
 Active
2415 Dakota Way
Crestview, FL 32536 · Single family
$558,000
Listing courtesy of Judy Griffin, Coastal Villages Real Estate
- 5 Beds
- 3 Baths
Cynthia's Insights On This Property
- Built 2022
- Last recorded sale: $550,000 in May 2025
- Typical sale in 32536 over the last year: $316,000, $163 per sq ft
- Owners in 32536 stay about 6 years; 4% of homes changed hands last year


📊 Price Pulse
What would you pay for this place?
Sale prices come from county public records, not MLS data.Listing agent

Contact
Send a message and we'll pass it to the listing agent. Nothing is sent until you ask.
About this home
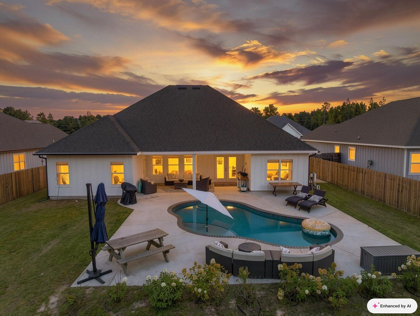
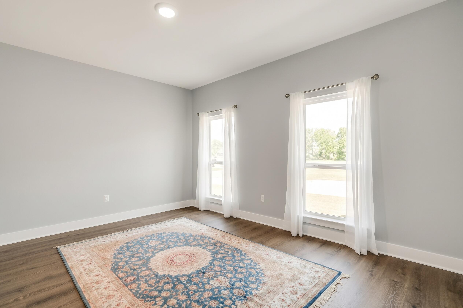
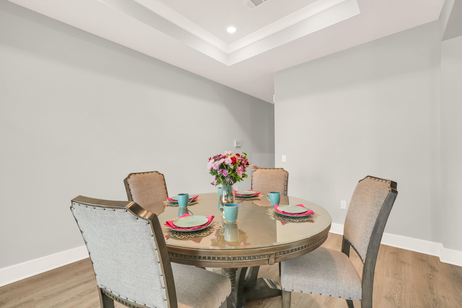
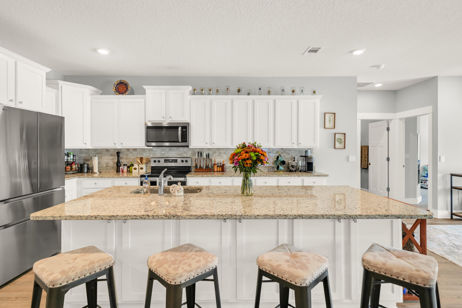
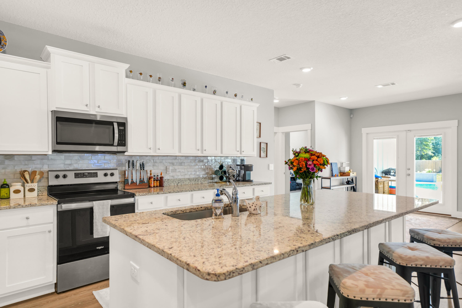
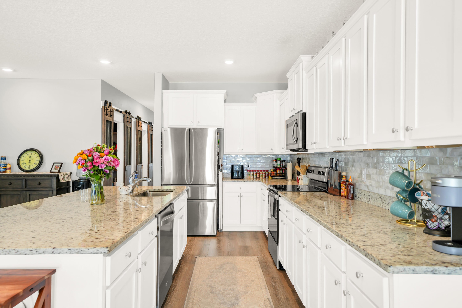
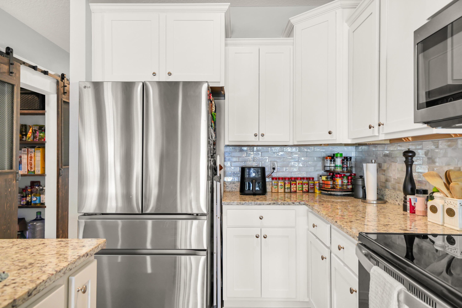
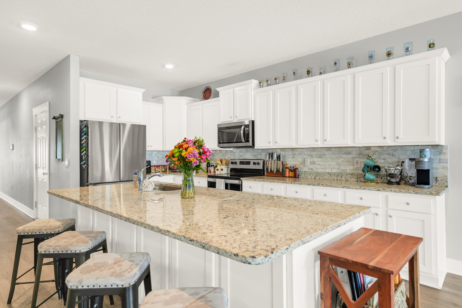
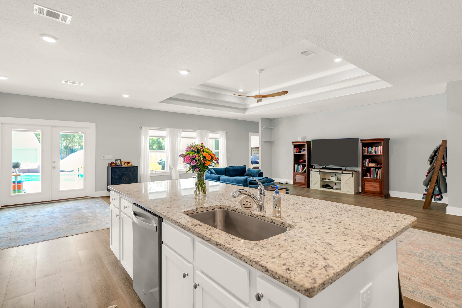
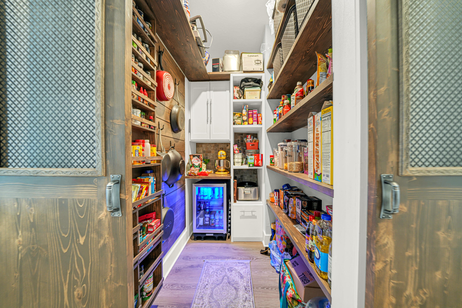
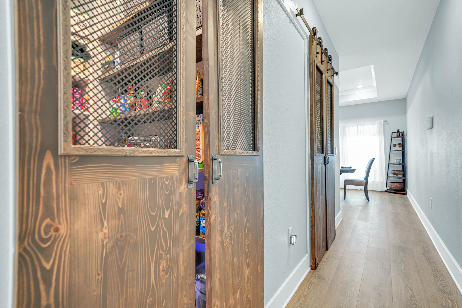
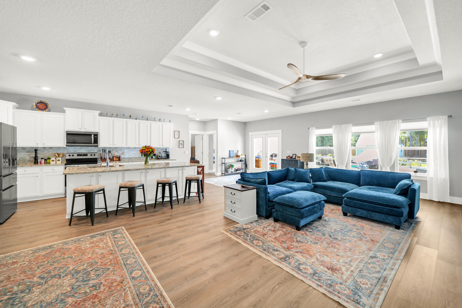
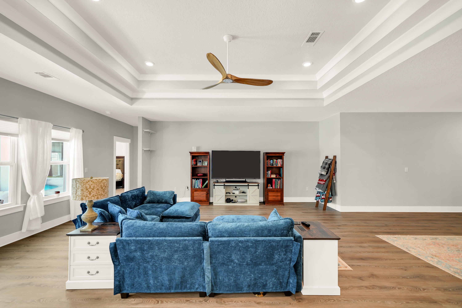
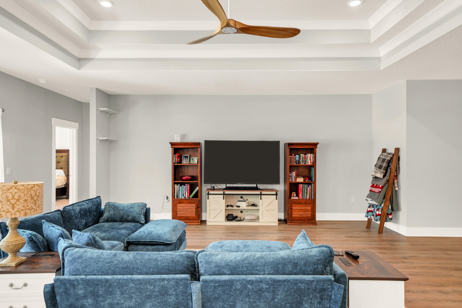
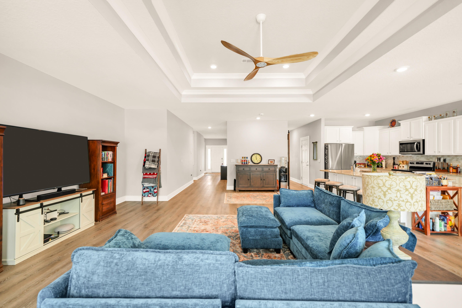
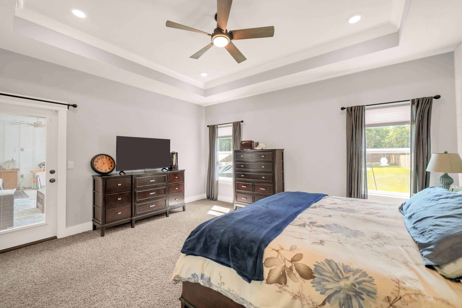
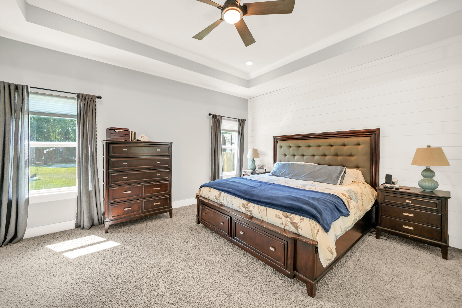
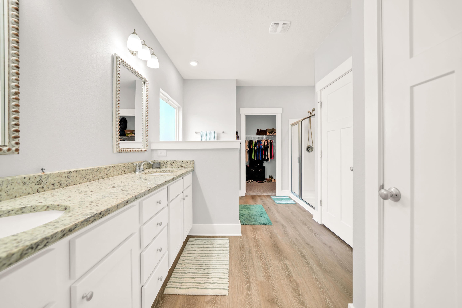
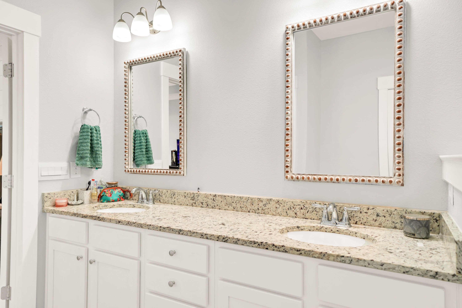
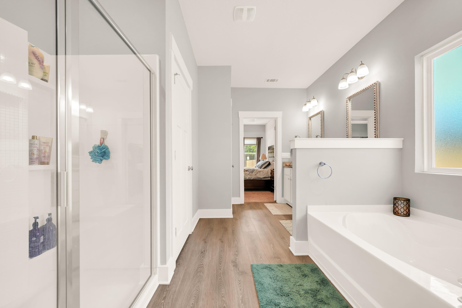
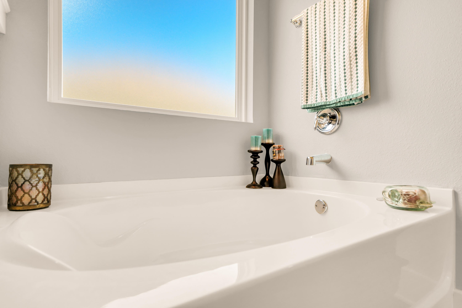
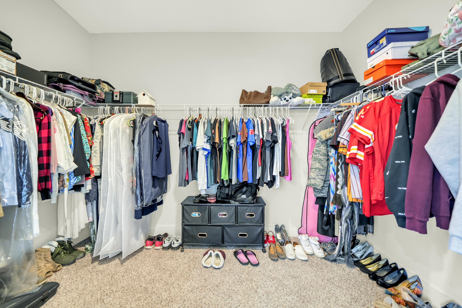
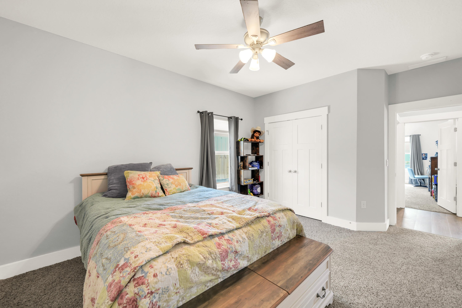
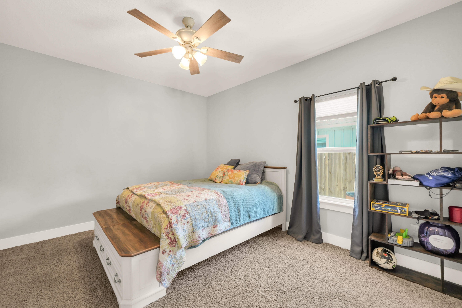
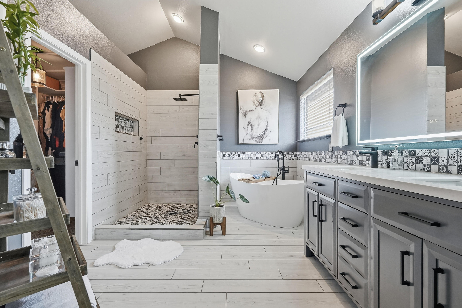
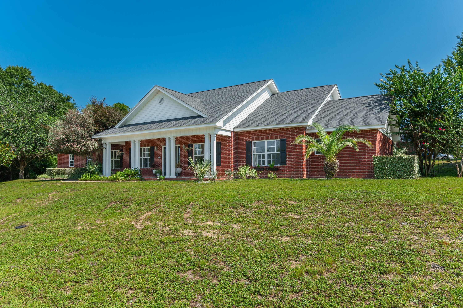
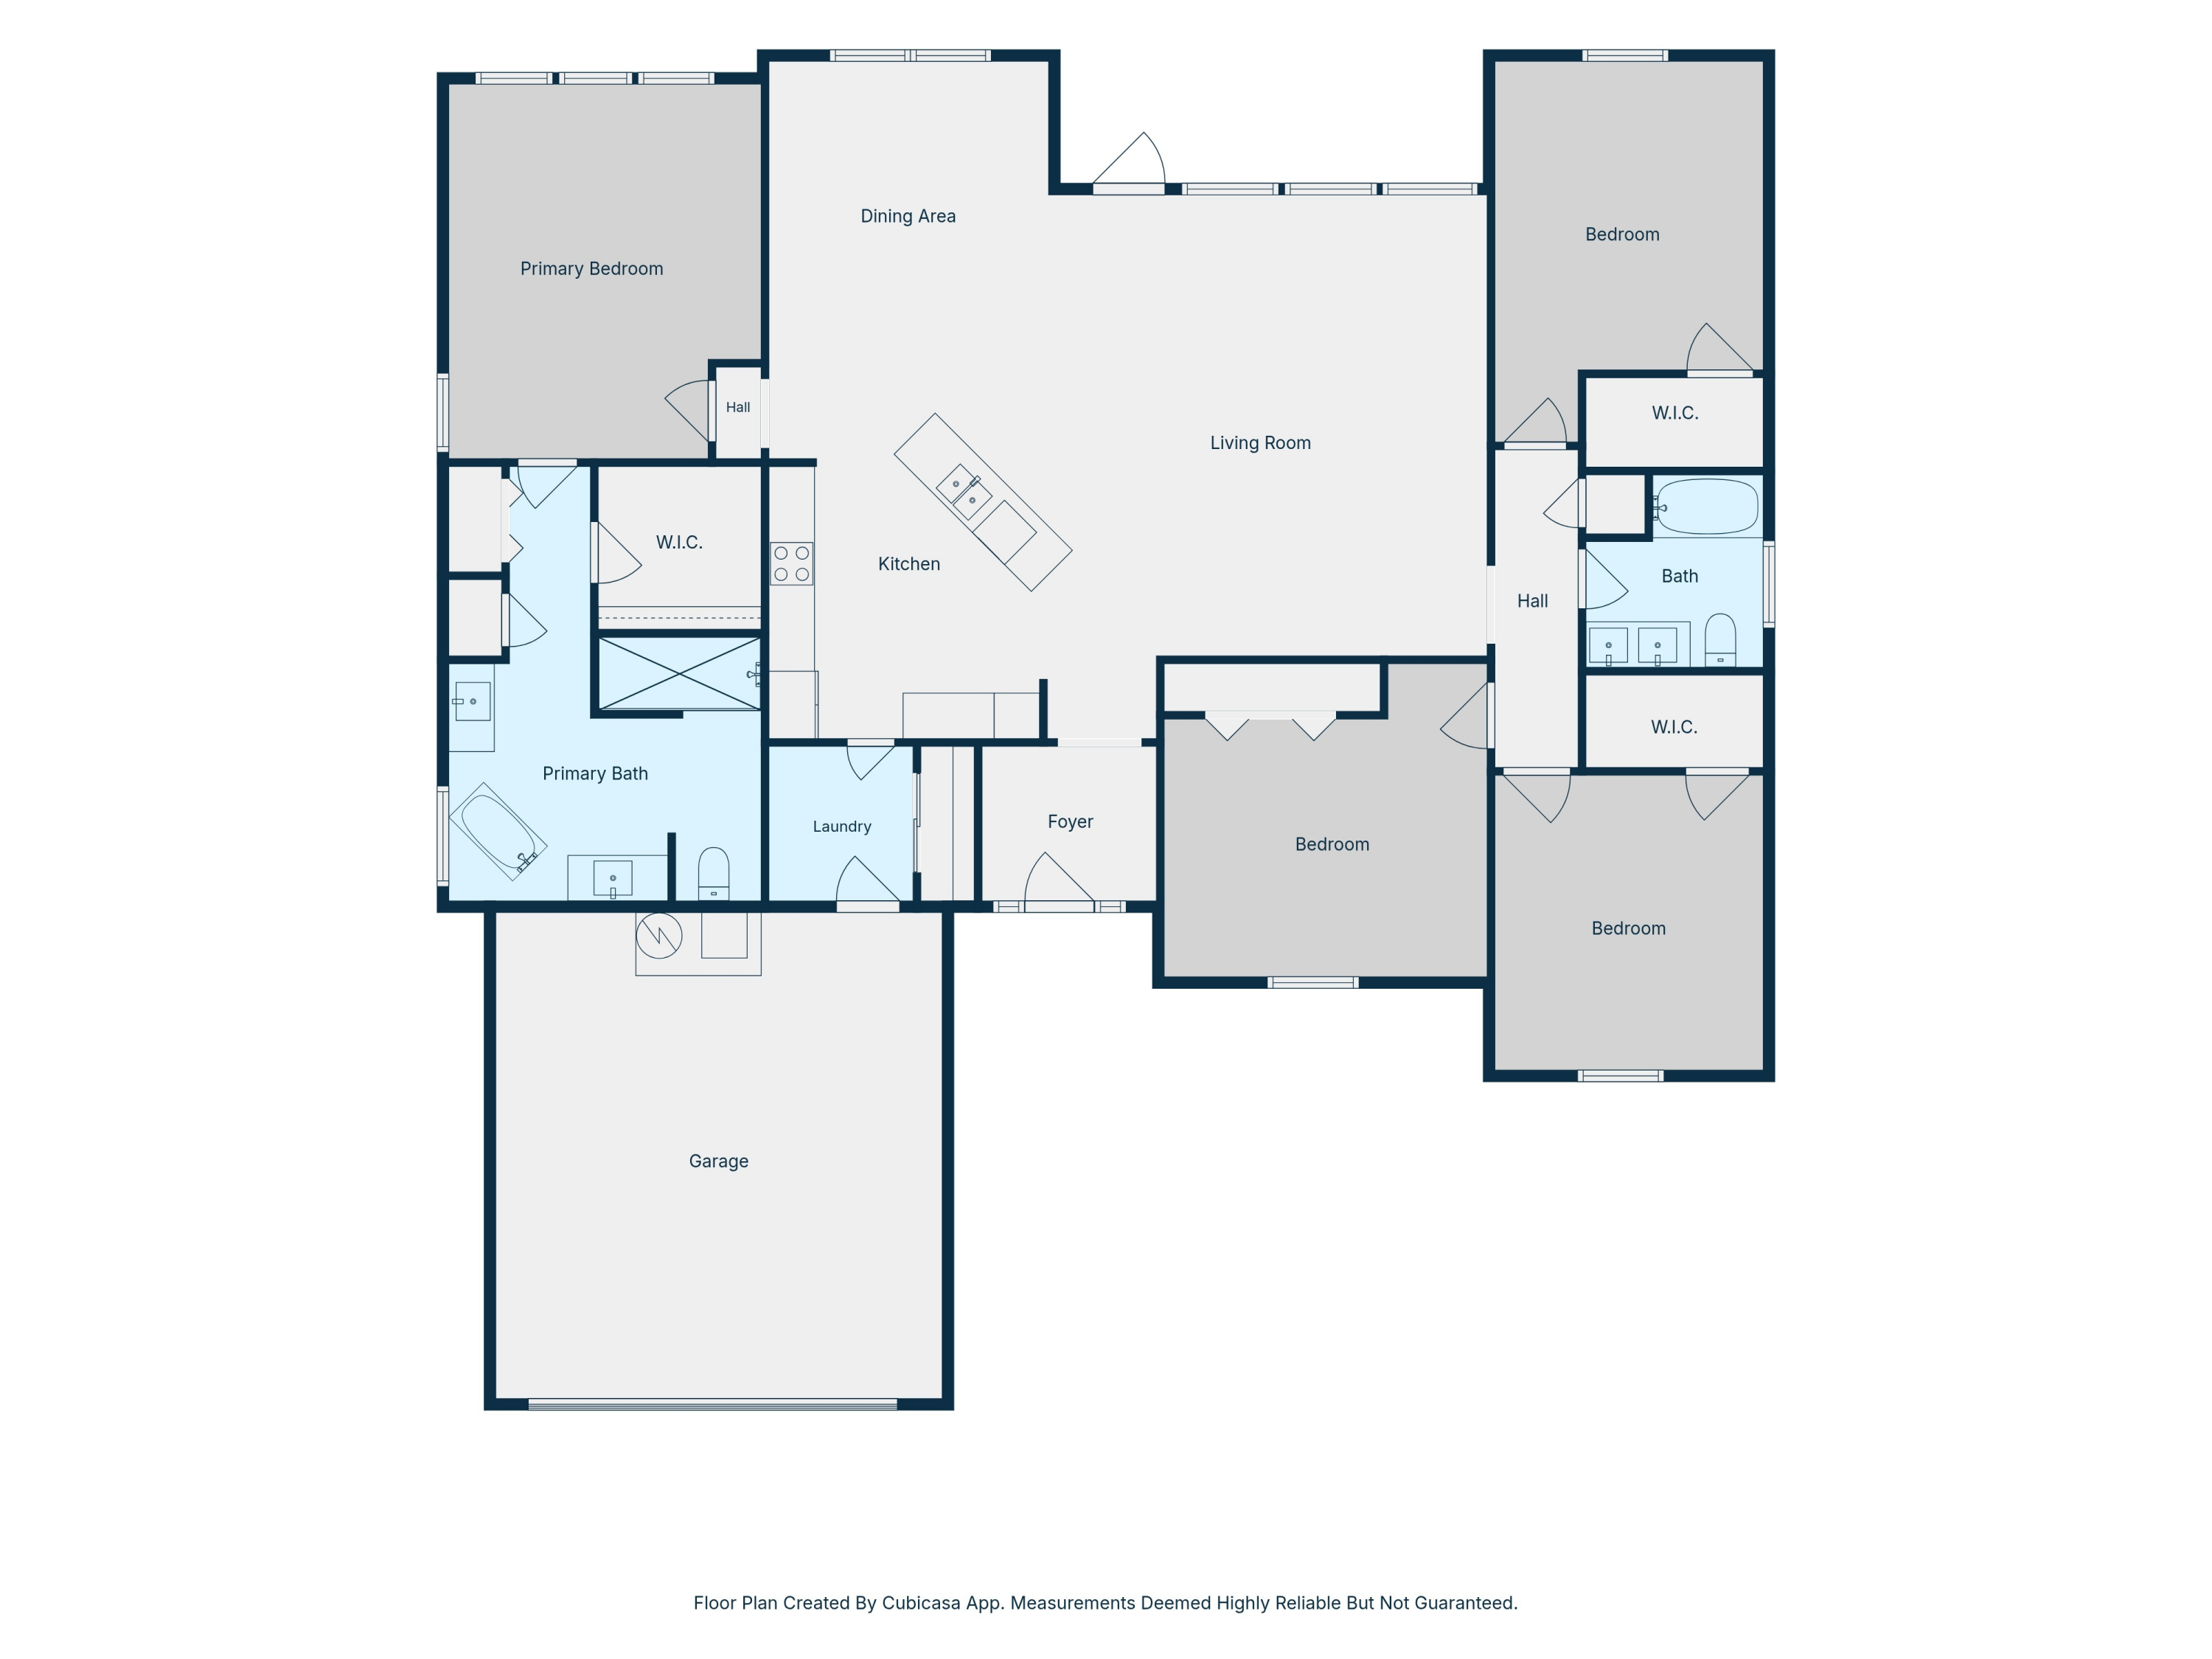
A PRIVATE BACKYARD RETREAT, POOL, WORKSHOP & HALF-ACRE LOT & AN ASSUMABLE VA 5.625%- Welcome to 2415 Dakota Way in Hillwood Estates, where nearly 3,000 square feet of beautifully designed living space meets an outdoor lifestyle that's hard to find. This impressive 5-bedroom, 3-bath home offers the space and flexibility today's buyers want, including a dedicated office, formal dining room, generous living areas, and a thoughtfully designed split-bedroom layout. At the heart of the home, the spacious kitchen combines style and function with granite countertops, stainless steel appliances, and a large island. Distinctive barn doors and carefully selected finishes add warmth and character beyond the typical builder-grade home. The primary suite is a relaxing retreat, featuring a shiplap accent wall and a spacious ensuite bath with double granite vanities, an oversized garden tub, a walk-in shower, and a generous closet. But it's the outdoor space that truly sets this home apart. Step into your own private backyard oasis featuring a 16' x 28' gunite pool surrounded by an expansive paver deck. A basketball court adds another dimension. For the hobbyist, craftsman, car enthusiast, or anyone needing serious storage, the detached 512 sq. ft. workshop includes 220V service and an additional 416 sq. ft. storage loft. An extended driveway provides abundant parking for family and guests. Schedule your private showing and experience everything 2415 Dakota Way has to offer.
moreless
- Property type
- Single family
- Year built
- 2022
- Lot size
- 0.51 acres
- Garage
- 2 cars
- On market
- 44 days
- HOA fees
- $39/mo
- Listing ID
- 1013317
Show Full Details
Property Info
- Property Type
- Residential
- Property Subtype
- SingleFamilyResidence
- Year Built
- 2022
- Stories
- 1
- Lot Size (acres)
- 0.51
- Lot Size (sqft)
- 22215.6
- Contract Date
- 2026-10-03
- On Market Date
- 2026-10-05
- Cumulative Days on Market
- 44
Interior Features
- Interior Features
- Tray Ceiling(S), Kitchen Island, Pantry
- Flooring
- Laminate, Vinyl, Carpet
- Window Features
- Double Pane Windows, Window Treatments
Appliances
- Appliances
- Dishwasher, Disposal, Microwave, Refrigerator, Electric Water Heater, Electric Oven
Heating & Cooling
- Heating
- Heat Pump
- Cooling
- Central Air, Electric
Exterior Features
- Exterior Features
- Private Yard
- Patio & Porch Features
- Porch, Patio, Covered
- Construction Materials
- Frame
- Foundation
- Slab
- Roof
- Shingle
- Other Structures
- Workshop
- Pool Features
- In Ground, Gunite
- Private Pool
- Yes
Features & Amenities
- Garage Spaces
- 2.0
- Garage
- Yes
- Attached Garage
- Yes
- Parking Features
- Garage Door Opener, Attached, Garage
- Lot Features
- Interior Lot, Level
Community/Association
- HOA
- Yes
- HOA Fee
- $463
- HOA Fee Frequency
- Annually
- HOA Fee Includes
- Maintenance Grounds
Utilities
- Utilities
- Cable Available, Underground Utilities, Electricity Available
- Sewer
- Septic Tank
- Water Source
- Public
Taxes
- Annual Tax Amount
- $4,019
- Tax Year
- $2,025
- Legal Description
- Hillwood Estates Lot 40
Data freshness
- SURF LOCAL last checked
- Nov 21, 2026, 3:58 PM CST
Location
Approximate location, shown from the displayed address.
Similar homes nearby
- $574,500611 Terrier Trl, Crestview, FL 325364 Beds3 BathsListing courtesy of Elite Real Estate Services of NWFL LLC · Data courtesy of: Emerald Coast Association of REALTORS
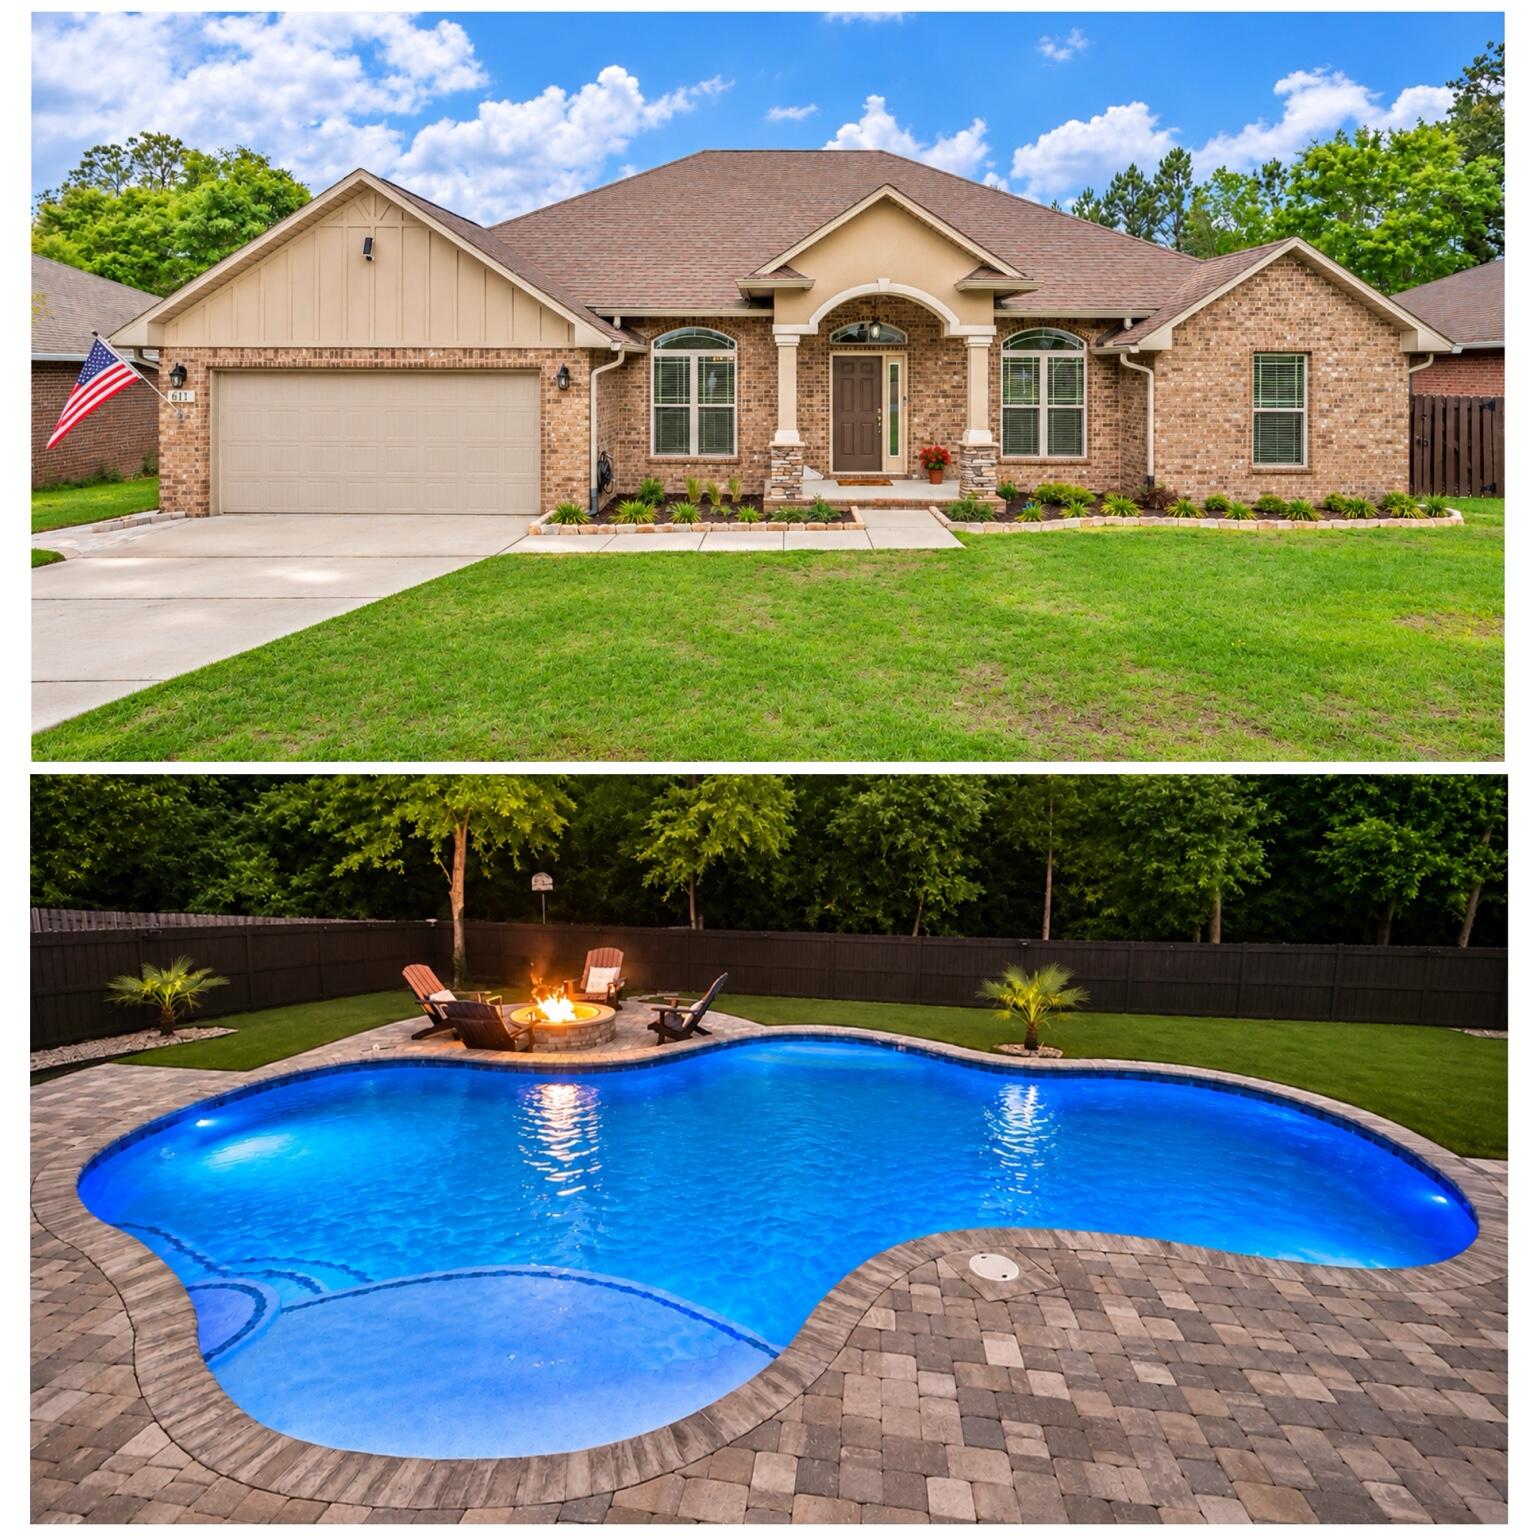 Active
- $630,0005800 S Mosley Ln, Crestview, FL 325395 Beds3 Baths3,140 sqftListing courtesy of Nexthome Momentum Realty · Data courtesy of: Pensacola Association of REALTORS
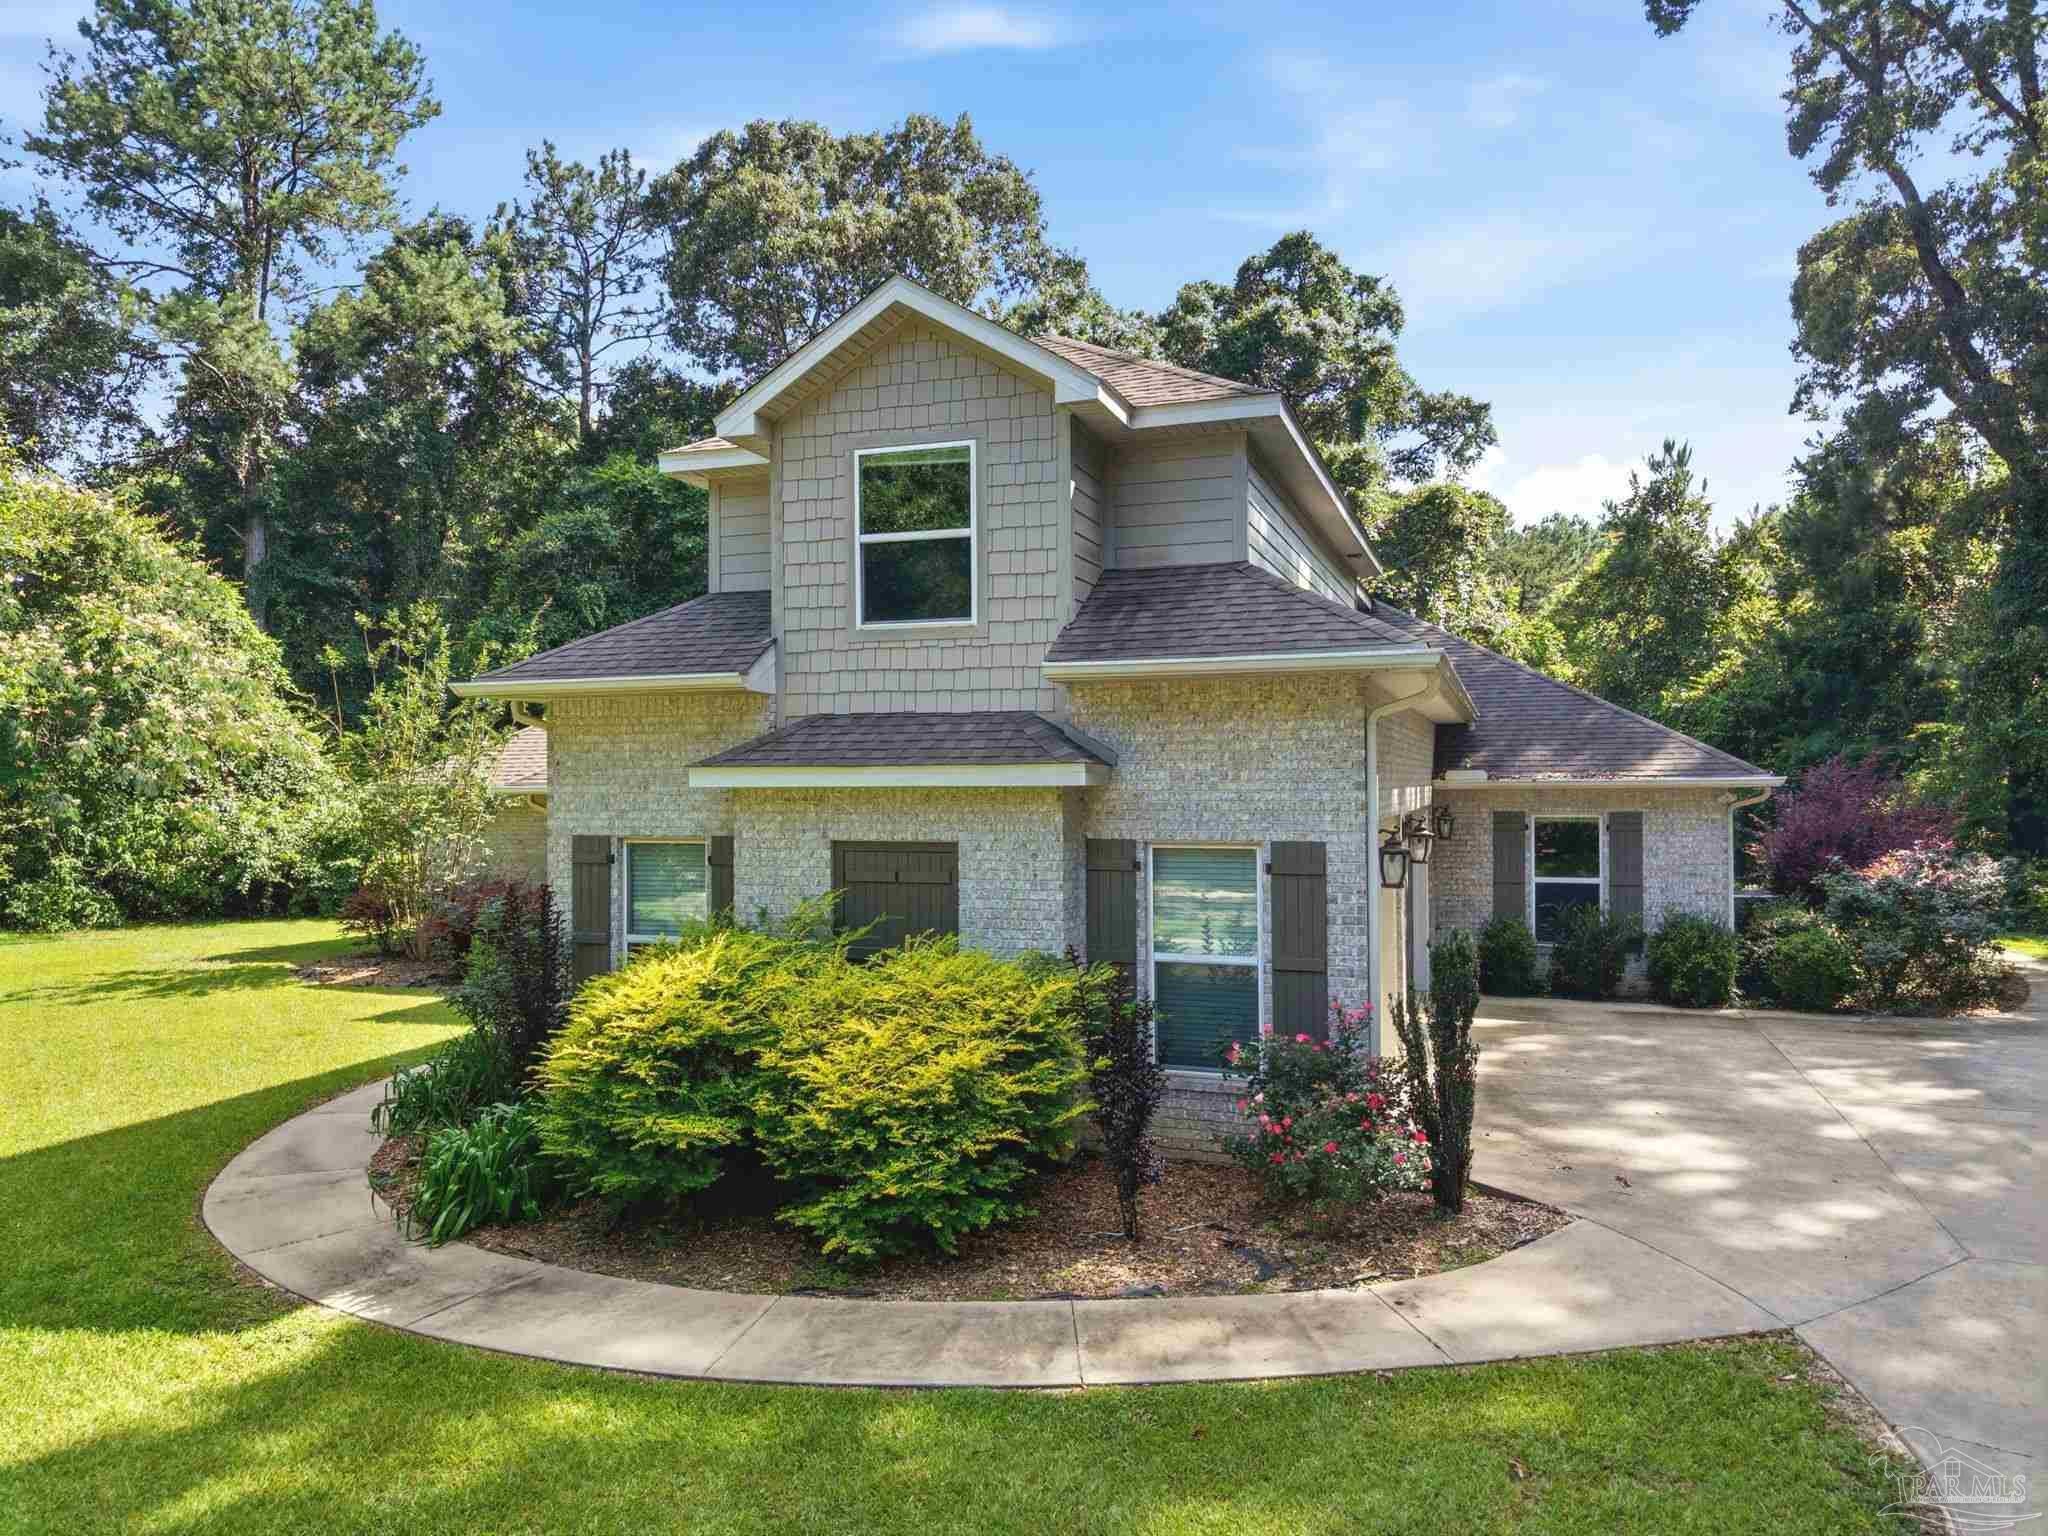 Active
- $449,900519 Vale Loop, Crestview, FL 325364 Beds3 BathsListing courtesy of Assurance Realty of NWFL LLC · Data courtesy of: Emerald Coast Association of REALTORS
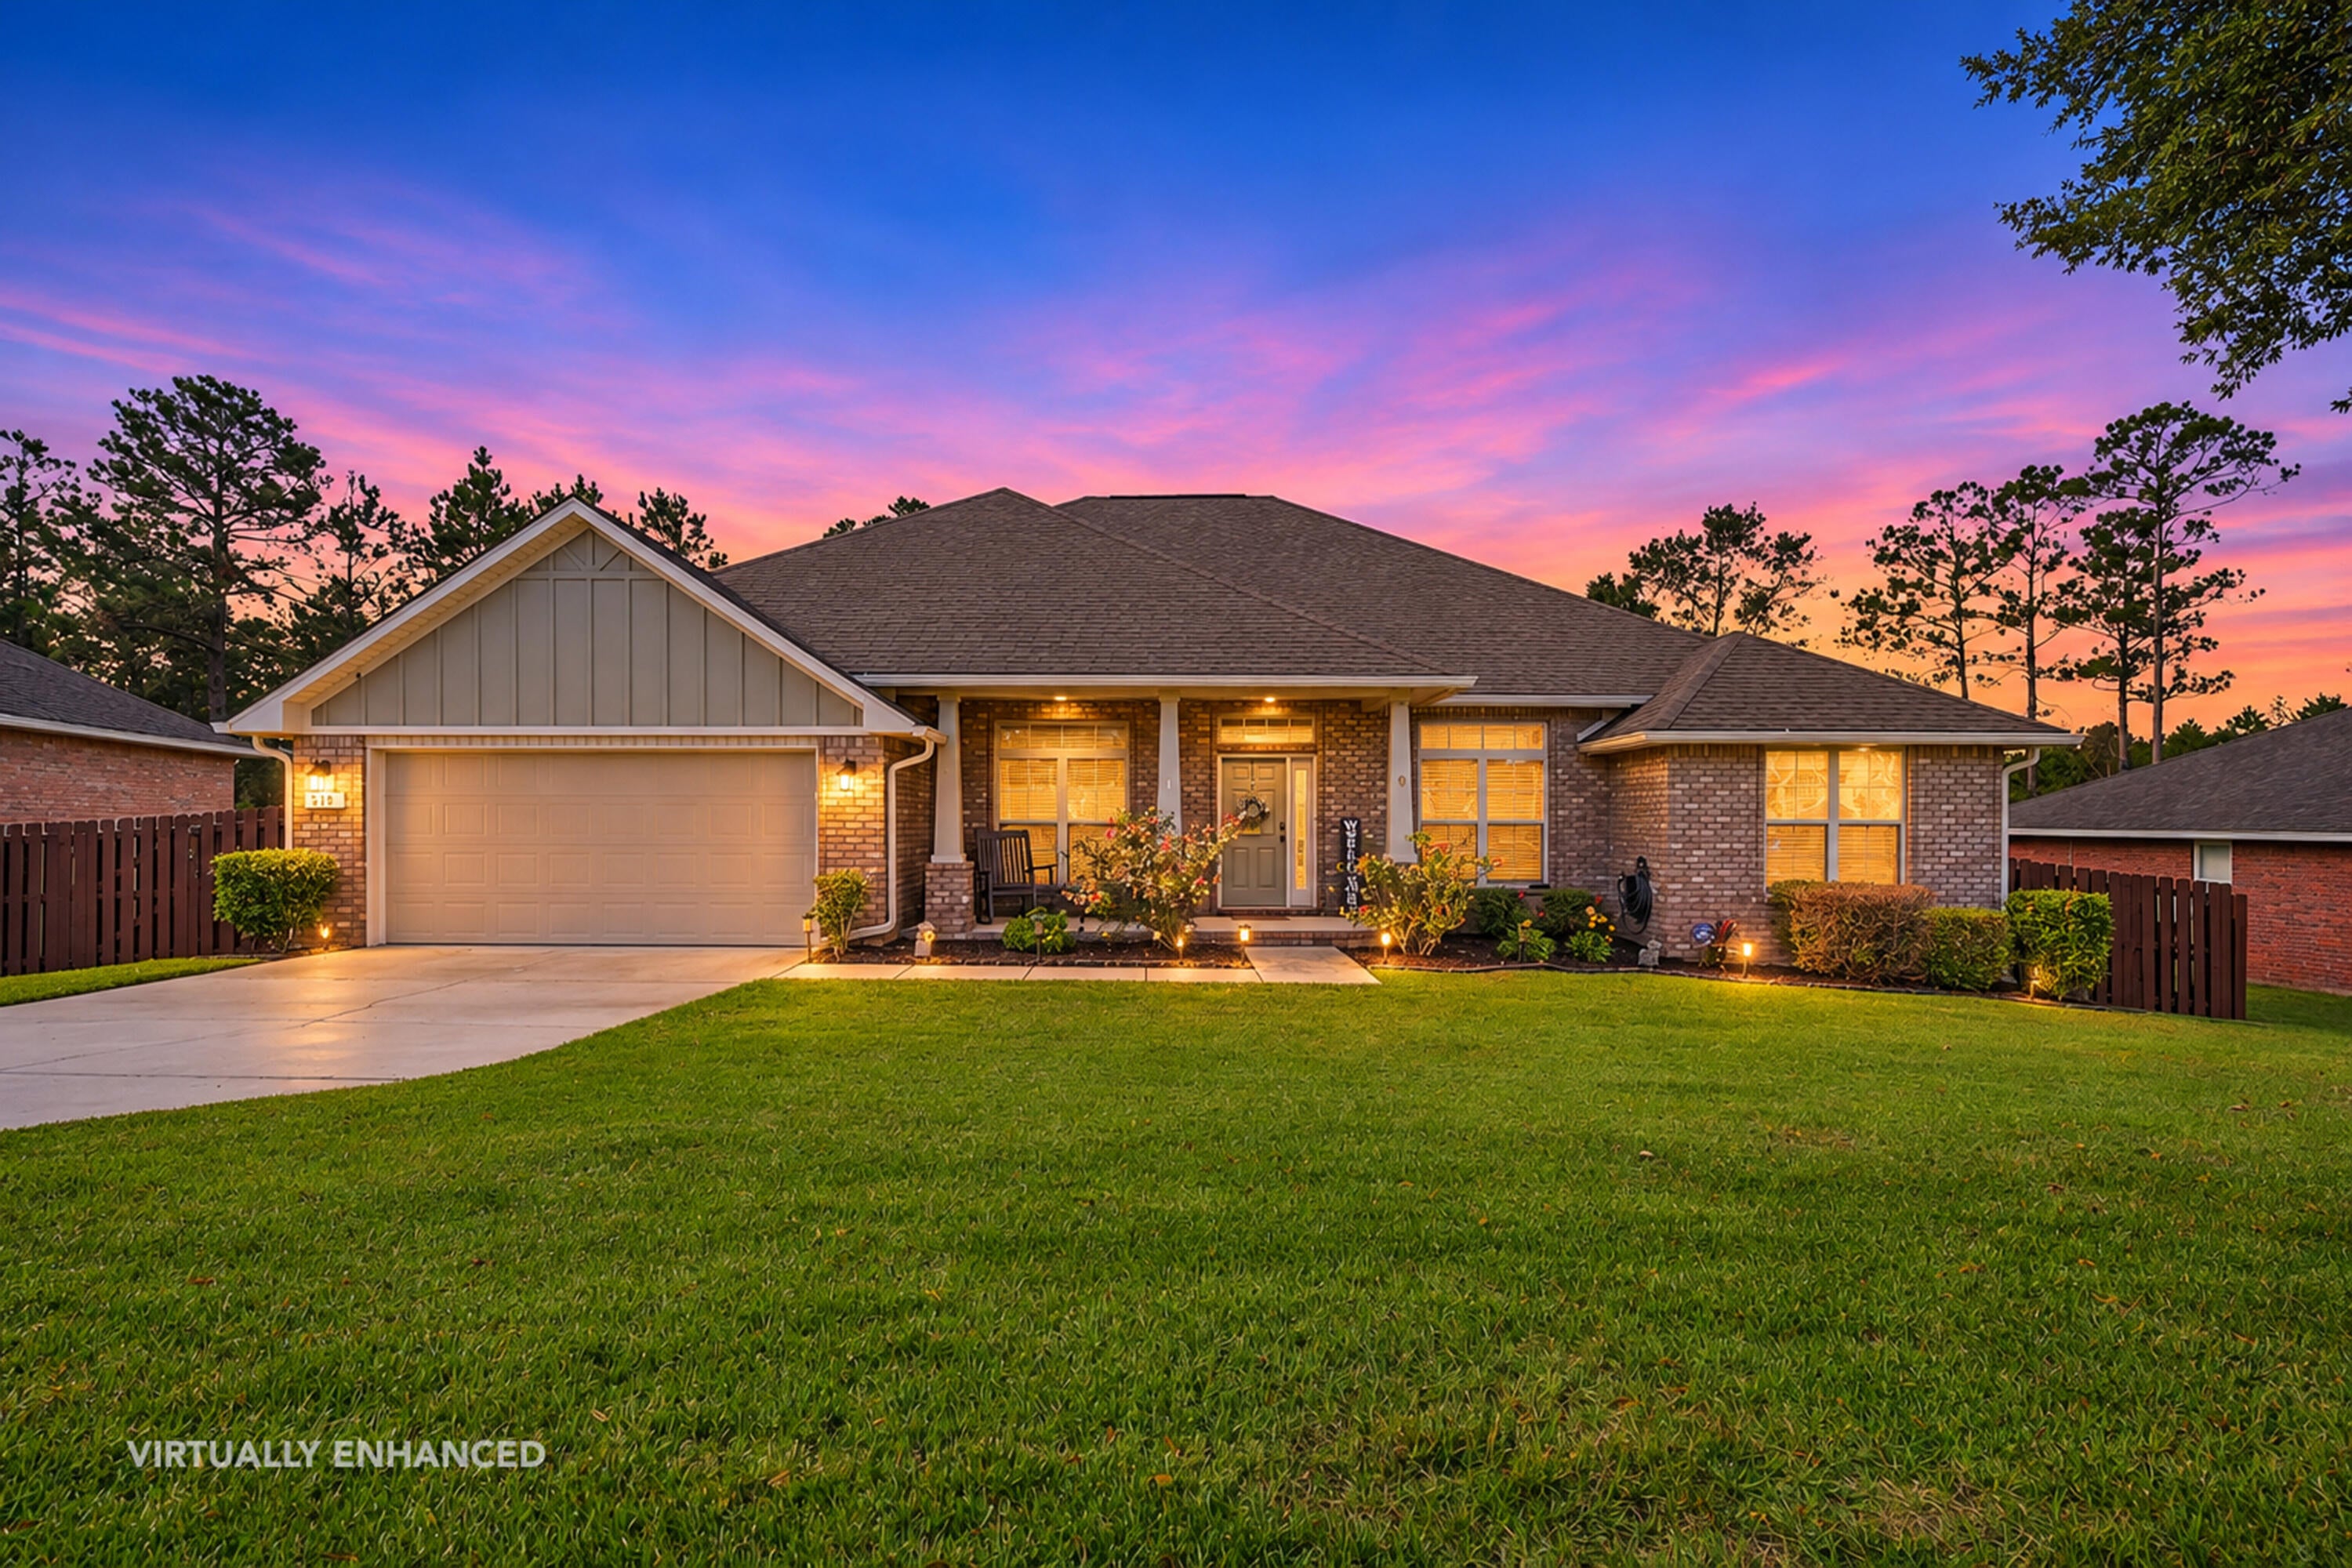 Active
- $504,9262668 Brodie Ln, Crestview, FL 325364 Beds3 BathsListing courtesy of Okaloosa Real Estate Co · Data courtesy of: Emerald Coast Association of REALTORS
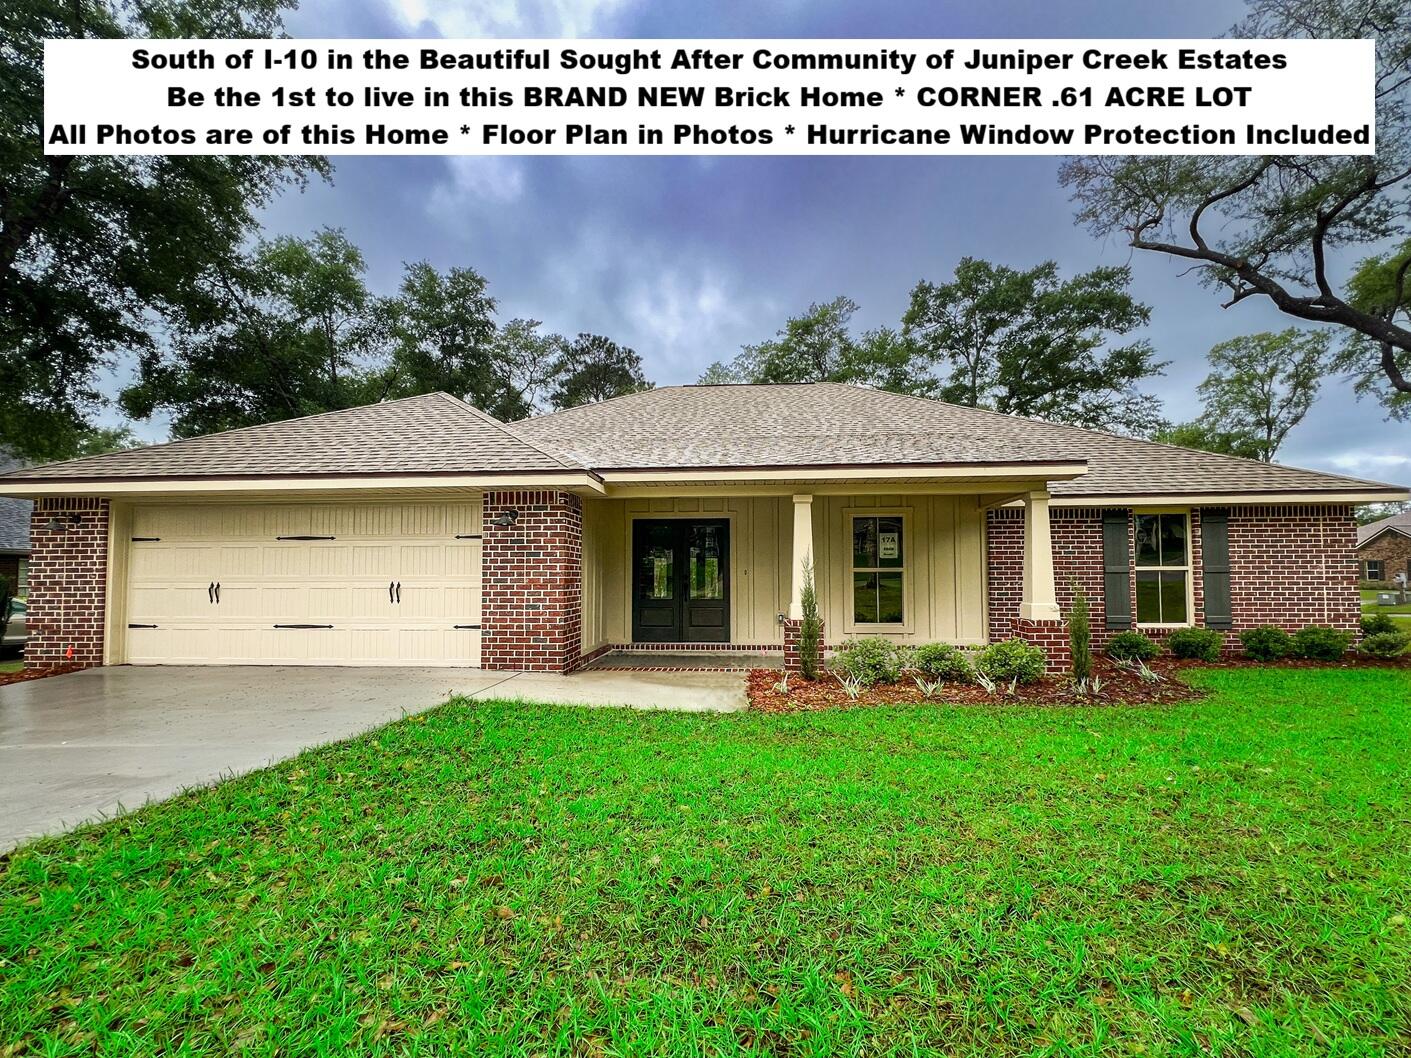 Active
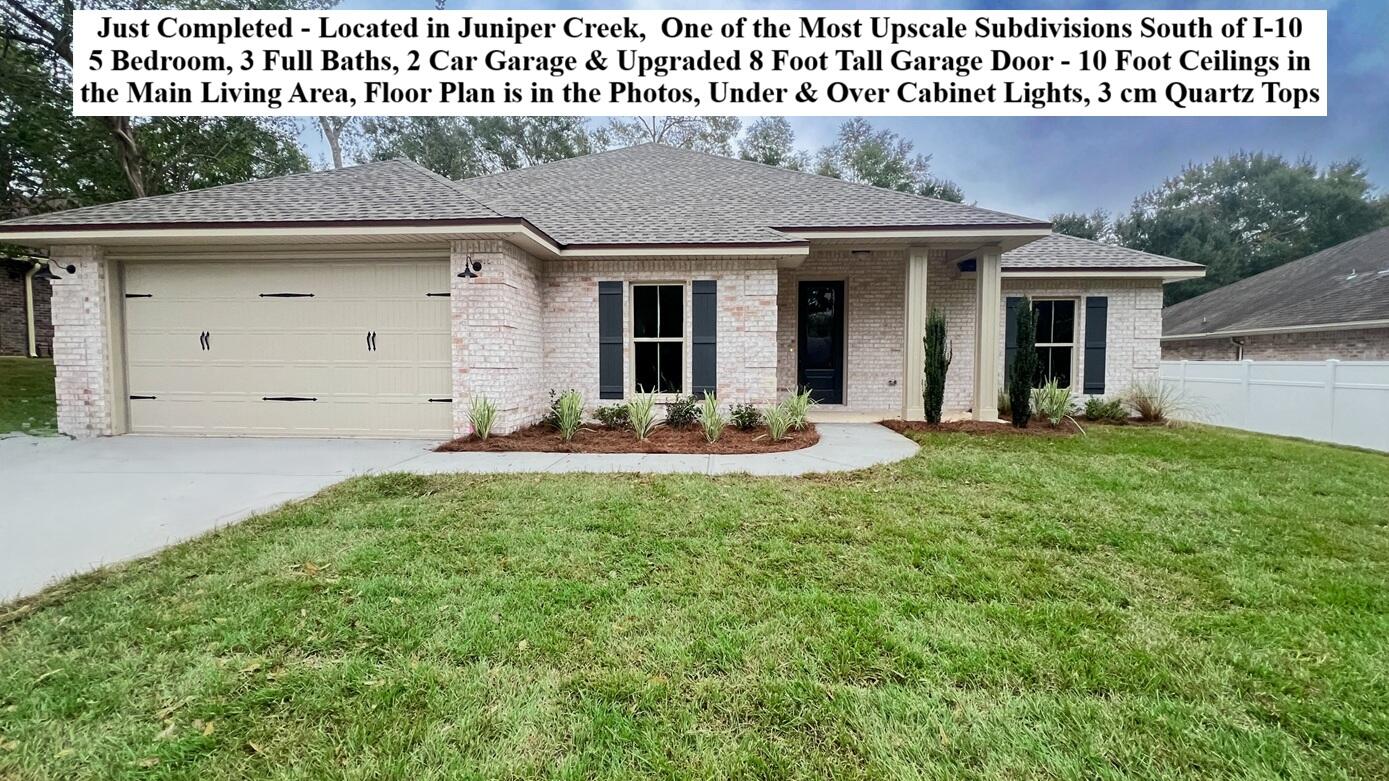
- $529,9262663 Brodie Ln, Crestview, FL 325365 Beds3 BathsListing courtesy of Okaloosa Real Estate Co · Data courtesy of: Emerald Coast Association of REALTORS
 Active
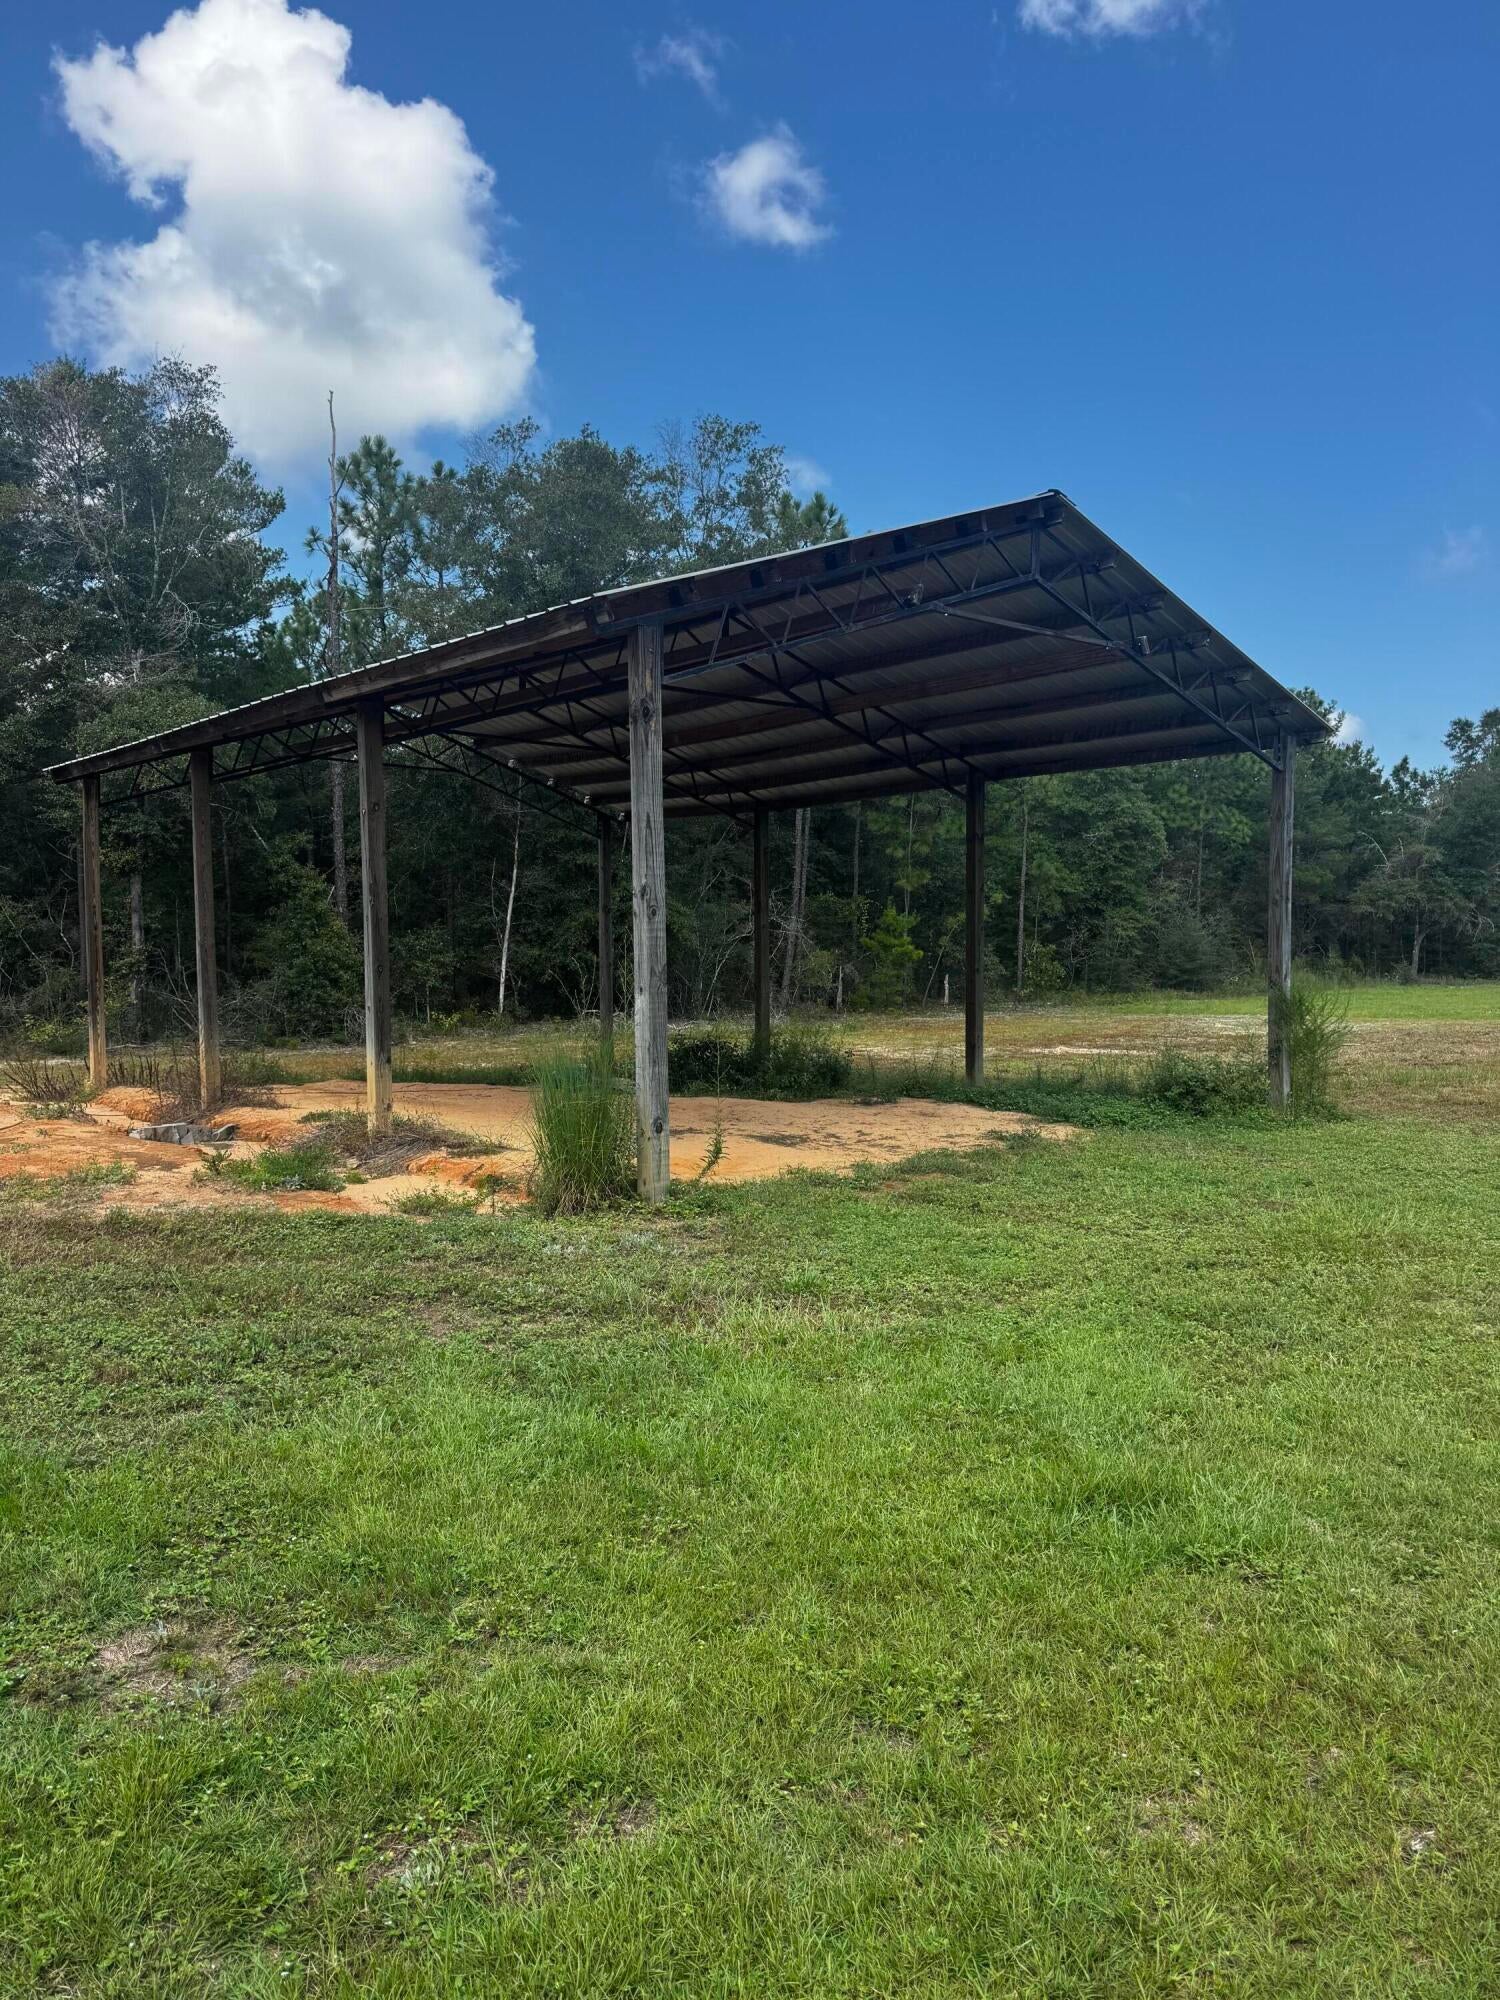
- $599,95016630 Hwy 90, Crestview, FL 325394 Beds2 BathsListing courtesy of Realty Pointe of Florida LLC · Data courtesy of: Emerald Coast Association of REALTORS
 Active
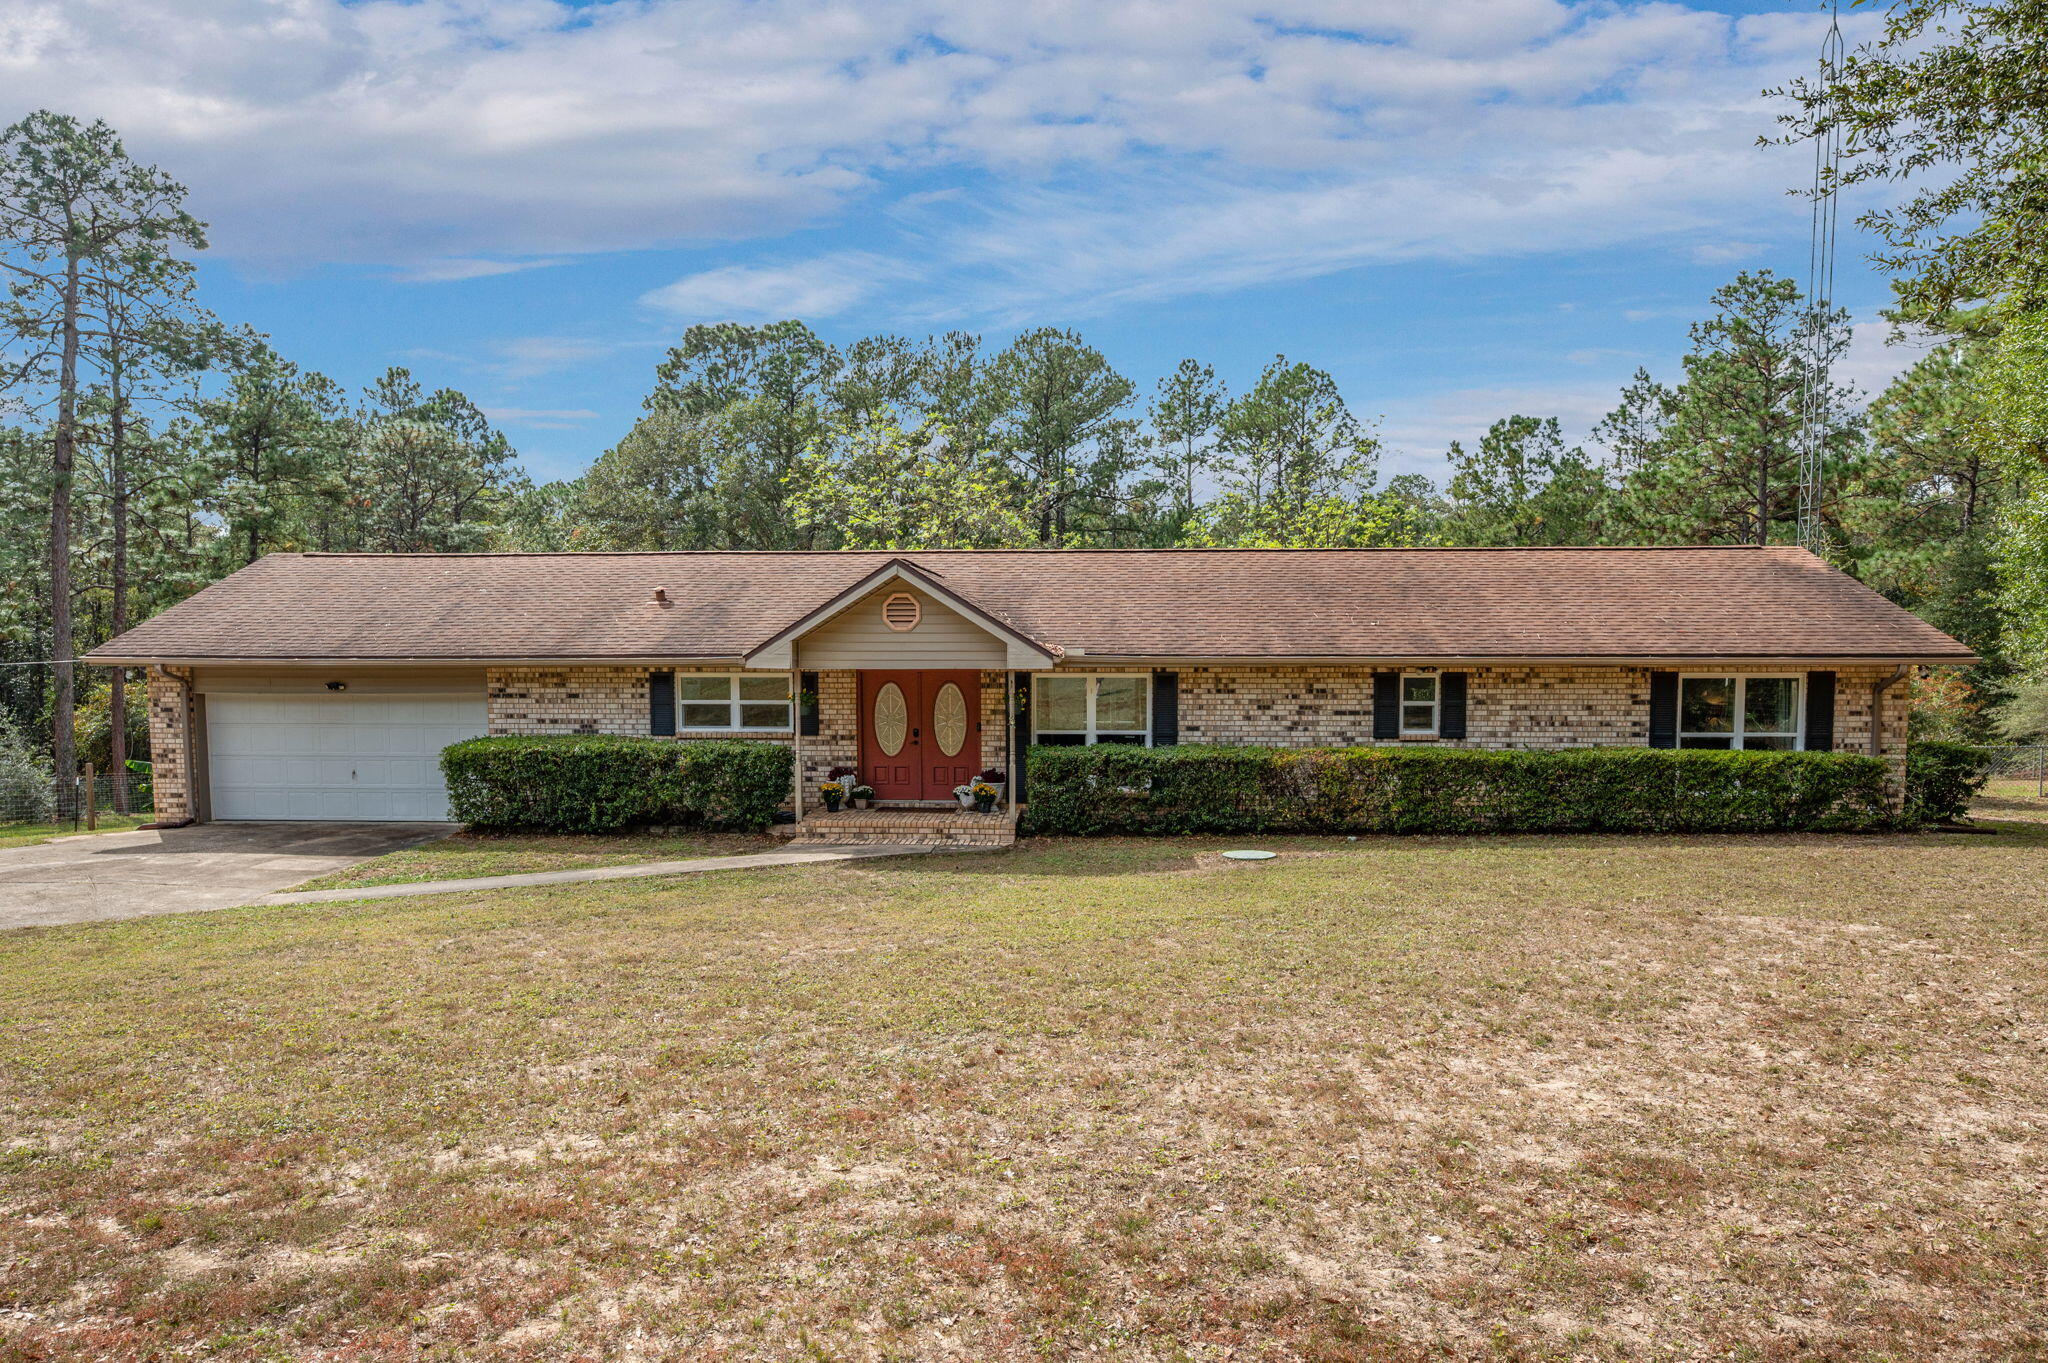
- $550,0005852 Deermont Dr, Crestview, FL 325394 Beds2 BathsListing courtesy of ERA American Real Estate · Data courtesy of: Emerald Coast Association of REALTORS
 Active
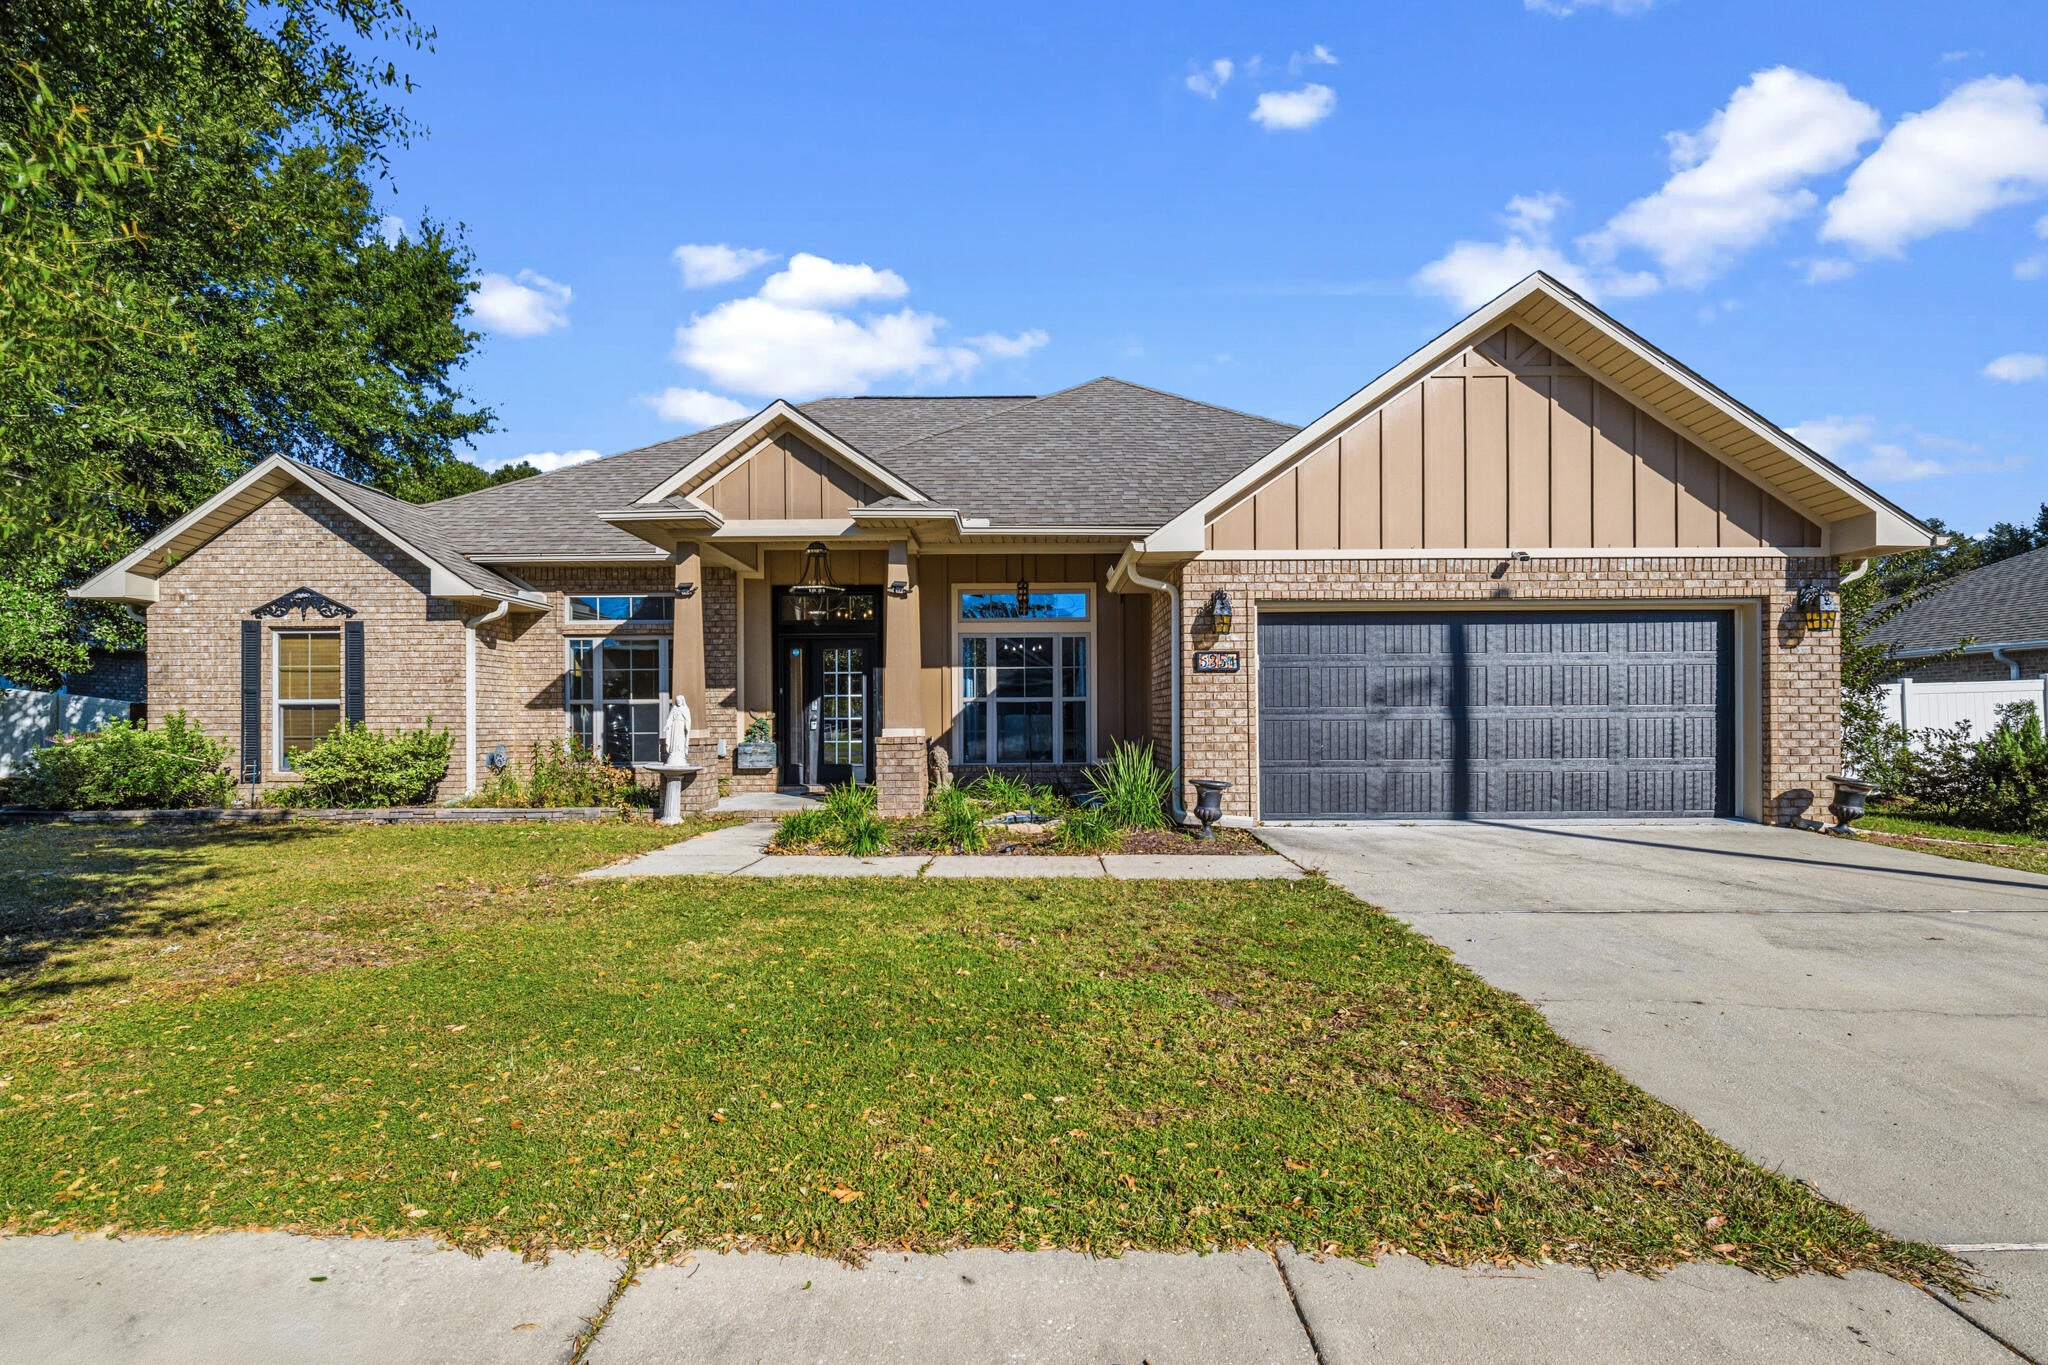
- $600,0005351 Wyndell Cir, Crestview, FL 325394 Beds3 BathsListing courtesy of LoKation · Data courtesy of: Emerald Coast Association of REALTORS
 Active
What Sold Nearby
 $463,0002392 Agerton StCrestview, FL · Sold 2026-10-30
 $320,000416 Peoria BlvdCrestview, FL · Sold 2026-10-29
 $405,0006437 Amanda CtCrestview, FL · Sold 2026-10-26
 $395,000201 Seneca TrlCrestview, FL · Sold 2026-10-23
 $424,9006034 W Dogwood DrCrestview, FL · Sold 2026-10-22
 $434,9002367 Lake Silver RdCrestview, FL · Sold 2026-10-21
 $465,0002606 Butterfly AlyCrestview, FL · Sold 2026-10-20
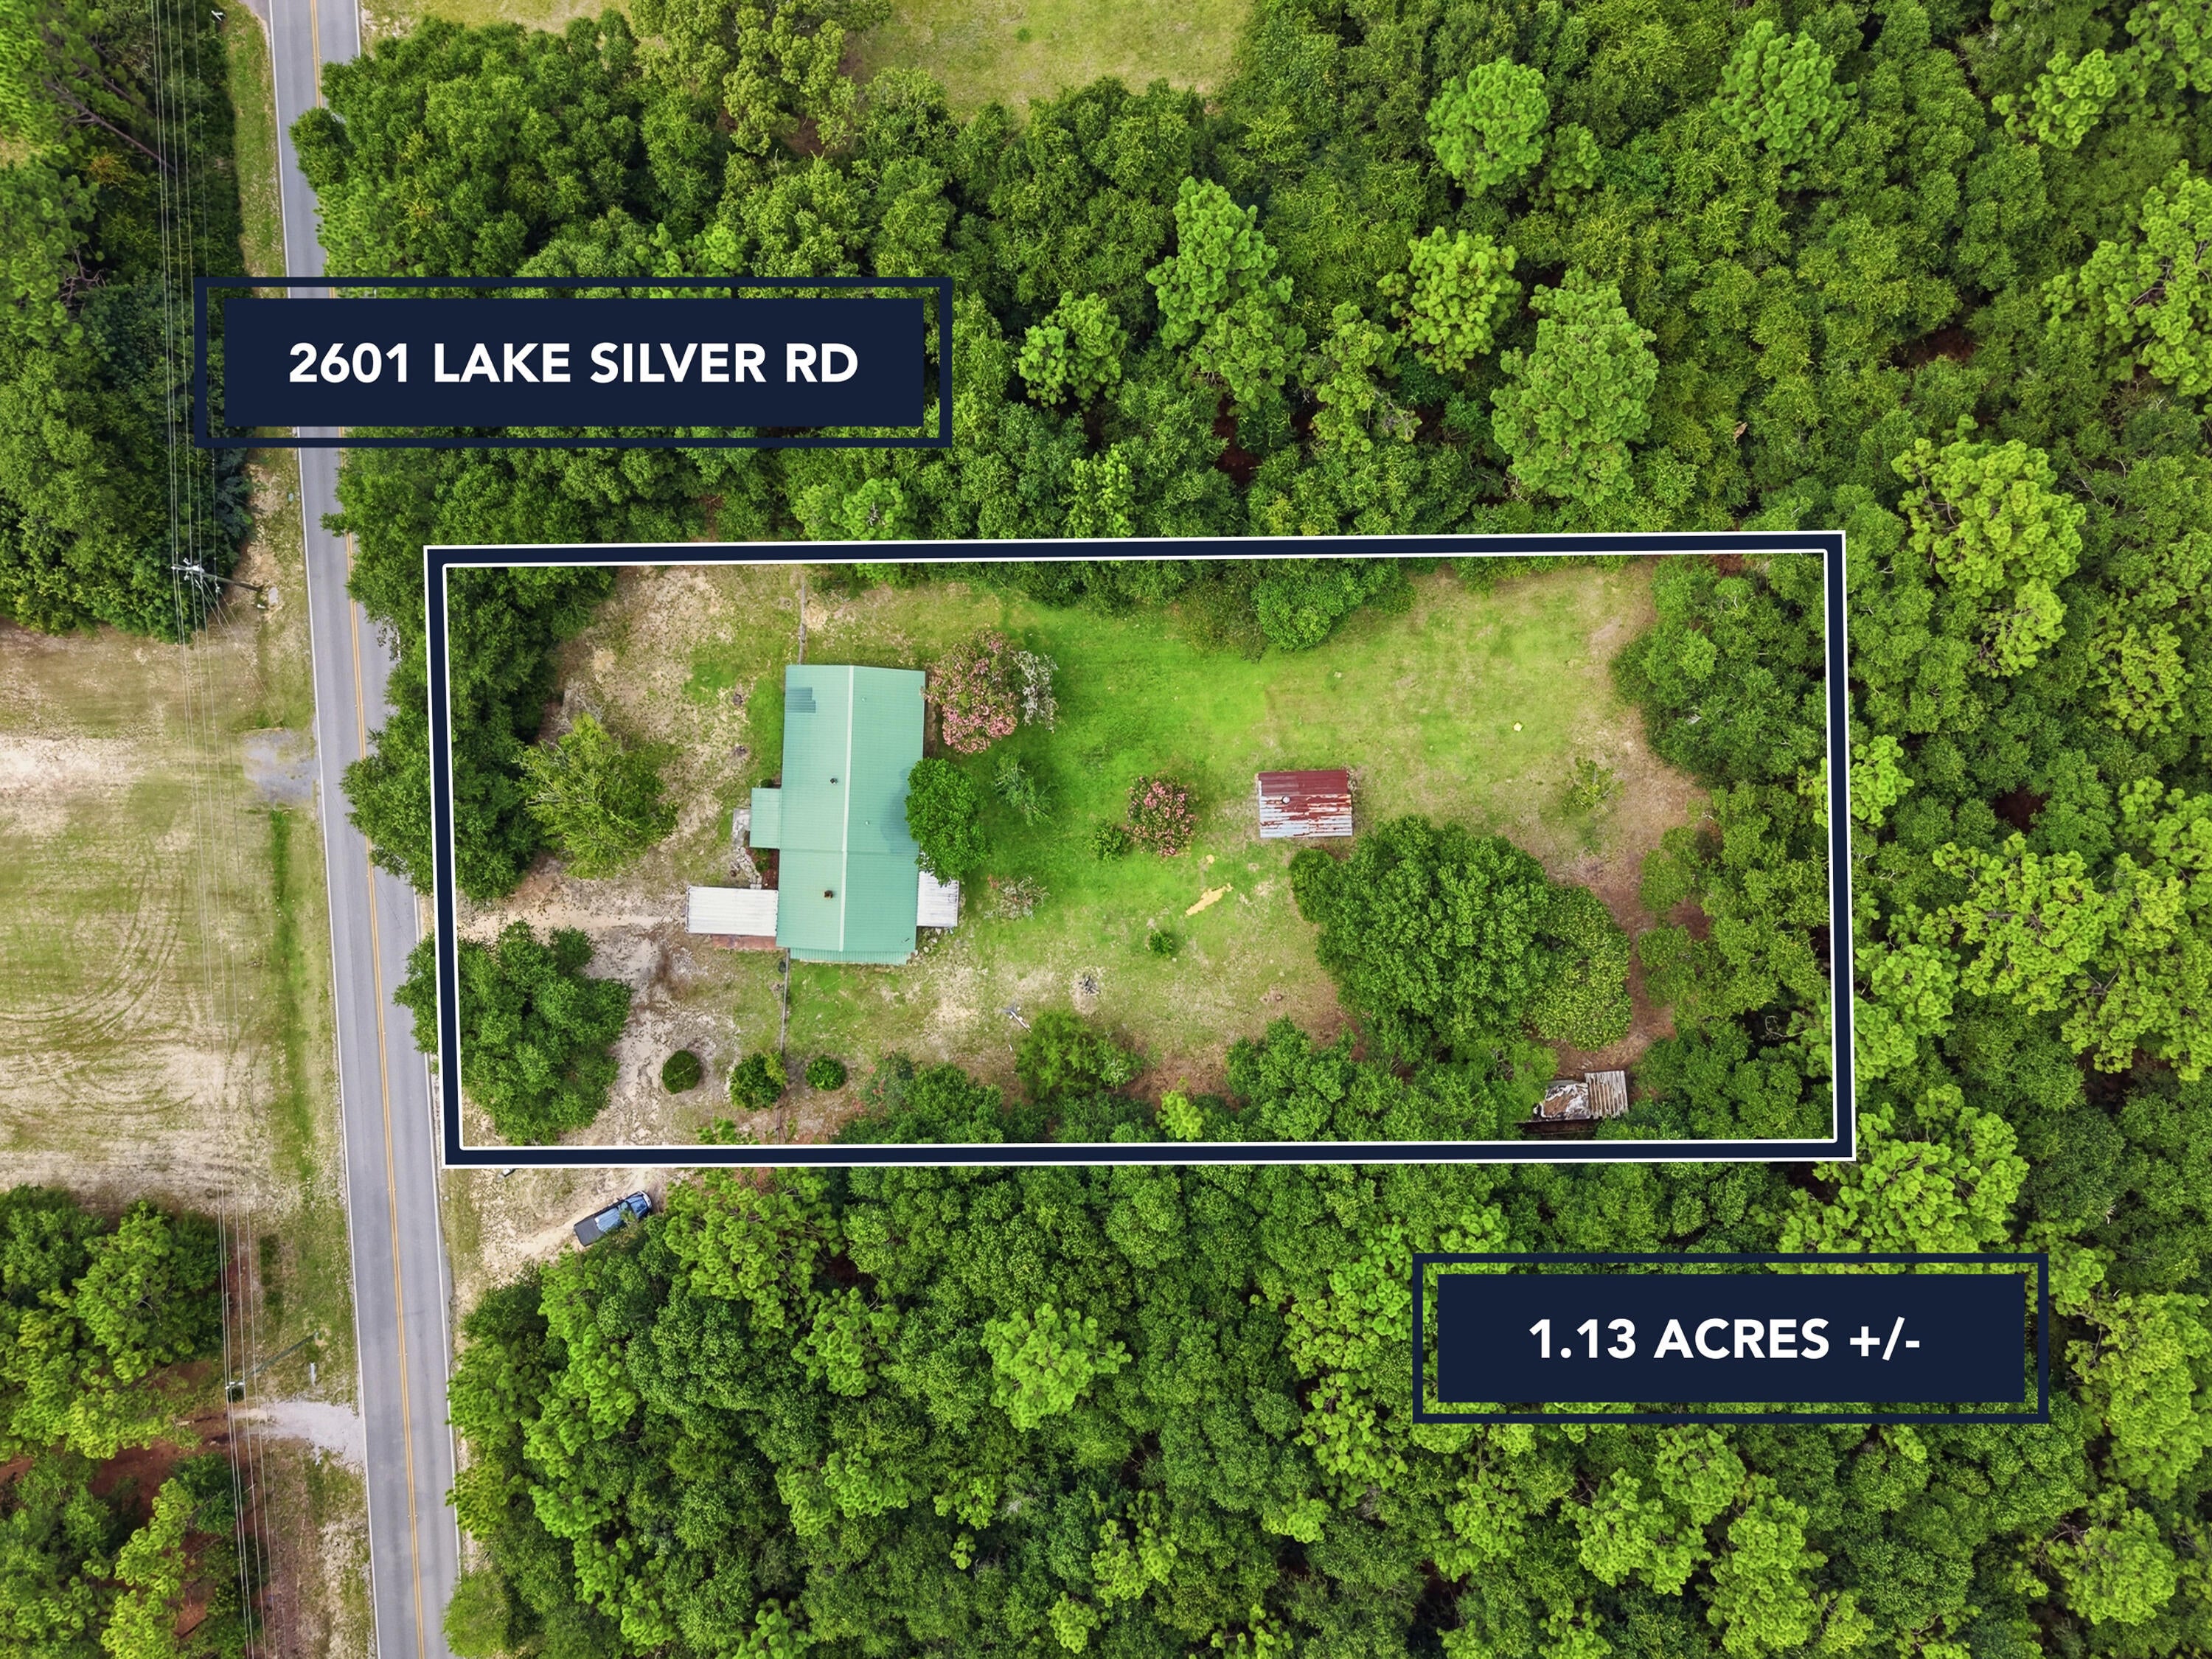 $225,0002601 Lake Silver RdCrestview, FL · Sold 2026-10-20
Flood
Flood zone X · Minimal flood risk
More homes in Crestview
Homes for sale near Crestview
Data courtesy of: Emerald Coast Association of REALTORSDisclaimers and data details

IDX information is provided exclusively for consumers’ personal, non-commercial use, that it may not be used for any purpose other than to identify prospective properties consumers may be interested in purchasing

Berkshire Hathaway HomeServices Beach Properties of Florida, Roam Home Brokerage Inc.
Broker: Jennifer Ledesma
Listing last updated: Nov 16, 2026, 2:08 PM CST. SURF LOCAL last checked: Nov 21, 2026, 3:58 PM CST.