
 Active
211 Tiffot Ct
Crestview, FL 32539 · Single family
$284,900
Listing courtesy of Lisa J Deering, Berkshire Hathaway Home Services PenFed Realty
- 3 Beds
- 2 Baths
Cynthia's Insights On This Property
- Built 2004
- Last recorded sale: $270,000 in June 2024
- Typical sale in 32539 over the last year: $290,900, $167 per sq ft
- Owners in 32539 stay about 6 years; 4% of homes changed hands last year


📊 Price Pulse
What would you pay for this place?
Sale prices come from county public records, not MLS data.Listing agent

Contact
Send a message and we'll pass it to the listing agent. Nothing is sent until you ask.
About this home
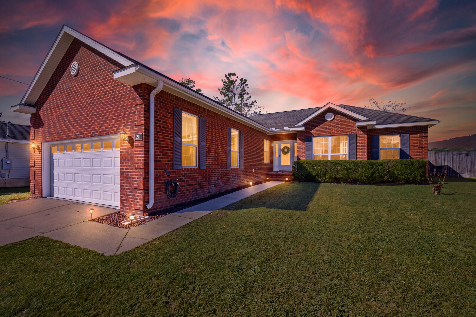
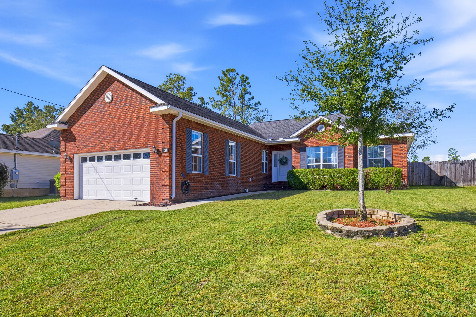
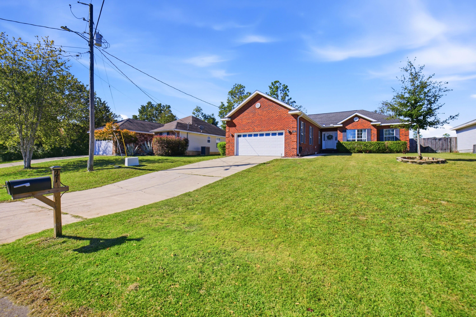
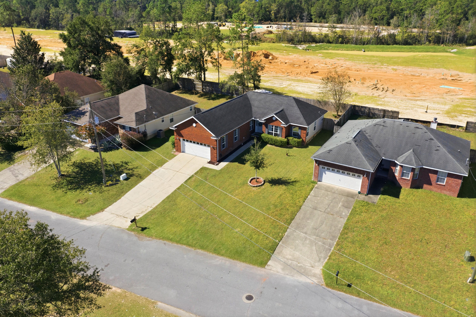
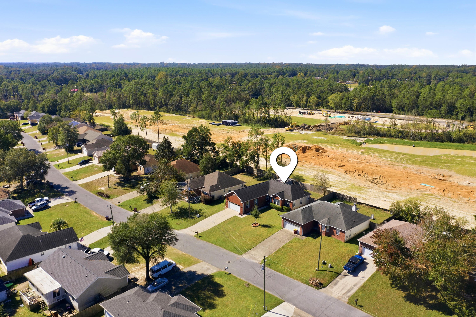
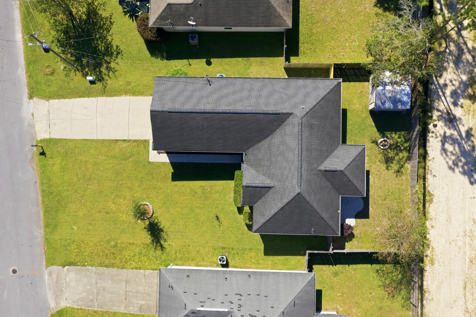
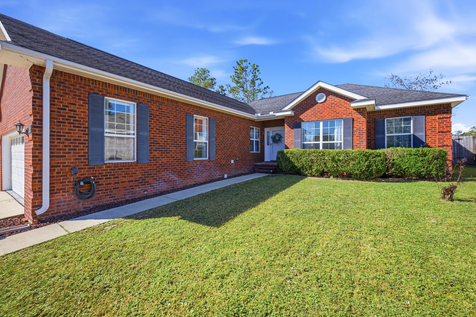
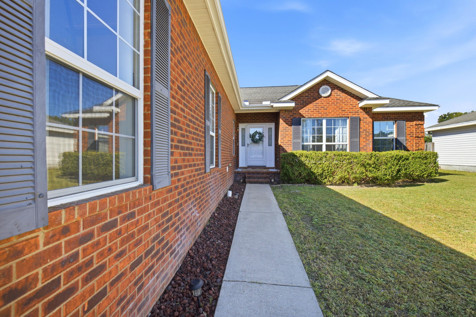
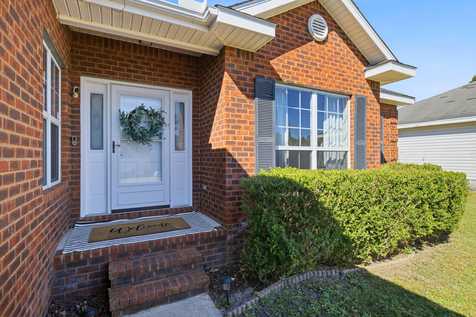
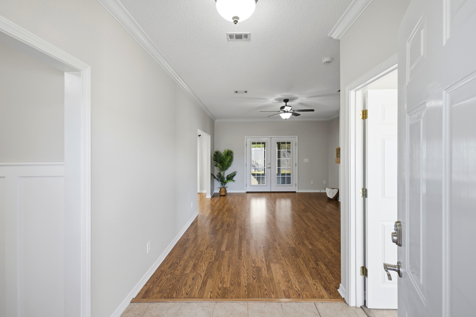
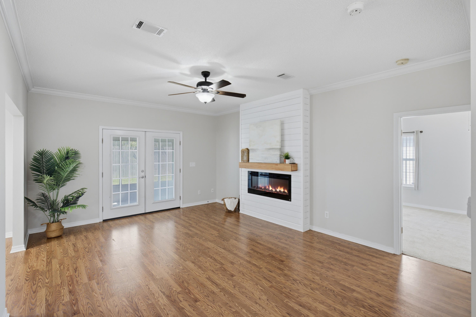
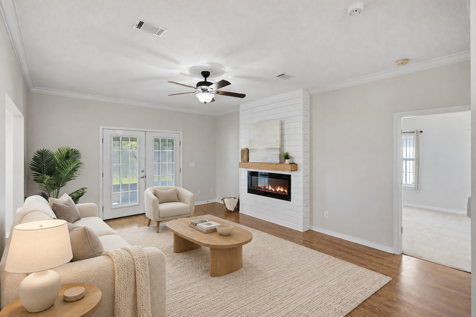
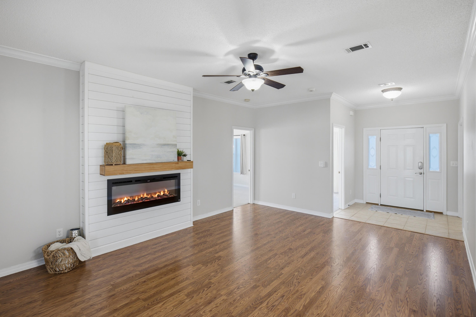
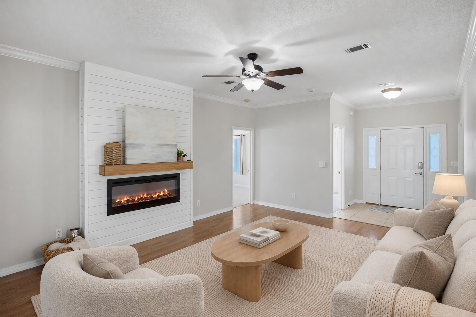
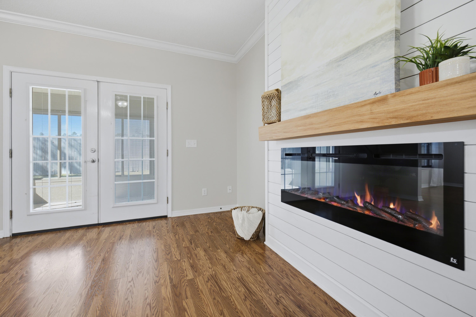
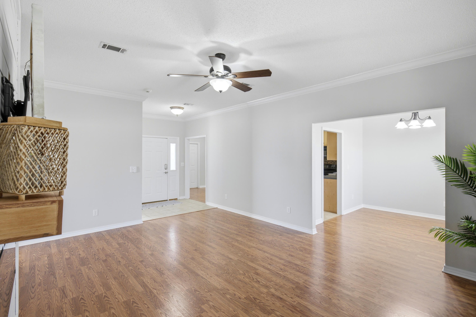
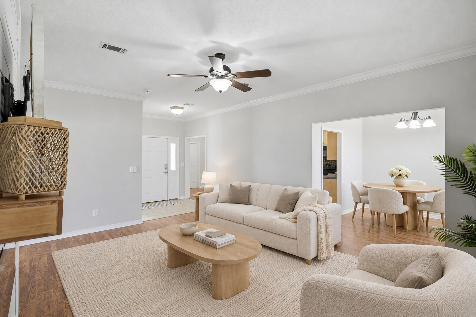
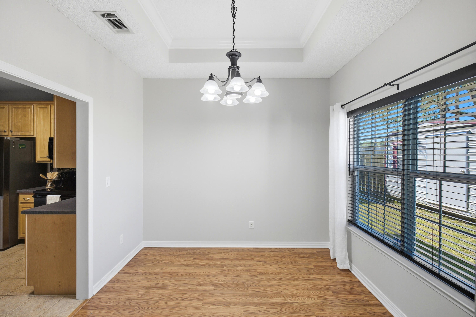
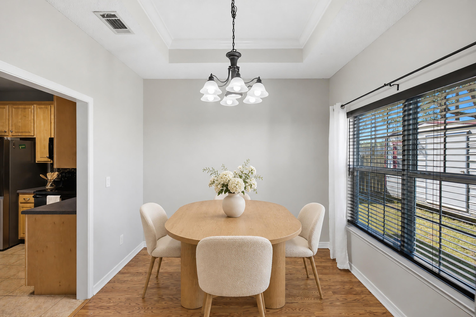
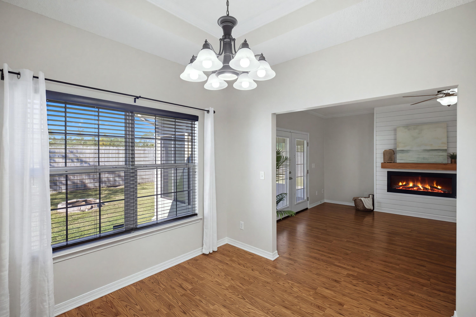
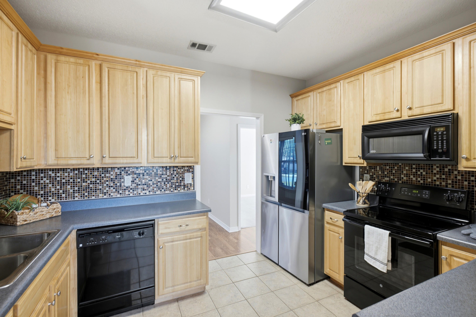
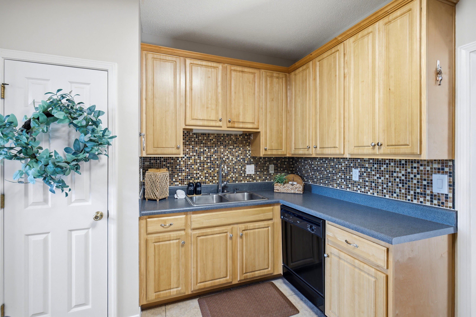
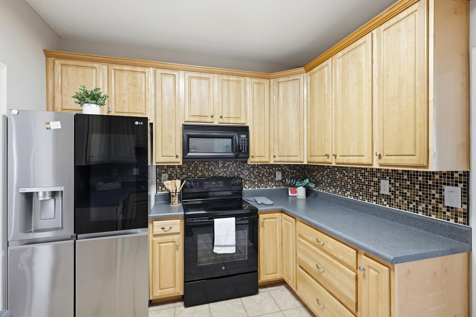
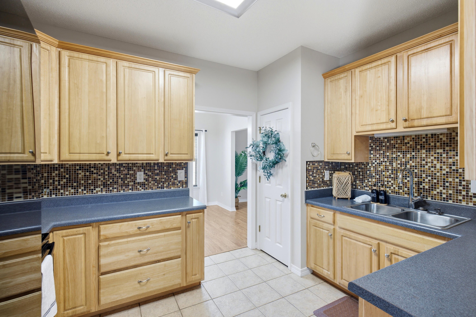
Beautifully Appointed 3Br Home with a Flex-Space and Desirable Features in a Non-HOA Neighborhood! This brick-and-vinyl home offers a versatile floor plan and an impressive list of features. Freshly painted with professionally cleaned carpets, the home is ready for its next chapter. Enjoy 9-foot ceilings, a split-bedroom layout, and a bonus room ideal for a home office, media room, hobby space, or other flexible use. The living area features an electric fireplace with a shiplap accent wall, while the mudroom adds character with wainscoting. The kitchen features solid-wood cabinetry, a pantry, tile backsplash, and modern appliances. The primary suite includes a tray ceiling, walk-in closet, and private bath with double vanaties, a large soaking tub, and separate shower. Two additional bedrooms share a second full bath. Enjoy enclosed heated and cooled 104-square-foot patio offering additional usable space. Outdoor features include a fenced backyard, patio, and 12' x 12' storage shed. The garage features a non-slip epoxy floor, and an in-ground sprinkler system adds convenience. Major systems: roof (2017), HVAC system (2016). The water heater will be replaced prior to closing with an acceptable offer. Located in a neighborhood just off Highway 90, this property offers the added benefit of no HOA. With fresh finishes, flexible living spaces, and appealing indoor and outdoor amenities, this home offers plenty of features to appreciate. Close to shopping and amenities!
moreless
- Property type
- Single family
- Year built
- 2004
- Lot size
- 7,840 sqft
- Garage
- 2 cars
- On market
- 2 days
- Listing ID
- 1014262
Show Full Details
Property Info
- Property Type
- Residential
- Property Subtype
- SingleFamilyResidence
- Year Built
- 2004
- Stories
- 1
- Subdivision
- Wildwood Gables Ph 1
- Lot Size (acres)
- 0.18
- Lot Size (sqft)
- 7840.8
- Contract Date
- 2026-10-24
- On Market Date
- 2026-10-24
- Cumulative Days on Market
- 2
Interior Features
- Interior Features
- Tray Ceiling(S), Pantry
- Flooring
- Laminate, Tile, Carpet
- Fireplace
- Yes
Appliances
- Appliances
- Dishwasher, Microwave, Electric Water Heater, Electric Oven
Heating & Cooling
- Heating
- Heat Pump, Central, Electric
- Cooling
- Central Air, Electric
Exterior Features
- Exterior Features
- Private Yard, Rain Gutters
- Patio & Porch Features
- Patio
- Construction Materials
- Brick, Vinyl Siding
- Roof
- Shingle
- Fencing
- Partial
Features & Amenities
- Garage Spaces
- 2.0
- Garage
- Yes
- Attached Garage
- Yes
- Parking Features
- Garage, Attached
Utilities
- Utilities
- Electricity Available
- Sewer
- Public Sewer
- Water Source
- Public
Taxes
- Annual Tax Amount
- $3,299
- Tax Year
- $2,025
- Legal Description
- WILDWOOD GABLES PH I LOT 12
Data freshness
- SURF LOCAL last checked
- Nov 20, 2026, 8:28 PM CST
Location
Approximate location, shown from the displayed address.
Similar homes nearby
- $324,900213 Hunter Dr, Crestview, FL 325393 Beds2 BathsListing courtesy of The Property Group 850 Inc · Data courtesy of: Emerald Coast Association of REALTORS
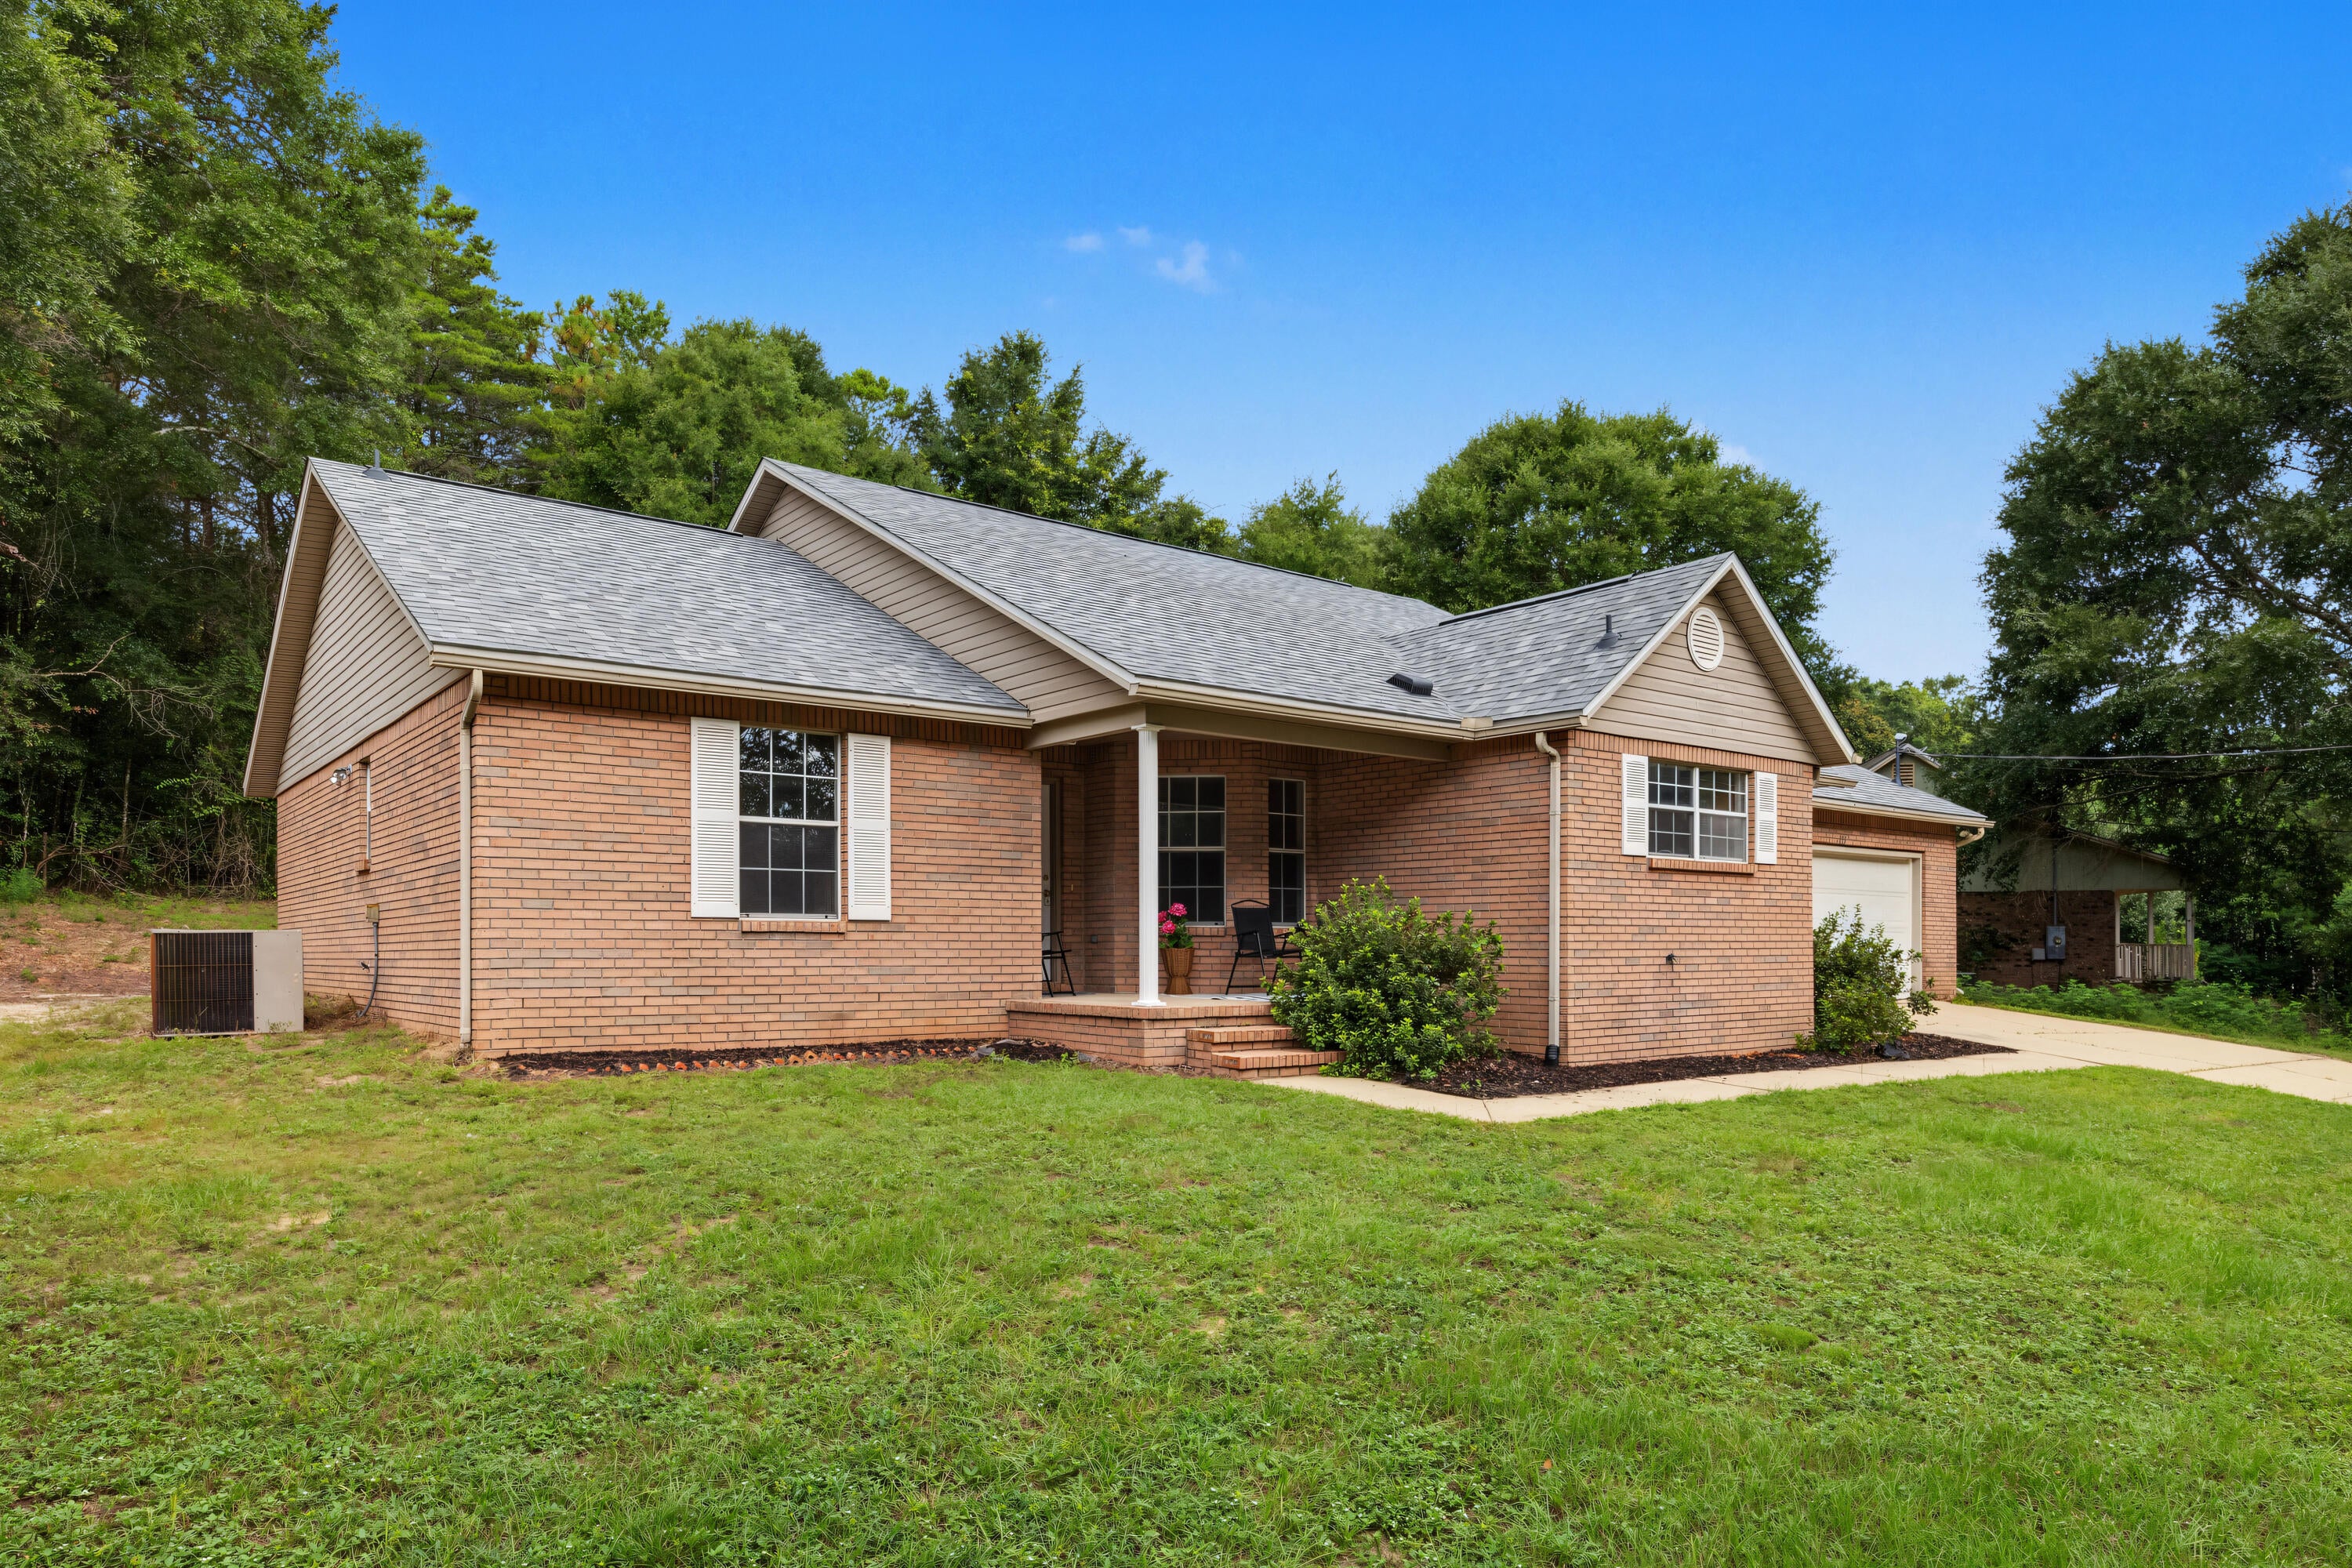 Active
- $249,9003145 Forrest Ave, Crestview, FL 325393 Beds2 BathsListing courtesy of Equity & Trust Realty Inc · Data courtesy of: Emerald Coast Association of REALTORS
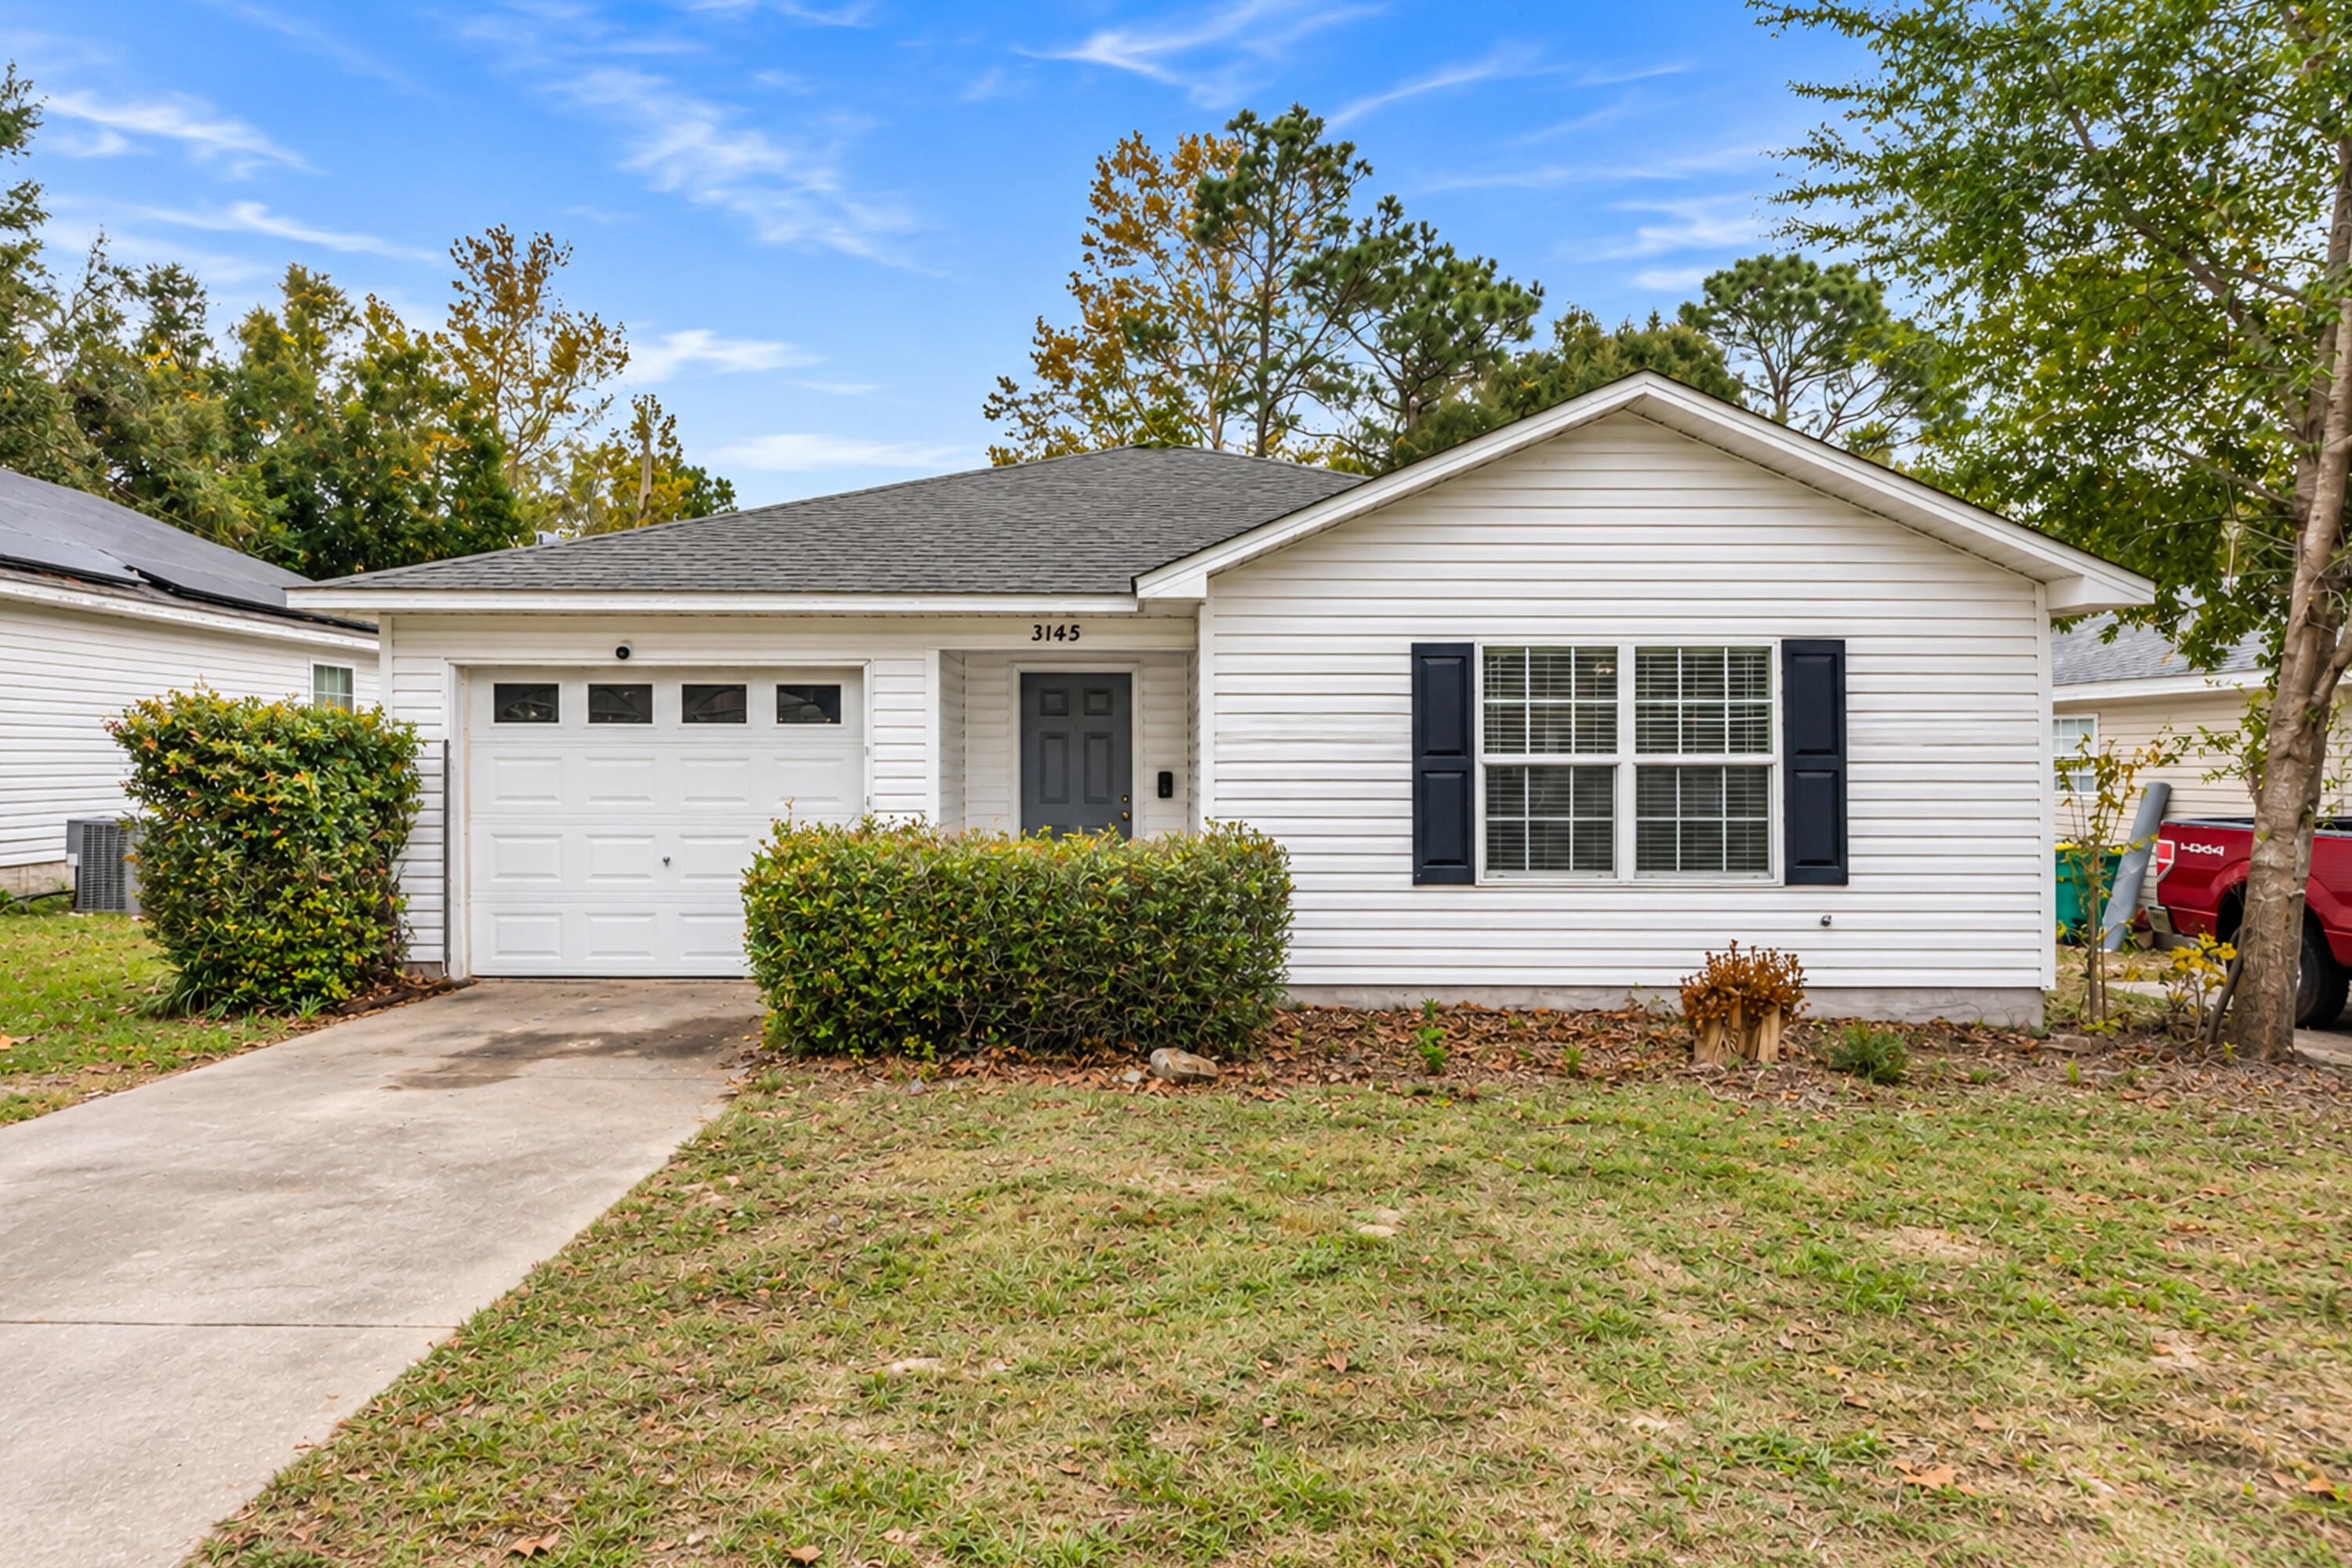 Active
- $325,0004740 Airmen Dr, Crestview, FL 325394 Beds2 BathsListing courtesy of Coldwell Banker Realty · Data courtesy of: Emerald Coast Association of REALTORS
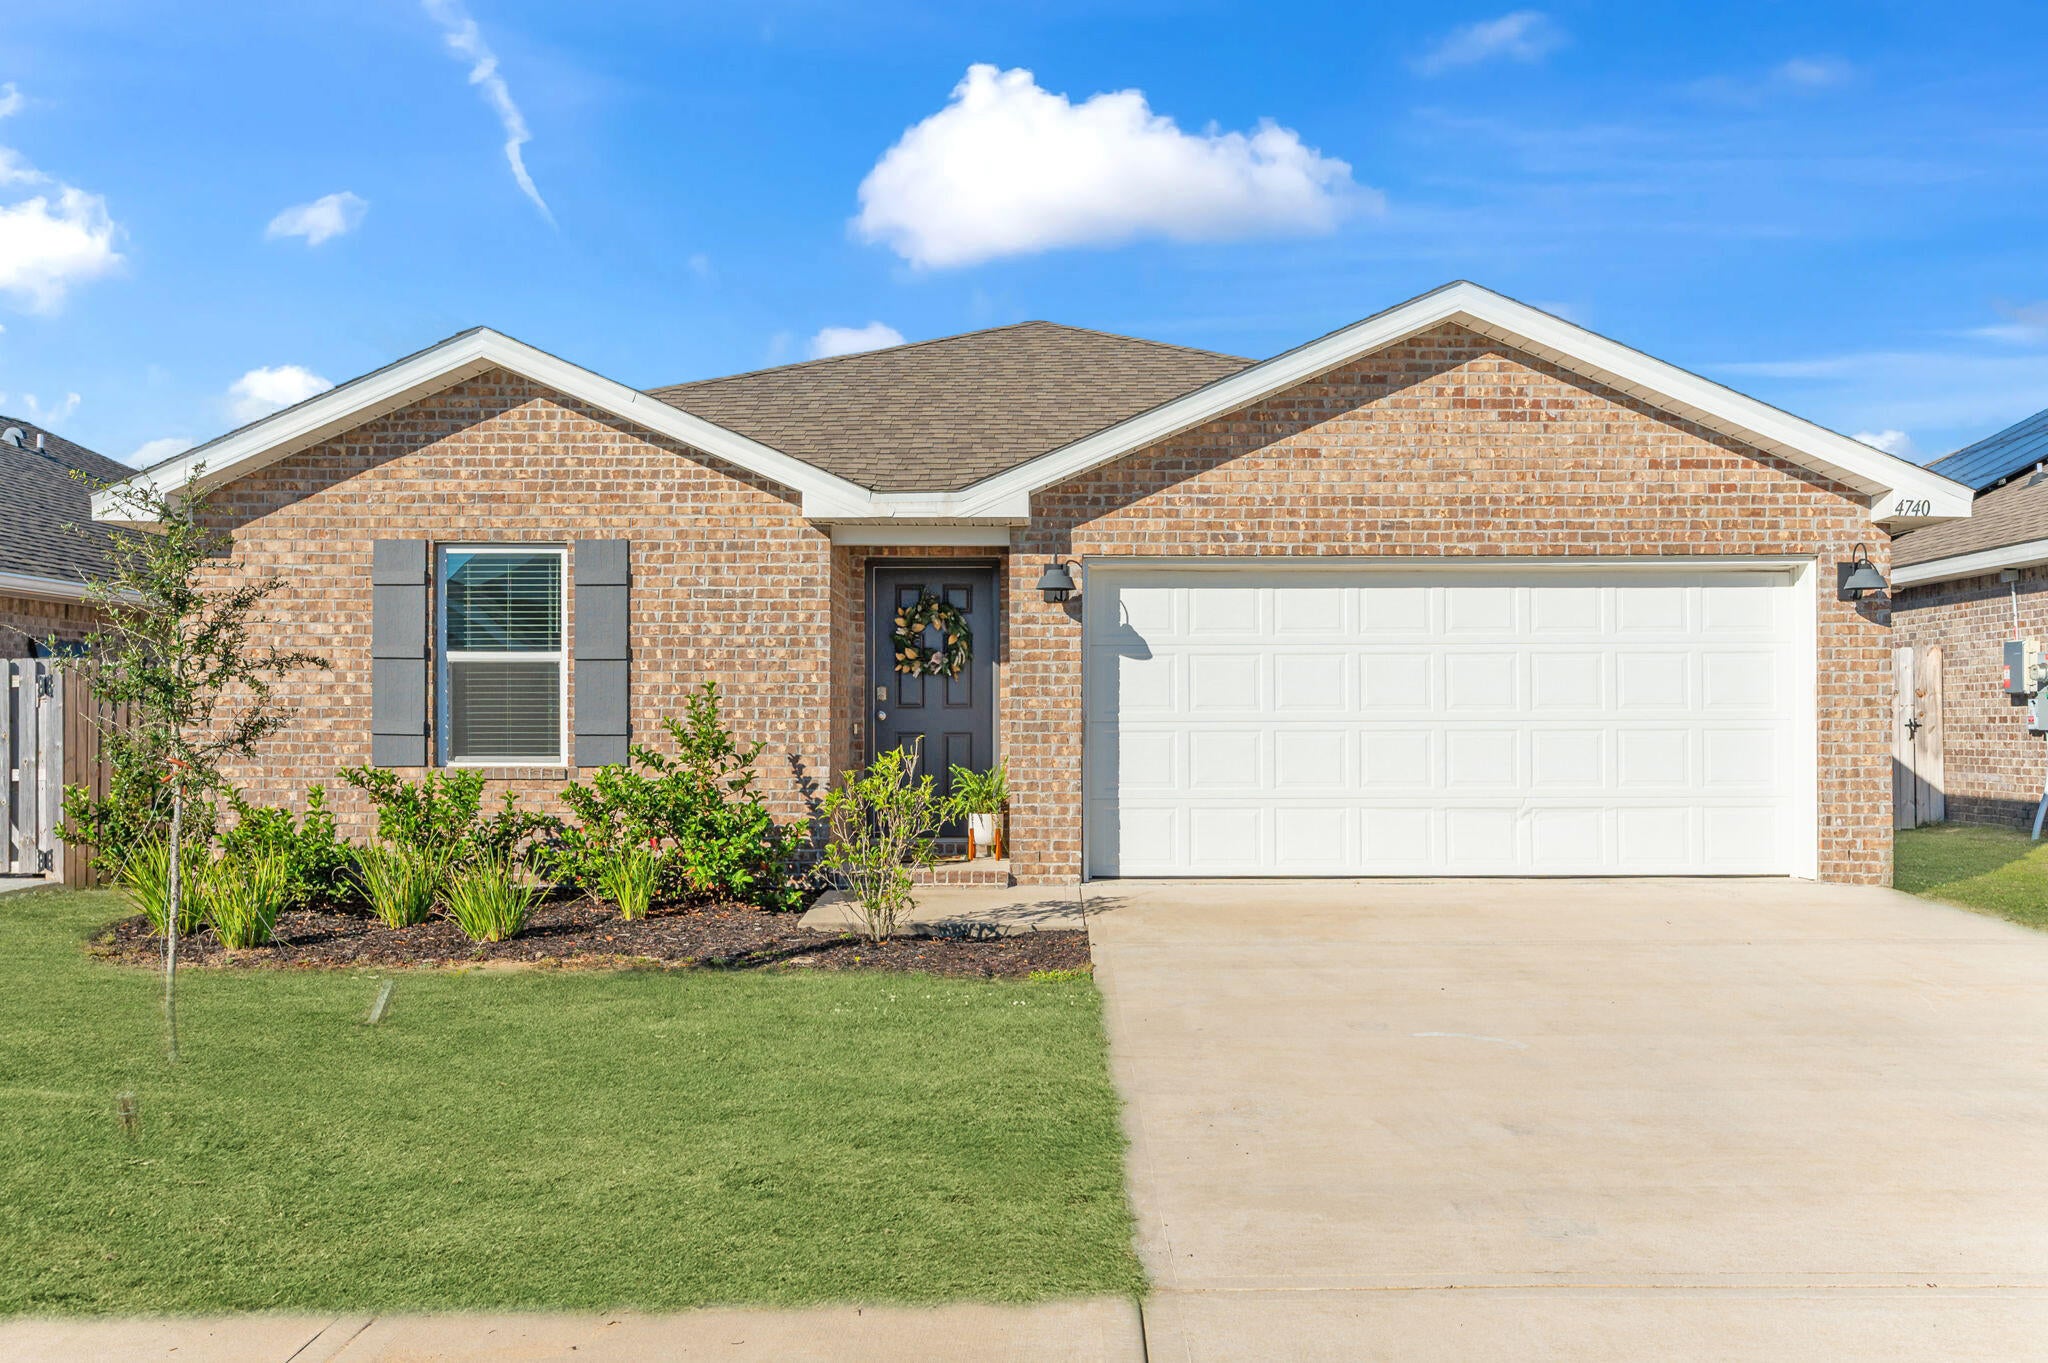 Active
- $299,900305 Shield Dr, Crestview, FL 325394 Beds2 BathsListing courtesy of Assurance Realty of NWFL LLC · Data courtesy of: Emerald Coast Association of REALTORS
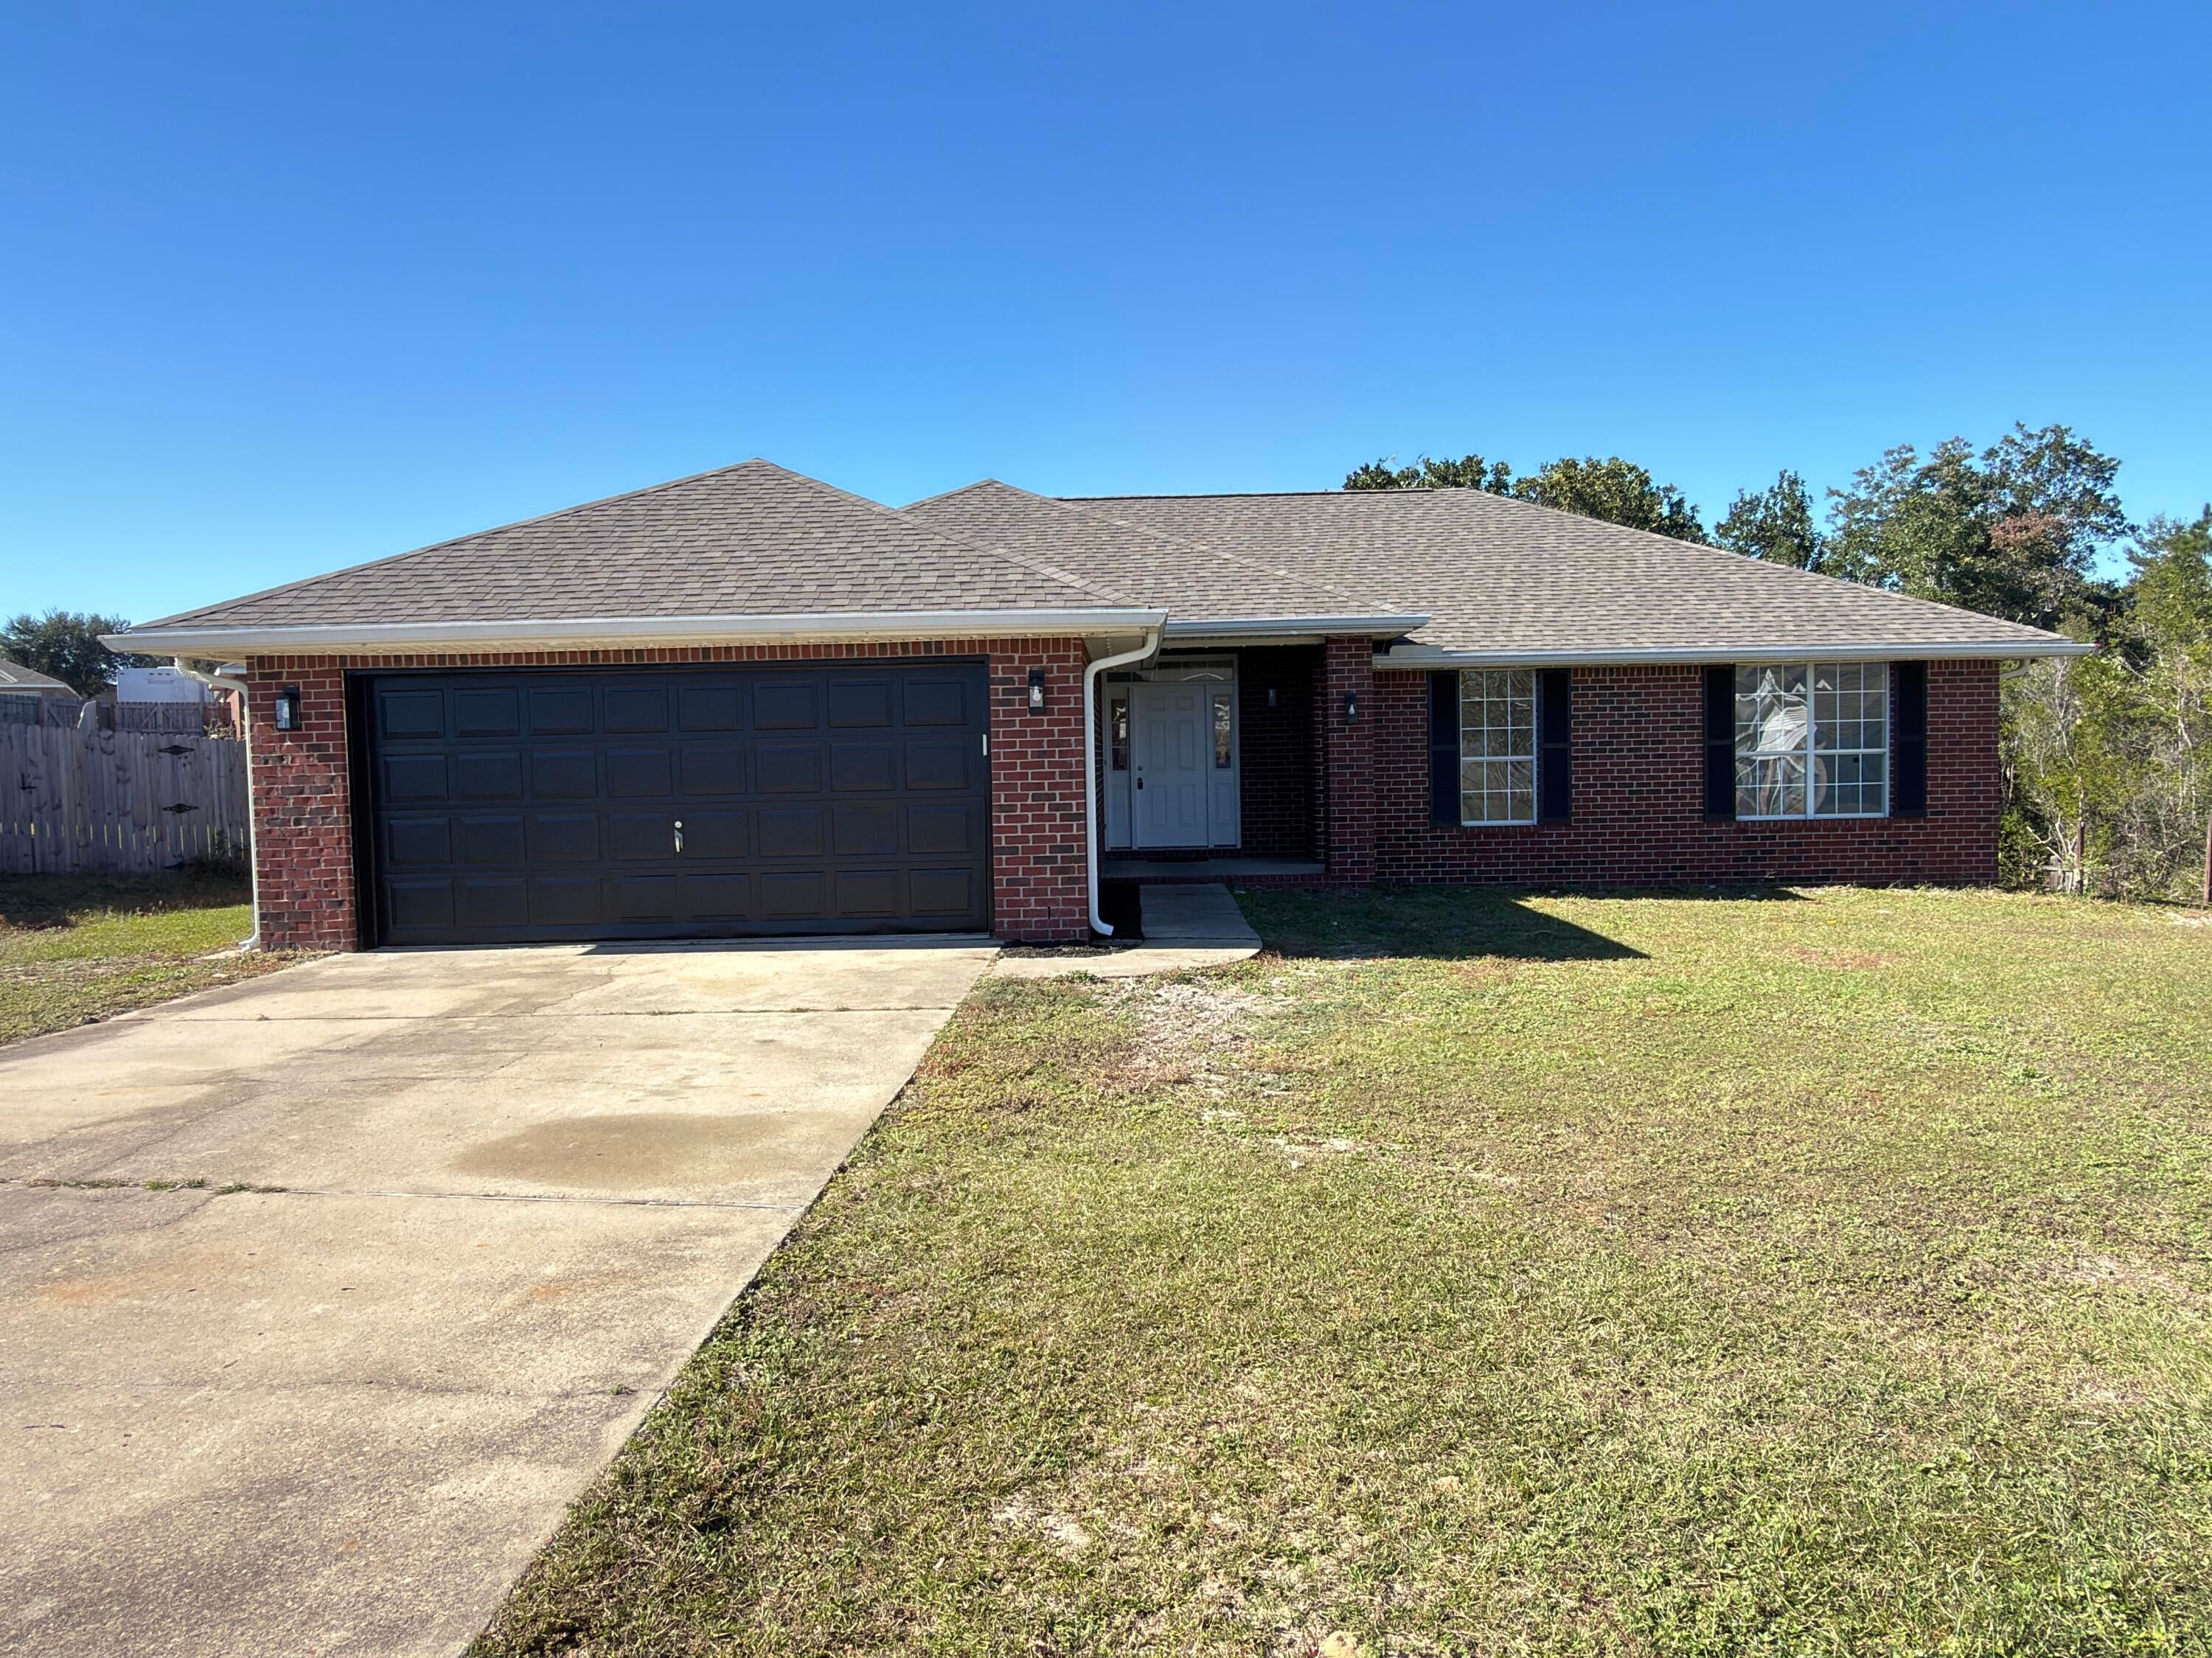 Active
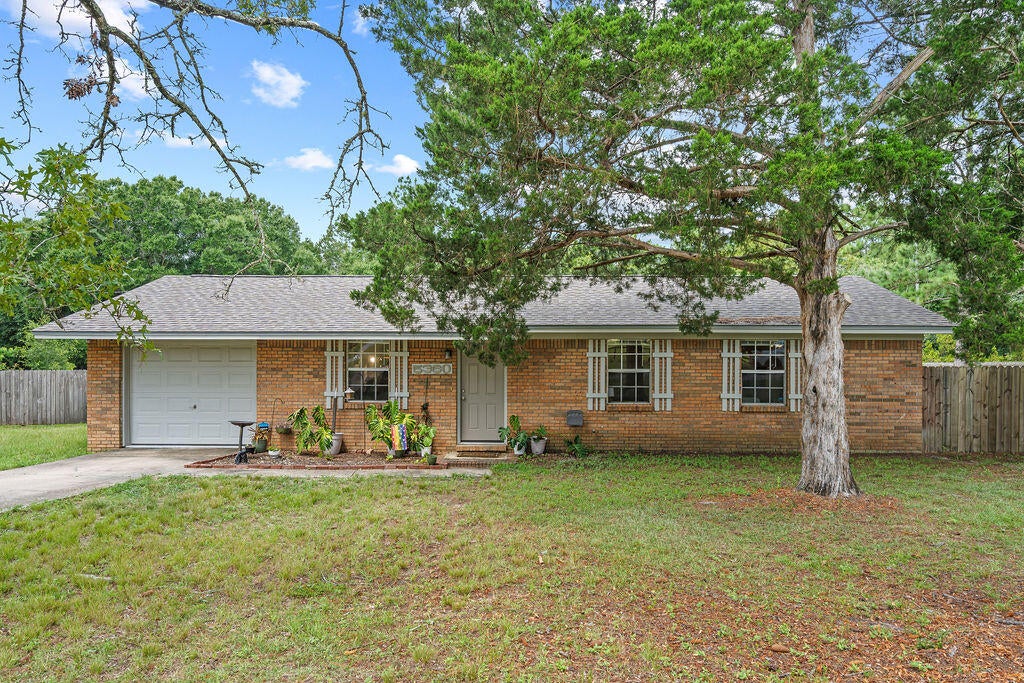
- $252,0005360 Monterrey Rd, Crestview, FL 325393 Beds2 BathsListing courtesy of Realty ONE Group Emerald Coast · Data courtesy of: Emerald Coast Association of REALTORS
 Active
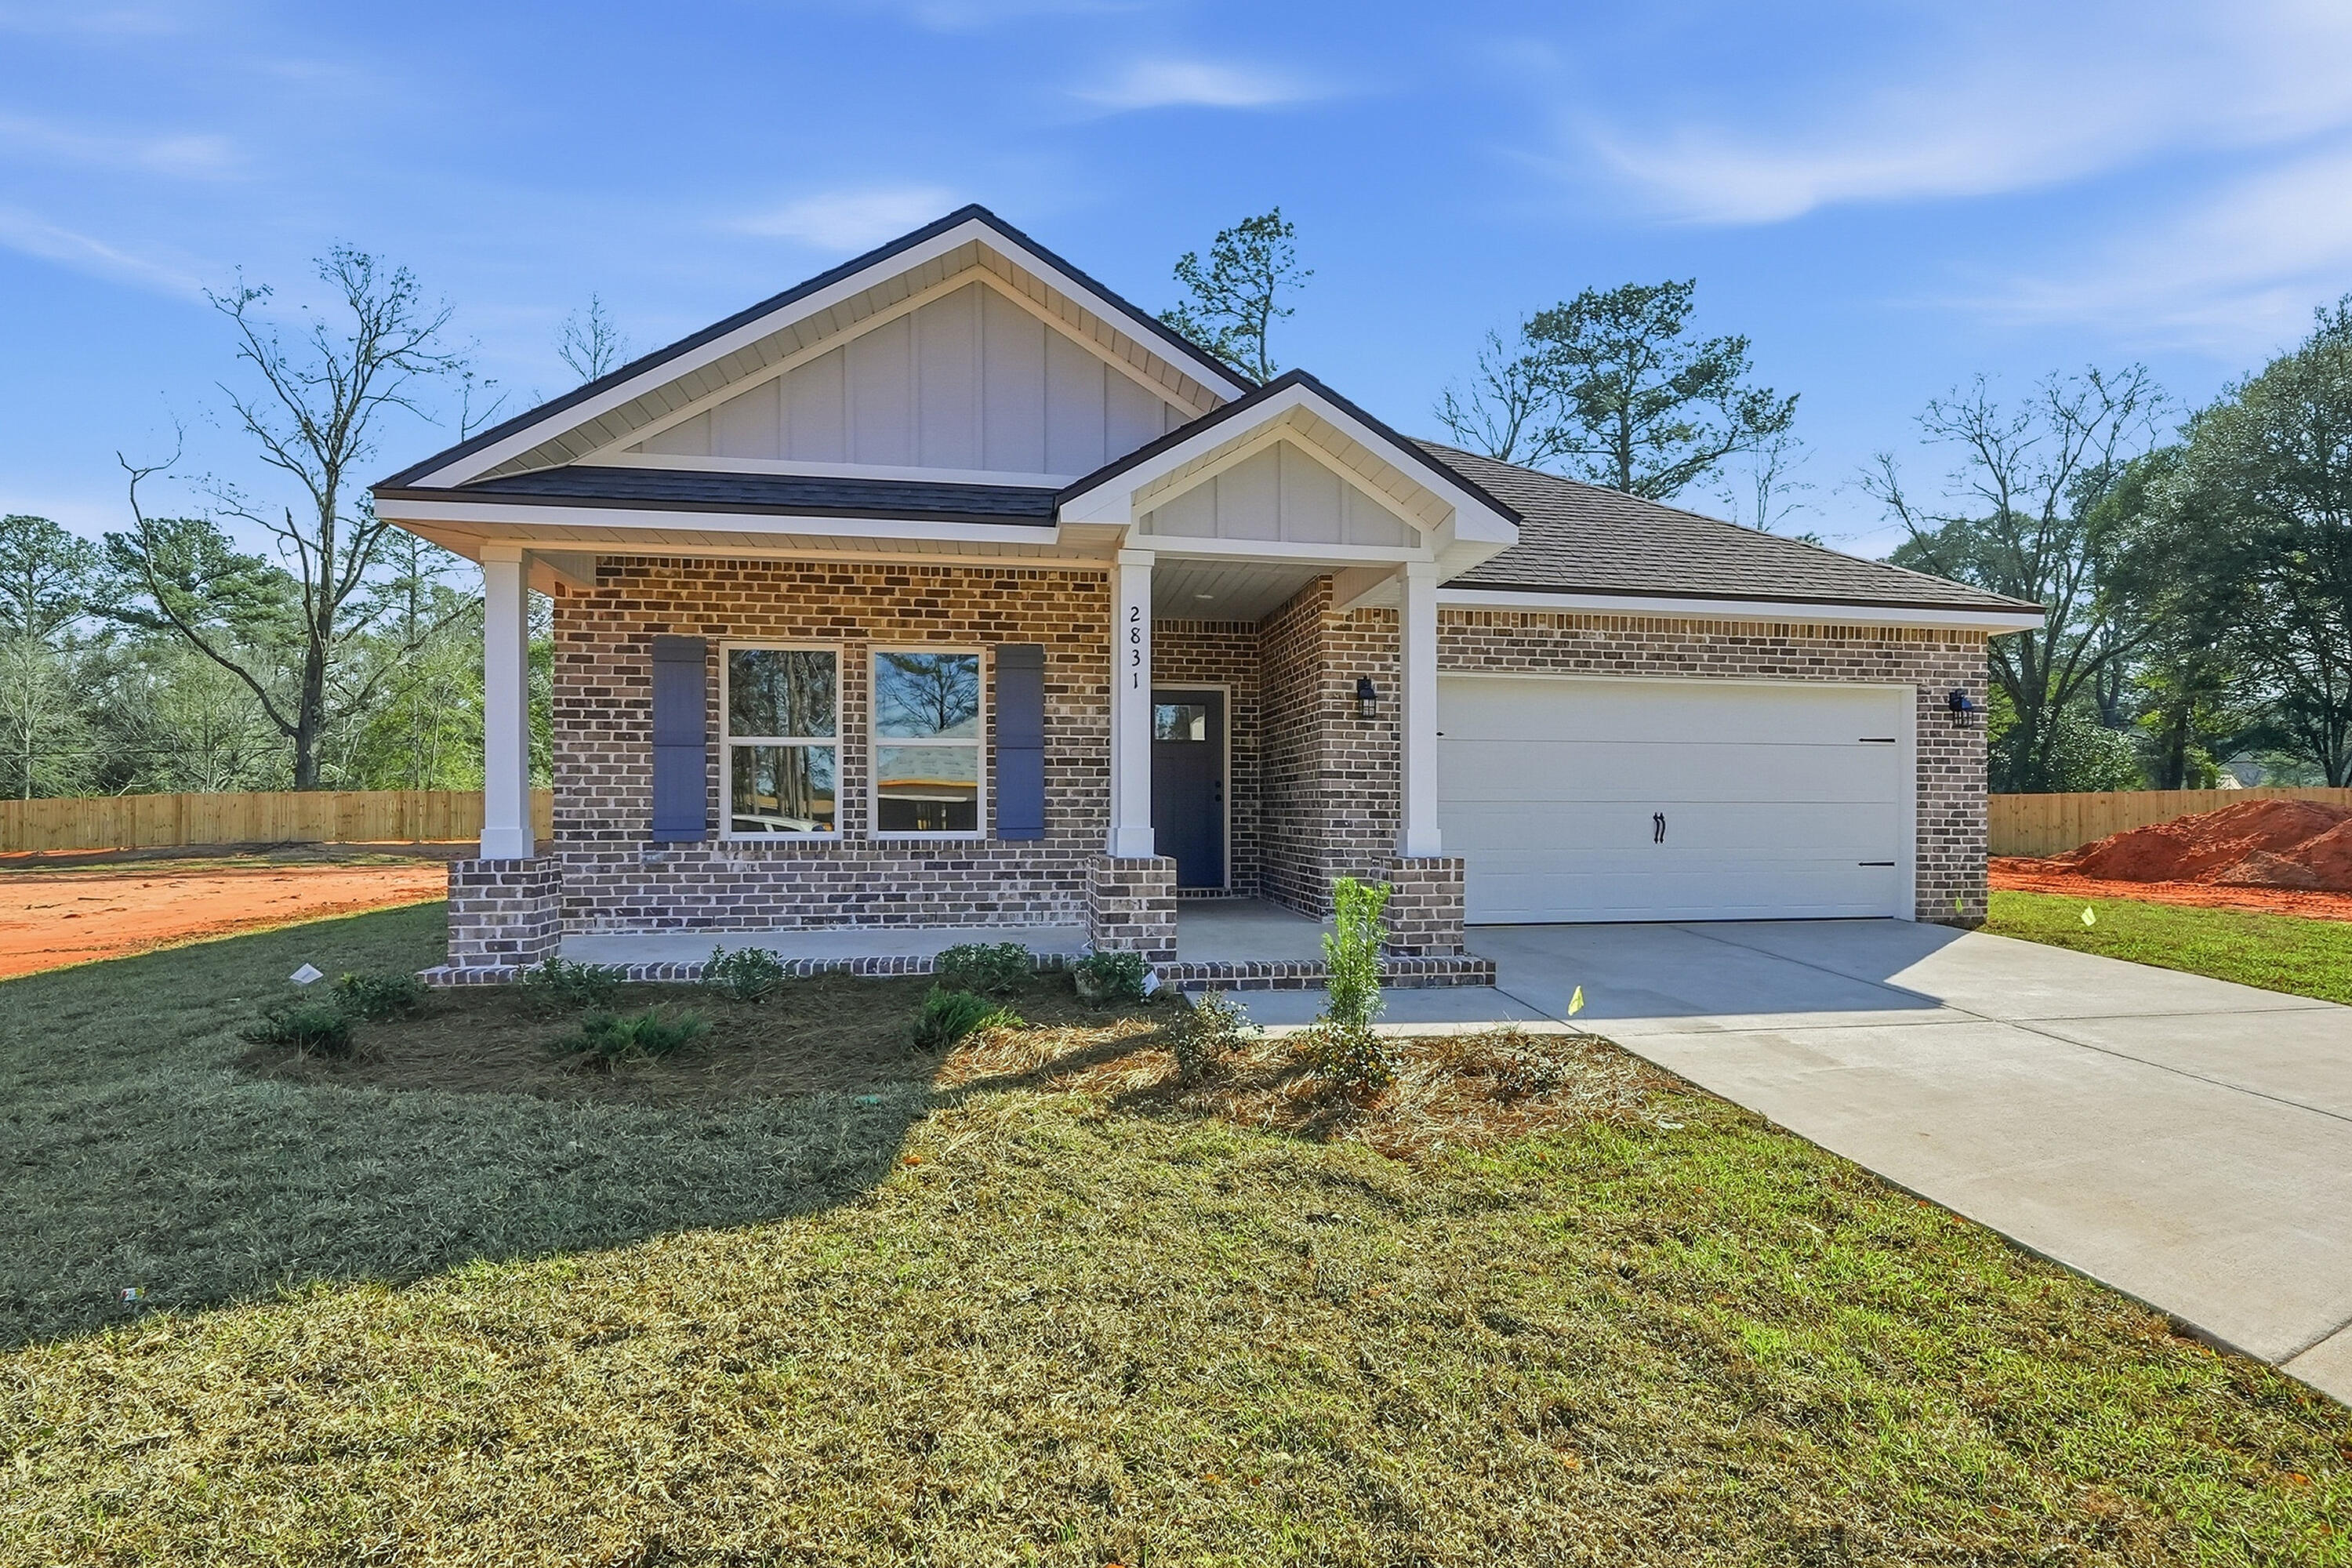
- $305,0002820 Blackbird Ct, Crestview, FL 325393 Beds2 BathsListing courtesy of Teel & Waters Real Estate Company Inc · Data courtesy of: Emerald Coast Association of REALTORS
 Active
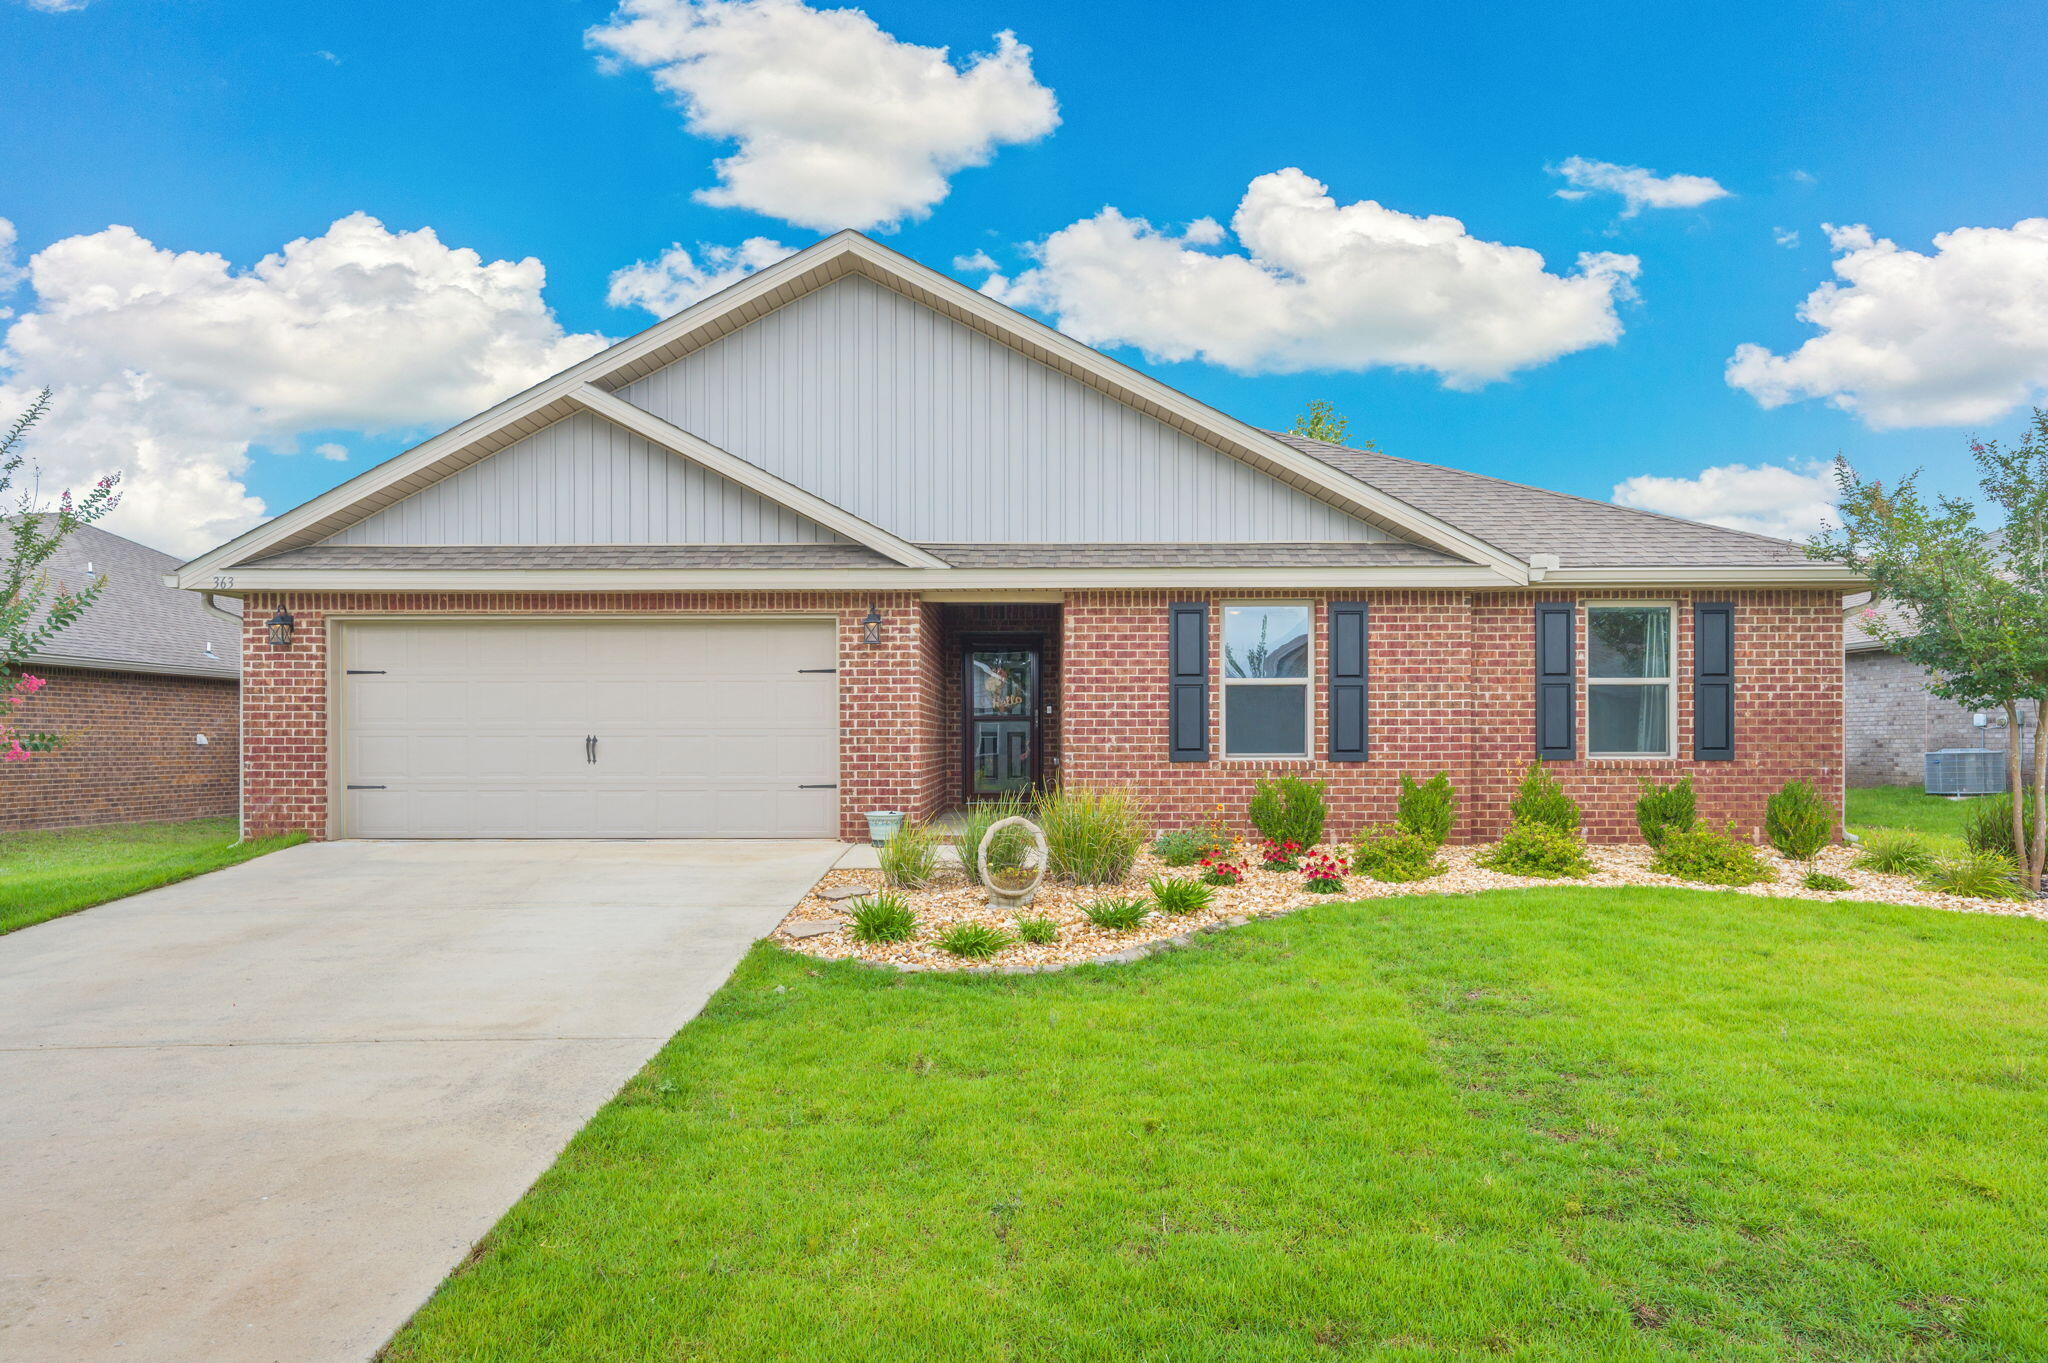
- $325,000363 Merlin Ct, Crestview, FL 325394 Beds2 BathsListing courtesy of RE/MAX Agency One · Data courtesy of: Emerald Coast Association of REALTORS
 Active
- $249,900607 Amos St, Crestview, FL 325393 Beds2 BathsListing courtesy of Coldwell Banker Realty · Data courtesy of: Emerald Coast Association of REALTORS
 Active
What Sold Nearby
 $209,990179 Mcarthur StCrestview, FL · Sold 2026-10-30
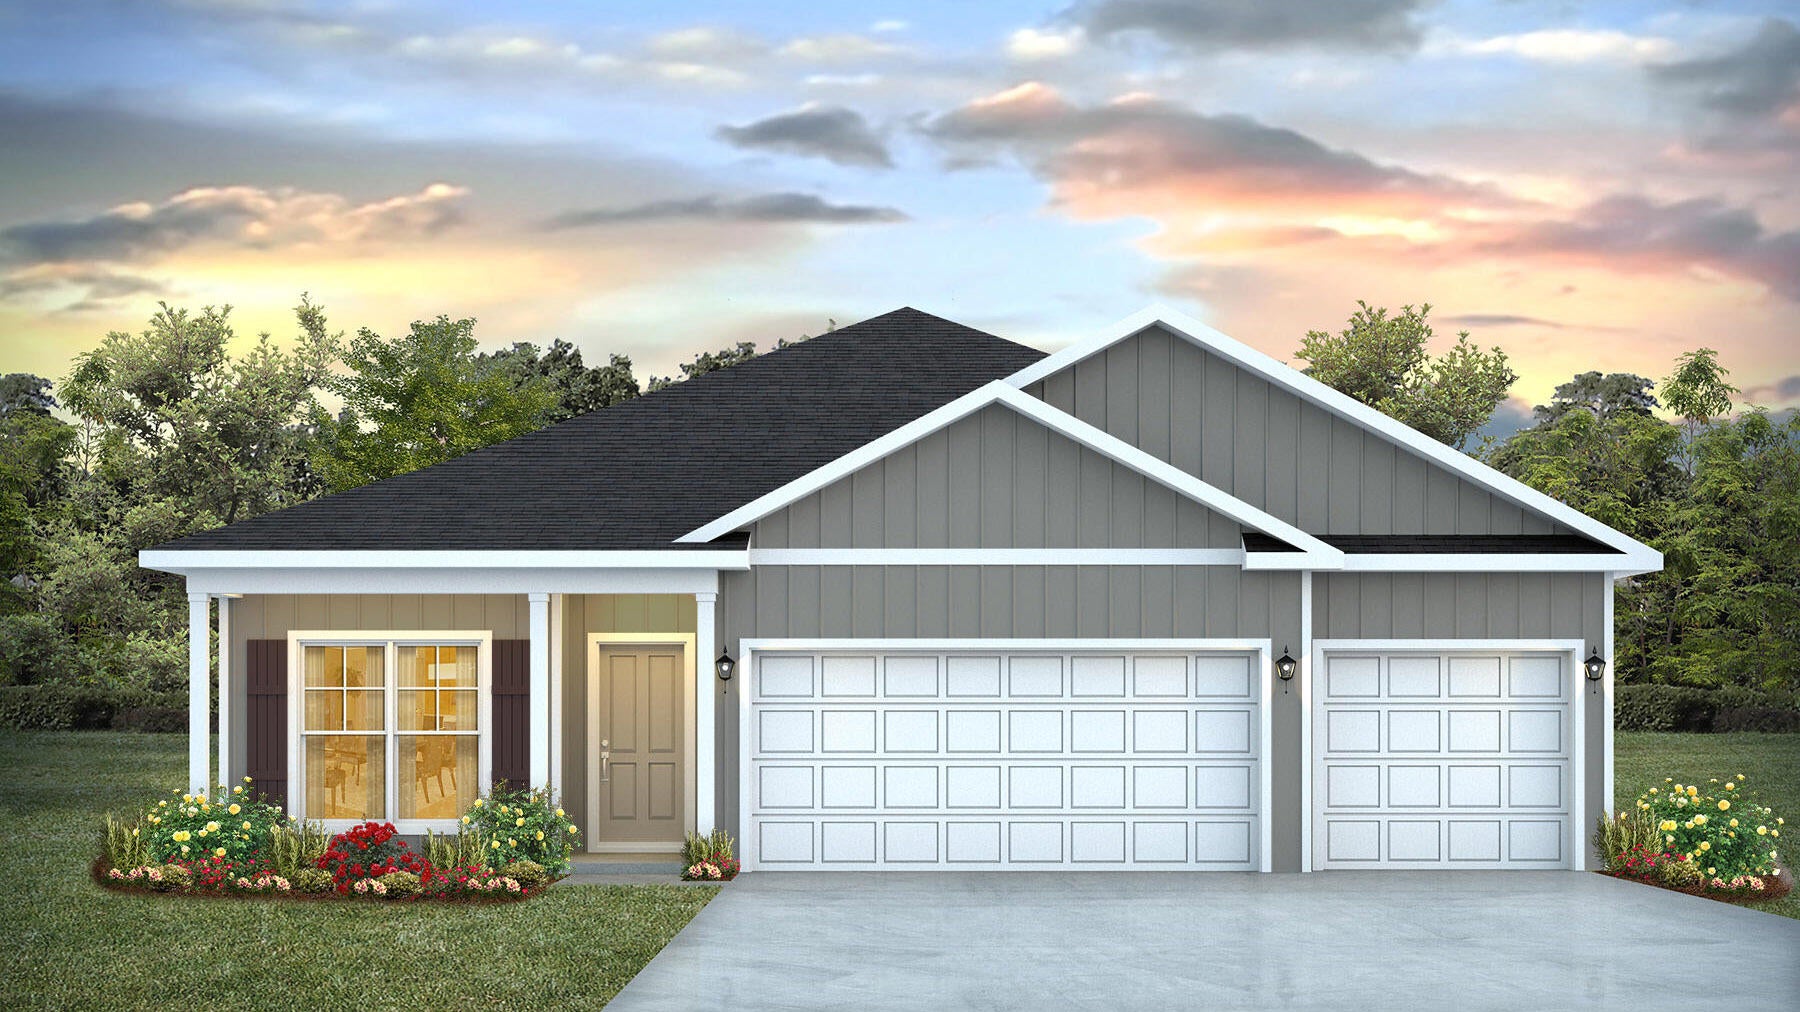 $349,9005735 Dearing StCrestview, FL · Sold 2026-10-30
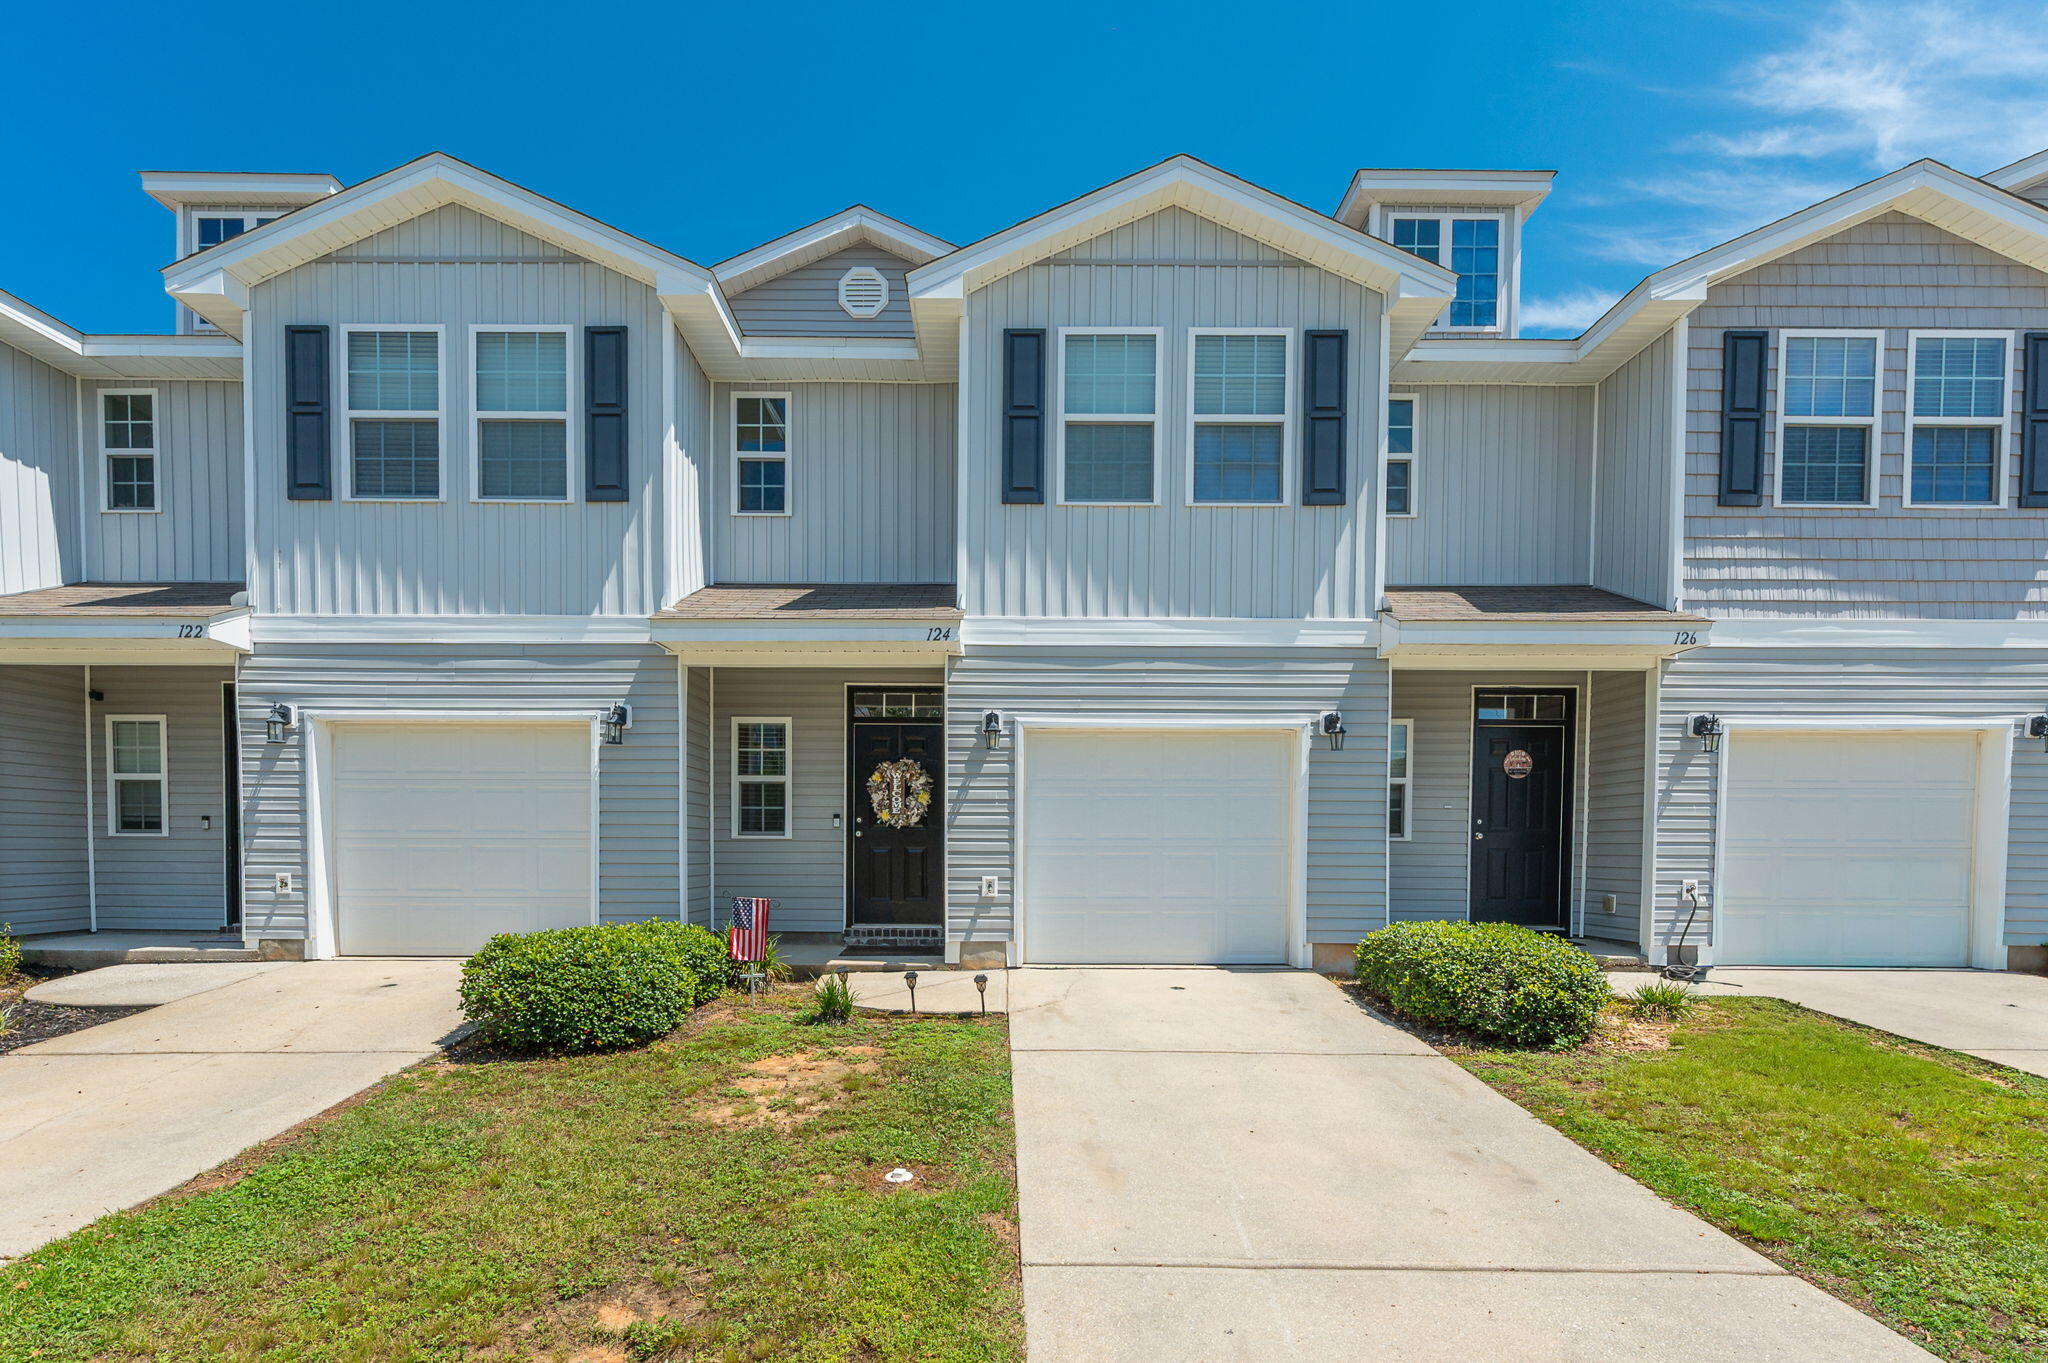 $210,000124 E Iron Horse DrCrestview, FL · Sold 2026-10-30
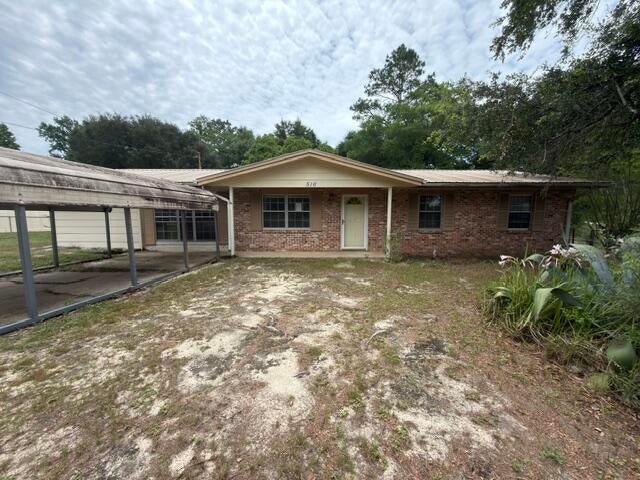 $115,000516 Forrest CtCrestview, FL · Sold 2026-10-30
 $299,8006114 Mildreds WayCrestview, FL · Sold 2026-10-30
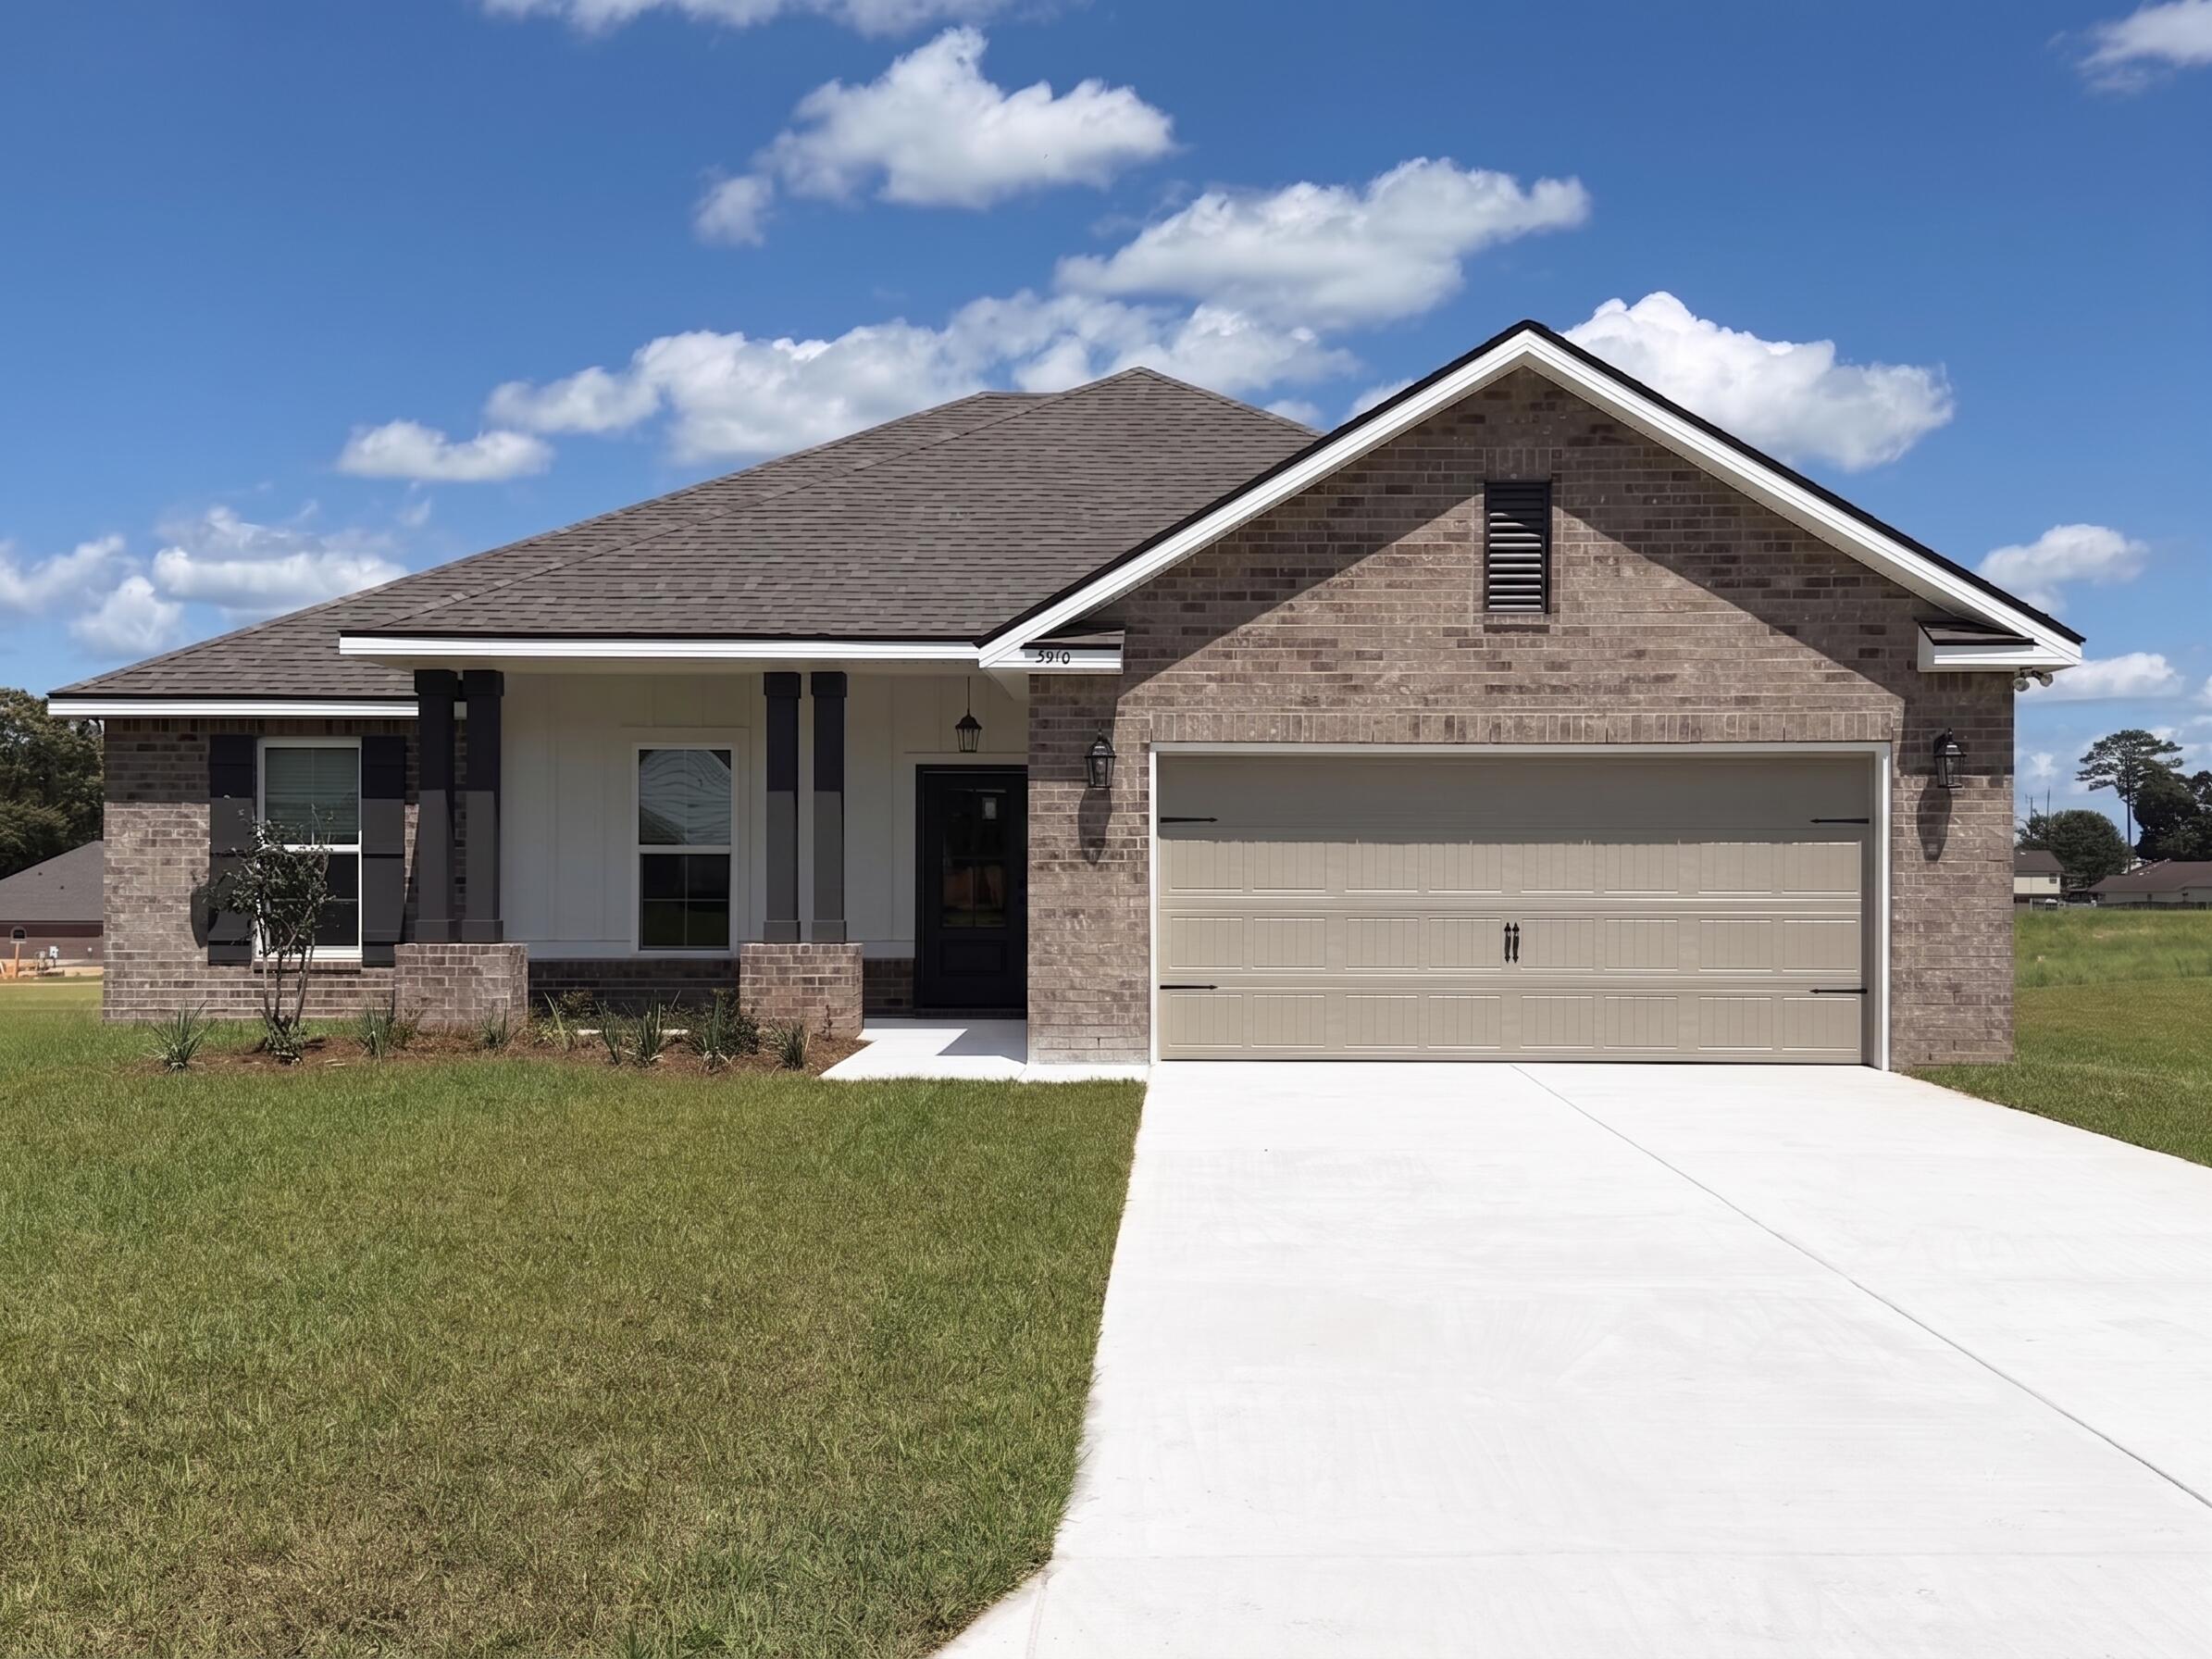 $375,0005910 Luckenbach LnCrestview, FL · Sold 2026-10-30
 $213,990175 Mcarthur StCrestview, FL · Sold 2026-10-29
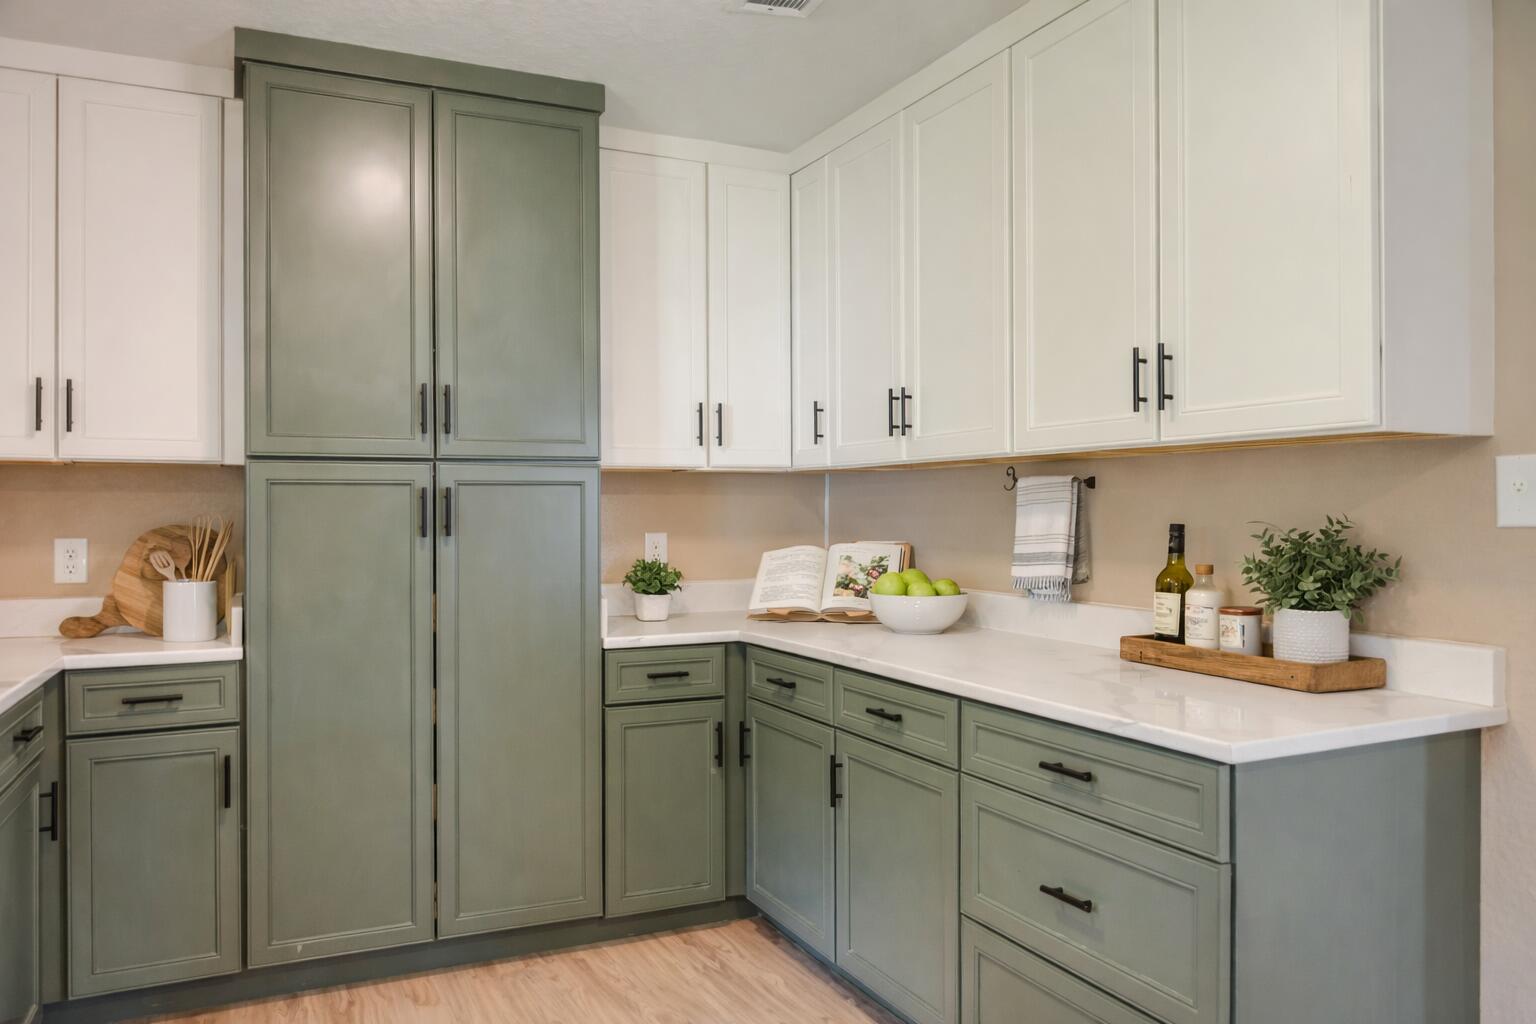 $260,0005593 Galaxy DrCrestview, FL · Sold 2026-10-29
Flood
Flood zone X · Minimal flood risk
What's Nearby
Restaurants
- Azteca Mexican Restaurant789 North Ferdon Boulevard, Crestview, FL 32536, United States of America1.1 mi
- Hot Kim Chi496 North Ferdon Boulevard, Crestview, FL 32536, United States of America1.4 mi
- Thai Siam Cuisine396 East Cedar Avenue, Crestview, FL 32536, United States of America1.4 mi
- Arirang Restaurant172 Woodruff Avenue East, Crestview, FL 32536, United States of America1.5 mi
- Desi's Downtown Restaurant197 Main Street, Crestview, FL 32536, United States of America1.5 mi
- The Wild Olive797 North Pearl Street, Crestview, FL 32536, United States of America1.6 mi
- Waffle House298 West James Lee Boulevard, Crestview, FL 32536, United States of America1.8 mi
- Emerald Isle Seafood1260 South Ferdon Boulevard, Crestview, FL 32536, United States of America1.8 mi
Groceries
- Pic-N-Sav310 West James Lee Boulevard, Crestview, FL 32536, United States of America1.8 mi
- Publix1355 North Ferdon Boulevard, Crestview, FL 32536, United States of America1.8 mi
Schools
- Walker Elementary School2988 Stillwell Boulevard, Crestview, FL 32536, United States of America0.2 mi
- Richbourg School500 Alabama Street, Crestview, FL 32536, United States of America1.4 mi
- South Side Primary SchoolCane Avenue East, Crestview, FL 32539, United States of America1.4 mi
- Northwood Elementary School501 4th Avenue East, Crestview, FL 32536, United States of America1.5 mi
- Crestview High School1250 North Ferdon Boulevard, Crestview, FL 32536, United States of America1.6 mi
Parks
- Durell Lee ParkCrestview, Florida, United States of America0.3 mi
- Old Spanish Trail ParkCrestview, FL 32539, United States of America1.0 mi
- Twin Hills Park602, Crestview, FL 32539, United States of America1.1 mi
- Crestview, FL 32536United States of America1.8 mi
Coffee
- Little Haven Coffee697 North Ferdon Boulevard, Crestview, FL 32539, United States of America1.2 mi
- Casbah Coffee Co.196 Pine Avenue West, Crestview, FL 32536, United States of America1.7 mi
- Convergence Coffee House498 Wilson Street North, Crestview, FL 32536, United States of America1.7 mi
More homes in Crestview
Homes for sale near Crestview
Data courtesy of: Emerald Coast Association of REALTORSDisclaimers and data details

IDX information is provided exclusively for consumers’ personal, non-commercial use, that it may not be used for any purpose other than to identify prospective properties consumers may be interested in purchasing

Berkshire Hathaway HomeServices Beach Properties of Florida, Roam Home Brokerage Inc.
Broker: Jennifer Ledesma
Listing last updated: Oct 26, 2026, 8:05 AM CDT. SURF LOCAL last checked: Nov 20, 2026, 8:28 PM CST.