
 Under Contract
239 Needle Thrush Cir
Crawfordville, FL 32327 · Single family
$329,900
Listing courtesy of Olesya Chatraw, DR Horton Realty North West FL
- 4 Beds
- 2 Baths
- 1,799 sqft


📊 Price Pulse
What would you pay for this place?
Sale prices come from county public records, not MLS data.Listing agent
Contact
Send a message and we'll pass it to the listing agent. Nothing is sent until you ask.
About this home
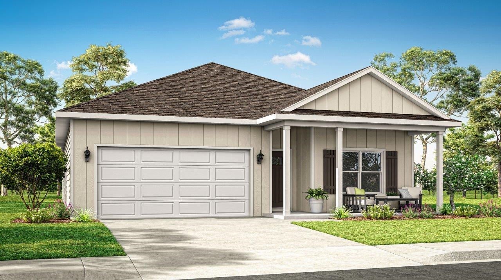
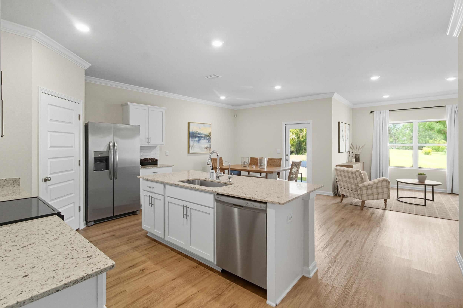
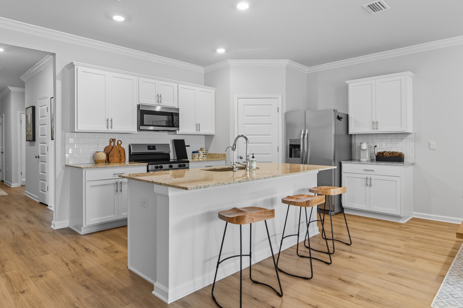
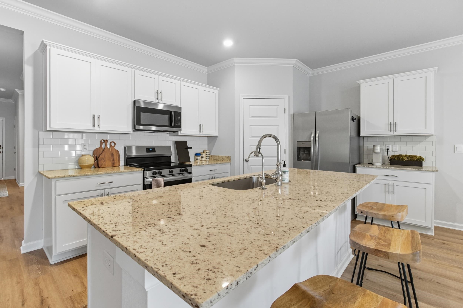
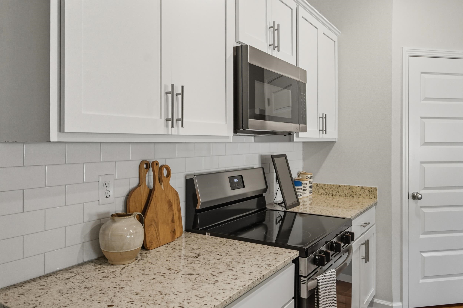
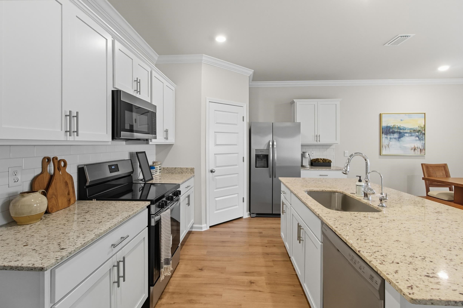
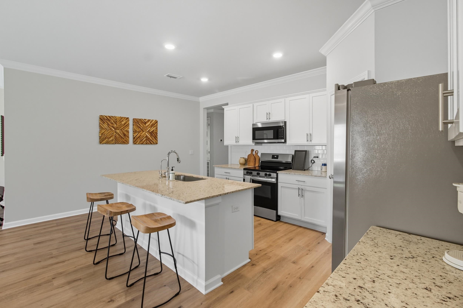
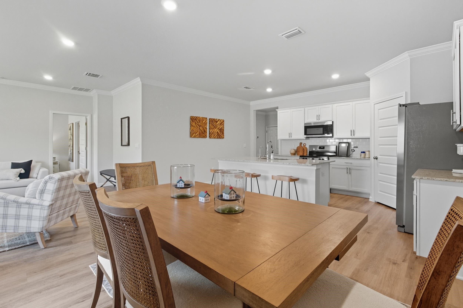
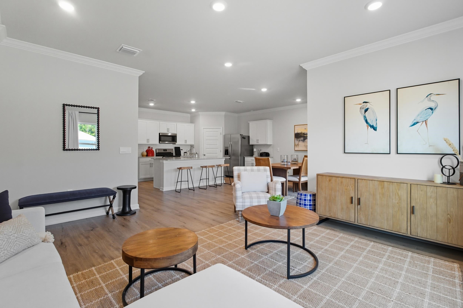
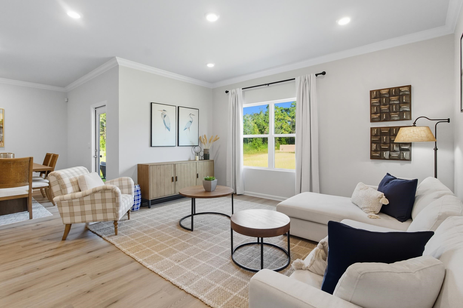
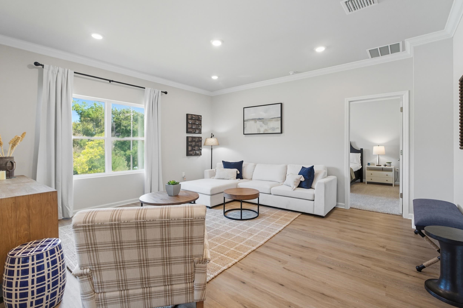
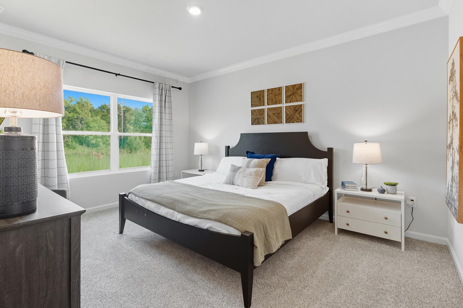
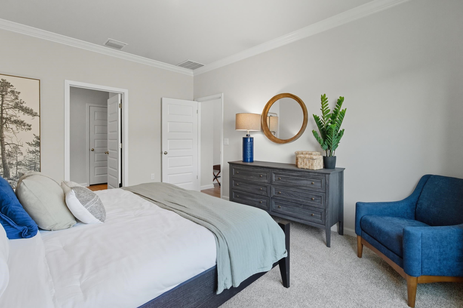
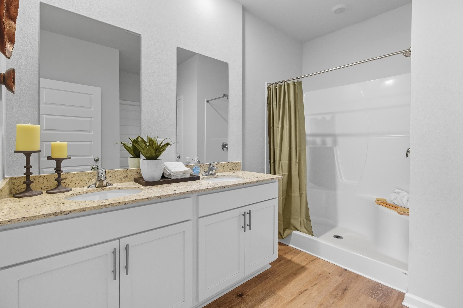
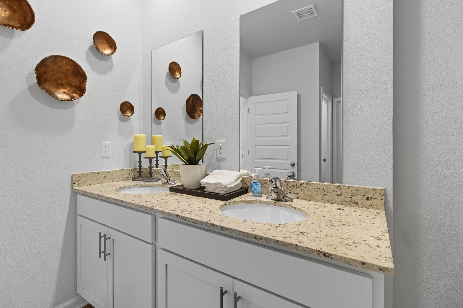
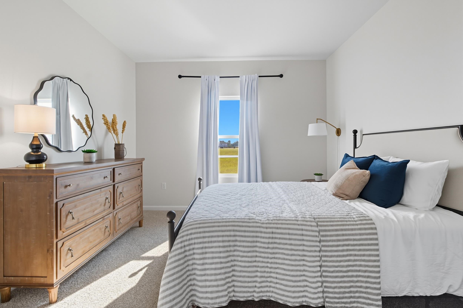
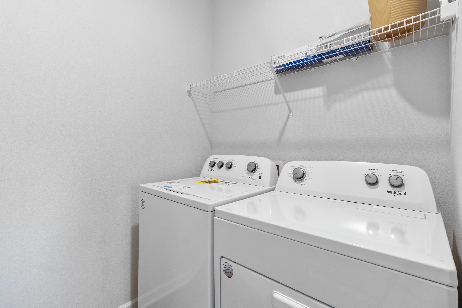
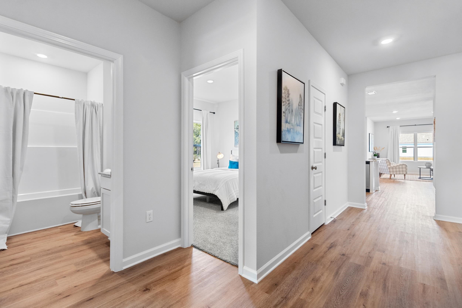
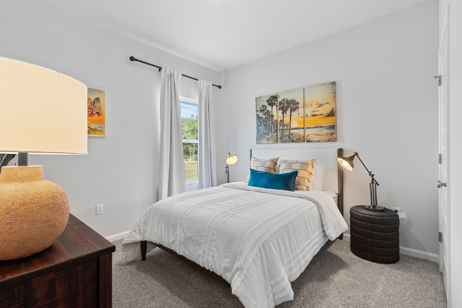
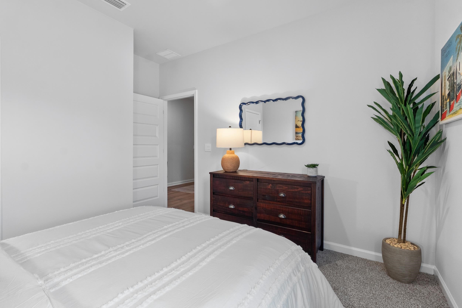
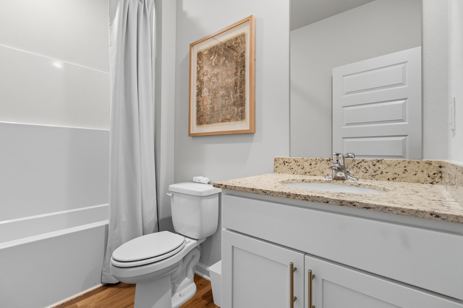
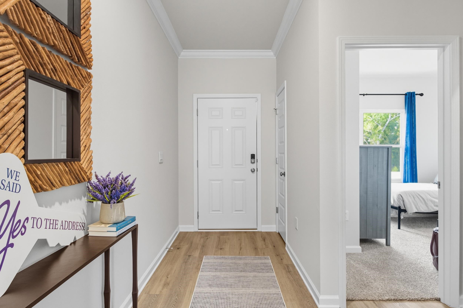
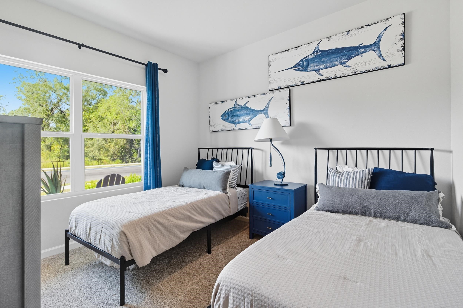
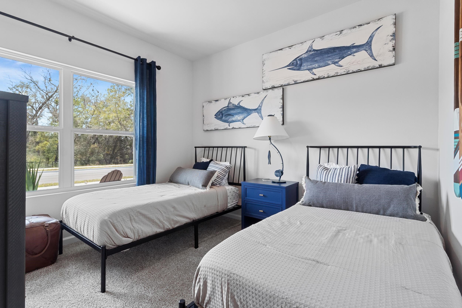
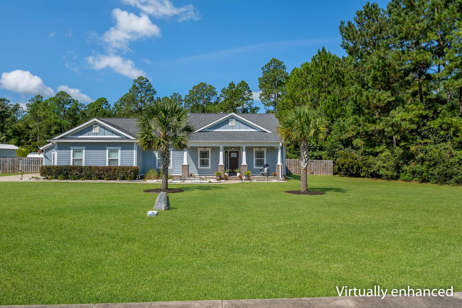
Welcome to Misting Springs, our new home community in Crawfordville, FL. Misting Springs is an ideal new neighborhood with community pool and pickle ball court within the center of Crawfordville. The one-level Beau plan is a spacious, 4-bedroom, 2 bath design in 1,799 square feet with 9-foot ceilings. As you enter the Beau, you will find two bedrooms and the second bathroom with a tub/shower combo off the foyer. The third bedroom is further down the hall, making it a perfect space for private guest room or office. The hallway then leads to the beautiful open kitchen featuring a spacious walk-in pantry and large island. This island overlooks the dining and living room combination, creating the perfect space for entertaining and everyday meals. The kitchen features granite countertops, stainless steel appliance and white shaker-style cabinets. The living room is open to the kitchen and offers ample space to make it your own. The primary suite is your private getaway on its own end of the house. Your primary bath features a luxurious shower, double vanity, private water closet and large walk-in closet. This home features luxury vinyl plank flooring in common areas and soft carpet in bedrooms. The floorplan in complete with a two-car garage and laundry room, providing utility and storage. Most importantly, you can feel comfortable knowing quality materials and workmanship are used throughout, plus you will have a one-year builders’ warranty. **Images are for illustrative purposes and may differ from actual home built.
moreless
- Property type
- Single family
- Year built
- 2026
- Garage
- 2 cars
- On market
- 56 days
- Price per sqft
- $183
- HOA fees
- $1,050/mo
- Listing ID
- 403798
Show Full Details
Property Info
- Property Type
- Residential
- Property Subtype
- SingleFamilyResidence
- Year Built
- 2026
- Stories
- 1
- Lot Size (acres)
- 0.1
- New Construction
- Yes
- Home Warranty
- Yes
- Contract Date
- 2026-08-17
- Cumulative Days on Market
- 56
- Special Conditions
- Standard
Interior Features
- Interior Features
- High Ceilings
- Flooring
- Carpet, Vinyl
Appliances
- Appliances
- Dishwasher, Microwave, Oven, Range, Refrigerator
Heating & Cooling
- Heating
- Electric
Exterior Features
- Pool Features
- Community
Features & Amenities
- Garage Spaces
- 2.0
- Garage
- Yes
Community/Association
- HOA
- Yes
- HOA Fee
- $1,050
- Community Features
- Pool, Curbs
Utilities
- Sewer
- Public Sewer
Data freshness
- SURF LOCAL last checked
- Nov 21, 2026, 1:18 PM EST
Location
Approximate location, shown from the displayed address.
Similar homes nearby
- $304,90045 Donaldson Williams Rd, Crawfordville, FL 323272 Beds2 Baths800 sqftListing courtesy of Epique Realty, LLC · Data courtesy of: Forgotten Coast REALTOR Association
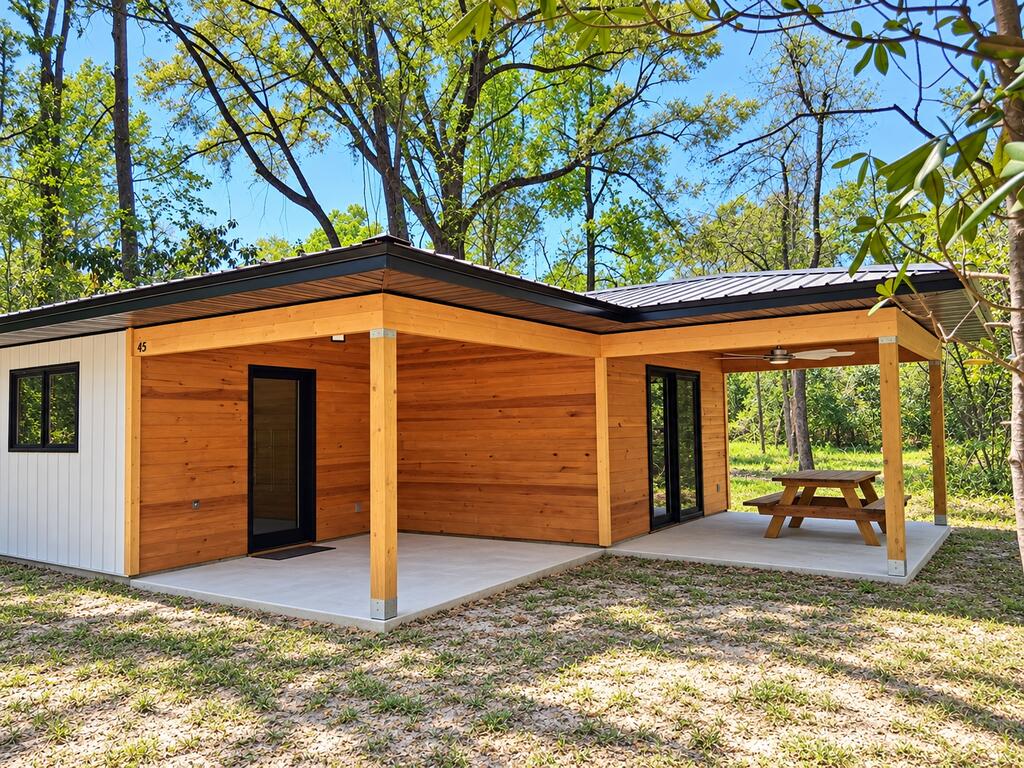 Active
- $355,9001935 Wakulla Arran Rd, Crawfordville, FL 323273 Beds2 Baths1,667 sqftListing courtesy of Coastwise Realty · Data courtesy of: Capital Area Technology & REALTOR Services (Tallahassee Board of REALTORS)
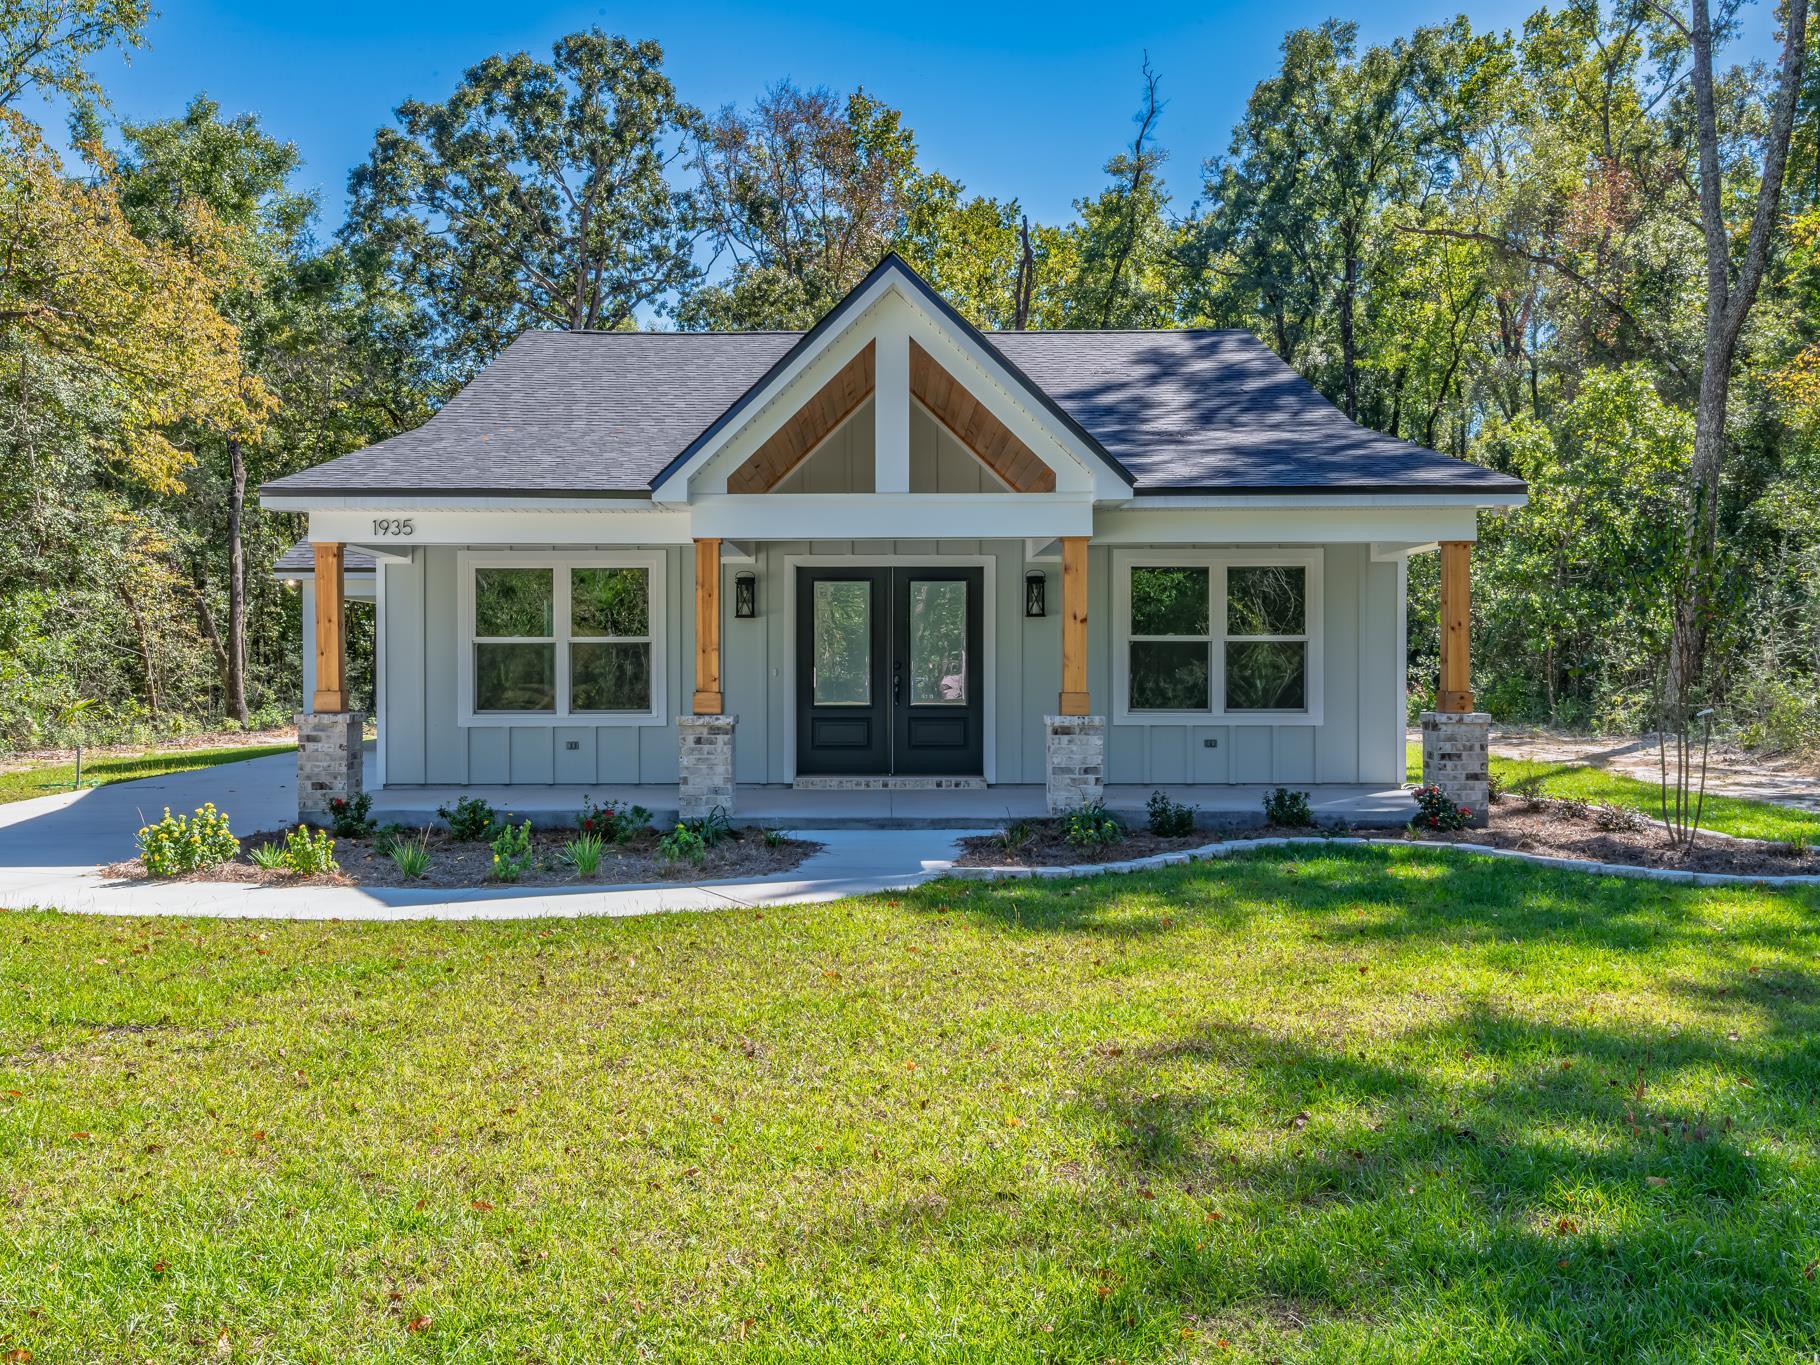 Under Contract
- $329,00045 Pecan St, Crawfordville, FL 323273 Beds2 Baths1,666 sqftListing courtesy of Bluewater Realty Group · Data courtesy of: Capital Area Technology & REALTOR Services (Tallahassee Board of REALTORS)
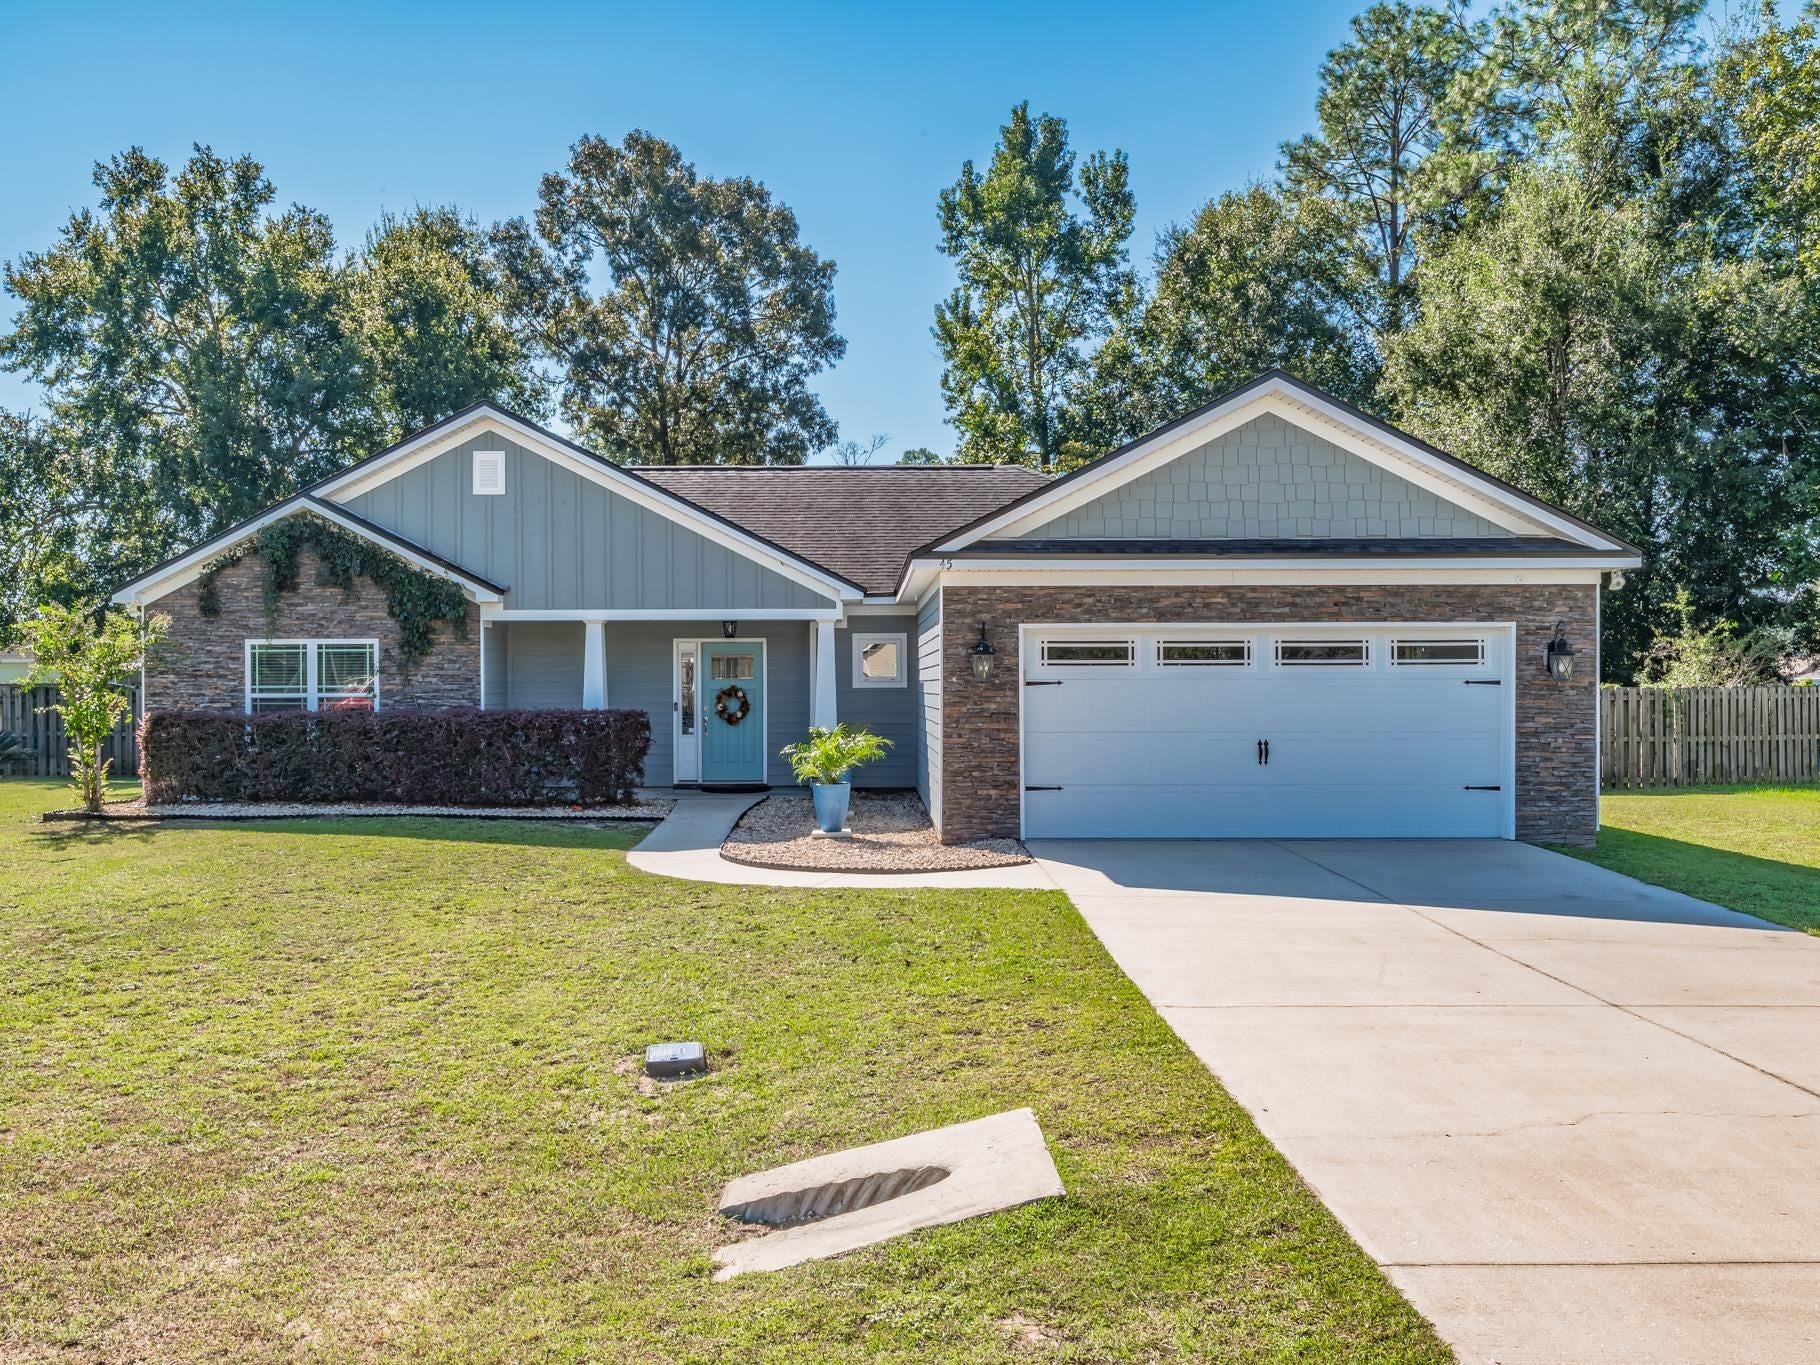 Under Contract
- $275,00024 Lm St, Crawfordville, FL 323273 Beds2 Baths1,320 sqftListing courtesy of Keller Williams Town & Country · Data courtesy of: Capital Area Technology & REALTOR Services (Tallahassee Board of REALTORS)
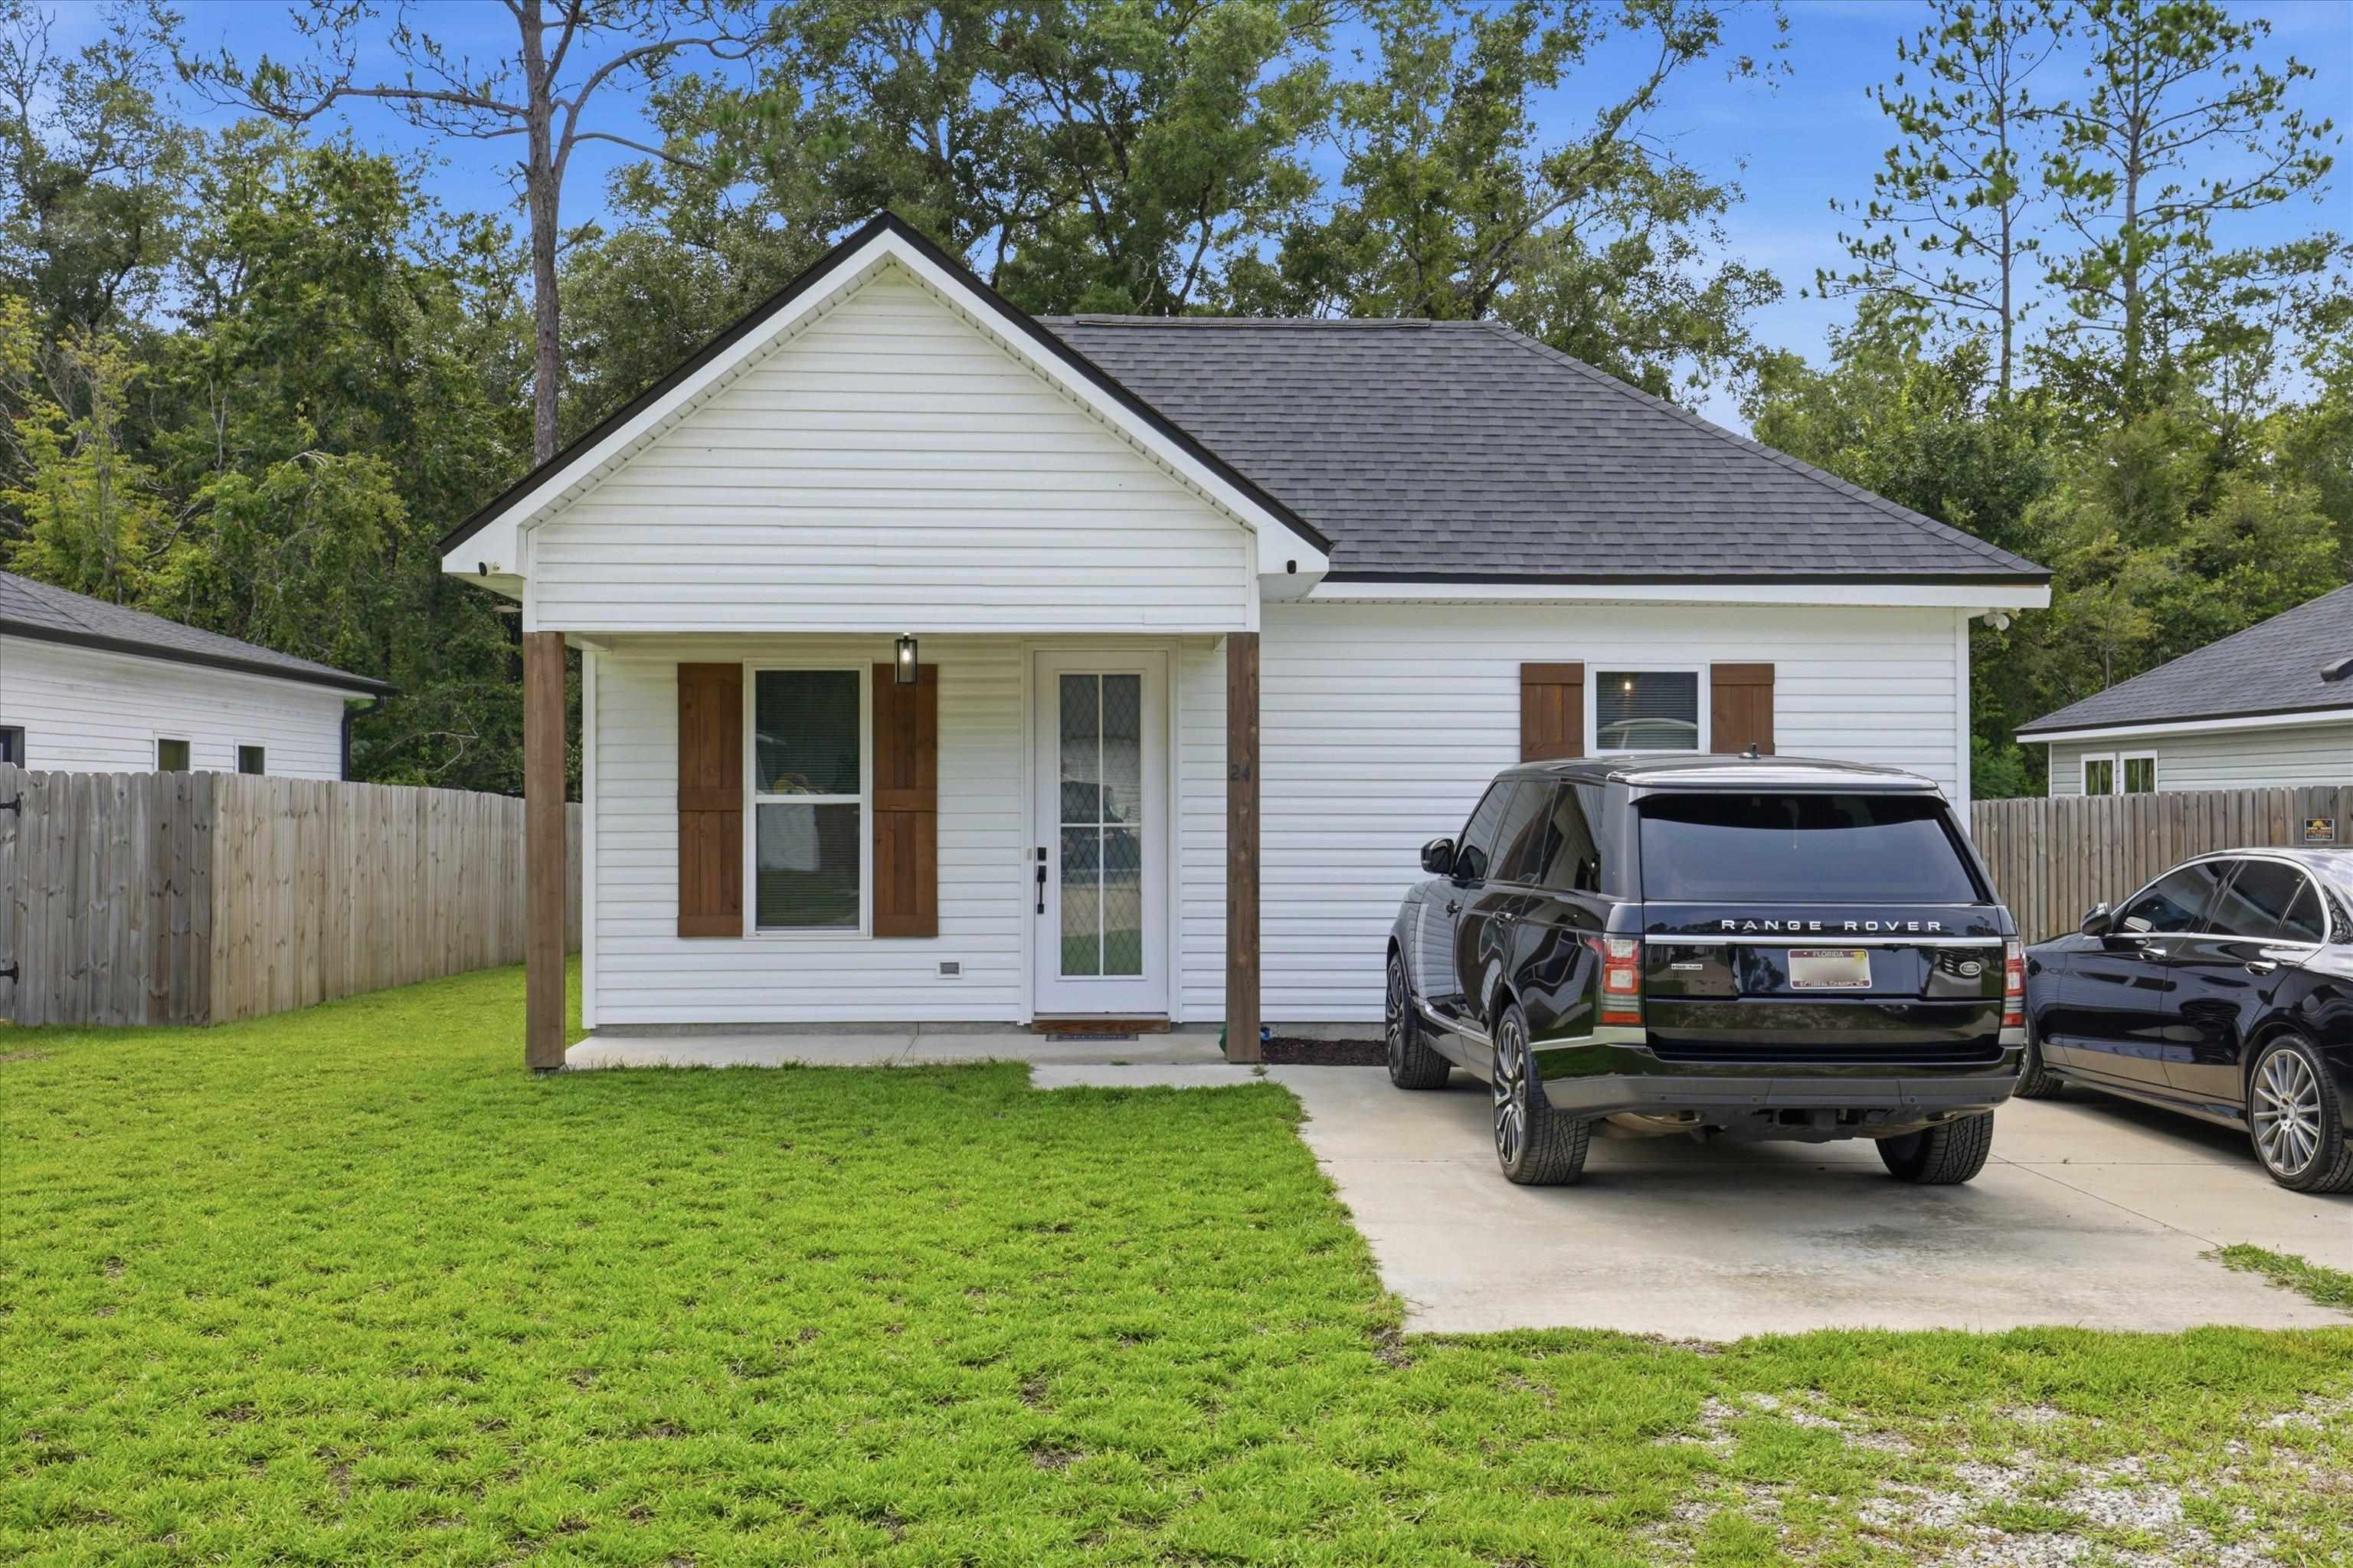 Active
- $385,000142 Stuart Cove Rd, Crawfordville, FL 323273 Beds2 Baths1,400 sqftListing courtesy of Keller Williams Town & Country · Data courtesy of: Capital Area Technology & REALTOR Services (Tallahassee Board of REALTORS)
 Active
- $270,000194 Carousel Cir, Crawfordville, FL 323273 Beds3 Baths1,674 sqftListing courtesy of Keller Williams Town & Country · Data courtesy of: Capital Area Technology & REALTOR Services (Tallahassee Board of REALTORS)
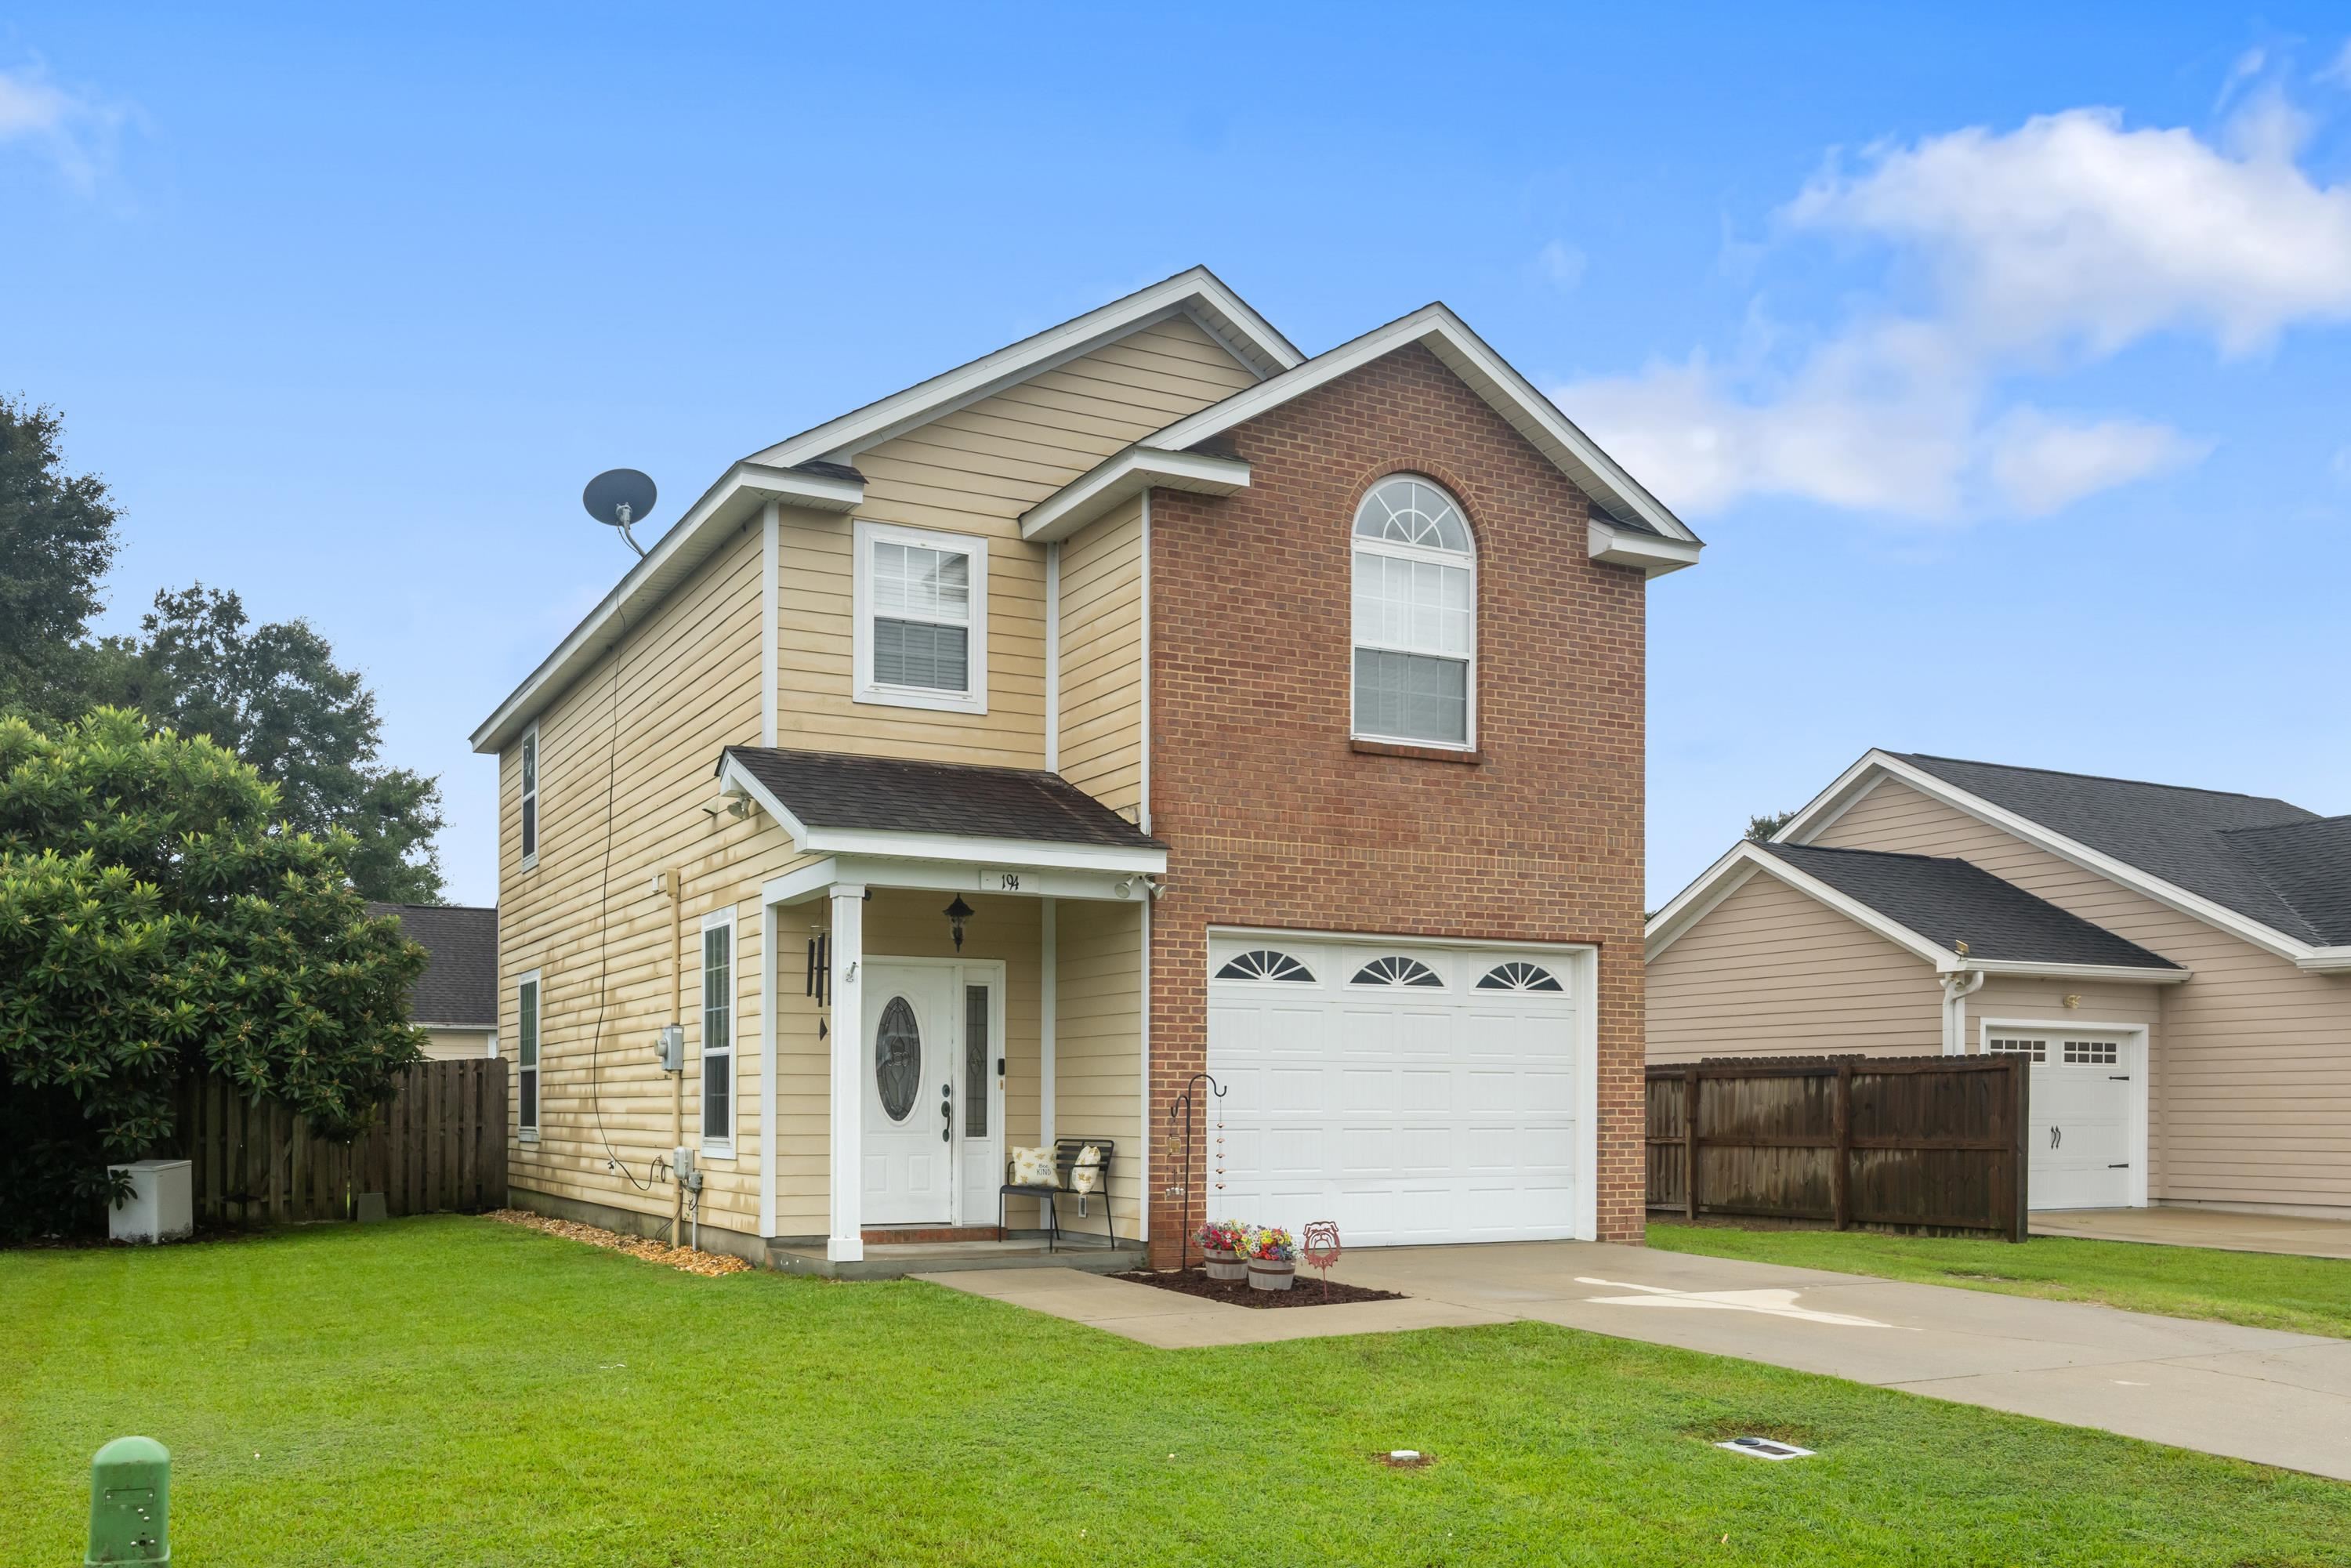 Active
- $345,00019 Harbour Point Dr, Crawfordville, FL 323272 Beds3 Baths1,524 sqftListing courtesy of Shell Point Realty, Inc · Data courtesy of: Capital Area Technology & REALTOR Services (Tallahassee Board of REALTORS)
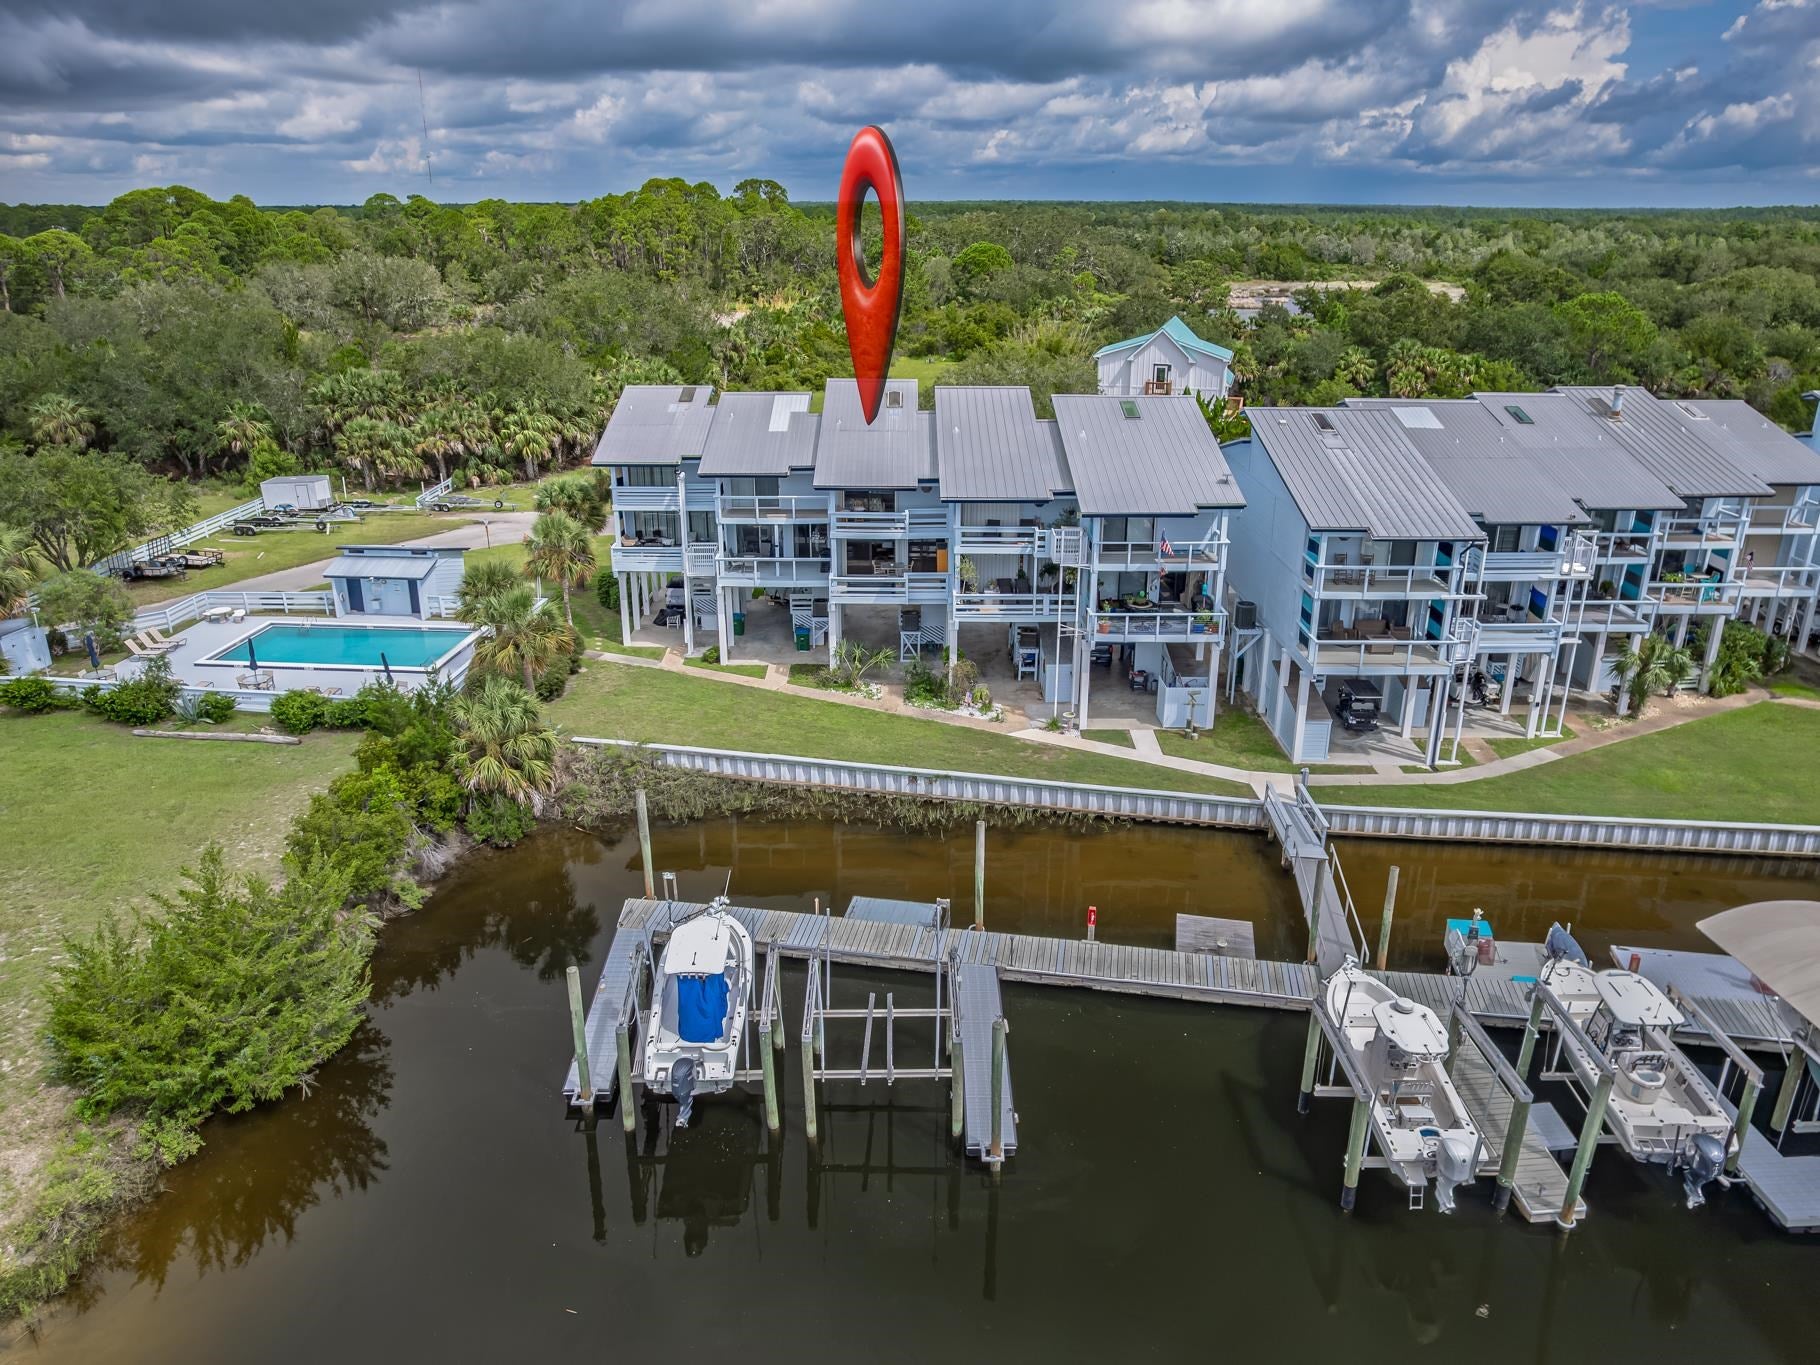 Active
- $364,90014 Lanman Ln, Crawfordville, FL 323274 Beds3 Baths1,940 sqftListing courtesy of DR Horton Realty North West FL · Data courtesy of: Capital Area Technology & REALTOR Services (Tallahassee Board of REALTORS)
 Under Contract
What Sold Nearby
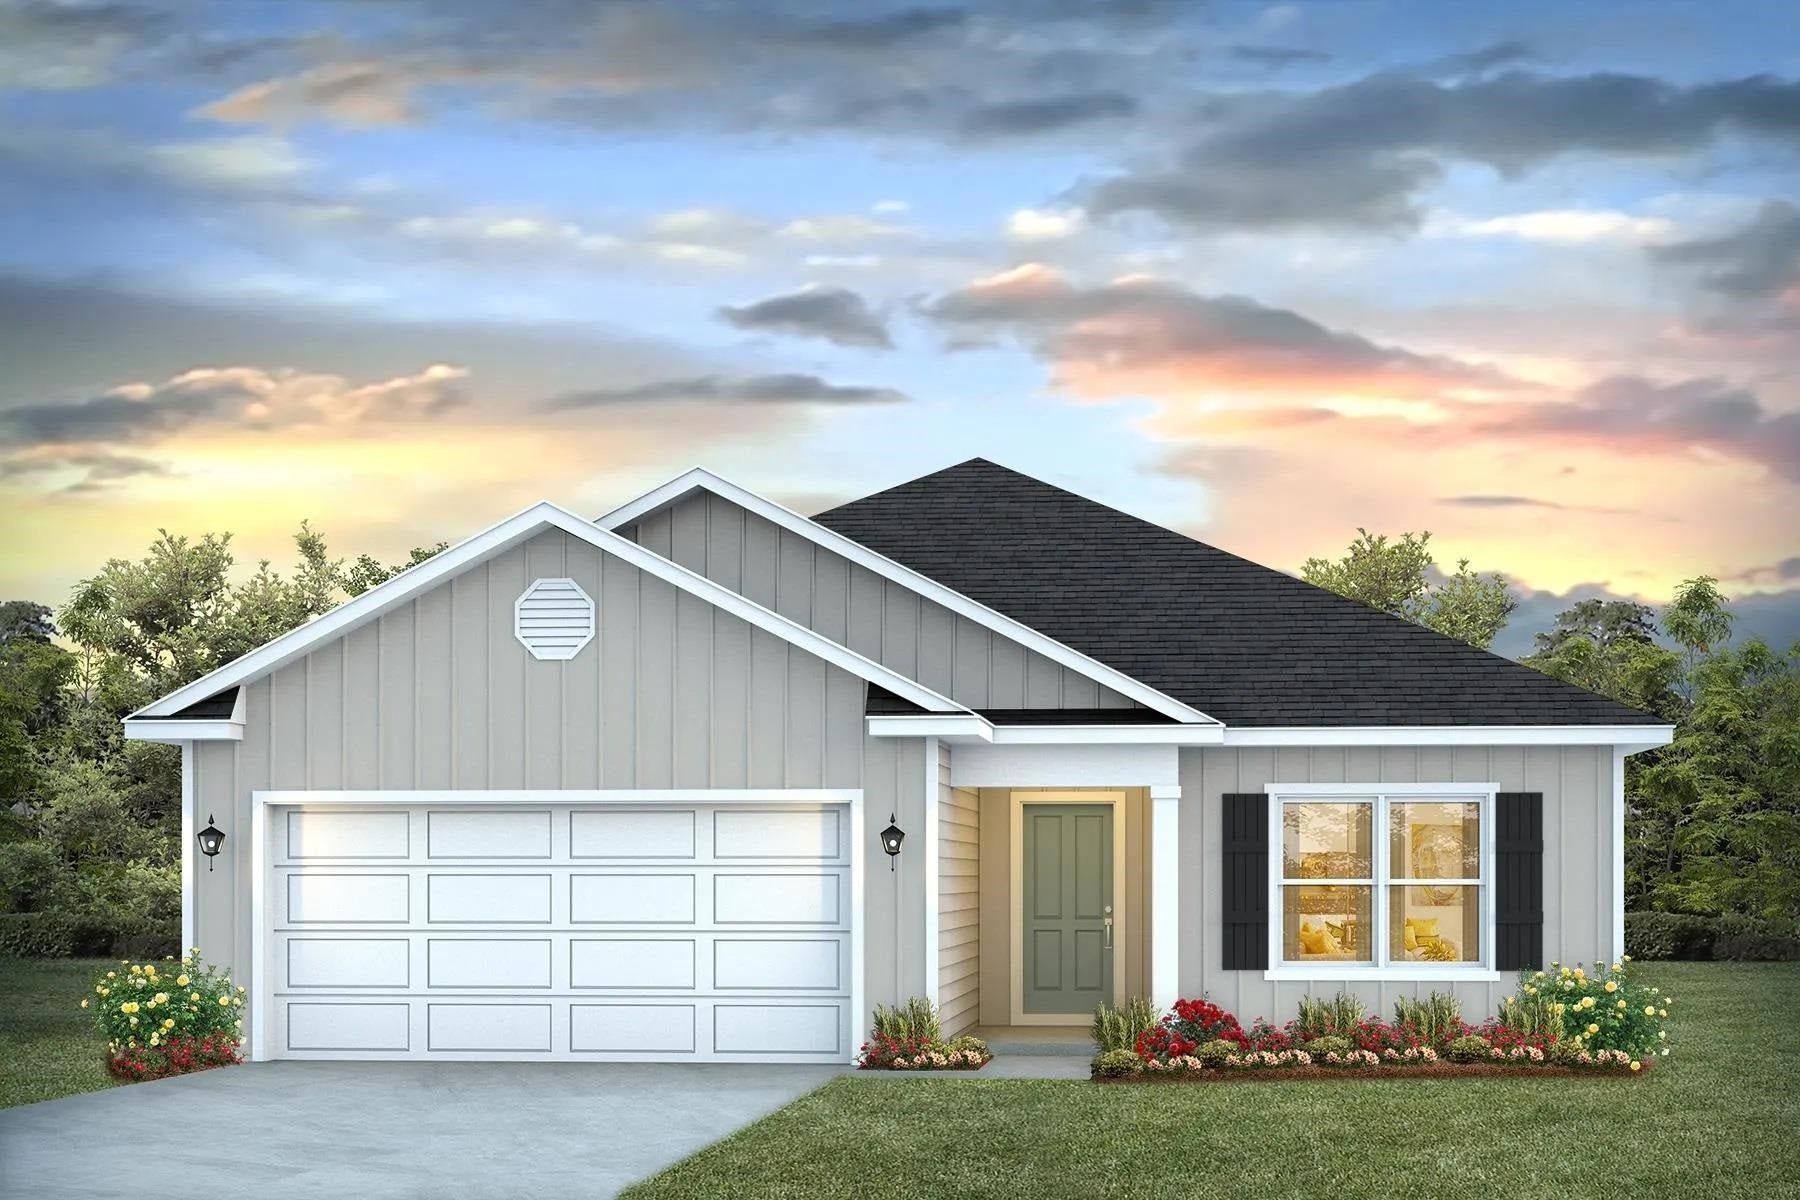 $280,000180 Milestone TrlCrawfordville, FL · Sold 2026-10-30
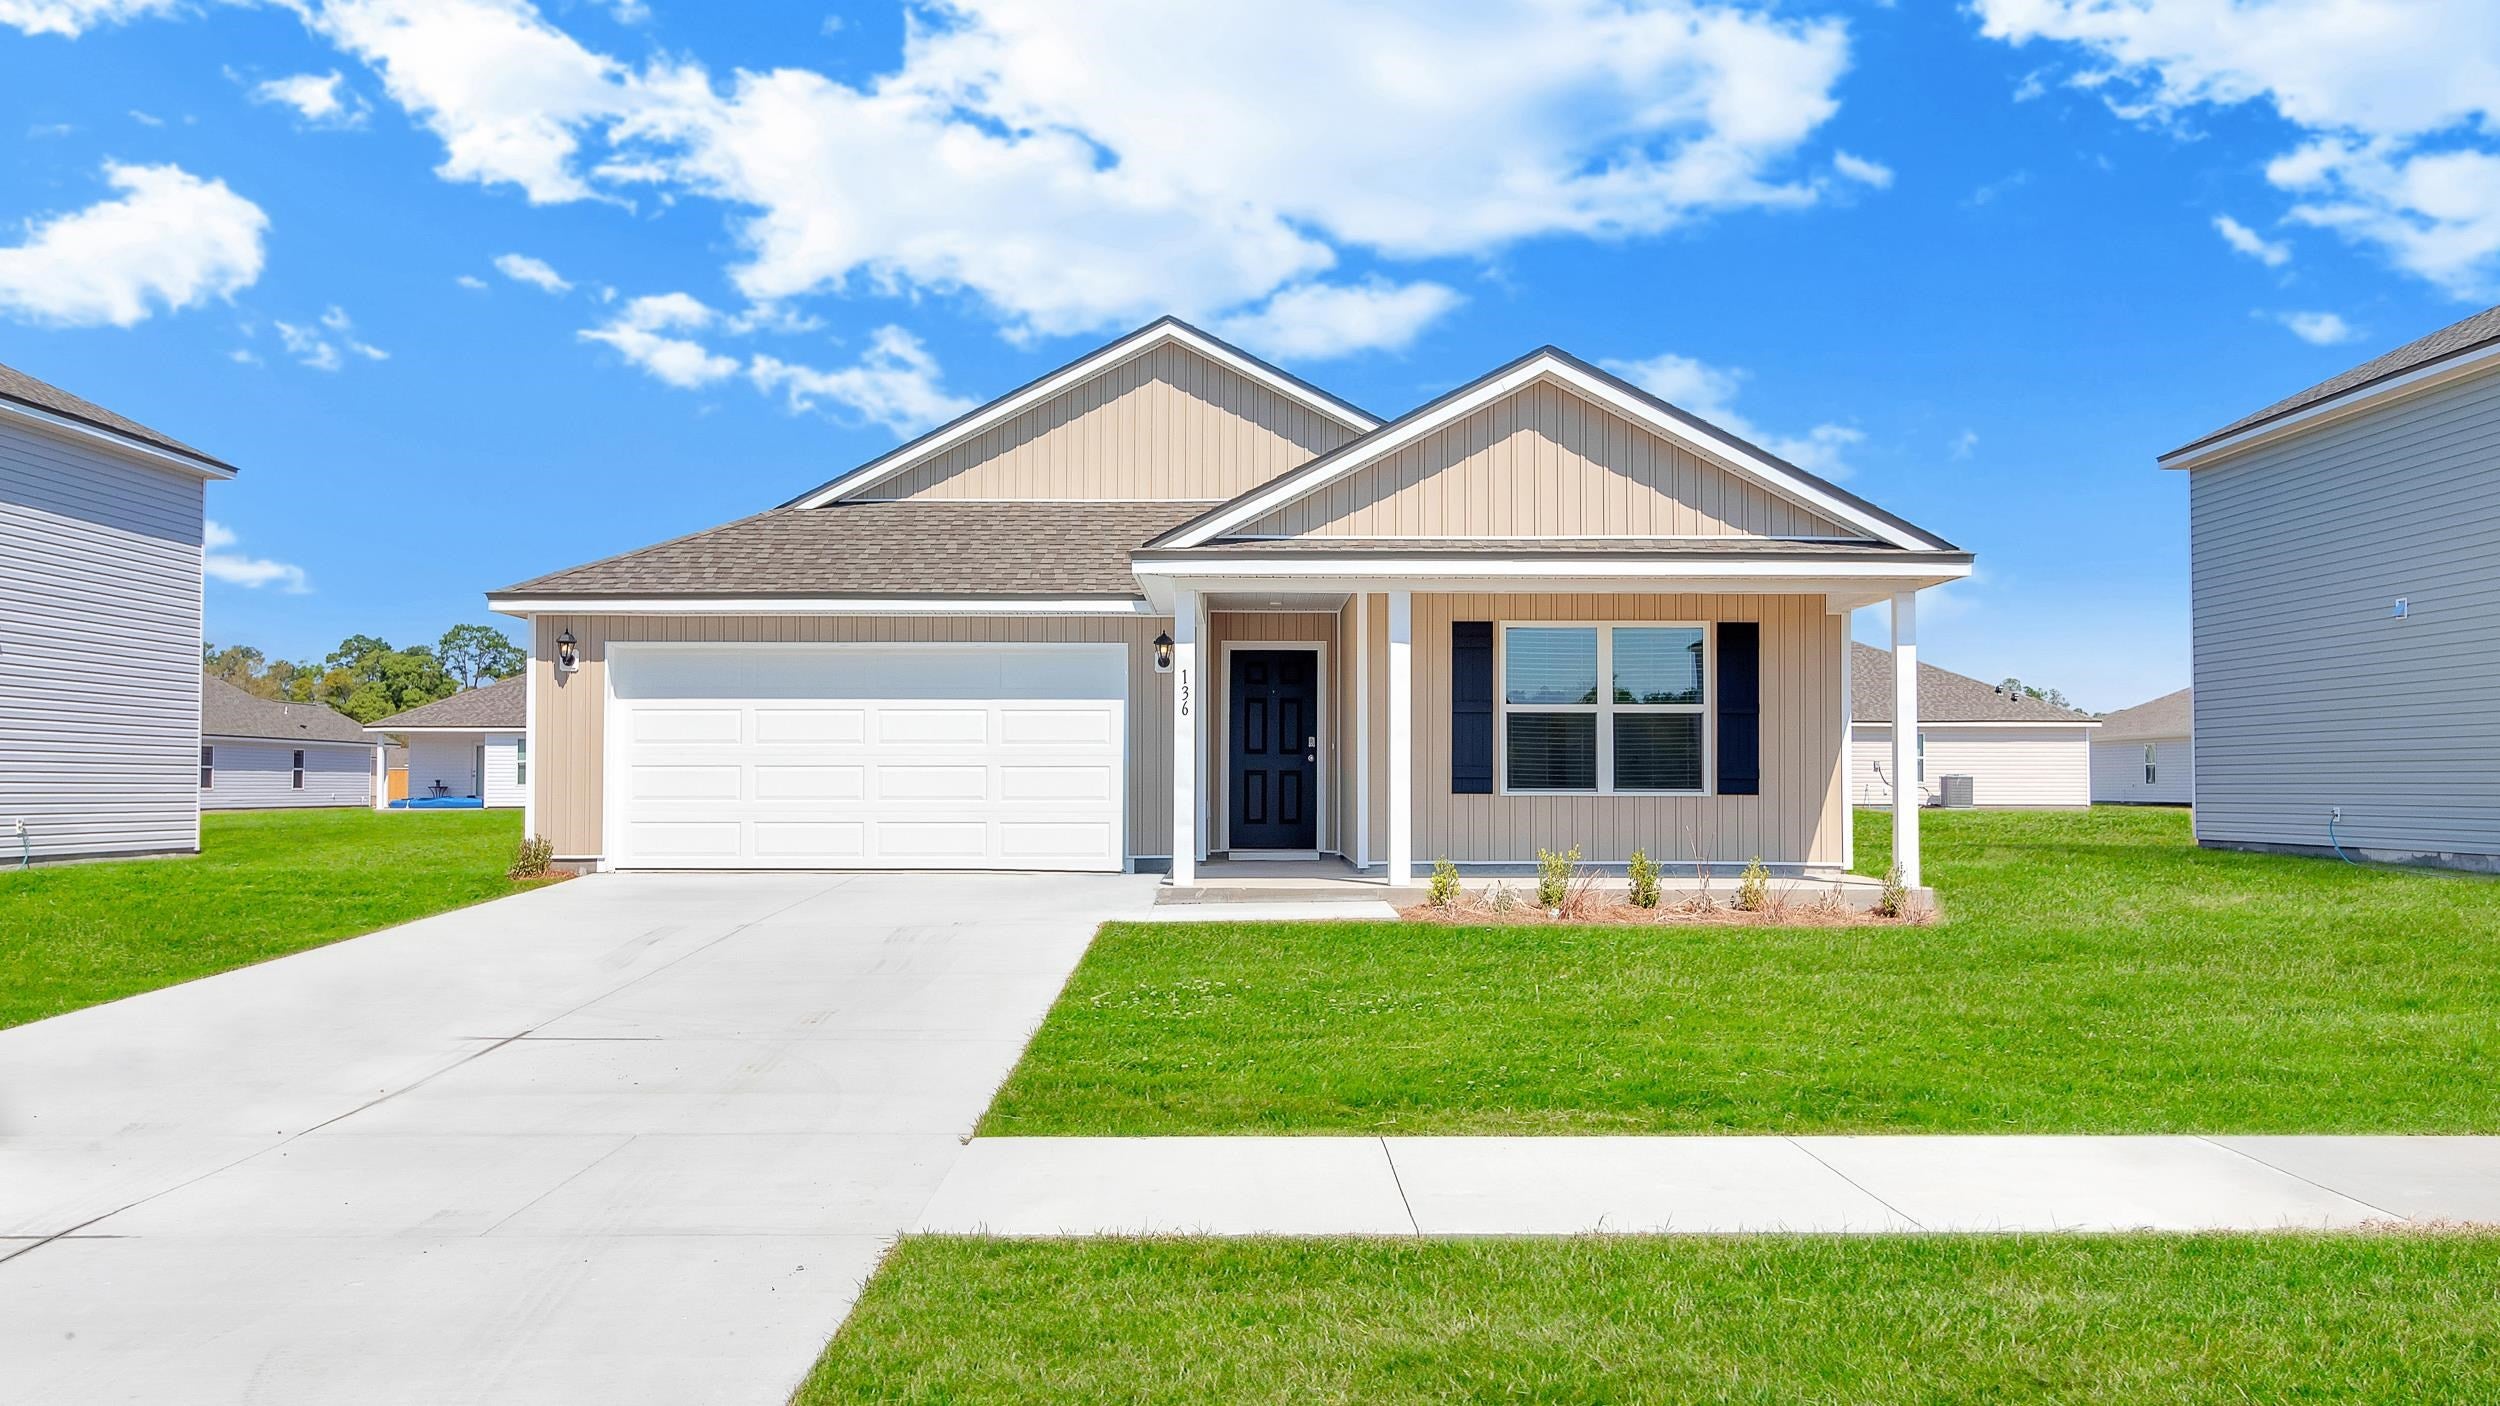 $329,900164 Milestone TrlCrawfordville, FL · Sold 2026-10-30
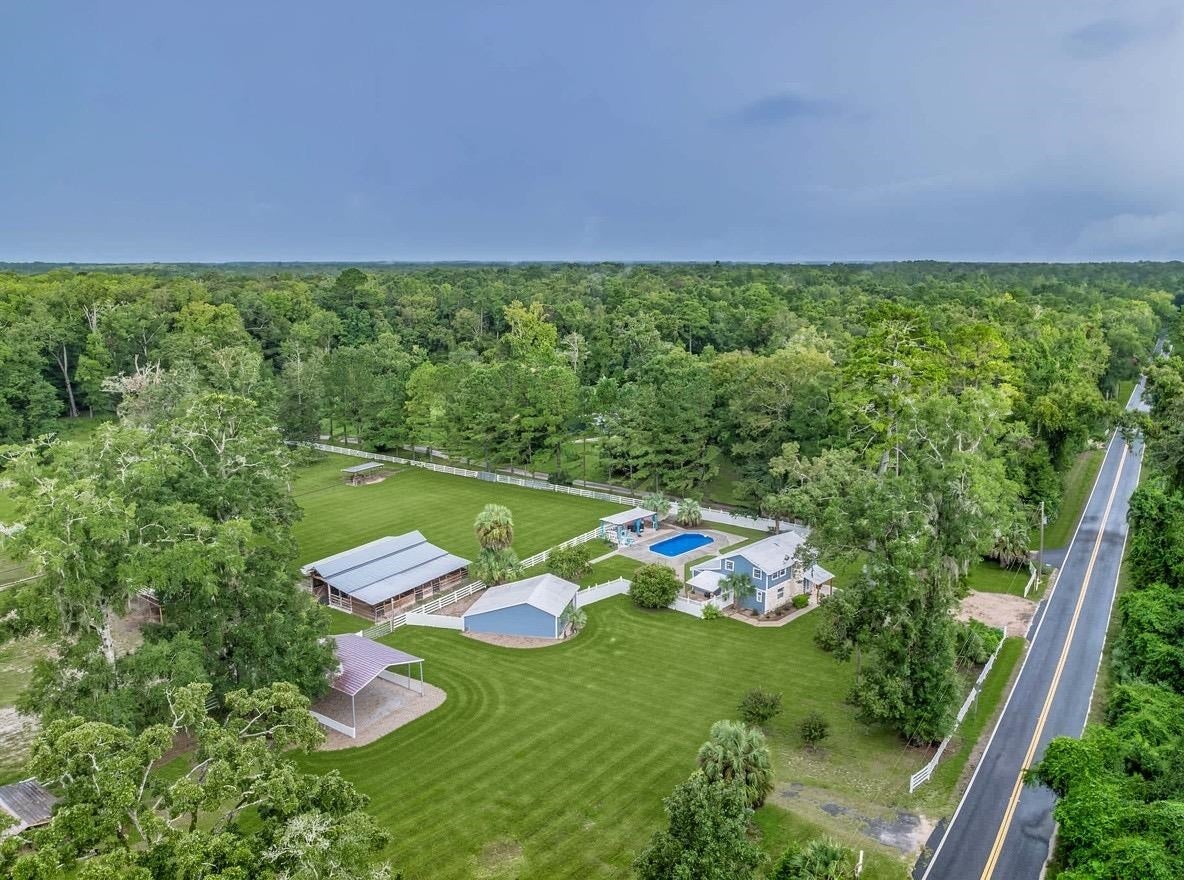 $630,000454 Tiger Hammock RdCrawfordville, FL · Sold 2026-10-29
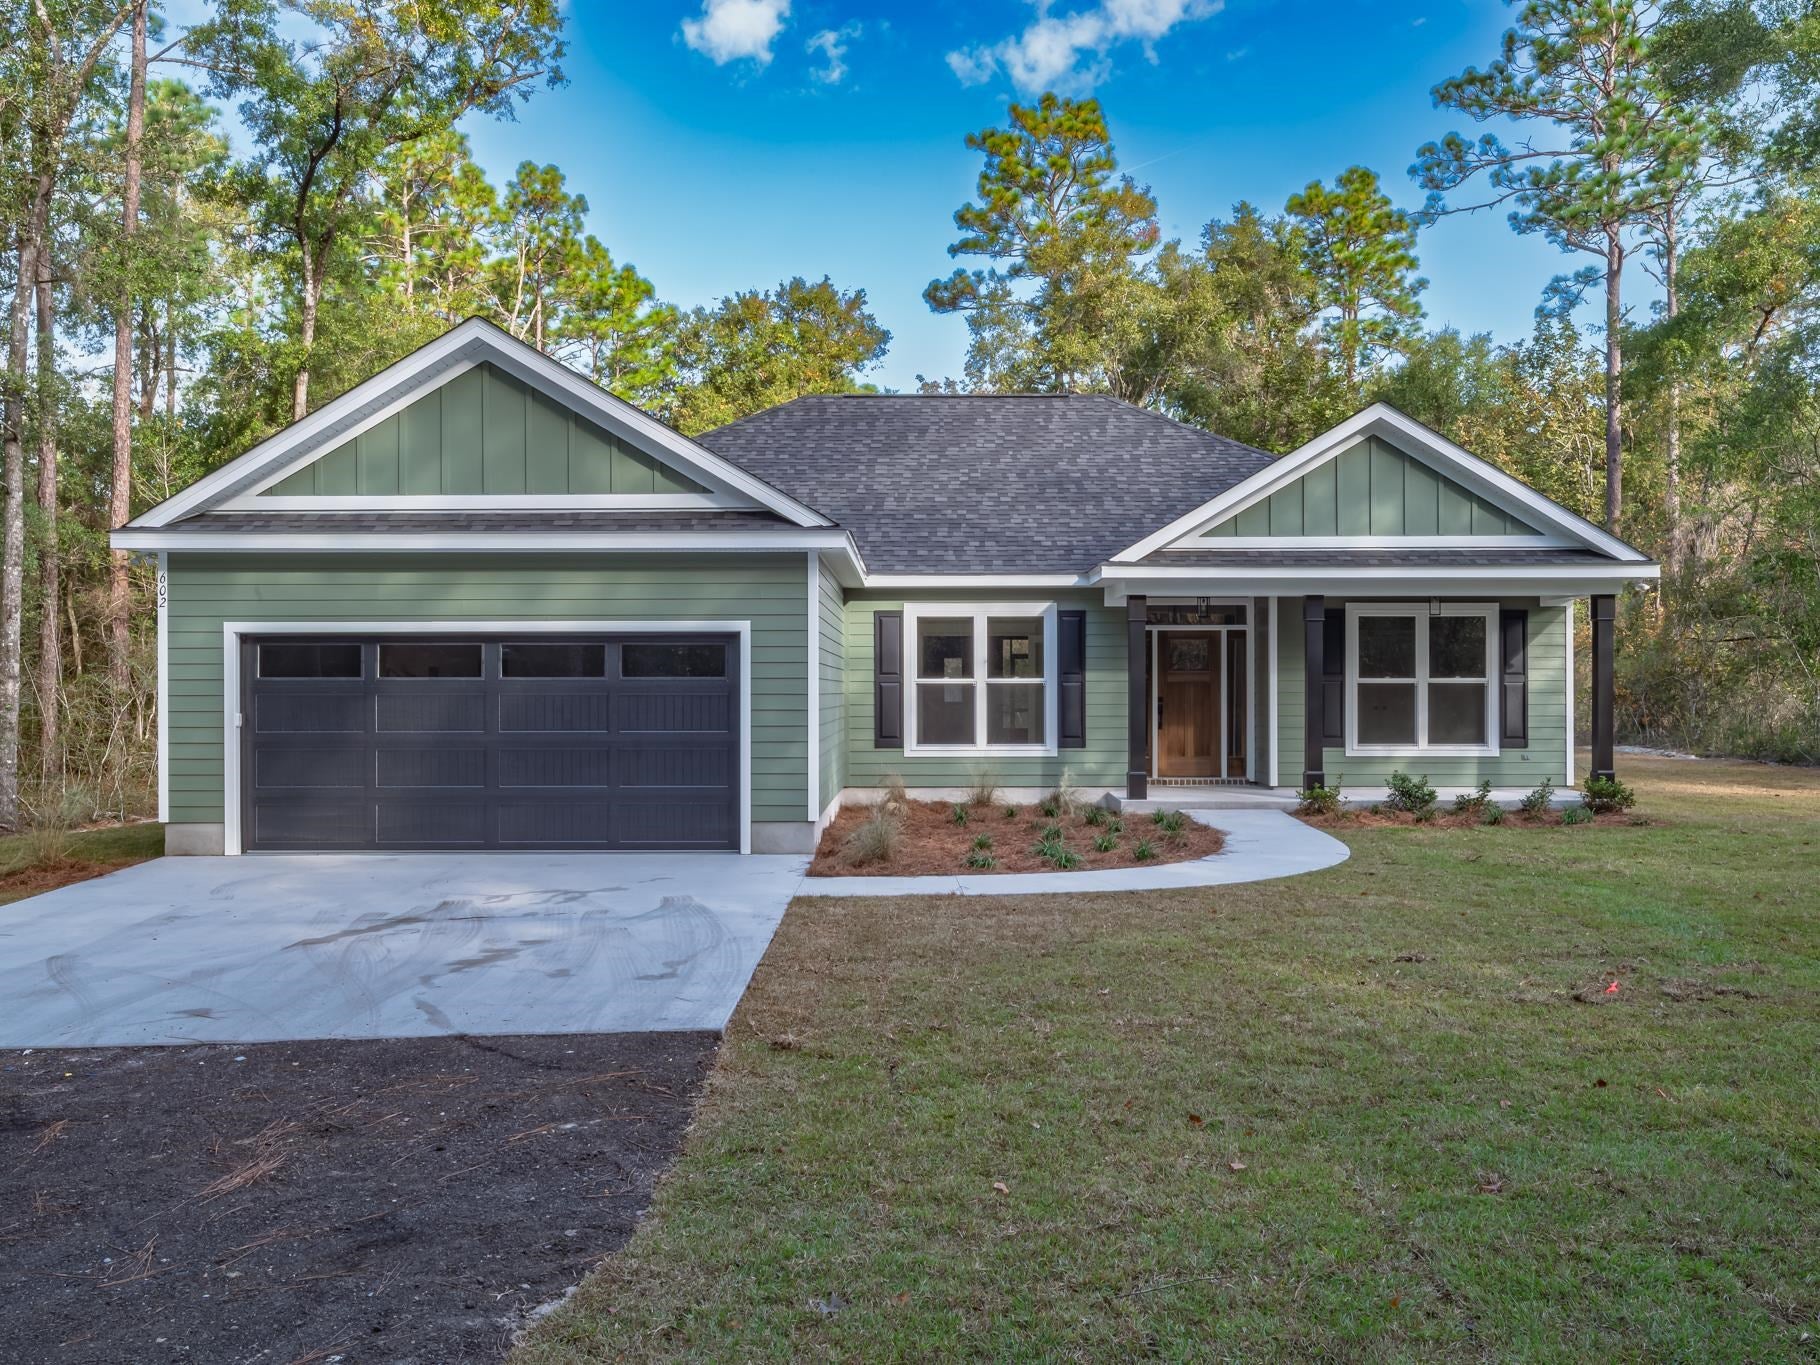 $400,000602 Shadeville RdCrawfordville, FL · Sold 2026-10-29
 $230,000186 Turpentine DrCrawfordville, FL · Sold 2026-10-29
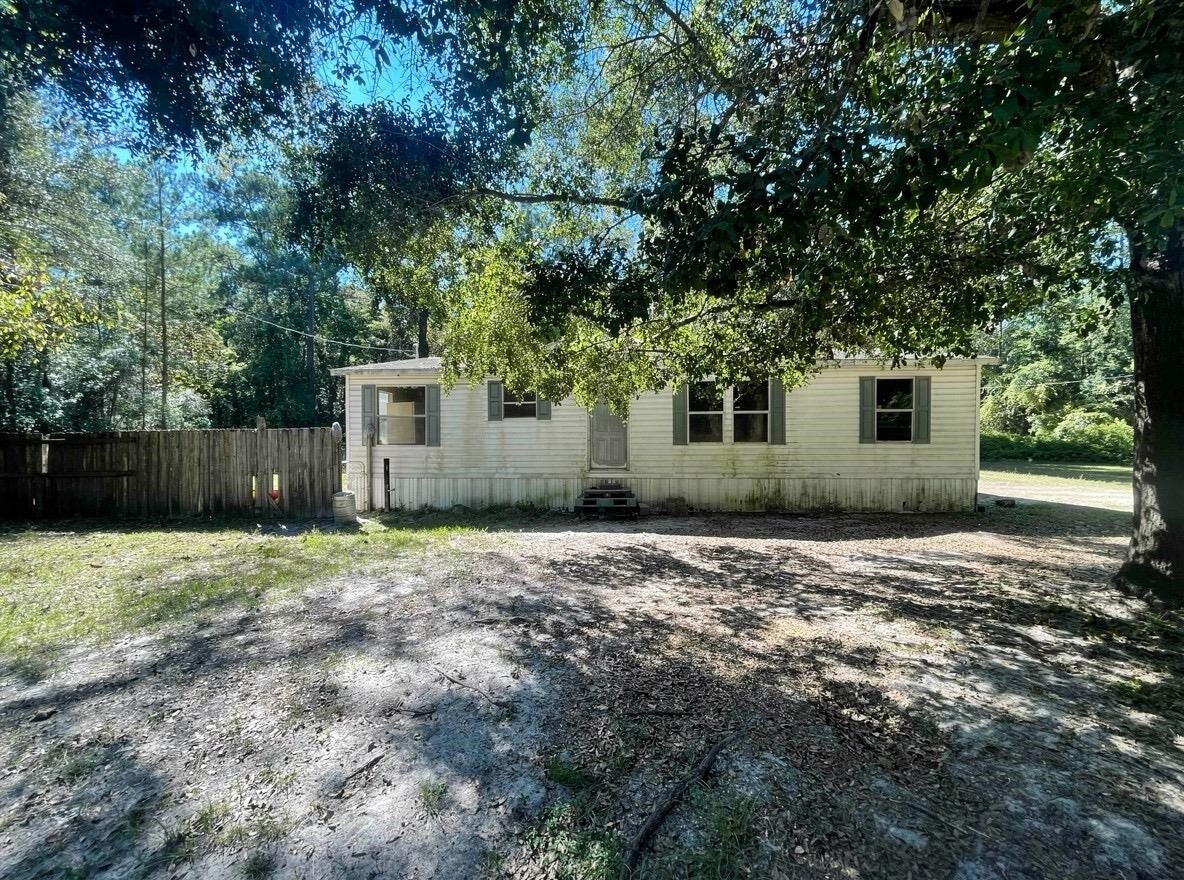 $87,50090 Old Nails RdCrawfordville, FL · Sold 2026-10-23
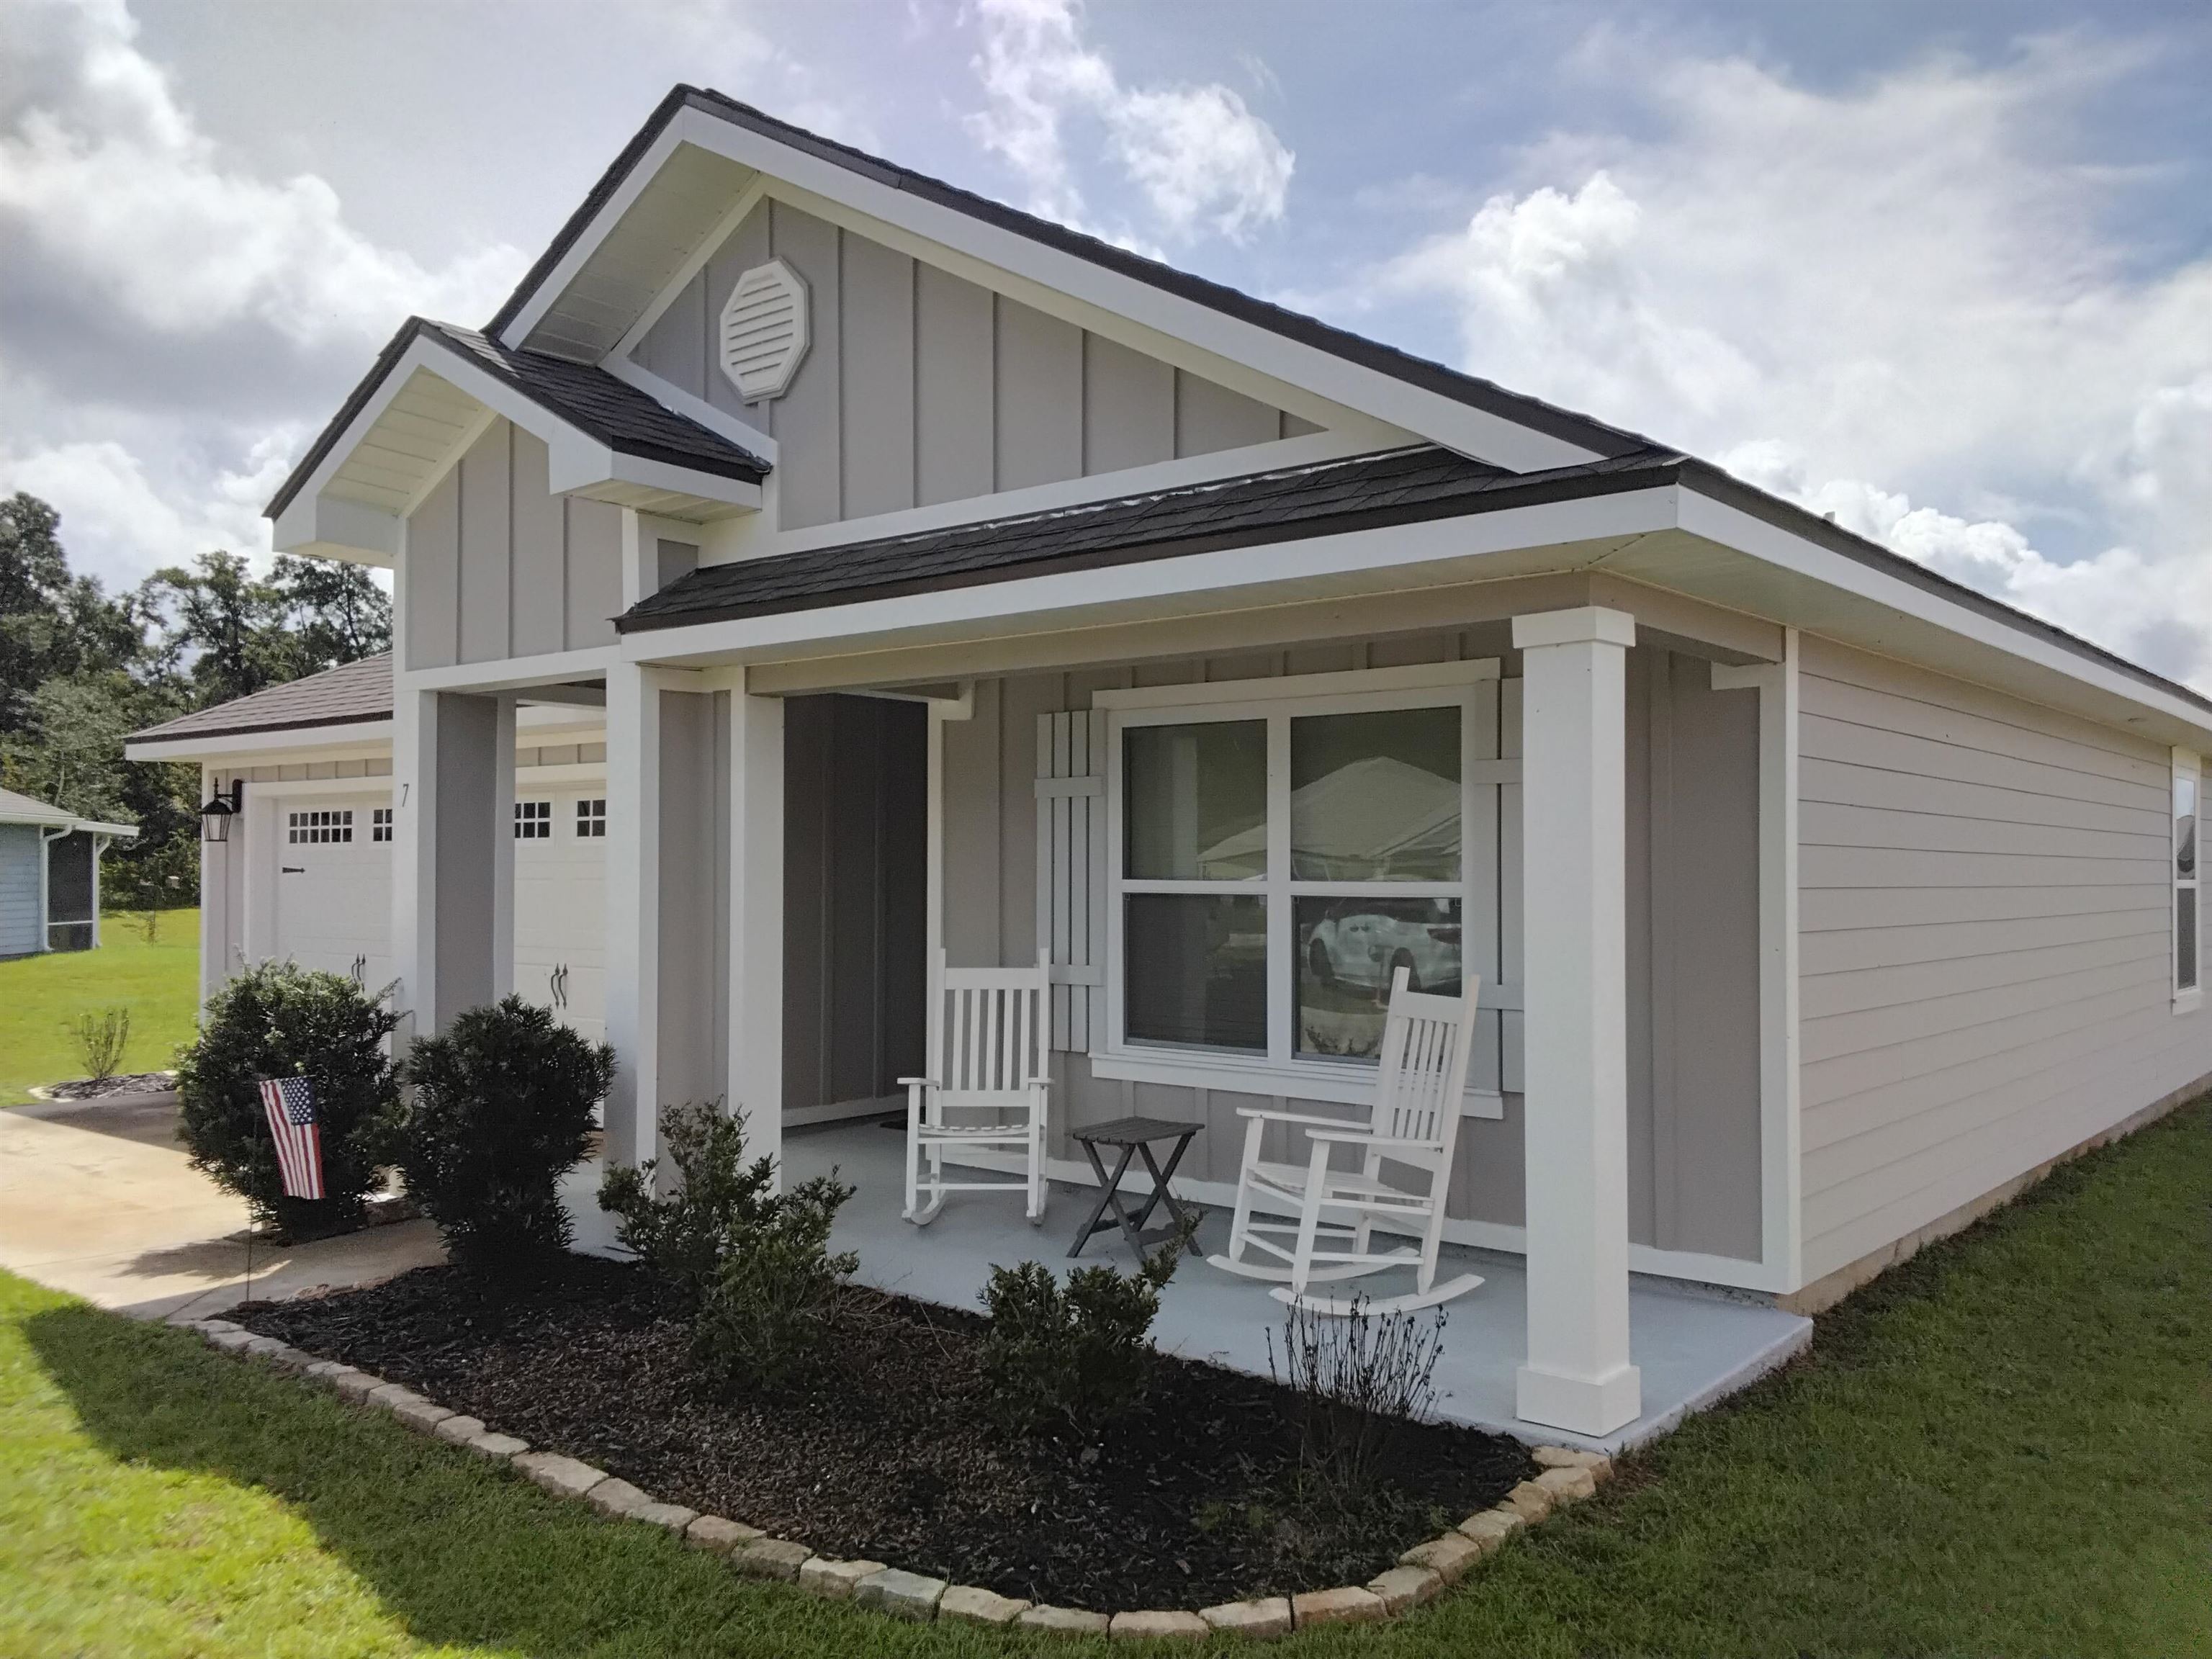 $291,3857 Sugar Maple LnCrawfordville, FL · Sold 2026-10-23
 $475,000617 Parkside CirCrawfordville, FL · Sold 2026-10-21
Flood
Flood zone X · Minimal flood risk
What's Nearby
Restaurants
- MyraJean'sCrawfordville Highway, Crawfordville, FL 32327, United States of America1.2 mi
- Pizza HutCrawfordville Highway, Crawfordville, FL 32327, United States of America1.3 mi
- Breakfast Station2611 Crawfordville Highway, Crawfordville, FL 32327, United States of America1.4 mi
- Donkey's Bar and Grill2481 Crawfordville Highway, Crawfordville, FL 32327, United States of America1.8 mi
Groceries
- Aldi2629 Crawfordville Highway, Crawfordville, FL 32327, United States of America1.3 mi
Schools
- Wakulla County School BoardArran Road, Crawfordville, FL 32327, United States of America0.8 mi
- Crawfordville Elementary School379 Arran Road, Crawfordville, FL 32327, United States of America1.6 mi
Parks
- Hickory Park26, Crawfordville, FL 32327, United States of America0.8 mi
- Hudson Park21, Crawfordville, FL 32327, United States of America0.8 mi
- Azalea Park155, Crawfordville, FL 32327, United States of America1.0 mi
More homes in Crawfordville
Homes for sale near Crawfordville
Data courtesy of: Capital Area Technology & REALTOR Services (Tallahassee Board of REALTORS)Disclaimers and data details

The data relating to real estate for sale on this website comes in part from a cooperative data exchange program of the Tallahassee Board of REALTORS®. Real estate listings held by brokerage firms other than Continental Real Estate Group, Inc are marked with the listing broker’s logo or name and detailed information about such listings includes the name of the listing brokers. Data provided is deemed reliable but is not guaranteed. The broker providing this data believes them to be correct, but advises interested parties to confirm them before relying on them in a purchase decision. Use of search facilities of data on the site, other than by a consumer looking to buy, sell or lease real estate, is prohibited. Copyright © 2026 Tallahassee Board of REALTORS®. All Rights Reserved.

Continental Real Estate Group, Inc
Broker: Derek Eisenberg
Listing last updated: Oct 12, 2026, 10:43 AM EDT. SURF LOCAL last checked: Nov 21, 2026, 1:18 PM EST.