

Active
5975 Edison St
Cocoa, FL 32927
$459,900
- 4 Beds
- 3 Baths
- 2,471 sqft
Listing courtesy of Olivia Ball, New Home Star Florida LLC
(703) 447-8185
About this home
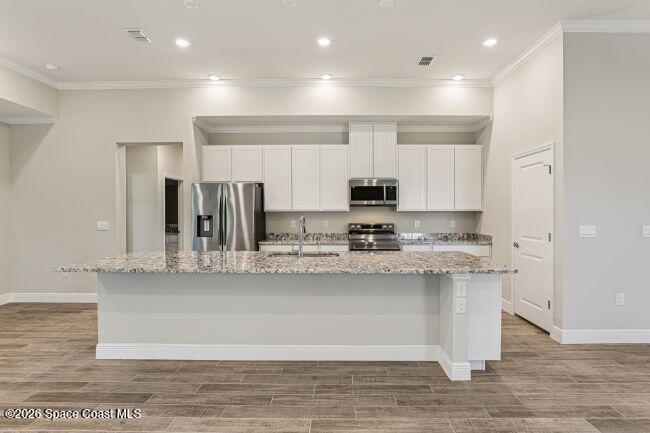
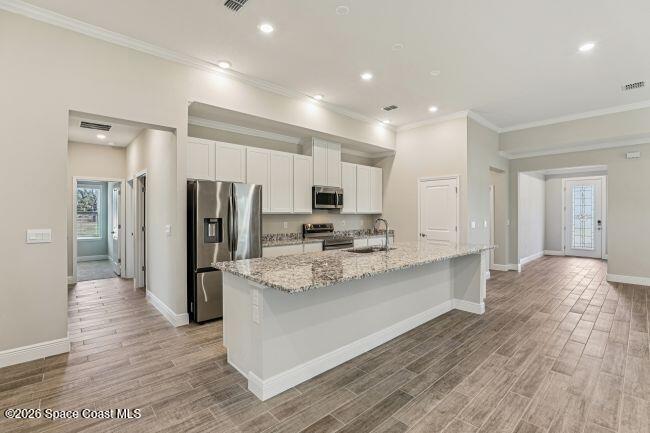
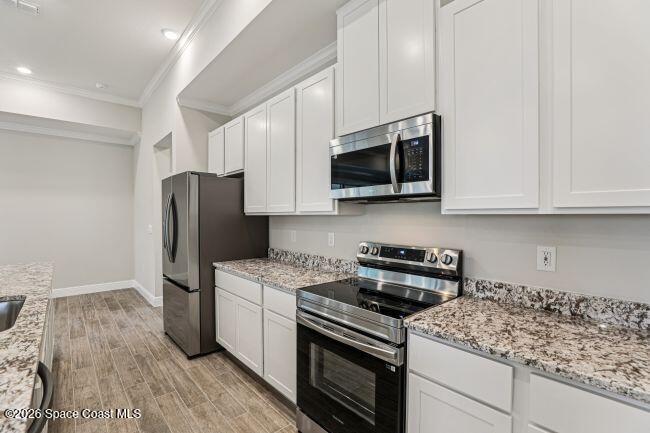
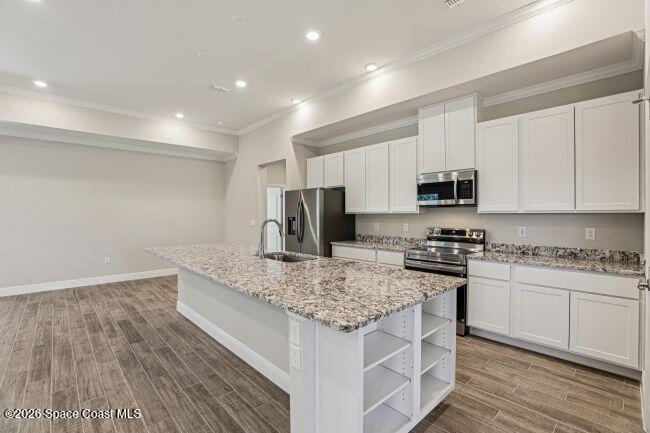
Pre-Construction. To Be Built. The Harmony floor plan in Cocoa is situated on an oversized homesite along a quiet cul-de-sac street with minimal traffic, showcasing spacious living areas, elevated finishes, and a thoughtfully designed layout with distinctive details throughout. A covered front porch leads into an inviting foyer accented by 9'4" ceilings and ceramic tile flooring that continues throughout the main living areas. Just off the entry, a private Den with French glass doors provides a versatile enclosed space. At the center of the home, the expansive kitchen features an 11' center island, granite countertops, stainless steel appliances, a stainless steel single-basin sink, 42" Shaker cabinetry, and a generous walk-in pantry. The kitchen opens seamlessly to the Dining Area and Great Room, creating an expansive gathering space with sliding glass doors that extend the living area onto the screened-in lanai. The Primary Suite is a spacious retreat featuring a tray ceiling, crown molding, and an oversized walk-in closet. Its private bath is appointed with dual vanities and granite countertops, a separate soaking tub, and a spacious tiled walk-in shower. A separate guest suite includes a private ensuite bath with a 13x13 ceramic-tiled walk-in shower, while two additional bedrooms share a second full bathroom with a tub/shower combination. Upgraded ceramic tile flooring continues throughout the main living areas, with carpet in the bedrooms, complemented by cordless blinds, upgraded custom interior paint colors, distinctive door hardware, and French closet doors throughout. The centrally located Laundry Room and three-car garage add everyday functionality, with abundant garage space for vehicles, storage, hobbies, or a dedicated workspace. Modern smart home features include a Smart Thermostat, Keyless Entry Smart Door Lock, and Deako Switches. Additional construction and efficiency features include hurricane shutters, energy-saving low-emissivity windows, and Zip System construction, backed by a full builder warranty. With its oversized homesite, low-traffic cul-de-sac setting, expansive interior, well-appointed kitchen, private bedroom accommodations, and seamless connection to the screened lanai, the Harmony brings together impressive space and carefully selected details throughout. Schedule your private tour today! We can't wait to welcome you home!
Facts
- Property type
- Single family
- Year built
- 2027
- Lot size
- 10,454 sqft
- Garage
- 3 cars
- Price per sqft
- $186
- Listing ID
- 1092095


Full details
Property Info
- Property Type
- Residential
- Property Subtype
- SingleFamilyResidence
- Year Built
- 2027
- Stories
- 1
- Levels
- One
- Direction Faces
- North
- Lot Size (acres)
- 0.24
- Lot Size (sqft)
- 10454.4
- New Construction
- Yes
- Contract Date
- 2026-11-12
- On Market Date
- 2026-11-12
- Special Conditions
- Standard
Interior Features
- Interior Features
- Breakfast Bar, Eat-In Kitchen, Entrance Foyer, Kitchen Island, Open Floorplan, Pantry, Smart Thermostat, Walk-In Closet(S)
- Flooring
- Carpet, Tile
- Laundry Features
- Electric Dryer Hookup, Washer Hookup
- Levels
- One
Appliances
- Appliances
- Dishwasher, Disposal, Electric Range, Electric Water Heater, Microwave, Plumbed For Ice Maker
Heating & Cooling
- Heating
- Central, Electric
- Cooling
- Central Air, Electric
Exterior Features
- Patio & Porch Features
- Covered, Front Porch, Screened
- Construction Materials
- Block, Stone, Stucco
- Roof
- Shingle
Features & Amenities
- Garage Spaces
- 3.0
- Garage
- Yes
- Attached Garage
- Yes
- Parking Features
- Attached, Garage
- Security Features
- Smoke Detector(S)
- Lot Features
- Other
Utilities
- Utilities
- Cable Available
- Sewer
- Septic Tank, Aerobic Septic
- Water Source
- Public
Taxes
- Legal Description
- PORT ST JOHN UNIT 5 LOT 5 BLK 158
Other
- Normalized Address Line
- 5975 Edison St
Listing last updated: Nov 13, 2026, 7:02 AM EST. SURF LOCAL last checked: Nov 19, 2026, 11:02 AM EST.
Data courtesy of: Space Coast MLS (Space Coast Association of REALTORS)

The data relating to real estate for sale on this website comes in part from the Internet Data exchange program of Brevard MLS. IDX information is provided exclusively for consumers’ personal, non-commercial use and may not be used for any purpose other than to identify prospective properties consumers may be interested in purchasing. Information deemed reliable but not guaranteed. Copyright © 2026 Brevard MLS. All Rights Reserved.

Berkshire Hathaway HomeServices Florida Realty
Broker: Caprice Atwell
capriceatwell@bhhsfloridarealty.com