
 Active






Home in Clermont, FL
Clermont, FL 34714 · Townhouse
$432,140
Listing courtesy of Adrienne Escott, PULTE REALTY OF NORTH FLORIDA LLC
- 4 Beds
- 3 Baths
- 1,847 sqft


📊 Price Pulse
What would you pay for this place?
Sale prices come from county public records, not MLS data.Listing agent
Contact
Send a message and we'll pass it to the listing agent. Nothing is sent until you ask.
About this home
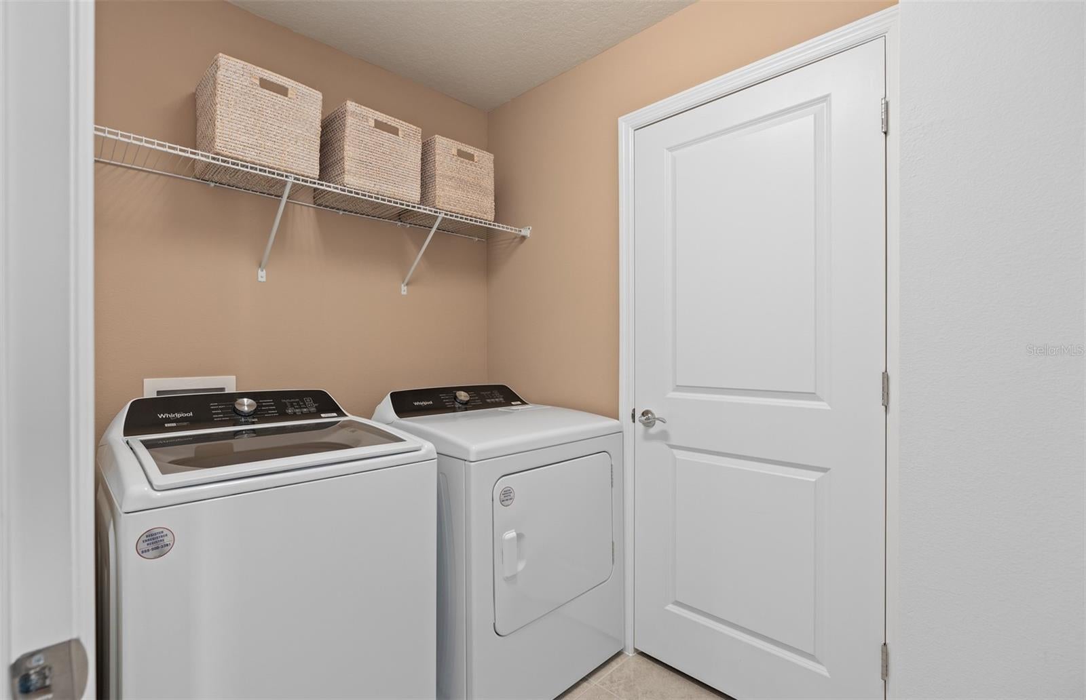
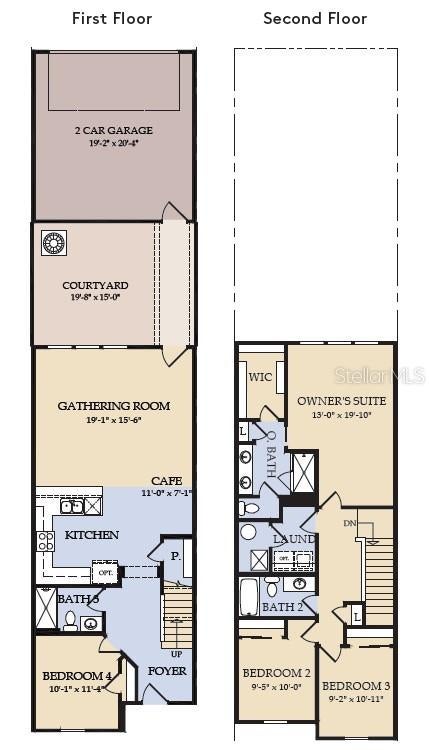
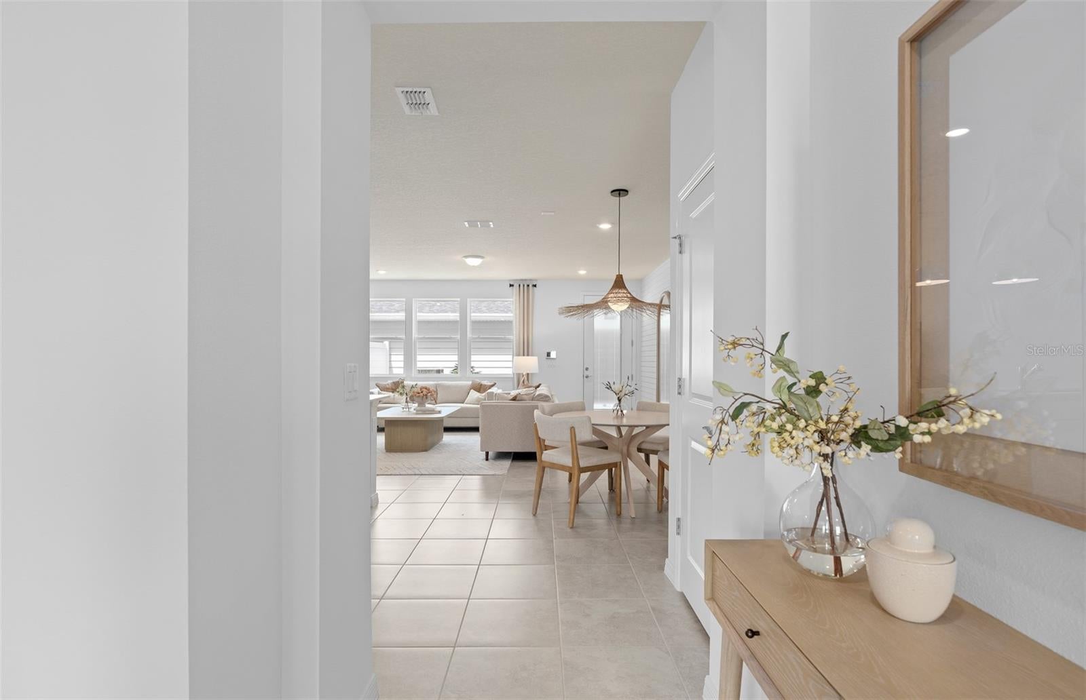
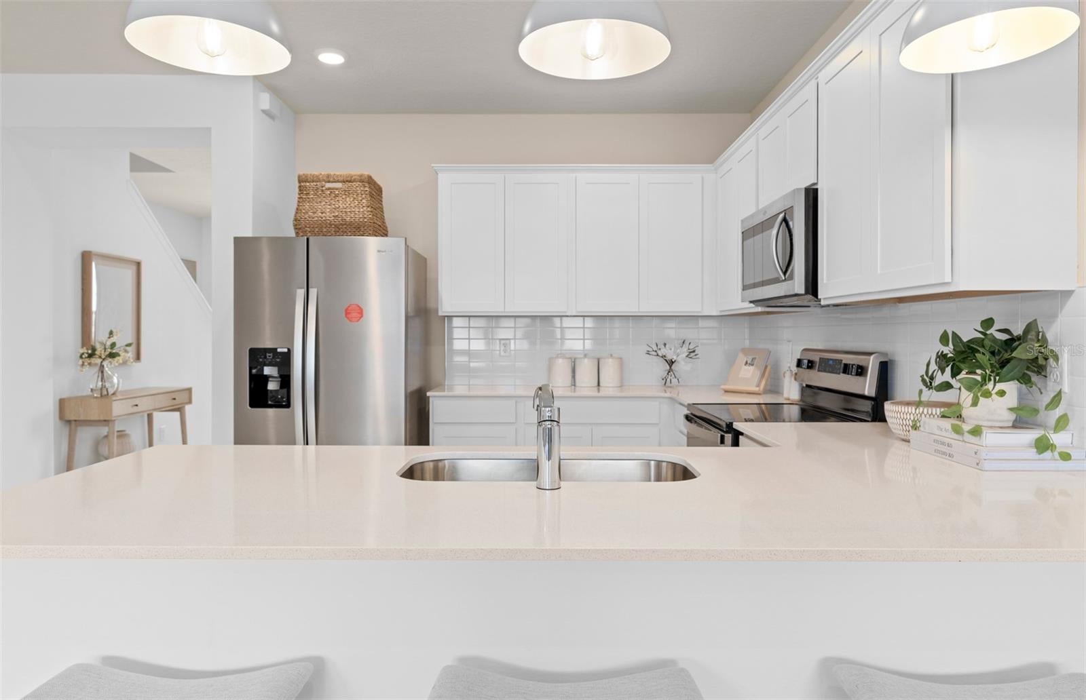
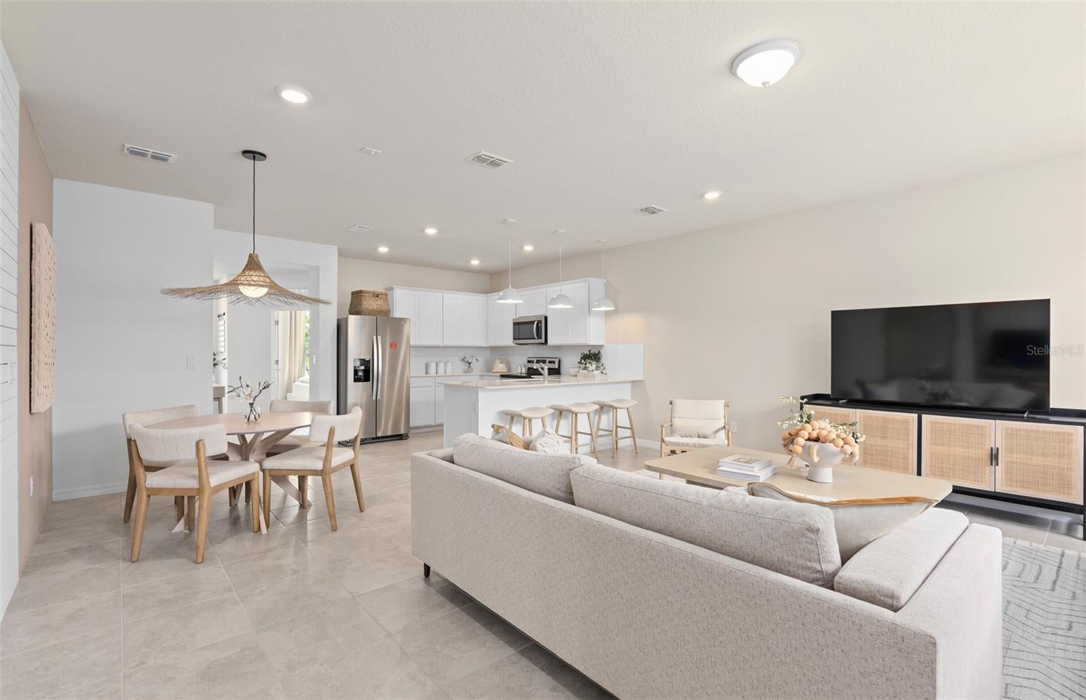
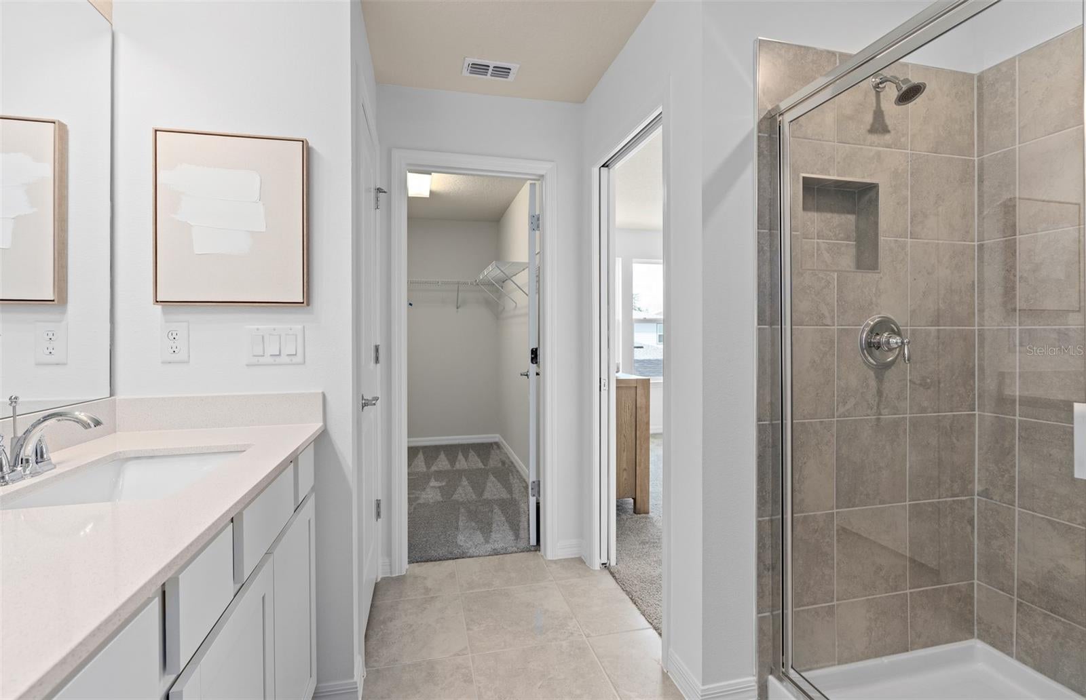
Under Construction. Discover Lakehaven Estates featuring stunning new homes and timeless lakeside style. Experience warm lake breezes and an immersive resident experience. Enjoy resort style amenities and a location on Orlando's western horizon close to area attractions and the burgeoning Wellness Way corridor. The spacious Trailwood townhome is a perfect blend of luxury and practicality, featuring 4 bedrooms, 3 bathrooms, a 2-car rear-load garage, and a private courtyard—ideal for both relaxation and entertaining. The open-concept first floor is a true highlight, with an expansive gathering room seamlessly flowing into the beautifully appointed kitchen. This chef-inspired space features white cabinetry, stunning quartz countertops, and a decorative tile backsplash. Stainless-steel Whirlpool appliances, a stainless steel single-bowl sink, and an upgraded faucet enhance both the functionality and style of the kitchen. Step outside through the gathering room to your private courtyard, an inviting outdoor space perfect for enjoying the fresh air in a tranquil setting. Also located on the first floor is a convenient bedroom and full bathroom, ensuring comfort and privacy for guests. For ultimate relaxation, the owner's suite is located on the second floor, offering ample natural light, a spacious walk-in closet, and a spa-inspired en suite bathroom. The owner’s bathroom is a serene escape, featuring quartz-topped dual vanity sinks, a frameless glass door shower, a linen closet, and a private enclosed toilet. The second floor also includes two additional bedrooms, a full bathroom, and a laundry room, offering thoughtful separation for privacy and convenience. Wood-look luxury vinyl plank flooring spans the first floor living areas and first floor bedroom, providing both style and durability, while plush, stain-resistant carpet covers the upstairs bedroom floors and tile in the laundry room and bathrooms adds a sleek, modern touch. Experience the luxury and convenience of the popular Trailwood interior-unit townhome. Don’t miss your chance to make this stunning home yours!
moreless
- Property type
- Townhouse
- Year built
- 2026
- Lot size
- 2,400 sqft
- Garage
- 2 cars
- On market
- 141 days
- Price per sqft
- $234
- HOA fees
- $315/mo
- Listing ID
- O6417185
Show Full Details
Property Info
- Property Type
- Residential
- Property Subtype
- Townhouse
- Year Built
- 2026
- Levels
- Two
- Direction Faces
- East
- Lot Size (acres)
- 0.05
- Lot Size (sqft)
- 2400.0
- New Construction
- Yes
- Home Warranty
- Yes
- Contract Date
- 2026-06-15
- On Market Date
- 2026-06-18
- Cumulative Days on Market
- 141
Interior Features
- Interior Features
- Eat-In Kitchen, Open Floorplan, Smart Home, Stone Counters, Walk-In Closet(S)
- Flooring
- Carpet, Tile
- Laundry Features
- Inside, Laundry Room, Upper Level
- Levels
- Two
- Window Features
- Blinds, Double Pane Windows, Insulated Windows, Low Emissivity Windows
Appliances
- Appliances
- Dishwasher, Disposal, Dryer, Electric Water Heater, Microwave, Range, Refrigerator, Washer
Heating & Cooling
- Heating
- Central, Electric, Heat Pump
- Cooling
- Central Air
Exterior Features
- Exterior Features
- Lighting, Rain Gutters
- Construction Materials
- Hardiplank Type, Frame
- Foundation
- Slab
- Roof
- Shingle
Features & Amenities
- Garage Spaces
- 2.0
- Garage
- Yes
- Attached Garage
- Yes
- Parking Features
- Alley Access, Driveway, Garage Door Opener, Garage Faces Rear, Attached
- Security Features
- Smoke Detector(S)
- Lot Features
- Cleared, Landscaped, Paved
Community/Association
- HOA
- Yes
- HOA Name
- Triad Association Management
- HOA Fee
- $315
- HOA Fee Frequency
- Monthly
- HOA Fee Includes
- Internet, Maintenance Structure, Maintenance Grounds
- Association Amenities
- Basketball Court, Clubhouse, Fitness Center, Maintenance, Playground, Pool, Recreation Facilities, Trail(S)
- Community Features
- Clubhouse, Fitness Center, Playground, Pool, Restaurant, Sidewalks, Street Lights
Utilities
- Utilities
- Cable Available, Cable Connected, Electricity Connected, Phone Available, Sewer Connected, Underground Utilities, Water Connected
- Sewer
- Public Sewer
- Water Source
- Public
Taxes
- Annual Tax Amount
- $6,532
- Tax Year
- $2,026
Other
- Derived Previous List Price
- $434,140
Data freshness
- SURF LOCAL last checked
- Nov 20, 2026, 10:06 PM EST
Similar homes nearby
- $461,9903343 Mindfullness Dr, Clermont, FL 347144 Beds3 Baths1,823 sqftListing courtesy of LENNAR REALTY · Data courtesy of: Stellar MLS
 Active
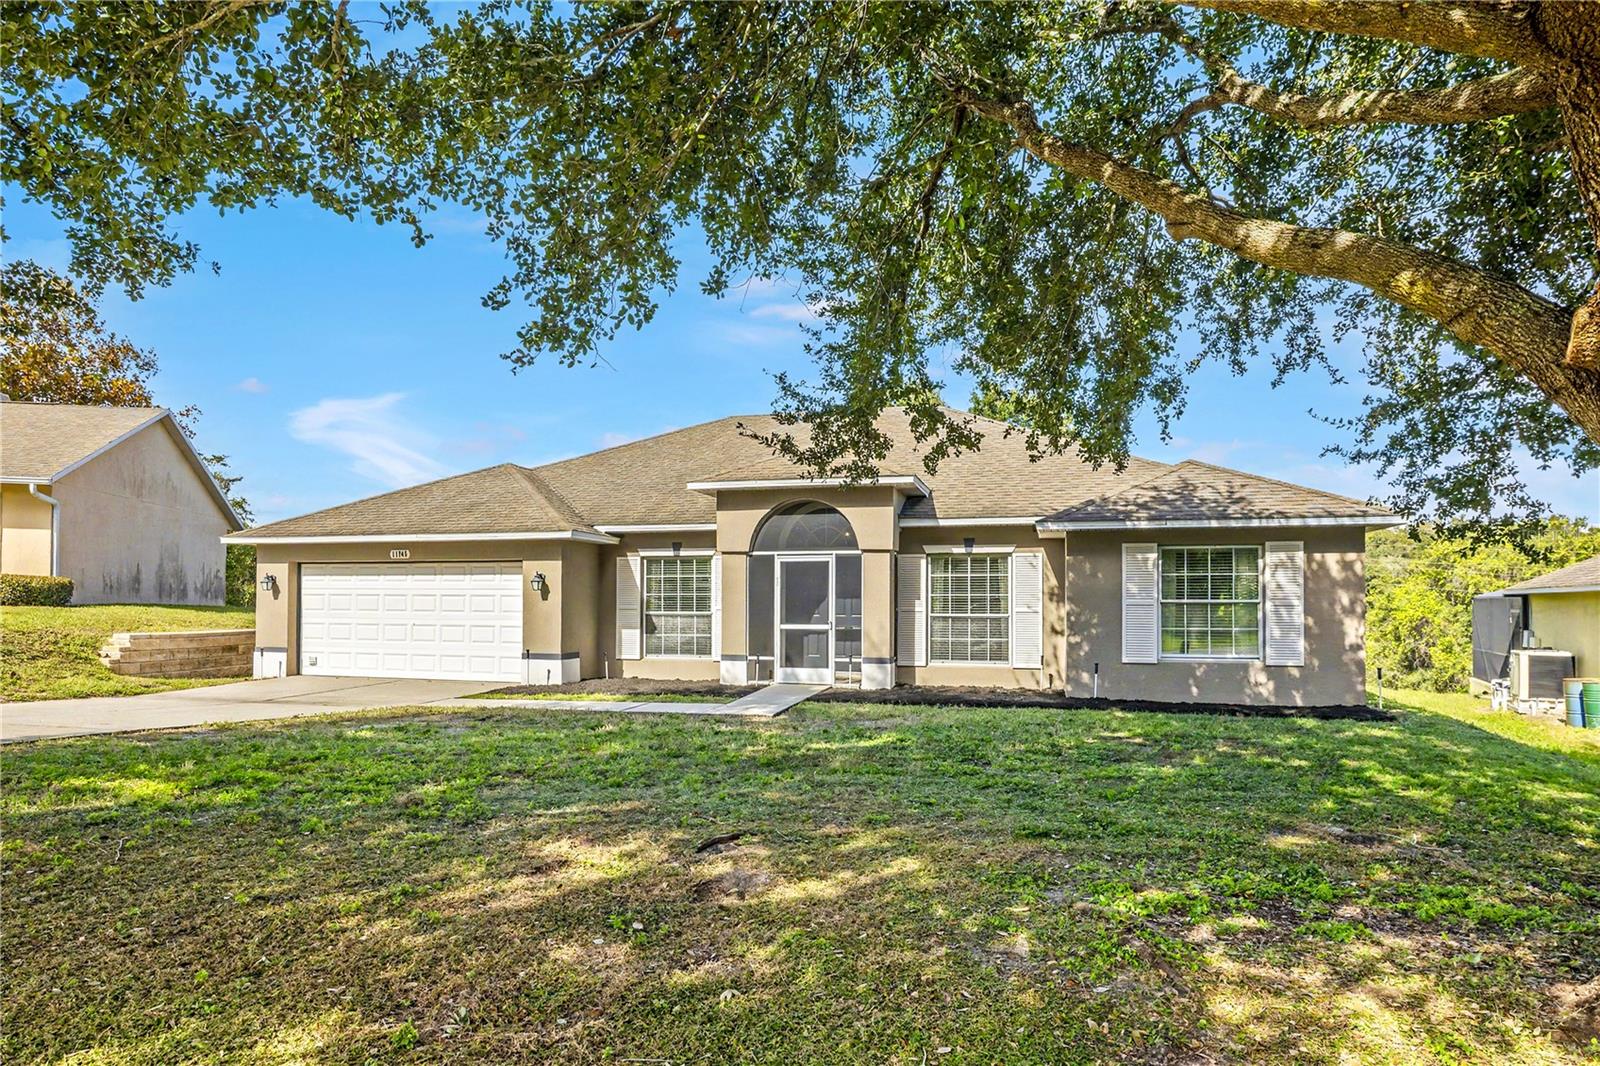
- $415,00011745 Clair Pl, Clermont, FL 347113 Beds2 Baths1,801 sqftListing courtesy of ERA GRIZZARD REAL ESTATE · Data courtesy of: Stellar MLS
 Active
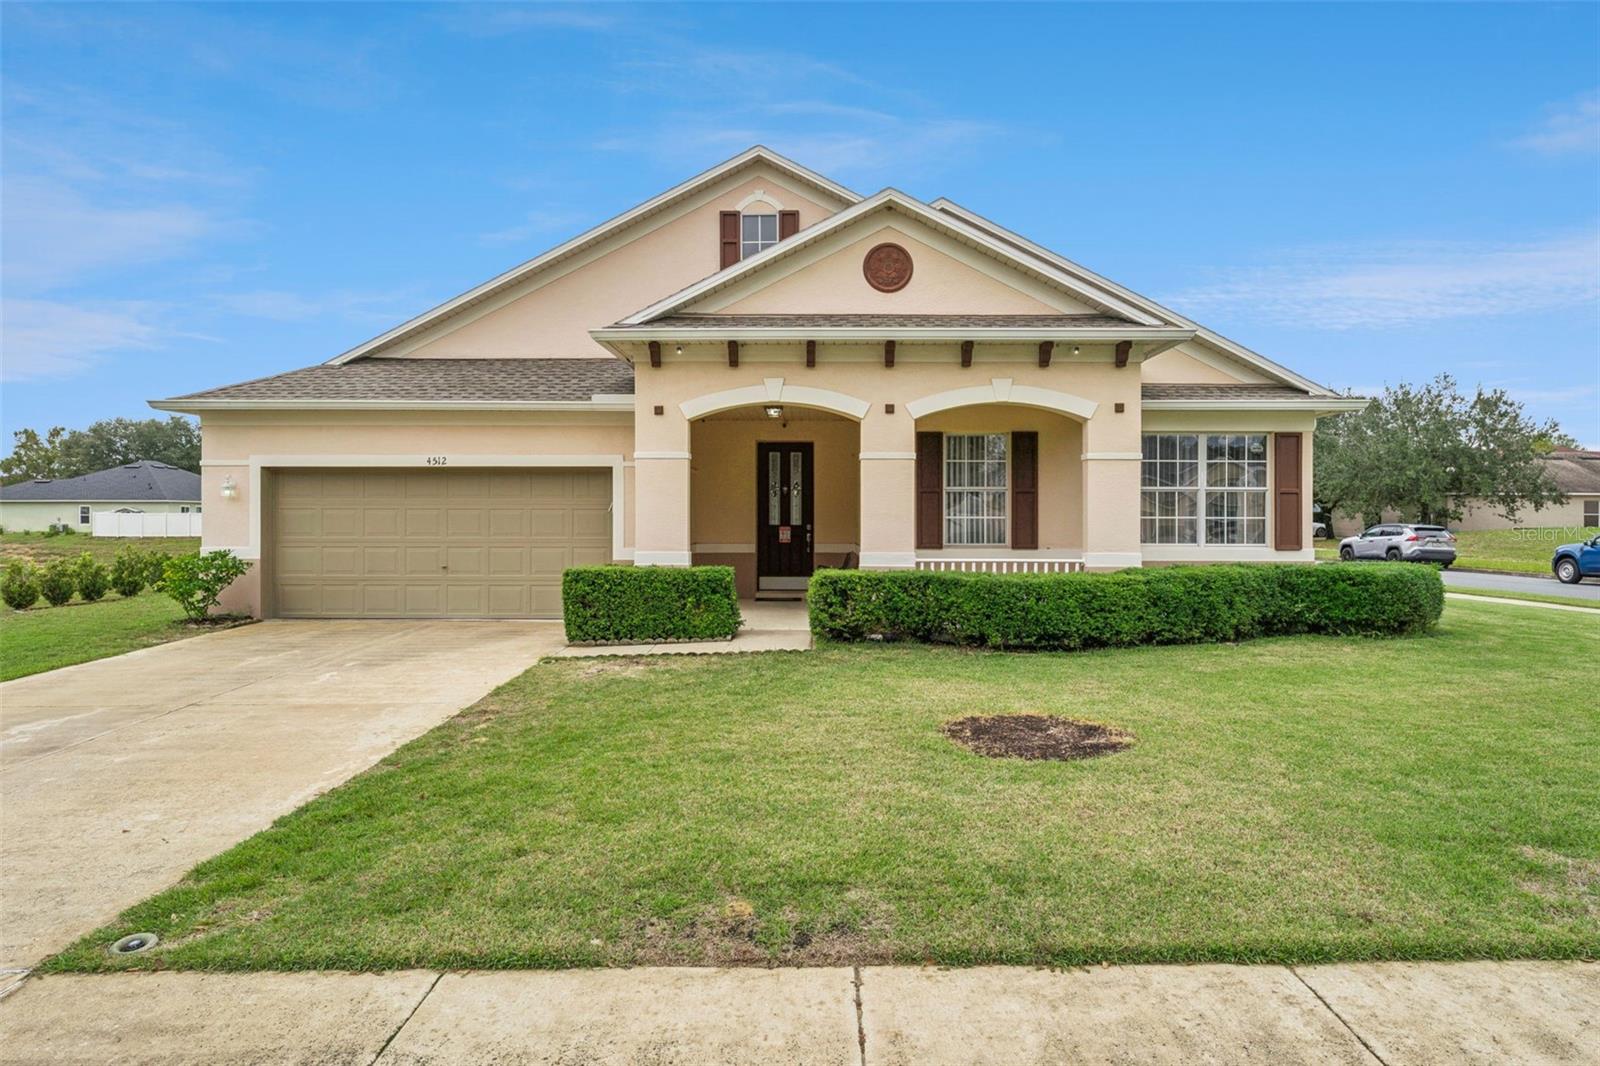
- $479,9004512 Barbados Loop, Clermont, FL 347114 Beds2 Baths2,737 sqftListing courtesy of CENTURY 21 HANCOCK · Data courtesy of: Stellar MLS
 Active
- $449,00016634 Lazy Breeze Loop, Clermont, FL 347144 Beds3 Baths2,072 sqftListing courtesy of HOMESMART · Data courtesy of: Stellar MLS
 Active
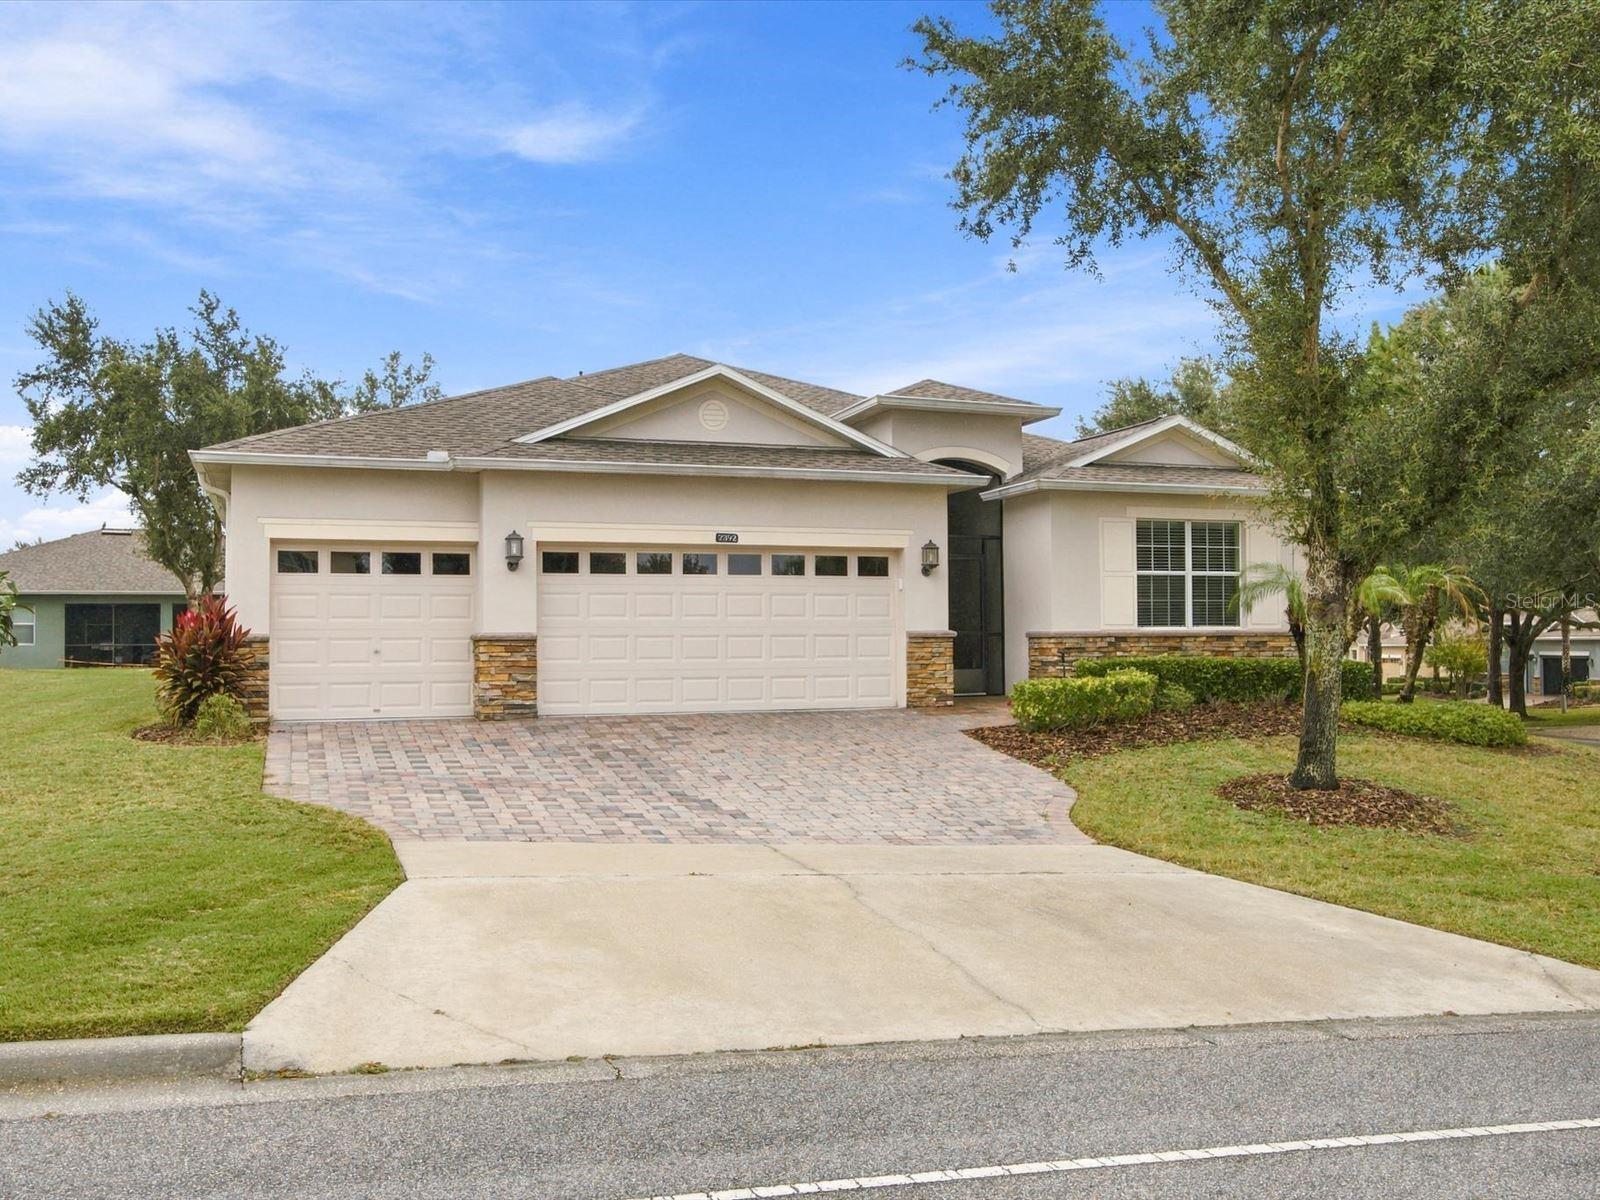
- $497,8992892 Sandy Cay St, Clermont, FL 347113 Beds3 Baths2,597 sqftListing courtesy of KELLER WILLIAMS ELITE PARTNERS III REALTY · Data courtesy of: Stellar MLS
 Active
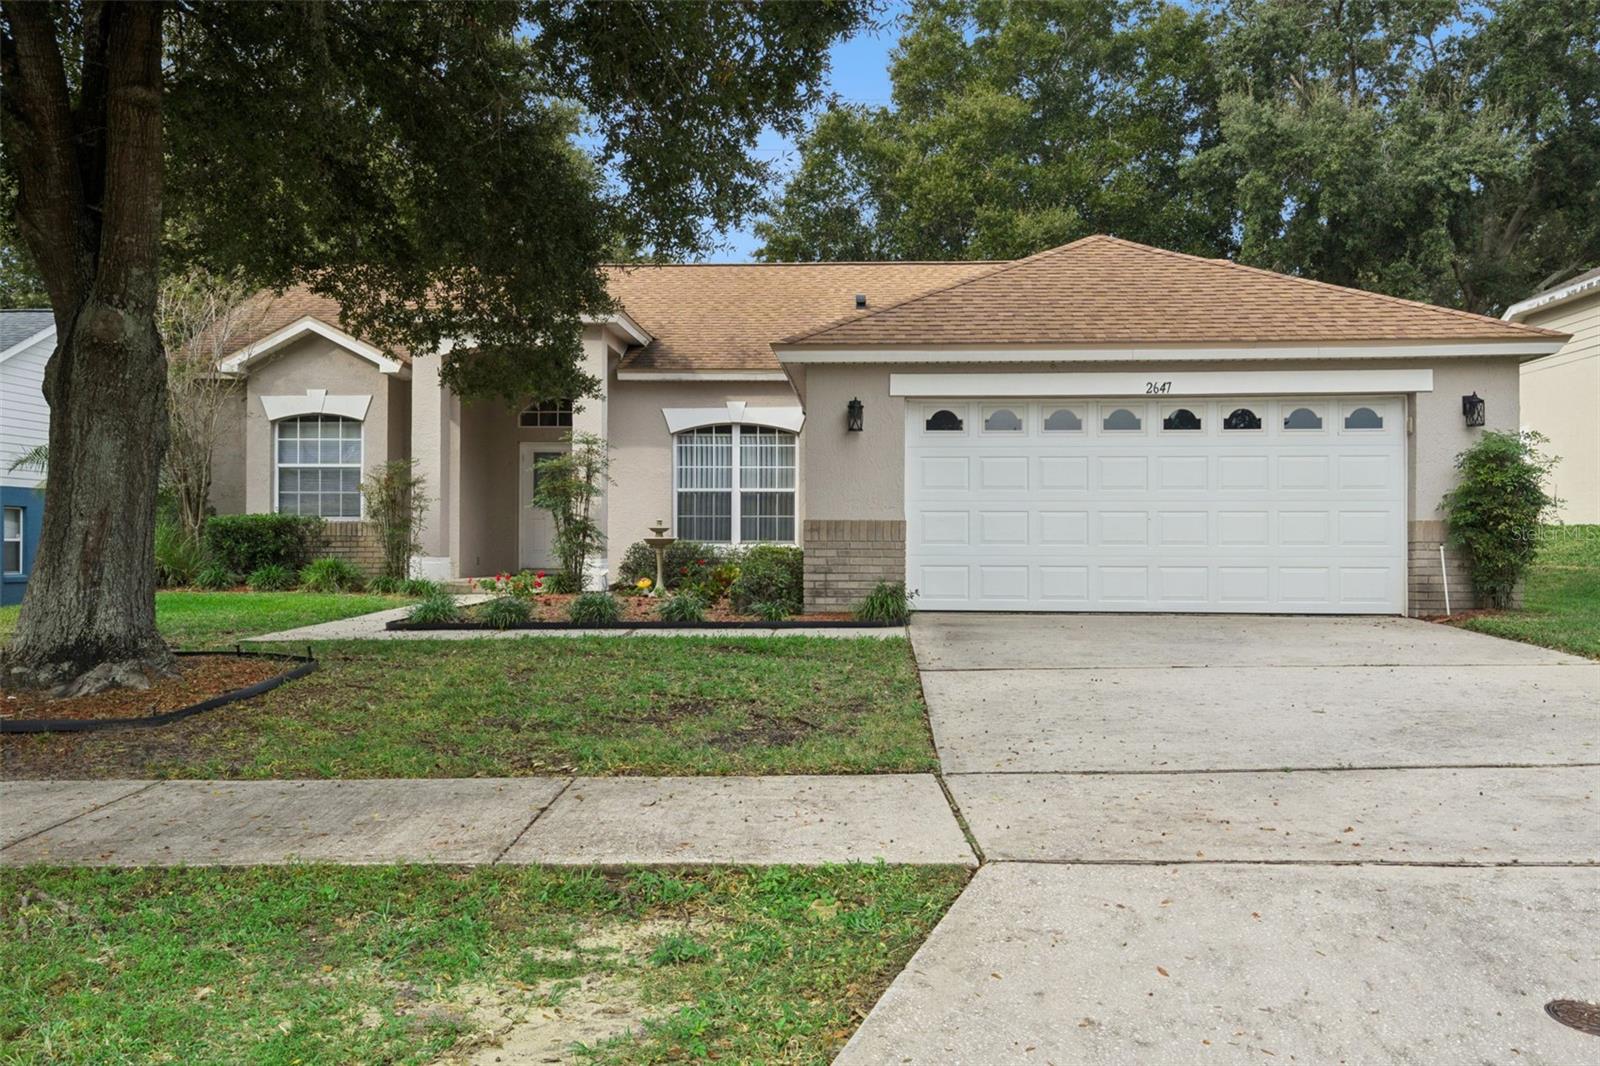
- $429,0002647 Cedaridge Cir, Clermont, FL 347113 Beds2 Baths1,862 sqftListing courtesy of ELITE EVOLUTION PROPERTIES · Data courtesy of: Stellar MLS
 Active
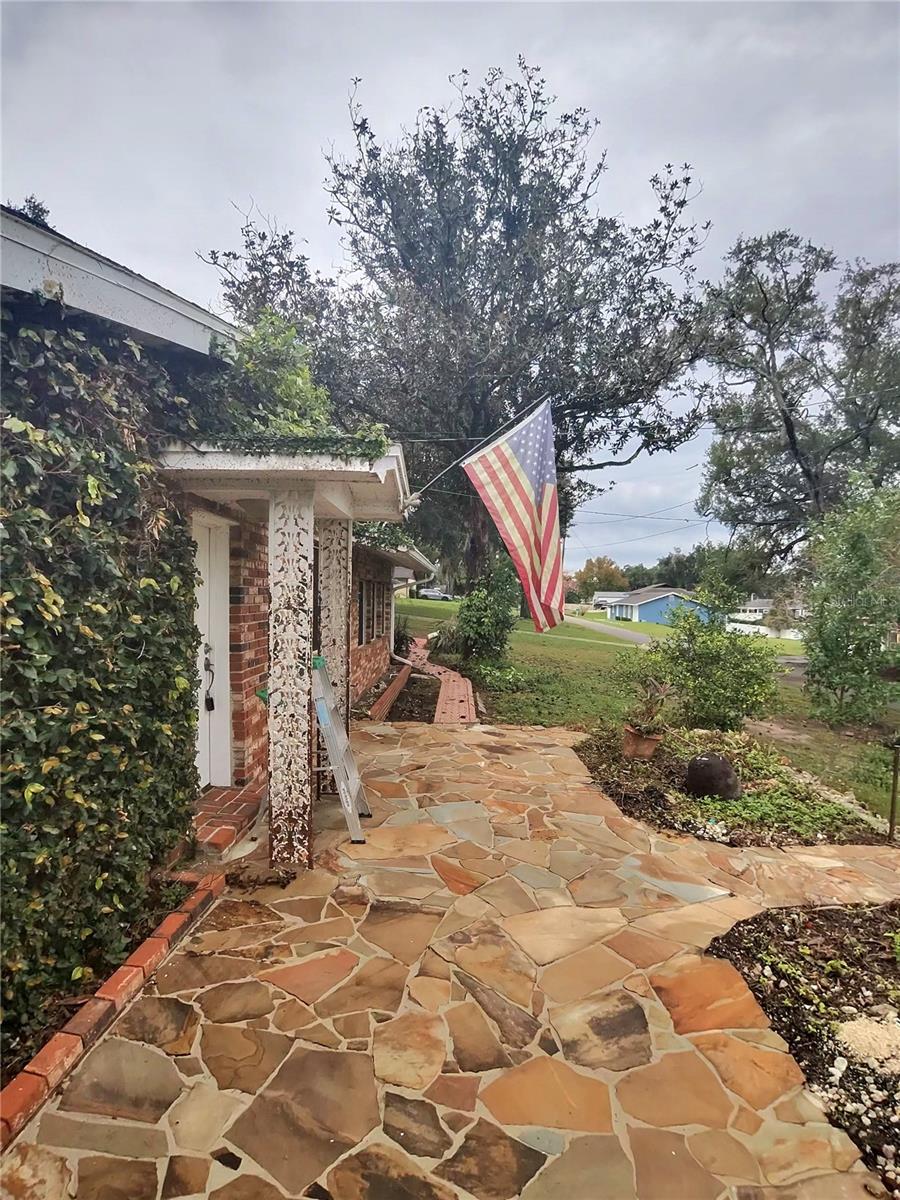
- $375,00012834 Sunset Ave, Clermont, FL 347114 Beds2 Baths2,377 sqftListing courtesy of DIVERSIFIED REALTY HOLDINGS · Data courtesy of: Stellar MLS
 Active
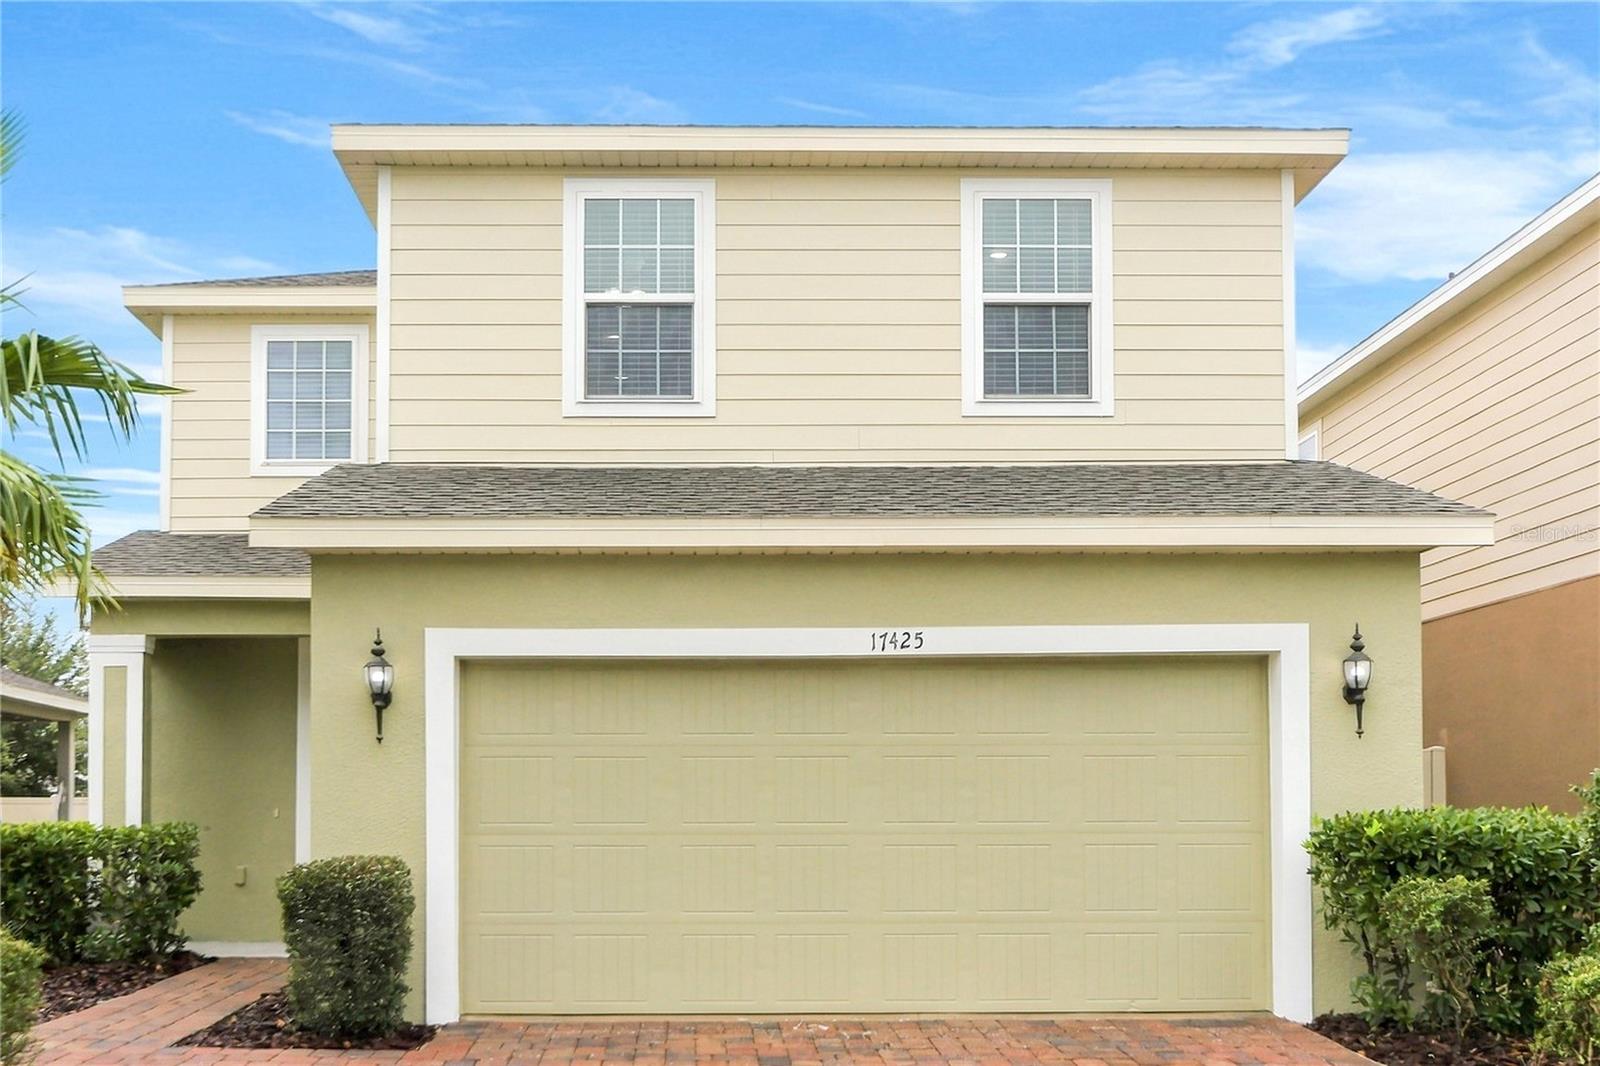
- $459,90017425 Painted Leaf Way, Clermont, FL 347144 Beds3 Baths2,445 sqftListing courtesy of TAH FLORIDA LLC · Data courtesy of: Stellar MLS
 Active
More homes in Clermont
Homes for sale near Clermont
Data courtesy of: Stellar MLSDisclaimers and data details

Listings courtesy of Stellar MLS as distributed by MLS GRID. Based on information submitted to the MLS GRID. All data is obtained from various sources and may not have been verified by broker or MLS GRID. Supplied Open House Information is subject to change without notice. All information should be independently reviewed and verified for accuracy. Properties may or may not be listed by the office/agent presenting the information. Listing information is provided for consumers’ personal, non-commercial use, solely to identify prospective properties for potential purchase; all other use is strictly prohibited and may violate relevant federal and state law. Information deemed reliable but not guaranteed. Copyright © 2026 MLS GRID. All Rights Reserved.

Continental Real Estate Group, Inc
Broker: Derek Eisenberg
Listing last updated: Nov 6, 2026, 1:50 PM EST. SURF LOCAL last checked: Nov 20, 2026, 10:06 PM EST.