
 Under Contract







6175 Shavasana Rd Rd
Clermont, FL 34714 · Single family
$649,000
Listing courtesy of Lorna Henry, PREFERRED RE BROKERS III
- 5 Beds
- 3 Baths
- 3,332 sqft
Cynthia's Insights On This Property
- Built 2024
- Last recorded sale: $581,300 in October 2024
- Typical sale in 34714 over the last year: $405,000, $209 per sq ft
- Owners in 34714 stay about 6 years; 4% of homes changed hands last year


📊 Price Pulse
What would you pay for this place?
Sale prices come from county public records, not MLS data.Listing agent

Contact
Send a message and we'll pass it to the listing agent. Nothing is sent until you ask.
About this home
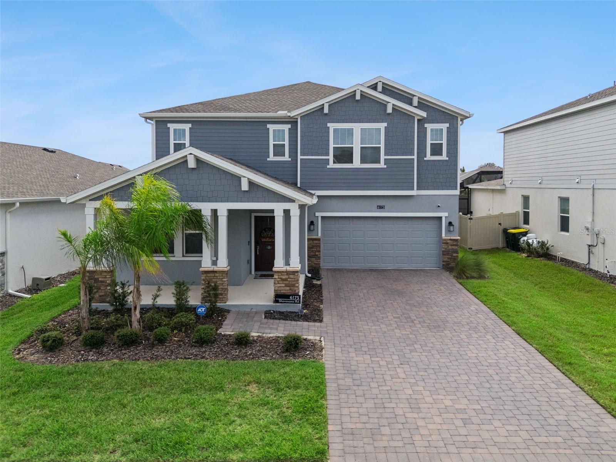
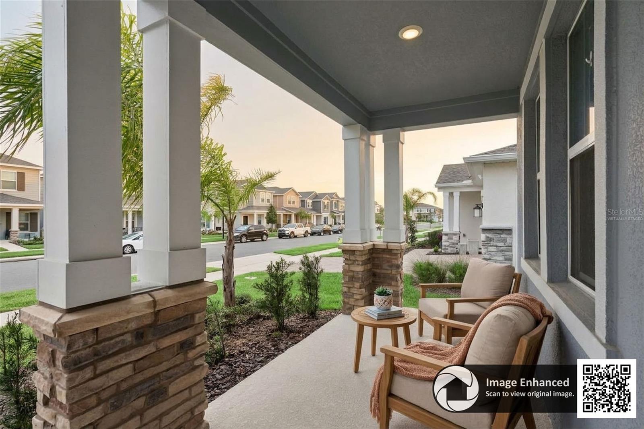
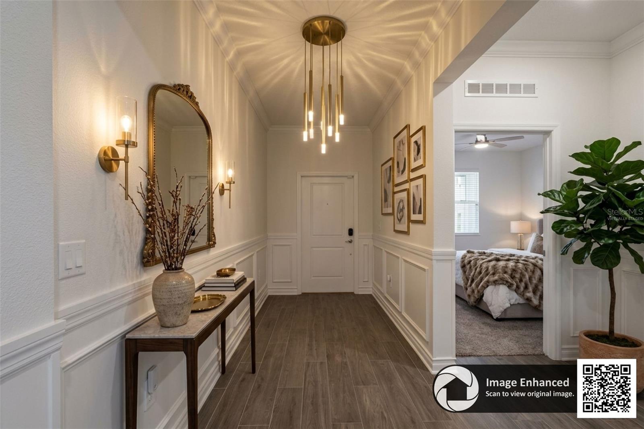
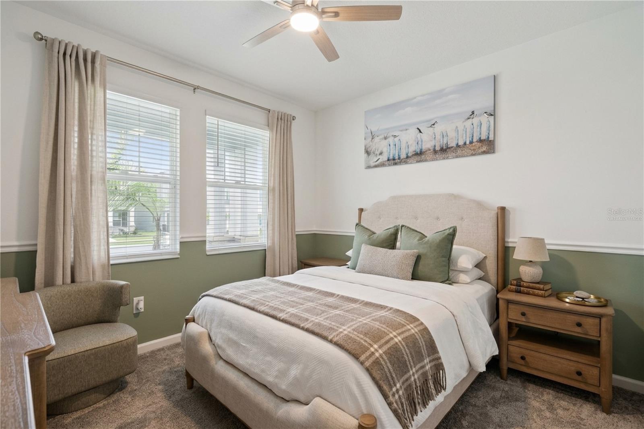
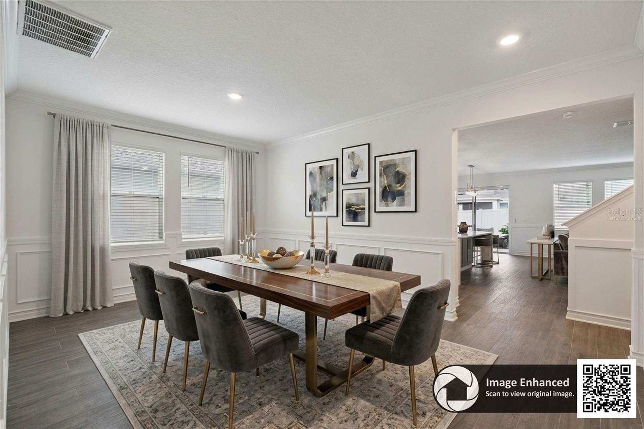
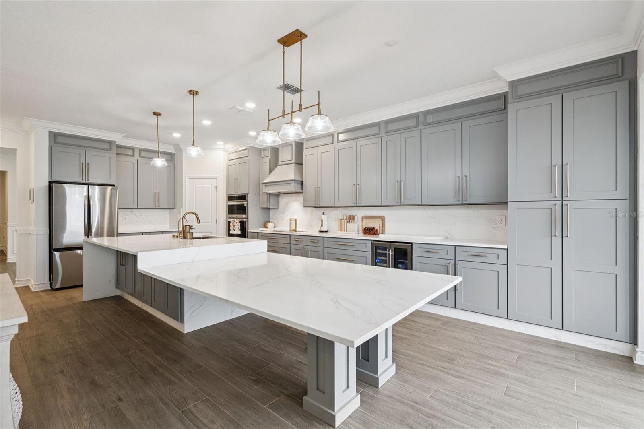
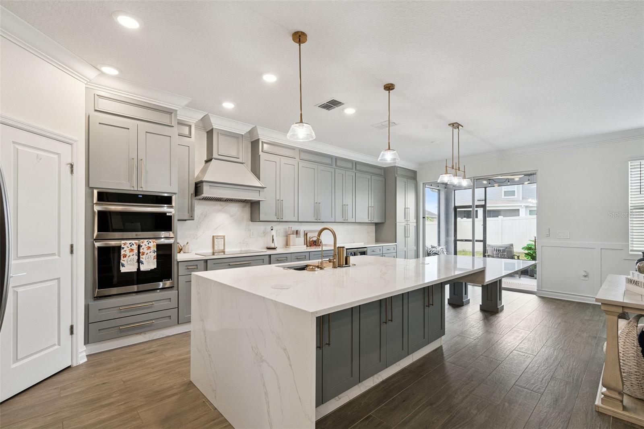
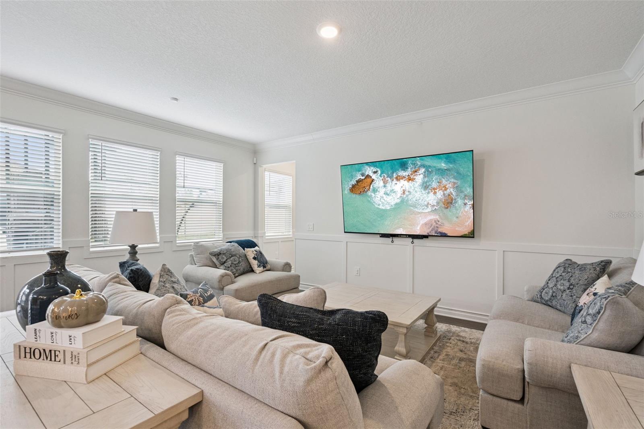
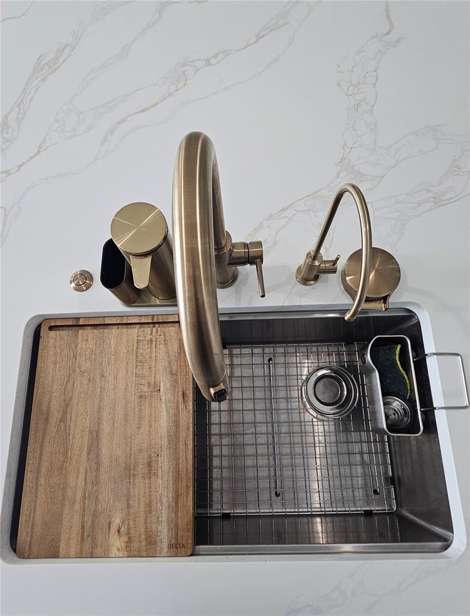
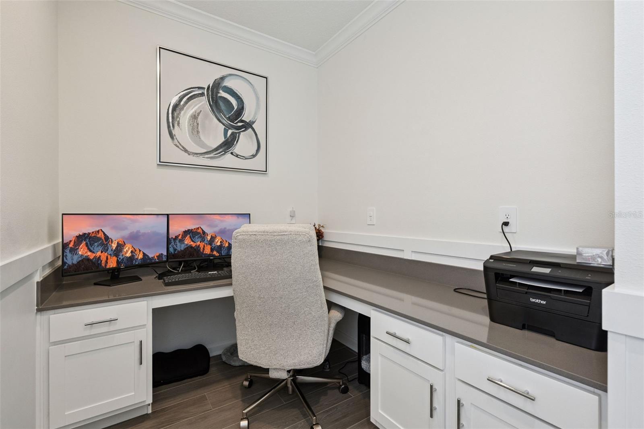
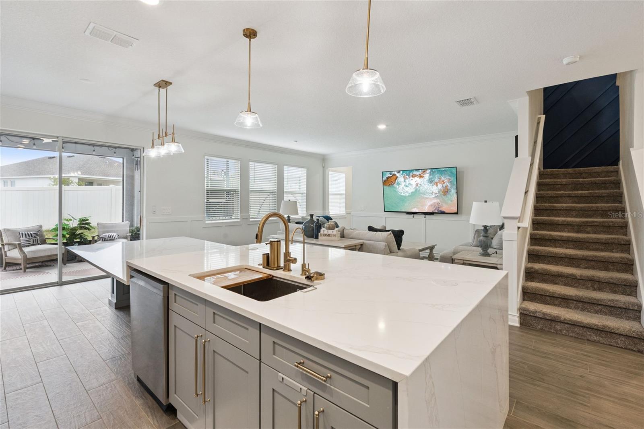
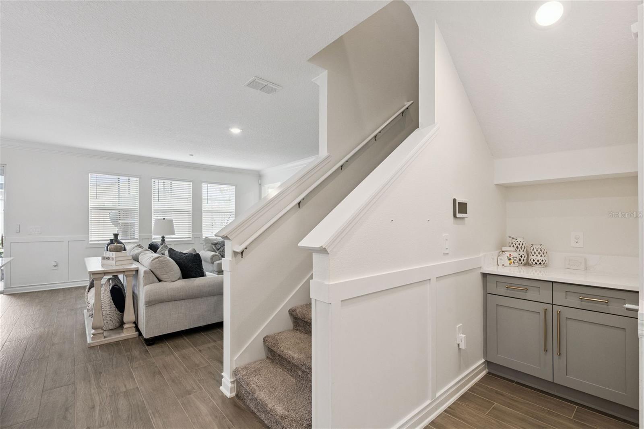
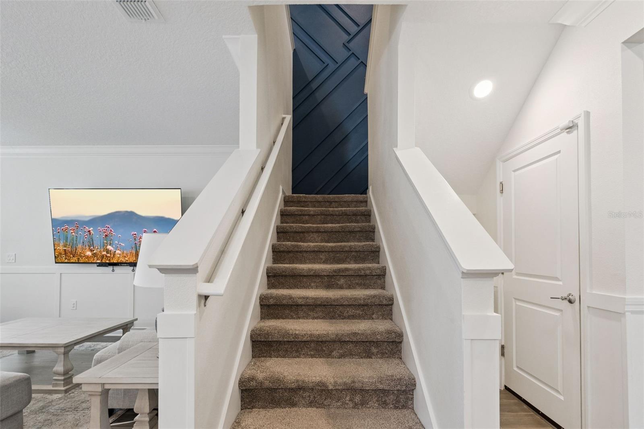
Under contract-accepting backup offers. Virtually Staged. *** $10,000 BUYER CONCESSION AVAILABLE WITH ACCEPTABLE OFFER! *** WHY WAIT TO BUILD NEW, this PRISTINE two story home is a RARE OPPORTUNITY, not many are being built with this floor plan, beautifully customized, MOVE IN READY and is waiting for you! Built in 2024 Lennar's Douglas floor plan offers 5 BEDROOMS, 3 FULL BATHS and 3,332 SQ FT, combining the benefits of newer construction with an impressive collection of post construction upgrades already completed. From the moment you enter, the difference is evident. Custom wood plank tile flooring enhances the main living areas downstairs, complemented by upgraded 5 inch crown molding, custom wainscoting and dramatic geometric wall paneling along the staircase. A versatile FLEX ROOM provides the perfect setting for a formal dining room, living room, home office or study. The showpiece of the home is the COMPLETELY RENOVATED GOURMET KITCHEN, featuring WATERFALL MARBLE COUNTERTOPS, two built in wireless chargers, MARBLE BACKSPLASH, enhanced custom cabinetry with a custom designer vent hood. A unique BUILT IN EXTENSION OF THE ISLAND provides additional space for dining, serving and entertaining. The premium appliance package includes Samsung Smart appliances plus a ZEPHYR DUAL ZONE WINE AND BEVERAGE CENTER. All kitchen appliances are included. The open concept kitchen, breakfast area and family room create an inviting gathering space. Just off the family room is a distinctive TECH AREA WITH BUILT IN DESK, ideal for working from home, doing homework or household organization. A FIRST FLOOR BEDROOM with adjacent FULL BATH offers excellent flexibility for guests or multigenerational living. Upstairs, the spacious OWNER'S SUITE features an ensuite with dual sinks, a window for natural light and TWO LARGE WALK IN CLOSETS. Three additional bedrooms offer plenty of space, with walk-in closets while the HUGE LOFT AND GAME ROOM provides endless possibilities as a media room, game room, fitness area, playroom or second family room. Ceiling fans are installed in every bedroom and the game room. The LARGE LAUNDRY ROOM features custom cabinetry with Whirlpool Smart washer and dryer. Additional upgrades include a WHOLE HOME WATER FILTRATION SYSTEM and a THREE CAR TANDEM GARAGE offering exceptional parking, storage and functionality. Step outside to the COVERED, SCREENED LANAI overlooking a GENEROUSLY SIZED, FULLY FENCED BACKYARD. The fence was thoughtfully positioned to maximize usable yard space, while TWO OVERSIZED 7.5 FT ACCESS GATES provide convenient backyard access. The HOA maintains the FRONT YARD LANDSCAPING, INCLUDING TREES AND SHRUBS, giving you more time to enjoy the Florida lifestyle. WELLNESS WAY, a master plan community located in highly desirable Clermont, FL, known to have some of the highest elevations in Florida. Plenty of lakes, hilly landscapes offer sweeping scenic views. Highly competitive runners, cyclists, swimmers and triathletes come to Clermont from all over the world for high-level training and competitions. The community offers an amenity rich way of life designed to provide a HEALTHY and ACTIVE LIFESTYLE with a CLUBHOUSE, FITNESS CENTER, RESORT STYLE POOL, LAP POOL, PLAYGROUND, MULTI USE TRAILS, BASKETBALL, TENNIS AND PICKLEBALL. THE UPGRADING HAS ALREADY BEEN DONE! Located near the Orange County border with new roads that easily get you to shopping and entertainment at Winter Garden Village and Horizon West, 30 minutes to theme parks. Schedule your private showing today!
moreless
- Property type
- Single family
- Year built
- 2024
- Lot size
- 6,098 sqft
- Garage
- 3 cars
- On market
- 27 days
- Price per sqft
- $195
- HOA fees
- $200/mo
- Listing ID
- G5118445
Show Full Details
Property Info
- Property Type
- Residential
- Property Subtype
- SingleFamilyResidence
- Year Built
- 2024
- Levels
- Two
- Direction Faces
- Northwest
- Lot Size (acres)
- 0.14
- Lot Size (sqft)
- 6098.0
- Contract Date
- 2026-09-28
- On Market Date
- 2026-10-01
- Cumulative Days on Market
- 27
Interior Features
- Interior Features
- Built-In Features, Crown Molding, Eat-In Kitchen, Smart Home, Stone Counters, Walk-In Closet(S)
- Flooring
- Carpet, Ceramic Tile
- Laundry Features
- Inside, Laundry Room, Upper Level
- Levels
- Two
- Window Features
- Blinds, Double Pane Windows
Appliances
- Appliances
- Convection Oven, Cooktop, Dishwasher, Disposal, Dryer, Ice Maker, Range Hood, Refrigerator, Washer, Wine Refrigerator
Heating & Cooling
- Heating
- Central, Electric
- Cooling
- Central Air
Exterior Features
- Exterior Features
- Lighting, Rain Gutters
- Patio & Porch Features
- Covered, Front Porch, Patio, Screened
- Construction Materials
- Block, Stone, Stucco
- Foundation
- Slab
- Roof
- Shingle
Features & Amenities
- Garage Spaces
- 3.0
- Garage
- Yes
- Attached Garage
- Yes
- Parking Features
- Driveway, Garage Door Opener, Tandem, Attached
- Security Features
- Security System, Smoke Detector(S)
- Lot Features
- Landscaped
Community/Association
- HOA
- Yes
- HOA Name
- ICON Management/Brad Compton
- HOA Phone
- $9,417,477,261
- HOA Fee
- $200
- HOA Fee Frequency
- Monthly
- HOA Fee Includes
- Maintenance Structure
- Association Amenities
- Basketball Court, Clubhouse, Fitness Center, Playground, Tennis Court(S)
- Community Features
- Clubhouse, Fitness Center, Playground, Sidewalks, Tennis Court(S), Street Lights
Utilities
- Utilities
- Cable Available, Cable Connected, Electricity Connected, Underground Utilities, Water Connected
- Sewer
- Public Sewer
- Water Source
- Public
Taxes
- Annual Tax Amount
- $10,637
- Tax Year
- $2,025
- Legal Description
- WELLNESS RIDGE PHASE 1-B PB 81 PG 69-75 LOT 527 ORB 6420 PG 1346
Data freshness
- SURF LOCAL last checked
- Nov 21, 2026, 11:44 AM EST
Location
Approximate location, shown from the displayed address.
Similar homes nearby
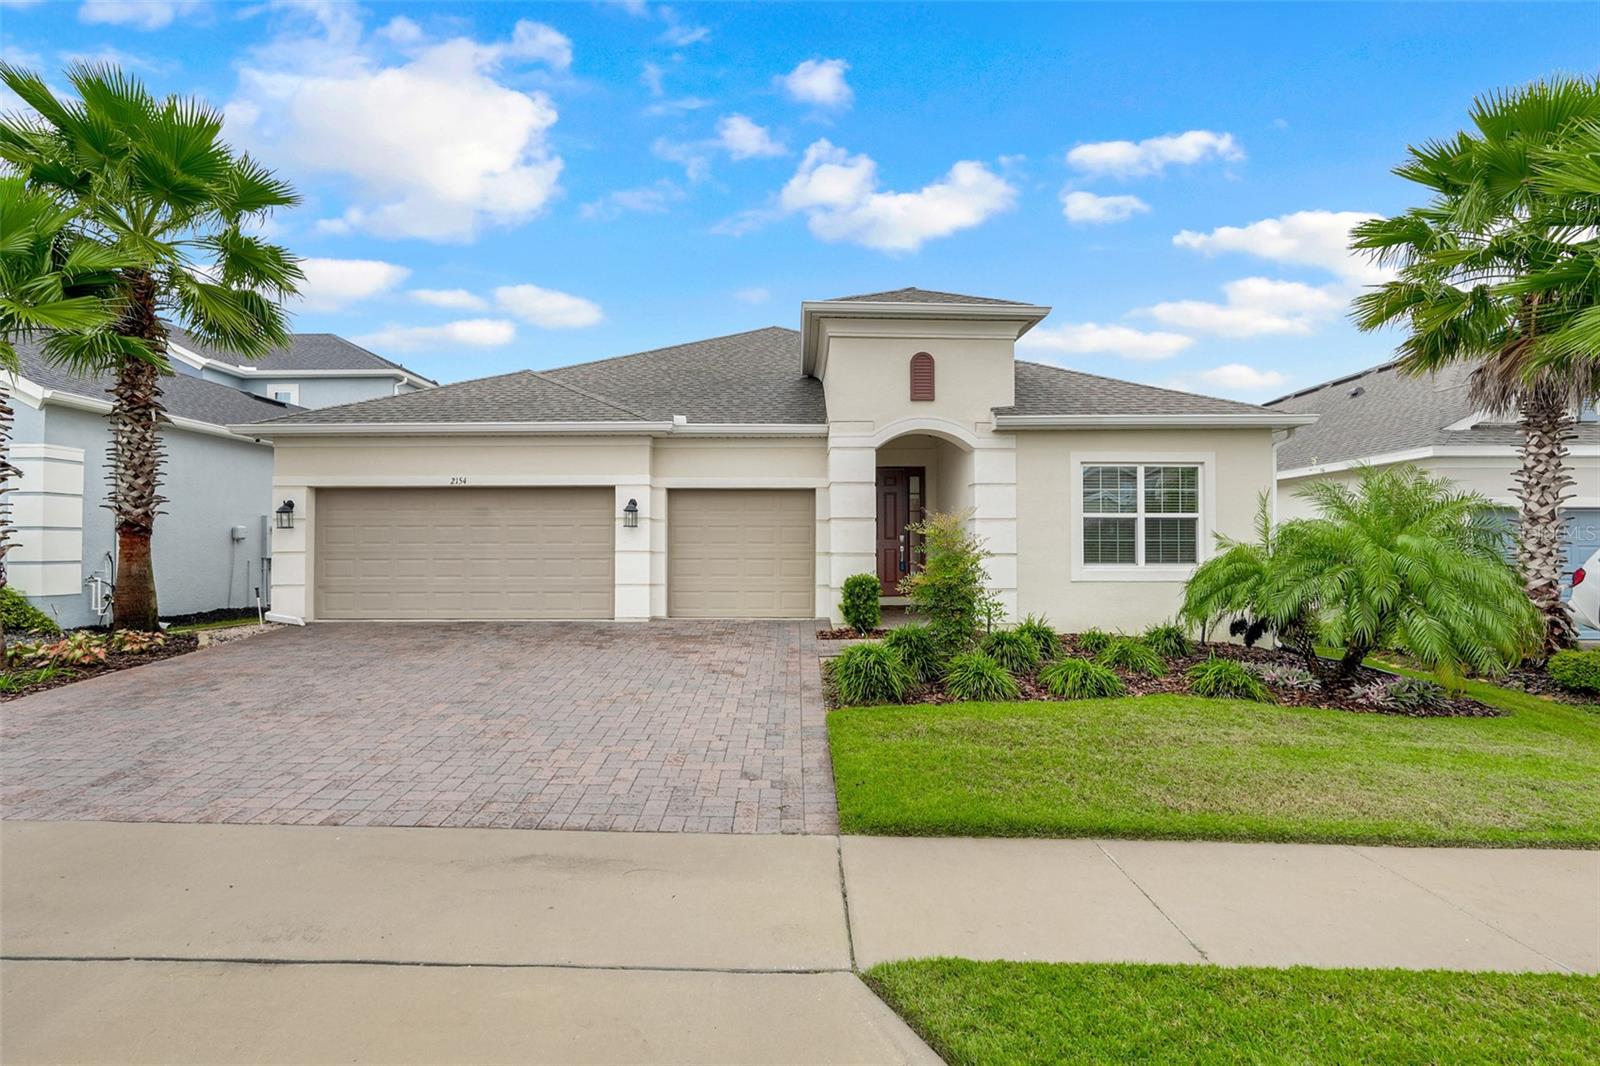
- $650,0002154 Old Hollow Ln, Clermont, FL 347154 Beds5 Baths2,890 sqftListing courtesy of OPTIMA ONE REALTY, INC. · Data courtesy of: Stellar MLS
 Active
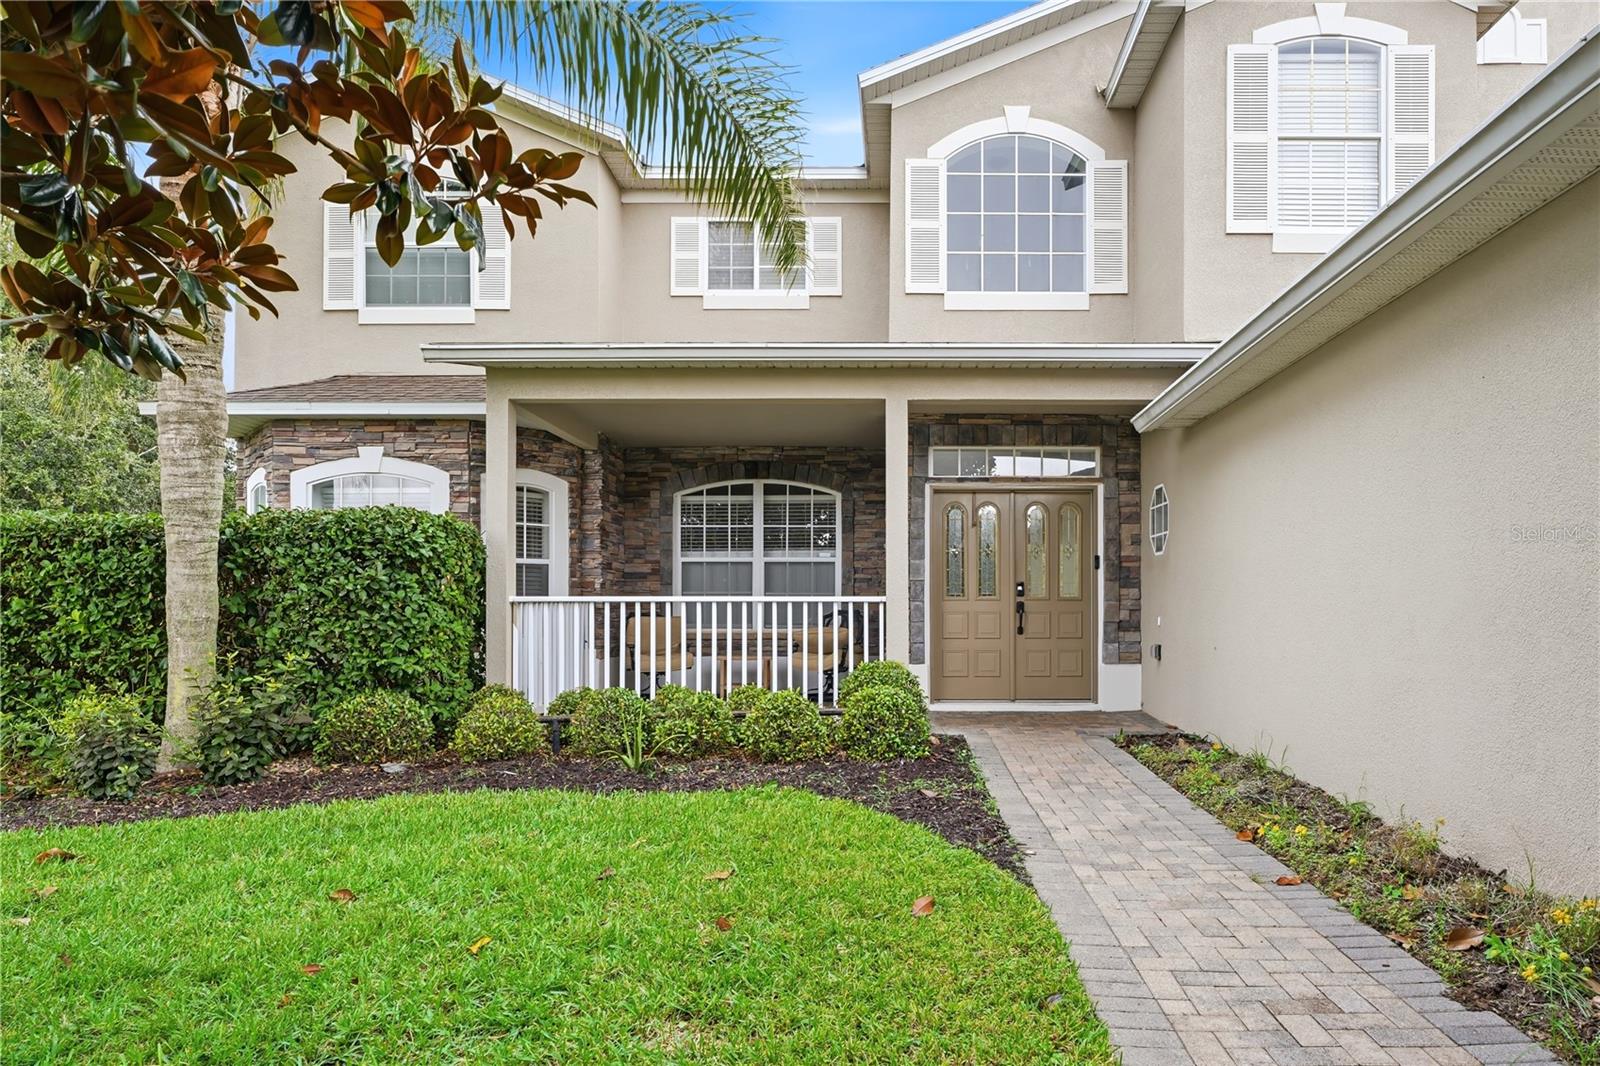
- $579,0001108 Calloway Cir, Clermont, FL 347115 Beds3 Baths3,728 sqftListing courtesy of CHARLES RUTENBERG REALTY ORLANDO · Data courtesy of: Stellar MLS
 Active
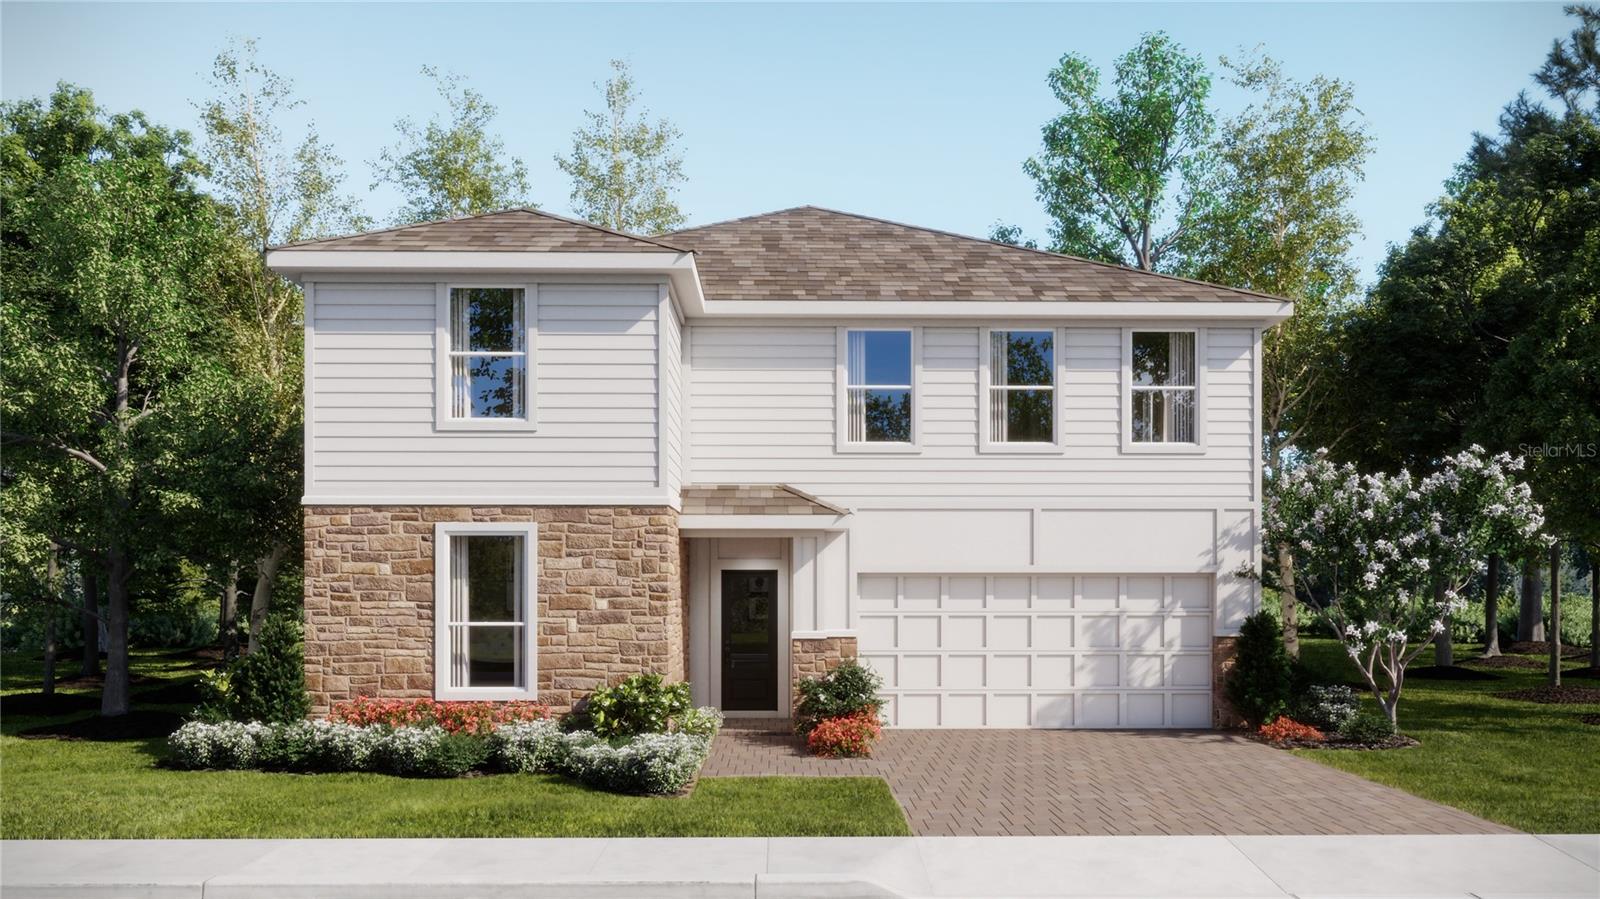
- $610,4903239 Mindfullness Dr, Clermont, FL 347145 Beds4 Baths3,011 sqftListing courtesy of LENNAR REALTY · Data courtesy of: Stellar MLS
 Active
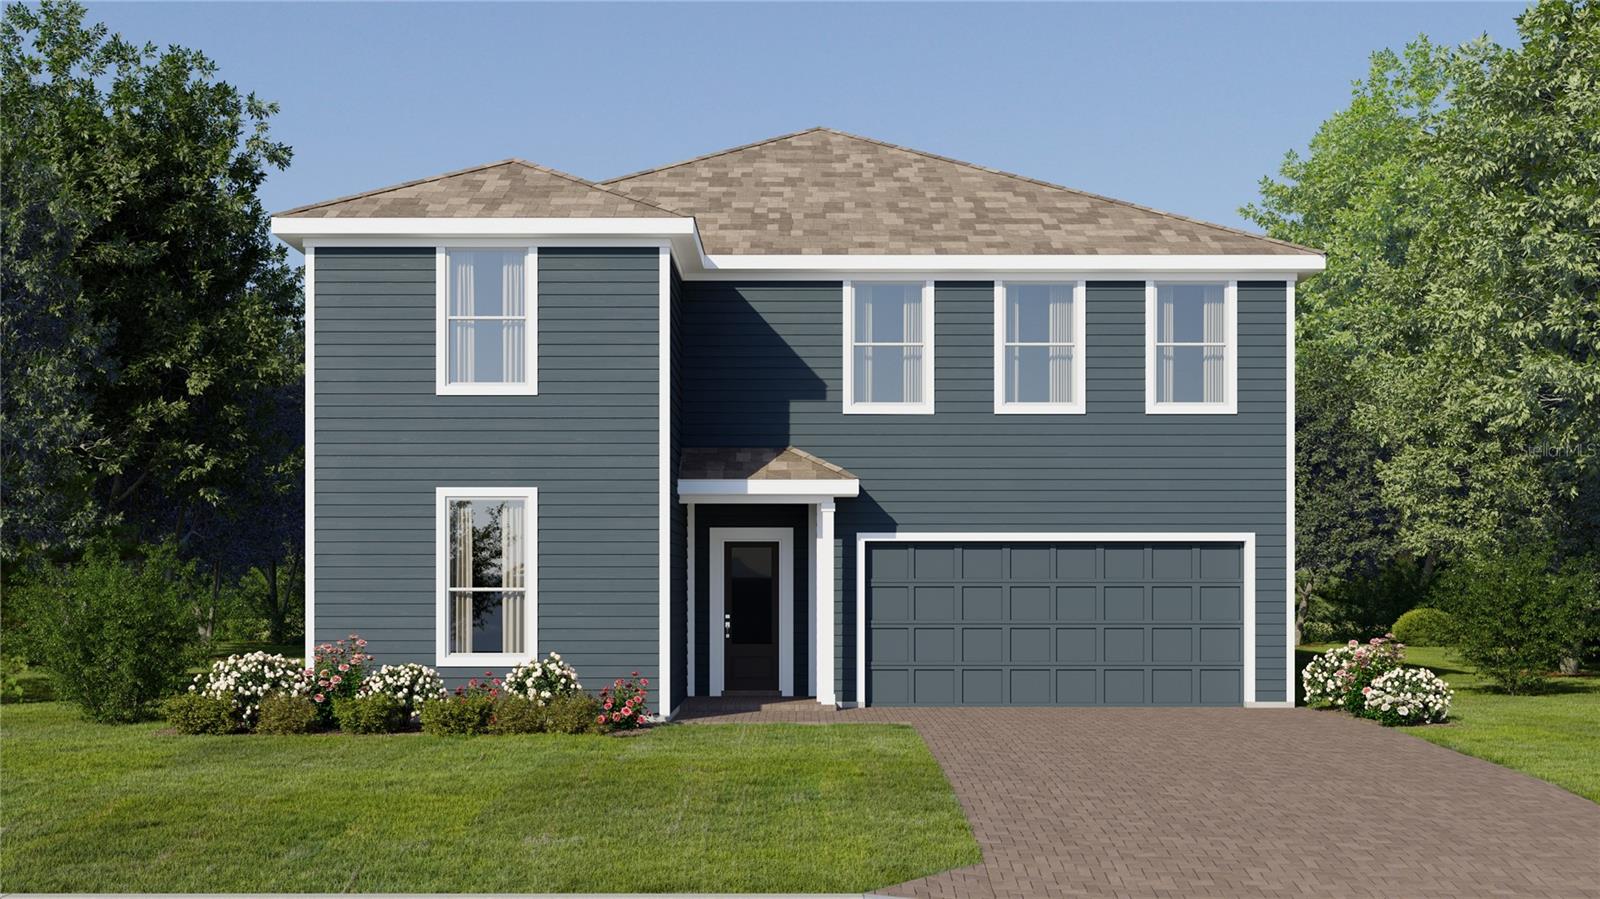
- $601,4903231 Mindfullness Dr, Clermont, FL 347145 Beds4 Baths3,011 sqftListing courtesy of LENNAR REALTY · Data courtesy of: Stellar MLS
 Active
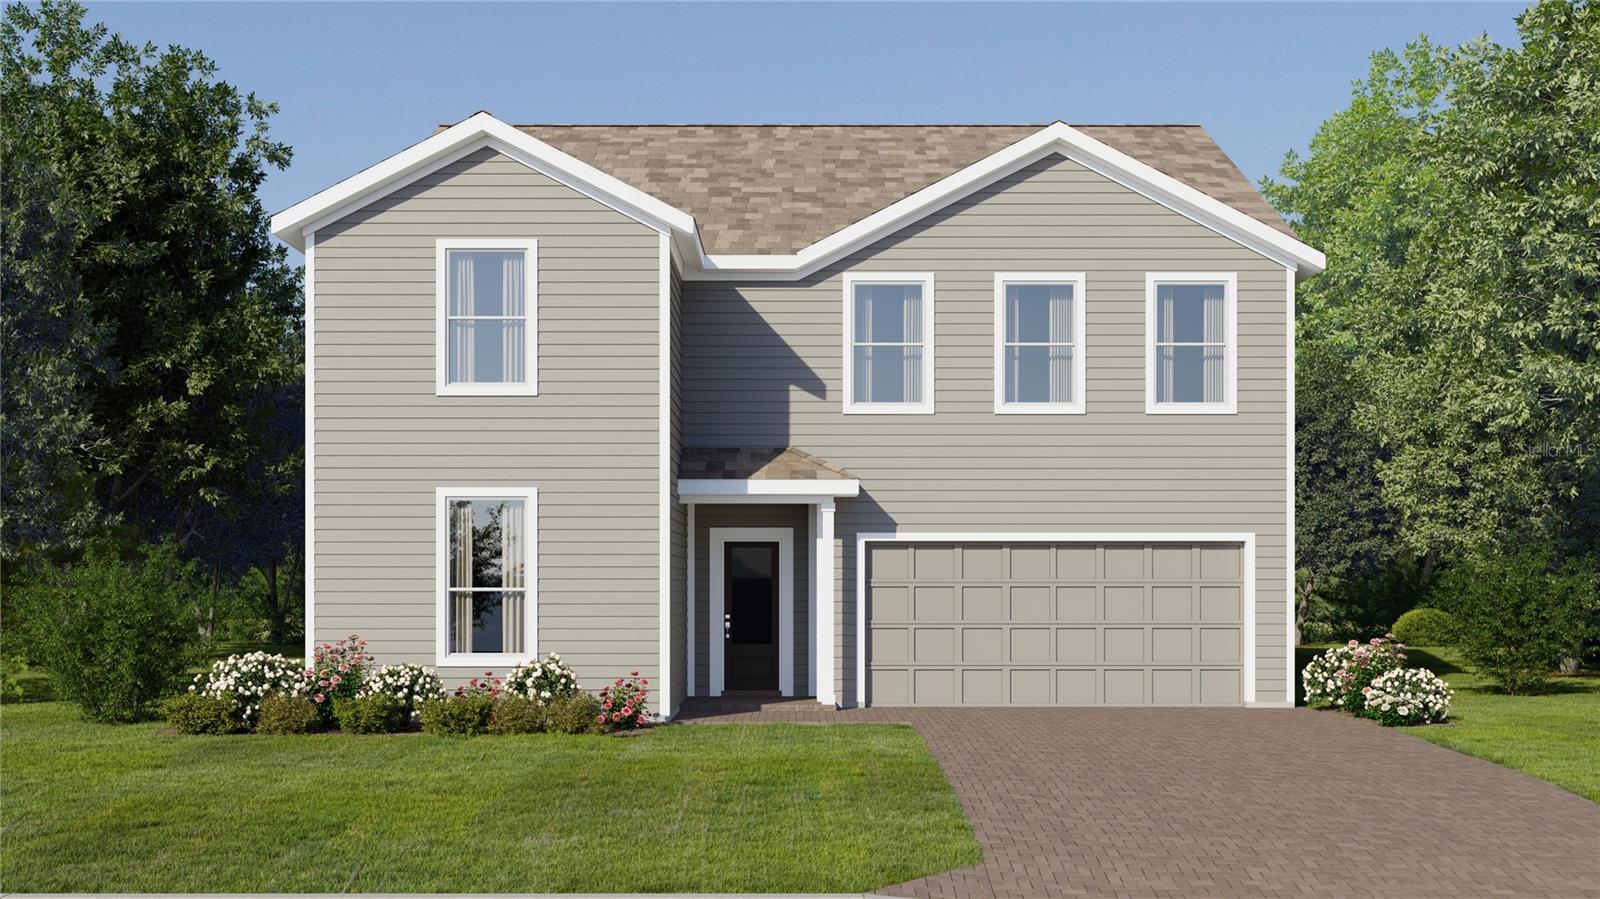
- $600,4903206 Mindfullness Dr, Clermont, FL 347145 Beds4 Baths3,011 sqftListing courtesy of LENNAR REALTY · Data courtesy of: Stellar MLS
 Active
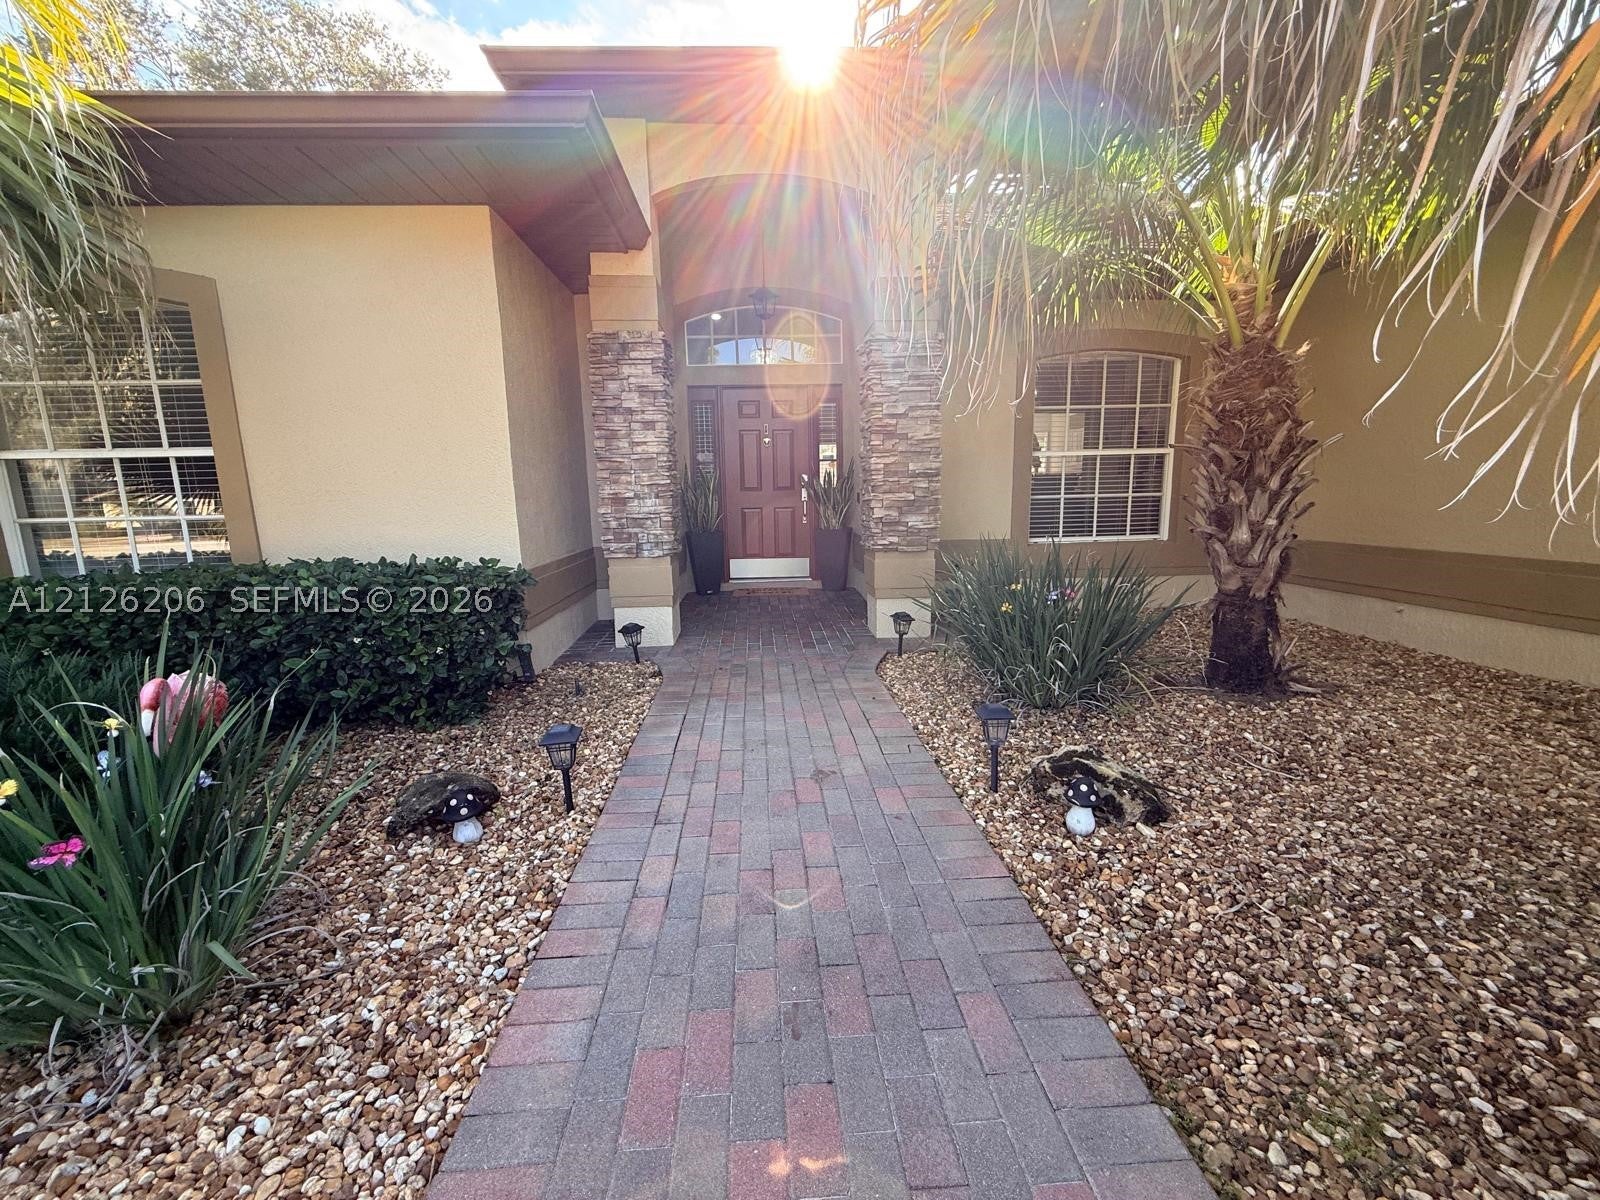
- $599,99010942 Bronson Rd, Clermont, FL 347113 Beds2 BathsListing courtesy of Royal Experience Realty Group · Data courtesy of: BeachesMLS
 Active
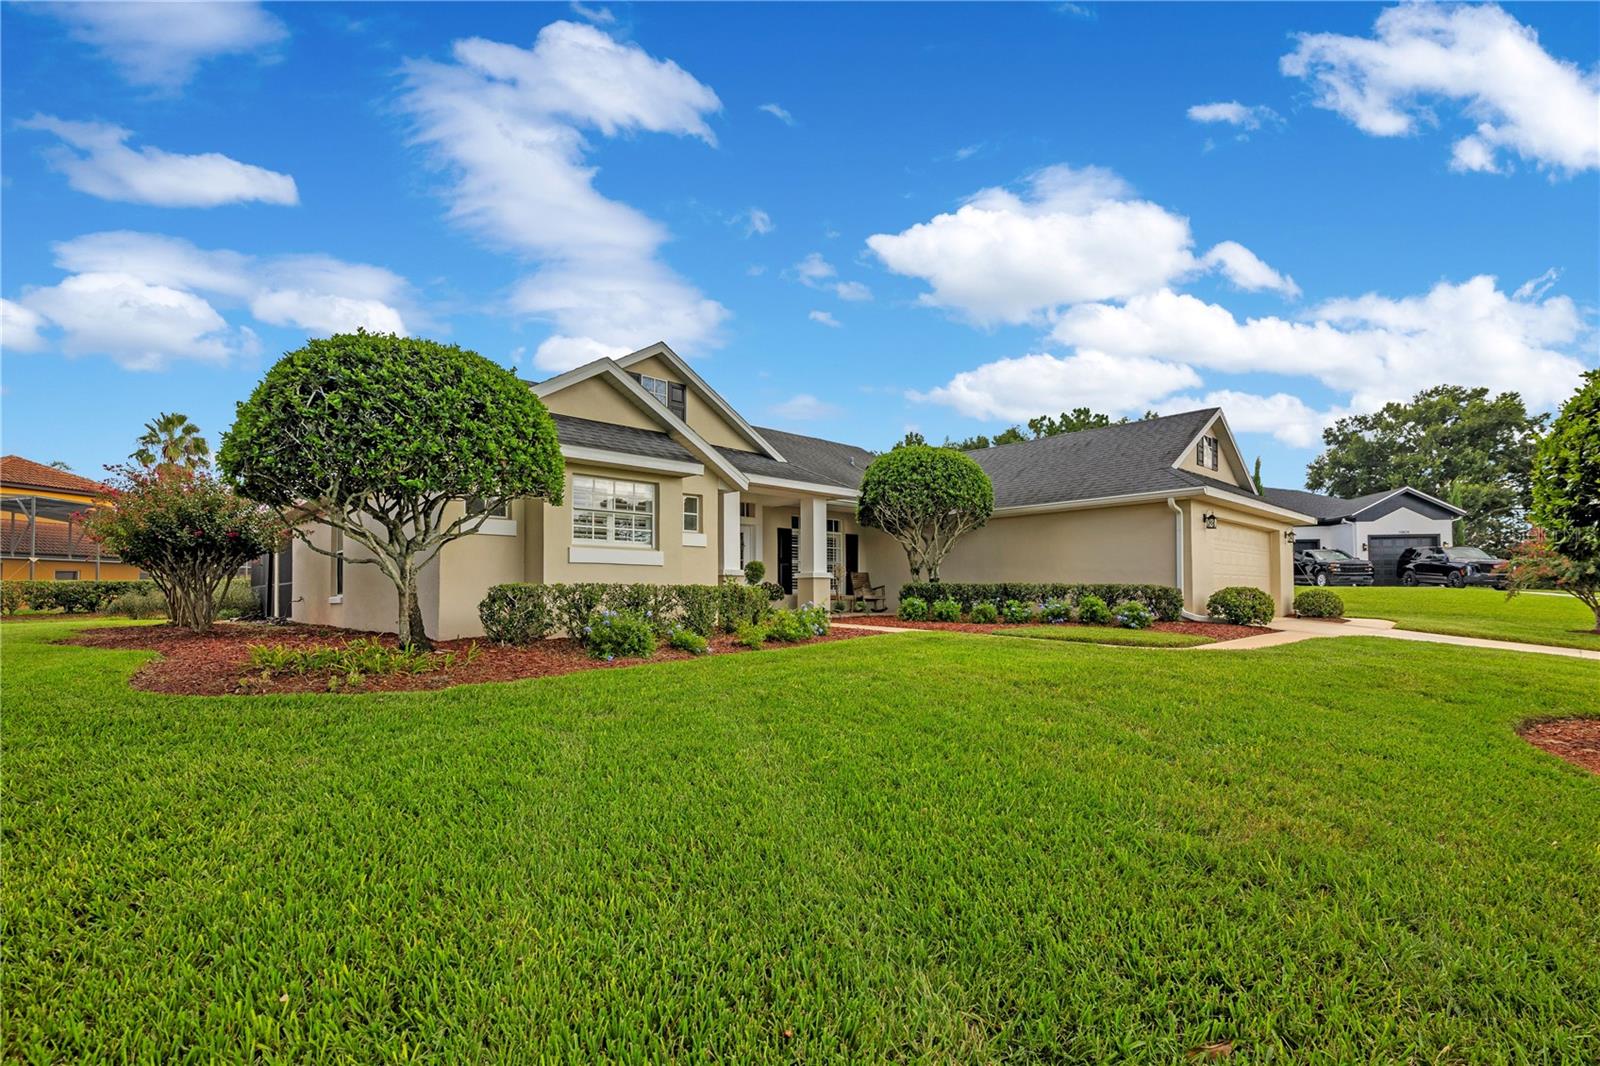
- $650,00010836 Cherith Ln, Clermont, FL 347114 Beds3 Baths2,394 sqftListing courtesy of KELLER WILLIAMS ELITE PARTNERS III REALTY · Data courtesy of: Stellar MLS
 Active
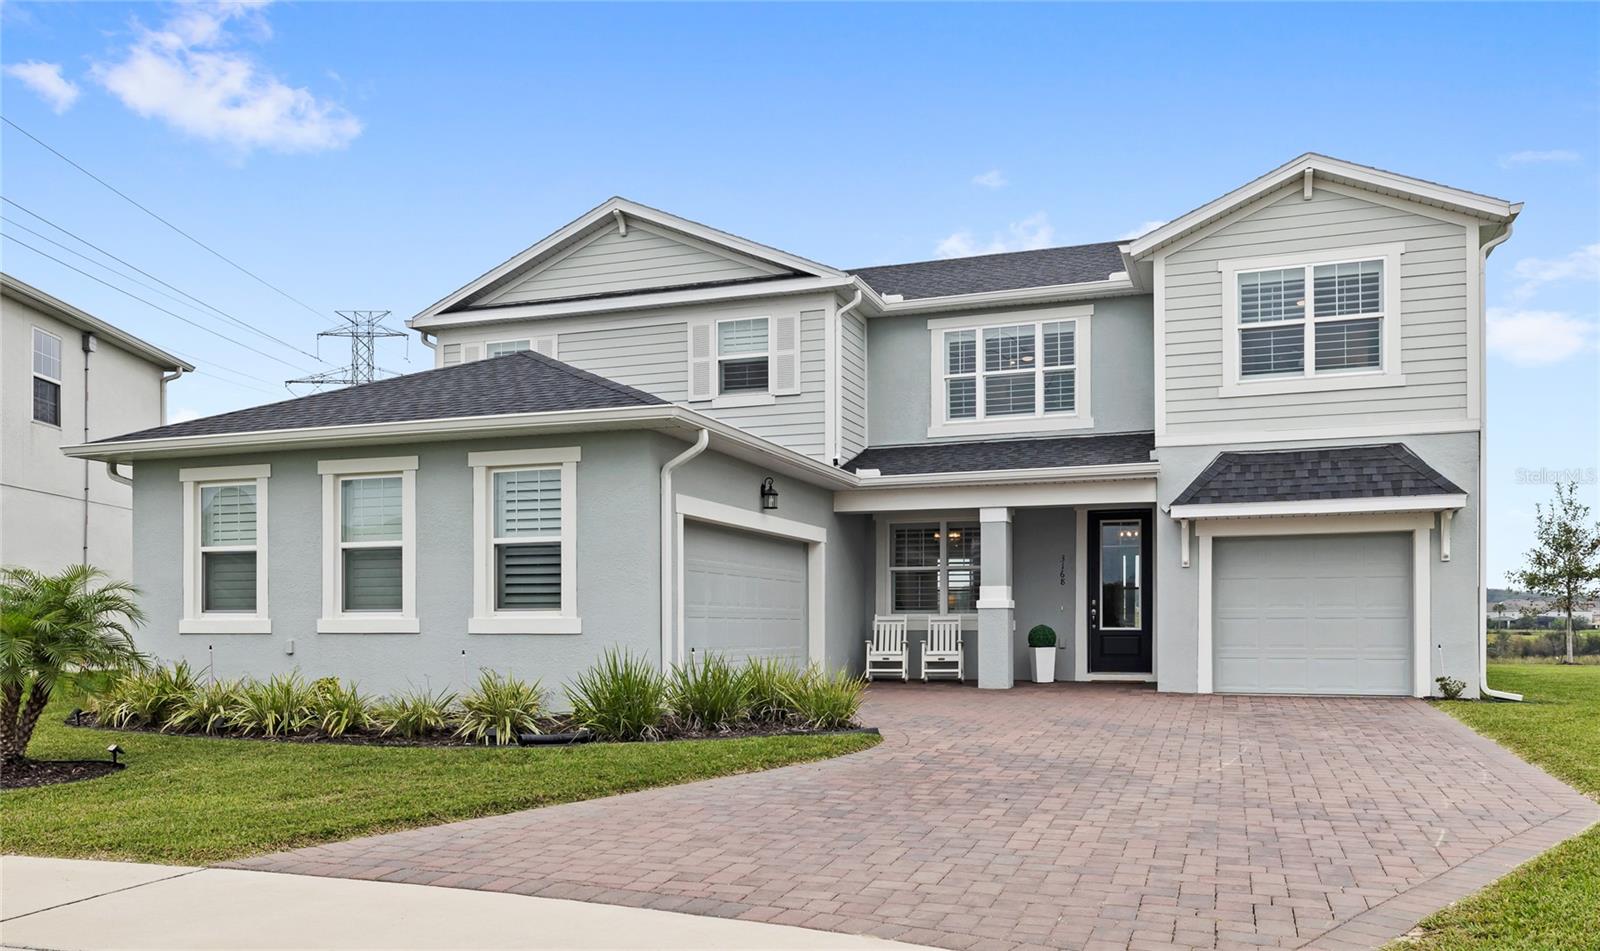
- $775,0003168 Canna Lily Pl, Clermont, FL 347114 Beds3 Baths2,914 sqftListing courtesy of REAL BROKER, LLC · Data courtesy of: Stellar MLS
 Active
What Sold Nearby
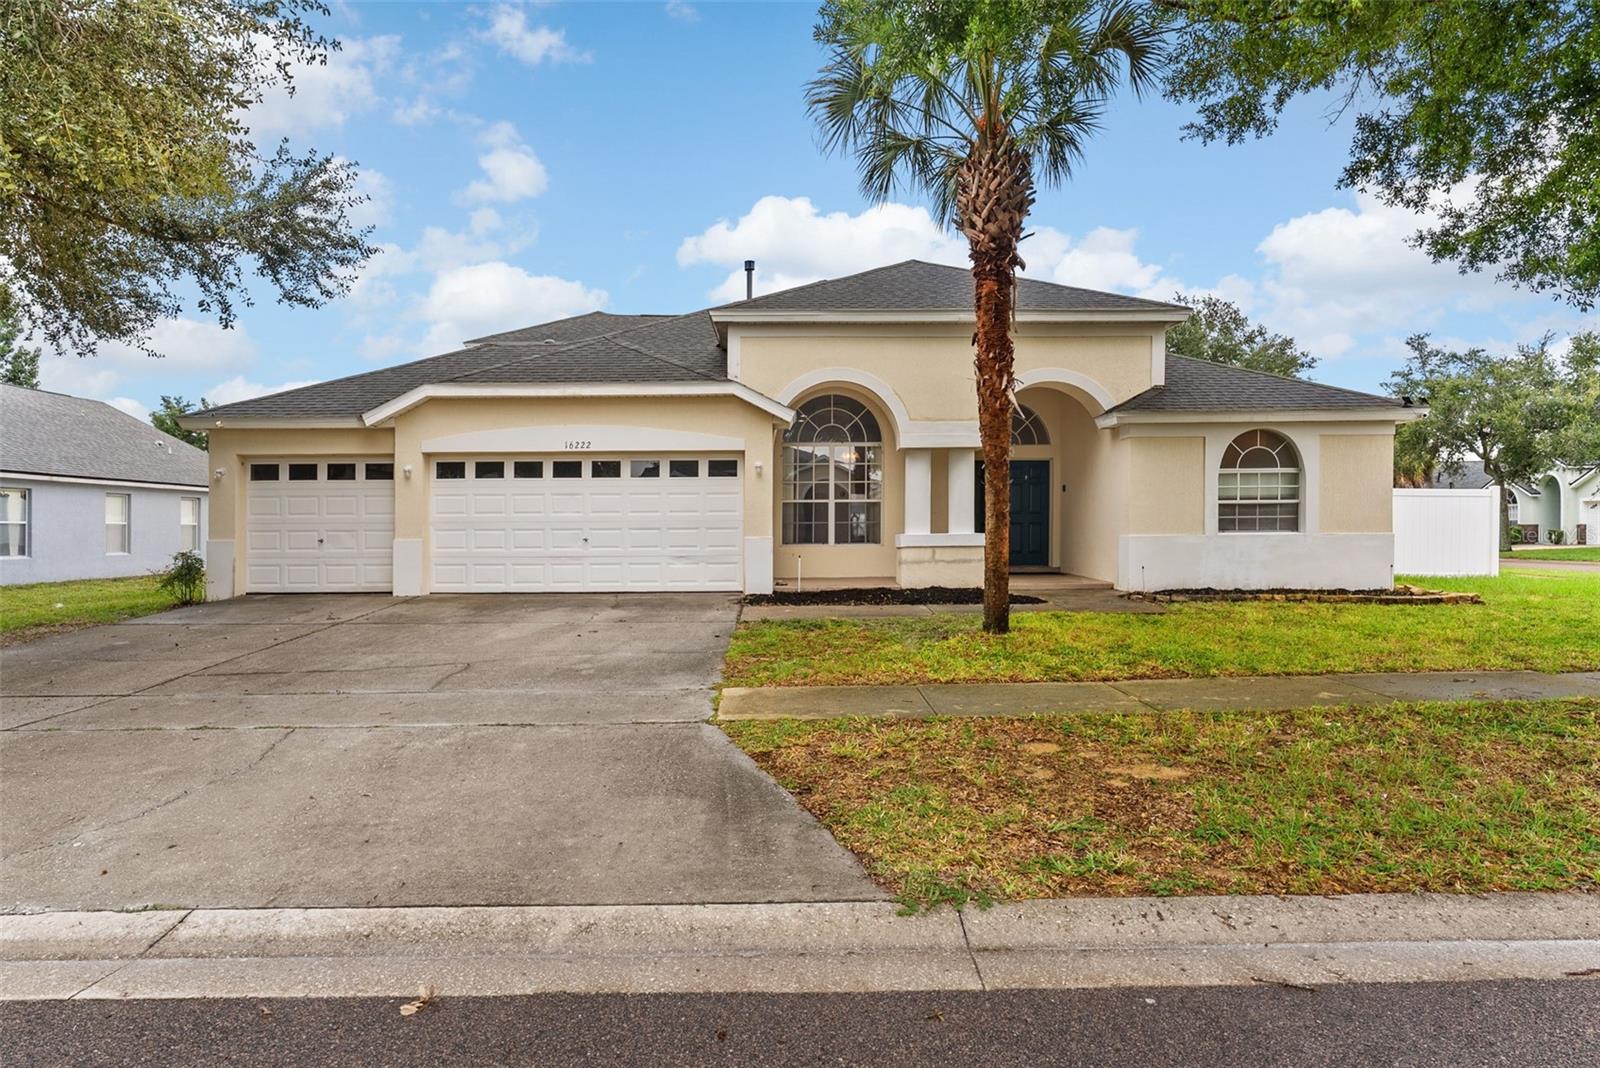 $475,00016222 Egret Hill StClermont, FL · Sold 2026-10-30
 $440,0003689 Maidencain StClermont, FL · Sold 2026-10-30
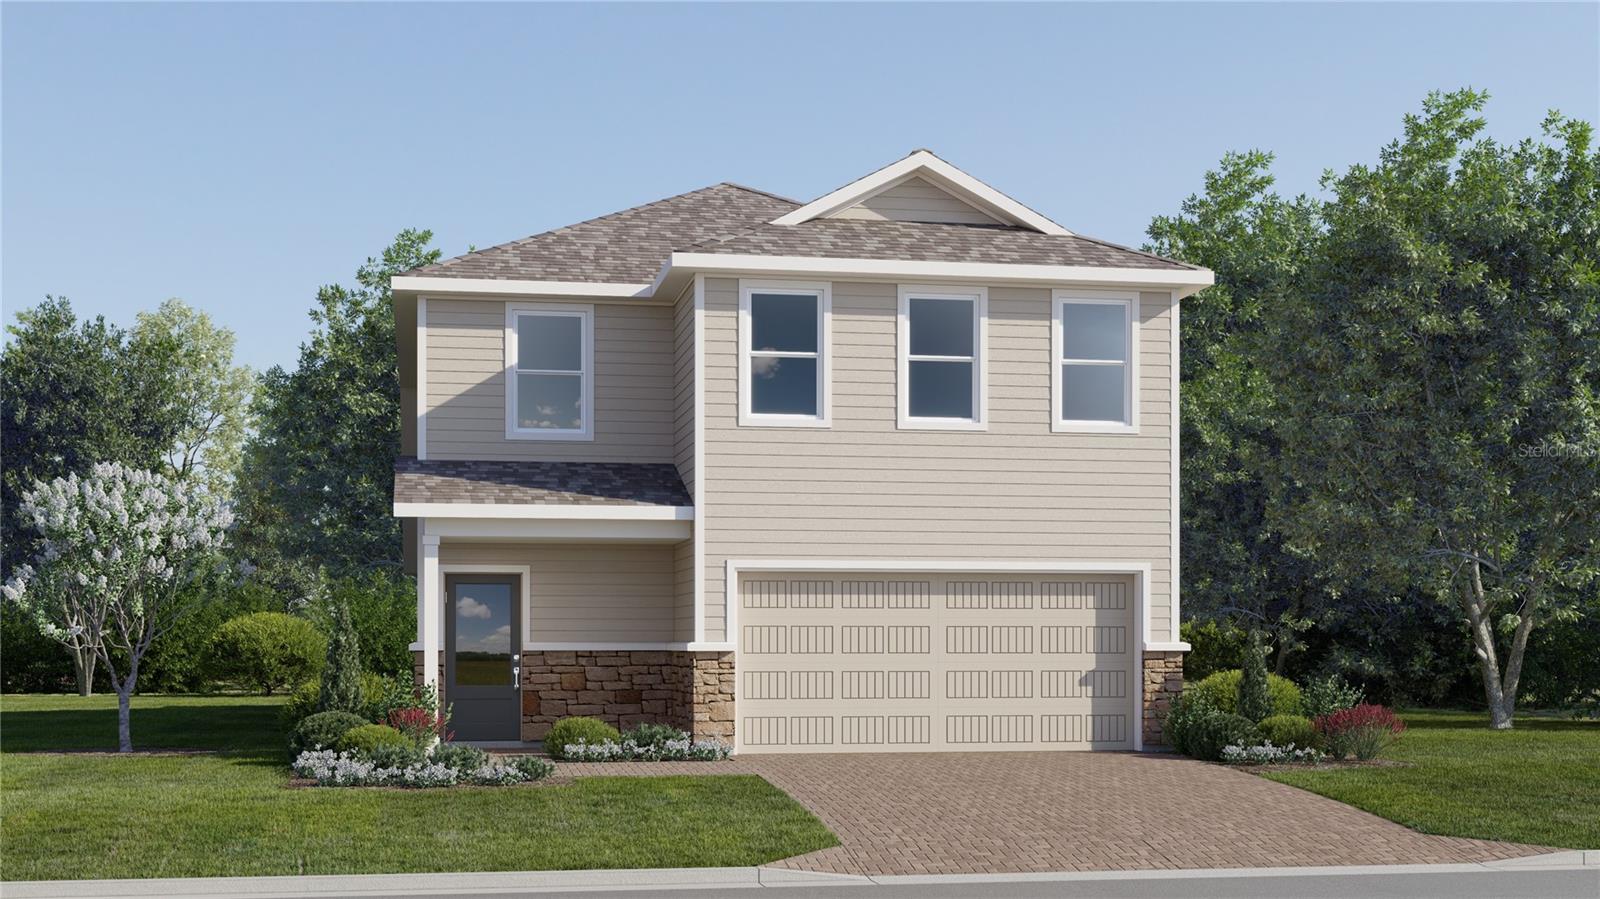 $507,9903351 Mindfullness DrClermont, FL · Sold 2026-10-28
 $542,00017807 Passionflower CirClermont, FL · Sold 2026-10-27
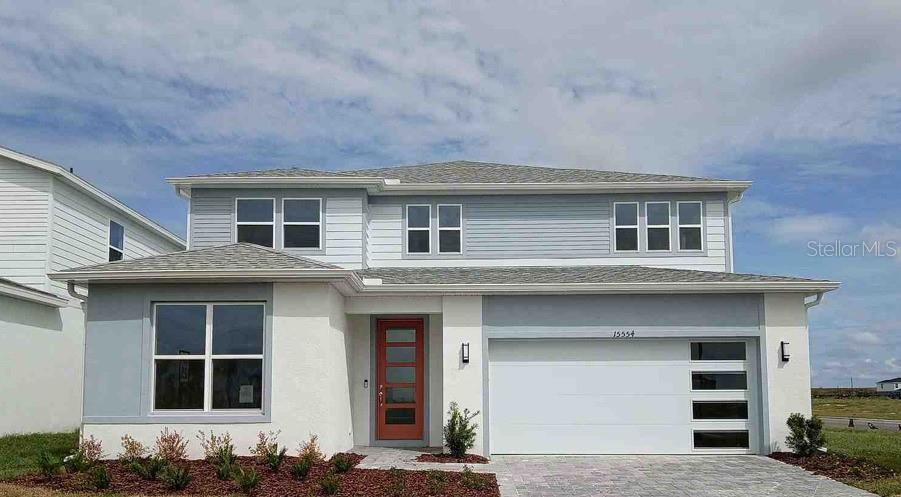 $929,02015554 Portside Ave AveClermont, FL · Sold 2026-10-26
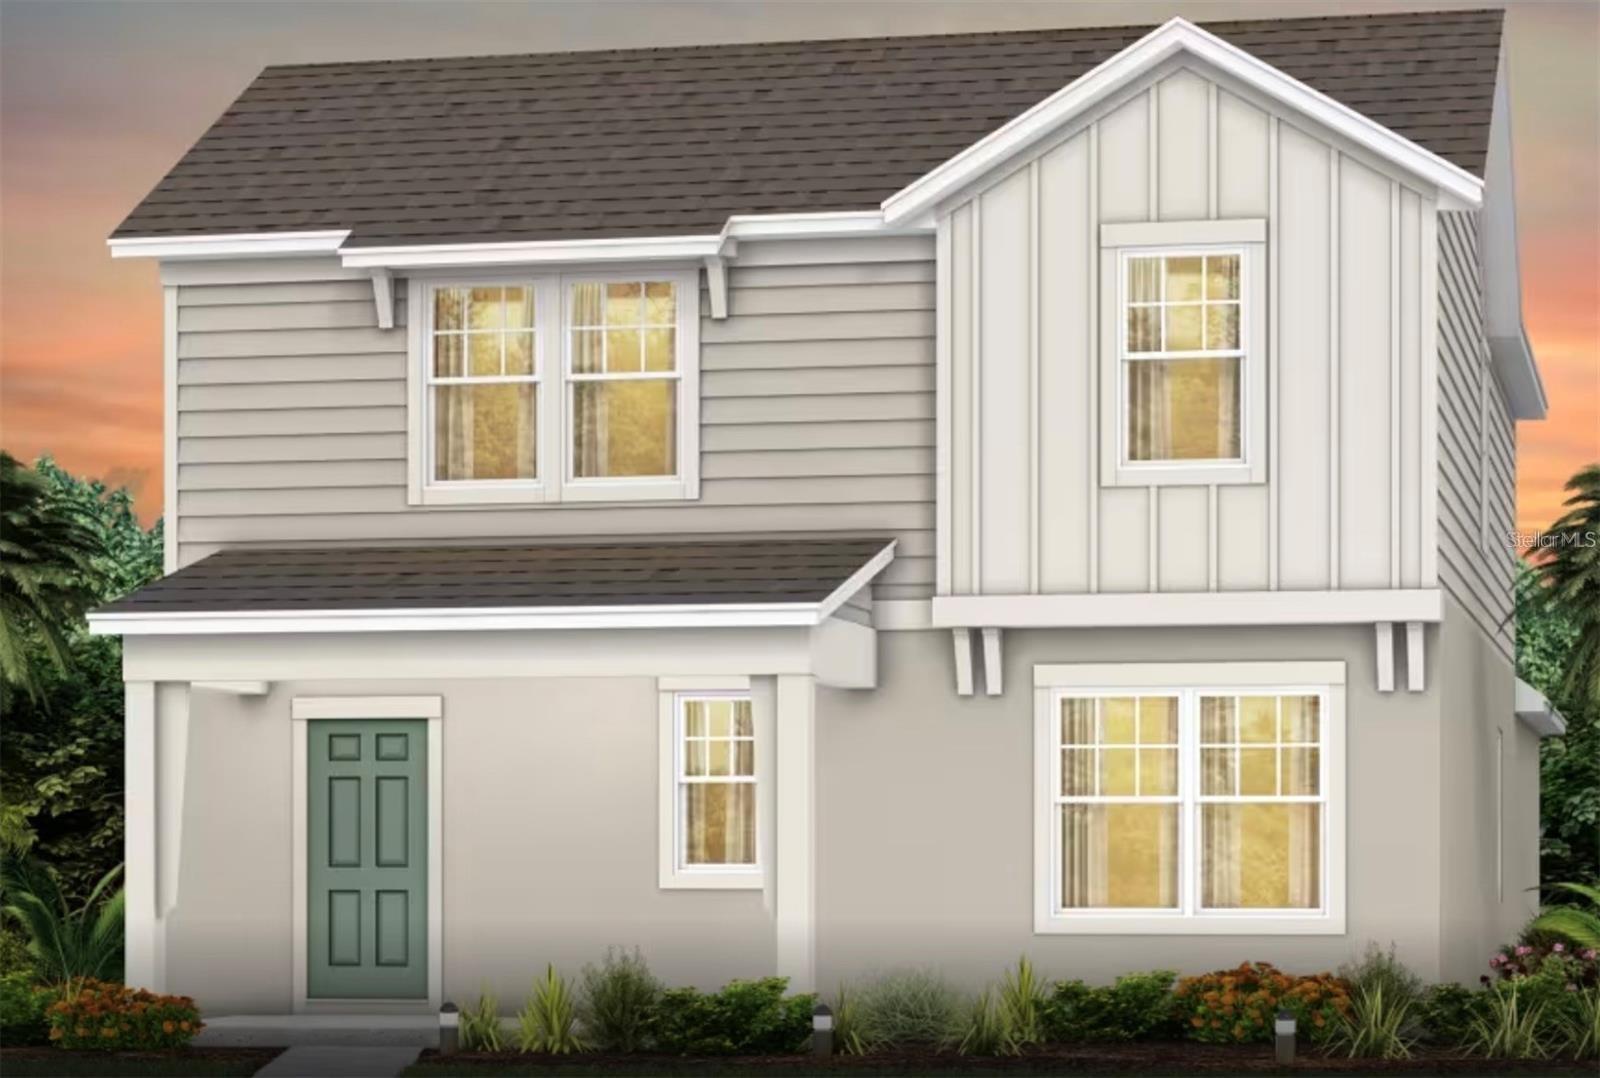 $618,5904725 Orange Flora AlyClermont, FL · Sold 2026-10-26
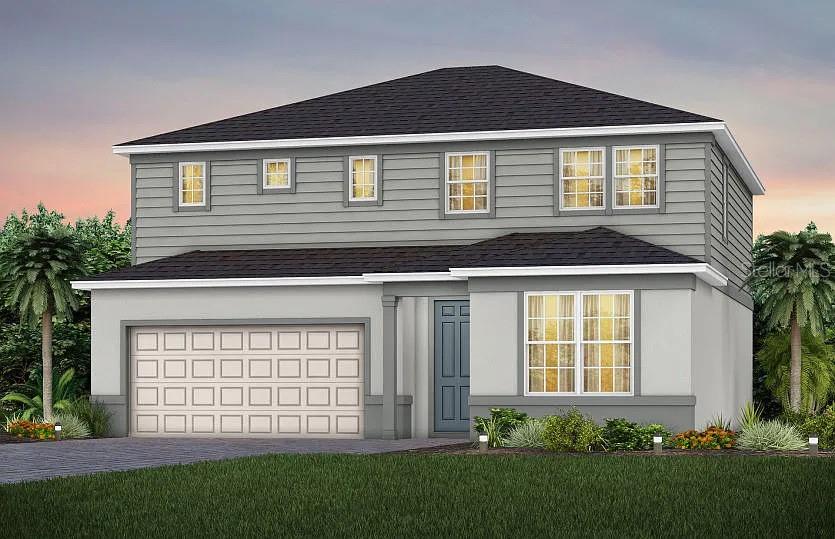 $634,9905572 Sunlit Haven Drive DrClermont, FL · Sold 2026-10-26
 $425,00016337 Saint Augustine StClermont, FL · Sold 2026-10-19
Flood
Flood zone X · Minimal flood risk
More homes in Clermont
Homes for sale near Clermont
Data courtesy of: Stellar MLSDisclaimers and data details

Listings courtesy of Stellar MLS as distributed by MLS GRID. Based on information submitted to the MLS GRID. All data is obtained from various sources and may not have been verified by broker or MLS GRID. Supplied Open House Information is subject to change without notice. All information should be independently reviewed and verified for accuracy. Properties may or may not be listed by the office/agent presenting the information. Listing information is provided for consumers’ personal, non-commercial use, solely to identify prospective properties for potential purchase; all other use is strictly prohibited and may violate relevant federal and state law. Information deemed reliable but not guaranteed. Copyright © 2026 MLS GRID. All Rights Reserved.

Continental Real Estate Group, Inc
Broker: Derek Eisenberg
Listing last updated: Oct 28, 2026, 11:56 PM EDT. SURF LOCAL last checked: Nov 21, 2026, 11:44 AM EST.