
 Active
6100 Ocilla Loop
Clermont, FL 34714 · Single family
$863,000
Listing courtesy of Deborah Govin, LPT REALTY, LLC
- 3 Beds
- 3 Baths
- 3,792 sqft
Cynthia's Insights On This Property
- Built 2016
- Last recorded sale: $505,000 in July 2019
- Typical sale in 34714 over the last year: $405,000, $209 per sq ft
- Owners in 34714 stay about 6 years; 4% of homes changed hands last year


📊 Price Pulse
What would you pay for this place?
Sale prices come from county public records, not MLS data.Listing agent
Contact
Send a message and we'll pass it to the listing agent. Nothing is sent until you ask.
About this home
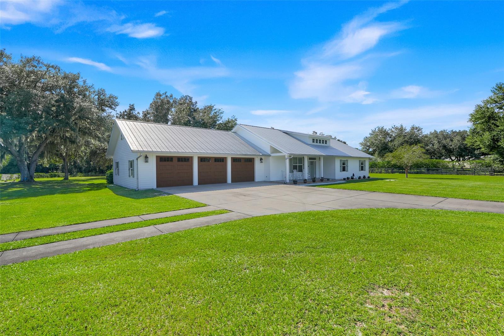
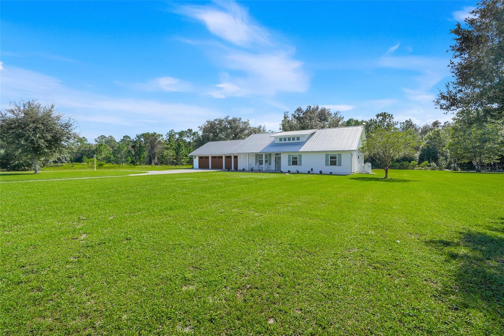
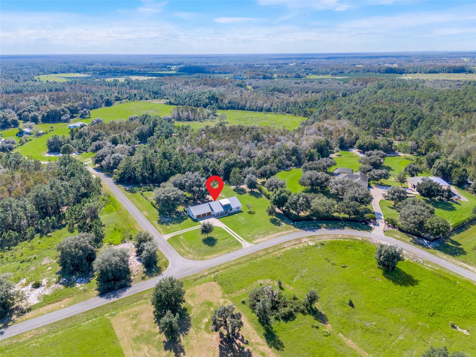
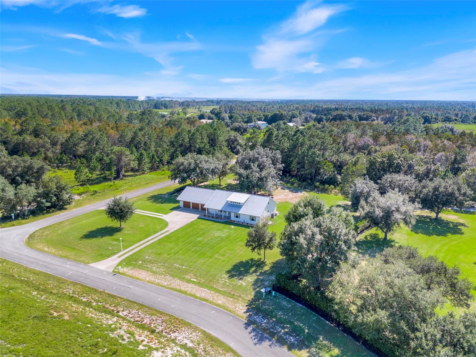
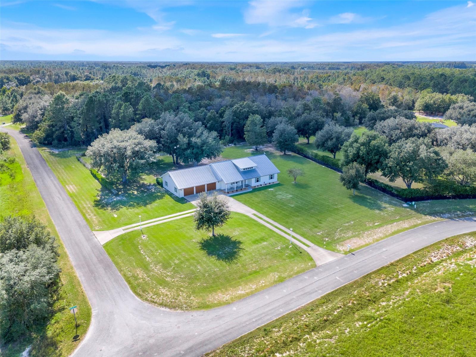
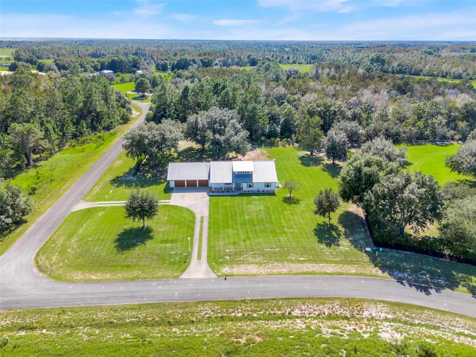
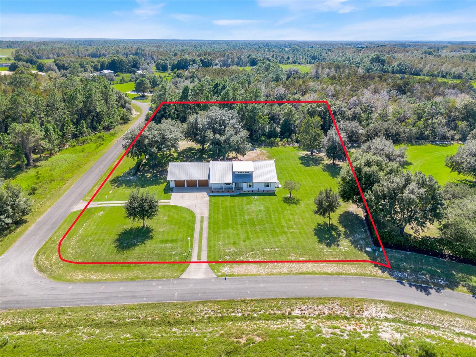
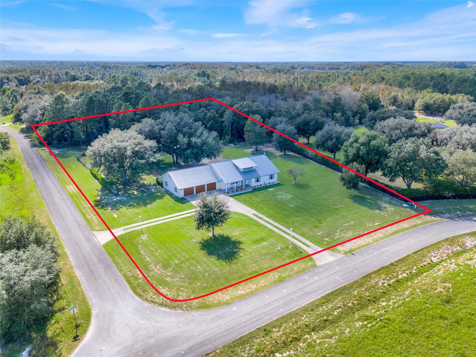
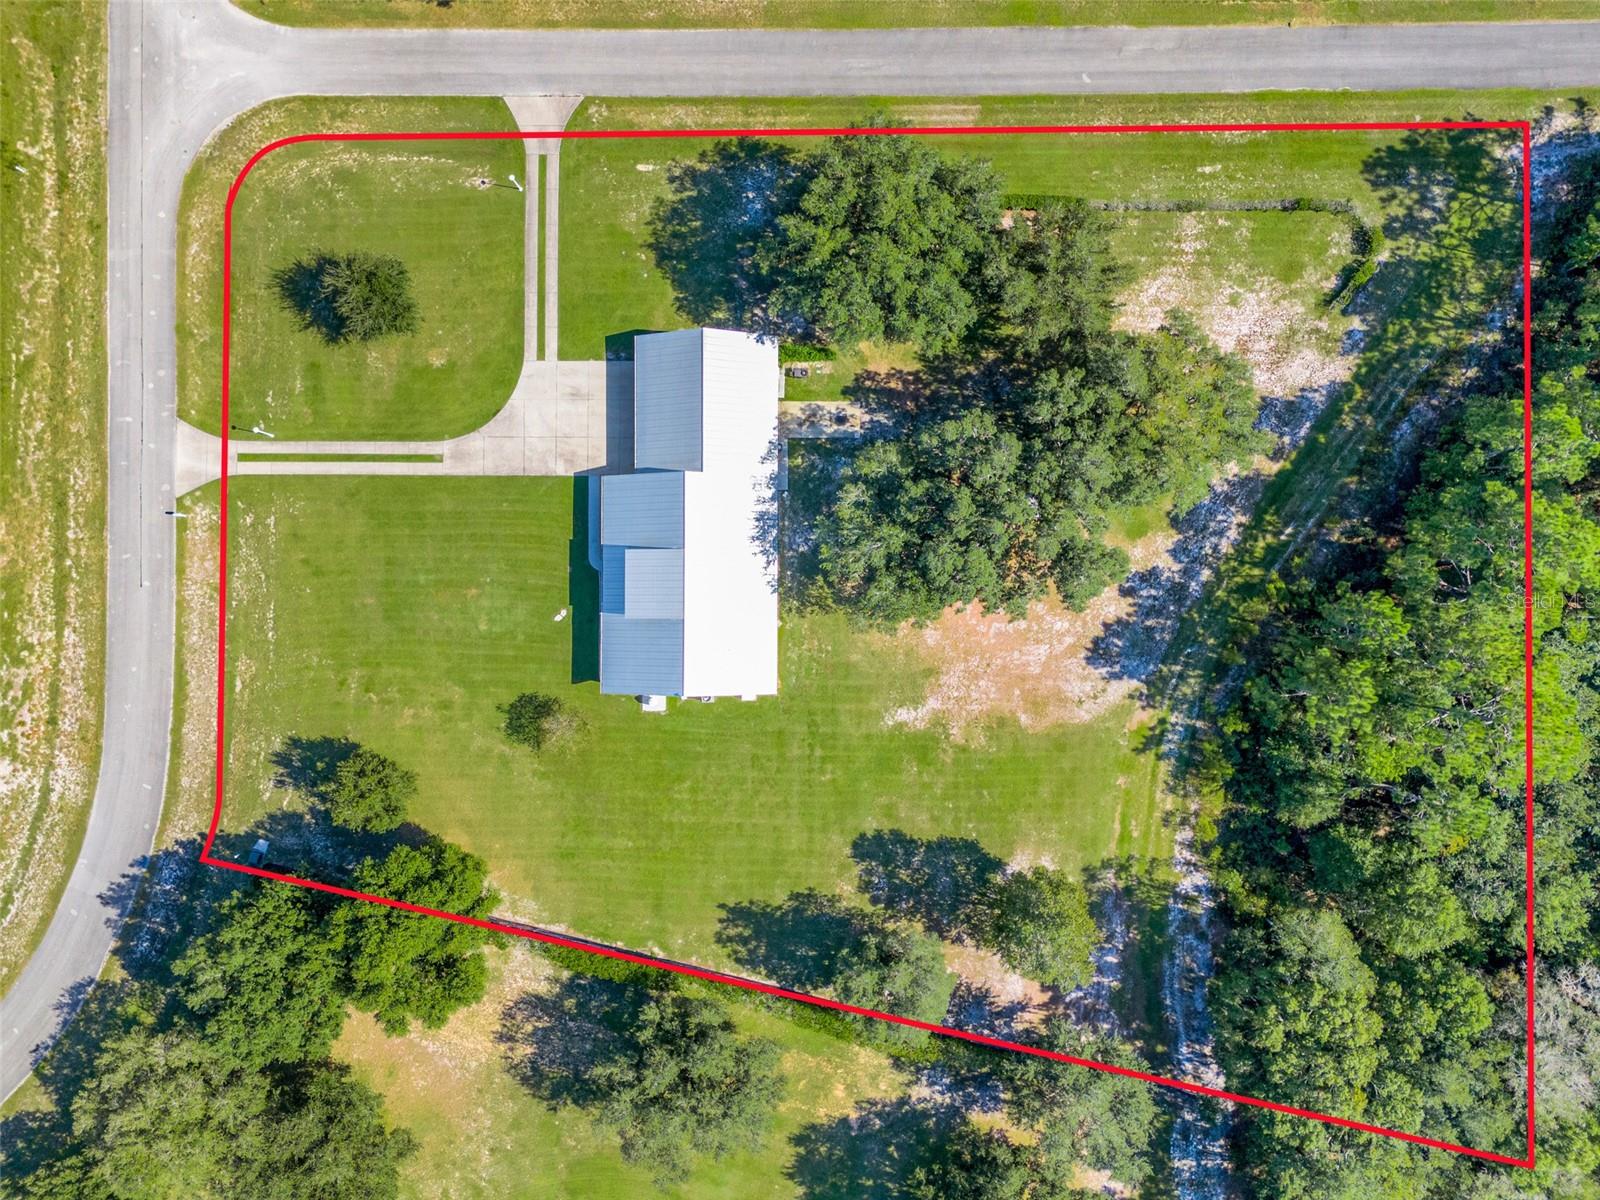
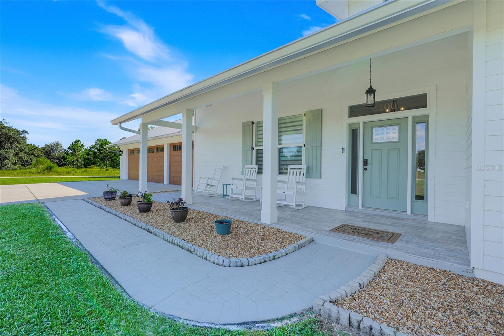
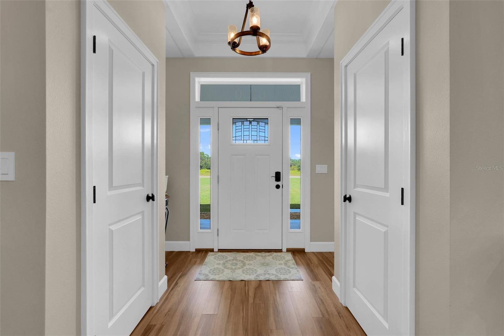
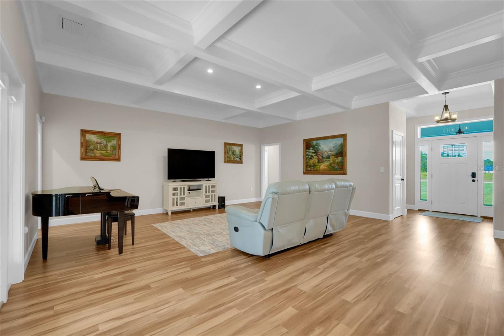
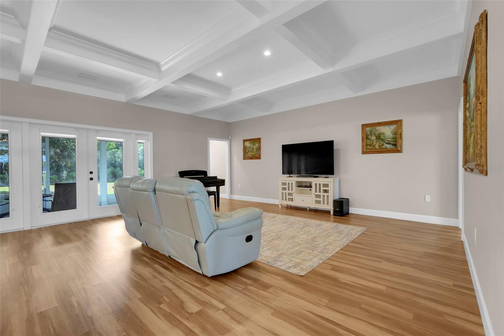
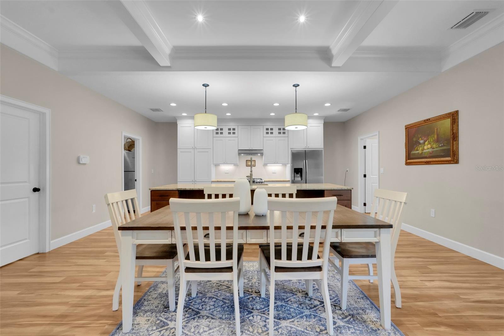
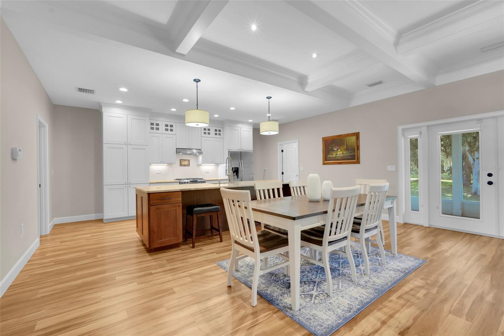
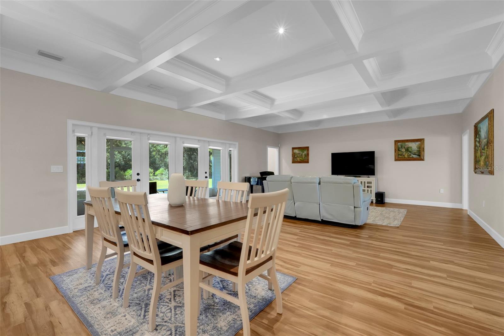
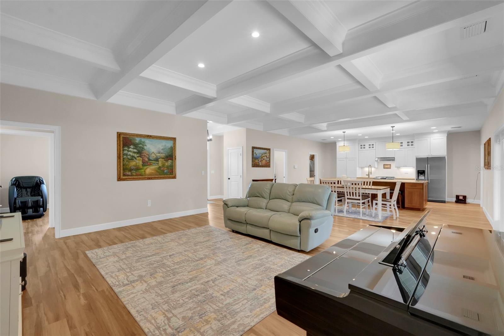
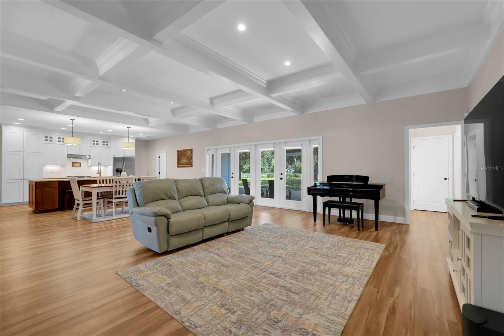
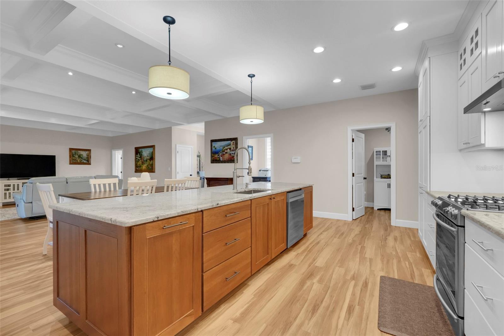
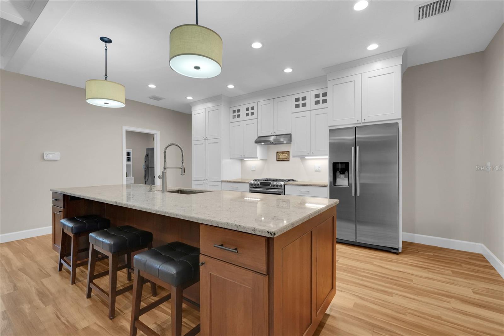
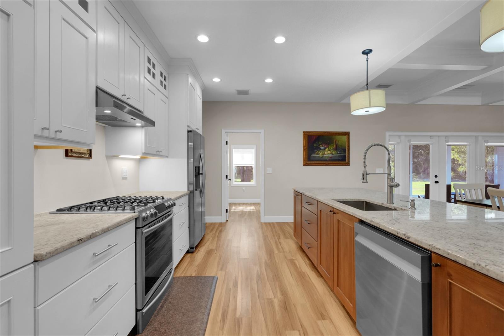
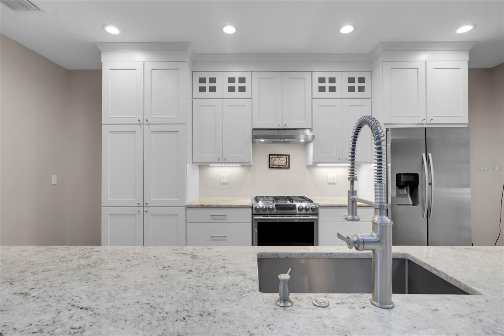
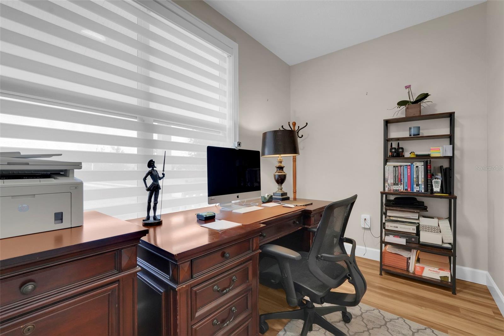
Discover this modern farmhouse with exceptional space, thoughtful craftsmanship, and charm in Greengrove Estates, a gated, horse-friendly community. Set on over 2 acres, this unique property features an inviting open floor plan, beautiful coffered ceilings, and a spacious kitchen designed for gathering and entertaining, complete with a gas range, walk-in pantry, and impressive 11-foot island. The primary suite includes a generous 15-foot walk-in closet and a beautifully appointed ensuite bath featuring a soaking tub, spacious shower with a rainfall showerhead, and recessed medicine cabinets with integrated electrical outlets. Upstairs, an expansive loft with over 1,000sf and an additional bonus room of nearly 500sf provide incredible flexibility for a media room, home office, gym, hobby space, or recreation area. Car enthusiasts, hobbyists, and those needing workspace will appreciate the impressive 1,384-square-foot drive-through garage, complete with a dedicated storage room, AC, an electric vehicle charger, and an integrated air-compression line. Additional highlights include a large, bright laundry room, an energy-efficient foamed attic designed to help maintain comfortable indoor temperatures and reduce cooling costs, shutters, 2x6 exterior framing walls, and a whole-house 22kW generator for added peace of mind. Enjoy the space and privacy of acreage living with the convenience of a gated community. A distinctive property offering room to spread out, work, entertain, and enjoy the modern farmhouse!
moreless
- Property type
- Single family
- Year built
- 2016
- Lot size
- 2.30 acres
- On market
- 1 day
- Price per sqft
- $228
- HOA fees
- $19/mo
- Listing ID
- G5119302
Show Full Details
Property Info
- Property Type
- Residential
- Property Subtype
- SingleFamilyResidence
- Year Built
- 2016
- Levels
- Two
- Direction Faces
- Northeast
- Subdivision
- Greengrove Estates
- Lot Size (acres)
- 2.3
- Lot Size (sqft)
- 100096.0
- Contract Date
- 2026-10-20
- On Market Date
- 2026-10-22
- Cumulative Days on Market
- 1
Interior Features
- Interior Features
- Coffered Ceiling(S), High Ceilings, Open Floorplan, Stone Counters, Tray Ceiling(S), Walk-In Closet(S)
- Flooring
- Tile
- Laundry Features
- Inside, Laundry Room
- Levels
- Two
- Window Features
- Window Coverings, Shutters, Window Treatments, Wood Frames
- Door Features
- French Doors
Appliances
- Appliances
- Dishwasher, Disposal, Dryer, Gas Cooktop, Gas Water Heater, Range, Range Hood, Refrigerator, Washer, Water Softener
Heating & Cooling
- Heating
- Central
- Cooling
- Central Air
Exterior Features
- Exterior Features
- Lighting, Private Yard, Rain Gutters
- Construction Materials
- Vinyl Siding, Frame
- Foundation
- Slab
- Roof
- Metal
- View
- Garden, Trees/Woods
Features & Amenities
- Garage
- Yes
- Attached Garage
- Yes
- Parking Features
- Circular Driveway, Driveway, Electric Vehicle Charging Station(S), Garage Door Opener, Attached
- Security Features
- Security System Leased, Smoke Detector(S)
- Lot Features
- Corner Lot
Community/Association
- HOA
- Yes
- HOA Name
- Tammy Hardt
- HOA Phone
- $3,523,660,234
- HOA Fee
- $225
- HOA Fee Frequency
- Annually
- Community Features
- Gated
Utilities
- Utilities
- Electricity Connected, Propane, Water Connected
- Sewer
- Septic Tank
- Water Source
- Private, Well
Taxes
- Annual Tax Amount
- $5,779
- Tax Year
- $2,025
- Legal Description
- GREENGROVE ESTATES PB 47 PG 46-60 LOT 61 ORB 5312 PG 615
Data freshness
- SURF LOCAL last checked
- Nov 21, 2026, 3:46 AM EST
Location
Approximate location, shown from the displayed address.
Similar homes nearby
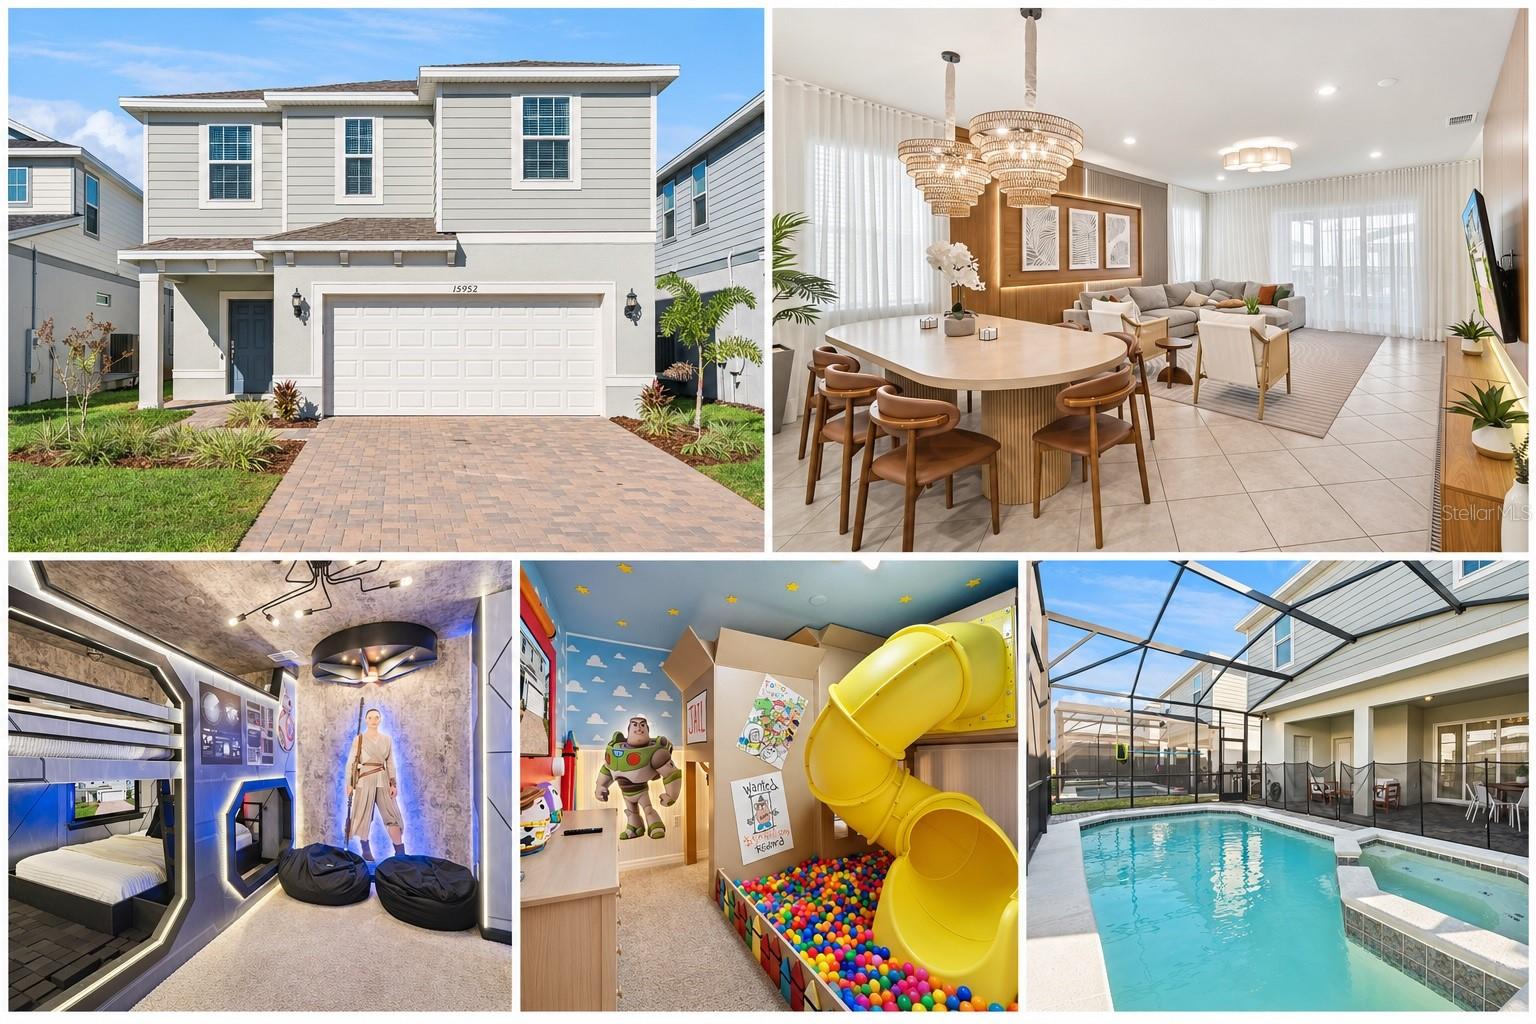
- $849,99915952 Cape Coral Loop, Clermont, FL 347147 Beds6 Baths3,274 sqftListing courtesy of TEAM DONOVAN · Data courtesy of: Stellar MLS
 Active
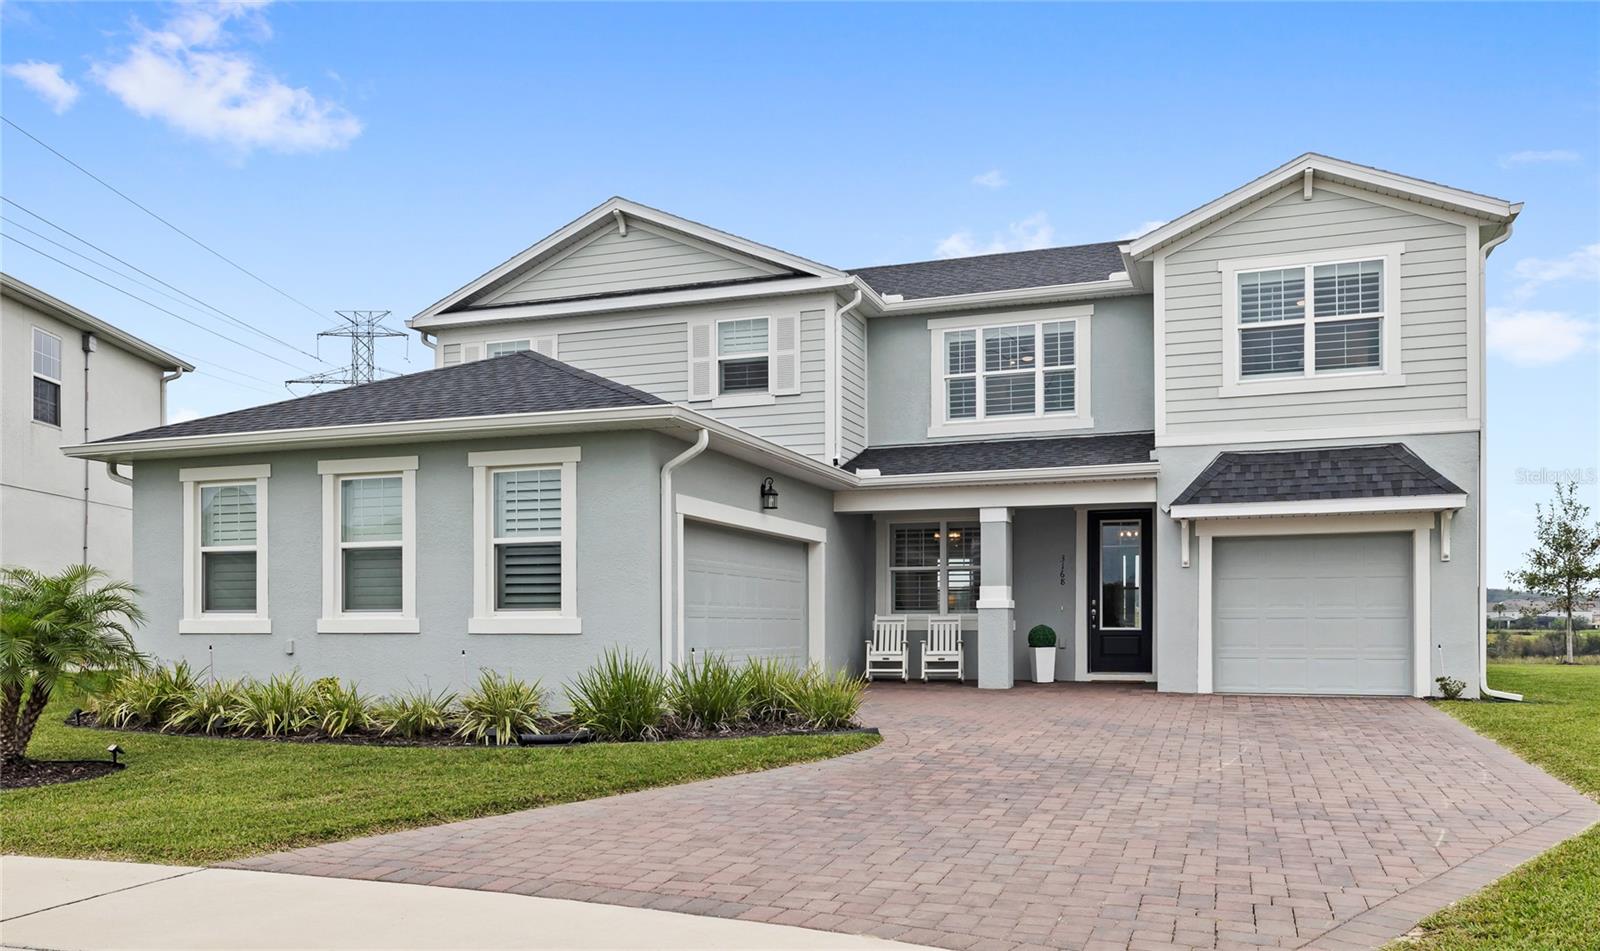
- $775,0003168 Canna Lily Pl, Clermont, FL 347114 Beds3 Baths2,914 sqftListing courtesy of REAL BROKER, LLC · Data courtesy of: Stellar MLS
 Active
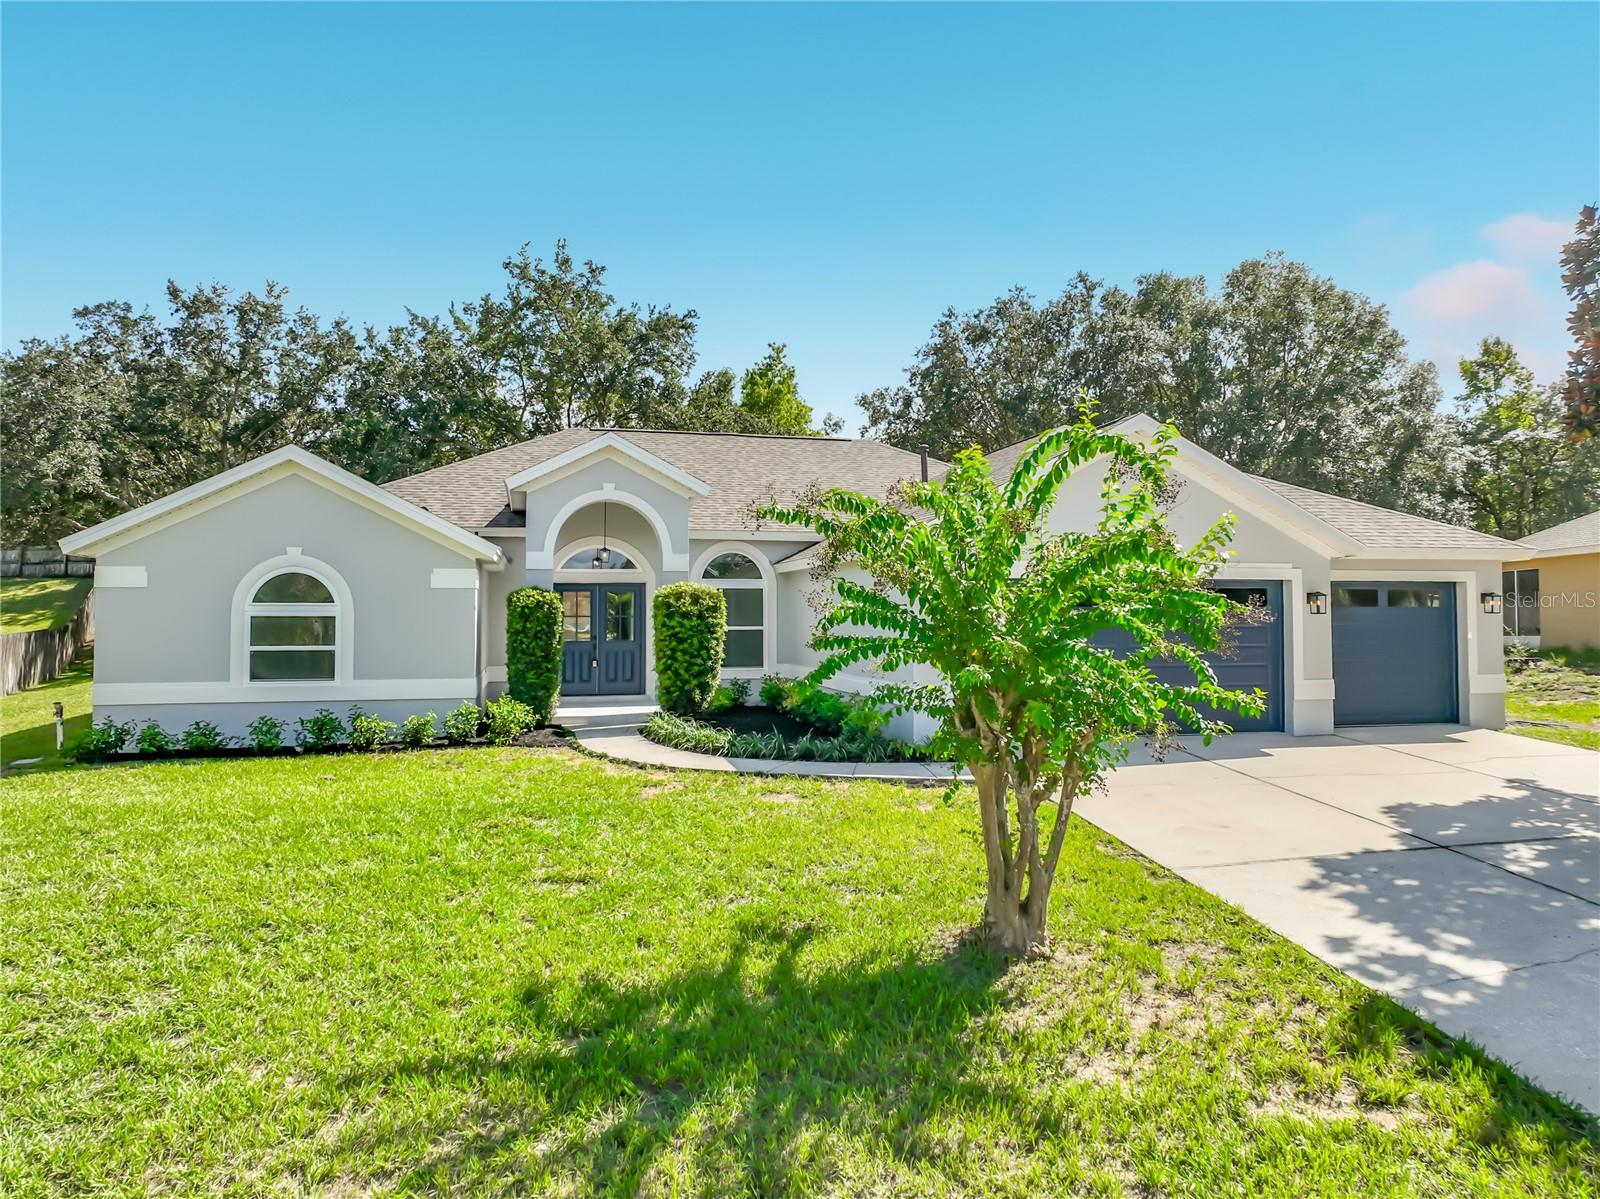
- $699,99012625 Douglas Fir Ct, Clermont, FL 347114 Beds3 Baths2,744 sqftListing courtesy of ORLANDO PROPERTY ADVISORS · Data courtesy of: Stellar MLS
 Active
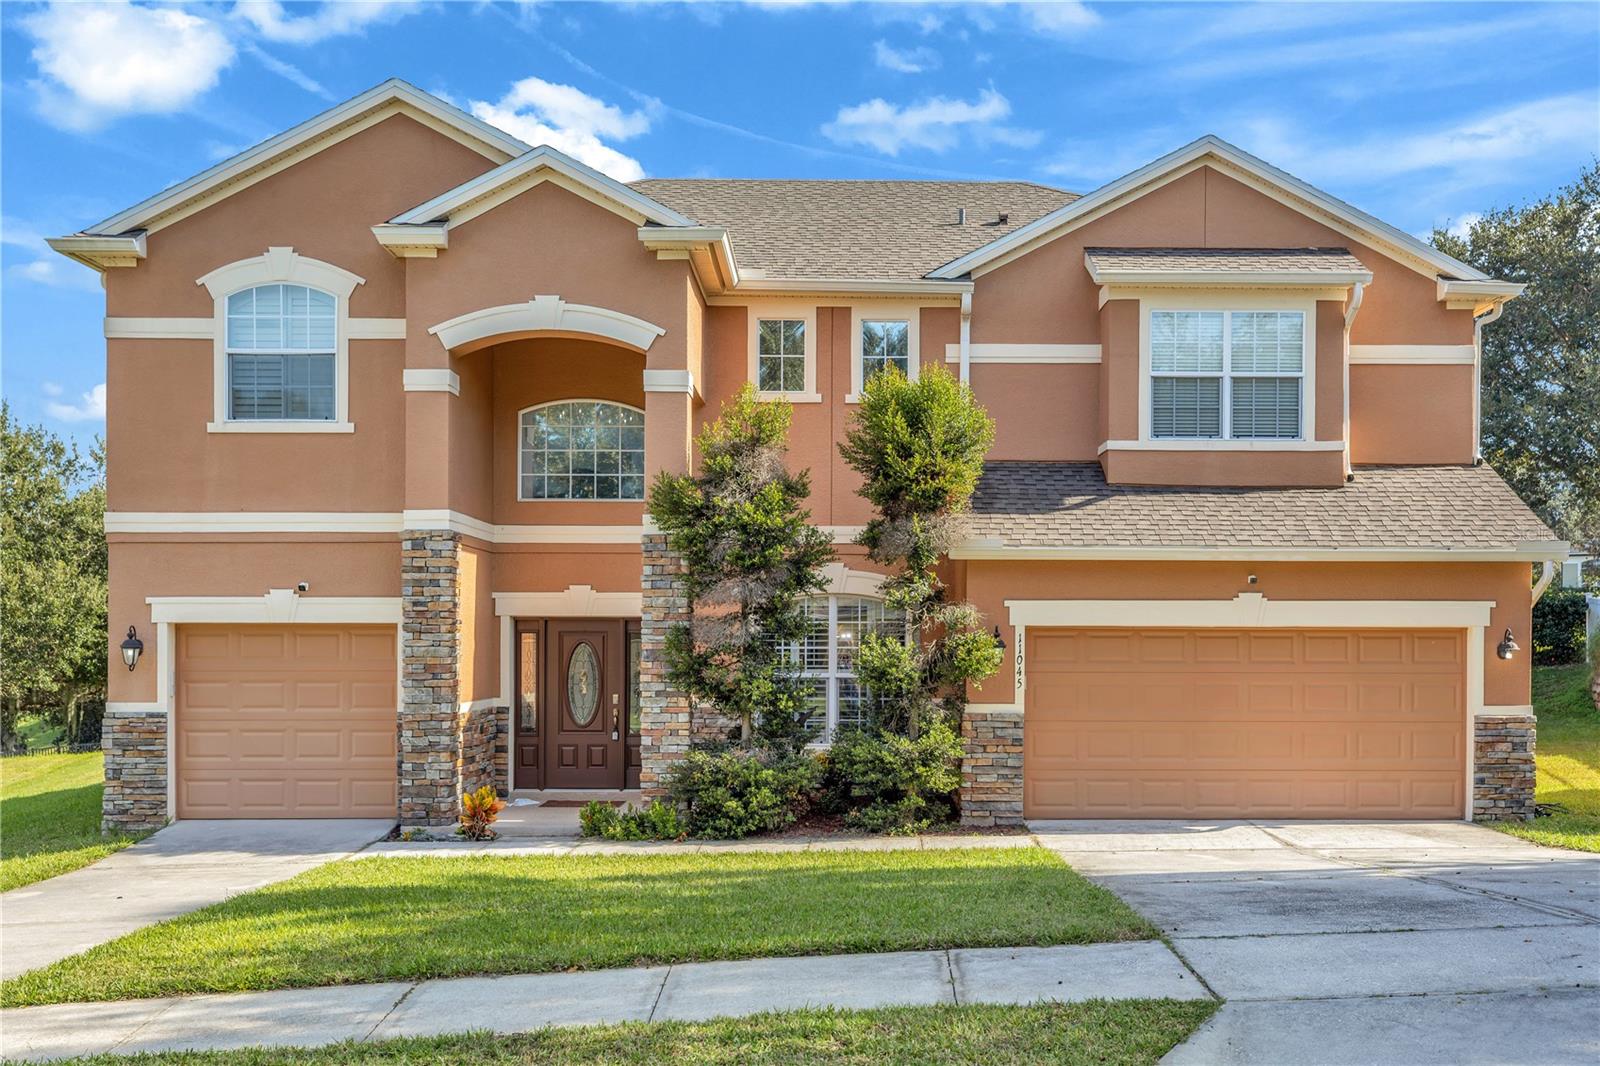
- $699,00011045 Lemay Dr, Clermont, FL 347115 Beds4 Baths3,593 sqftListing courtesy of JASON MITCHELL REAL ESTATE FLO · Data courtesy of: Stellar MLS
 Active
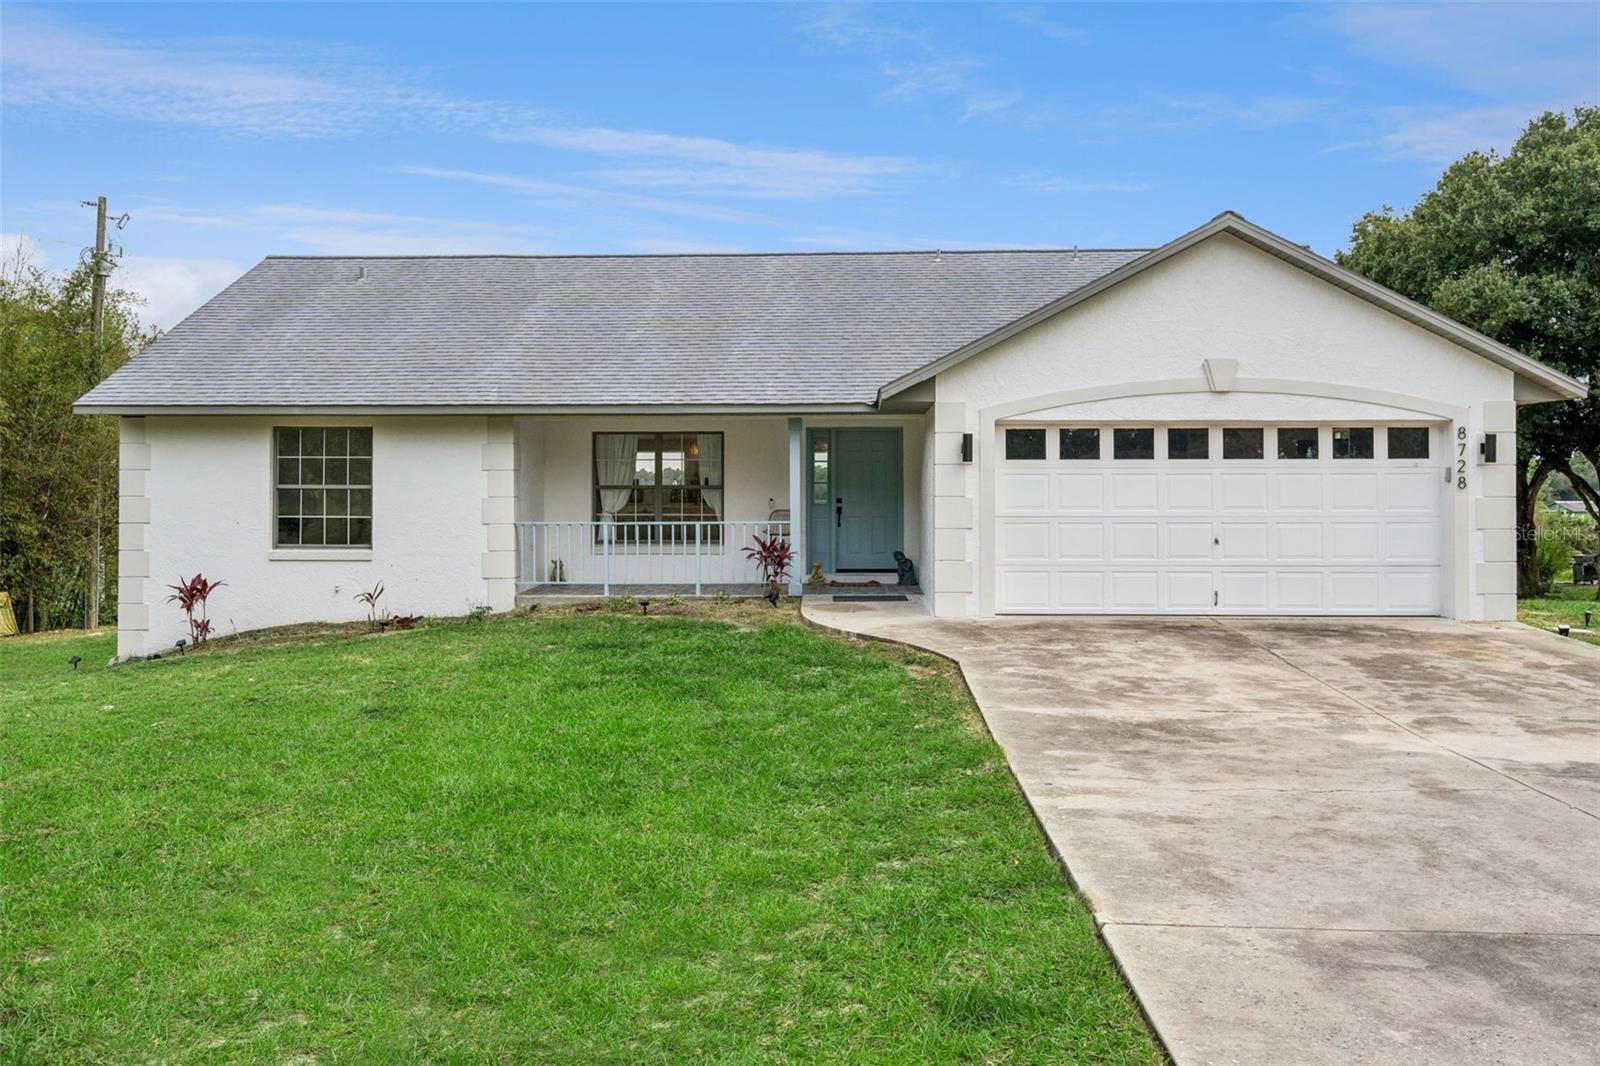
- $775,0008728 County Rd 561, Clermont, FL 347115 Beds3 Baths2,661 sqftListing courtesy of SHAHRAM SONDI + CO. · Data courtesy of: Stellar MLS
 Active
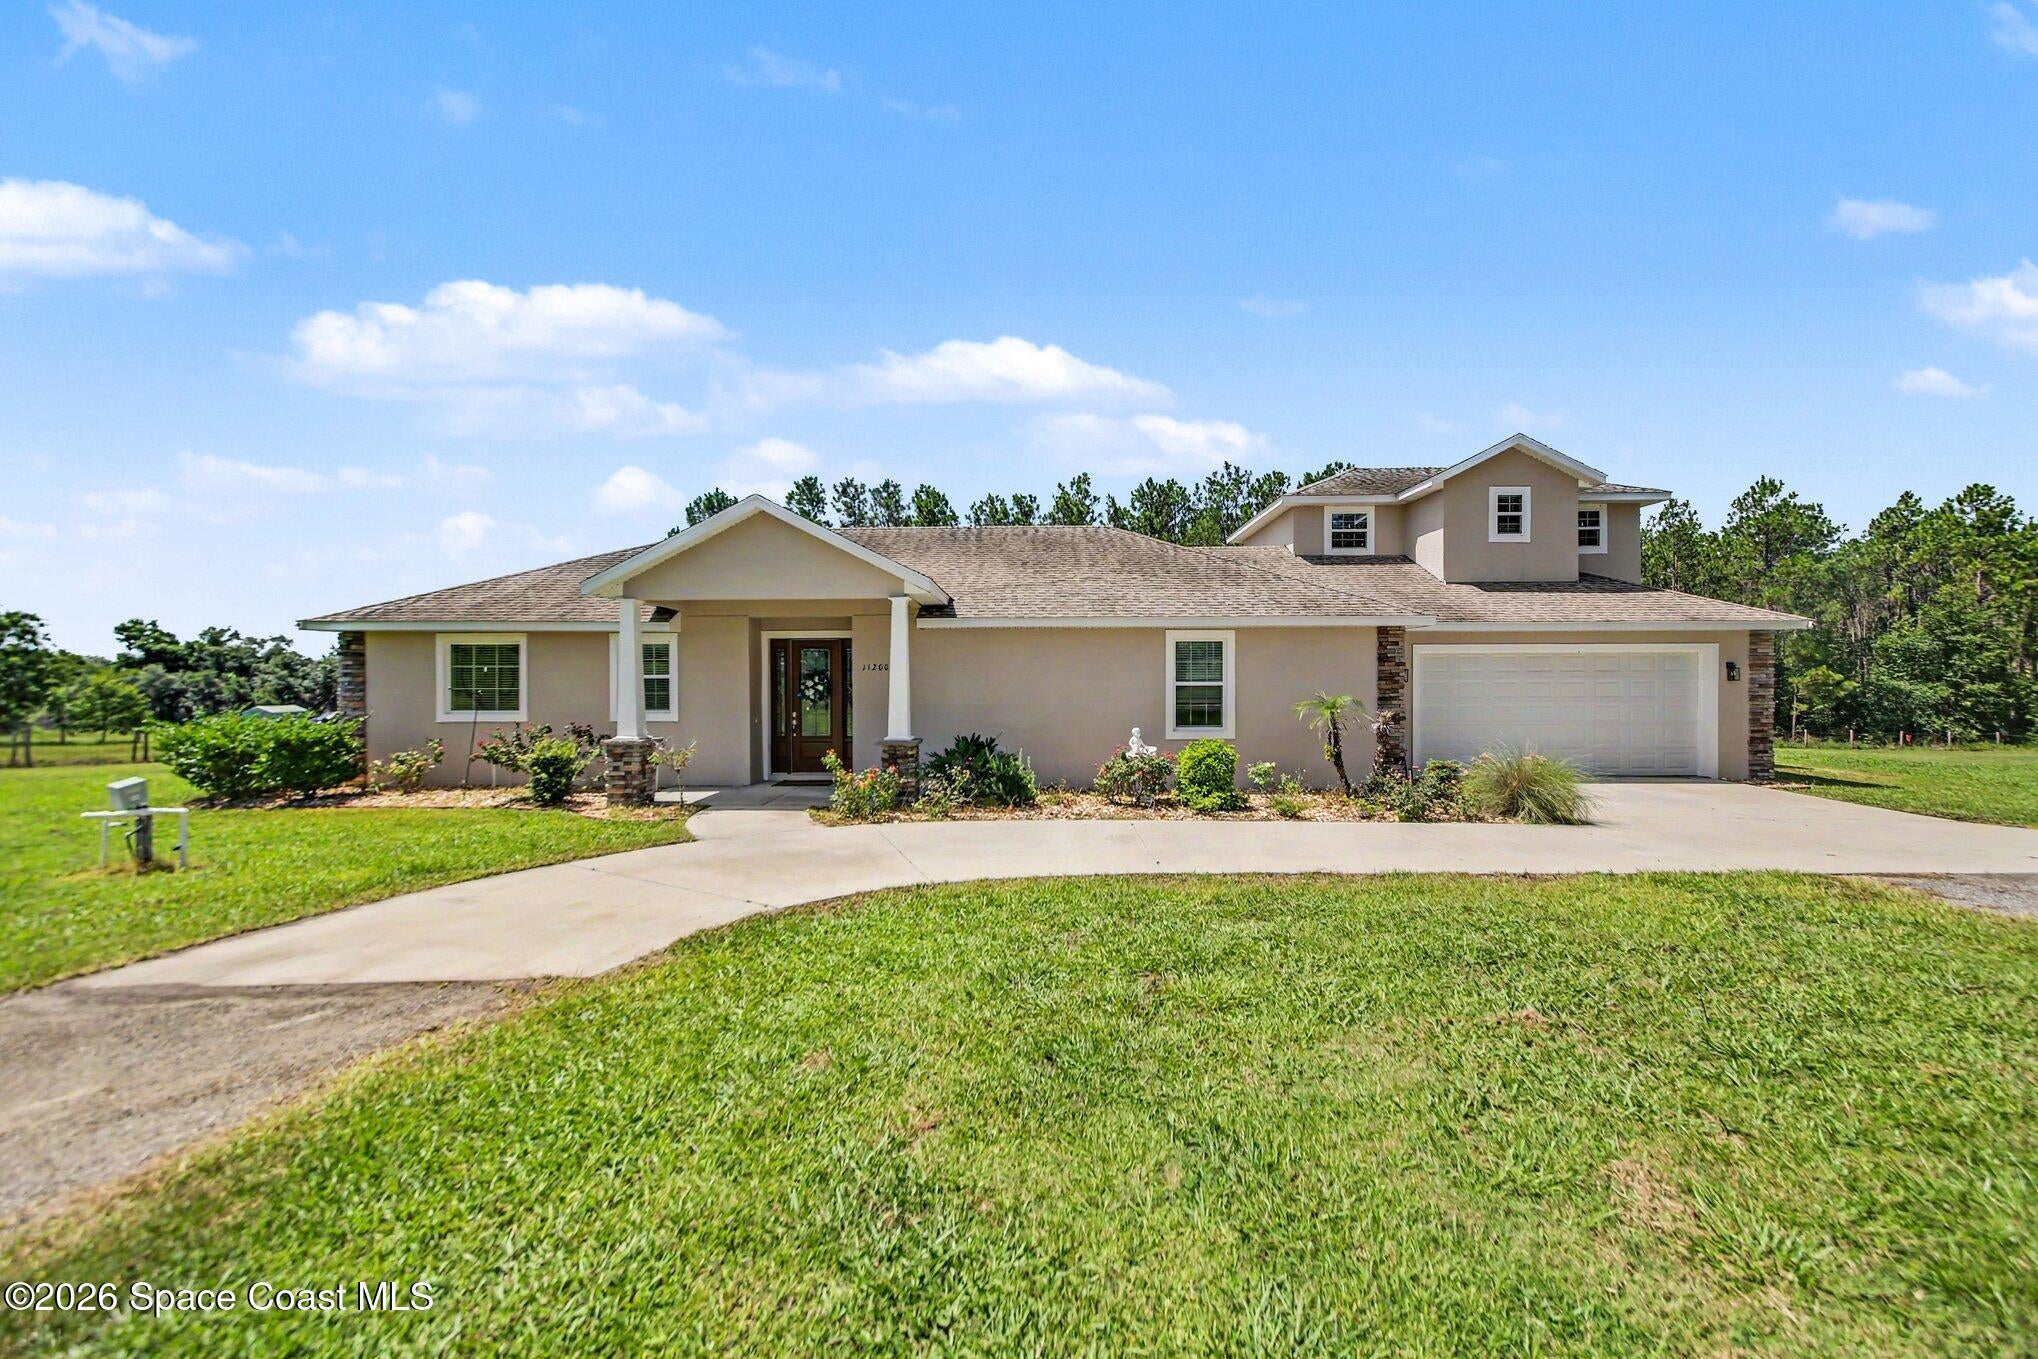
- $949,90011200 Buckhill Ln, Clermont, FL 347154 Beds4 Baths2,221 sqftListing courtesy of Mark Spain Real Estate · Data courtesy of: Space Coast MLS (Space Coast Association of REALTORS)
 Active
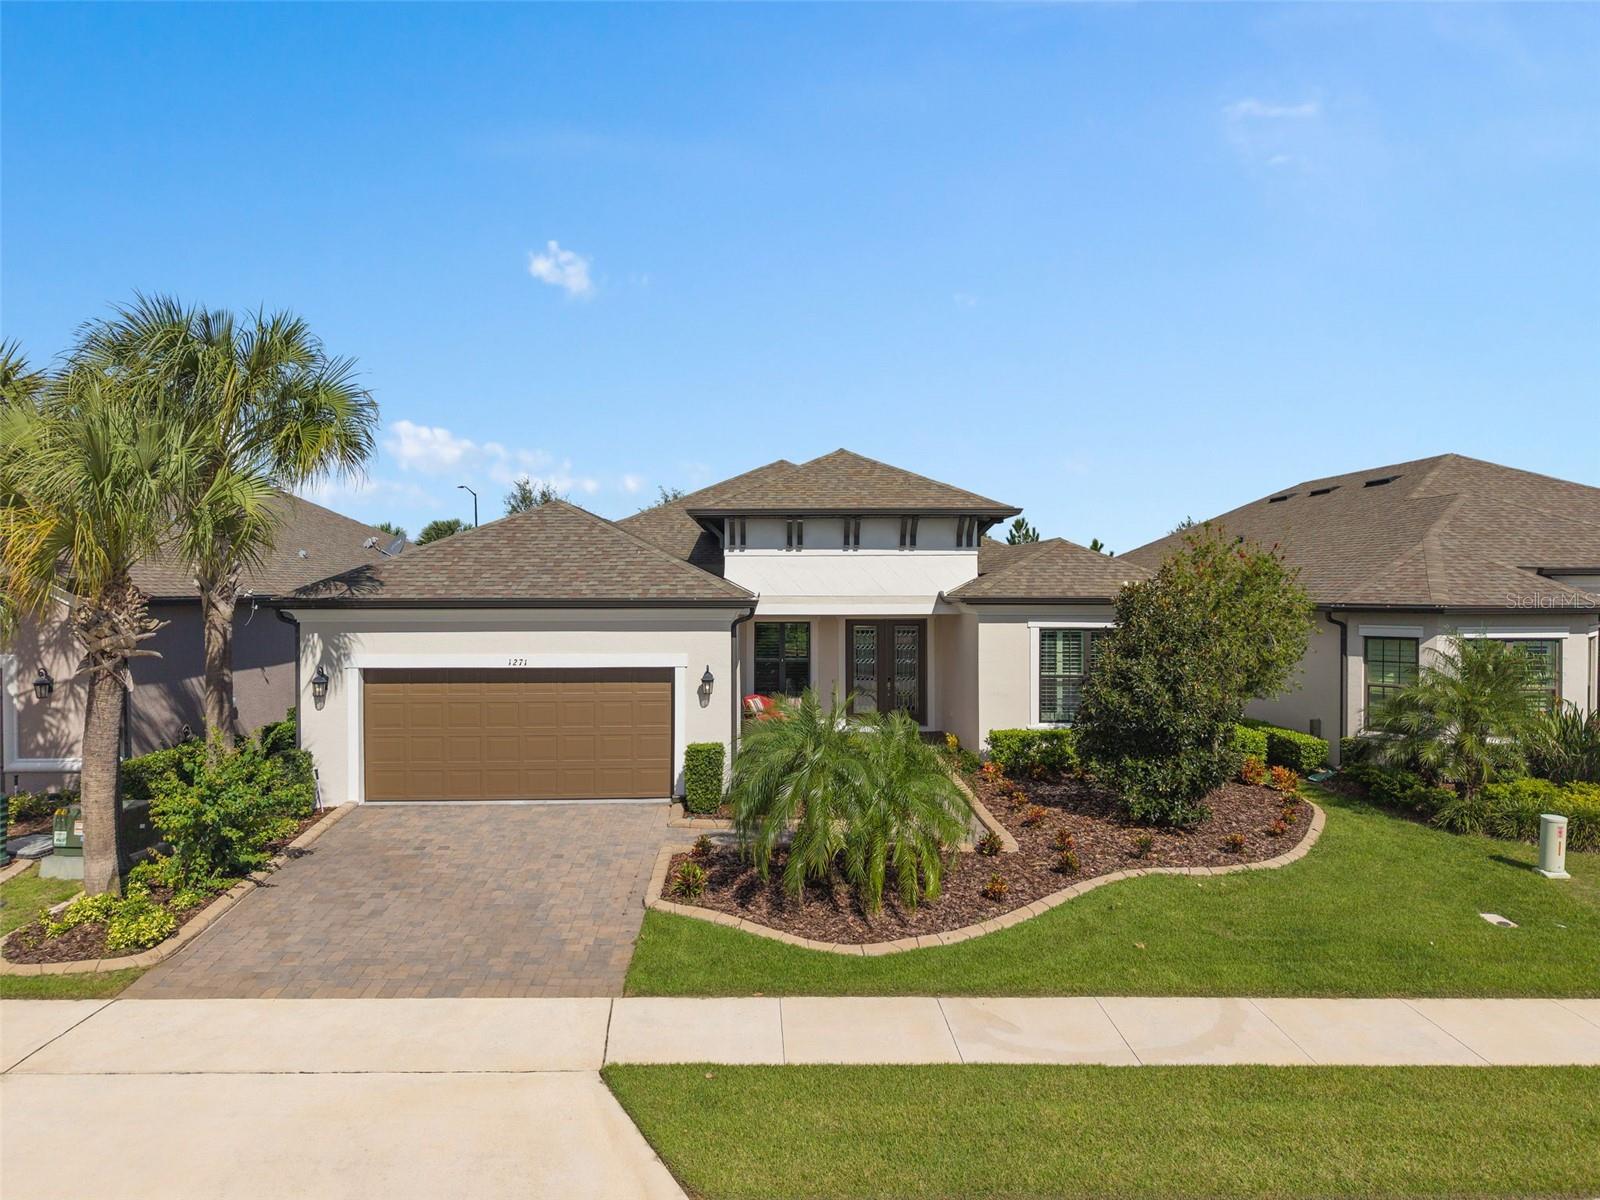
- $724,9001271 Zeek Ridge St, Clermont, FL 347153 Beds4 Baths3,006 sqftListing courtesy of RE/MAX SELECT GROUP · Data courtesy of: Stellar MLS
 Active
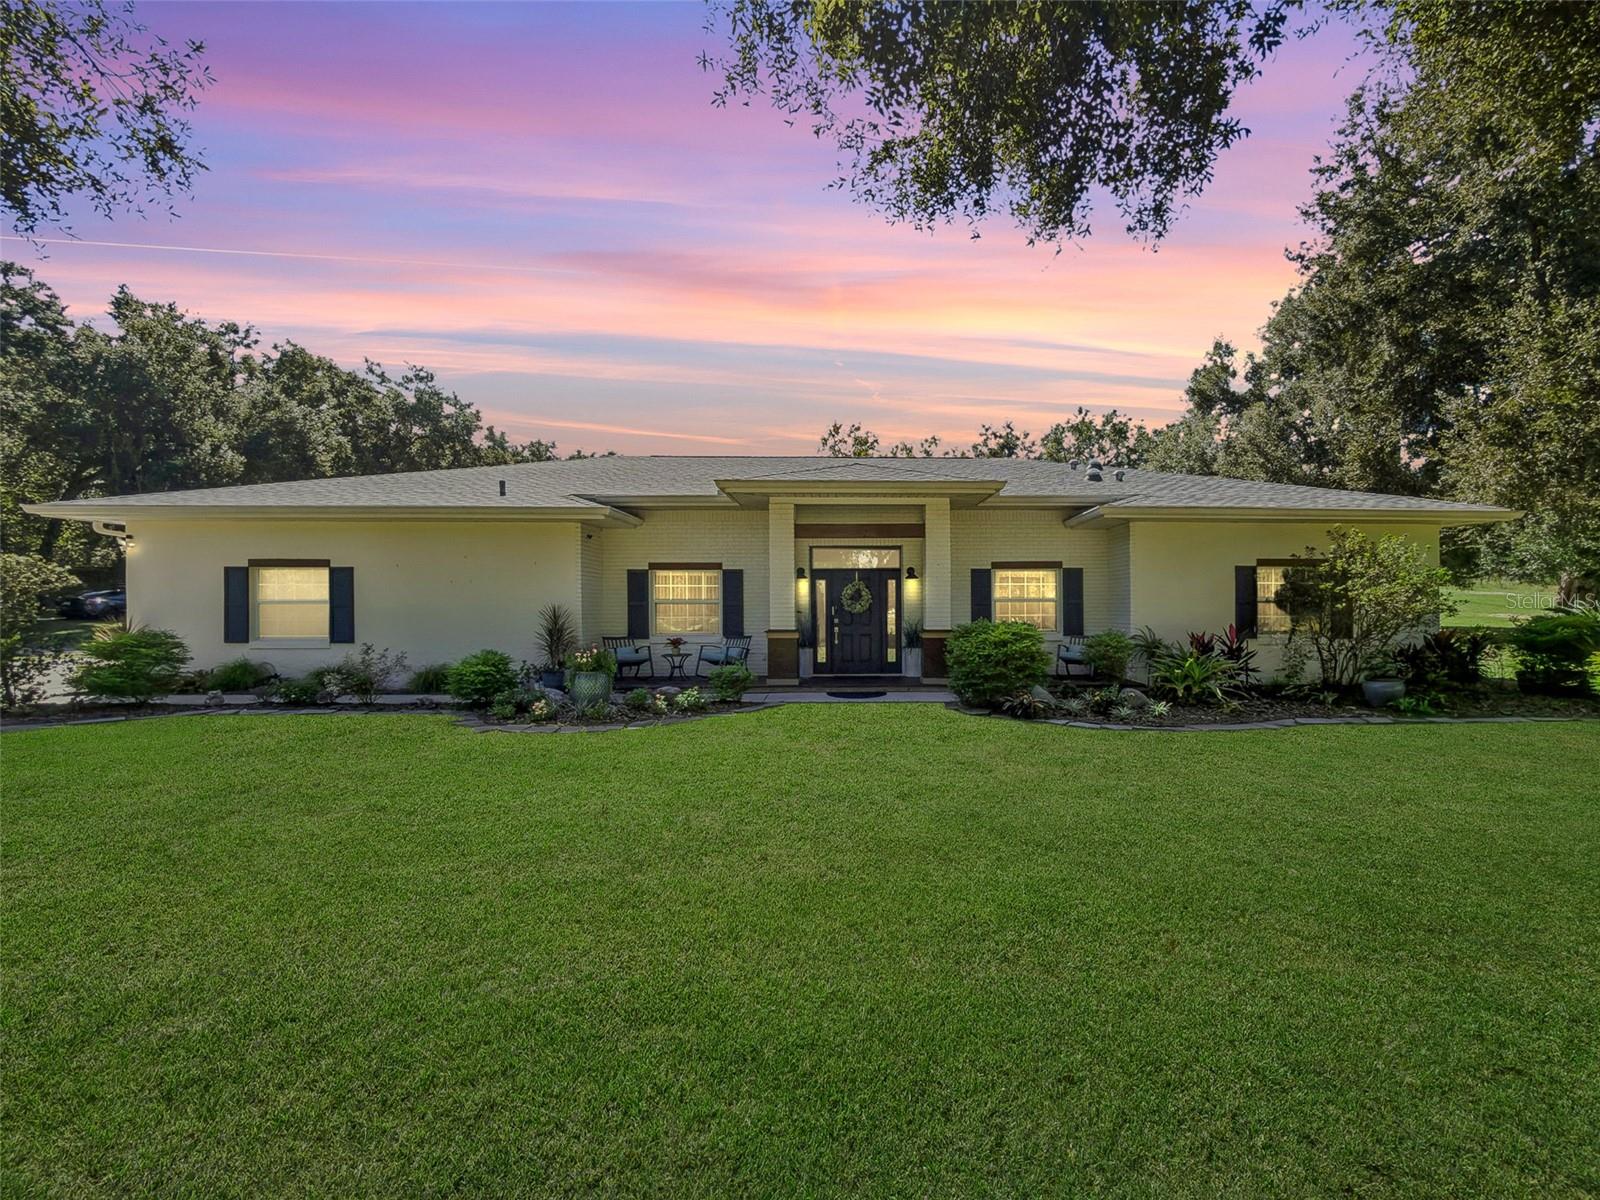
- $969,90021289 County Rd 455, Clermont, FL 347154 Beds3 Baths2,800 sqftListing courtesy of DENIZ REALTY PARTNERS LLC · Data courtesy of: Stellar MLS
 Active
What Sold Nearby
 $425,00016337 Saint Augustine StClermont, FL · Sold 2026-10-19
 $420,00015319 Montauk LnClermont, FL · Sold 2026-10-09
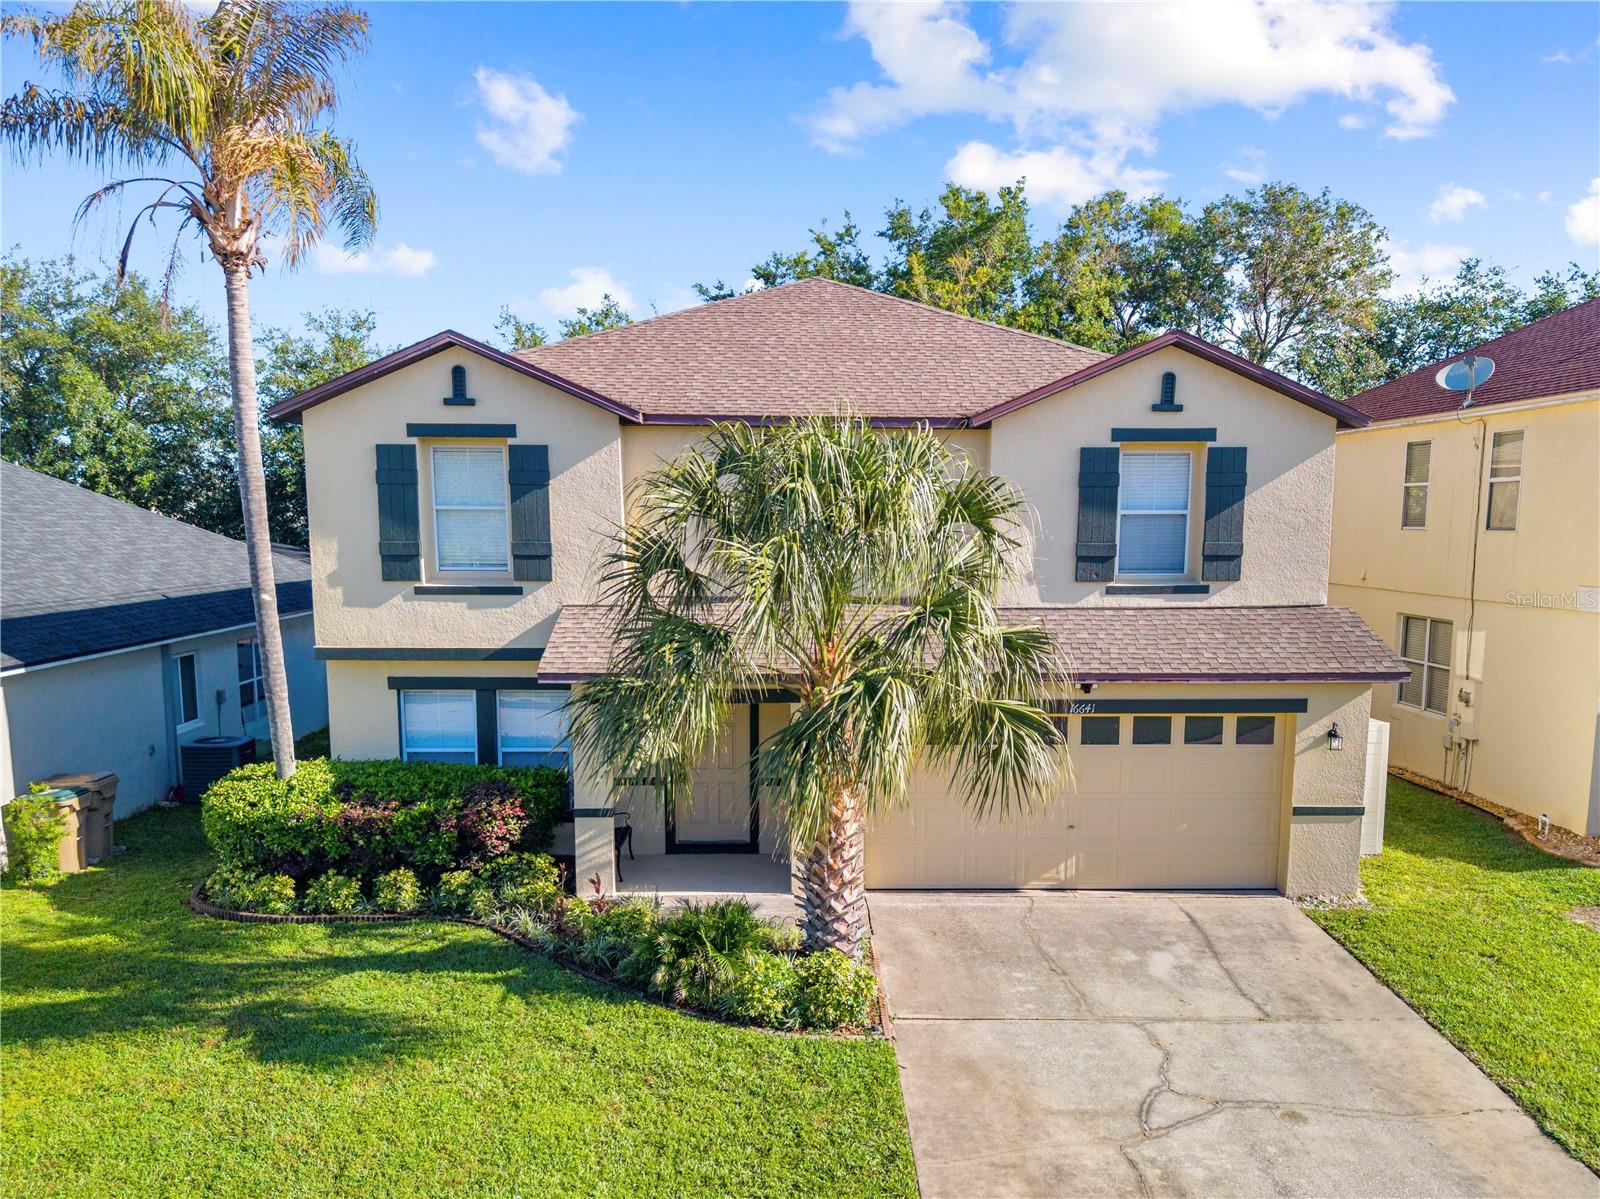 $475,00016641 Sunrise Vista DrClermont, FL · Sold 2026-10-02
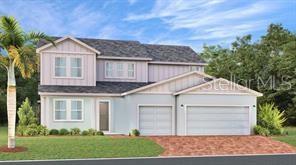 $689,2403144 Namaste DrClermont, FL · Sold 2026-09-30
 $507,00015507 Marblehead WayClermont, FL · Sold 2026-09-25
 $590,0007737 Scicli WayClermont, FL · Sold 2026-09-24
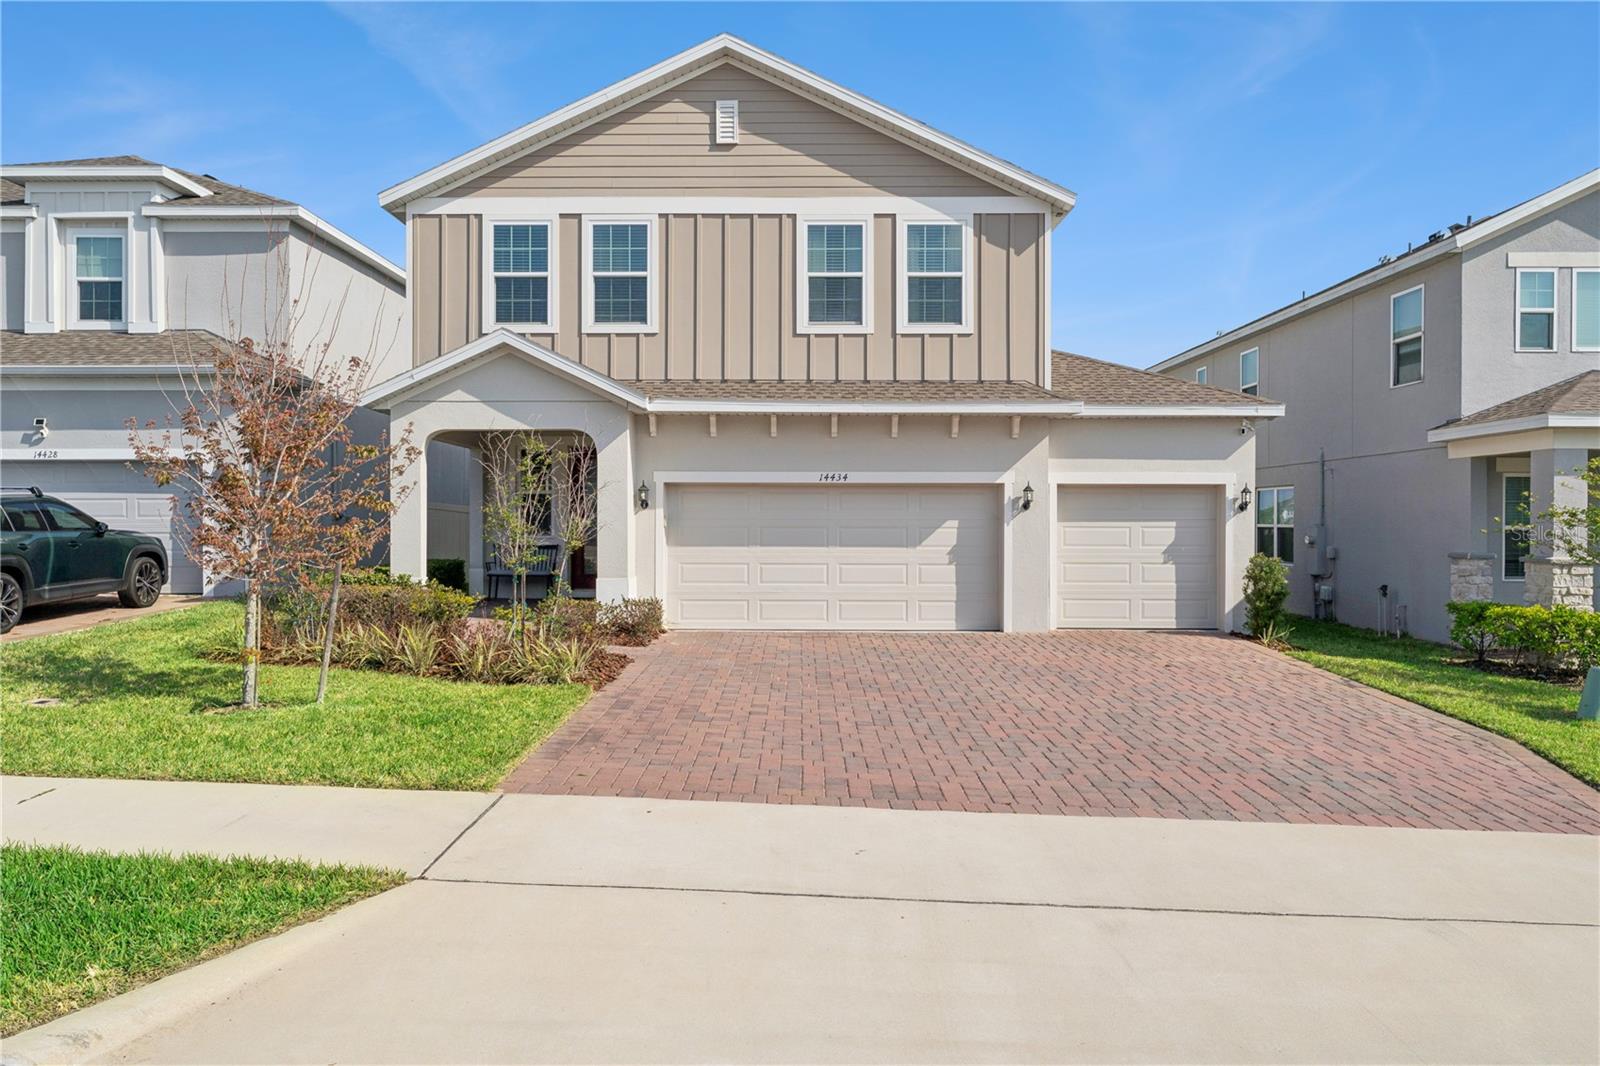 $585,00014434 Crestavista AveClermont, FL · Sold 2026-09-16
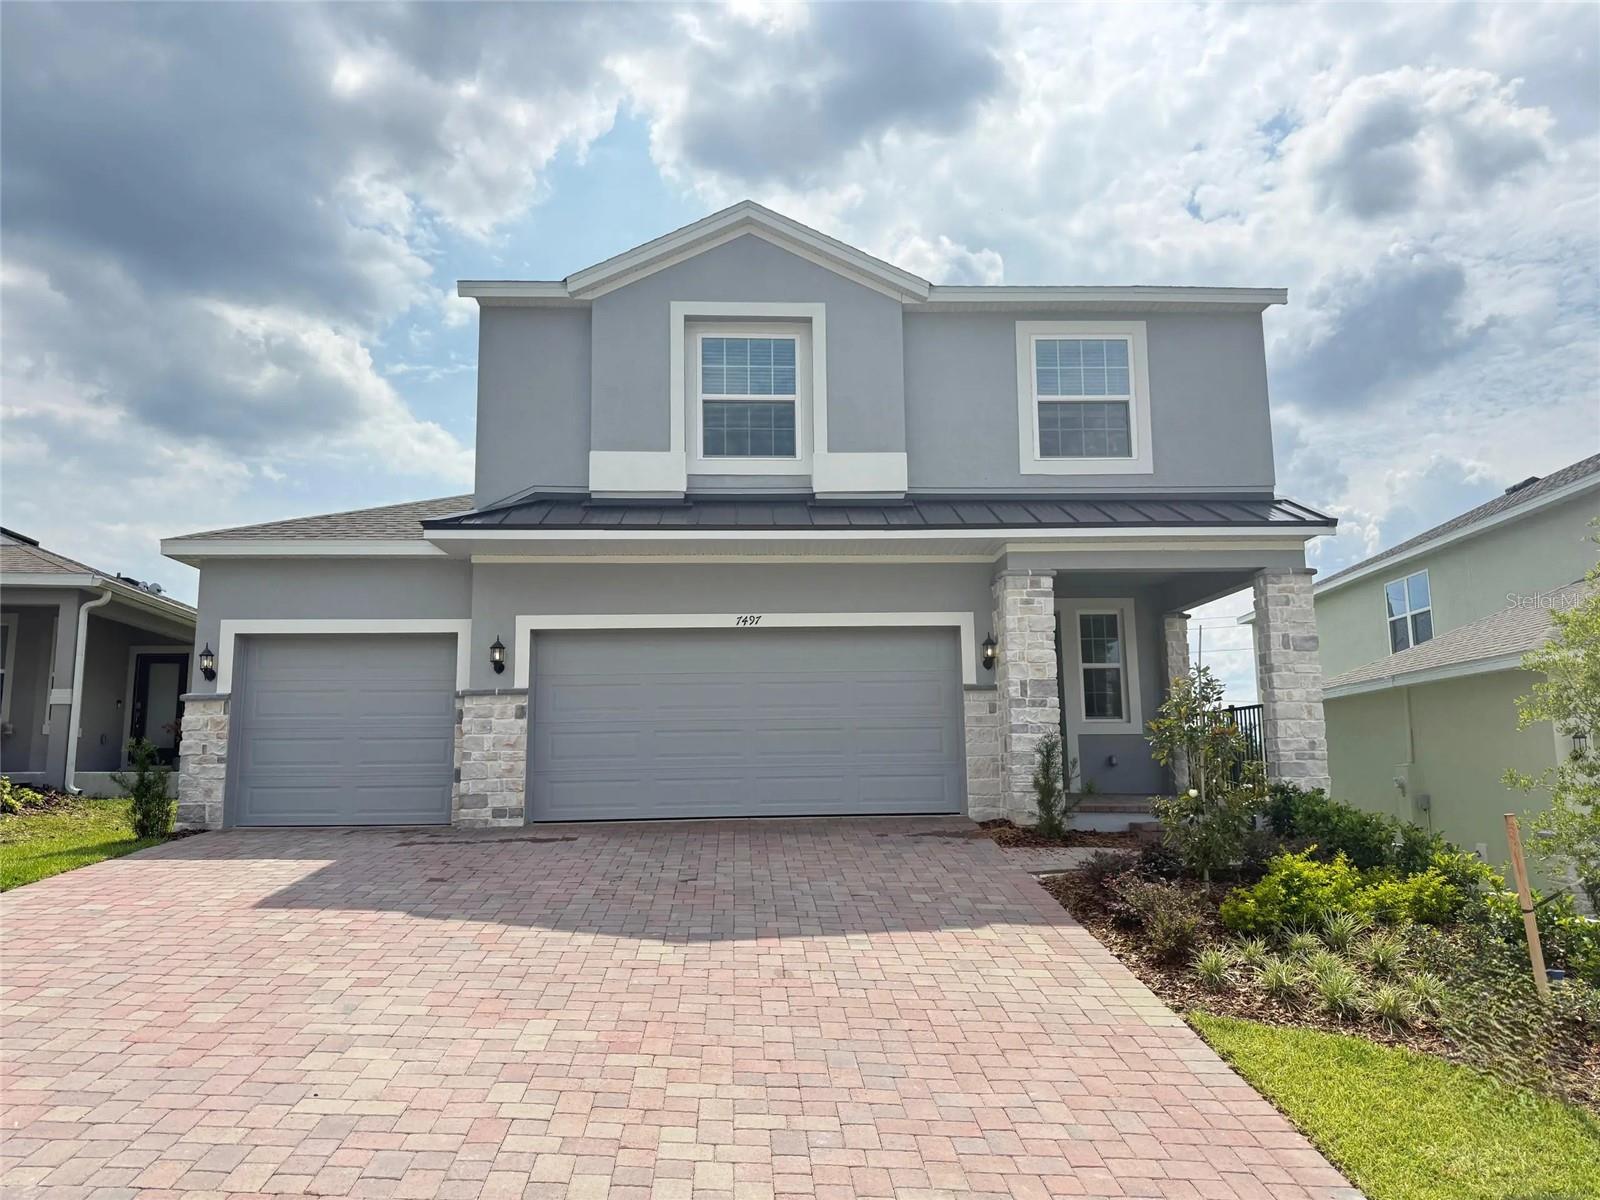 $604,9907497 Catania LoopClermont, FL · Sold 2026-09-04
Flood
Flood zone X · Minimal flood risk
More homes in Clermont
Homes for sale near Clermont
Data courtesy of: Stellar MLSDisclaimers and data details

Listings courtesy of Stellar MLS as distributed by MLS GRID. Based on information submitted to the MLS GRID. All data is obtained from various sources and may not have been verified by broker or MLS GRID. Supplied Open House Information is subject to change without notice. All information should be independently reviewed and verified for accuracy. Properties may or may not be listed by the office/agent presenting the information. Listing information is provided for consumers’ personal, non-commercial use, solely to identify prospective properties for potential purchase; all other use is strictly prohibited and may violate relevant federal and state law. Information deemed reliable but not guaranteed. Copyright © 2026 MLS GRID. All Rights Reserved.

Continental Real Estate Group, Inc
Broker: Derek Eisenberg
Listing last updated: Oct 23, 2026, 6:52 AM EDT. SURF LOCAL last checked: Nov 21, 2026, 3:46 AM EST.