
 Under Contract






573 Kistler Cir
Clermont, FL 34715 · Single family
$415,000
Listing courtesy of Joyce Skowron, PA, LA ROSA REALTY LLC
- 3 Beds
- 2 Baths
- 2,071 sqft
Cynthia's Insights On This Property
- Built 2015
- Last recorded sale: $285,100 in June 2019
- Typical sale in 34715 over the last year: $475,000, $223 per sq ft
- Owners in 34715 stay about 7 years; 3% of homes changed hands last year


📊 Price Pulse
What would you pay for this place?
Sale prices come from county public records, not MLS data.Listing agent
Contact
Send a message and we'll pass it to the listing agent. Nothing is sent until you ask.
About this home
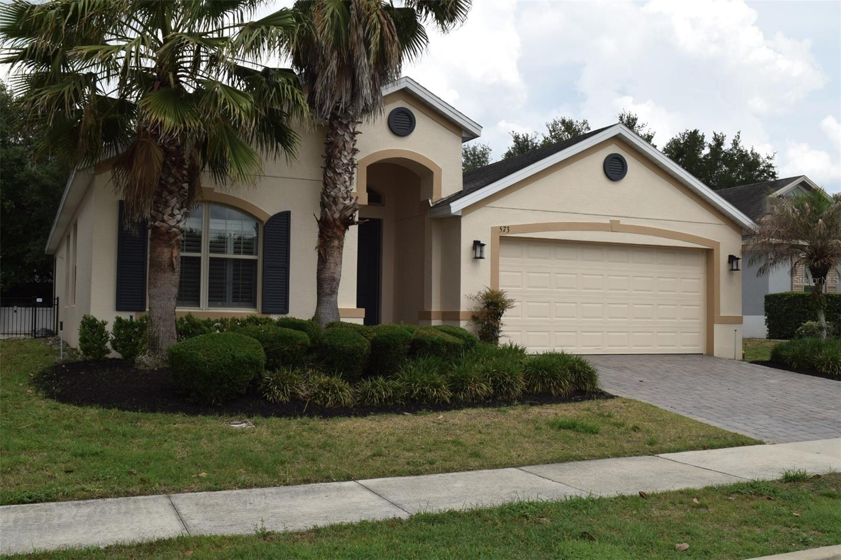
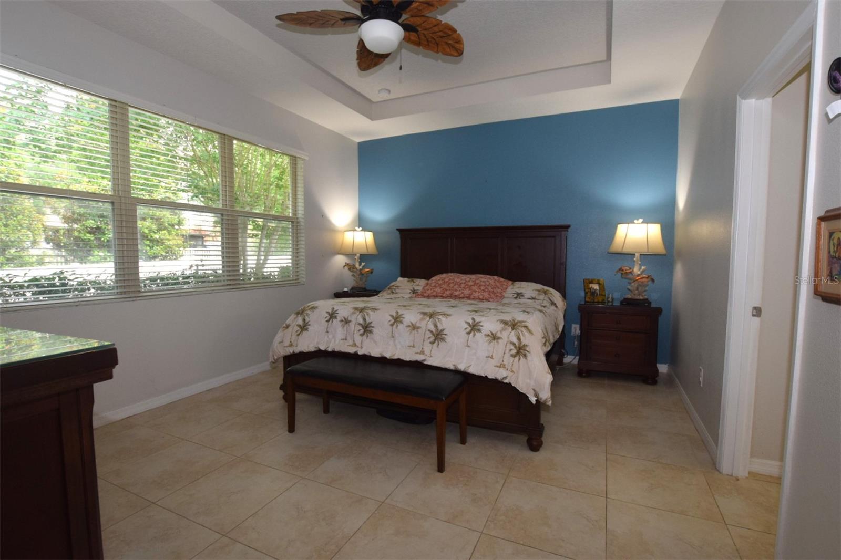
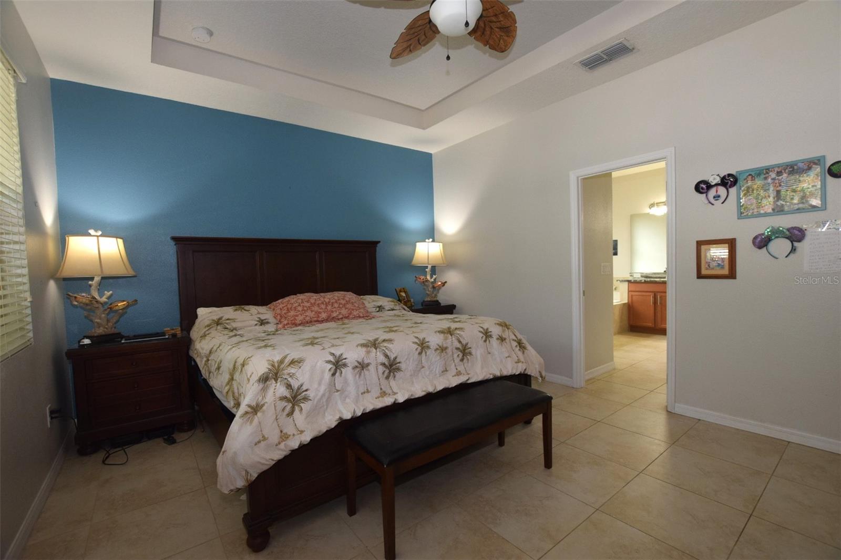
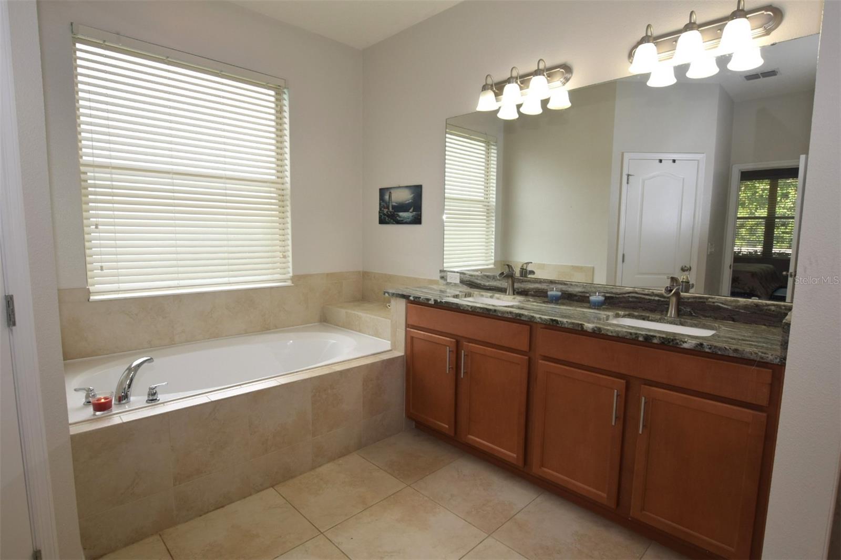
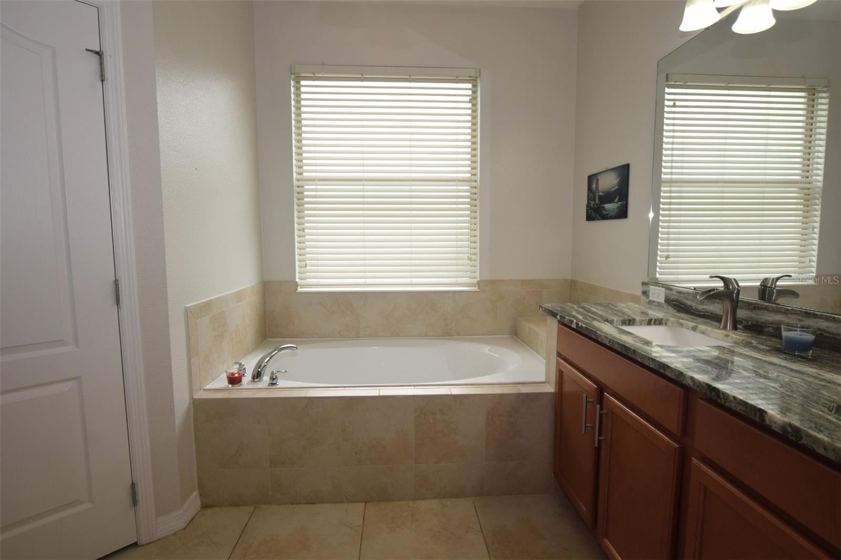
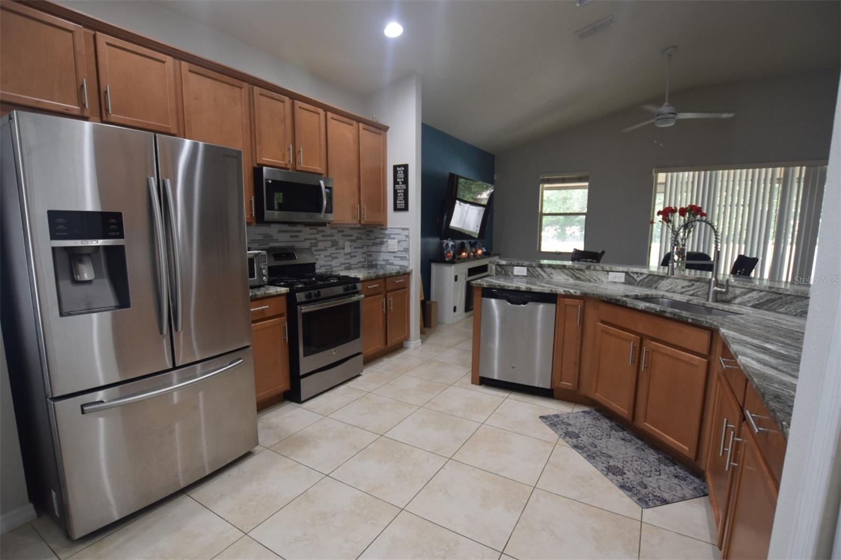
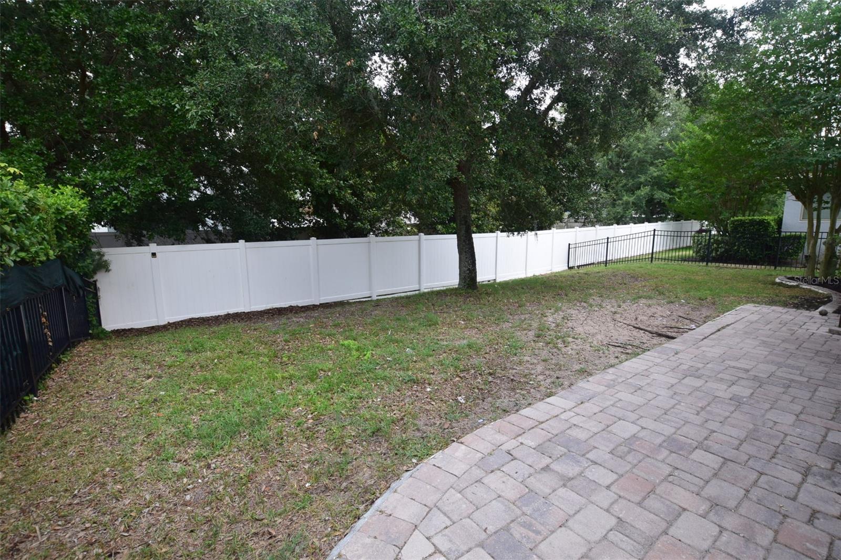
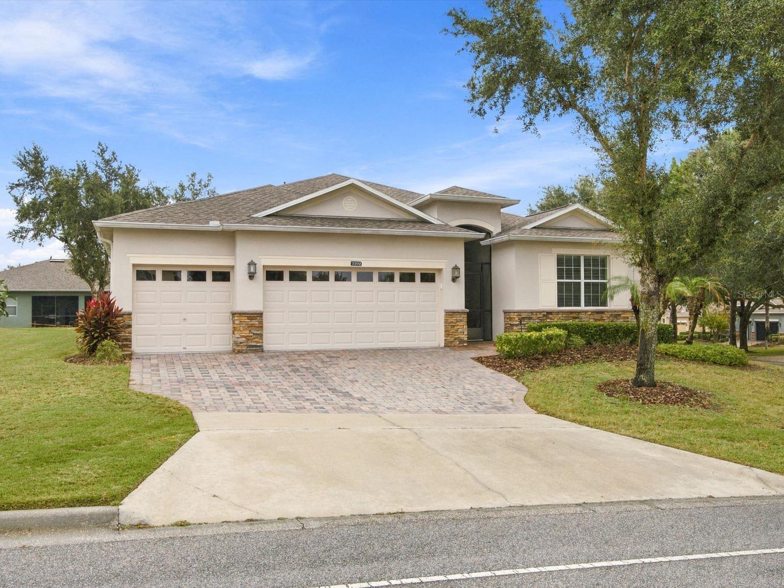
Under contract-accepting backup offers. Living in The Canyons at Highland Ranch is more than a convenient location, it is an exceptional location with trails throughout in scenic hilltop community, with resort style amenities, overlooking Clermont & Minneola. When live in the Canyons you've bought into a lifestyle choice suiting both the active sports enthusiast and for those who just appreciate a relaxed poolside day under a cabana in a resort style environment - at an affordable price. Your future home features 3 Bedrooms with a Flex room (which used as an office, or converted to a 4th bedroom)/2 bath - 2 car garage. It is situated in phases 1 of the community and offers a unique flexible floorplan. In fact as you enter the home you are welcomed by a spacious entry, soaring ceilings, a transomed window & a sidelight allows natural light to stream into the rooms ahead. Designer features such as wall cut-outs, trey ceilings, a rotunda leading to the auxiliary bedrooms, trey ceilings and other designer features are unique to this model and stand-out above other houses. A spacious primary suite is a private sanctuary featuring wall to "wall windows" overlooking a garden, elegant trey ceilings draws your eyes to a ceiling fan. A luxurious spa-like ensuite equipped with a soaking garden tub, a long vanity with plenty of storage space, dual sinks and custom quartzite countertops and separate walk-in shower to ease you into the morning routine; 2 walk-in closets complete the experience. Two additional bedrooms, are serviced by a full/guest bath, linen closet and a dedicated inside laundry room with access to a spacious two-car garage. The spacious kitchen with custom quartzite is equipped with stainless steel appliances and can easily transformed into a gourmet kitchen with double ovens for the person/s who enjoy the comfort and convenience of home-cooking, which many homeowners desire today. Two additional bedrooms, are serviced by a full/guest bath, linen closet and a dedicated inside laundry room with access to a spacious two-car garage provide the comfort and convenience of today’s homeowners desire. Your future home is situated within the beautifully landscaped hilltop community where residents enjoy an impressive collection of resort-style amenities including a sparkling community pool, elegant pavilion for gatherings and events, an oversized fire pit with seating area, a covered picnic gazebo, 2 dog parks. An elaborate fenced in playground equipped with a pirate ship; pool and splash pad, basketball court, and sports field are available for fun and special events. For the outdoor enthusiast the location is exceptional, as there are scenic views and trails throughout the neighborhood and as an added benefit there are endless opportunities for bird-watching, close proximity to 3 "biking/walking" trails, recreational activities, including sailing, kayaking, triathlons races, in Downtown Clermont off of Lake Minneola & to the East is Historic Winter Garden lots of restaurants, etc. Located near major roadways, commuter routes, shopping, hospitals, restaurants, & everyday conveniences. This home delivers flexibility & an outstanding lifestyle in a beautiful community with resort style amenities - all at an affordable price.
moreless
- Property type
- Single family
- Year built
- 2015
- Lot size
- 6,600 sqft
- Garage
- 2 cars
- On market
- 153 days
- Price per sqft
- $200
- HOA fees
- $138/mo
- Listing ID
- O6407507
Show Full Details
Property Info
- Property Type
- Residential
- Property Subtype
- SingleFamilyResidence
- Year Built
- 2015
- Levels
- One
- Direction Faces
- West
- Lot Size (acres)
- 0.15
- Lot Size (sqft)
- 6600.0
- Contract Date
- 2026-05-14
- On Market Date
- 2026-05-14
- Cumulative Days on Market
- 153
Interior Features
- Interior Features
- Coffered Ceiling(S), Eat-In Kitchen, High Ceilings, Stone Counters, Tray Ceiling(S), Vaulted Ceiling(S), Walk-In Closet(S)
- Flooring
- Tile
- Laundry Features
- Laundry Room
- Levels
- One
- Window Features
- Blinds, Double Pane Windows
- Accessibility Features
- Accessible Entrance, Accessible Approach With Ramp
Appliances
- Appliances
- Dishwasher, Disposal, Dryer, Electric Water Heater, Gas Water Heater, Ice Maker, Microwave, Range, Refrigerator, Washer, Water Softener
Heating & Cooling
- Heating
- Central
- Cooling
- Central Air
Exterior Features
- Exterior Features
- Dog Run, Garden, Lighting
- Patio & Porch Features
- Covered, Patio, Screened
- Construction Materials
- Block, Stucco
- Foundation
- Slab
- Roof
- Shingle
- Fencing
- Fenced
- View
- Garden, Trees/Woods
Features & Amenities
- Garage Spaces
- 2.0
- Garage
- Yes
- Attached Garage
- Yes
- Parking Features
- Driveway, Garage Door Opener, On Street, Attached
- Lot Features
- Landscaped, Rolling Slope, Sloped
Community/Association
- HOA
- Yes
- HOA Name
- Beason Cmty Management/Justin Torrens
- HOA Phone
- $4,073,839,100
- HOA Fee
- $413
- HOA Fee Frequency
- Quarterly
- HOA Fee Includes
- Gas
- Association Amenities
- Basketball Court, Park, Playground, Pool, Recreation Facilities
- Community Features
- Park, Playground, Pool, Sidewalks
Utilities
- Utilities
- Natural Gas Available, Cable Available, Electricity Connected, Natural Gas Connected, Sewer Connected
- Sewer
- Public Sewer
- Water Source
- Public
Taxes
- Annual Tax Amount
- $1,790
- Tax Year
- $2,025
- Legal Description
- HIGHLAND RANCH PRIMARY PHASE 1 PB 66 PG 8-16 LOT 22 ORB 5292 PG 2337
Other
- Derived Previous List Price
- $450,000
Data freshness
- SURF LOCAL last checked
- Nov 22, 2026, 3:26 AM EST
Location
Approximate location, shown from the displayed address.
Similar homes nearby
- $497,8992892 Sandy Cay St, Clermont, FL 347113 Beds3 Baths2,597 sqftListing courtesy of KELLER WILLIAMS ELITE PARTNERS III REALTY · Data courtesy of: Stellar MLS
 Active
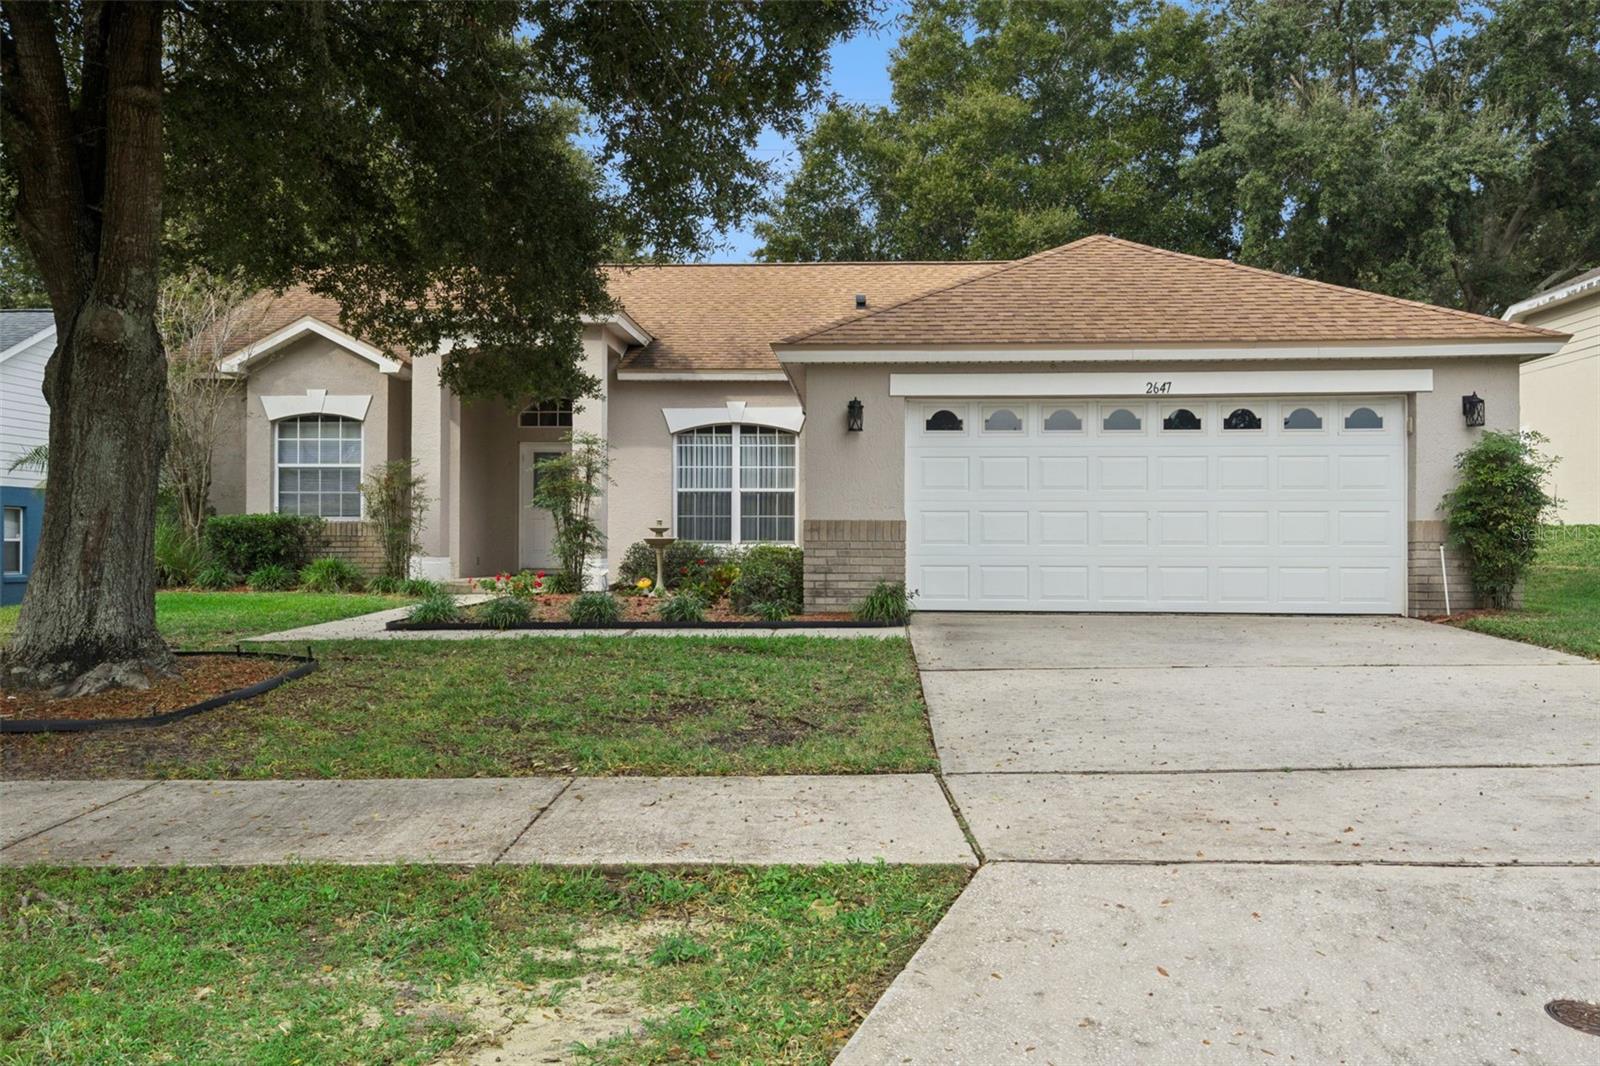
- $429,0002647 Cedaridge Cir, Clermont, FL 347113 Beds2 Baths1,862 sqftListing courtesy of ELITE EVOLUTION PROPERTIES · Data courtesy of: Stellar MLS
 Active
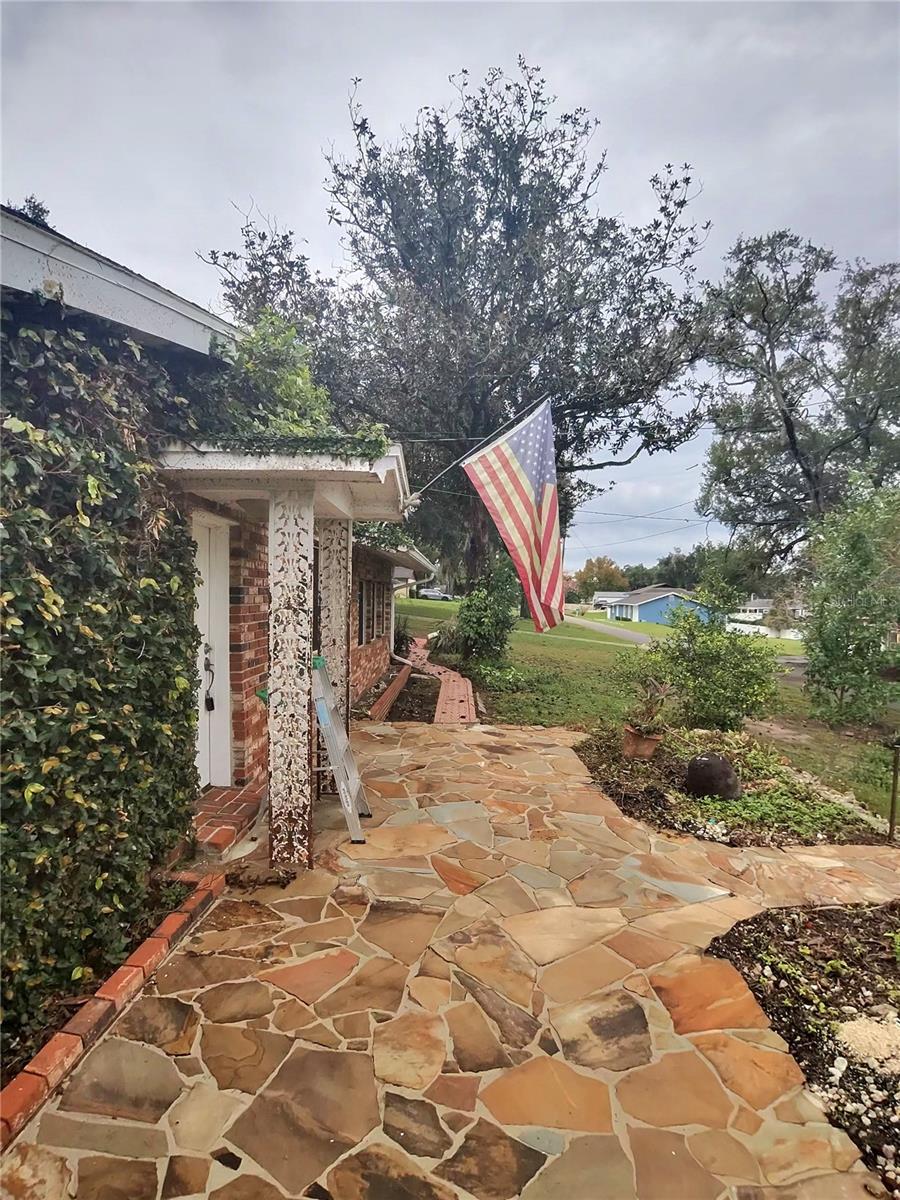
- $375,00012834 Sunset Ave, Clermont, FL 347114 Beds2 Baths2,377 sqftListing courtesy of DIVERSIFIED REALTY HOLDINGS · Data courtesy of: Stellar MLS
 Active
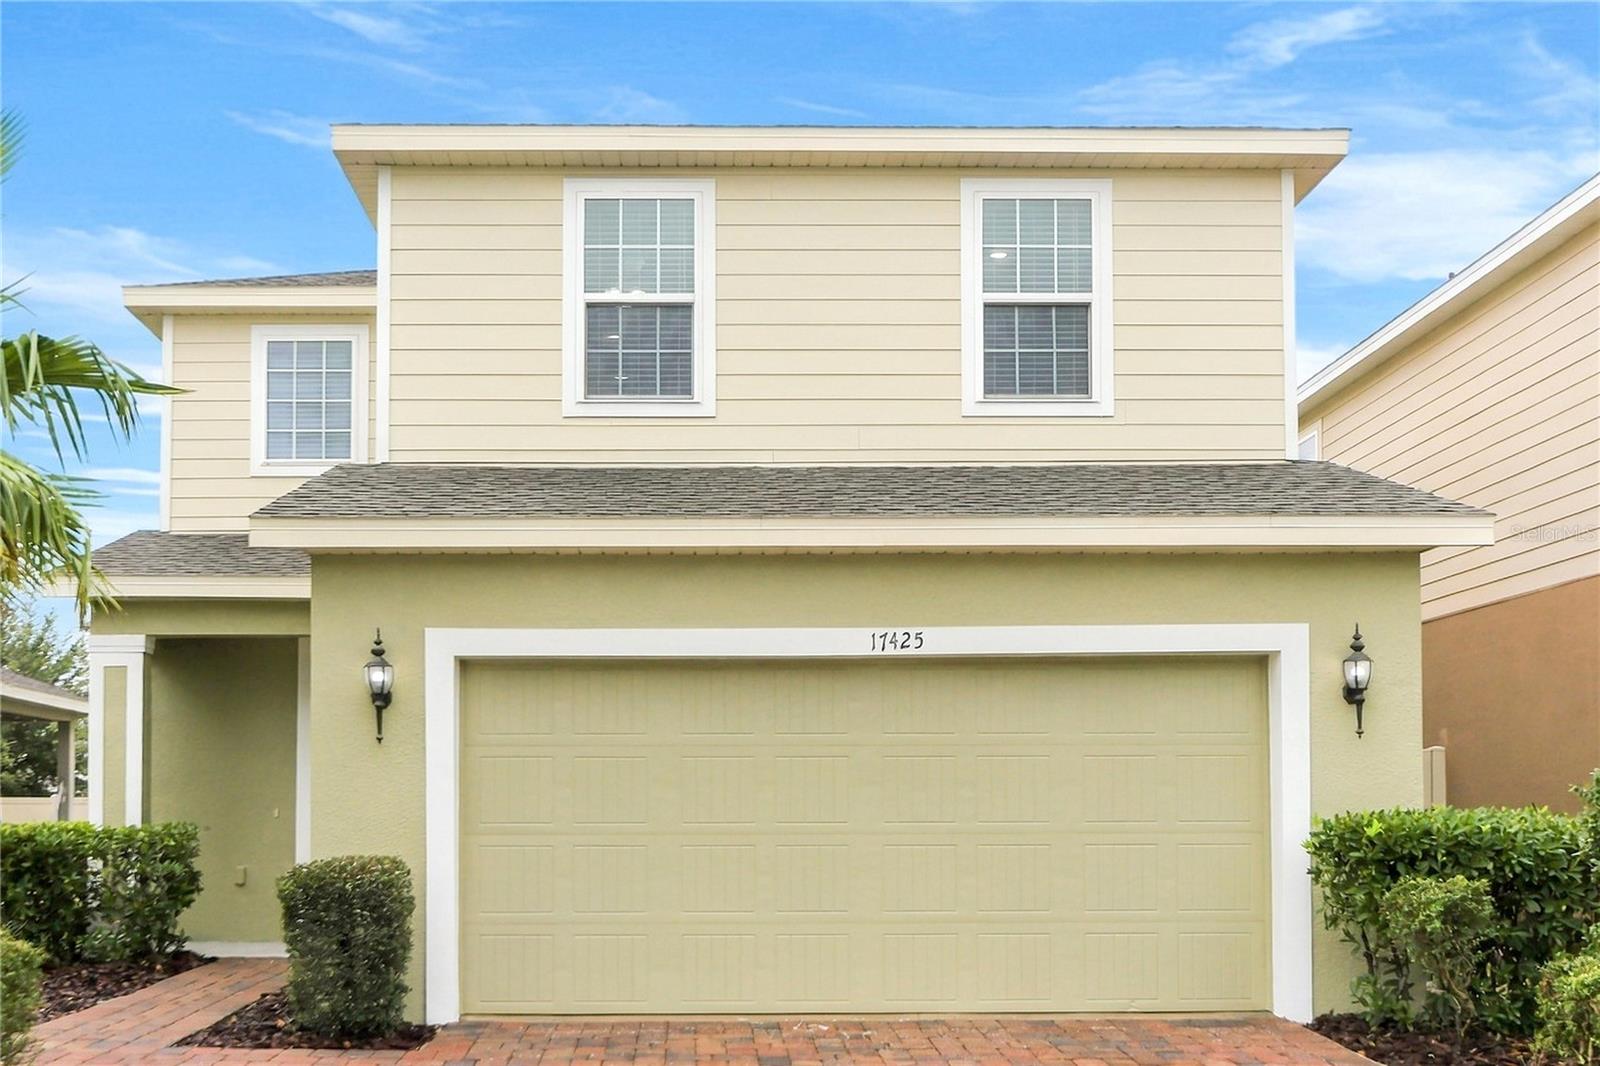
- $459,90017425 Painted Leaf Way, Clermont, FL 347144 Beds3 Baths2,445 sqftListing courtesy of TAH FLORIDA LLC · Data courtesy of: Stellar MLS
 Active
- $461,9903343 Mindfullness Dr, Clermont, FL 347144 Beds3 Baths1,823 sqftListing courtesy of LENNAR REALTY · Data courtesy of: Stellar MLS
 Active
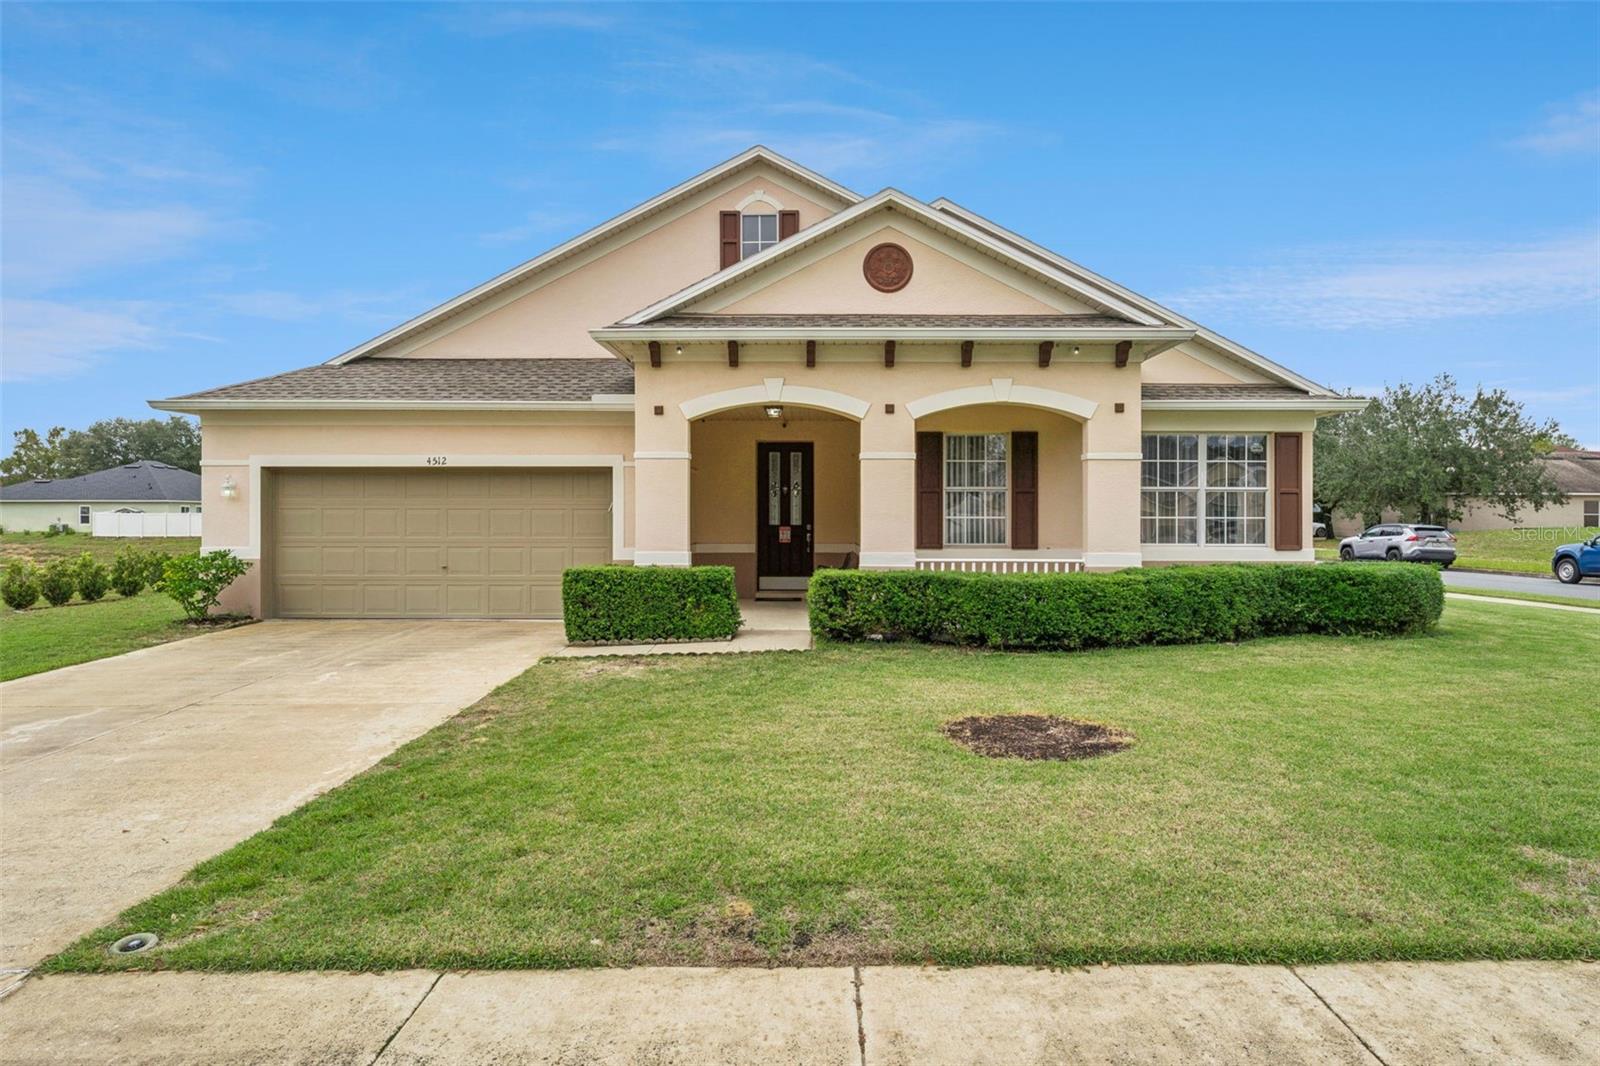
- $479,9004512 Barbados Loop, Clermont, FL 347114 Beds2 Baths2,737 sqftListing courtesy of CENTURY 21 HANCOCK · Data courtesy of: Stellar MLS
 Active
- $449,00016634 Lazy Breeze Loop, Clermont, FL 347144 Beds3 Baths2,072 sqftListing courtesy of HOMESMART · Data courtesy of: Stellar MLS
 Active
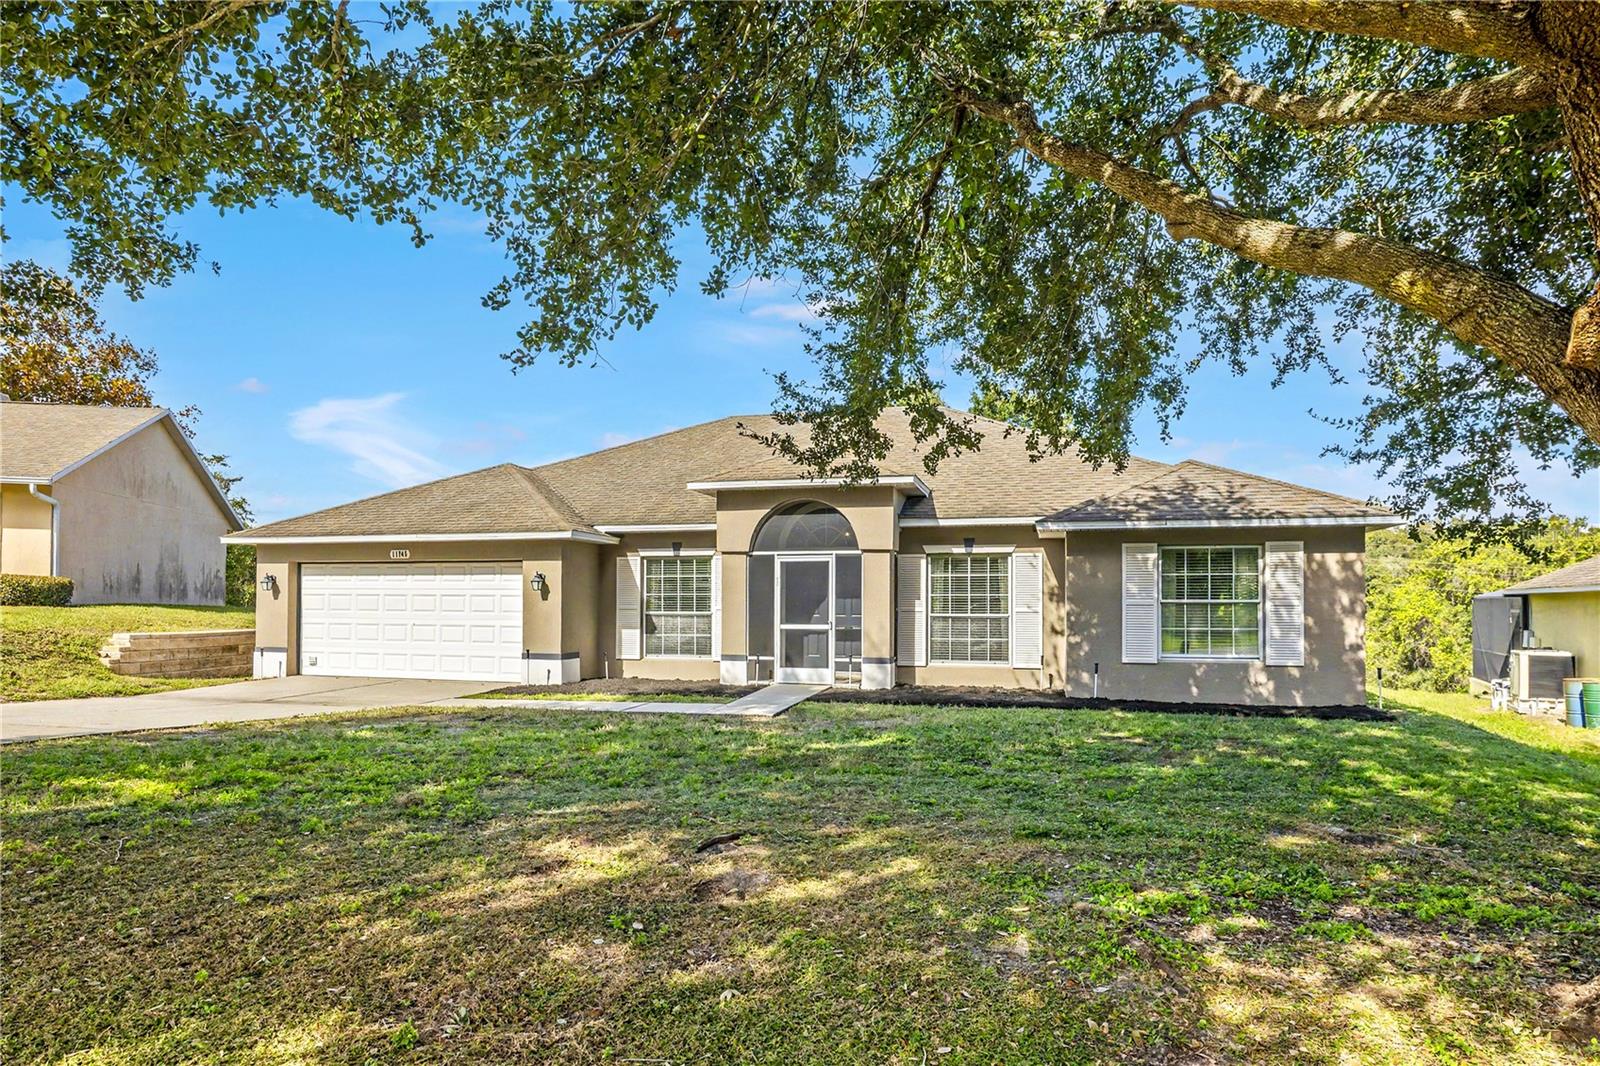
- $415,00011745 Clair Pl, Clermont, FL 347113 Beds2 Baths1,801 sqftListing courtesy of ERA GRIZZARD REAL ESTATE · Data courtesy of: Stellar MLS
 Active
What Sold Nearby
 $499,9903129 Rockwood WayMinneola, FL · Sold 2026-10-30
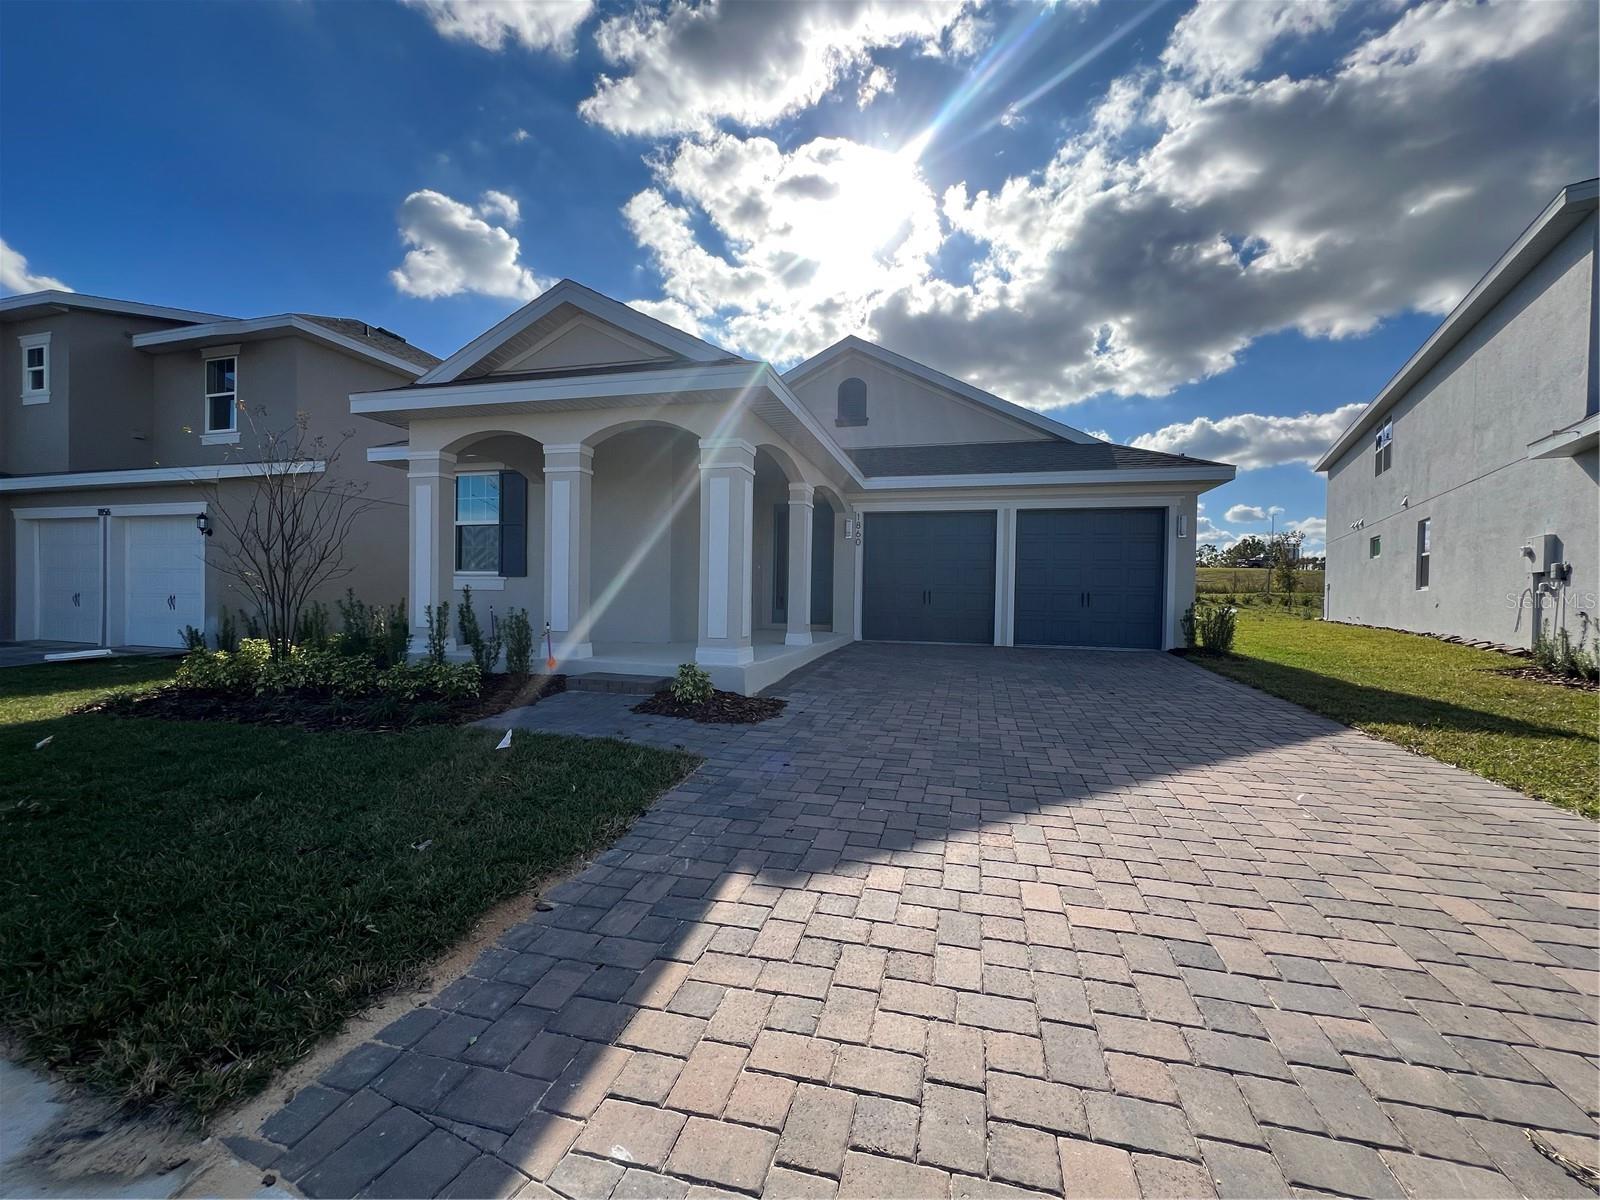 $544,9901679 Cadence StMinneola, FL · Sold 2026-10-30
 $520,0002327 Bear Peak RdMinneola, FL · Sold 2026-10-30
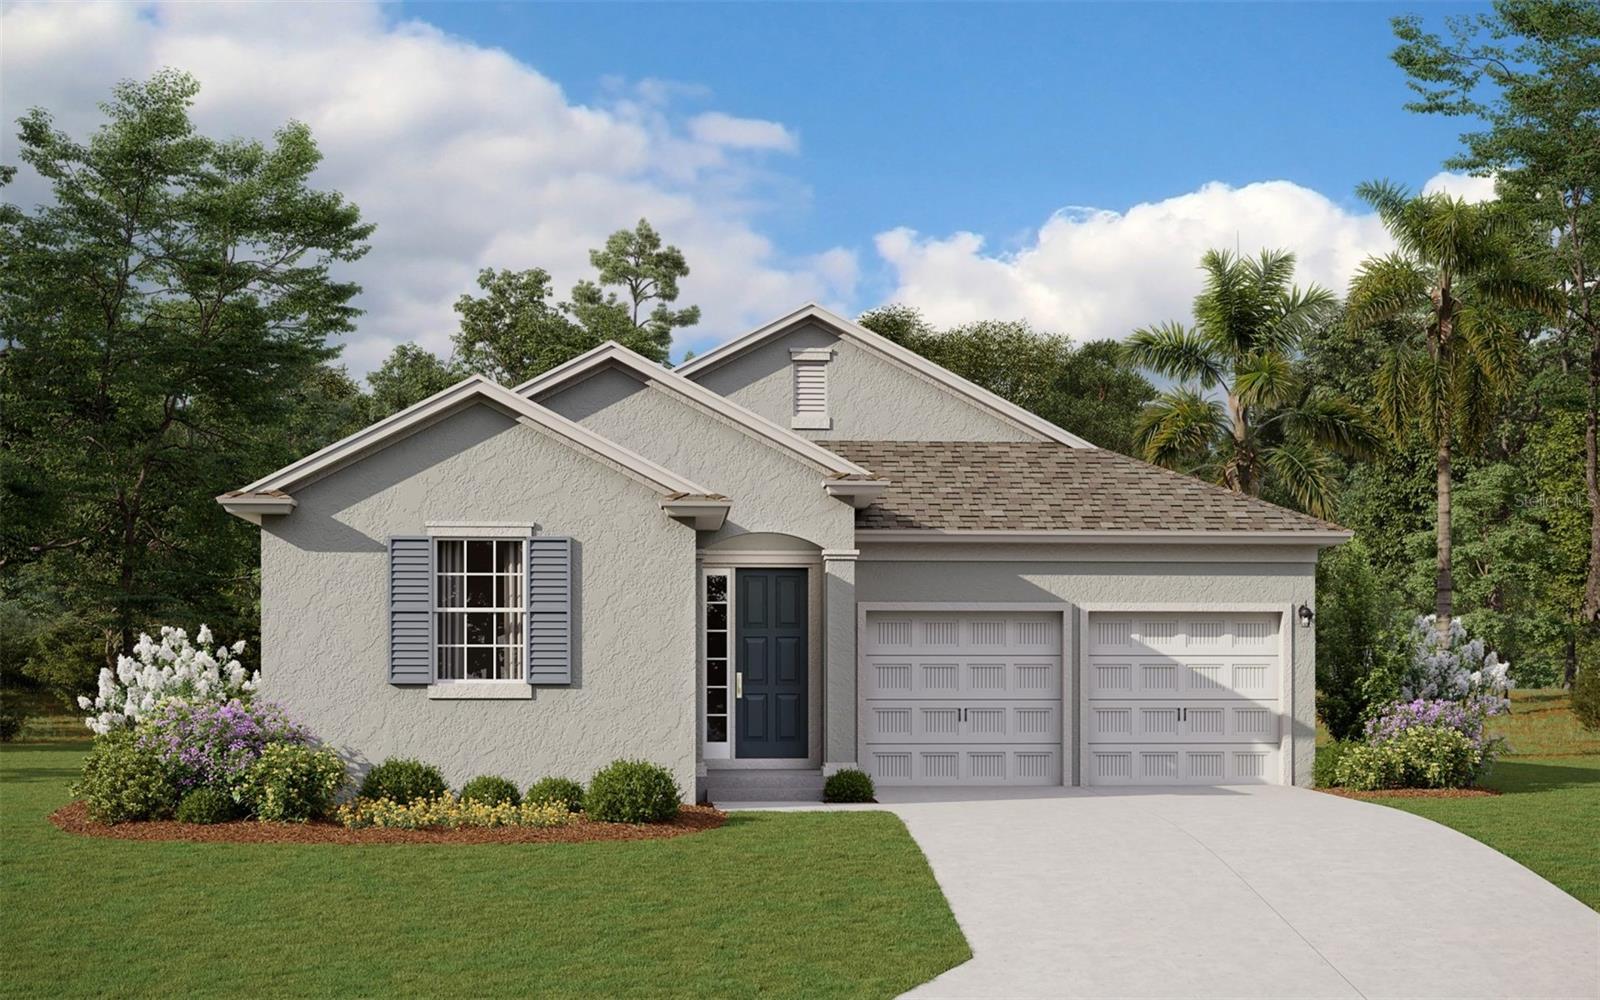 $604,1152264 Keystone Pass BlvdMinneola, FL · Sold 2026-10-30
 $439,6903148 Rockwood WayMinneola, FL · Sold 2026-10-29
 $427,9901901 Fieldstone StMinneola, FL · Sold 2026-10-27
 $464,9902346 Gold Dust DrMinneola, FL · Sold 2026-10-27
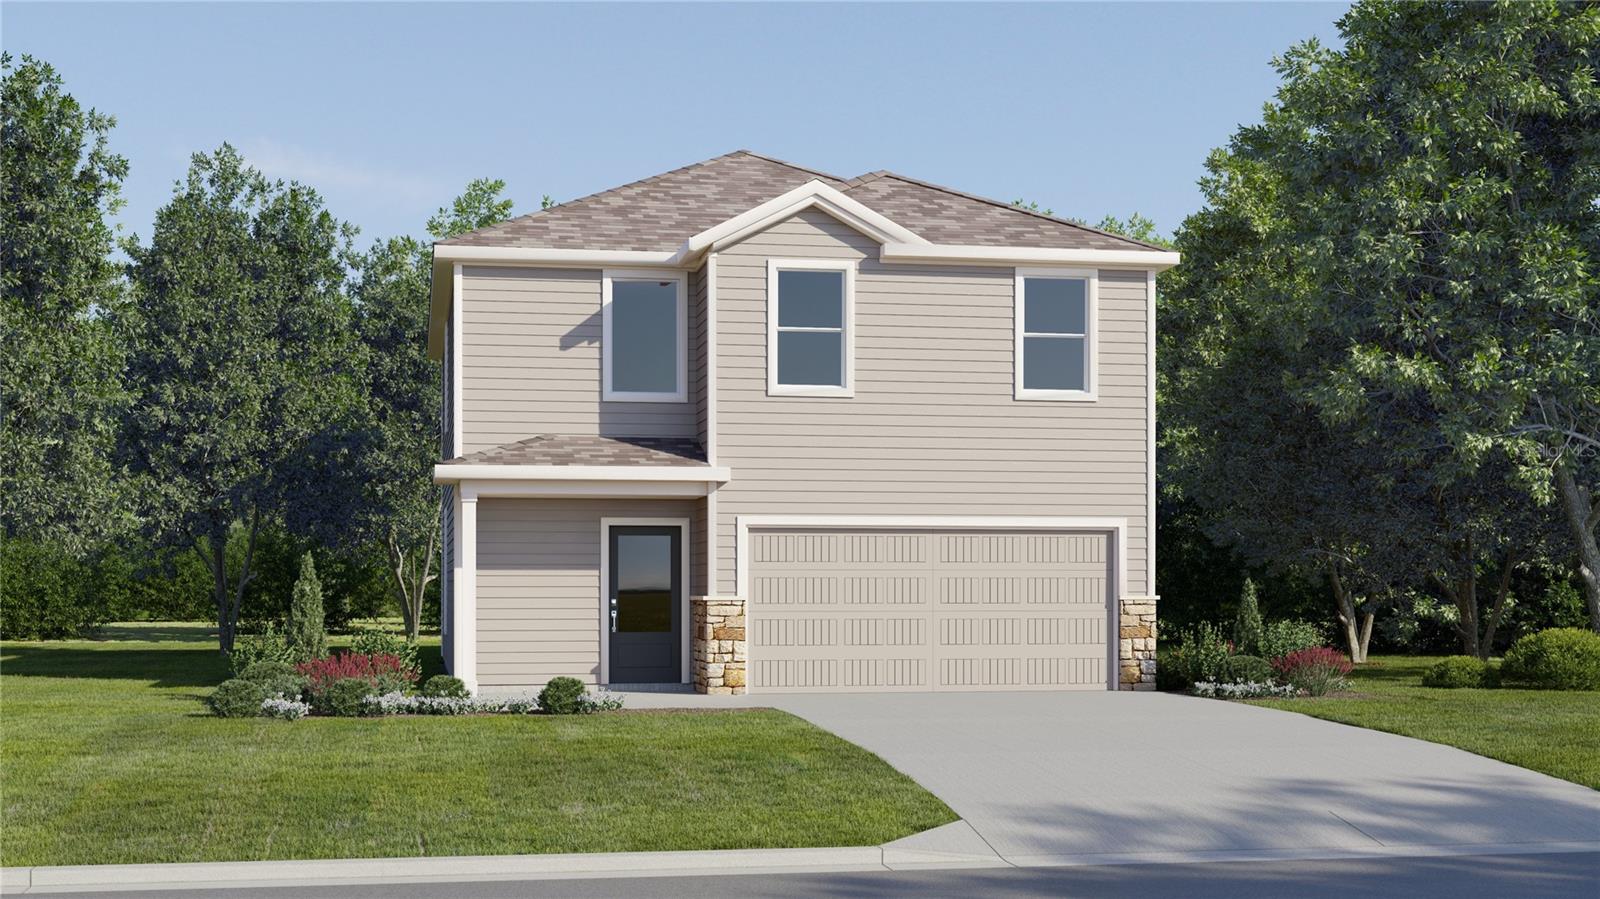 $432,9901937 Fieldstone StMinneola, FL · Sold 2026-10-26
Flood
Flood zone X · Minimal flood risk
What's Nearby
Restaurants
- The View at Clermont National2601 Clermont National Drive, Clermont, FL 34711, United States of America0.9 mi
- Ruby Tuesday2650 SR 50, Clermont, FL 34711, United States of America1.6 mi
- Waffle House2480 East Highway 50, Clermont, FL 34711, United States of America1.6 mi
- Carrabba's Italian Grill2240 East Highway 50, Clermont, FL 34711, United States of America1.6 mi
- First Watch1600 Hancock Road, Clermont, FL 34711, United States of America1.7 mi
- Chili's2555 East Highway 50, Clermont, FL 34711, United States of America1.7 mi
- Applebee's2050 East Highway 50, Clermont, FL 34711, United States of America1.7 mi
- Ellie Lou's Brews & BBQ1391 Citrus Tower Boulevard, Clermont, FL 34711, United States of America1.8 mi
Groceries
- Bravo2561 East Highway 50, Clermont, FL 34711, United States of America1.7 mi
- Publix1685 North Hancock Road, Minneola, FL 34715, United States of America1.8 mi
Schools
- Lake Minneola High School101 North Hancock Road, Minneola, FL 34715, United States of America1.2 mi
- Grassy Lake Elementary SchoolGrassy Lake Road, Minneola, FL 34755, United States of America1.8 mi
Parks
- Minneola Athletic Complex1300, Minneola, FL 34715, United States of America1.6 mi
Coffee
- Starbucks2573 East Highway 50, Clermont, FL 34711, United States of America1.7 mi
- Starbucks1681 North Hancock Road, Minneola, FL 34715, United States of America1.8 mi
More homes in Clermont
Homes for sale near Clermont
Data courtesy of: Stellar MLSDisclaimers and data details

Listings courtesy of Stellar MLS as distributed by MLS GRID. Based on information submitted to the MLS GRID. All data is obtained from various sources and may not have been verified by broker or MLS GRID. Supplied Open House Information is subject to change without notice. All information should be independently reviewed and verified for accuracy. Properties may or may not be listed by the office/agent presenting the information. Listing information is provided for consumers’ personal, non-commercial use, solely to identify prospective properties for potential purchase; all other use is strictly prohibited and may violate relevant federal and state law. Information deemed reliable but not guaranteed. Copyright © 2026 MLS GRID. All Rights Reserved.

Continental Real Estate Group, Inc
Broker: Derek Eisenberg
Listing last updated: Oct 16, 2026, 8:23 PM EDT. SURF LOCAL last checked: Nov 22, 2026, 3:26 AM EST.