
 Active
539 Timbervale Trl
Clermont, FL 34715 · Single family
$794,000
Listing courtesy of Ramade De Paiva and Geannys Gomez, LLC, LPT REALTY, LLC
- 4 Beds
- 4 Baths
- 3,940 sqft
Cynthia's Insights On This Property
- Built 2017
- Typical sale in 34715 over the last year: $475,000, $223 per sq ft
- Owners in 34715 stay about 7 years; 3% of homes changed hands last year


📊 Price Pulse
What would you pay for this place?
Sale prices come from county public records, not MLS data.Listing agent
Contact
Send a message and we'll pass it to the listing agent. Nothing is sent until you ask.
About this home
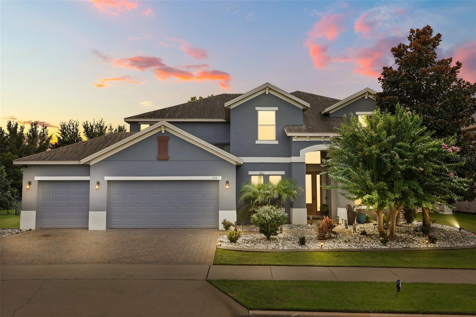
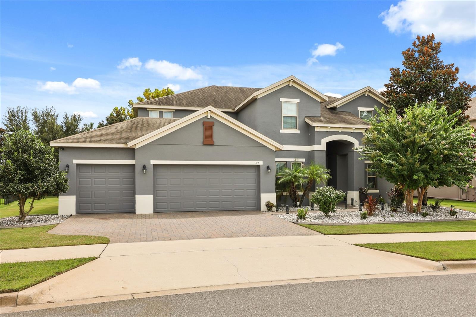
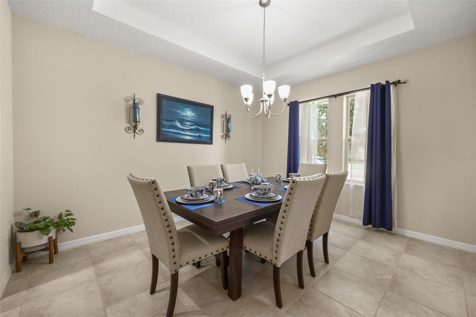
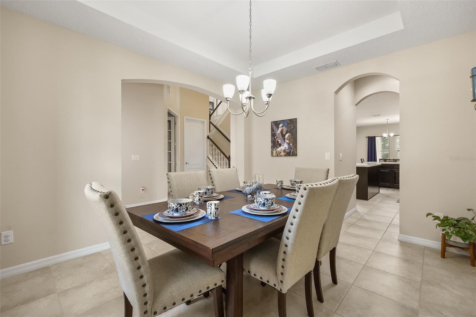
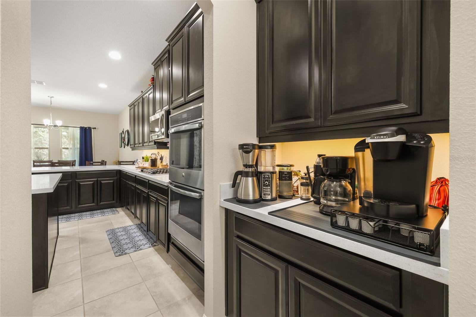
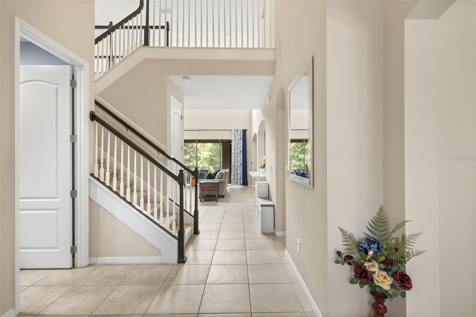
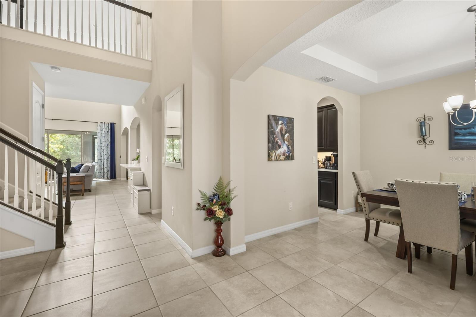
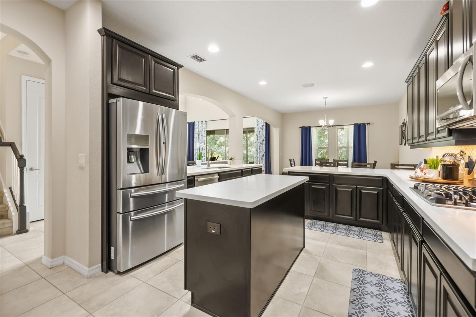
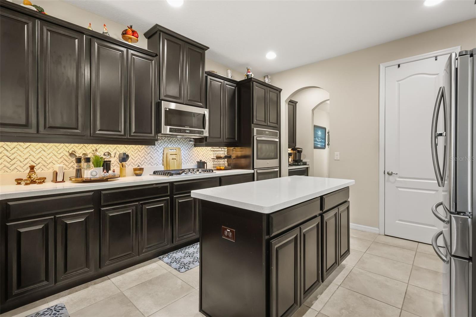
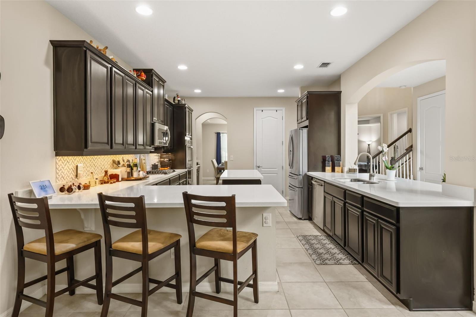
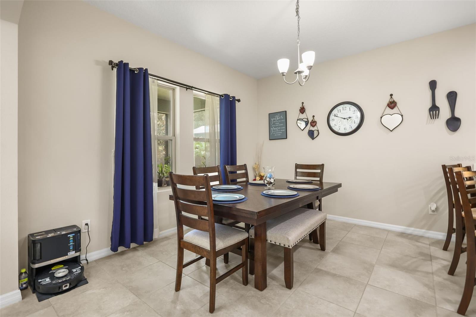
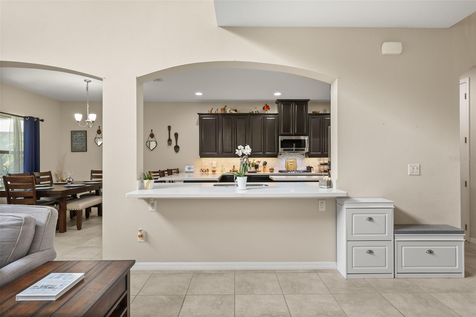
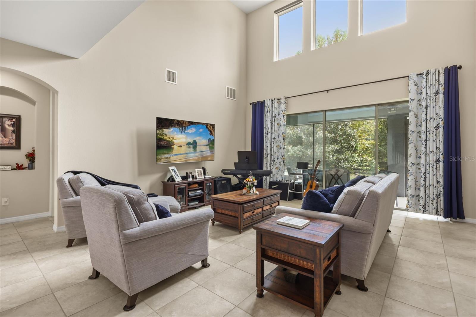
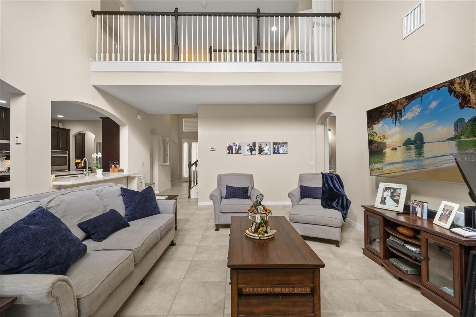
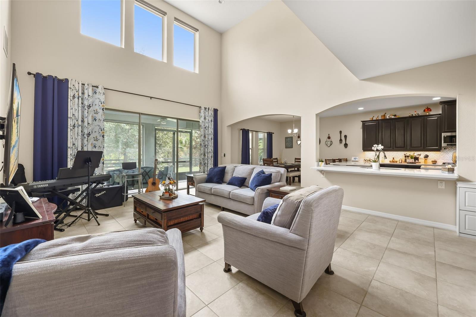
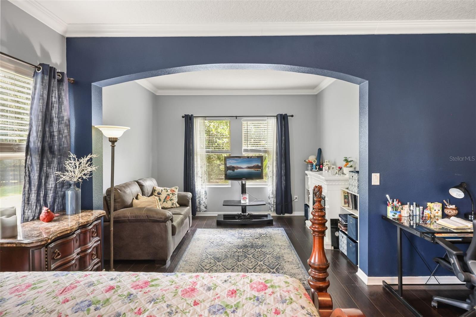
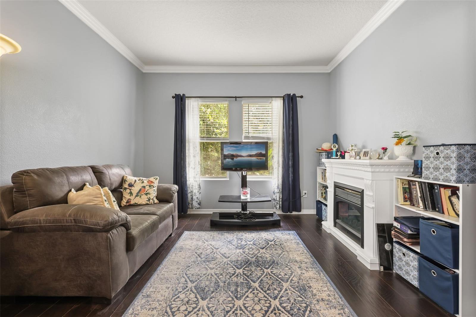
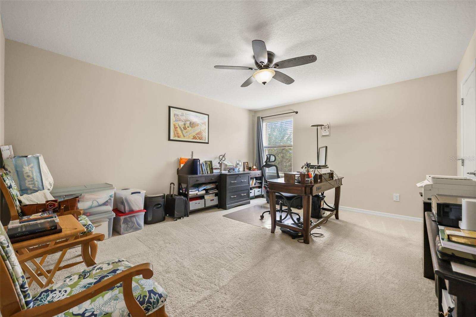
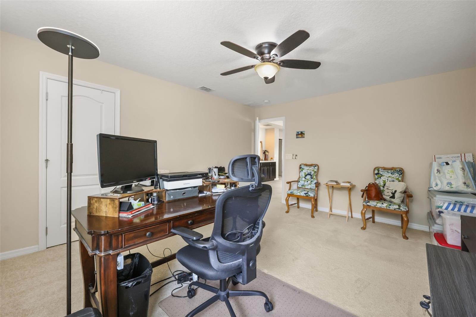
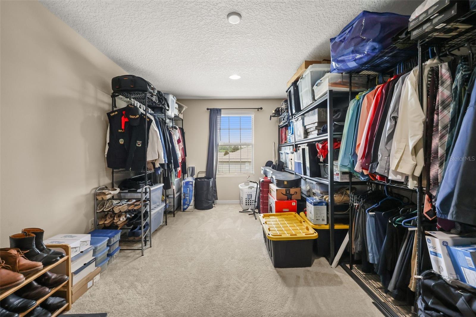
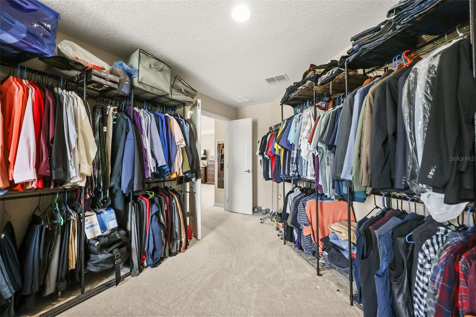
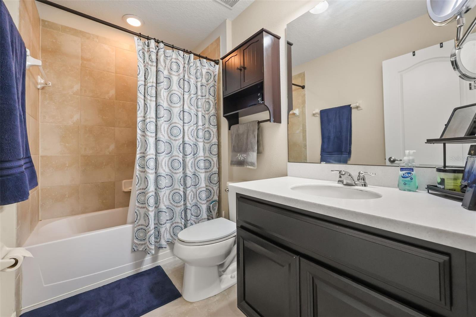
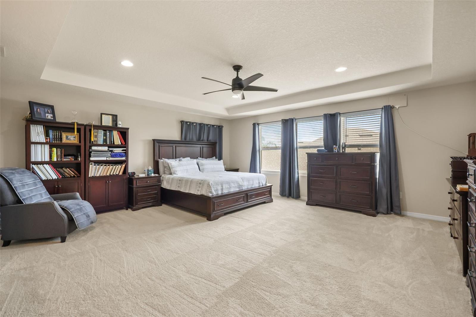
**Discover the space, comfort, and lifestyle you’ve been looking for in Clermont!** This impressive **4-bedroom, 3.5-bath home offers 3,940 sq. ft. of beautifully designed living space, a 3-car garage, and an exceptional floor plan** in the highly desirable Highland Ranch community. The living room features high ceilings, creating a bright, spacious, and impressive gathering area that flows beautifully into the dining and kitchen spaces. The open-concept design provides an ideal setting for both everyday living and entertaining. One of the home’s standout features is the **oversized primary suite conveniently located on the first floor**, offering a private retreat with plenty of room for a sitting area or additional furnishings. The ensuite bathroom features **dual vanities, a large walk-in shower, a relaxing soaking tub, and a generous walk-in closet**. The main level also includes a **versatile den**, ideal for a home office, study, library, or quiet workspace. The kitchen features modern cabinetry, stainless steel appliances, ample counter space, and a large island overlooking the dining and living areas. Upstairs, the home continues to impress with a "large loft and dedicated media room", offering additional space for movie nights, gaming, a playroom, home gym, or entertaining. The additional bedrooms are generously sized and provide flexibility for family and guests. The *3-car garage* offers ample parking and valuable storage space. Outside, the backyard and outdoor living area provide a great opportunity to relax, entertain, or create your own Florida oasis. Highland Ranch residents enjoy resort-style amenities including a community pool, clubhouse, playground, walking trails, and sports courts. Surrounded by Clermont’s beautiful rolling hills, the community offers a peaceful setting while remaining close to shopping, dining, schools, entertainment, Highway 50, the Florida Turnpike, and Clermont’s many attractions. With **3,940 sq. ft., 4 bedrooms, 3.5 bathrooms, high ceilings in the living room, an oversized first-floor primary suite with a soaking tub, den, large loft, media room, and 3-car garage**, this home offers an exceptional combination of space, comfort, and lifestyle. **Schedule your private showing today!**
moreless
- Property type
- Single family
- Year built
- 2017
- Lot size
- 10,652 sqft
- Garage
- 3 cars
- On market
- 74 days
- Price per sqft
- $202
- HOA fees
- $138/mo
- Listing ID
- TB8546058
Show Full Details
Property Info
- Property Type
- Residential
- Property Subtype
- SingleFamilyResidence
- Year Built
- 2017
- Levels
- Two
- Direction Faces
- North
- Lot Size (acres)
- 0.24
- Lot Size (sqft)
- 10652.0
- Contract Date
- 2026-09-08
- On Market Date
- 2026-09-08
- Cumulative Days on Market
- 239
Interior Features
- Interior Features
- High Ceilings, Open Floorplan
- Flooring
- Carpet, Hardwood, Tile
- Laundry Features
- Laundry Room
- Levels
- Two
Appliances
- Appliances
- Convection Oven, Dishwasher, Disposal, Dryer, Gas Water Heater, Microwave, Refrigerator, Tankless Water Heater, Washer
Heating & Cooling
- Cooling
- Central Air
Exterior Features
- Construction Materials
- Block, Brick, Concrete, Stucco
- Foundation
- Block, Slab
- Roof
- Shingle
Features & Amenities
- Garage Spaces
- 3.0
- Garage
- Yes
- Attached Garage
- Yes
- Parking Features
- Attached
Community/Association
- HOA
- Yes
- HOA Name
- Justin Torrens
- HOA Phone
- $4,074,941,099
- HOA Fee
- $138
- HOA Fee Frequency
- Monthly
- Community Features
- Street Lights
Utilities
- Utilities
- Natural Gas Available, Electricity Connected, Natural Gas Connected, Water Connected
- Sewer
- Public Sewer
- Water Source
- Public
Taxes
- Annual Tax Amount
- $8,480
- Tax Year
- $2,025
- Legal Description
- HIGHLAND RANCH PRIMARY PHASE 1 PB 66 PG 8-16 LOT 90 ORB 4977 PG 2187 ORB 6297 PG 1520
Other
- Derived Previous List Price
- $799,000
- Co List Agent Mls Id
- 261207604
- Co List Agent Full Name
- Geannys Gomez, LLC
- Co List Office Name
- LPT REALTY, LLC
- Co List Office Mls Id
- 261016803
Data freshness
- SURF LOCAL last checked
- Nov 21, 2026, 6:32 PM EST
Location
Approximate location, shown from the displayed address.
Similar homes nearby
- $650,0002154 Old Hollow Ln, Clermont, FL 347154 Beds5 Baths2,890 sqftListing courtesy of OPTIMA ONE REALTY, INC. · Data courtesy of: Stellar MLS
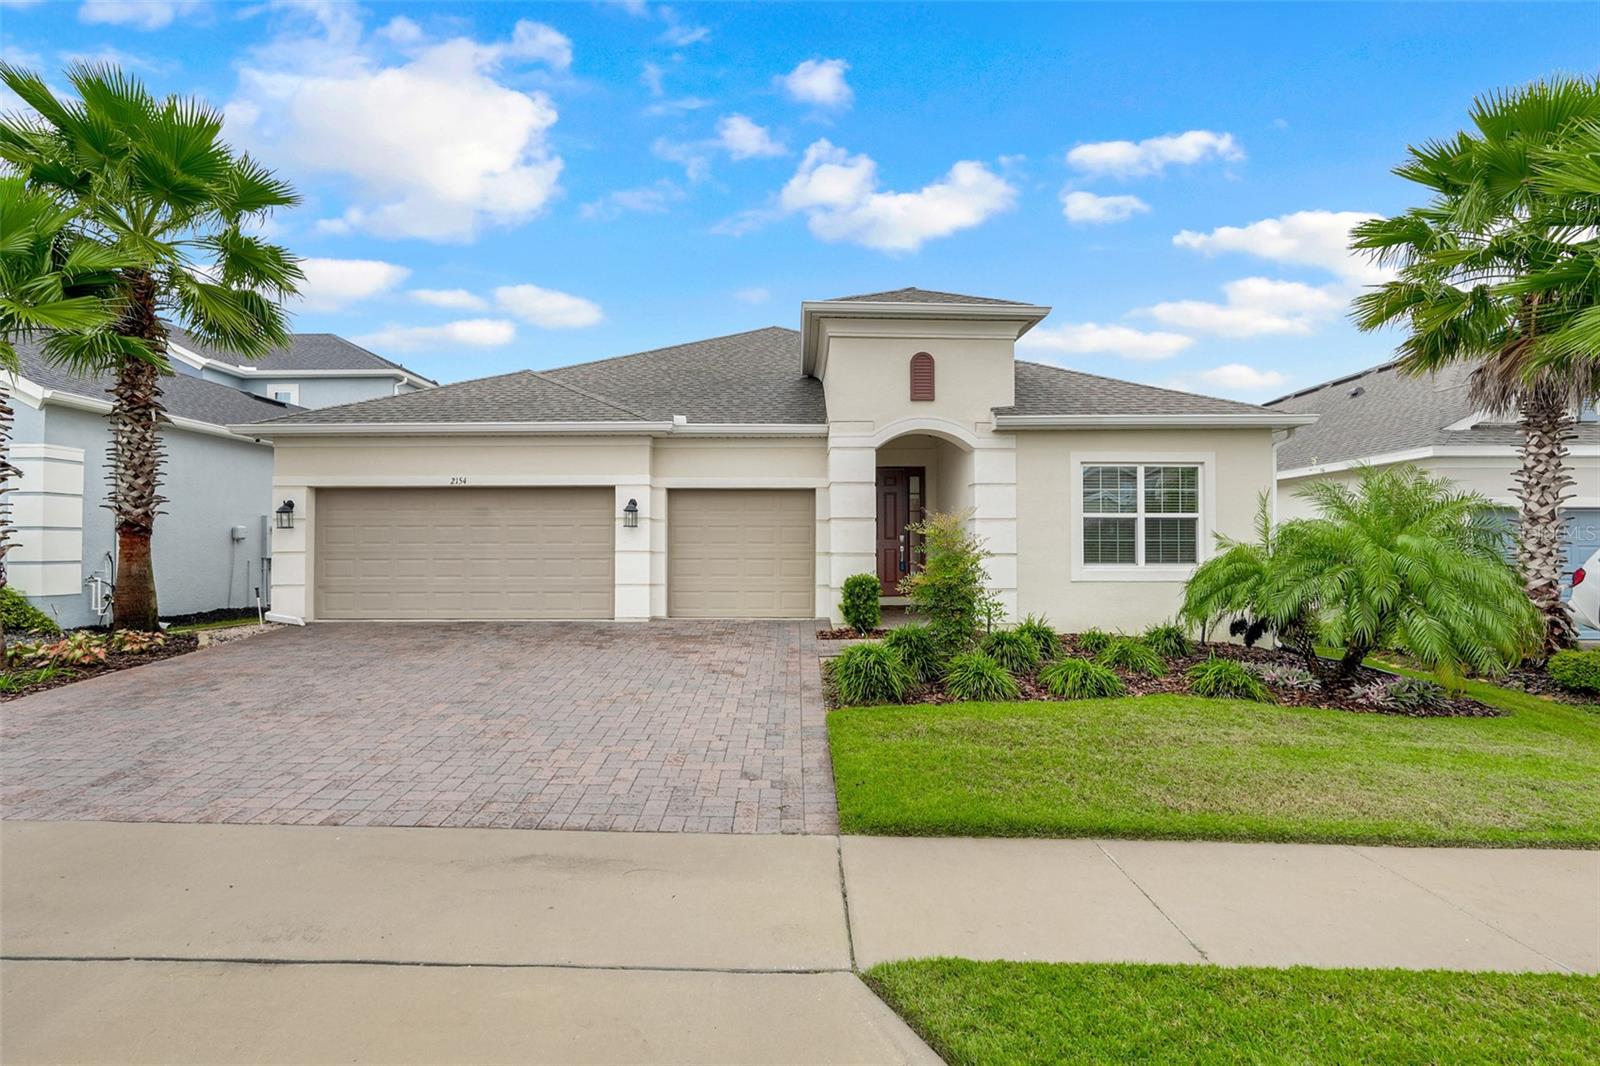 Active
- $650,00010836 Cherith Ln, Clermont, FL 347114 Beds3 Baths2,394 sqftListing courtesy of KELLER WILLIAMS ELITE PARTNERS III REALTY · Data courtesy of: Stellar MLS
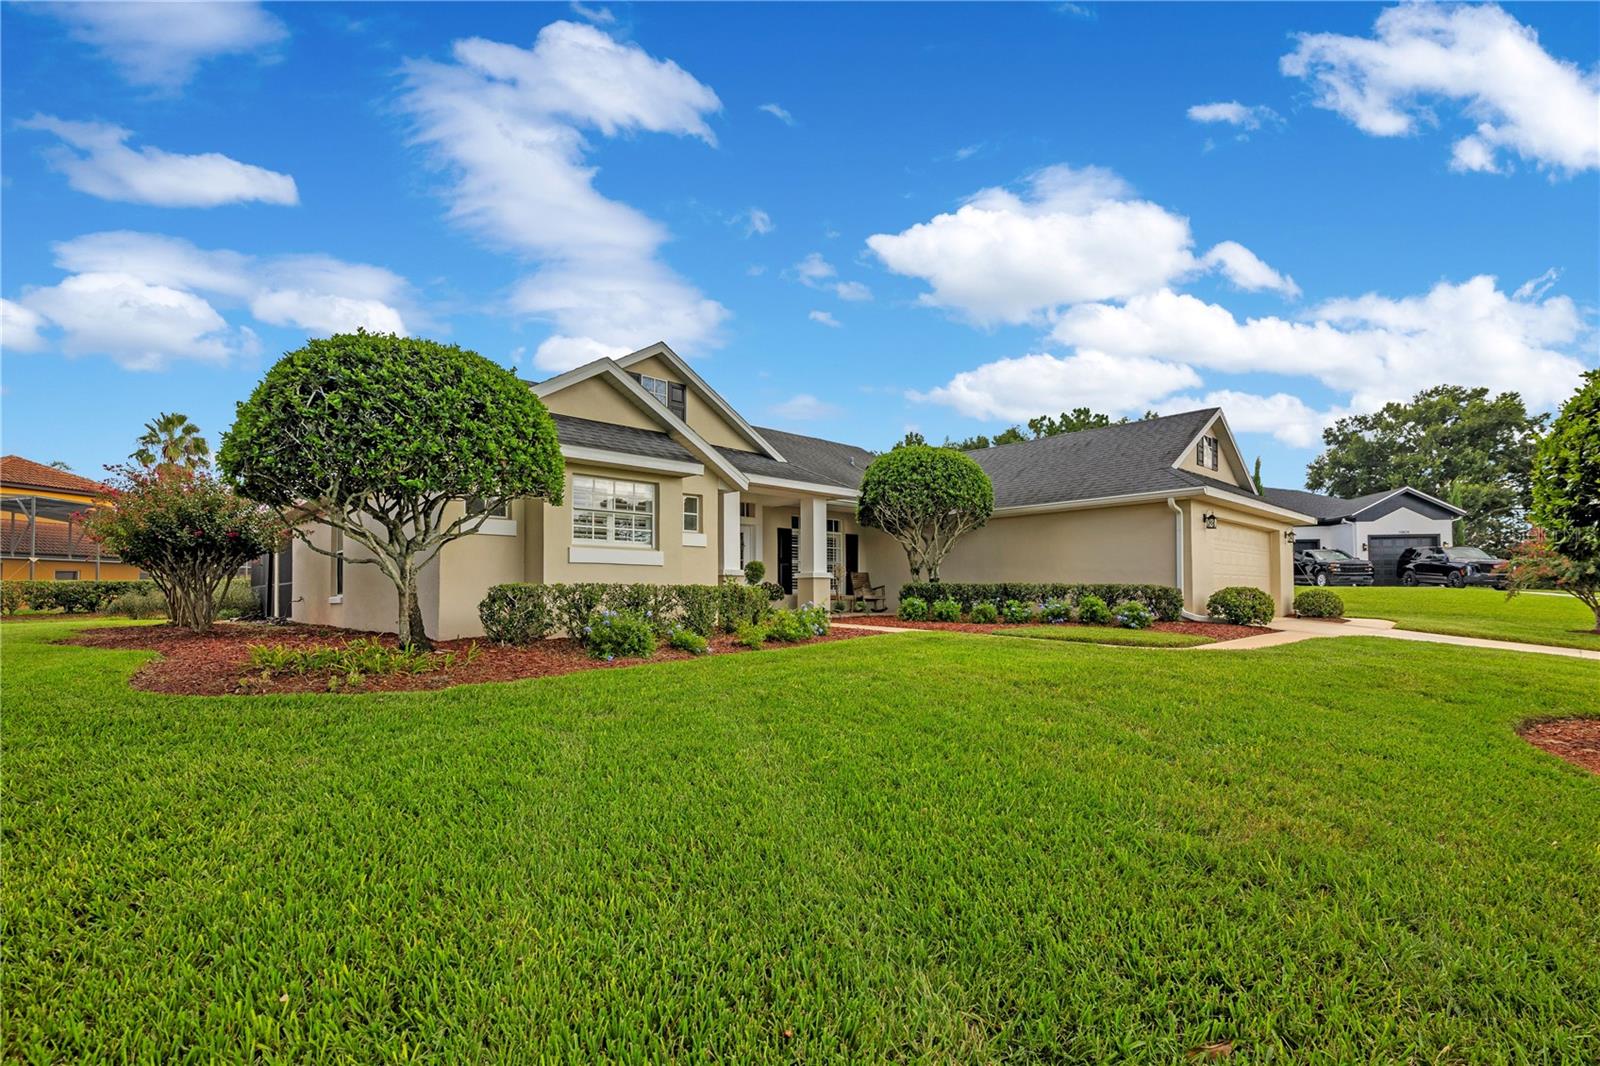 Active
- $849,99915952 Cape Coral Loop, Clermont, FL 347147 Beds6 Baths3,274 sqftListing courtesy of TEAM DONOVAN · Data courtesy of: Stellar MLS
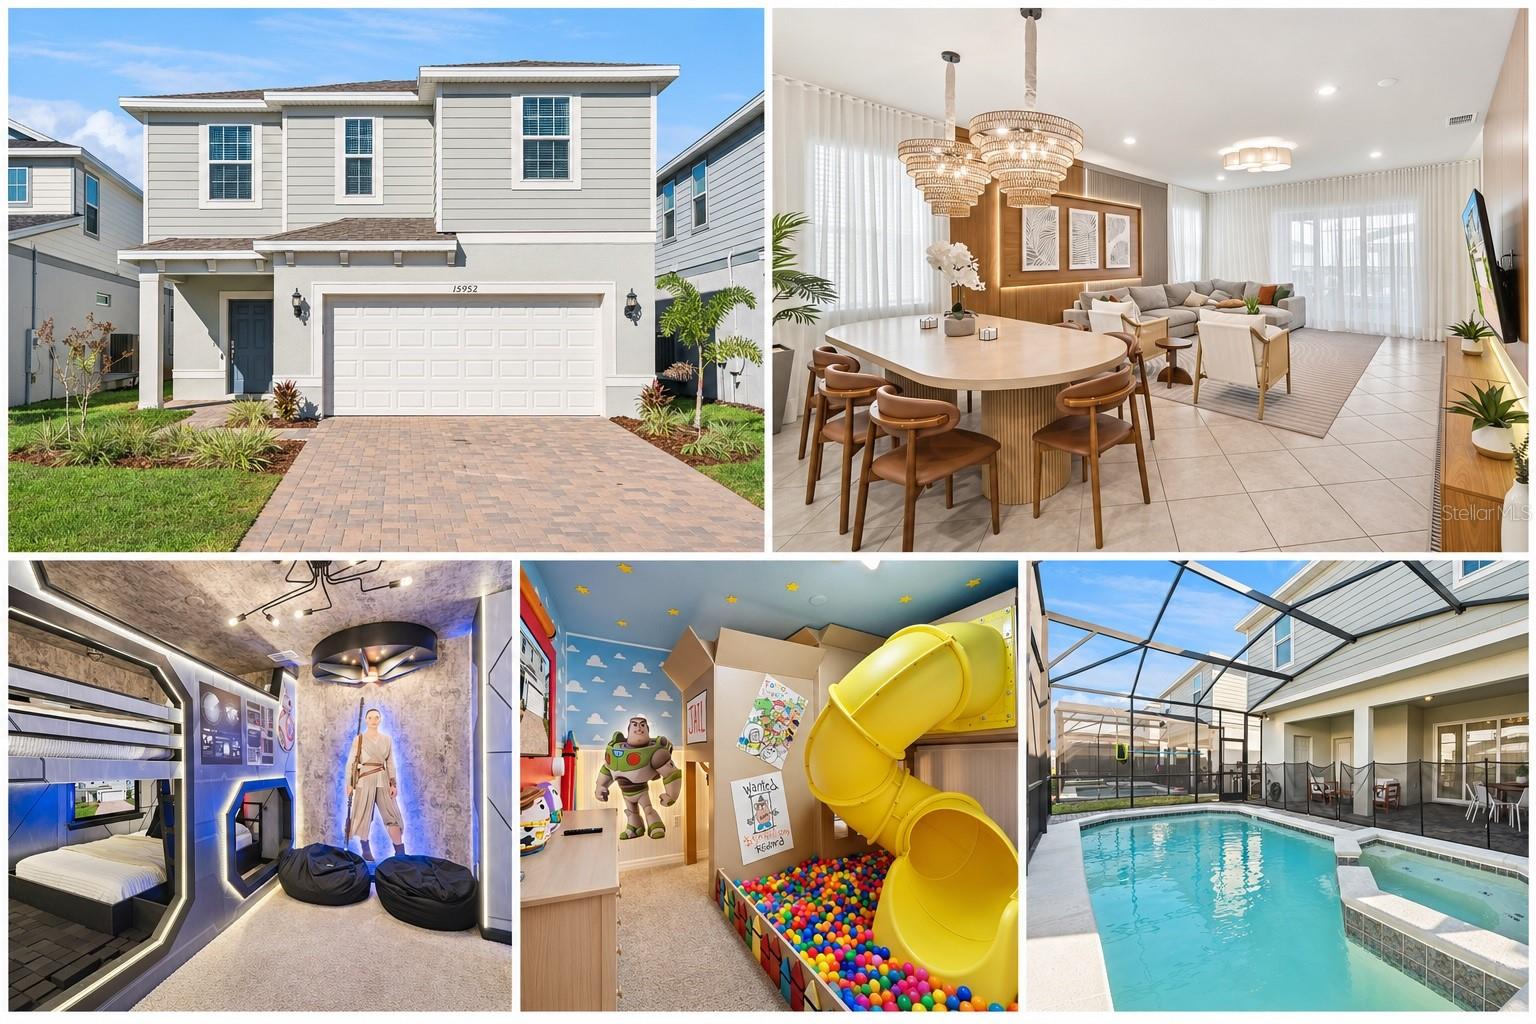 Active
- $775,0003168 Canna Lily Pl, Clermont, FL 347114 Beds3 Baths2,914 sqftListing courtesy of REAL BROKER, LLC · Data courtesy of: Stellar MLS
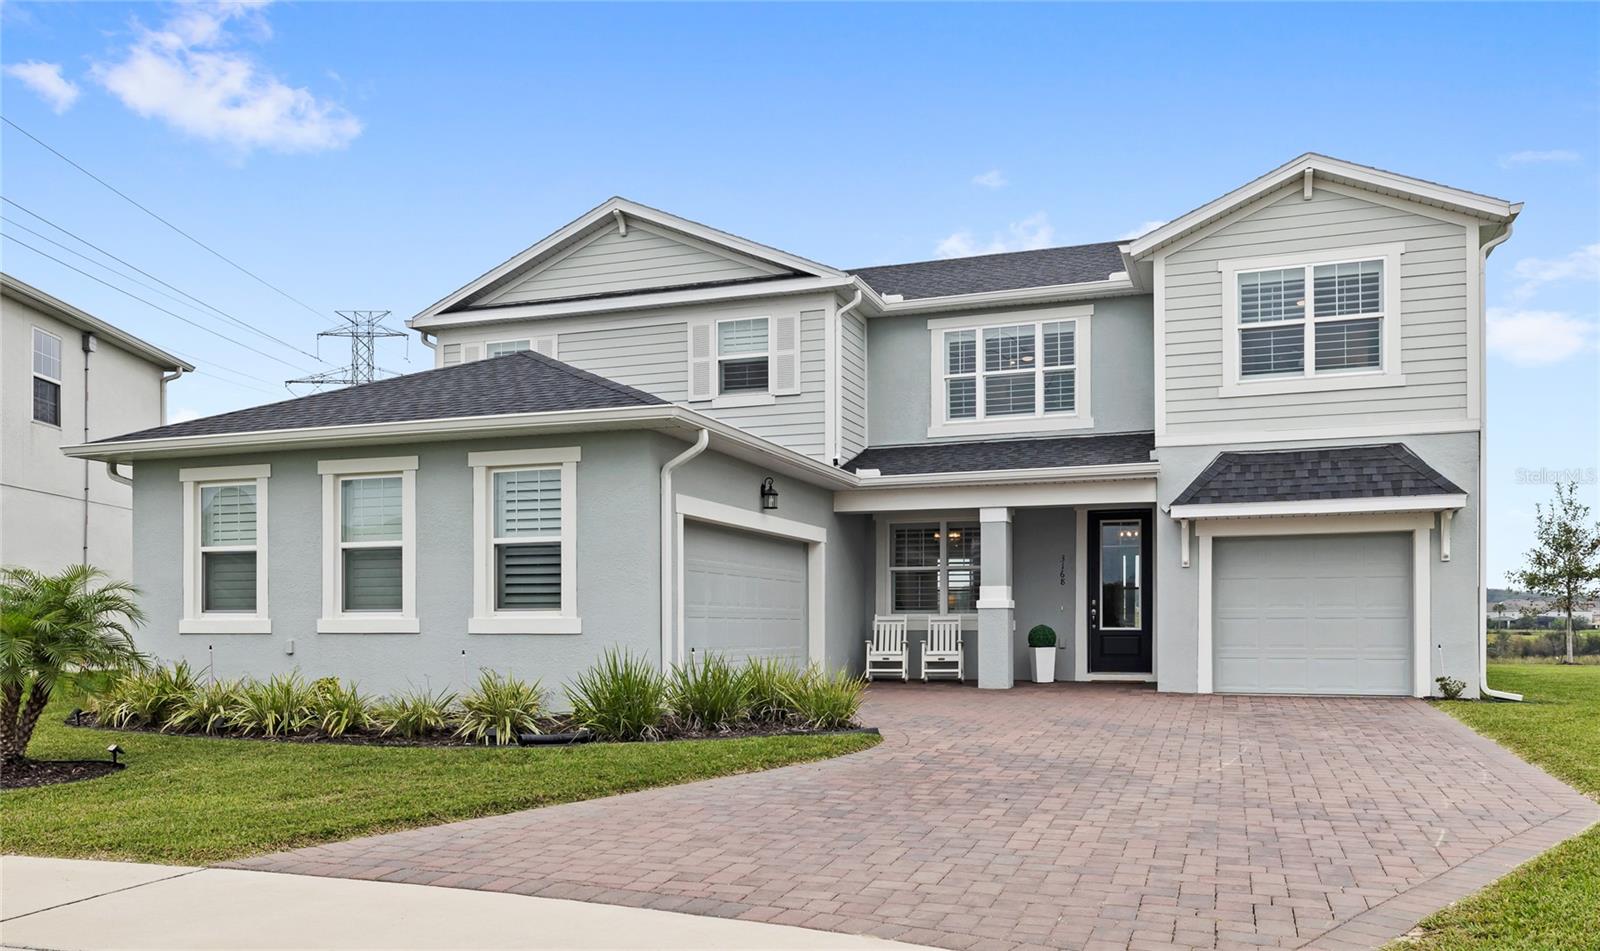 Active
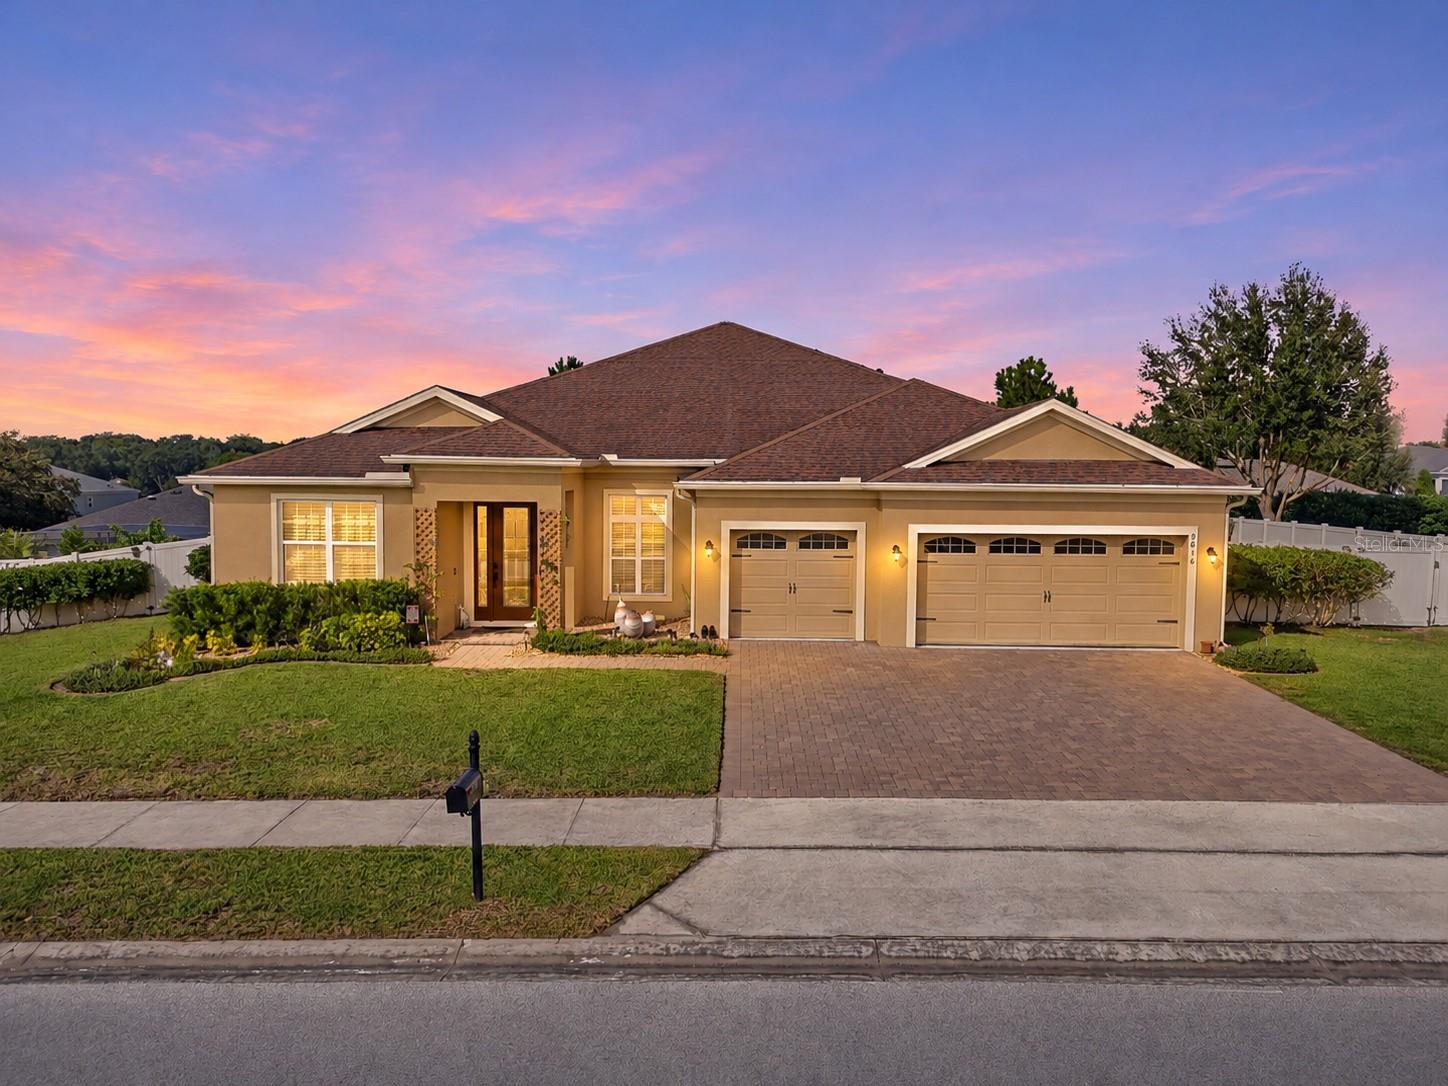
- $650,0009816 Royal Vista Ave, Clermont, FL 347114 Beds3 Baths2,869 sqftListing courtesy of MOBED REALTY, P.A. · Data courtesy of: Stellar MLS
 Active
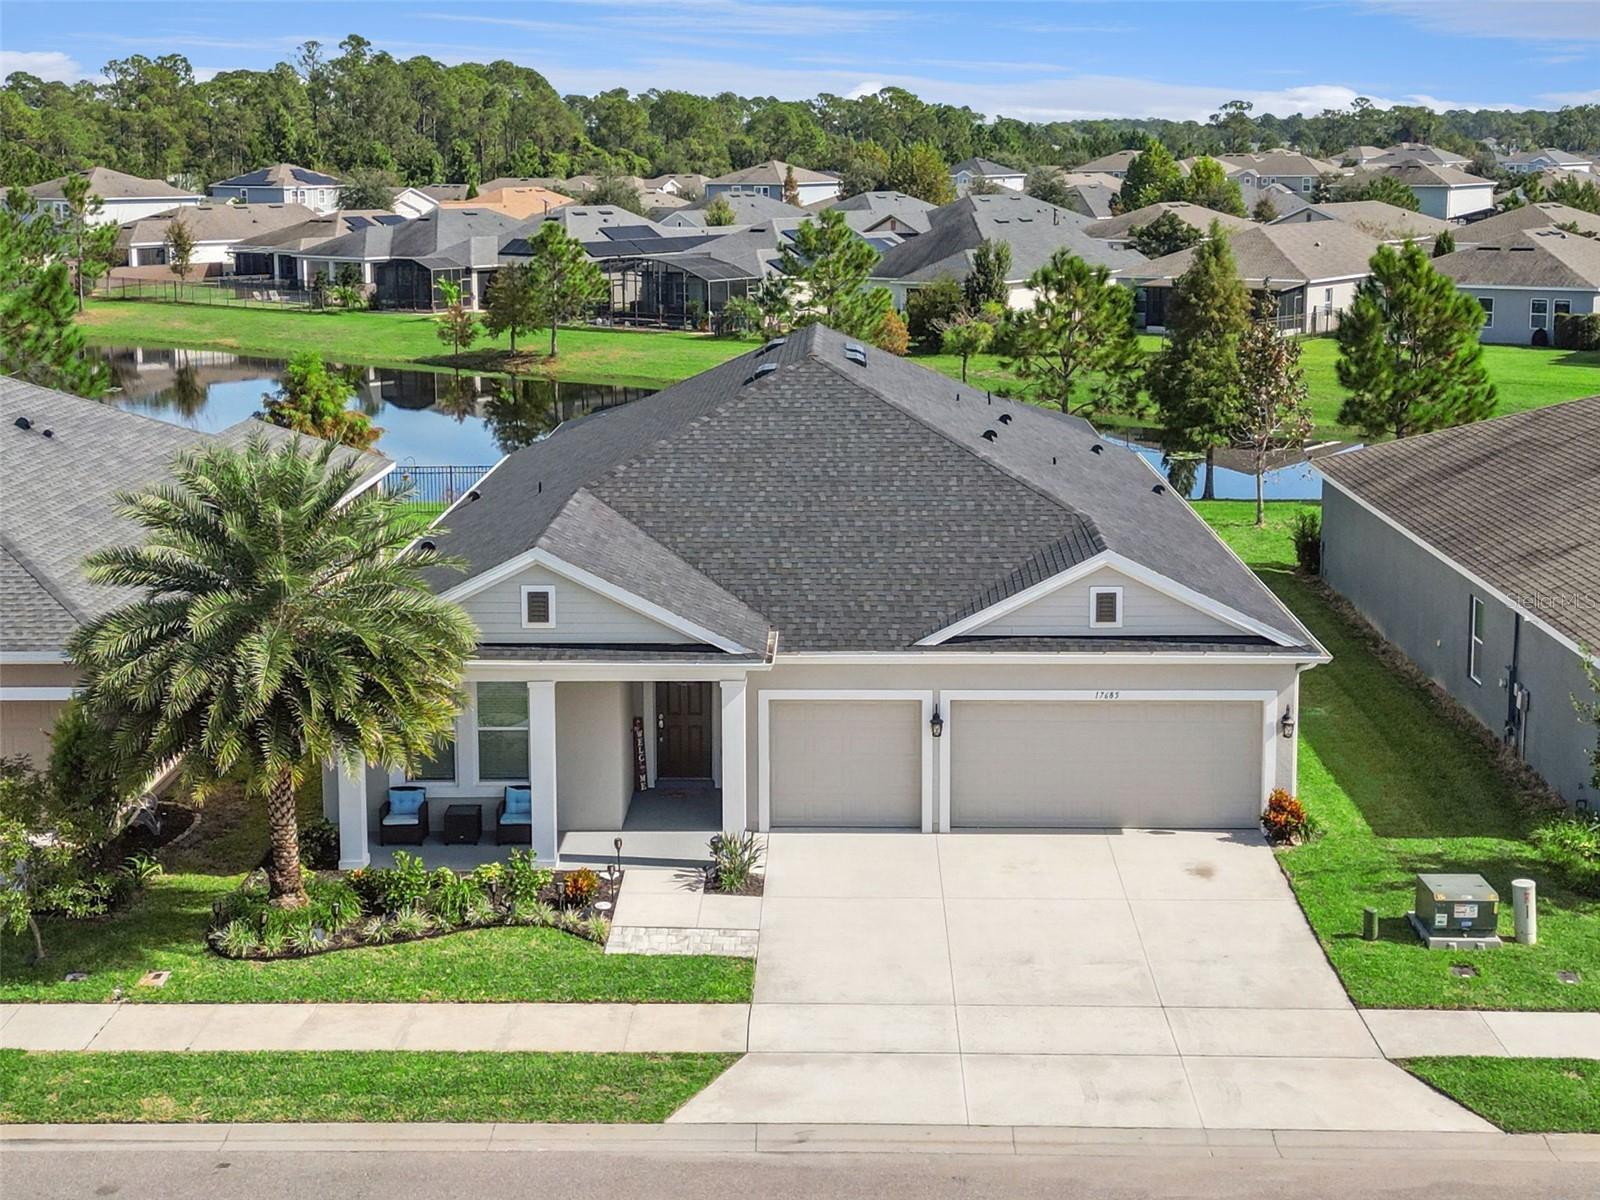
- $649,88817685 Passionflower Cir, Clermont, FL 347144 Beds3 Baths2,806 sqftListing courtesy of REAL BROKER, LLC · Data courtesy of: Stellar MLS
 Active
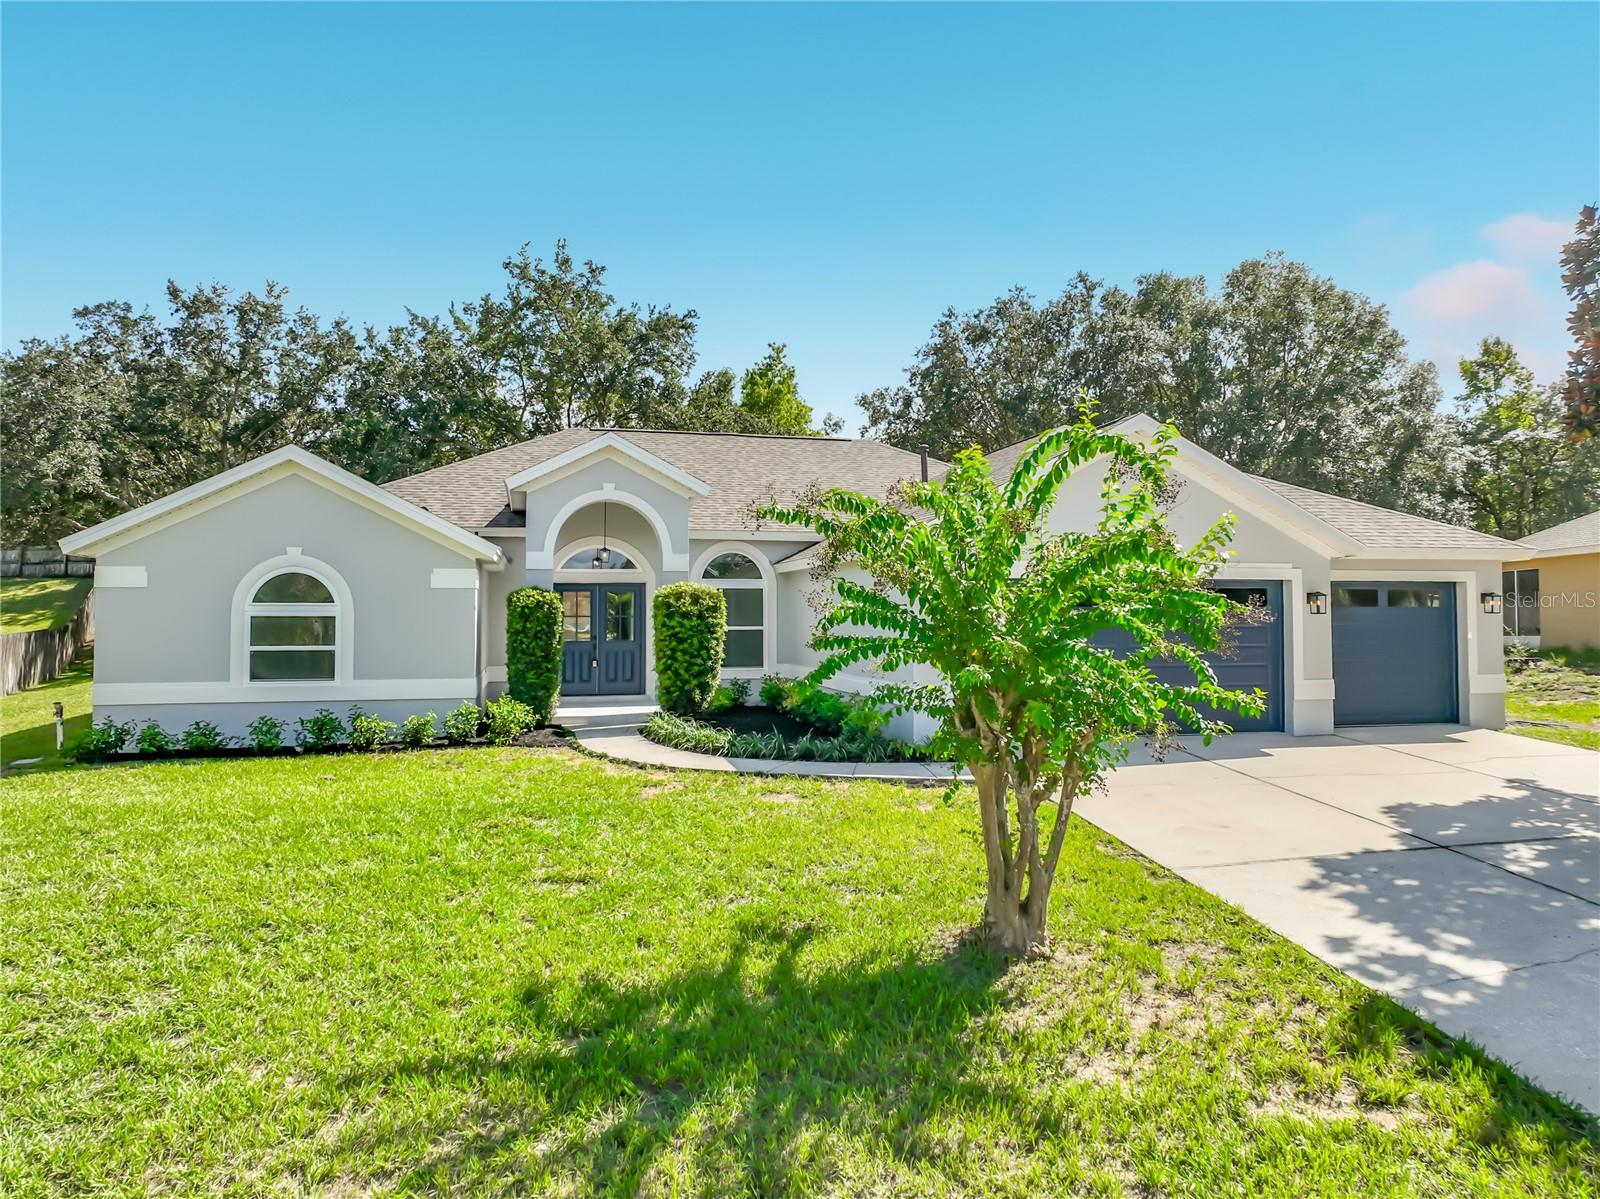
- $699,99012625 Douglas Fir Ct, Clermont, FL 347114 Beds3 Baths2,744 sqftListing courtesy of ORLANDO PROPERTY ADVISORS · Data courtesy of: Stellar MLS
 Active
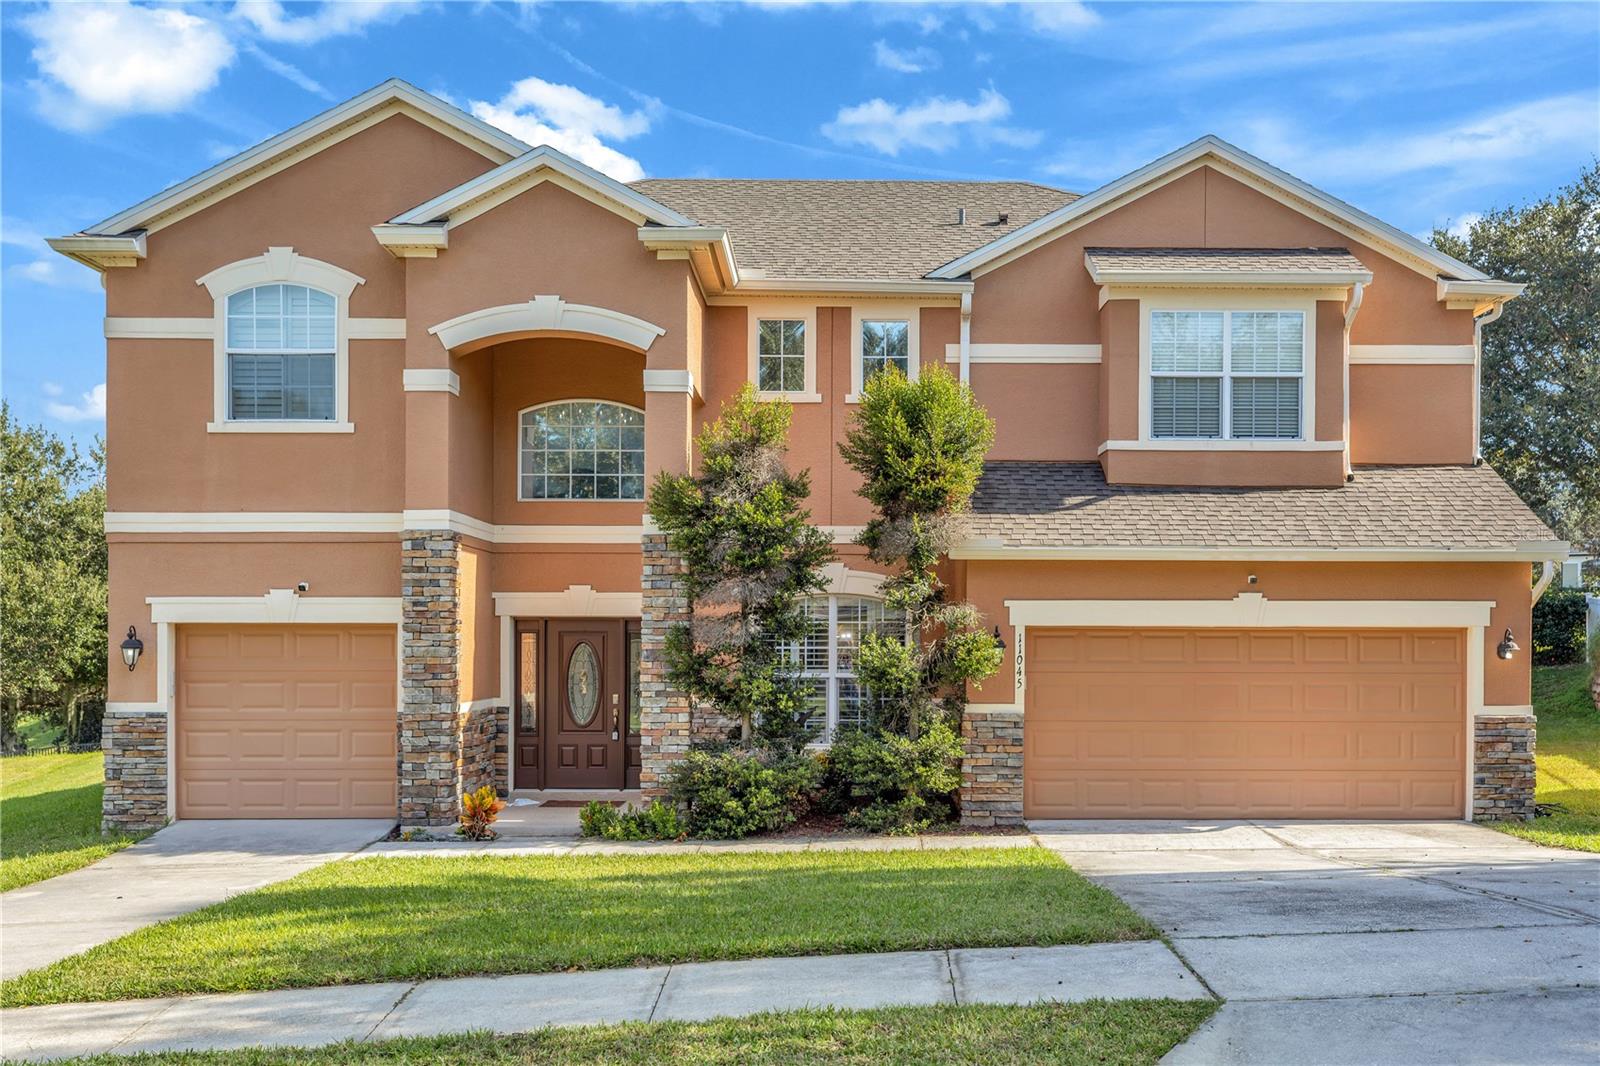
- $699,00011045 Lemay Dr, Clermont, FL 347115 Beds4 Baths3,593 sqftListing courtesy of JASON MITCHELL REAL ESTATE FLO · Data courtesy of: Stellar MLS
 Active
What Sold Nearby
 $596,0102256 Keystone Pass BlvdMinneola, FL · Sold 2026-10-30
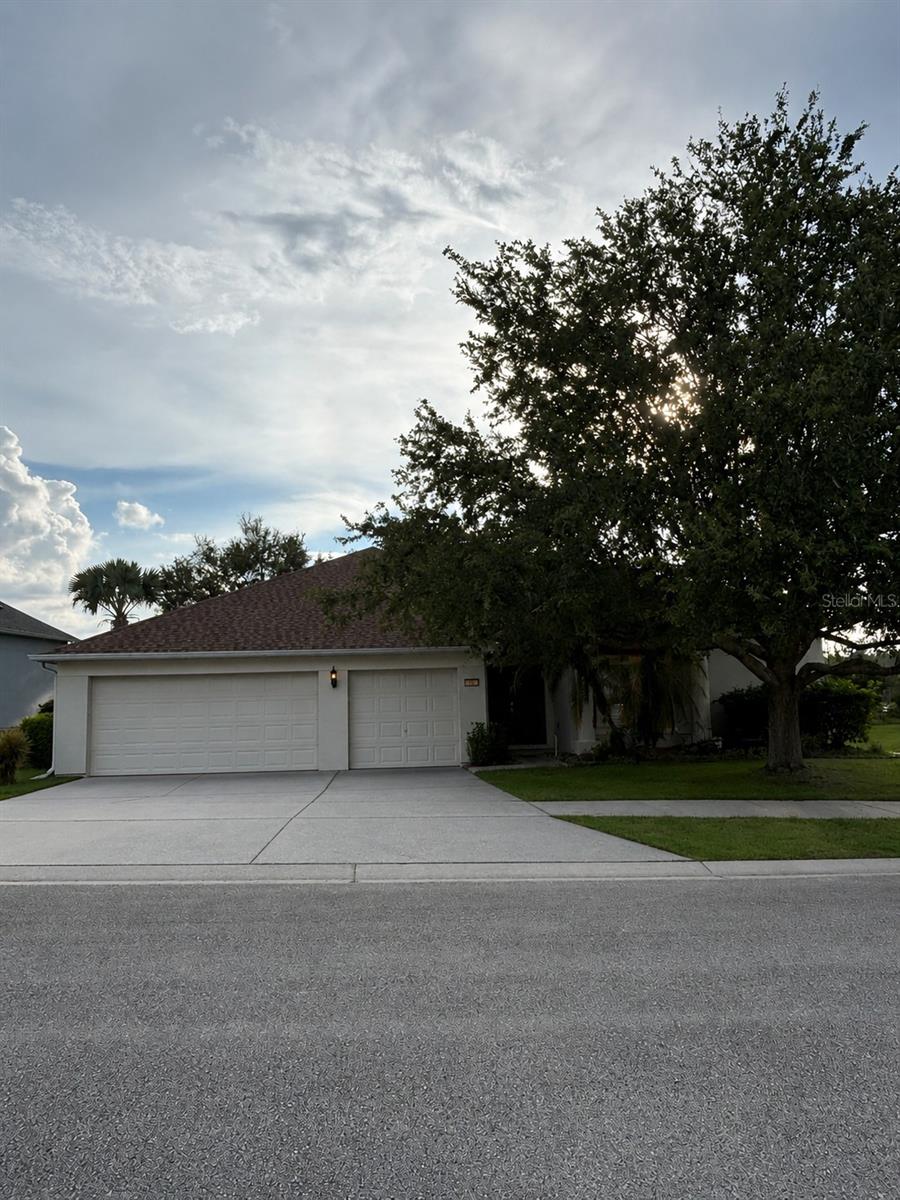 $580,000602 Hernando PlClermont, FL · Sold 2026-10-16
 $1,325,00019850 Sugarloaf Mountain RdClermont, FL · Sold 2026-10-09
 $580,0001234 Whispering LnMinneola, FL · Sold 2026-10-09
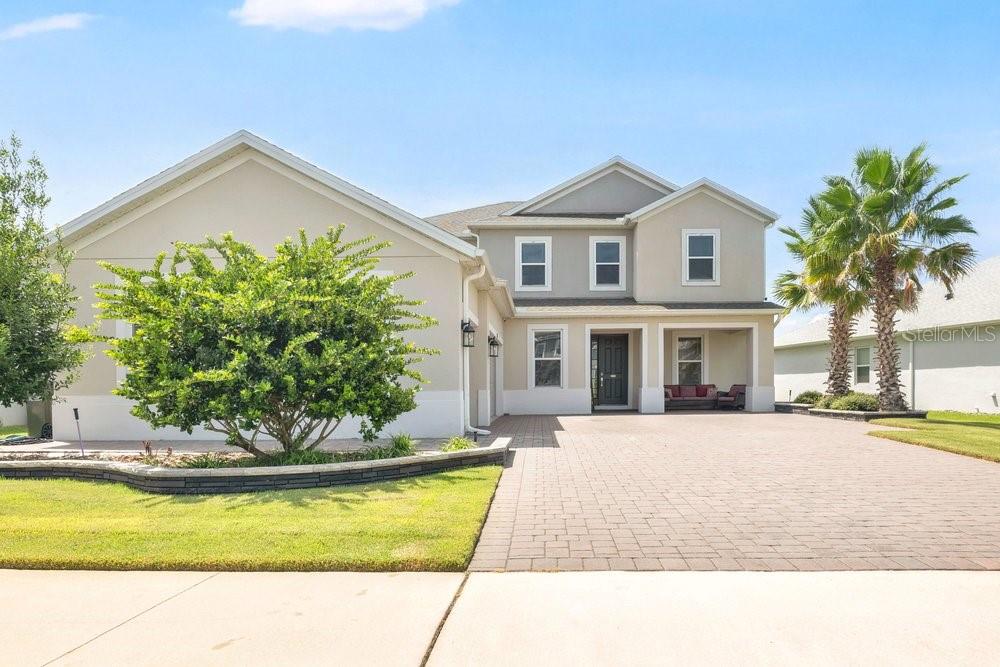 $810,0002163 Timber Creek LnClermont, FL · Sold 2026-10-08
 $782,0001321 Wildcat LnMinneola, FL · Sold 2026-10-06
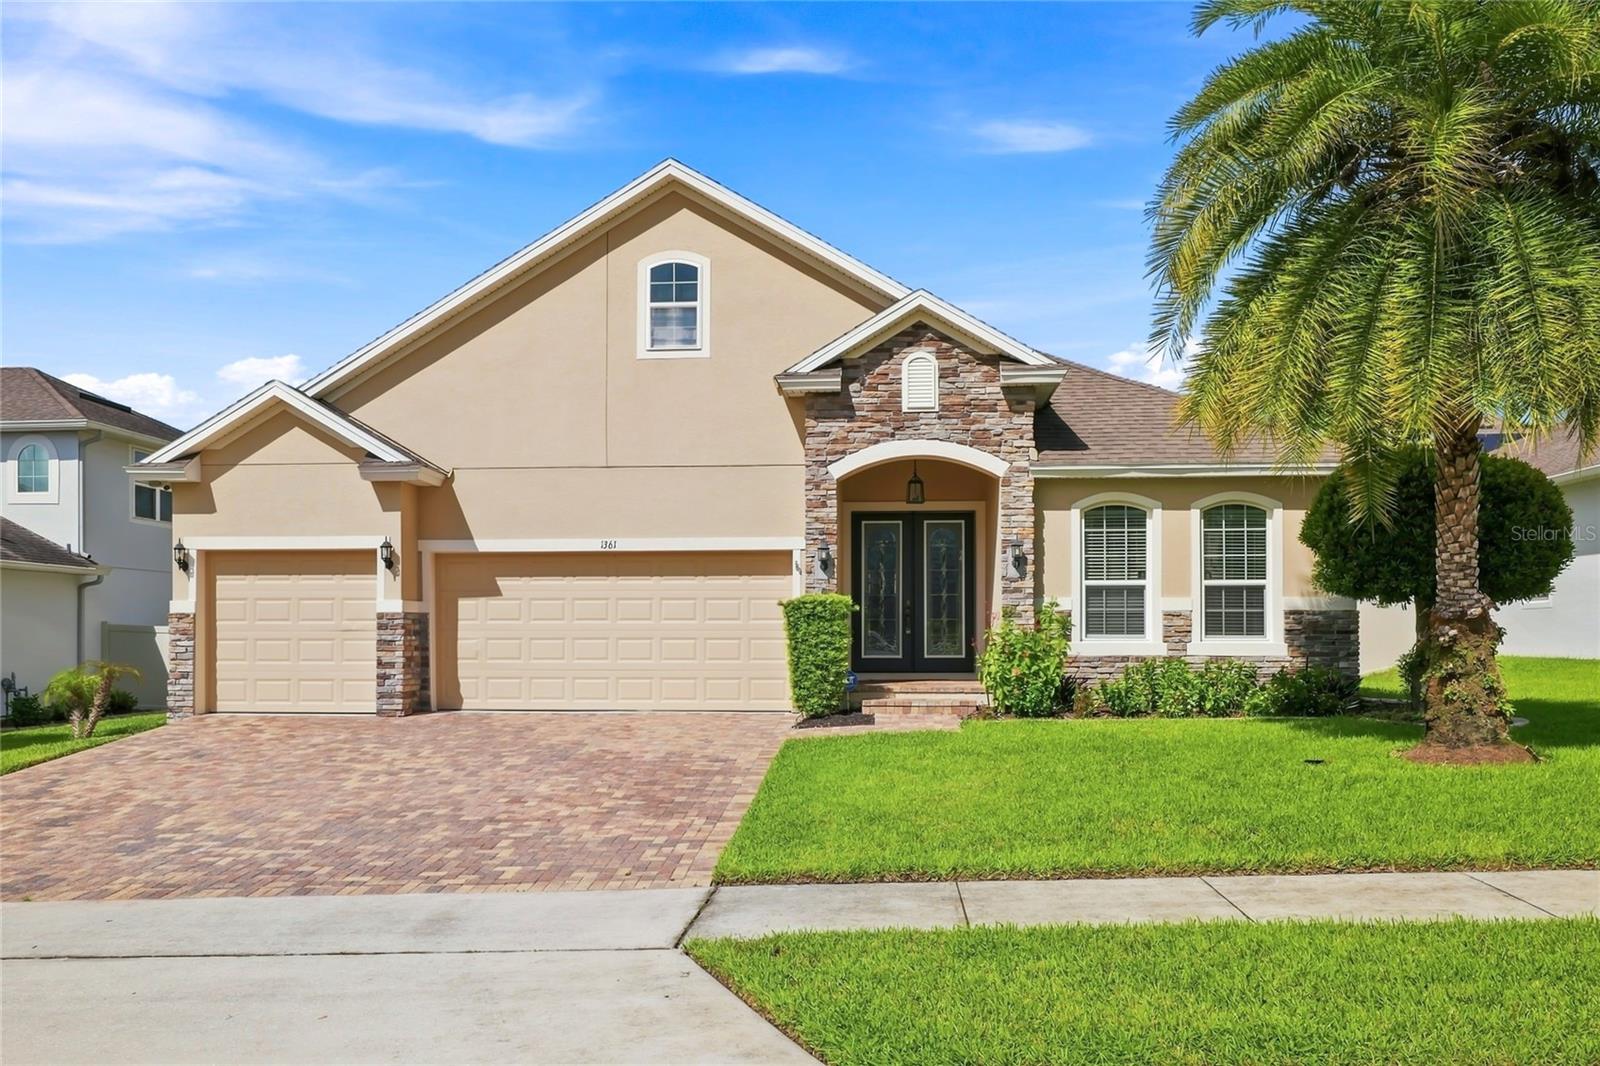 $610,0001361 Cavender Creek RdMinneola, FL · Sold 2026-10-02
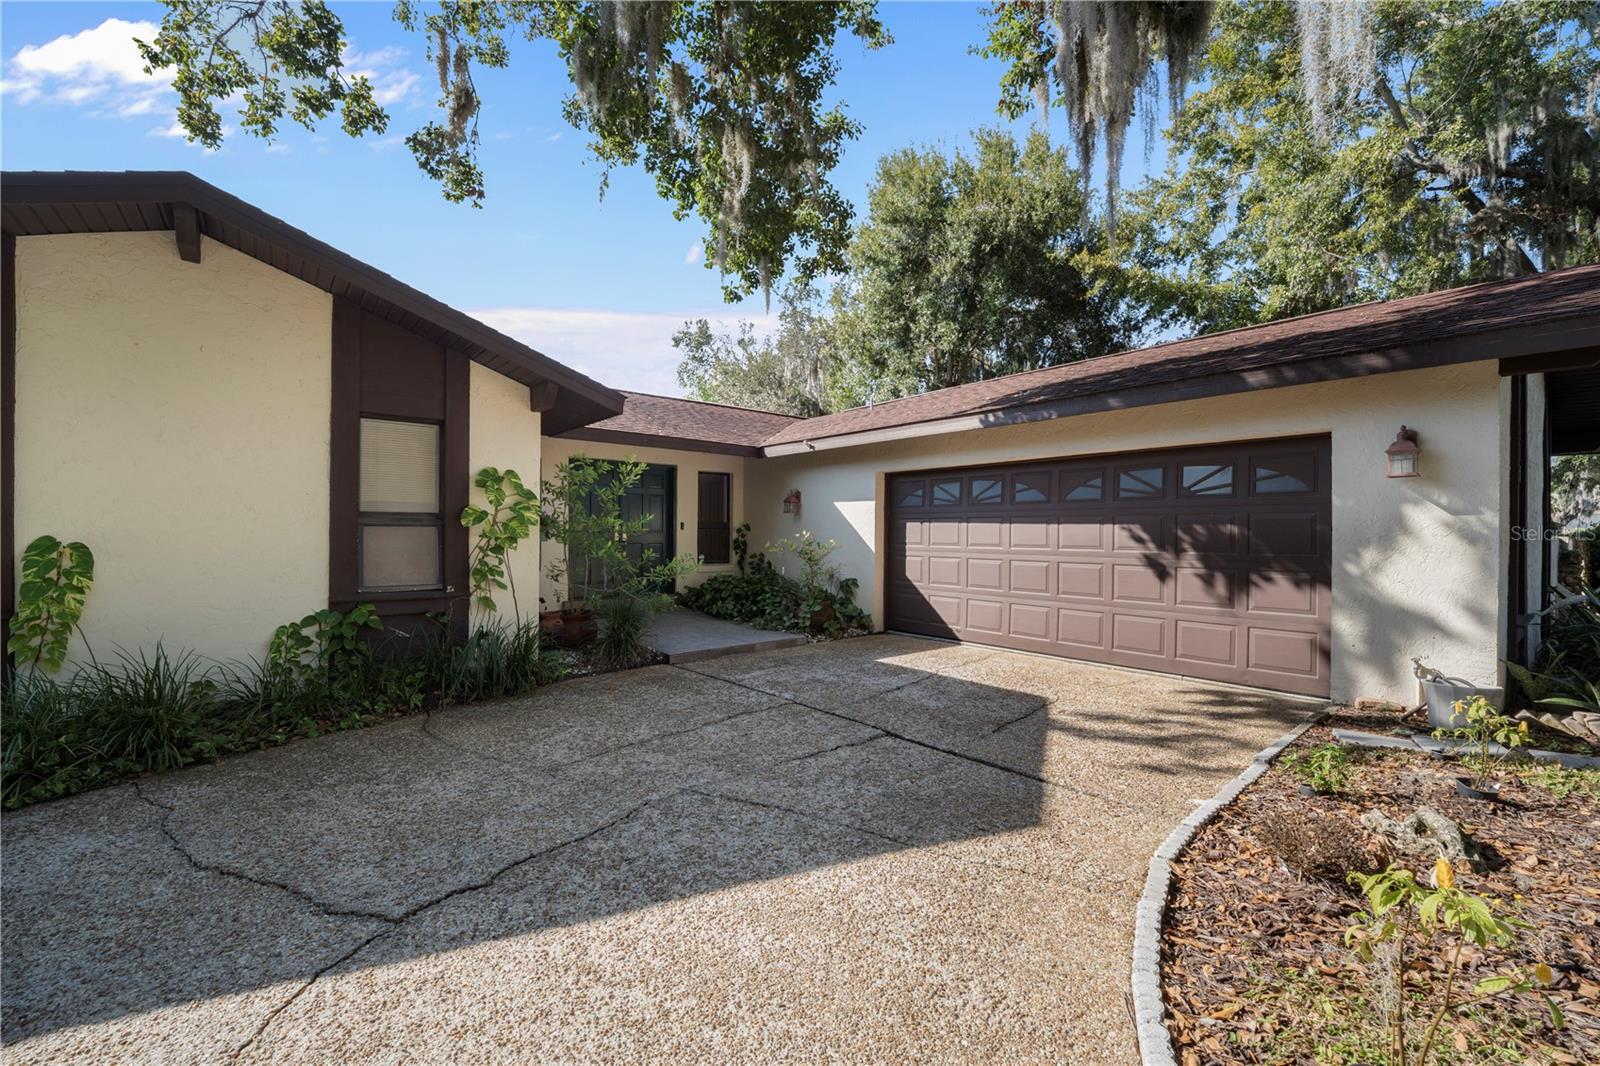 $605,00011210 Elderberry CtClermont, FL · Sold 2026-09-28
Flood
Flood zone X · Minimal flood risk
What's Nearby
Restaurants
- The View at Clermont National2601 Clermont National Drive, Clermont, FL 34711, United States of America1.0 mi
- Waffle House2480 East Highway 50, Clermont, FL 34711, United States of America1.6 mi
- Ruby Tuesday2650 SR 50, Clermont, FL 34711, United States of America1.6 mi
- Carrabba's Italian Grill2240 East Highway 50, Clermont, FL 34711, United States of America1.7 mi
- First Watch1600 Hancock Road, Clermont, FL 34711, United States of America1.7 mi
- Applebee's2050 East Highway 50, Clermont, FL 34711, United States of America1.7 mi
- Ellie Lou's Brews & BBQ1391 Citrus Tower Boulevard, Clermont, FL 34711, United States of America1.8 mi
- Piesano's ClermontCitrus Tower Boulevard, Clermont, FL 34711, United States of America1.8 mi
Groceries
- Publix1685 North Hancock Road, Minneola, FL 34715, United States of America1.7 mi
- Bravo2561 East Highway 50, Clermont, FL 34711, United States of America1.8 mi
- Publix1720 East Highway 50, Clermont, FL 34711, United States of America1.8 mi
Schools
- Lake Minneola High School101 North Hancock Road, Minneola, FL 34715, United States of America1.0 mi
- Grassy Lake Elementary SchoolGrassy Lake Road, Minneola, FL 34755, United States of America1.6 mi
Parks
- Minneola Athletic Complex1300, Minneola, FL 34715, United States of America1.4 mi
- Minneola, FloridaUnited States of America1.8 mi
Coffee
- Starbucks1681 North Hancock Road, Minneola, FL 34715, United States of America1.7 mi
- Starbucks2573 East Highway 50, Clermont, FL 34711, United States of America1.7 mi
More homes in Clermont
Homes for sale near Clermont
Data courtesy of: Stellar MLSDisclaimers and data details

Listings courtesy of Stellar MLS as distributed by MLS GRID. Based on information submitted to the MLS GRID. All data is obtained from various sources and may not have been verified by broker or MLS GRID. Supplied Open House Information is subject to change without notice. All information should be independently reviewed and verified for accuracy. Properties may or may not be listed by the office/agent presenting the information. Listing information is provided for consumers’ personal, non-commercial use, solely to identify prospective properties for potential purchase; all other use is strictly prohibited and may violate relevant federal and state law. Information deemed reliable but not guaranteed. Copyright © 2026 MLS GRID. All Rights Reserved.

Continental Real Estate Group, Inc
Broker: Derek Eisenberg
Listing last updated: Nov 21, 2026, 2:55 PM EST. SURF LOCAL last checked: Nov 21, 2026, 6:32 PM EST.