
Under Contract
4861 Cragmere Loop
Clermont, FL 34711
$835,000
- 6 Beds
- 4 Baths
- 4,112 sqft
- HOA $143/mo
Listing courtesy of Joel Marrero, KELLER WILLIAMS REALTY AT THE LAKES
(407) 566-1800
About this home
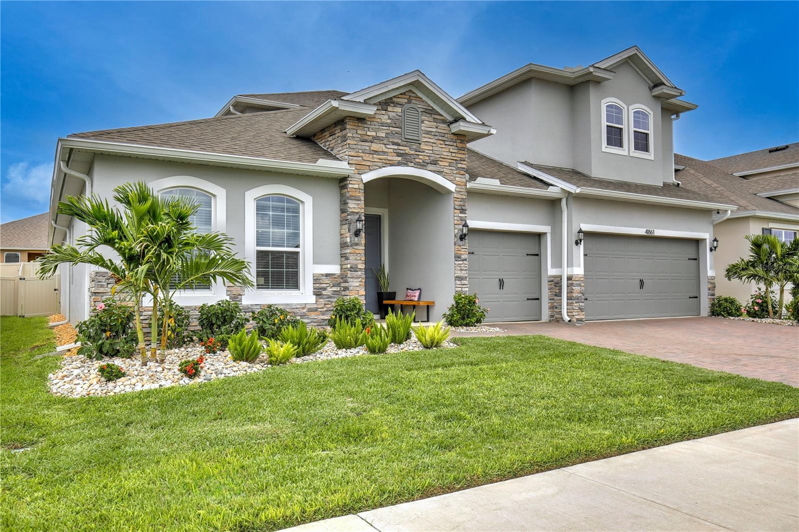
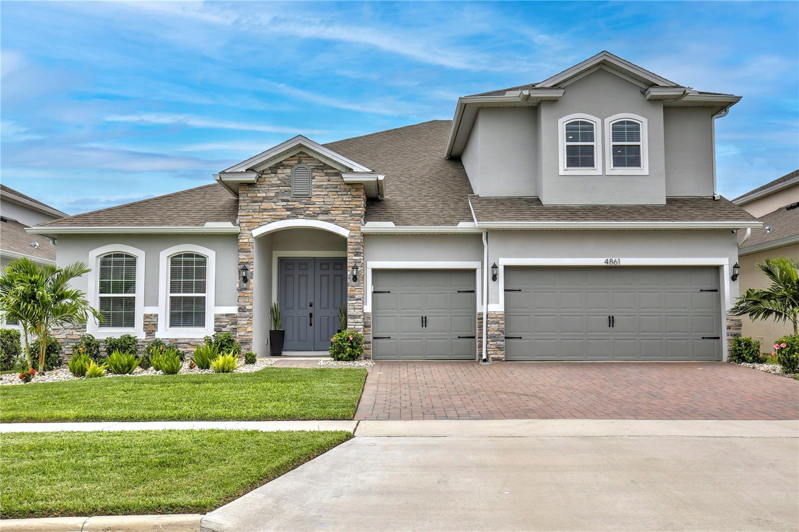
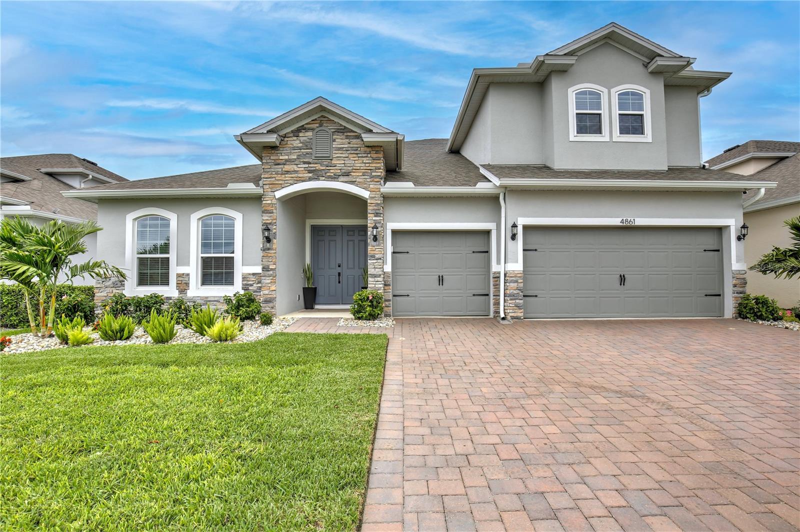
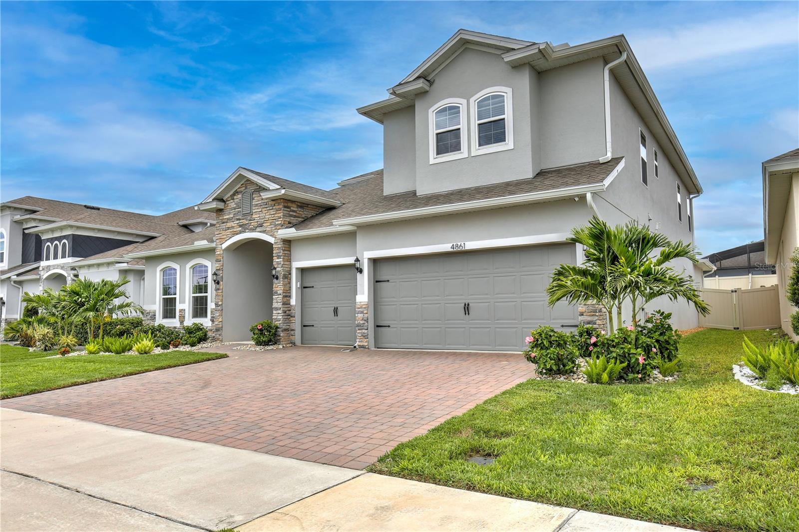
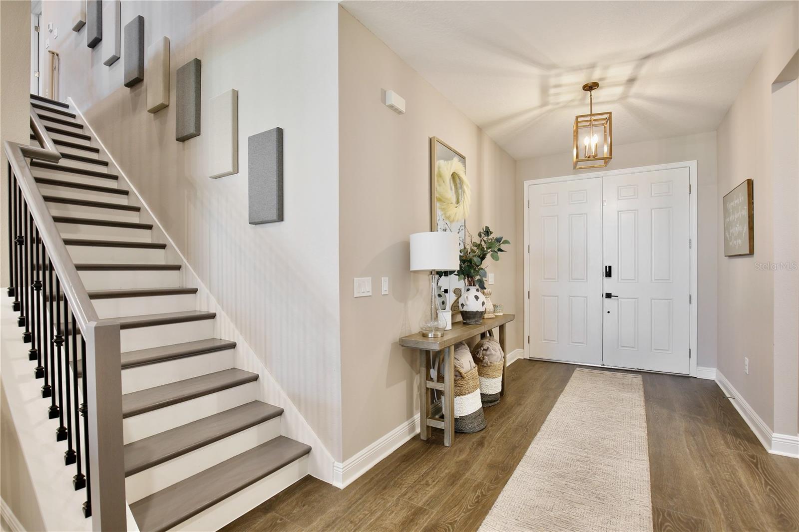
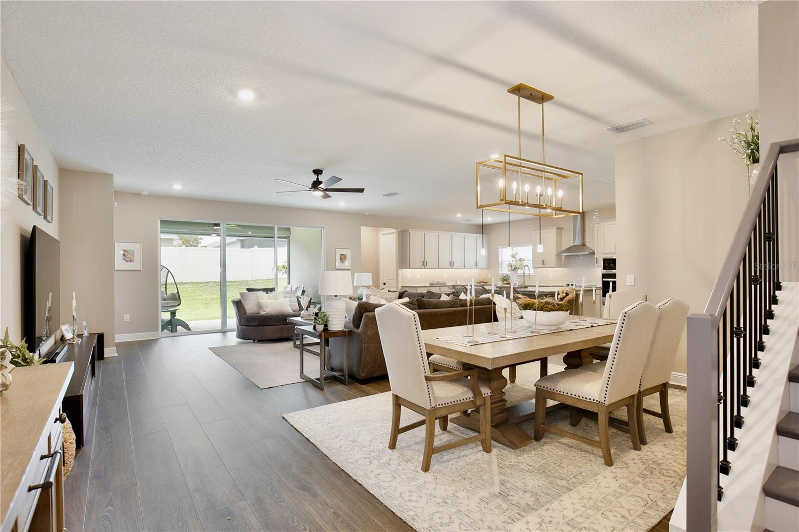
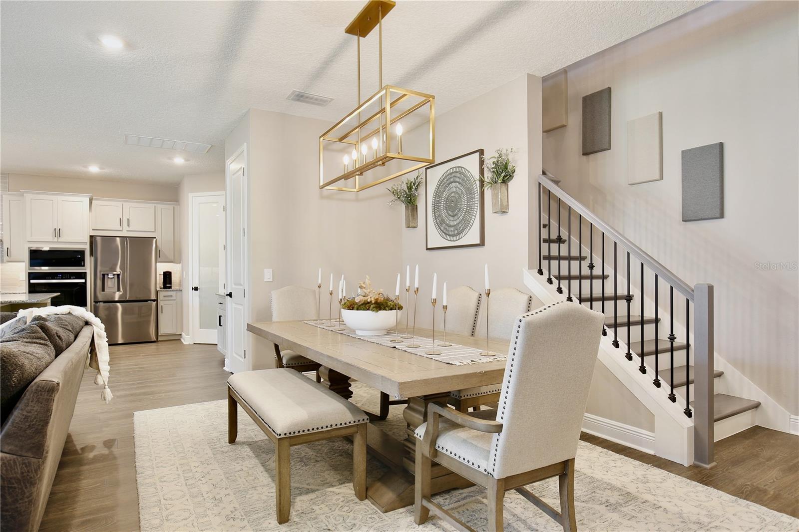
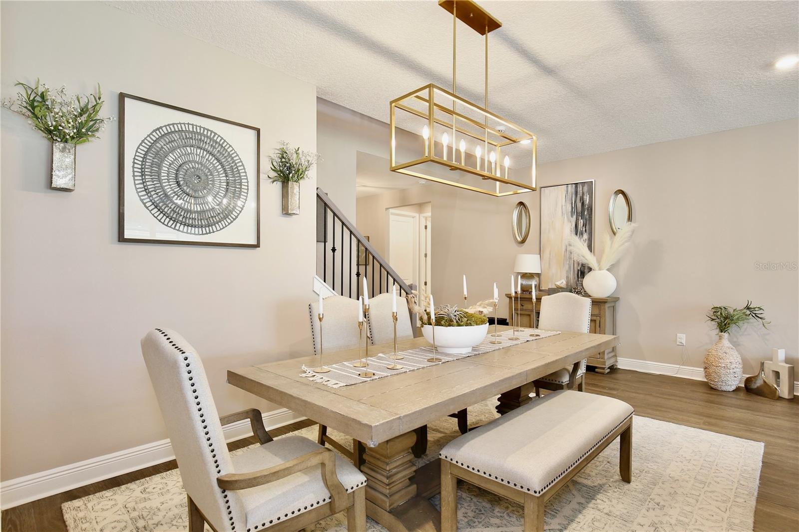
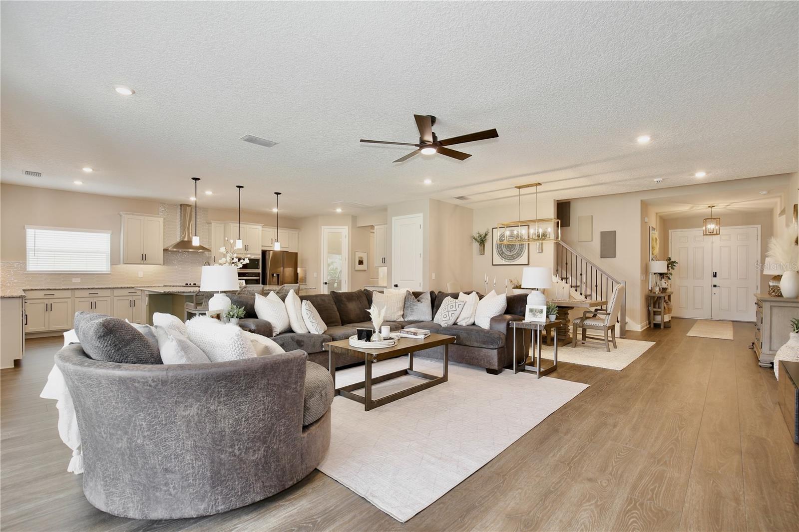
Under contract-accepting backup offers. Welcome to this beautiful home offering exceptional curb appeal with stone facade, a paver driveway, three car garage, and manicured landscaping. Step inside the foyer with an elegant staircase, opening into a bright open floor plan filled with natural light, neutral tones, dark wood-style floors, and modern gold chandeliers. The gourmet inspired kitchen features shaker cabinets with crown molding, under cabinet lighting, a center island with granite countertops and bar top seating, stainless steel appliances, a range hood, built in oven and microwave, beautiful tile backsplash, and glass door pantry storage. Nearby, find a convenient mudroom drop zone and a laundry room. Sliding glass doors in the living room lead to an enclosed patio with a motorized retractable screen overlooking a private yard with vinyl fencing. The spacious first floor primary suite features two closets, including a large walk in closet with a custom makeup vanity, drawers, and shelving. The primary bath offers dual sinks with granite counters, a large soaking tub, and a glass door shower. Three additional bedrooms and two full bathrooms complete the main level. Upstairs, a giant second floor loft serves as a versatile bonus room for a home theater or game room, featuring a wet bar with a sink and mini fridge, plus two more large bedrooms and a full guest bath with a tub/shower combo. Residents also enjoy a community swimming pool. Located near Highway 27, State Road 50, and Florida’s Turnpike, you’ll enjoy easy access to great schools including East Ridge High, golfing at Kings Ridge Golf Club, Walt Disney World, and gorgeous nature spots like Lake Louisa State Park and the Clermont Chain of Lakes. Endless shopping and dining can also be found close by at Clermont Landing. View the 3D virtual tour and schedule a showing to see everything this beautiful home has to offer!
Facts
- Property type
- Single family
- Year built
- 2024
- Lot size
- 6,000 sqft
- Garage
- 3 cars
- On market
- 86 days
- Price per sqft
- $203
- HOA fees
- $144/mo
- Listing ID
- O6430769
Full details
Property Info
- Property Type
- Residential
- Property Subtype
- SingleFamilyResidence
- Year Built
- 2024
- Levels
- Two
- Direction Faces
- East
- Subdivision
- Monte Vista Park Farms R26-T23-S16
- Lot Size (acres)
- 0.14
- Lot Size (sqft)
- 6000.0
- Home Warranty
- Yes
- Contract Date
- 2026-08-04
- On Market Date
- 2026-08-04
- Cumulative Days on Market
- 86
Interior Features
- Interior Features
- High Ceilings, Open Floorplan, Stone Counters, Walk-In Closet(S)
- Flooring
- Carpet, Ceramic Tile
- Laundry Features
- Inside, Laundry Room
- Levels
- Two
- Door Features
- Sliding Doors
Appliances
- Appliances
- Dishwasher, Disposal, Microwave, Range, Refrigerator
Heating & Cooling
- Heating
- Central, Electric
- Cooling
- Central Air
Exterior Features
- Exterior Features
- Lighting
- Patio & Porch Features
- Covered, Porch, Rear Porch, Screened
- Construction Materials
- Block, Stucco
- Foundation
- Slab
- Roof
- Shingle
- Fencing
- Fenced, Vinyl
Features & Amenities
- Garage Spaces
- 3.0
- Garage
- Yes
- Attached Garage
- Yes
- Parking Features
- Driveway, Garage Door Opener, Attached
- Security Features
- Smoke Detector(S)
- Lot Features
- Corner Lot, Near Public Transit, Paved
Community/Association
- HOA
- Yes
- HOA Name
- Edison Association Management
- HOA Fee
- $431
- HOA Fee Frequency
- Quarterly
- Association Amenities
- Pool
- Community Features
- Pool, Street Lights
Utilities
- Utilities
- Cable Available, Electricity Available, Electricity Connected, Phone Available, Sewer Available, Sewer Connected, Underground Utilities, Water Available, Water Connected
- Sewer
- Public Sewer
- Water Source
- Public
Taxes
- Annual Tax Amount
- 9669
- Tax Year
- 2025
- Legal Description
- HARTWOOD LANDING PB 75 PG 22-32 TRACT E lot 265
Other
- Normalized Address Line
- 4861 Cragmere Loop
Listing last updated: Oct 29, 2026, 9:26 PM EDT. SURF LOCAL last checked: Nov 19, 2026, 9:10 AM EST.
Data courtesy of: Stellar MLS

Listings courtesy of Stellar MLS as distributed by MLS GRID. Based on information submitted to the MLS GRID. All data is obtained from various sources and may not have been verified by broker or MLS GRID. Supplied Open House Information is subject to change without notice. All information should be independently reviewed and verified for accuracy. Properties may or may not be listed by the office/agent presenting the information. Listing information is provided for consumers’ personal, non-commercial use, solely to identify prospective properties for potential purchase; all other use is strictly prohibited and may violate relevant federal and state law. Information deemed reliable but not guaranteed. Copyright © 2026 MLS GRID. All Rights Reserved.
