
 Active









3464 Embers Ln
Clermont, FL 34711 · Single family
$420,000
Listing courtesy of Patti Kincaid and Andrew Kincaid, BHHS FLORIDA REALTY
- 3 Beds
- 3 Baths
- 2,032 sqft
Cynthia's Insights On This Property
- Built 2017
- Last recorded sale: $274,500 in March 2017
- Typical sale in 34711 over the last year: $425,000, $217 per sq ft
- Owners in 34711 stay about 9 years; 3% of homes changed hands last year


📊 Price Pulse
What would you pay for this place?
Sale prices come from county public records, not MLS data.Listing agent
Contact
Send a message and we'll pass it to the listing agent. Nothing is sent until you ask.
About this home
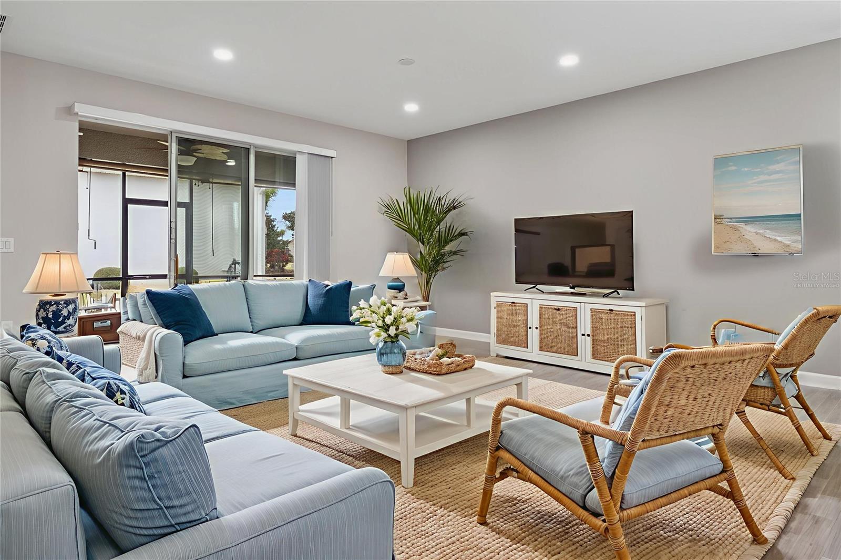
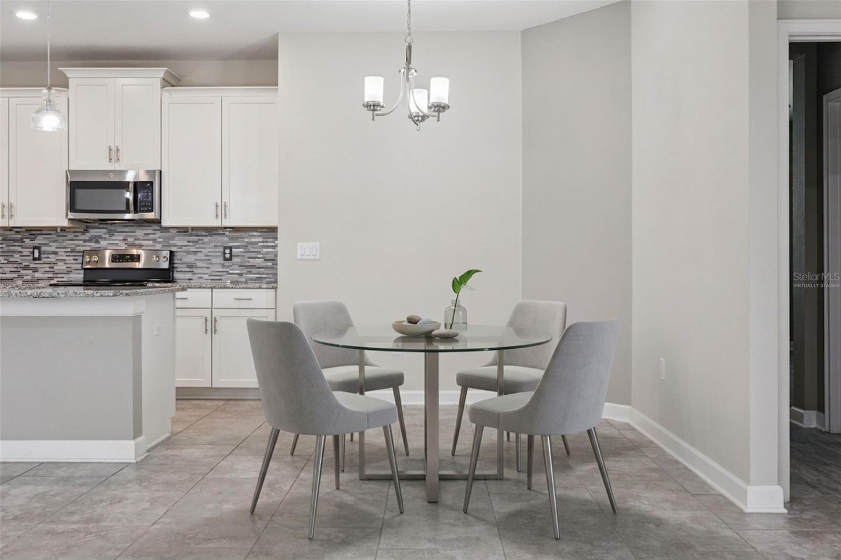
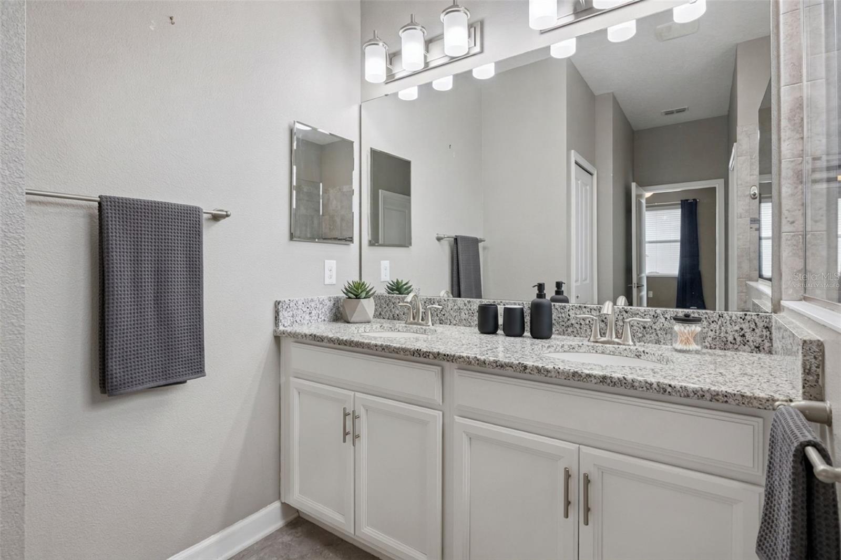
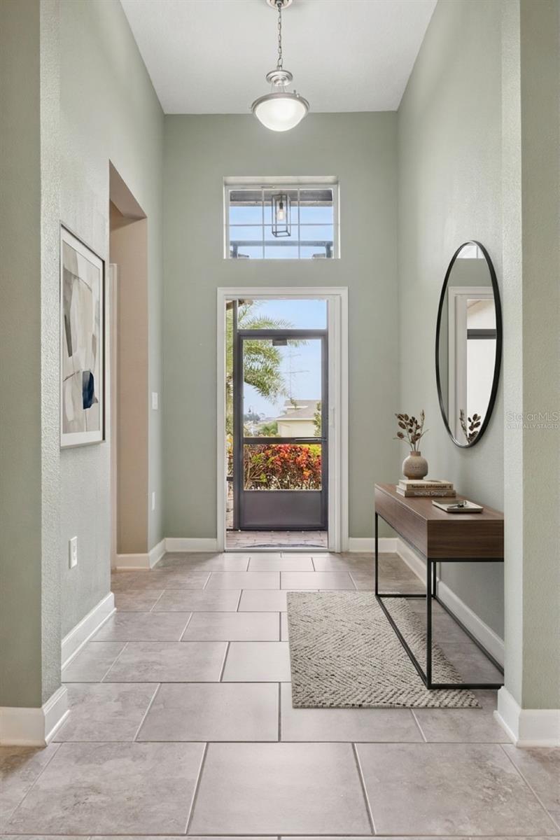
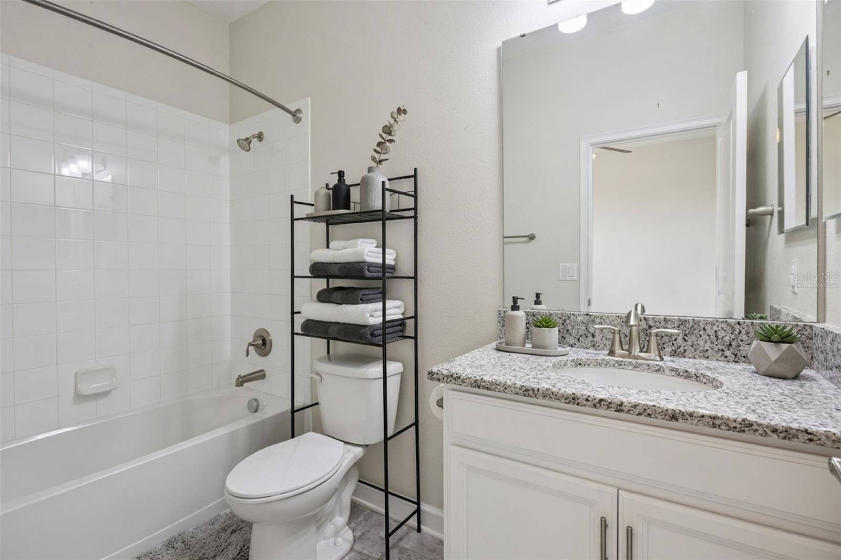
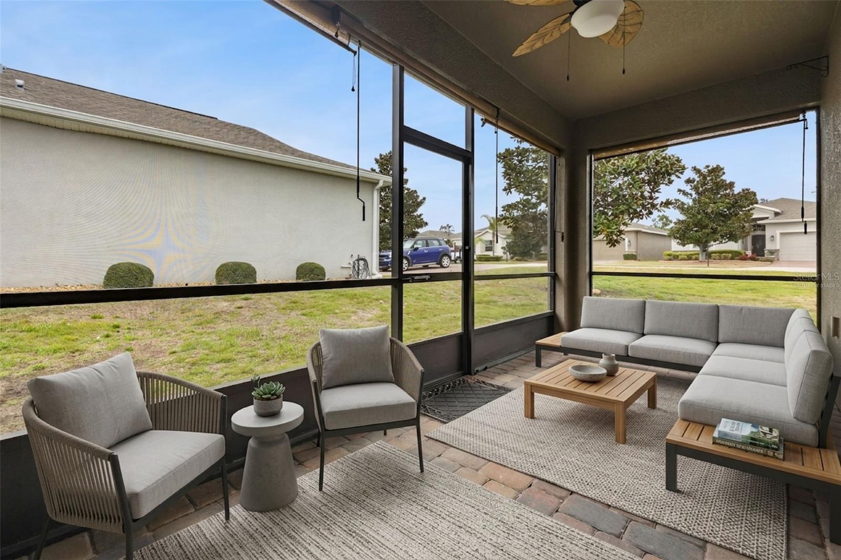
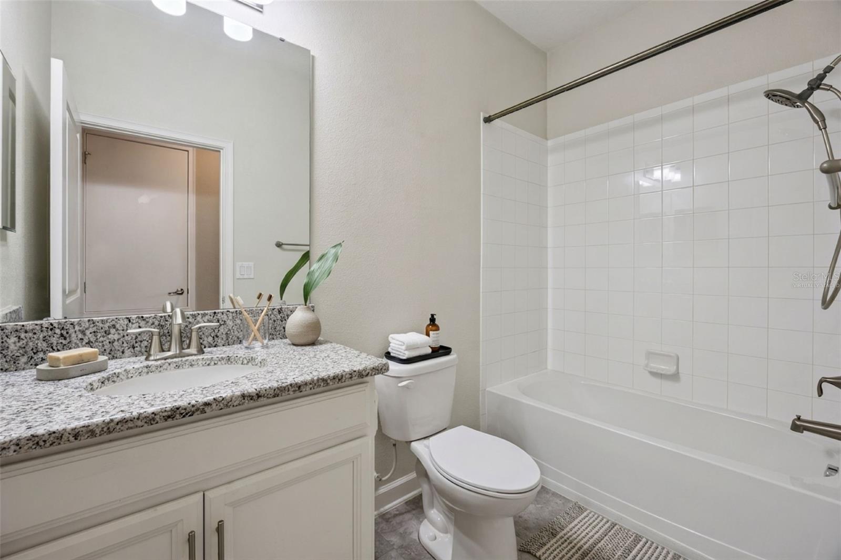
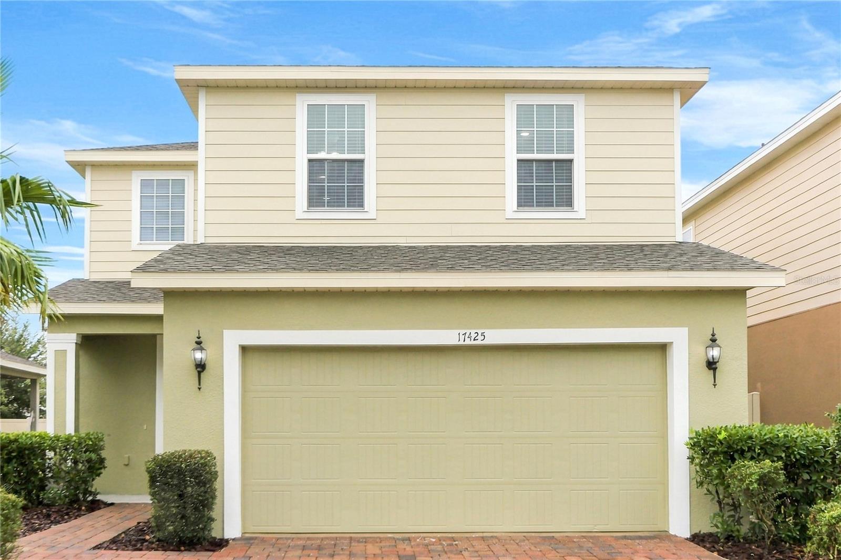
One or more photo(s) has been virtually staged. Welcome to Heritage Hills! NEW PRICE! Discover the wonderful lifestyle offered in this highly sought-after 55+ community in beautiful Clermont. This popular Hamilton II model is beautifully positioned on a desirable corner lot with upgraded landscaping and attractive landscape curbing, creating a warm and welcoming first impression. Step inside and you’ll immediately appreciate the spacious foyer and thoughtfully designed floor plan. A bedroom and full bathroom are conveniently located at the front of the home, while the private office with double doors offers plenty of flexibility—it could easily serve as a home office, craft room, den, or additional living space. Across the foyer is a spacious secondary bedroom suite with its own ensuite bathroom, making it an ideal retreat for overnight guests. The heart of the home is the open-concept kitchen, dining area, family room, and breakfast nook, creating a wonderful gathering space for entertaining family and friends. Beautiful tile flooring flows throughout the entire home for an easy-care, cohesive look. The kitchen is both stylish and functional, featuring granite countertops, tile backsplash, abundant cabinetry, a walk-in pantry, and a breakfast bar accented by pendant lighting. Recent improvements include new pendant lights and a new dishwasher. The family room features dimmable lighting, allowing you to create just the right ambiance. The spacious laundry room provides excellent additional storage with cabinetry, a Samsung front-load washer and dryer, and an automatic on/off light switch. All appliances and window treatments remain, making this home truly move-in ready. You’ll find thoughtful upgrades throughout, including exterior-mounted security cameras and equipment, whole-house LeafFilter gutters, a retractable front-door screen, shades on the screened lanai, and electrical wiring for a generator. The two-car garage is especially well equipped with an insulated garage door, automatic on/off lighting, and three overhead storage racks for keeping everything organized. Outside, the screened lanai offers a comfortable place to relax and enjoy the peaceful surroundings. The quiet corner-lot setting and mature landscaping add to the home’s appeal. And the lifestyle is just as impressive! Heritage Hills offers an incredible selection of amenities, including a heated pool and spa, pickleball, tennis, basketball, bocce ball, shuffleboard, fitness center, clubhouse, ballroom, billiard room, card room, arts and crafts room, planned activities, and numerous clubs. A scenic 5-mile walking trail provides another great way to enjoy the community. Your HOA fee includes yard maintenance, Spectrum cable and high-speed internet, while the exterior of your home is painted every six years—giving you more time to enjoy everything Heritage Hills has to offer. Come see why this beautiful Hamilton II is the perfect place to call home! Call today to schedule your private showing.
moreless
- Property type
- Single family
- Year built
- 2017
- Lot size
- 10,450 sqft
- Garage
- 2 cars
- On market
- 267 days
- Price per sqft
- $207
- HOA fees
- $484/mo
- Listing ID
- O6373998
Show Full Details
Property Info
- Property Type
- Residential
- Property Subtype
- SingleFamilyResidence
- Year Built
- 2017
- Levels
- One
- Direction Faces
- East
- Neighborhood
- Heritage Hills
- Lot Size (acres)
- 0.21
- Lot Size (sqft)
- 10450.0
- Senior Community
- Yes
- Contract Date
- 2026-01-15
- On Market Date
- 2026-01-16
- Cumulative Days on Market
- 267
Interior Features
- Interior Features
- Eat-In Kitchen, Open Floorplan, Stone Counters, Walk-In Closet(S)
- Flooring
- Ceramic Tile
- Laundry Features
- Electric Dryer Hookup, Laundry Room, Washer Hookup
- Levels
- One
- Window Features
- Window Coverings, Blinds, Drapes, Window Treatments
Appliances
- Appliances
- Dishwasher, Dryer, Electric Water Heater, Microwave, Range, Refrigerator, Washer
Heating & Cooling
- Heating
- Central, Electric
- Cooling
- Central Air
Exterior Features
- Exterior Features
- Rain Gutters
- Patio & Porch Features
- Patio, Screened
- Construction Materials
- Block, Stucco
- Foundation
- Slab
- Roof
- Shingle
Features & Amenities
- Garage Spaces
- 2.0
- Garage
- Yes
- Attached Garage
- Yes
- Parking Features
- Driveway, Garage Door Opener, Attached
- Security Features
- Gated Community, Security System, Security System Owned, Smoke Detector(S)
- Lot Features
- Corner Lot, Paved, Private
Community/Association
- HOA
- Yes
- HOA Name
- Antoinette Ferraro
- HOA Phone
- $3,524,322,155
- HOA Fee
- $484
- HOA Fee Frequency
- Monthly
- HOA Fee Includes
- Cable Tv, Internet, Maintenance Grounds
- Association Amenities
- Basketball Court, Clubhouse, Fitness Center, Gated, Pool, Sauna, Shuffleboard Court, Spa/Hot Tub, Tennis Court(S)
- Community Features
- Gated, Clubhouse, Fitness Center, Pool, Sidewalks, Tennis Court(S), Street Lights
Utilities
- Utilities
- Electricity Connected, Phone Available, Sewer Connected, Underground Utilities, Water Connected
- Sewer
- Public Sewer
- Water Source
- Public
Taxes
- Annual Tax Amount
- $2,055
- Tax Year
- $2,026
- Legal Description
- Heritage Hills Phase 6A PB66 PG21-24 Lot 94
Other
- Derived Previous List Price
- $435,000
- Co List Agent Mls Id
- 261216454
- Co List Agent Full Name
- Andrew Kincaid
- Co List Office Name
- BHHS FLORIDA REALTY
- Co List Office Mls Id
- 52365
Data freshness
- SURF LOCAL last checked
- Nov 21, 2026, 4:02 PM EST
Location
Approximate location, shown from the displayed address.
Similar homes nearby
- $459,90017425 Painted Leaf Way, Clermont, FL 347144 Beds3 Baths2,445 sqftListing courtesy of TAH FLORIDA LLC · Data courtesy of: Stellar MLS
 Active
- $461,9903343 Mindfullness Dr, Clermont, FL 347144 Beds3 Baths1,823 sqftListing courtesy of LENNAR REALTY · Data courtesy of: Stellar MLS
 Active
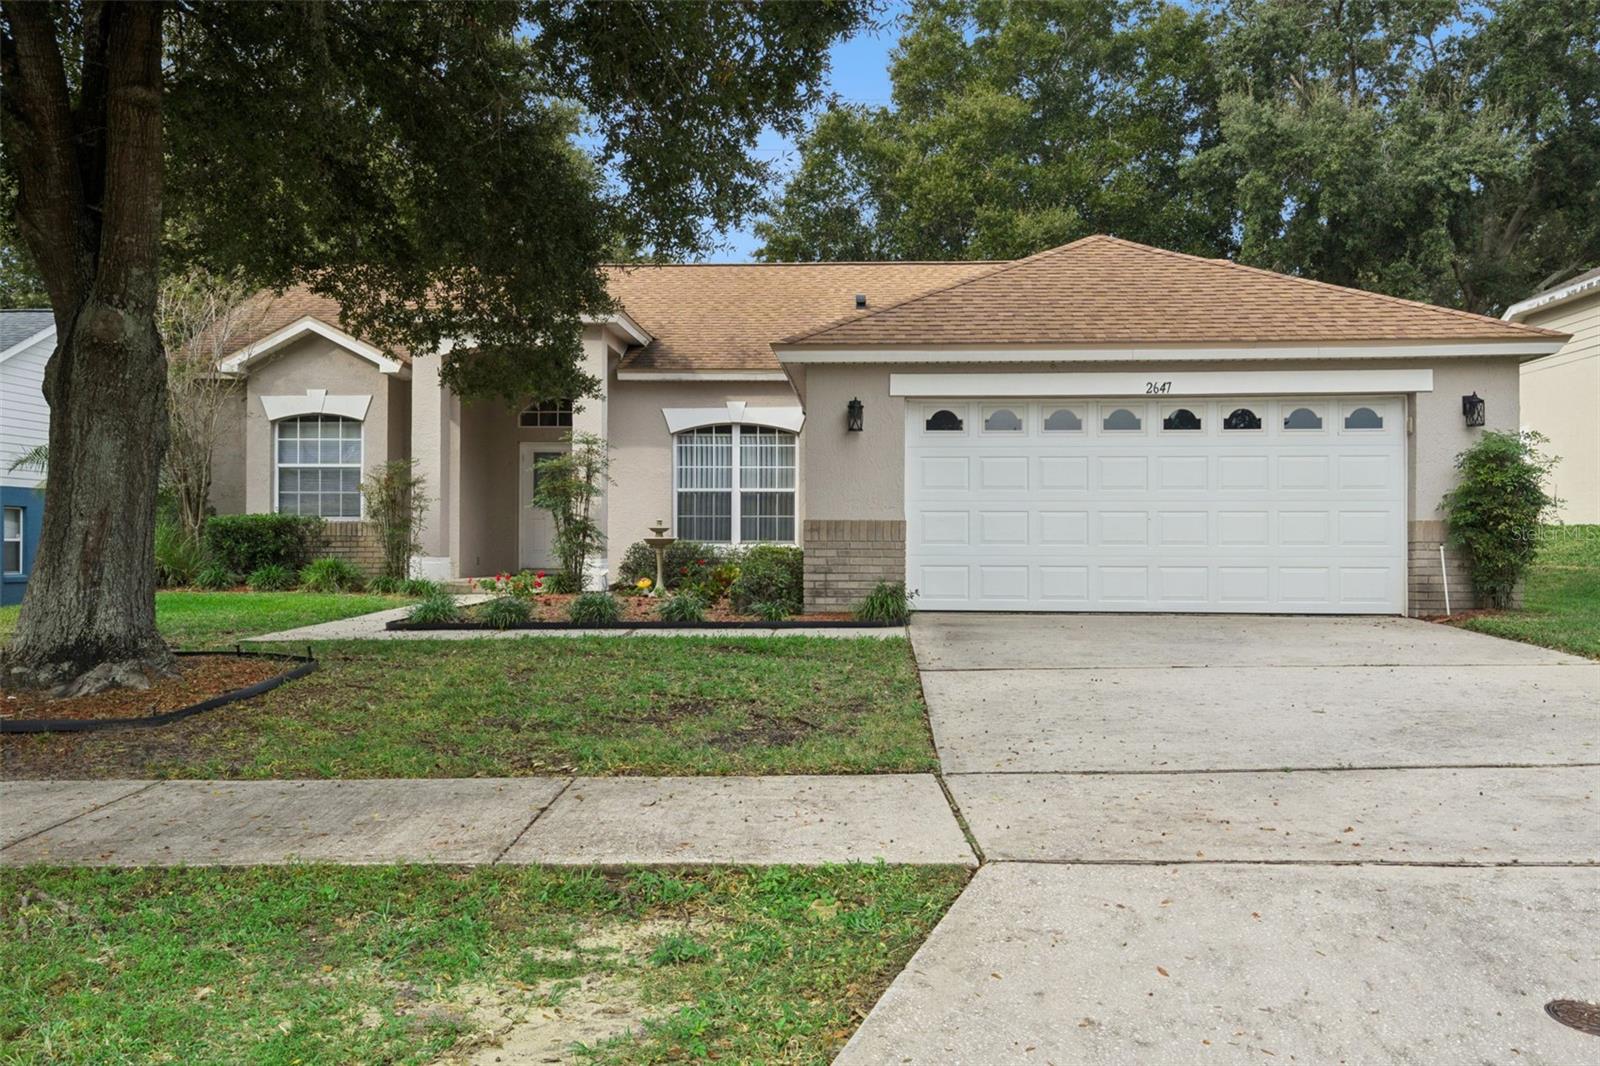
- $429,0002647 Cedaridge Cir, Clermont, FL 347113 Beds2 Baths1,862 sqftListing courtesy of ELITE EVOLUTION PROPERTIES · Data courtesy of: Stellar MLS
 Active
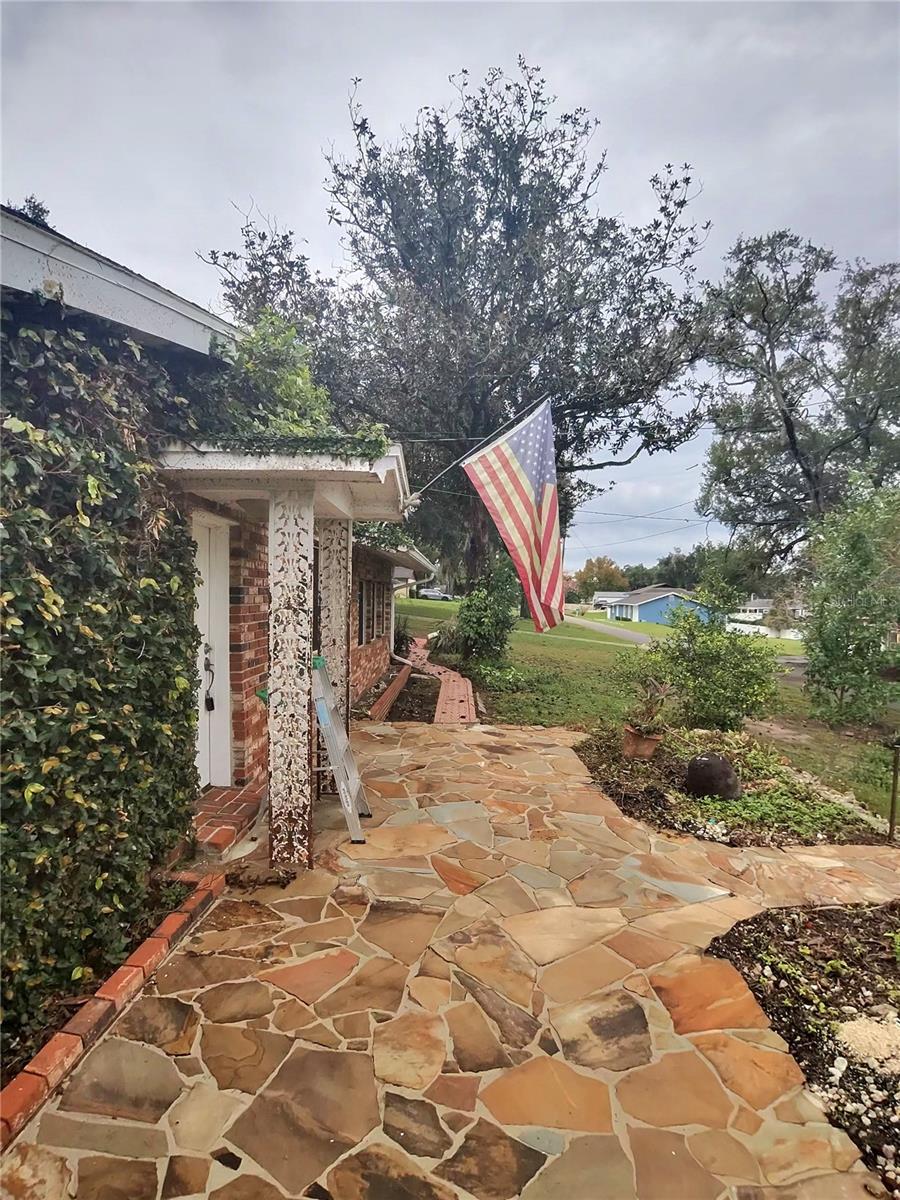
- $375,00012834 Sunset Ave, Clermont, FL 347114 Beds2 Baths2,377 sqftListing courtesy of DIVERSIFIED REALTY HOLDINGS · Data courtesy of: Stellar MLS
 Active
- $449,00016634 Lazy Breeze Loop, Clermont, FL 347144 Beds3 Baths2,072 sqftListing courtesy of HOMESMART · Data courtesy of: Stellar MLS
 Active
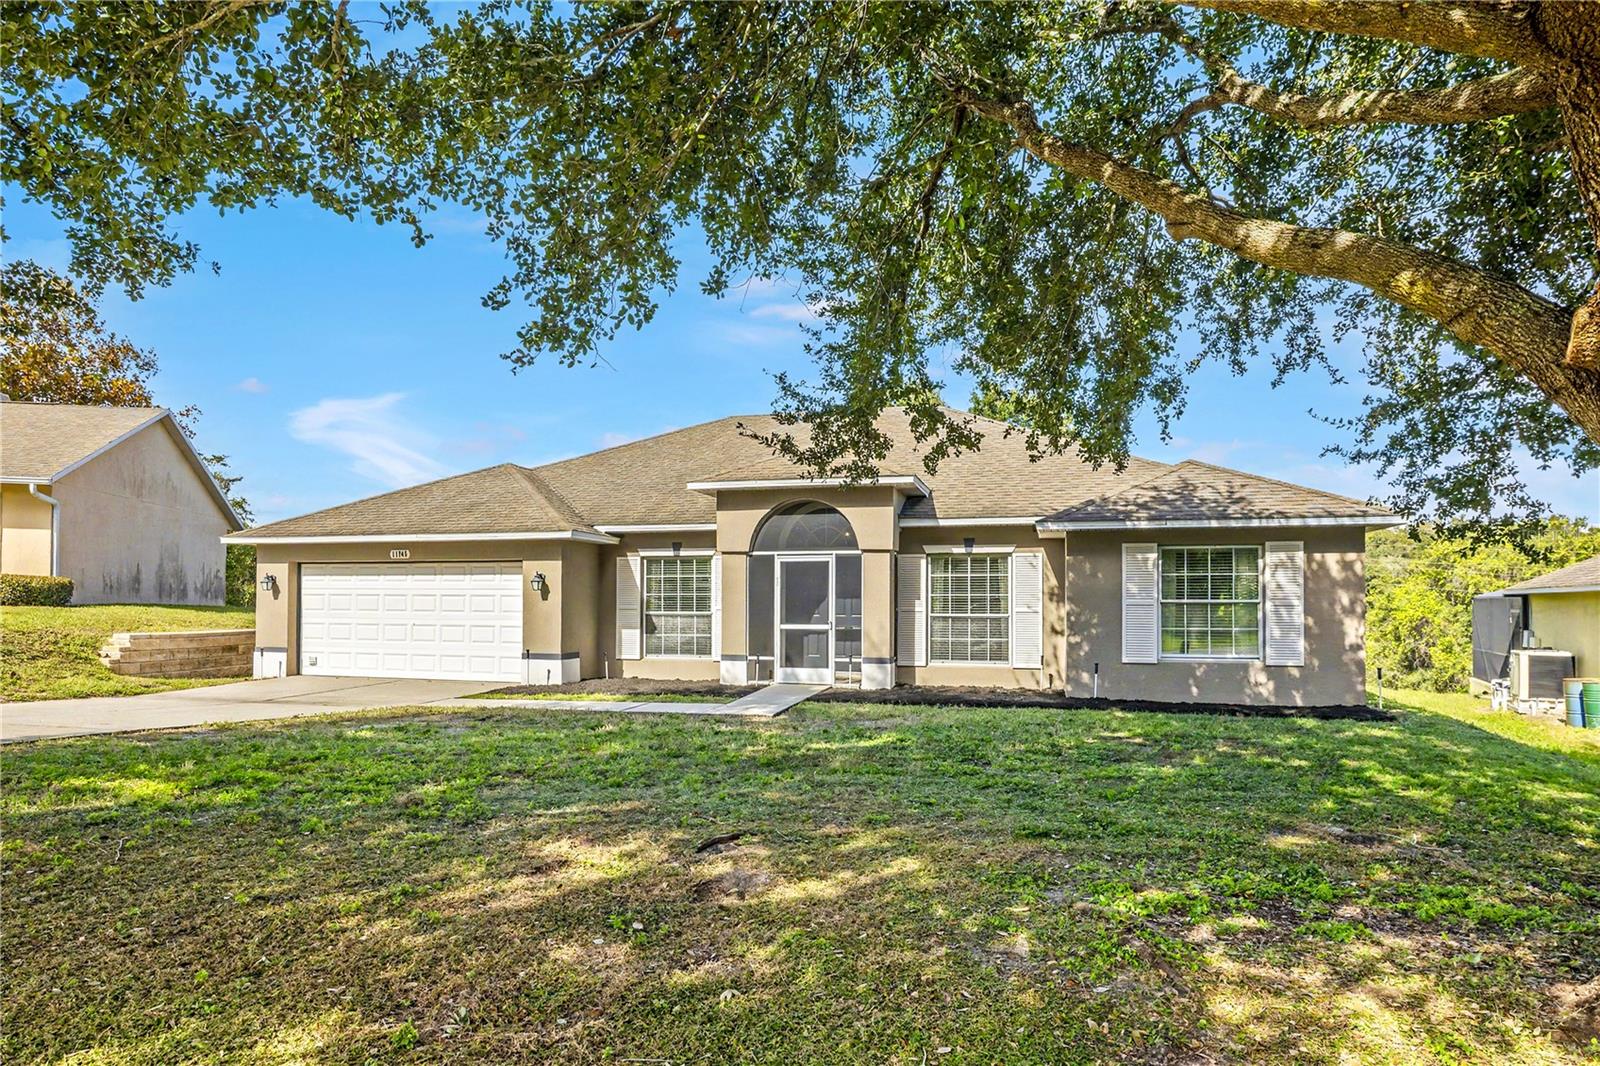
- $415,00011745 Clair Pl, Clermont, FL 347113 Beds2 Baths1,801 sqftListing courtesy of ERA GRIZZARD REAL ESTATE · Data courtesy of: Stellar MLS
 Active
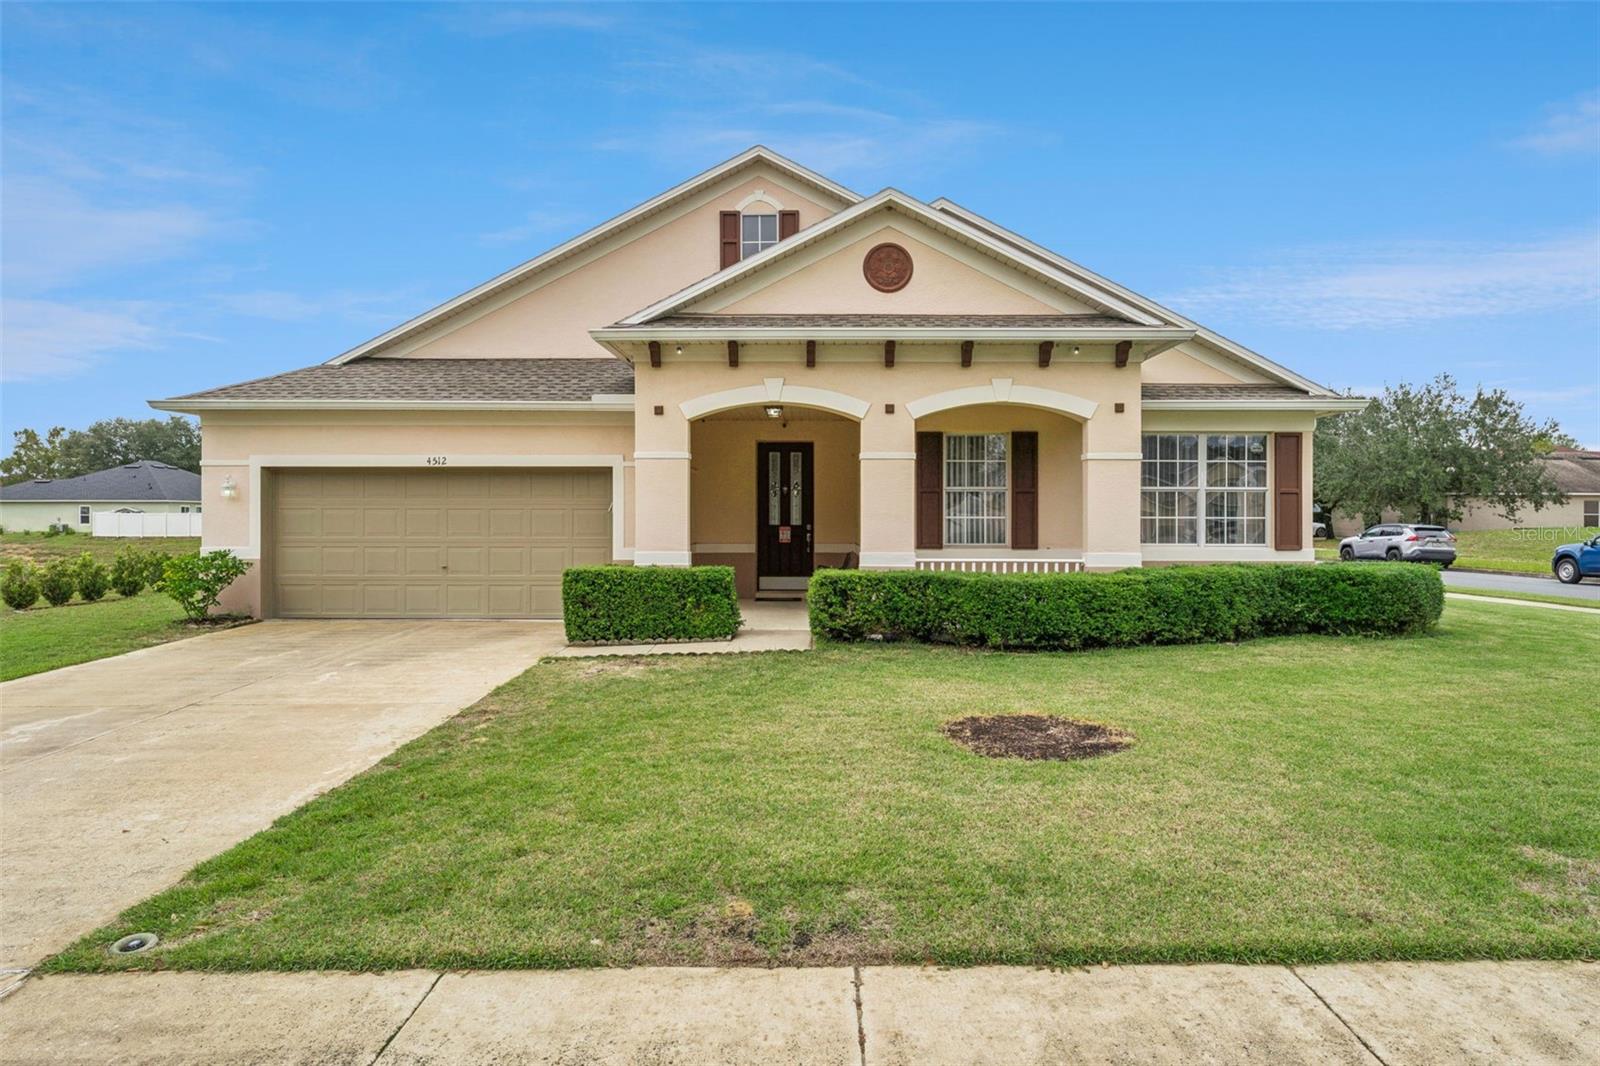
- $479,9004512 Barbados Loop, Clermont, FL 347114 Beds2 Baths2,737 sqftListing courtesy of CENTURY 21 HANCOCK · Data courtesy of: Stellar MLS
 Active
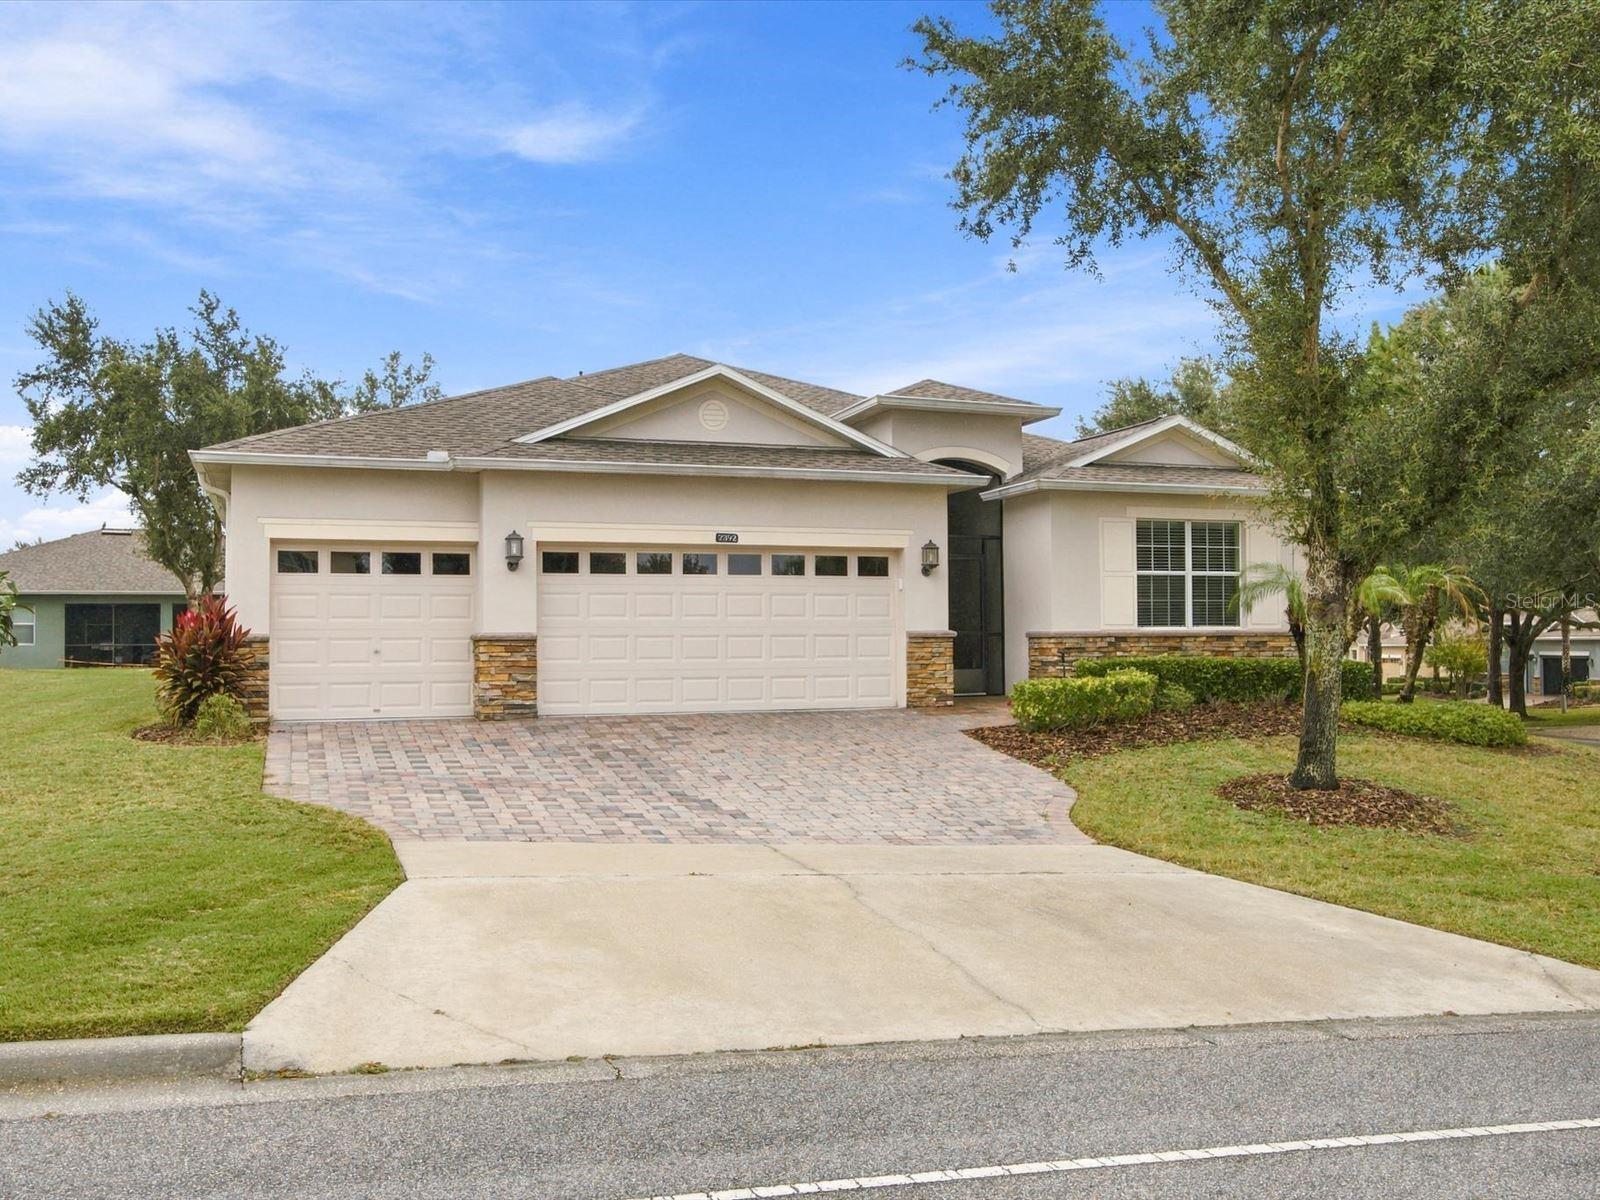
- $497,8992892 Sandy Cay St, Clermont, FL 347113 Beds3 Baths2,597 sqftListing courtesy of KELLER WILLIAMS ELITE PARTNERS III REALTY · Data courtesy of: Stellar MLS
 Active
What Sold Nearby
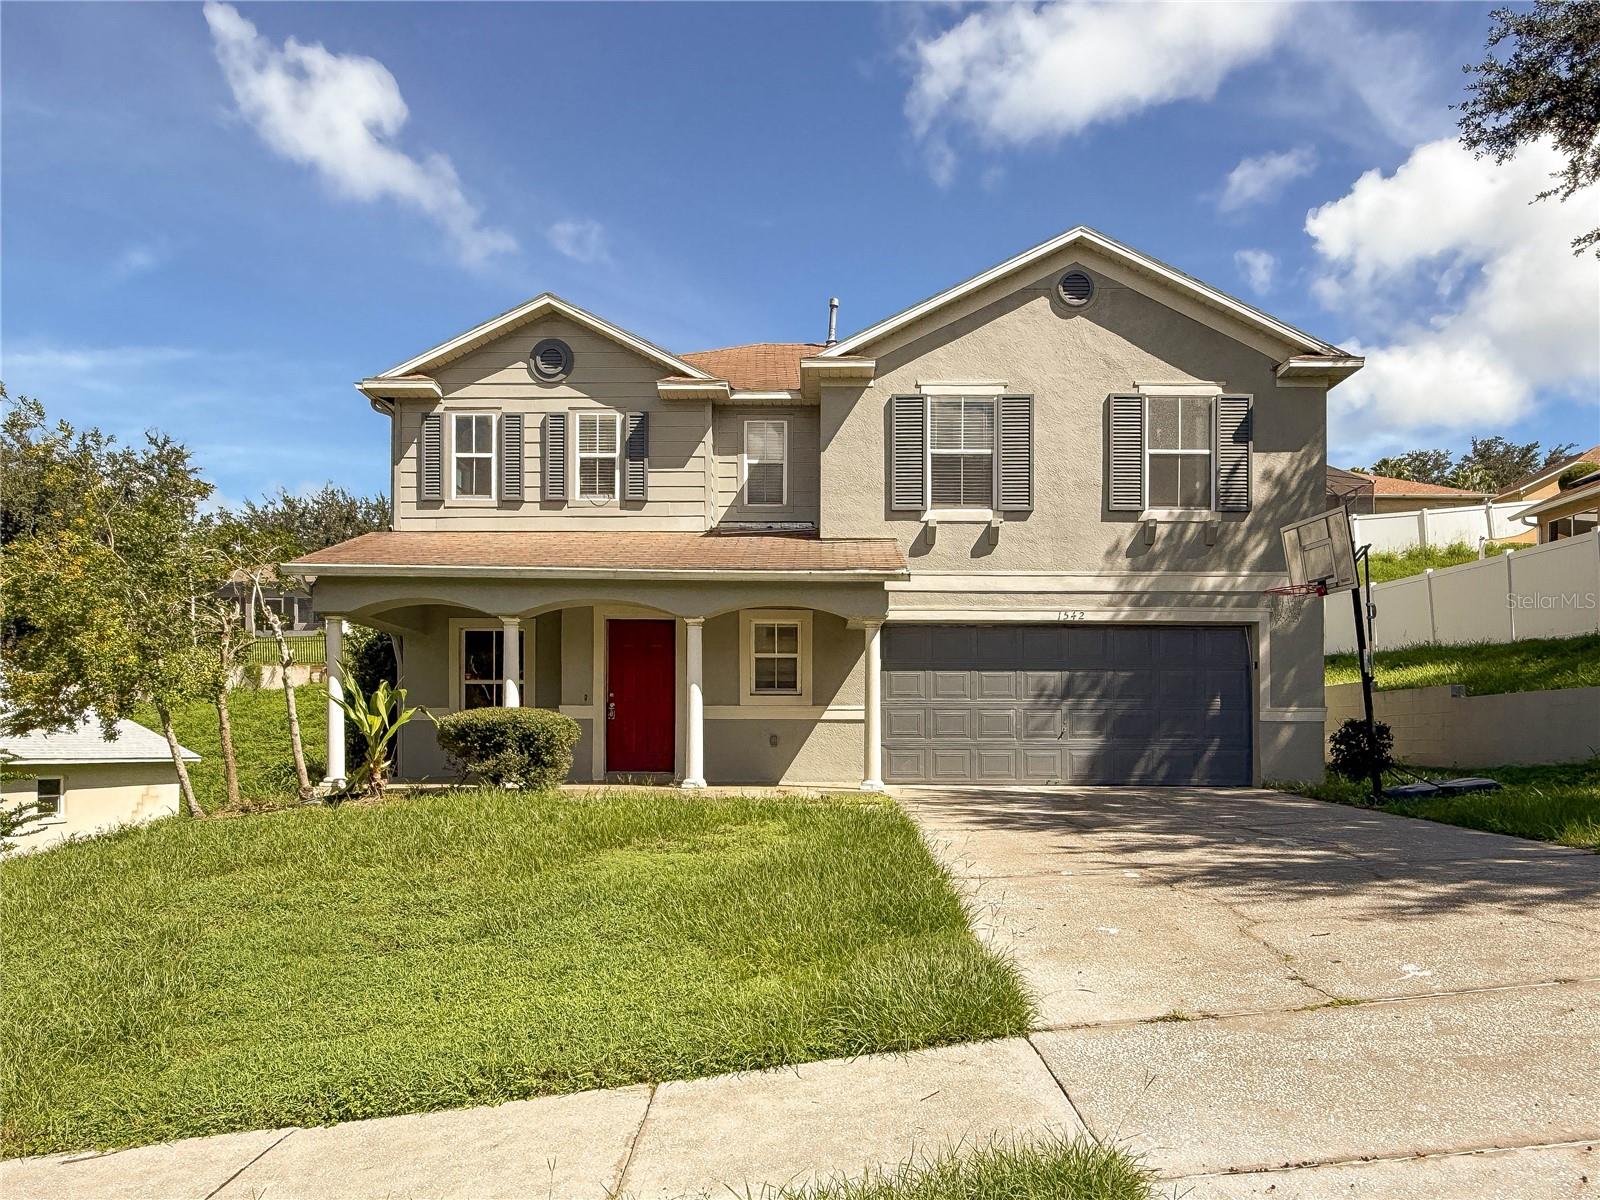 $300,0001542 Nightfall DrClermont, FL · Sold 2026-10-30
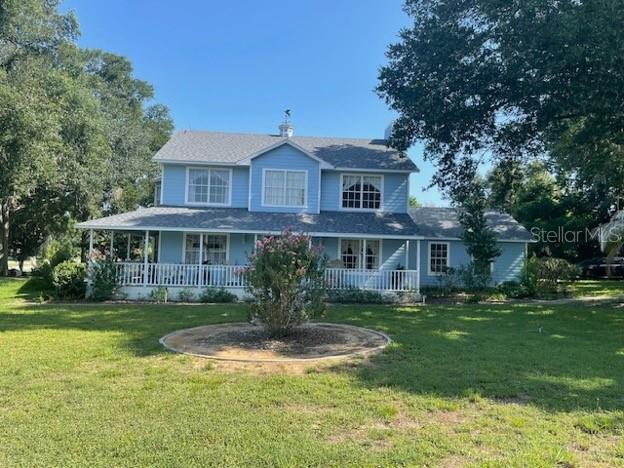 $547,00013205 Anderson Hill RdClermont, FL · Sold 2026-10-30
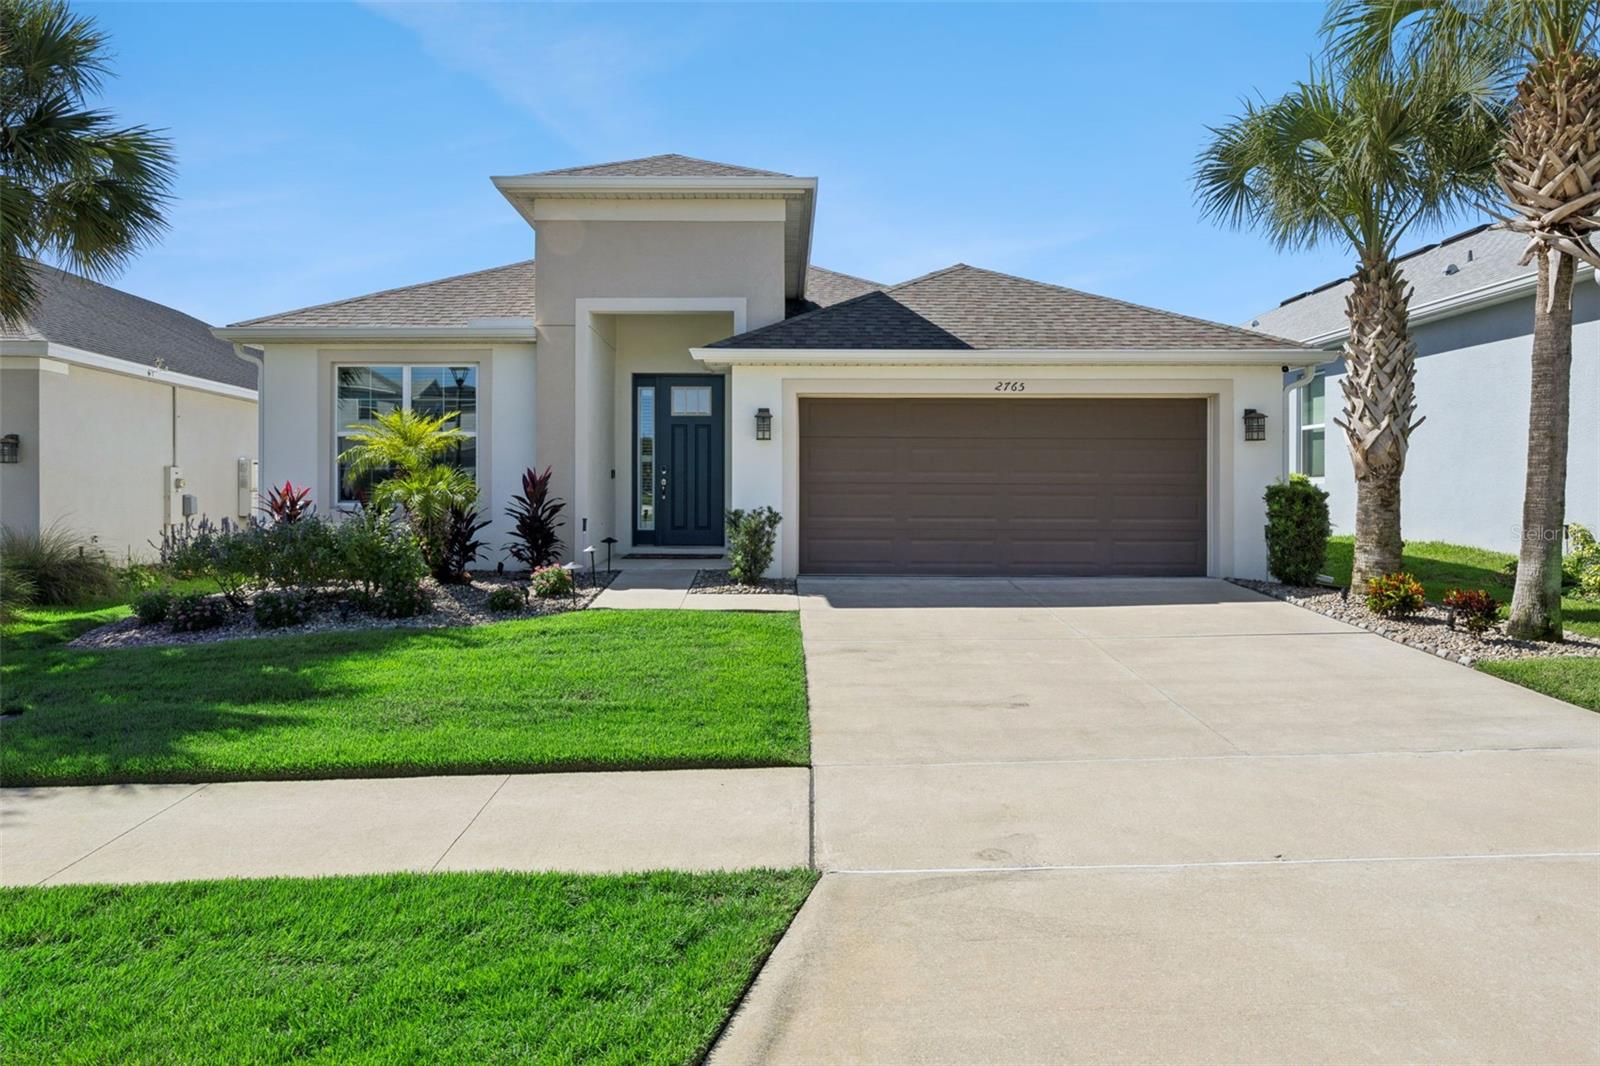 $477,5002765 Hilltop RdClermont, FL · Sold 2026-10-30
 $457,5003831 Sanibel StClermont, FL · Sold 2026-10-30
 $295,0003716 Kingswood CtClermont, FL · Sold 2026-10-30
 $485,0004418 Lions Gate AveClermont, FL · Sold 2026-10-28
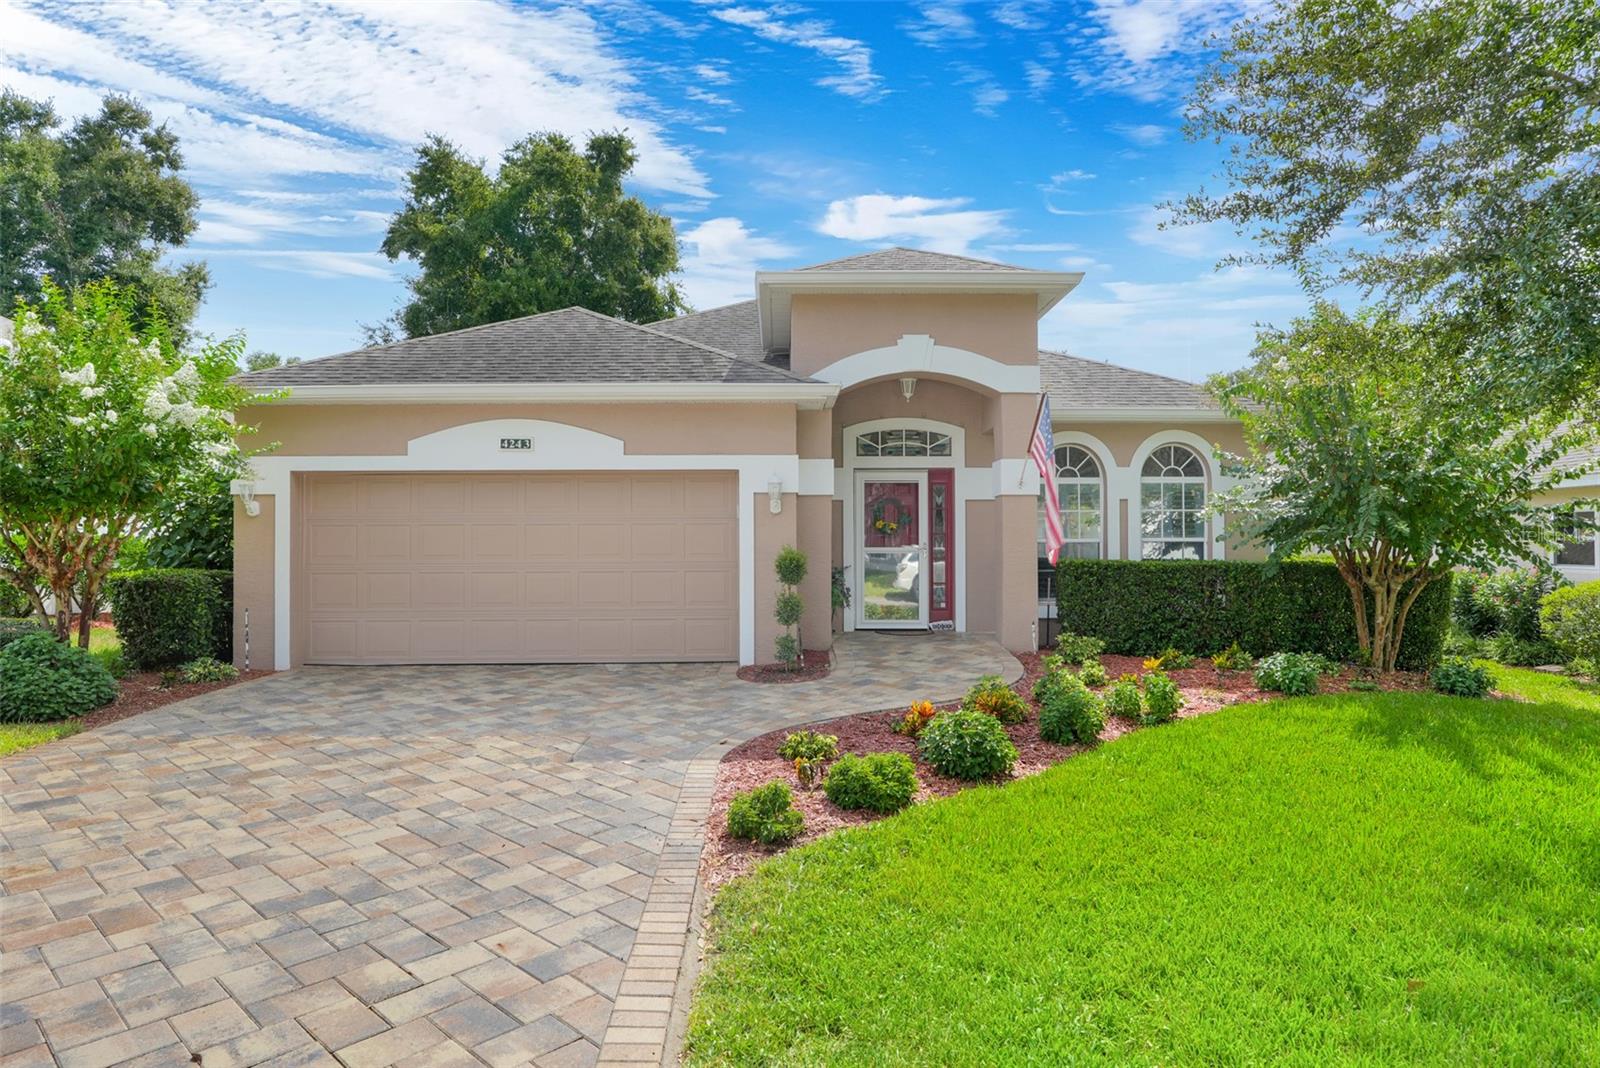 $325,0004243 Newland StClermont, FL · Sold 2026-10-27
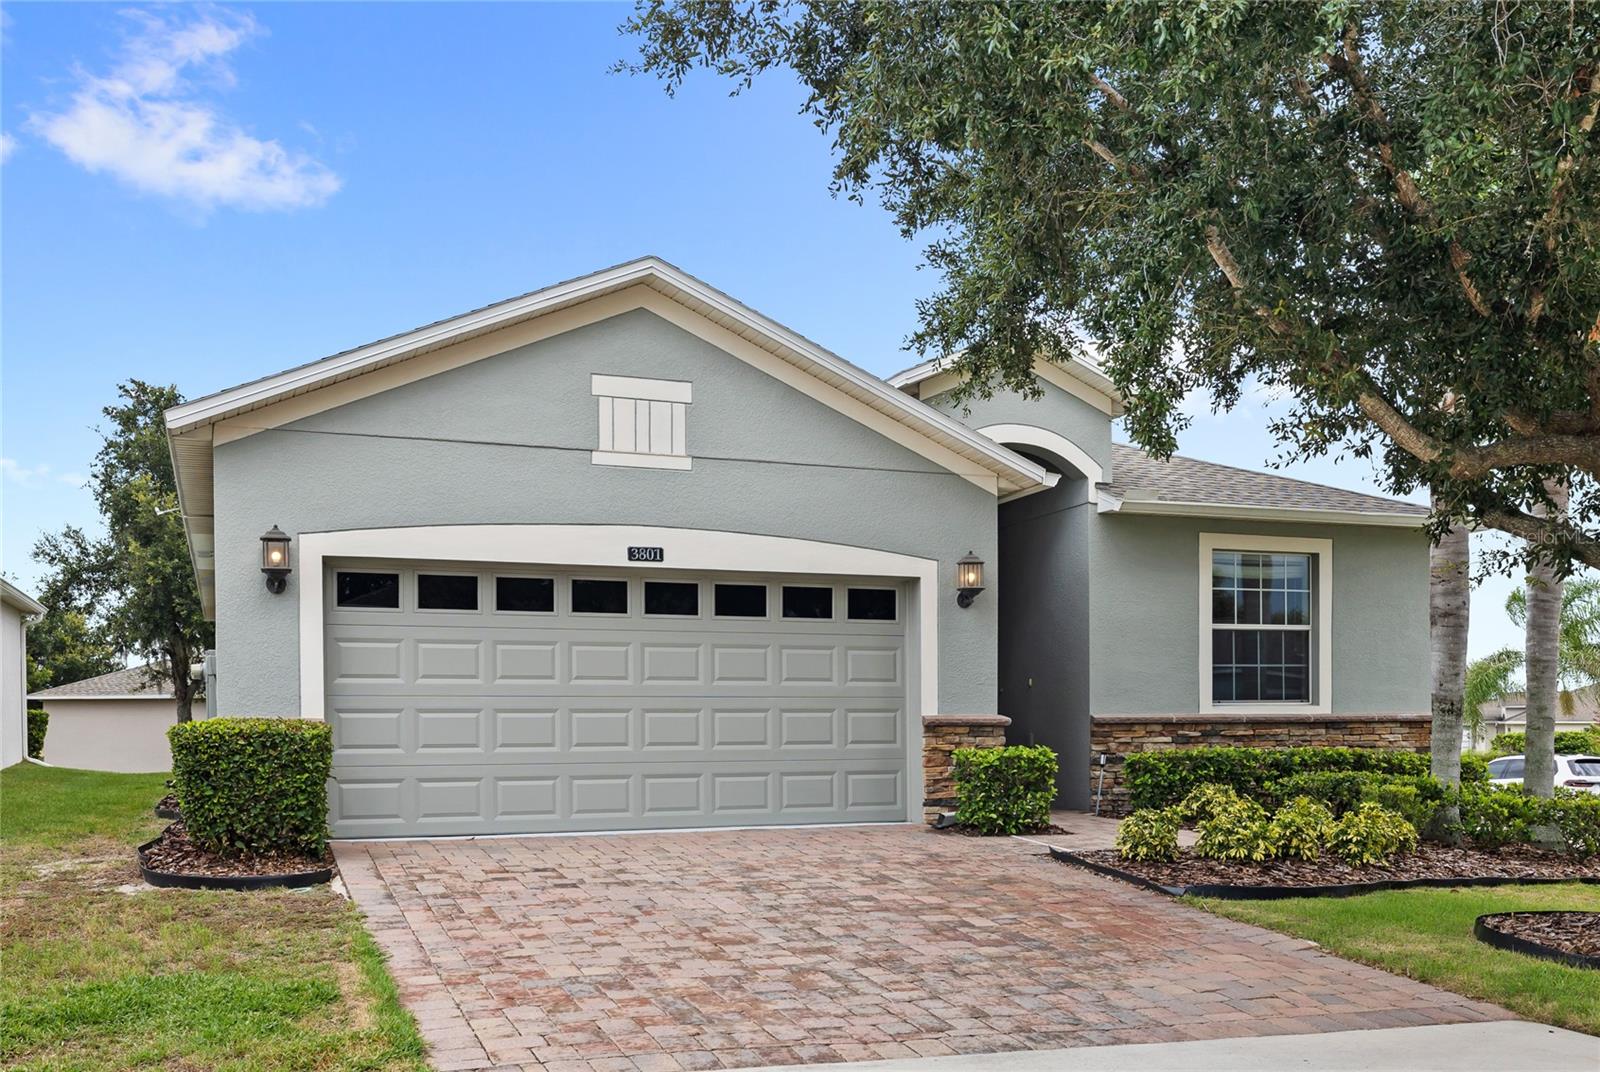 $370,0003801 Serena LnClermont, FL · Sold 2026-10-27
Flood
Flood zone X · Minimal flood risk
What's Nearby
Schools
- Windy Hill Middle School3575 Hancock Road, Clermont, FL 34711, United States of America1.3 mi
- Imagine Schools - South Lake2750 Hartwood Marsh Road, Clermont, FL 34711, United States of America1.7 mi
Parks
- Hancock Recreation AreaClermont, Florida, United States of America1.3 mi
More homes in Clermont
Homes for sale near Clermont
Data courtesy of: Stellar MLSDisclaimers and data details

Listings courtesy of Stellar MLS as distributed by MLS GRID. Based on information submitted to the MLS GRID. All data is obtained from various sources and may not have been verified by broker or MLS GRID. Supplied Open House Information is subject to change without notice. All information should be independently reviewed and verified for accuracy. Properties may or may not be listed by the office/agent presenting the information. Listing information is provided for consumers’ personal, non-commercial use, solely to identify prospective properties for potential purchase; all other use is strictly prohibited and may violate relevant federal and state law. Information deemed reliable but not guaranteed. Copyright © 2026 MLS GRID. All Rights Reserved.

Continental Real Estate Group, Inc
Broker: Derek Eisenberg
Listing last updated: Oct 10, 2026, 5:05 PM EDT. SURF LOCAL last checked: Nov 21, 2026, 4:02 PM EST.