
 Active
3443 Tumbling River Dr
Clermont, FL 34711 · Single family
$565,000
Listing courtesy of Chris Creegan and Sylvana Minnetto, CREEGAN GROUP
- 4 Beds
- 5 Baths
- 3,459 sqft
Cynthia's Insights On This Property
- Built 2006
- Last recorded sale: $519,000 in October 2021
- Typical sale in 34711 over the last year: $425,000, $217 per sq ft
- Owners in 34711 stay about 9 years; 3% of homes changed hands last year


📊 Price Pulse
What would you pay for this place?
Sale prices come from county public records, not MLS data.Listing agent
Contact
Send a message and we'll pass it to the listing agent. Nothing is sent until you ask.
About this home
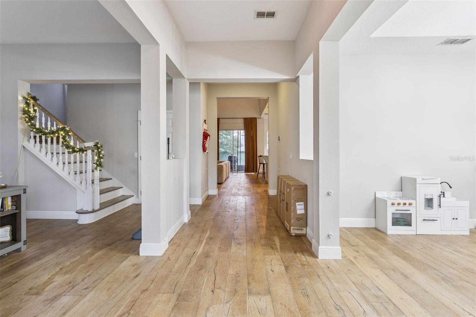
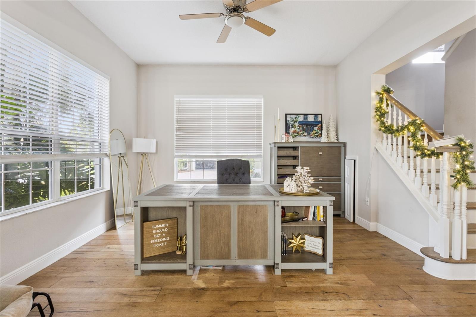
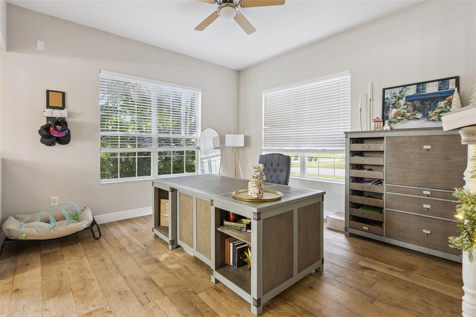
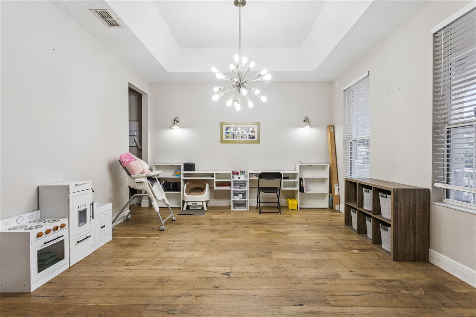
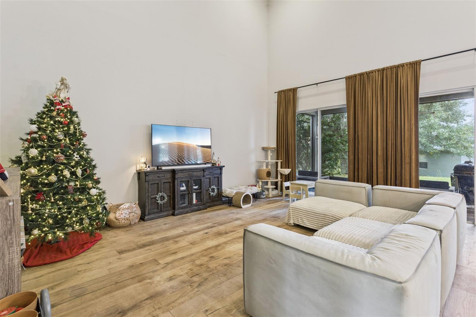
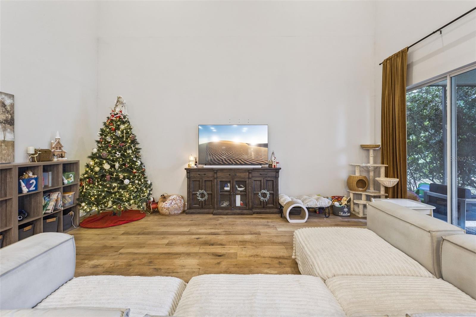
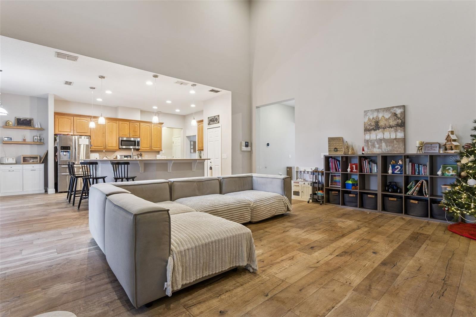
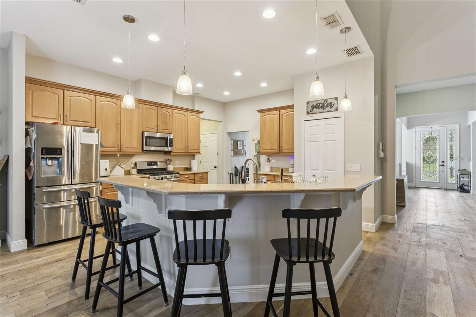
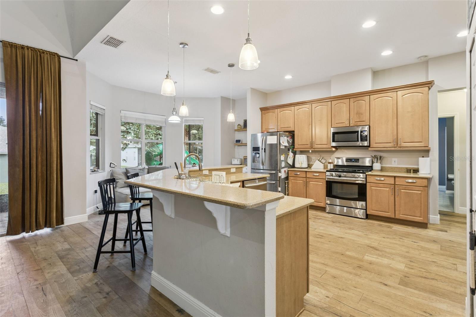
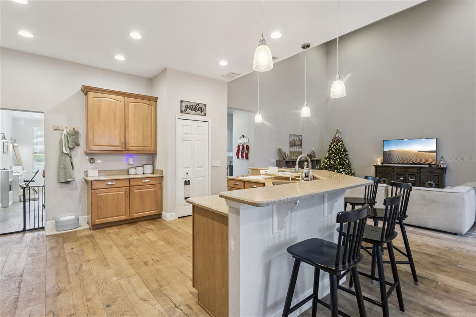
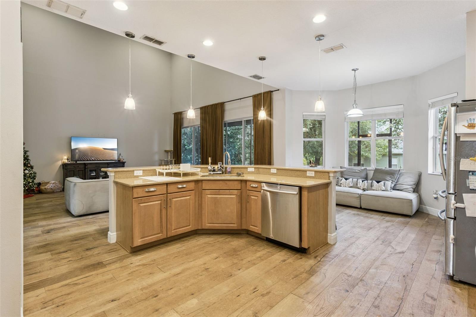
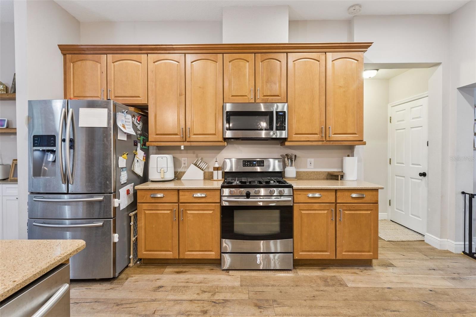
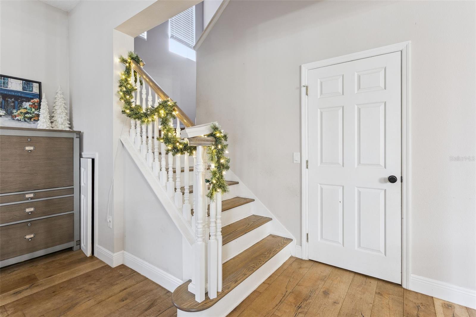
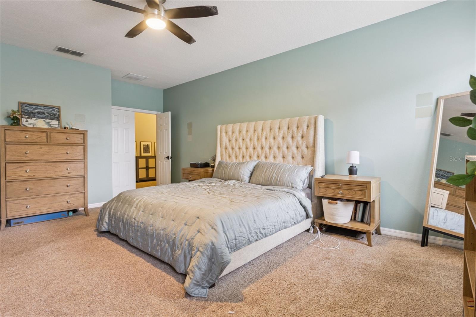
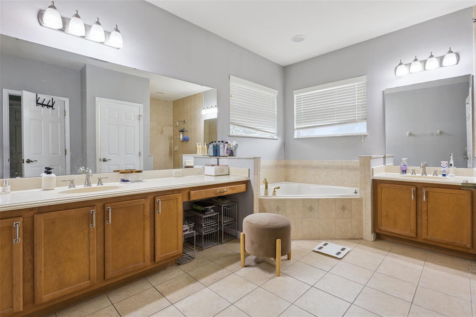
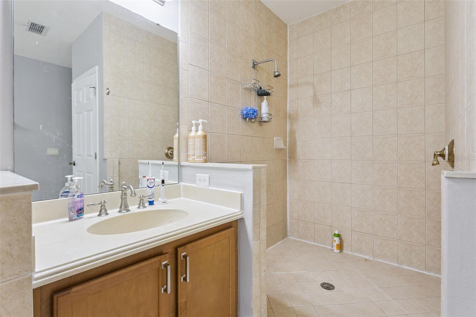
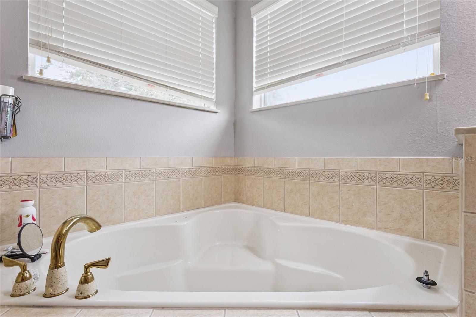
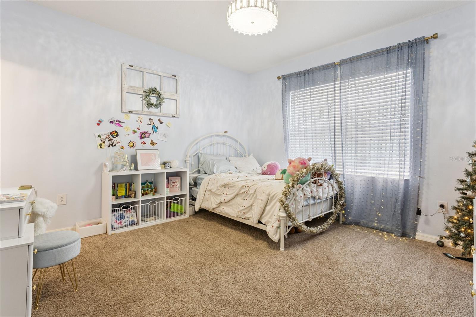
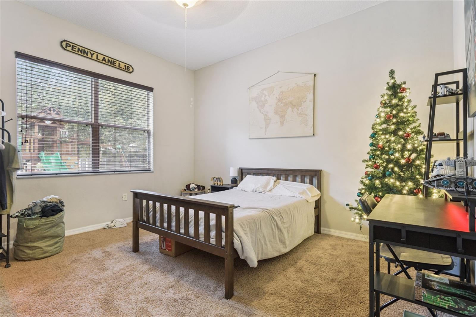
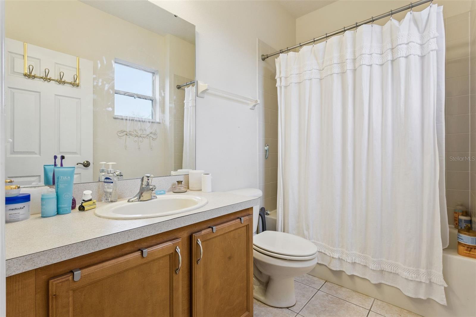
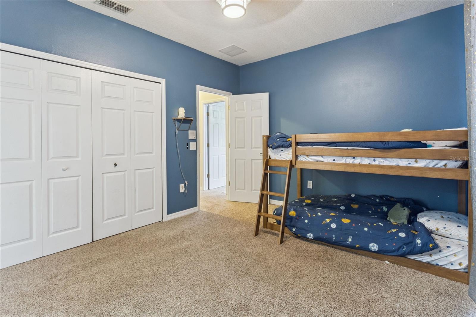
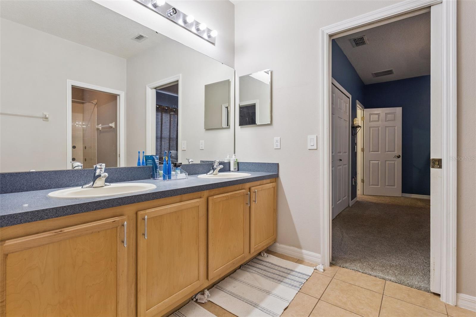
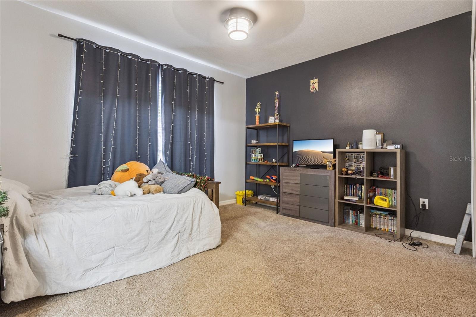
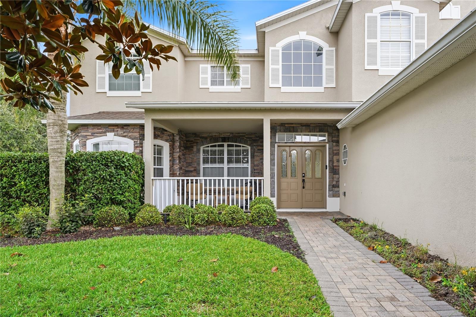
This stunning home offers nearly 3,500 square feet of living space, featuring four spacious bedrooms, four full bathrooms, and one half bath. From the moment you step onto the large covered front porch and enter the grand foyer, you’ll be impressed by all this home has. Beautiful hardwood floors flow throughout the main living areas on the first floor, seamlessly connecting the formal living and dining rooms to the expansive layout. The home includes a three-car garage and showcases solid-surface countertops in both the kitchen and bathrooms. The large, open kitchen is equipped with stainless steel appliances and overlooks the inviting family room—perfect for everyday living and entertaining. The spacious primary suite features built-in shelving in the walk-in closet, while the luxurious primary bathroom offers separate vanities, a garden tub, and a large walk-in shower. Additional bedrooms and bathrooms are generously sized, providing comfort and flexibility for family and guests. Outside, enjoy a screened back porch and mature landscaping, creating a peaceful outdoor retreat. Offering abundant space paired with luxury amenities, this home is a wonderful opportunity for your next chapter. You're also nestled within a well-established gated community, this property enjoys an enviable location close to major highways, ensuring convenient access to all amenities. Just minutes away, residents can indulge in excellent shopping opportunities, dine at a variety of luxury and casual eateries, and explore nearby theme parks for entertainment. The neighborhood benefits from proximity to brand-new, state-of-the-art hospitals and a top notch school system, providing peace of mind for residents seeking quality healthcare services and high end education for their family. This vibrant community offers an abundance of options to suit every lifestyle need and preference. Call today to schedule a private tour.
moreless
- Property type
- Single family
- Year built
- 2006
- Lot size
- 10,625 sqft
- Garage
- 3 cars
- On market
- 286 days
- Price per sqft
- $163
- HOA fees
- $125/mo
- Listing ID
- O6367514
Show Full Details
Property Info
- Property Type
- Residential
- Property Subtype
- SingleFamilyResidence
- Year Built
- 2006
- Levels
- Two
- Direction Faces
- North
- Neighborhood
- Hartwood Reserve
- Lot Size (acres)
- 0.24
- Lot Size (sqft)
- 10625.0
- Contract Date
- 2025-12-14
- On Market Date
- 2025-12-18
- Cumulative Days on Market
- 286
Interior Features
- Interior Features
- Eat-In Kitchen, High Ceilings, Open Floorplan, Tray Ceiling(S), Walk-In Closet(S)
- Flooring
- Carpet, Ceramic Tile, Hardwood, Wood
- Laundry Features
- Inside, Laundry Room
- Levels
- Two
- Window Features
- Blinds, Insulated Windows
Appliances
- Appliances
- Dishwasher, Disposal, Gas Water Heater, Range, Refrigerator
Heating & Cooling
- Heating
- Central, Electric, Natural Gas
- Cooling
- Central Air
Exterior Features
- Exterior Features
- Rain Gutters
- Patio & Porch Features
- Covered, Enclosed, Front Porch, Patio, Rear Porch, Screened
- Construction Materials
- Block, Stucco
- Foundation
- Slab
- Roof
- Shingle
Features & Amenities
- Garage Spaces
- 3.0
- Garage
- Yes
- Attached Garage
- Yes
- Parking Features
- Driveway, Garage Door Opener, Oversized, Attached
- Security Features
- Gated Community, Smoke Detector(S)
- Lot Features
- Level, Paved, Private
Community/Association
- HOA
- Yes
- HOA Name
- Southwest Property Management
- HOA Phone
- $4,076,561,081
- HOA Fee
- $125
- HOA Fee Frequency
- Monthly
- Association Amenities
- Basketball Court, Clubhouse, Fitness Center, Gated, Playground, Pool, Recreation Facilities, Tennis Court(S)
- Community Features
- Gated, Fitness Center, Playground, Pool, Sidewalks, Tennis Court(S), Street Lights
Utilities
- Utilities
- Cable Available, Natural Gas Available, Cable Connected, Electricity Available, Electricity Connected, Natural Gas Connected, Sewer Connected, Underground Utilities, Water Connected
- Sewer
- Public Sewer
- Water Source
- Public
Taxes
- Annual Tax Amount
- $7,759
- Tax Year
- $2,025
- Legal Description
- HARTWOOD RESERVE PHASE 2 PB 57 PG 25-32 LOT 128 ORB 4751 PG 1651
Other
- Derived Previous List Price
- $575,000
- Co List Agent Mls Id
- 261224348
- Co List Agent Full Name
- Sylvana Minnetto
- Co List Office Name
- CREEGAN GROUP
- Co List Office Mls Id
- 261012236
Data freshness
- SURF LOCAL last checked
- Nov 21, 2026, 10:18 AM EST
Location
Approximate location, shown from the displayed address.
Similar homes nearby
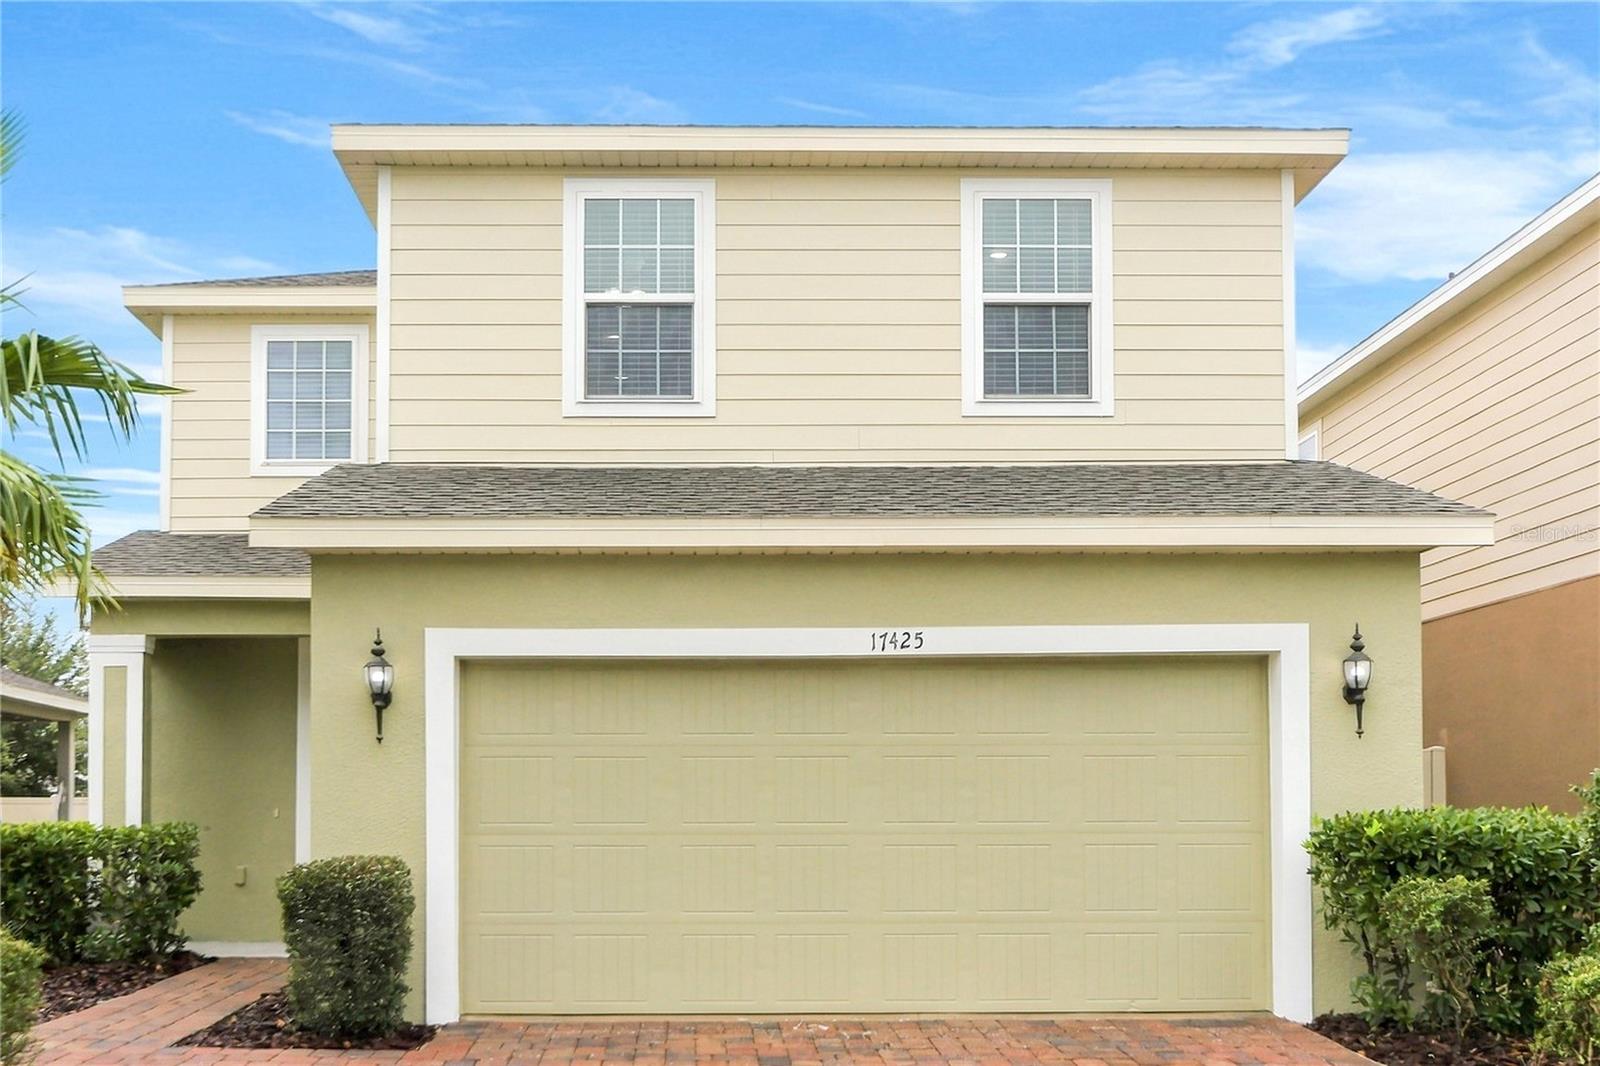
- $459,90017425 Painted Leaf Way, Clermont, FL 347144 Beds3 Baths2,445 sqftListing courtesy of TAH FLORIDA LLC · Data courtesy of: Stellar MLS
 Active
- $461,9903343 Mindfullness Dr, Clermont, FL 347144 Beds3 Baths1,823 sqftListing courtesy of LENNAR REALTY · Data courtesy of: Stellar MLS
 Active
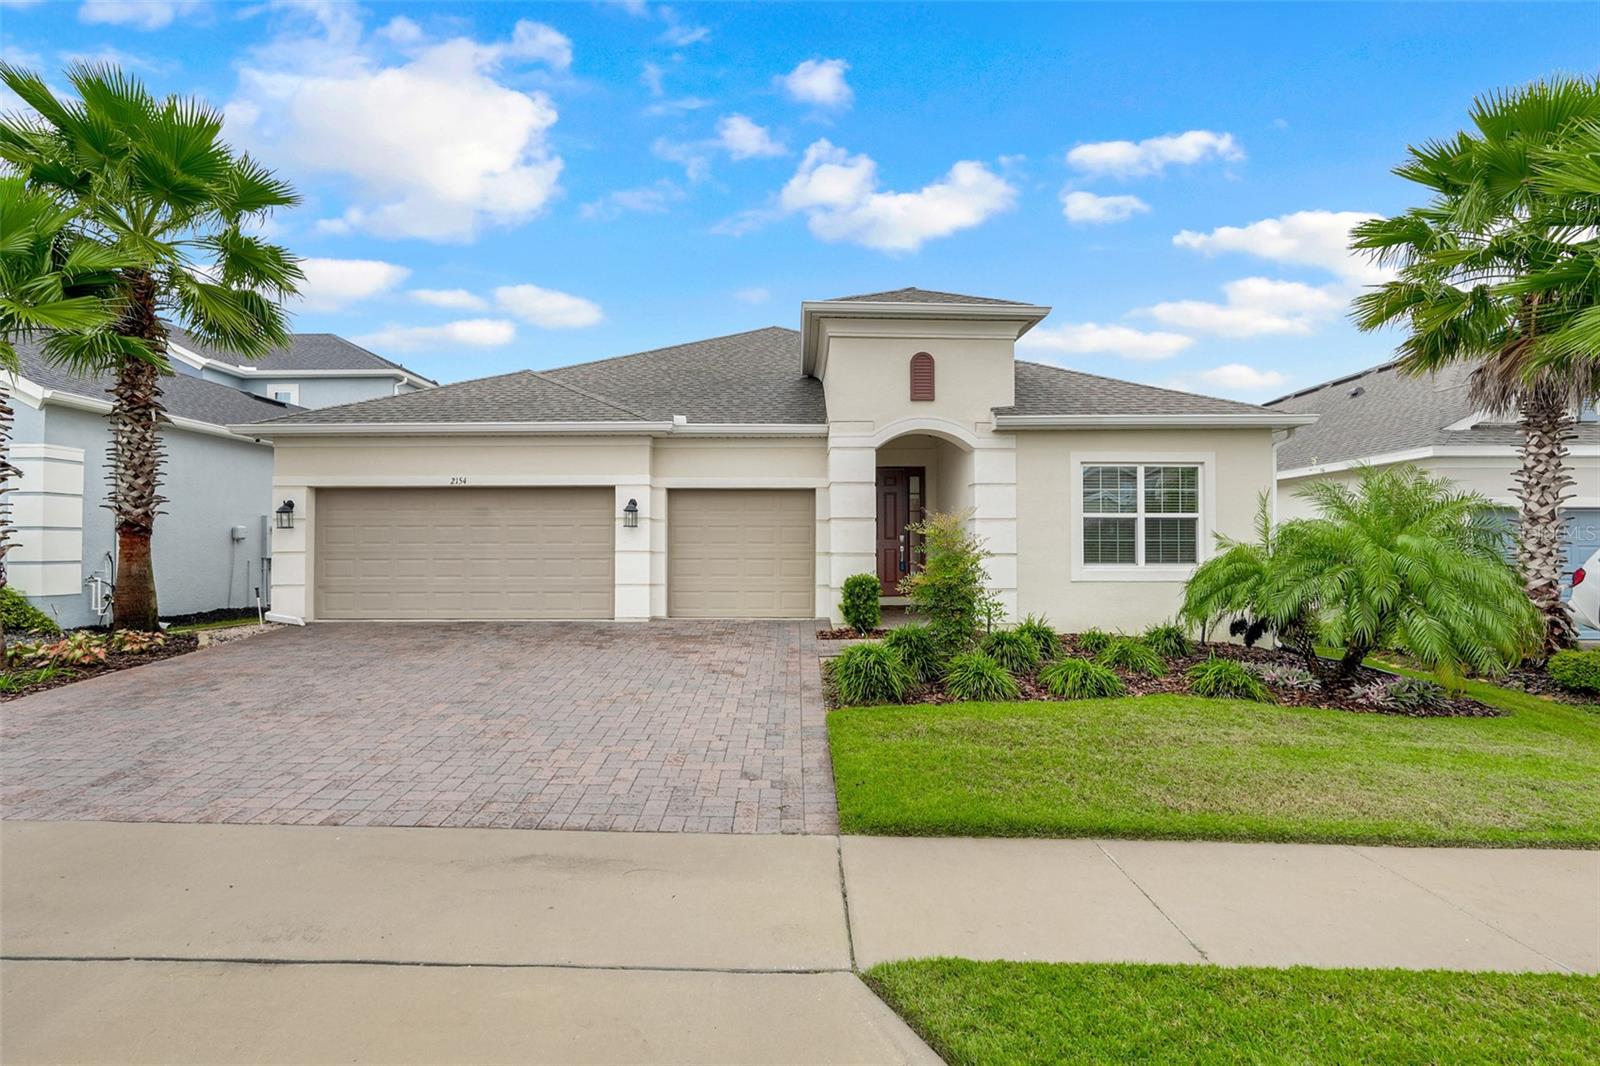
- $650,0002154 Old Hollow Ln, Clermont, FL 347154 Beds5 Baths2,890 sqftListing courtesy of OPTIMA ONE REALTY, INC. · Data courtesy of: Stellar MLS
 Active
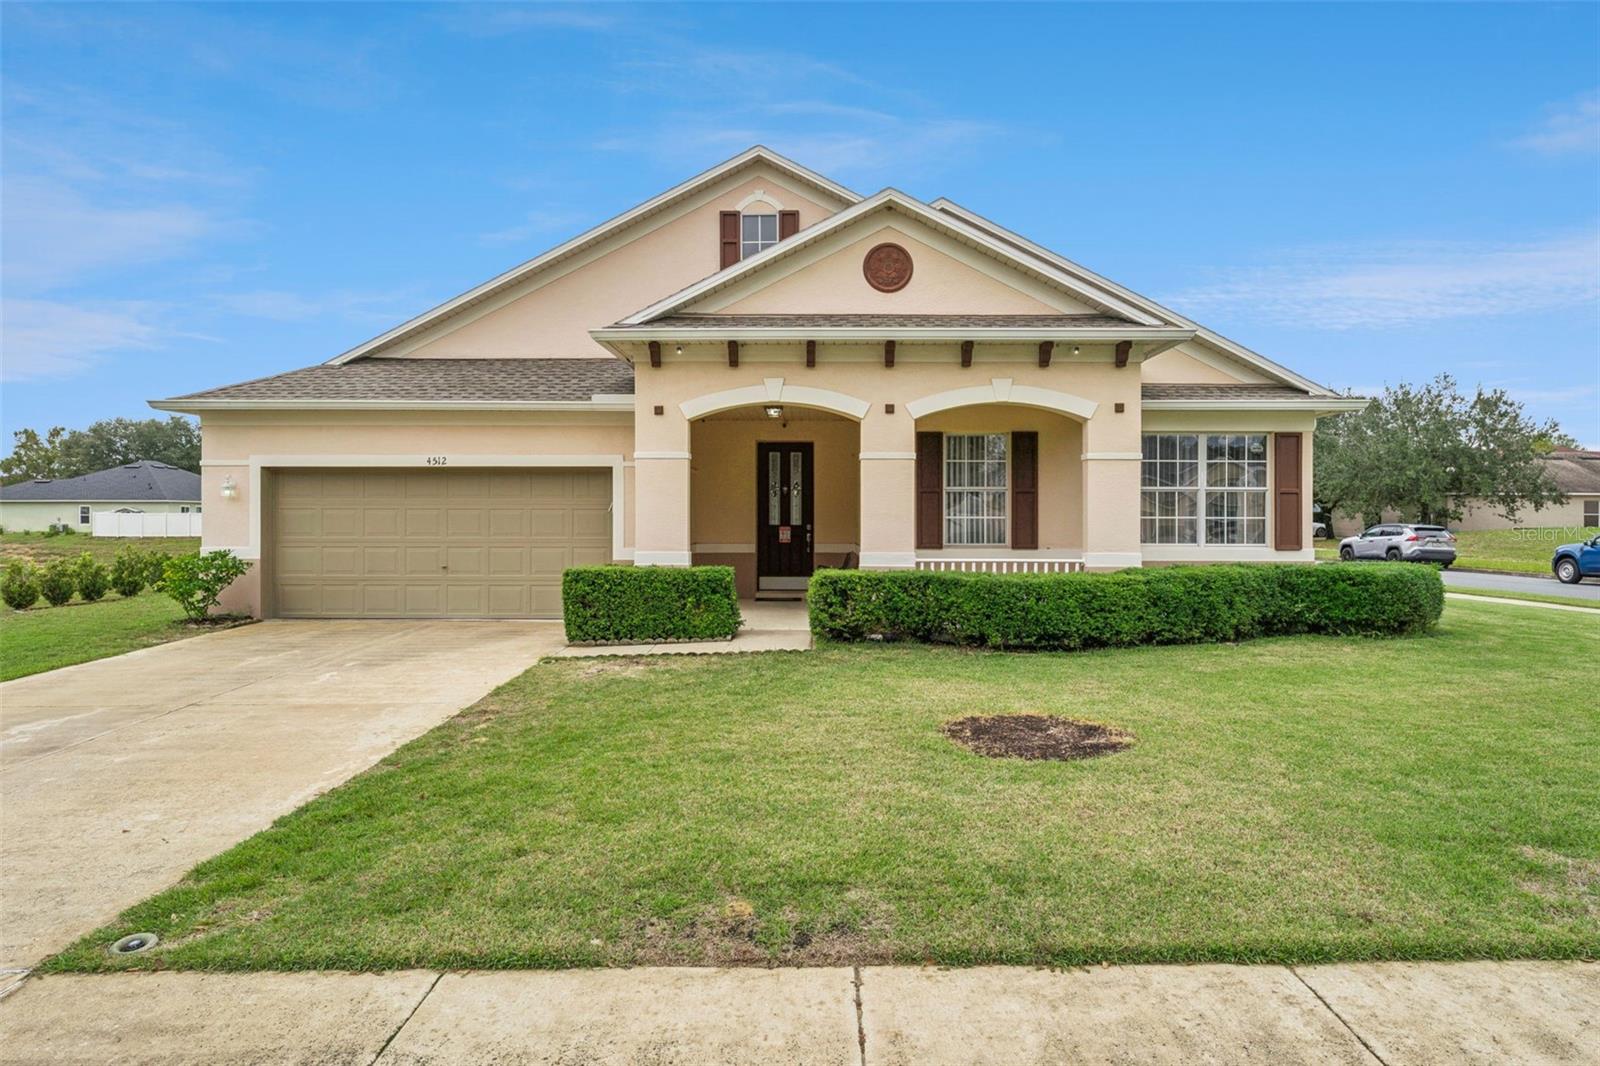
- $479,9004512 Barbados Loop, Clermont, FL 347114 Beds2 Baths2,737 sqftListing courtesy of CENTURY 21 HANCOCK · Data courtesy of: Stellar MLS
 Active
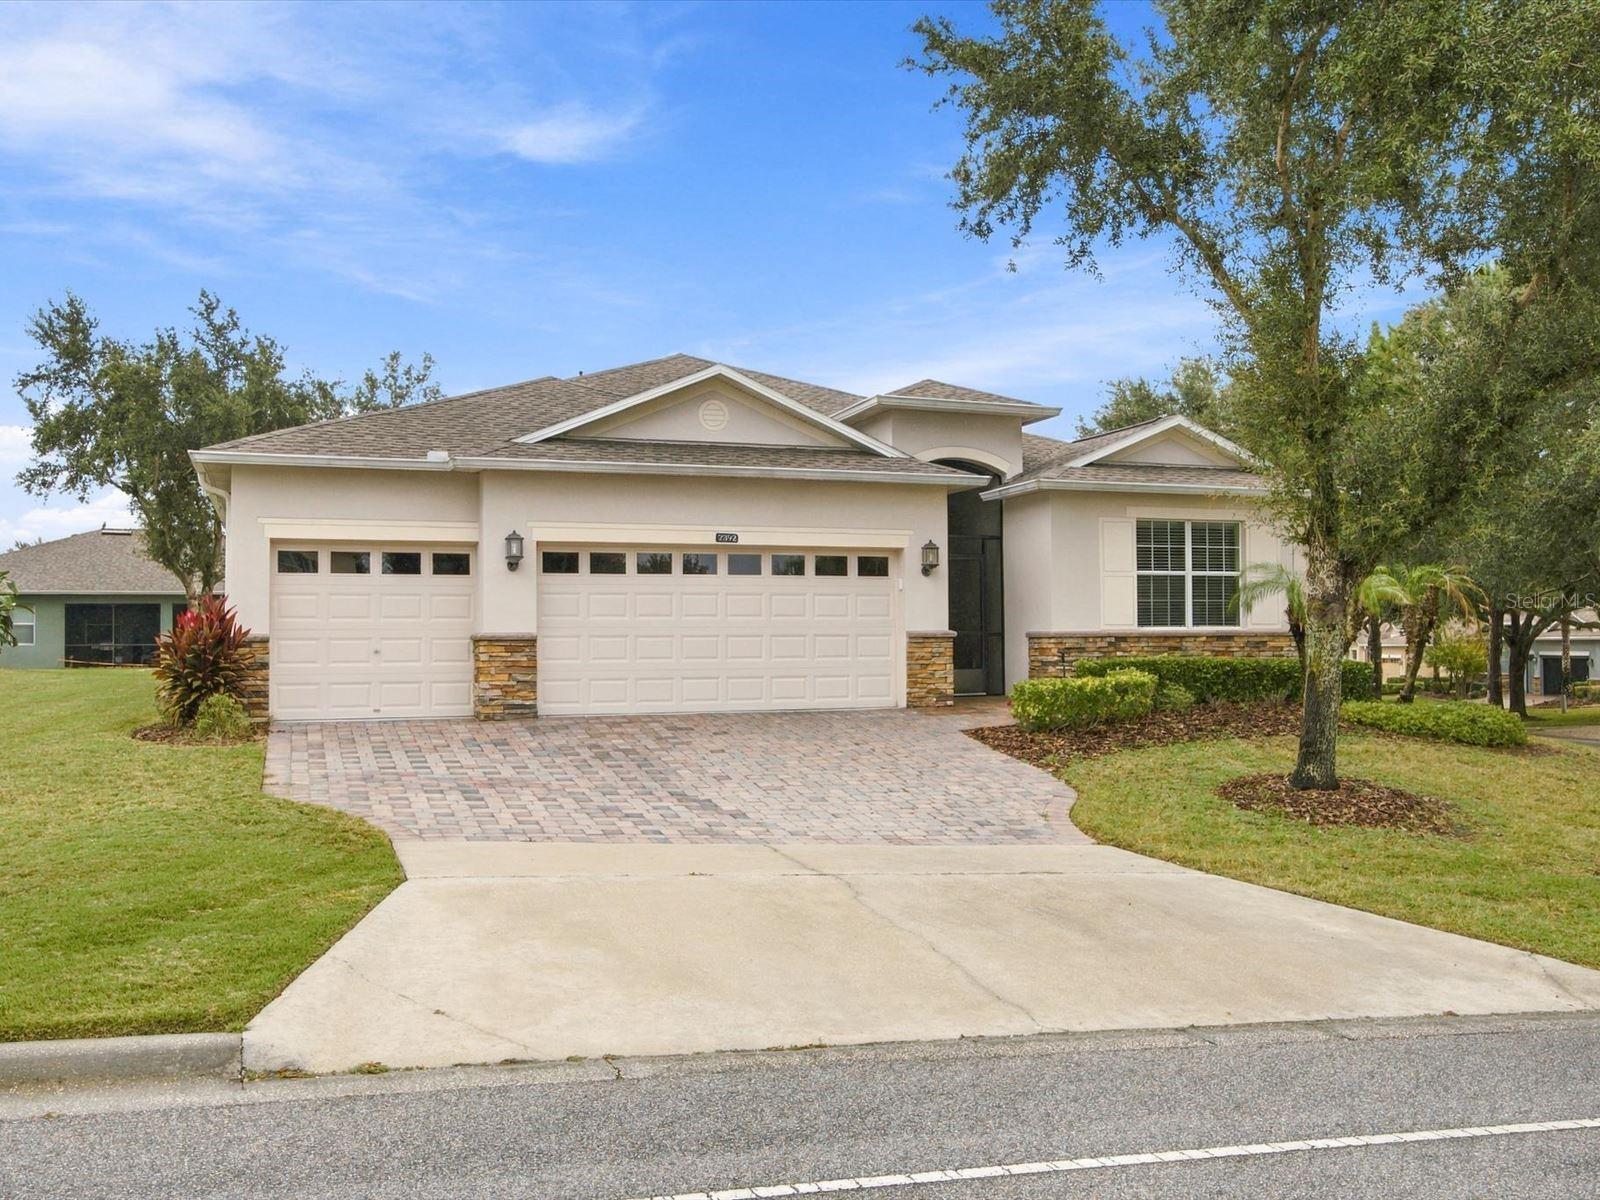
- $497,8992892 Sandy Cay St, Clermont, FL 347113 Beds3 Baths2,597 sqftListing courtesy of KELLER WILLIAMS ELITE PARTNERS III REALTY · Data courtesy of: Stellar MLS
 Active
- $579,0001108 Calloway Cir, Clermont, FL 347115 Beds3 Baths3,728 sqftListing courtesy of CHARLES RUTENBERG REALTY ORLANDO · Data courtesy of: Stellar MLS
 Active
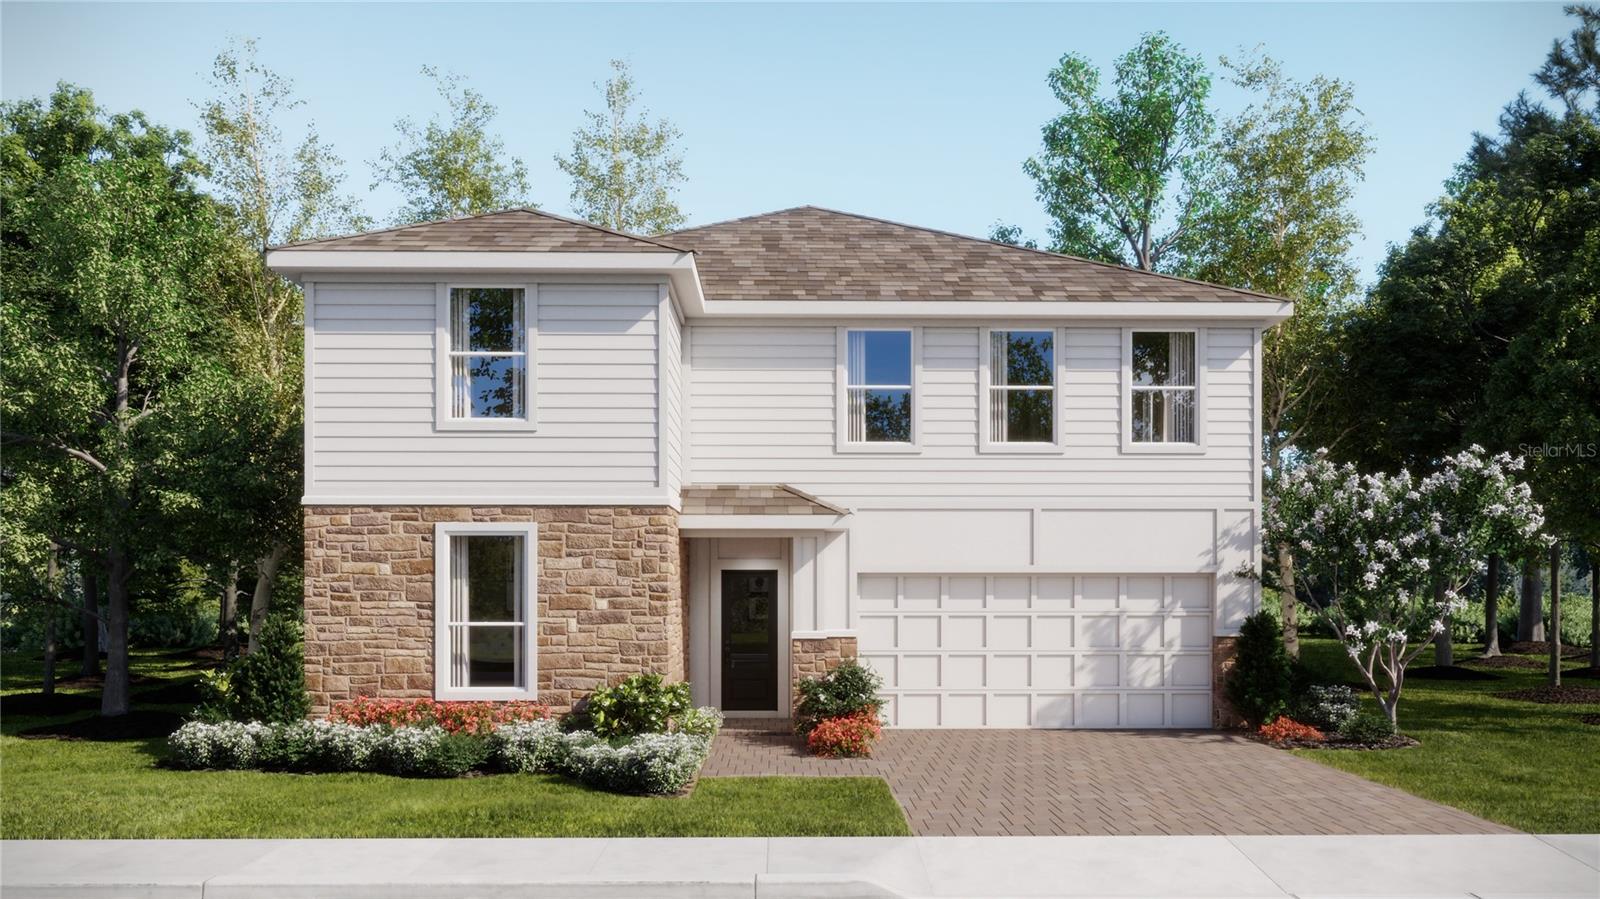
- $610,4903239 Mindfullness Dr, Clermont, FL 347145 Beds4 Baths3,011 sqftListing courtesy of LENNAR REALTY · Data courtesy of: Stellar MLS
 Active
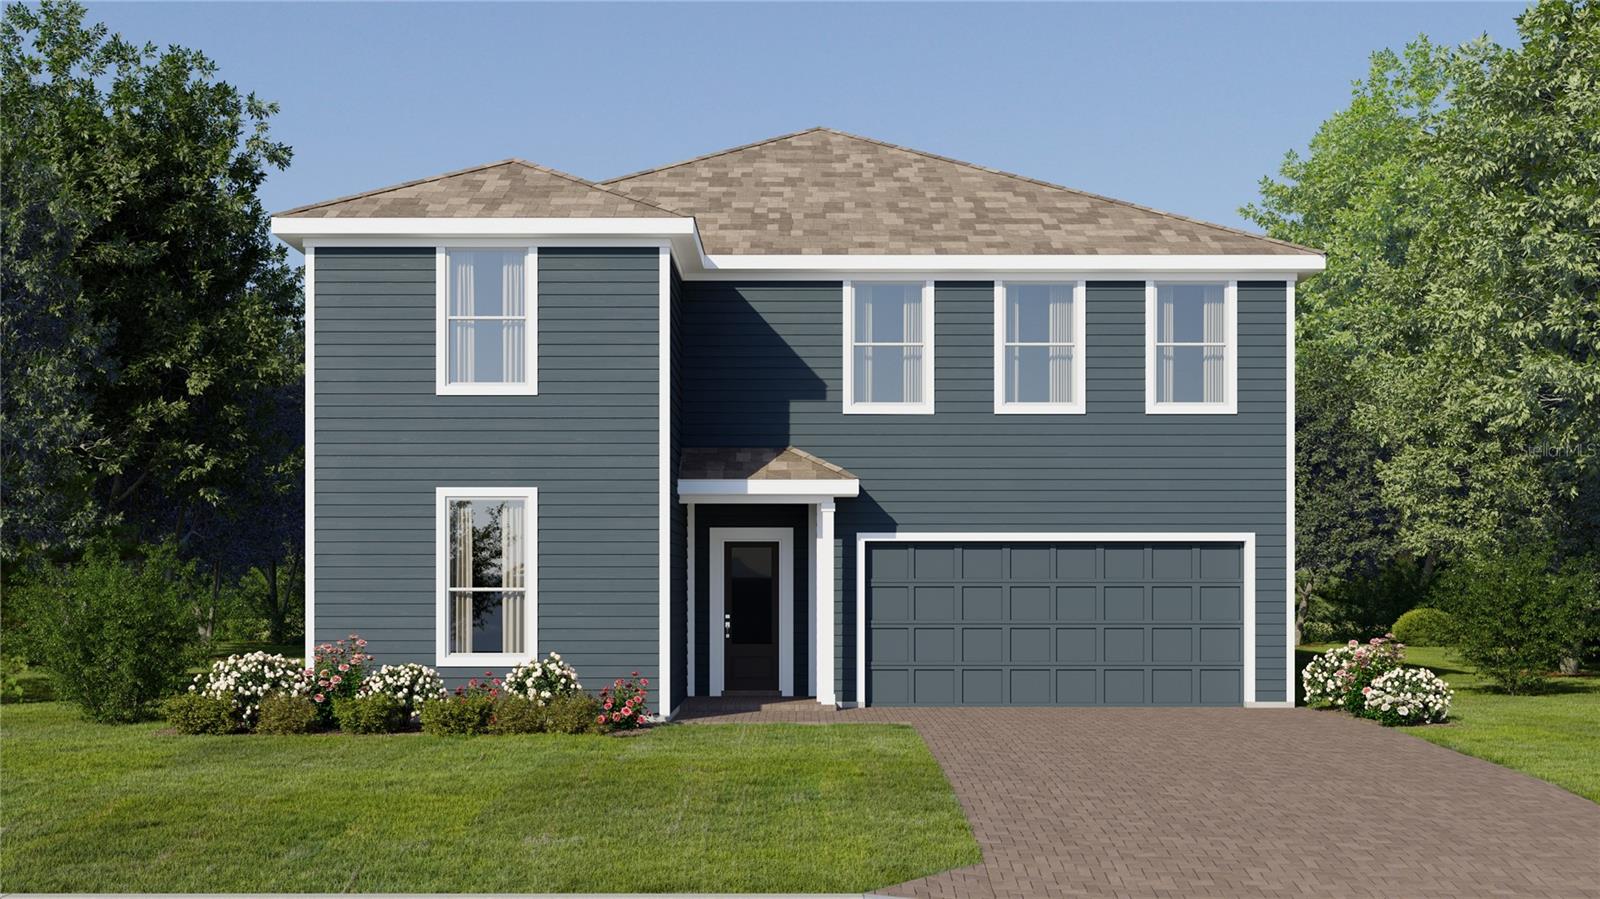
- $601,4903231 Mindfullness Dr, Clermont, FL 347145 Beds4 Baths3,011 sqftListing courtesy of LENNAR REALTY · Data courtesy of: Stellar MLS
 Active
What Sold Nearby
 $850,0002924 Majestic Isle DrClermont, FL · Sold 2026-10-30
 $720,0009223 Ivywood StClermont, FL · Sold 2026-10-30
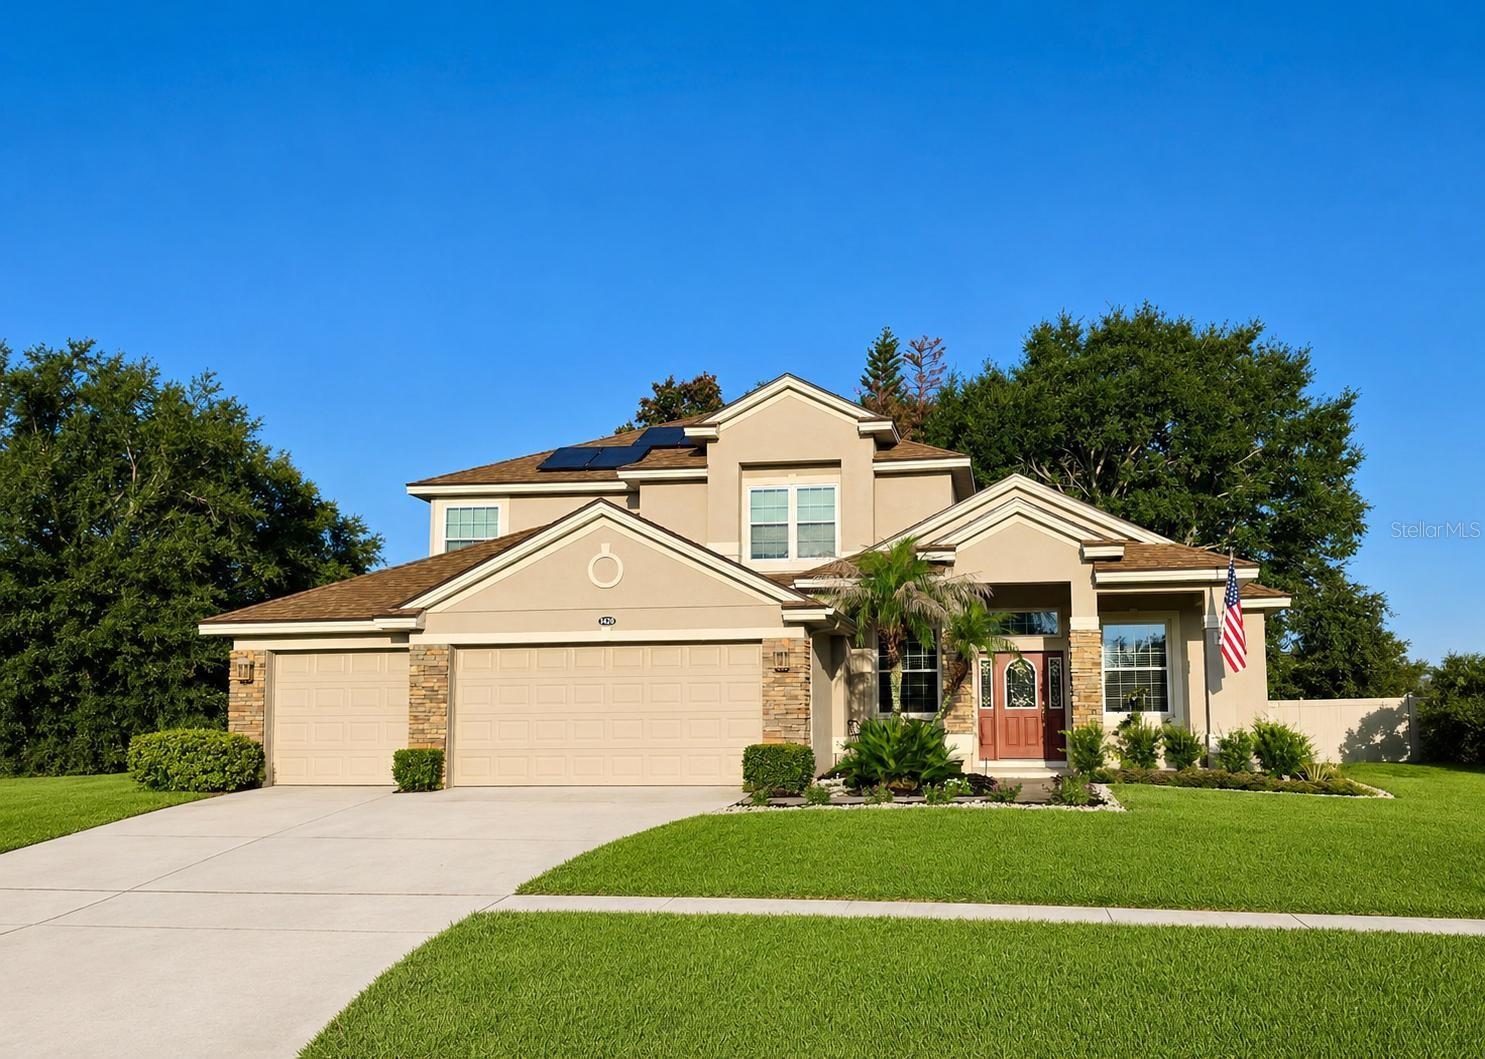 $521,0001423 Lakemist LnClermont, FL · Sold 2026-10-28
 $485,0003916 Payton CtClermont, FL · Sold 2026-10-28
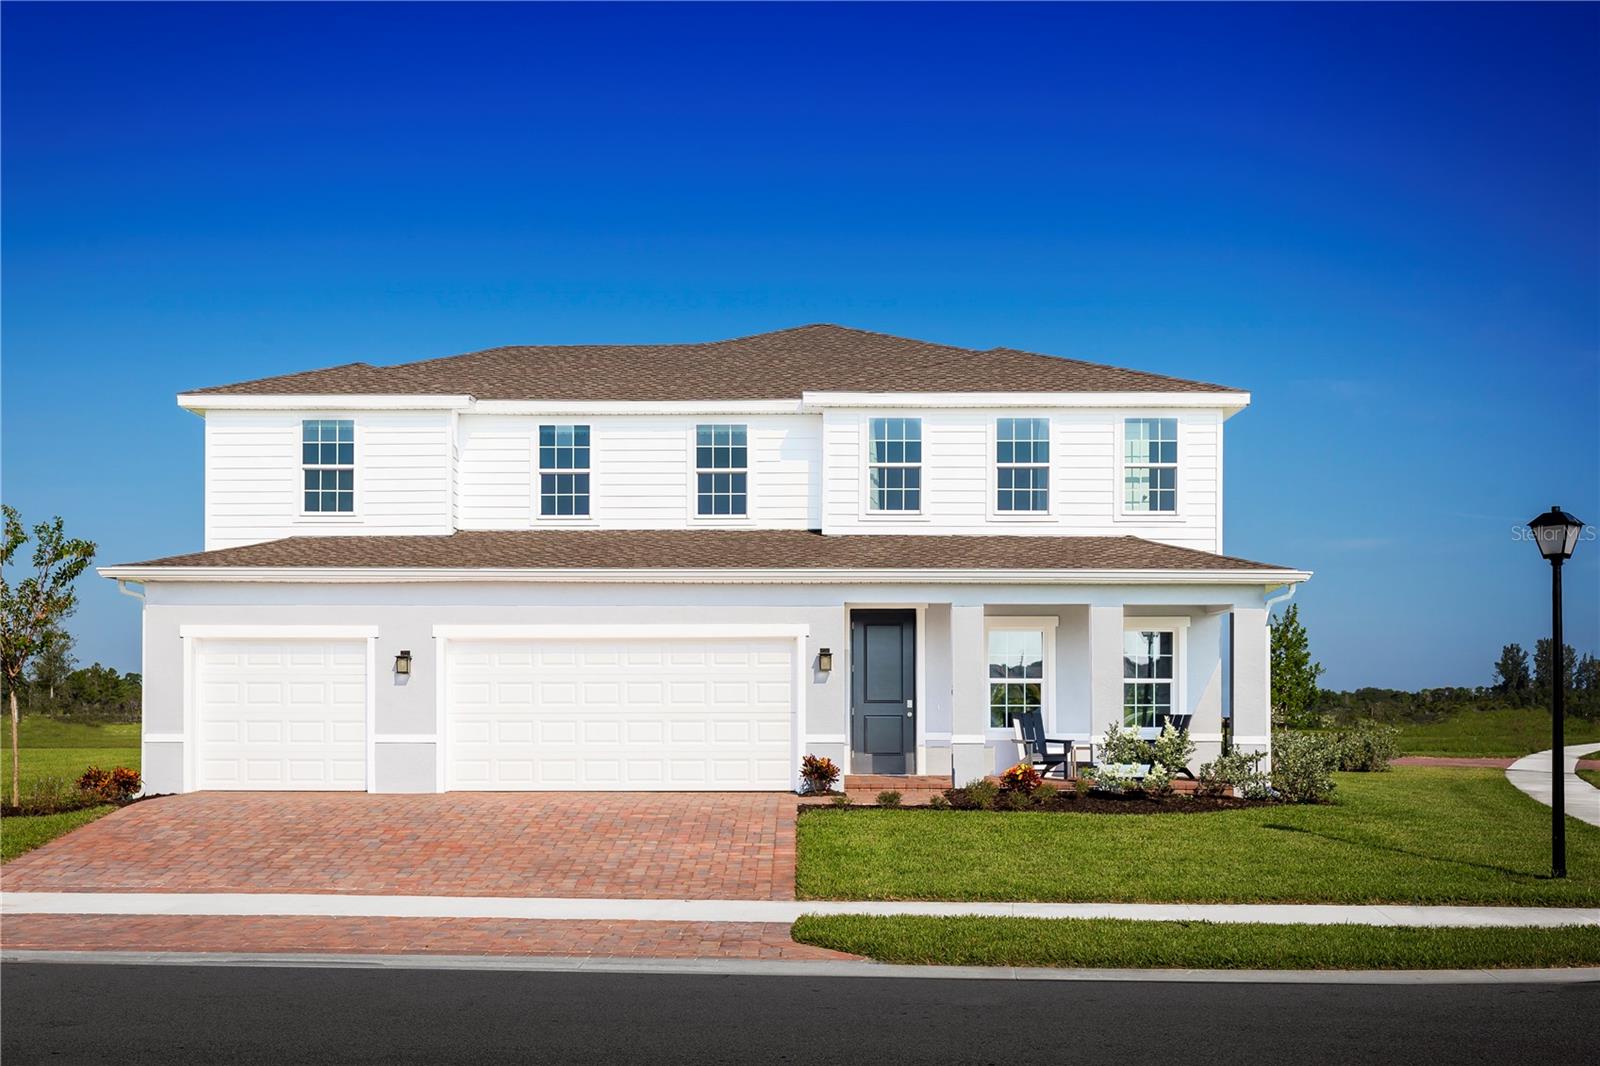 $696,37511054 Nellie Crossing CirClermont, FL · Sold 2026-10-27
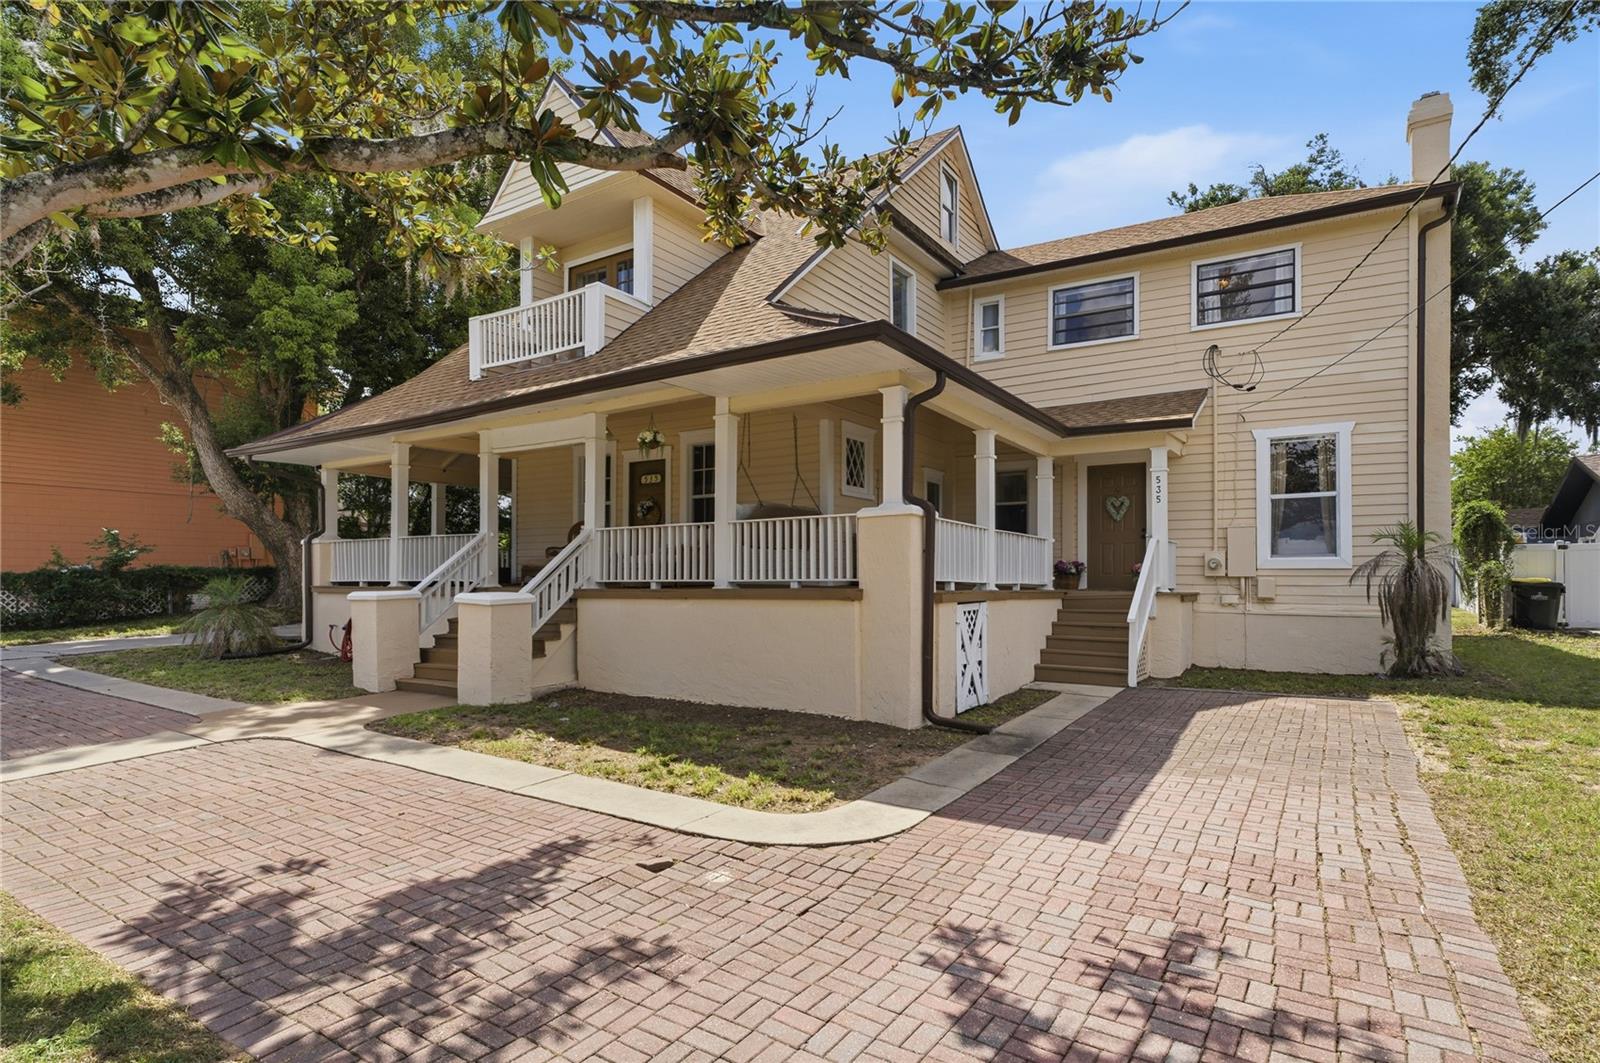 $740,000535 W Osceola StClermont, FL · Sold 2026-10-27
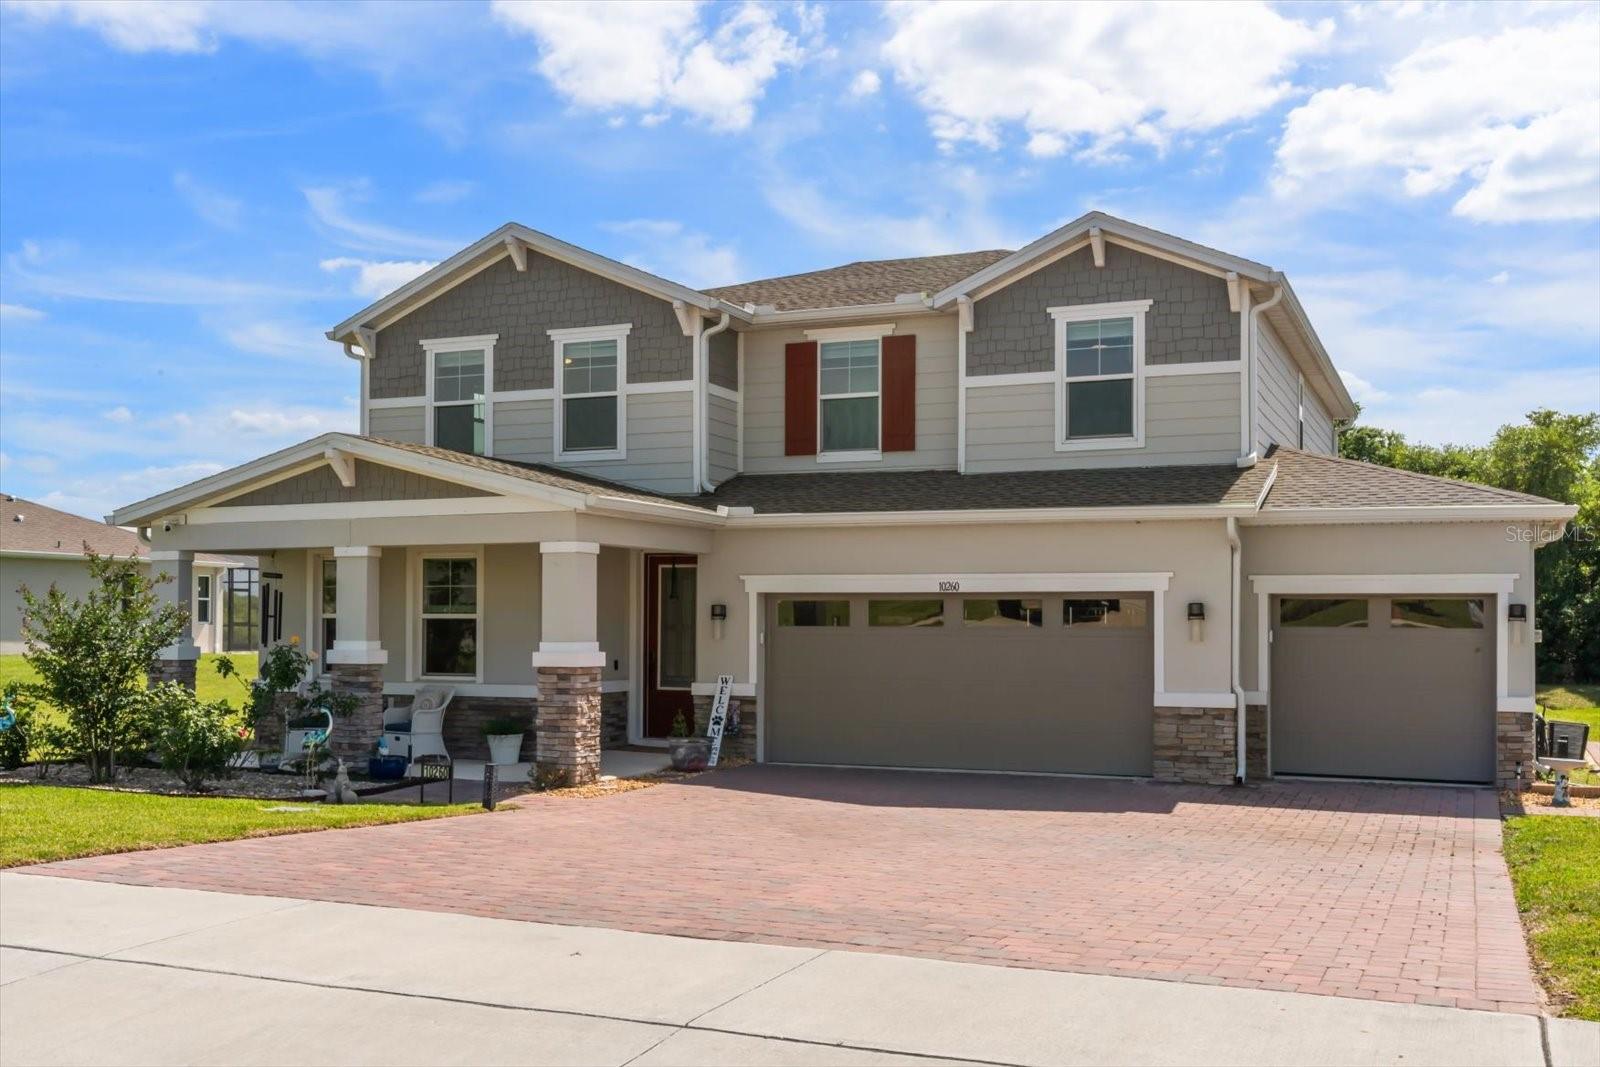 $635,00010260 Spring Lake DrClermont, FL · Sold 2026-10-27
 $600,00011531 Arbor Gate DrClermont, FL · Sold 2026-10-24
Flood
Flood zone X · Minimal flood risk
What's Nearby
Groceries
- Publix4351 Winsley Street, Clermont, FL 34711, United States of America1.8 mi
Schools
- Imagine Schools - South Lake2750 Hartwood Marsh Road, Clermont, FL 34711, United States of America1.0 mi
- Windy Hill Middle School3575 Hancock Road, Clermont, FL 34711, United States of America1.5 mi
More homes in Clermont
Homes for sale near Clermont
Data courtesy of: Stellar MLSDisclaimers and data details

Listings courtesy of Stellar MLS as distributed by MLS GRID. Based on information submitted to the MLS GRID. All data is obtained from various sources and may not have been verified by broker or MLS GRID. Supplied Open House Information is subject to change without notice. All information should be independently reviewed and verified for accuracy. Properties may or may not be listed by the office/agent presenting the information. Listing information is provided for consumers’ personal, non-commercial use, solely to identify prospective properties for potential purchase; all other use is strictly prohibited and may violate relevant federal and state law. Information deemed reliable but not guaranteed. Copyright © 2026 MLS GRID. All Rights Reserved.

Continental Real Estate Group, Inc
Broker: Derek Eisenberg
Listing last updated: Oct 1, 2026, 12:12 AM EDT. SURF LOCAL last checked: Nov 21, 2026, 10:18 AM EST.