
 Under Contract
2666 Stargrass Cir
Clermont, FL 34715 · Single family
$525,000
Listing courtesy of Kelly Sutton, COLDWELL BANKER REALTY
- 2 Beds
- 2 Baths
- 2,172 sqft
Cynthia's Insights On This Property
- Built 2015
- Last recorded sale: $540,000 in October 2022
- Typical sale in 34715 over the last year: $475,000, $223 per sq ft
- Owners in 34715 stay about 7 years; 3% of homes changed hands last year


📊 Price Pulse
What would you pay for this place?
Sale prices come from county public records, not MLS data.Listing agent

Contact
Send a message and we'll pass it to the listing agent. Nothing is sent until you ask.
About this home
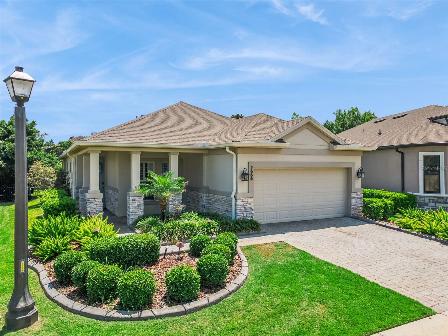
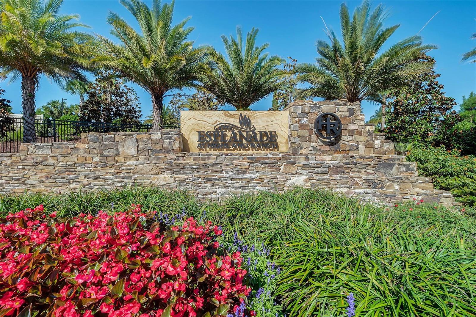
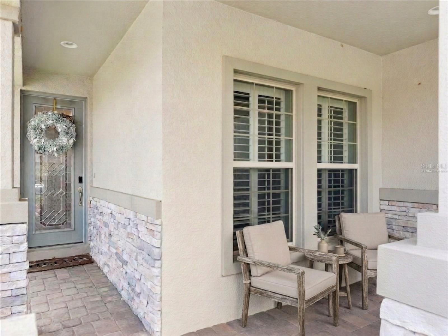
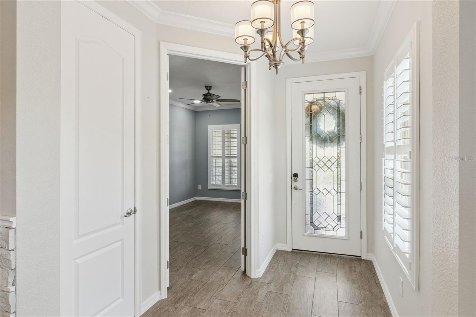
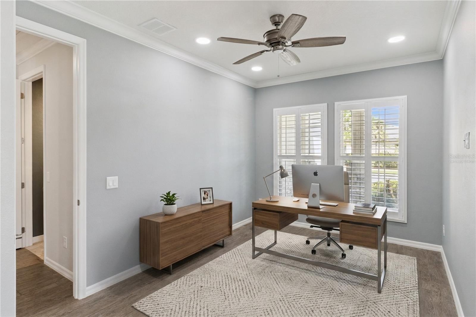
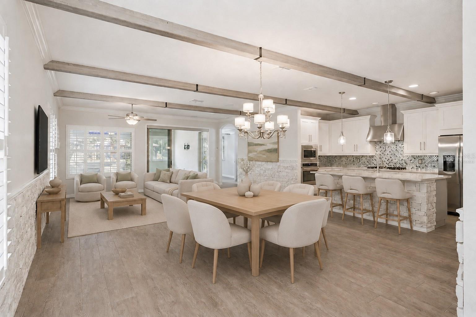
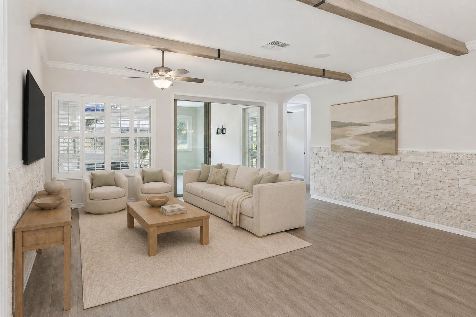
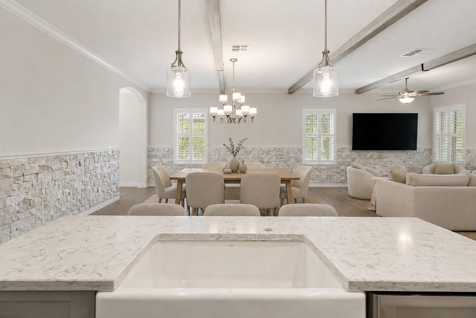
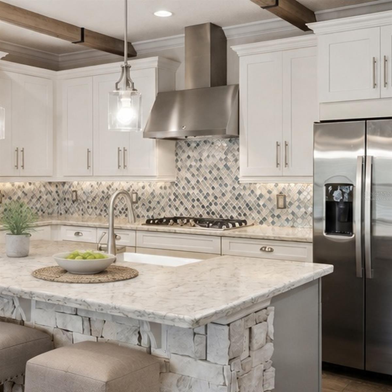
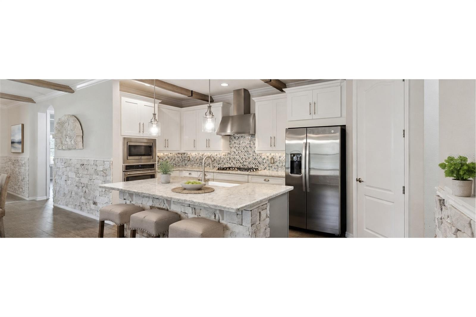
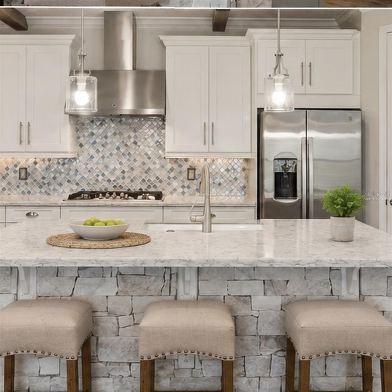
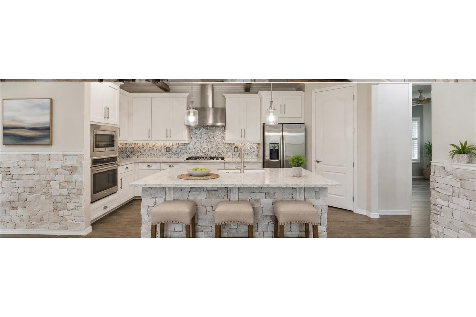
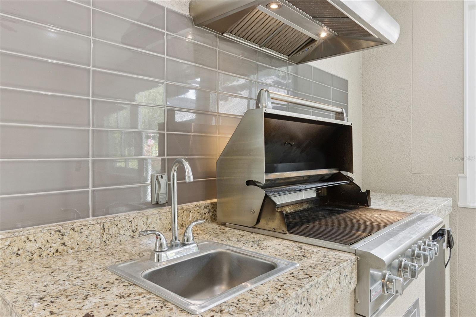
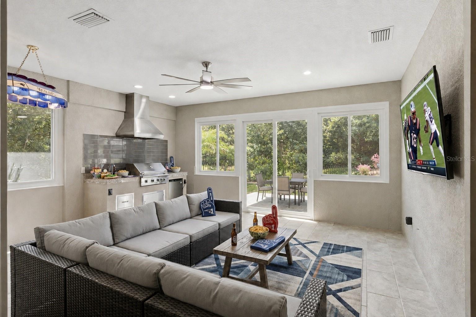
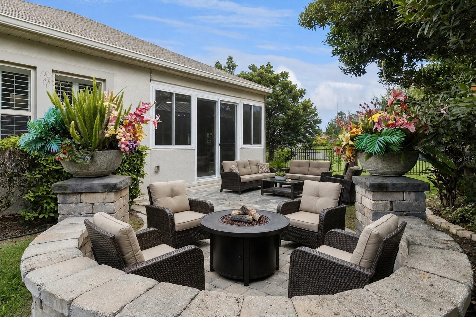
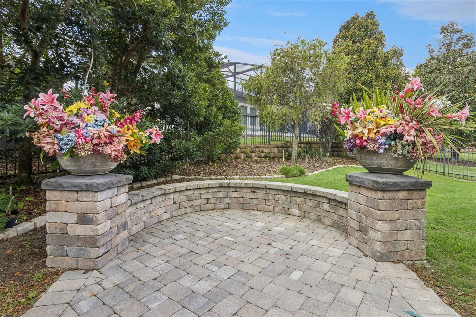
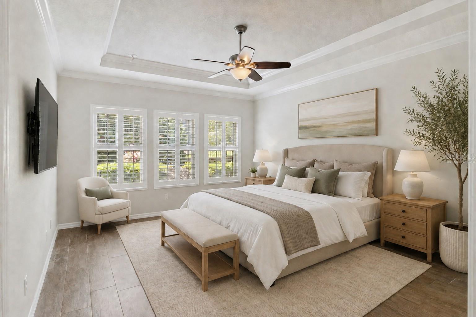
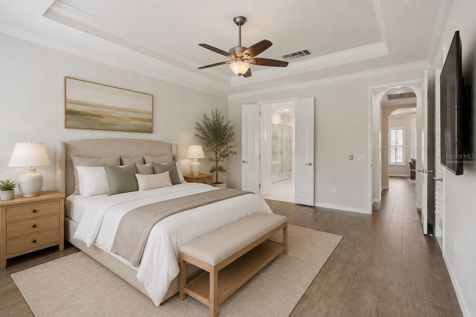
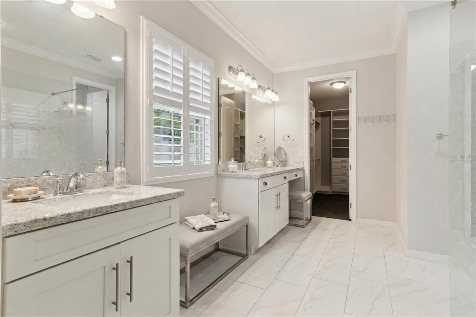
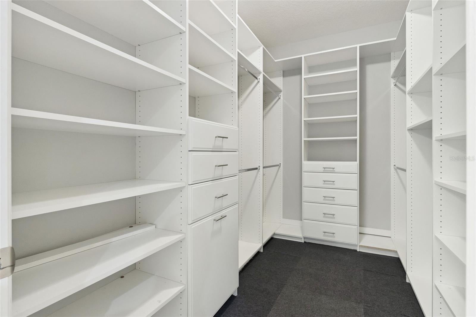
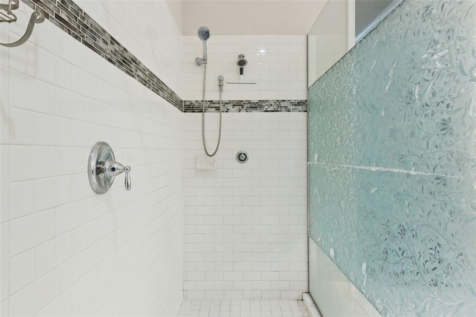
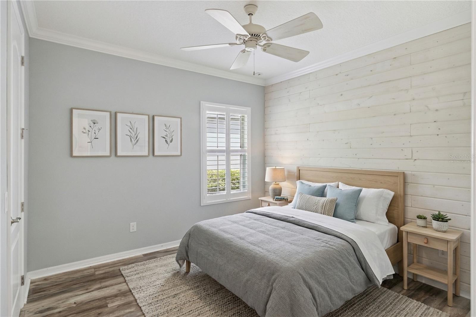
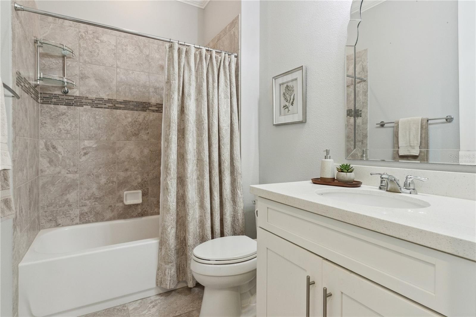
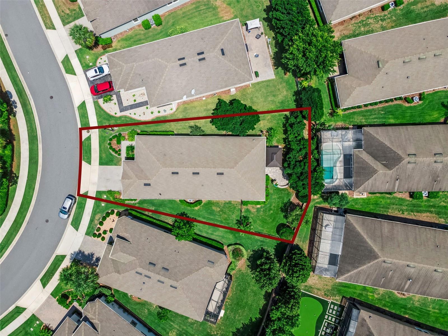
Under contract-accepting backup offers. Virtually Staged. Welcome to your ENTERTAINER’S RETREAT in Esplanade at Highland Ranch, one of Clermont’s premier resort-style 55+ communities. This beautifully customized home offers 2 bedrooms, 2 bathrooms, PLUS A VERSATILE DEN that can serve as a third bedroom, office, or hobby room, along with exceptional indoor and outdoor living spaces. Pristine landscaping, defined landscape borders, an inviting front porch, and PREMIUM OVERSIZED HOMESITE set the stage. Inside, the bright open floor plan is enhanced by BEAUTIFUL DECORATIVE BEAMS AND CUSTOM STONEWORK, upgraded designer lighting, crown molding, tray ceilings, Plantation shutters, and wood-look tile flooring. The GOURMET KITCHEN features quartz countertops, porcelain farmhouse sink, soft-close cabinetry, five-burner natural gas cooktop, large pantry, and generous workspace. THIS HOME WAS MADE FOR ENTERTAINING! Sliding glass doors with a MOTORIZED SHADE open to an extended, tiled FOUR-SEASON FLORIDA ROOM with heat and air for year-round enjoyment. A PARTY KITCHEN WITH NATURAL GAS GRILL makes this an incredible space for gatherings with family and friends. Outside, enjoy a LARGE, PRIVATE FENCED BACKYARD with beautiful landscaping, hardscaping and landscape lighting. The expansive hardscape area is READY FOR YOUR FIRE PIT, creating the perfect setting for outdoor dining, cocktails, or evenings under the stars. The primary suite features CUSTOM CLOSET FACTORY ORGANIZERS, while the guest bedroom has new flooring, fresh paint, and a stylish SHIPLAP ACCENT WALL. Additional features include wired landscape lighting and excellent garage storage. Enjoy a RESORT-STYLE, LOW-MAINTENANCE LIFESTYLE with HOA-provided lawn care, landscaping, shrub trimming, and mulch. Community amenities include clubhouse, fitness center, resort pool and spa, resistance pool, tennis, pickleball, bocce, dog park, fire pit, and an active social calendar. CLERMONT offers shopping, dining, recreation, scenic biking and walking trails, and convenient access to Downtown Clermont and waterfront parks. TWO HOSPITALS and numerous healthcare facilities are nearby, with easy access to the Florida Turnpike. ORLANDO INTERNATIONAL AIRPORT IS APPROXIMATELY 35 MINUTES AWAY. Beautifully upgraded inside and out, this home offers the perfect place to GATHER, ENTERTAIN, RELAX, AND ENJOY THE FLORIDA LIFESTYLE YEAR-ROUND!
moreless
- Property type
- Single family
- Year built
- 2015
- Lot size
- 8,022 sqft
- Garage
- 2 cars
- On market
- 83 days
- Price per sqft
- $242
- HOA fees
- $460/mo
- Listing ID
- G5116248
Show Full Details
Property Info
- Property Type
- Residential
- Property Subtype
- SingleFamilyResidence
- Year Built
- 2015
- Levels
- One
- Direction Faces
- North
- Lot Size (acres)
- 0.18
- Lot Size (sqft)
- 8022.0
- Senior Community
- Yes
- Contract Date
- 2026-08-08
- On Market Date
- 2026-08-13
- Cumulative Days on Market
- 83
Interior Features
- Interior Features
- Built-In Features, Crown Molding, Open Floorplan, Stone Counters, Tray Ceiling(S), Walk-In Closet(S)
- Flooring
- Ceramic Tile, Laminate, Tile
- Laundry Features
- Inside
- Levels
- One
- Window Features
- Window Coverings, Double Pane Windows, Insulated Windows, Shutters, Window Treatments
- Door Features
- Sliding Doors
Appliances
- Appliances
- Convection Oven, Cooktop, Dishwasher, Disposal, Dryer, Exhaust Fan, Freezer, Gas Water Heater, Ice Maker, Indoor Grill, Microwave, Refrigerator, Washer
Heating & Cooling
- Heating
- Central, Electric, Exhaust Fan, Heat Pump, Natural Gas
- Cooling
- Central Air
Exterior Features
- Exterior Features
- Garden, Lighting, Outdoor Kitchen, Rain Gutters
- Patio & Porch Features
- Enclosed, Front Porch, Rear Porch
- Construction Materials
- Block, Stone, Stucco
- Foundation
- Slab
- Roof
- Shingle
- Fencing
- Fenced, Other
- Other Structures
- Cabana, Gazebo, Outdoor Kitchen
- View
- Garden
Features & Amenities
- Garage Spaces
- 2.0
- Garage
- Yes
- Attached Garage
- Yes
- Parking Features
- Driveway, Garage Door Opener, Attached
- Security Features
- Gated Community, Secured Garage/Parking, Security Gate, Smoke Detector(S)
- Lot Features
- Landscaped, Level, Paved, Private
Community/Association
- HOA
- Yes
- HOA Name
- Chris Cleveland
- HOA Phone
- $3,529,894,314
- HOA Fee
- $1,379
- HOA Fee Frequency
- Quarterly
- HOA Fee Includes
- Maintenance Grounds
- Association Amenities
- Clubhouse, Fitness Center, Gated, Pool, Spa/Hot Tub, Tennis Court(S), Trail(S)
- Community Features
- Gated, Clubhouse, Fitness Center, Pool, Sidewalks, Street Lights
Utilities
- Utilities
- Natural Gas Available, Cable Available, Electricity Connected, Natural Gas Connected, Phone Available, Sewer Connected, Underground Utilities, Water Connected
- Sewer
- Public Sewer
- Water Source
- Public
Taxes
- Annual Tax Amount
- $5,414
- Tax Year
- $2,025
- Legal Description
- HIGHLAND RANCH ESPLANADE PHASE 1A PB 67 PG 14-15 LOT 80 ORB 6043 PG 2361
Other
- Derived Previous List Price
- $535,000
Data freshness
- SURF LOCAL last checked
- Nov 22, 2026, 1:14 PM EST
Location
Approximate location, shown from the displayed address.
Similar homes nearby
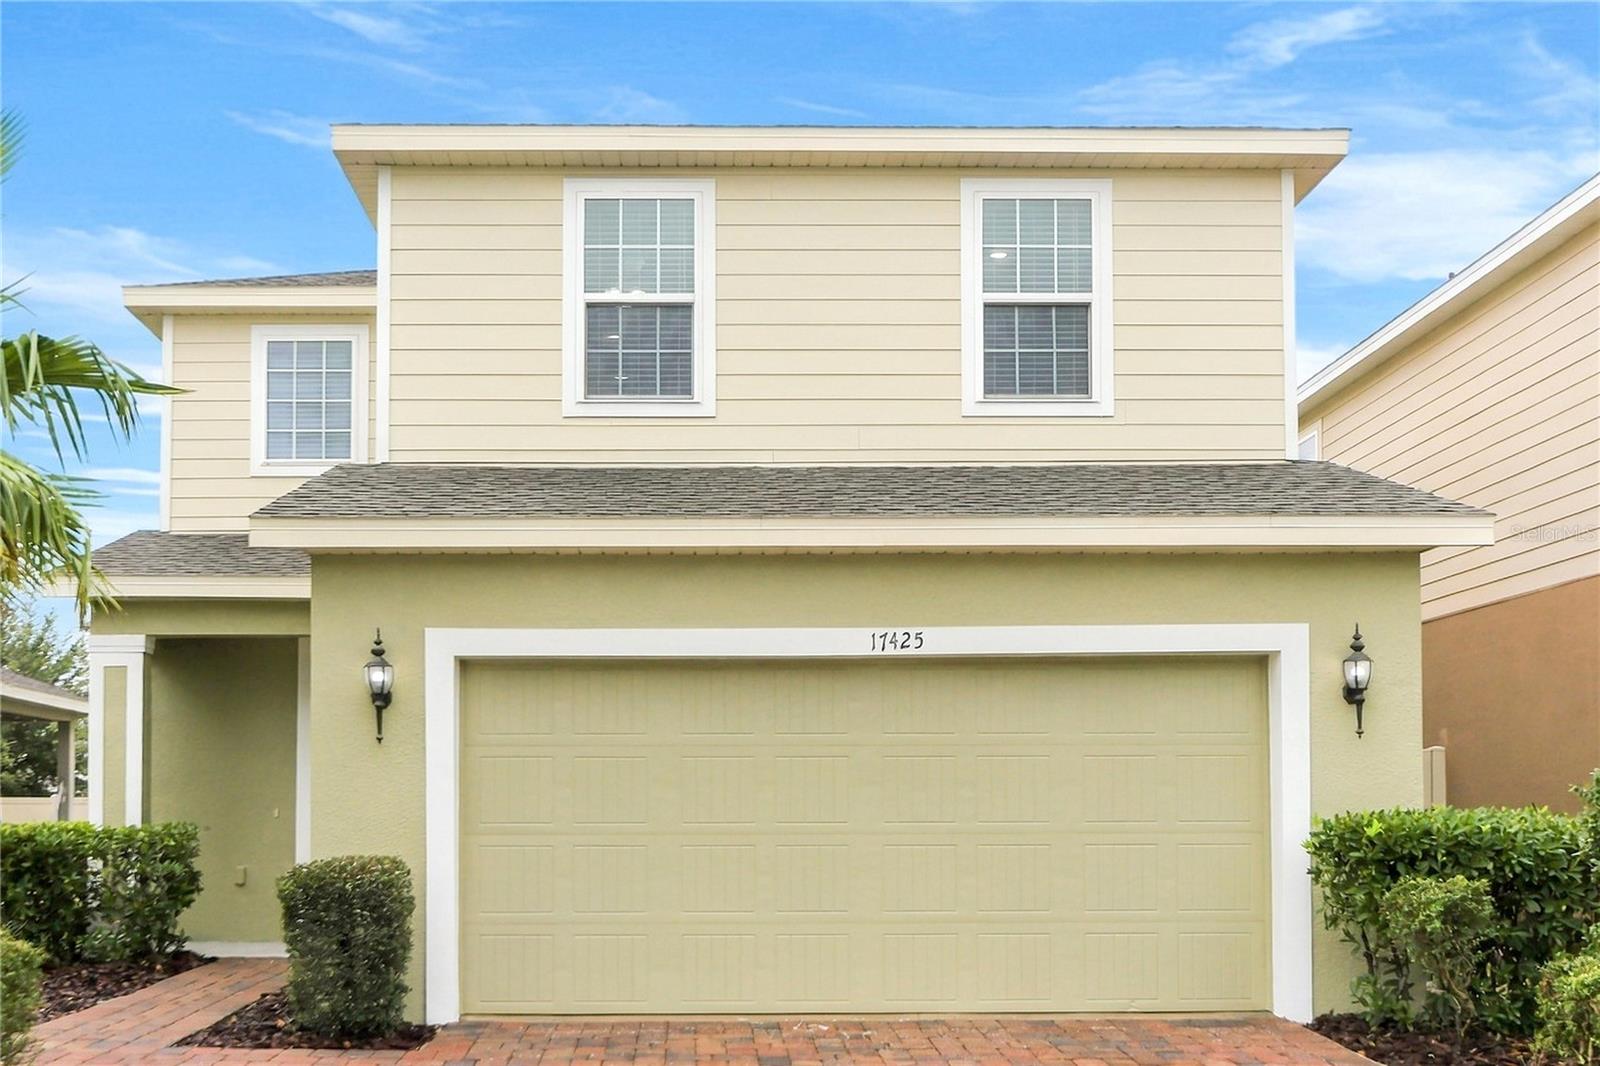
- $459,90017425 Painted Leaf Way, Clermont, FL 347144 Beds3 Baths2,445 sqftListing courtesy of TAH FLORIDA LLC · Data courtesy of: Stellar MLS
 Active
- $461,9903343 Mindfullness Dr, Clermont, FL 347144 Beds3 Baths1,823 sqftListing courtesy of LENNAR REALTY · Data courtesy of: Stellar MLS
 Active
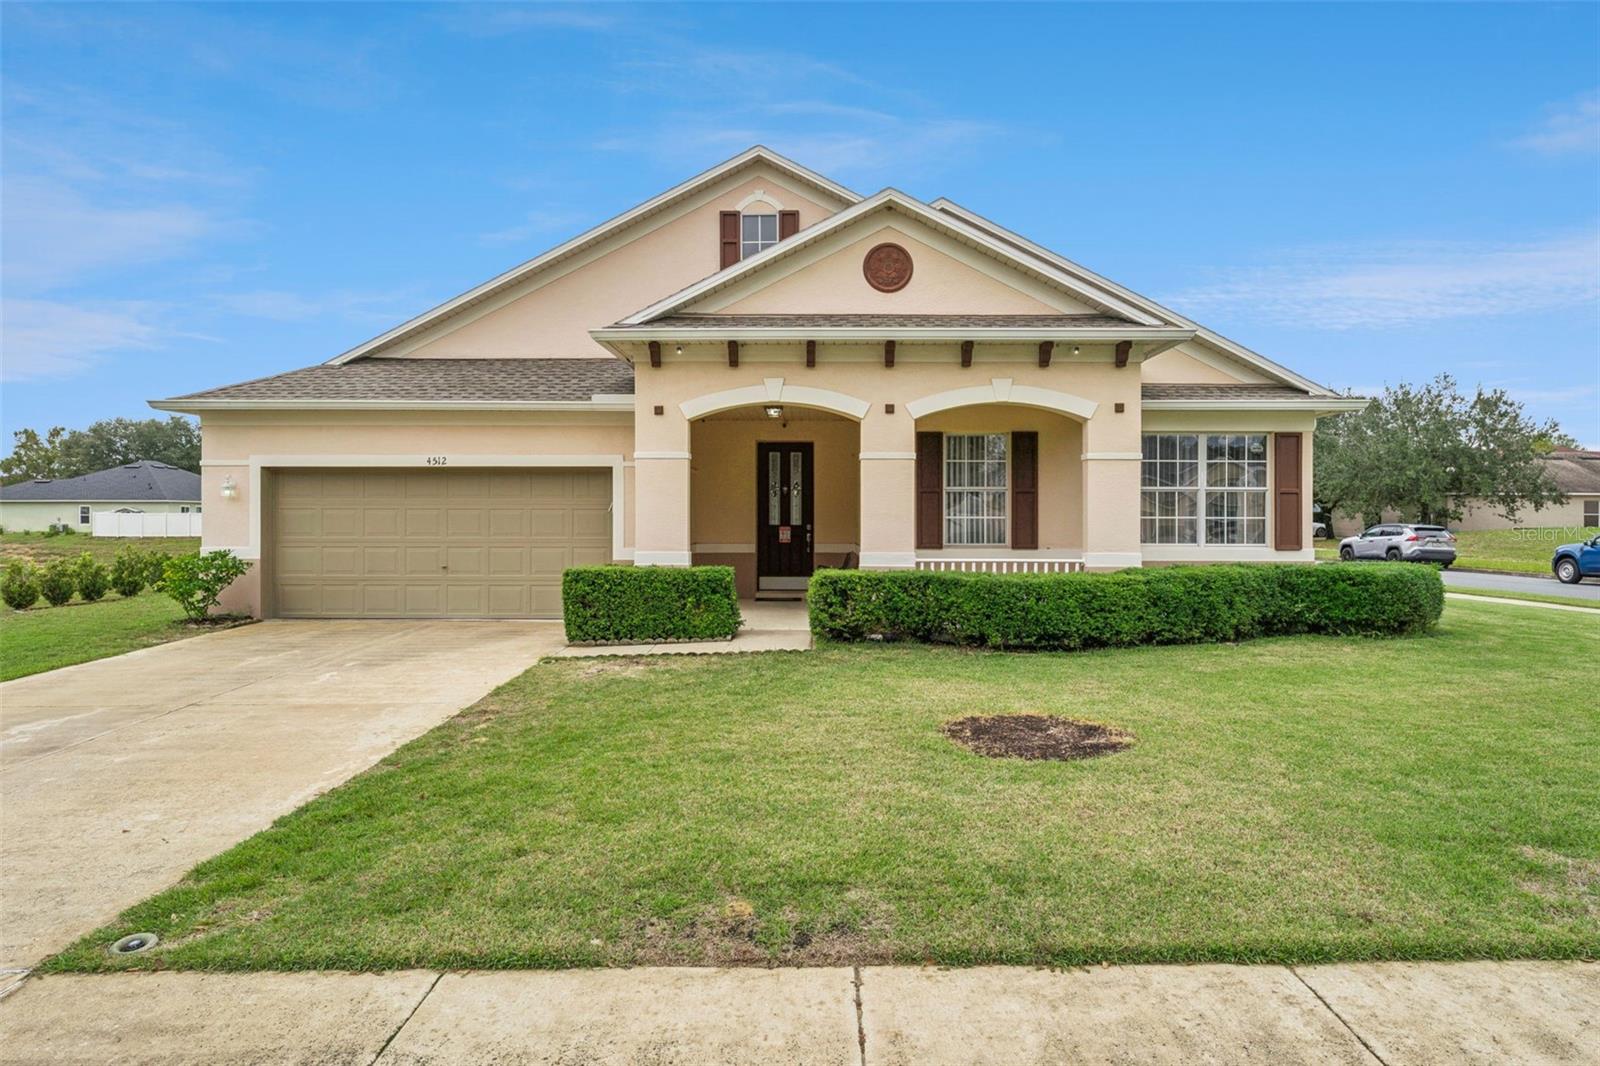
- $479,9004512 Barbados Loop, Clermont, FL 347114 Beds2 Baths2,737 sqftListing courtesy of CENTURY 21 HANCOCK · Data courtesy of: Stellar MLS
 Active
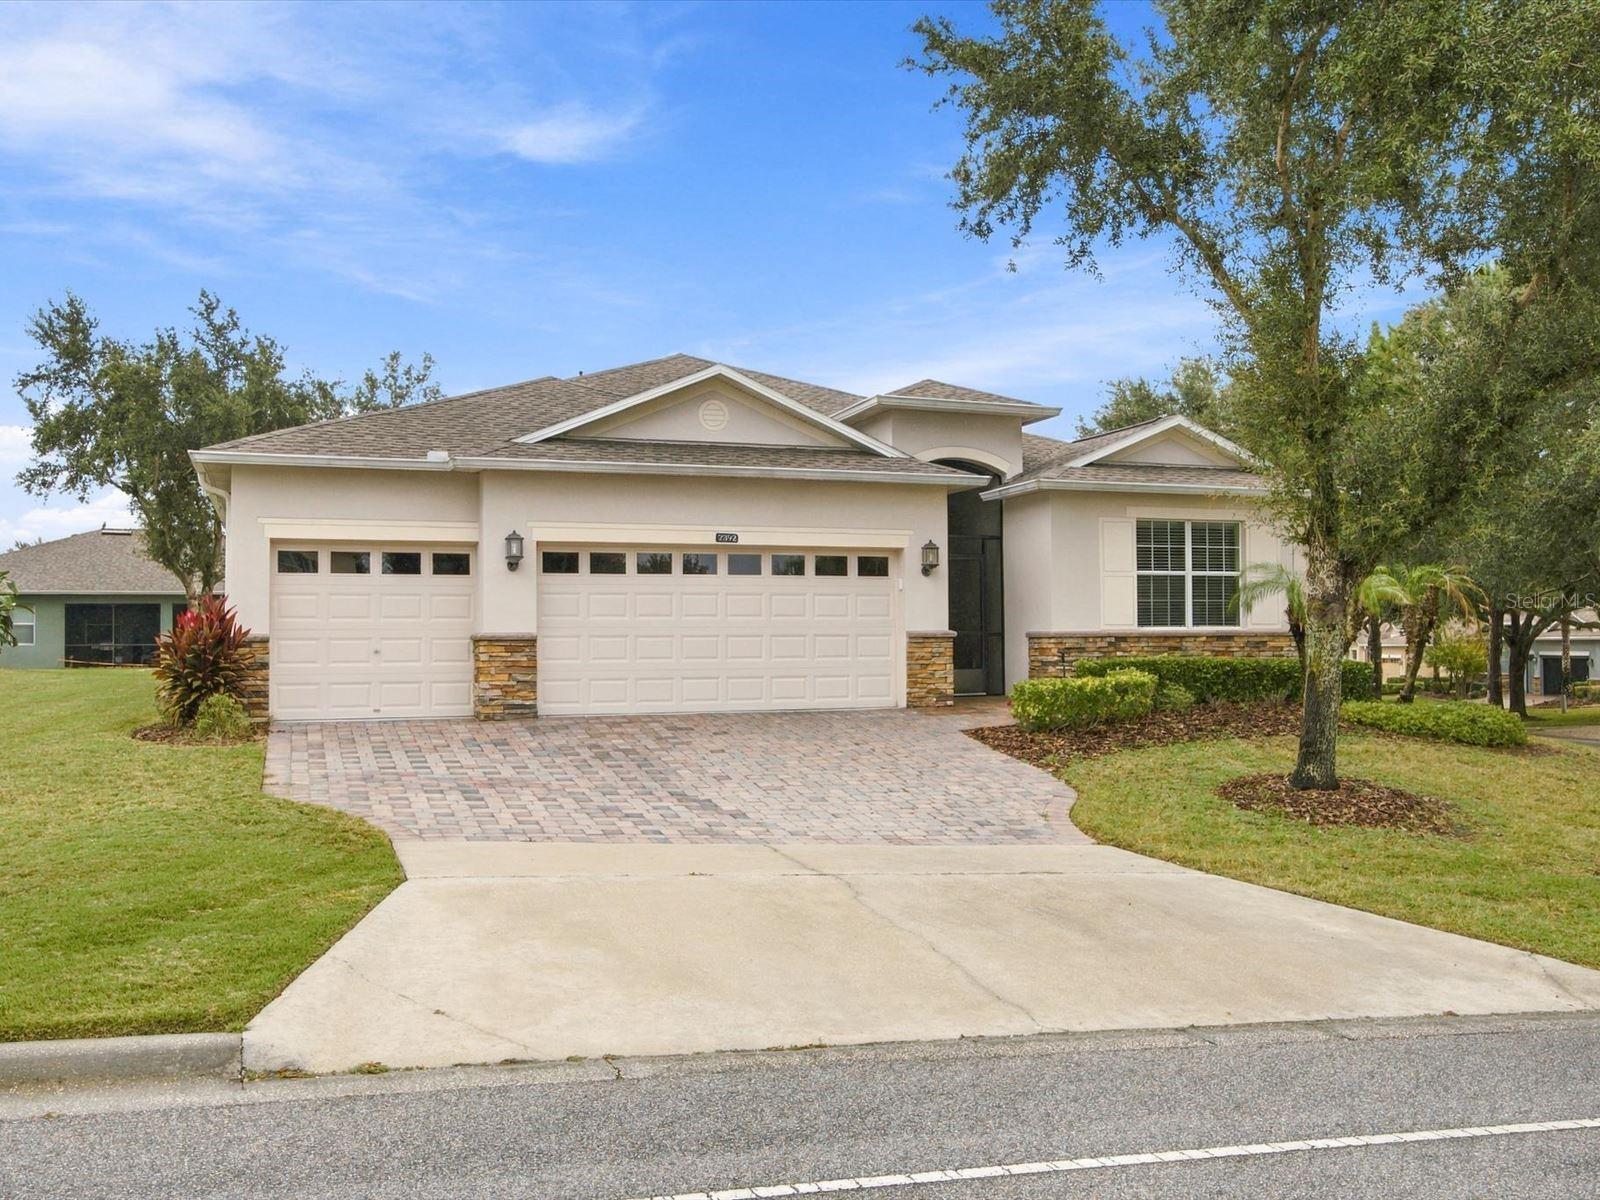
- $497,8992892 Sandy Cay St, Clermont, FL 347113 Beds3 Baths2,597 sqftListing courtesy of KELLER WILLIAMS ELITE PARTNERS III REALTY · Data courtesy of: Stellar MLS
 Active
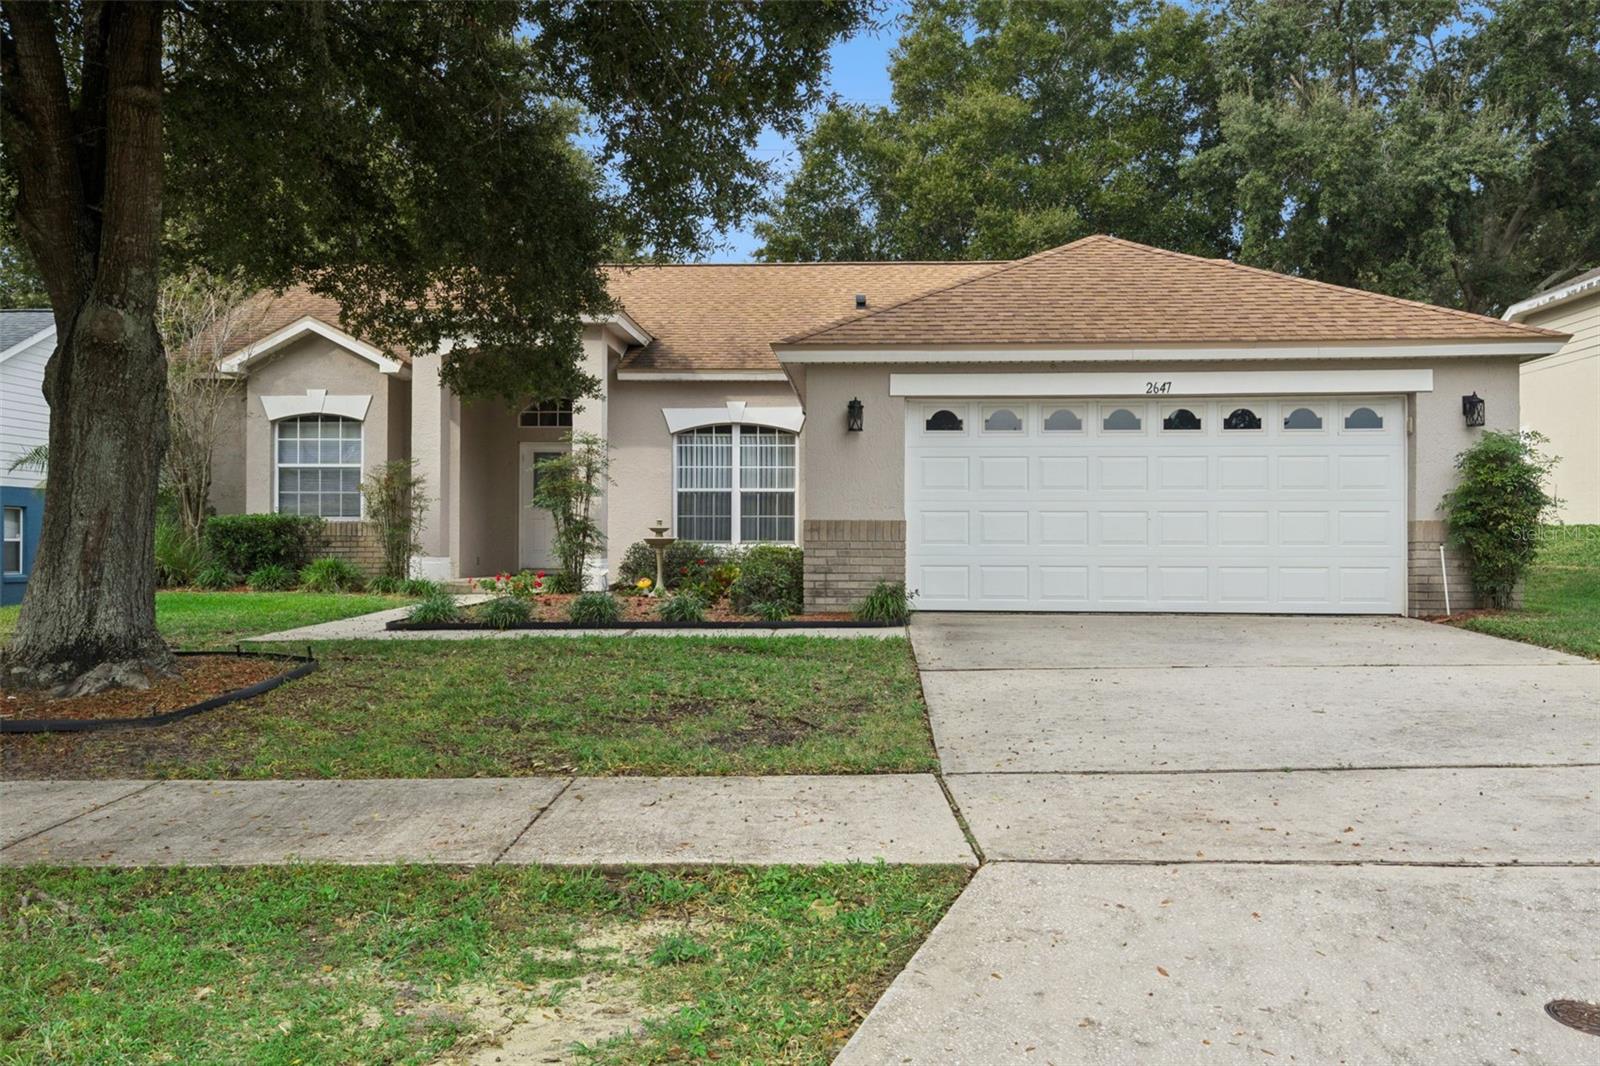
- $429,0002647 Cedaridge Cir, Clermont, FL 347113 Beds2 Baths1,862 sqftListing courtesy of ELITE EVOLUTION PROPERTIES · Data courtesy of: Stellar MLS
 Active
- $449,00016634 Lazy Breeze Loop, Clermont, FL 347144 Beds3 Baths2,072 sqftListing courtesy of HOMESMART · Data courtesy of: Stellar MLS
 Active
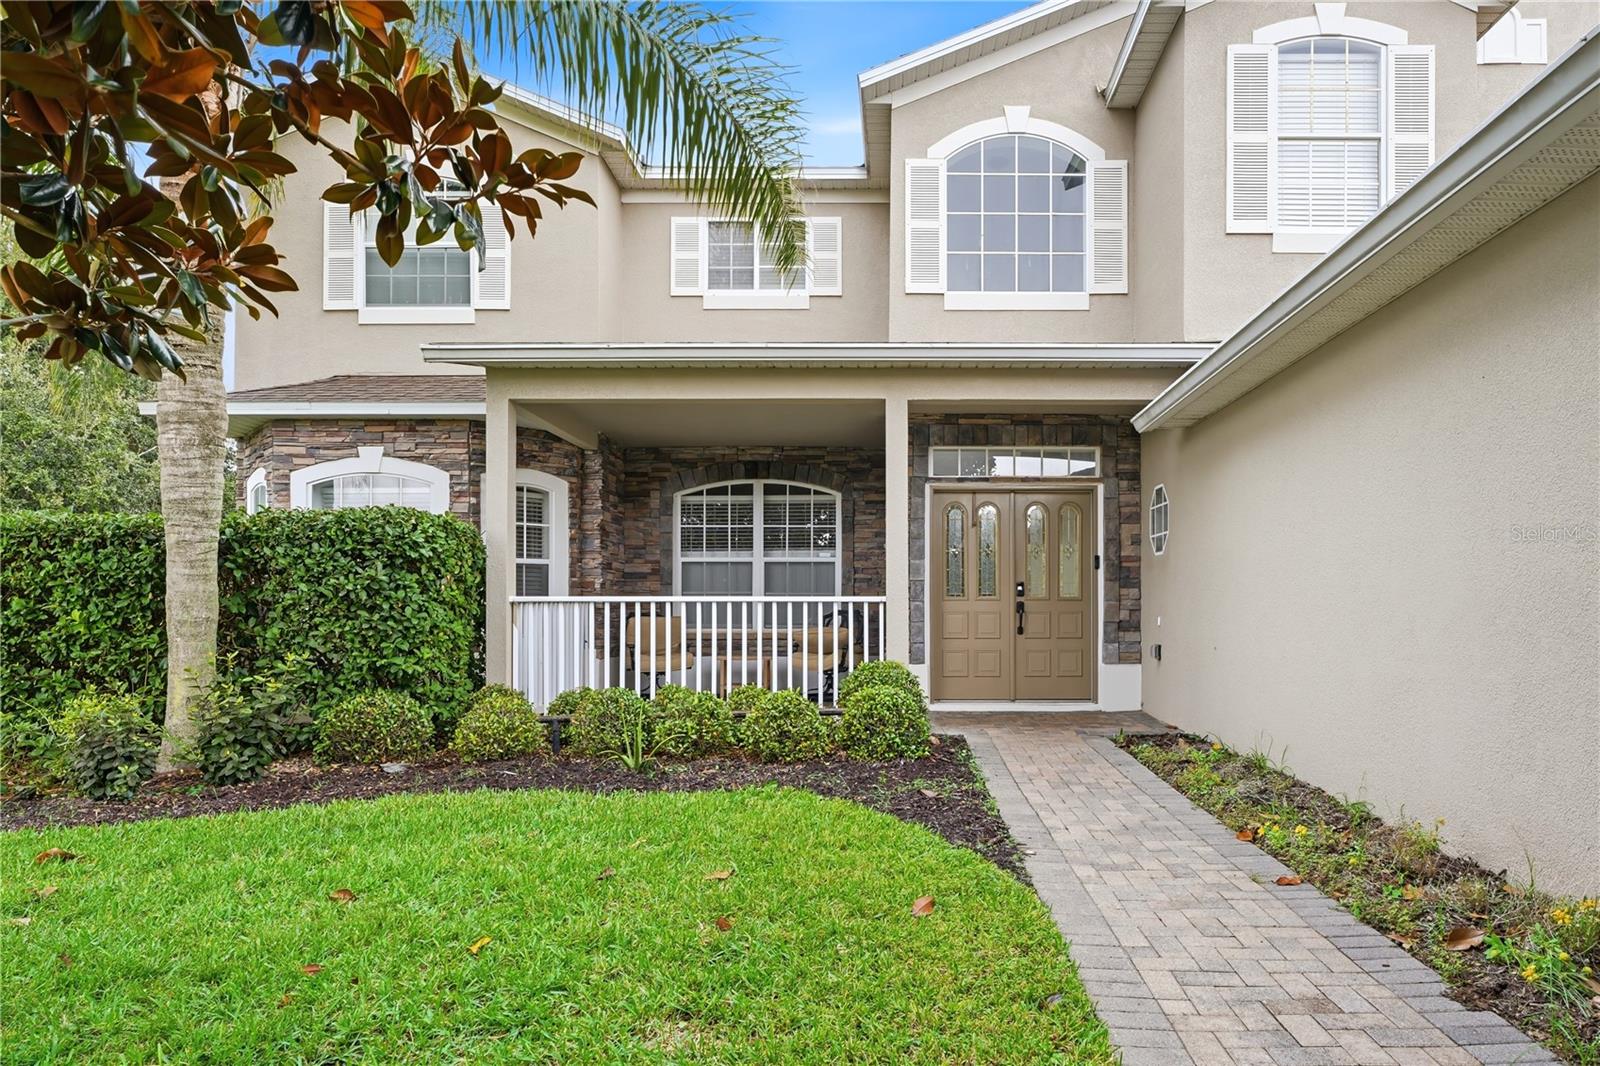
- $579,0001108 Calloway Cir, Clermont, FL 347115 Beds3 Baths3,728 sqftListing courtesy of CHARLES RUTENBERG REALTY ORLANDO · Data courtesy of: Stellar MLS
 Active
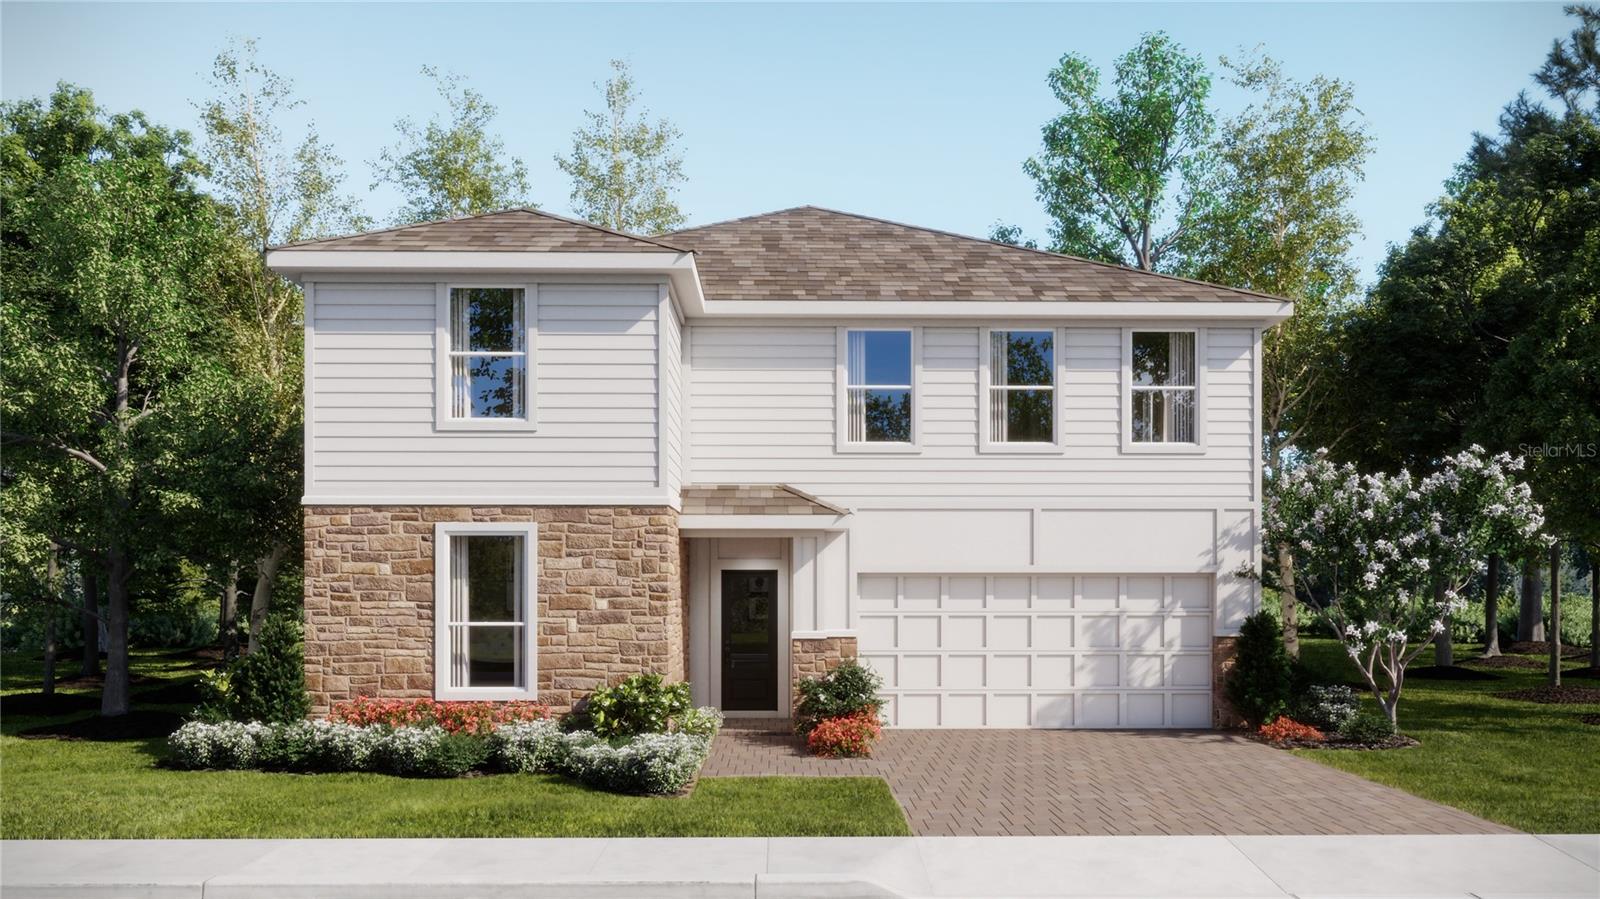
- $610,4903239 Mindfullness Dr, Clermont, FL 347145 Beds4 Baths3,011 sqftListing courtesy of LENNAR REALTY · Data courtesy of: Stellar MLS
 Active
What Sold Nearby
 $464,9902346 Gold Dust DrMinneola, FL · Sold 2026-10-27
 $625,00012728 Cynthia LnClermont, FL · Sold 2026-10-26
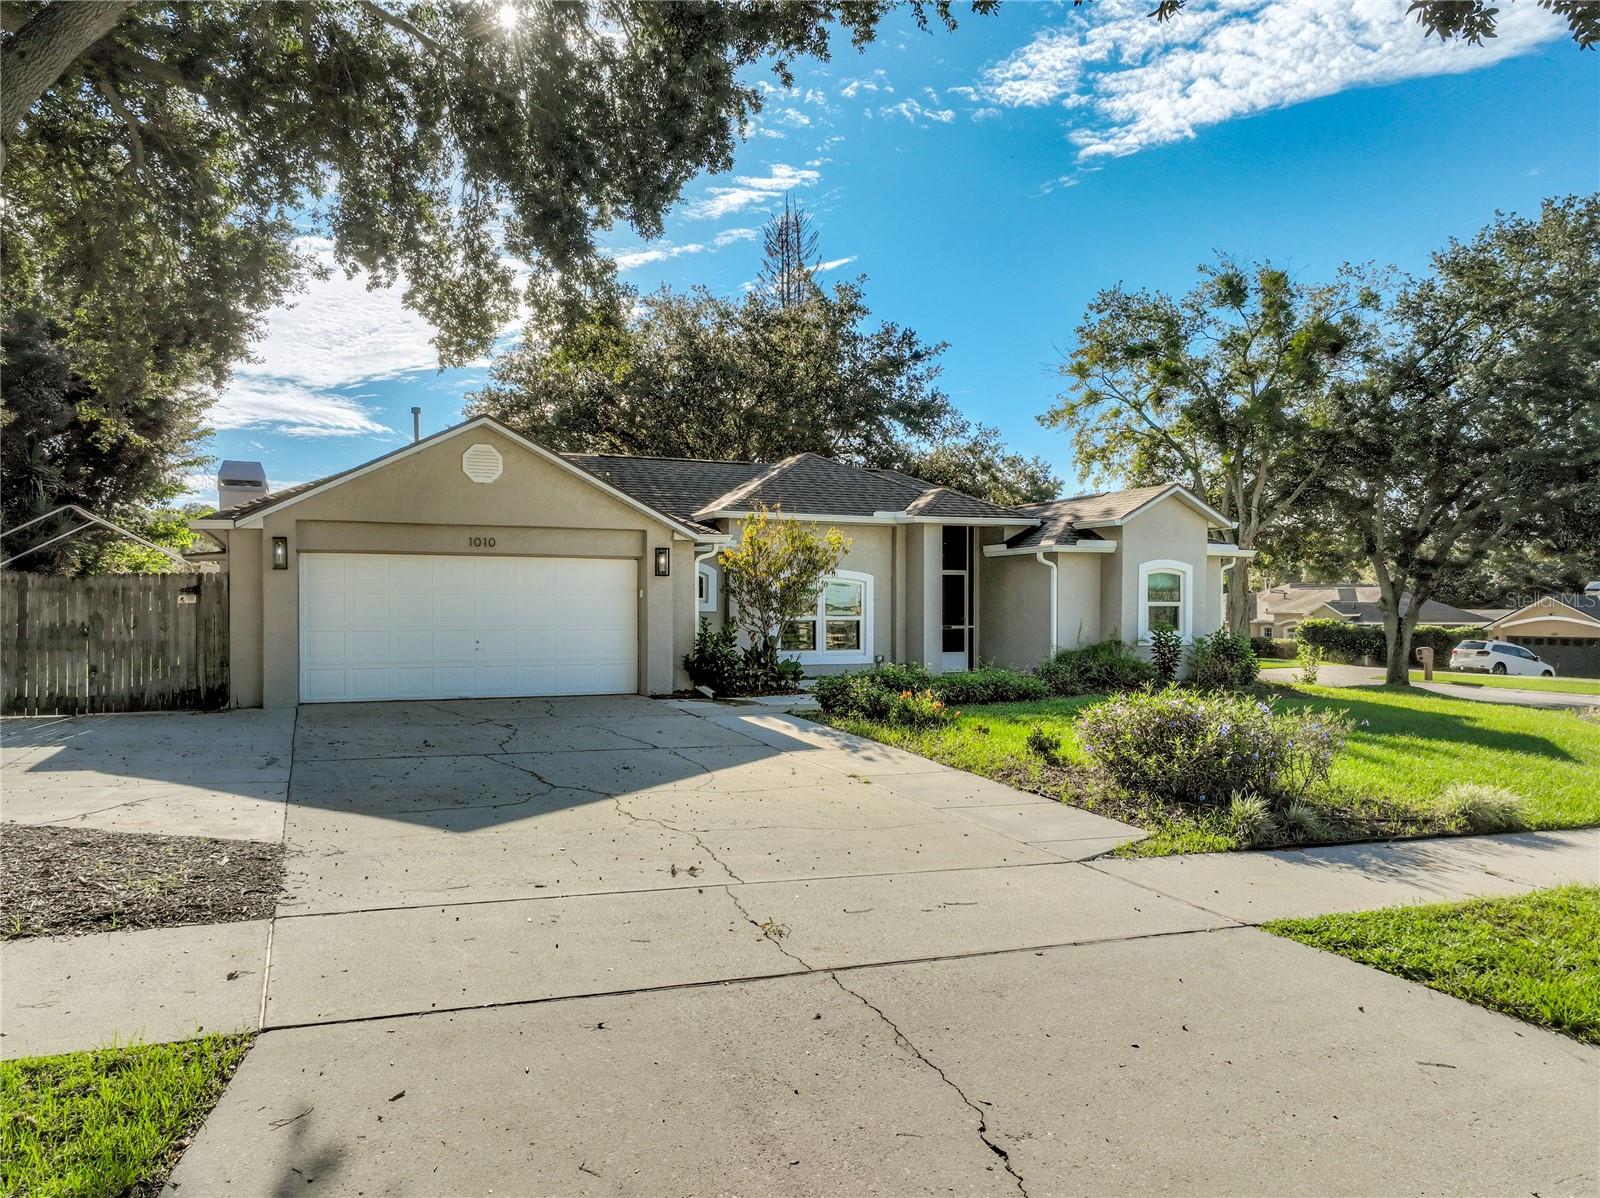 $415,0001010 High Ridge CtMinneola, FL · Sold 2026-10-20
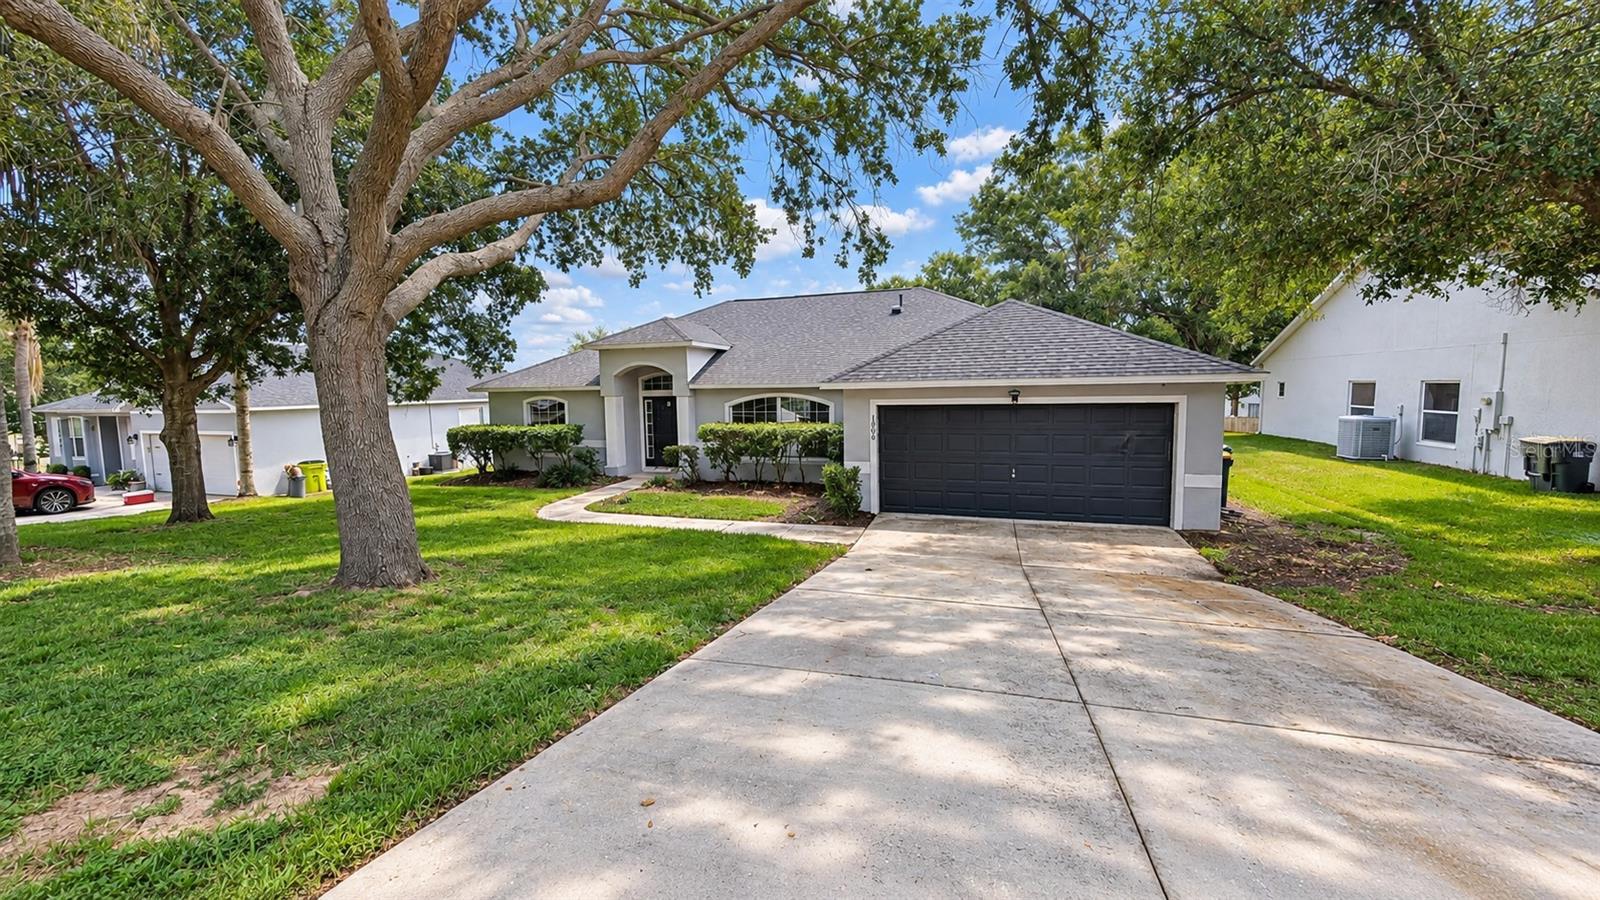 $340,0001306 Windy Bluff DrMinneola, FL · Sold 2026-10-16
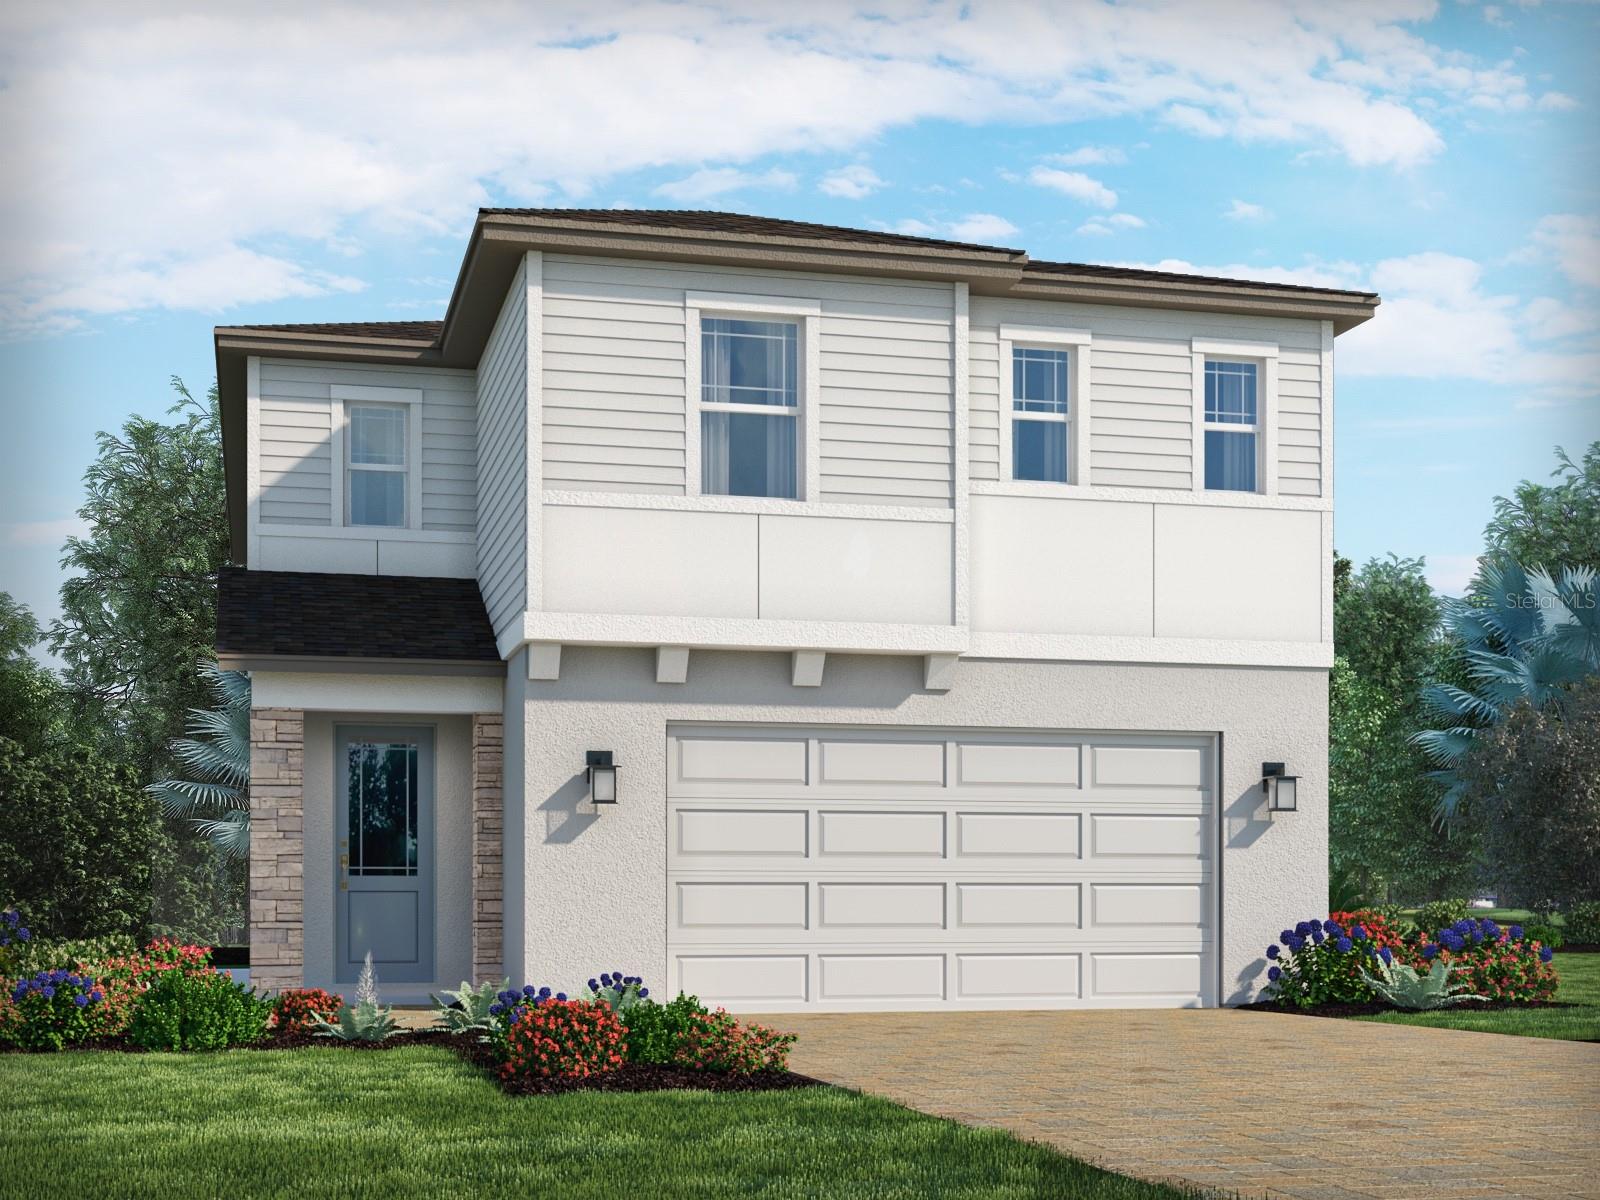 $484,0002178 Wildberry RdMinneola, FL · Sold 2026-10-15
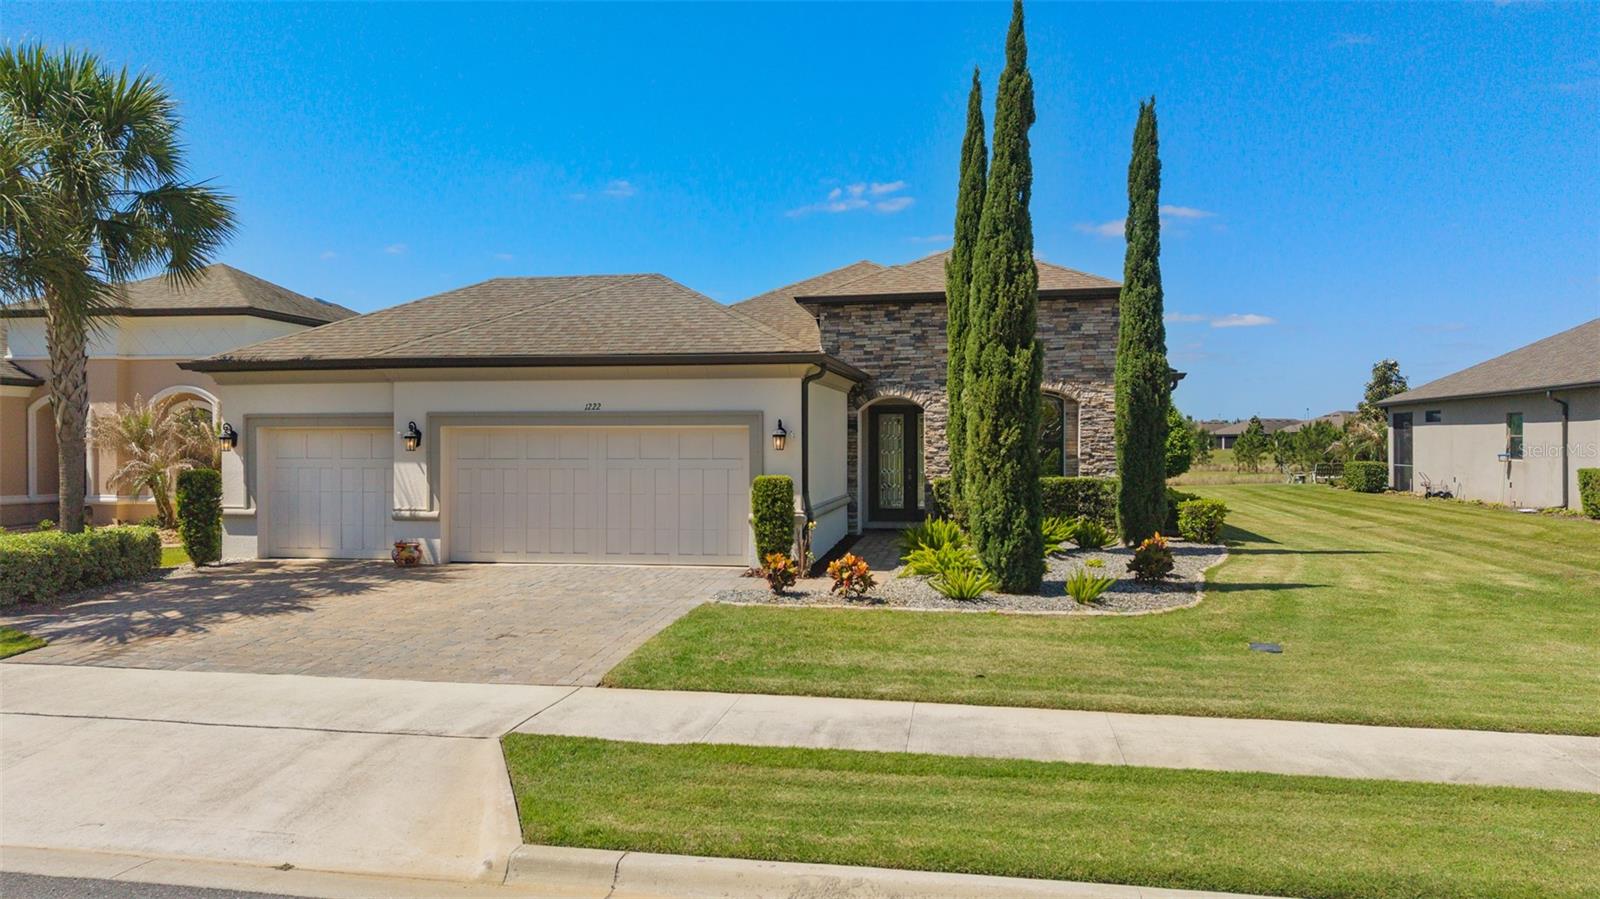 $530,0001222 Zeek Ridge StClermont, FL · Sold 2026-10-08
 $540,00017528 E Apshawa RdMinneola, FL · Sold 2026-10-06
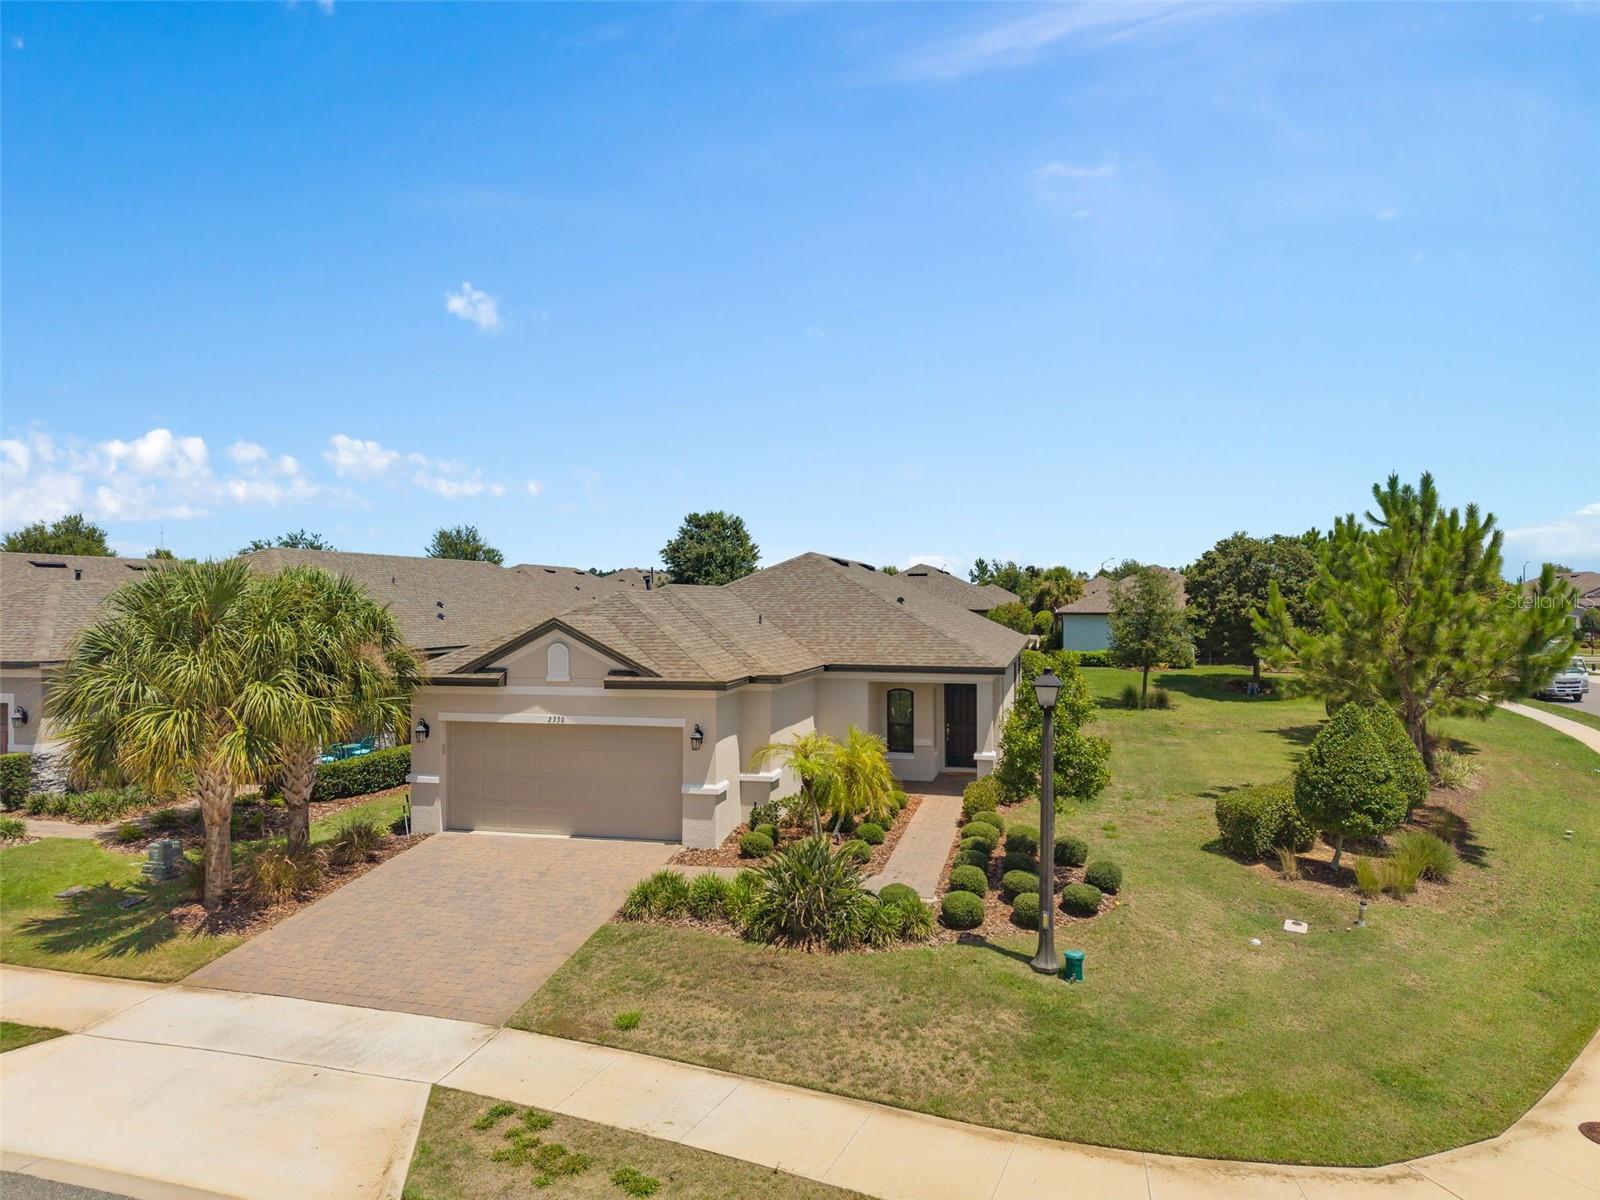 $403,0002330 Hamilton Ridge RdClermont, FL · Sold 2026-10-02
Flood
Flood zone X · Minimal flood risk
What's Nearby
Restaurants
- The View at Clermont National2601 Clermont National Drive, Clermont, FL 34711, United States of America1.7 mi
Groceries
- Publix1685 North Hancock Road, Minneola, FL 34715, United States of America1.2 mi
Schools
- Lake Minneola High School101 North Hancock Road, Minneola, FL 34715, United States of America0.8 mi
- Grassy Lake Elementary SchoolGrassy Lake Road, Minneola, FL 34755, United States of America1.4 mi
Parks
- Minneola Athletic Complex1300, Minneola, FL 34715, United States of America1.2 mi
- Minneola, FloridaUnited States of America1.4 mi
Coffee
- Starbucks1681 North Hancock Road, Minneola, FL 34715, United States of America1.2 mi
More homes in Clermont
Homes for sale near Clermont
Data courtesy of: Stellar MLSDisclaimers and data details

Listings courtesy of Stellar MLS as distributed by MLS GRID. Based on information submitted to the MLS GRID. All data is obtained from various sources and may not have been verified by broker or MLS GRID. Supplied Open House Information is subject to change without notice. All information should be independently reviewed and verified for accuracy. Properties may or may not be listed by the office/agent presenting the information. Listing information is provided for consumers’ personal, non-commercial use, solely to identify prospective properties for potential purchase; all other use is strictly prohibited and may violate relevant federal and state law. Information deemed reliable but not guaranteed. Copyright © 2026 MLS GRID. All Rights Reserved.

Continental Real Estate Group, Inc
Broker: Derek Eisenberg
Listing last updated: Nov 4, 2026, 5:17 PM EST. SURF LOCAL last checked: Nov 22, 2026, 1:14 PM EST.