
 Active
2567 Stargrass Cir
Clermont, FL 34715 · Single family
$675,000
Listing courtesy of Kelly Sutton, COLDWELL BANKER REALTY
- 3 Beds
- 3 Baths
- 2,266 sqft
Cynthia's Insights On This Property
- Built 2016
- Last recorded sale: $640,000 in January 2024
- Typical sale in 34715 over the last year: $475,000, $223 per sq ft
- Owners in 34715 stay about 7 years; 3% of homes changed hands last year


📊 Price Pulse
What would you pay for this place?
Sale prices come from county public records, not MLS data.Listing agent

Contact
Send a message and we'll pass it to the listing agent. Nothing is sent until you ask.
About this home
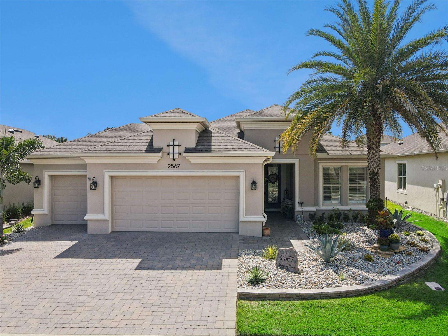
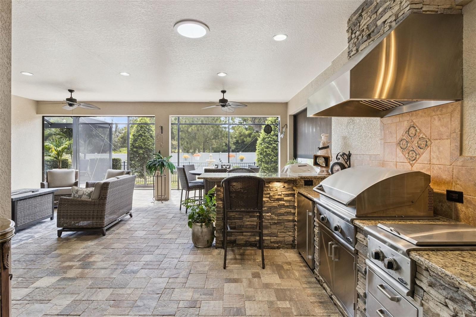
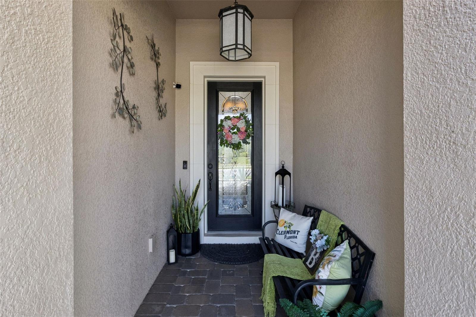
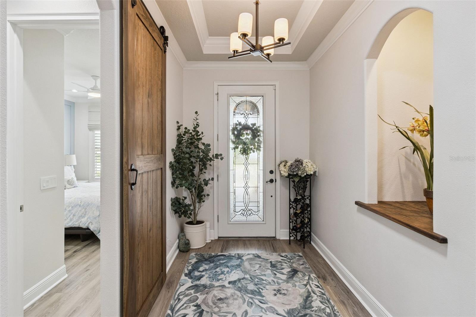
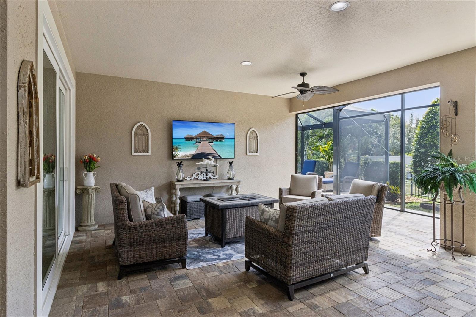
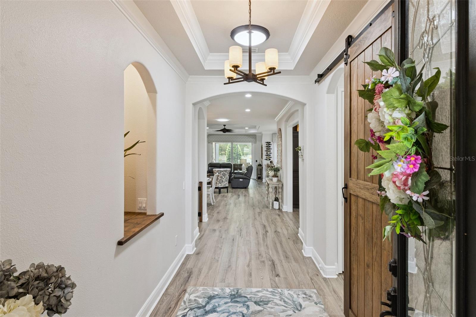
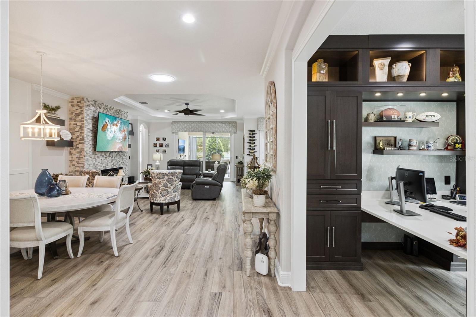
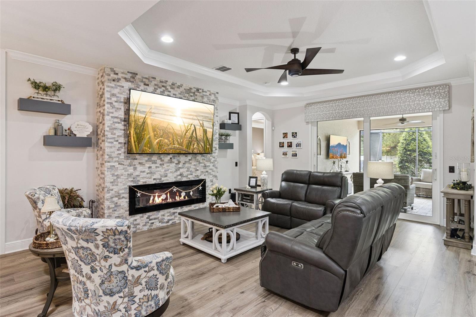
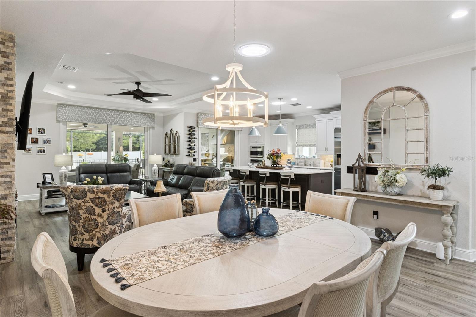
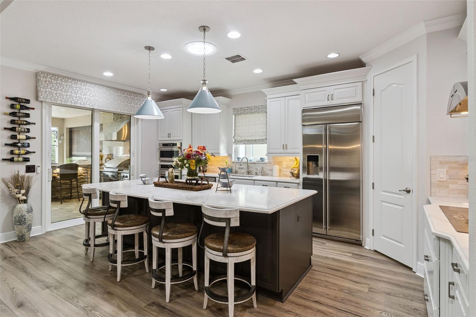
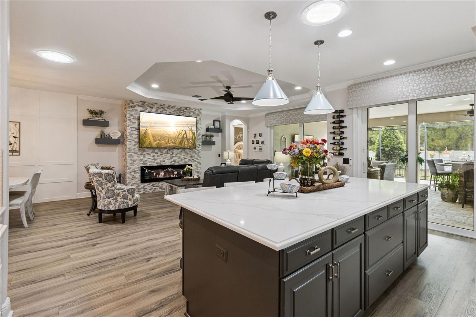
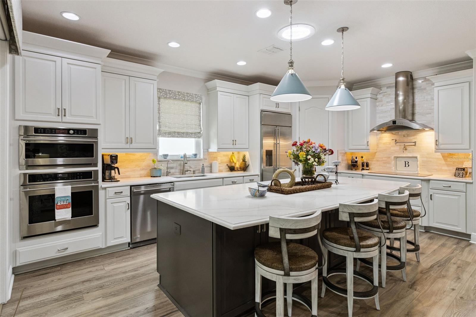
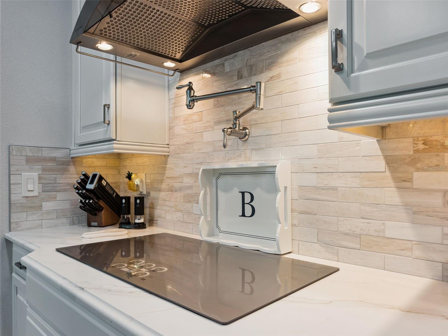
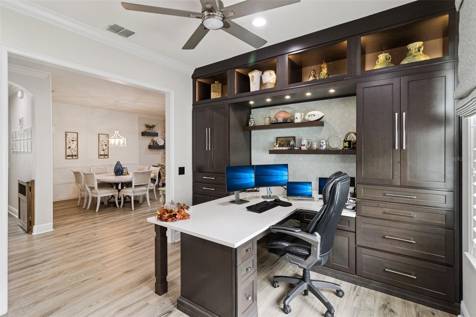
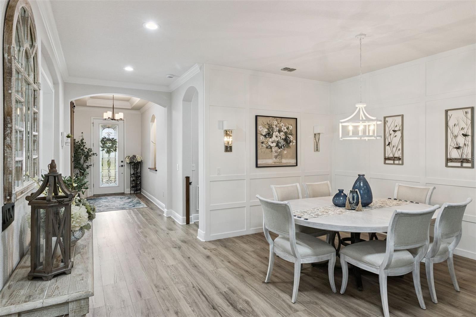
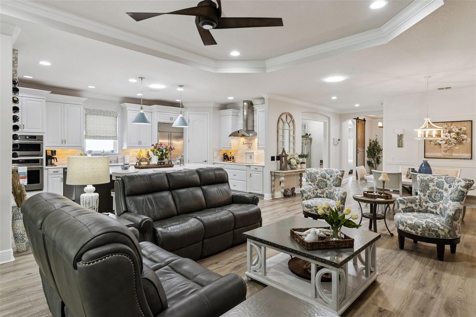
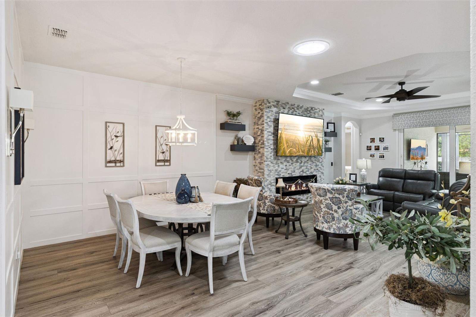
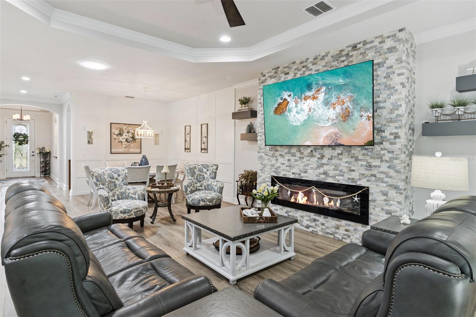
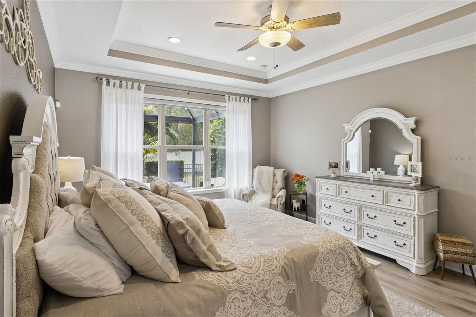
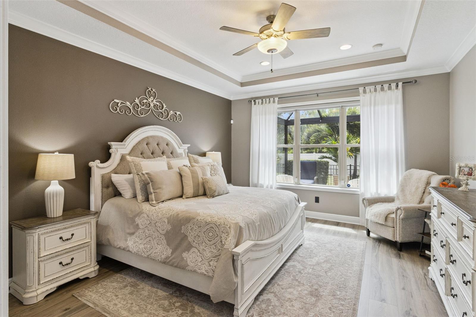
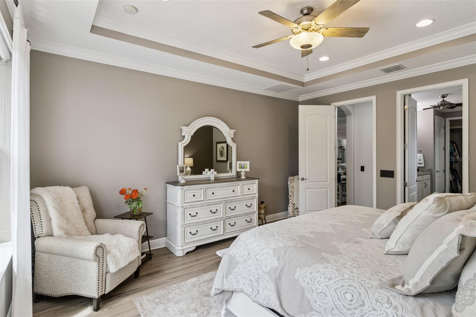
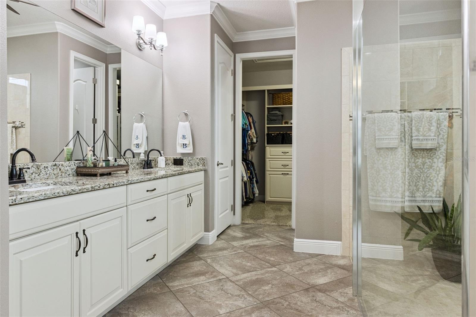
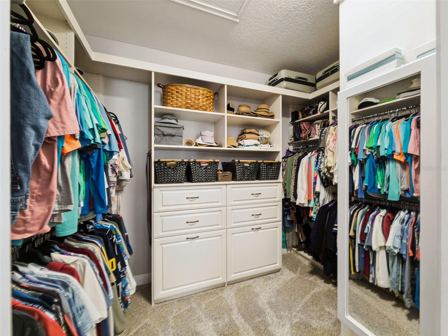
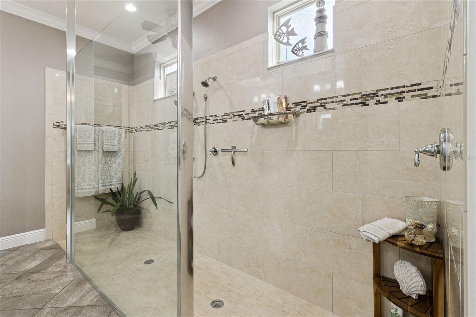
LUXURY LIVING IN ESPLANADE AT HIGHLAND RANCH—WITH NO CDD! Prepare to be impressed by this luxurious, designer-appointed home on a PREMIUM OVERSIZED PRIVATE LOT in the highly sought-after, gated 55+ community of Esplanade at Highland Ranch—with NO CDD! Just a short walk from the clubhouse and resort-style amenities, this exceptional residence offers three bedrooms, three bathrooms, a private den/office, and an EXTENDED THREE CAR GARAGE with SmartRacks and extensive shelving. No detail has been spared throughout the elegant interior, featuring UPRGRADED LUXURY VINYL PLANK FLOORING, TRAY CEILINGS, CROWN molding, beautiful window treatments, four solar tubes, and a striking STONE ACCENTED FAMILY ROOM WALL wall with a COZY FIREPLACE. Upgraded sliding glass doors create a seamless connection to the IMPRESSIVE OUTDOOR LIVING SPACE. The GOURMET KITCHENis a showpiece with Monogram appliances, a new induction cooktop, 42-inch cabinetry, UNDER CABINET LIGHTING, POT FILLER, designer backsplash, pendant lighting, and a large island with breakfast-bar seating and additional cabinetry. A spacious walk-in pantry, NEW WHOLE HOUSE WATER FILTRATION AND SOFTNER SYSTEM, and UNDER SINK REVERSE-OSMOSIS SYSTEM add convenience. The DEN/OFFICE features a LARGE BUILT IN DESK and CABINETRY, while the beautifully UPGRADED LAUNDRY ROOM offers designer floor and wall tile, cabinetry, and a FARMHOUSE SINK. The spacious primary suite includes an OVERSIZED WALK-IN SHOWER, extended vanity with generous storage, and a CUSTOM-ORGANIZED WALK IN CLOSET. Two additional bedrooms provide comfortable guest accommodations, including a junior suite with a private bath. Both guest bathrooms have been stylishly remodeled. Designed for entertaining, the EXPANSIVE SCREENED LANAI features a LARGE L-SHPAED OUTDOOR KITCHEN with bar seating, BUILT-IN GRILL, side burner, and refrigerator. Generous covered areas provide ample space for dining and relaxing, while an additional screened area is perfect for enjoying the Florida sunshine or watching the stars. Ceiling fans, REMOTE-CONTROLLED SHADES, a full-view screen enclosure, and views of the FENCED BACKYARD complete this private retreat. Impeccable landscaping with STACKED-STONE BORDERS add outstanding curb appeal, and an attic fan provides added energy efficiency.Residents enjoy a clubhouse, resort-style pool, resistance pool, spa, fitness center, movement studio, tennis, pickleball, bocce, firepit, dog park, and an active calendar of clubs, classes, and social events. Conveniently located near two hospitals, medical offices, VA facilities, shopping, dining, trails, and Florida’s Turnpike, the community also provides easy access to Orlando and the airport, typically about 35 minutes away. Outdoor enthusiasts will appreciate nearby walking, biking, and running trails.
moreless
- Property type
- Single family
- Year built
- 2016
- Lot size
- 8,308 sqft
- Garage
- 3 cars
- On market
- 17 days
- Price per sqft
- $298
- HOA fees
- $460/mo
- Listing ID
- G5119118
Show Full Details
Property Info
- Property Type
- Residential
- Property Subtype
- SingleFamilyResidence
- Year Built
- 2016
- Levels
- One
- Direction Faces
- Northeast
- Lot Size (acres)
- 0.19
- Lot Size (sqft)
- 8308.0
- Senior Community
- Yes
- Contract Date
- 2026-10-15
- On Market Date
- 2026-11-04
- Cumulative Days on Market
- 17
Interior Features
- Interior Features
- Crown Molding, High Ceilings, Open Floorplan, Stone Counters, Tray Ceiling(S), Walk-In Closet(S)
- Flooring
- Tile
- Fireplace
- Yes
- Fireplace Features
- Electric, Family Room
- Laundry Features
- Inside, Laundry Room, Sink
- Levels
- One
- Window Features
- Window Coverings, Skylight(S), Double Pane Windows, Insulated Windows, Low Emissivity Windows, Shutters, Window Treatments
- Door Features
- Sliding Doors
Appliances
- Appliances
- Convection Oven, Cooktop, Dishwasher, Disposal, Dryer, Electric Cooktop, Exhaust Fan, Ice Maker, Microwave, Range Hood, Refrigerator, Washer
Heating & Cooling
- Heating
- Central, Electric, Heat Pump
- Cooling
- Central Air, Attic Fan
Exterior Features
- Exterior Features
- Garden, Lighting, Outdoor Kitchen, Rain Gutters
- Patio & Porch Features
- Covered, Patio, Screened
- Construction Materials
- Block, Stucco
- Foundation
- Slab
- Roof
- Shingle
- Fencing
- Fenced
- Other Structures
- Outdoor Kitchen
- View
- Garden, Trees/Woods
Features & Amenities
- Garage Spaces
- 3.0
- Garage
- Yes
- Attached Garage
- Yes
- Parking Features
- Driveway, Garage Door Opener, Attached
- Security Features
- Gated Community, Security Lights, Security System, Security System Owned, Smoke Detector(S)
- Lot Features
- Landscaped, Paved
Community/Association
- HOA
- Yes
- HOA Name
- Christopher Cleveland
- HOA Phone
- $3,529,894,314
- HOA Fee
- $460
- HOA Fee Frequency
- Monthly
- HOA Fee Includes
- Maintenance Structure, Maintenance Grounds
- Association Amenities
- Barbecue, Clubhouse, Fitness Center, Gated, Maintenance, Pool, Recreation Facilities, Spa/Hot Tub, Tennis Court(S)
- Community Features
- Gated, Clubhouse, Fitness Center, Pool, Sidewalks, Tennis Court(S), Street Lights
Utilities
- Utilities
- Natural Gas Available, Cable Available, Electricity Connected, Natural Gas Connected, Phone Available, Water Connected
- Sewer
- Public Sewer
- Water Source
- Public
Taxes
- Annual Tax Amount
- $7,490
- Tax Year
- $2,025
- Legal Description
- HIGHLAND RANCH ESPLANADE PHASE 1 PB 66 PG 31-36 LOT 38 ORB 6274 PG 307 ORB 6339 PG 1232
Data freshness
- SURF LOCAL last checked
- Nov 22, 2026, 2:36 PM EST
Location
Approximate location, shown from the displayed address.
Similar homes nearby
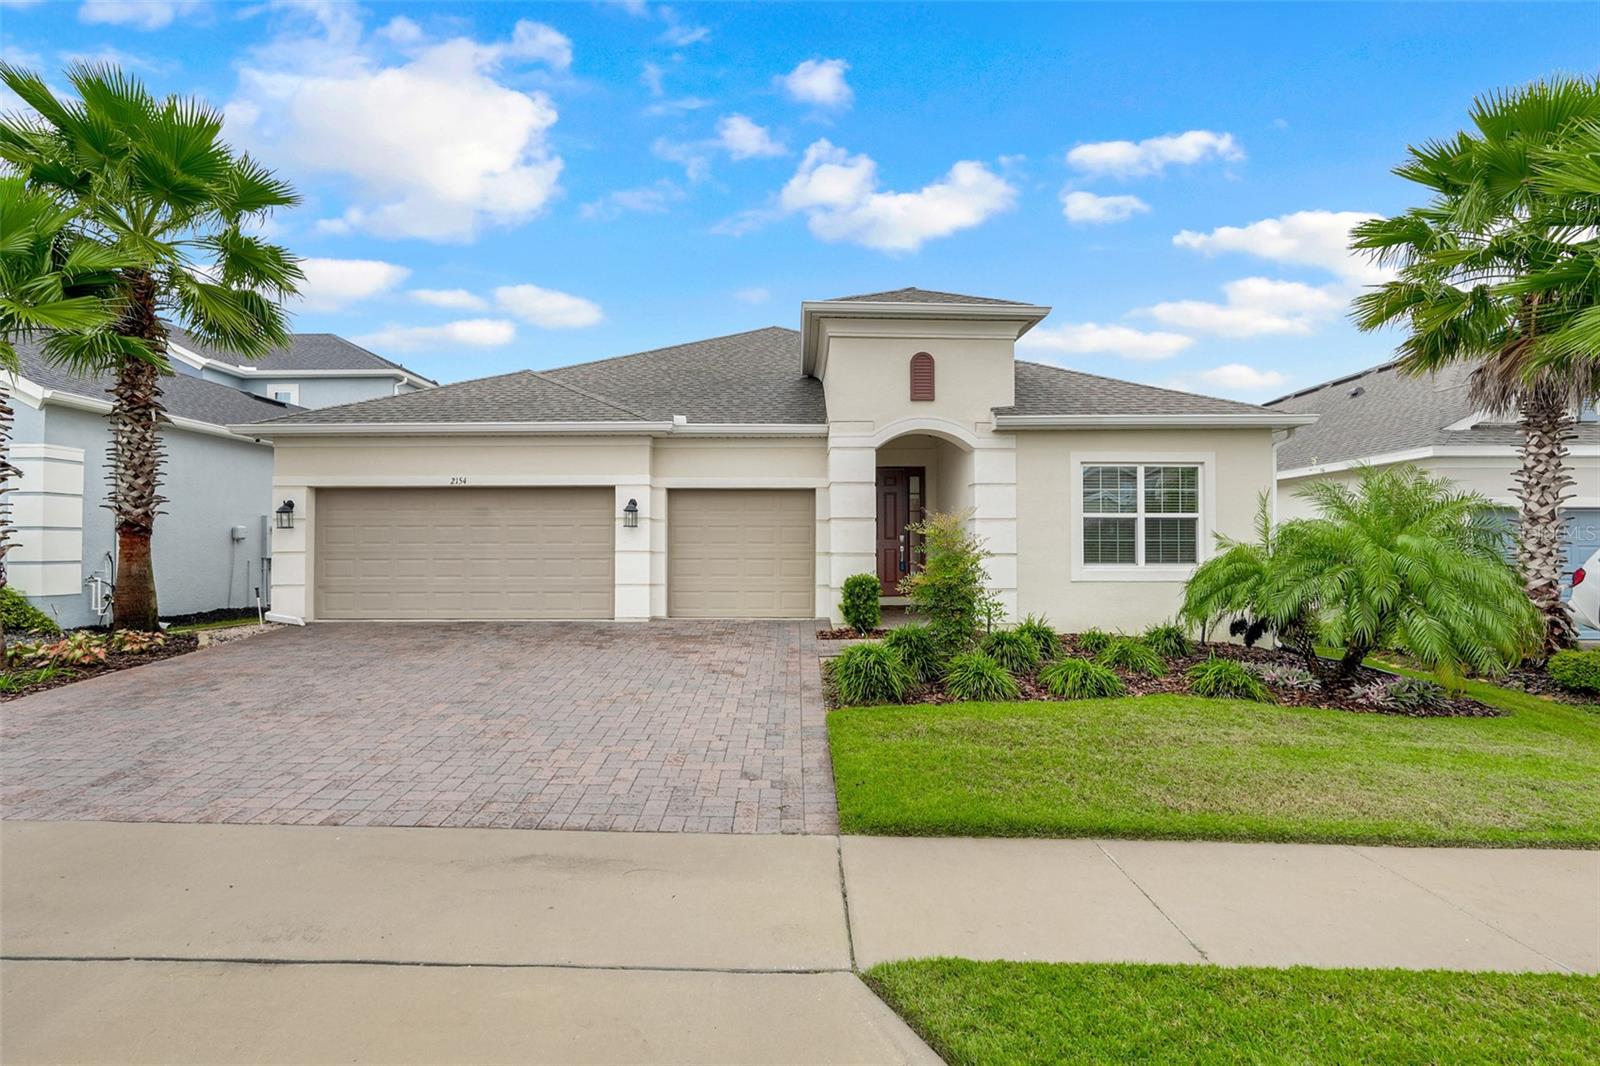
- $650,0002154 Old Hollow Ln, Clermont, FL 347154 Beds5 Baths2,890 sqftListing courtesy of OPTIMA ONE REALTY, INC. · Data courtesy of: Stellar MLS
 Active
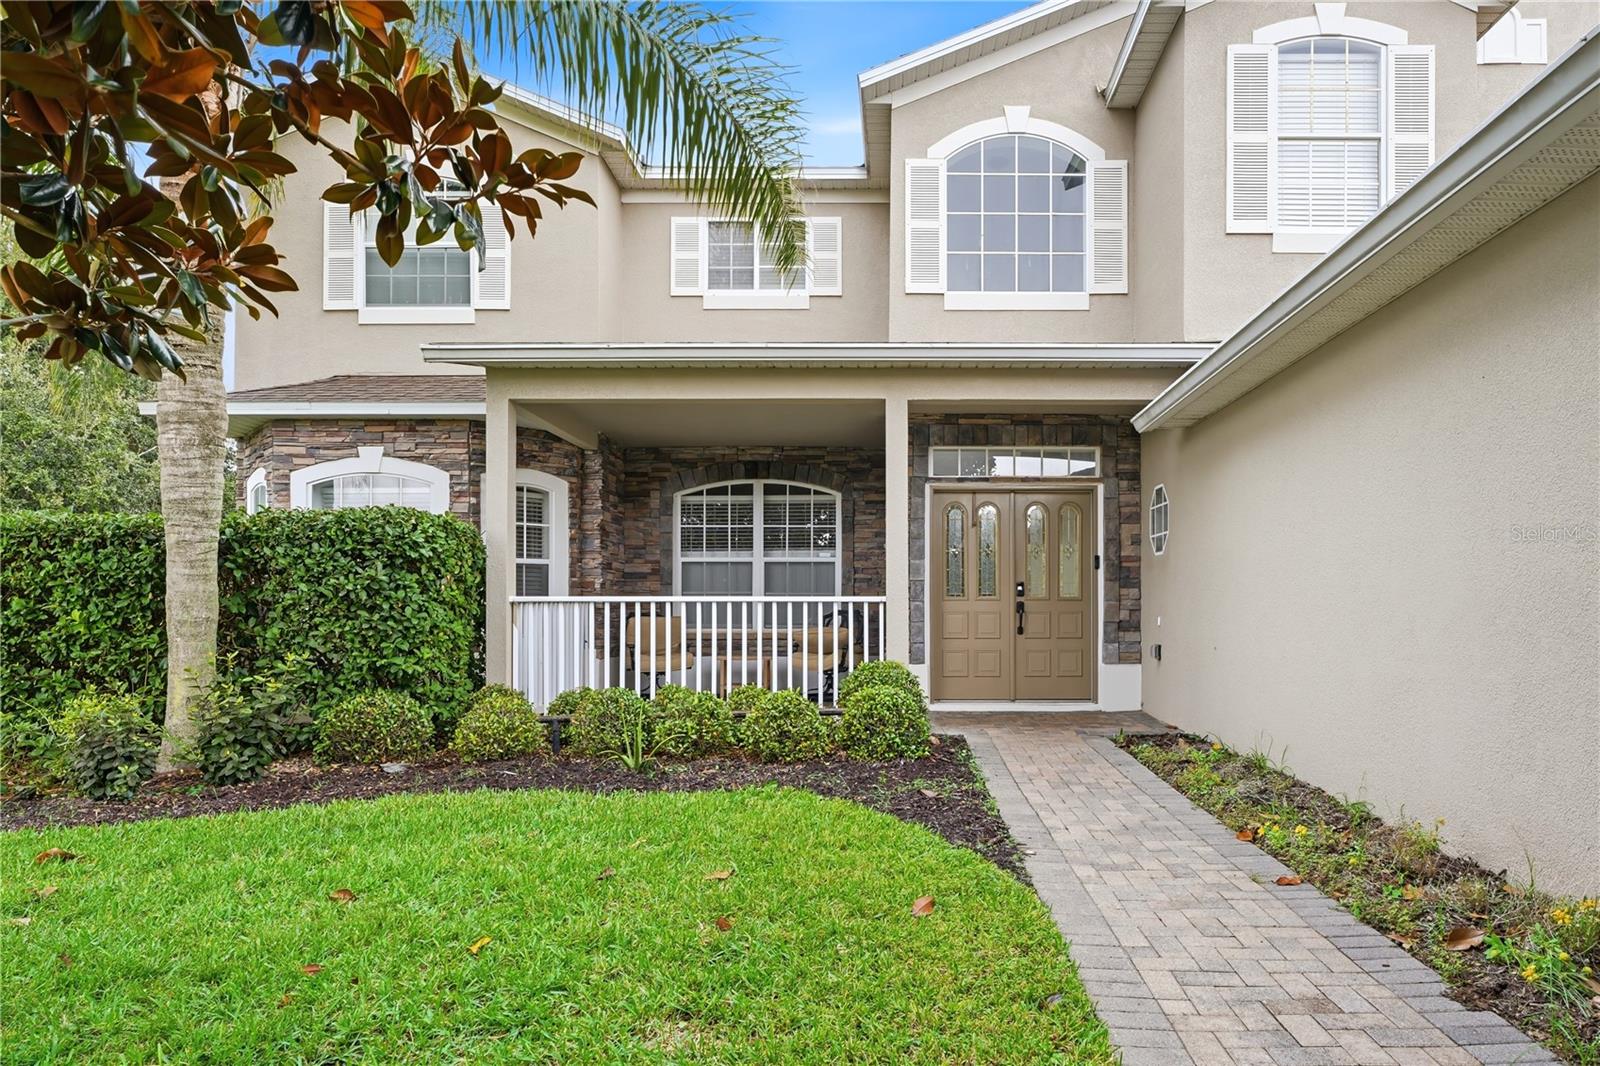
- $579,0001108 Calloway Cir, Clermont, FL 347115 Beds3 Baths3,728 sqftListing courtesy of CHARLES RUTENBERG REALTY ORLANDO · Data courtesy of: Stellar MLS
 Active
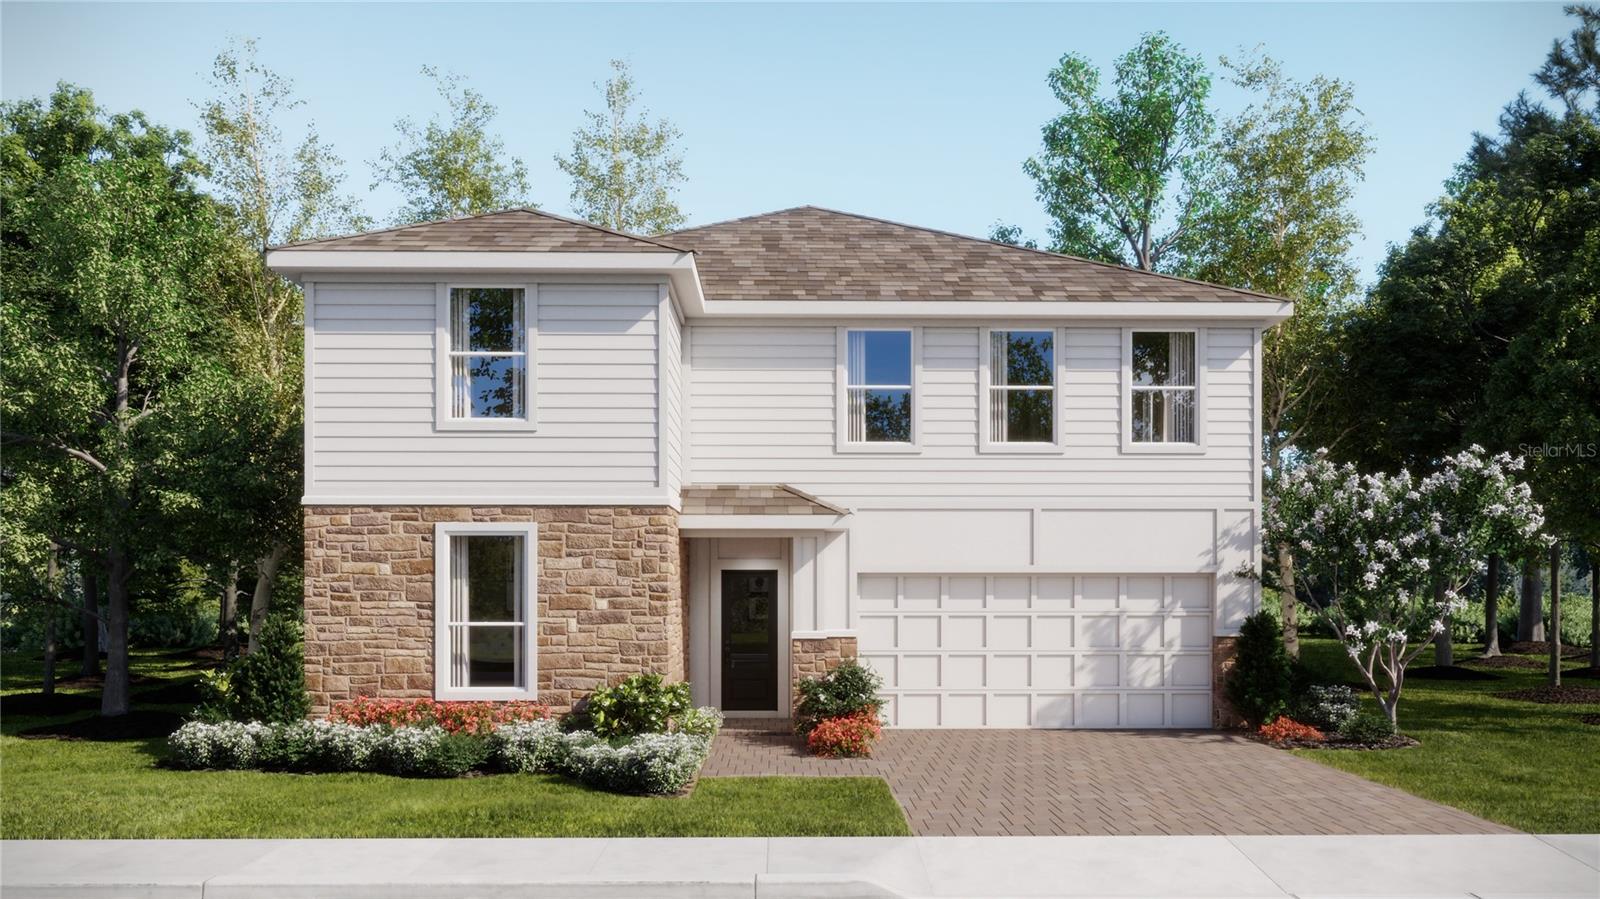
- $610,4903239 Mindfullness Dr, Clermont, FL 347145 Beds4 Baths3,011 sqftListing courtesy of LENNAR REALTY · Data courtesy of: Stellar MLS
 Active
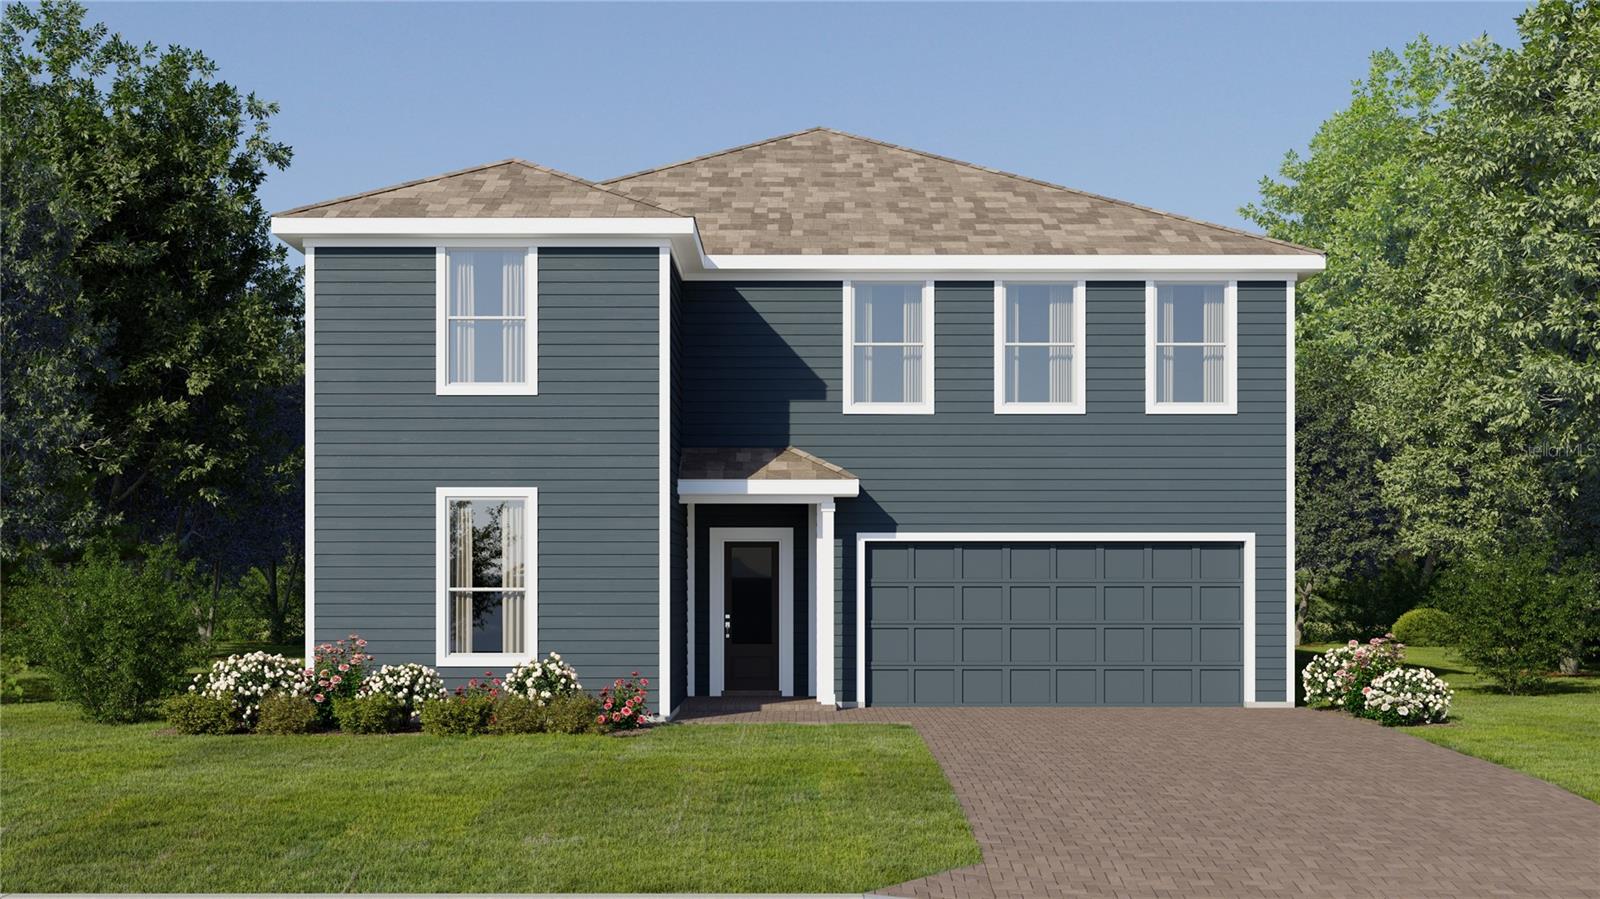
- $601,4903231 Mindfullness Dr, Clermont, FL 347145 Beds4 Baths3,011 sqftListing courtesy of LENNAR REALTY · Data courtesy of: Stellar MLS
 Active
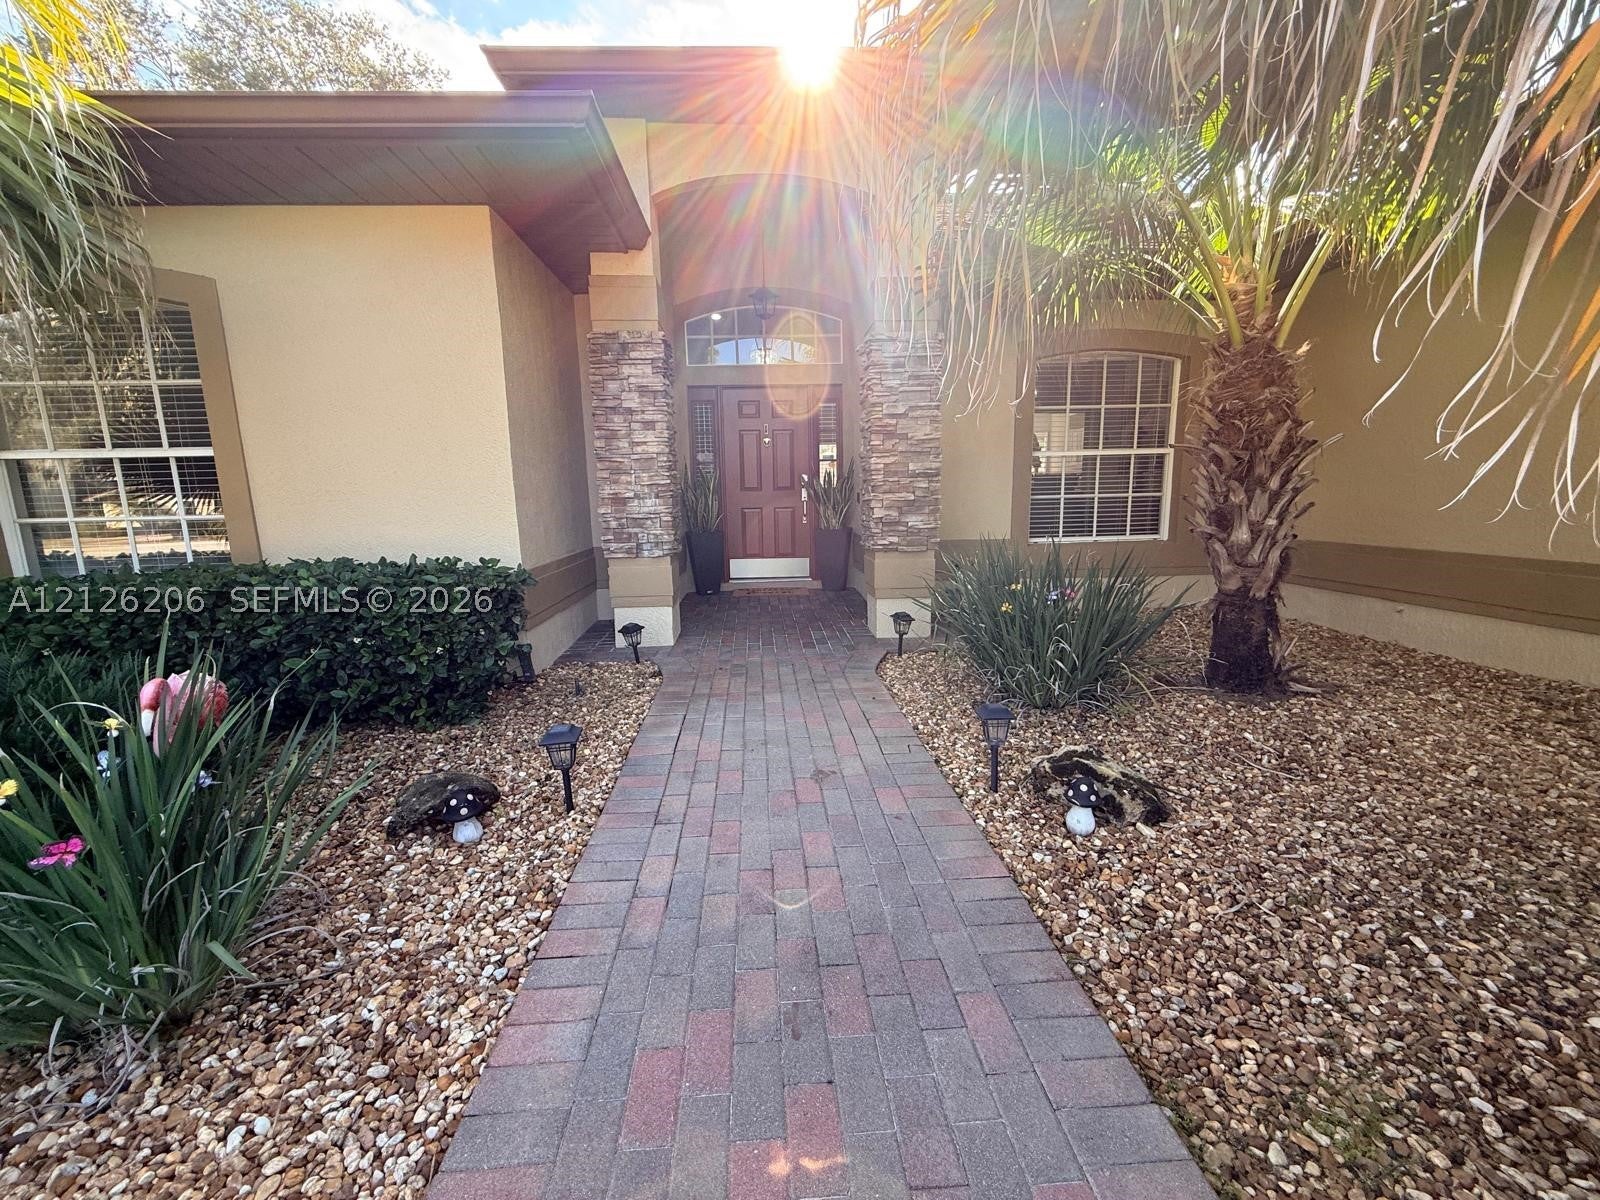
- $599,99010942 Bronson Rd, Clermont, FL 347113 Beds2 BathsListing courtesy of Royal Experience Realty Group · Data courtesy of: BeachesMLS
 Active
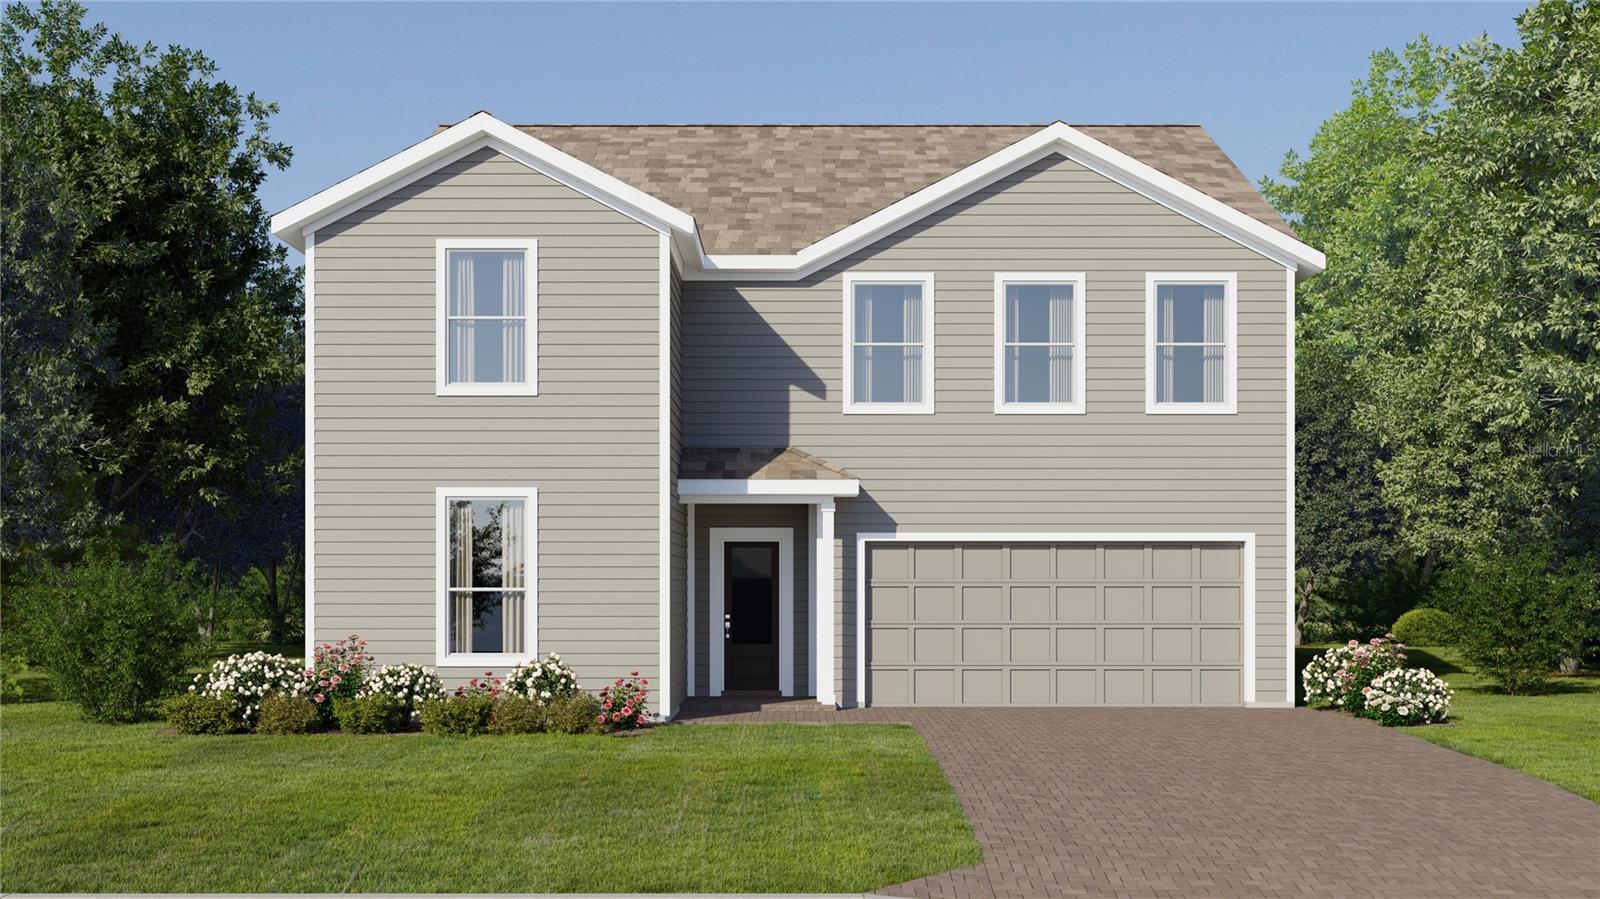
- $600,4903206 Mindfullness Dr, Clermont, FL 347145 Beds4 Baths3,011 sqftListing courtesy of LENNAR REALTY · Data courtesy of: Stellar MLS
 Active
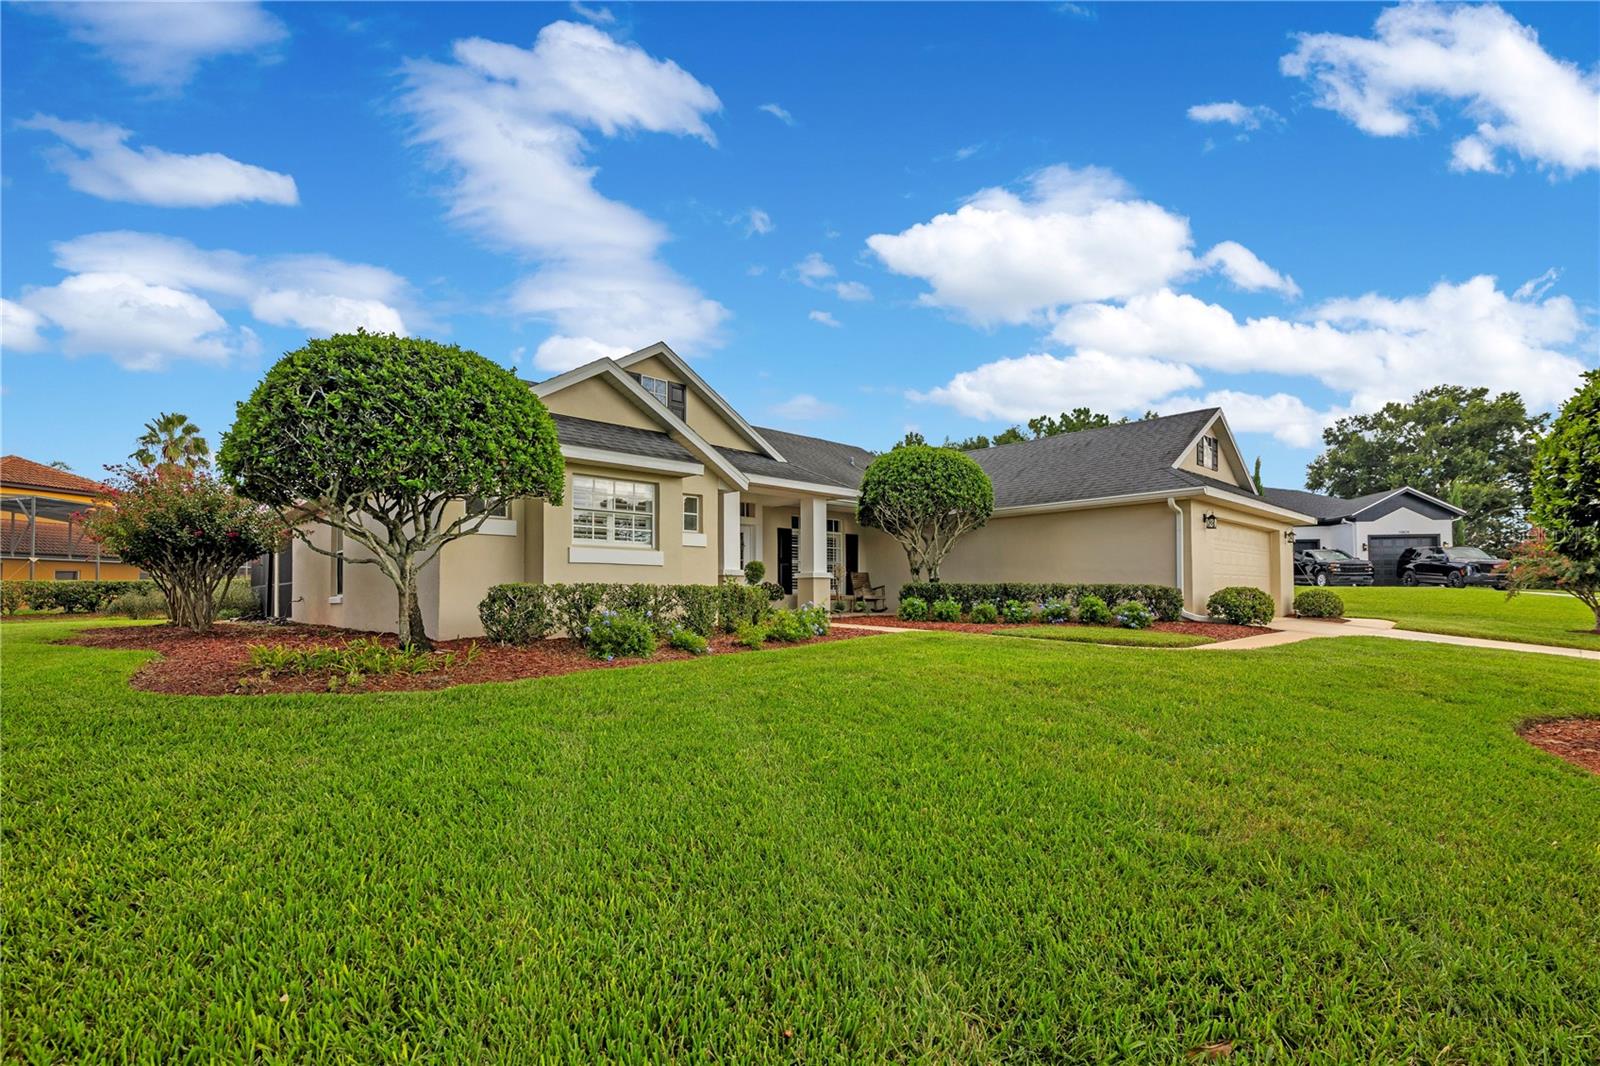
- $650,00010836 Cherith Ln, Clermont, FL 347114 Beds3 Baths2,394 sqftListing courtesy of KELLER WILLIAMS ELITE PARTNERS III REALTY · Data courtesy of: Stellar MLS
 Active
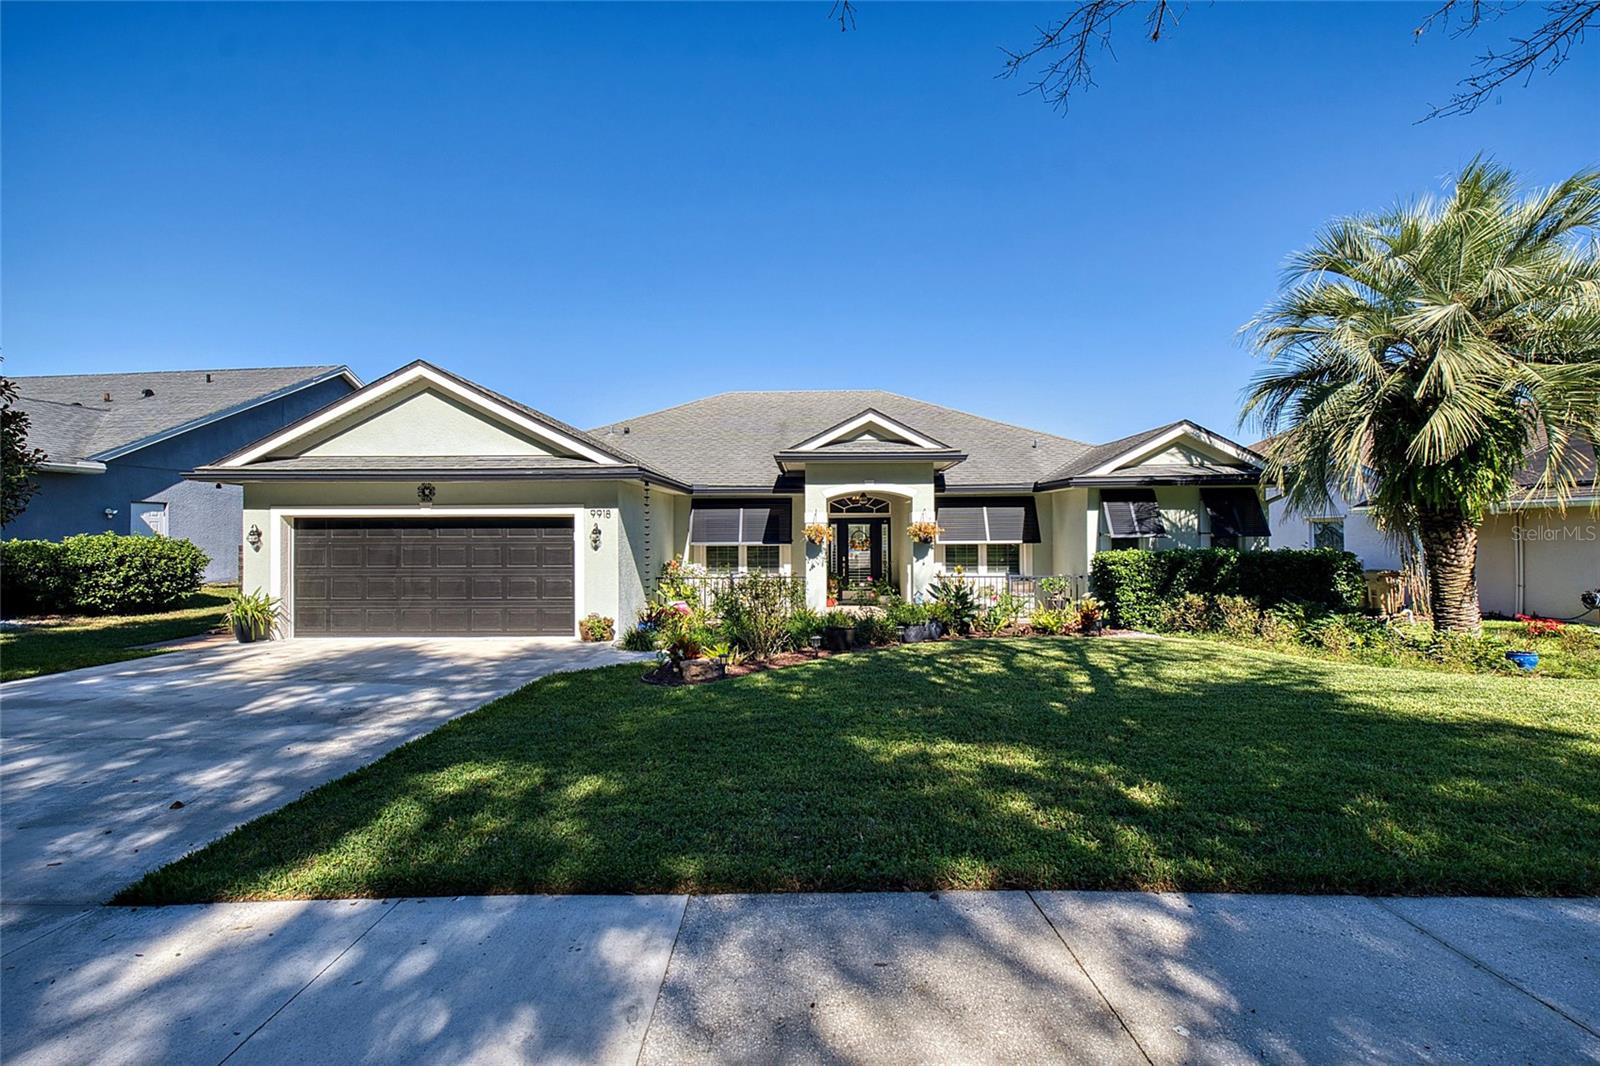
- $540,0009918 Spring Lake Dr, Clermont, FL 347113 Beds2 Baths2,200 sqftListing courtesy of PREFERRED RE BROKERS III · Data courtesy of: Stellar MLS
 Active
What Sold Nearby
 $499,9903129 Rockwood WayMinneola, FL · Sold 2026-10-30
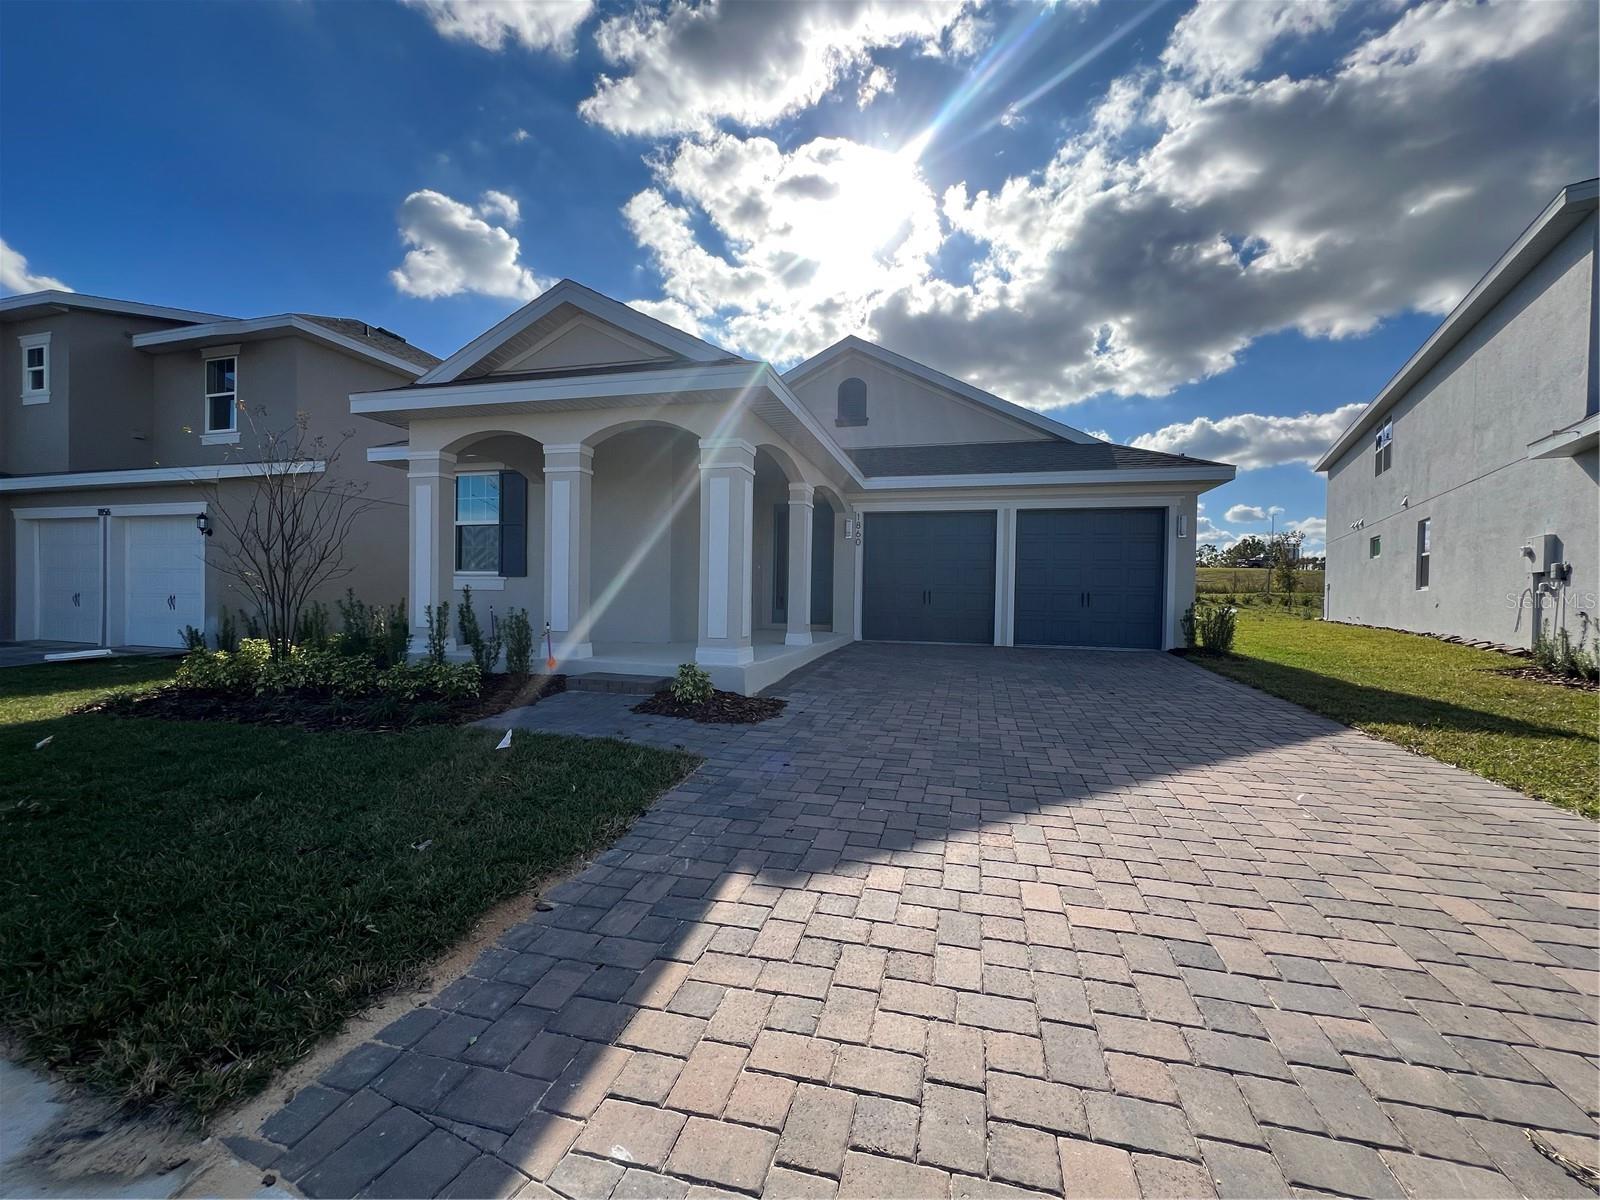 $544,9901679 Cadence StMinneola, FL · Sold 2026-10-30
 $520,0002327 Bear Peak RdMinneola, FL · Sold 2026-10-30
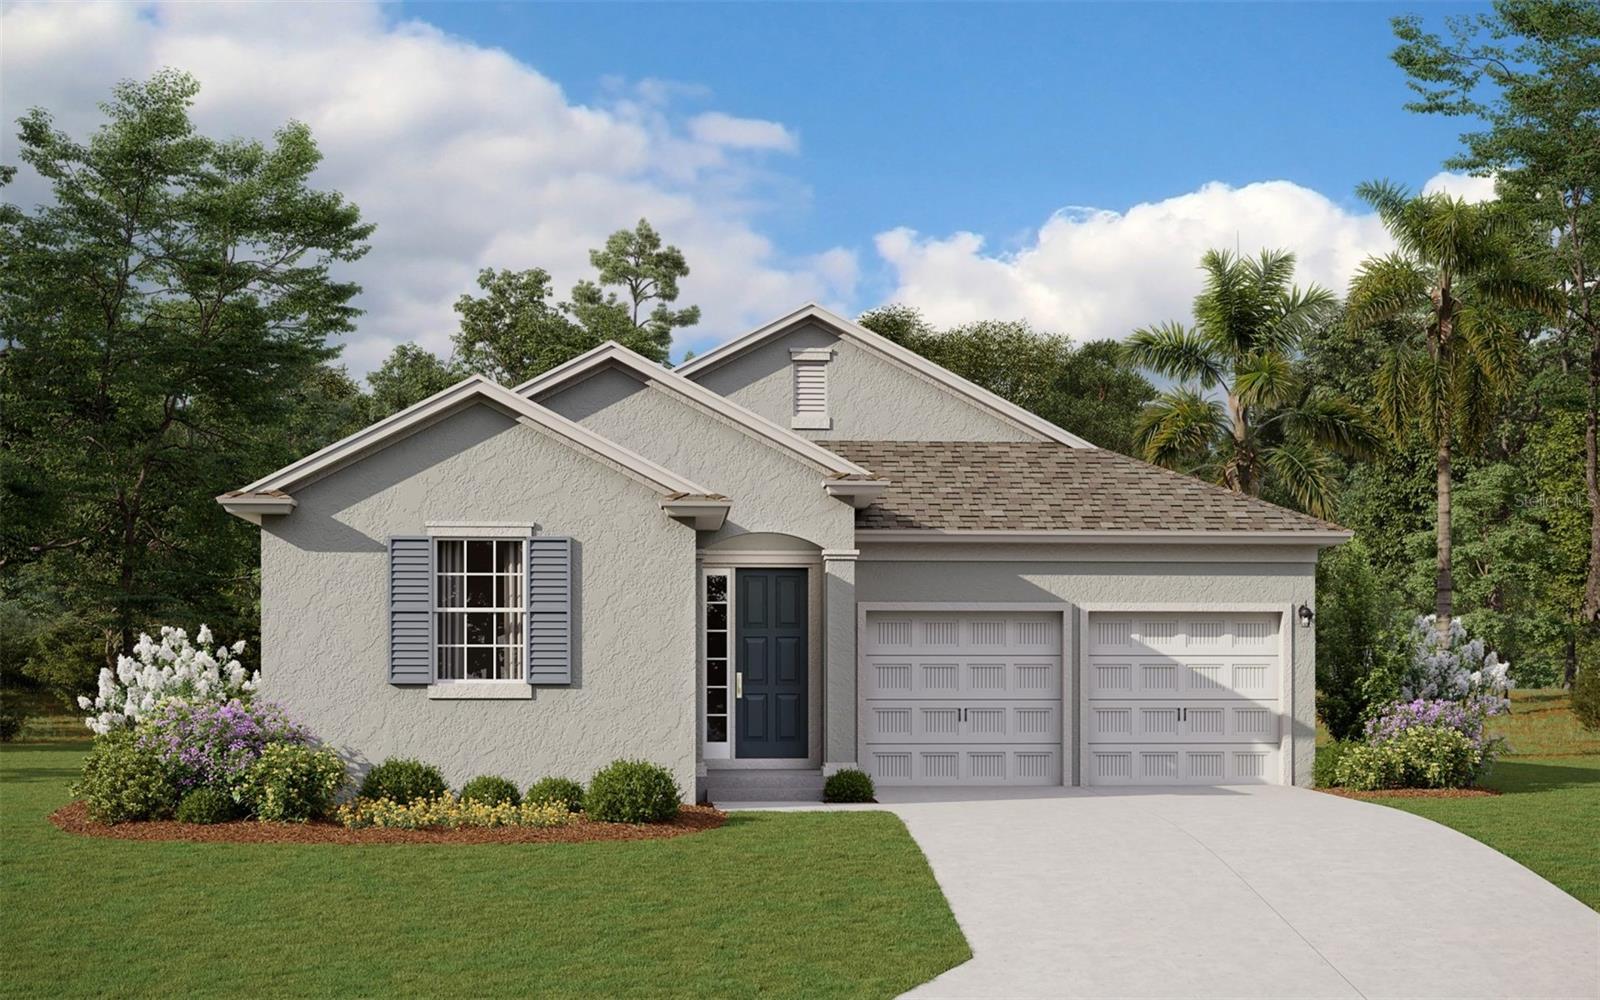 $604,1152264 Keystone Pass BlvdMinneola, FL · Sold 2026-10-30
 $439,6903148 Rockwood WayMinneola, FL · Sold 2026-10-29
 $427,9901901 Fieldstone StMinneola, FL · Sold 2026-10-27
 $464,9902346 Gold Dust DrMinneola, FL · Sold 2026-10-27
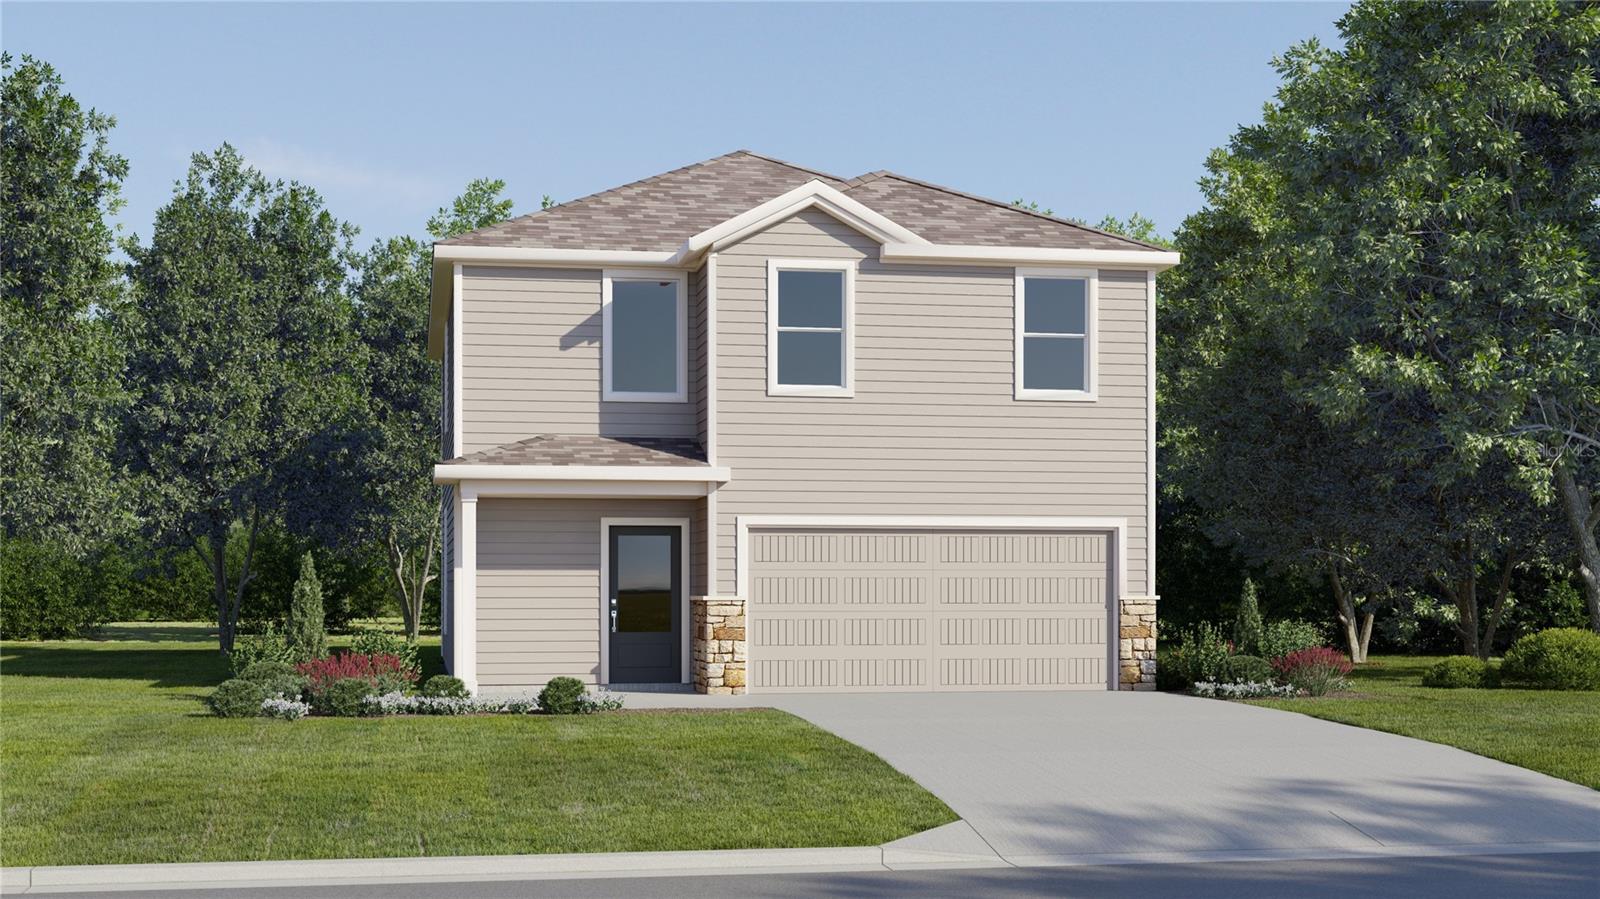 $432,9901937 Fieldstone StMinneola, FL · Sold 2026-10-26
Flood
Flood zone X · Minimal flood risk
What's Nearby
Restaurants
- The View at Clermont National2601 Clermont National Drive, Clermont, FL 34711, United States of America1.6 mi
Groceries
- Publix1685 North Hancock Road, Minneola, FL 34715, United States of America1.1 mi
Schools
- Lake Minneola High School101 North Hancock Road, Minneola, FL 34715, United States of America0.7 mi
- Grassy Lake Elementary SchoolGrassy Lake Road, Minneola, FL 34755, United States of America1.3 mi
Parks
- Minneola Athletic Complex1300, Minneola, FL 34715, United States of America1.1 mi
- Minneola, FloridaUnited States of America1.4 mi
Coffee
- Starbucks1681 North Hancock Road, Minneola, FL 34715, United States of America1.2 mi
More homes in Clermont
Homes for sale near Clermont
Data courtesy of: Stellar MLSDisclaimers and data details

Listings courtesy of Stellar MLS as distributed by MLS GRID. Based on information submitted to the MLS GRID. All data is obtained from various sources and may not have been verified by broker or MLS GRID. Supplied Open House Information is subject to change without notice. All information should be independently reviewed and verified for accuracy. Properties may or may not be listed by the office/agent presenting the information. Listing information is provided for consumers’ personal, non-commercial use, solely to identify prospective properties for potential purchase; all other use is strictly prohibited and may violate relevant federal and state law. Information deemed reliable but not guaranteed. Copyright © 2026 MLS GRID. All Rights Reserved.

Continental Real Estate Group, Inc
Broker: Derek Eisenberg
Listing last updated: Nov 21, 2026, 3:09 PM EST. SURF LOCAL last checked: Nov 22, 2026, 2:36 PM EST.