
 Active
2525 New Castle Ct
Clermont, FL 34711 · Single family
$340,000
Listing courtesy of Pam Eddy, COLDWELL BANKER HUBBARD HANSEN
- 2 Beds
- 3 Baths
- 1,715 sqft
Cynthia's Insights On This Property
- Built 2005
- Typical sale in 34711 over the last year: $425,000, $217 per sq ft
- Owners in 34711 stay about 9 years; 3% of homes changed hands last year
- County record lists a golf course view


📊 Price Pulse
What would you pay for this place?
Sale prices come from county public records, not MLS data.Listing agent

Contact
Send a message and we'll pass it to the listing agent. Nothing is sent until you ask.
About this home
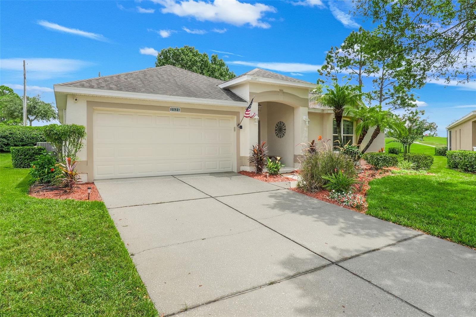
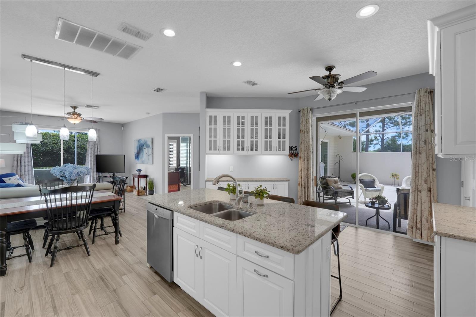
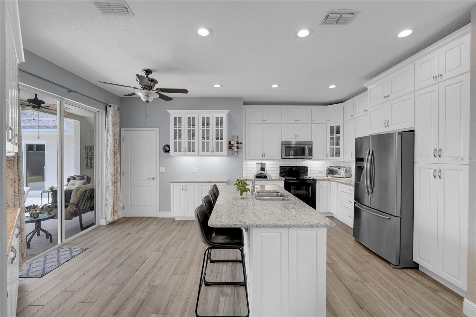
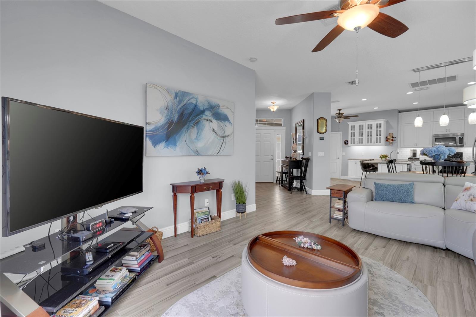
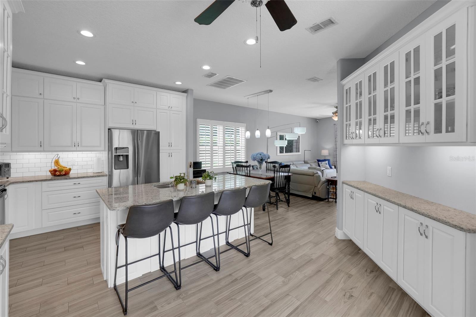
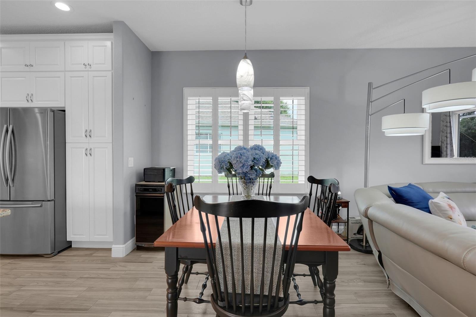
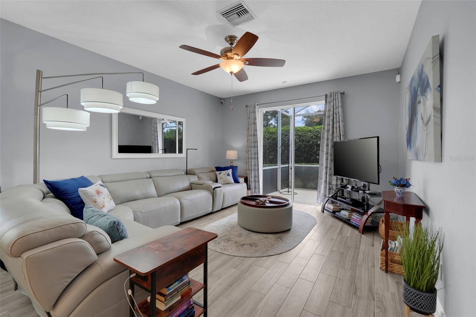
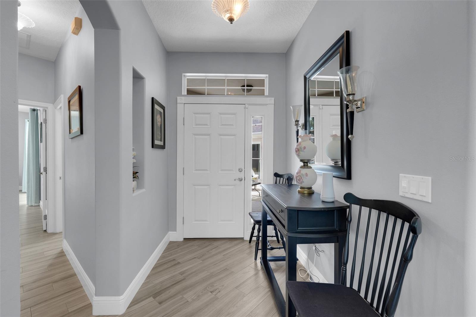
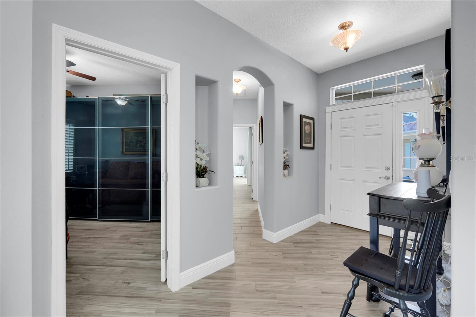
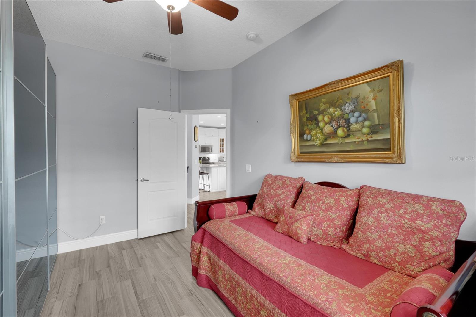
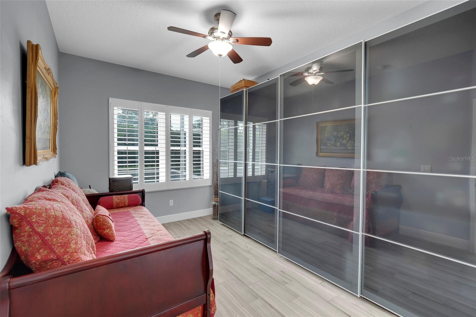
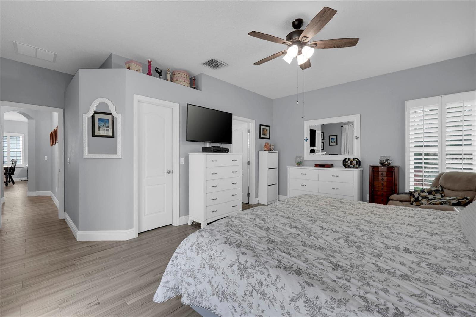
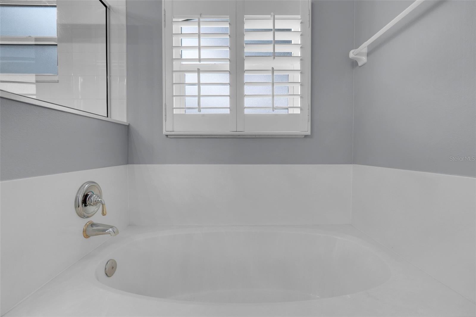
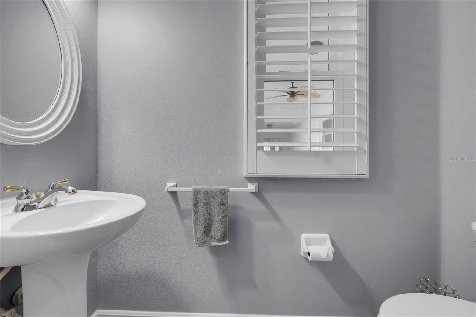
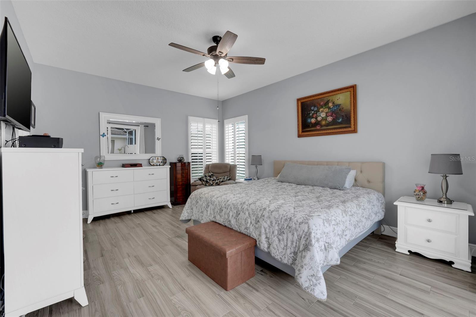
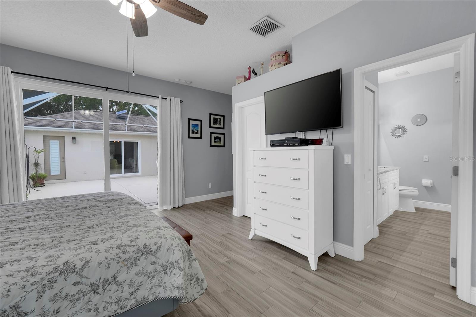
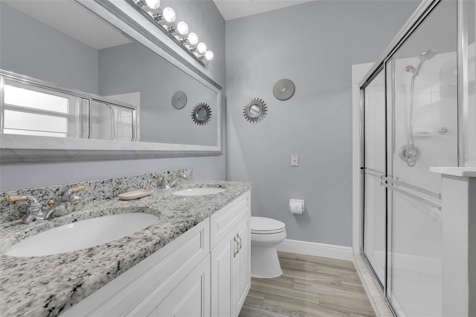
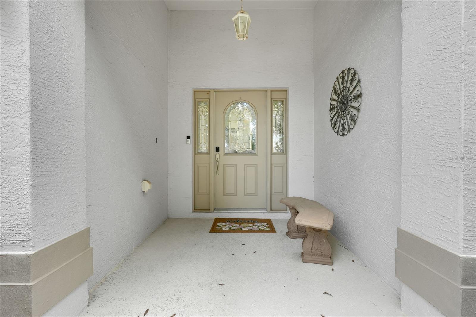
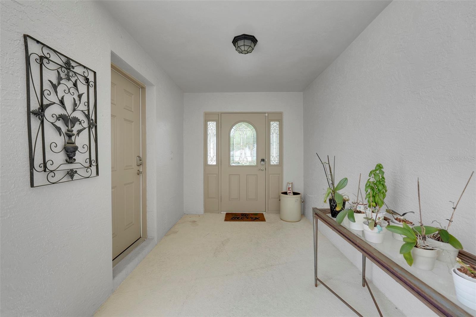
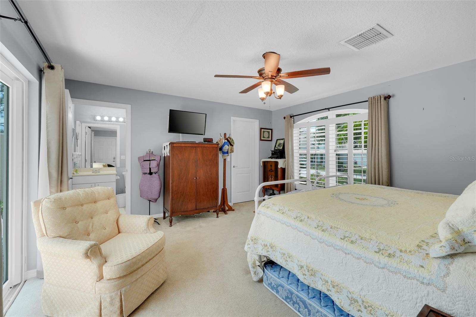
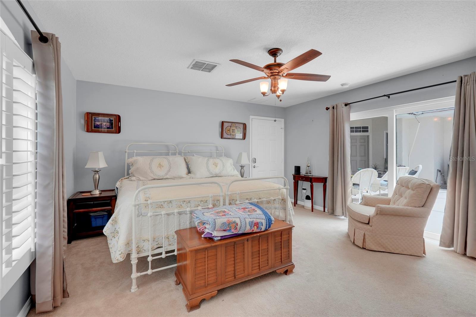
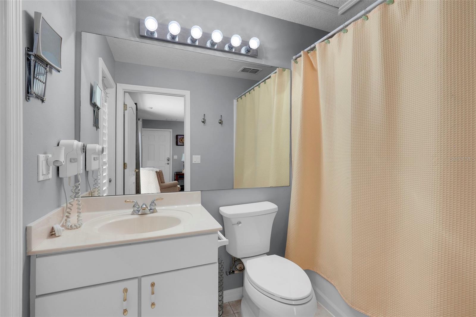
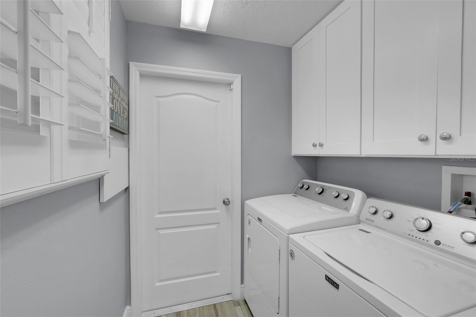
WHAT A BEAUTIFUL OPPORTUNITY to own a BEAUTIFULLY REMODELED WITH EXTENSIVE UPGRADES and partially furnished St. Ives model in the prestigious Kings Ridge a 55+ community! This exceptional home offers 2 bedrooms, 2.5 bathrooms, 1,715 square feet of living space, and a 2-car garage, all ideally situated on a cul-de-sac with NO REAR NEIGHTBORS. The thoughtfully designed floor plan provides wonderful flexibility and privacy, featuring a separate guest bedroom and bathroom with its own private entry—perfect for guests, extended family, or creating a private retreat. The beautifully updated kitchen is designed to impress with new 42-inch cabinetry with pull-out features, granite countertops, an island, breakfast bar, newer appliances, and new lighting. Sliding glass doors open directly to the private courtyard, creating the perfect setting to enjoy your morning coffee or relax outdoors. The open living and dining room combination feels bright and inviting and features new ceiling fans, plantation shutters, updated lighting, and sliding glass doors leading to the rear screened patio. A spacious den offers plenty of shelving, plantation shutters and a ceiling fan, making it ideal for a home office, hobby room, or additional living space. A conveniently located half bath is perfect for guests. The Primary Suite offers a walk-in closet, new ceiling fan, plantation shutters and sliding glass doors opening to the courtyard. The Primary Bathroom features dual sinks, new lighting, plantation shutters, a large shower, and a relaxing garden tub. The private guest suite features its own entrance, new ceiling fan, plantation shutters, walk-in closet, and private bathroom with a vanity and tub/shower combination. Sliding glass doors also provide access to the courtyard. This home has been beautifully refreshed with NEW wood-look tile flooring throughout, fresh interior paint, NEW windows, NEW plantation shutters, and NEW blinds. Additional major updates include a 2024 A/C and 2025 water heater, providing added peace of mind. Outside, enjoy beautiful landscaping, a screened lanai, and the privacy of having no rear neighbors. Kings Ridge offers an exceptional lifestyle, and the monthly maintenance fee includes exterior painting every seven years, lawn maintenance, shrub trimming, irrigation system maintenance and water, basic internet, TV and home phone service, and road maintenance. This beautifully updated, mostly furnished home offers privacy, flexibility, and low-maintenance living in one of the area's most desirable communities. Come experience the Kings Ridge lifestyle and make this exceptional St. Ives model your new home!
moreless
- Property type
- Single family
- Year built
- 2005
- Lot size
- 9,289 sqft
- Garage
- 2 cars
- On market
- 80 days
- Price per sqft
- $198
- HOA fees
- $501/mo
- Listing ID
- G5116788
Show Full Details
Property Info
- Property Type
- Residential
- Property Subtype
- SingleFamilyResidence
- Year Built
- 2005
- Levels
- One
- Direction Faces
- East
- Neighborhood
- Kings Ridge
- Lot Size (acres)
- 0.21
- Lot Size (sqft)
- 9289.0
- Senior Community
- Yes
- Contract Date
- 2026-08-21
- On Market Date
- 2026-08-22
- Cumulative Days on Market
- 80
Interior Features
- Interior Features
- Eat-In Kitchen, Open Floorplan, Stone Counters, Walk-In Closet(S)
- Flooring
- Tile
- Laundry Features
- Inside
- Levels
- One
- Window Features
- Window Coverings, Blinds, Drapes, Window Treatments
- Door Features
- Sliding Doors
Appliances
- Appliances
- Dishwasher, Disposal, Dryer, Electric Water Heater, Microwave, Range, Refrigerator, Washer
Heating & Cooling
- Heating
- Central
- Cooling
- Central Air
Exterior Features
- Exterior Features
- Lighting
- Patio & Porch Features
- Screened
- Construction Materials
- Block, Stucco
- Foundation
- Slab
- Roof
- Shingle
- Other Structures
- Guest House
Features & Amenities
- Garage Spaces
- 2.0
- Garage
- Yes
- Attached Garage
- Yes
- Parking Features
- Attached
- Security Features
- Gated Community, Smoke Detector(S)
- Lot Features
- Cul-De-Sac, Paved
Community/Association
- HOA
- Yes
- HOA Name
- Morgan Skrabalak
- HOA Phone
- $4,073,742,322
- HOA Fee
- $271
- HOA Fee Frequency
- Monthly
- HOA Fee 2
- $230
- HOA Fee 2 Frequency
- Monthly
- HOA Fee Includes
- Cable Tv, Internet, Maintenance Structure, Maintenance Grounds
- Association Amenities
- Gated, Pool, Recreation Facilities, Shuffleboard Court, Spa/Hot Tub, Tennis Court(S)
- Community Features
- Gated, Golf, Pool
Utilities
- Utilities
- Cable Available
- Sewer
- Private Sewer
- Water Source
- Public
Taxes
- Annual Tax Amount
- $2,440
- Tax Year
- $2,026
- Legal Description
- CLERMONT, HIGHGATE AT KINGS RIDGE PHASE II SUB LOT 282 PB 46 PGS 34-36 ORB 2748 PG 1615 ORB 3309 PG 884
Other
- Derived Previous List Price
- $350,000
Data freshness
- SURF LOCAL last checked
- Nov 21, 2026, 11:34 AM EST
Location
Approximate location, shown from the displayed address.
Similar homes nearby
- $294,90012123 Goldenstar Ln, Clermont, FL 347113 Beds2 Baths1,299 sqftListing courtesy of DIVERSE REALTY GROUP · Data courtesy of: Stellar MLS
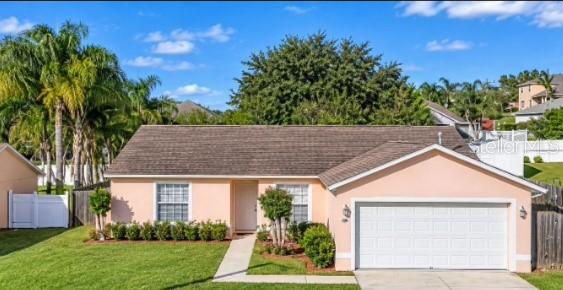 Active
- $375,00012834 Sunset Ave, Clermont, FL 347114 Beds2 Baths2,377 sqftListing courtesy of DIVERSIFIED REALTY HOLDINGS · Data courtesy of: Stellar MLS
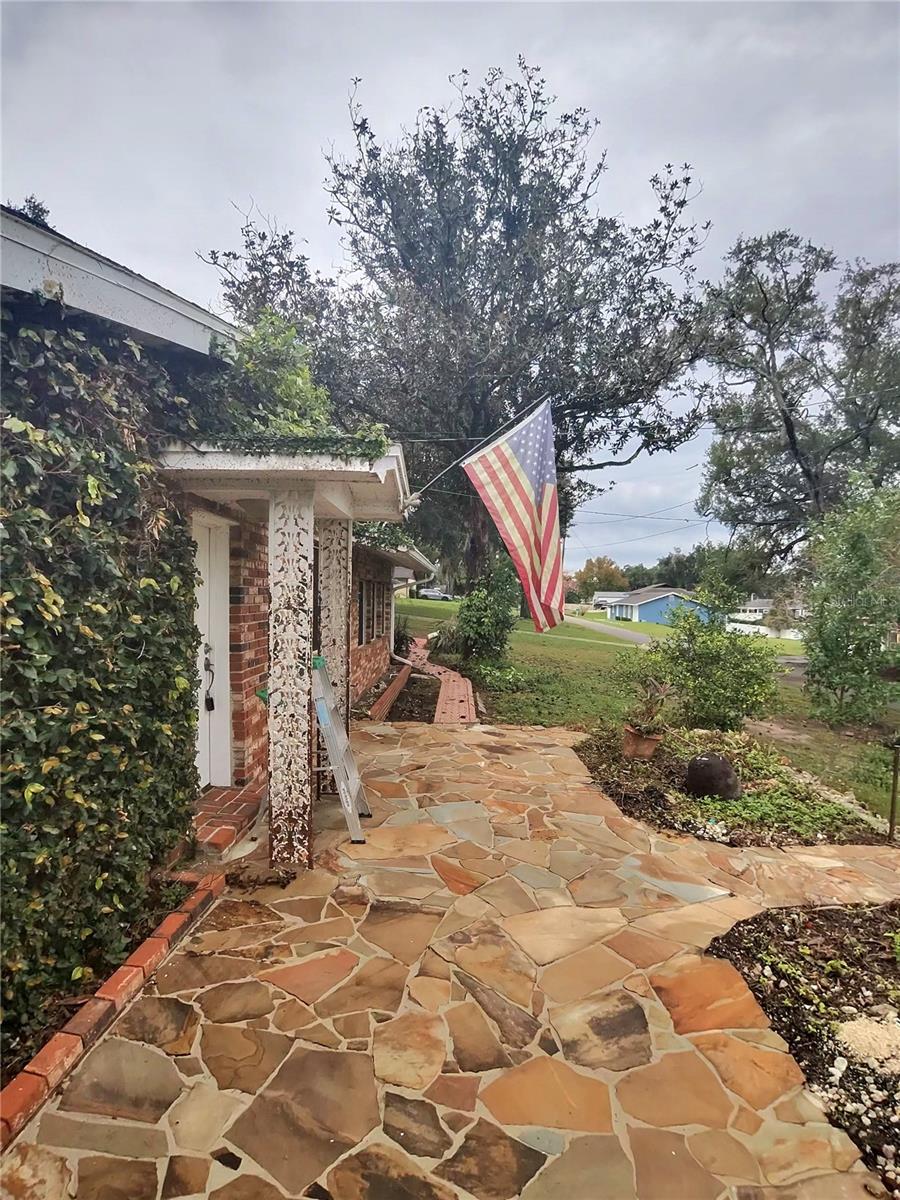 Active
- $329,9003687 Eversholt St, Clermont, FL 347112 Beds2 Baths1,586 sqftListing courtesy of REAL BROKER, LLC · Data courtesy of: Stellar MLS
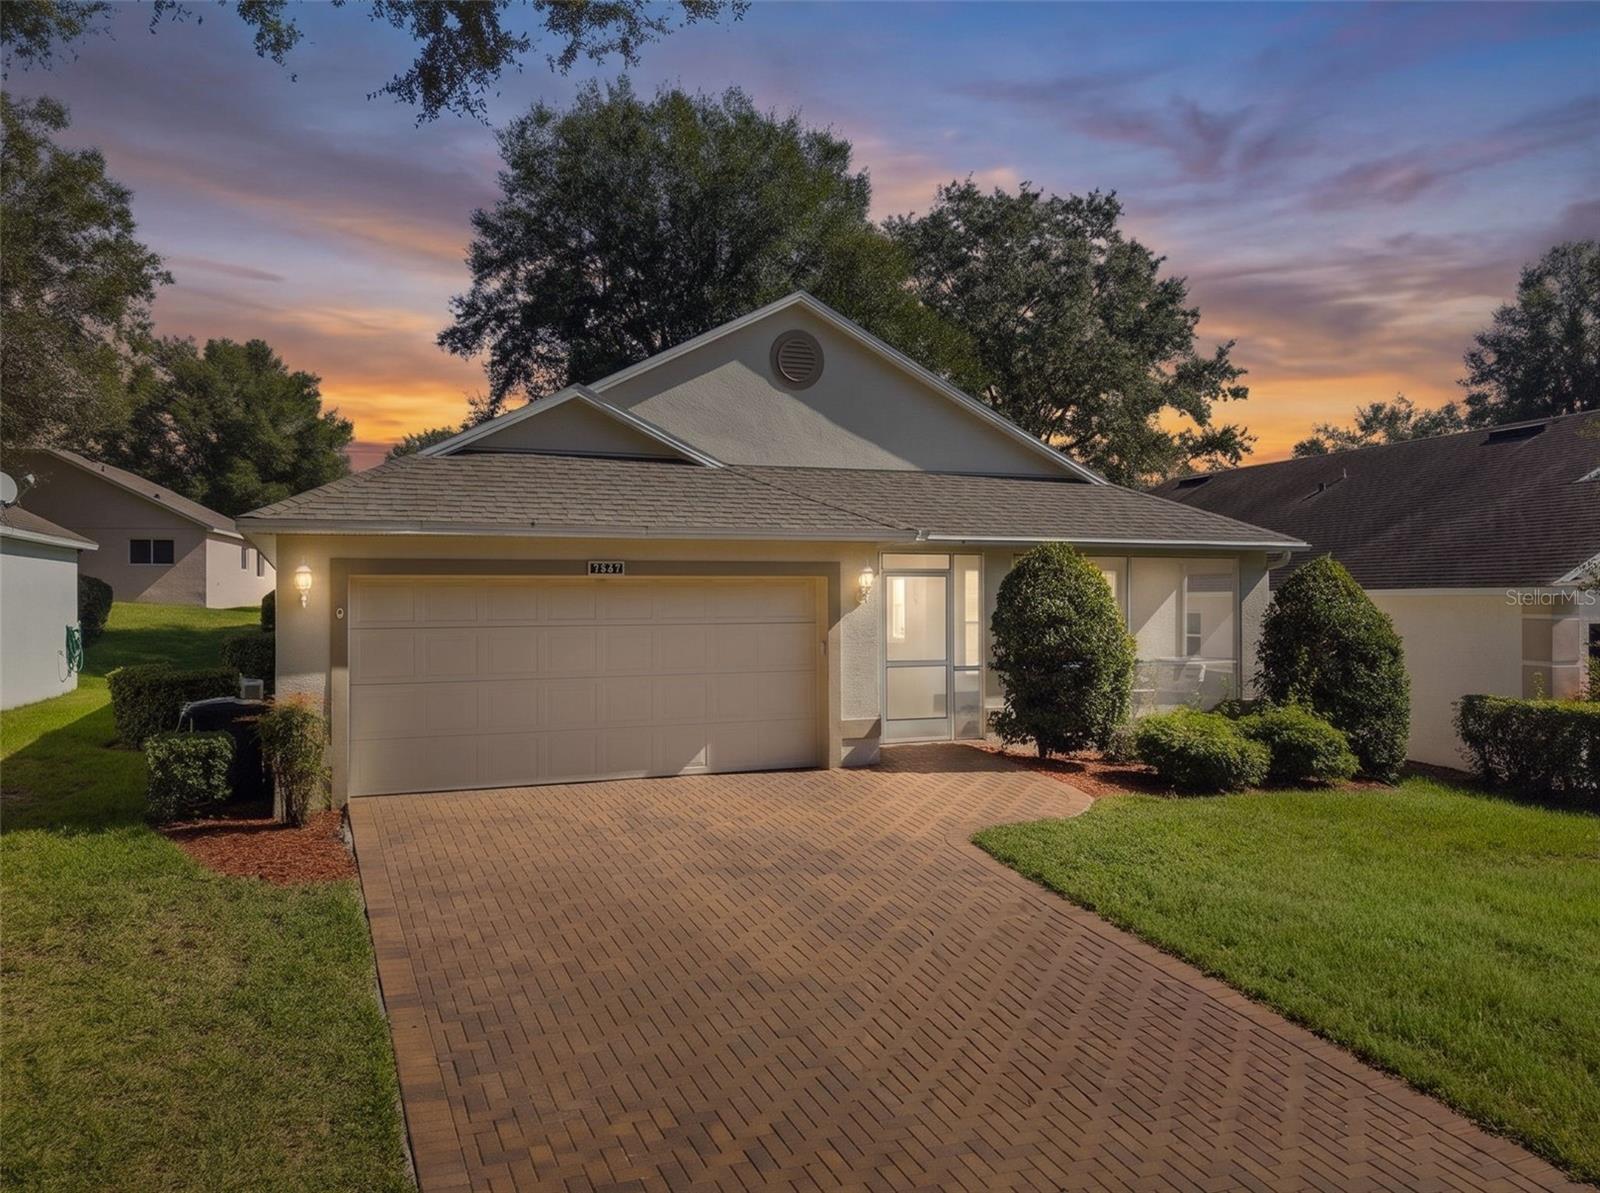 Active
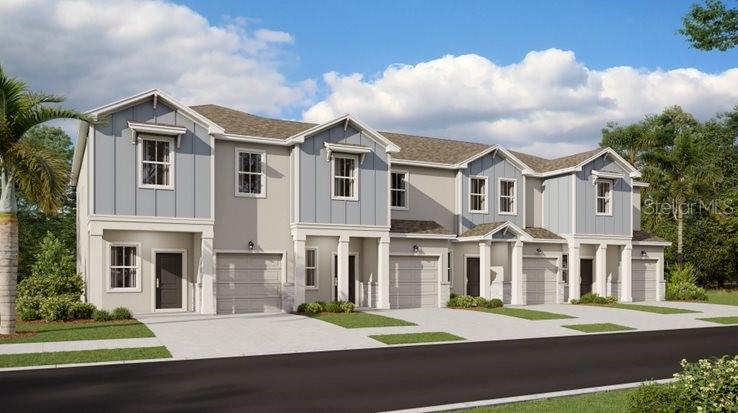
- $395,4905783 Energy Way, Clermont, FL 347143 Beds3 Baths1,834 sqftListing courtesy of LENNAR REALTY · Data courtesy of: Stellar MLS
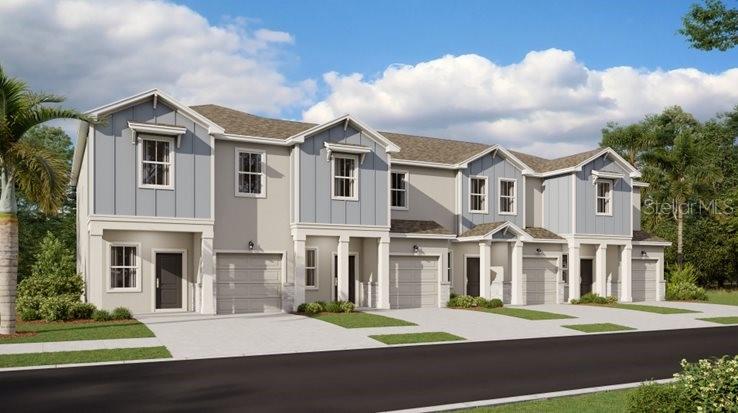 Active
- $384,4905808 Energy Way, Clermont, FL 347143 Beds3 Baths1,689 sqftListing courtesy of LENNAR REALTY · Data courtesy of: Stellar MLS
 Active
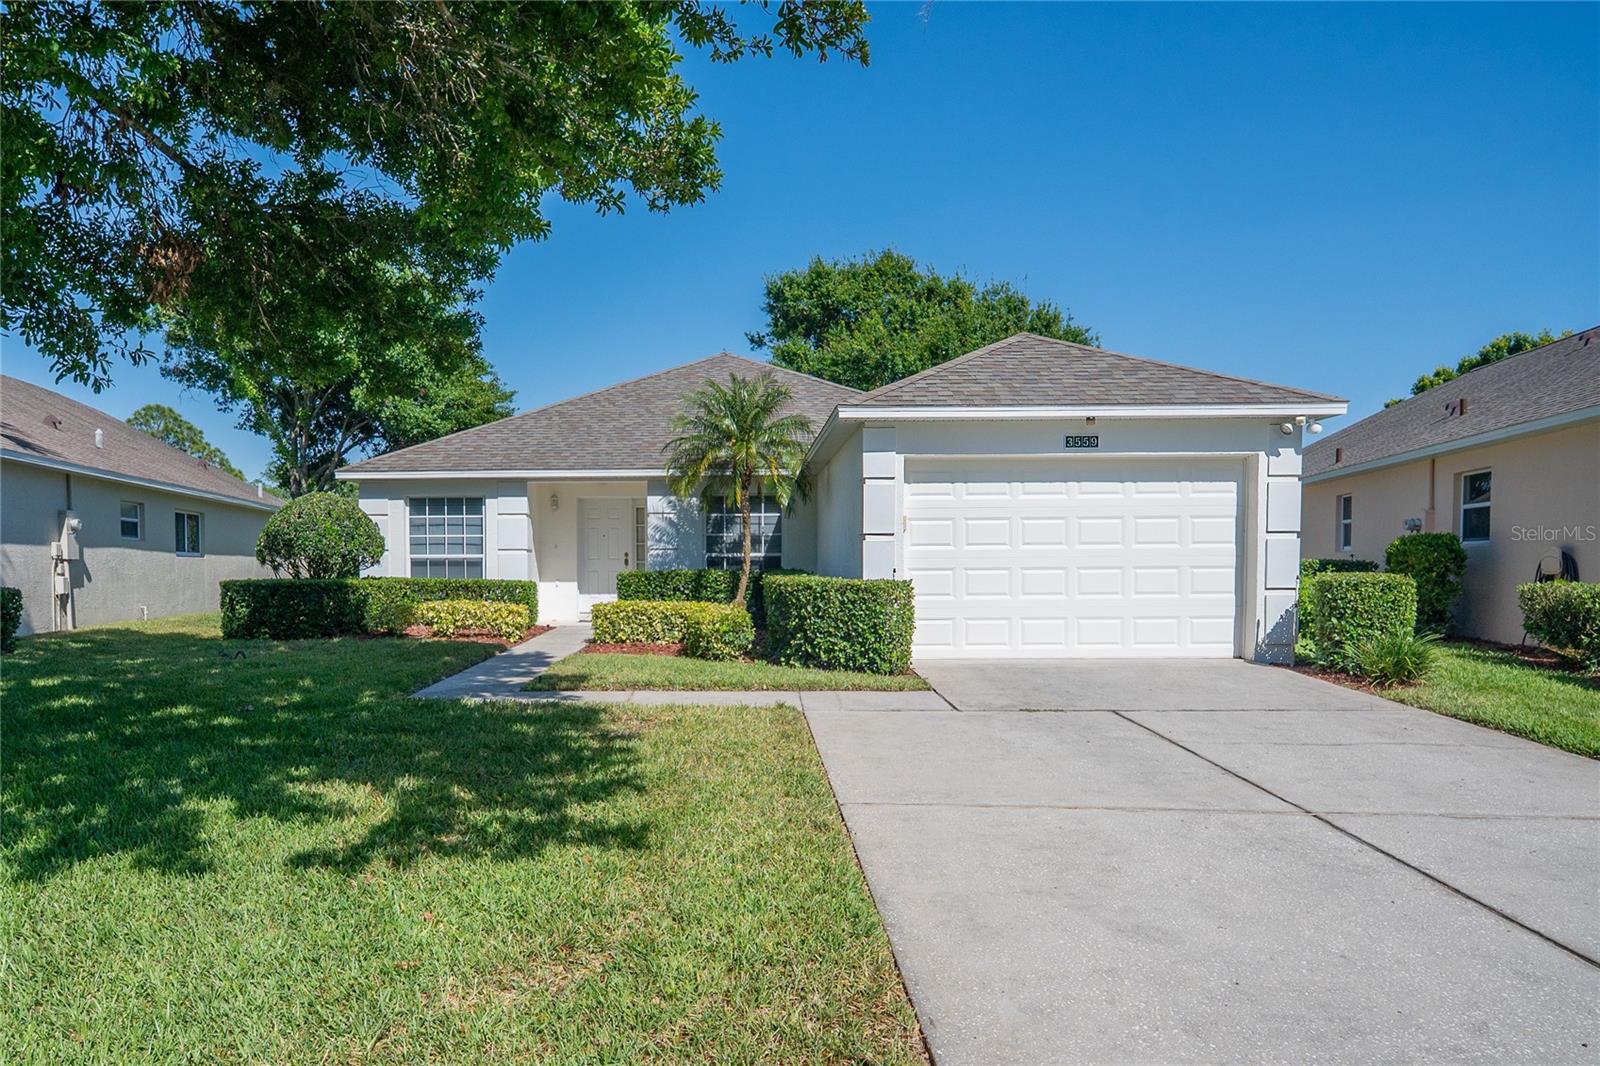
- $289,0003559 Capland Ave, Clermont, FL 347112 Beds2 Baths1,373 sqftListing courtesy of REALTY PROFESSIONALS OF FL,LLC · Data courtesy of: Stellar MLS
 Active
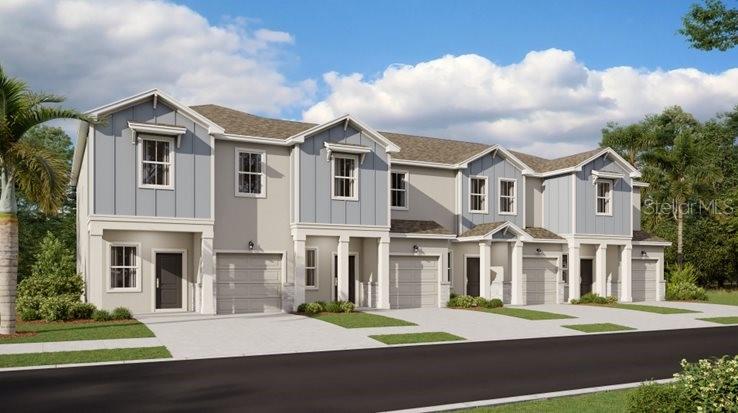
- $395,4905791 Energy Way, Clermont, FL 347143 Beds3 Baths1,834 sqftListing courtesy of LENNAR REALTY · Data courtesy of: Stellar MLS
 Active
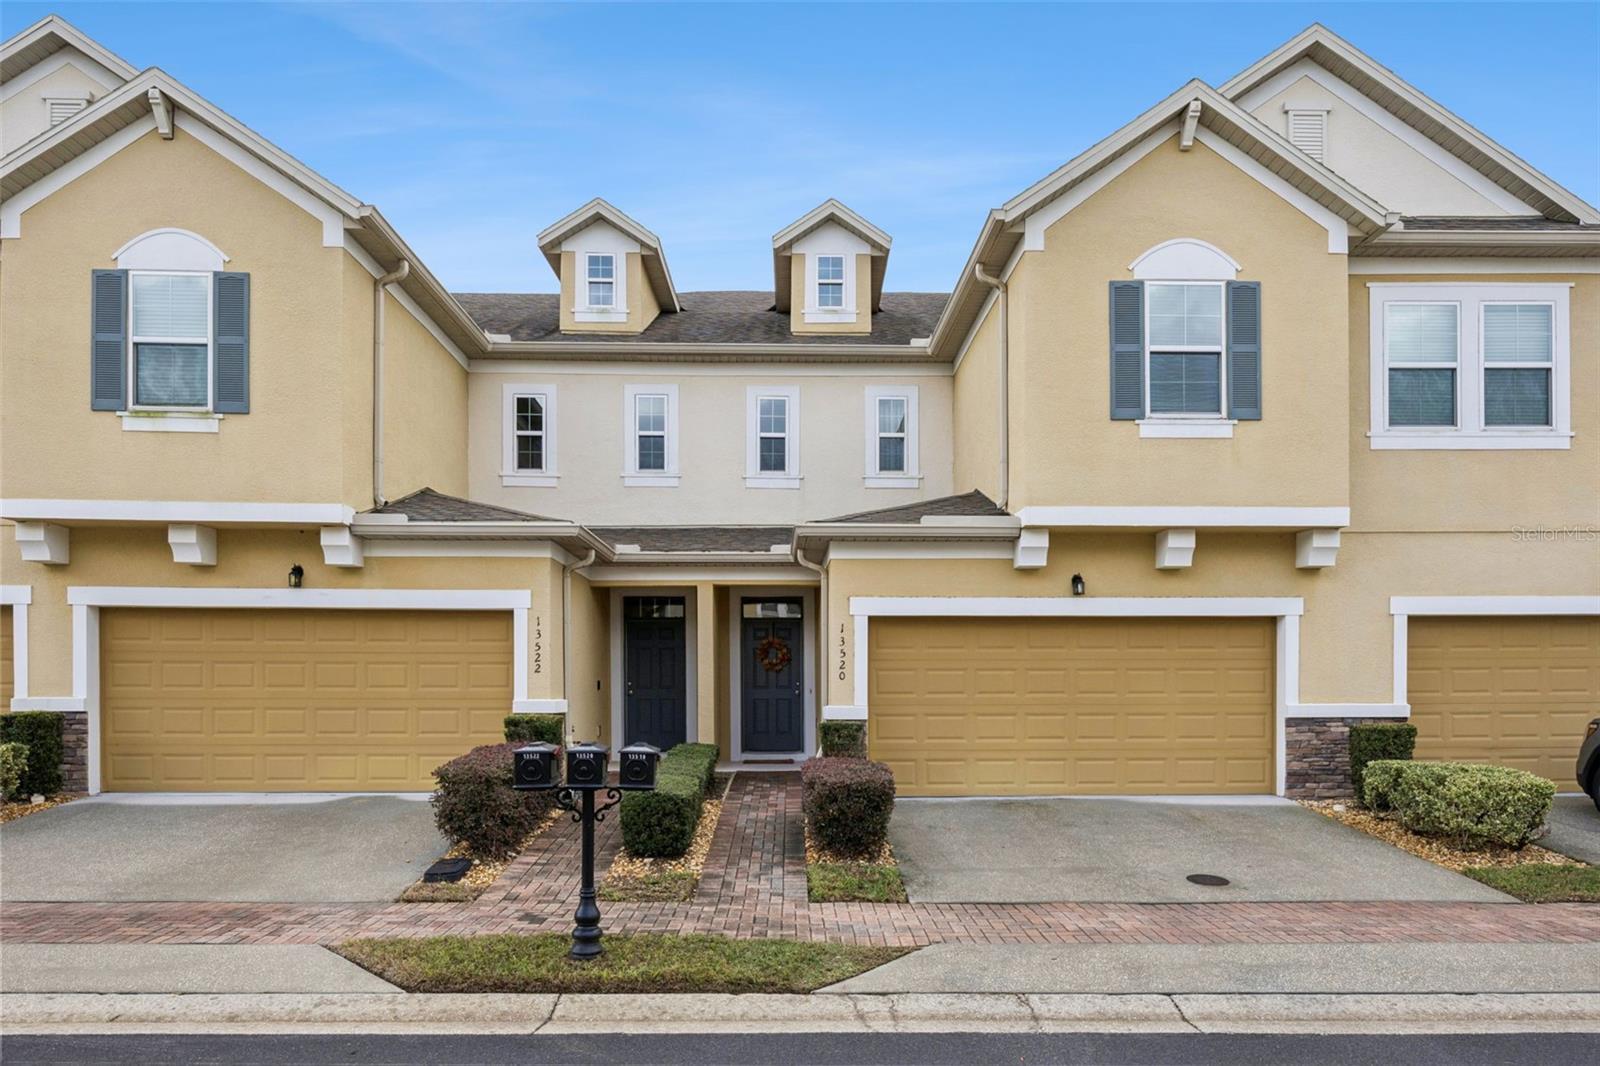
- $300,00013520 Fountainbleau Dr, Clermont, FL 347114 Beds3 Baths2,056 sqftListing courtesy of MARIANI REALTY GROUP · Data courtesy of: Stellar MLS
 Active
What Sold Nearby
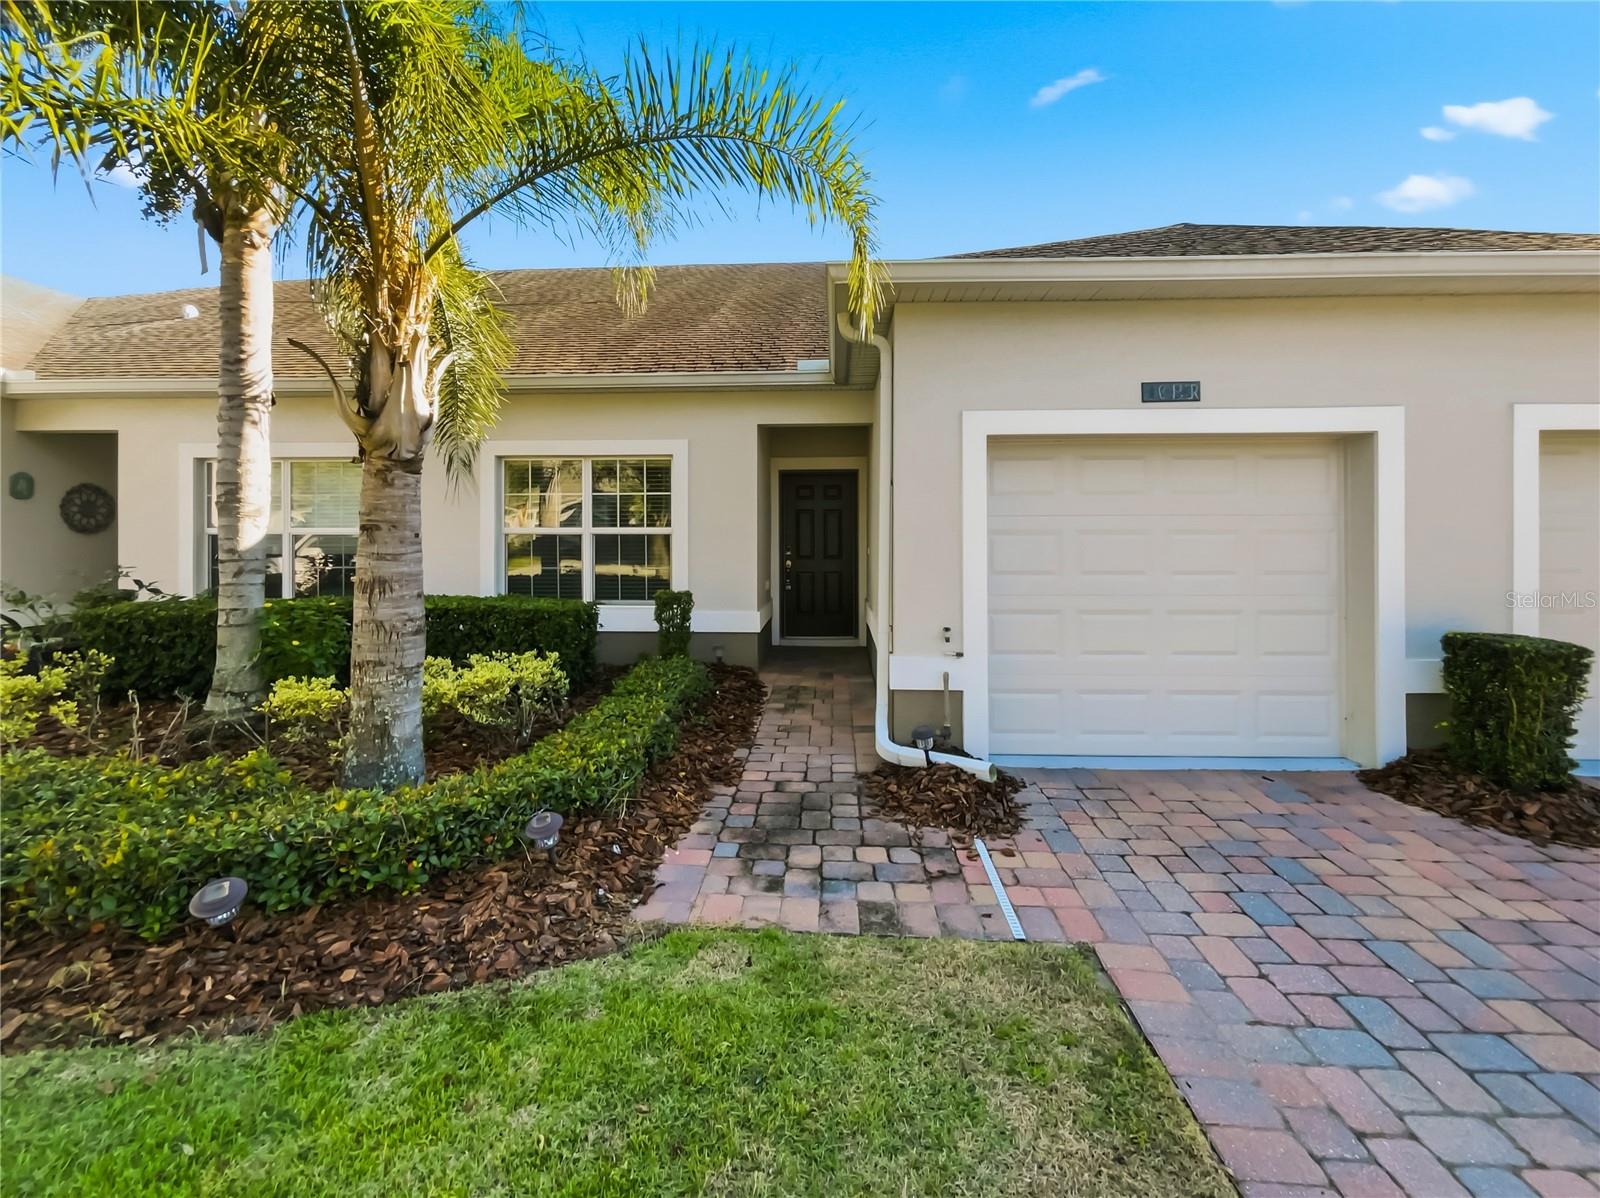 $250,0003542 Fairwaters CtClermont, FL · Sold 2026-10-30
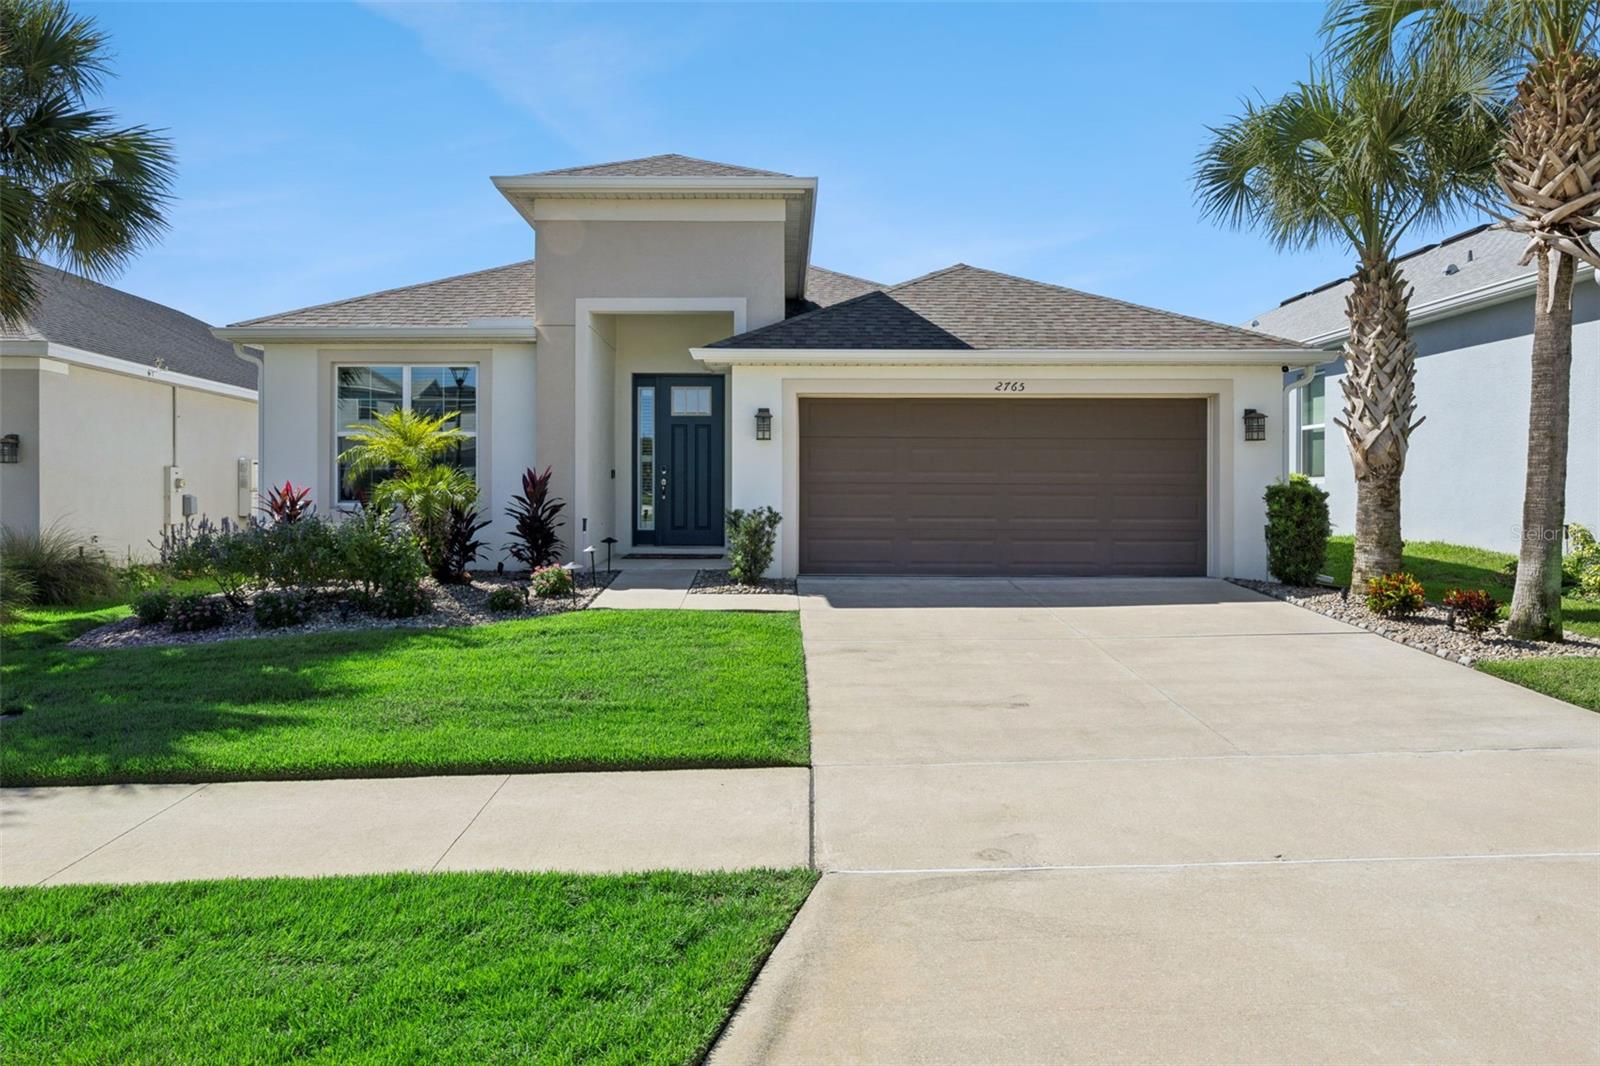 $477,5002765 Hilltop RdClermont, FL · Sold 2026-10-30
 $295,0003716 Kingswood CtClermont, FL · Sold 2026-10-30
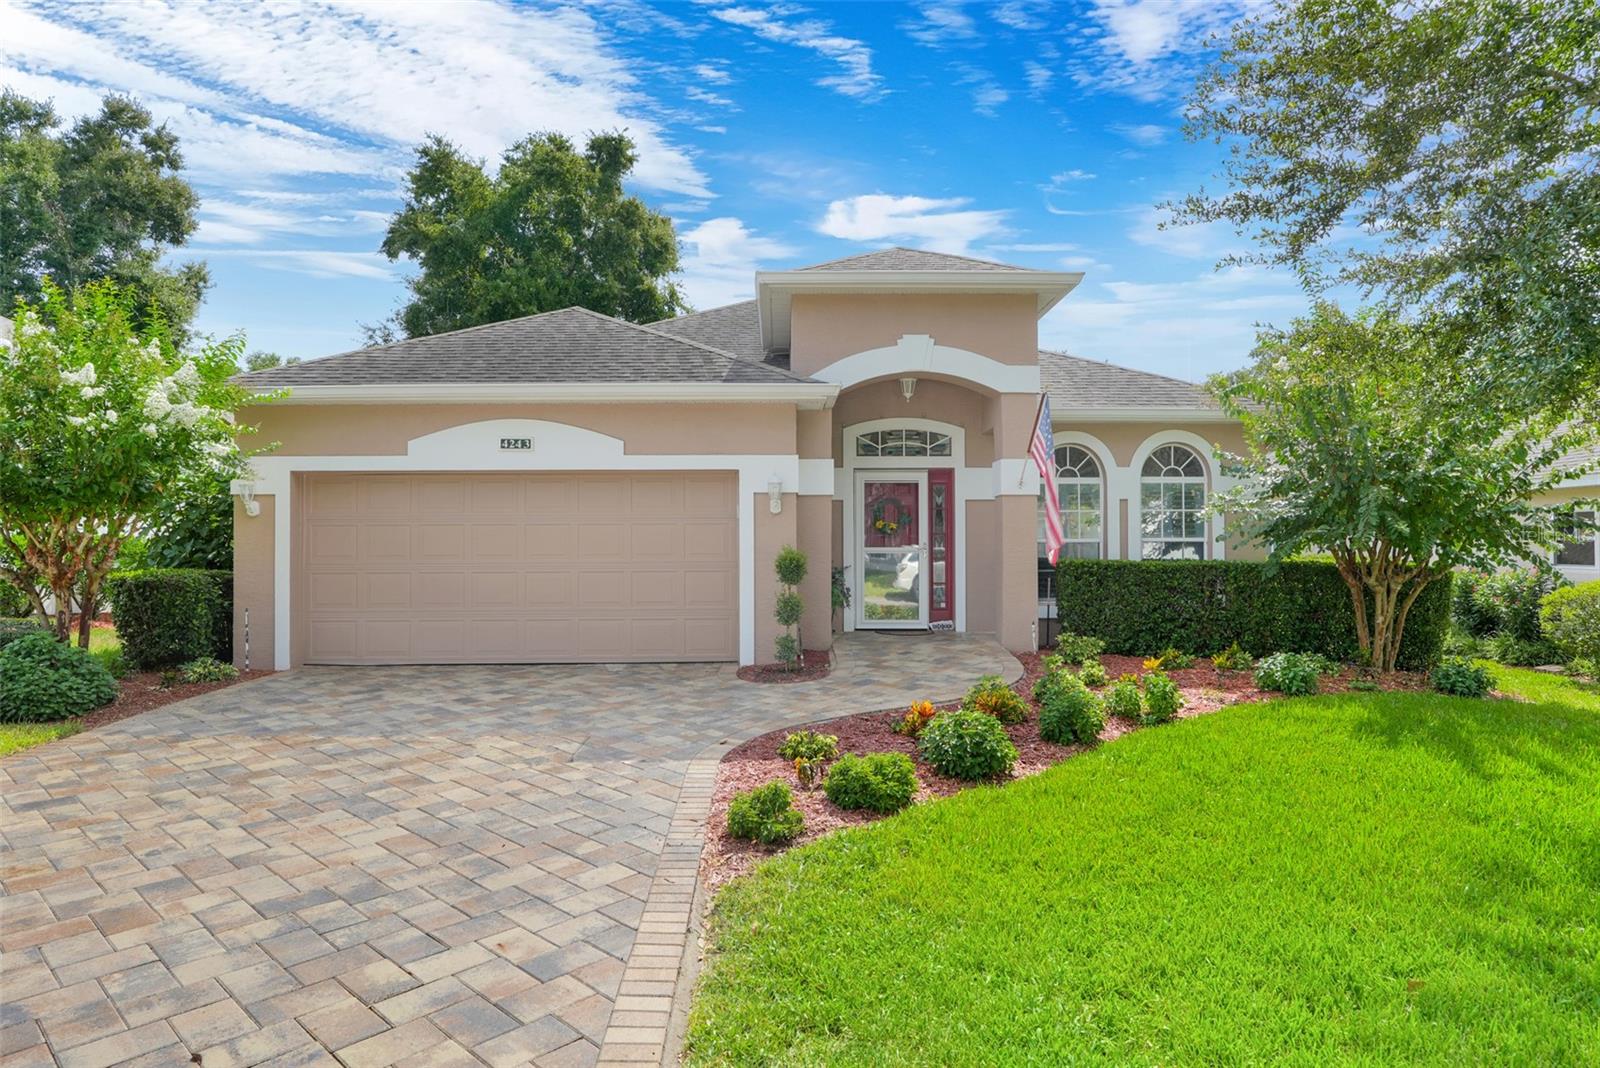 $325,0004243 Newland StClermont, FL · Sold 2026-10-27
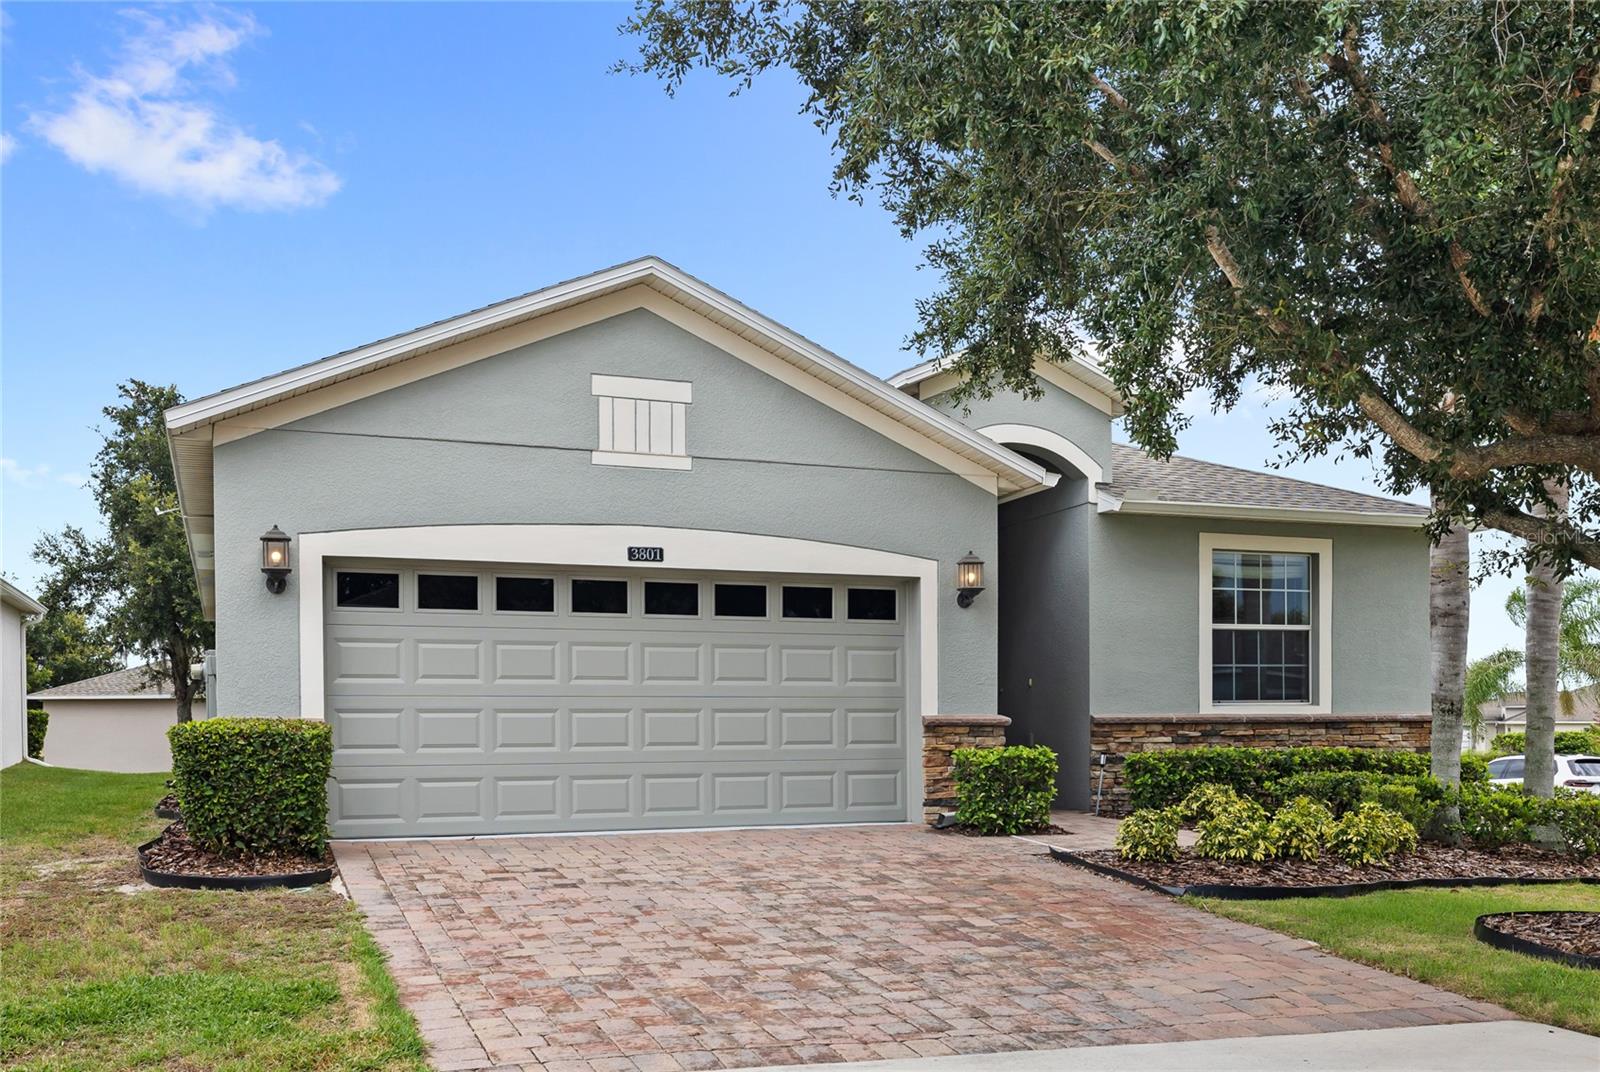 $370,0003801 Serena LnClermont, FL · Sold 2026-10-27
 $354,00015617 Kensington TrlClermont, FL · Sold 2026-10-26
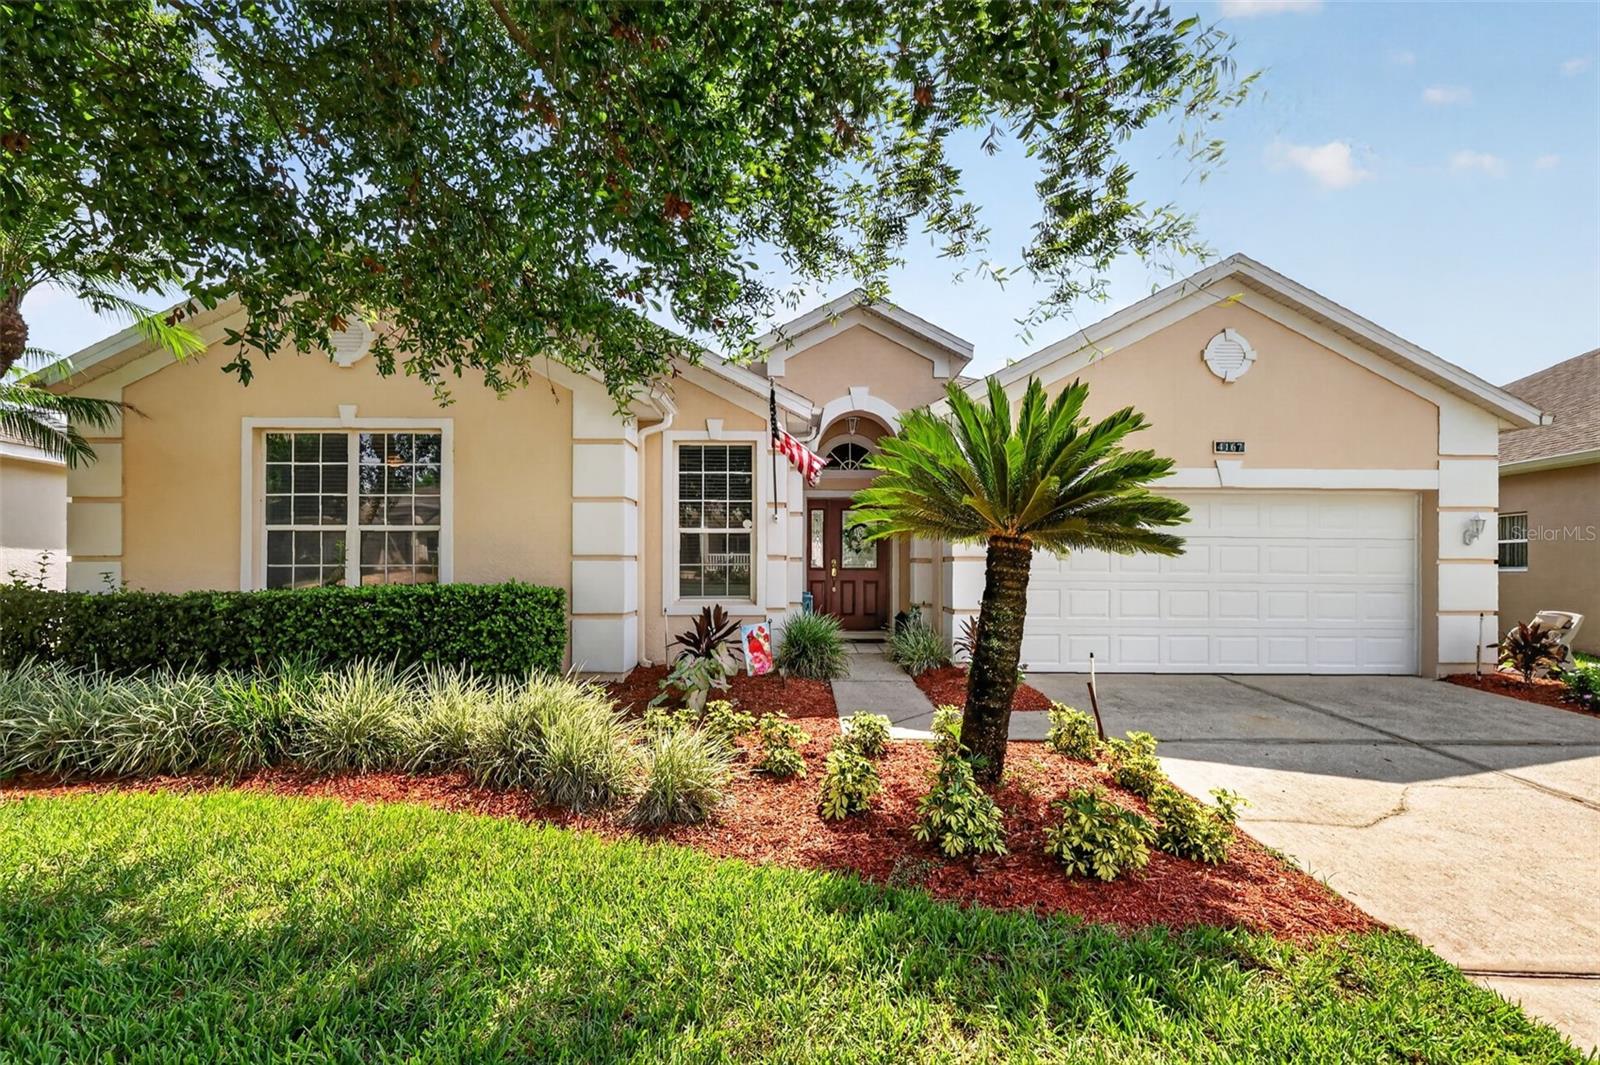 $382,5004167 Newland StClermont, FL · Sold 2026-10-26
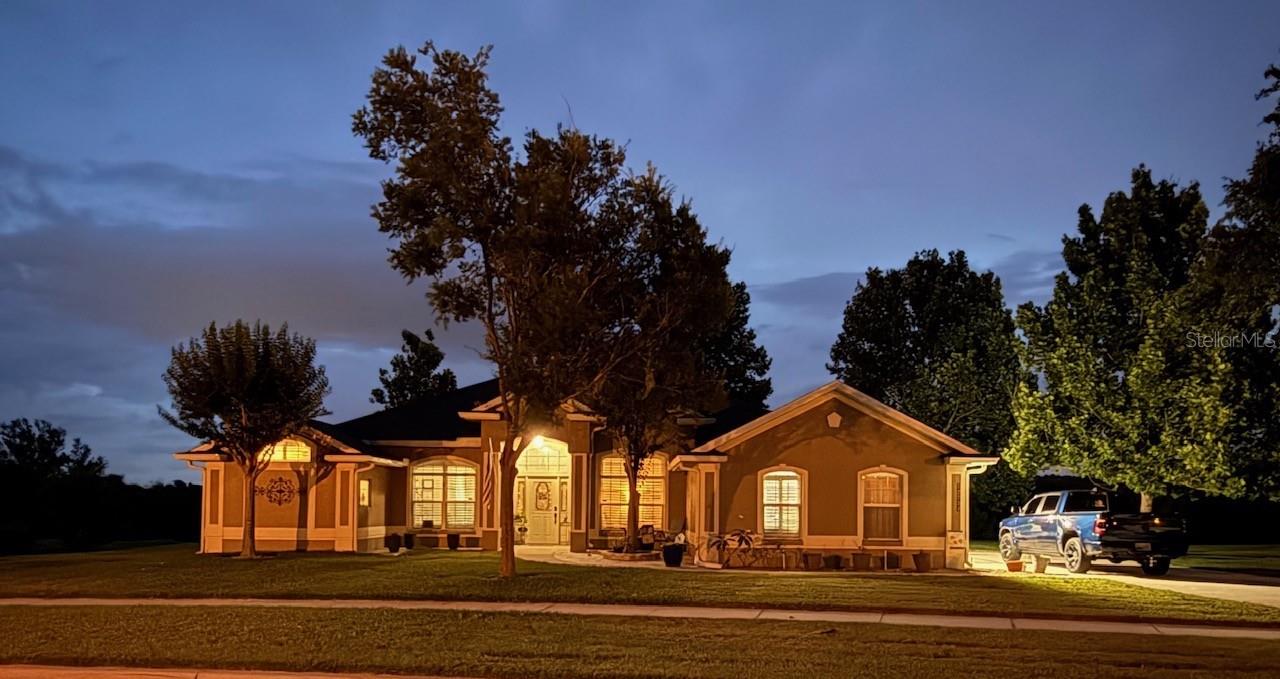 $515,00012734 Colonnade CirClermont, FL · Sold 2026-10-22
Flood
Flood zone X · Minimal flood risk
What's Nearby
Restaurants
- San Jose's Original Mexican RestaurantWinsley Street, Clermont, FL 34711, United States of America1.3 mi
- Bob EvansUS 27, Clermont, FL 34711, United States of America1.5 mi
Groceries
- Publix4351 Winsley Street, Clermont, FL 34711, United States of America1.3 mi
- Walmart Supercenter1450 Johns Lake Road, Clermont, FL 34711, United States of America1.6 mi
- Bravo2561 East Highway 50, Clermont, FL 34711, United States of America1.8 mi
Schools
- Windy Hill Middle School3575 Hancock Road, Clermont, FL 34711, United States of America0.4 mi
- Lost Lake Elementary SchoolJohns Lake Road, Clermont, FL 34711, United States of America0.9 mi
- Imagine Schools - South Lake2750 Hartwood Marsh Road, Clermont, FL 34711, United States of America1.3 mi
- East Ridge High School13322 Excalibur Road, Clermont, FL 34711, United States of America1.5 mi
- East Ridge Middle School13201 Excalibur Road, Clermont, FL 34711, United States of America1.6 mi
- Real Life Christian Academy1501 Steve's Road, Clermont, FL 34711, United States of America1.7 mi
- Real Life Christian Academy1501 Steve's Road, Clermont, FL 34711, United States of America1.7 mi
Parks
- Hancock Recreation AreaClermont, Florida, United States of America0.2 mi
- Lake Felter Park1750, Clermont, Florida, United States of America1.1 mi
- Clermont, FloridaUnited States of America1.2 mi
- Heroes Landing ParkLake County, Florida, United States of America1.6 mi
- AAA Clermont ParkLake County, Florida, United States of America1.6 mi
- G's Pizza ParkLake County, Florida, United States of America1.6 mi
- West Foxglove ParkLake County, Florida, United States of America1.7 mi
- Spring Valley Hills ParkLake County, Florida, United States of America1.8 mi
Coffee
- Starbucks4299 Winsley Street, Clermont, FL 34711, United States of America1.4 mi
More homes in Clermont
Homes for sale near Clermont
Data courtesy of: Stellar MLSDisclaimers and data details

Listings courtesy of Stellar MLS as distributed by MLS GRID. Based on information submitted to the MLS GRID. All data is obtained from various sources and may not have been verified by broker or MLS GRID. Supplied Open House Information is subject to change without notice. All information should be independently reviewed and verified for accuracy. Properties may or may not be listed by the office/agent presenting the information. Listing information is provided for consumers’ personal, non-commercial use, solely to identify prospective properties for potential purchase; all other use is strictly prohibited and may violate relevant federal and state law. Information deemed reliable but not guaranteed. Copyright © 2026 MLS GRID. All Rights Reserved.

Continental Real Estate Group, Inc
Broker: Derek Eisenberg
Listing last updated: Nov 10, 2026, 7:44 AM EST. SURF LOCAL last checked: Nov 21, 2026, 11:34 AM EST.