
 Active



17535 Cobblestone Ln
Clermont, FL 34711 · Single family
$795,000
Listing courtesy of Sandy Simmonds and Shannon Simmonds, SELLSTATE INNOVATION REALTY
- 4 Beds
- 4 Baths
- 3,470 sqft
Cynthia's Insights On This Property
- Built 2005
- Typical sale in 34711 over the last year: $425,000, $217 per sq ft
- Owners in 34711 stay about 9 years; 3% of homes changed hands last year
- County record lists a private pool


📊 Price Pulse
What would you pay for this place?
Sale prices come from county public records, not MLS data.Listing agent
Contact
Send a message and we'll pass it to the listing agent. Nothing is sent until you ask.
About this home
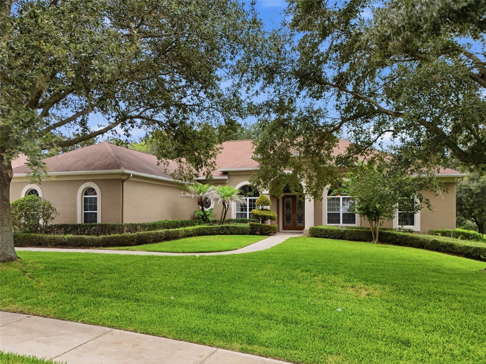
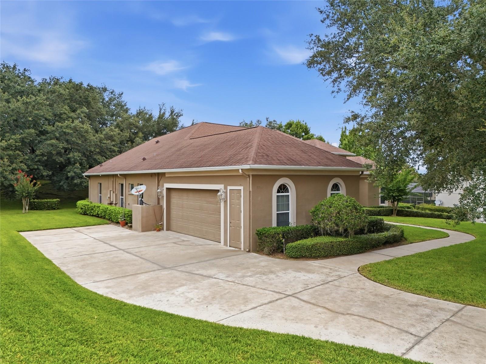
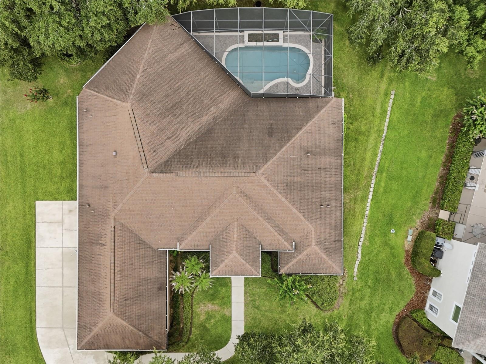
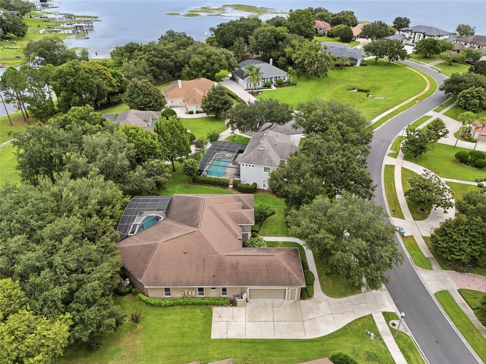
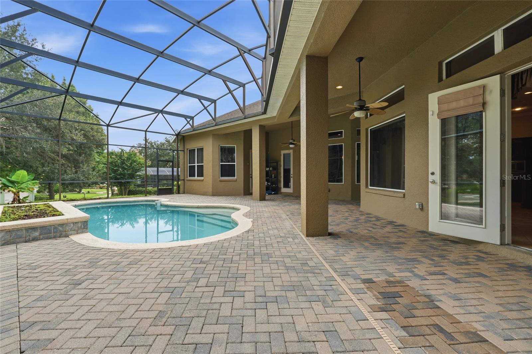
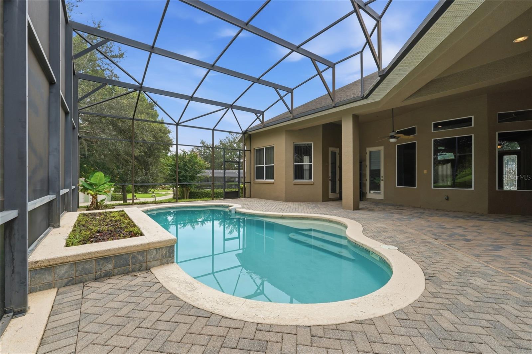
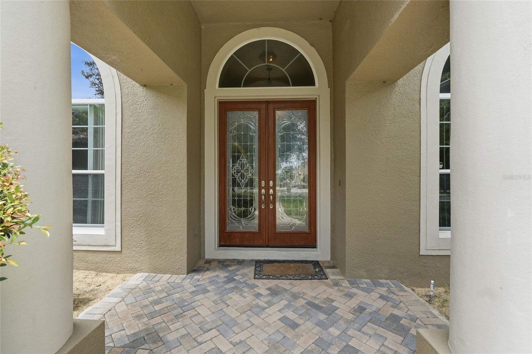
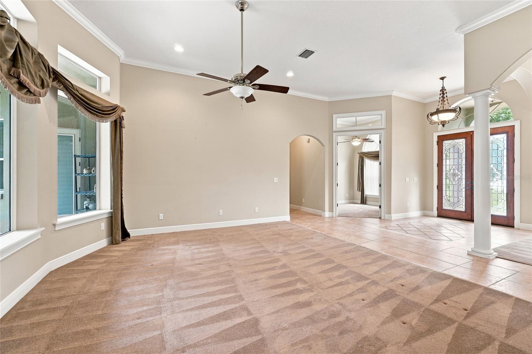
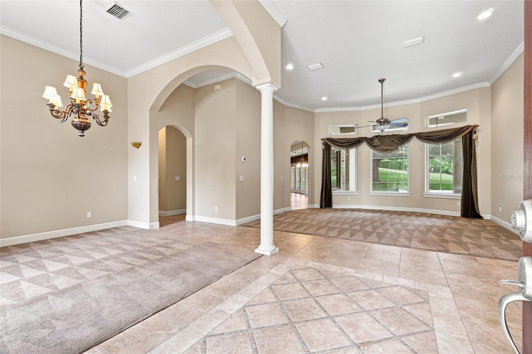
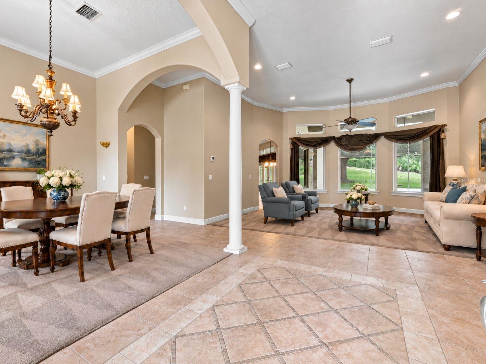
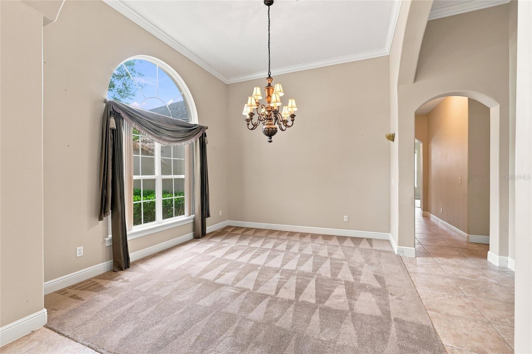
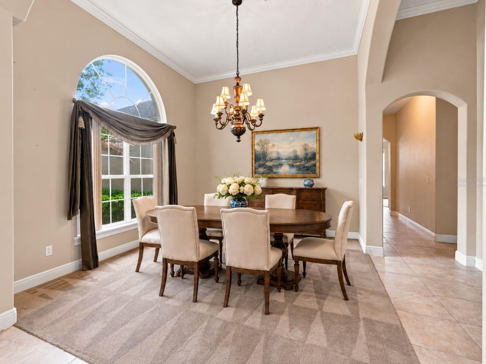
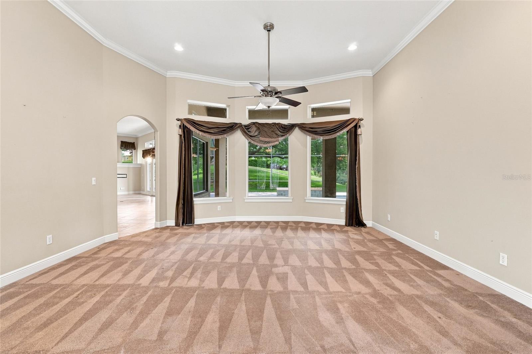
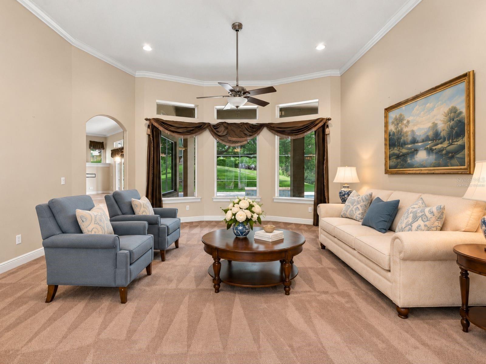
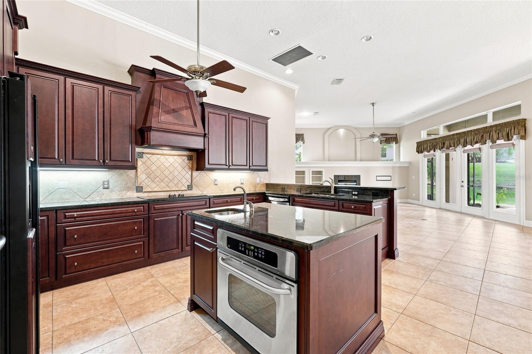
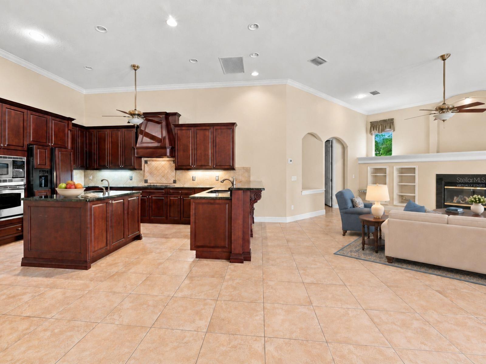
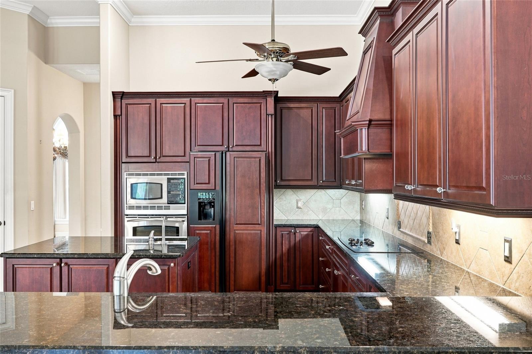
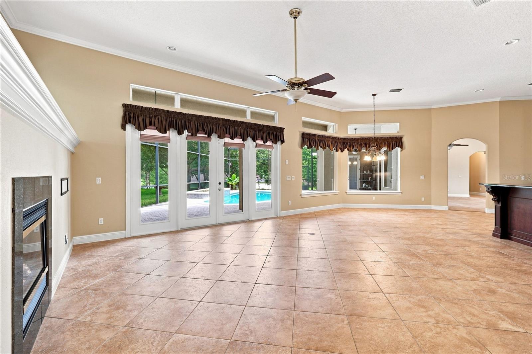
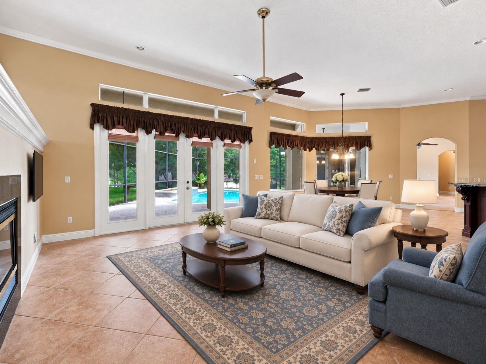
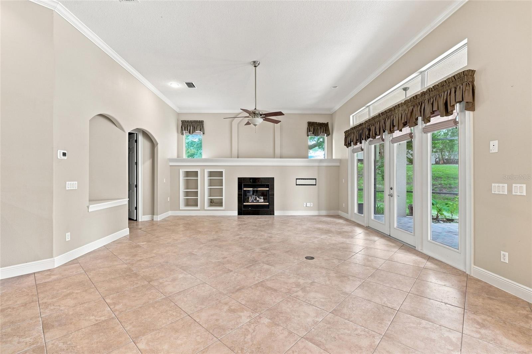
Virtually Staged. Welcome to 17535 Cobblestone Lane, an impressive pool home situated within Magnolia Pointe, Clermont’s gated lakefront community on Johns Lake. Offering 3,470 square feet, four bedrooms and four bathrooms, this thoughtfully designed residence combines a spacious three-way split floor plan with elegant architectural details throughout. A grand entrance opens to the formal living and dining areas, where soaring 12-foot ceilings creates an immediate sense of space. Crown molding upgraded baseboards and custom millwork add distinction throughout the home. A private office located near the living area and primary suite provides a dedicated space for work, study or other flexible uses. At the heart of the home, the expansive great room connects seamlessly with the gourmet kitchen and outdoor living areas. The kitchen features handcrafted Busby cabinetry, double ovens and a center island with a prep sink and additional storage. Picturesque windows and French doors fill the living spaces with natural light while showcasing views of the pool and lanai. The spacious secondary bedrooms offer generous proportions and added privacy, with each featuring its own walk-in closet and ample space for a variety of uses. A private guest suite located just off the great room further complements the home’s well-planned layout. Designed for indoor-outdoor living, the brick-paver pool deck includes approximately 481 square feet of covered lanai space, along with direct access to a dedicated pool bathroom. The oversized 663-square-foot side-entry garage and extended driveway provide abundant parking and storage. Magnolia Pointe offers a 24-hour manned gatehouse and an array of community amenities, including a private boat ramp and fishing pier on Johns Lake, two community pools, tennis and basketball courts, playgrounds and lakeside picnic areas. Conveniently located approximately two miles from the Florida Turnpike, the community also provides easy access to nearby shopping, dining, recreation and Winter Garden Village.
moreless
- Property type
- Single family
- Year built
- 2005
- Lot size
- 0.38 acres
- Garage
- 2 cars
- On market
- 92 days
- Price per sqft
- $229
- HOA fees
- $191/mo
- Listing ID
- G5116081
Show Full Details
Property Info
- Property Type
- Residential
- Property Subtype
- SingleFamilyResidence
- Year Built
- 2005
- Levels
- One
- Direction Faces
- South
- Lot Size (acres)
- 0.38
- Lot Size (sqft)
- 16612.0
- Contract Date
- 2026-08-05
- On Market Date
- 2026-08-05
- Cumulative Days on Market
- 92
Interior Features
- Interior Features
- Eat-In Kitchen, High Ceilings, Open Floorplan, Vaulted Ceiling(S), Walk-In Closet(S)
- Flooring
- Carpet, Tile
- Fireplace
- Yes
- Fireplace Features
- Family Room
- Laundry Features
- Electric Dryer Hookup, Inside, Laundry Room, Washer Hookup
- Levels
- One
- Door Features
- French Doors
Appliances
- Appliances
- Convection Oven, Cooktop, Dishwasher, Disposal, Exhaust Fan, Microwave, Refrigerator
Heating & Cooling
- Heating
- Electric, Heat Pump
- Cooling
- Central Air
Exterior Features
- Patio & Porch Features
- Covered, Front Porch, Screened
- Construction Materials
- Block, Stucco
- Foundation
- Slab
- Roof
- Shingle
- Pool Features
- Gunite, In Ground, Screen Enclosure, Private
- Private Pool
- Yes
- Spa Features
- In Ground
- View
- Pond, Water, Garden
- Waterfront Features
- Lake Privileges
Features & Amenities
- Garage Spaces
- 2.0
- Garage
- Yes
- Attached Garage
- Yes
- Parking Features
- Driveway, Garage Faces Side, Guest, Oversized, Attached
- Lot Features
- Cleared, Landscaped, Level, Paved, Private
Community/Association
- HOA
- Yes
- HOA Name
- Ellis Property Management
- HOA Fee
- $372
- HOA Fee Frequency
- Quarterly
- HOA Fee 2
- $400
- HOA Fee 2 Frequency
- SemiAnnually
- HOA Fee Includes
- Security
- Association Amenities
- Basketball Court, Gated, Playground, Tennis Court(S)
- Community Features
- Gated, Playground, Sidewalks, Tennis Court(S), Street Lights
Utilities
- Utilities
- Cable Available
- Sewer
- Public Sewer
- Water Source
- Public
Taxes
- Annual Tax Amount
- $6,341
- Tax Year
- $2,025
- Legal Description
- MAGNOLIA POINTE SUB LOT 45 PB 40 PGS 1-6 ORB 2665 PG 2187 ORB 3411 PG 1712 ORB 6561 PG 517
Other
- Derived Previous List Price
- $815,000
- Co List Agent Mls Id
- 261232385
- Co List Agent Full Name
- Shannon Simmonds
- Co List Office Name
- SELLSTATE INNOVATION REALTY
- Co List Office Mls Id
- 261018442
Data freshness
- SURF LOCAL last checked
- Nov 21, 2026, 12:14 AM EST
Location
Approximate location, shown from the displayed address.
Similar homes nearby
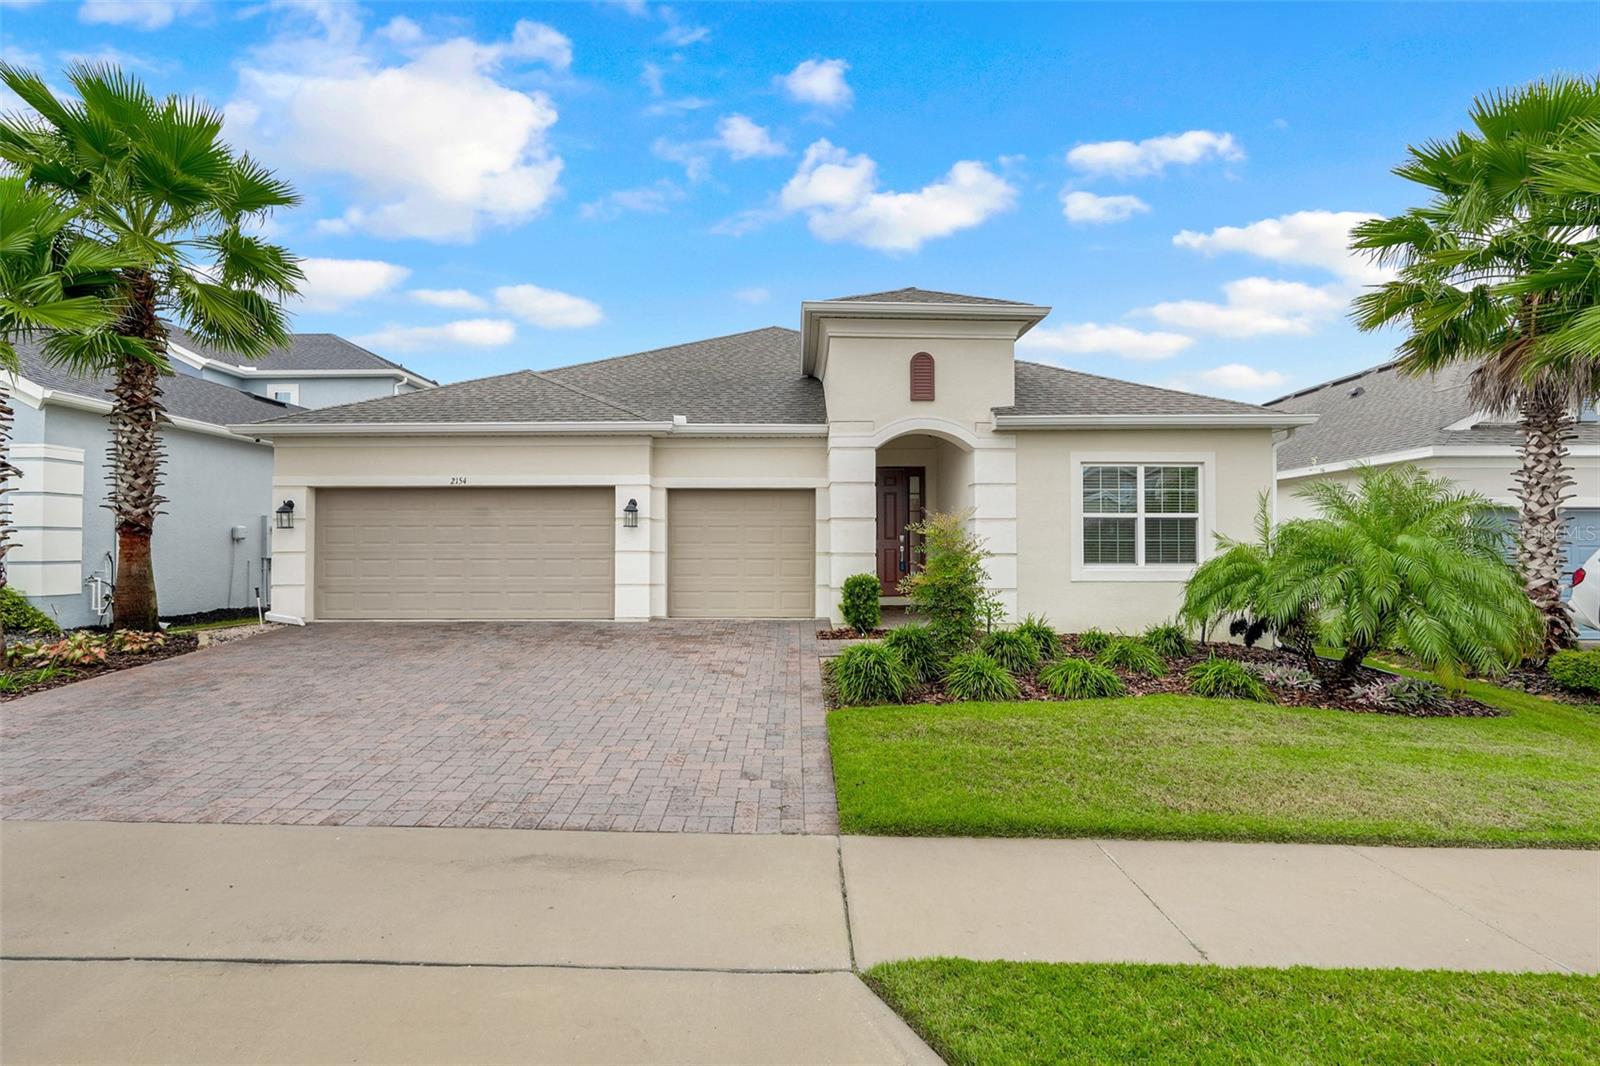
- $650,0002154 Old Hollow Ln, Clermont, FL 347154 Beds5 Baths2,890 sqftListing courtesy of OPTIMA ONE REALTY, INC. · Data courtesy of: Stellar MLS
 Active
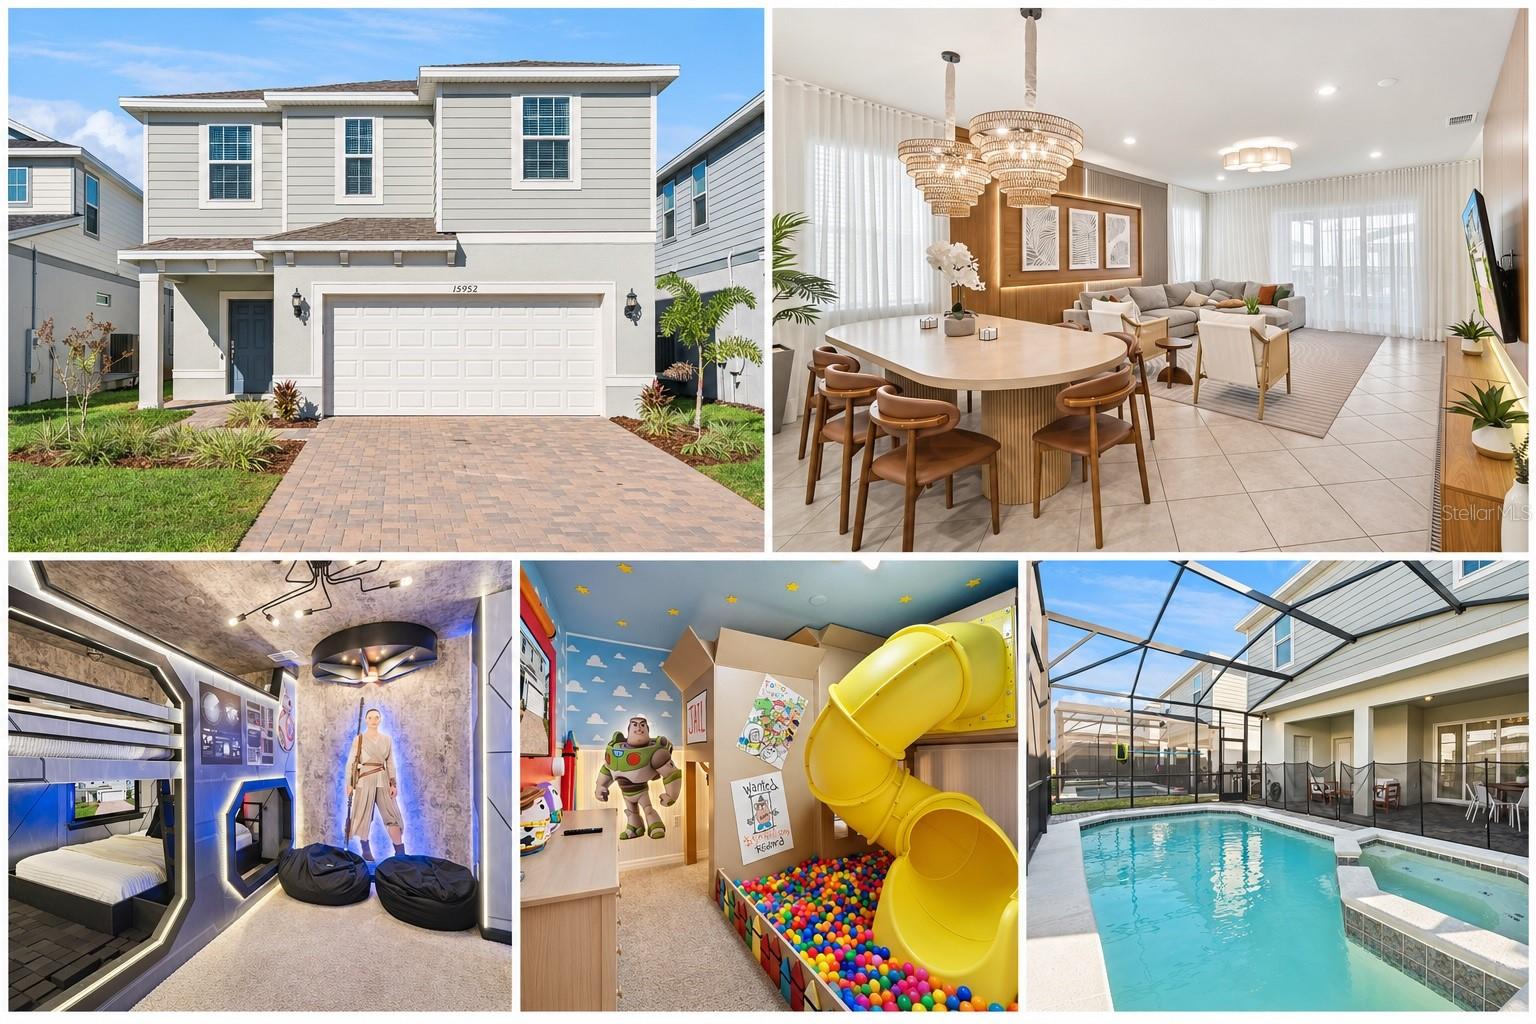
- $849,99915952 Cape Coral Loop, Clermont, FL 347147 Beds6 Baths3,274 sqftListing courtesy of TEAM DONOVAN · Data courtesy of: Stellar MLS
 Active
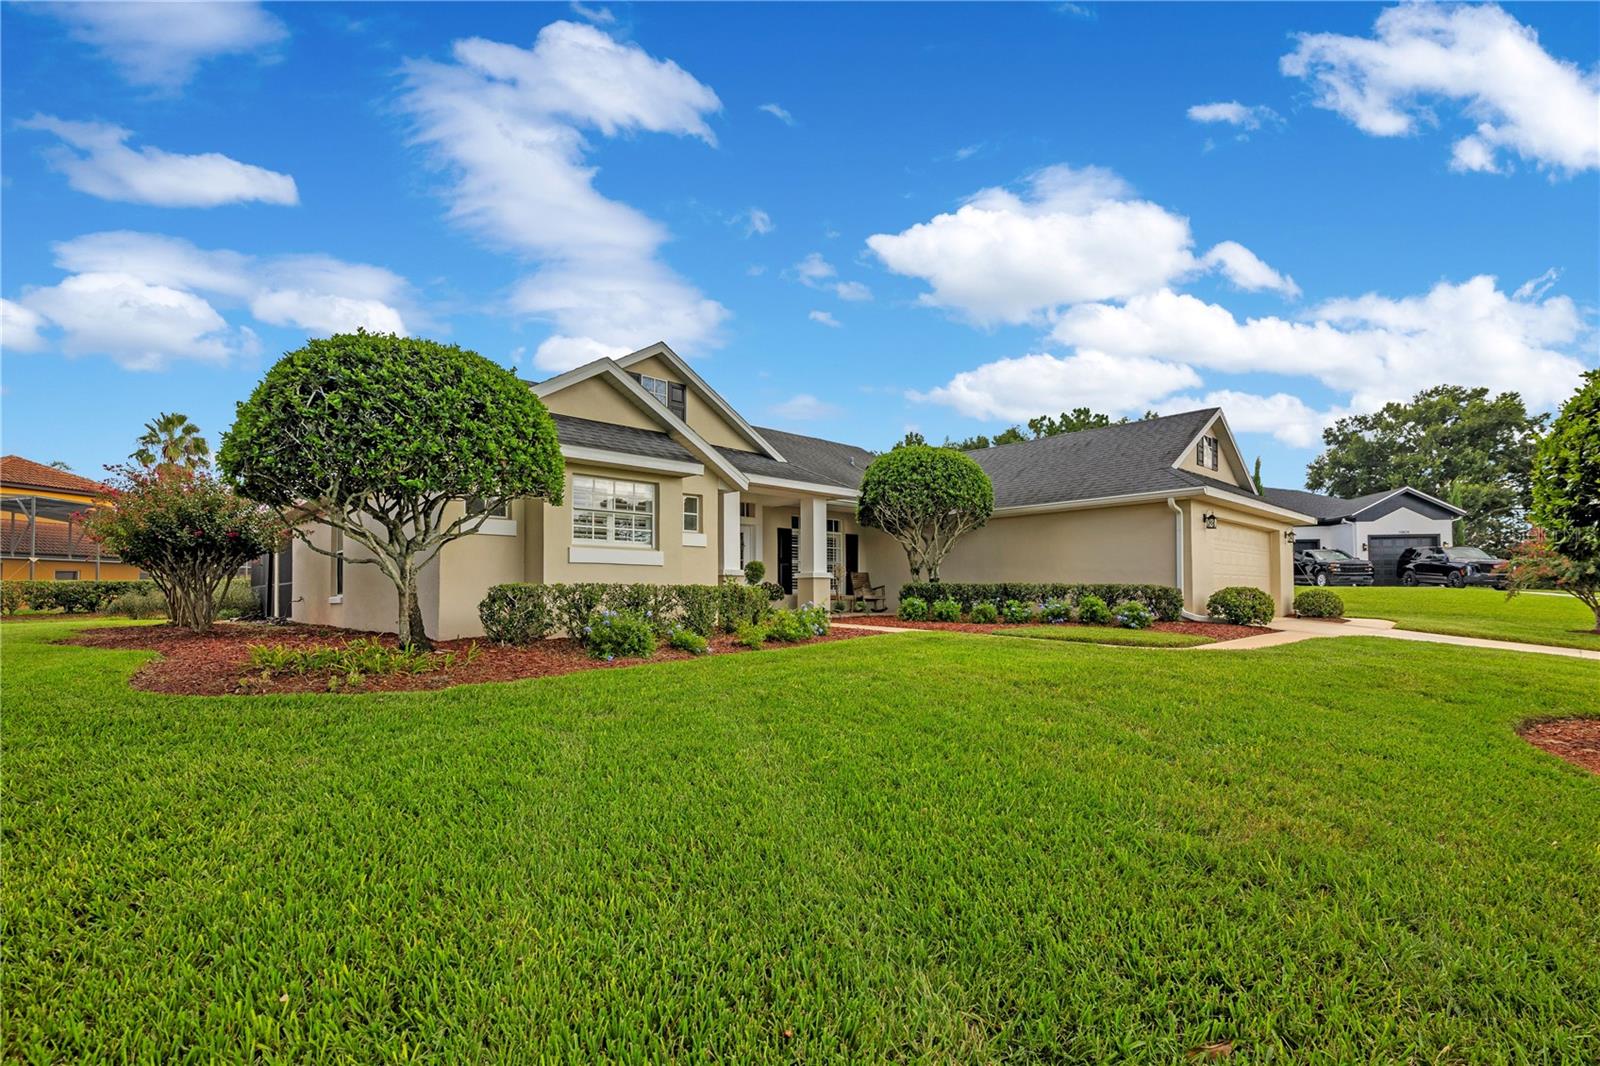
- $650,00010836 Cherith Ln, Clermont, FL 347114 Beds3 Baths2,394 sqftListing courtesy of KELLER WILLIAMS ELITE PARTNERS III REALTY · Data courtesy of: Stellar MLS
 Active
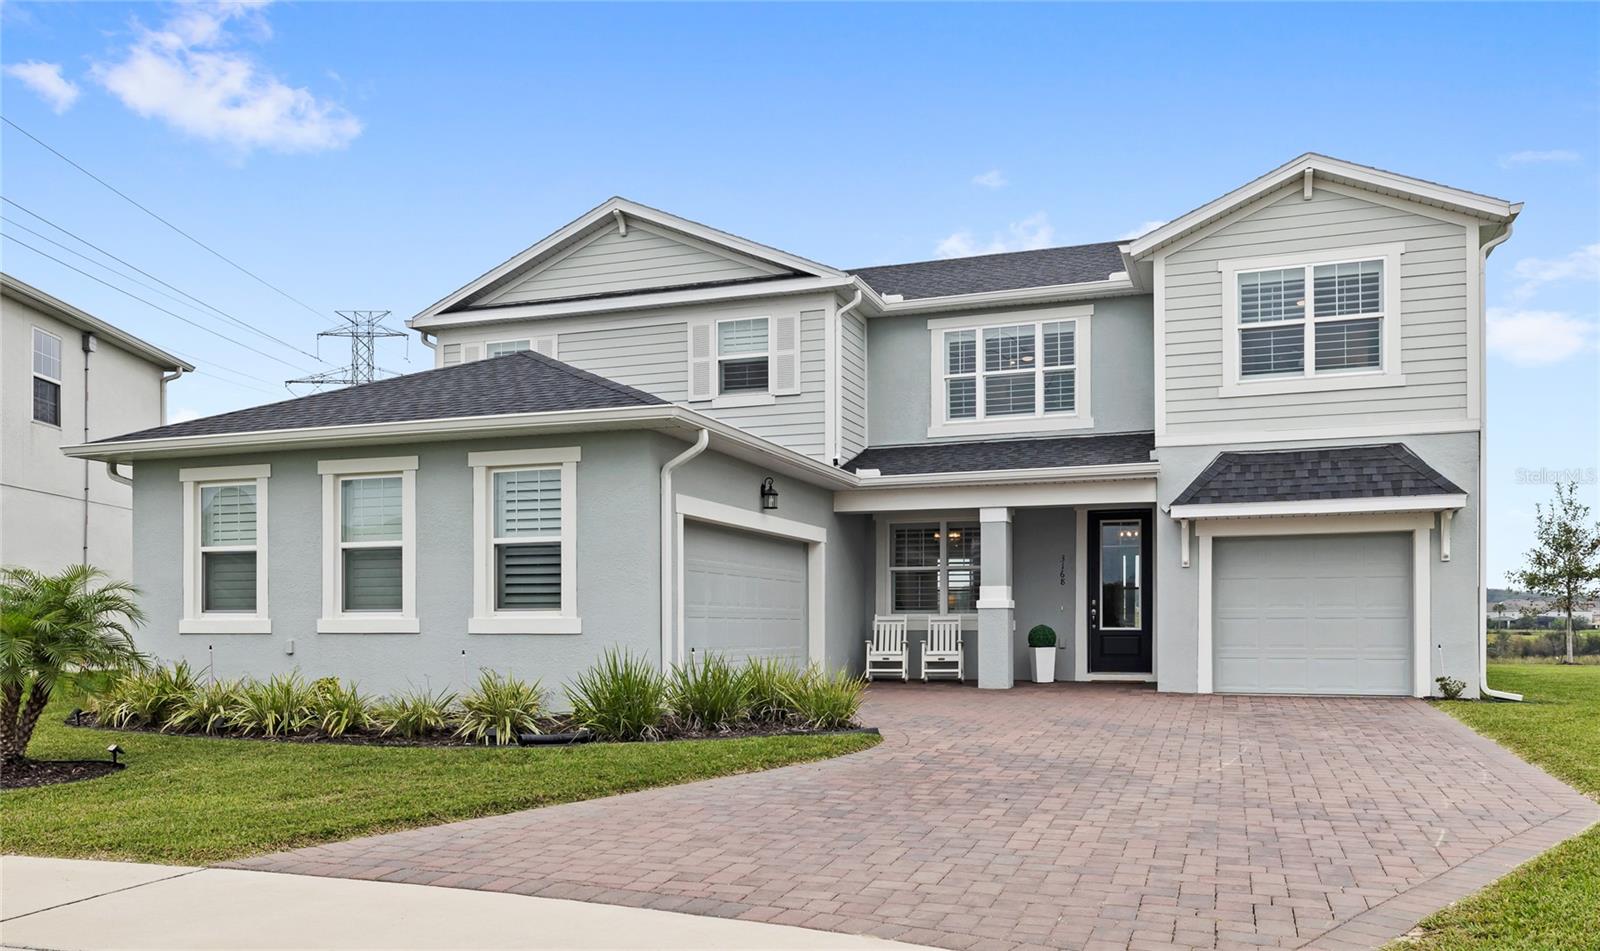
- $775,0003168 Canna Lily Pl, Clermont, FL 347114 Beds3 Baths2,914 sqftListing courtesy of REAL BROKER, LLC · Data courtesy of: Stellar MLS
 Active
- $649,88817685 Passionflower Cir, Clermont, FL 347144 Beds3 Baths2,806 sqftListing courtesy of REAL BROKER, LLC · Data courtesy of: Stellar MLS
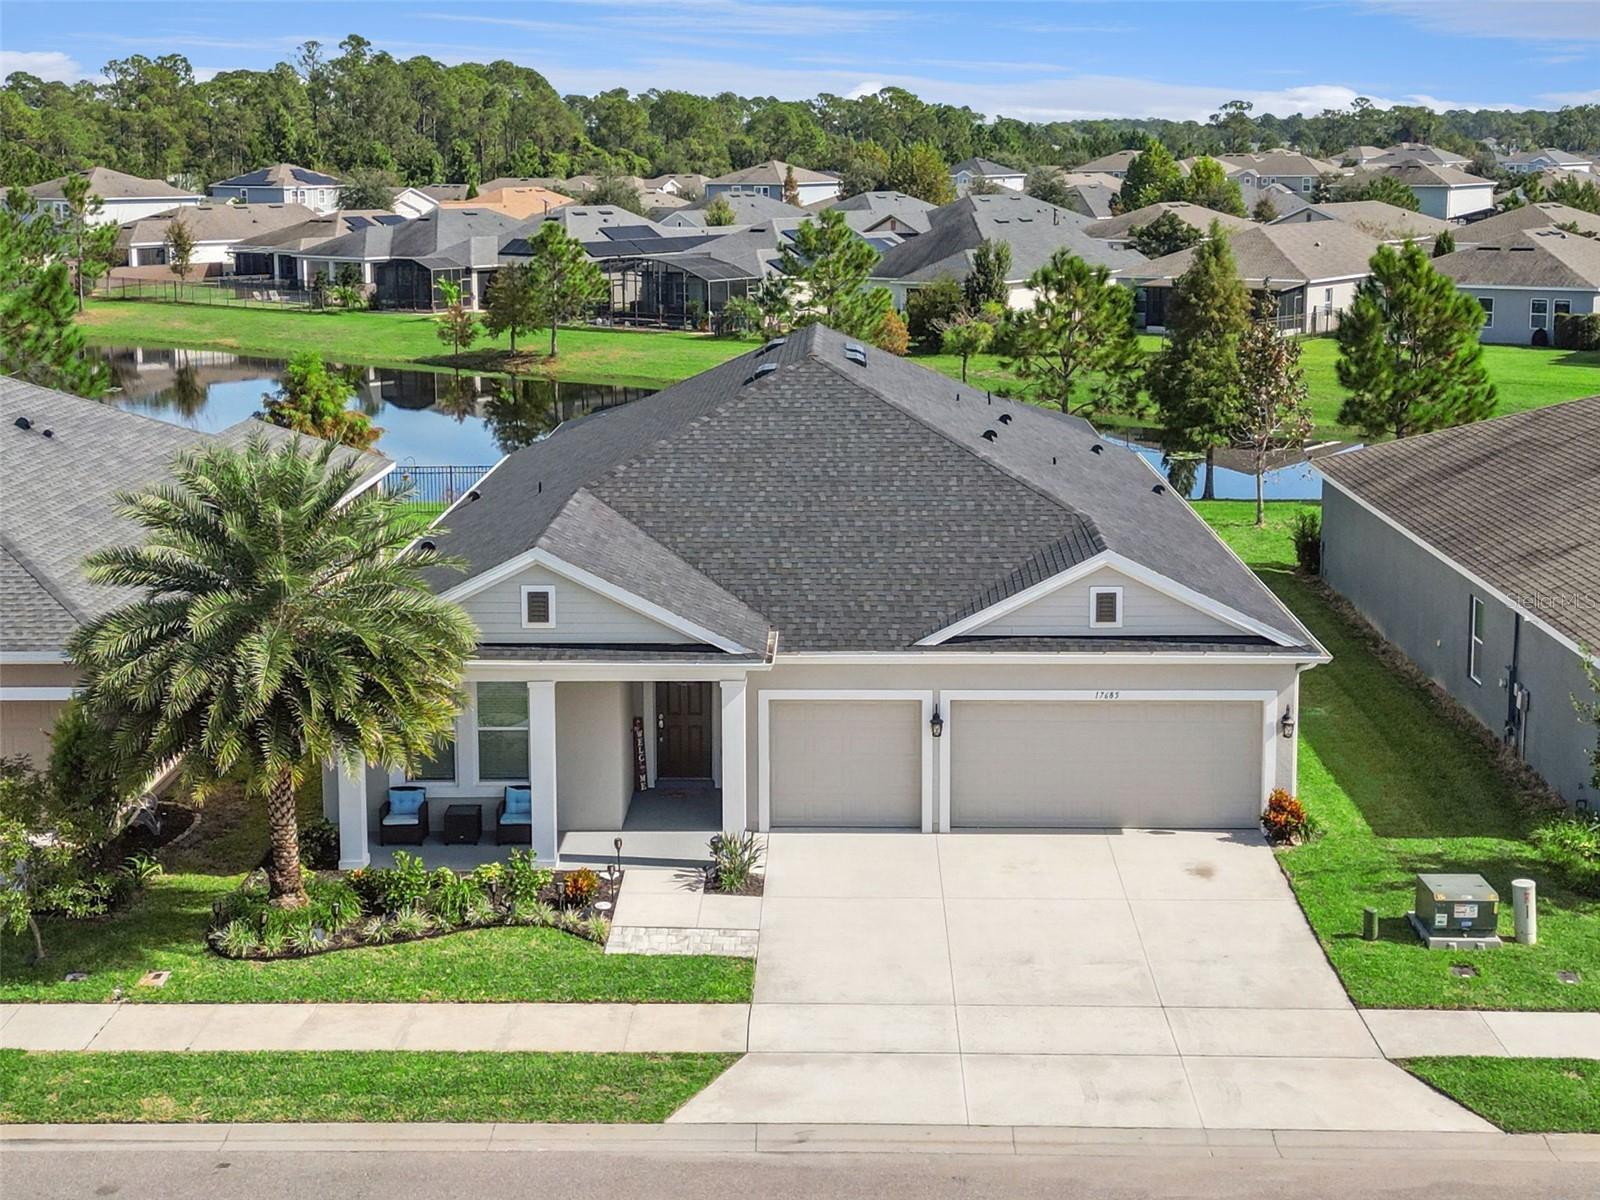 Active
- $699,99012625 Douglas Fir Ct, Clermont, FL 347114 Beds3 Baths2,744 sqftListing courtesy of ORLANDO PROPERTY ADVISORS · Data courtesy of: Stellar MLS
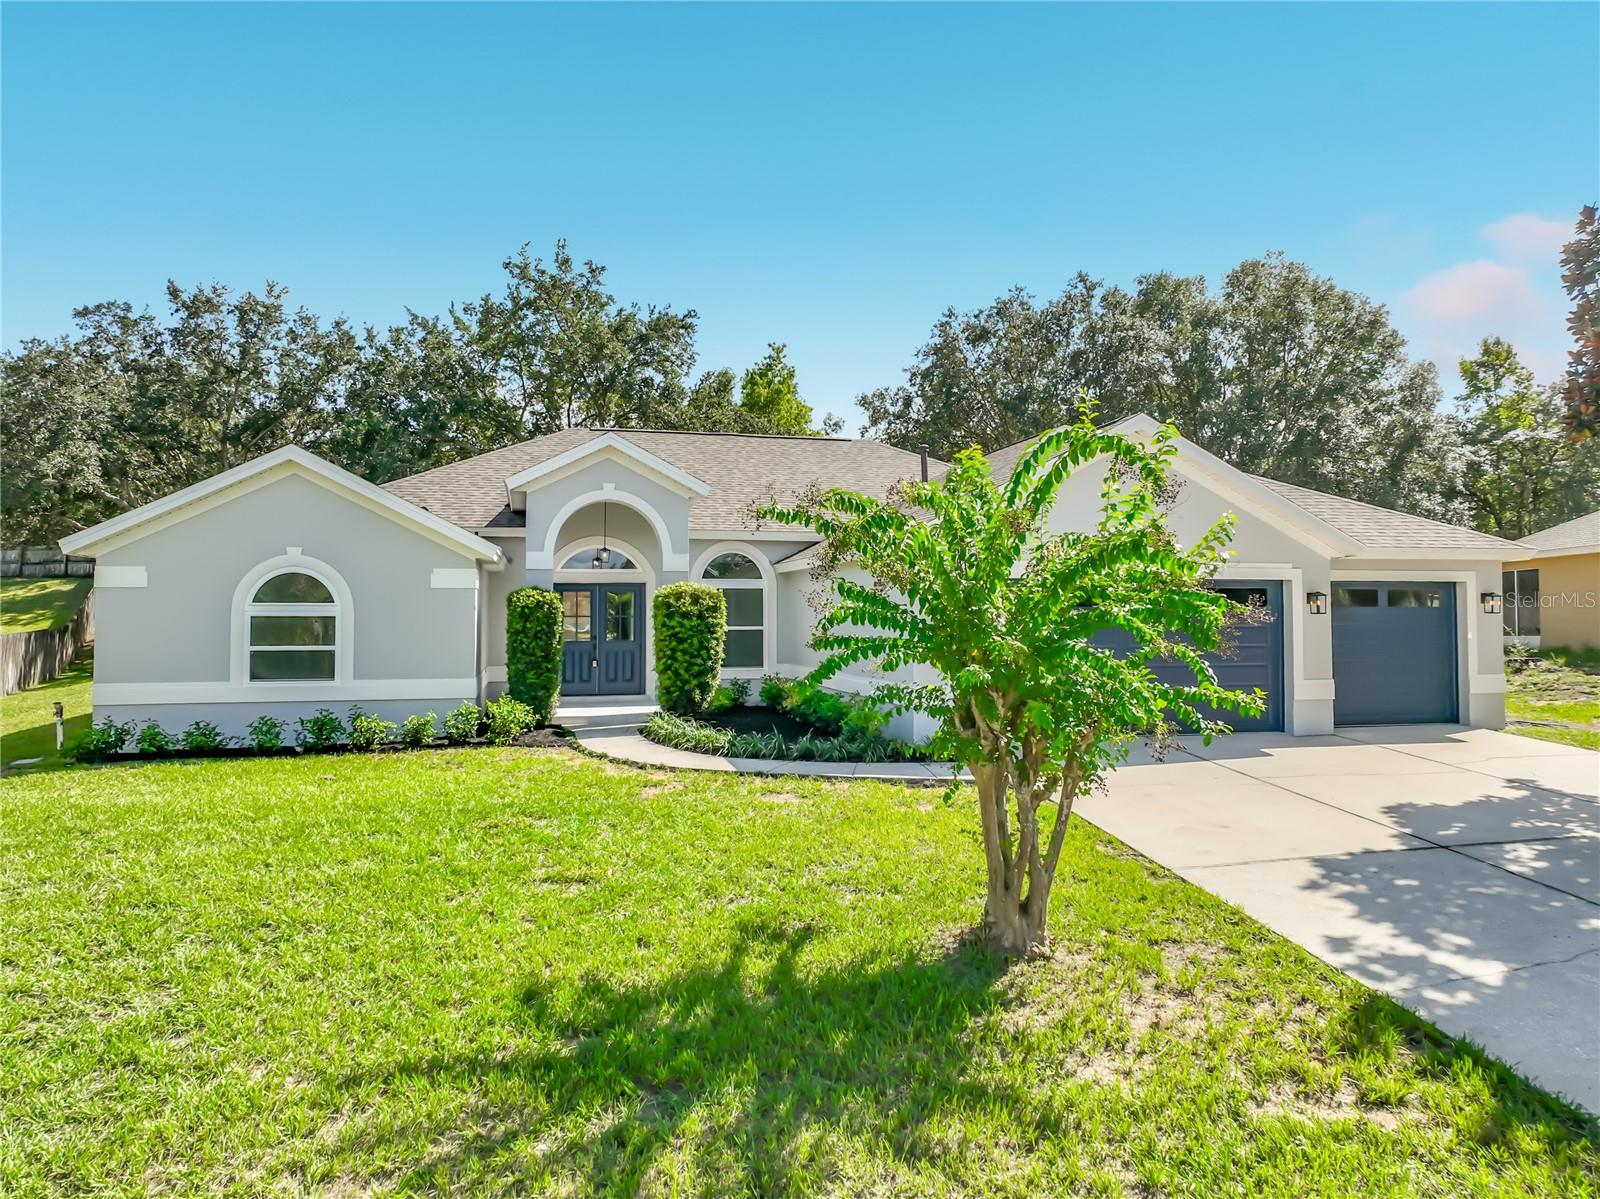 Active
- $699,00011045 Lemay Dr, Clermont, FL 347115 Beds4 Baths3,593 sqftListing courtesy of JASON MITCHELL REAL ESTATE FLO · Data courtesy of: Stellar MLS
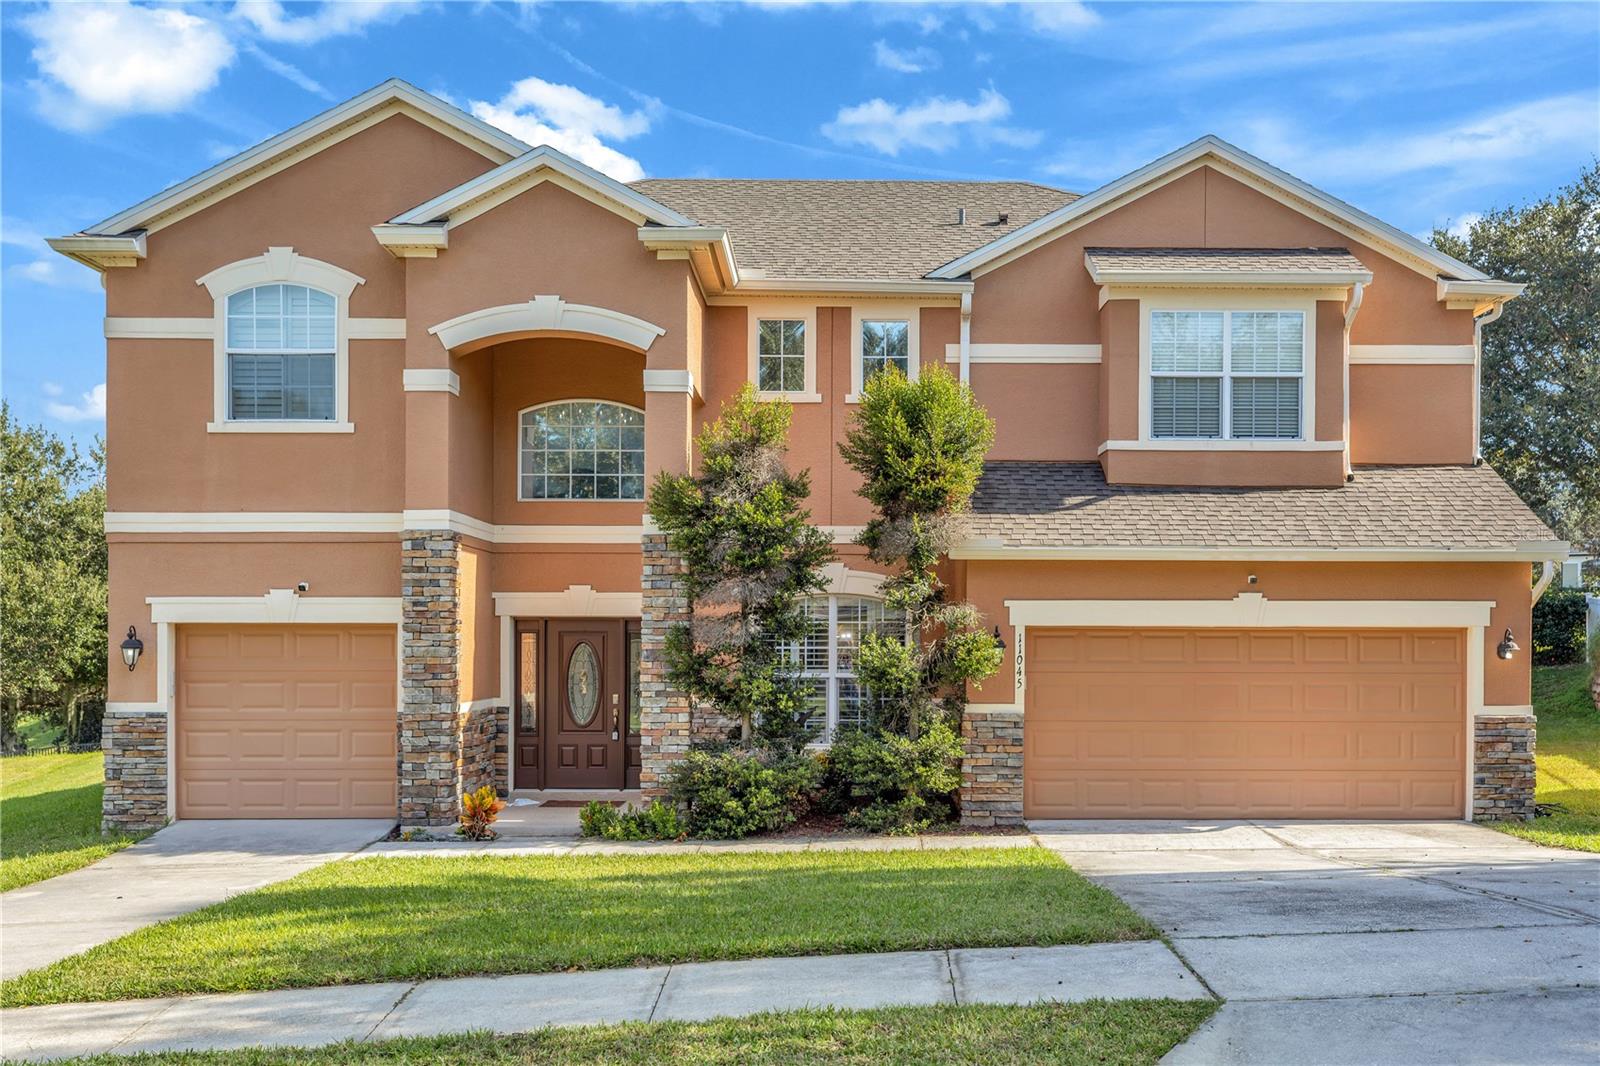 Active
- $650,0009816 Royal Vista Ave, Clermont, FL 347114 Beds3 Baths2,869 sqftListing courtesy of MOBED REALTY, P.A. · Data courtesy of: Stellar MLS
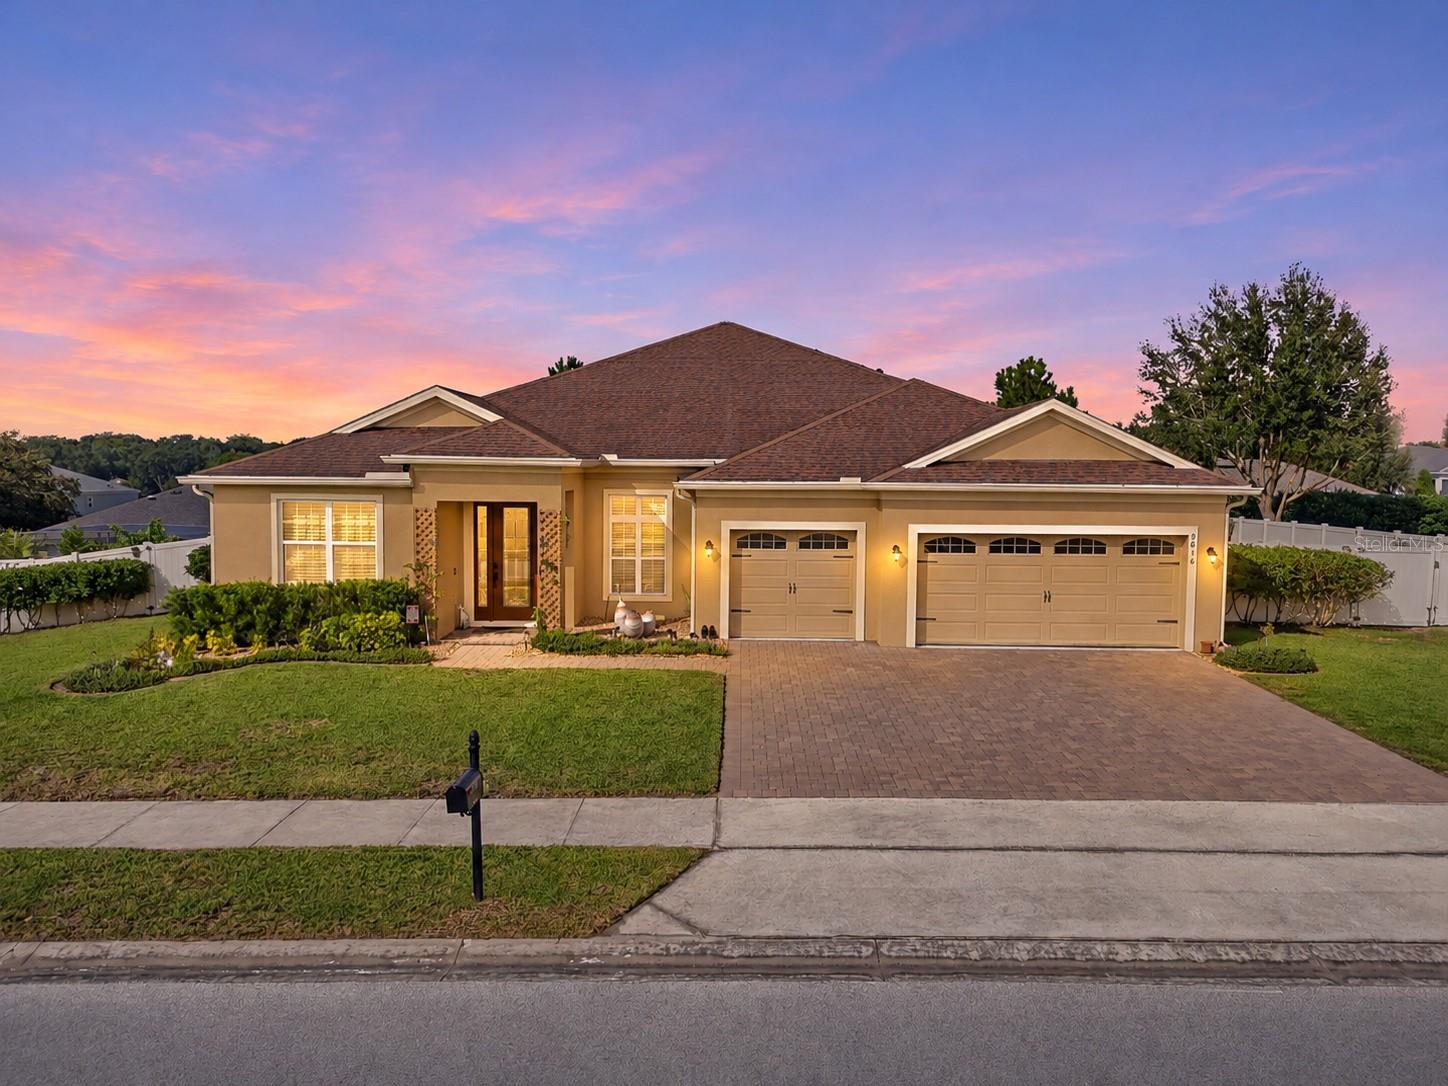 Active
What Sold Nearby
 $850,0002924 Majestic Isle DrClermont, FL · Sold 2026-10-30
 $720,0009223 Ivywood StClermont, FL · Sold 2026-10-30
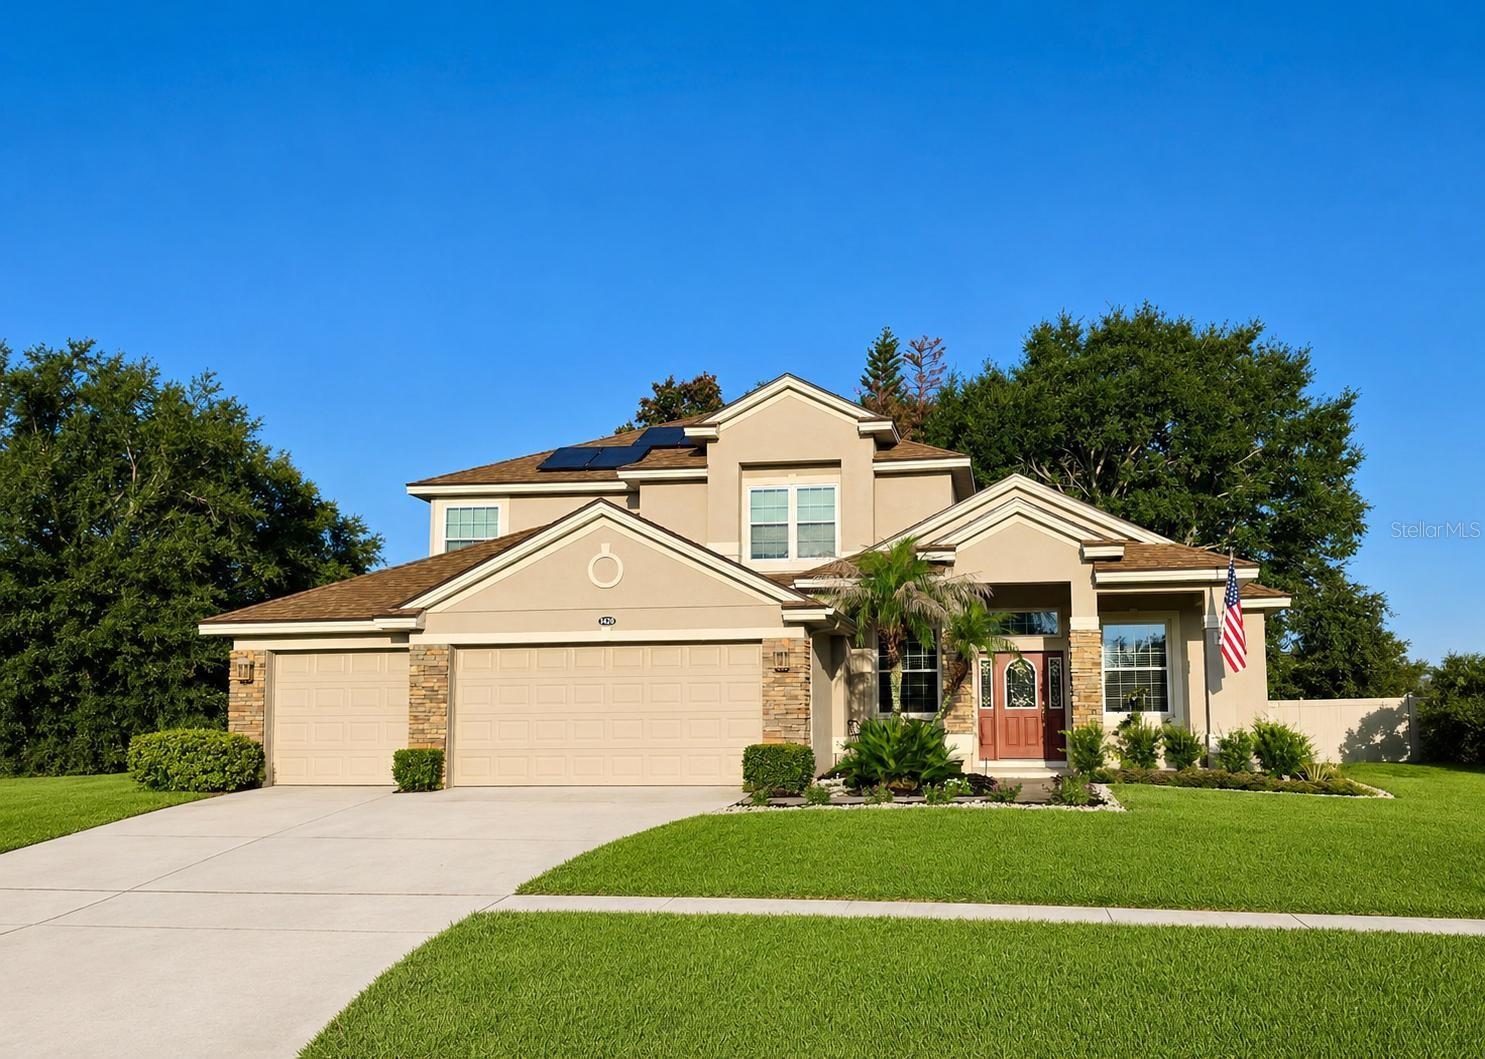 $521,0001423 Lakemist LnClermont, FL · Sold 2026-10-28
 $485,0003916 Payton CtClermont, FL · Sold 2026-10-28
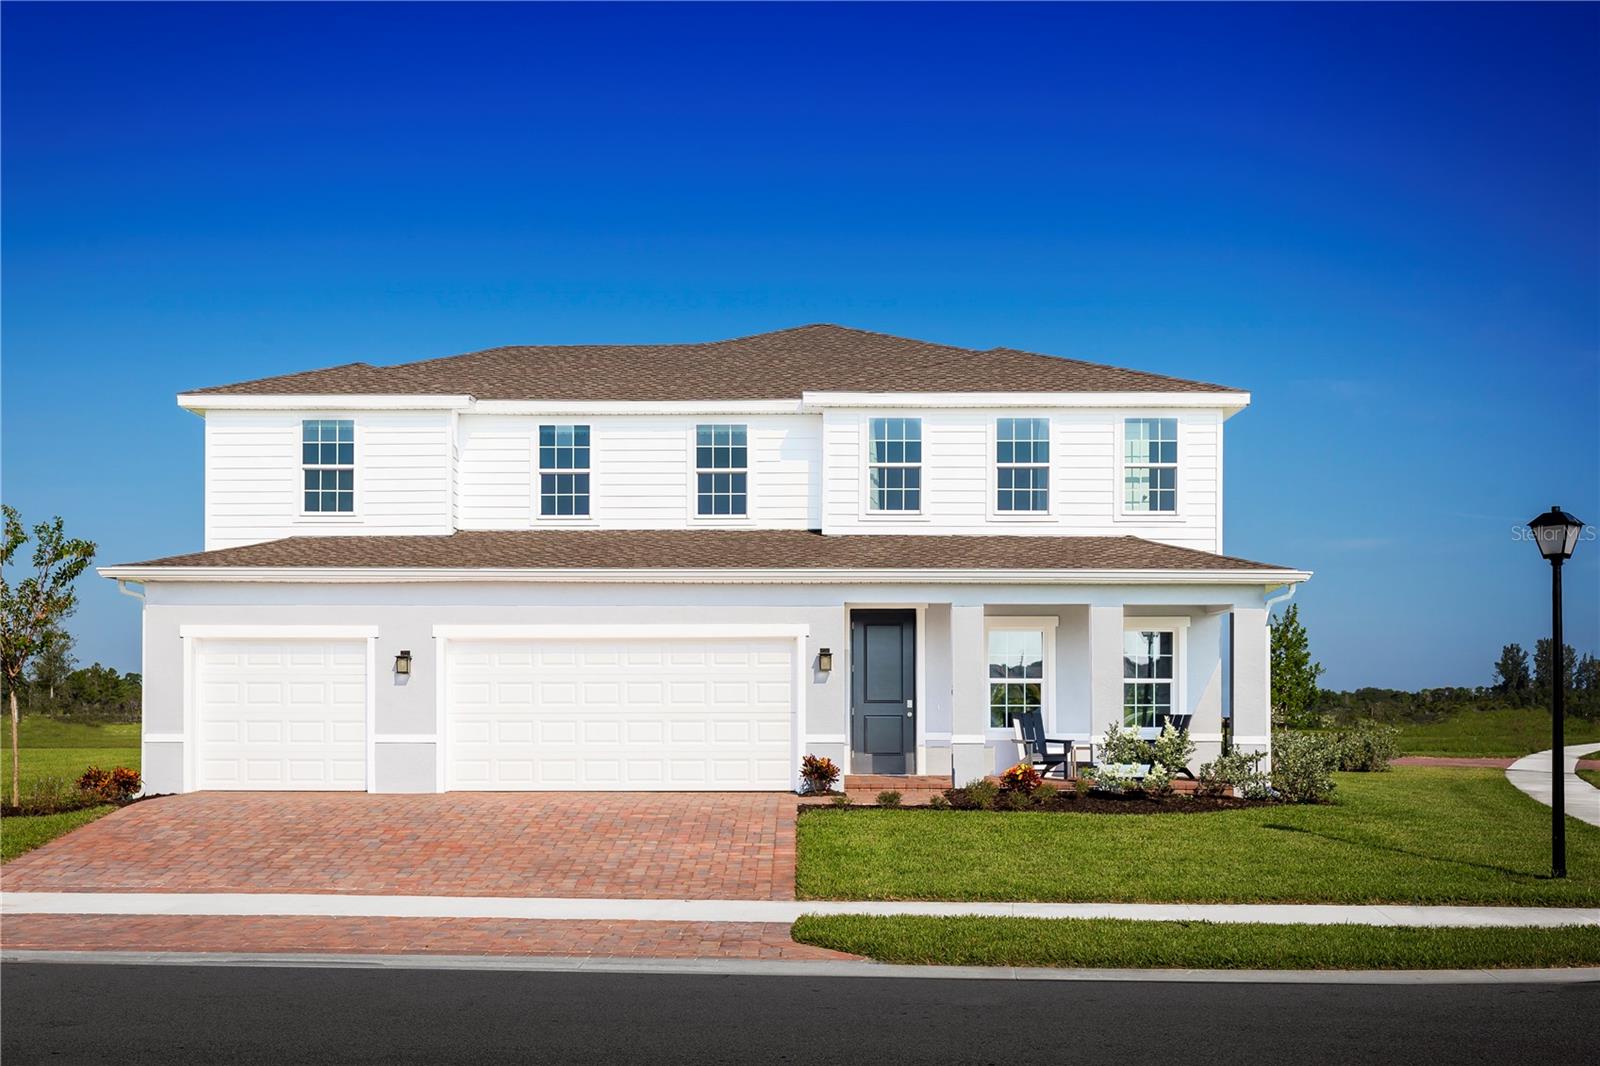 $696,37511054 Nellie Crossing CirClermont, FL · Sold 2026-10-27
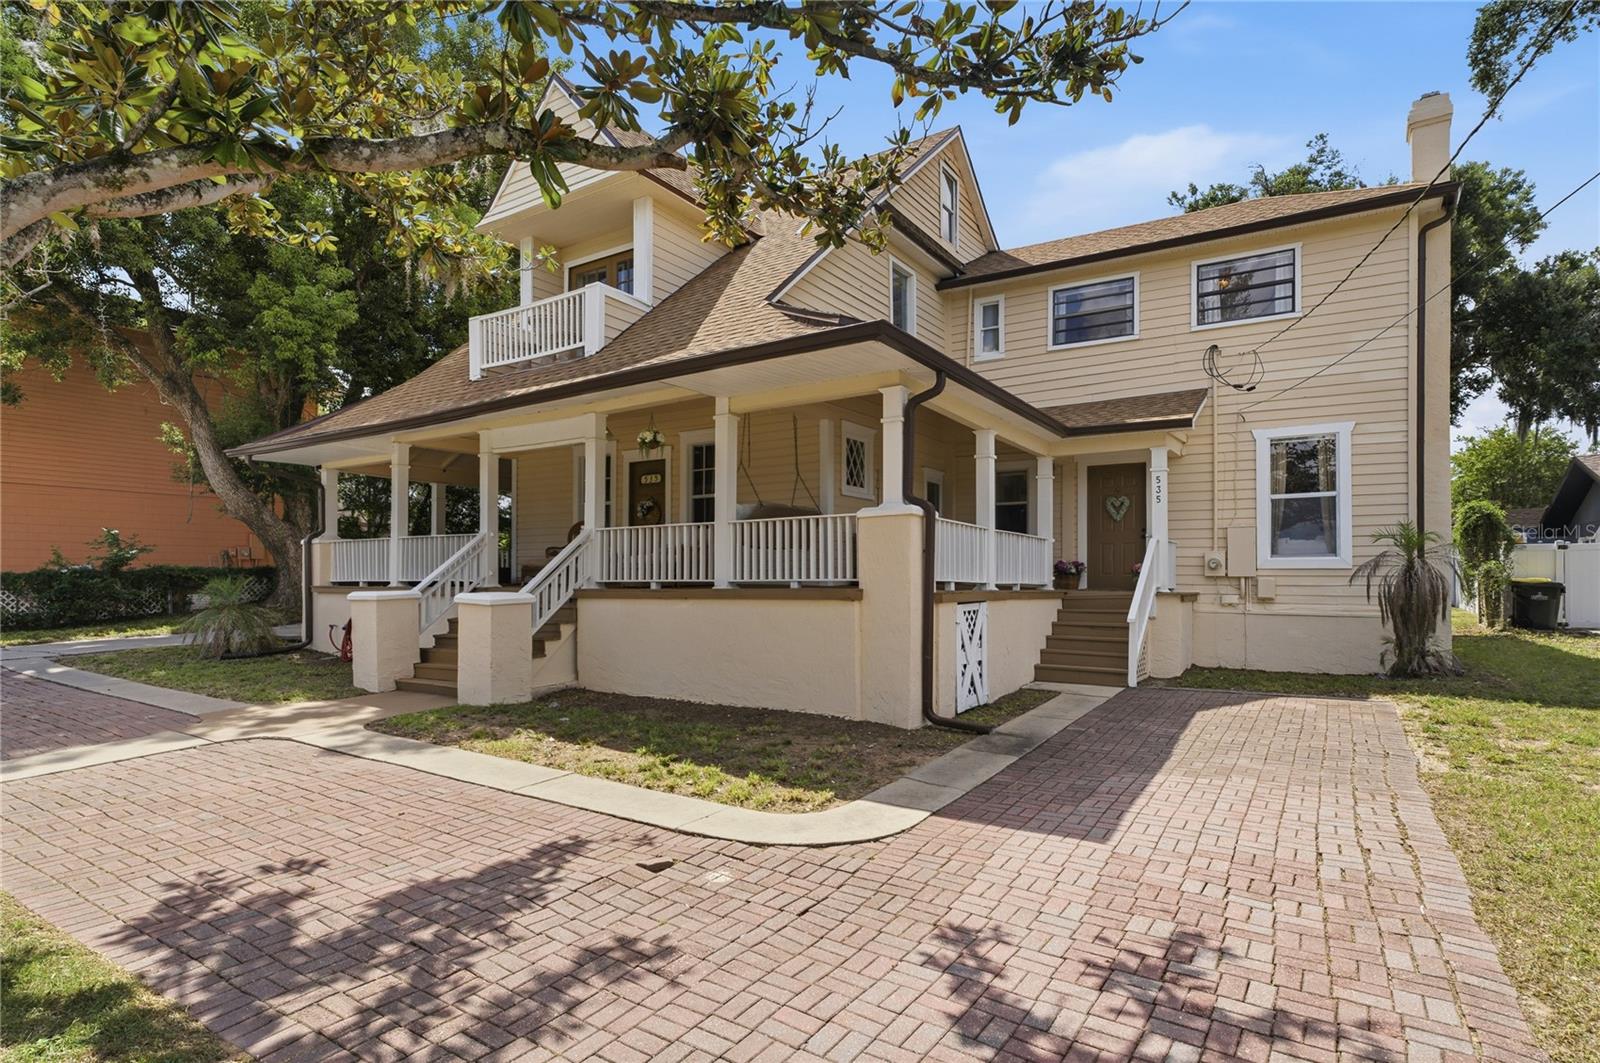 $740,000535 W Osceola StClermont, FL · Sold 2026-10-27
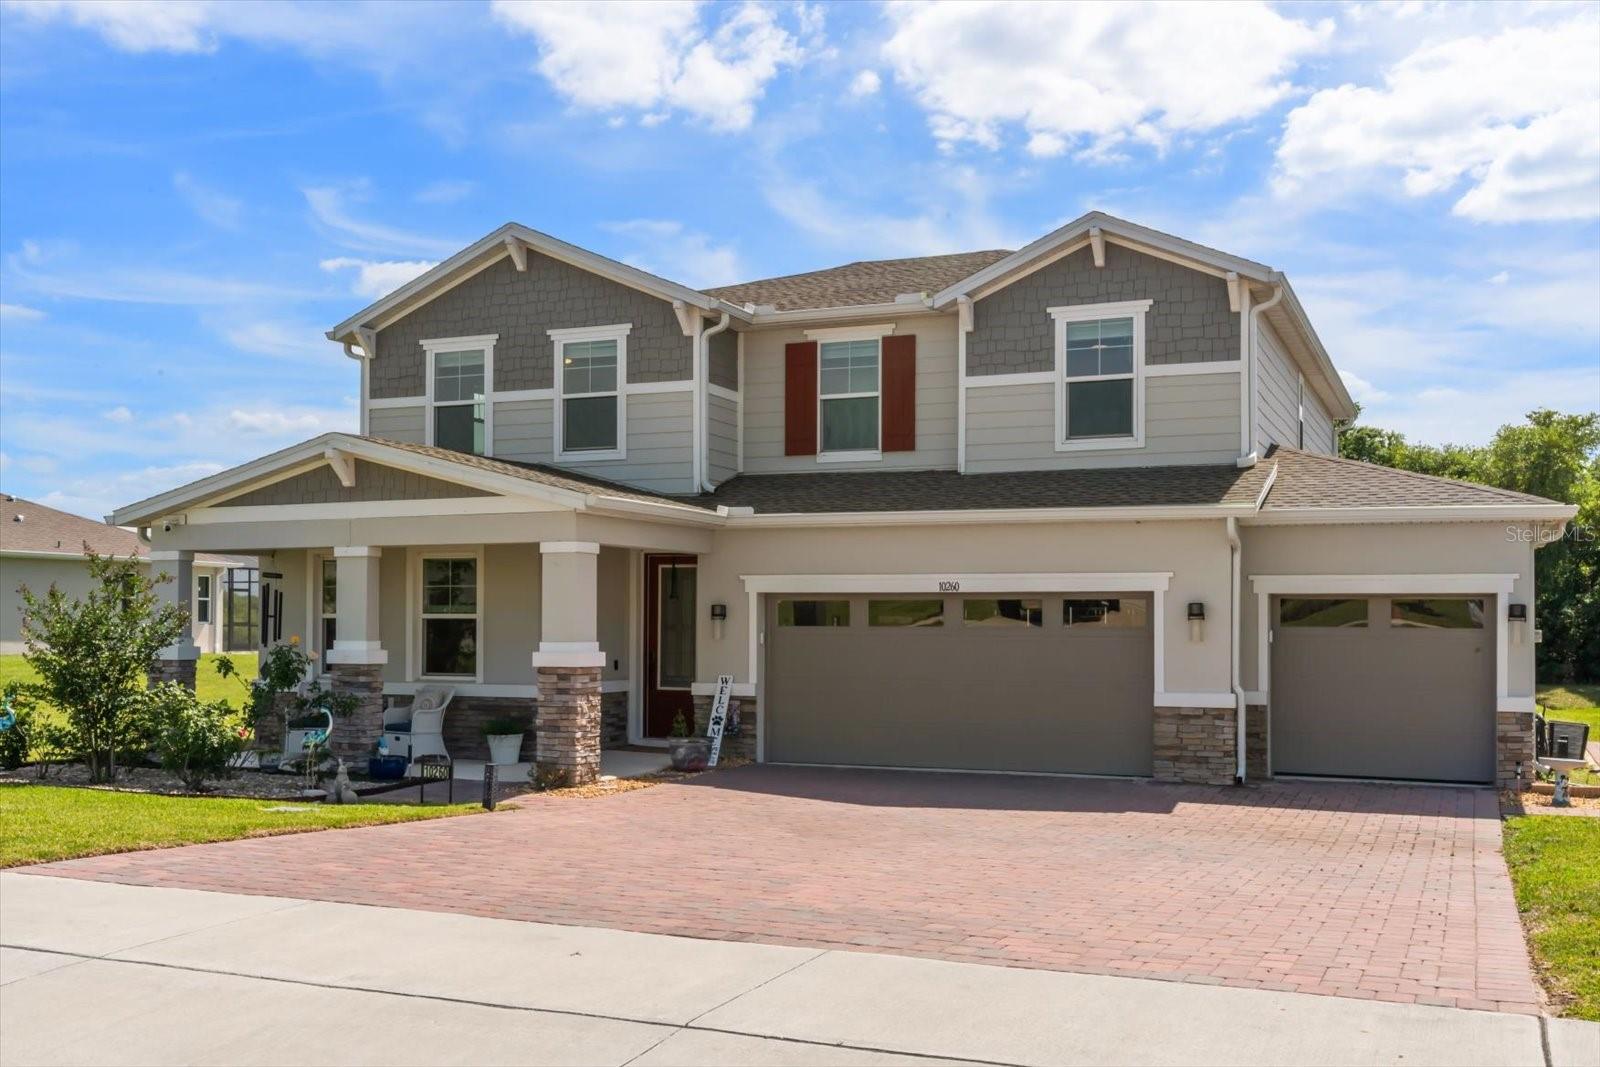 $635,00010260 Spring Lake DrClermont, FL · Sold 2026-10-27
 $600,00011531 Arbor Gate DrClermont, FL · Sold 2026-10-24
Flood
Flood zone X · Minimal flood risk
What's Nearby
Groceries
- Publix13900 CR 455, Clermont, FL 34711, United States of America1.4 mi
Parks
- Johns Lake Boat Ramp13620, Winter Garden, FL 34787, United States of America0.8 mi
- Killarney StationOakland, Florida, United States of America1.0 mi
More homes in Clermont
Homes for sale near Clermont
Data courtesy of: Stellar MLSDisclaimers and data details

Listings courtesy of Stellar MLS as distributed by MLS GRID. Based on information submitted to the MLS GRID. All data is obtained from various sources and may not have been verified by broker or MLS GRID. Supplied Open House Information is subject to change without notice. All information should be independently reviewed and verified for accuracy. Properties may or may not be listed by the office/agent presenting the information. Listing information is provided for consumers’ personal, non-commercial use, solely to identify prospective properties for potential purchase; all other use is strictly prohibited and may violate relevant federal and state law. Information deemed reliable but not guaranteed. Copyright © 2026 MLS GRID. All Rights Reserved.

Continental Real Estate Group, Inc
Broker: Derek Eisenberg
Listing last updated: Nov 5, 2026, 9:05 AM EST. SURF LOCAL last checked: Nov 21, 2026, 12:14 AM EST.