
 Active
15052 Green Valley Blvd
Clermont, FL 34711 · Single family
$534,900
Listing courtesy of Ralph Harvey, LISTWITHFREEDOM.COM
- 3 Beds
- 2 Baths
- 2,337 sqft
Cynthia's Insights On This Property
- Built 1991 — before Florida's 2002 building code
- Last recorded sale: $330,000 in January 2018
- Typical sale in 34711 over the last year: $425,000, $217 per sq ft
- Owners in 34711 stay about 9 years; 3% of homes changed hands last year
- County record lists a private pool and a golf course view


📊 Price Pulse
What would you pay for this place?
Sale prices come from county public records, not MLS data.Listing agent

Contact
Send a message and we'll pass it to the listing agent. Nothing is sent until you ask.
About this home
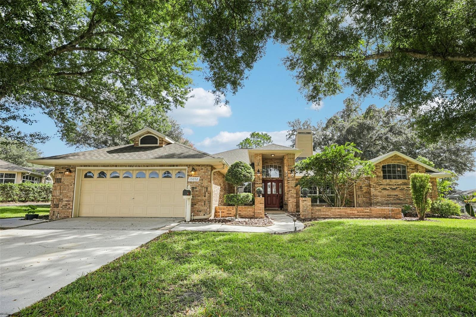
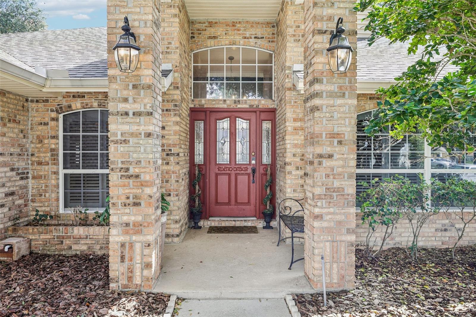
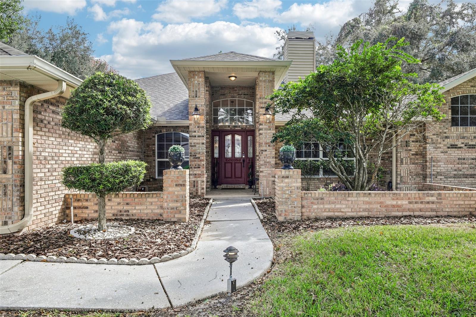
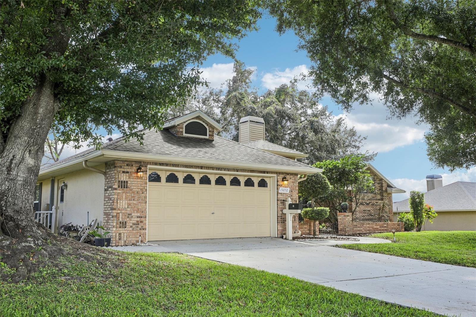
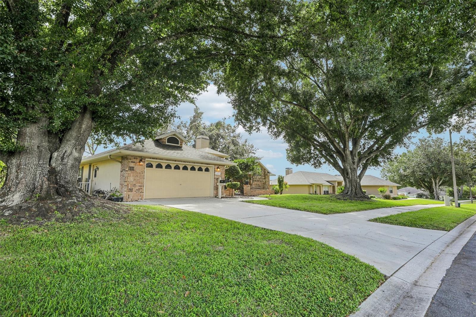
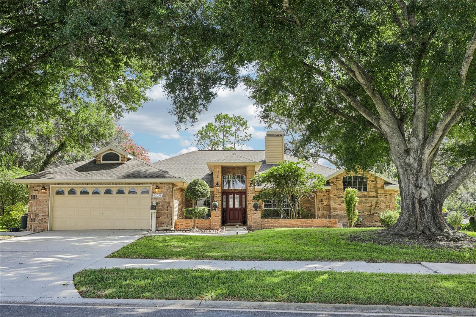
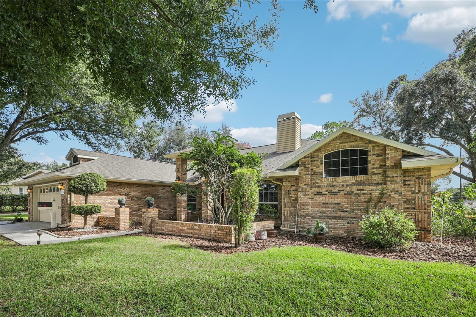
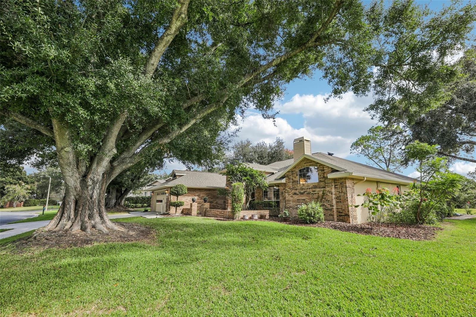
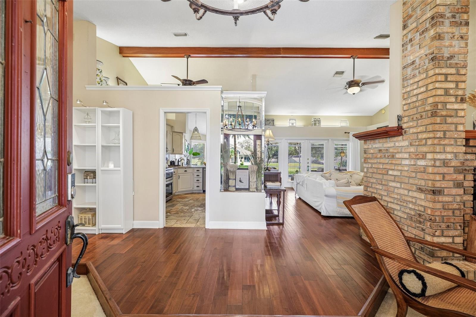
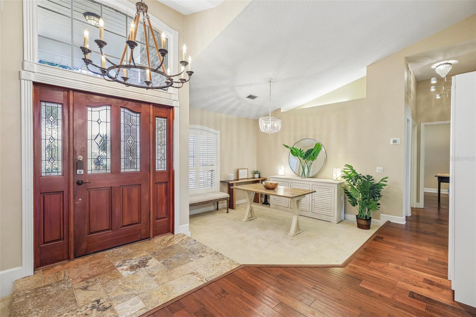
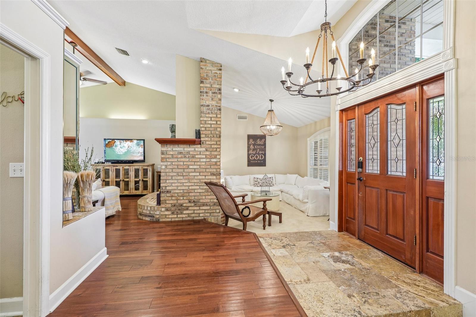
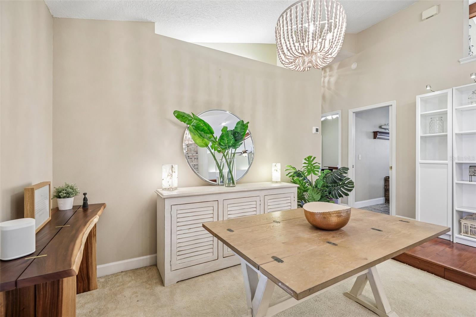
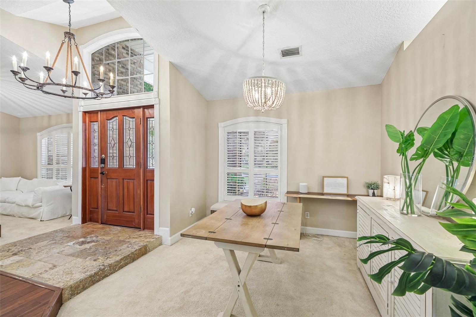
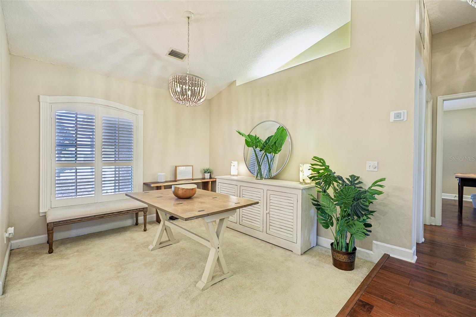
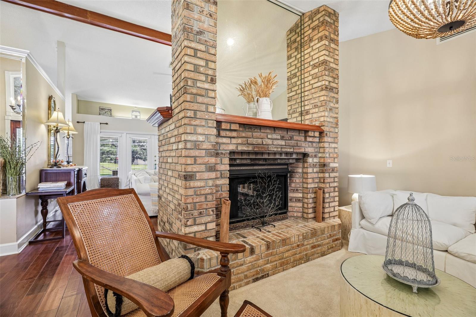
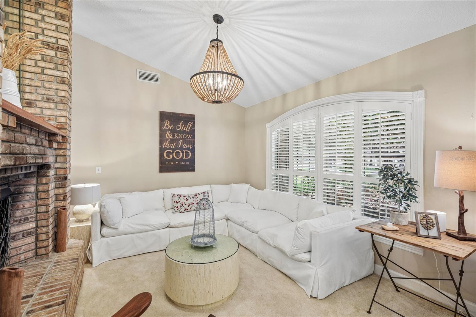
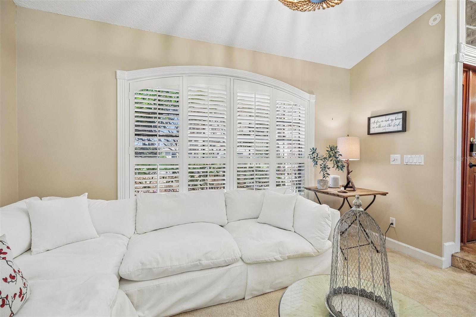
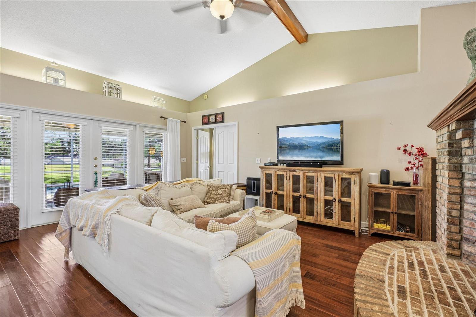
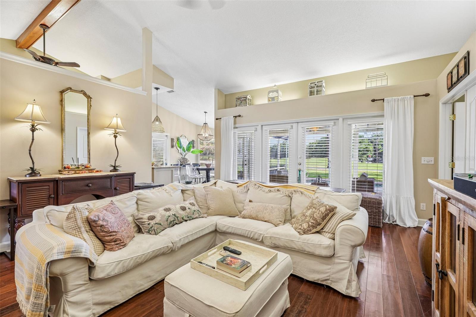
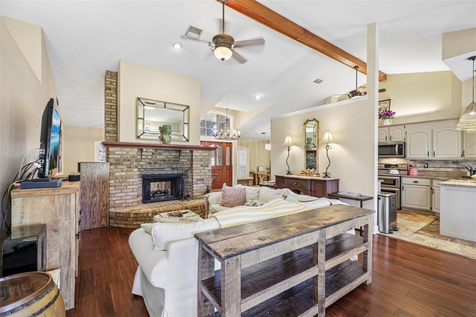
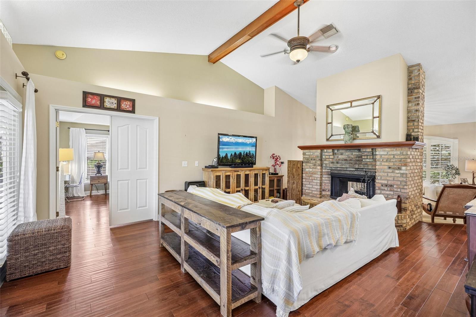
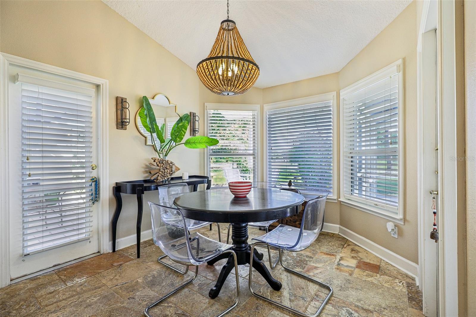
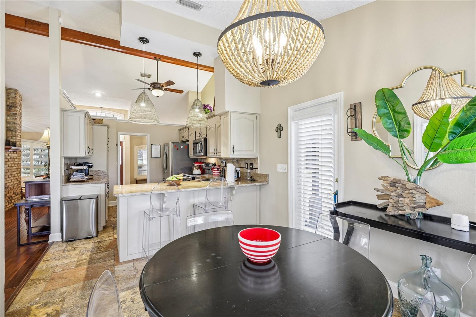
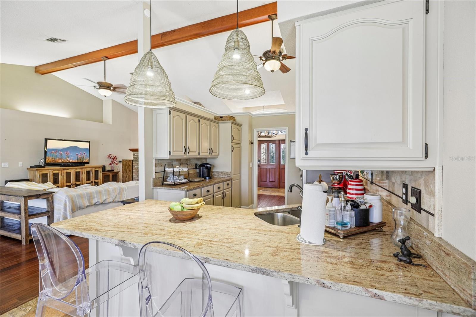
Welcome to a unique master builder single-story spacious POOL home with RANCH style charm. The experience begins with a BRICK front exterior and a high ceiling entrance foyer nestled among mature OAK TREES. Inside, you are greeted by distinctive architectural details, a kitchen that features a granite breakfast bar, ample cabinetry, and a bright nook overlooking the pool and lush golf course, the perfect place to start your day. For cozy cool winter days, you are in for a special treat with a breathtaking OPEN fairway view as you enjoy your morning coffee outside surrounded by mature PINE TREES within a 2024 PET GRADE screen pool enclosure and covered LANAI. If you like more outdoor choices you can also enjoy sitting under the canopy covered PERGOLA from your rear porch - a great area for BBQ and entertainment under the stars. And for a truly enchanting moment with nature, go off to the side to your coffee table under the trees to take in nature and enjoy your tea from a “SECRET” fruit tree GARDEN on an oversized 0.32-acre homesite overlooking the 16th golf hole in the highly sought Village Green Golf Community. Inside, this beautifully furnished 3-bedroom, 2-bath layout offers an OPEN FLOOR/ SPLIT BEDROOM FLOOR PLAN plus a striking DOUBLE SIDED BRICK wood-burning FIREPLACE to cozy up to with your loved ones in the evenings and over the holidays. The home creates an open ranch luxury feel with warm wood floors, stone tiles and wood beams spanning vaulted and cathedral ceilings with spacious gathering living areas. It is a RARE FIND NOT TYPICALLY FOUND IN NEW CONSTRUCTION. This UNIQUE home also boasts of beautifully accented illuminated display niches, arched windows, plantation shutters, sunken formal living and dining rooms, a family room, bay-window dinette, primary tray ceiling, French doors, and fabulously intoxicating natural light. And for added peace of mind, your future home includes NEW 2024 HIGH SEER EFFICIENCY RATED EQUIPMENT: 4-TON York HVAC, stainless refrigerator, garage heat extraction 50-gallon water heater, quietly efficient variable speed pool pump, and a solar/heat powered Attic heat extraction fan. A brand-new ROOF was installed in 2017 and a separate laundry room provides and convenient large utility sink. Too many features remain to be listed but they include an expansive split-bedroom floor plan for plenty of PRIVACY plus two walk-in closets, French door access to the lanai, and a spacious ensuite bath with dual quartz countertop & backsplash vanities, garden tub, and a separate stone tile rain shower. Additional features include a 2-car garage plus abundant storage. Village Green is one of Clermont’s most established golf clubhouse bar and restaurant with golf-cart-friendly trails and roads throughout the community. It is conveniently located just minutes from Downtown Clermont, Waterfront Park, the South Lake Trail, shopping, dining, hospitals, and major highways, providing easy access to Orlando and Central Florida’s world-famous attractions. If you’ve been searching for a home that blends charm, space, nature plus fairway views and a private pool, then this is the one. 1. MASTER BEDROOM TRAY CEILING 2. DINETTE BAY WINDOWS W/ GOLF VIEW + 2-Outside Doors (Lanai and BBQ/ Pergola Patio) 3. VAULTED CEILINGS - all beds & Dinning 4. CEILING BEAMS -main bed and 2, & Family Room 5. SUNKEN LIVING & DINING ROOM FLOORS 6. FAMILY ROOM CATHEDRAL CEILING 7. ILLUMINATED DISPLAY NICHES
moreless
- Property type
- Single family
- Year built
- 1991
- Lot size
- 0.32 acres
- Garage
- 2 cars
- On market
- 20 days
- Price per sqft
- $229
- HOA fees
- $13/mo
- Listing ID
- W7890795
Show Full Details
Property Info
- Property Type
- Residential
- Property Subtype
- SingleFamilyResidence
- Year Built
- 1991
- Levels
- One
- Direction Faces
- Southwest
- Neighborhood
- Villas At Green Gate
- Subdivision
- Village Green, Groveland
- Lot Size (acres)
- 0.32
- Lot Size (sqft)
- 13804.0
- Contract Date
- 2026-10-30
- On Market Date
- 2026-10-30
- Cumulative Days on Market
- 42
Interior Features
- Interior Features
- Coffered Ceiling(S), Eat-In Kitchen, Open Floorplan, Stone Counters, Tray Ceiling(S), Vaulted Ceiling(S), Walk-In Closet(S)
- Flooring
- Brick, Carpet, Tile, Wood
- Fireplace
- Yes
- Fireplace Features
- Family Room, Living Room, Masonry, Wood Burning
- Laundry Features
- Common Area, Electric Dryer Hookup, Inside, Laundry Room, Other, Washer Hookup
- Levels
- One
- Window Features
- Window Coverings, Skylight(S), Blinds, Drapes, Window Treatments, Wood Frames
- Door Features
- French Doors
- Accessibility Features
- Accessible Entrance, Accessible Bedroom, Accessible Common Area, Accessible Kitchen, Central Living Area
Appliances
- Appliances
- Dishwasher, Disposal, Dryer, Electric Water Heater, Exhaust Fan, Range, Range Hood, Washer
Heating & Cooling
- Heating
- Central, Electric, Heat Pump
- Cooling
- Central Air, Other, Attic Fan
Exterior Features
- Exterior Features
- Garden, Lighting, Private Yard, Rain Gutters, Storage
- Patio & Porch Features
- Covered, Deck, Patio, Porch, Screened
- Construction Materials
- Block, Brick, Stucco
- Foundation
- Slab
- Roof
- Shingle
- Other Structures
- Gazebo, Shed(S)
- Pool Features
- In Ground, Gunite, Heated, Pool Sweep, Screen Enclosure, Tile, Private
- Private Pool
- Yes
- View
- Golf Course, Pool, Trees/Woods
Features & Amenities
- Garage Spaces
- 2.0
- Garage
- Yes
- Attached Garage
- Yes
- Parking Features
- Driveway, Garage Door Opener, Tandem, Workshop In Garage, Attached
- Security Features
- Smoke Detector(S)
- Lot Features
- Landscaped, On Golf Course
Community/Association
- HOA
- Yes
- HOA Name
- Village Green Property Owners Association
- HOA Phone
- $3,524,499,647
- HOA Fee
- $150
- HOA Fee Frequency
- Annually
- Association Amenities
- Clubhouse, Golf Course, Recreation Facilities, Trail(S)
- Community Features
- Clubhouse, Golf, Restaurant, Sidewalks, Street Lights
Utilities
- Utilities
- Cable Available, Cable Connected, Electricity Available, Phone Available, Underground Utilities, Water Connected
- Sewer
- Septic Tank
- Water Source
- Private, Public, Well
Taxes
- Annual Tax Amount
- $3,687
- Tax Year
- $2,025
- Legal Description
- VILLAGE GREEN LOT 59 PB 31 PGS 4-8 ORB 5050 PG 1059
Other
- Derived Previous List Price
- $539,900
Data freshness
- SURF LOCAL last checked
- Nov 22, 2026, 2:48 PM EST
Location
Approximate location, shown from the displayed address.
Similar homes nearby
- $497,8992892 Sandy Cay St, Clermont, FL 347113 Beds3 Baths2,597 sqftListing courtesy of KELLER WILLIAMS ELITE PARTNERS III REALTY · Data courtesy of: Stellar MLS
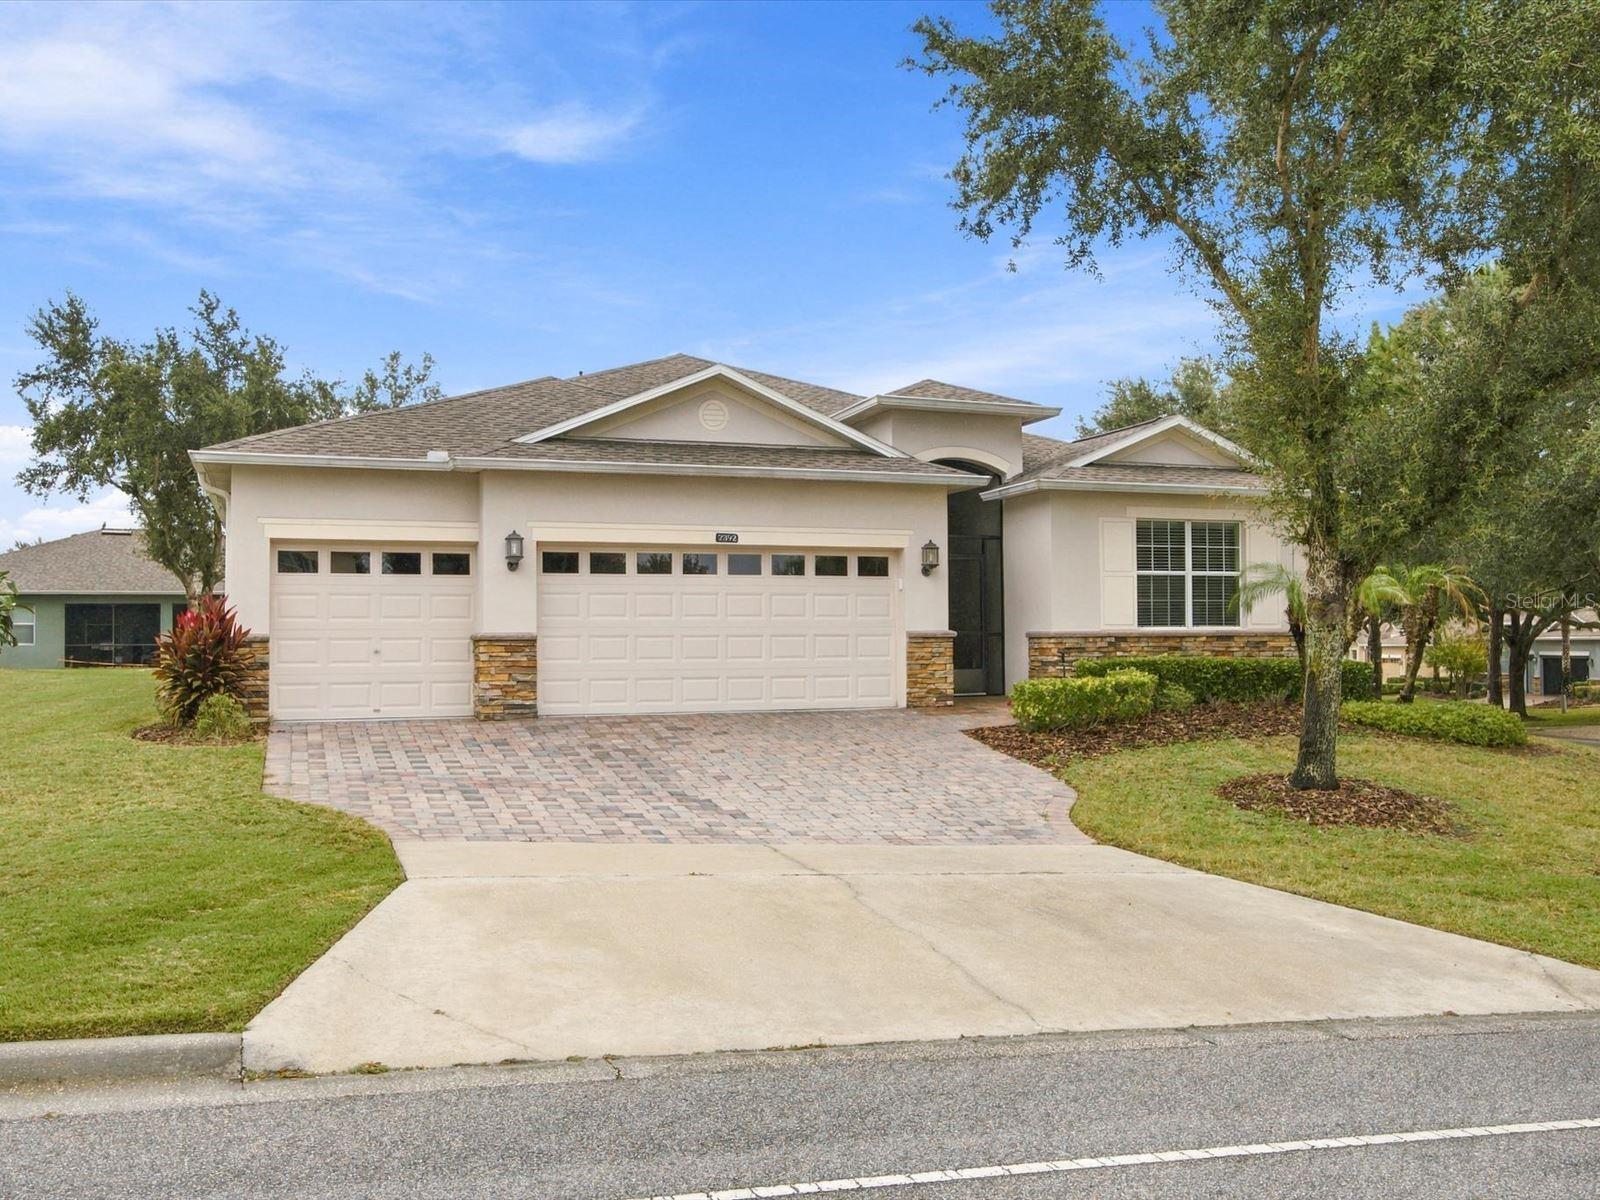 Active
- $429,0002647 Cedaridge Cir, Clermont, FL 347113 Beds2 Baths1,862 sqftListing courtesy of ELITE EVOLUTION PROPERTIES · Data courtesy of: Stellar MLS
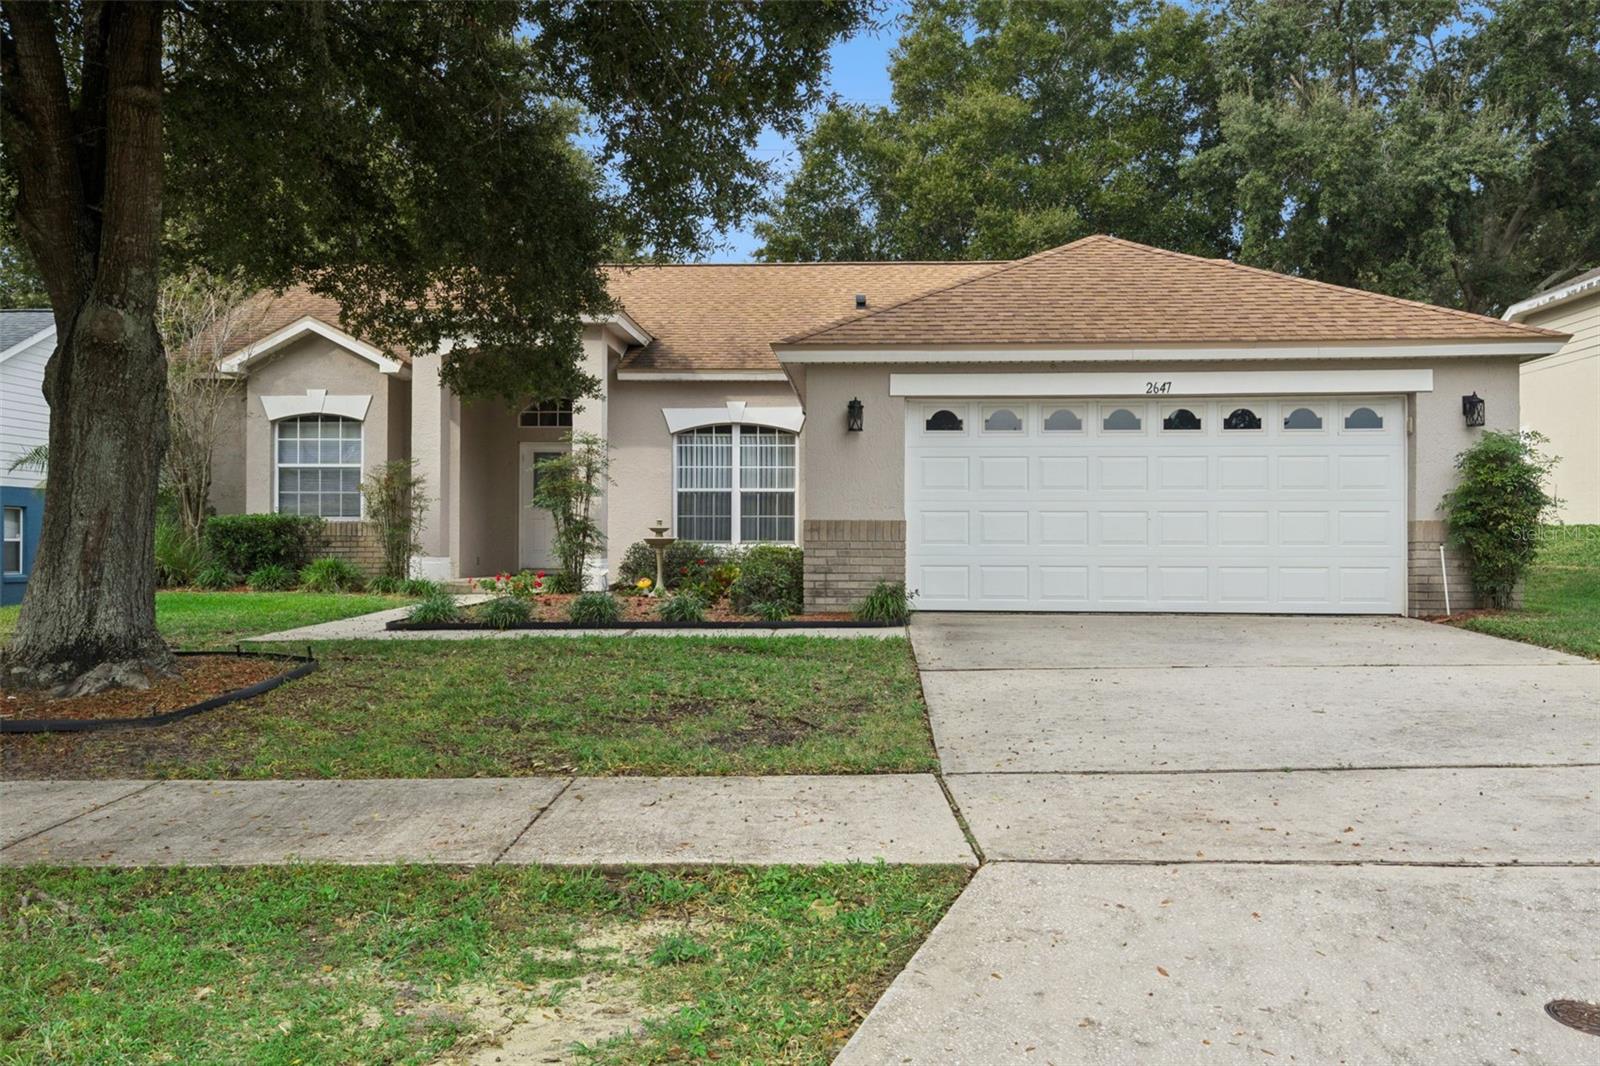 Active
- $459,90017425 Painted Leaf Way, Clermont, FL 347144 Beds3 Baths2,445 sqftListing courtesy of TAH FLORIDA LLC · Data courtesy of: Stellar MLS
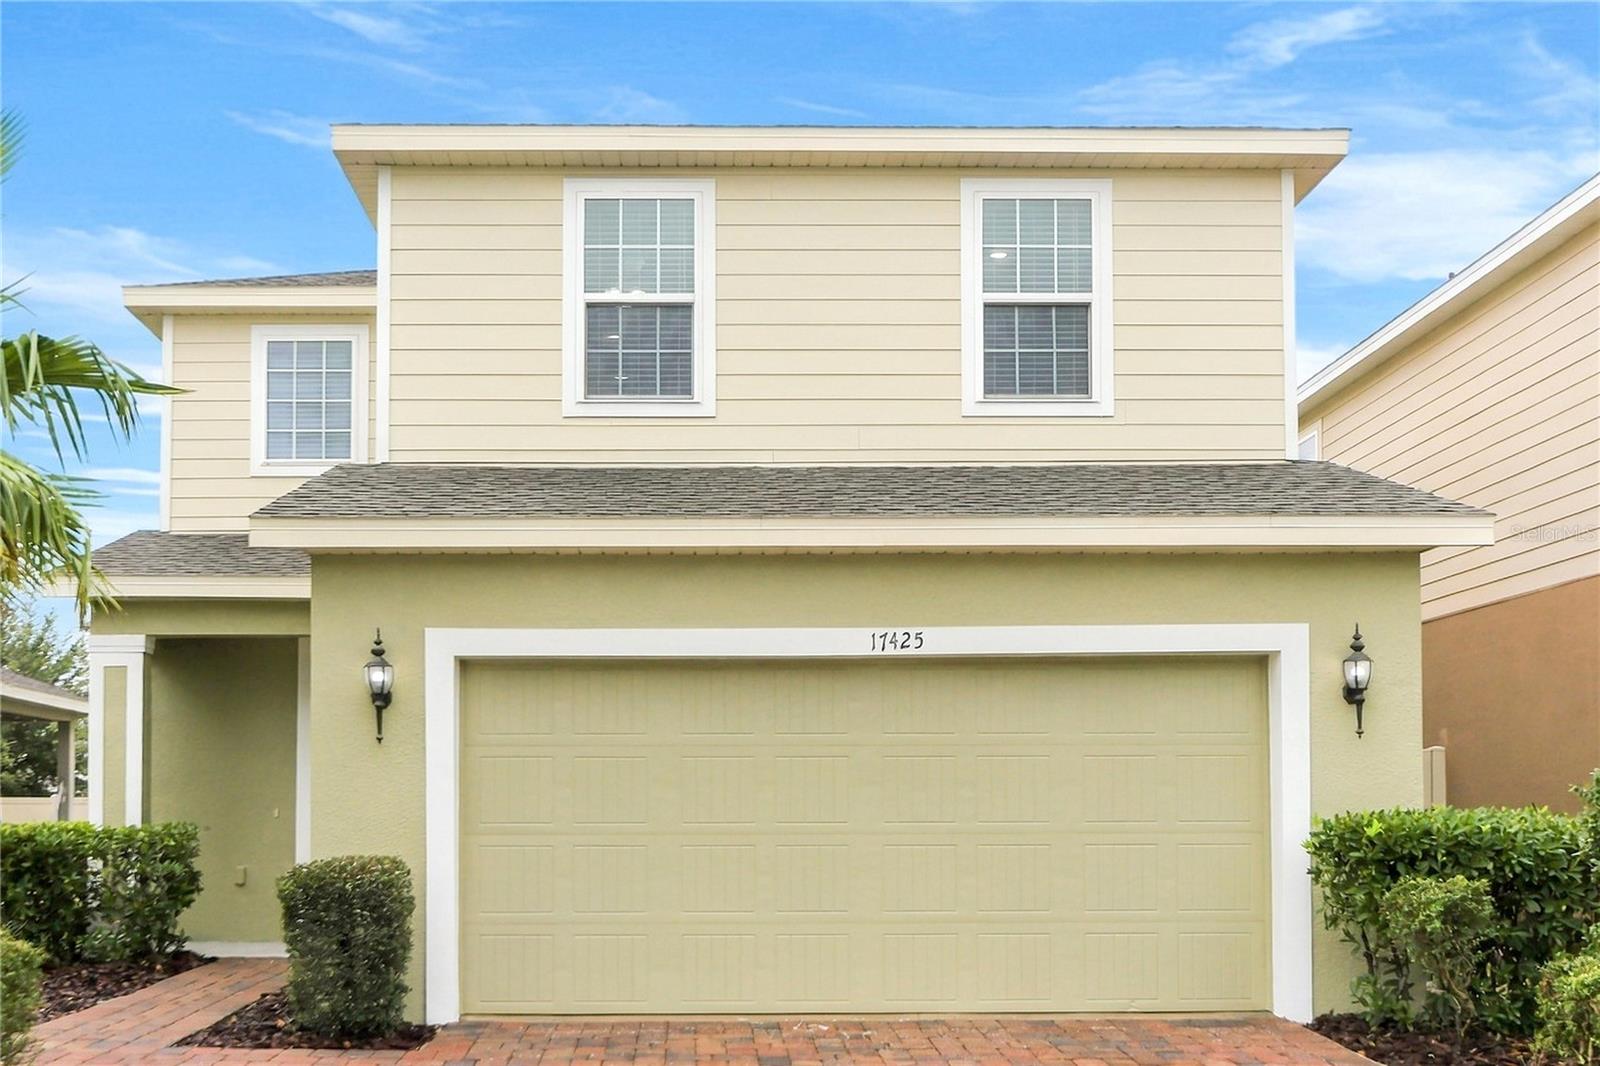 Active
- $461,9903343 Mindfullness Dr, Clermont, FL 347144 Beds3 Baths1,823 sqftListing courtesy of LENNAR REALTY · Data courtesy of: Stellar MLS
 Active
- $479,9004512 Barbados Loop, Clermont, FL 347114 Beds2 Baths2,737 sqftListing courtesy of CENTURY 21 HANCOCK · Data courtesy of: Stellar MLS
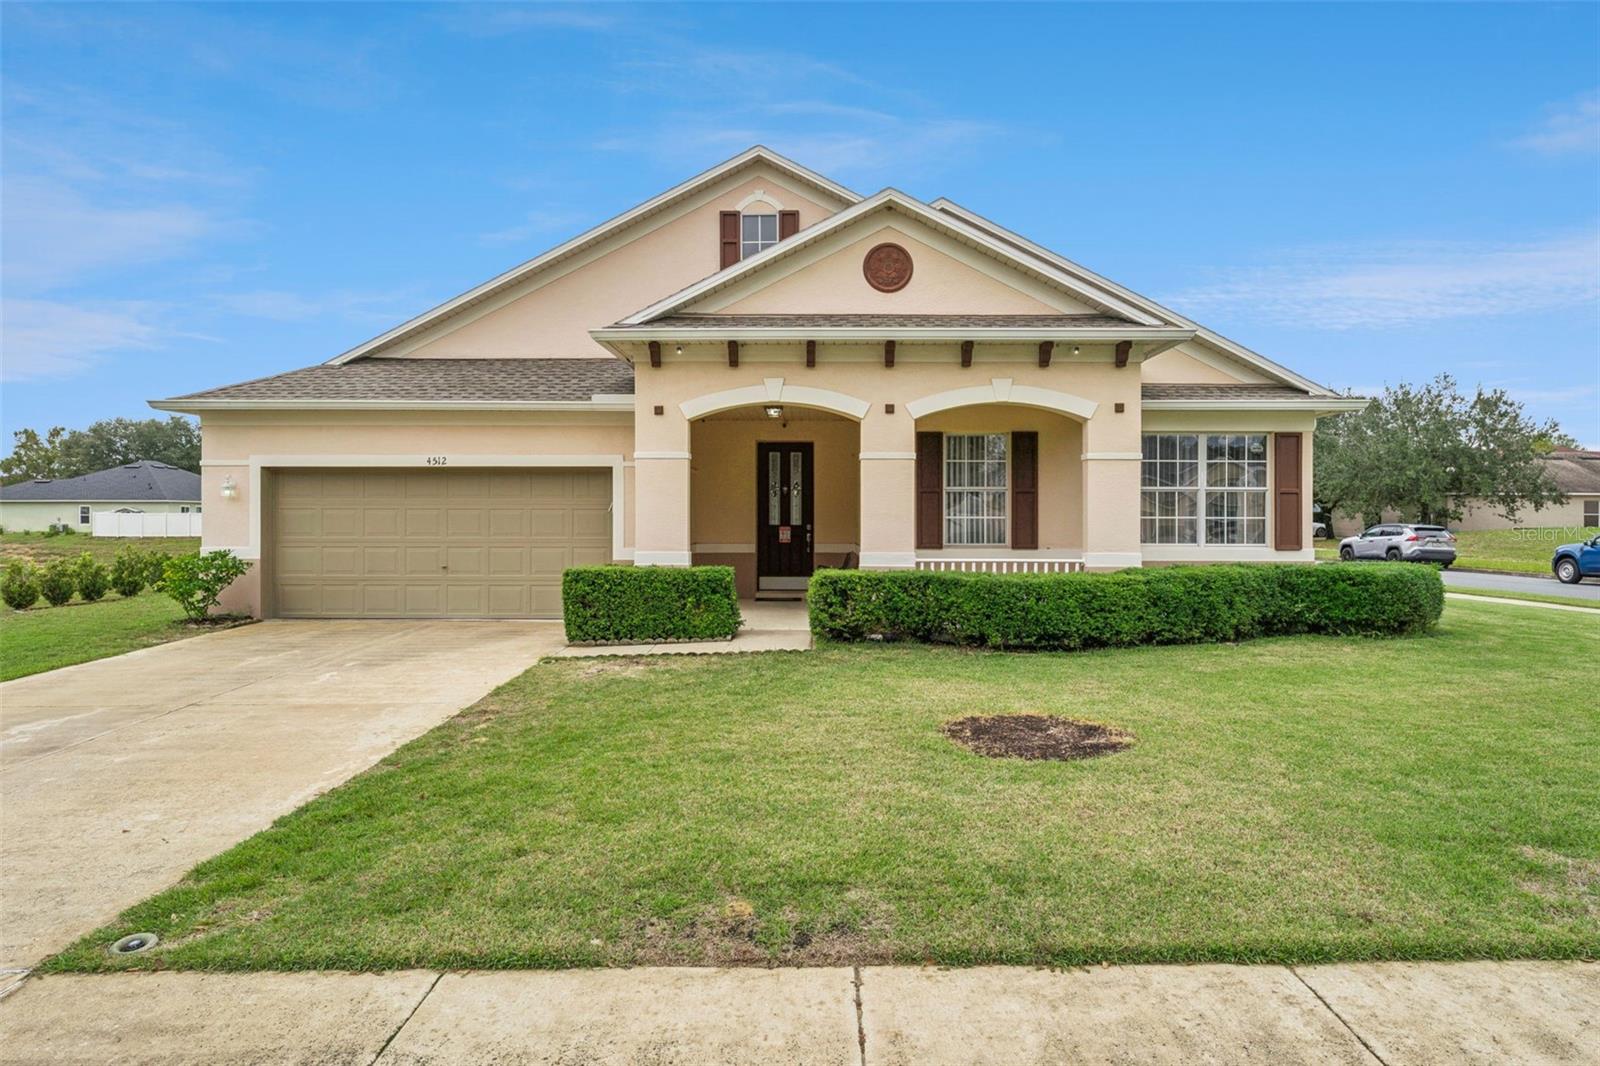 Active
- $449,00016634 Lazy Breeze Loop, Clermont, FL 347144 Beds3 Baths2,072 sqftListing courtesy of HOMESMART · Data courtesy of: Stellar MLS
 Active
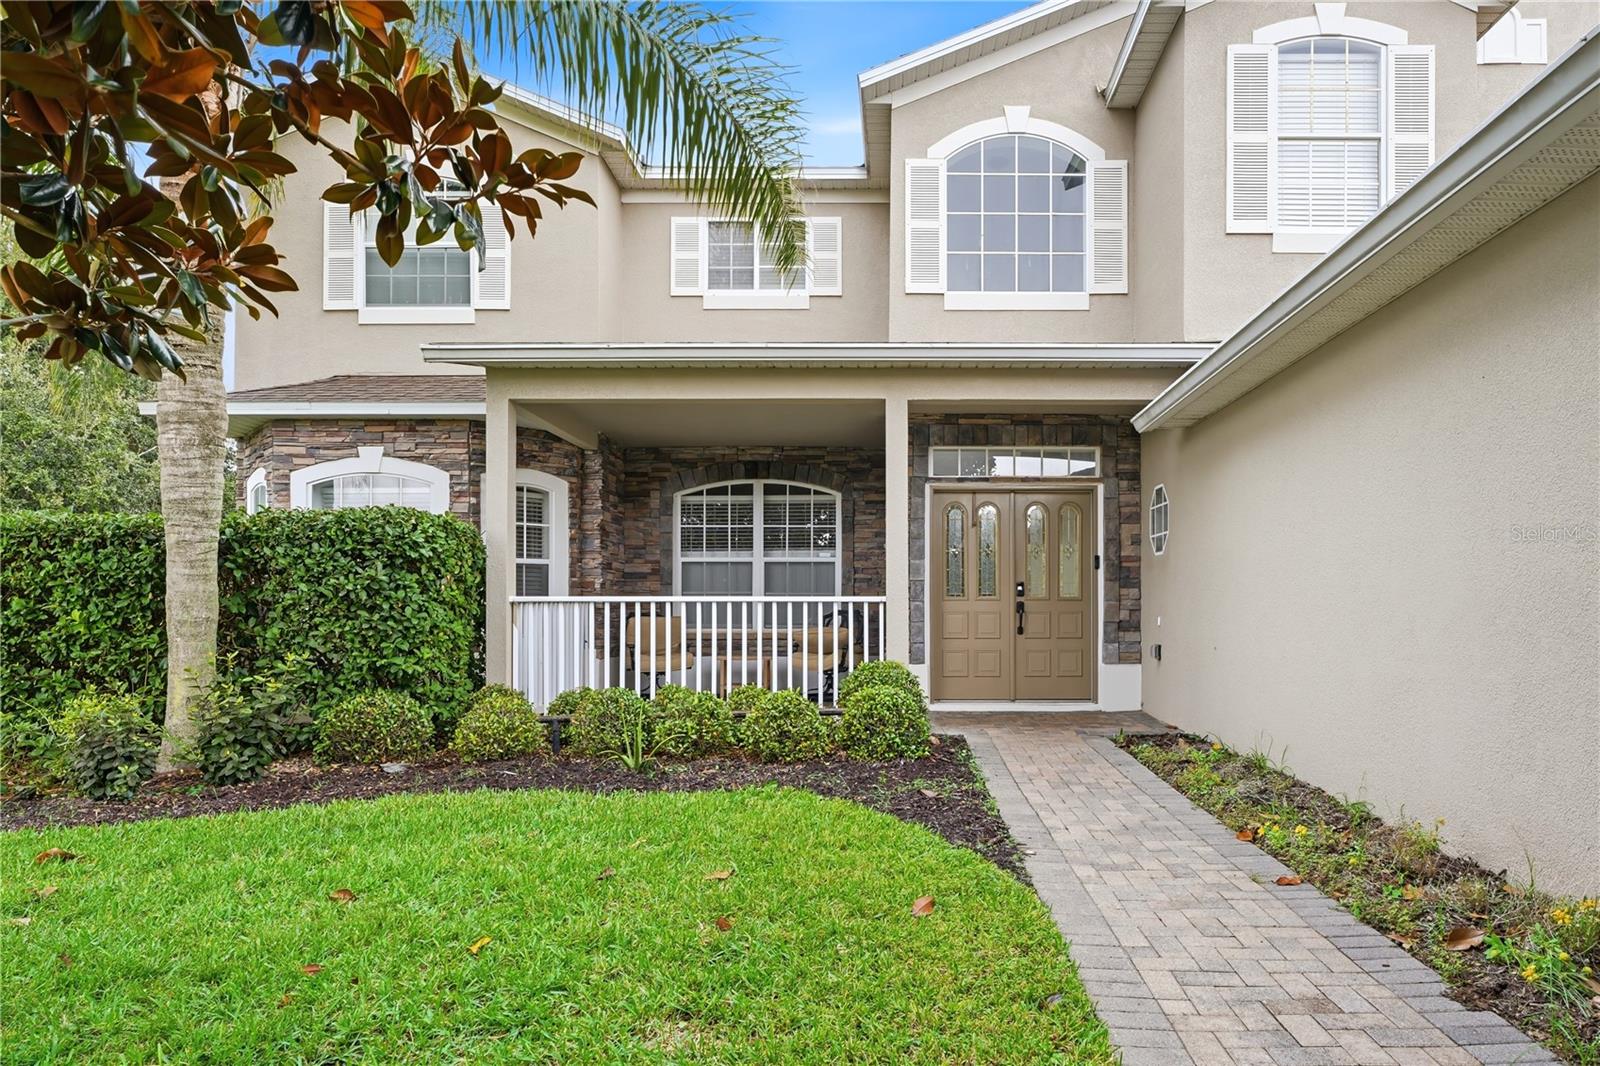
- $579,0001108 Calloway Cir, Clermont, FL 347115 Beds3 Baths3,728 sqftListing courtesy of CHARLES RUTENBERG REALTY ORLANDO · Data courtesy of: Stellar MLS
 Active
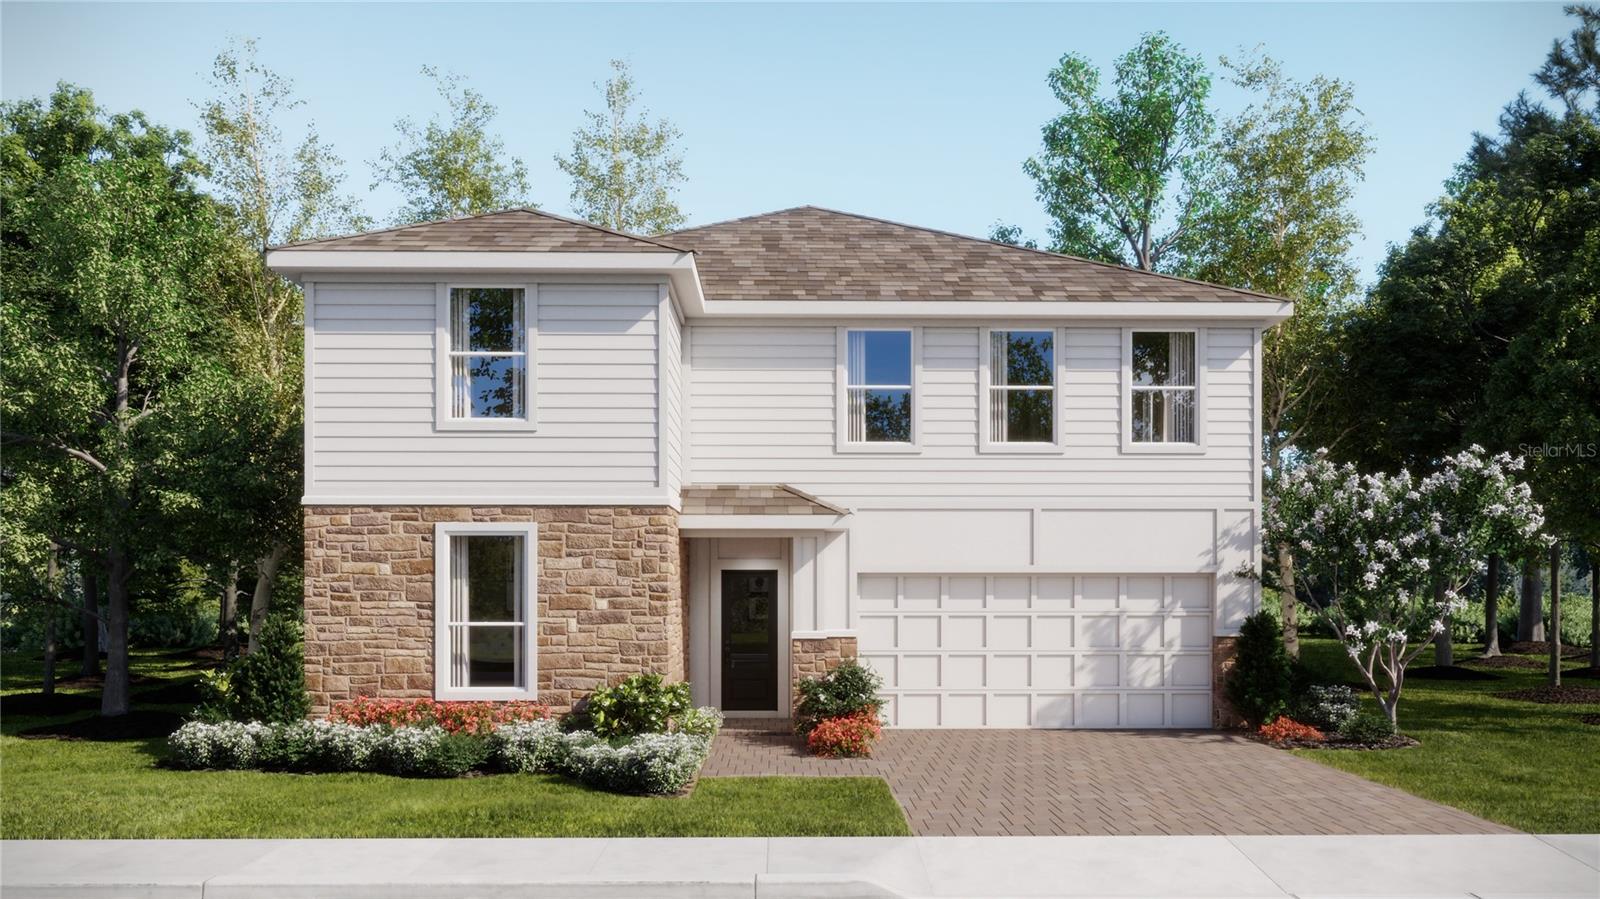
- $610,4903239 Mindfullness Dr, Clermont, FL 347145 Beds4 Baths3,011 sqftListing courtesy of LENNAR REALTY · Data courtesy of: Stellar MLS
 Active
What Sold Nearby
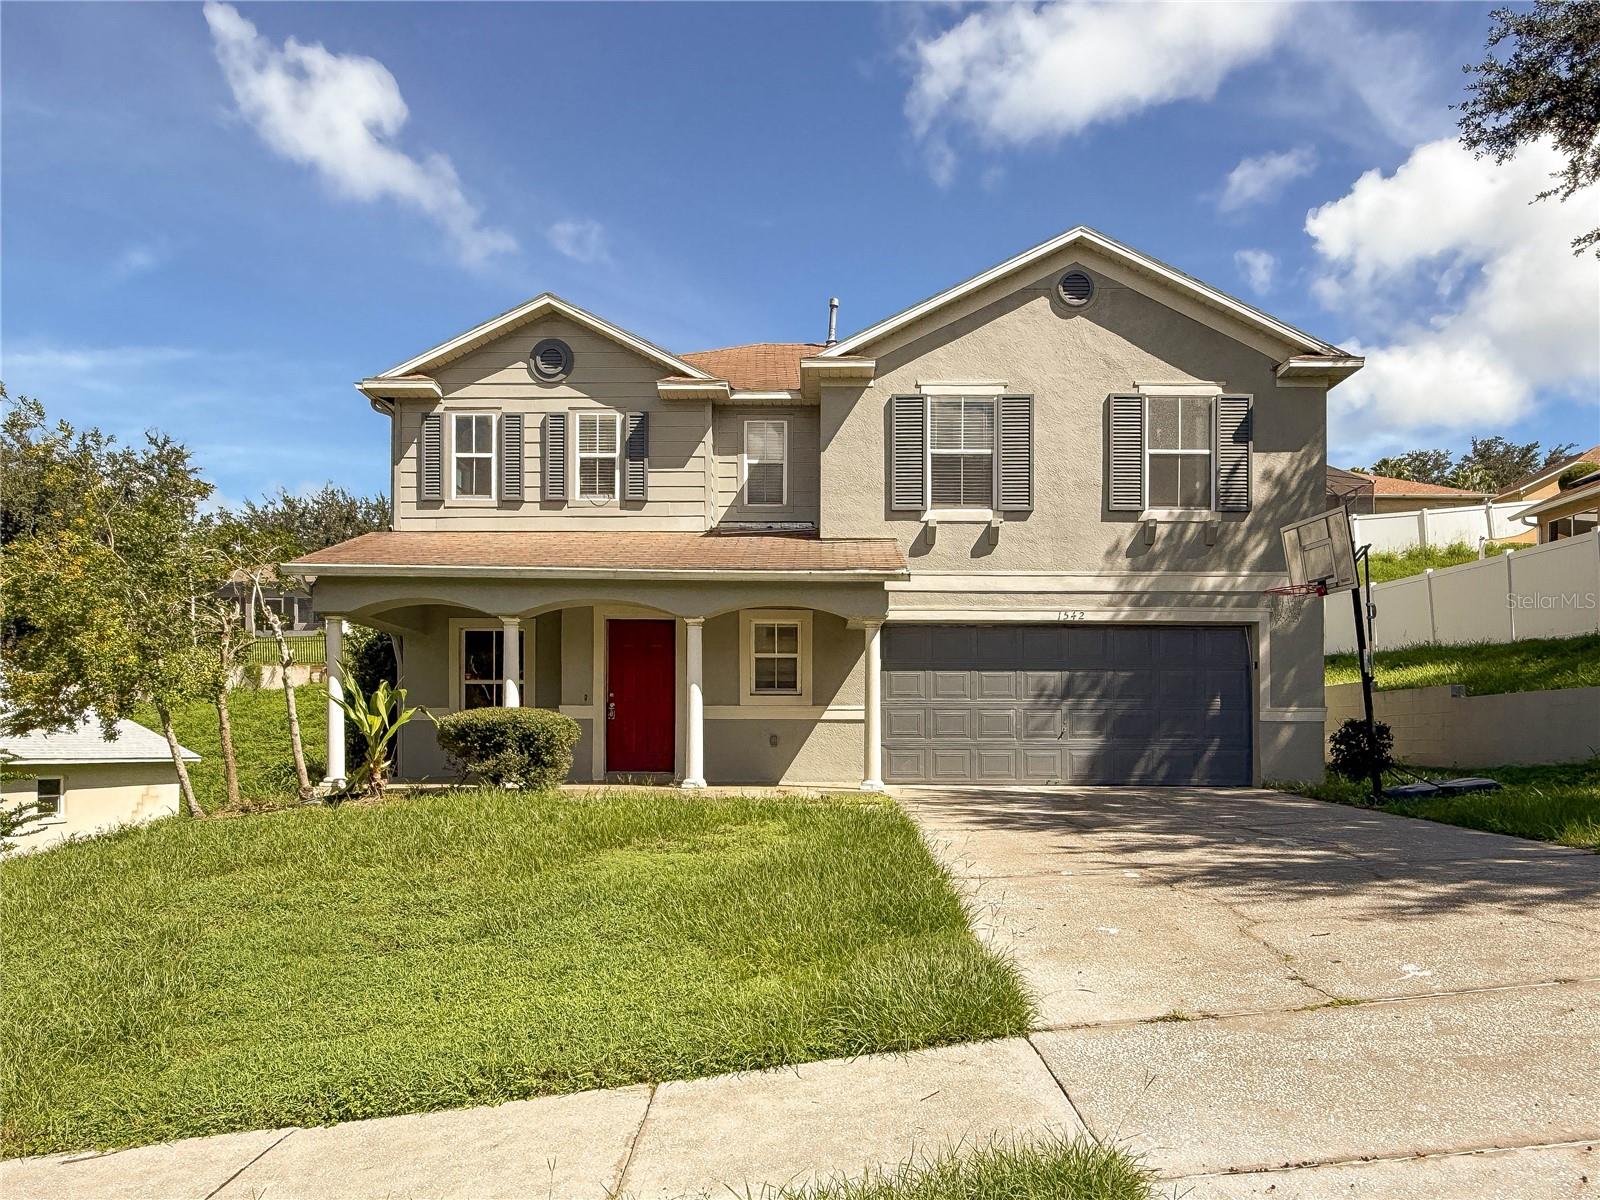 $300,0001542 Nightfall DrClermont, FL · Sold 2026-10-30
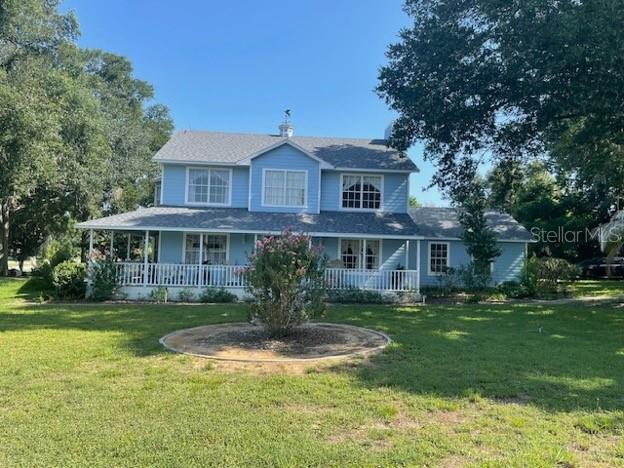 $547,00013205 Anderson Hill RdClermont, FL · Sold 2026-10-30
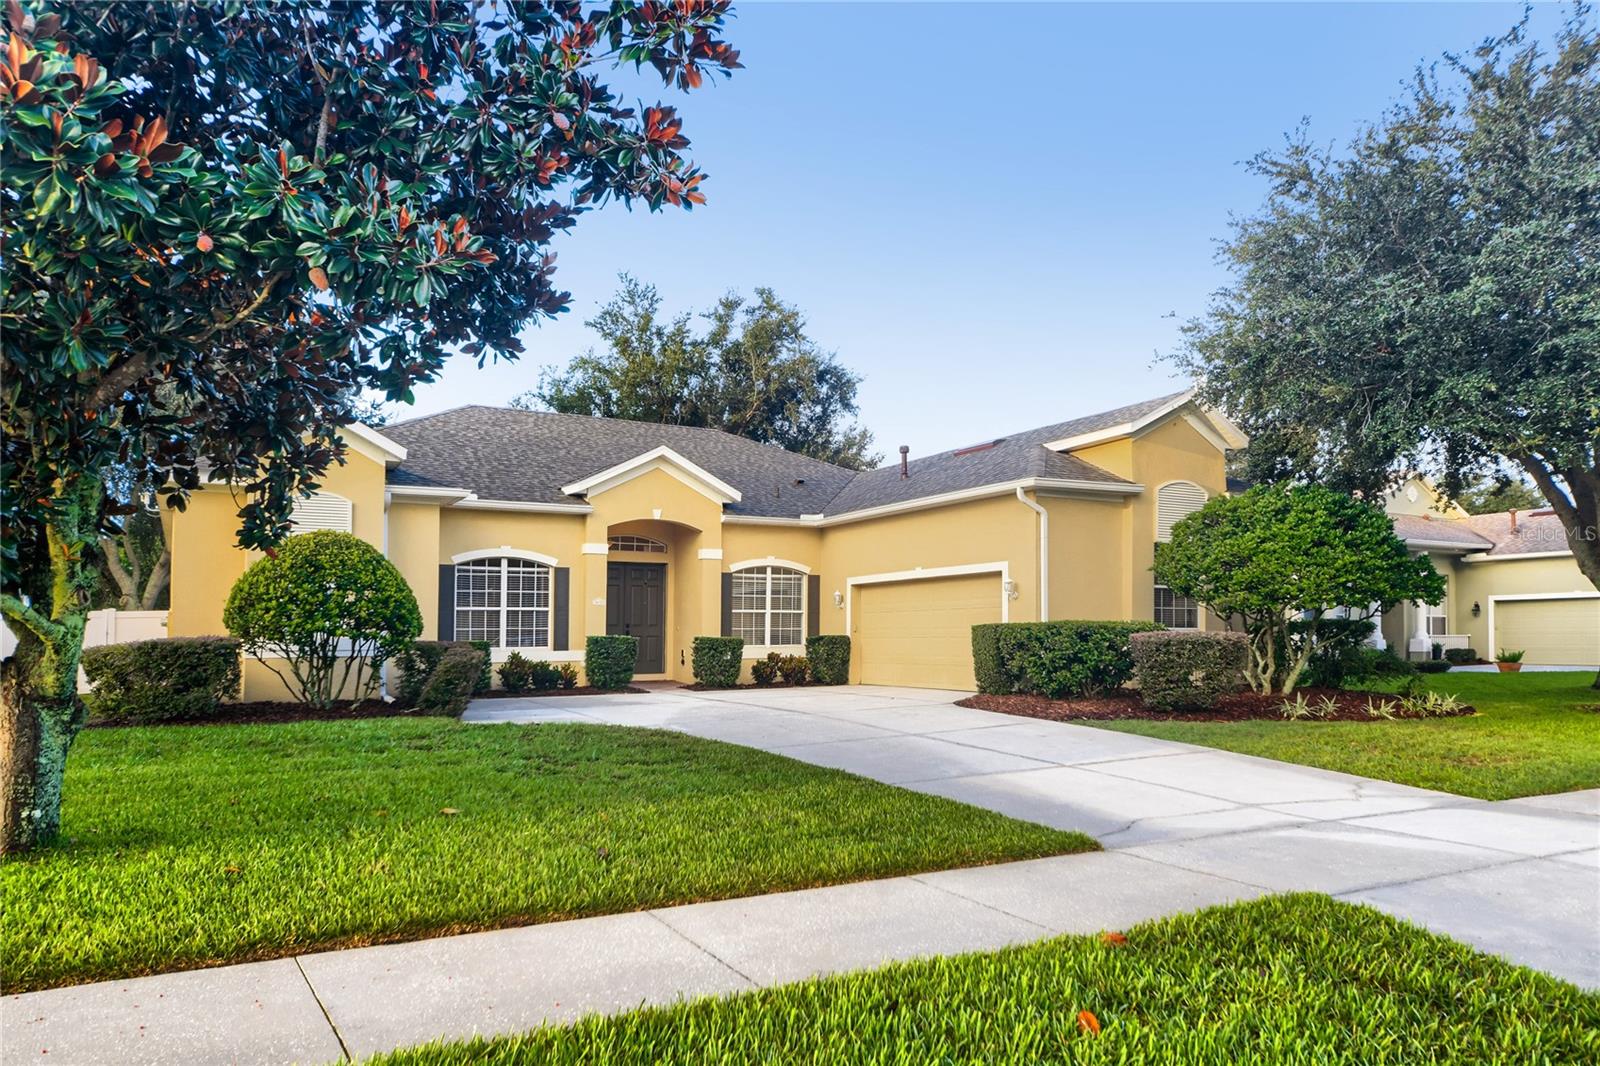 $481,0003650 Peacepipe WayClermont, FL · Sold 2026-10-30
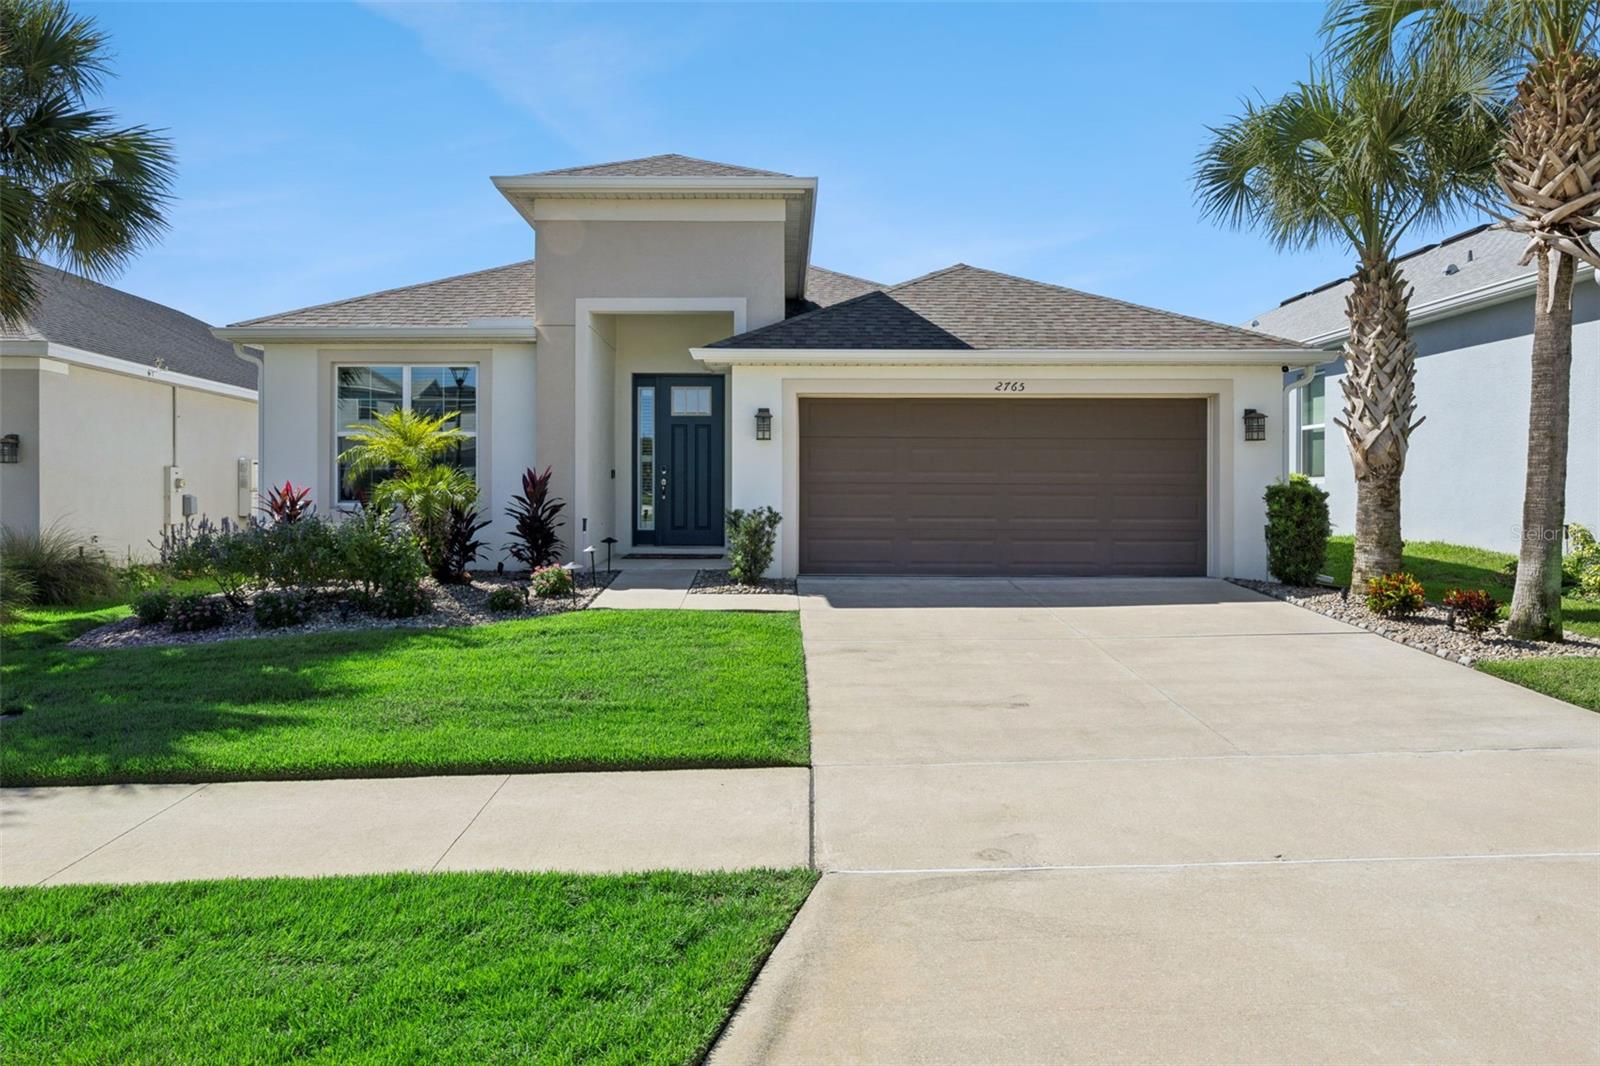 $477,5002765 Hilltop RdClermont, FL · Sold 2026-10-30
 $457,5003831 Sanibel StClermont, FL · Sold 2026-10-30
 $485,0003916 Payton CtClermont, FL · Sold 2026-10-28
 $485,0004418 Lions Gate AveClermont, FL · Sold 2026-10-28
 $370,0002875 Beaver Ridge LoopClermont, FL · Sold 2026-10-26
Flood
Flood zone X · Minimal flood risk
What's Nearby
Restaurants
- Singleton CircleGroveland, FL 34736, United States of America0.6 mi
- CR 565AGroveland, FL 34736, United States of America0.7 mi
- CR 565AGroveland, FL 34736, United States of America0.7 mi
Groceries
- Publix7975 Singleton Circle, Groveland, FL 34736, United States of America0.7 mi
Schools
- South Lake High SchoolMeadow Ridge Drive, Lake County, FL 34736, United States of America0.6 mi
Parks
- South Lake High School StadiumLake County, FL 34736, United States of America0.7 mi
- Ronald Sefton Gaffney Memorial ParkGroveland, Florida, United States of America1.0 mi
- Groveland, FloridaUnited States of America1.8 mi
- Groveland, FloridaUnited States of America1.9 mi
More homes in Clermont
Homes for sale near Clermont
Data courtesy of: Stellar MLSDisclaimers and data details

Listings courtesy of Stellar MLS as distributed by MLS GRID. Based on information submitted to the MLS GRID. All data is obtained from various sources and may not have been verified by broker or MLS GRID. Supplied Open House Information is subject to change without notice. All information should be independently reviewed and verified for accuracy. Properties may or may not be listed by the office/agent presenting the information. Listing information is provided for consumers’ personal, non-commercial use, solely to identify prospective properties for potential purchase; all other use is strictly prohibited and may violate relevant federal and state law. Information deemed reliable but not guaranteed. Copyright © 2026 MLS GRID. All Rights Reserved.

Continental Real Estate Group, Inc
Broker: Derek Eisenberg
Listing last updated: Nov 19, 2026, 12:12 PM EST. SURF LOCAL last checked: Nov 22, 2026, 2:48 PM EST.