
 Active
13225 Lakewind Dr Dr
Clermont, FL 34711 · Single family
$450,000
Listing courtesy of David Warzycha, COLDWELL BANKER REALTY
- 3 Beds
- 2 Baths
- 1,790 sqft
Cynthia's Insights On This Property
- Built 2001 — before Florida's 2002 building code
- Last recorded sale: $176,800 in April 2013
- Typical sale in 34711 over the last year: $425,000, $217 per sq ft
- Owners in 34711 stay about 9 years; 3% of homes changed hands last year
- County record lists a private pool


📊 Price Pulse
What would you pay for this place?
Sale prices come from county public records, not MLS data.Listing agent
Contact
Send a message and we'll pass it to the listing agent. Nothing is sent until you ask.
About this home
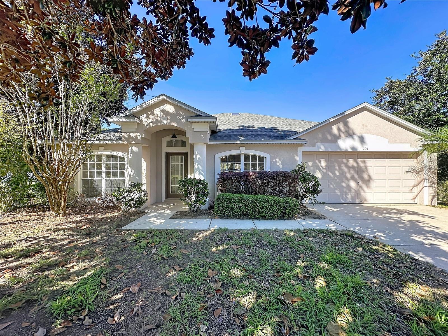
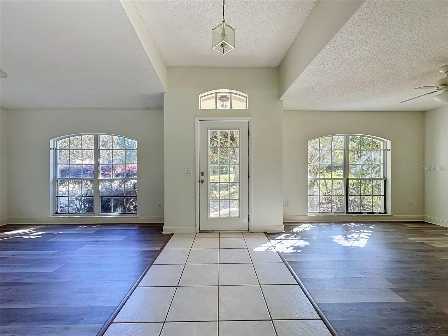
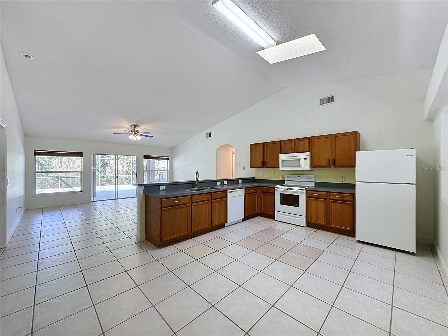
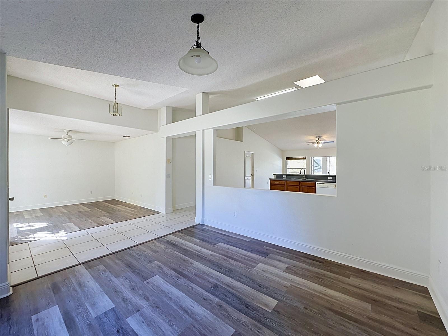
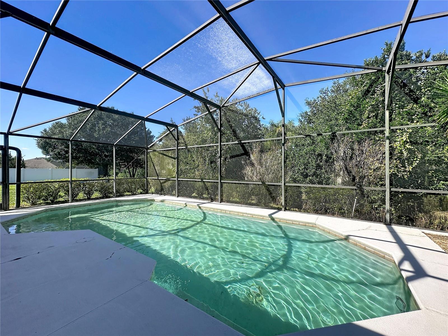
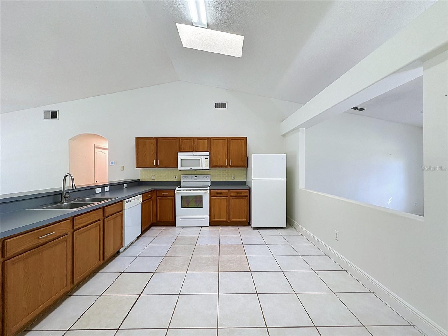
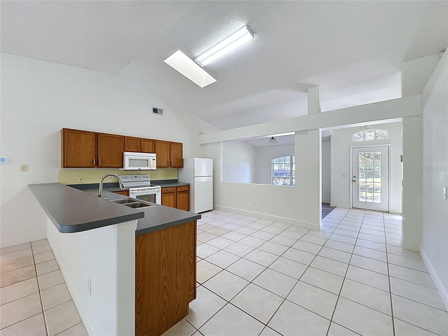
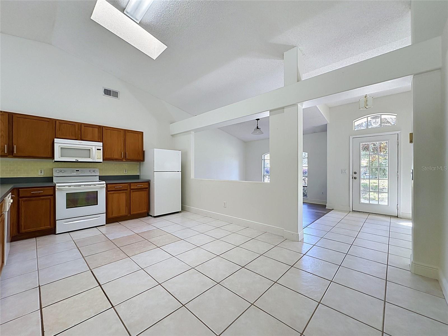
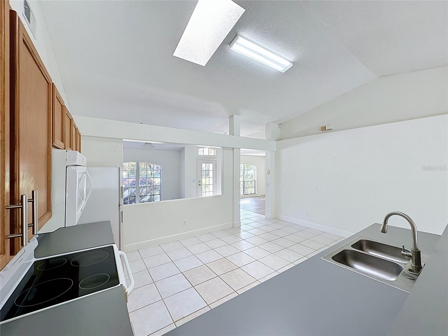
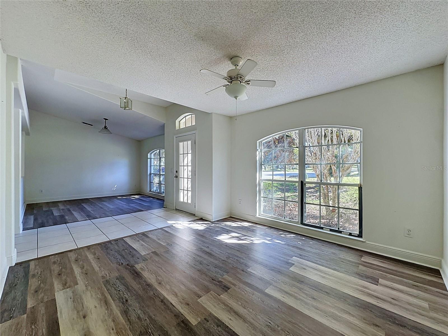
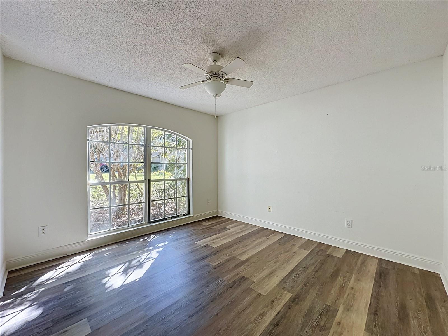
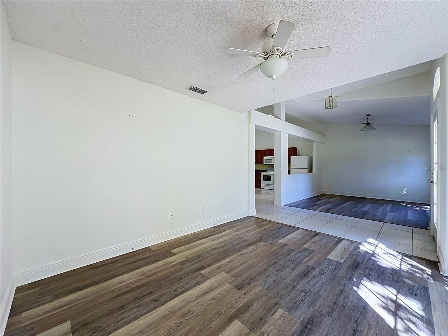
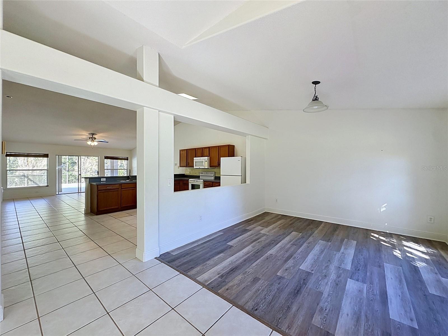
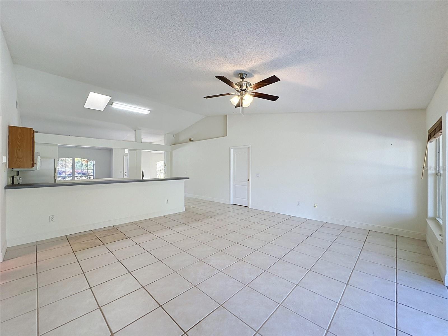
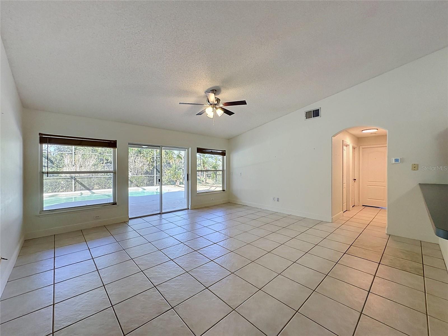
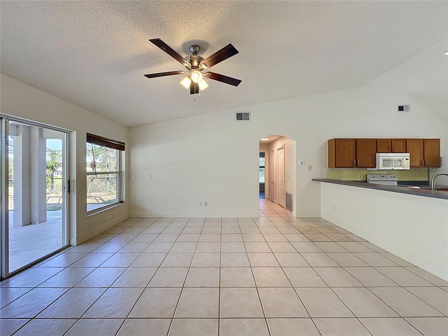
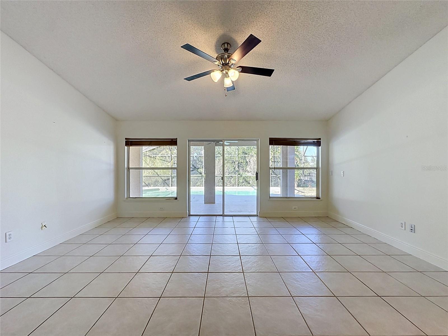
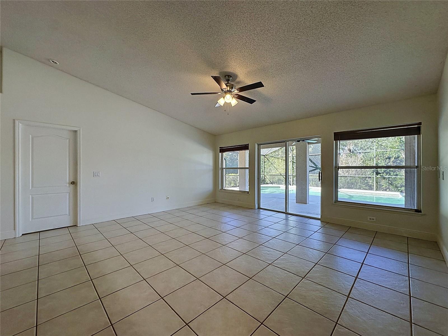
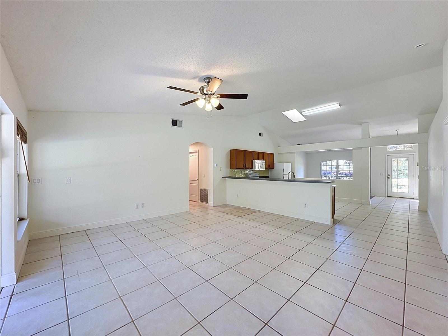
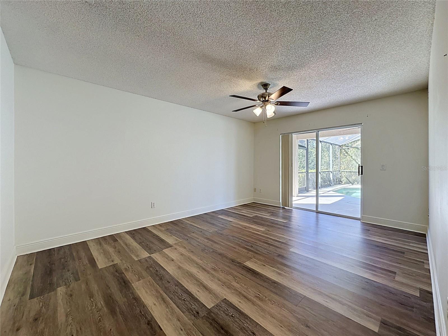
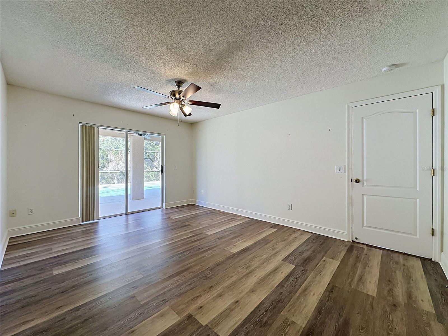
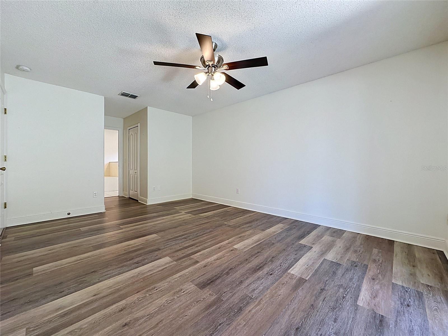
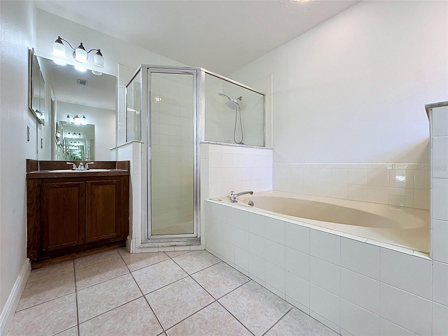
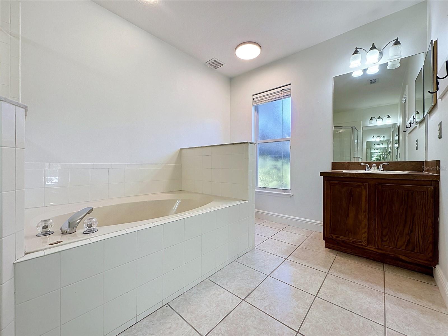
Location, location, location! This lovely 3-bedroom, 2 bath pool home has a brand-new roof and brand-new AC system! And you can't beat the location as it sits at the end of a quiet cul-de-sac on an oversized lot that overlooks a golf course! The home features an open concept split bedroom floorplan that boasts vaulted ceilings in the kitchen and family room that adds to the spacious feel. The large kitchen has loads of cabinet and counter top space as well as a breakfast bar and plenty of space for an eat-in area. And the skylight above gives the kitchen and family room with plenty of natural light! The sliding glass doors in the family room lead to the huge covered lanai and beautiful pool, where you can take advantage of the privacy offered by the large lot. The pool deck also features a unique screened in garden area that offers multiple options for outdoor living. Back inside, as you enter through the front door there are separate formal living and dining rooms with LVP flooring on each side of the walkway to the kitchen. The primary bedroom has sliding glass doors that lead to the lanai and pool, and features his and her walk-in closets, dual sinks, a garden tub and a walk-in shower. On the other side of the house there are 2 more bedrooms, both with LVP flooring and a full bath with tub and shower that has a pool door, allowing for easy access to the bathroom from the pool. The washer and dryer are inside a separate laundry room that leads to the 2-car garage....The water heater was installed in 2023 and the microwave is brand new!...Sunburst Estates is small quiet community that has a very low HOA and offers easy access to top-rated schools, shopping, dining, medical facilities, Disney and all the Central Florida attraction
moreless
- Property type
- Single family
- Year built
- 2001
- Lot size
- 0.36 acres
- Garage
- 2 cars
- On market
- 11 days
- Price per sqft
- $251
- HOA fees
- $48/mo
- Listing ID
- S5159909
Show Full Details
Property Info
- Property Type
- Residential
- Property Subtype
- SingleFamilyResidence
- Year Built
- 2001
- Levels
- One
- Direction Faces
- South
- Lot Size (acres)
- 0.36
- Lot Size (sqft)
- 15978.0
- Contract Date
- 2026-11-04
- On Market Date
- 2026-11-09
- Cumulative Days on Market
- 11
Interior Features
- Interior Features
- Open Floorplan, Walk-In Closet(S)
- Flooring
- Ceramic Tile
- Laundry Features
- Inside
- Levels
- One
- Door Features
- Sliding Doors
Appliances
- Appliances
- Dishwasher, Microwave, Range, Refrigerator, Washer
Heating & Cooling
- Heating
- Electric
- Cooling
- Central Air
Exterior Features
- Patio & Porch Features
- Rear Porch, Screened
- Construction Materials
- Block, Stucco
- Foundation
- Slab
- Roof
- Shingle
- Pool Features
- In Ground, Gunite, Screen Enclosure, Private
- Private Pool
- Yes
- View
- Golf Course, Trees/Woods
Features & Amenities
- Garage Spaces
- 2.0
- Garage
- Yes
- Attached Garage
- Yes
- Parking Features
- Attached
- Lot Features
- Cul-De-Sac
Community/Association
- HOA
- Yes
- HOA Name
- Beacon Community Management
- HOA Phone
- $4,074,941,099
- HOA Fee
- $287
- HOA Fee Frequency
- SemiAnnually
Utilities
- Utilities
- Electricity Connected
- Sewer
- Septic Tank
- Water Source
- Public
Taxes
- Annual Tax Amount
- $5,562
- Tax Year
- $2,025
- Legal Description
- SUNBURST ESTATES PHASE II SUB LOT 52 PB 43 PGS 13-14 ORB 2668 PG 1
Data freshness
- SURF LOCAL last checked
- Nov 21, 2026, 7:30 AM EST
Location
Approximate location, shown from the displayed address.
Similar homes nearby
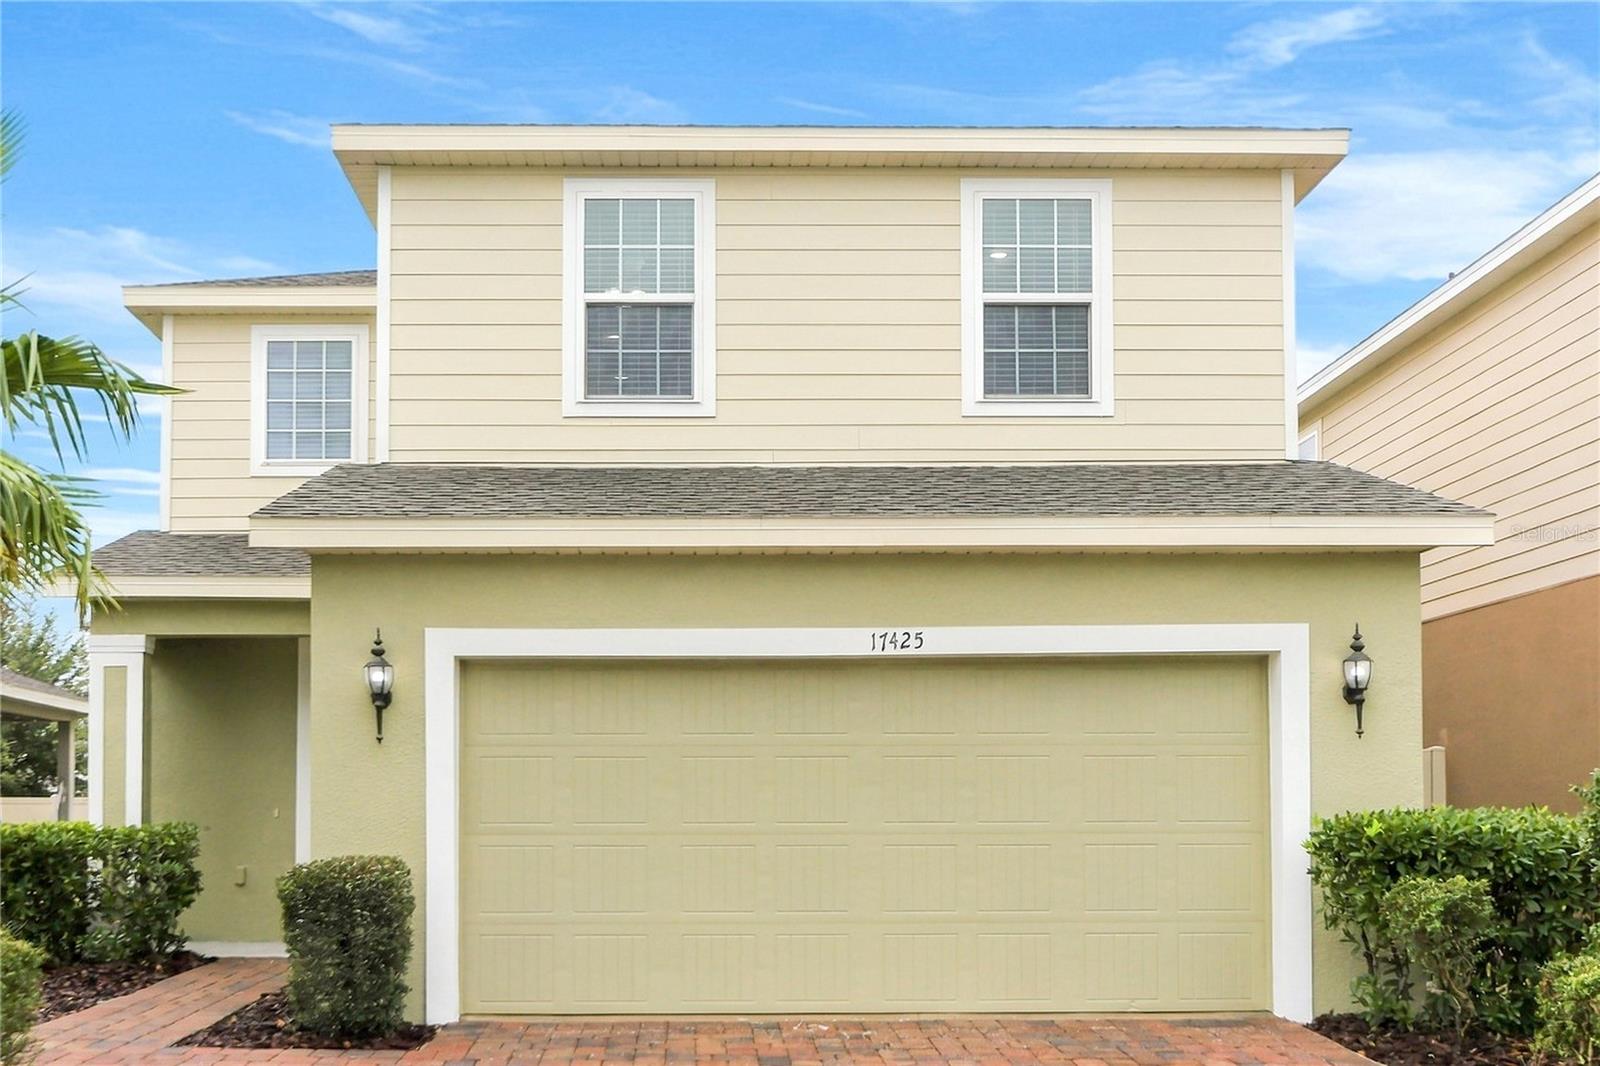
- $459,90017425 Painted Leaf Way, Clermont, FL 347144 Beds3 Baths2,445 sqftListing courtesy of TAH FLORIDA LLC · Data courtesy of: Stellar MLS
 Active
- $461,9903343 Mindfullness Dr, Clermont, FL 347144 Beds3 Baths1,823 sqftListing courtesy of LENNAR REALTY · Data courtesy of: Stellar MLS
 Active
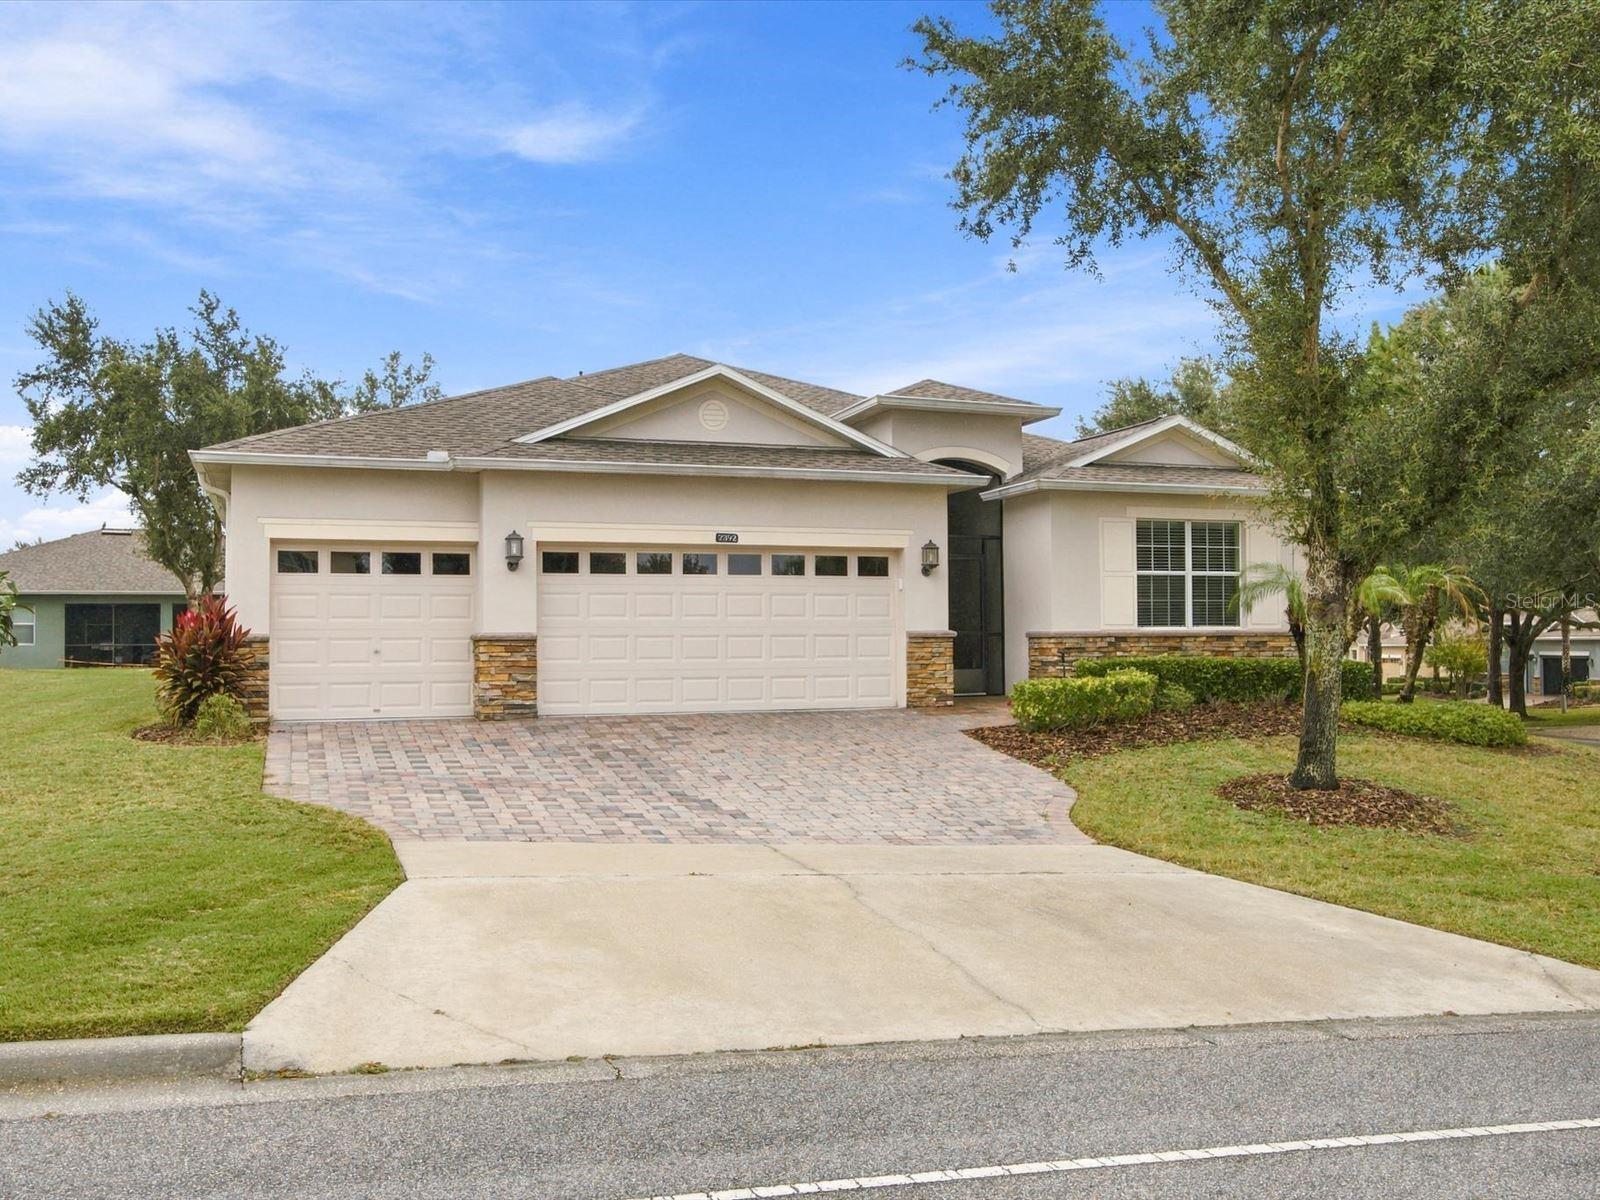
- $497,8992892 Sandy Cay St, Clermont, FL 347113 Beds3 Baths2,597 sqftListing courtesy of KELLER WILLIAMS ELITE PARTNERS III REALTY · Data courtesy of: Stellar MLS
 Active
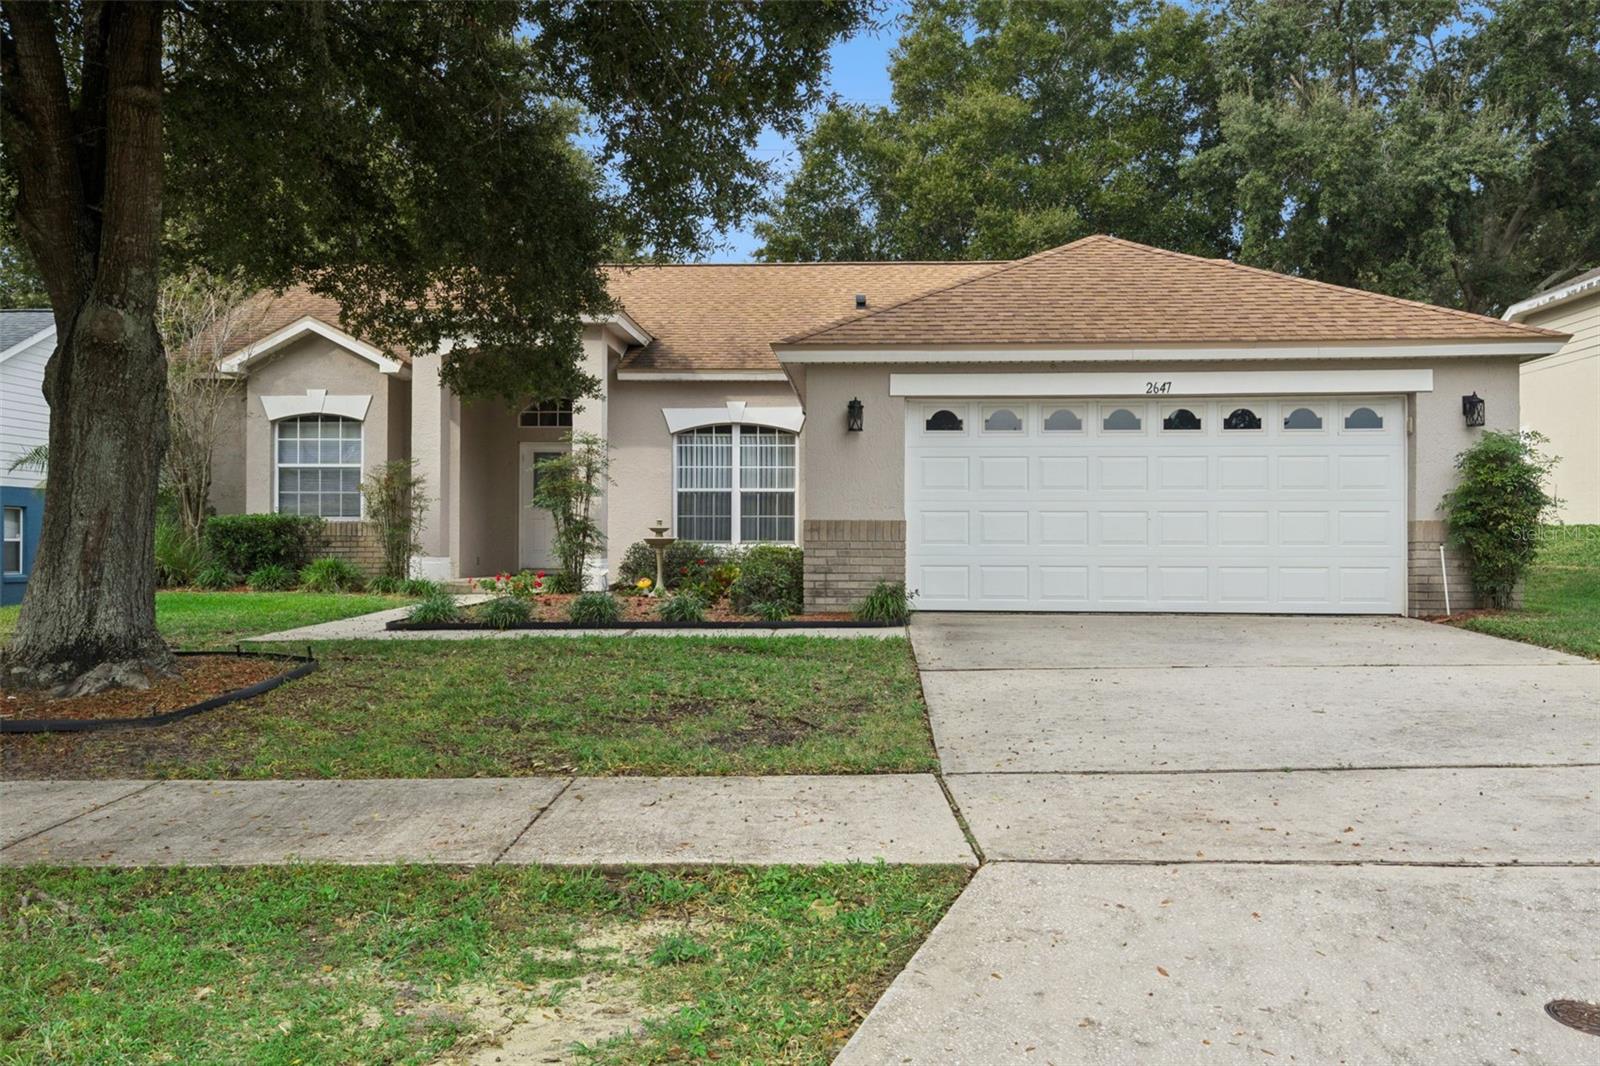
- $429,0002647 Cedaridge Cir, Clermont, FL 347113 Beds2 Baths1,862 sqftListing courtesy of ELITE EVOLUTION PROPERTIES · Data courtesy of: Stellar MLS
 Active
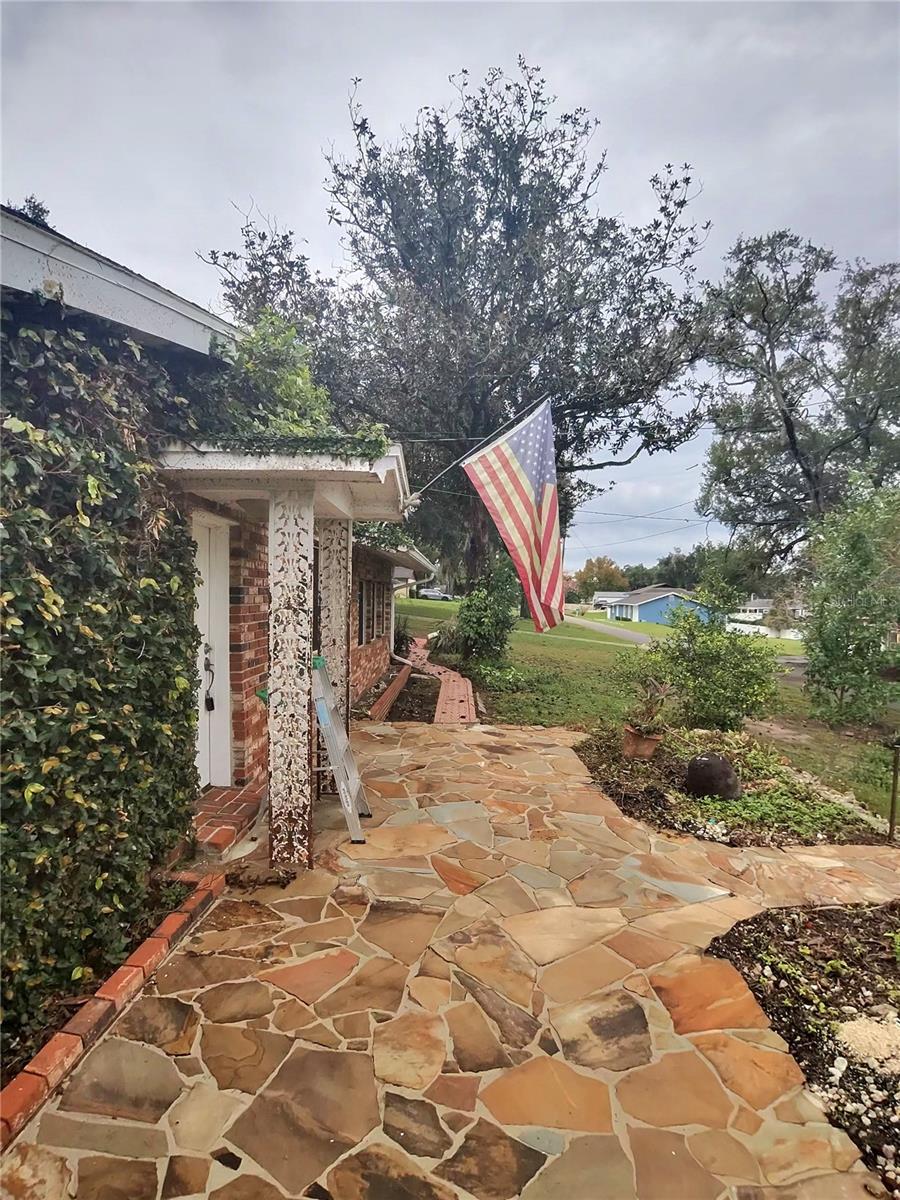
- $375,00012834 Sunset Ave, Clermont, FL 347114 Beds2 Baths2,377 sqftListing courtesy of DIVERSIFIED REALTY HOLDINGS · Data courtesy of: Stellar MLS
 Active
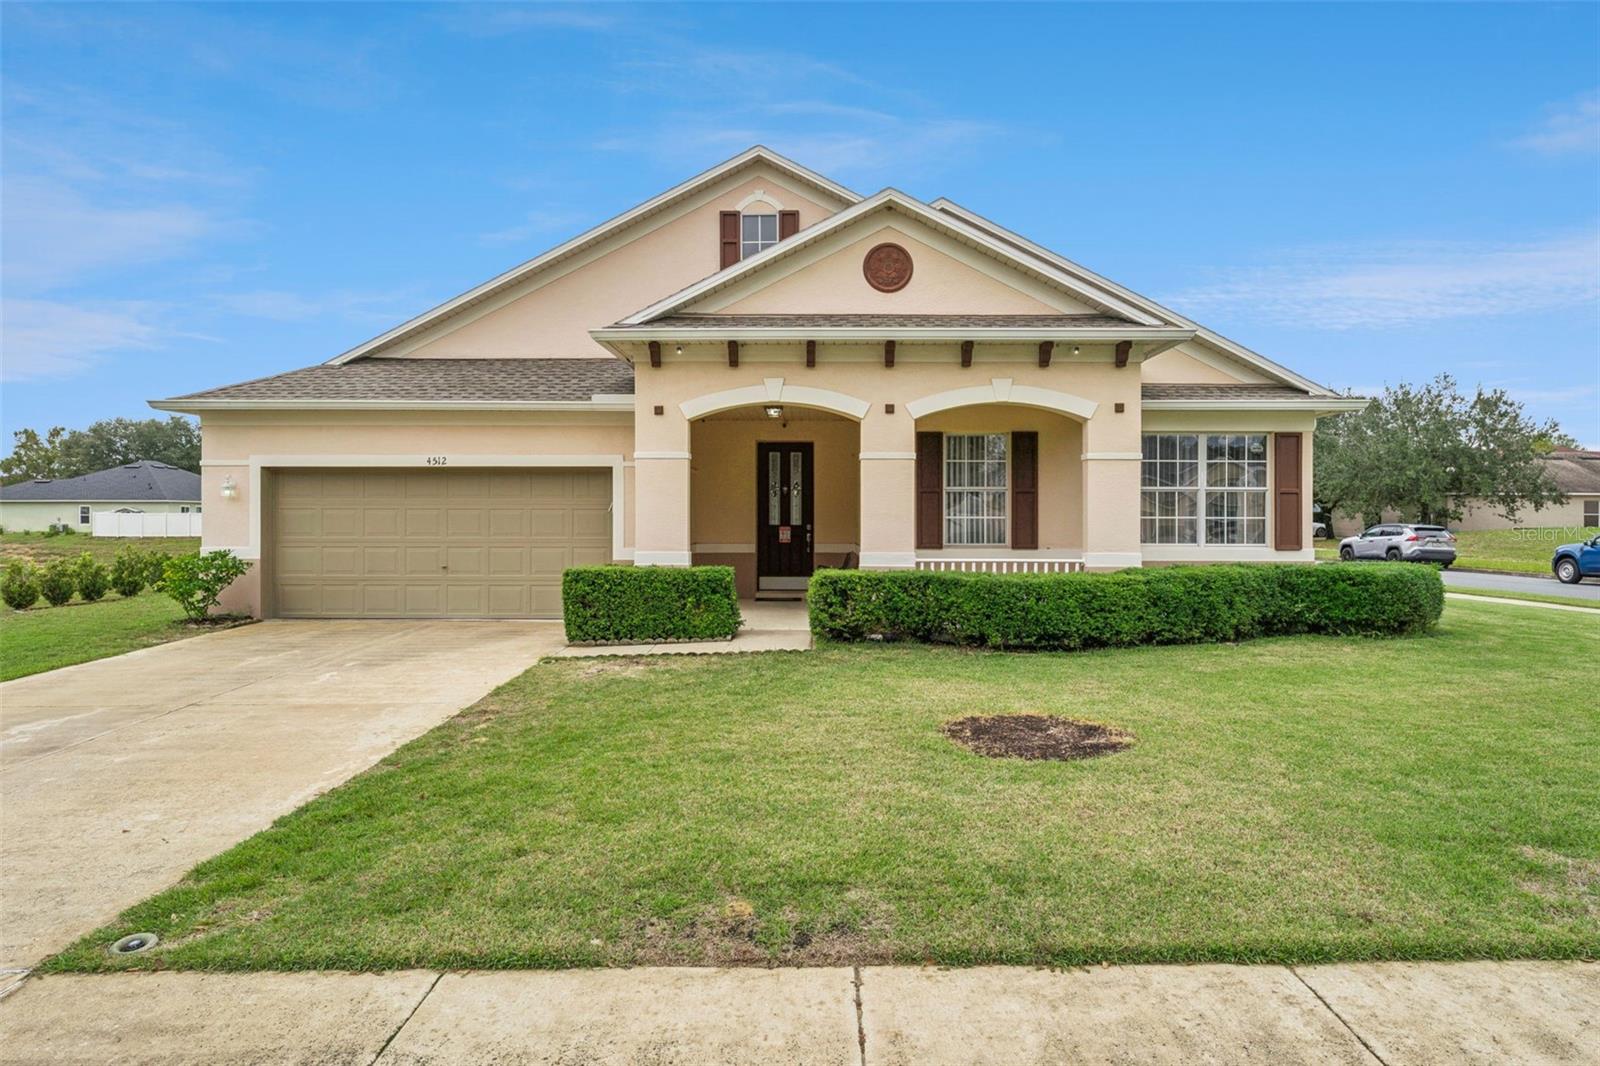
- $479,9004512 Barbados Loop, Clermont, FL 347114 Beds2 Baths2,737 sqftListing courtesy of CENTURY 21 HANCOCK · Data courtesy of: Stellar MLS
 Active
- $449,00016634 Lazy Breeze Loop, Clermont, FL 347144 Beds3 Baths2,072 sqftListing courtesy of HOMESMART · Data courtesy of: Stellar MLS
 Active
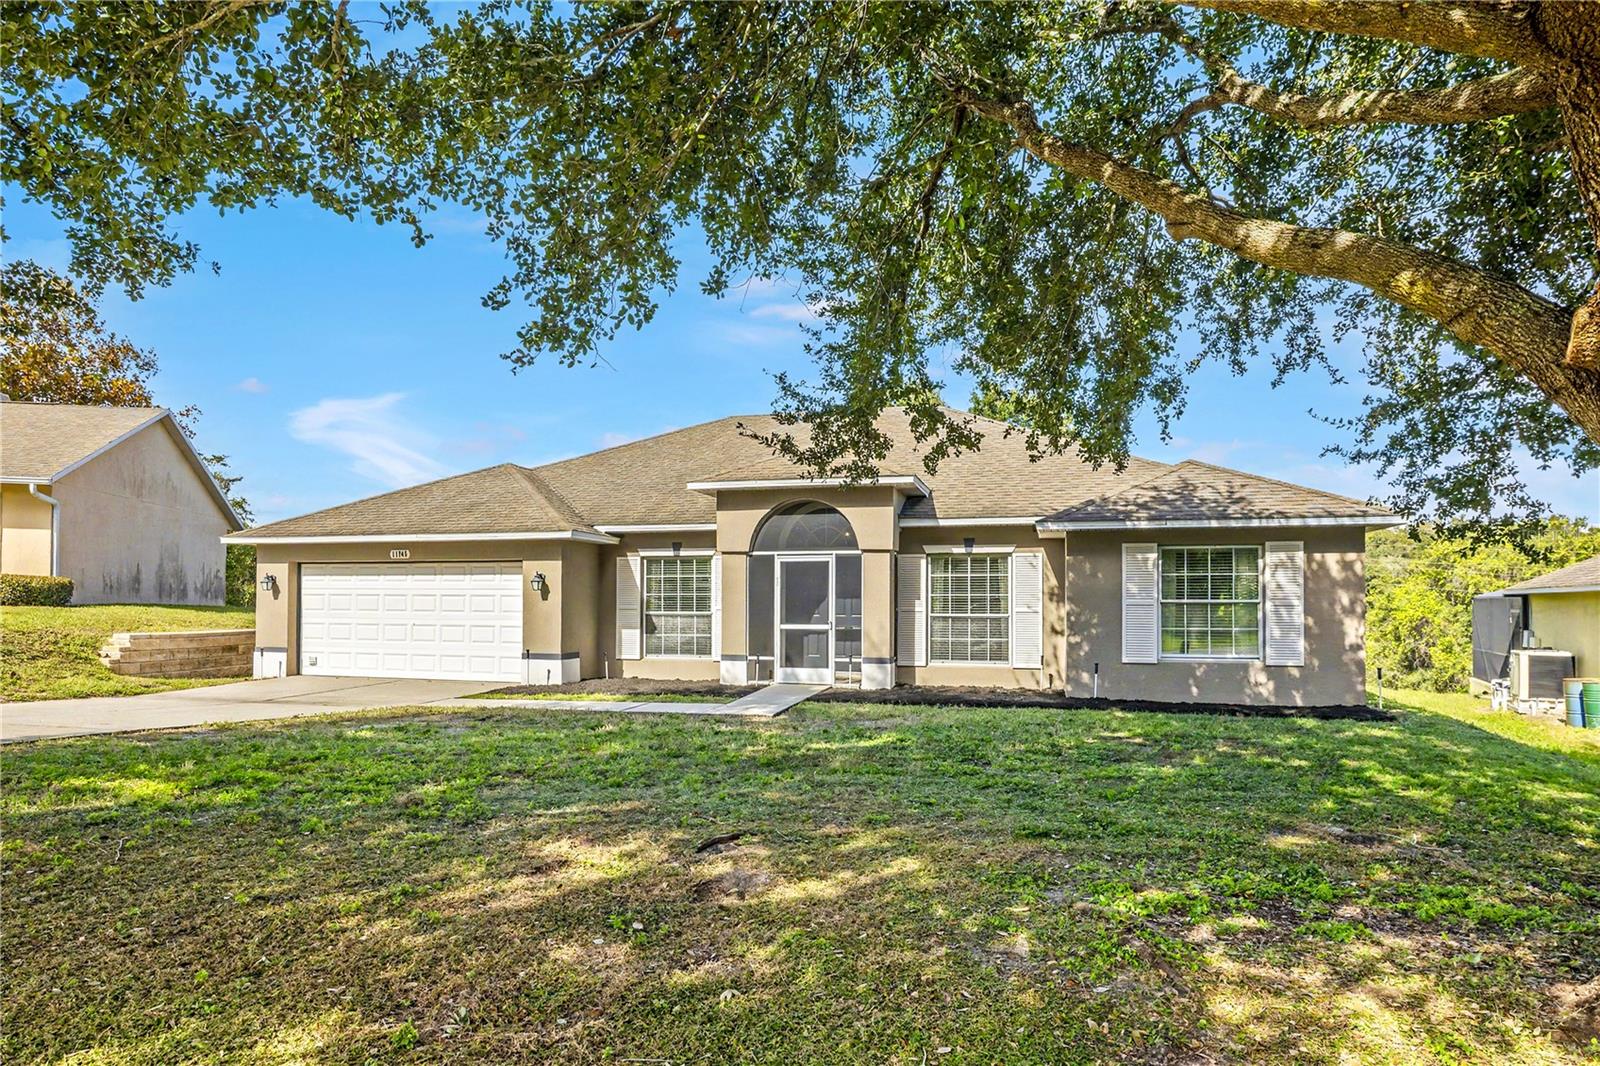
- $415,00011745 Clair Pl, Clermont, FL 347113 Beds2 Baths1,801 sqftListing courtesy of ERA GRIZZARD REAL ESTATE · Data courtesy of: Stellar MLS
 Active
What Sold Nearby
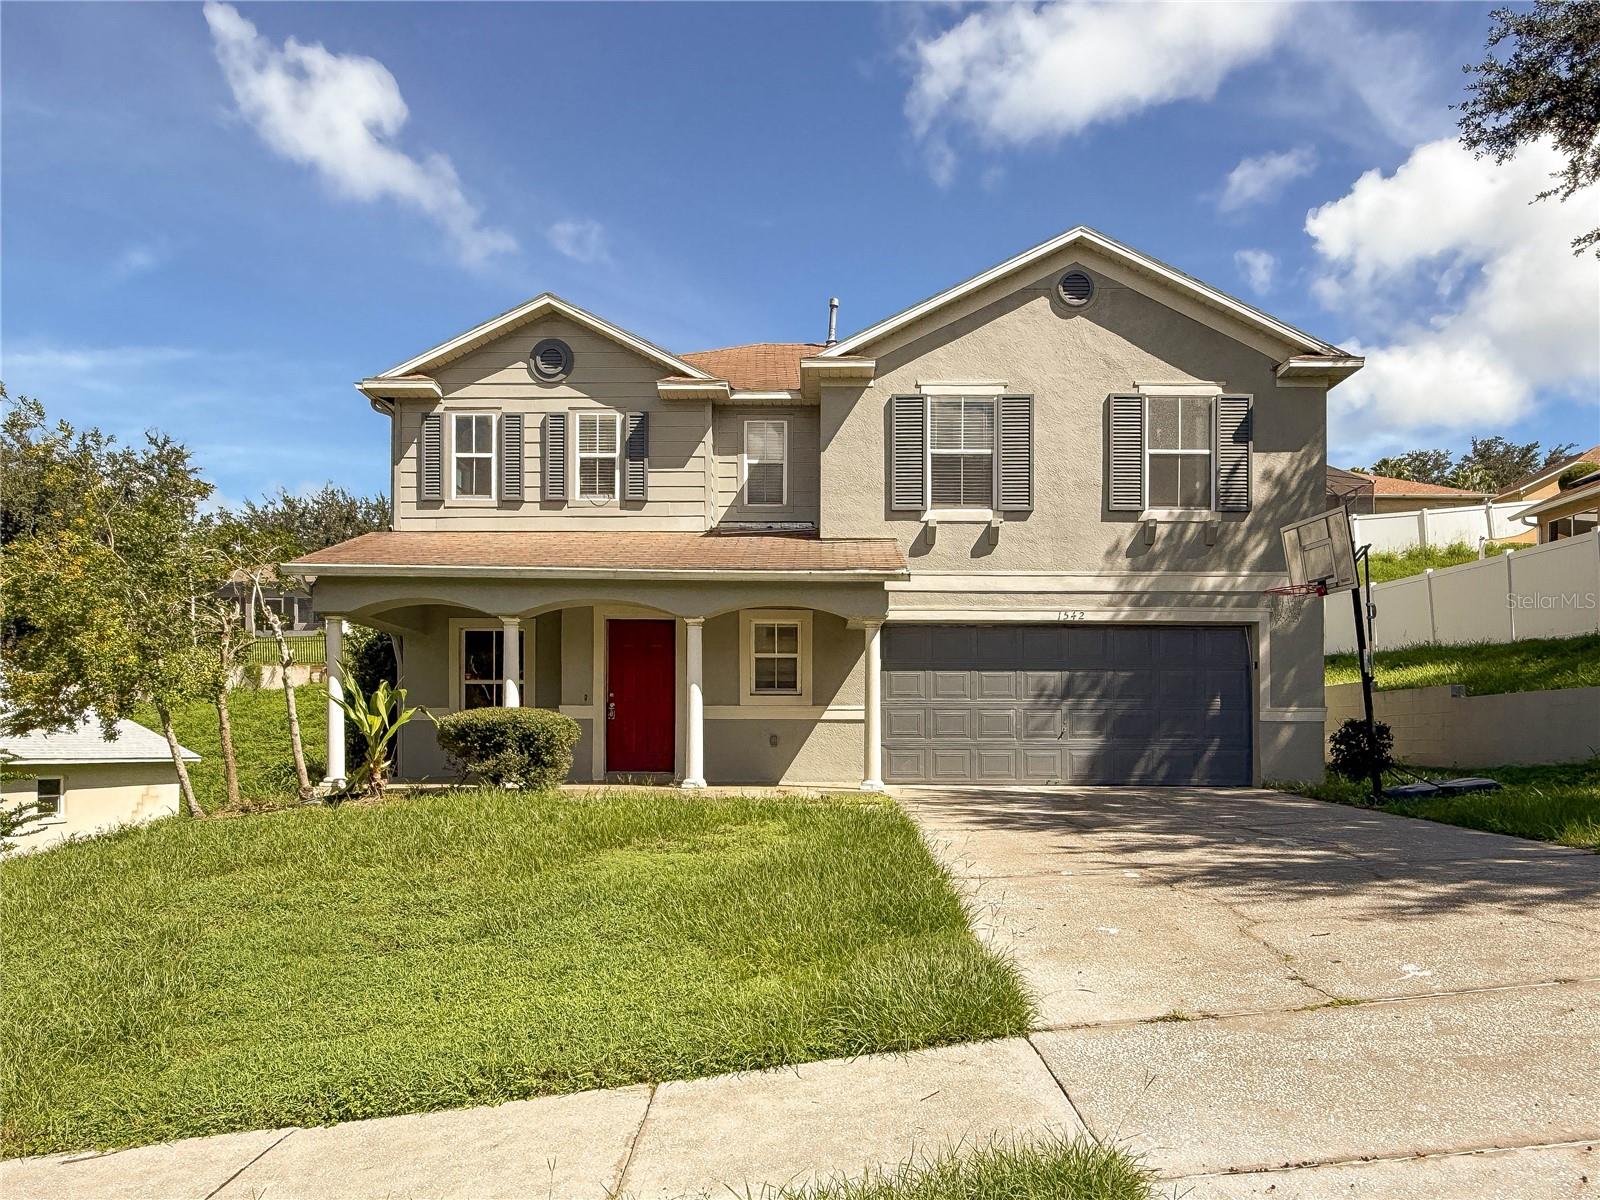 $300,0001542 Nightfall DrClermont, FL · Sold 2026-10-30
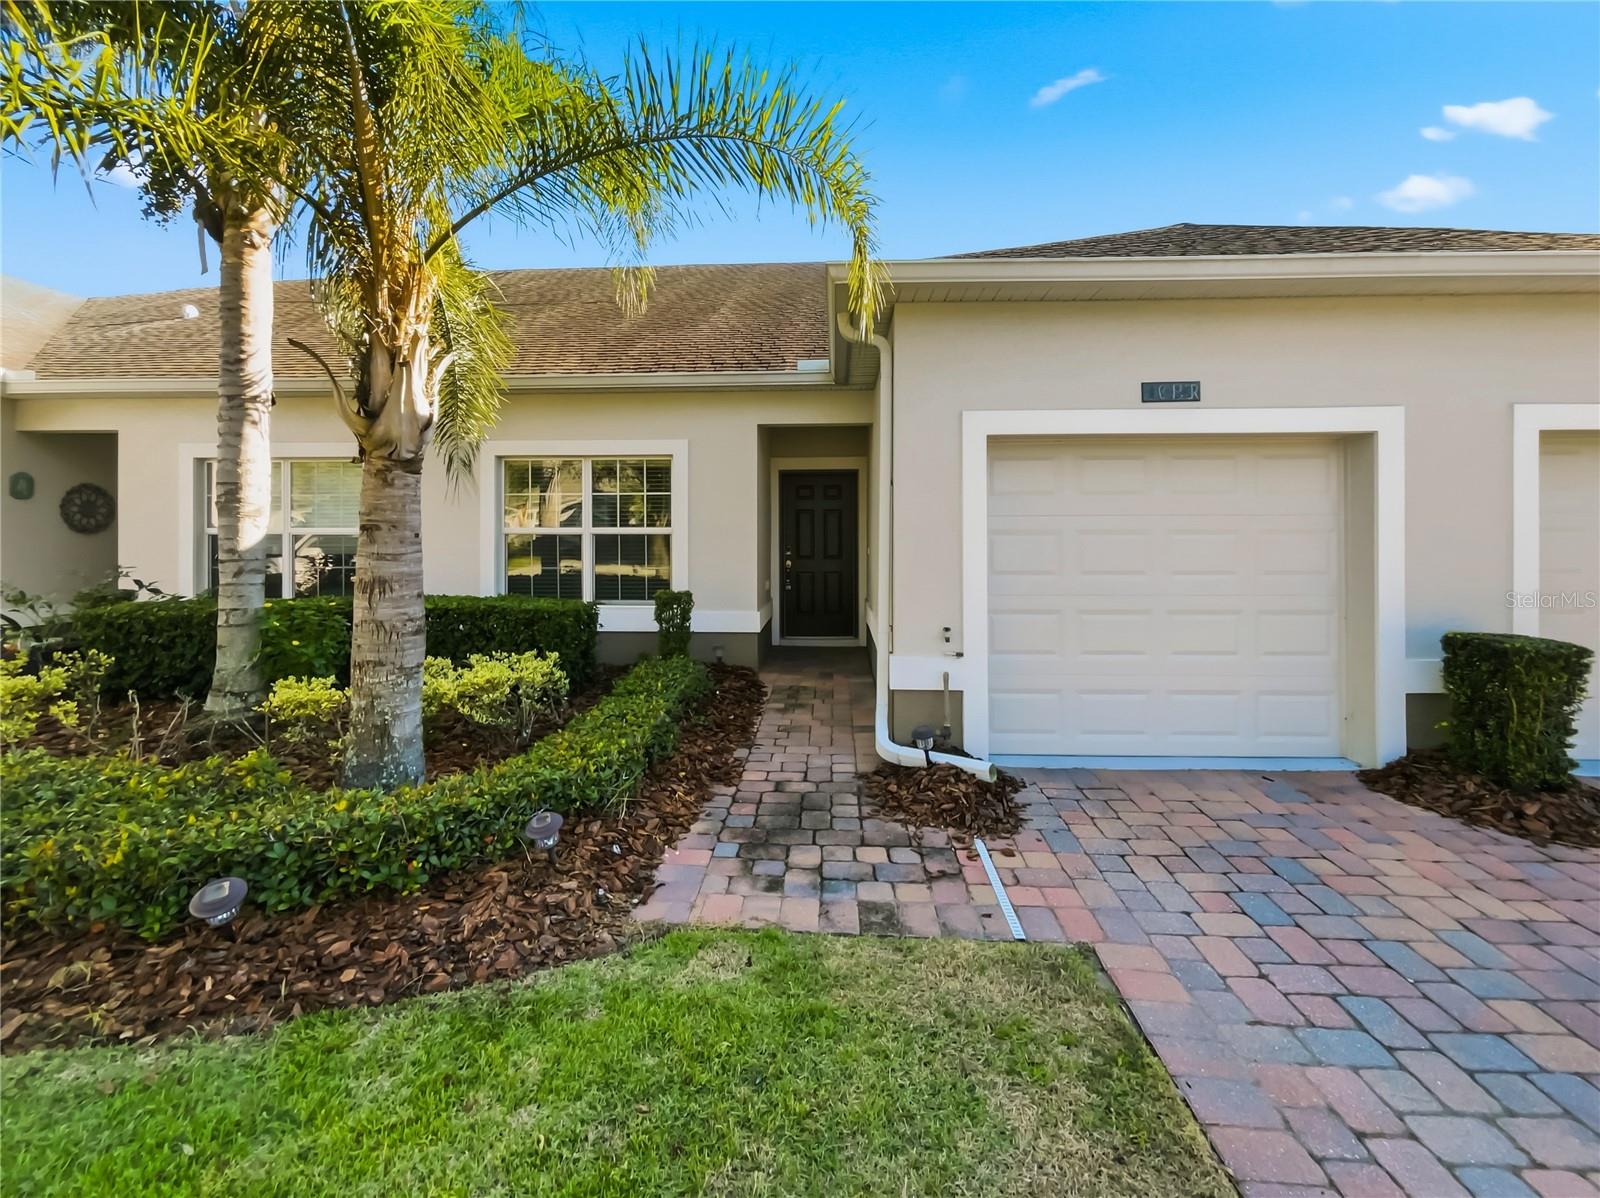 $250,0003542 Fairwaters CtClermont, FL · Sold 2026-10-30
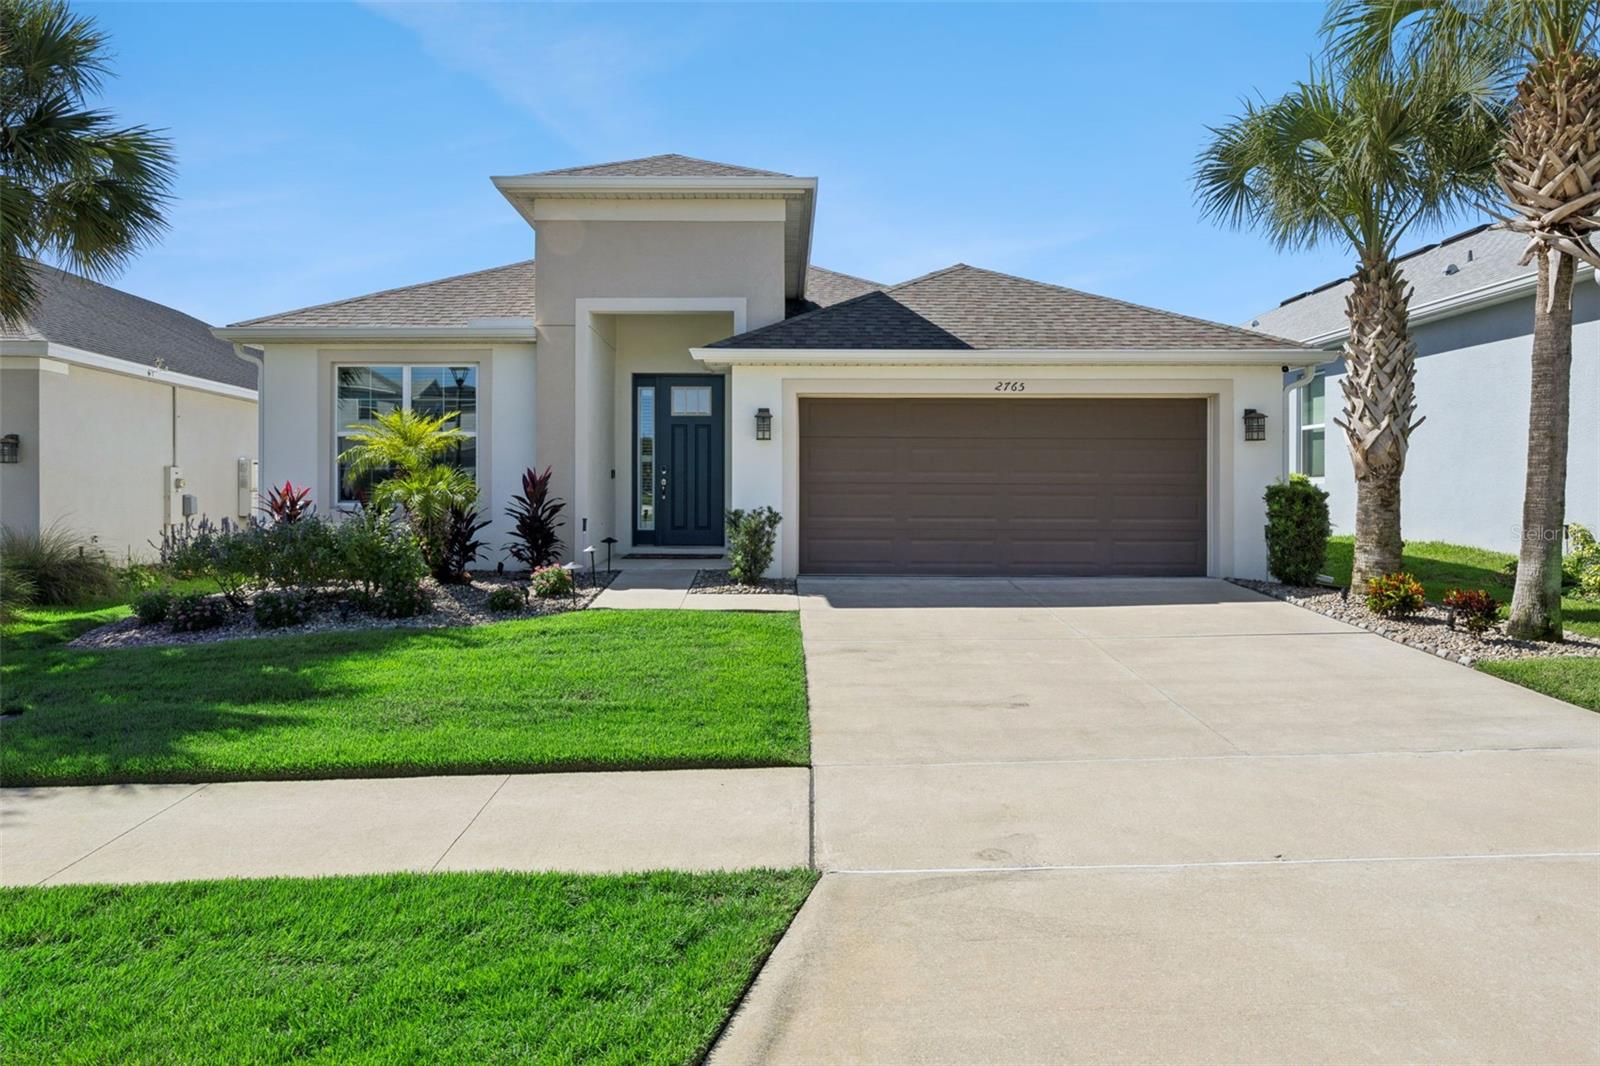 $477,5002765 Hilltop RdClermont, FL · Sold 2026-10-30
 $295,0003716 Kingswood CtClermont, FL · Sold 2026-10-30
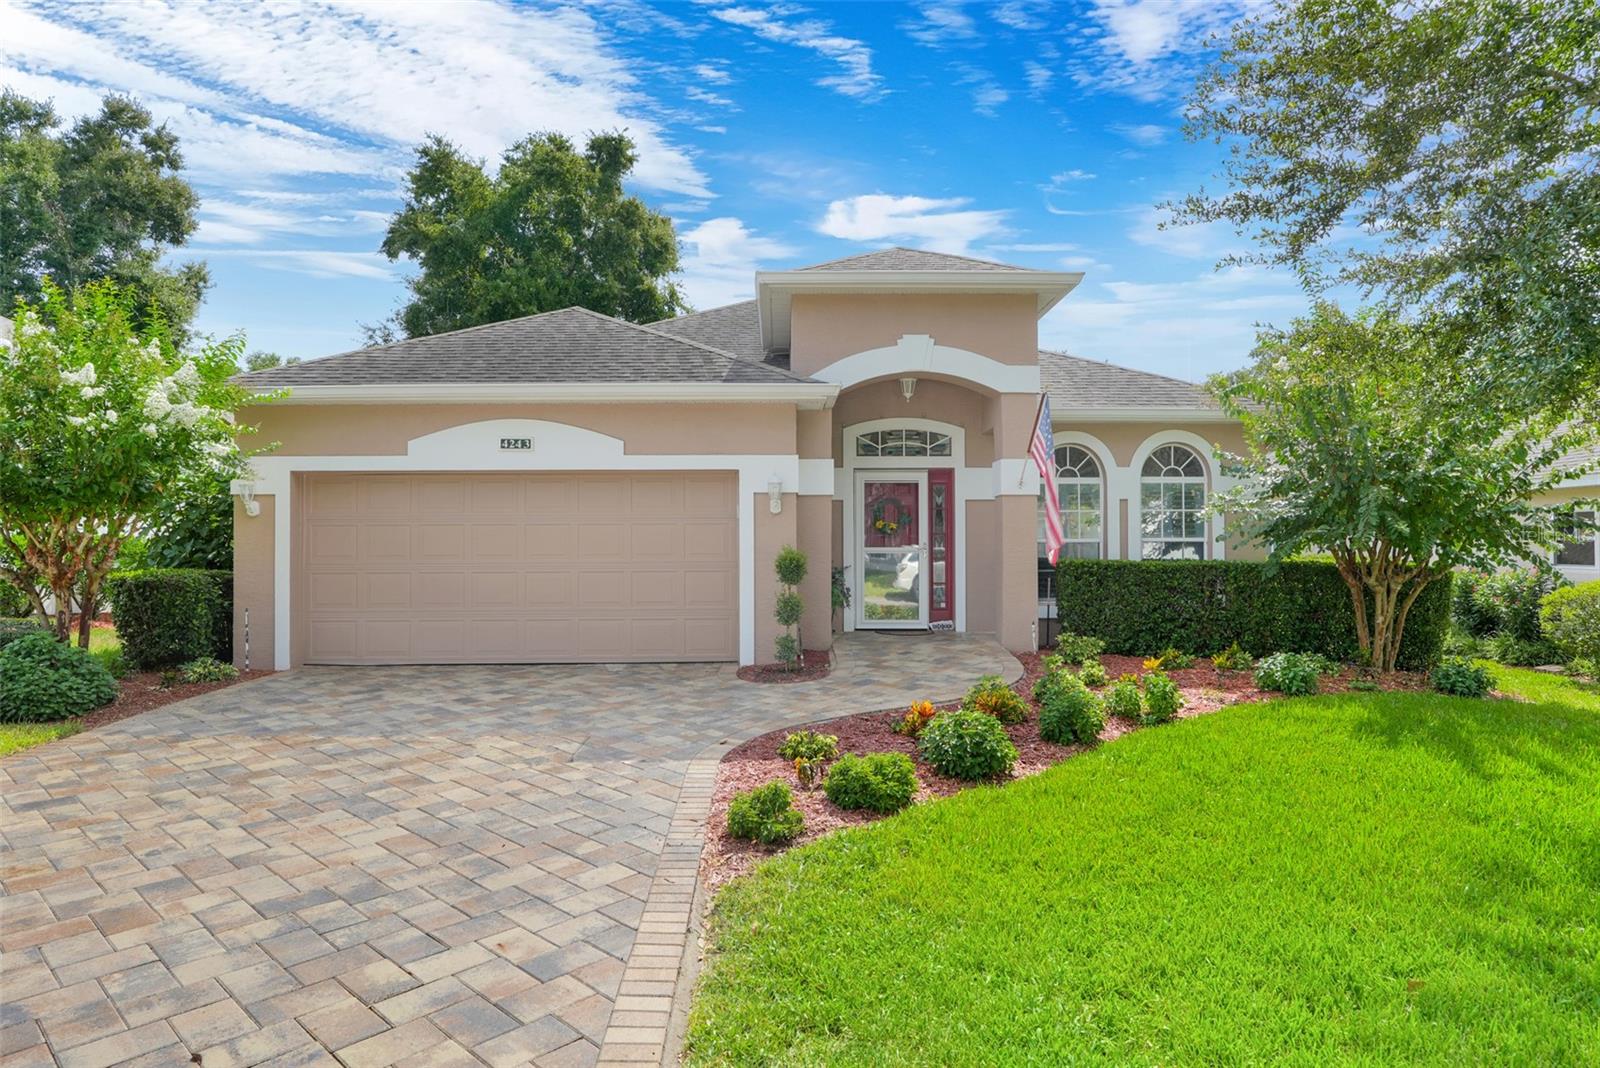 $325,0004243 Newland StClermont, FL · Sold 2026-10-27
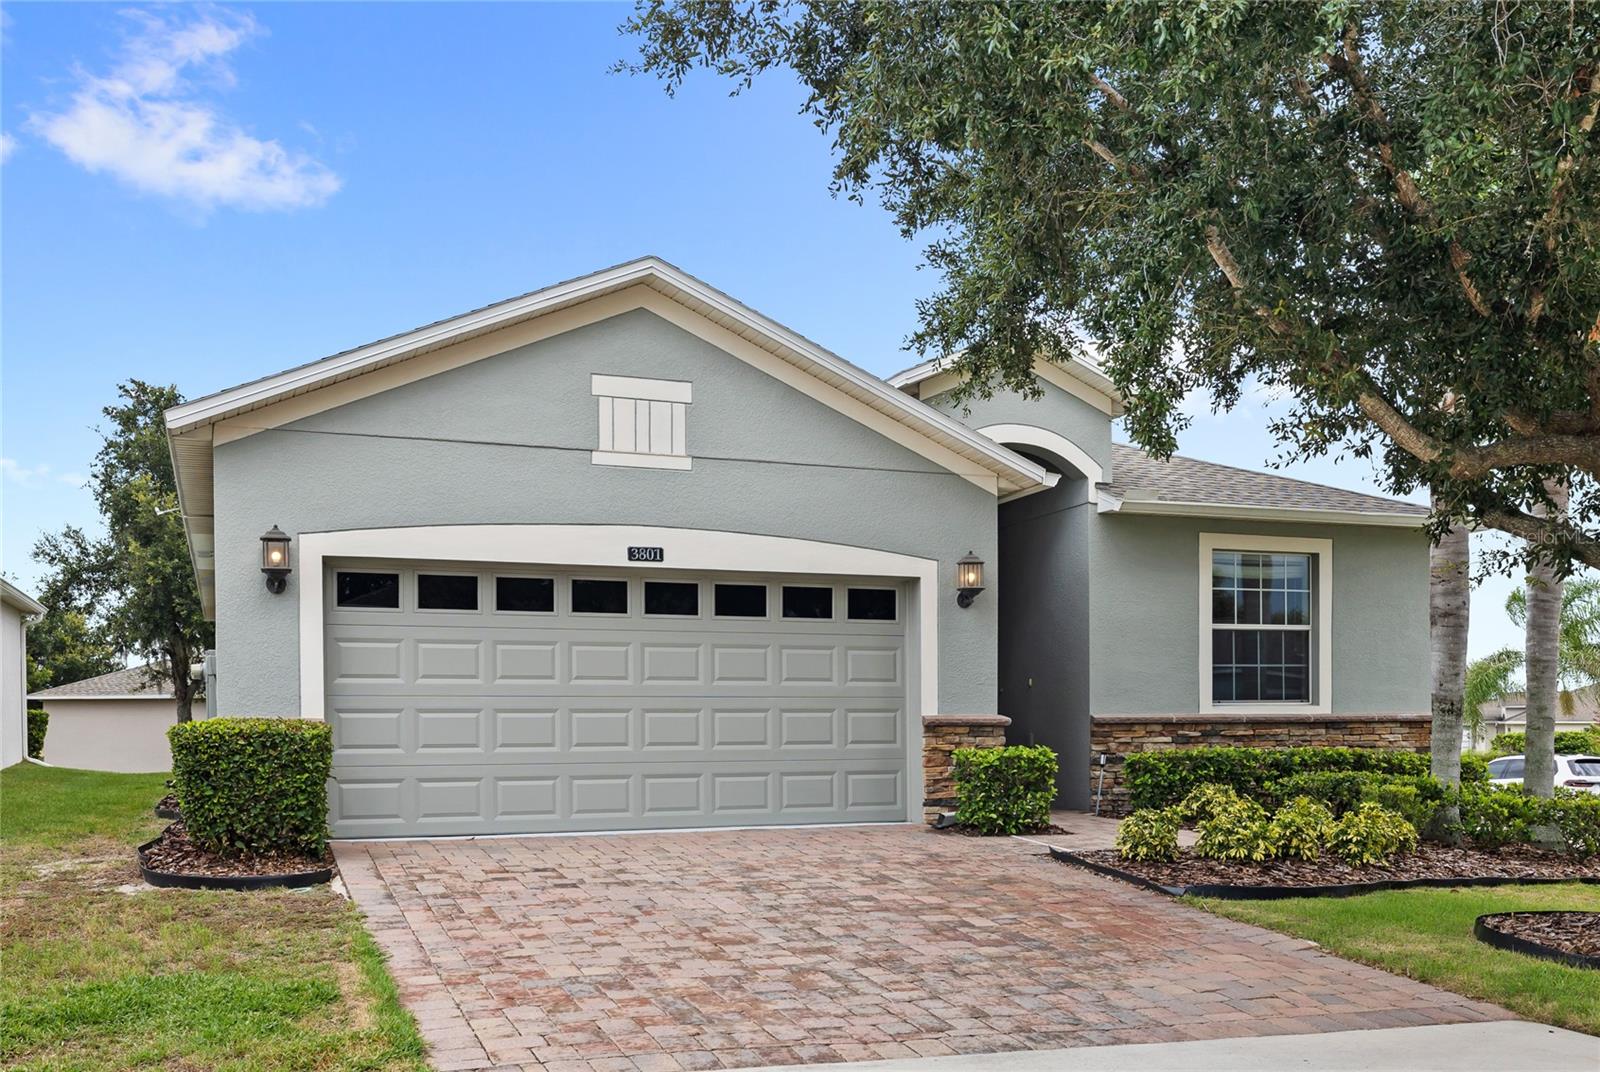 $370,0003801 Serena LnClermont, FL · Sold 2026-10-27
 $354,00015617 Kensington TrlClermont, FL · Sold 2026-10-26
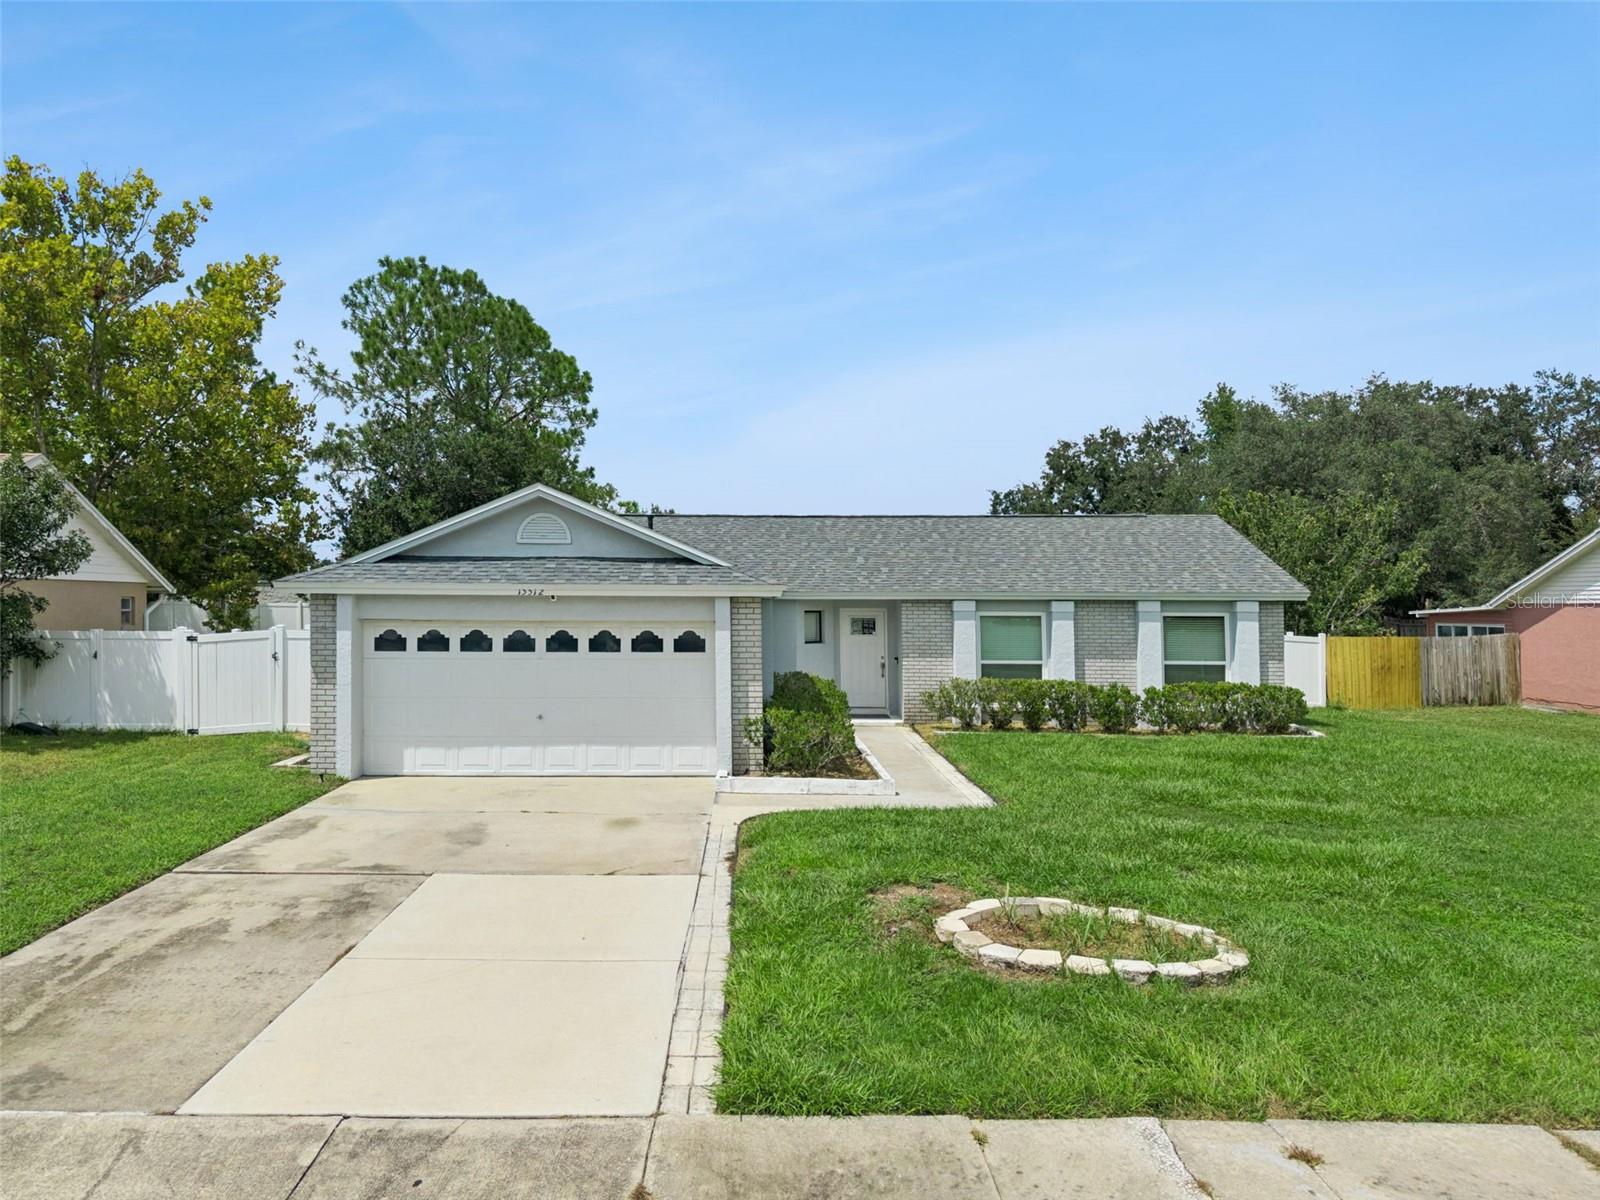 $359,90015512 Hidden Lake CirClermont, FL · Sold 2026-10-26
Flood
Flood zone X · Minimal flood risk
What's Nearby
Restaurants
- San Jose's Original Mexican RestaurantWinsley Street, Clermont, FL 34711, United States of America1.2 mi
- Bob EvansUS 27, Clermont, FL 34711, United States of America1.5 mi
Groceries
- Publix4351 Winsley Street, Clermont, FL 34711, United States of America1.2 mi
- Walmart Supercenter1450 Johns Lake Road, Clermont, FL 34711, United States of America1.8 mi
Schools
- Lost Lake Elementary SchoolJohns Lake Road, Clermont, FL 34711, United States of America1.6 mi
Parks
- West Foxglove ParkLake County, Florida, United States of America0.9 mi
- Spring Valley Hills ParkLake County, Florida, United States of America1.0 mi
- Heroes Landing ParkLake County, Florida, United States of America1.5 mi
- G's Pizza ParkLake County, Florida, United States of America1.5 mi
- AAA Clermont ParkLake County, Florida, United States of America1.5 mi
- Lake Felter Park1750, Clermont, Florida, United States of America1.6 mi
- Clermont, FloridaUnited States of America1.6 mi
- Clermont, FloridaUnited States of America1.6 mi
Coffee
- Starbucks4299 Winsley Street, Clermont, FL 34711, United States of America1.1 mi
More homes in Clermont
Homes for sale near Clermont
Data courtesy of: Stellar MLSDisclaimers and data details

Listings courtesy of Stellar MLS as distributed by MLS GRID. Based on information submitted to the MLS GRID. All data is obtained from various sources and may not have been verified by broker or MLS GRID. Supplied Open House Information is subject to change without notice. All information should be independently reviewed and verified for accuracy. Properties may or may not be listed by the office/agent presenting the information. Listing information is provided for consumers’ personal, non-commercial use, solely to identify prospective properties for potential purchase; all other use is strictly prohibited and may violate relevant federal and state law. Information deemed reliable but not guaranteed. Copyright © 2026 MLS GRID. All Rights Reserved.

Continental Real Estate Group, Inc
Broker: Derek Eisenberg
Listing last updated: Nov 20, 2026, 3:04 PM EST. SURF LOCAL last checked: Nov 21, 2026, 7:30 AM EST.