
 Active
11526 Osprey Pointe Blvd
Clermont, FL 34711 · Single family
$649,900
Listing courtesy of Alison Wheatley, WHEATLEY REALTY GROUP
- 4 Beds
- 3 Baths
- 2,472 sqft
Cynthia's Insights On This Property
- Built 2000 — before Florida's 2002 building code
- Last recorded sale: $660,000 in May 2022
- Typical sale in 34711 over the last year: $425,000, $217 per sq ft
- Owners in 34711 stay about 9 years; 3% of homes changed hands last year
- County record lists a private pool


📊 Price Pulse
What would you pay for this place?
Sale prices come from county public records, not MLS data.Listing agent
Contact
Send a message and we'll pass it to the listing agent. Nothing is sent until you ask.
About this home
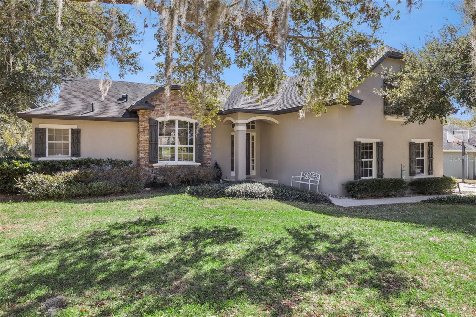
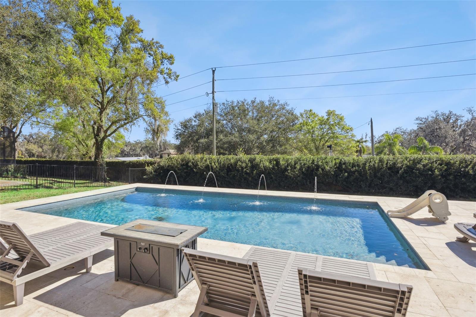
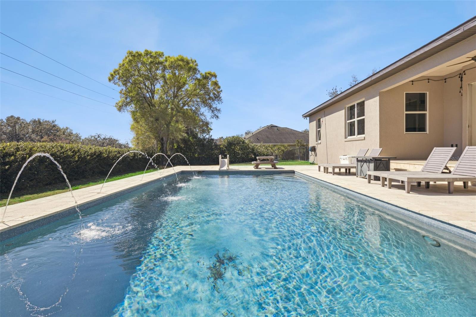
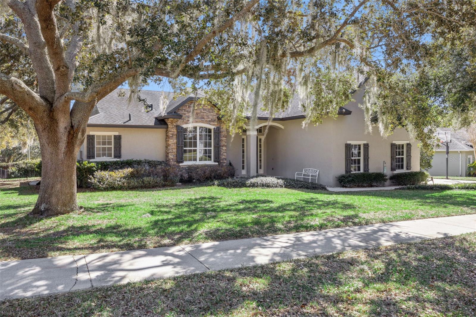
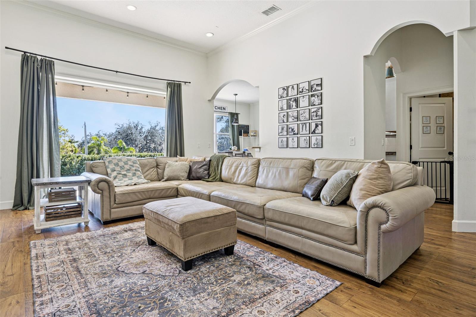
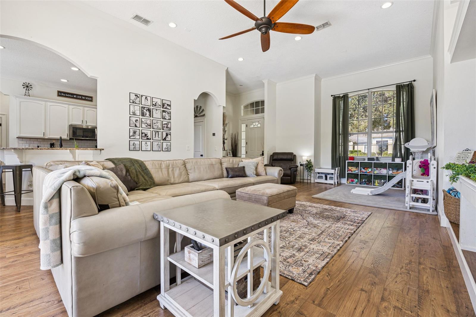
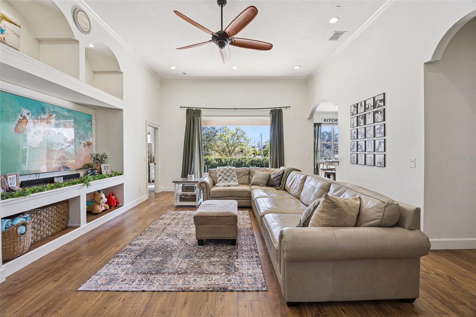
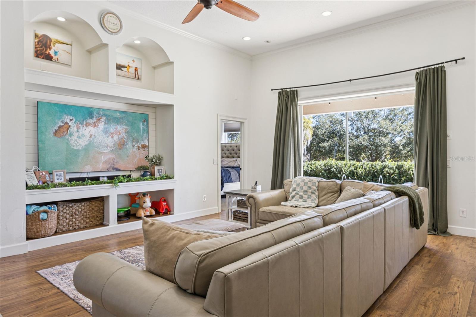
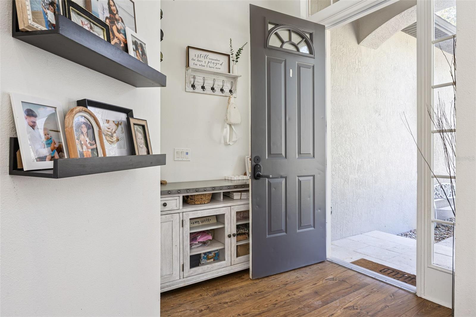
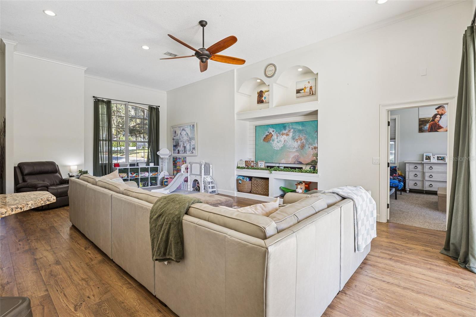
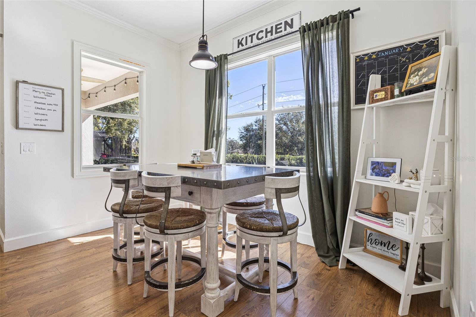
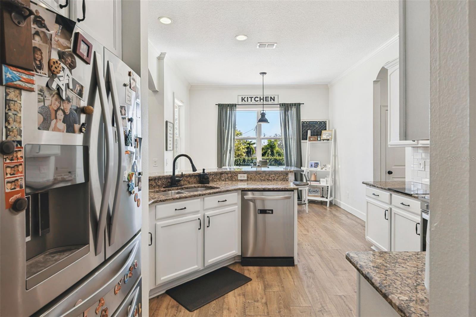
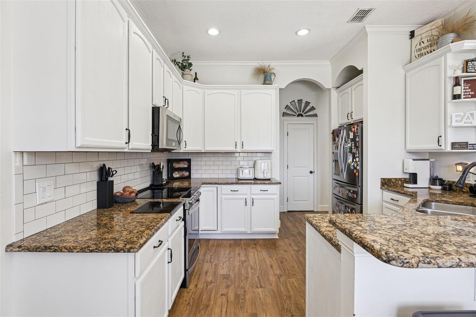
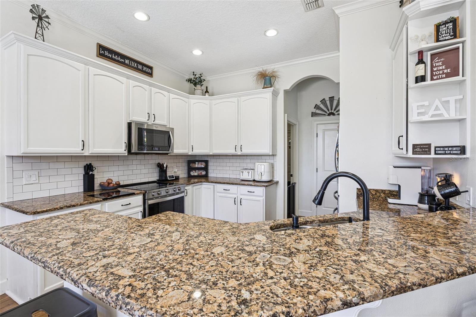
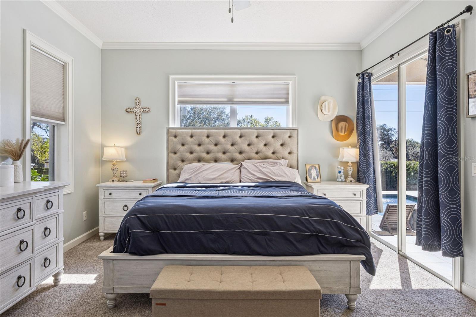
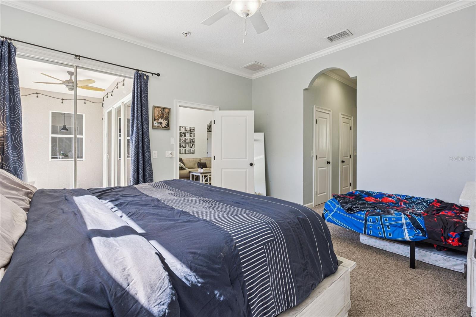
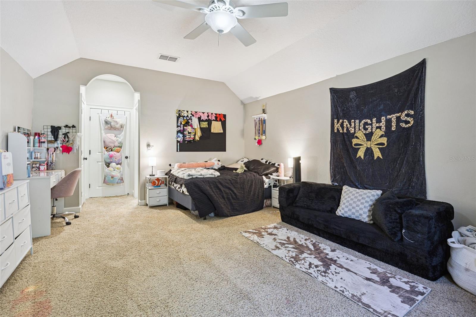
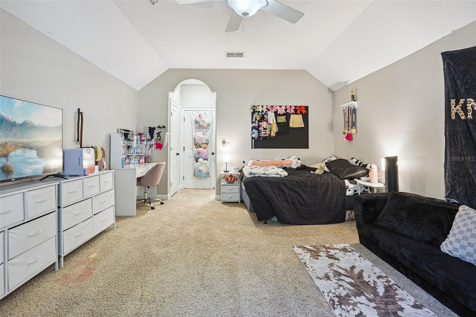
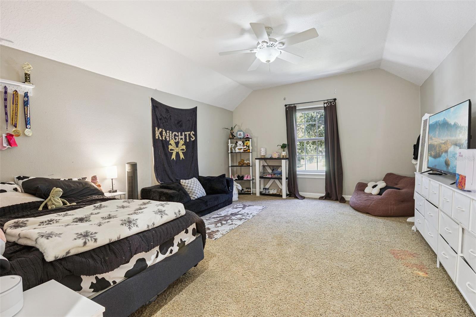
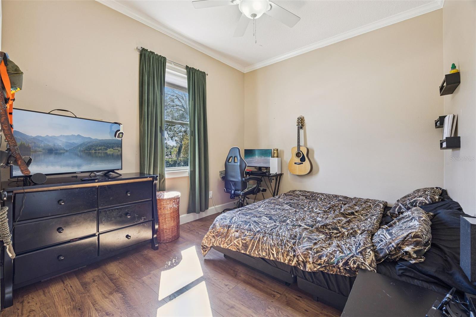
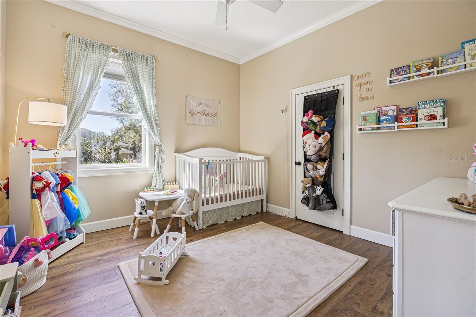
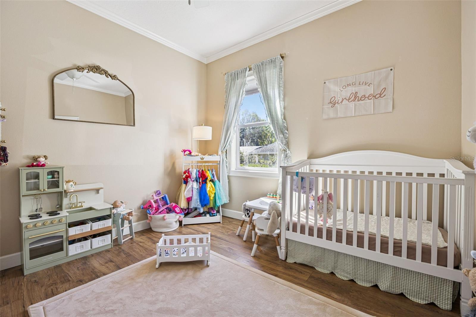
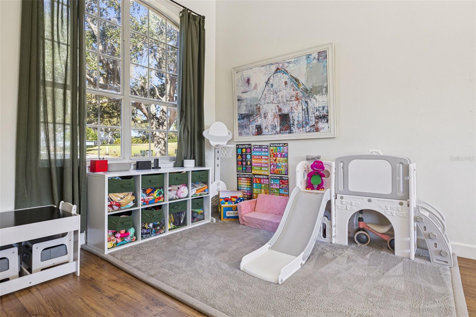
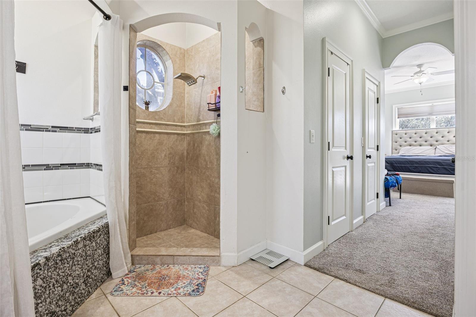
Huge price improvement!! From the moment you enter, this home makes a statement with high ceilings and an abundance of natural light. Designed for both refined living and effortless entertaining, the open-concept living and dining spaces flow seamlessly into a beautifully appointed kitchen featuring granite countertops, rich wood cabinetry, stainless steel appliances, a breakfast bar, and an inviting breakfast nook. The thoughtfully designed split-bedroom floor plan offers exceptional privacy. The primary suite is a true retreat, complete with a spa-inspired bathroom showcasing a Jacuzzi tub, separate shower, dual granite vanities, and two spacious walk-in closets. A well-equipped laundry room with extensive cabinetry and a utility sink adds both convenience and functionality. Two additional bedrooms are situated on the opposite side of the home and share an elegant bathroom with a tub/shower combination. Upstairs, a spacious bedroom with a private en-suite bathroom provides ideal accommodations for guests or a secluded home office. Large pocket sliding doors open to a covered back porch with travertine flooring, creating a seamless indoor-outdoor living experience. The resort-style heated saltwater pool, enhanced by tranquil fountains, is the focal point of the fully fenced backyard, enclosed with a wrought iron fence for privacy and style. Additional features include a two-car garage with epoxy flooring, a recently replaced A/C system (2025), new roof in 2019, and access to a community dock area for residents—perfect for enjoying the waterfront lifestyle. all measurements are approx. and should be checked by buyer/buyers agent
moreless
- Property type
- Single family
- Year built
- 2000
- Lot size
- 0.42 acres
- Garage
- 2 cars
- On market
- 272 days
- Price per sqft
- $263
- HOA fees
- $80/mo
- Listing ID
- G5106574
Show Full Details
Property Info
- Property Type
- Residential
- Property Subtype
- SingleFamilyResidence
- Year Built
- 2000
- Levels
- Two
- Direction Faces
- Northwest
- Subdivision
- Osprey Pointe
- Lot Size (acres)
- 0.42
- Lot Size (sqft)
- 18125.0
- Contract Date
- 2026-01-28
- On Market Date
- 2026-01-29
- Cumulative Days on Market
- 272
Interior Features
- Interior Features
- Crown Molding, High Ceilings
- Flooring
- Carpet, Laminate
- Laundry Features
- Inside, Laundry Room
- Levels
- Two
- Door Features
- Sliding Doors
Appliances
- Appliances
- Dishwasher, Disposal, Electric Water Heater, Microwave, Range, Refrigerator
Heating & Cooling
- Heating
- Central, Electric
- Cooling
- Central Air
Exterior Features
- Construction Materials
- Block, Stucco
- Foundation
- Slab
- Roof
- Shingle
- Fencing
- Fenced
- Pool Features
- In Ground, Gunite, Heated, Salt Water, Private
- Private Pool
- Yes
- Spa Features
- In Ground
- View
- Pool
Features & Amenities
- Garage Spaces
- 2.0
- Garage
- Yes
- Attached Garage
- Yes
- Parking Features
- Attached
Community/Association
- HOA
- Yes
- HOA Name
- RANDY MILLER
- HOA Fee
- $240
- HOA Fee Frequency
- Quarterly
Utilities
- Utilities
- Cable Available, Electricity Connected, Sewer Connected, Water Connected
- Sewer
- Public Sewer
- Water Source
- Public
Taxes
- Annual Tax Amount
- $9,478
- Tax Year
- $2,025
- Legal Description
- OSPREY POINTE SUB LOT 70 PB 36 PGS 15-16 ORB 5953 PG 396
Other
- Derived Previous List Price
- $699,900
Data freshness
- SURF LOCAL last checked
- Nov 21, 2026, 7:24 AM EST
Location
Approximate location, shown from the displayed address.
Similar homes nearby
- $650,0002154 Old Hollow Ln, Clermont, FL 347154 Beds5 Baths2,890 sqftListing courtesy of OPTIMA ONE REALTY, INC. · Data courtesy of: Stellar MLS
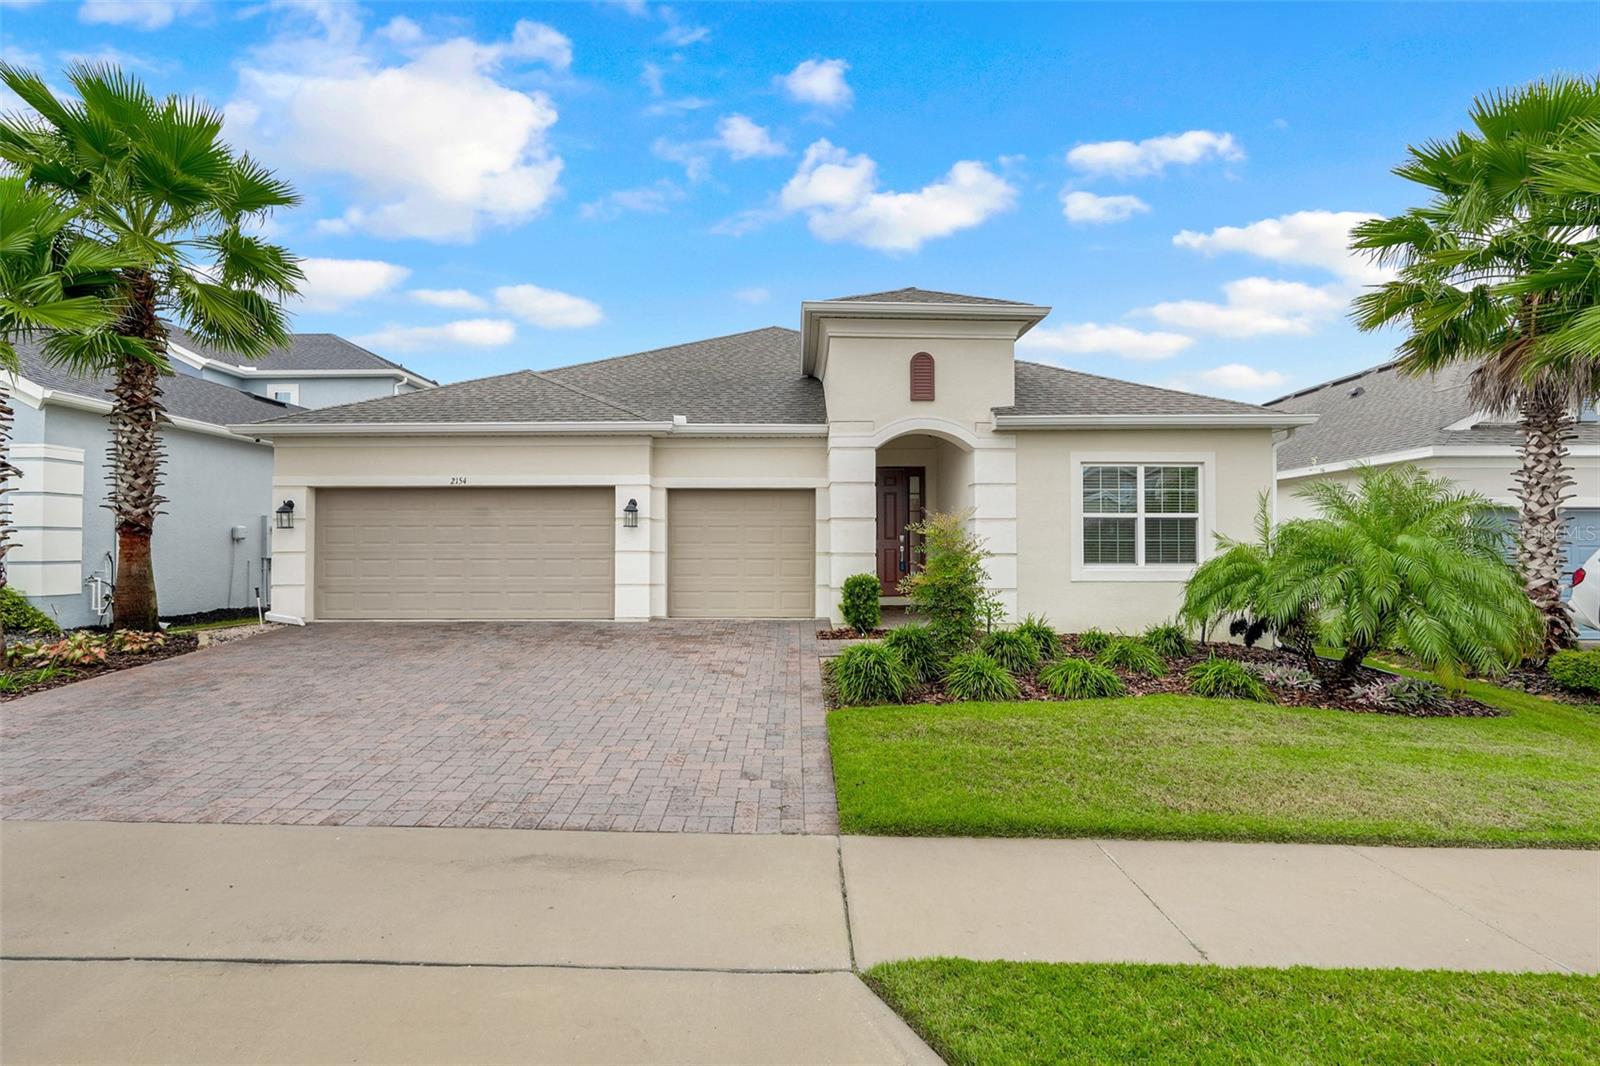 Active
- $579,0001108 Calloway Cir, Clermont, FL 347115 Beds3 Baths3,728 sqftListing courtesy of CHARLES RUTENBERG REALTY ORLANDO · Data courtesy of: Stellar MLS
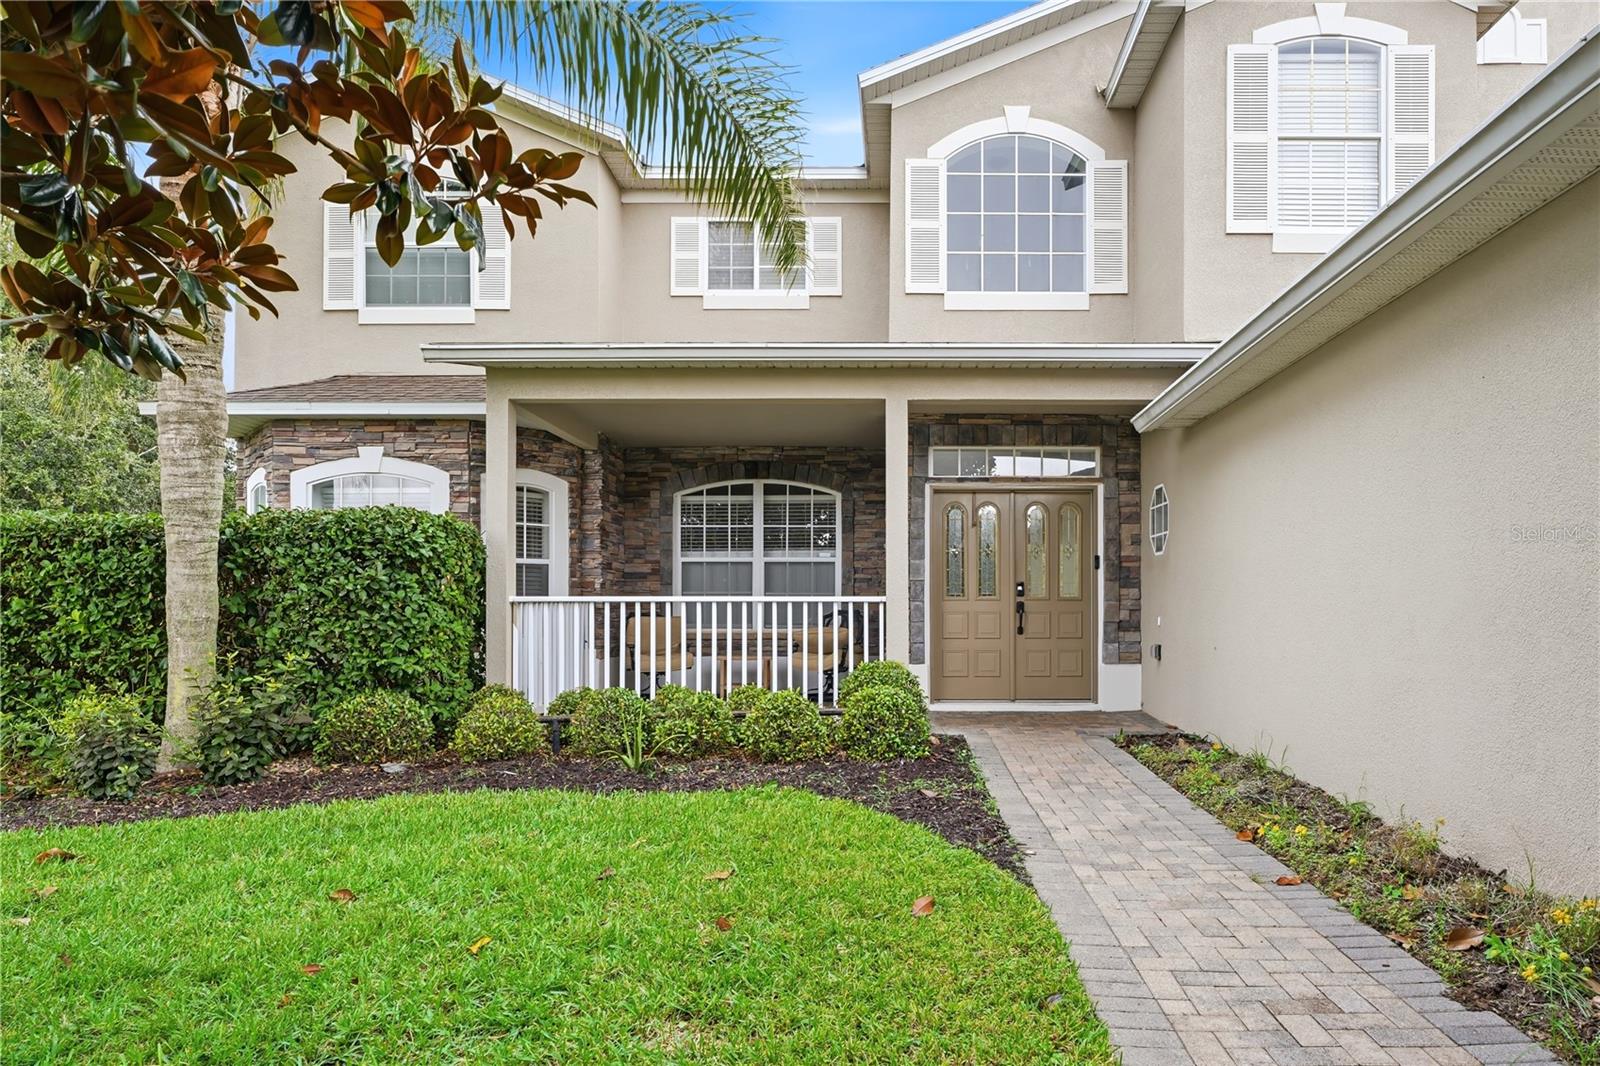 Active
- $610,4903239 Mindfullness Dr, Clermont, FL 347145 Beds4 Baths3,011 sqftListing courtesy of LENNAR REALTY · Data courtesy of: Stellar MLS
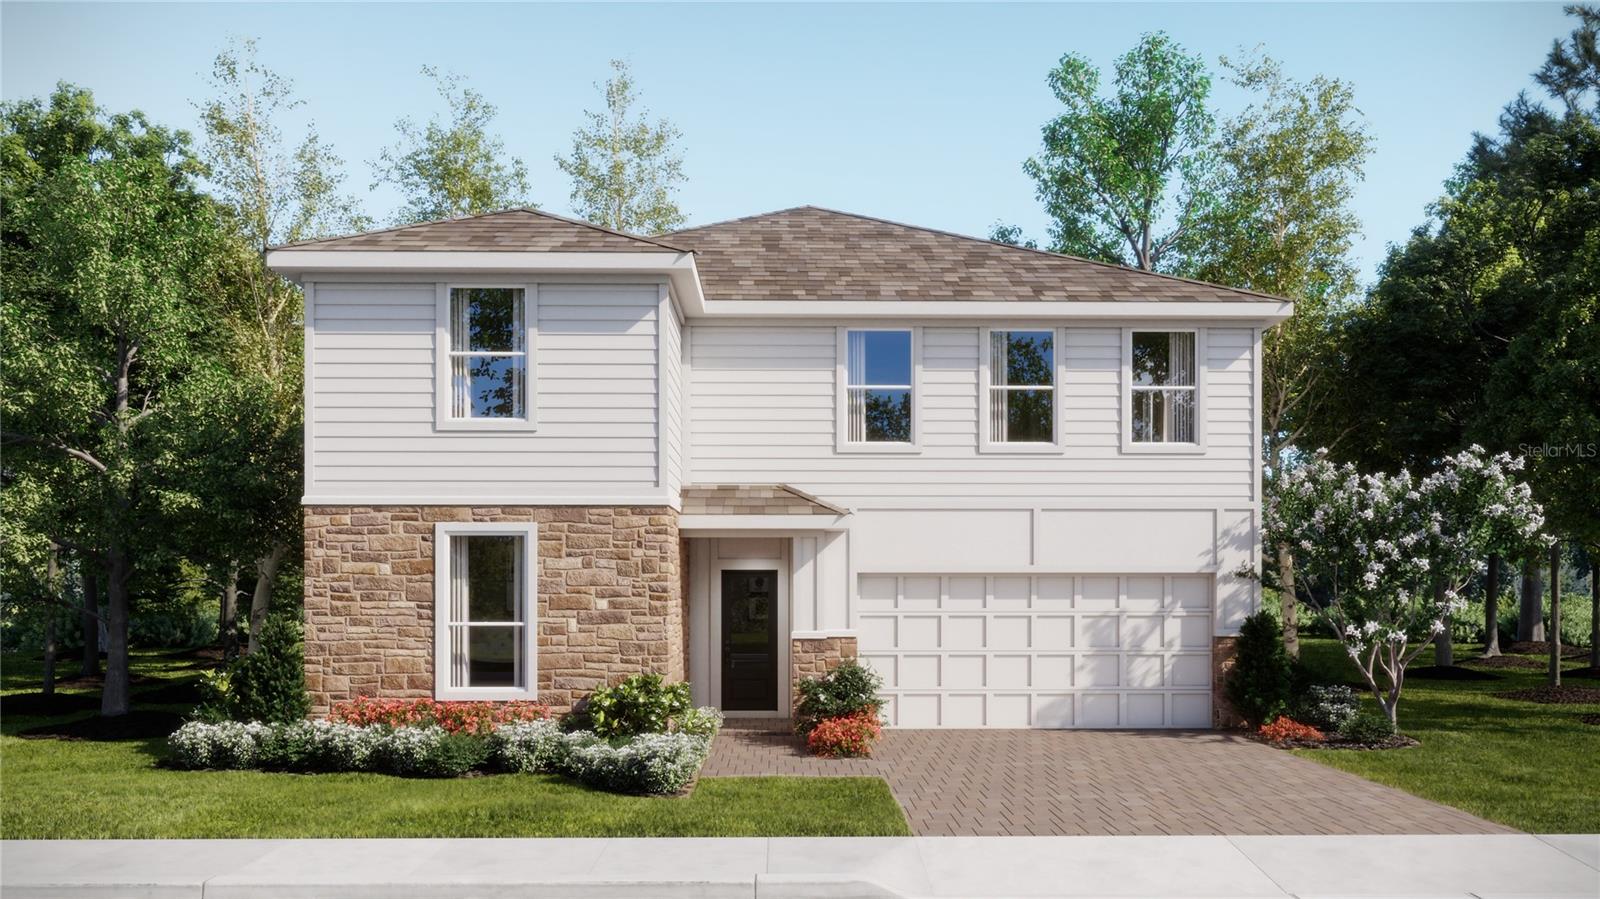 Active
- $601,4903231 Mindfullness Dr, Clermont, FL 347145 Beds4 Baths3,011 sqftListing courtesy of LENNAR REALTY · Data courtesy of: Stellar MLS
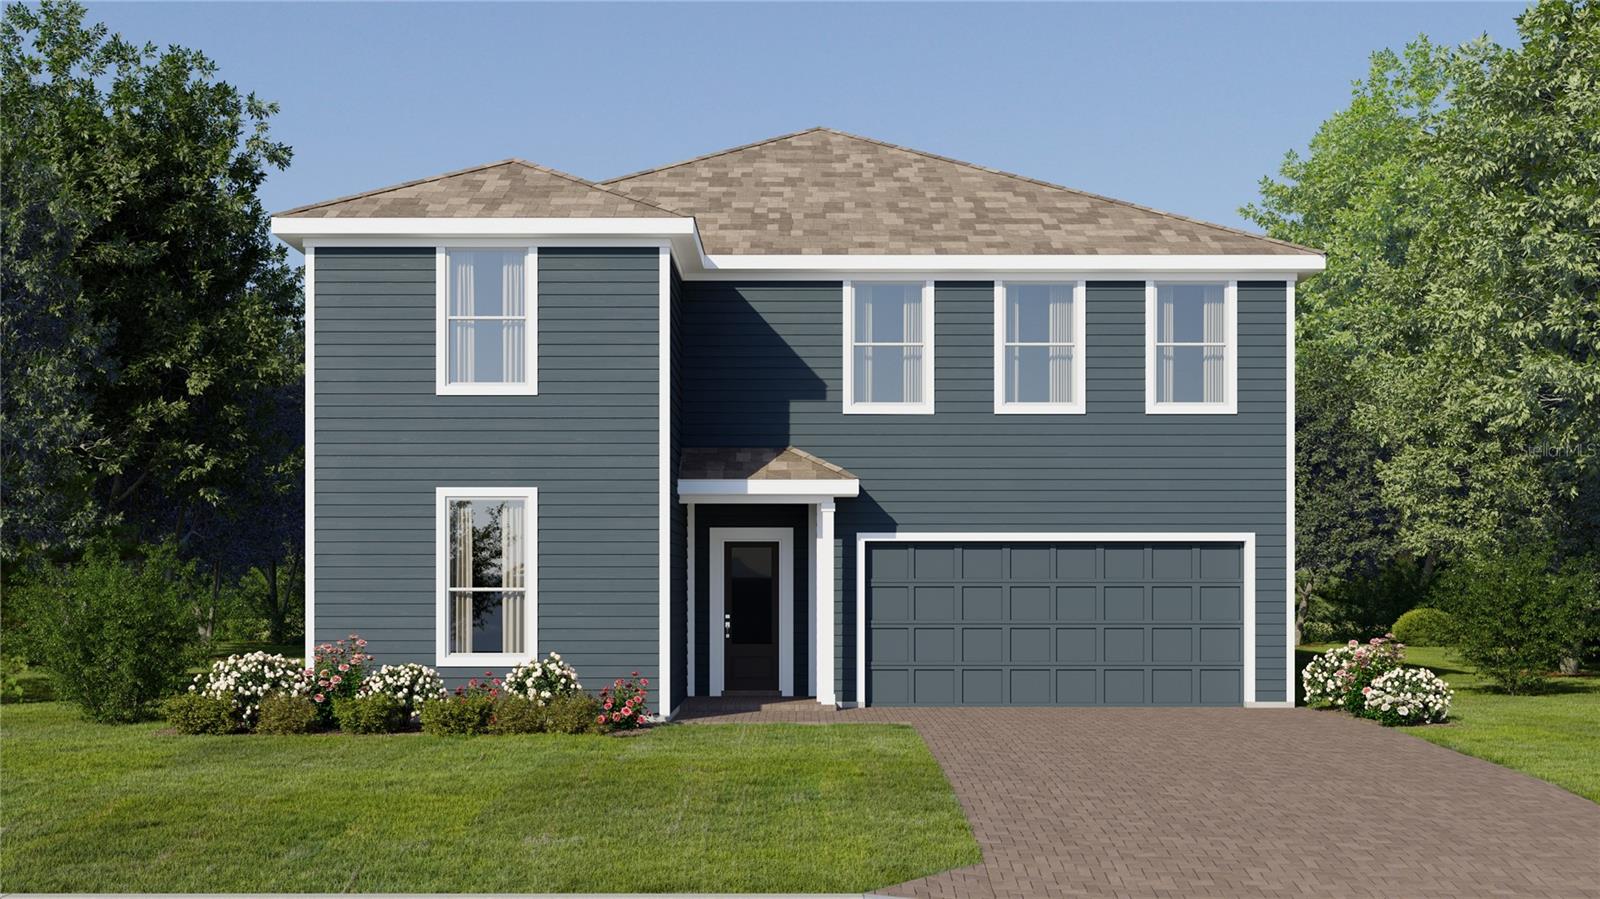 Active
- $600,4903206 Mindfullness Dr, Clermont, FL 347145 Beds4 Baths3,011 sqftListing courtesy of LENNAR REALTY · Data courtesy of: Stellar MLS
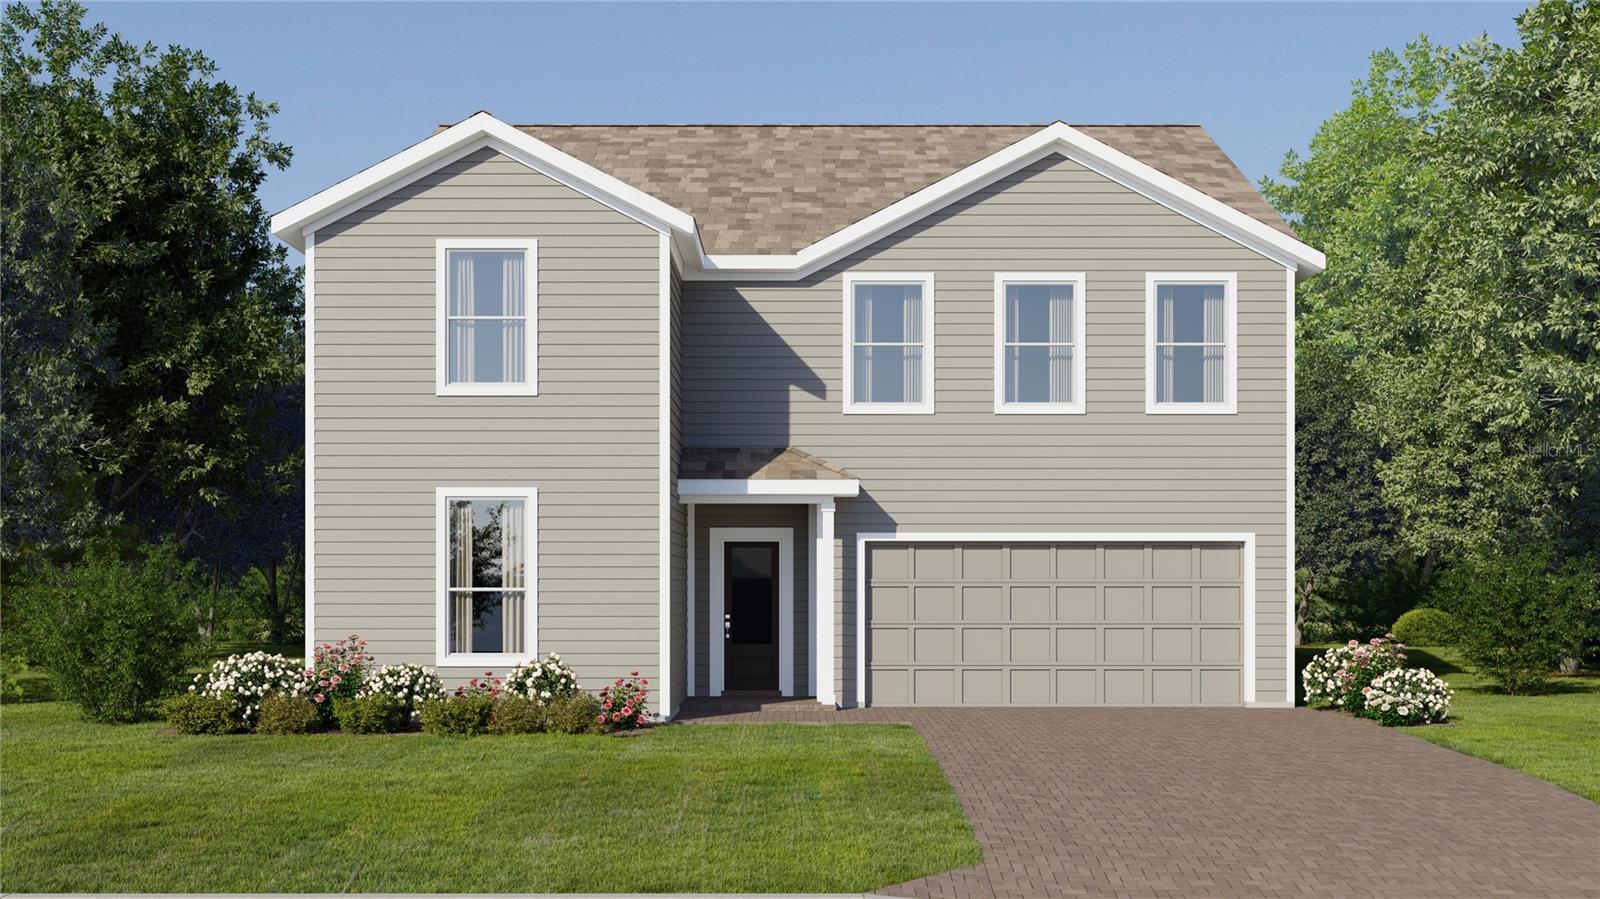 Active
- $599,99010942 Bronson Rd, Clermont, FL 347113 Beds2 BathsListing courtesy of Royal Experience Realty Group · Data courtesy of: BeachesMLS
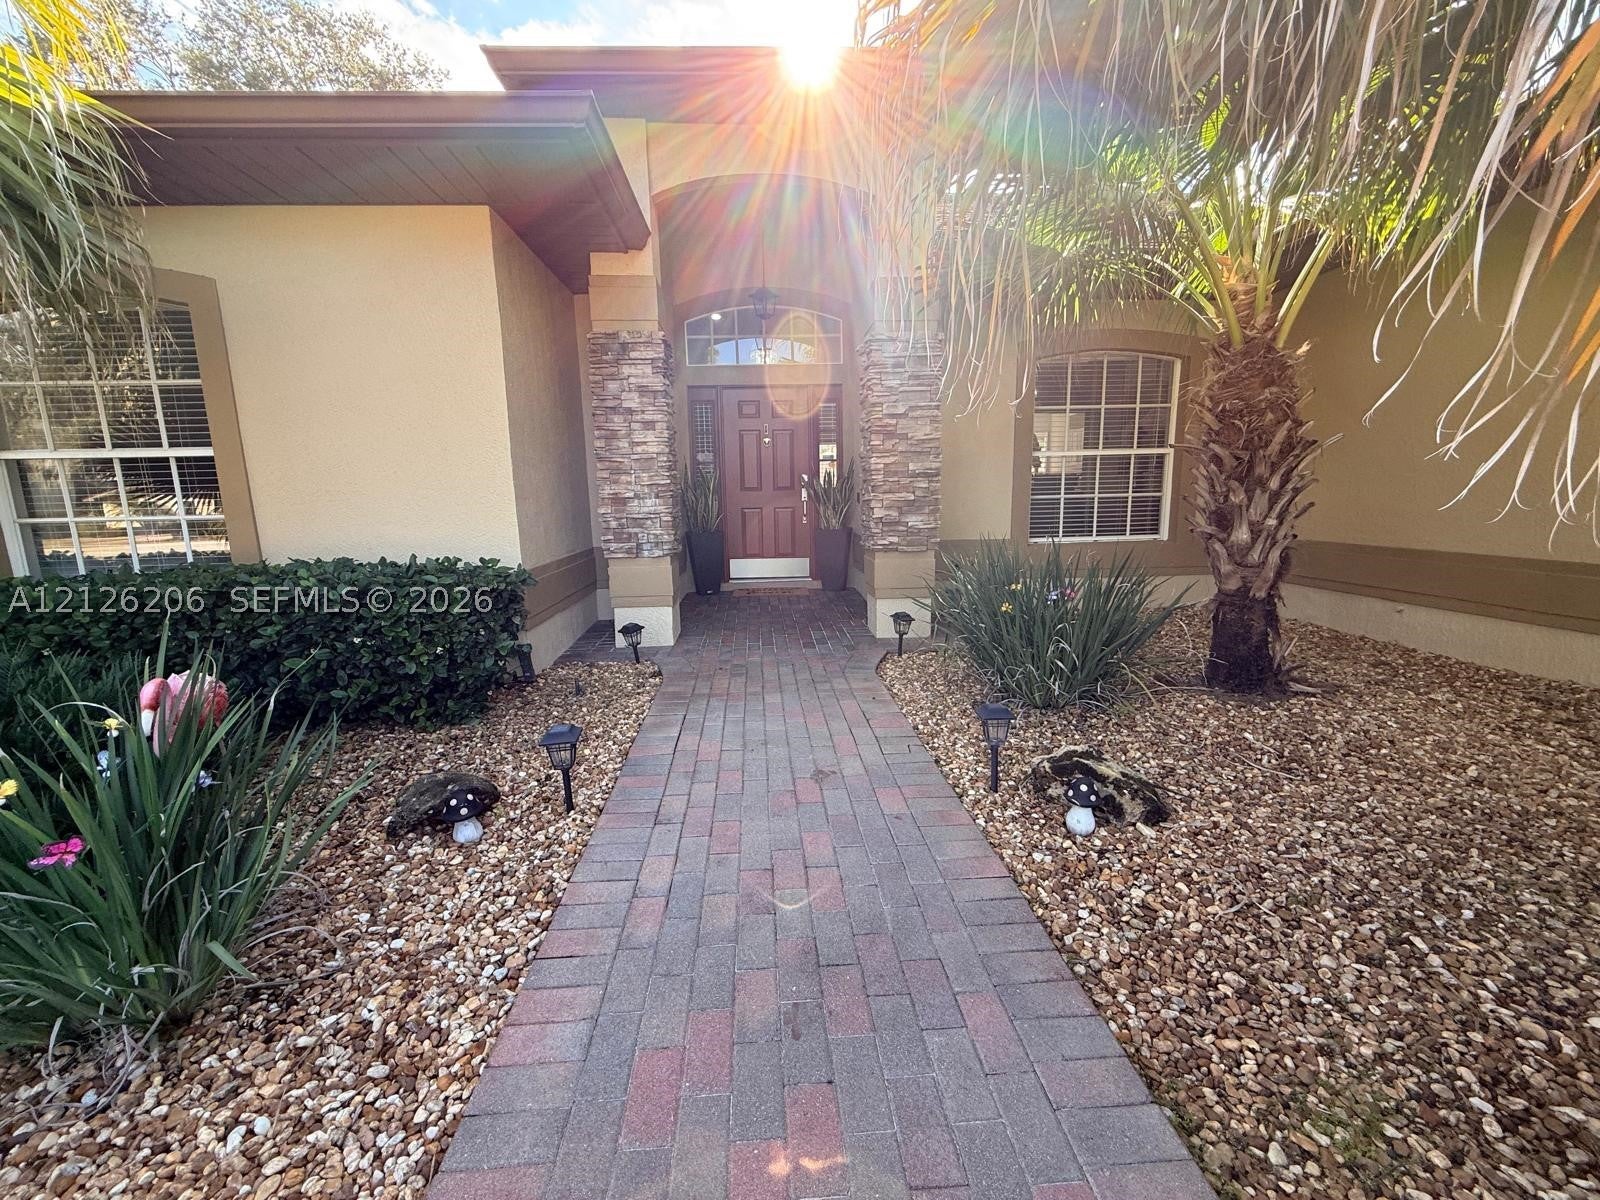 Active
- $650,00010836 Cherith Ln, Clermont, FL 347114 Beds3 Baths2,394 sqftListing courtesy of KELLER WILLIAMS ELITE PARTNERS III REALTY · Data courtesy of: Stellar MLS
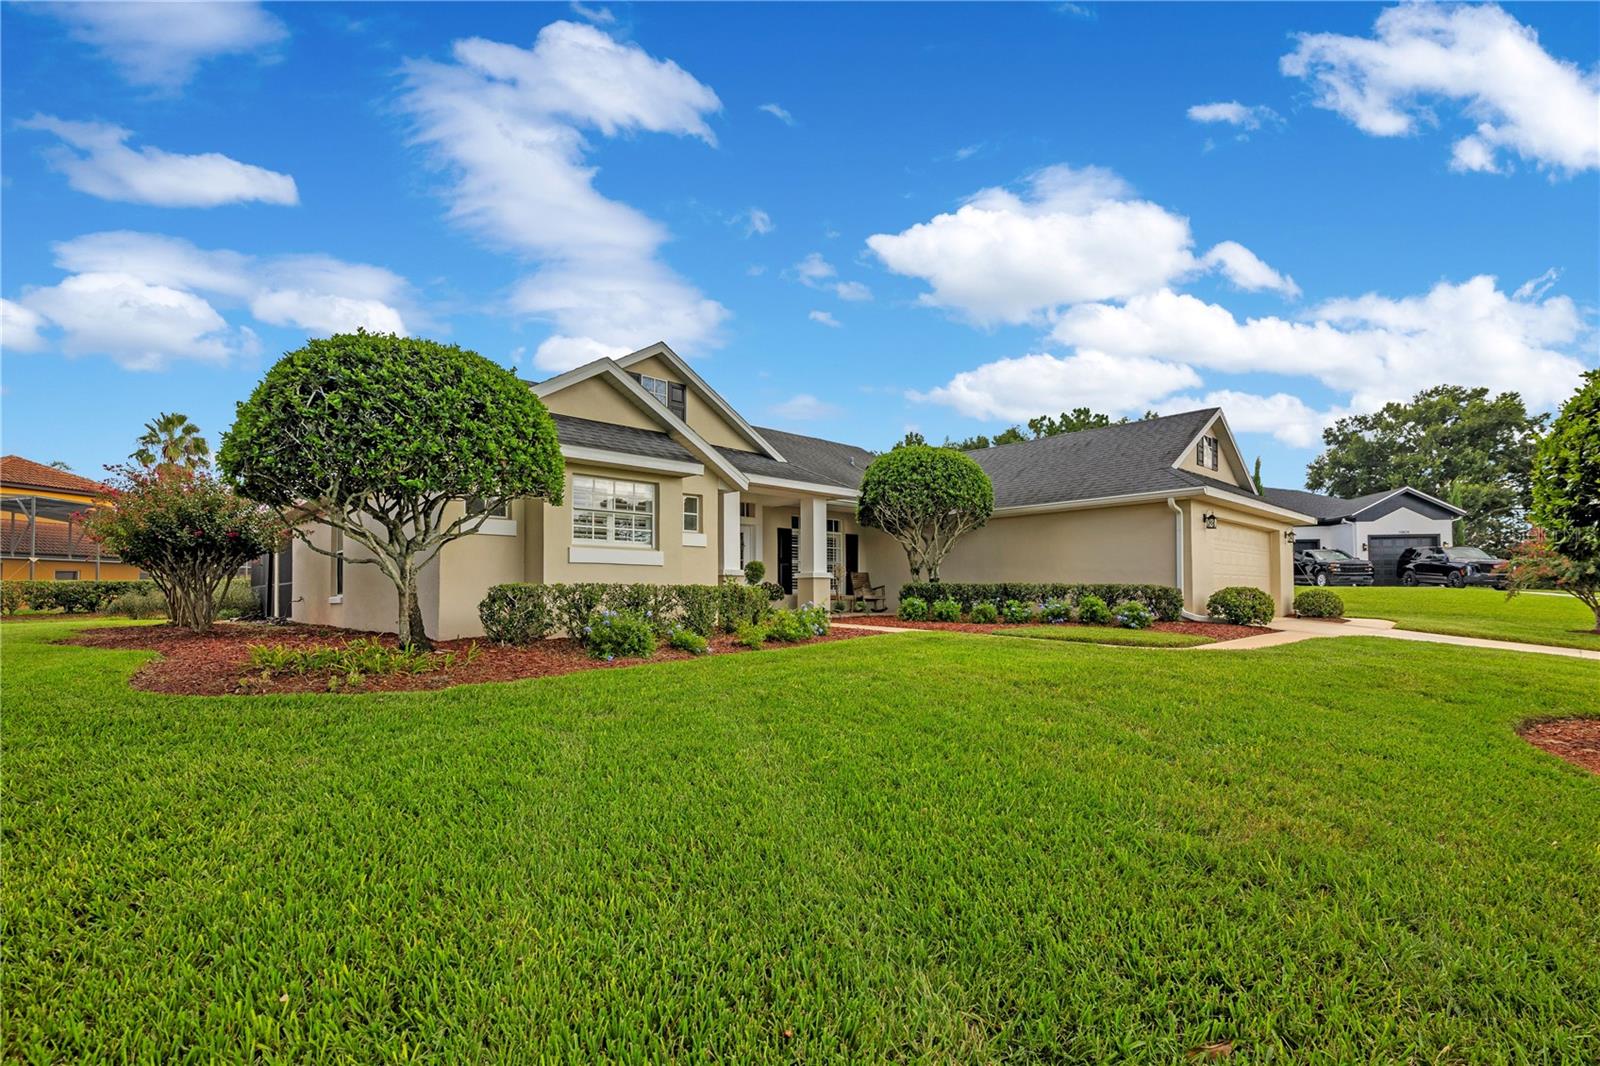 Active
- $775,0003168 Canna Lily Pl, Clermont, FL 347114 Beds3 Baths2,914 sqftListing courtesy of REAL BROKER, LLC · Data courtesy of: Stellar MLS
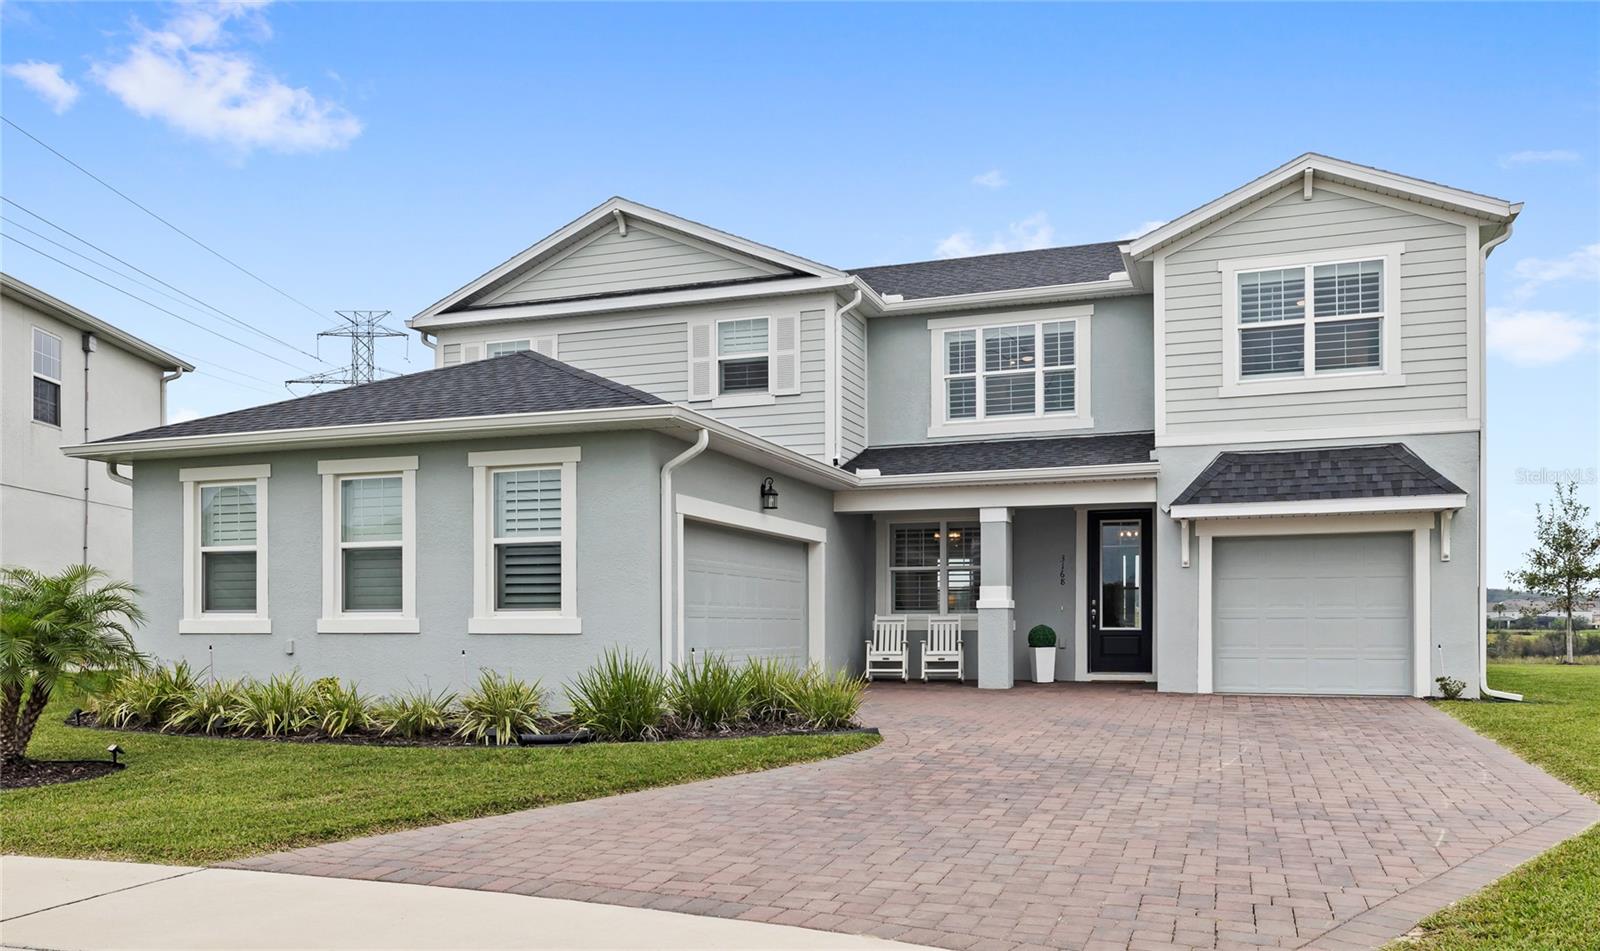 Active
What Sold Nearby
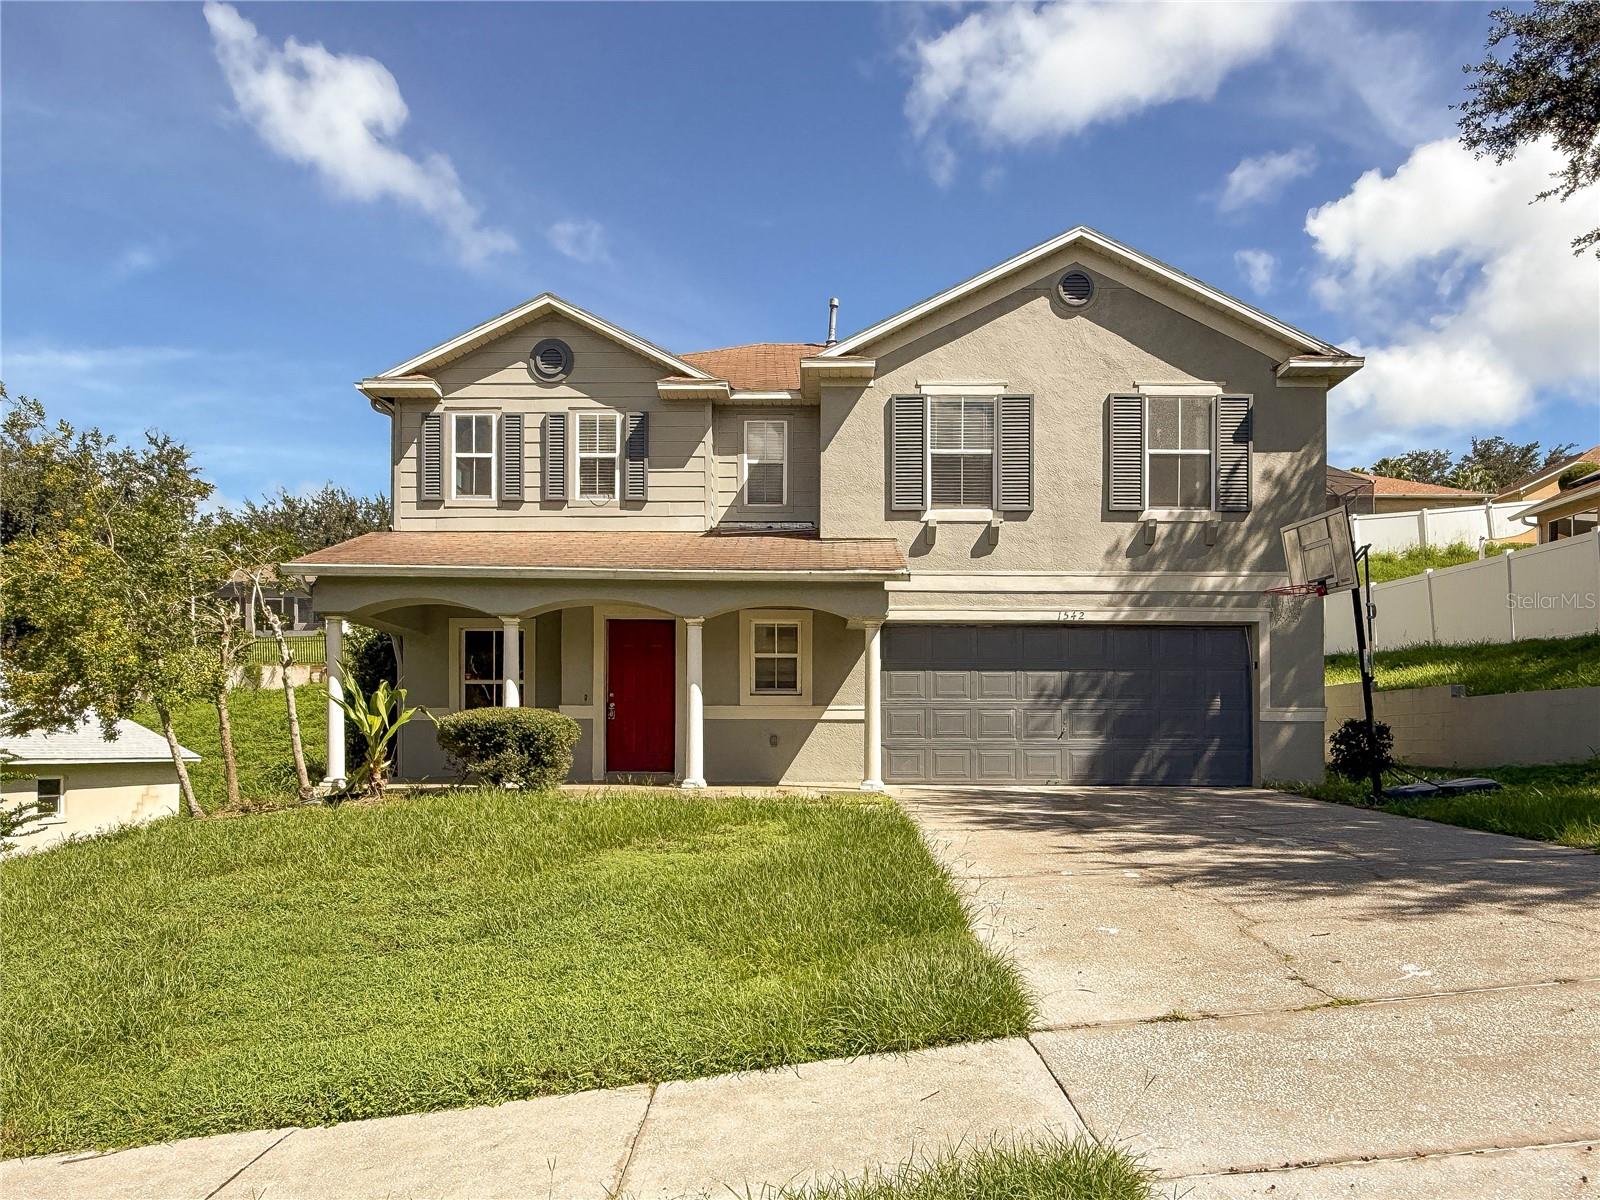 $300,0001542 Nightfall DrClermont, FL · Sold 2026-10-30
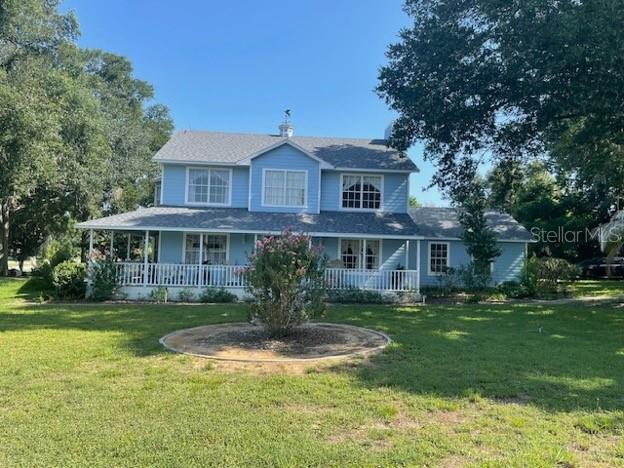 $547,00013205 Anderson Hill RdClermont, FL · Sold 2026-10-30
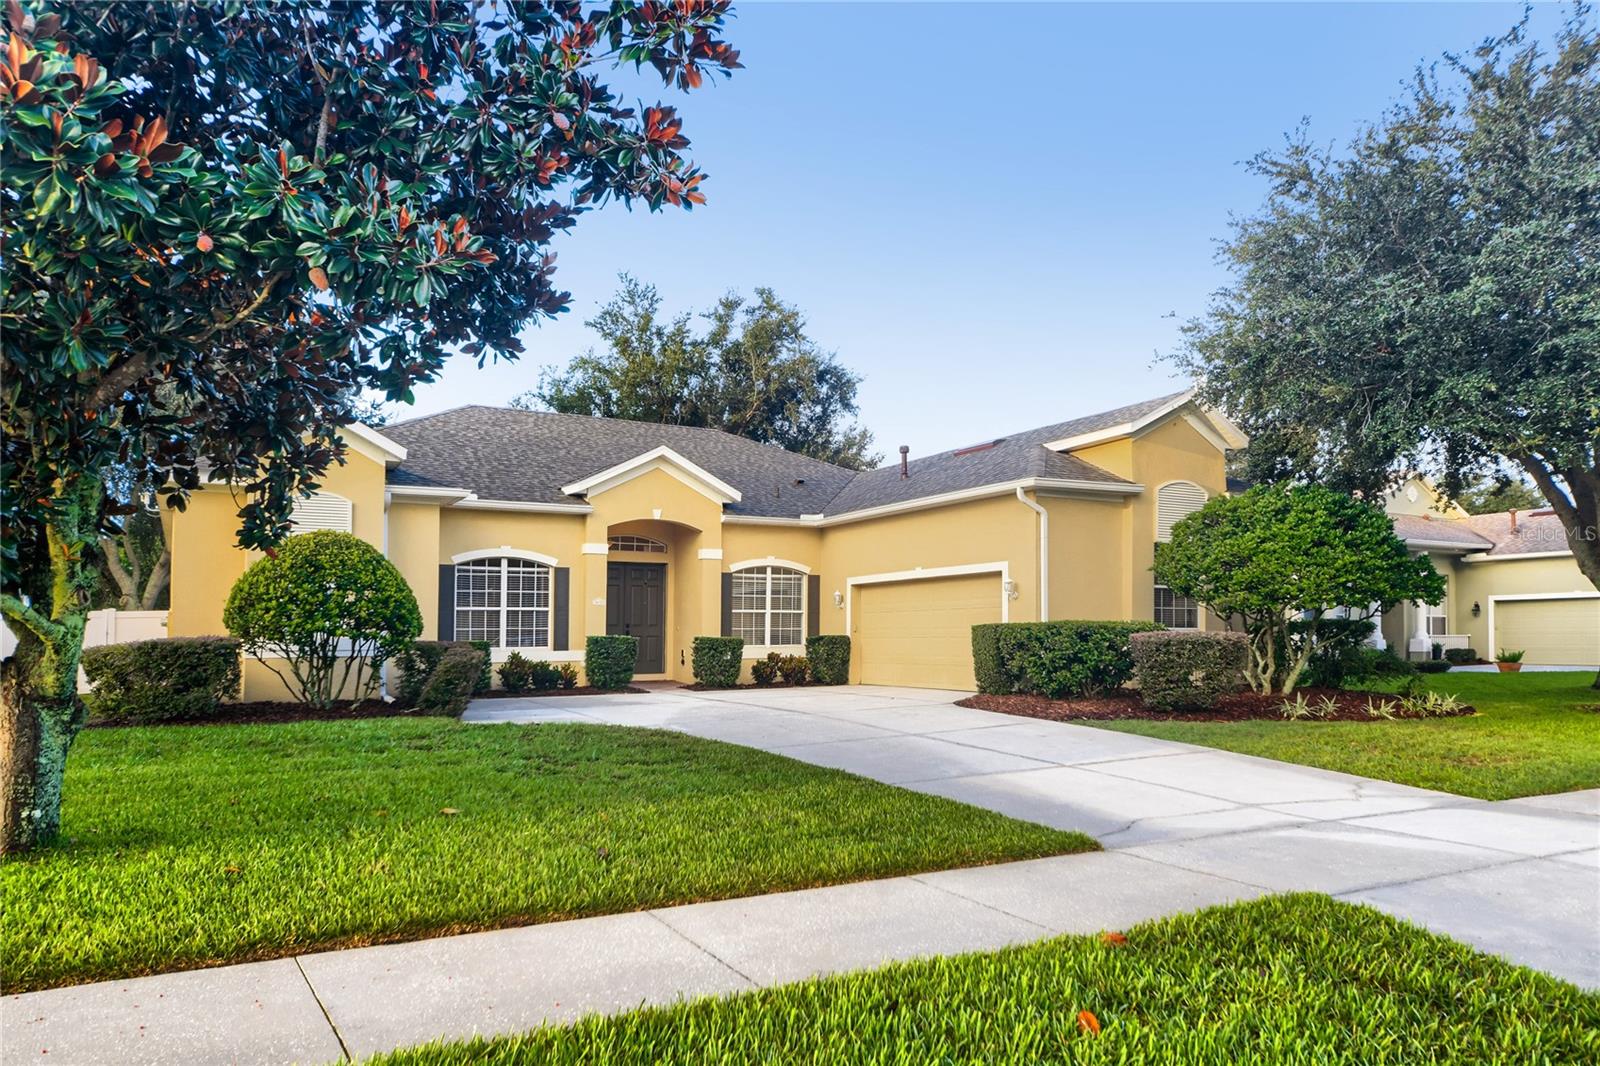 $481,0003650 Peacepipe WayClermont, FL · Sold 2026-10-30
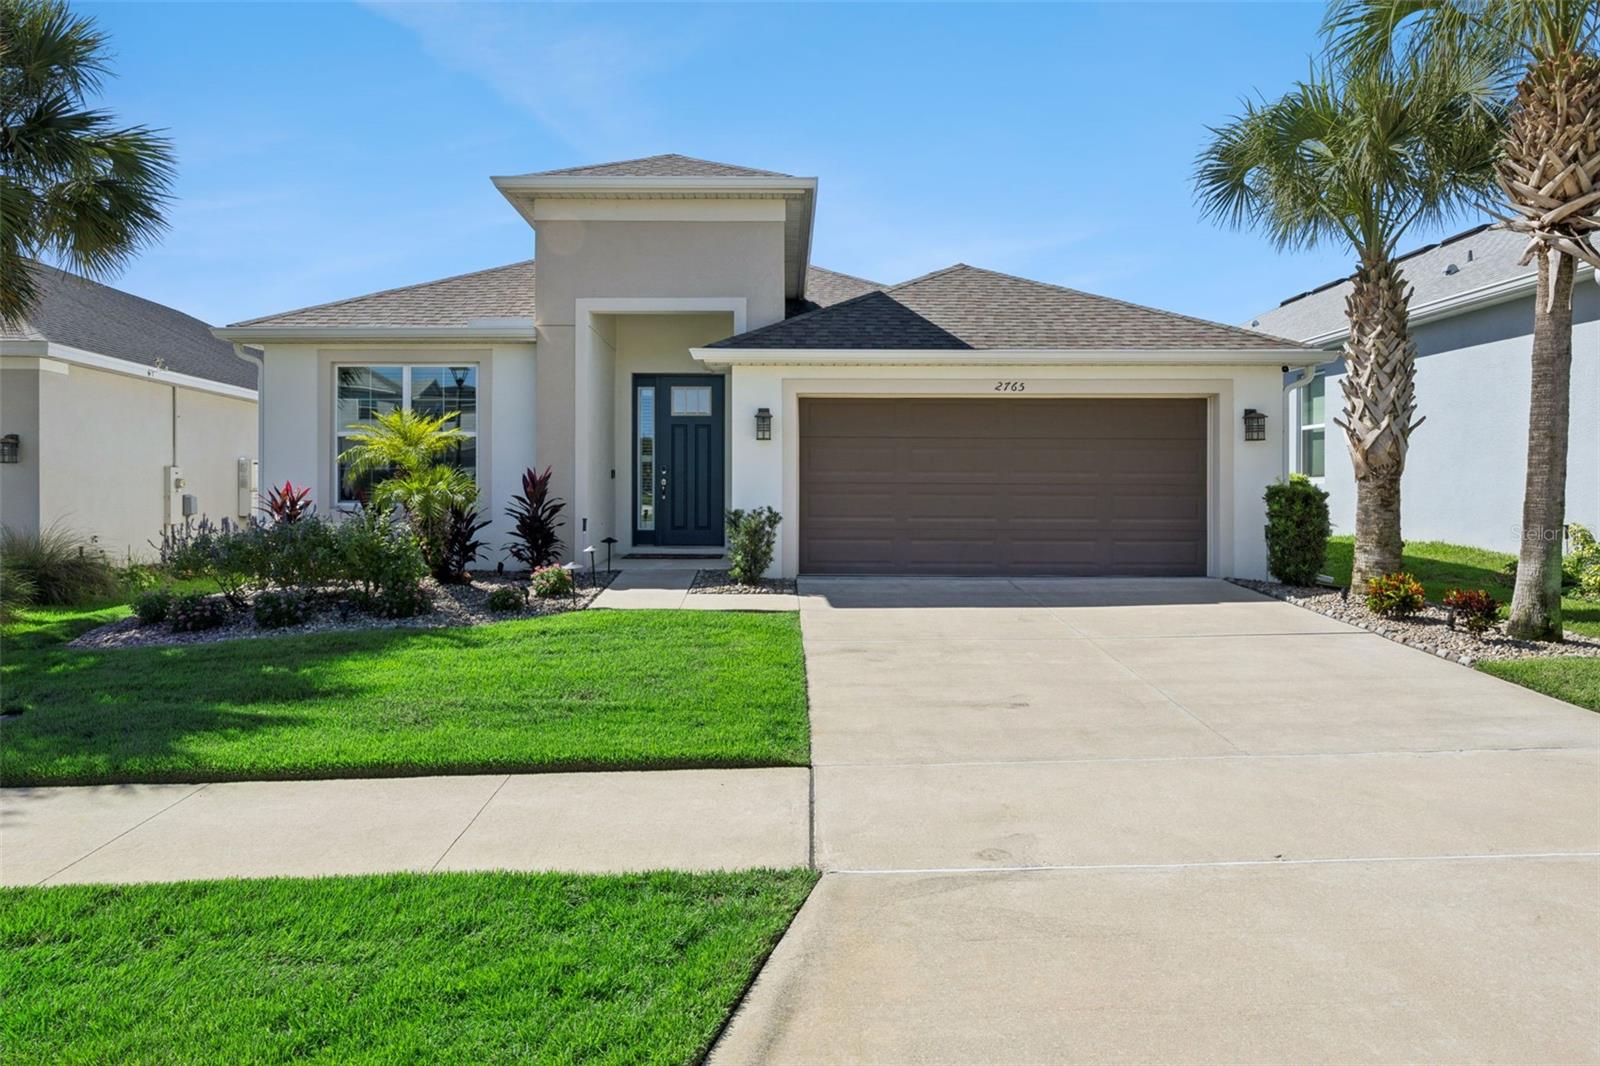 $477,5002765 Hilltop RdClermont, FL · Sold 2026-10-30
 $457,5003831 Sanibel StClermont, FL · Sold 2026-10-30
 $485,0003916 Payton CtClermont, FL · Sold 2026-10-28
 $485,0004418 Lions Gate AveClermont, FL · Sold 2026-10-28
 $370,0002875 Beaver Ridge LoopClermont, FL · Sold 2026-10-26
Flood
Flood zone X · Minimal flood risk
What's Nearby
Schools
- FCC School2500 US 27, Clermont, FL 34711, United States of America1.8 mi
Parks
- Spring Valley Hills ParkLake County, Florida, United States of America1.5 mi
- West Foxglove ParkLake County, Florida, United States of America1.6 mi
- East Foxglove ParkLake County, Florida, United States of America1.7 mi
- Paradise Park2510, Clermont, FL 34711, United States of America1.7 mi
- Kohl's Com ParkLake County, Florida, United States of America1.7 mi
- G's Pizza ParkLake County, Florida, United States of America1.8 mi
- Heroes Landing ParkLake County, Florida, United States of America1.8 mi
- AAA Clermont ParkLake County, Florida, United States of America1.8 mi
More homes in Clermont
Homes for sale near Clermont
Data courtesy of: Stellar MLSDisclaimers and data details

Listings courtesy of Stellar MLS as distributed by MLS GRID. Based on information submitted to the MLS GRID. All data is obtained from various sources and may not have been verified by broker or MLS GRID. Supplied Open House Information is subject to change without notice. All information should be independently reviewed and verified for accuracy. Properties may or may not be listed by the office/agent presenting the information. Listing information is provided for consumers’ personal, non-commercial use, solely to identify prospective properties for potential purchase; all other use is strictly prohibited and may violate relevant federal and state law. Information deemed reliable but not guaranteed. Copyright © 2026 MLS GRID. All Rights Reserved.

Continental Real Estate Group, Inc
Broker: Derek Eisenberg
Listing last updated: Oct 28, 2026, 3:59 PM EDT. SURF LOCAL last checked: Nov 21, 2026, 7:24 AM EST.