
 Active
11300 Summit View Way
Clermont, FL 34711 · Single family
$510,000
Listing courtesy of Andrea Summers, COLDWELL BANKER HUBBARD HANSEN
- 3 Beds
- 2 Baths
- 1,973 sqft
Cynthia's Insights On This Property
- Built 2002
- Typical sale in 34711 over the last year: $425,000, $217 per sq ft
- Owners in 34711 stay about 9 years; 3% of homes changed hands last year


📊 Price Pulse
What would you pay for this place?
Sale prices come from county public records, not MLS data.Listing agent
Contact
Send a message and we'll pass it to the listing agent. Nothing is sent until you ask.
About this home
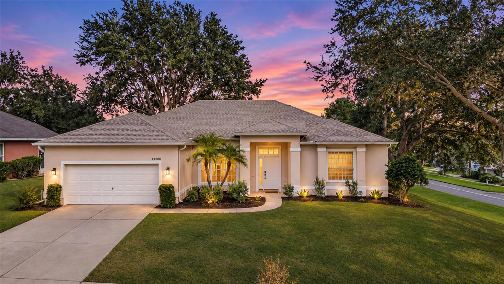
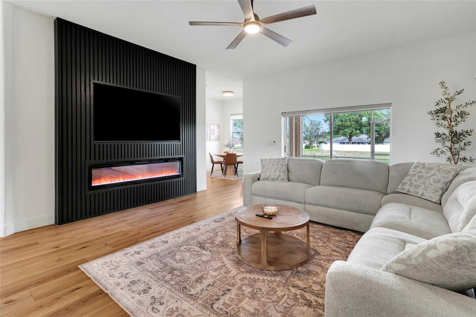
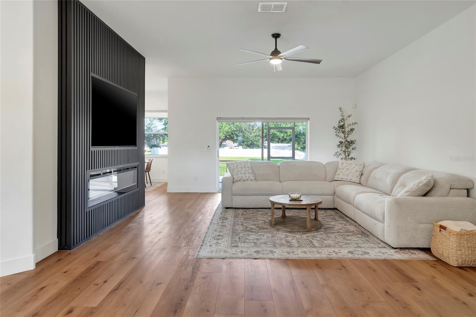
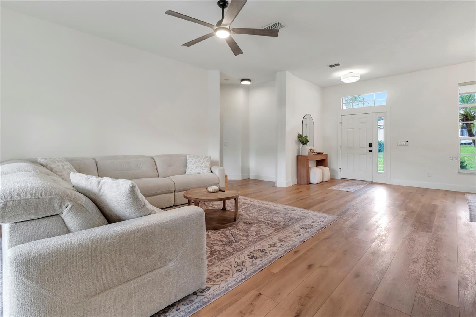
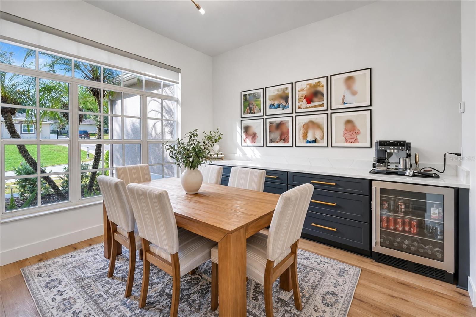
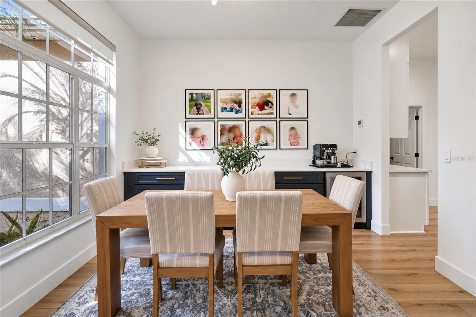
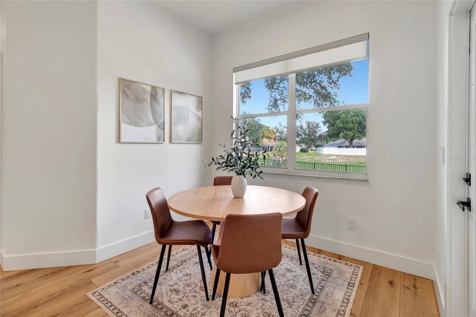
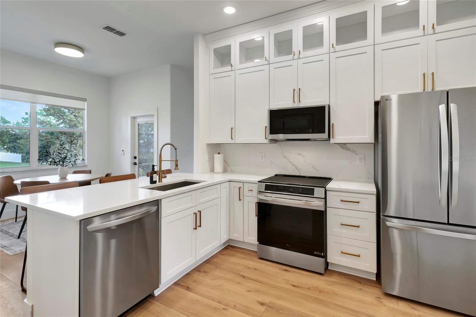
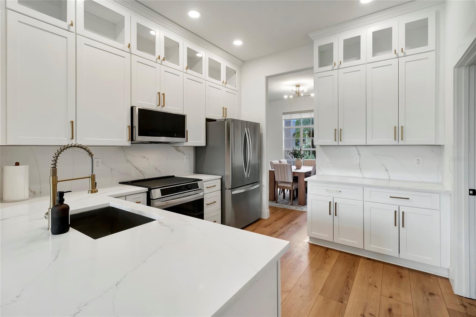
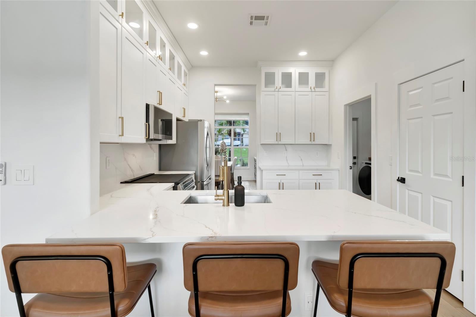
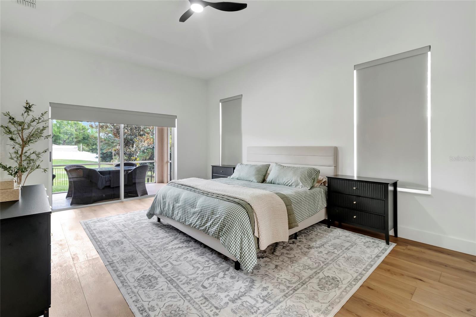
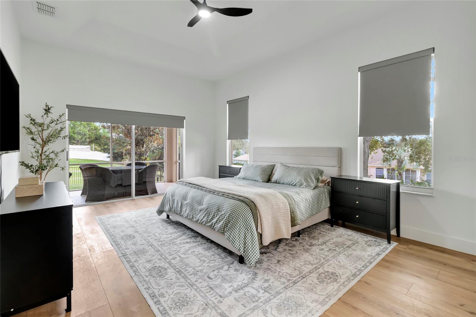
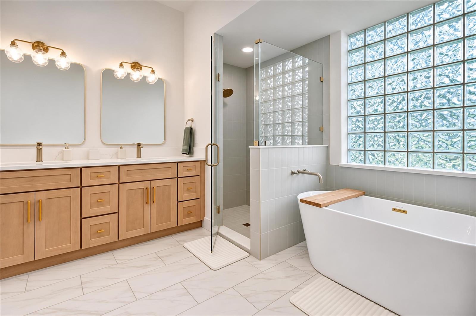
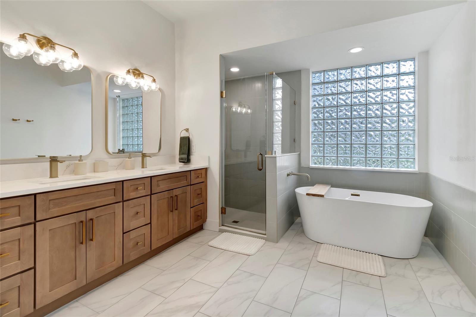
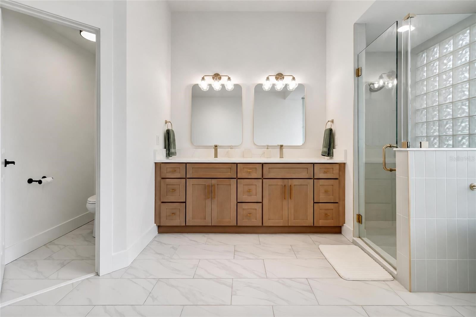
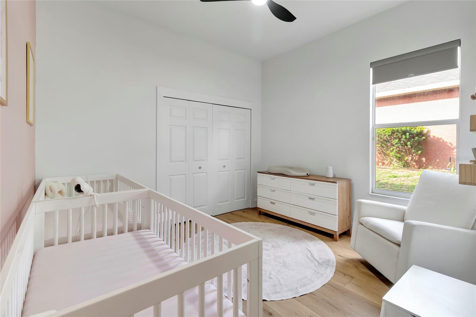
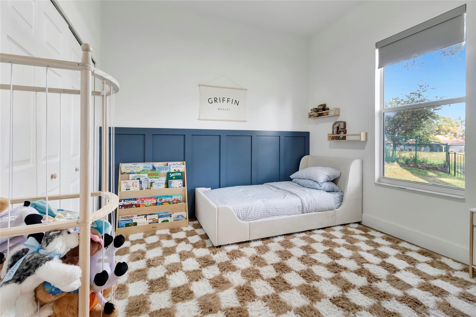
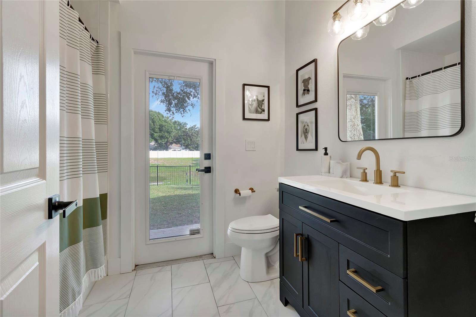
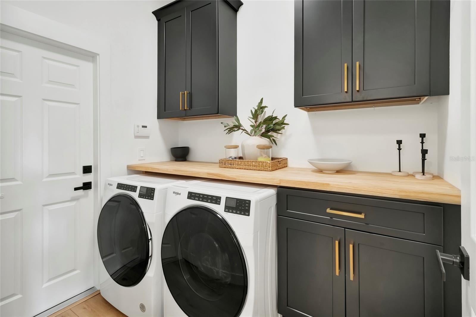
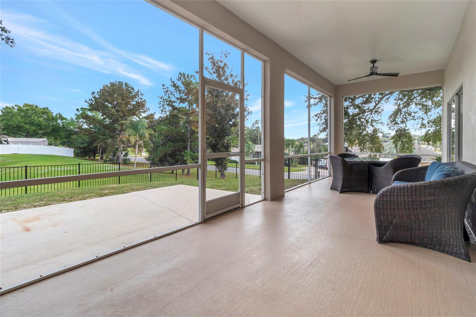
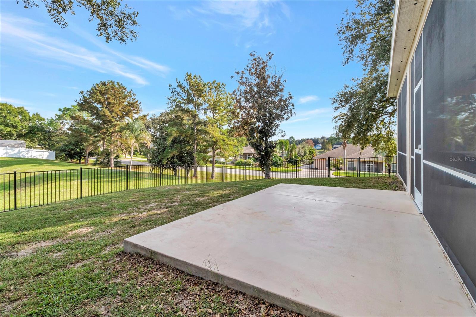
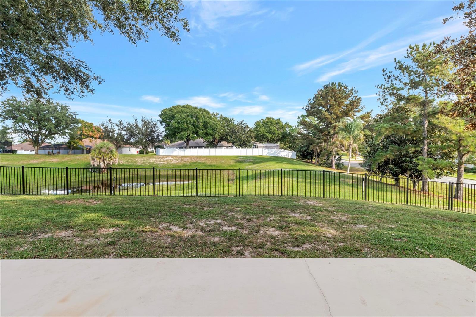
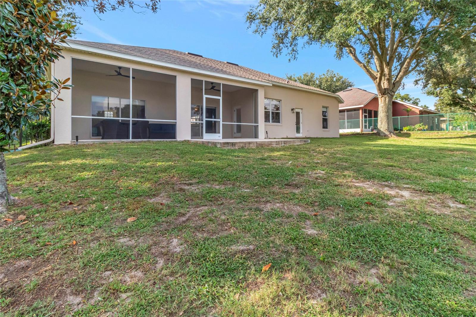
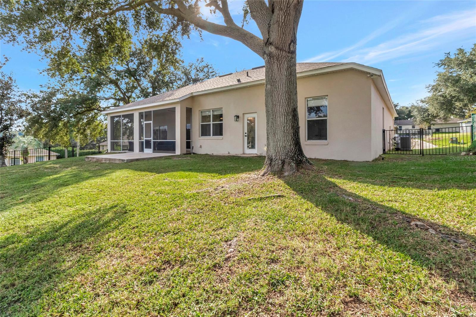
SOME HOMES ARE RENOVATED. OTHERS ARE COMPLETELY REIMAGINED! Welcome to 11300 Summit View Way, where magazine-worthy design, thoughtful details, and modern elegance come together in a truly remarkable home. Perfectly positioned on an elevated corner lot in Clermont, this stunning 3-bedroom, 2-bath residence has undergone an extraordinary top-to-bottom transformation. Walls were removed to create a bright, open floor plan where each space flows effortlessly into the next, complemented by beautiful wide-plank LVP flooring, designer lighting, and carefully curated finishes throughout. At the heart of the living space, a dramatic floor-to-ceiling black fluted feature wall with an integrated linear fireplace and television makes an unforgettable statement. The adjoining dining area is equally impressive, featuring custom cabinetry, elegant quartz countertops, gold hardware, and a built-in beverage refrigerator that adds both style and convenience when entertaining. Just steps away, the completely redesigned kitchen is a true showstopper, boasting white shaker cabinetry extending toward the ceiling, glass-front display cabinets, gorgeous quartz countertops with an extended quartz backsplash, stainless steel appliances, and elegant gold accents. A spacious peninsula with breakfast-bar seating invites everyone to gather, while the sunlit breakfast nook offers a lovely view of the backyard. Designed with both comfort and privacy in mind, the split-bedroom floor plan places two secondary bedrooms and a guest bathroom apart from the spacious primary suite. Here, sliding glass doors open directly to the screened lanai, while the completely reimagined en-suite bathroom offers a spa-like escape with a freestanding soaking tub, oversized glass-enclosed shower, warm wood double vanity with quartz countertops and dual sinks, gold fixtures, beautiful tile flooring, and a generous walk-in closet. The attention to detail continues into the laundry room, where rich dark cabinetry, gold hardware, a beautiful wood countertop, and thoughtful storage make even this everyday space feel extraordinary. The beauty extends outdoors, where mature trees frame the elevated corner lot and a fenced backyard offers views of Lake Katherine. Whether enjoying a quiet morning on the spacious screened lanai or gathering with friends on the additional patio, the outdoor spaces provide the perfect setting to relax and unwind. Beyond its stunning appearance, the home offers valuable practical improvements, including a 2023 roof, 2024 A/C, and 2024 water heater, bringing added confidence to its exceptional transformation. This isn't simply an updated home—it's a thoughtfully reimagined living experience where every detail makes a statement. Schedule your private showing and prepare to be impressed!
moreless
- Property type
- Single family
- Year built
- 2002
- Lot size
- 0.28 acres
- On market
- 1 day
- Price per sqft
- $258
- HOA fees
- $33/mo
- Listing ID
- G5120396
Show Full Details
Property Info
- Property Type
- Residential
- Property Subtype
- SingleFamilyResidence
- Year Built
- 2002
- Levels
- One
- Direction Faces
- West
- Subdivision
- Summit Lakes
- Lot Size (acres)
- 0.28
- Lot Size (sqft)
- 12190.0
- Contract Date
- 2026-11-17
- On Market Date
- 2026-11-18
- Cumulative Days on Market
- 1
Interior Features
- Interior Features
- Eat-In Kitchen, High Ceilings, Open Floorplan
- Flooring
- Tile
- Fireplace Features
- Electric, Family Room
- Laundry Features
- Inside, Laundry Room
- Levels
- One
Appliances
- Appliances
- Dishwasher, Disposal, Electric Water Heater, Microwave, Range, Refrigerator
Heating & Cooling
- Heating
- Central
- Cooling
- Central Air
Exterior Features
- Patio & Porch Features
- Porch, Rear Porch, Screened
- Construction Materials
- Block, Stucco
- Foundation
- Slab
- Roof
- Shingle
- Fencing
- Fenced
Features & Amenities
- Garage
- Yes
- Attached Garage
- Yes
- Parking Features
- Attached
- Lot Features
- Corner Lot, Paved
Community/Association
- HOA
- Yes
- HOA Name
- Summit Lakes Community Association In Wanda Majava
- HOA Fee
- $400
- HOA Fee Frequency
- Annually
Utilities
- Utilities
- Cable Available, Electricity Connected, Sewer Connected, Water Connected
- Sewer
- Septic Tank
Taxes
- Annual Tax Amount
- $3,543
- Tax Year
- $2,026
- Legal Description
- SUMMIT LAKES SUB LOT 12 PB 43 PGS 22-23 ORB 2375 PG 224 ORB 6008 PG 1679
Data freshness
- SURF LOCAL last checked
- Nov 21, 2026, 5:52 AM EST
Location
Approximate location, shown from the displayed address.
Similar homes nearby
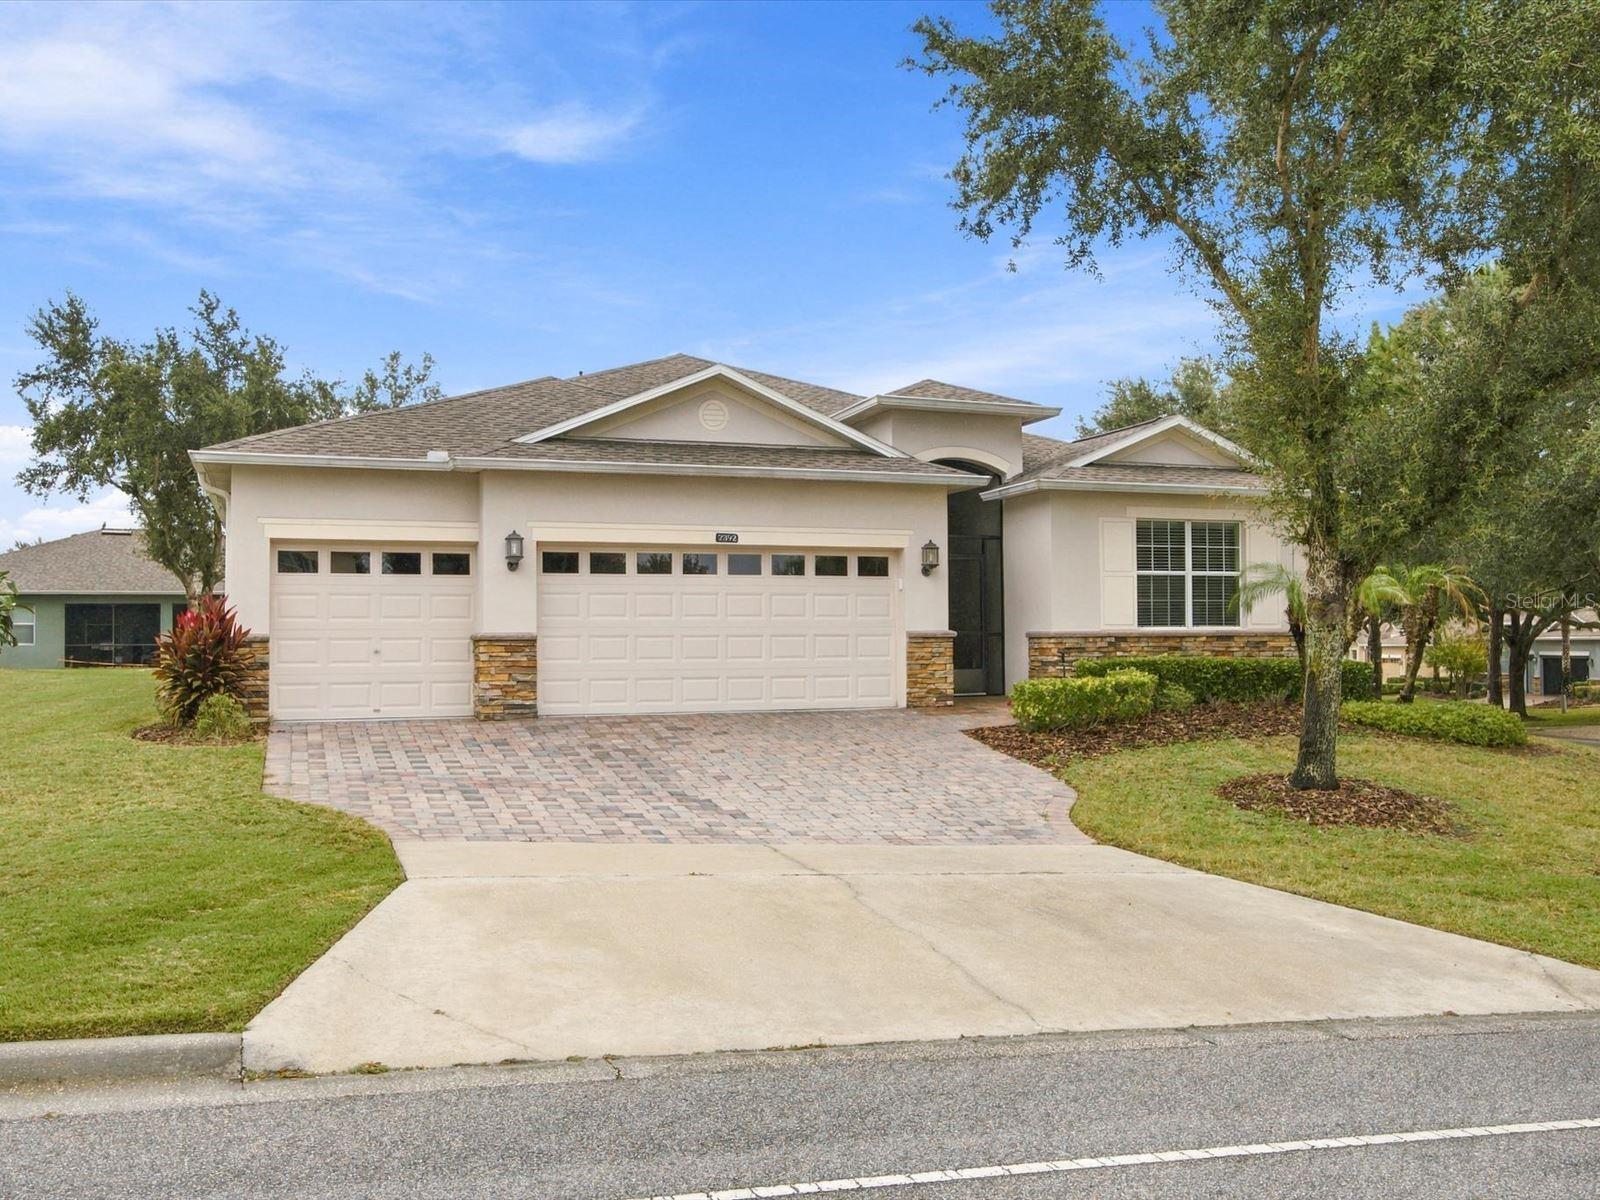
- $497,8992892 Sandy Cay St, Clermont, FL 347113 Beds3 Baths2,597 sqftListing courtesy of KELLER WILLIAMS ELITE PARTNERS III REALTY · Data courtesy of: Stellar MLS
 Active
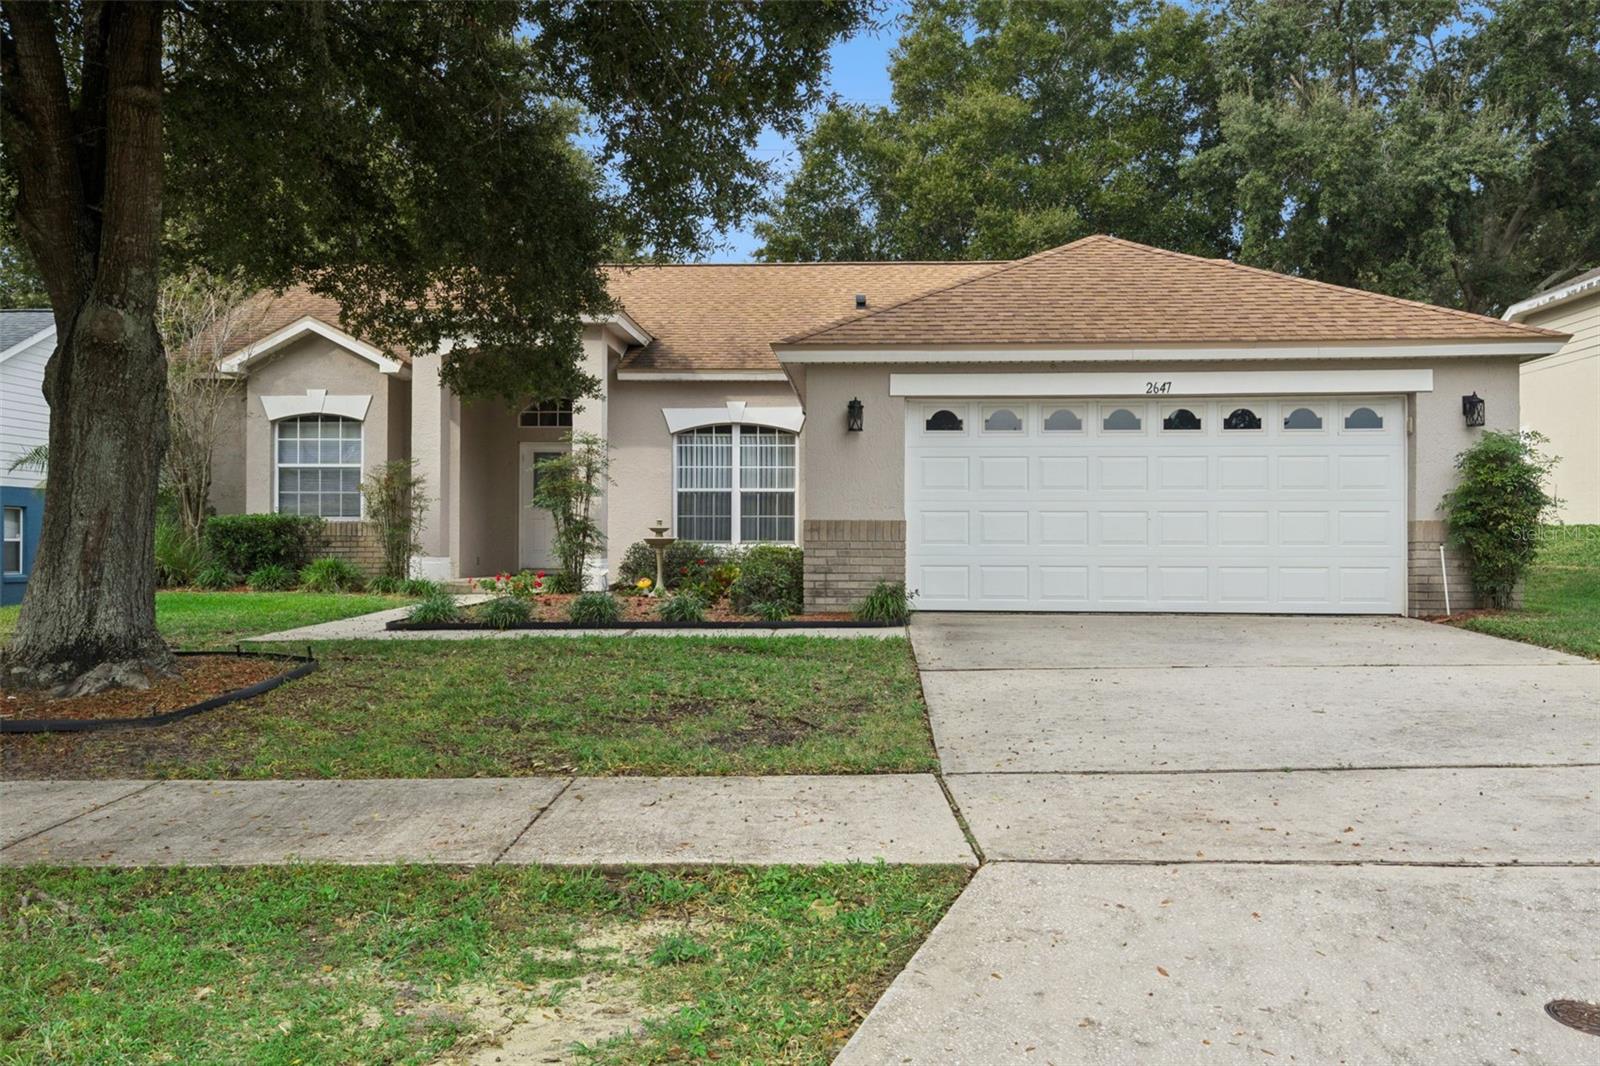
- $429,0002647 Cedaridge Cir, Clermont, FL 347113 Beds2 Baths1,862 sqftListing courtesy of ELITE EVOLUTION PROPERTIES · Data courtesy of: Stellar MLS
 Active
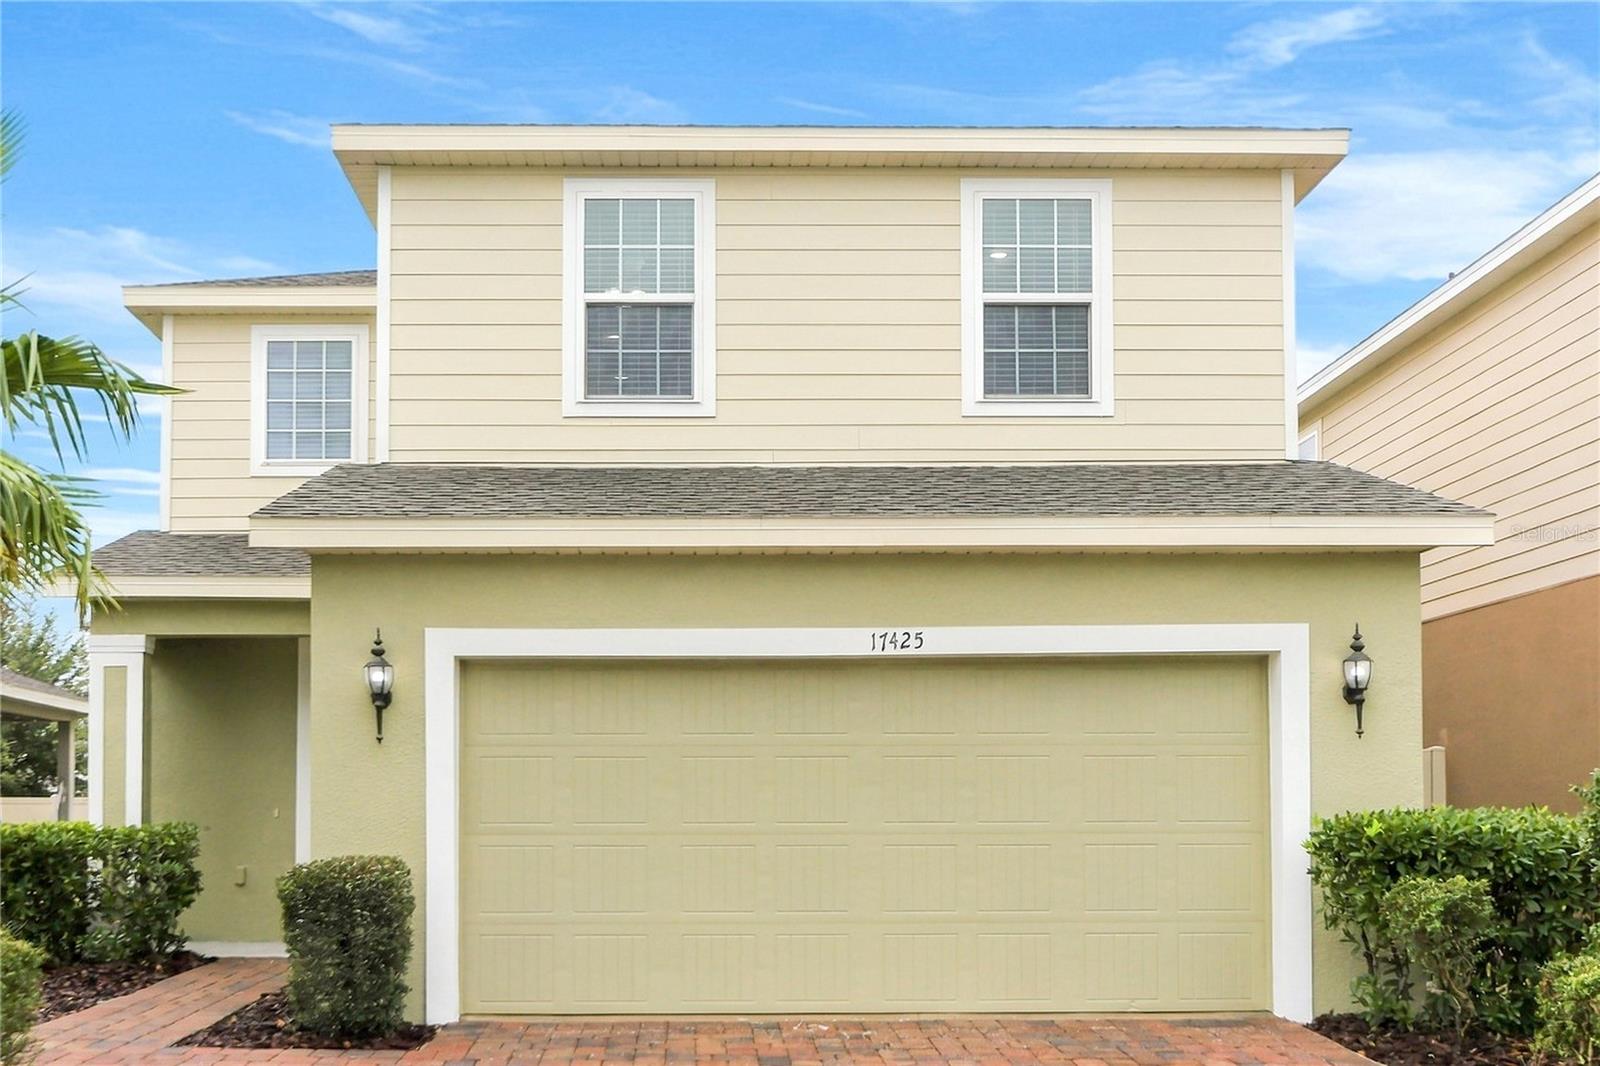
- $459,90017425 Painted Leaf Way, Clermont, FL 347144 Beds3 Baths2,445 sqftListing courtesy of TAH FLORIDA LLC · Data courtesy of: Stellar MLS
 Active
- $461,9903343 Mindfullness Dr, Clermont, FL 347144 Beds3 Baths1,823 sqftListing courtesy of LENNAR REALTY · Data courtesy of: Stellar MLS
 Active
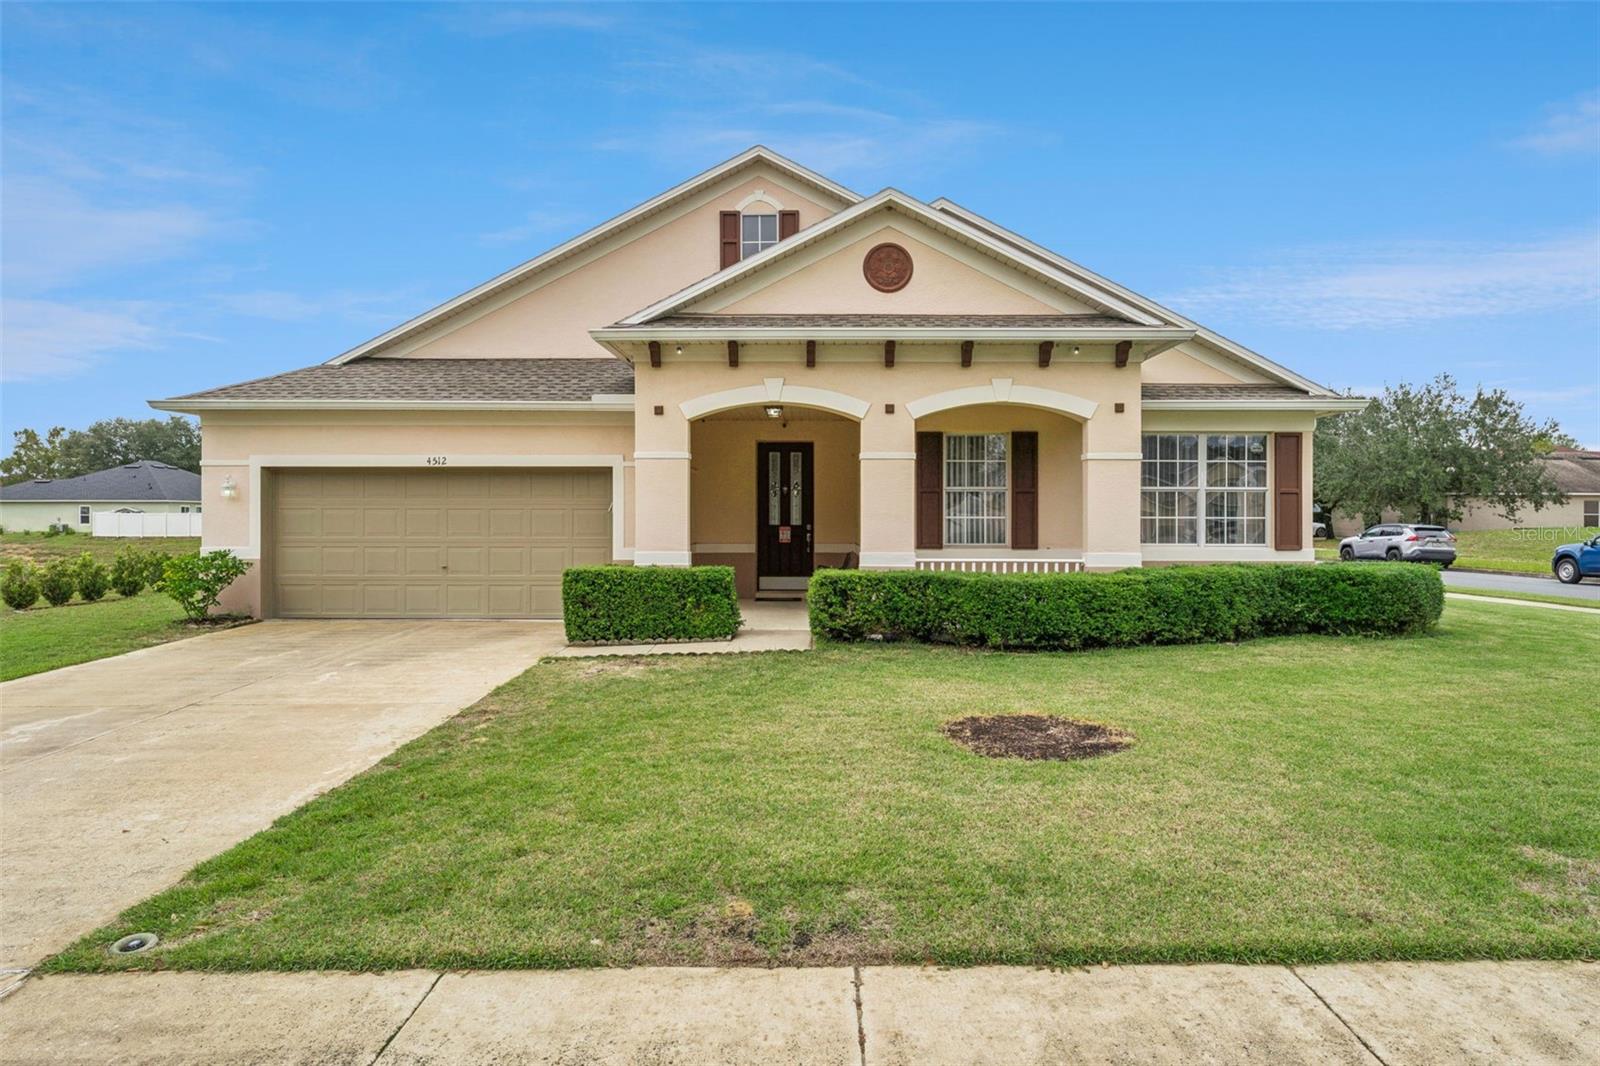
- $479,9004512 Barbados Loop, Clermont, FL 347114 Beds2 Baths2,737 sqftListing courtesy of CENTURY 21 HANCOCK · Data courtesy of: Stellar MLS
 Active
- $449,00016634 Lazy Breeze Loop, Clermont, FL 347144 Beds3 Baths2,072 sqftListing courtesy of HOMESMART · Data courtesy of: Stellar MLS
 Active
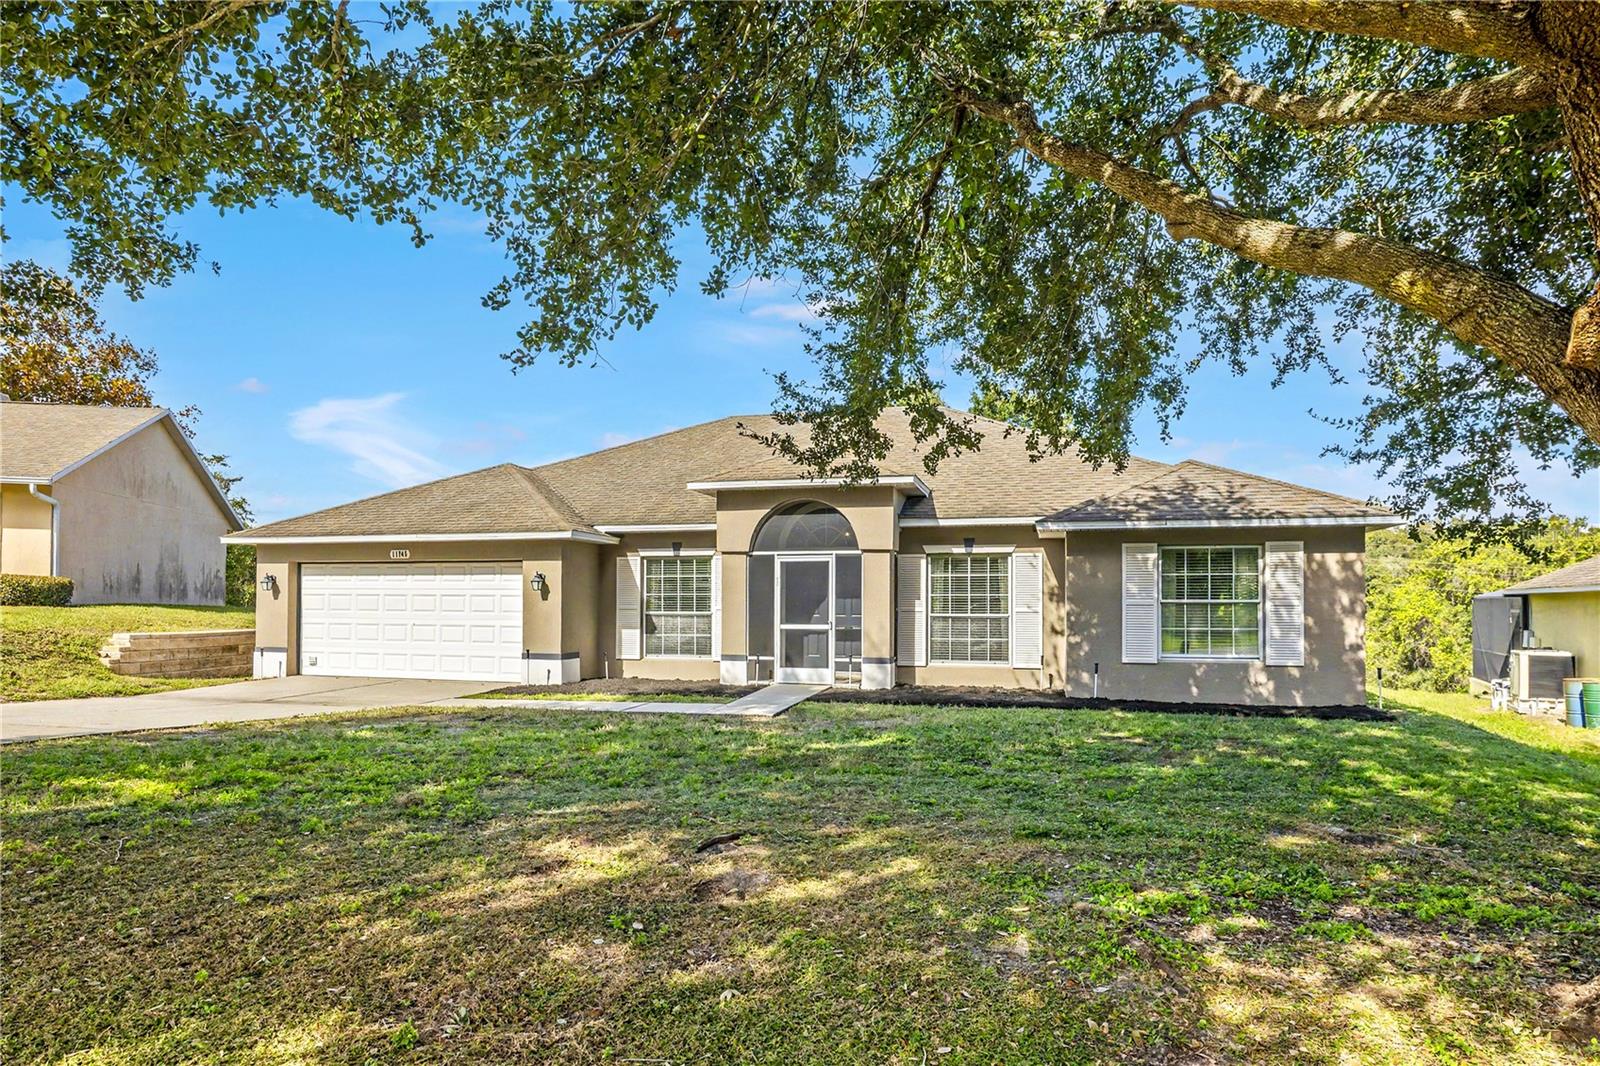
- $415,00011745 Clair Pl, Clermont, FL 347113 Beds2 Baths1,801 sqftListing courtesy of ERA GRIZZARD REAL ESTATE · Data courtesy of: Stellar MLS
 Active
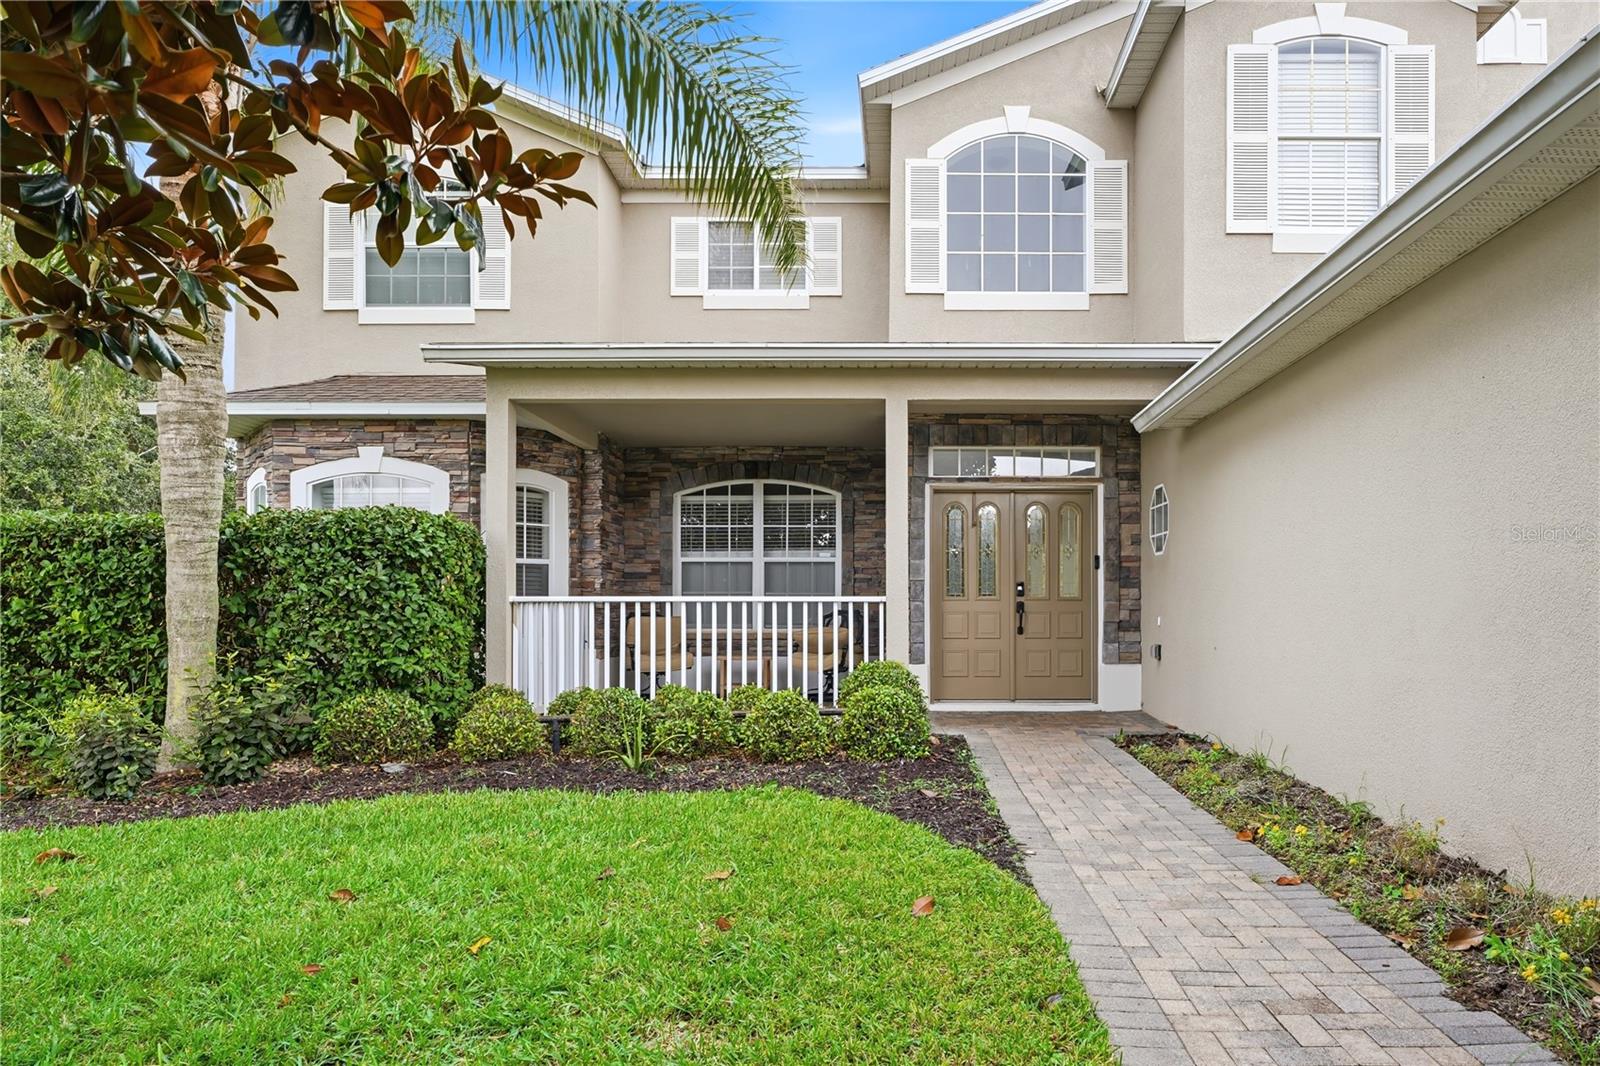
- $579,0001108 Calloway Cir, Clermont, FL 347115 Beds3 Baths3,728 sqftListing courtesy of CHARLES RUTENBERG REALTY ORLANDO · Data courtesy of: Stellar MLS
 Active
What Sold Nearby
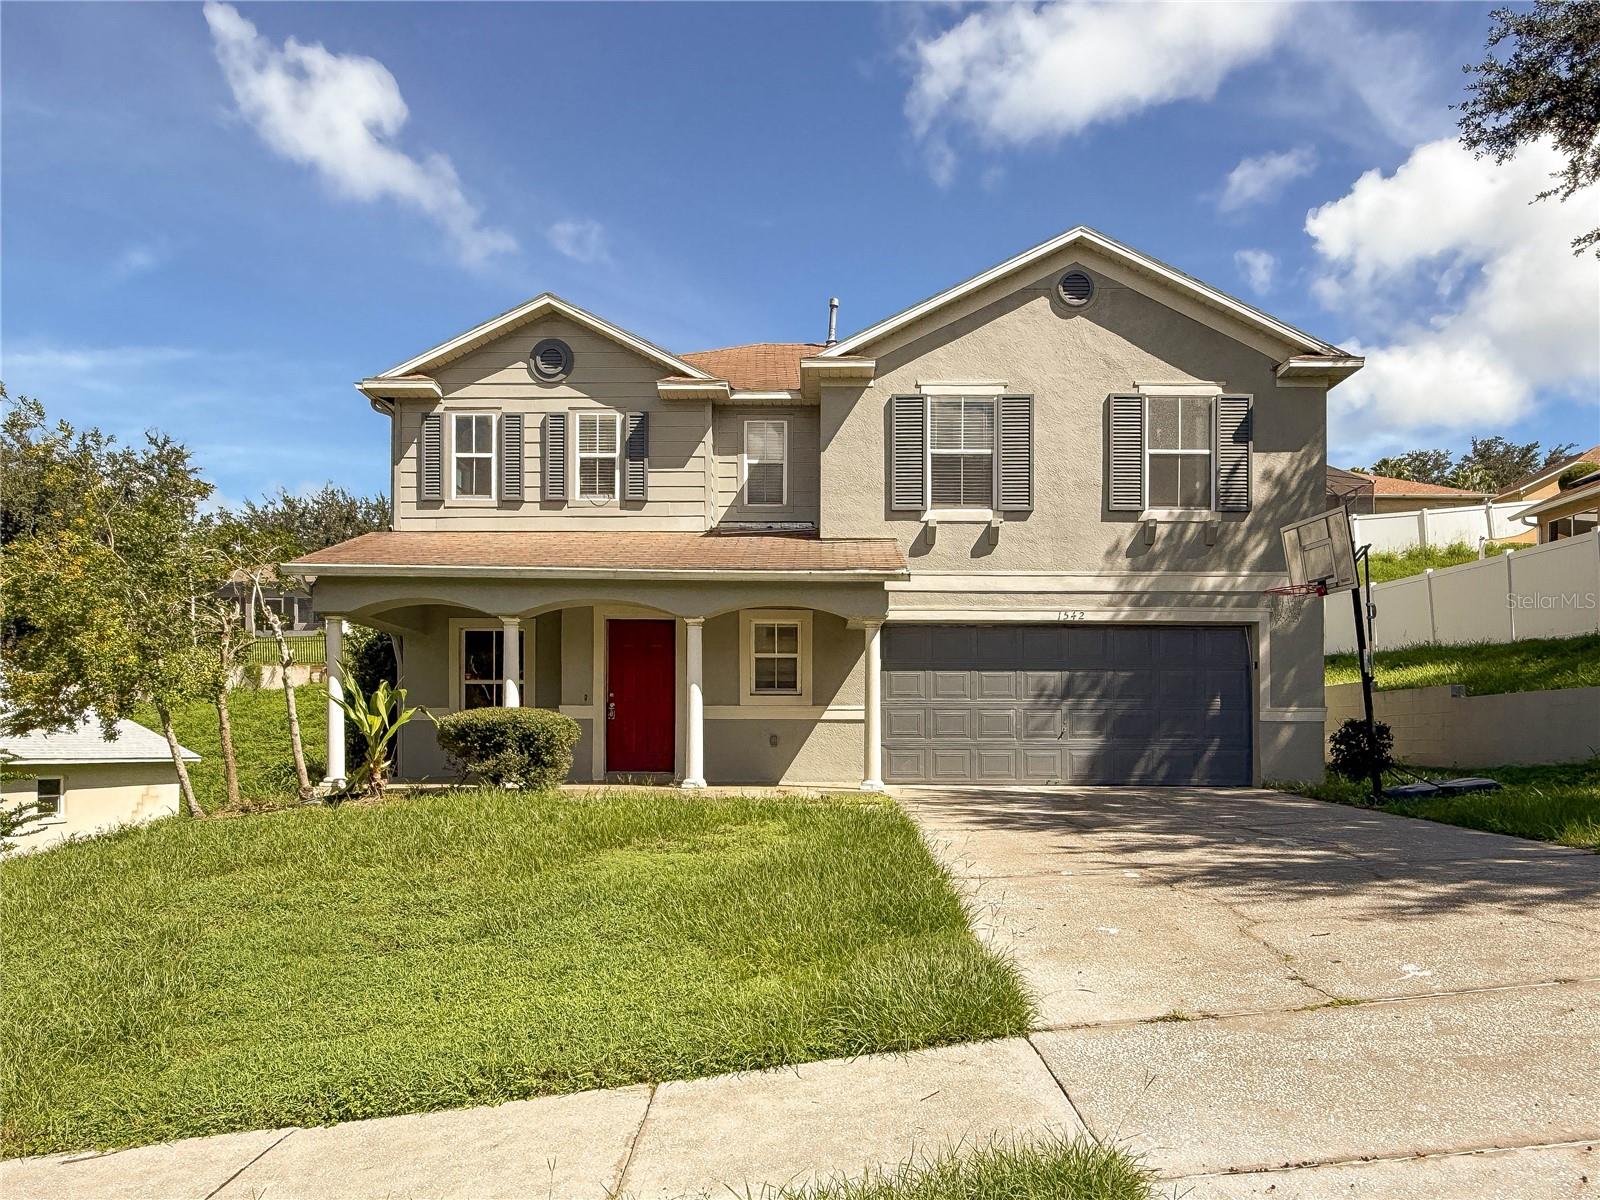 $300,0001542 Nightfall DrClermont, FL · Sold 2026-10-30
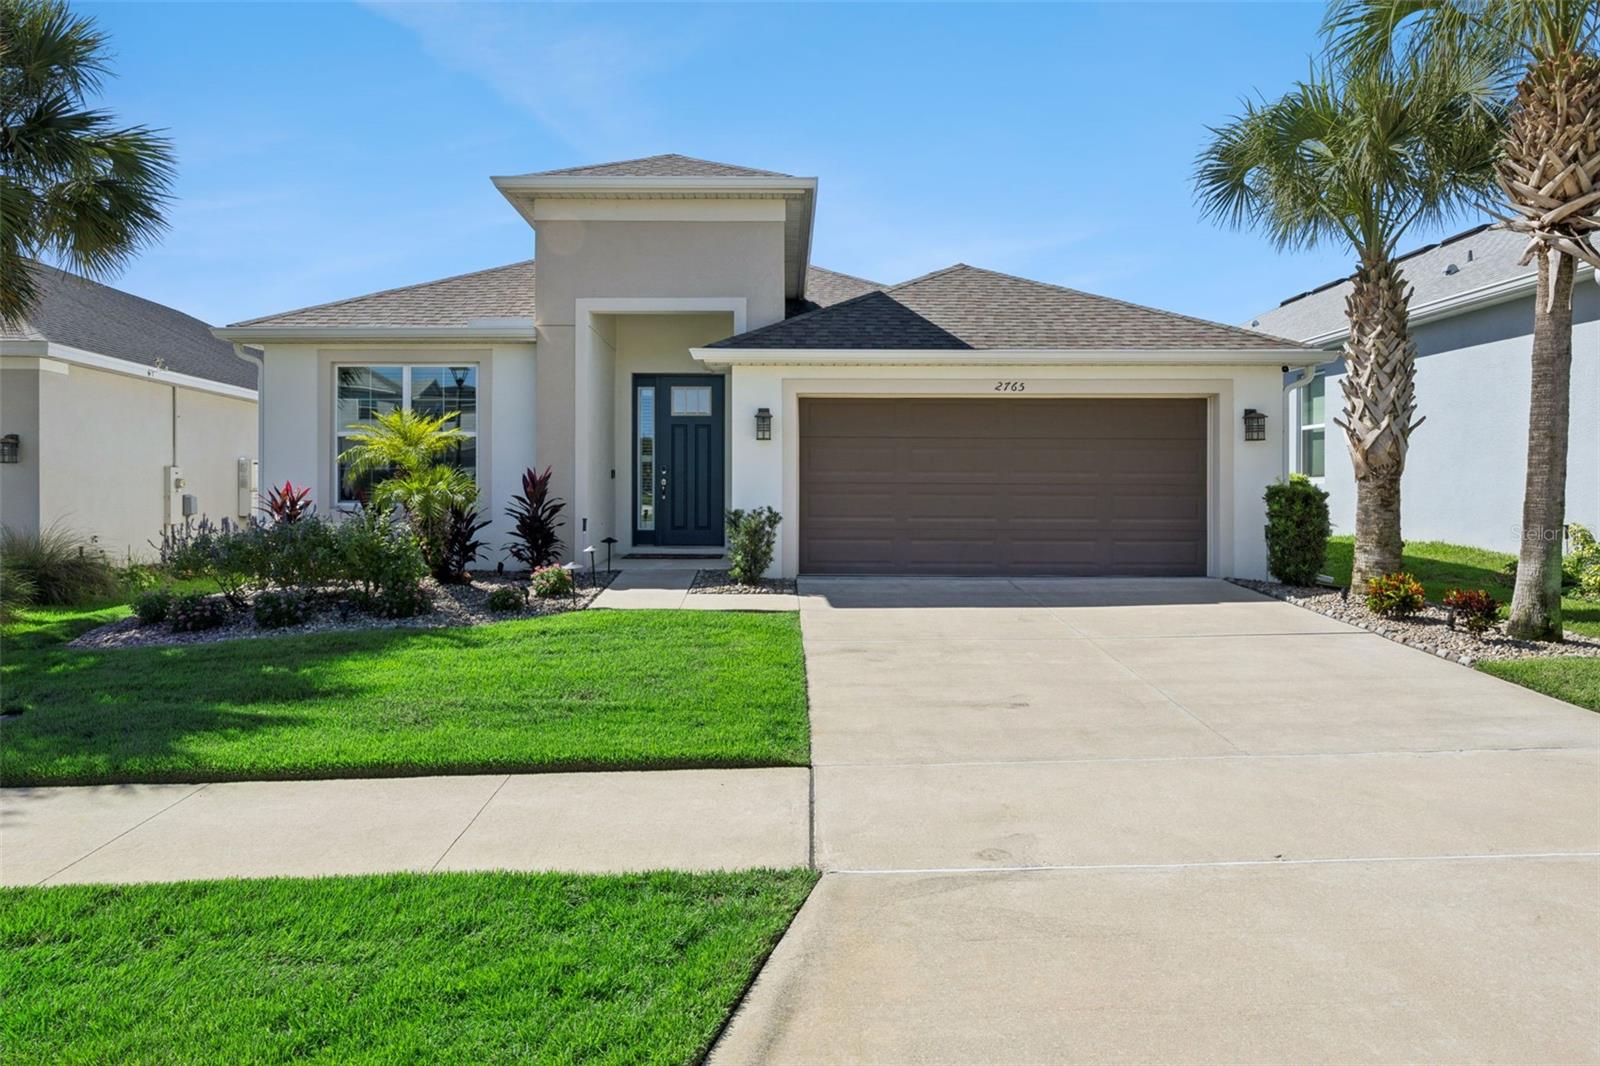 $477,5002765 Hilltop RdClermont, FL · Sold 2026-10-30
 $457,5003831 Sanibel StClermont, FL · Sold 2026-10-30
 $295,0003716 Kingswood CtClermont, FL · Sold 2026-10-30
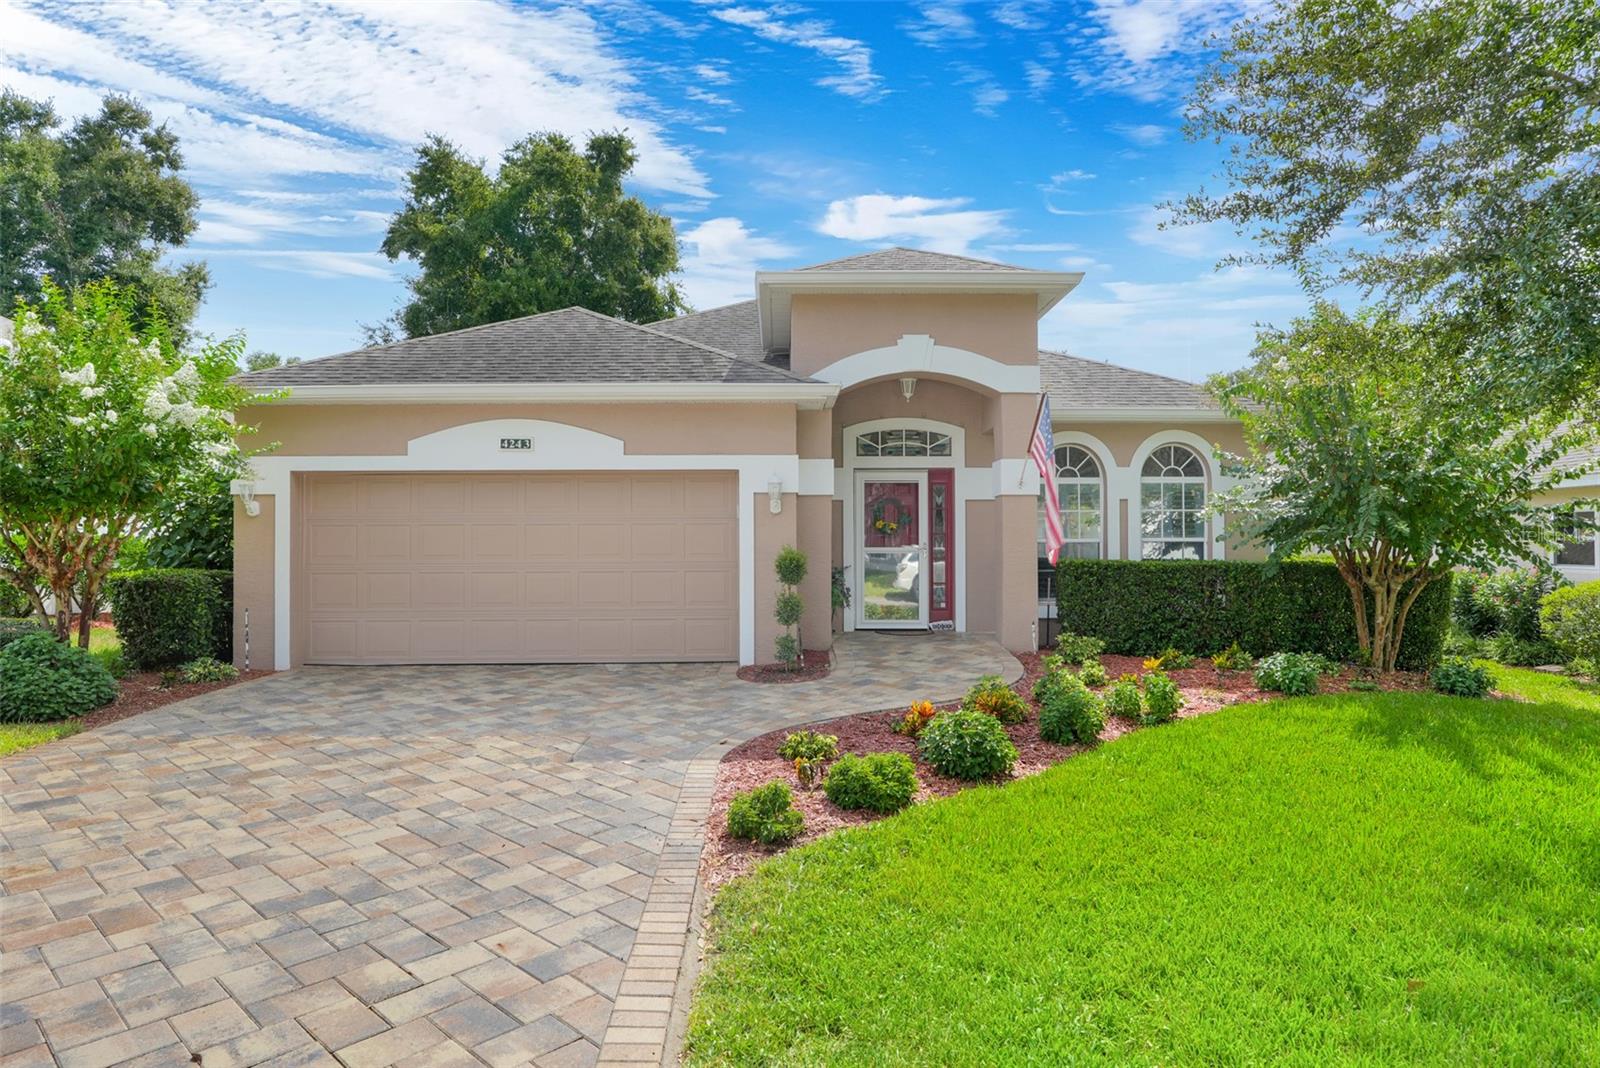 $325,0004243 Newland StClermont, FL · Sold 2026-10-27
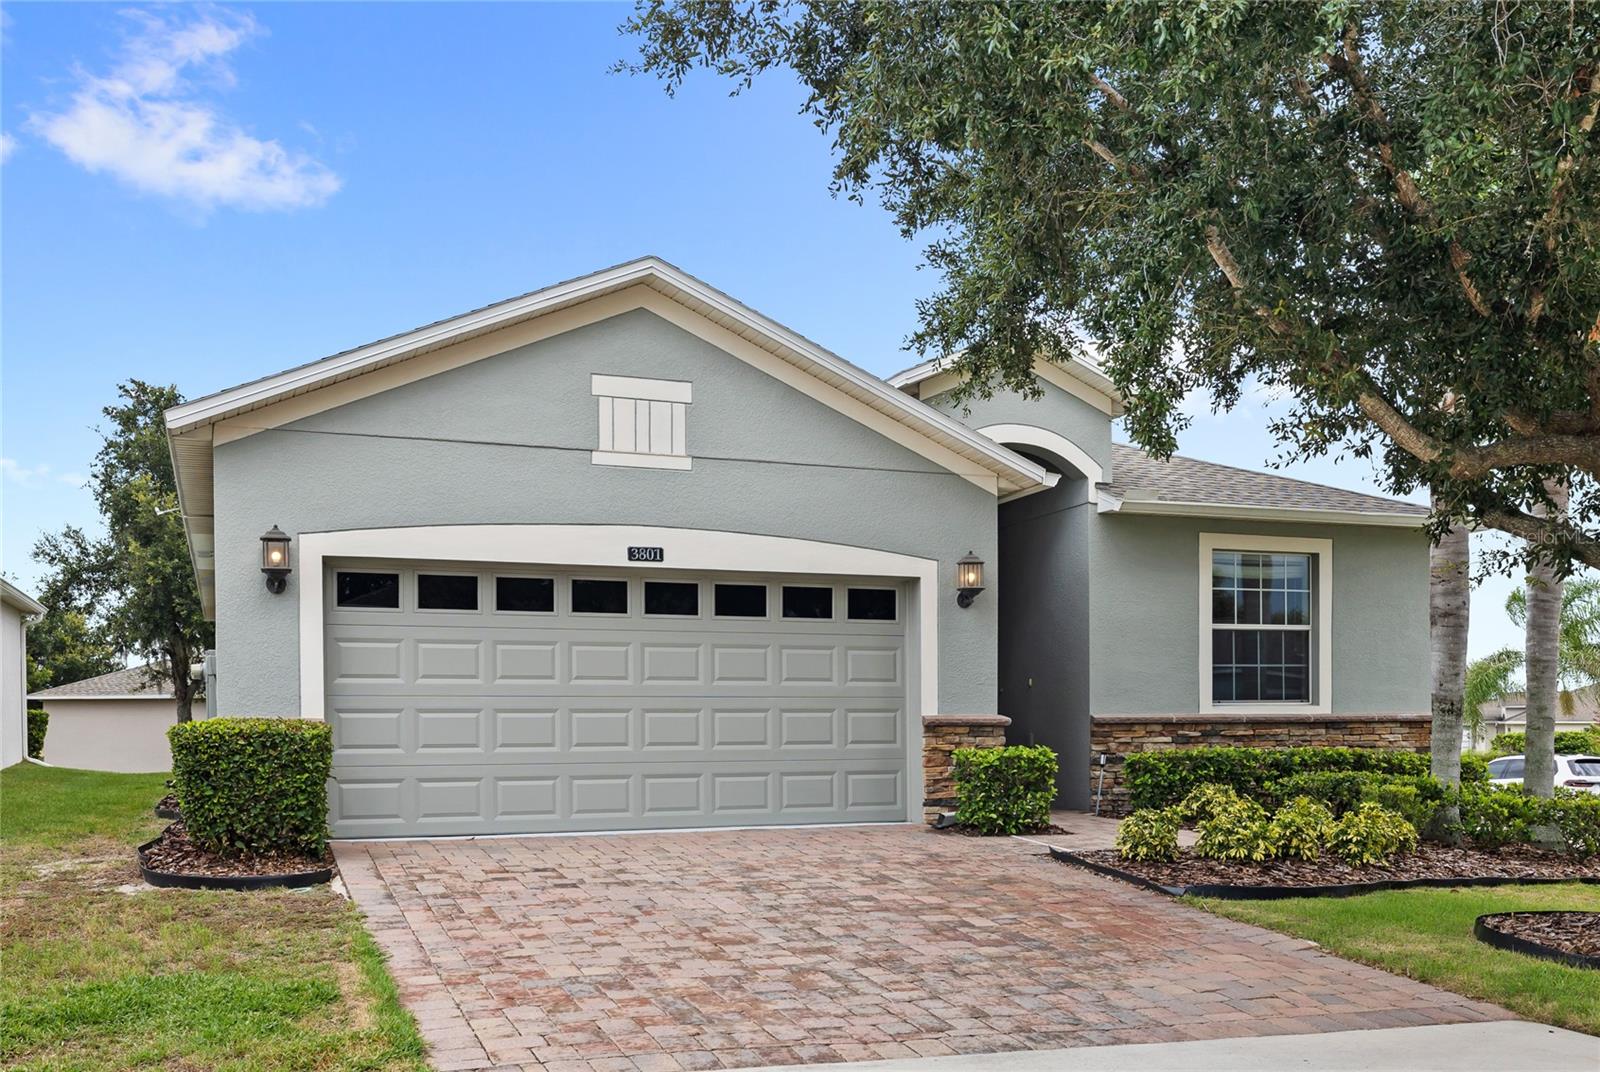 $370,0003801 Serena LnClermont, FL · Sold 2026-10-27
 $370,0002875 Beaver Ridge LoopClermont, FL · Sold 2026-10-26
 $354,00015617 Kensington TrlClermont, FL · Sold 2026-10-26
Flood
Flood zone X · Minimal flood risk
What's Nearby
Schools
- Pine Ridge Elementary SchoolRegal View Loop, Lake County, FL 34711, United States of America1.1 mi
More homes in Clermont
Homes for sale near Clermont
Data courtesy of: Stellar MLSDisclaimers and data details

Listings courtesy of Stellar MLS as distributed by MLS GRID. Based on information submitted to the MLS GRID. All data is obtained from various sources and may not have been verified by broker or MLS GRID. Supplied Open House Information is subject to change without notice. All information should be independently reviewed and verified for accuracy. Properties may or may not be listed by the office/agent presenting the information. Listing information is provided for consumers’ personal, non-commercial use, solely to identify prospective properties for potential purchase; all other use is strictly prohibited and may violate relevant federal and state law. Information deemed reliable but not guaranteed. Copyright © 2026 MLS GRID. All Rights Reserved.

Continental Real Estate Group, Inc
Broker: Derek Eisenberg
Listing last updated: Nov 19, 2026, 8:03 PM EST. SURF LOCAL last checked: Nov 21, 2026, 5:52 AM EST.