
 Active


11241 Oswalt Rd
Clermont, FL 34711 · Single family
$1,084,000
Listing courtesy of Helen Marie Oliveira, LA ROSA REALTY LLC
- 4 Beds
- 3 Baths
- 2,642 sqft
Cynthia's Insights On This Property
- Last recorded sale: $132,000 in January 2023
- Typical sale in 34711 over the last year: $425,000, $217 per sq ft
- Owners in 34711 stay about 9 years; 3% of homes changed hands last year


📊 Price Pulse
What would you pay for this place?
Sale prices come from county public records, not MLS data.Listing agent

Contact
Send a message and we'll pass it to the listing agent. Nothing is sent until you ask.
About this home
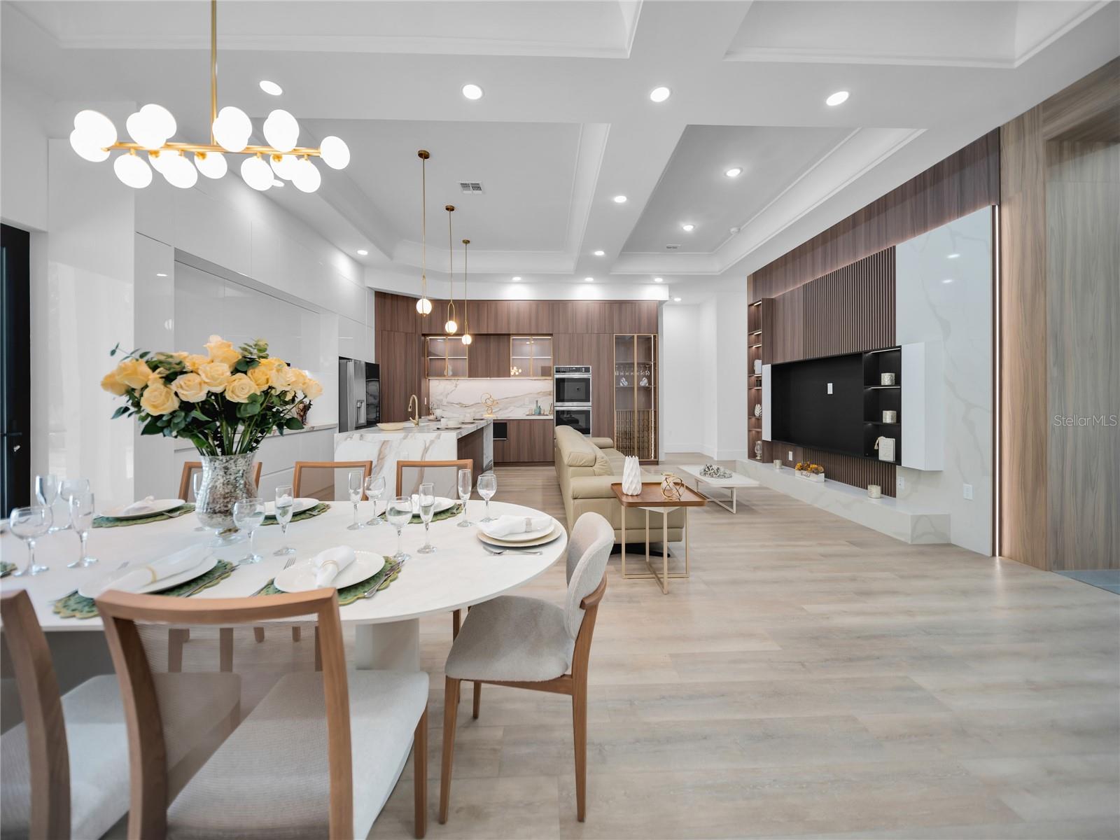
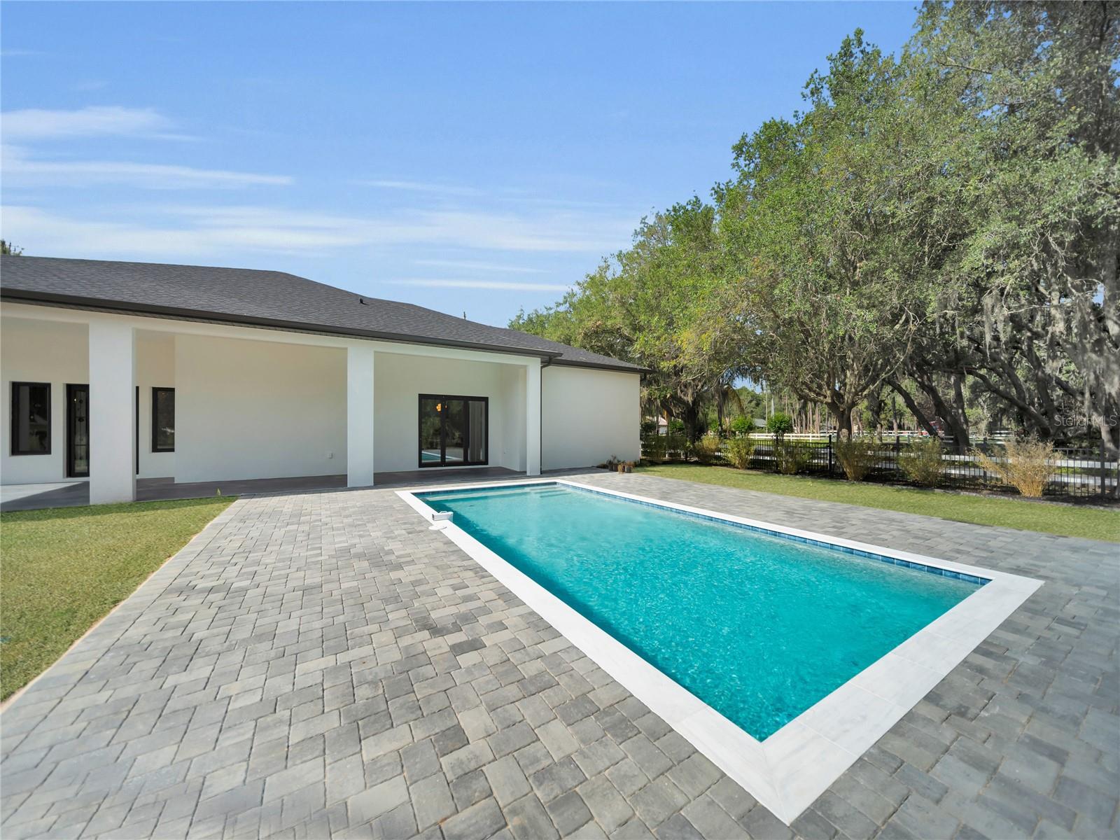
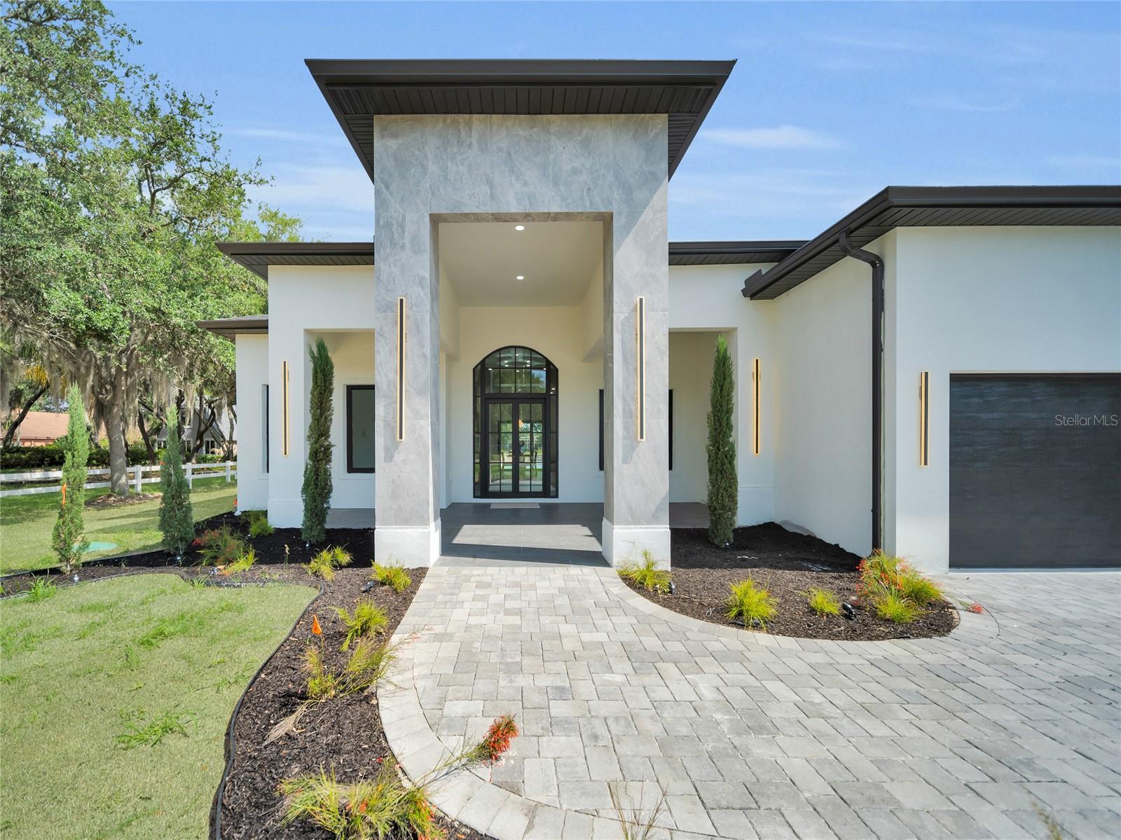
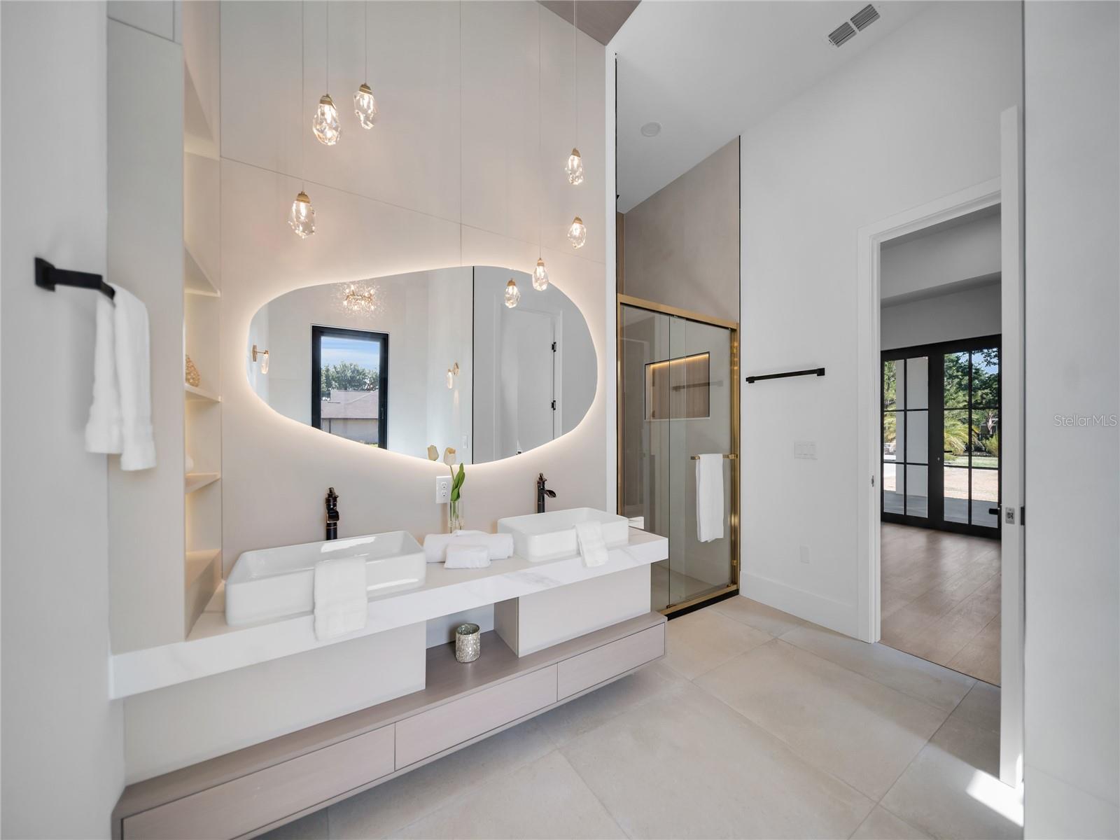
Brand-new construction showcasing an impressive collection of upgrades, custom details, and thoughtfully designed spaces throughout. This 4-bedroom, 3-bath home offers approximately 2,642 square feet of living space, a 3-car garage, private pool, and a spacious backyard, creating an ideal combination of indoor and outdoor living. Step through the dramatic foyer into an expansive open-concept living area designed to bring the kitchen, dining, and living spaces together. The gourmet kitchen stands out with custom cabinetry, premium appliances, an oversized waterfall island, elegant stone surfaces, and a spacious walk-in pantry. Custom built-ins, designer lighting, upgraded finishes, and architectural details add character throughout the home. The primary suite offers a private retreat with a custom-designed walk-in closet and spa-inspired bath featuring dual vanities, a freestanding soaking tub, and an oversized walk-in shower. Three additional bedrooms and a dedicated office or flex space provide versatility for everyday living, guests, or working from home. The outdoor space is equally impressive, featuring a private pool, expansive paver deck, covered lanai, and a generously sized backyard with plenty of space to relax, entertain, and enjoy the Florida lifestyle. The property's setting and backyard layout provide an added sense of privacy rarely found with new construction. Additional upgrades include custom cabinetry and built-ins, designer lighting, upgraded flooring and finishes, a laundry room with utility sink and cabinetry, and an oversized 3-car garage. Conveniently located in Clermont with access to shopping, dining, major roadways, and area attractions, this newly completed home offers the space, privacy, upgrades, and modern design today's buyers are looking for. An exceptional opportunity to own a beautifully upgraded, brand-new pool home in Clermont. Seller is ready to make a move and welcomes offers. Schedule your private showing today!
moreless
- Property type
- Single family
- Year built
- 2026
- Lot size
- 0.51 acres
- Garage
- 3 cars
- On market
- 159 days
- Price per sqft
- $410
- HOA fees
- $55/mo
- Listing ID
- S5148795
Show Full Details
Property Info
- Property Type
- Residential
- Property Subtype
- SingleFamilyResidence
- Year Built
- 2026
- Levels
- One
- Direction Faces
- Southwest
- Subdivision
- Crescent Lake Club
- Lot Size (acres)
- 0.51
- Lot Size (sqft)
- 22177.0
- New Construction
- Yes
- Home Warranty
- Yes
- Contract Date
- 2026-05-18
- On Market Date
- 2026-05-18
- Cumulative Days on Market
- 159
Interior Features
- Interior Features
- Crown Molding, Dry Bar, Eat-In Kitchen, High Ceilings, Open Floorplan, Stone Counters, Vaulted Ceiling(S), Walk-In Closet(S)
- Flooring
- Ceramic Tile
- Laundry Features
- Laundry Room, Washer Hookup
- Levels
- One
- Window Features
- Aluminum Frames
- Door Features
- Sliding Doors
Appliances
- Appliances
- Convection Oven, Cooktop, Dishwasher, Disposal, Electric Water Heater, Exhaust Fan, Ice Maker, Microwave, Refrigerator
Heating & Cooling
- Heating
- Central, Electric
- Cooling
- Central Air
Exterior Features
- Exterior Features
- Fire Pit, Garden, Lighting, Private Entrance, Private Yard
- Patio & Porch Features
- Covered, Deck, Front Porch, Patio, Porch, Rear Porch
- Construction Materials
- Block, Concrete, Stone
- Foundation
- Slab
- Roof
- Shingle
- Fencing
- Fenced
- Pool Features
- In Ground, Gunite, Private
- Private Pool
- Yes
- View
- Garden, Pool, Trees/Woods
Features & Amenities
- Garage Spaces
- 3.0
- Garage
- Yes
- Attached Garage
- Yes
- Parking Features
- Attached
- Lot Features
- Landscaped, Private, Paved
Community/Association
- HOA
- Yes
- HOA Name
- Kyla Semino
- HOA Fee
- $330
- HOA Fee Frequency
- SemiAnnually
- Community Features
- Street Lights
Utilities
- Utilities
- Electricity Connected, Water Connected
- Sewer
- Septic Tank
- Water Source
- Public
Taxes
- Annual Tax Amount
- $1,044
- Tax Year
- $2,025
- Legal Description
- CRESCENT LAKE CLUB SUB LOT 1 PB 34 PG 44 ORB 6074 PG 391
Other
- Derived Previous List Price
- $1,099,000
Data freshness
- SURF LOCAL last checked
- Nov 21, 2026, 12:50 AM EST
Location
Approximate location, shown from the displayed address.
Similar homes nearby
- $1,298,0001841 Moorings Ct, Clermont, FL 347115 Beds6 Baths3,443 sqftListing courtesy of RE/MAX PRIME PROPERTIES · Data courtesy of: Stellar MLS
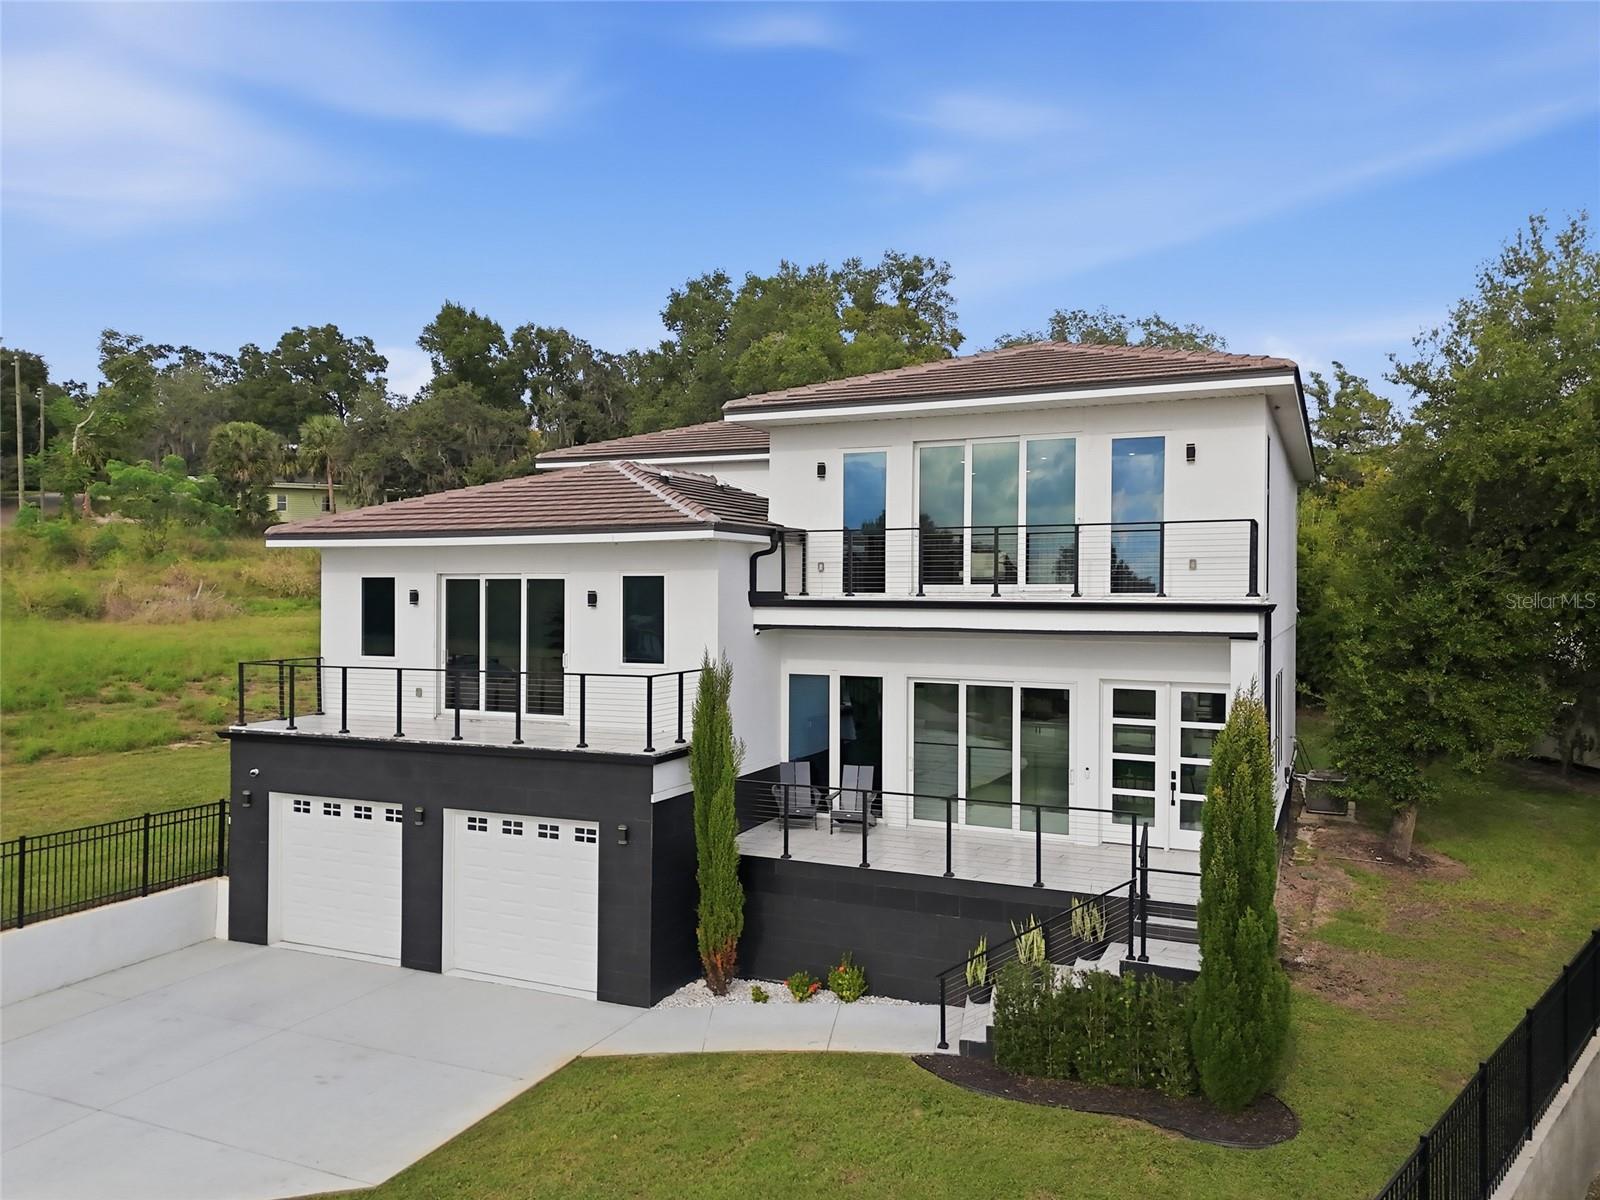 Active
- $949,90011200 Buckhill Ln, Clermont, FL 347154 Beds4 Baths2,221 sqftListing courtesy of Mark Spain Real Estate · Data courtesy of: Space Coast MLS (Space Coast Association of REALTORS)
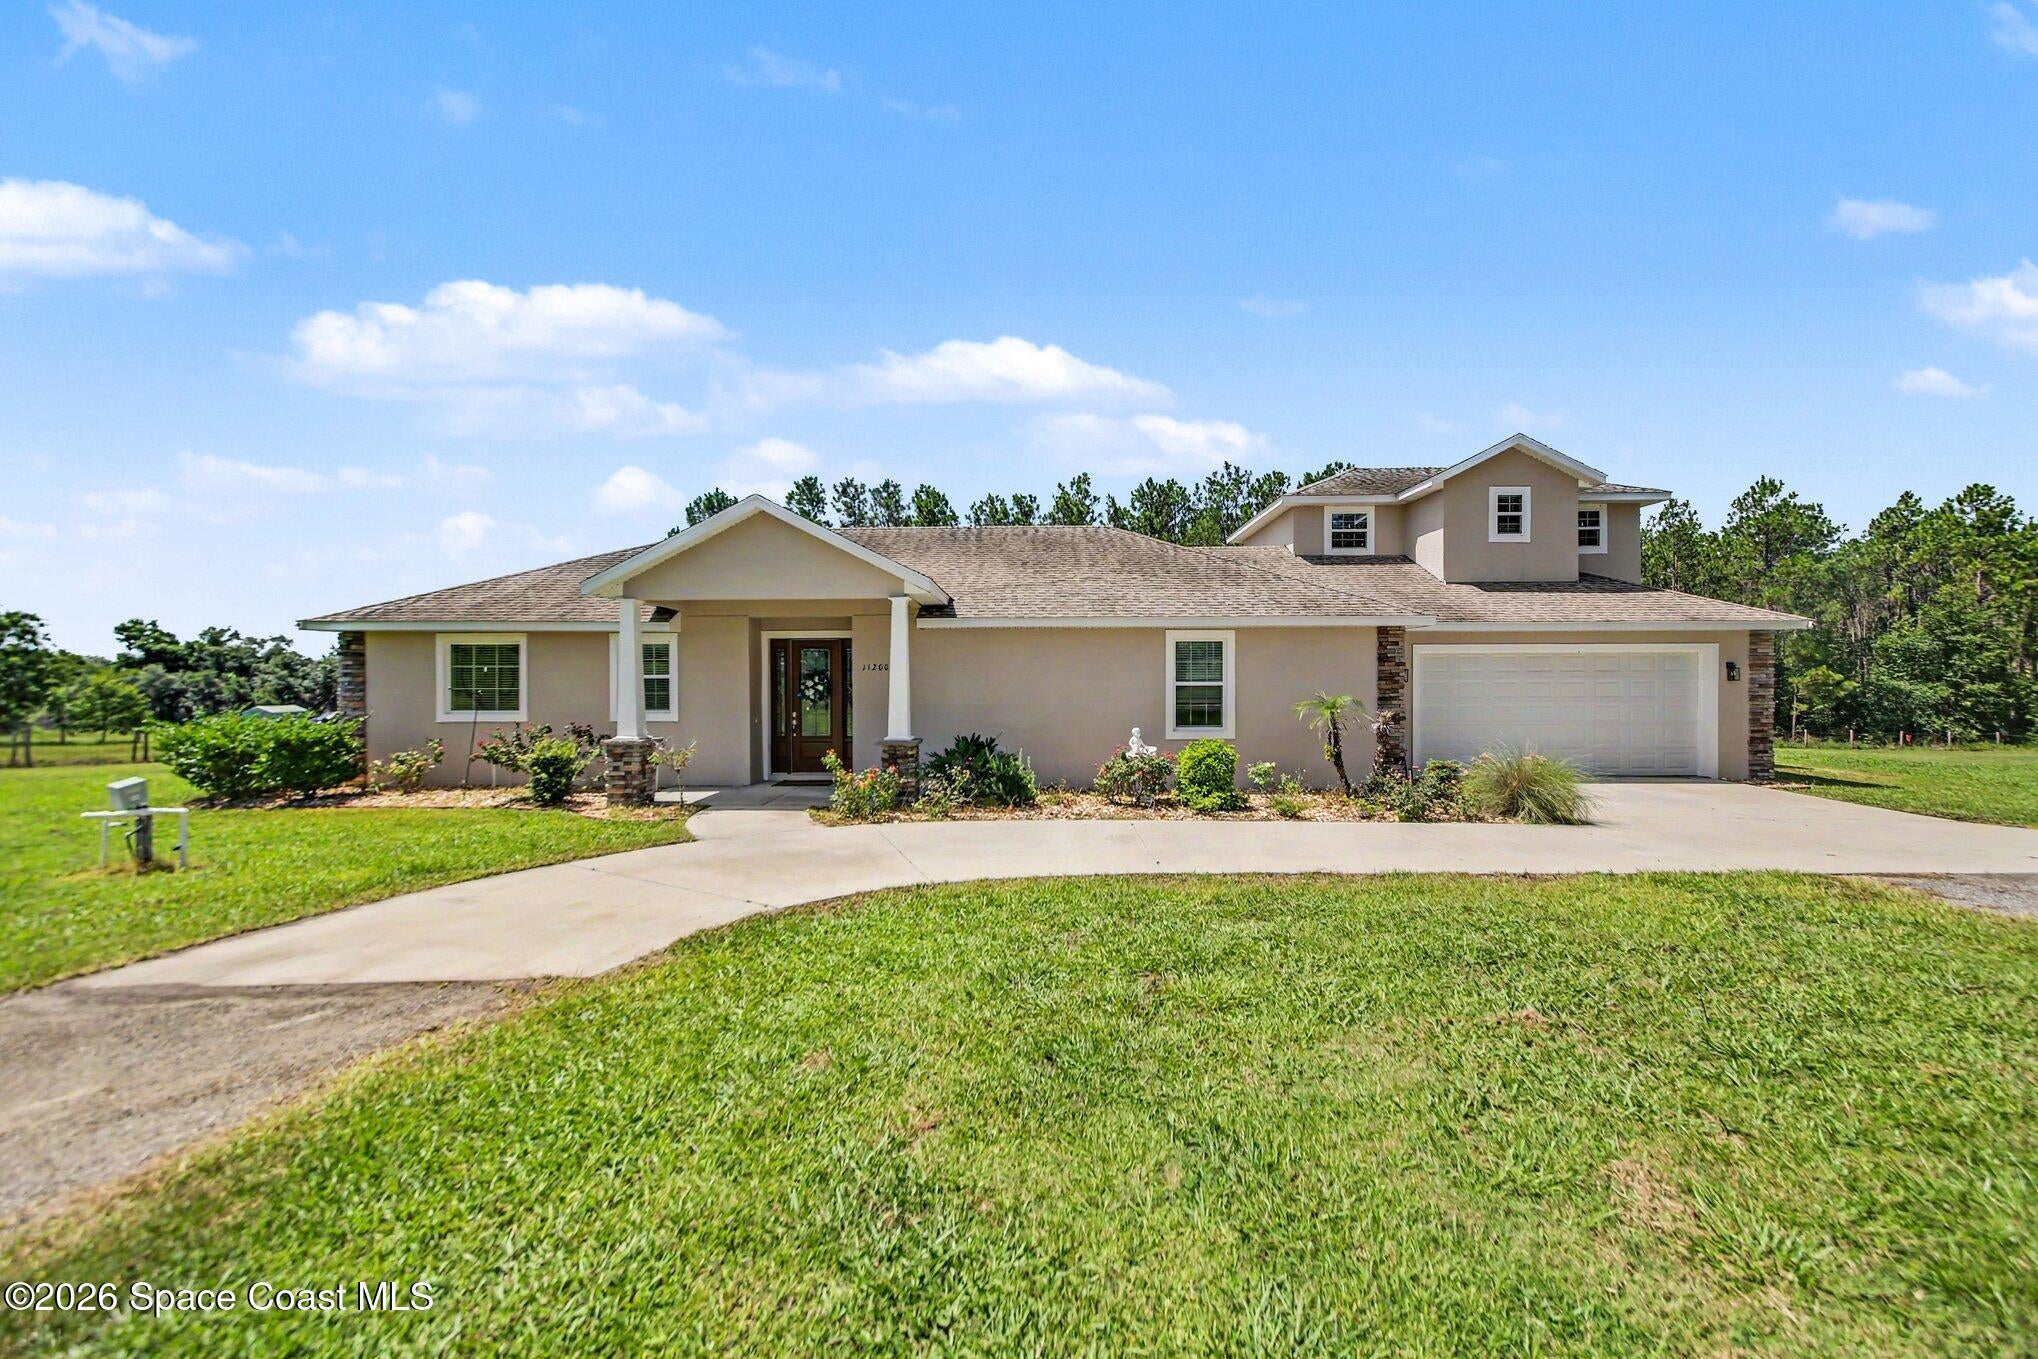 Active
- $969,90021289 County Rd 455, Clermont, FL 347154 Beds3 Baths2,800 sqftListing courtesy of DENIZ REALTY PARTNERS LLC · Data courtesy of: Stellar MLS
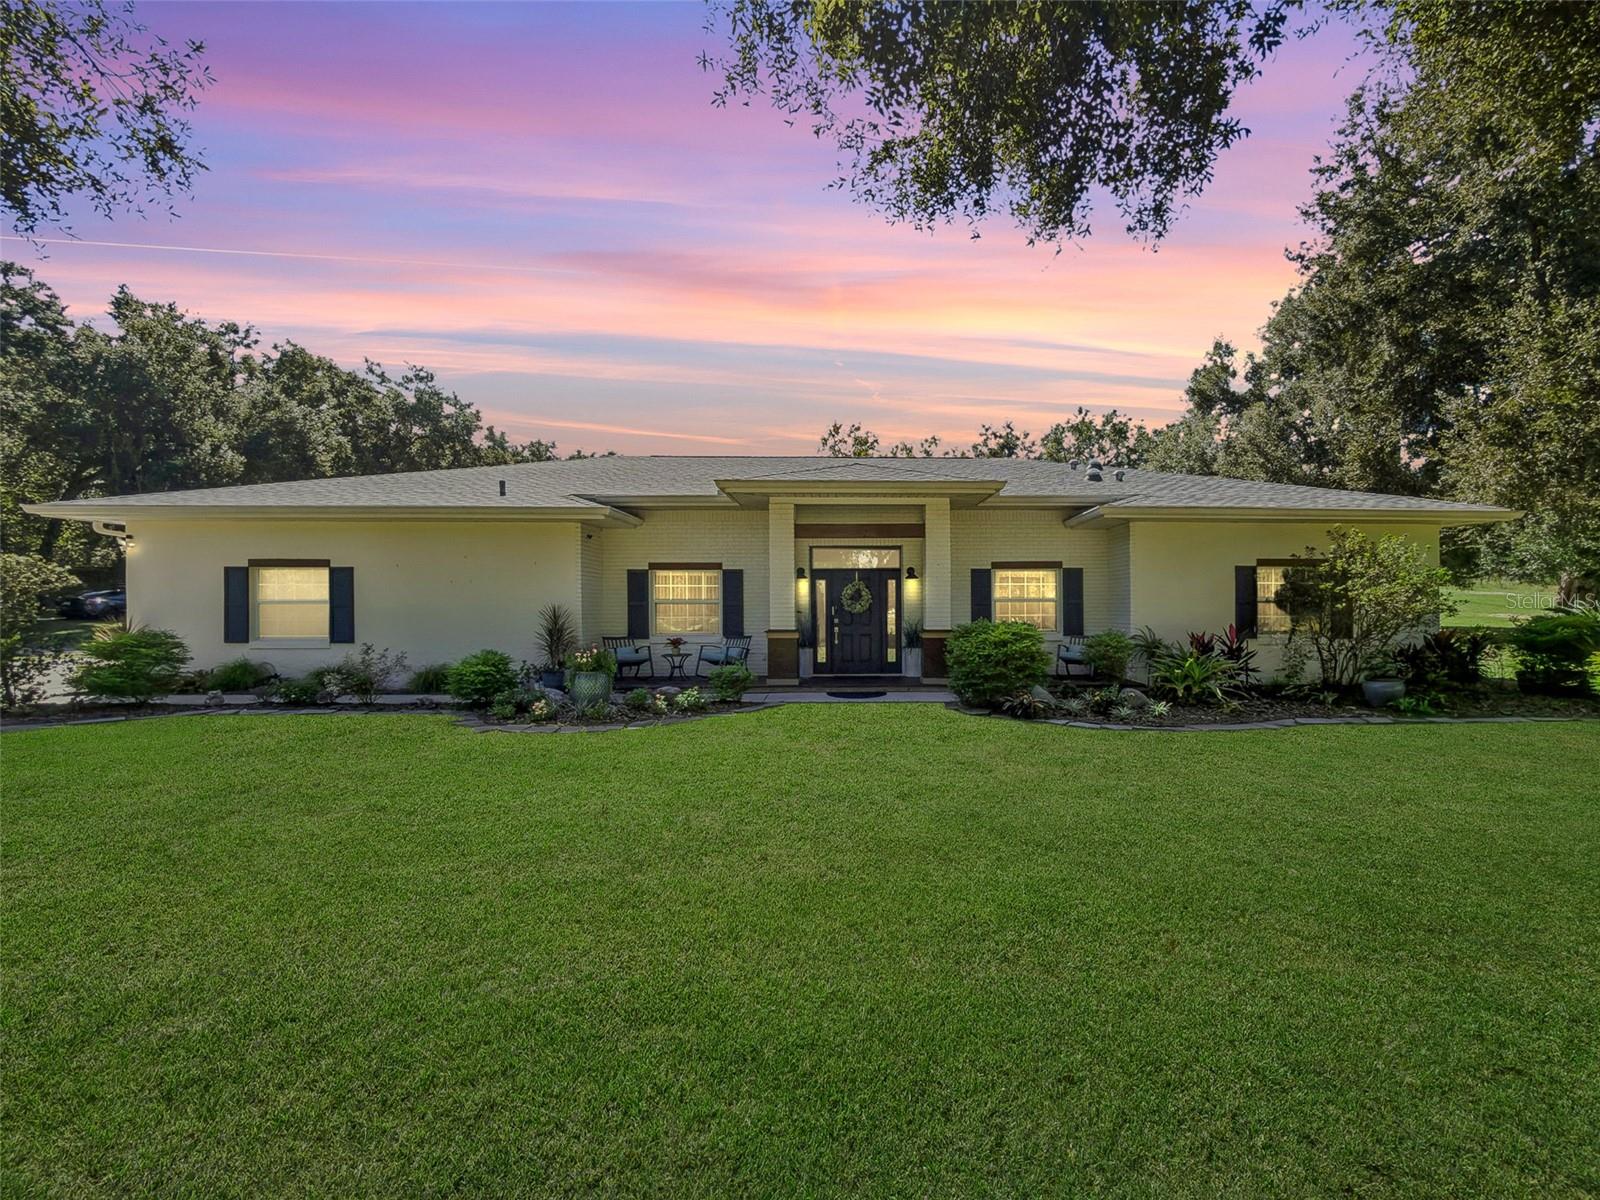 Active
- $1,095,00011025 Lake Katherine Cir, Clermont, FL 347114 Beds4 Baths2,978 sqftListing courtesy of LPT REALTY, LLC · Data courtesy of: Stellar MLS
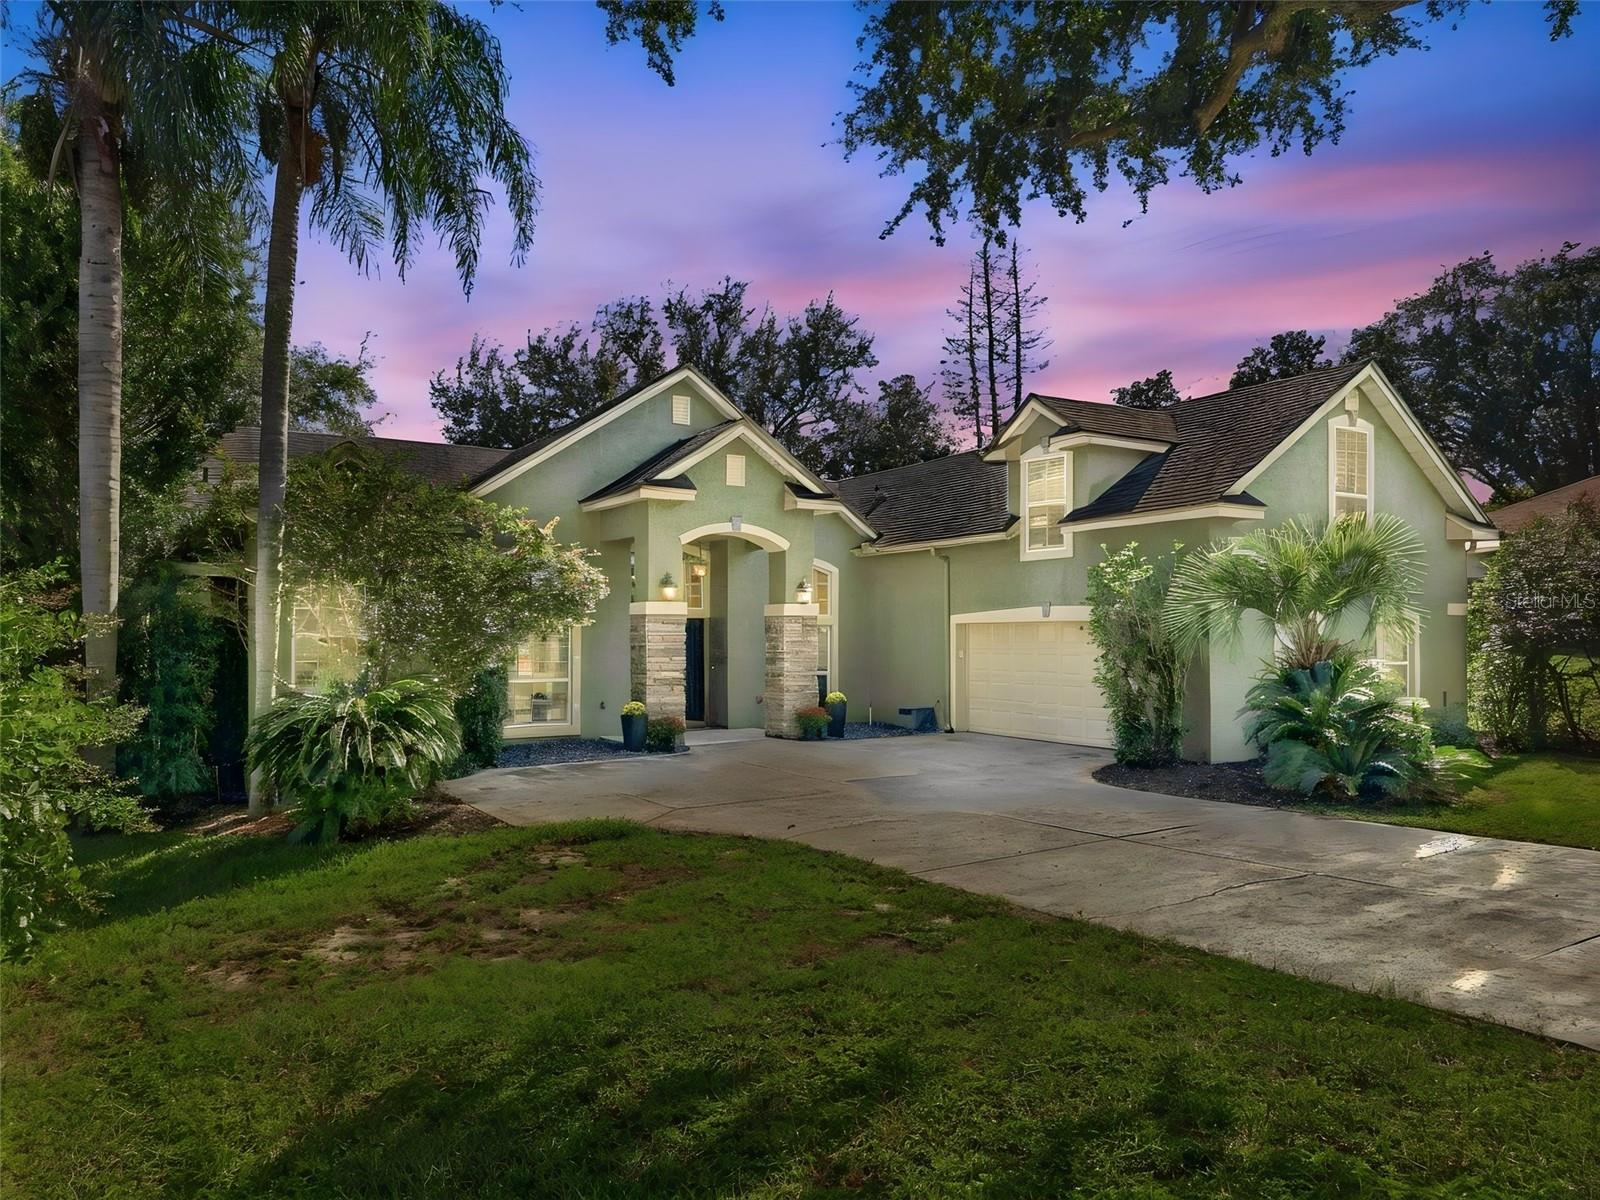 Active
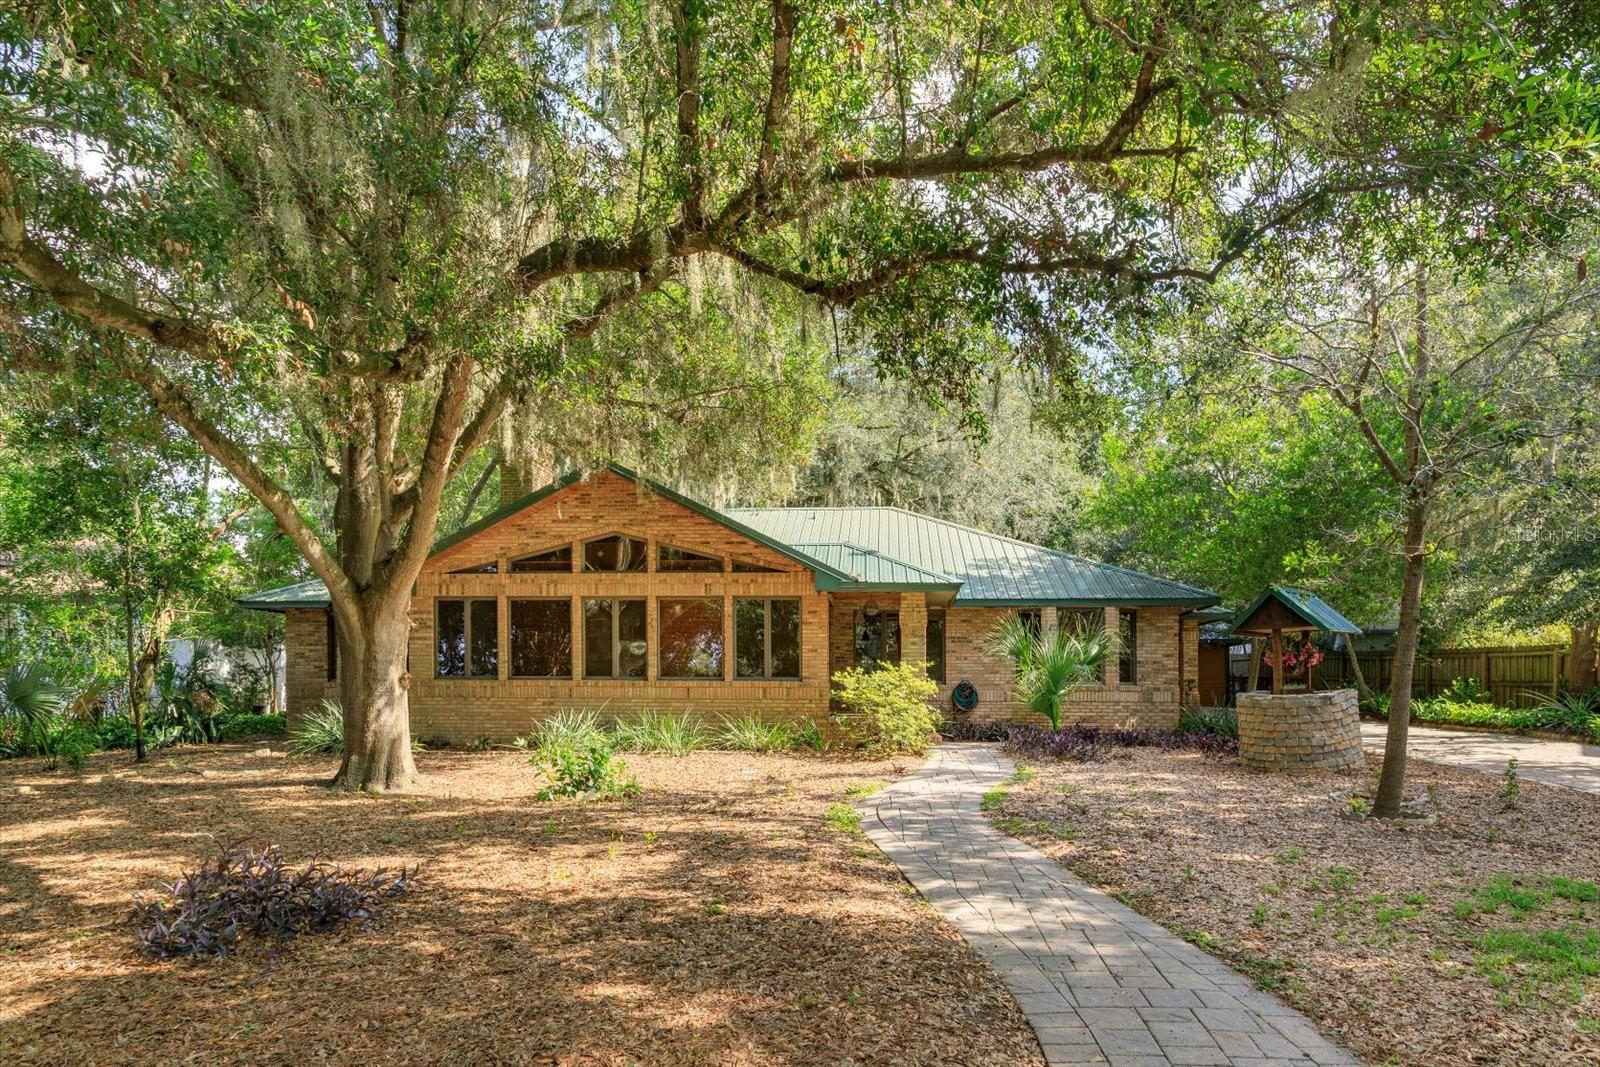
- $989,90010350 Lake Louisa Rd, Clermont, FL 347113 Beds3 Baths2,125 sqftListing courtesy of RE/MAX TITANIUM GROUP · Data courtesy of: Stellar MLS
 Active
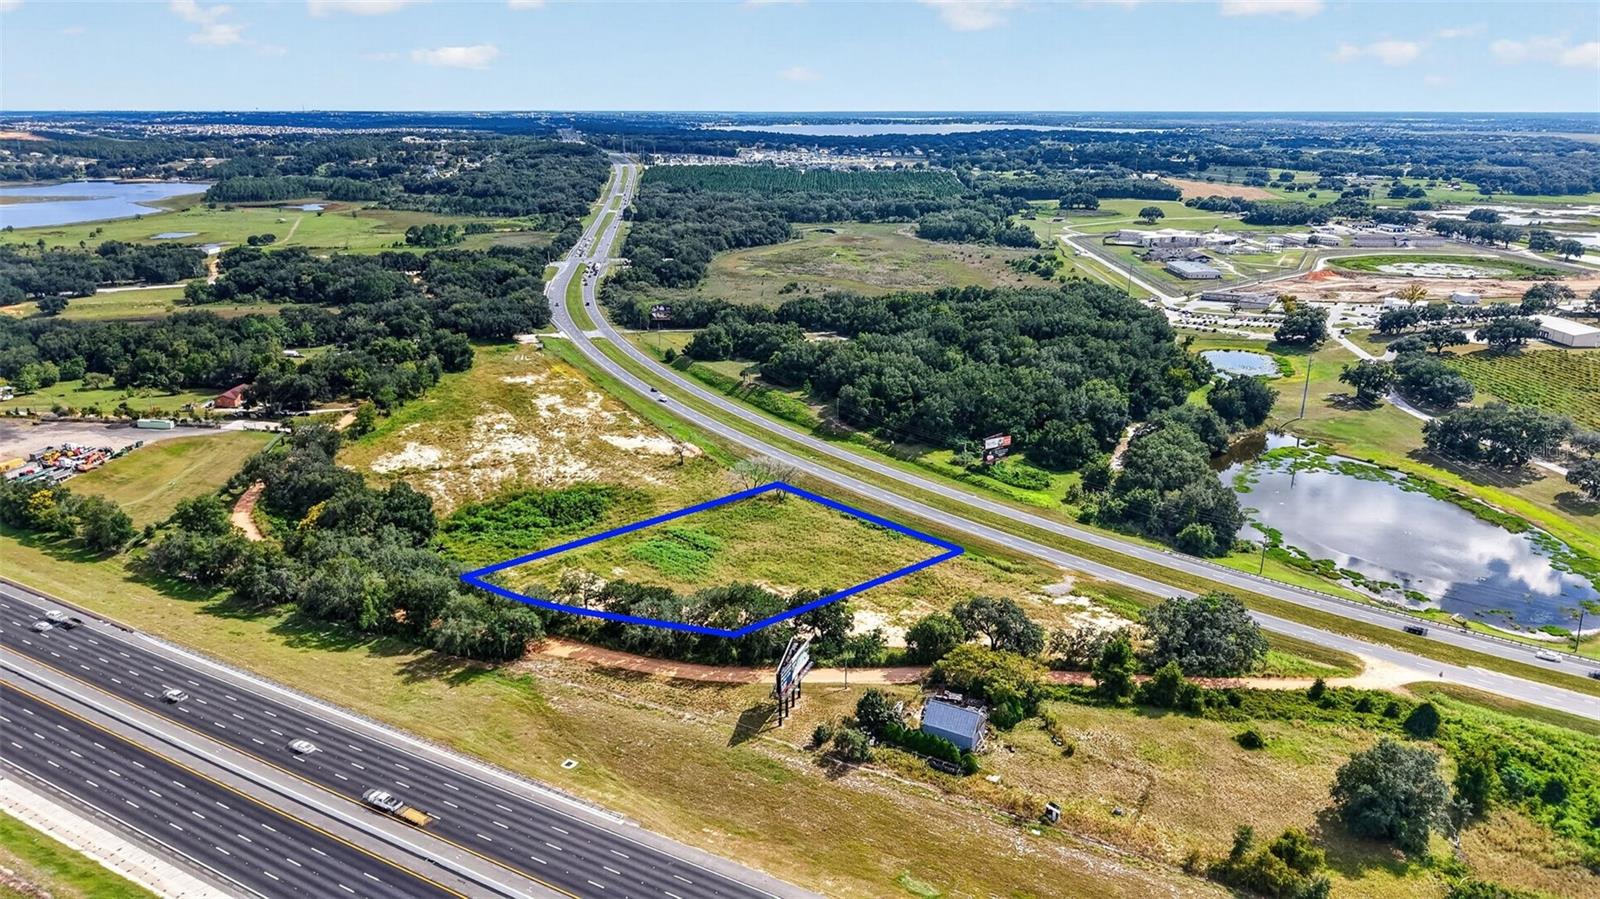
- $1,200,000Us Highway 27, Clermont, FL 34714Listing courtesy of ZOS REAL ESTATE LLC · Data courtesy of: Stellar MLS
 Active
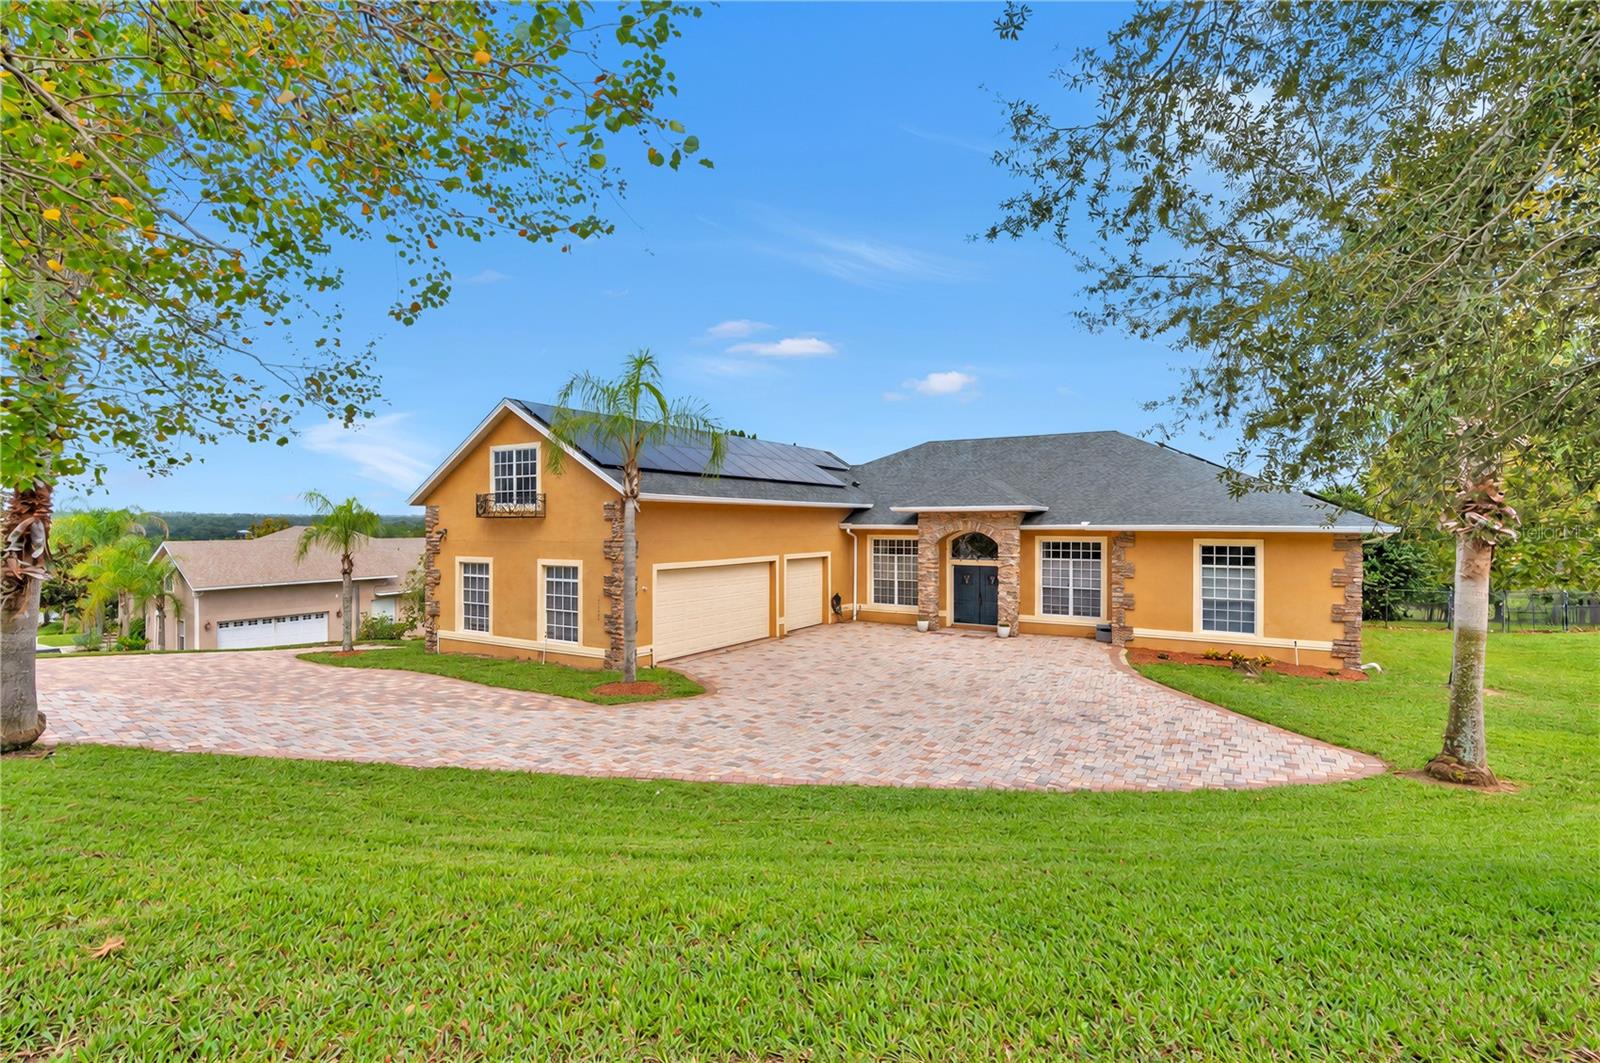
- $925,00018020 Victorian Dr, Clermont, FL 347154 Beds5 Baths3,782 sqftListing courtesy of KELLER WILLIAMS ELITE PARTNERS III REALTY · Data courtesy of: Stellar MLS
 Active
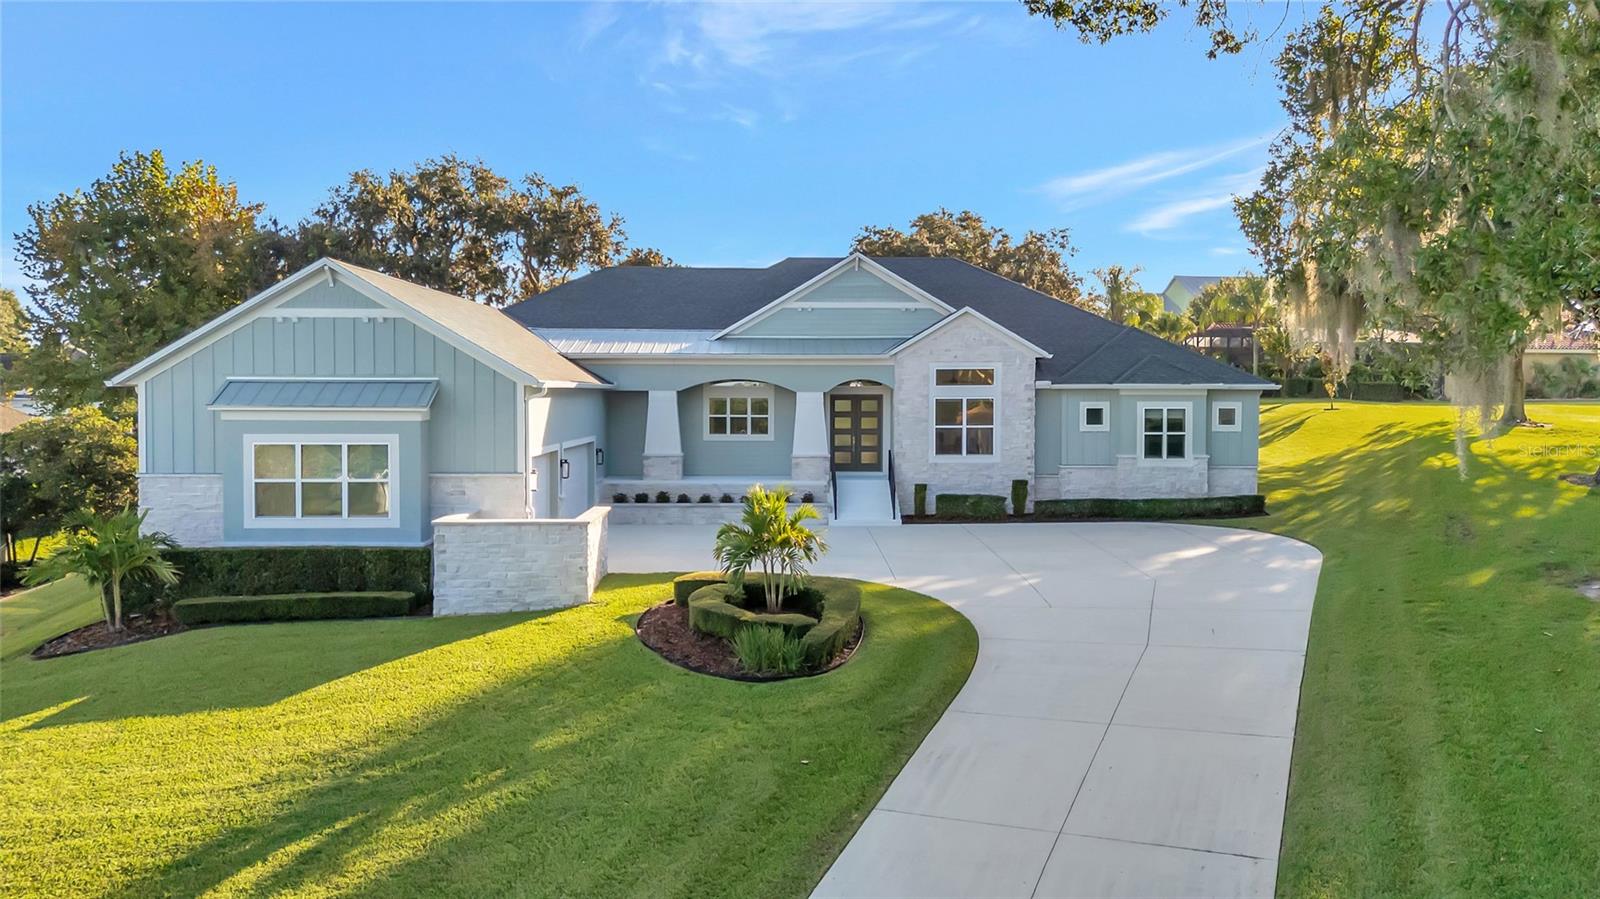
- $1,250,00011906 Heron Cv, Clermont, FL 347115 Beds4 Baths3,617 sqftListing courtesy of COLDWELL BANKER HUBBARD HANSEN · Data courtesy of: Stellar MLS
 Active
What Sold Nearby
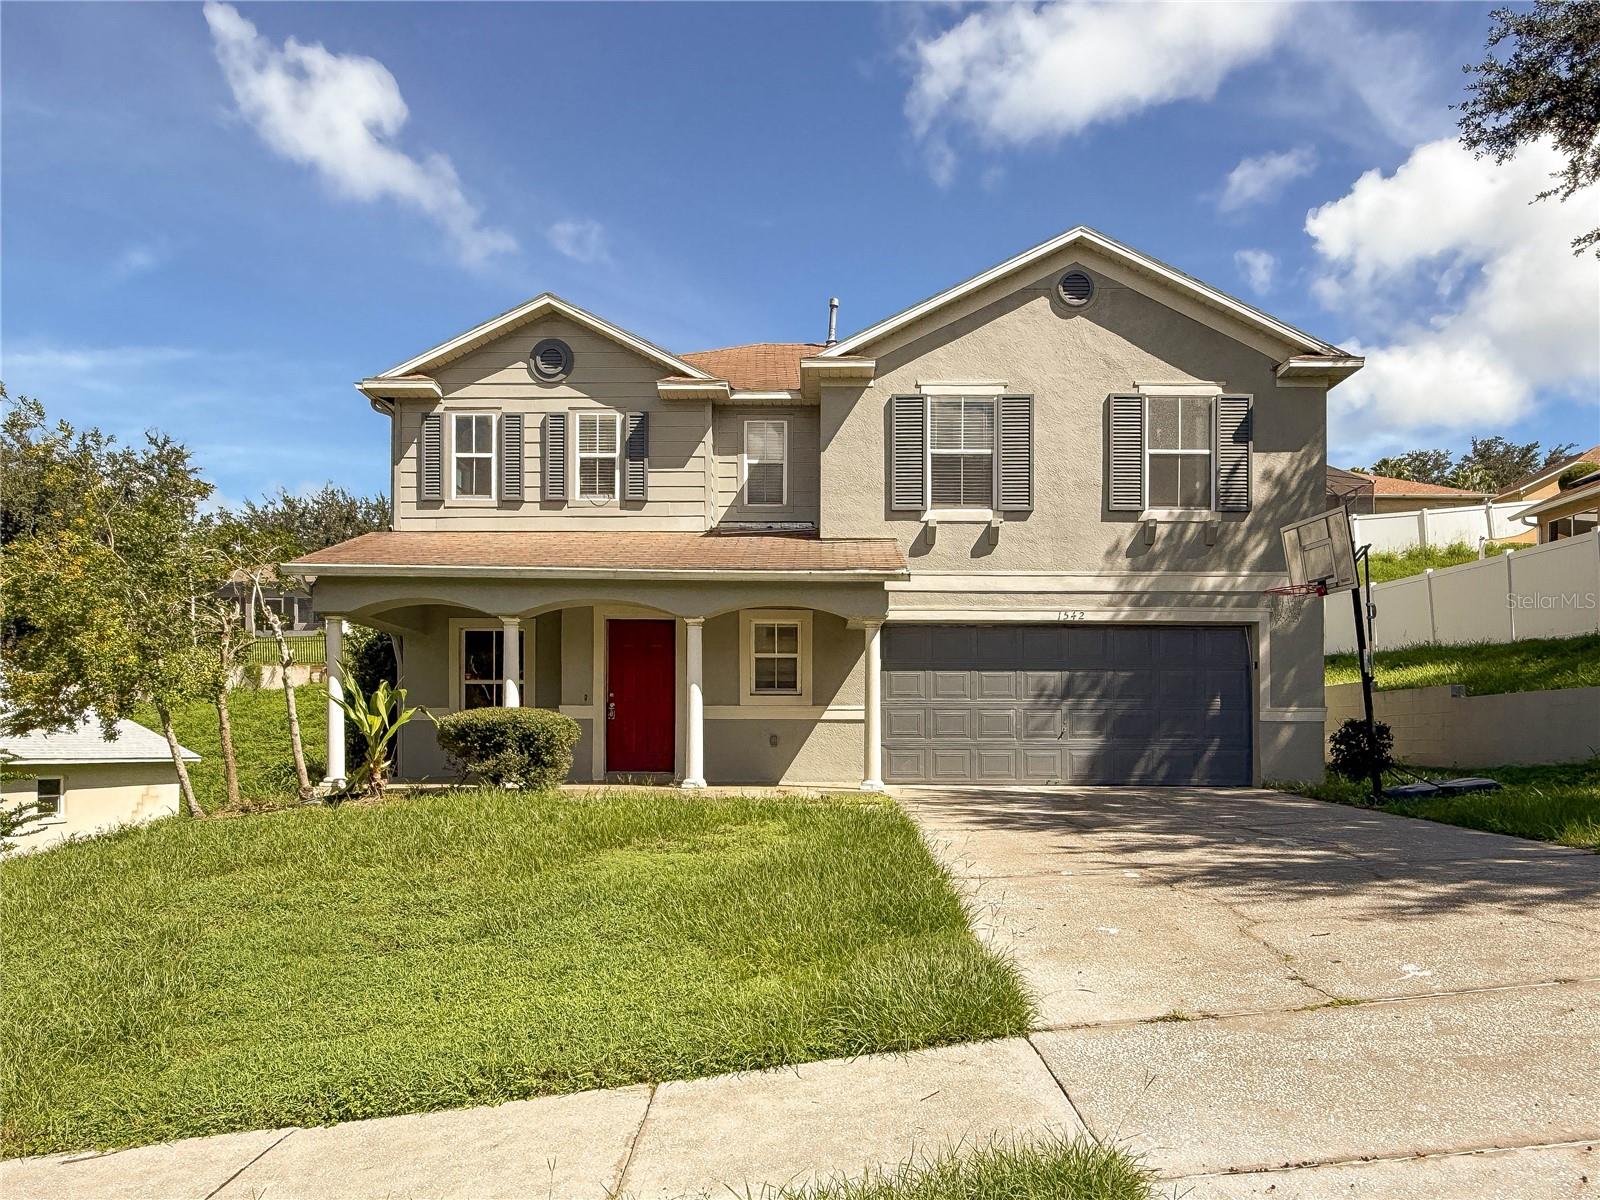 $300,0001542 Nightfall DrClermont, FL · Sold 2026-10-30
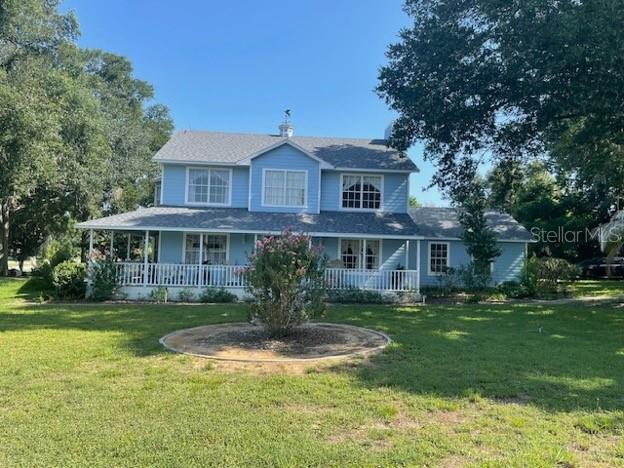 $547,00013205 Anderson Hill RdClermont, FL · Sold 2026-10-30
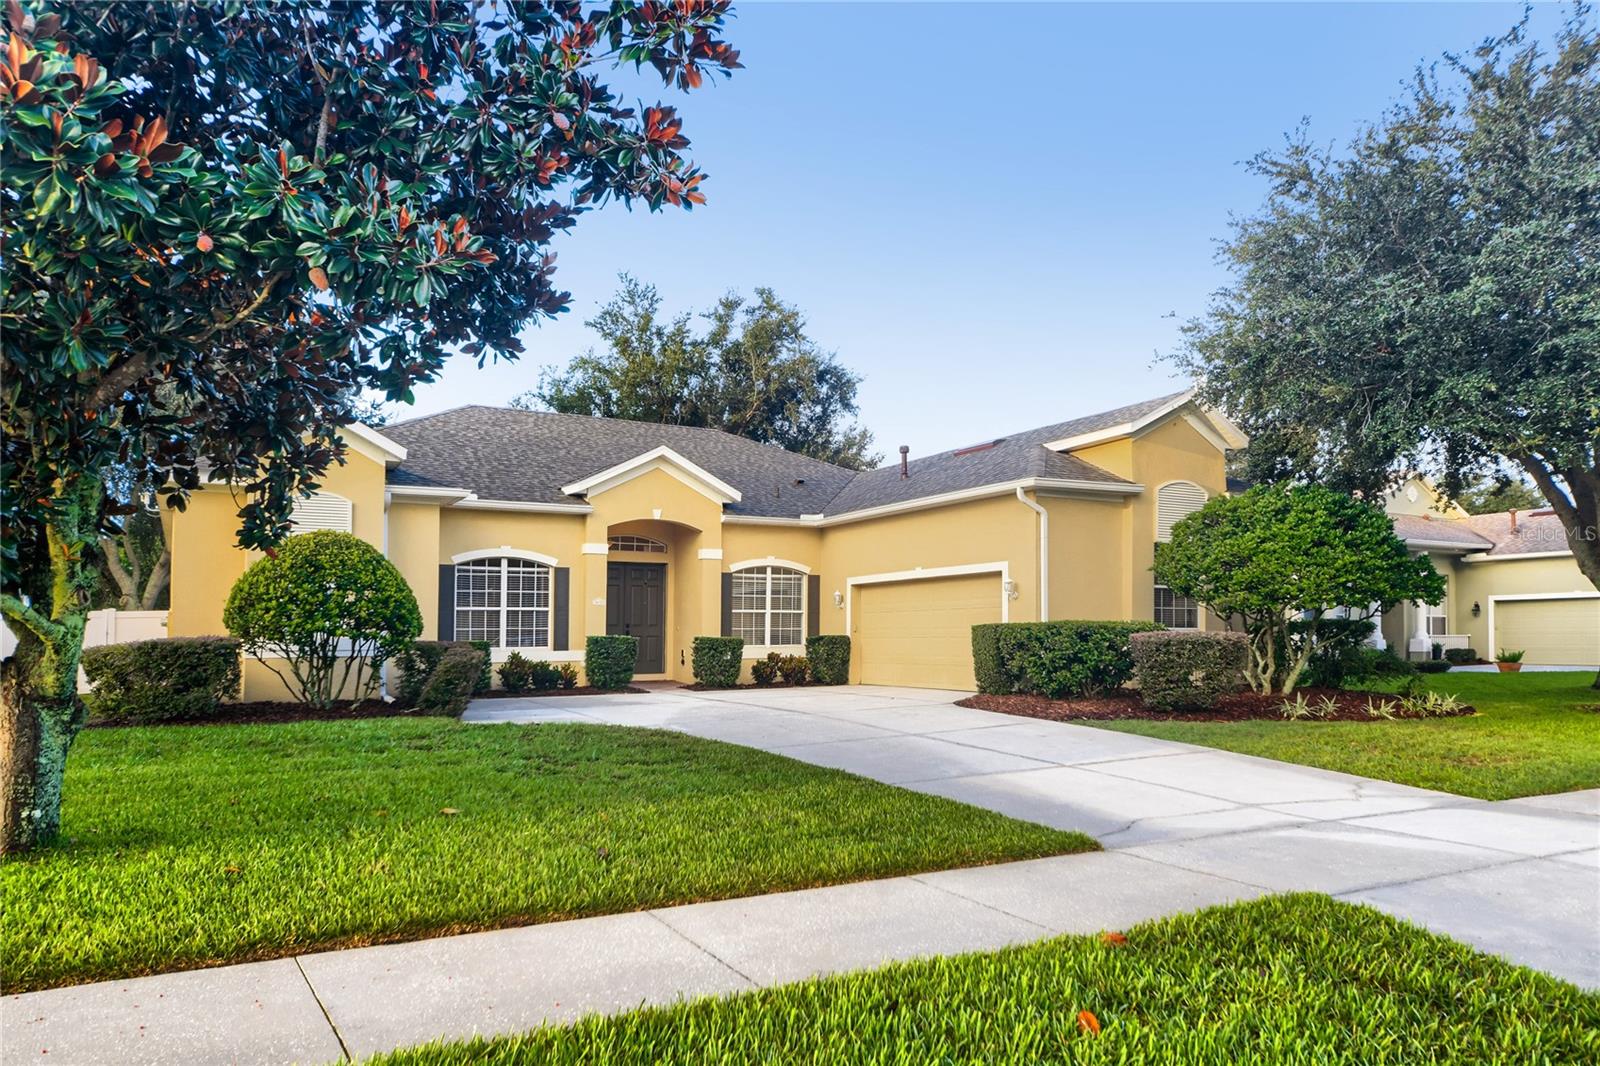 $481,0003650 Peacepipe WayClermont, FL · Sold 2026-10-30
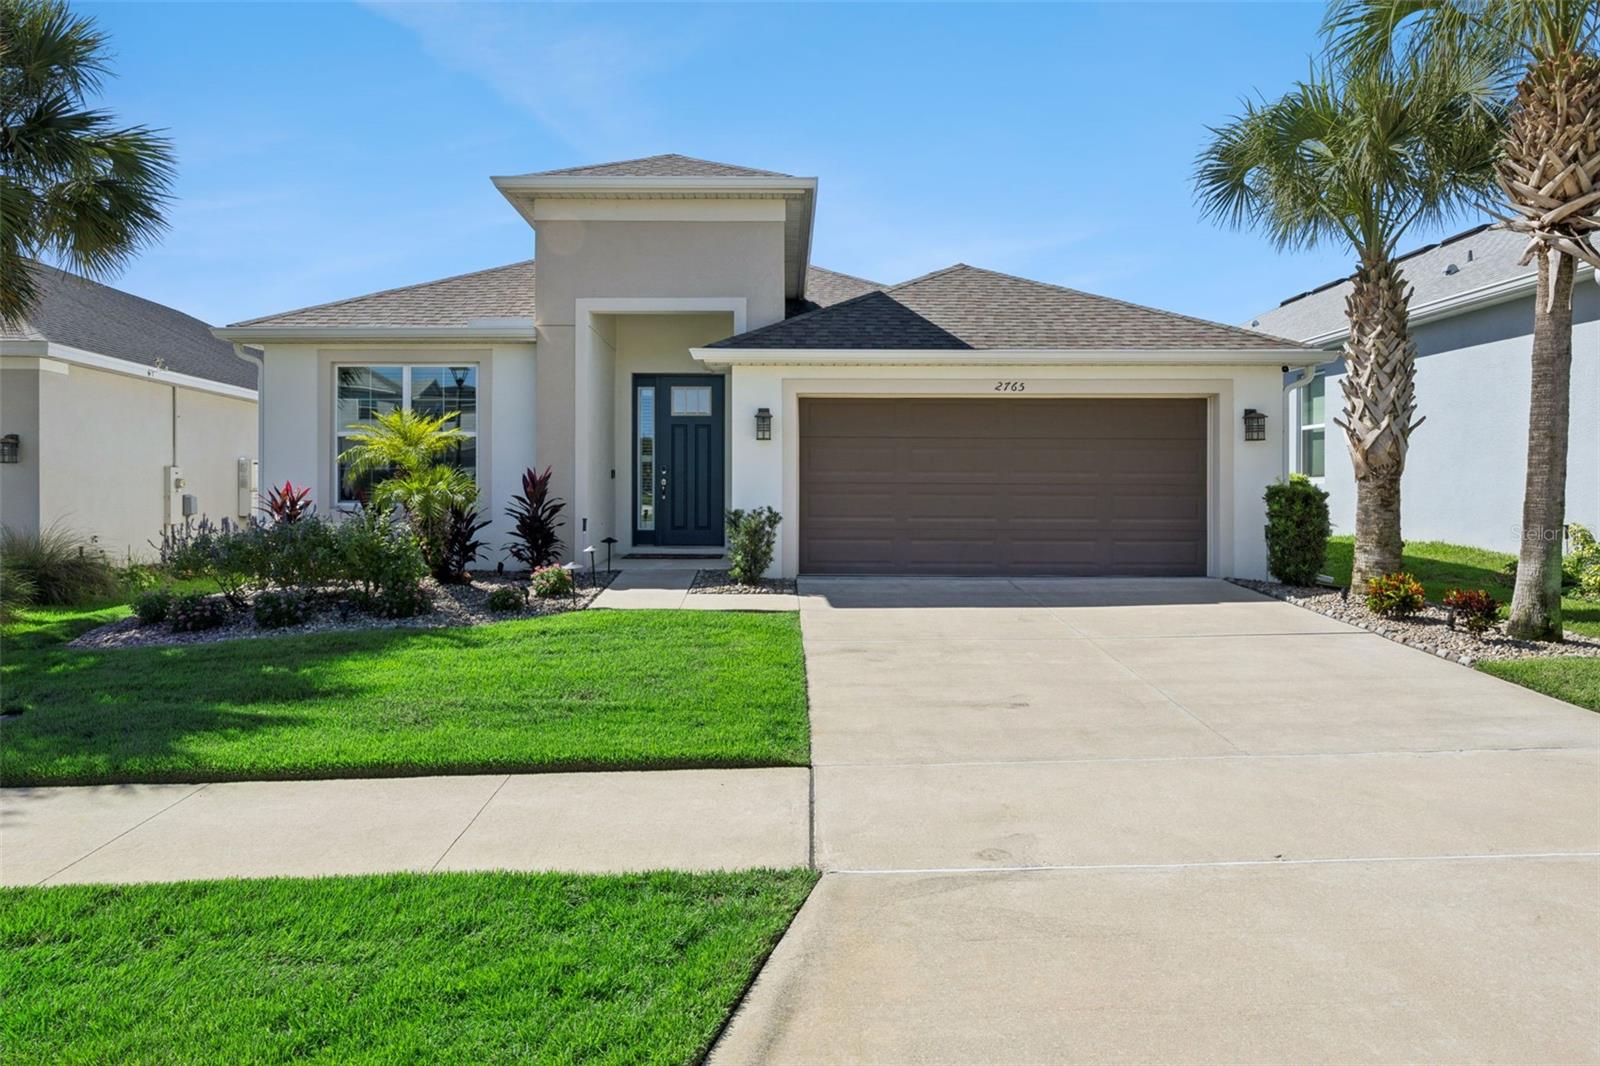 $477,5002765 Hilltop RdClermont, FL · Sold 2026-10-30
 $457,5003831 Sanibel StClermont, FL · Sold 2026-10-30
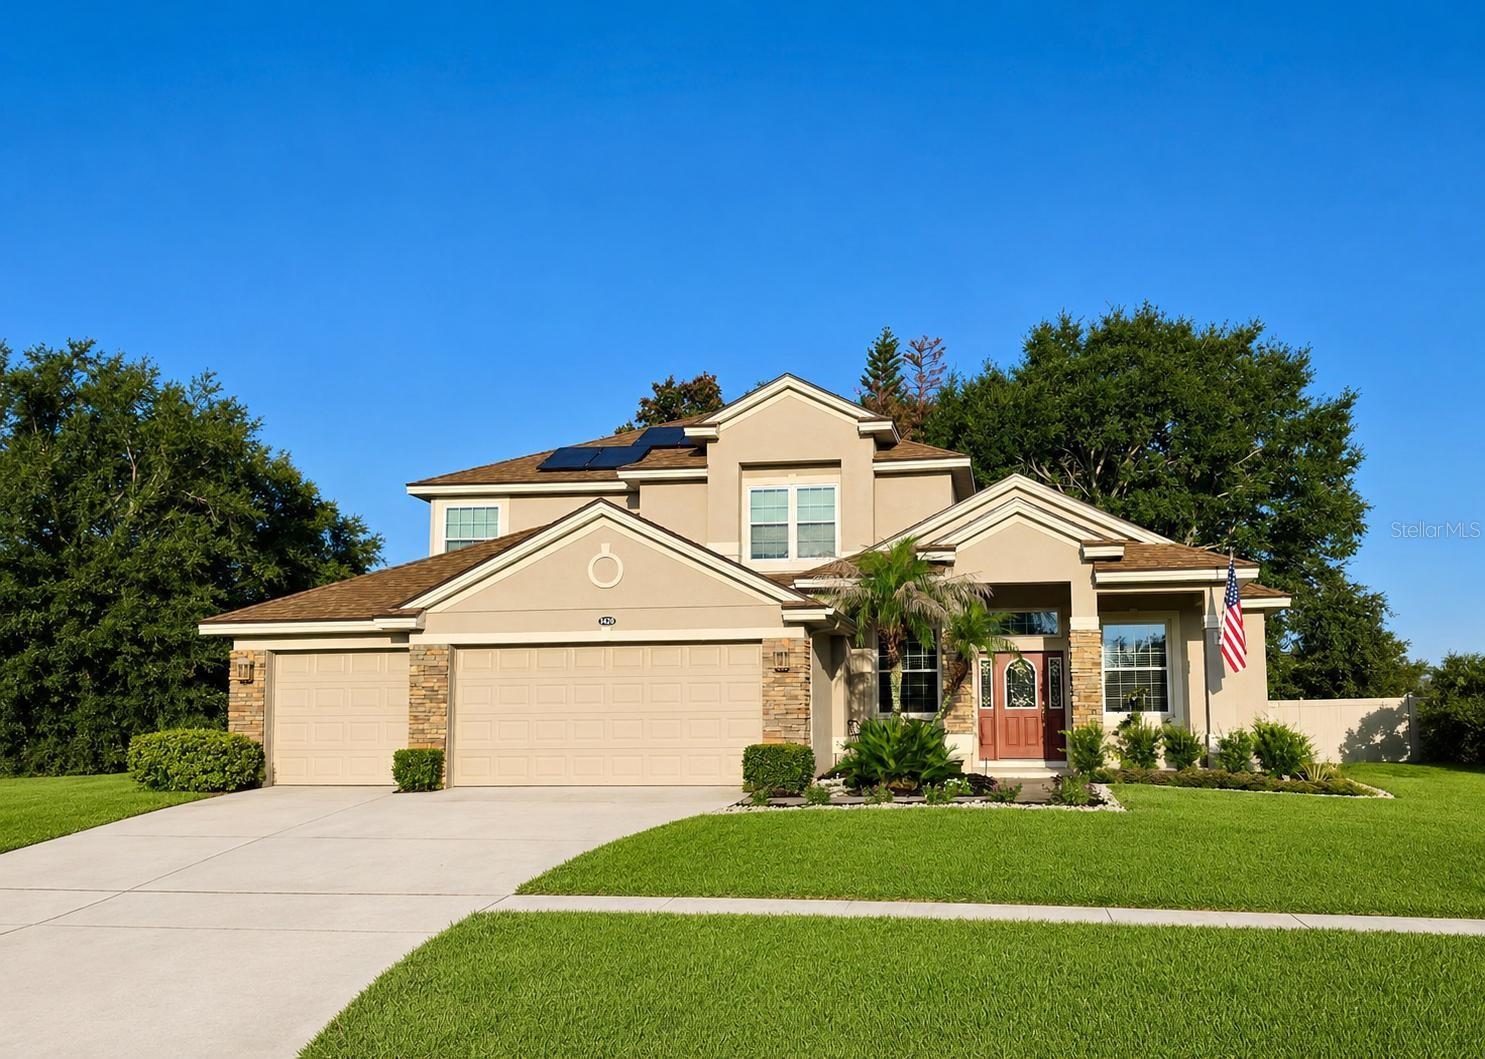 $521,0001423 Lakemist LnClermont, FL · Sold 2026-10-28
 $485,0003916 Payton CtClermont, FL · Sold 2026-10-28
 $485,0004418 Lions Gate AveClermont, FL · Sold 2026-10-28
Flood
Flood zone X · Minimal flood risk
What's Nearby
Schools
- Pine Ridge Elementary SchoolRegal View Loop, Lake County, FL 34711, United States of America1.1 mi
More homes in Clermont
Homes for sale near Clermont
Data courtesy of: Stellar MLSDisclaimers and data details

Listings courtesy of Stellar MLS as distributed by MLS GRID. Based on information submitted to the MLS GRID. All data is obtained from various sources and may not have been verified by broker or MLS GRID. Supplied Open House Information is subject to change without notice. All information should be independently reviewed and verified for accuracy. Properties may or may not be listed by the office/agent presenting the information. Listing information is provided for consumers’ personal, non-commercial use, solely to identify prospective properties for potential purchase; all other use is strictly prohibited and may violate relevant federal and state law. Information deemed reliable but not guaranteed. Copyright © 2026 MLS GRID. All Rights Reserved.

Continental Real Estate Group, Inc
Broker: Derek Eisenberg
Listing last updated: Oct 24, 2026, 6:29 AM EDT. SURF LOCAL last checked: Nov 21, 2026, 12:50 AM EST.