
 Active
10749 Astatula Ln
Clermont, FL 34711 · Single family
$649,000
Listing courtesy of Tammy Shaver, REDFIN CORPORATION
- 4 Beds
- 3 Baths
- 2,798 sqft
Cynthia's Insights On This Property
- Built 2007
- Last recorded sale: $569,000 in June 2024
- Typical sale in 34711 over the last year: $425,000, $217 per sq ft
- Owners in 34711 stay about 9 years; 3% of homes changed hands last year


📊 Price Pulse
What would you pay for this place?
Sale prices come from county public records, not MLS data.Listing agent

Contact
Send a message and we'll pass it to the listing agent. Nothing is sent until you ask.
About this home
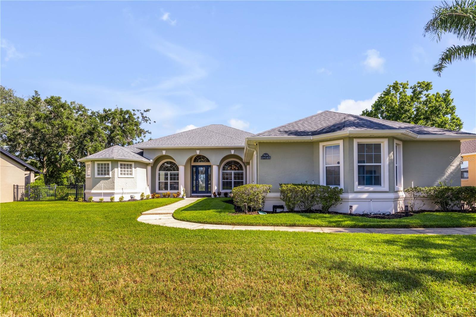
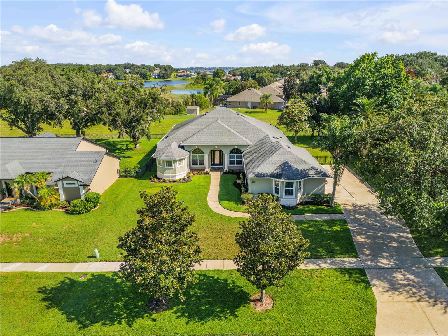
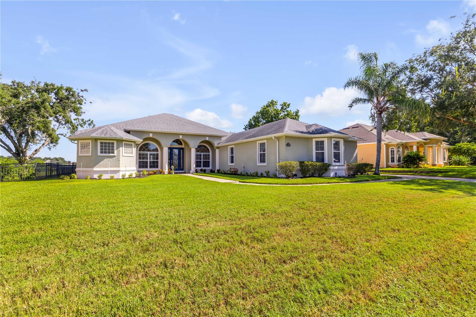
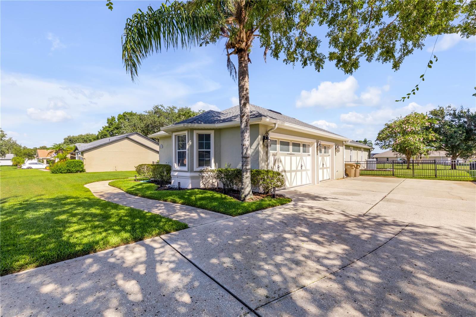
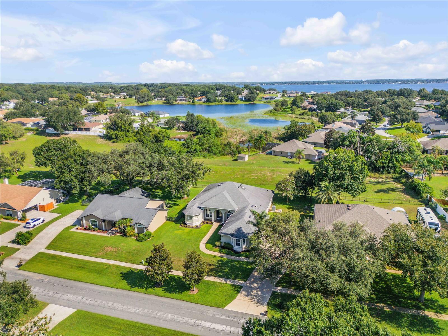
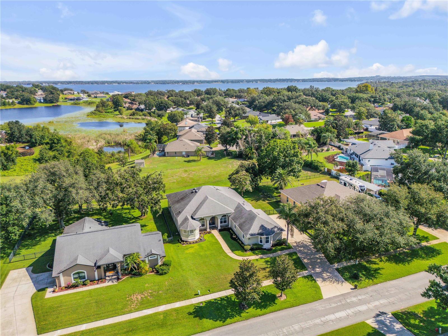
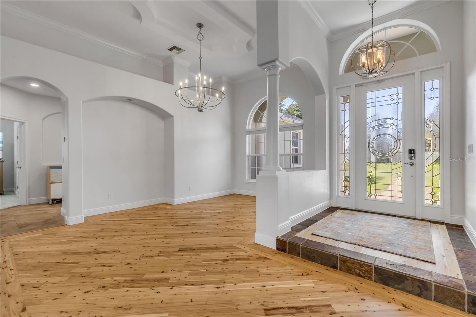
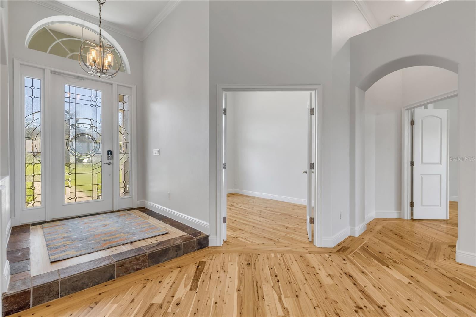
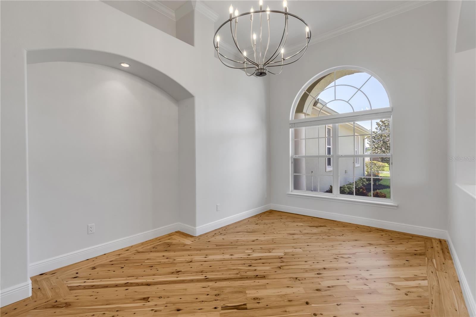
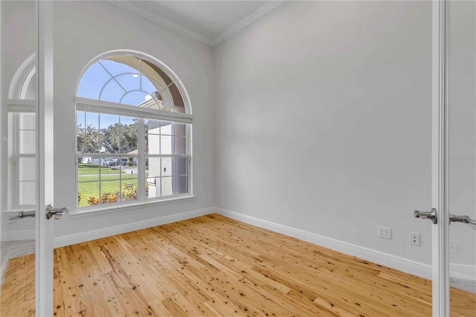
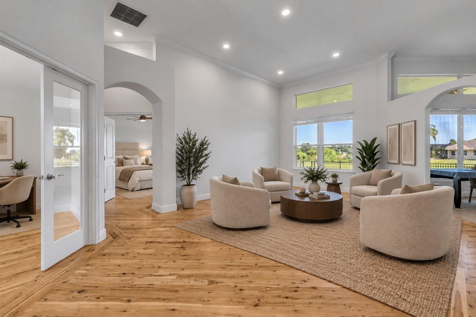
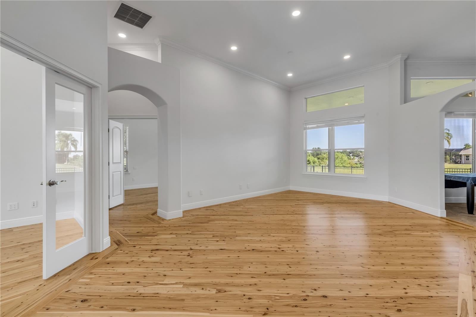
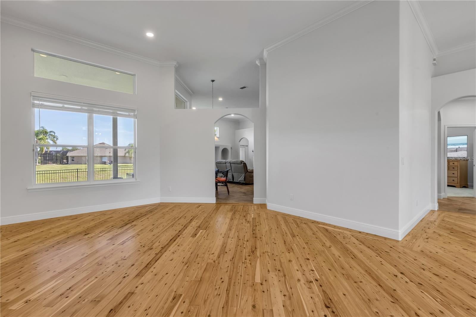
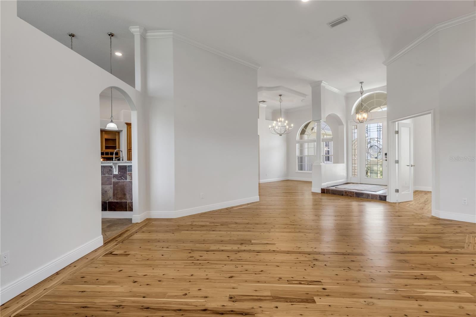
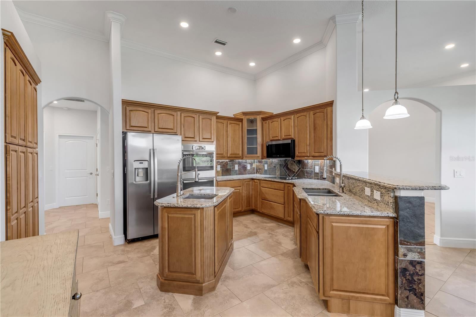
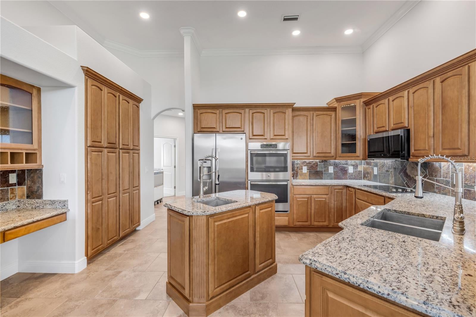
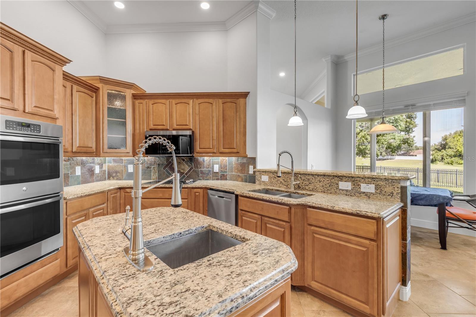
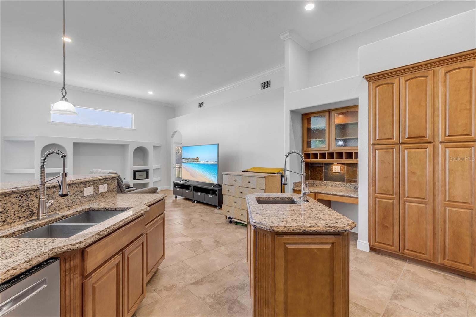
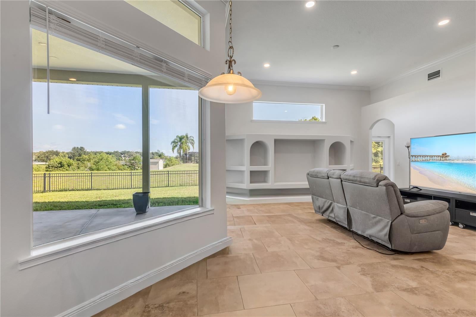
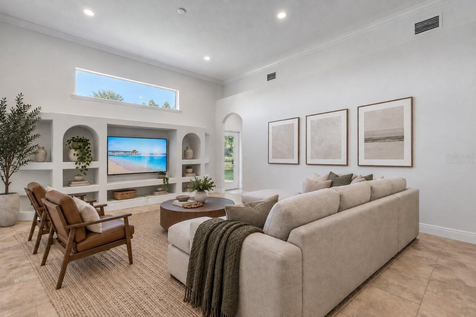
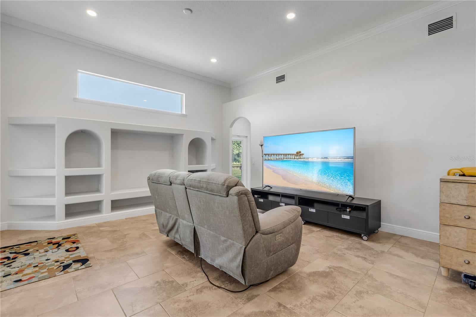
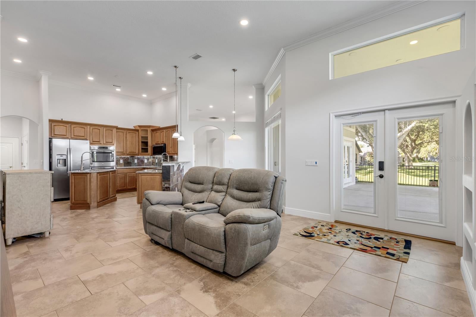
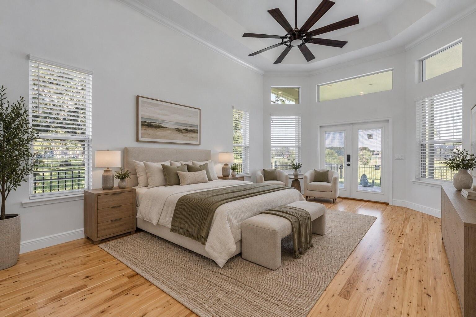
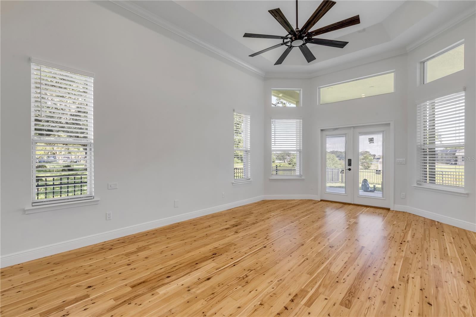
Virtually Staged. A HOME FOR YOUR TRUCK! 916 sf garage, 4 bedrooms plus office, and fully fenced .34 acre lot. Located in beautiful tree lined Lake Crescent Hills, this rare 4 bed/3 bath triple split floor plan is well suited for multi-generational living offering privacy for all. The office and spacious primary suite are across the common living areas from other bedrooms. Through the leaded glass door, a large picture window focuses on the serene view from the large, fully fenced yard with no rear neighbors. Soaring 12 ft ceilings with transom windows pour sunlight into this turnkey home. The 900+ sq ft garage has 8 ft doors allowing easy indoor parking for a full-size truck. For boaters, the community park has a private boat ramp providing access to the Clermont Chain of Lakes. As a bonus, boat and/or RV parking is allowed on the home’s lot. There are many recent improvements: 2024 – 2026: topline Carrier HVAC/heat exchanger with variable speed air handler and multi-stage compressor with transferable 10 yr parts and labor extended warranty, new water heater, whole house water filtration and softener, new LED lighting throughout, new landscaping, new exterior doors, remodeled Jack and Jill bath, pet proof Mohawk Smartstrand carpet in bedrooms, all new TOTO toilets, renovated laundry room, all doors and trim replaced or refinished including new hinges and handles, all new electrical outlets, ¼” turn valves on interior plumbing, new cooktop and microwave range hood, freshly painted walls, trim, and baseboards, and recently refinished Australian Cypress hardwood floors. 2017 New Roof. This well-built, spacious 2,798 sf home is ready for new owners and is easily available to see.
moreless
- Property type
- Single family
- Year built
- 2007
- Lot size
- 0.34 acres
- Garage
- 3 cars
- On market
- 12 days
- Price per sqft
- $232
- HOA fees
- $41/mo
- Listing ID
- O6455610
Show Full Details
Property Info
- Property Type
- Residential
- Property Subtype
- SingleFamilyResidence
- Year Built
- 2007
- Levels
- One
- Direction Faces
- South
- Subdivision
- Lake Crescent Hills
- Lot Size (acres)
- 0.34
- Lot Size (sqft)
- 15000.0
- Contract Date
- 2026-11-09
- On Market Date
- 2026-11-09
- Cumulative Days on Market
- 34
Interior Features
- Interior Features
- Crown Molding, High Ceilings, Open Floorplan, Tray Ceiling(S), Walk-In Closet(S)
- Flooring
- Carpet, Tile, Wood
- Laundry Features
- Inside, Laundry Room
- Levels
- One
- Door Features
- French Doors
Appliances
- Appliances
- Cooktop, Dryer, Microwave, Refrigerator, Washer
Heating & Cooling
- Heating
- Central, Electric
- Cooling
- Central Air
Exterior Features
- Exterior Features
- Lighting, Other, Rain Gutters
- Patio & Porch Features
- Covered, Patio
- Construction Materials
- Block, Stucco
- Foundation
- Slab
- Roof
- Shingle
- Fencing
- Fenced
Features & Amenities
- Garage Spaces
- 3.0
- Garage
- Yes
- Attached Garage
- Yes
- Parking Features
- Driveway, Garage Door Opener, Garage Faces Side, Attached
Community/Association
- HOA
- Yes
- HOA Name
- Lisa Thomas
- HOA Phone
- $3,522,434,595
- HOA Fee
- $493
- HOA Fee Frequency
- Annually
Utilities
- Utilities
- Cable Available, Electricity Connected, Water Connected
- Sewer
- Septic Tank
- Water Source
- Public
Taxes
- Annual Tax Amount
- $7,315
- Tax Year
- $2,025
- Legal Description
- LAKE CRESCENT HILLS SUB LOT 14 PB 32 PGS 27-30 ORB 6342 PG 1065
Data freshness
- SURF LOCAL last checked
- Nov 21, 2026, 6:12 PM EST
Location
Approximate location, shown from the displayed address.
Similar homes nearby
- $650,0002154 Old Hollow Ln, Clermont, FL 347154 Beds5 Baths2,890 sqftListing courtesy of OPTIMA ONE REALTY, INC. · Data courtesy of: Stellar MLS
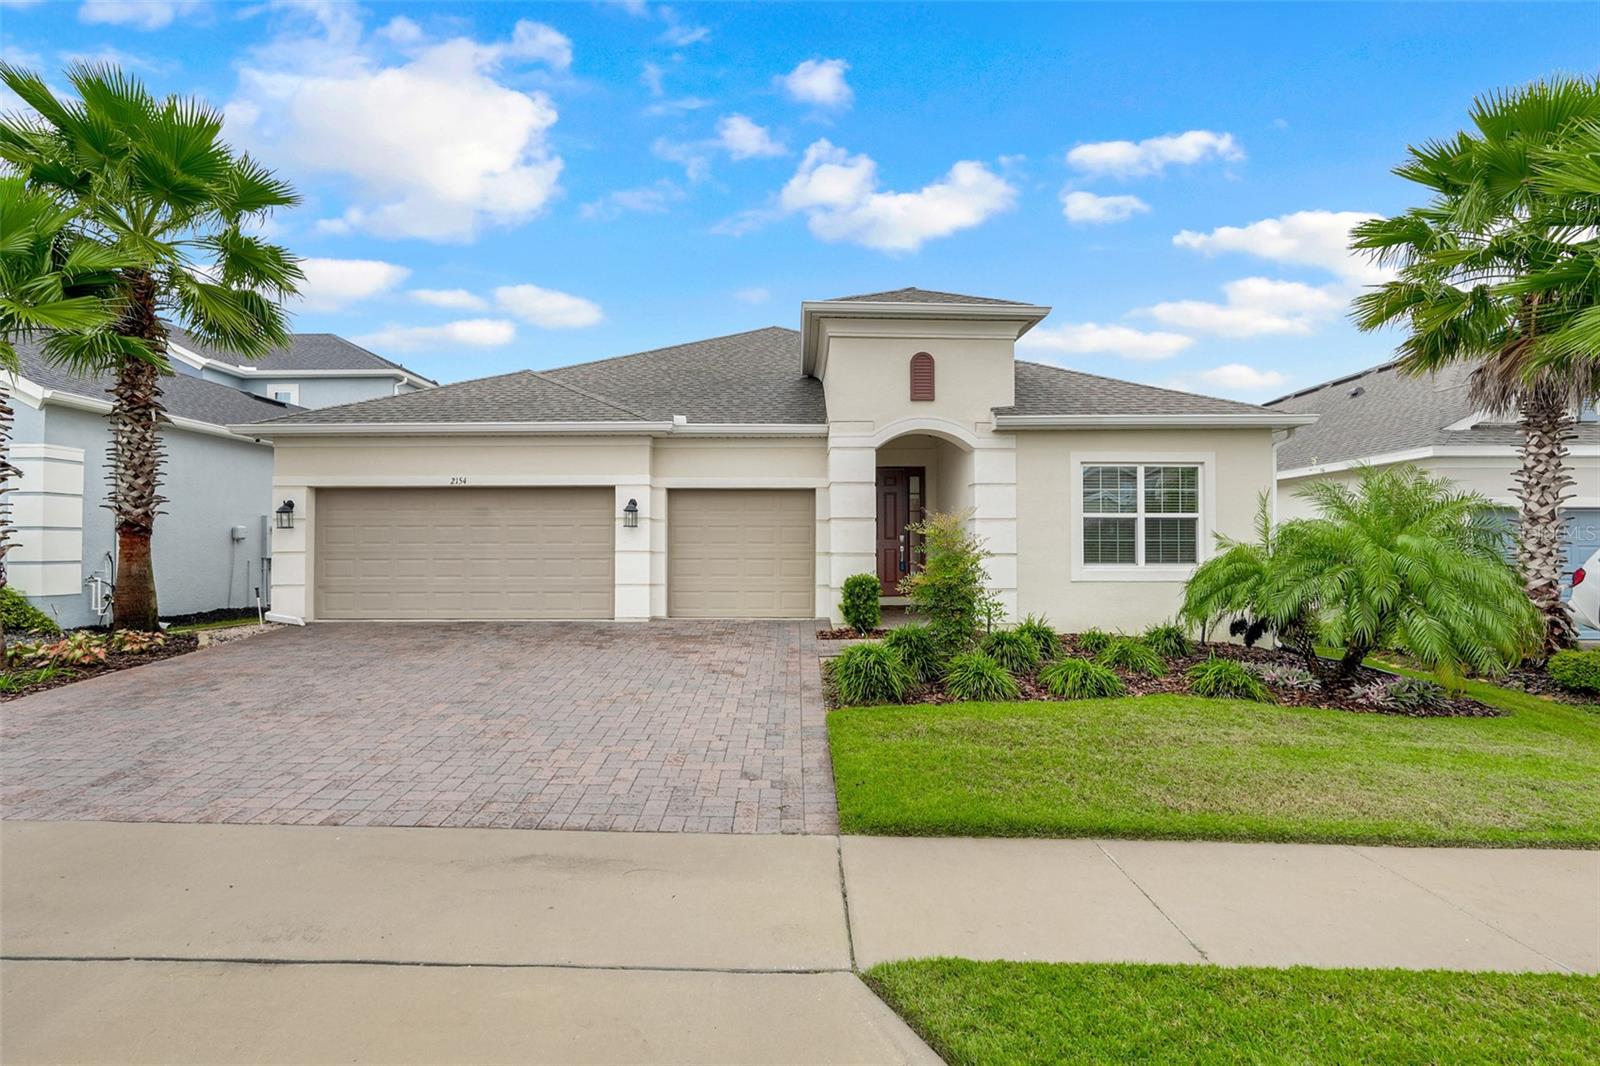 Active
- $579,0001108 Calloway Cir, Clermont, FL 347115 Beds3 Baths3,728 sqftListing courtesy of CHARLES RUTENBERG REALTY ORLANDO · Data courtesy of: Stellar MLS
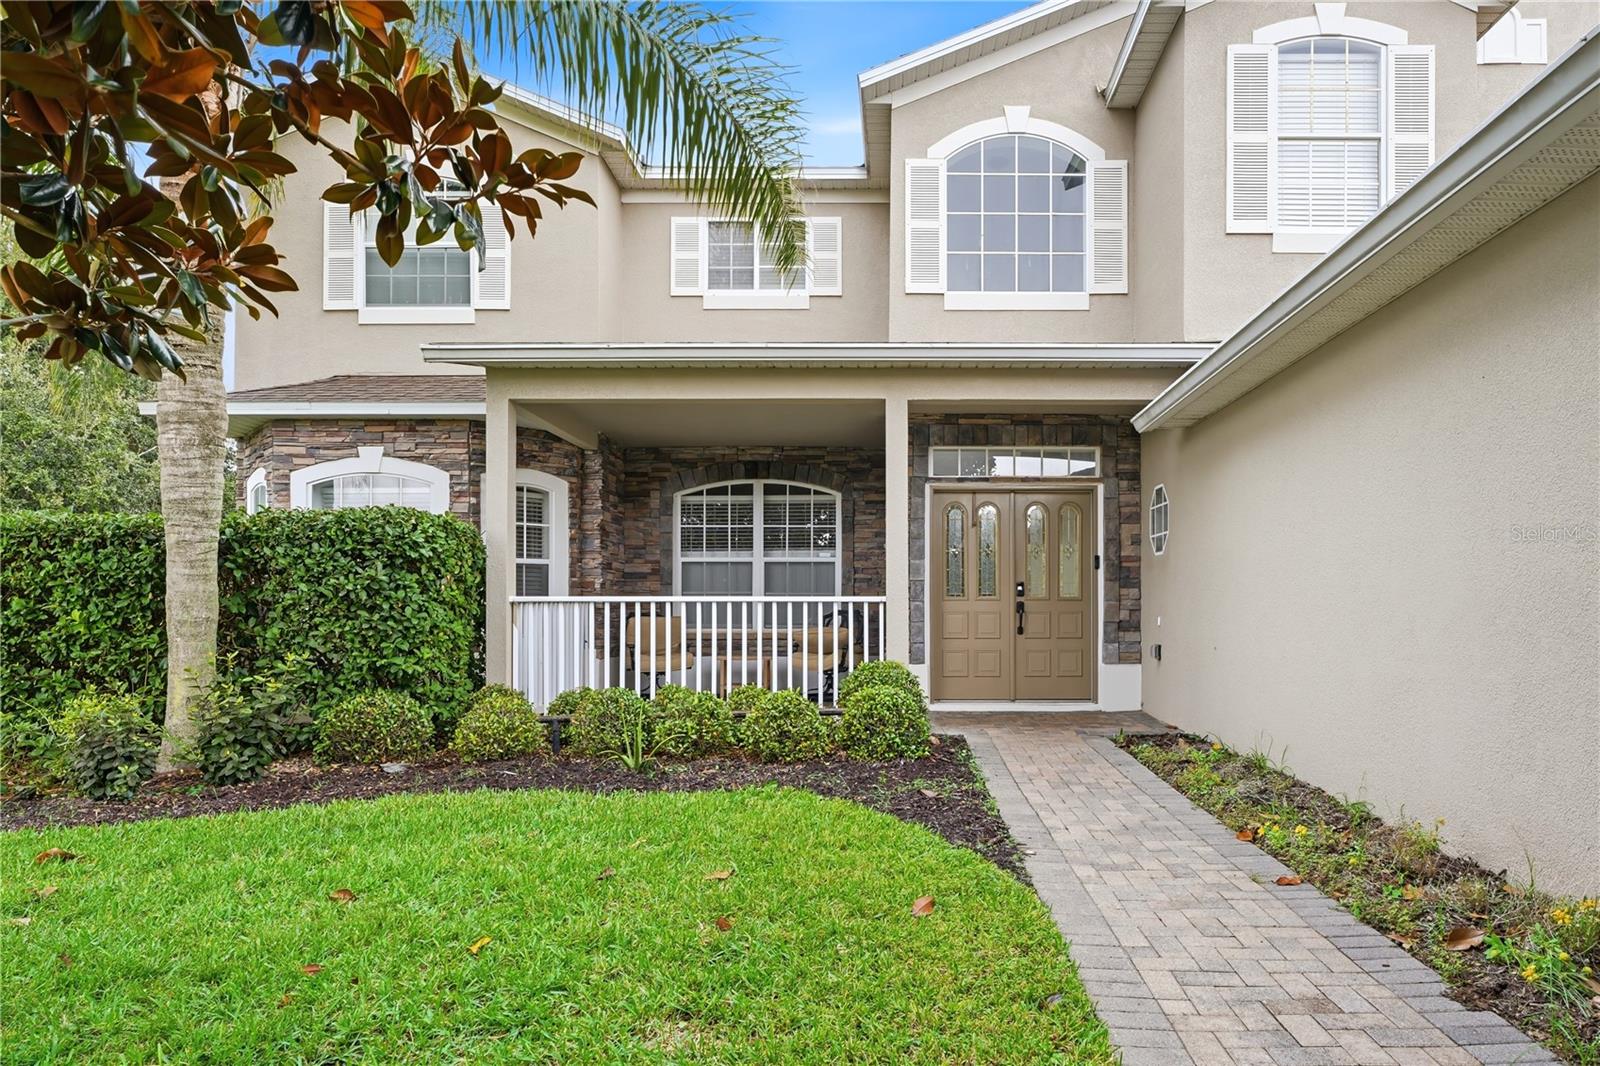 Active
- $610,4903239 Mindfullness Dr, Clermont, FL 347145 Beds4 Baths3,011 sqftListing courtesy of LENNAR REALTY · Data courtesy of: Stellar MLS
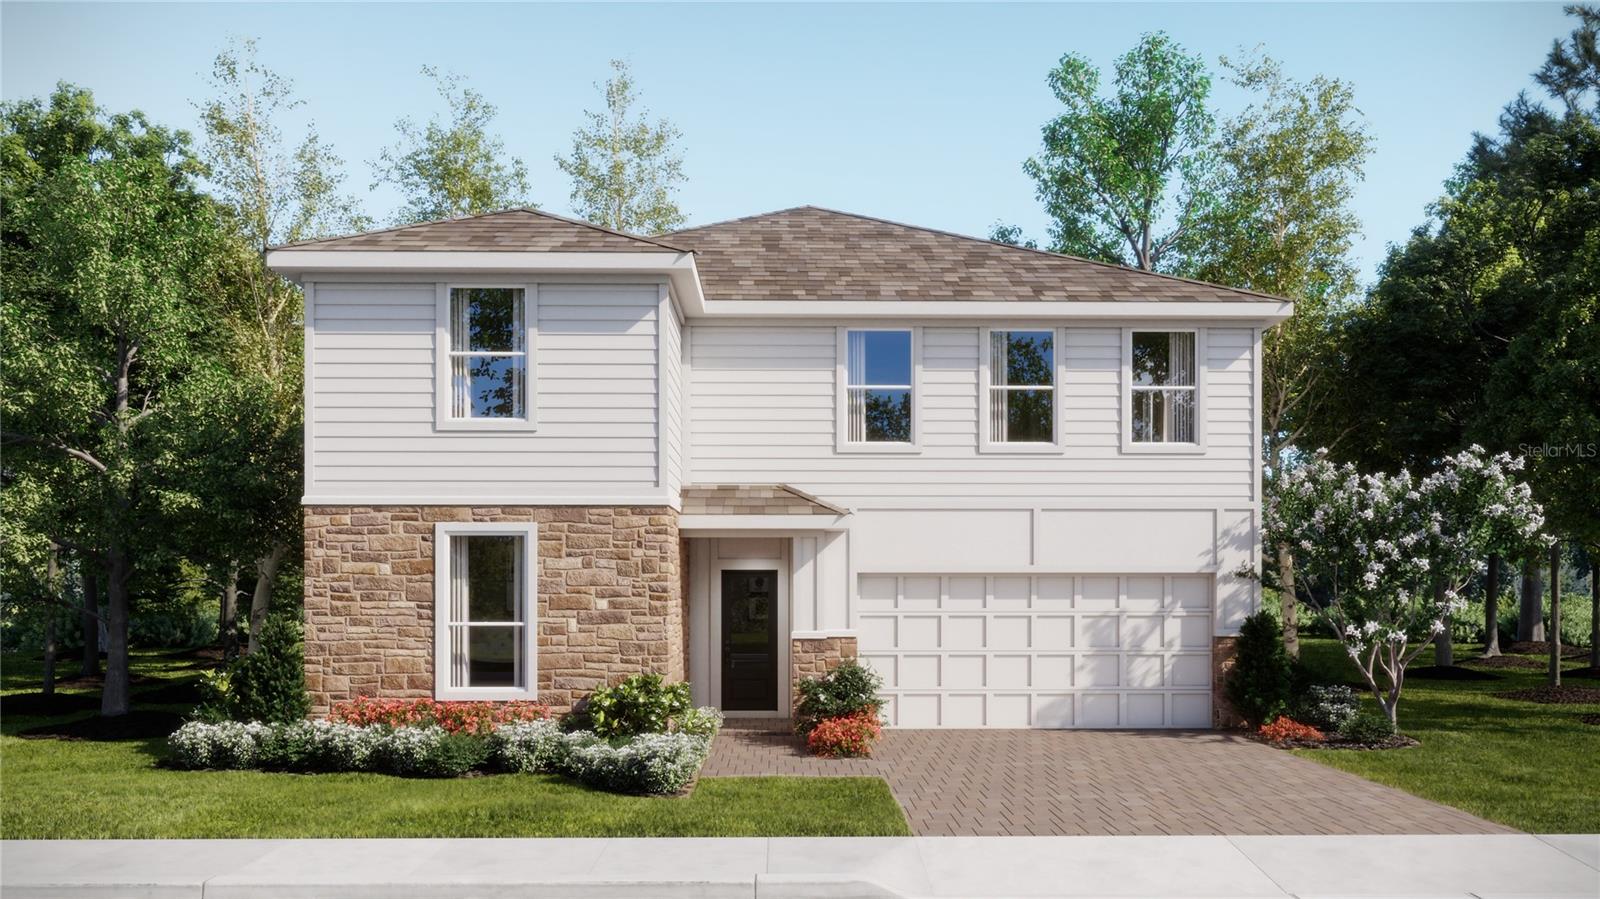 Active
- $601,4903231 Mindfullness Dr, Clermont, FL 347145 Beds4 Baths3,011 sqftListing courtesy of LENNAR REALTY · Data courtesy of: Stellar MLS
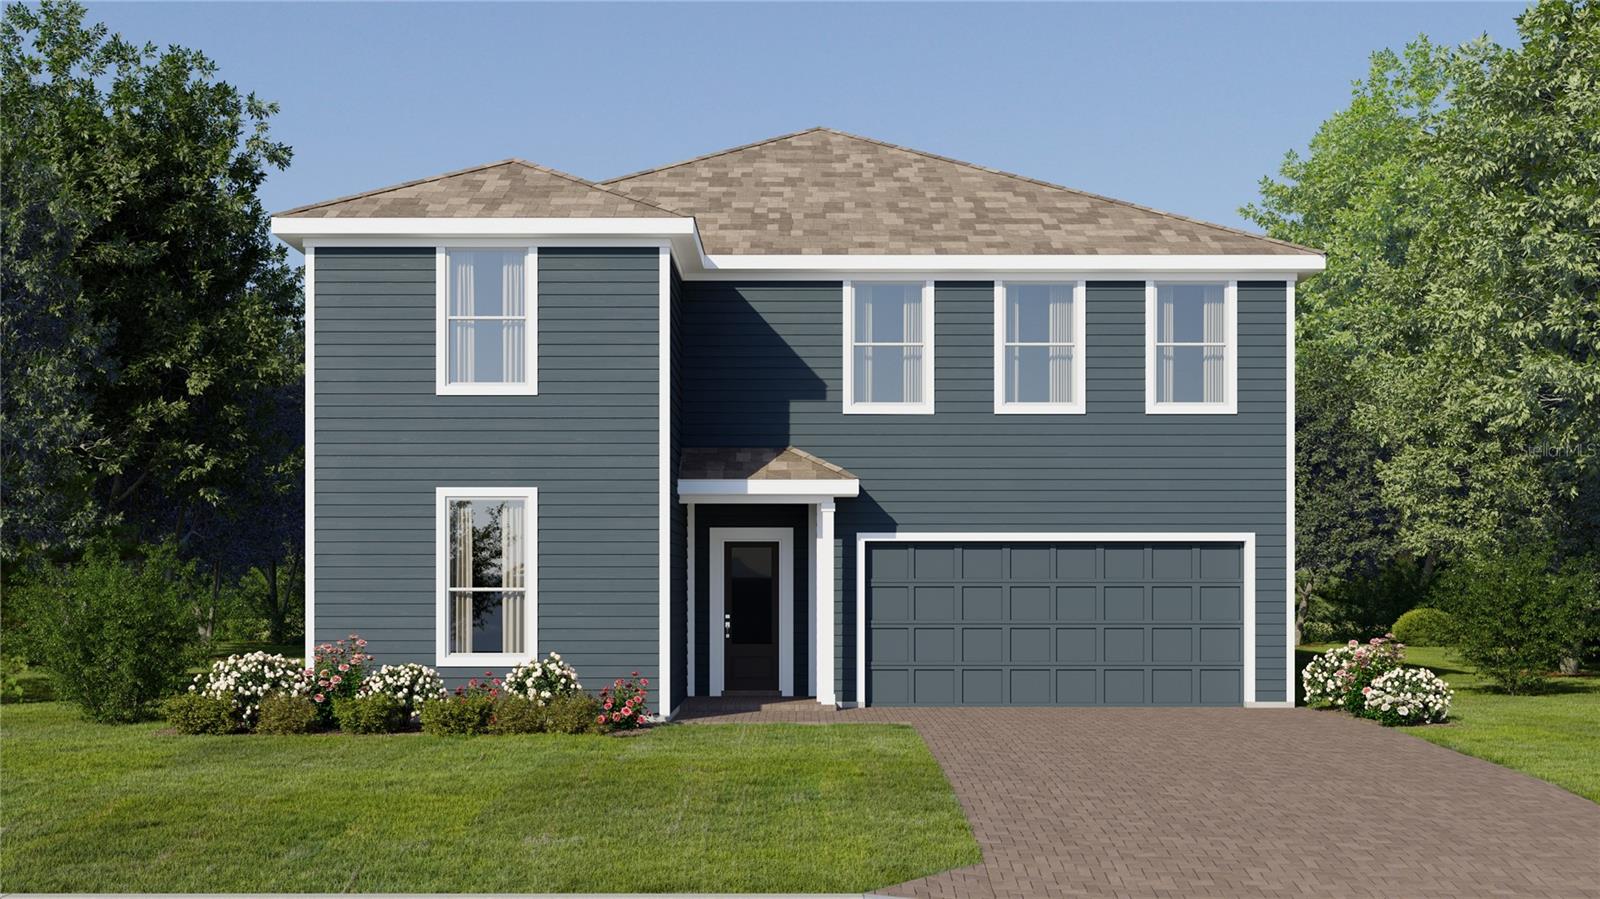 Active
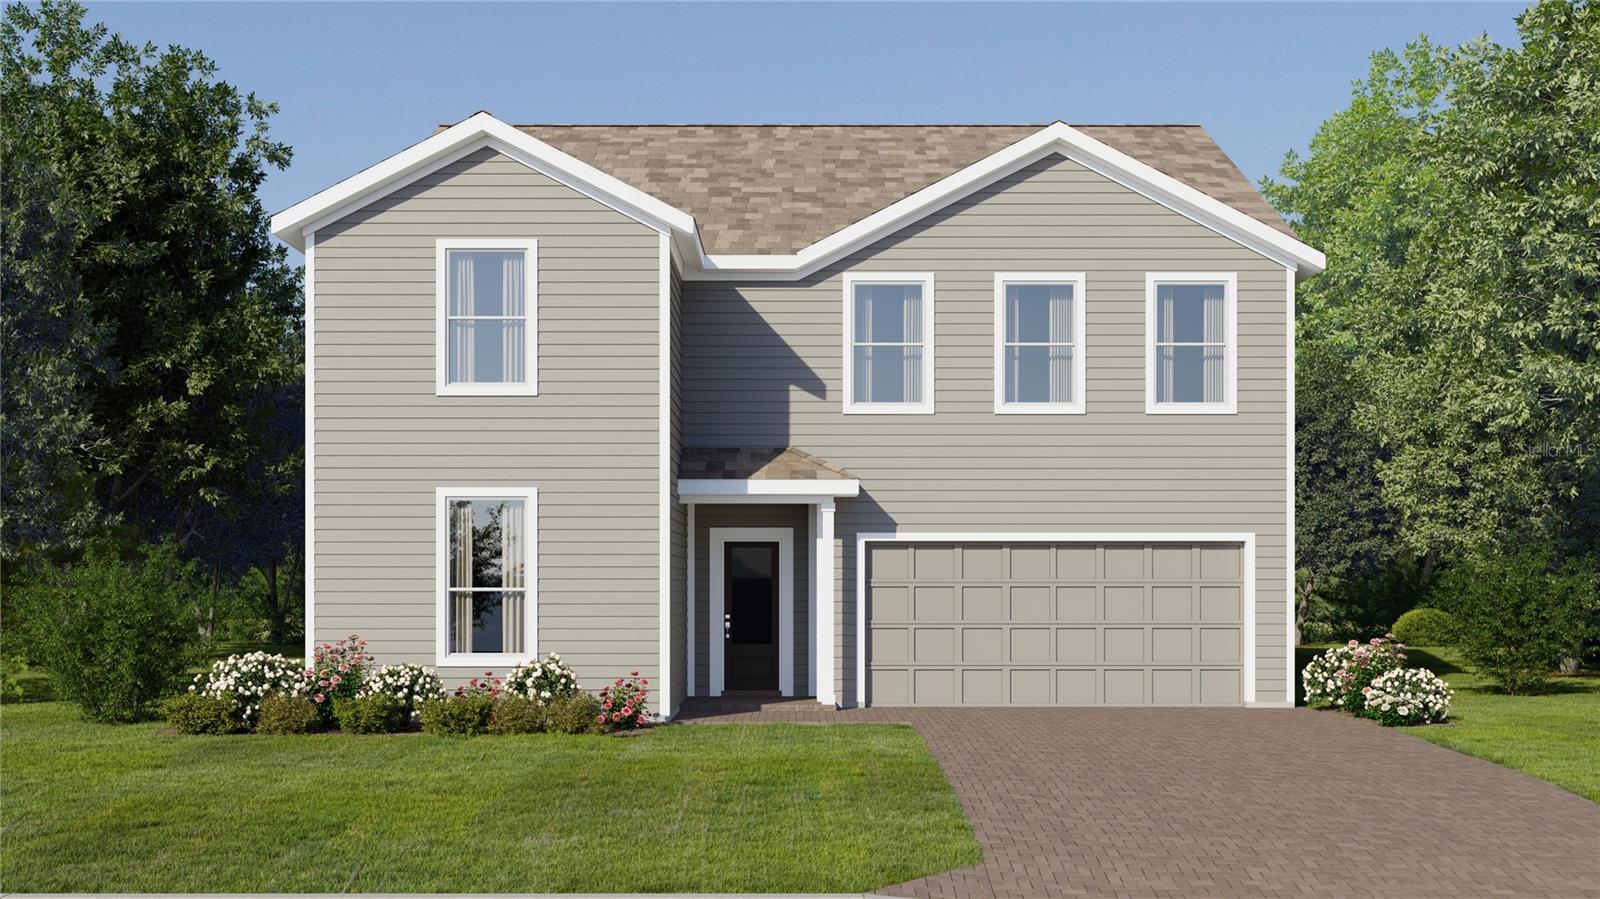
- $600,4903206 Mindfullness Dr, Clermont, FL 347145 Beds4 Baths3,011 sqftListing courtesy of LENNAR REALTY · Data courtesy of: Stellar MLS
 Active
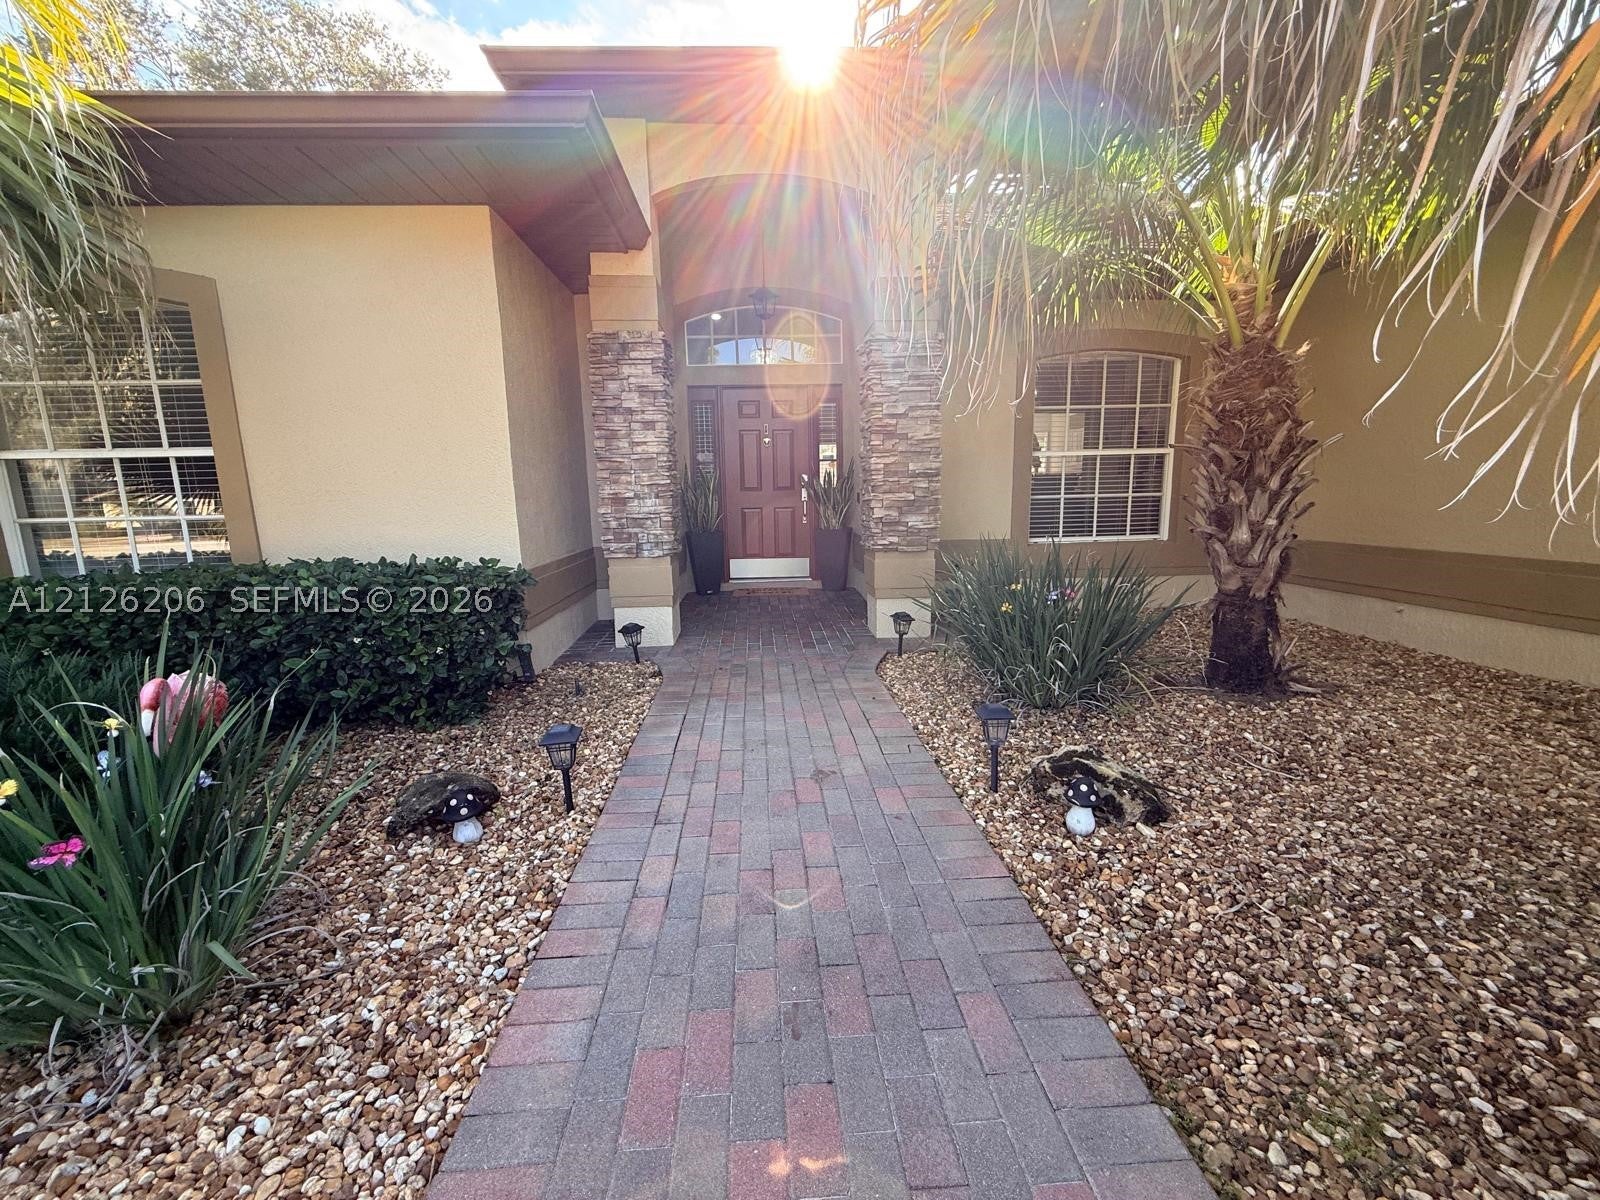
- $599,99010942 Bronson Rd, Clermont, FL 347113 Beds2 BathsListing courtesy of Royal Experience Realty Group · Data courtesy of: BeachesMLS
 Active
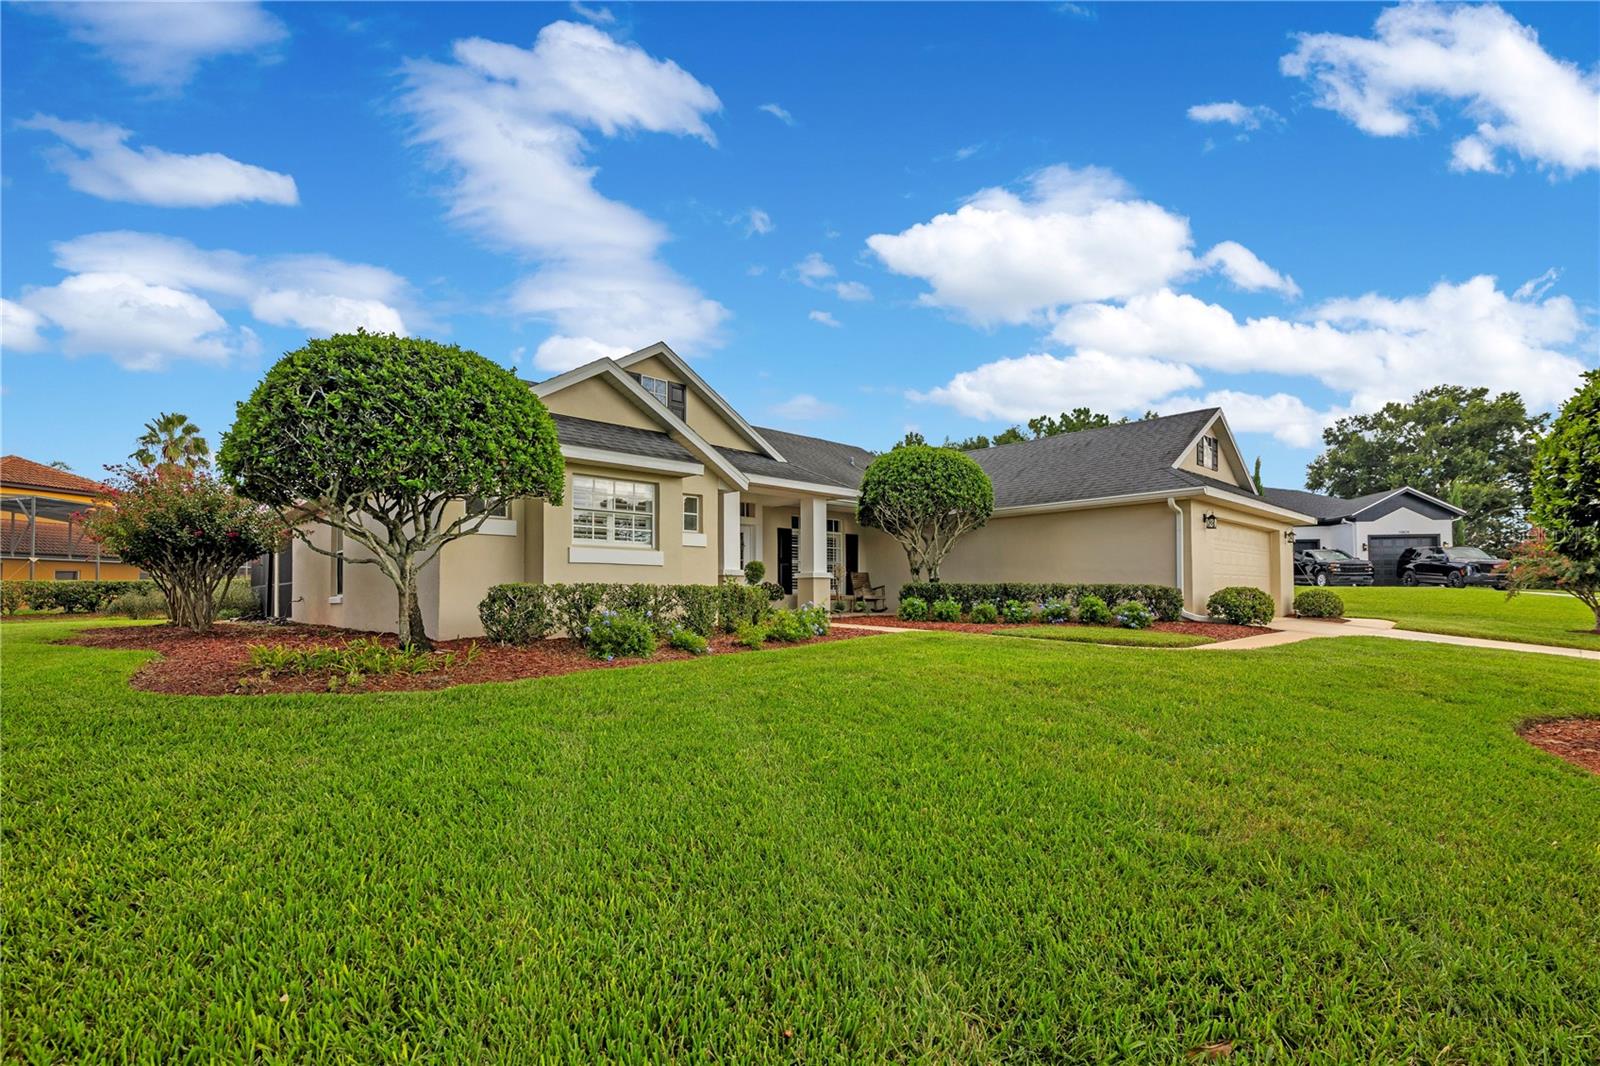
- $650,00010836 Cherith Ln, Clermont, FL 347114 Beds3 Baths2,394 sqftListing courtesy of KELLER WILLIAMS ELITE PARTNERS III REALTY · Data courtesy of: Stellar MLS
 Active
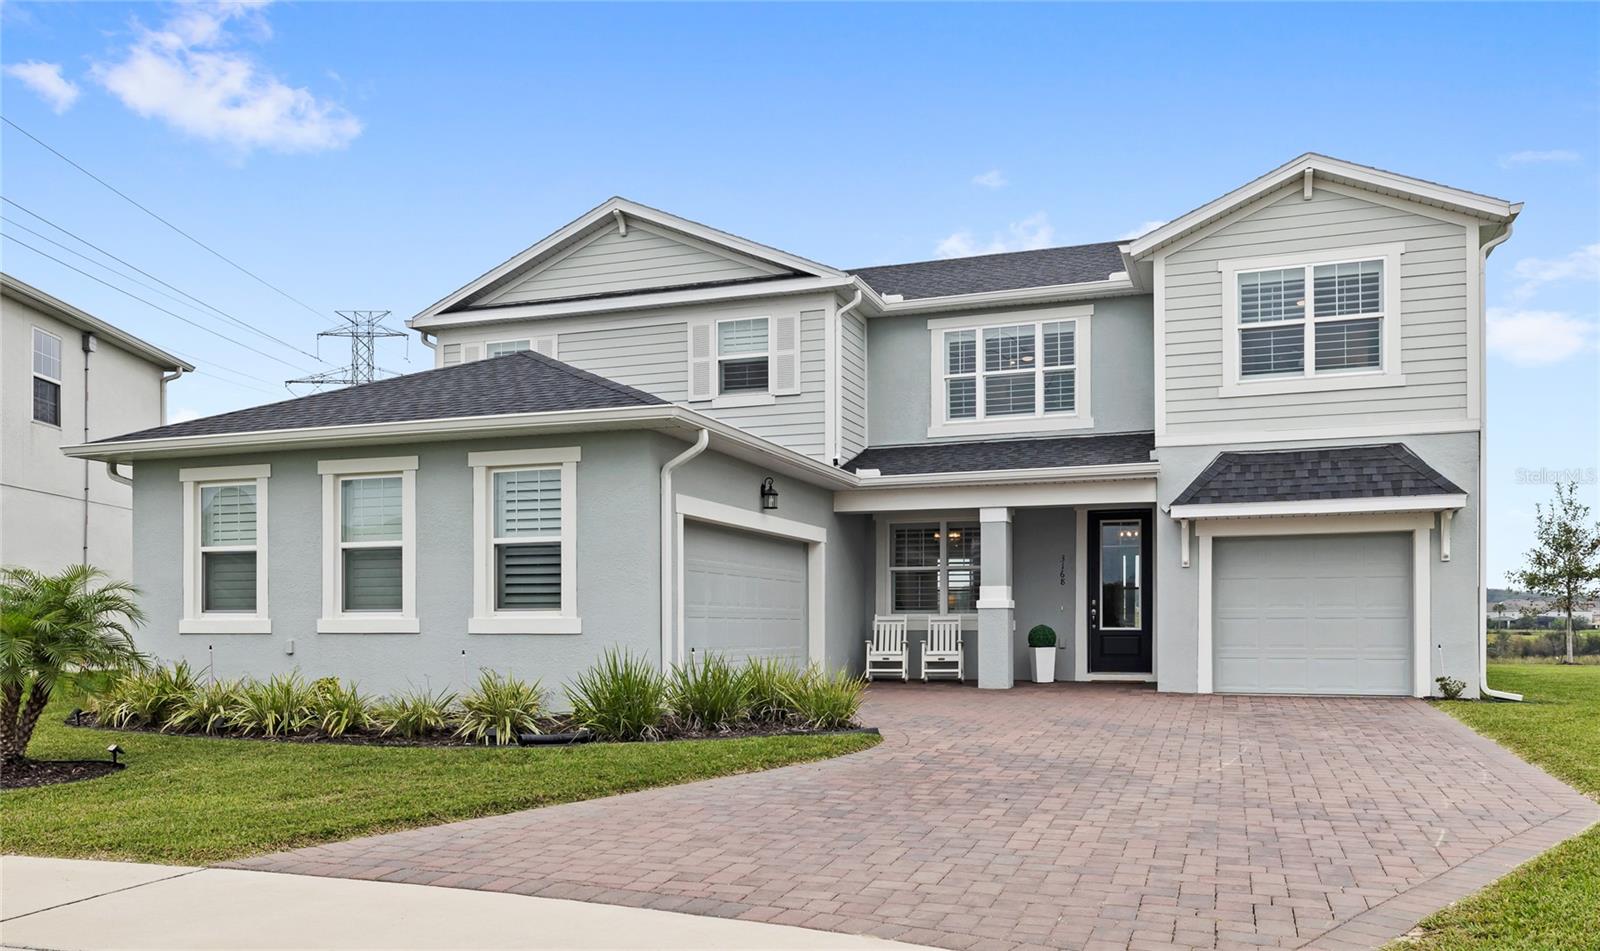
- $775,0003168 Canna Lily Pl, Clermont, FL 347114 Beds3 Baths2,914 sqftListing courtesy of REAL BROKER, LLC · Data courtesy of: Stellar MLS
 Active
What Sold Nearby
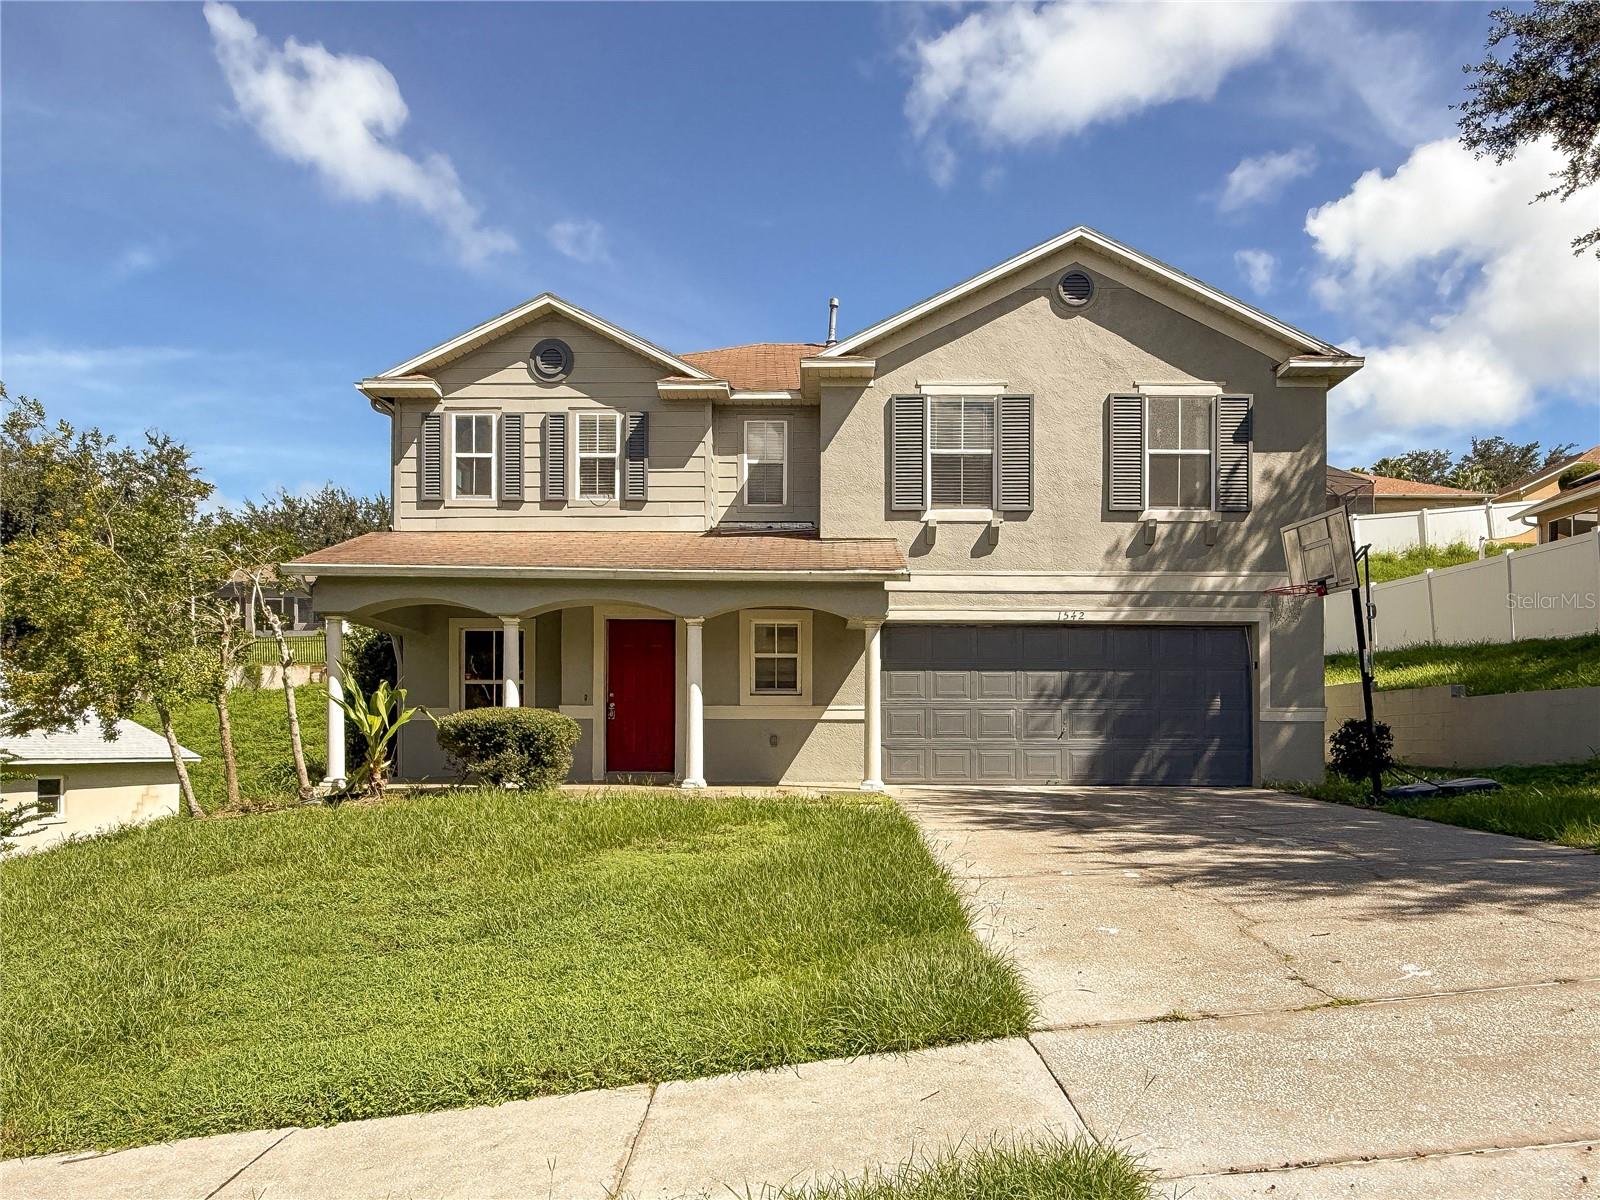 $300,0001542 Nightfall DrClermont, FL · Sold 2026-10-30
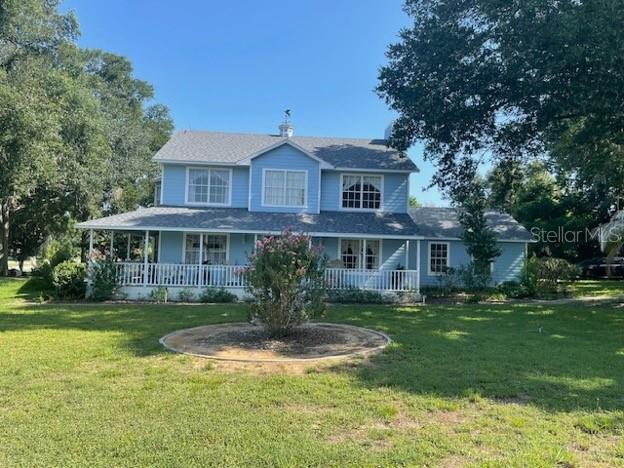 $547,00013205 Anderson Hill RdClermont, FL · Sold 2026-10-30
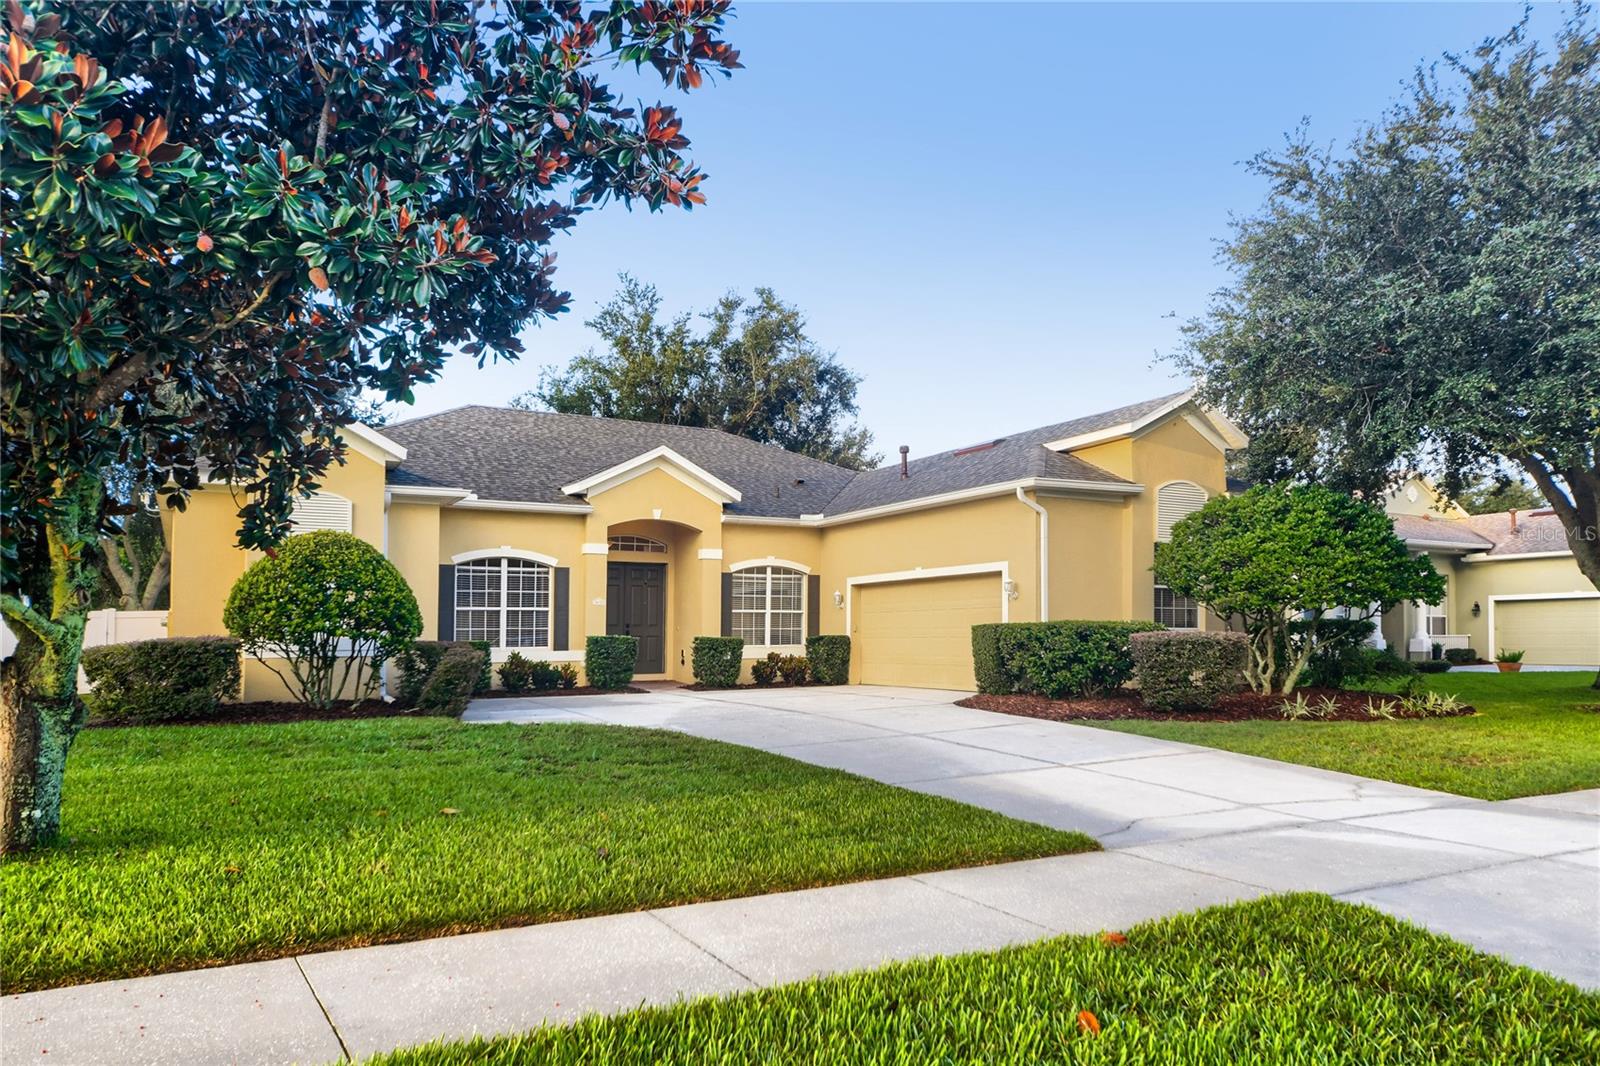 $481,0003650 Peacepipe WayClermont, FL · Sold 2026-10-30
 $457,5003831 Sanibel StClermont, FL · Sold 2026-10-30
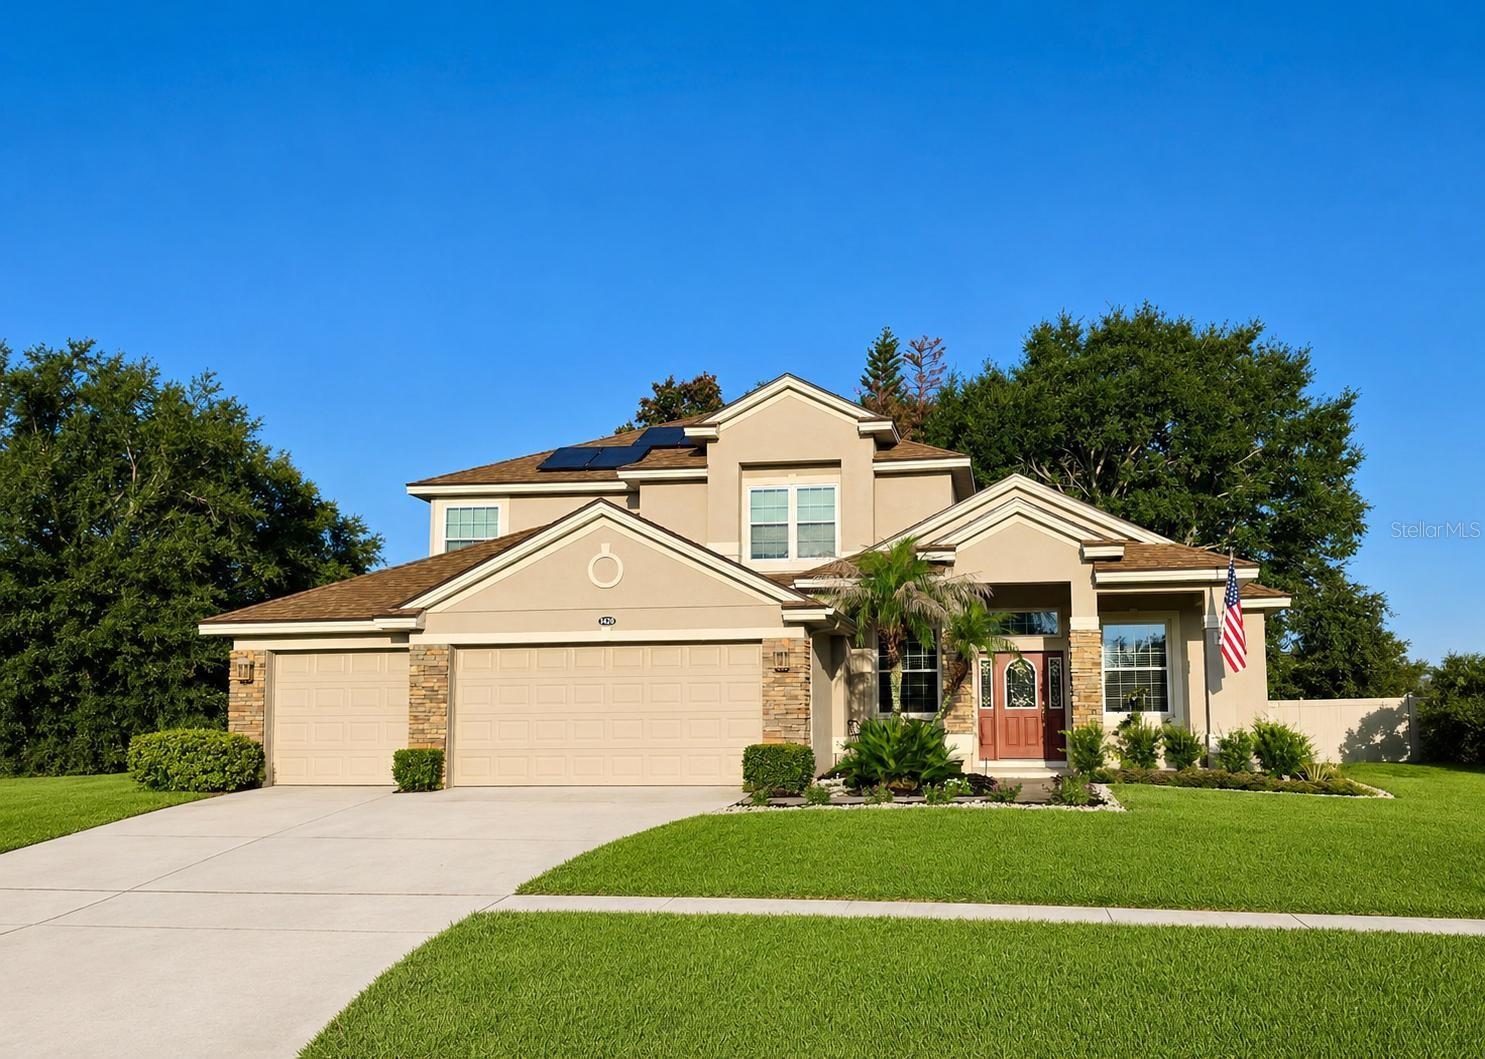 $521,0001423 Lakemist LnClermont, FL · Sold 2026-10-28
 $485,0003916 Payton CtClermont, FL · Sold 2026-10-28
 $485,0004418 Lions Gate AveClermont, FL · Sold 2026-10-28
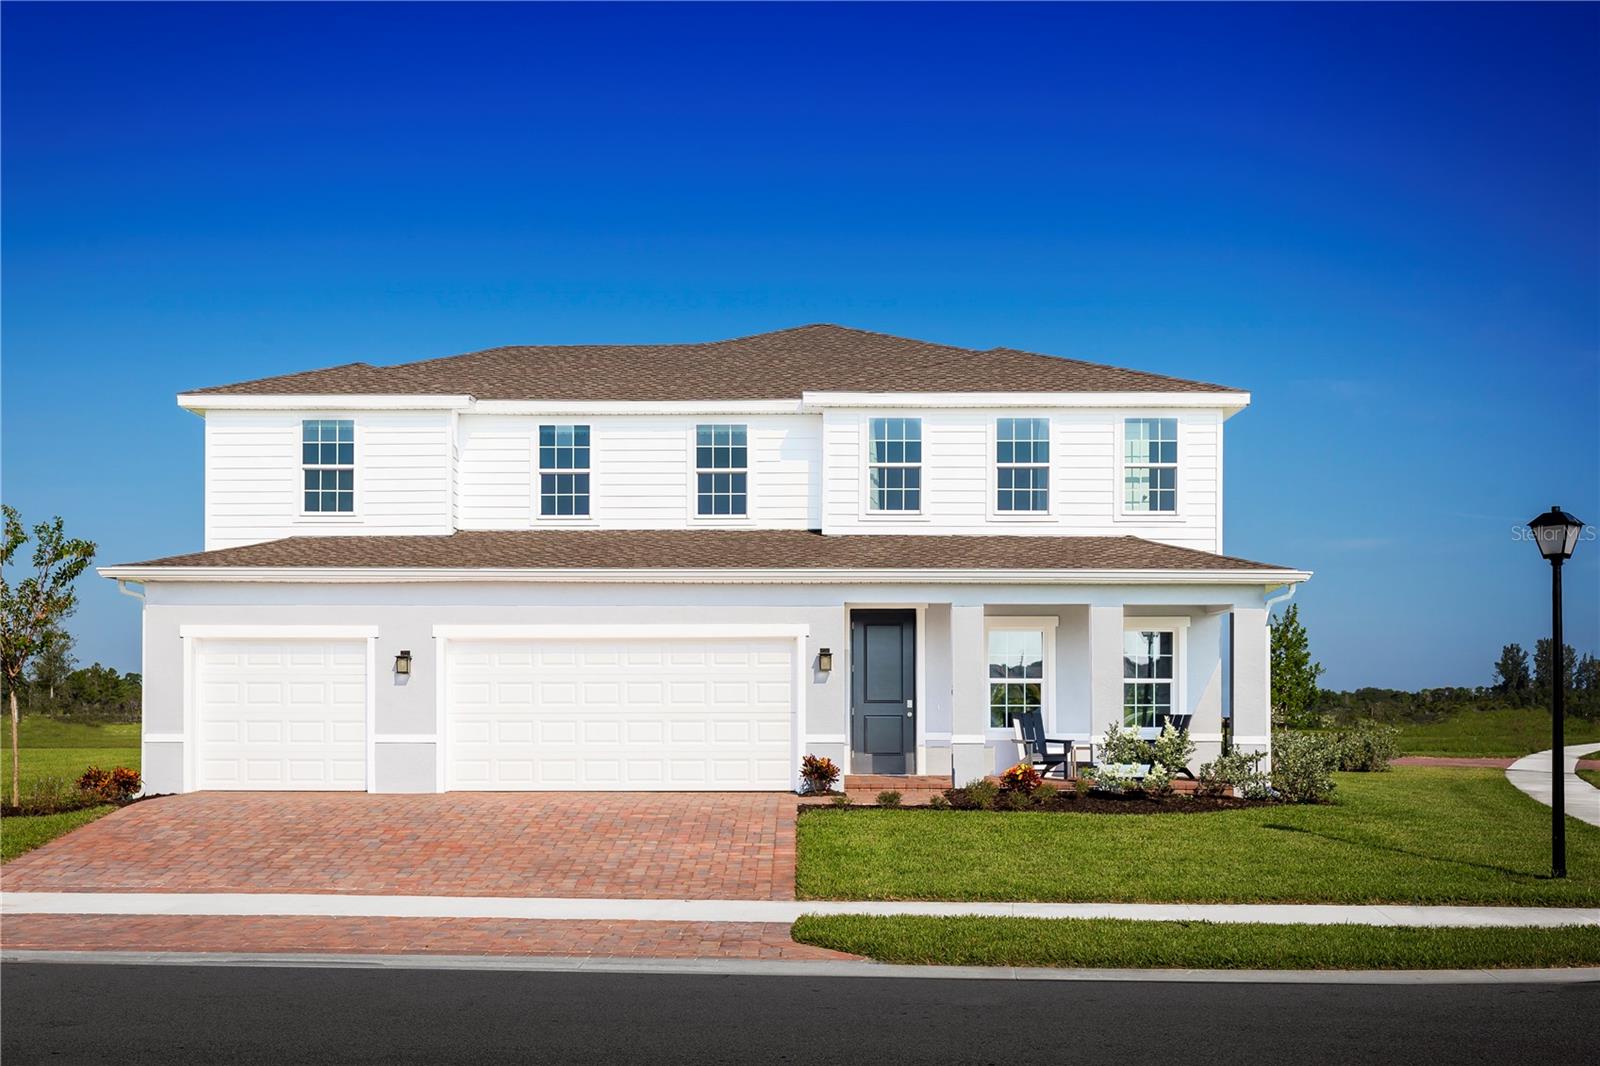 $696,37511054 Nellie Crossing CirClermont, FL · Sold 2026-10-27
Flood
Flood zone X · Minimal flood risk
What's Nearby
Schools
- Pine Ridge Elementary SchoolRegal View Loop, Lake County, FL 34711, United States of America1.2 mi
More homes in Clermont
Homes for sale near Clermont
Data courtesy of: Stellar MLSDisclaimers and data details

Listings courtesy of Stellar MLS as distributed by MLS GRID. Based on information submitted to the MLS GRID. All data is obtained from various sources and may not have been verified by broker or MLS GRID. Supplied Open House Information is subject to change without notice. All information should be independently reviewed and verified for accuracy. Properties may or may not be listed by the office/agent presenting the information. Listing information is provided for consumers’ personal, non-commercial use, solely to identify prospective properties for potential purchase; all other use is strictly prohibited and may violate relevant federal and state law. Information deemed reliable but not guaranteed. Copyright © 2026 MLS GRID. All Rights Reserved.

Continental Real Estate Group, Inc
Broker: Derek Eisenberg
Listing last updated: Nov 21, 2026, 1:09 PM EST. SURF LOCAL last checked: Nov 21, 2026, 6:12 PM EST.