
 Active

1038 Timbervale Trl
Clermont, FL 34715 · Single family
$574,900
Listing courtesy of Mike Mondello and Marissa Mondello, RE/MAX SELECT GROUP
- 3 Beds
- 3 Baths
- 2,287 sqft
Cynthia's Insights On This Property
- Built 2015
- Last recorded sale: $619,000 in May 2022
- Typical sale in 34715 over the last year: $475,000, $223 per sq ft
- Owners in 34715 stay about 7 years; 3% of homes changed hands last year


📊 Price Pulse
What would you pay for this place?
Sale prices come from county public records, not MLS data.Listing agent
Contact
Send a message and we'll pass it to the listing agent. Nothing is sent until you ask.
About this home
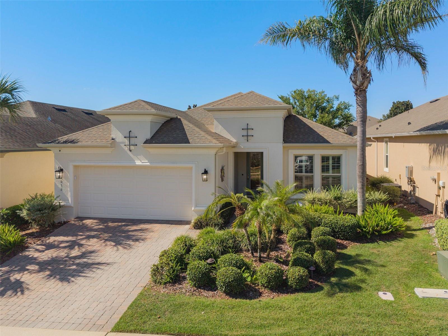
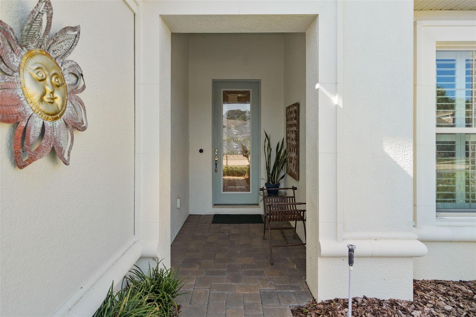
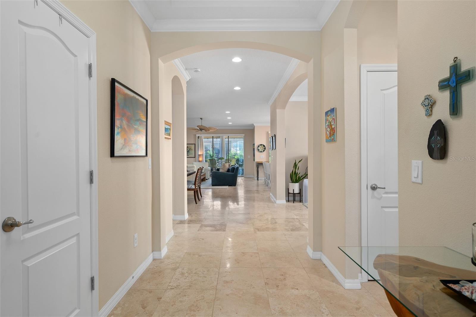
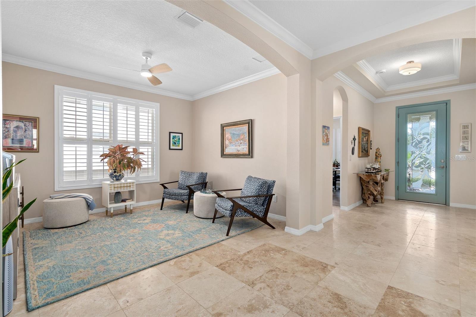
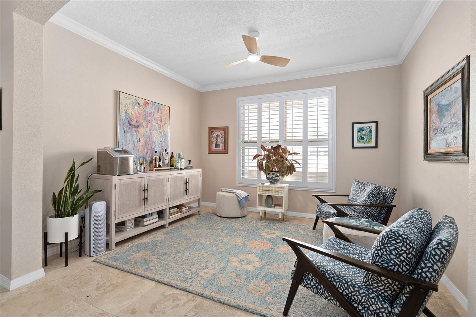
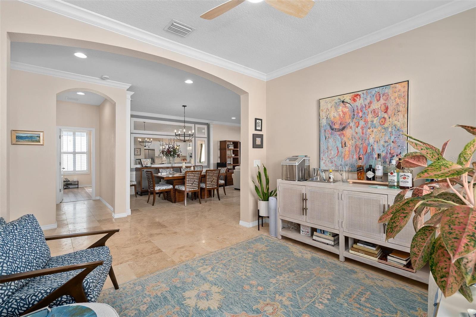
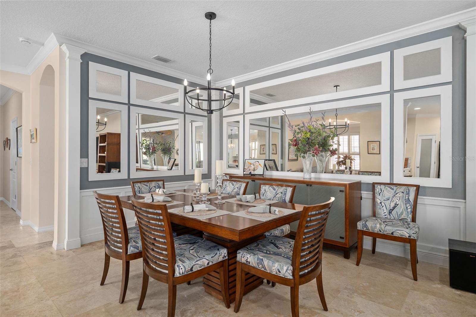
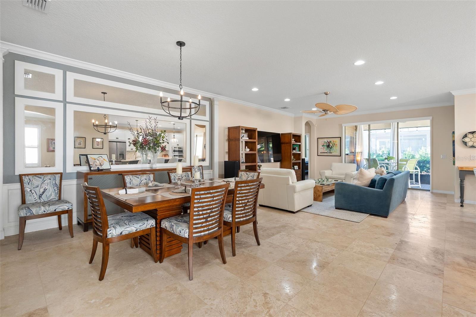
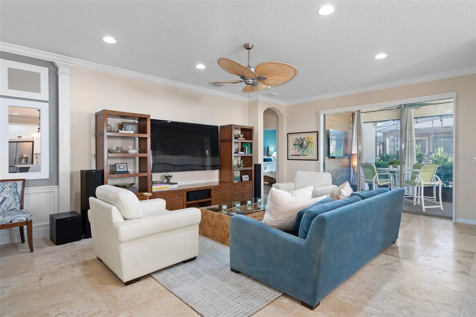
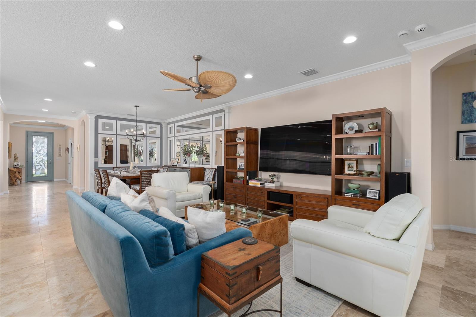
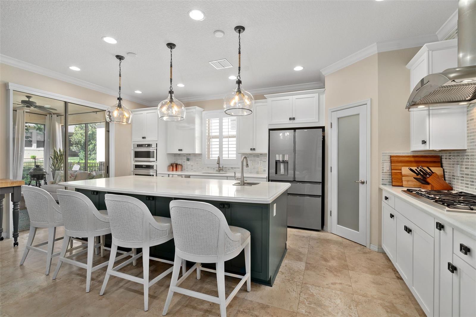
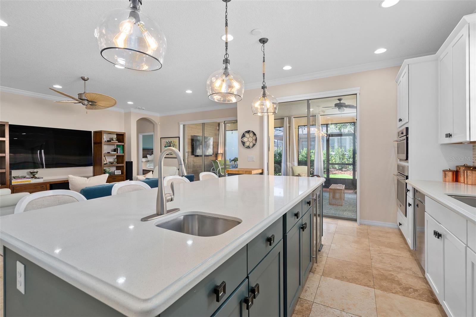
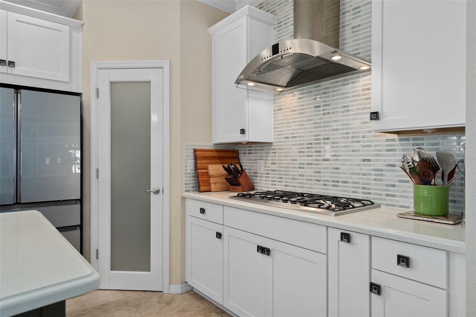
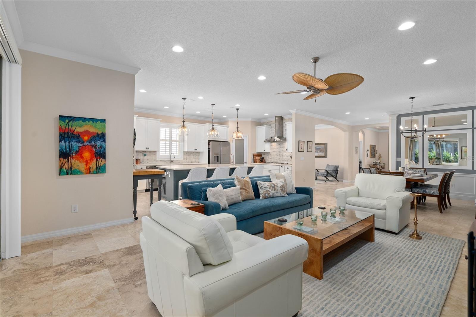
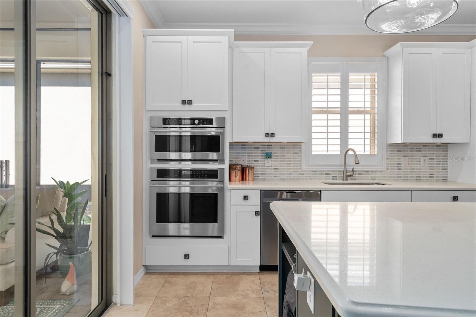
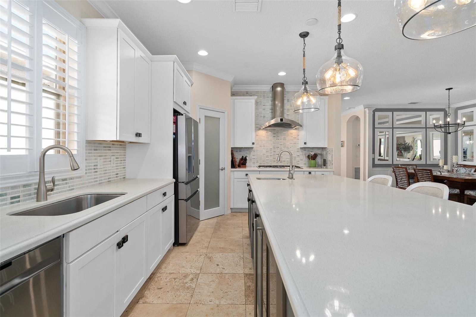
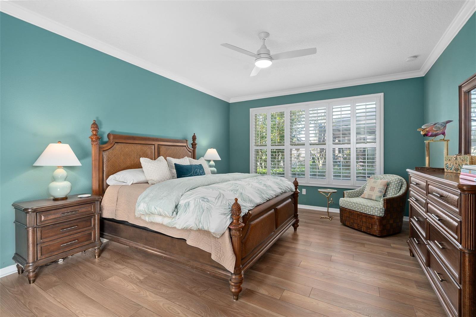
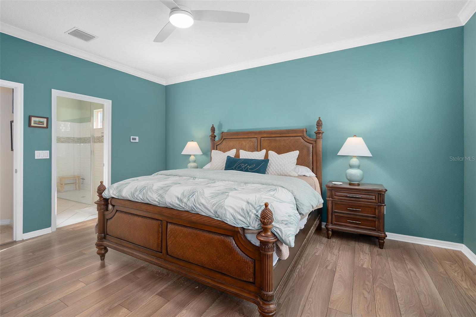
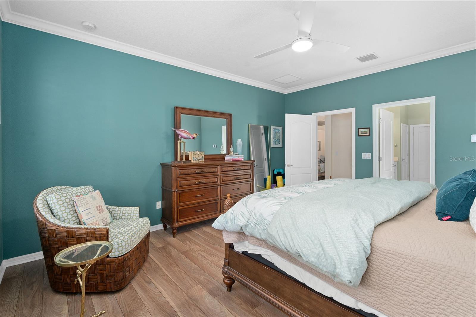
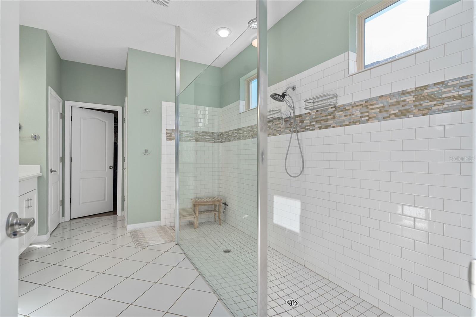
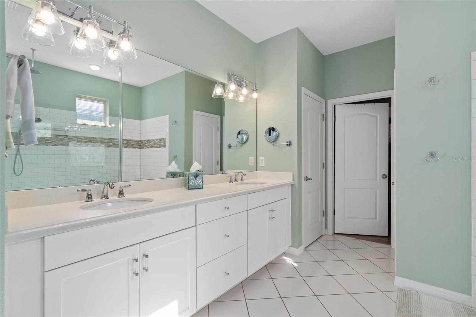
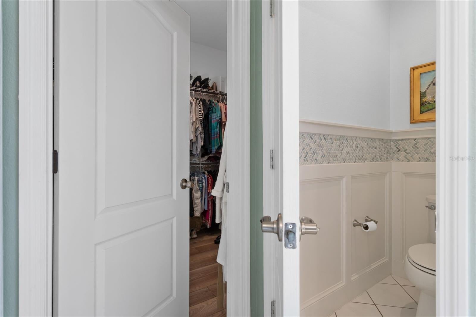
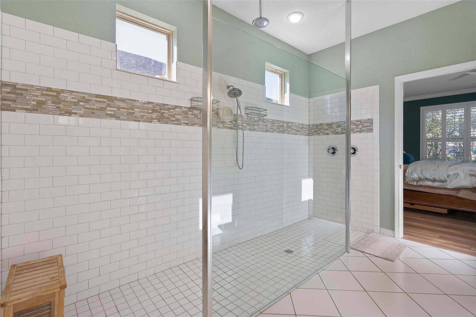
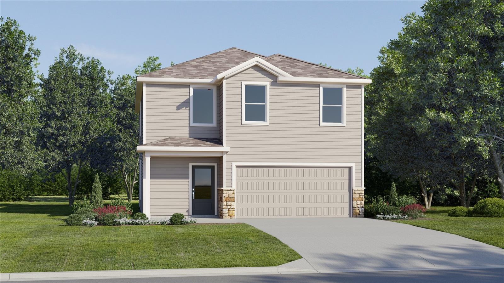
BEAUTIFUL LAZIO model located in the highly regarded GATED 55+ Community of the Esplanade at Highland Ranch in the Hills of Clermont. This Home is LOADED with DESIGN UPGRADES. Upon entry through the full glass front entry door you will be greeted by a GORGEOUS, OPEN SEE THROUGH Floor Plan. This 3 bedroom, 3 bath, 2,287 sq ft ONE STORY offers GENEROUS room sizes. The GOURMET KITCHEN OPTION is a Chef's delight featuring UPGRADED MONOGRAM Stainless Steel Appliances, CONVECTION Microwave and Oven, Newer Cafe' Glass Front Refrigerator, Quartz Countertops, a Tasteful Ceramic Tile Back Splash, Pendant Lighting over a BEAUTIFUL ISLAND with Prep Sink, Wine Fridge and BREAKFAST BAR. You will also appreciate the UPGRADED 42" SOLID WOOD "Shaker Style" CABINETRY offering UNDER CABINET LIGHTING, Extra Deep Cabinet over the Refrigerator and a LARGE CORNER PANTRY with a Custom Door. You are sure to be impressed with the GENEROUS size of the Primary Suite with Crown Molding. The Primary En-Suite offers a large WALK-IN SHOWER with a HAND HELD SPRAYER, RAIN HEAD, Comfort Height DOUBLE SINK Vanity with Additional Drawers, Separate Water Closet with Custom Wall Trim and a WALK-IN CLOSET. Bedroom 2 has its very own En-Suite with a Walk-in Shower for the convenience of your guests. Bedroom 3 is adjacent to Bathroom 3. There is also an Additional FLEX AREA that can accommodate an OFFICE/DEN/STUDY or a Separate Sitting Room. The LAUNDRY Room includes Upper Cabinetry for additional storage and Custom Wall Trim. Some of the offered UPGRADES are NEWER NATURAL TRAVERTINE STONE TILE in the Main Living Areas and LUXURY VINYL PLANK Flooring in the Bedrooms, PLANTATION SHUTTERS, Floor Electrical Receptacle in Great Room, Upgraded Wall and Floor Tile in the bathrooms, 9'-4" ceilings throughout, Crown Molding in the main living areas and the Primary Bedroom, Upgraded "B" Exterior Elevation, Rain Gutters, 4 FOOT GARAGE EXTENSION adds Extra Depth, Ceiling Fans, an UNDER ROOF SCREENED LANAI with 2 Ceiling Fans, Gorgeous Landscaping with a FULLY FENCED BACK YARD. Energy efficiency is excellent due to the Double Pane Low E vinyl windows and R-38 Ceiling Insulation. The Esplanade at Highland Ranch offers an On-Site Lifestyle Director and On-Site Property Manager, RESORT STYLE Community Amenities including a Clubhouse, Pool, Spa, Resistance Pool, Clay Tennis and Bocce' Courts, 4 Pickle Ball Courts (All Sports Courts are lighted for nighttime play), Fire Pit, Clubhouse Outdoor Grill, Movement Studio, Activities, Clubs, Billiards & more. There is a Dog Park for your furry family members too! HOA includes Lawn/Shrub Care (Including Trimming), Irrigation System Maintenance and Mulching. The Esplanade at Highland Ranch is a sought after community close to South Lake and Advent Health Hospitals, Medical Offices, VA, Shopping, Restaurants, Golf Courses, Disney and Other Attractions, National Training Center (NTC), Miles of Biking/Walking Trails and a 15 minute drive to either Downtown Clermont or Winter Garden for more enjoyment. For your Traveling convenience, the Esplanade at Highland Ranch is a few minutes to the Florida Turnpike and approximately 35 minutes to Orlando International Airport (OIA) and 30 minutes to the famed Dr Phillips Restaurant Row. The Esplanade at Highland Ranch does NOT have a CDD.
moreless
- Property type
- Single family
- Year built
- 2015
- Lot size
- 6,550 sqft
- Garage
- 1 car
- On market
- 36 days
- Price per sqft
- $251
- HOA fees
- $460/mo
- Listing ID
- O6448989
Show Full Details
Property Info
- Property Type
- Residential
- Property Subtype
- SingleFamilyResidence
- Year Built
- 2015
- Levels
- One
- Direction Faces
- East
- Lot Size (acres)
- 0.15
- Lot Size (sqft)
- 6550.0
- Senior Community
- Yes
- Contract Date
- 2026-10-15
- On Market Date
- 2026-10-15
- Cumulative Days on Market
- 36
Interior Features
- Interior Features
- Crown Molding, High Ceilings, Open Floorplan, Stone Counters, Walk-In Closet(S)
- Flooring
- Brick, Ceramic Tile
- Laundry Features
- Electric Dryer Hookup, Gas Dryer Hookup, Inside, Laundry Room, Washer Hookup
- Levels
- One
- Window Features
- Double Pane Windows, Insulated Windows, Low Emissivity Windows, Shutters
- Door Features
- Sliding Doors
Appliances
- Appliances
- Convection Oven, Cooktop, Dishwasher, Disposal, Dryer, Gas Cooktop, Gas Water Heater, Microwave, Range Hood, Refrigerator, Washer, Wine Refrigerator
Heating & Cooling
- Heating
- Electric, Heat Pump
- Cooling
- Central Air
Exterior Features
- Exterior Features
- Misting System, Private Yard, Rain Gutters
- Patio & Porch Features
- Covered, Rear Porch, Screened
- Construction Materials
- Block, Stucco
- Foundation
- Slab
- Roof
- Shingle
- Fencing
- Fenced
- Pool Features
- In Ground, Gunite, Heated, Lap, Salt Water
- Spa Features
- Heated, In Ground
- Spa
- Yes
Features & Amenities
- Garage Spaces
- 1.0
- Garage
- Yes
- Attached Garage
- Yes
- Parking Features
- Driveway, Garage Door Opener, Oversized, Attached
- Security Features
- Gated Community, Smoke Detector(S)
- Lot Features
- Landscaped, Level, Paved, Private
Community/Association
- HOA
- Yes
- HOA Name
- Esplanade at Highland Ranch / Julio Chavez
- HOA Phone
- $3,529,894,314
- HOA Fee
- $1,379
- HOA Fee Frequency
- Quarterly
- HOA Fee Includes
- Maintenance Grounds
- Association Amenities
- Barbecue, Clubhouse, Fitness Center, Gated, Pool, Recreation Facilities, Spa/Hot Tub, Tennis Court(S)
- Community Features
- Gated, Clubhouse, Fitness Center, Pool, Sidewalks, Tennis Court(S), Street Lights
Utilities
- Utilities
- Cable Available, Natural Gas Available, Cable Connected, Electricity Connected, Natural Gas Connected, Sewer Connected, Underground Utilities, Water Connected
- Sewer
- Public Sewer
- Water Source
- Public
Taxes
- Annual Tax Amount
- $7,345
- Tax Year
- $2,025
- Legal Description
- HIGHLAND RANCH ESPLANADE PHASE 1 PB 66 PG 31-36 LOT 67 ORB 5965 PG 1449
Other
- Co List Agent Mls Id
- 261246458
- Co List Agent Full Name
- Marissa Mondello
- Co List Office Name
- RE/MAX SELECT GROUP
- Co List Office Mls Id
- 261242296
Data freshness
- SURF LOCAL last checked
- Nov 20, 2026, 9:44 PM EST
Location
Approximate location, shown from the displayed address.
Similar homes nearby
- $461,9903343 Mindfullness Dr, Clermont, FL 347144 Beds3 Baths1,823 sqftListing courtesy of LENNAR REALTY · Data courtesy of: Stellar MLS
 Active
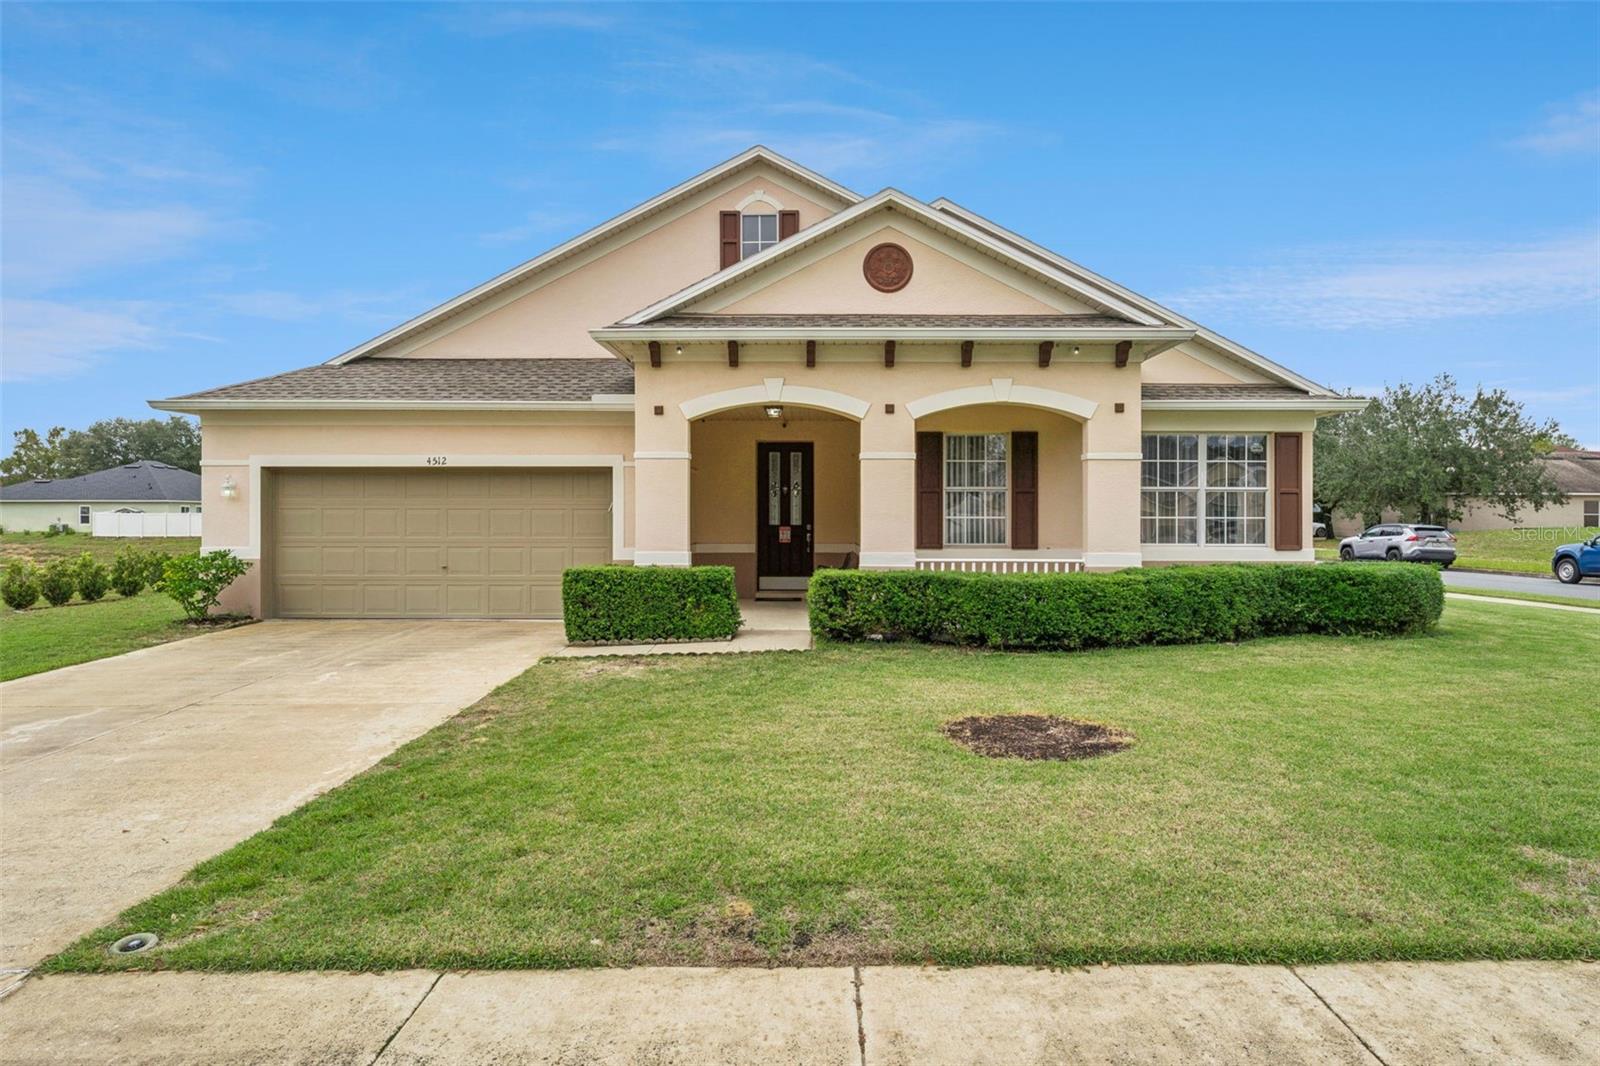
- $479,9004512 Barbados Loop, Clermont, FL 347114 Beds2 Baths2,737 sqftListing courtesy of CENTURY 21 HANCOCK · Data courtesy of: Stellar MLS
 Active
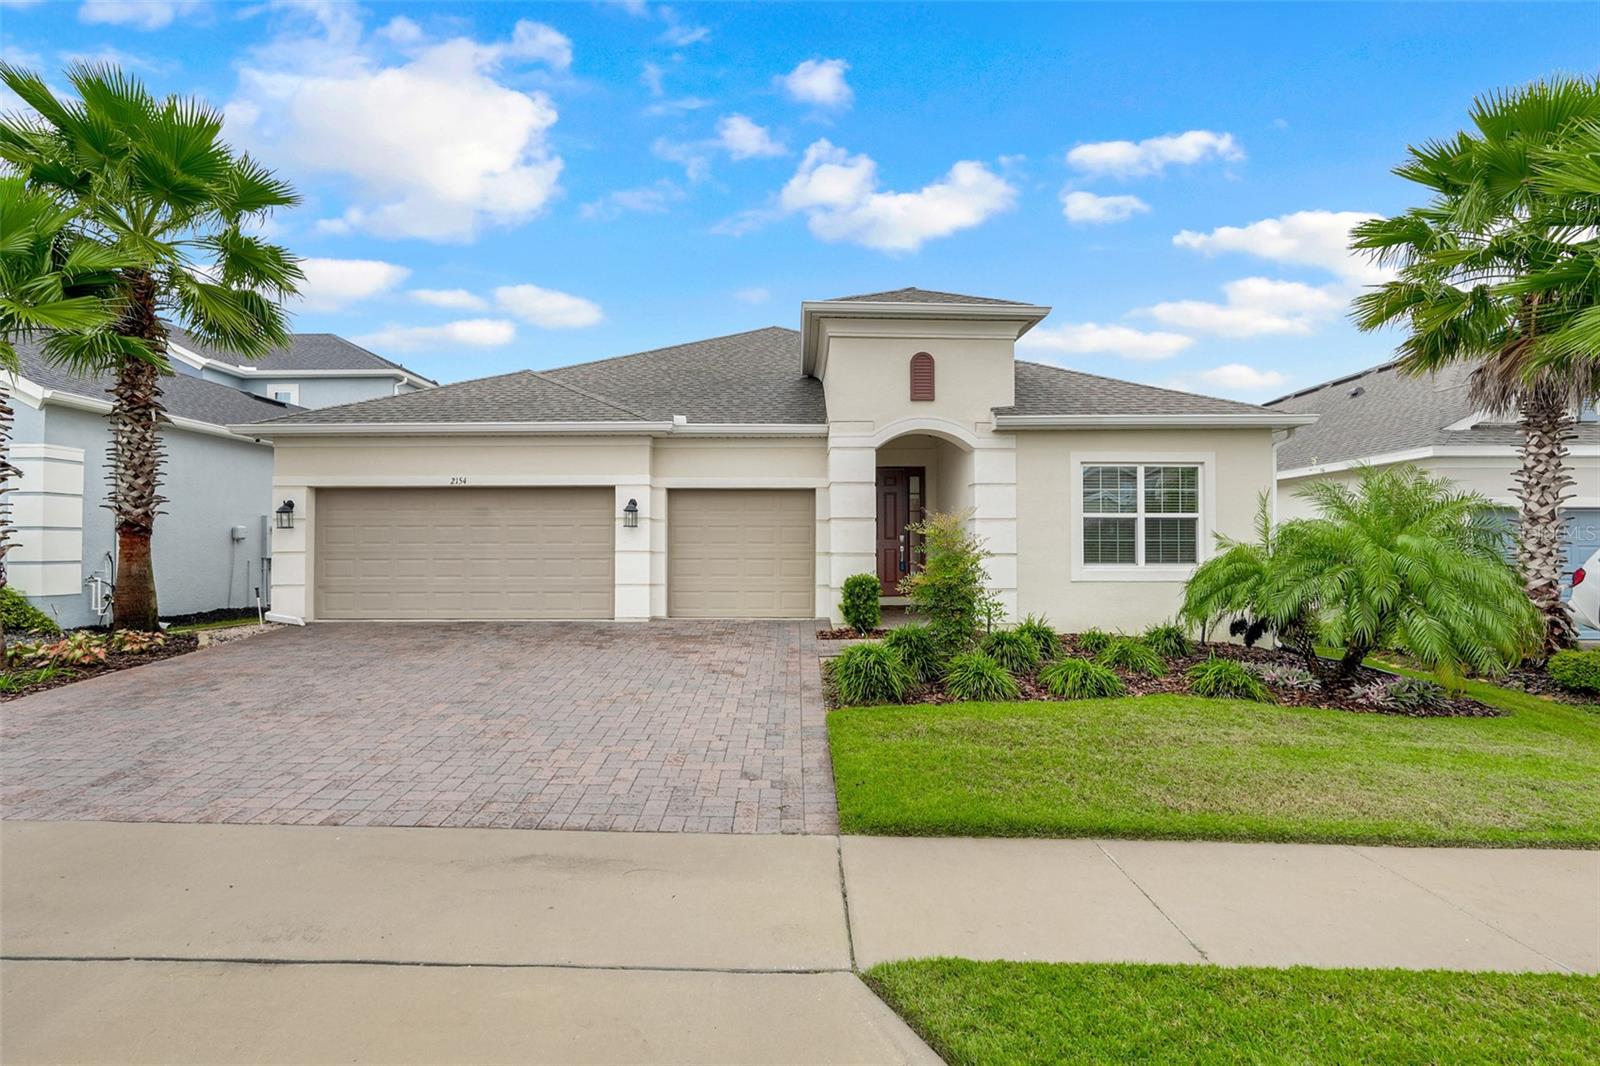
- $650,0002154 Old Hollow Ln, Clermont, FL 347154 Beds5 Baths2,890 sqftListing courtesy of OPTIMA ONE REALTY, INC. · Data courtesy of: Stellar MLS
 Active
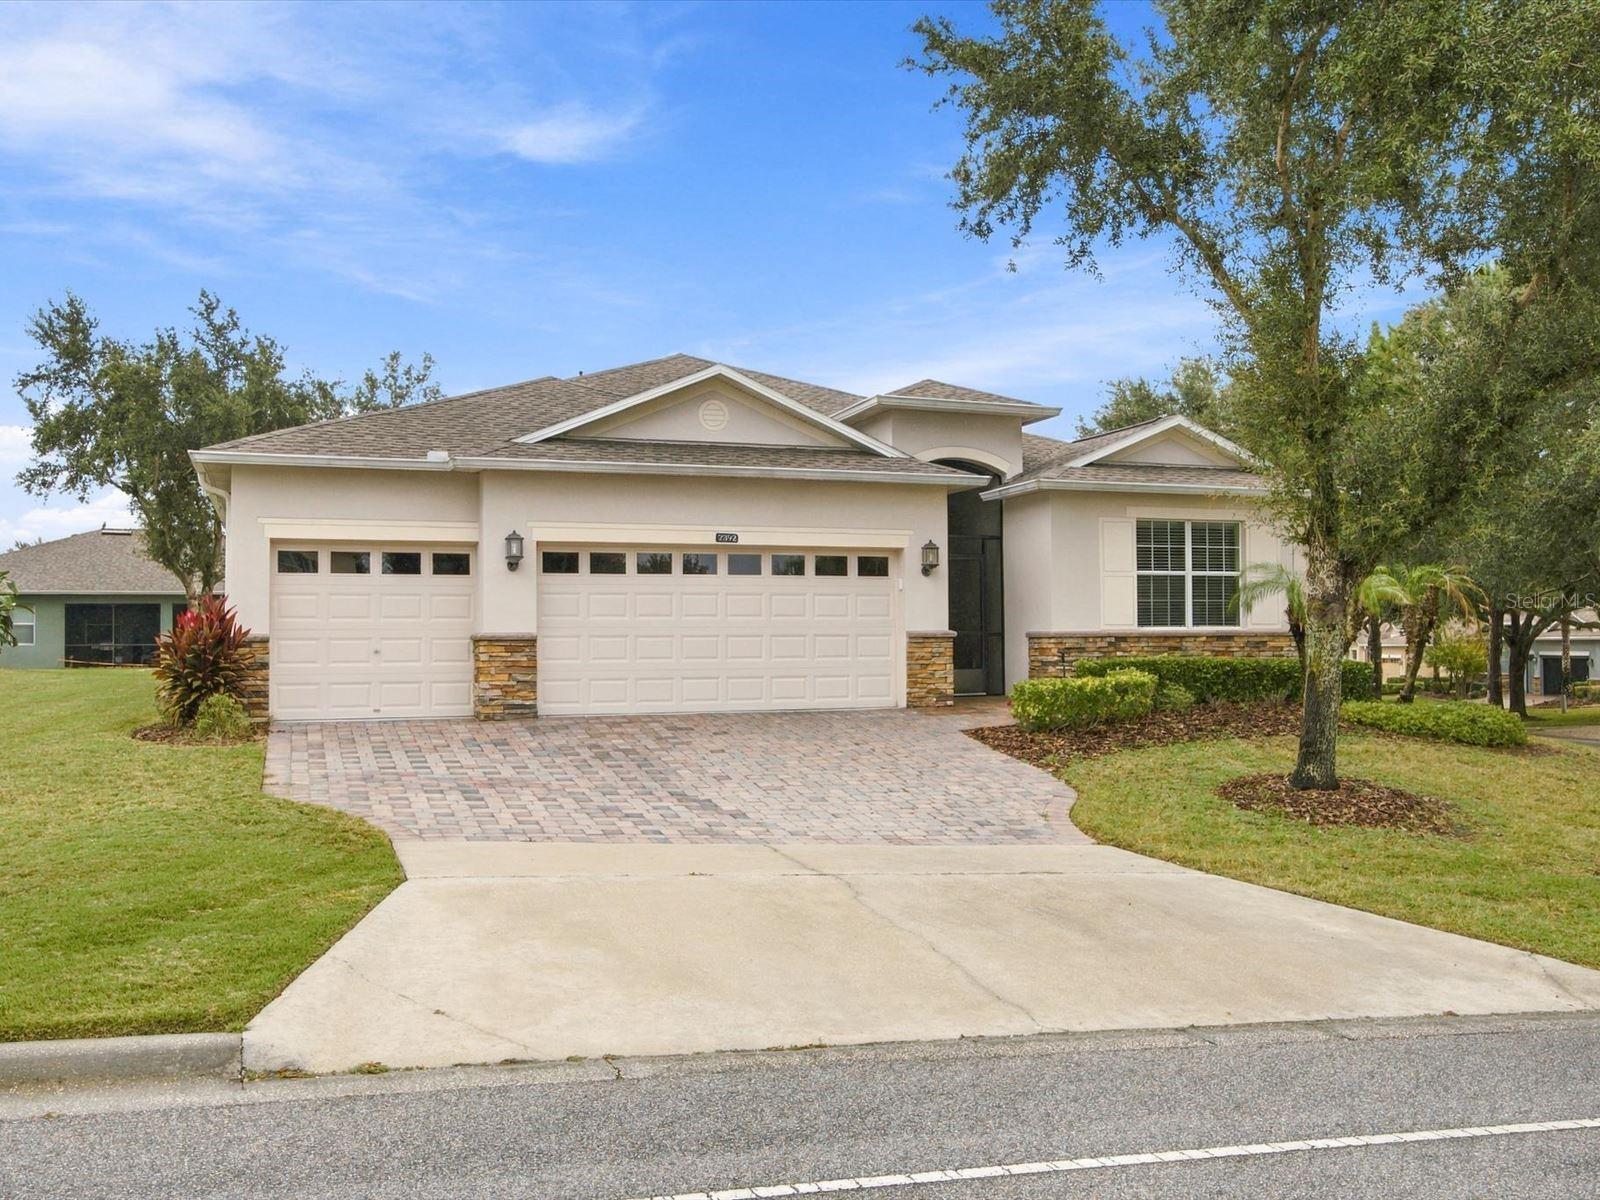
- $497,8992892 Sandy Cay St, Clermont, FL 347113 Beds3 Baths2,597 sqftListing courtesy of KELLER WILLIAMS ELITE PARTNERS III REALTY · Data courtesy of: Stellar MLS
 Active
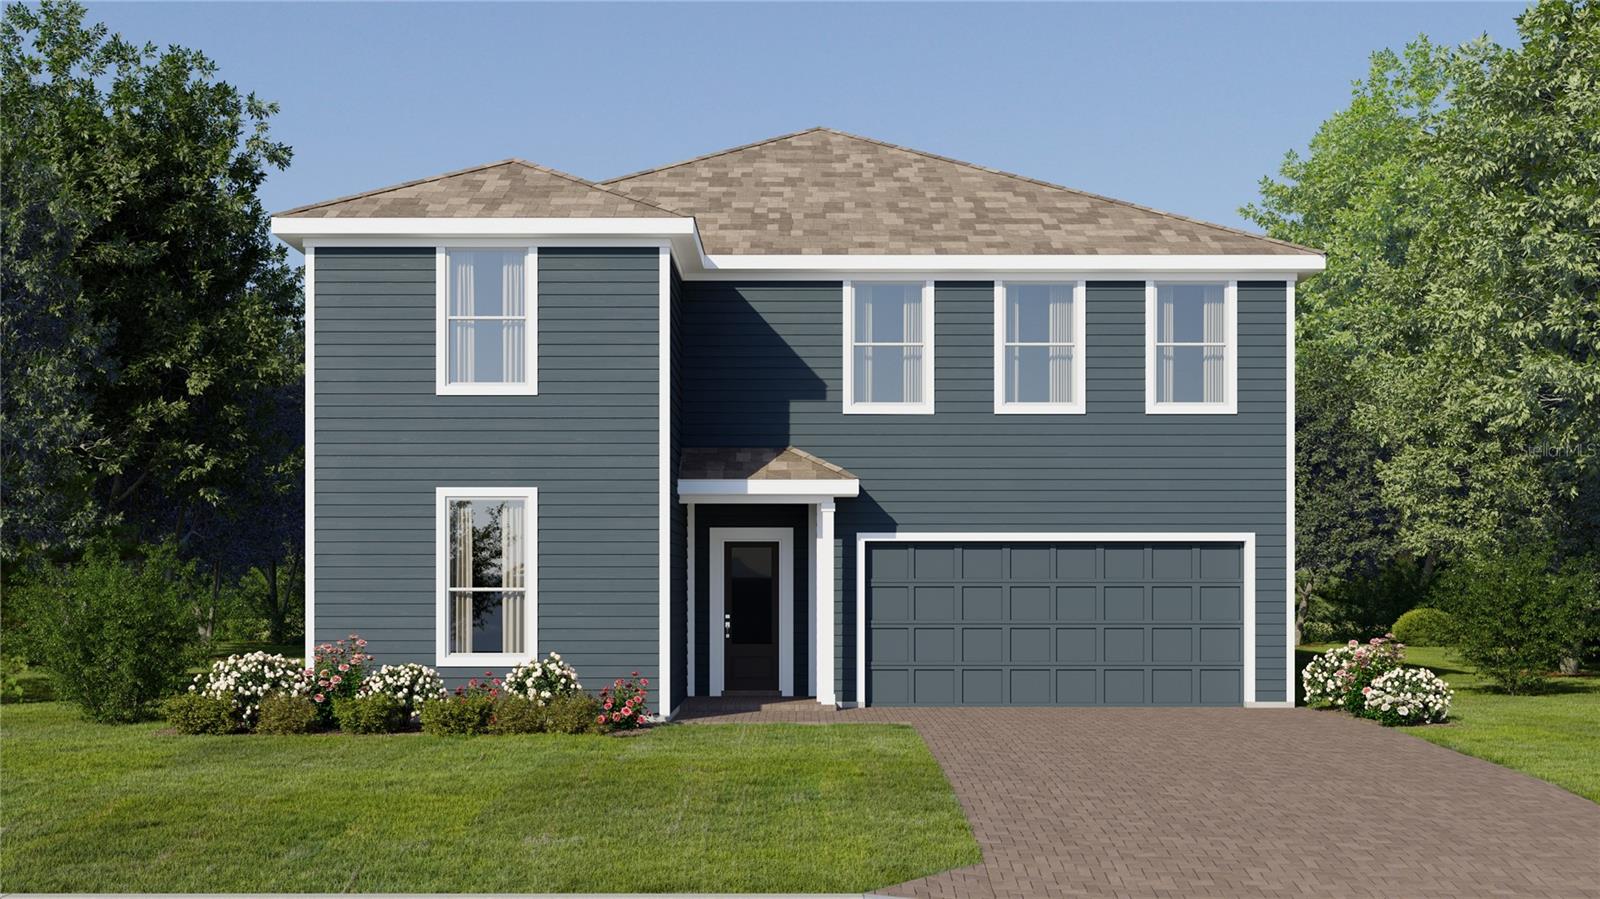
- $601,4903231 Mindfullness Dr, Clermont, FL 347145 Beds4 Baths3,011 sqftListing courtesy of LENNAR REALTY · Data courtesy of: Stellar MLS
 Active
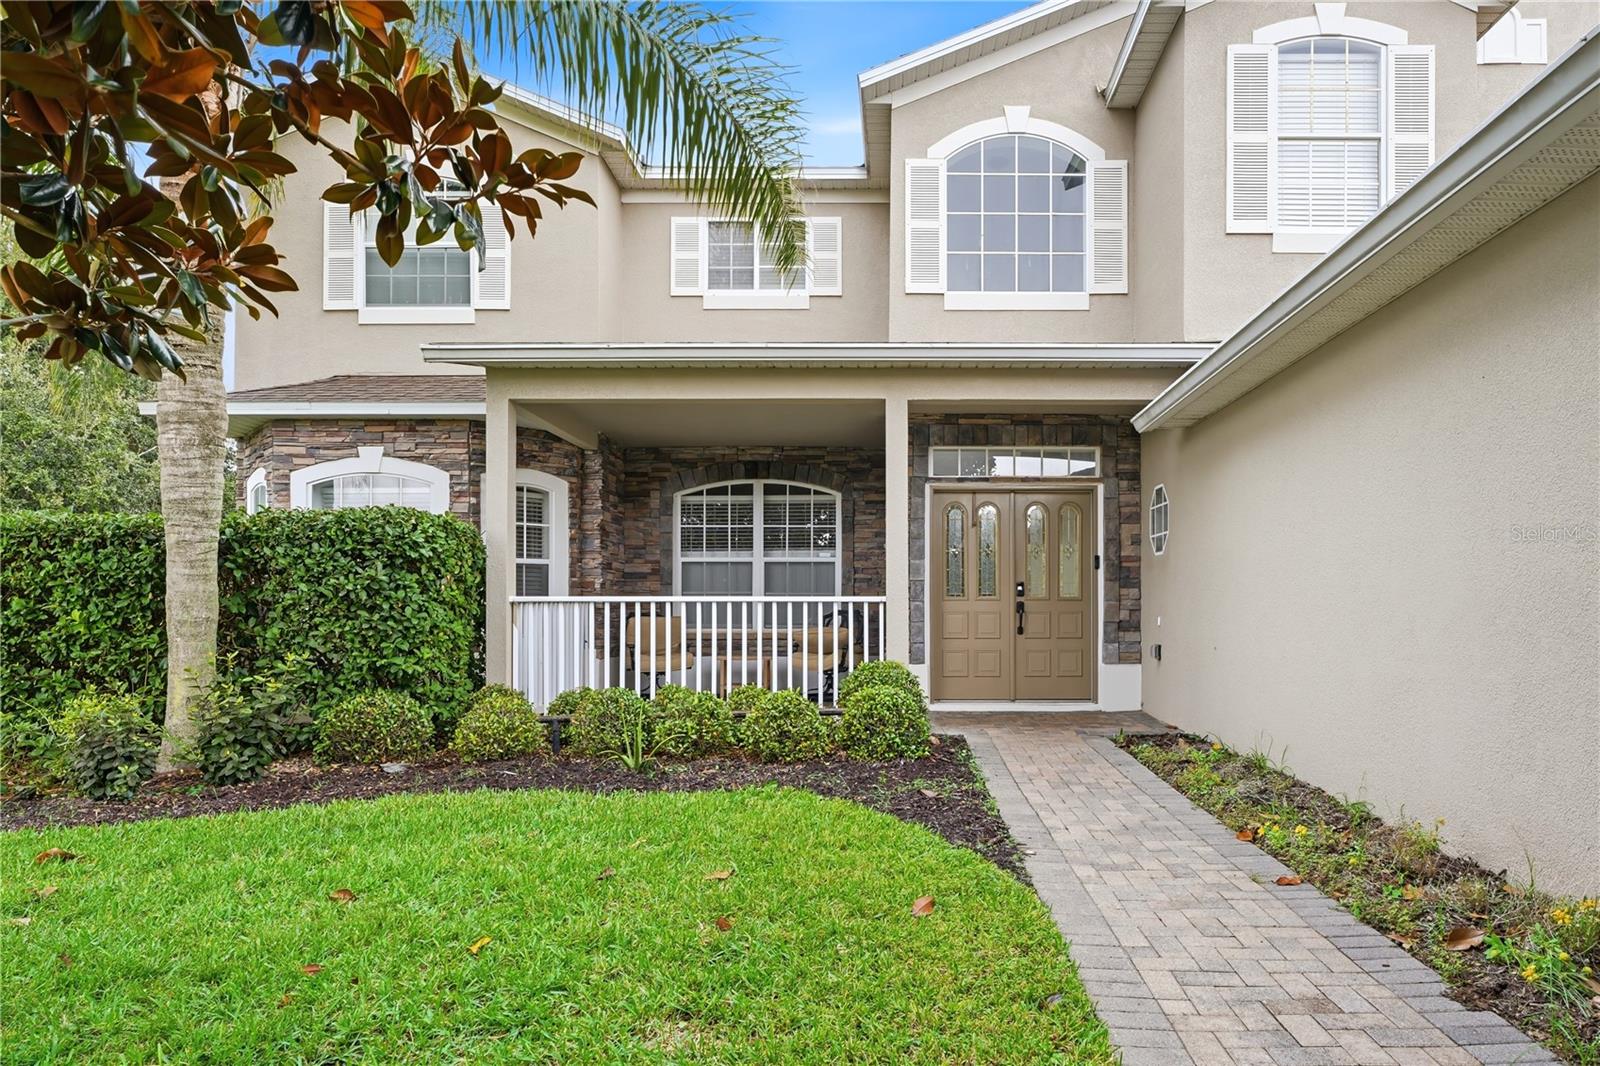
- $579,0001108 Calloway Cir, Clermont, FL 347115 Beds3 Baths3,728 sqftListing courtesy of CHARLES RUTENBERG REALTY ORLANDO · Data courtesy of: Stellar MLS
 Active
- $610,4903239 Mindfullness Dr, Clermont, FL 347145 Beds4 Baths3,011 sqftListing courtesy of LENNAR REALTY · Data courtesy of: Stellar MLS
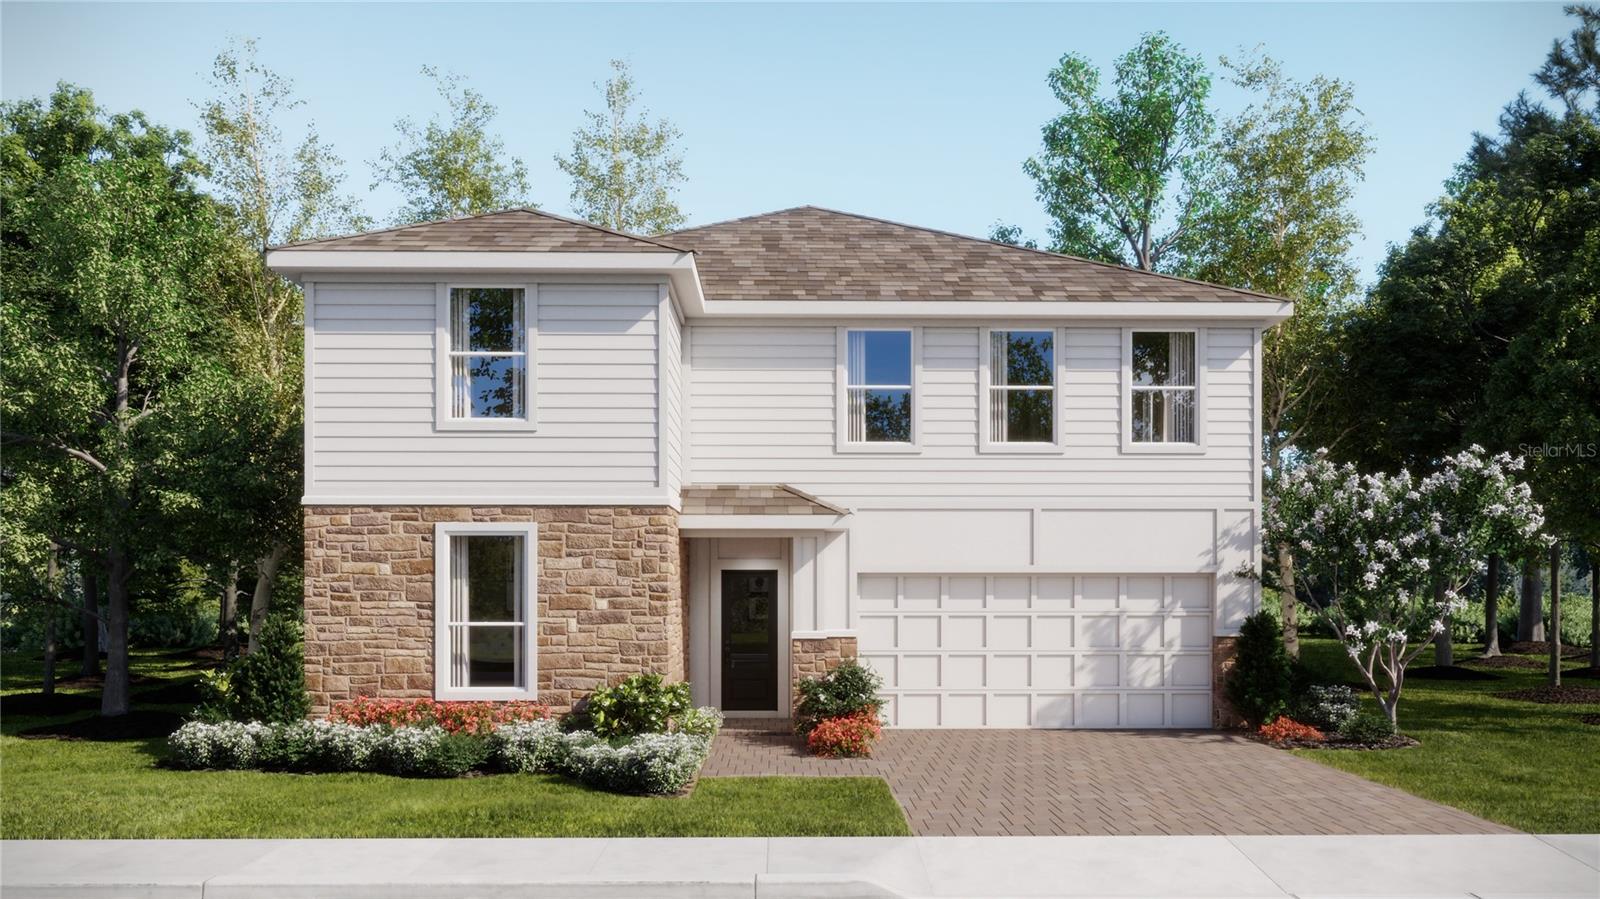 Active
- $600,4903206 Mindfullness Dr, Clermont, FL 347145 Beds4 Baths3,011 sqftListing courtesy of LENNAR REALTY · Data courtesy of: Stellar MLS
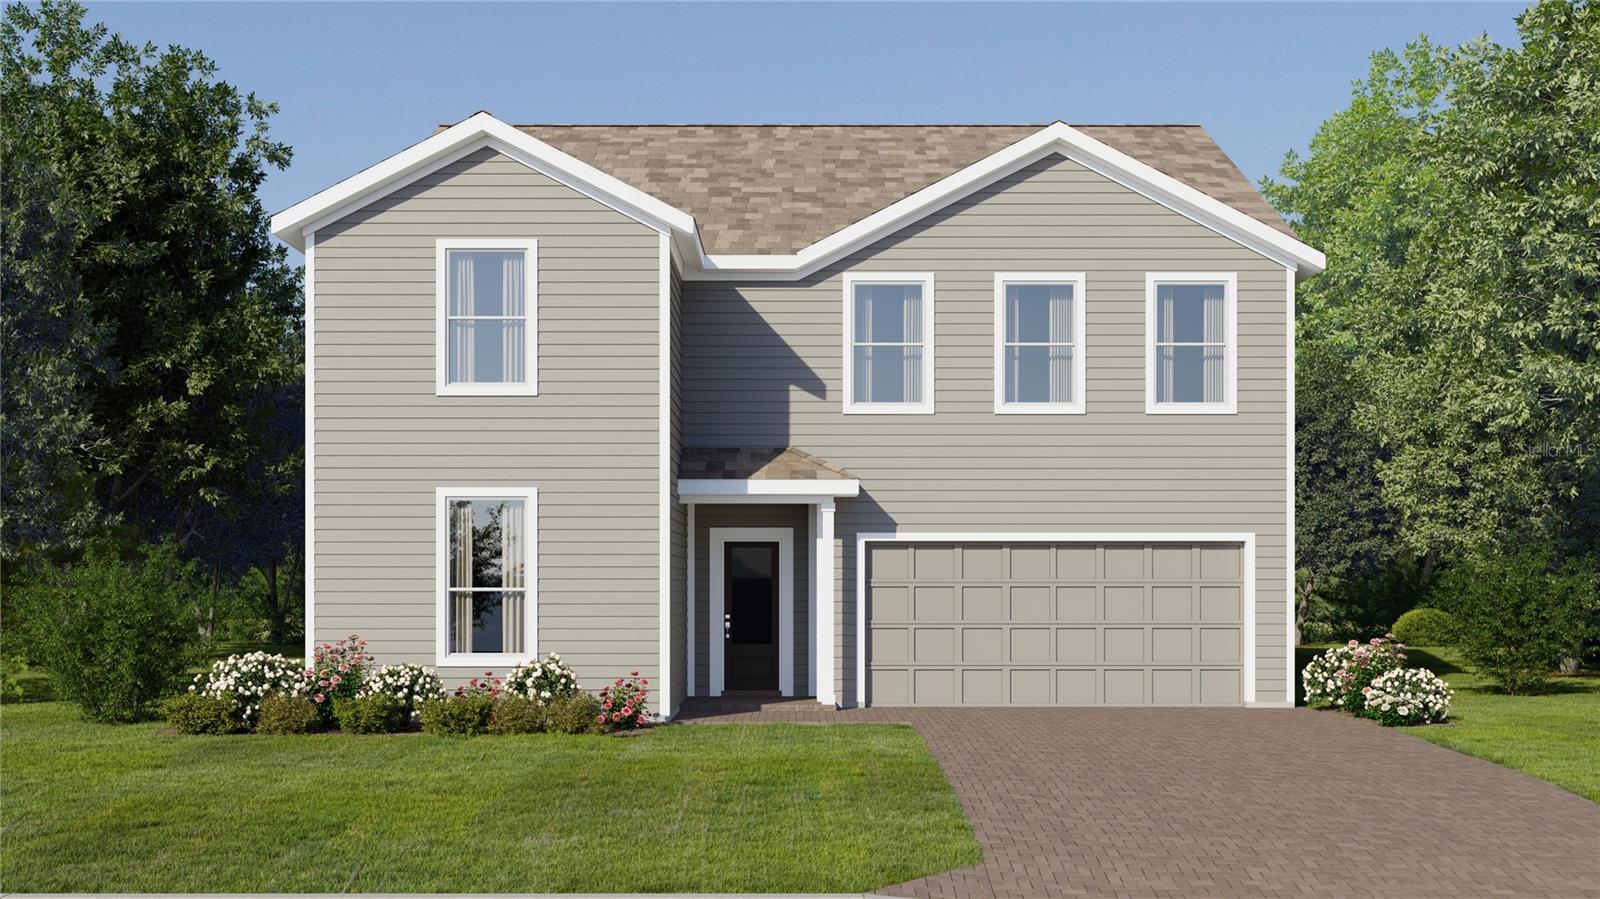 Active
What Sold Nearby
 $499,9903129 Rockwood WayMinneola, FL · Sold 2026-10-30
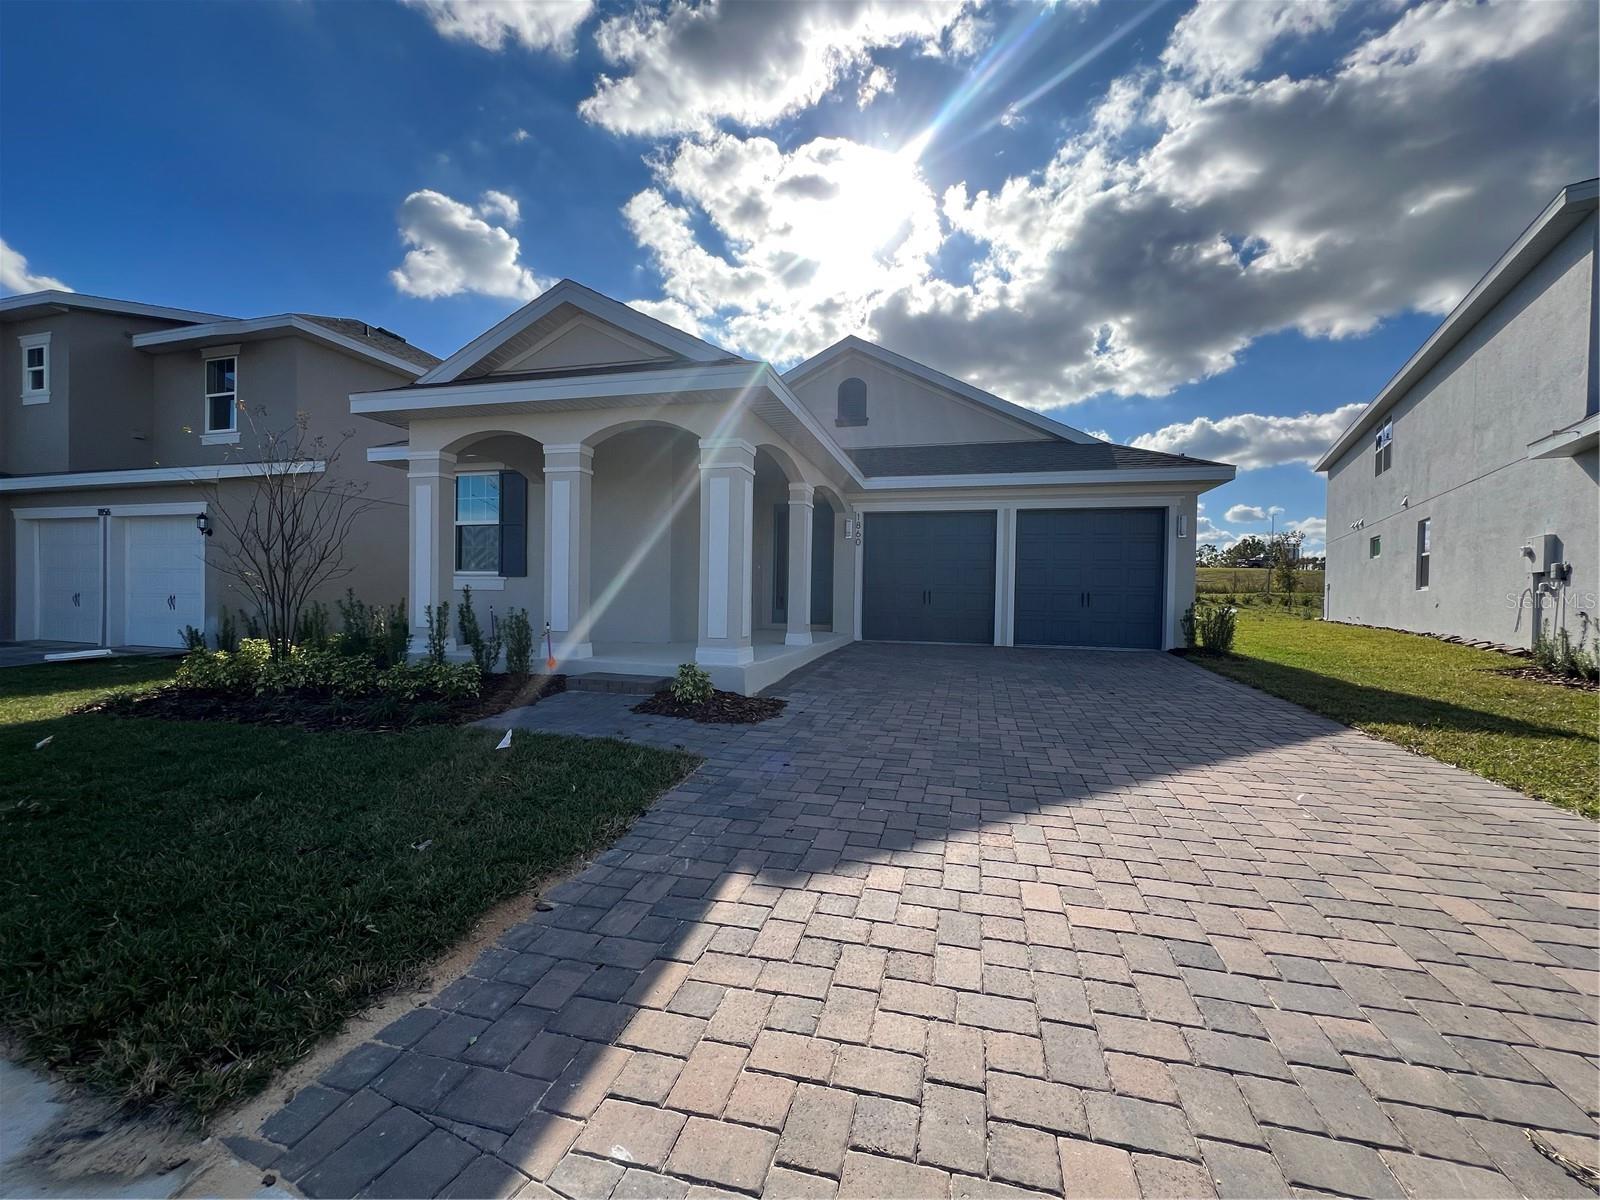 $544,9901679 Cadence StMinneola, FL · Sold 2026-10-30
 $520,0002327 Bear Peak RdMinneola, FL · Sold 2026-10-30
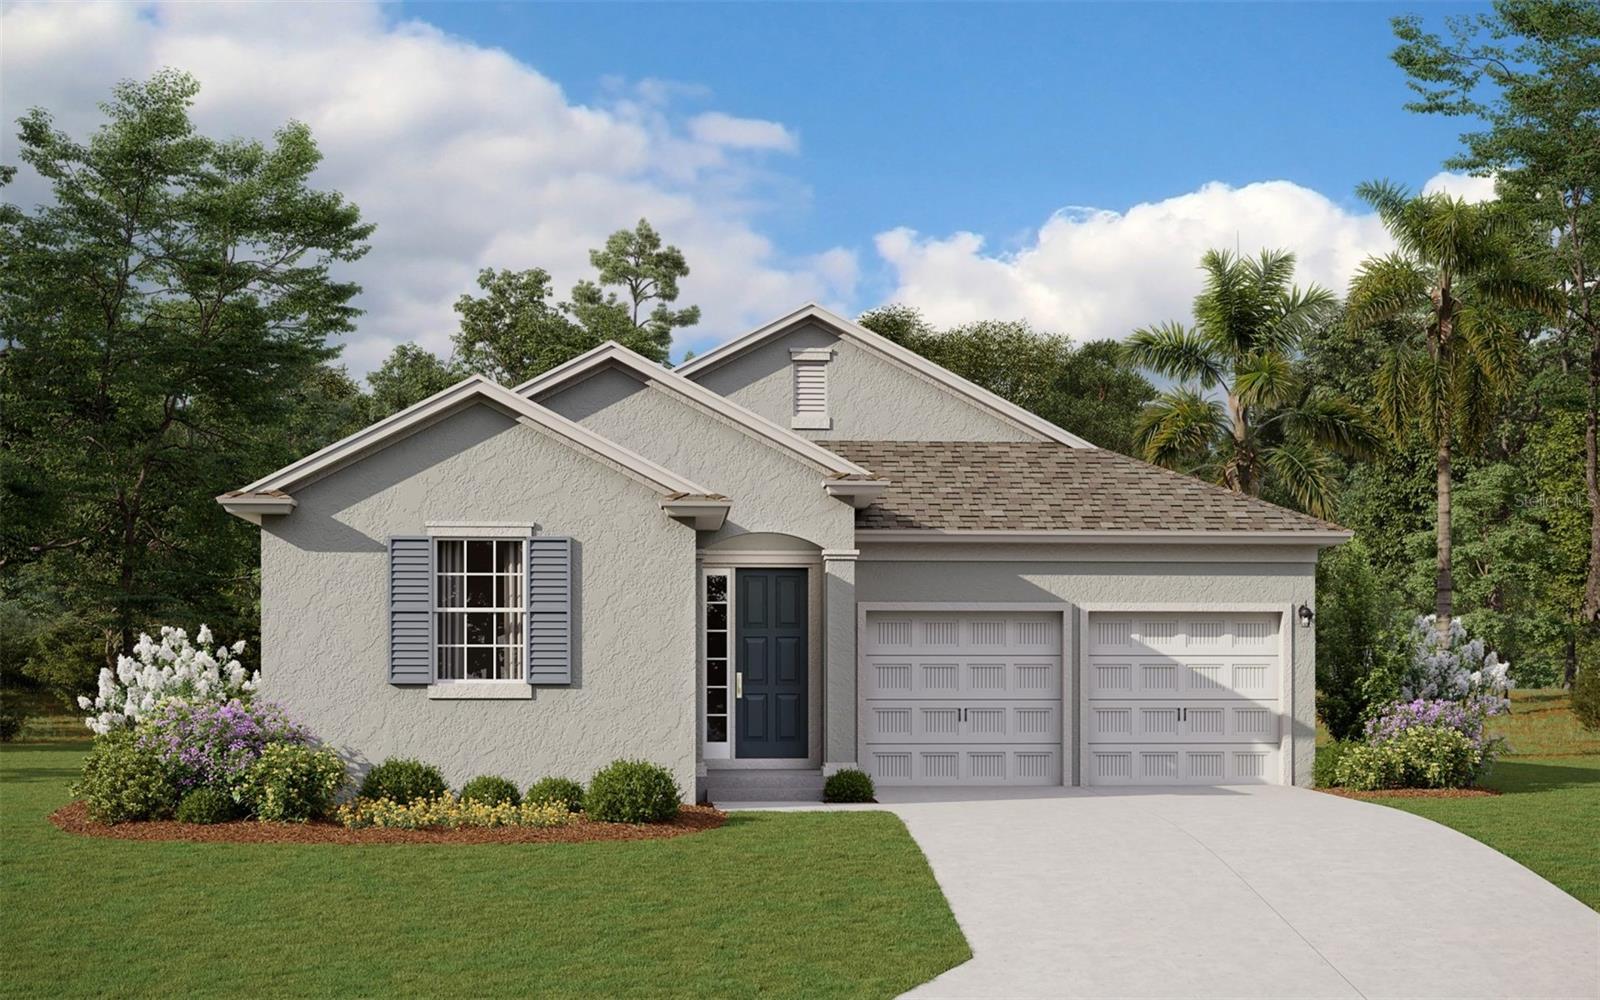 $604,1152264 Keystone Pass BlvdMinneola, FL · Sold 2026-10-30
 $439,6903148 Rockwood WayMinneola, FL · Sold 2026-10-29
 $427,9901901 Fieldstone StMinneola, FL · Sold 2026-10-27
 $464,9902346 Gold Dust DrMinneola, FL · Sold 2026-10-27
 $432,9901937 Fieldstone StMinneola, FL · Sold 2026-10-26
Flood
Flood zone X · Minimal flood risk
What's Nearby
Restaurants
- The View at Clermont National2601 Clermont National Drive, Clermont, FL 34711, United States of America1.6 mi
Groceries
- Publix1685 North Hancock Road, Minneola, FL 34715, United States of America1.2 mi
Schools
- Lake Minneola High School101 North Hancock Road, Minneola, FL 34715, United States of America0.9 mi
- Grassy Lake Elementary SchoolGrassy Lake Road, Minneola, FL 34755, United States of America1.5 mi
Parks
- Minneola Athletic Complex1300, Minneola, FL 34715, United States of America1.3 mi
- Minneola, FloridaUnited States of America1.5 mi
Coffee
- Starbucks1681 North Hancock Road, Minneola, FL 34715, United States of America1.3 mi
More homes in Clermont
Homes for sale near Clermont
Data courtesy of: Stellar MLSDisclaimers and data details

Listings courtesy of Stellar MLS as distributed by MLS GRID. Based on information submitted to the MLS GRID. All data is obtained from various sources and may not have been verified by broker or MLS GRID. Supplied Open House Information is subject to change without notice. All information should be independently reviewed and verified for accuracy. Properties may or may not be listed by the office/agent presenting the information. Listing information is provided for consumers’ personal, non-commercial use, solely to identify prospective properties for potential purchase; all other use is strictly prohibited and may violate relevant federal and state law. Information deemed reliable but not guaranteed. Copyright © 2026 MLS GRID. All Rights Reserved.

Continental Real Estate Group, Inc
Broker: Derek Eisenberg
Listing last updated: Nov 20, 2026, 4:10 PM EST. SURF LOCAL last checked: Nov 20, 2026, 9:44 PM EST.