
 Active
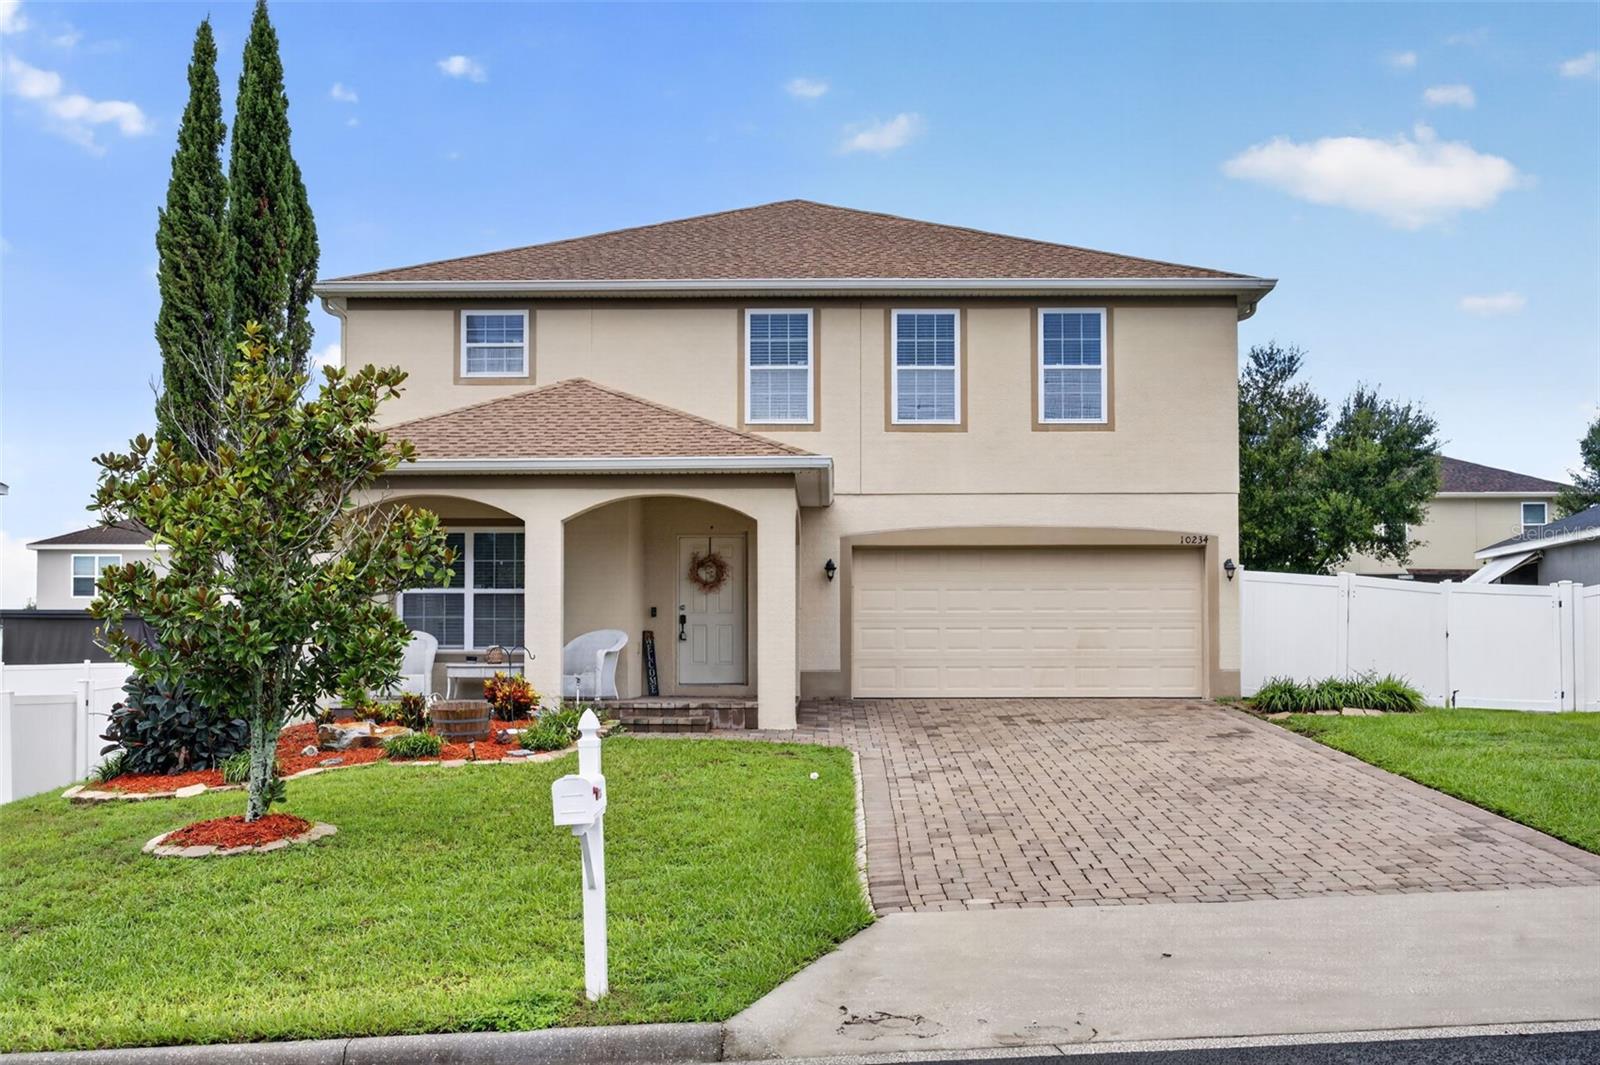
10234 Lenox St
Clermont, FL 34711 · Single family
$494,000
Listing courtesy of Beverly Cunningham, KELLER WILLIAMS ELITE PARTNERS III REALTY
- 4 Beds
- 3 Baths
- 3,298 sqft
Cynthia's Insights On This Property
- Built 2014
- Typical sale in 34711 over the last year: $425,000, $217 per sq ft
- Owners in 34711 stay about 9 years; 3% of homes changed hands last year


📊 Price Pulse
What would you pay for this place?
Sale prices come from county public records, not MLS data.Listing agent
Contact
Send a message and we'll pass it to the listing agent. Nothing is sent until you ask.
About this home
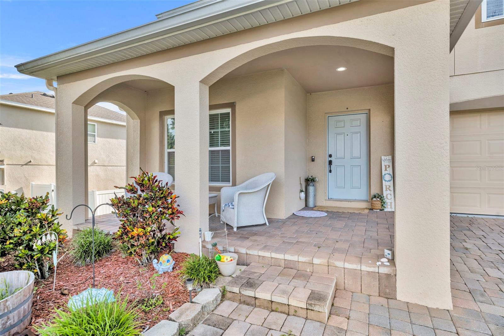
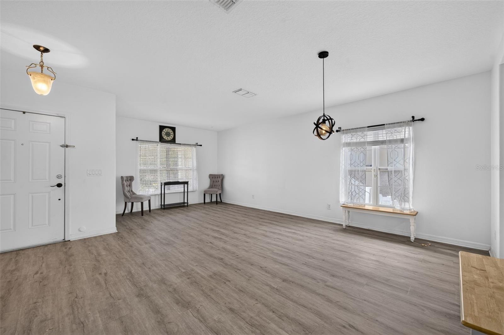
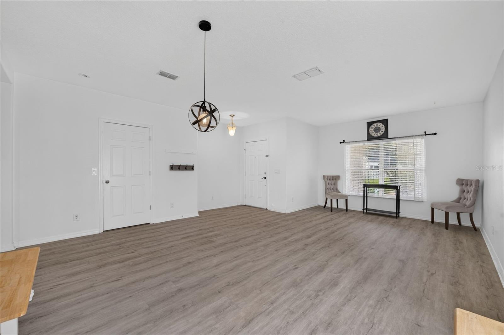
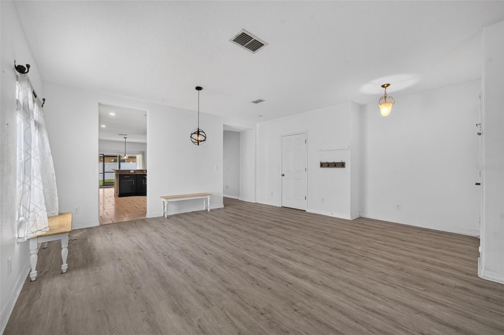
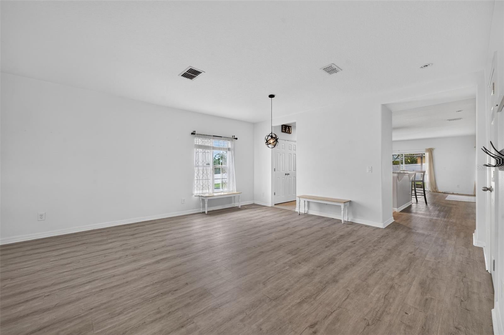
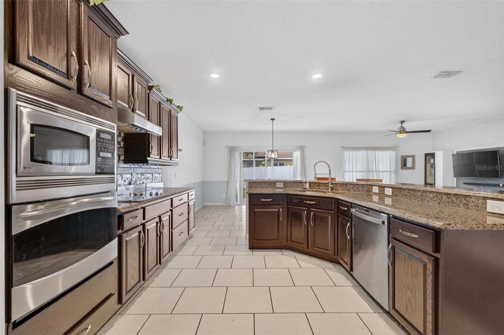
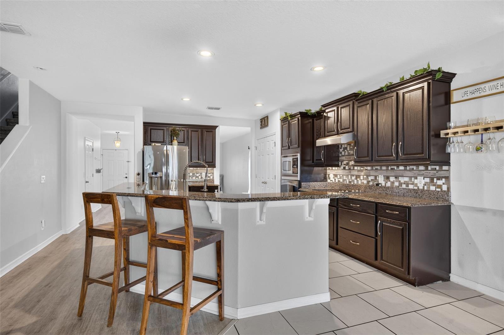
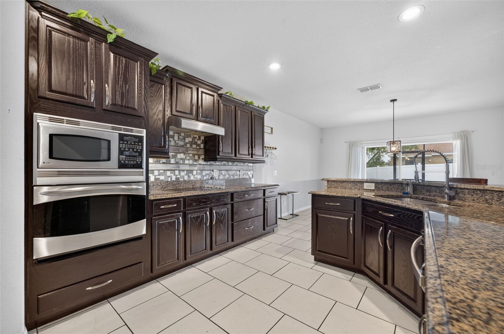
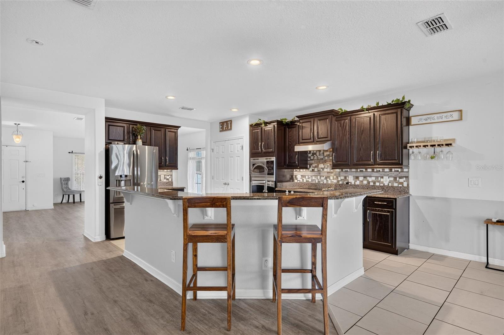
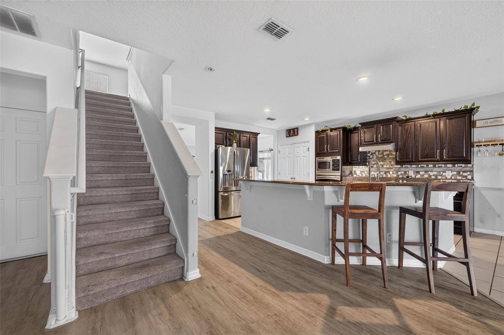
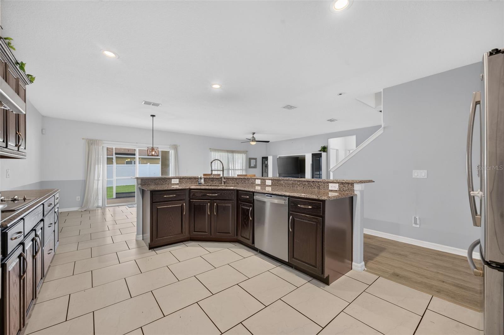
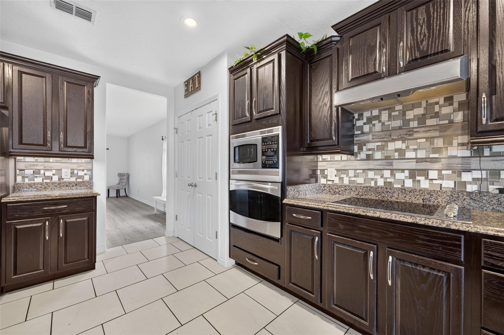
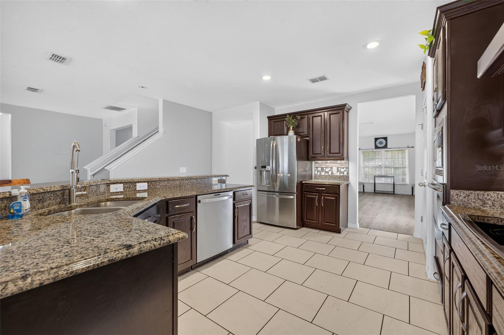
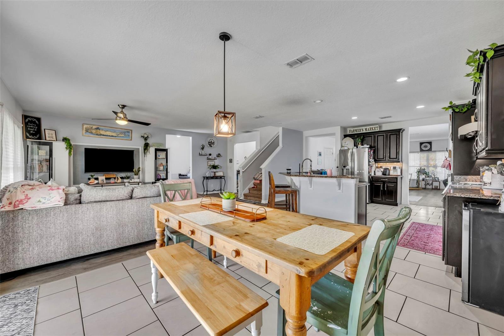
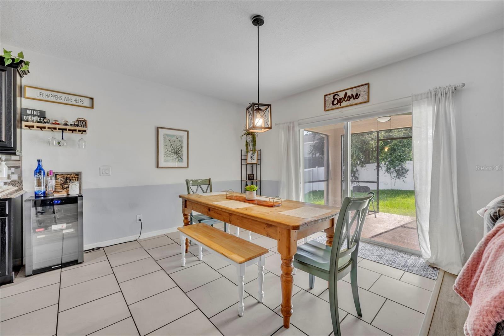
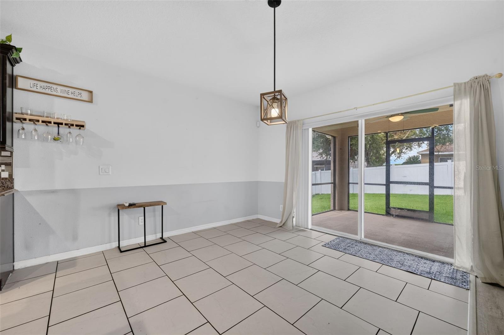
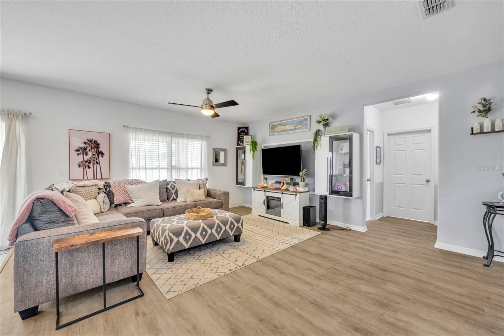
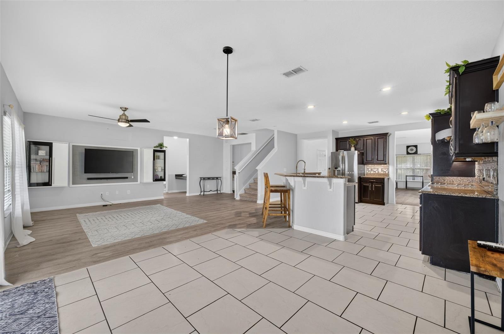
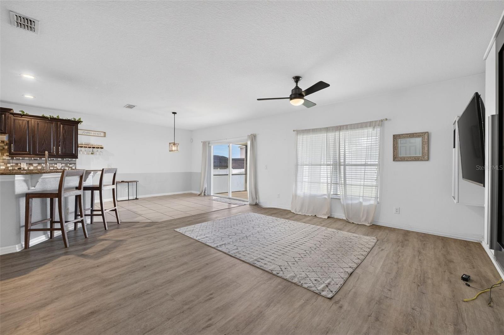
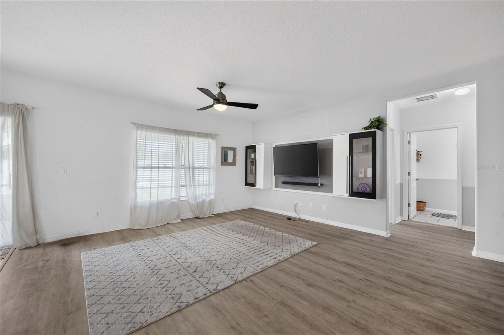
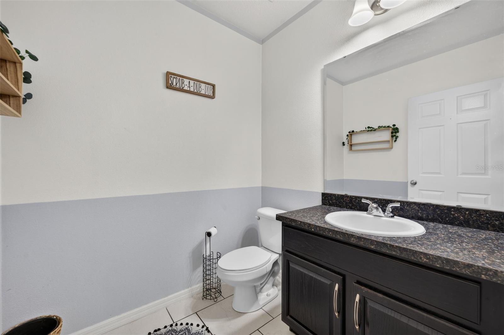
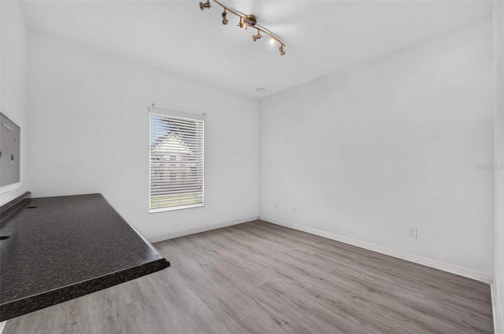
Seller is offering $10,000 in Buyer's CONCESSION!! Welcome to this beautifully maintained 4-bedroom, 2.5-bath home in one of Clermont’s desirable communities! Built in 2014, this spacious residence offers over 3,200 square feet of thoughtfully designed living space, combining comfort, functionality, and modern appeal. Recent upgrades include a newer roof and HVAC system, adding value and peace of mind. The bright, open-concept floor plan features abundant natural light and generous living spaces ideal for everyday living and entertaining. The well-appointed kitchen boasts granite countertops, stainless steel appliances, and ample cabinetry, creating a welcoming space for cooking and gathering. A versatile bonus room on the main level provides added flexibility and can serve as a home office, playroom, media room, or additional bedroom to suit your needs. Upstairs, the spacious primary suite offers a relaxing retreat with an en-suite bathroom featuring dual vanities, a soaking tub, a separate glass-enclosed shower, and a generous walk-in closet. Enjoy Florida living in the fully fenced backyard, offering space for outdoor entertaining, gardening, pets, play, or relaxation. With its spacious layout, flexible living areas, and significant recent upgrades, this move-in-ready home offers an excellent opportunity to enjoy comfort, convenience, and space in a sought-after Clermont community. Schedule your private showing today!
moreless
- Property type
- Single family
- Year built
- 2014
- Lot size
- 8,640 sqft
- Garage
- 2 cars
- On market
- 68 days
- Price per sqft
- $150
- HOA fees
- $62/mo
- Listing ID
- G5116406
Show Full Details
Property Info
- Property Type
- Residential
- Property Subtype
- SingleFamilyResidence
- Year Built
- 2014
- Levels
- Two
- Direction Faces
- Northwest
- Lot Size (acres)
- 0.2
- Lot Size (sqft)
- 8640.0
- Contract Date
- 2026-09-10
- On Market Date
- 2026-09-10
- Cumulative Days on Market
- 68
Interior Features
- Interior Features
- Eat-In Kitchen, Stone Counters, Walk-In Closet(S)
- Flooring
- Carpet, Laminate
- Laundry Features
- Inside
- Levels
- Two
Appliances
- Appliances
- Dishwasher, Microwave, Refrigerator
Heating & Cooling
- Heating
- Central
- Cooling
- Central Air, Attic Fan
Exterior Features
- Exterior Features
- Lighting
- Patio & Porch Features
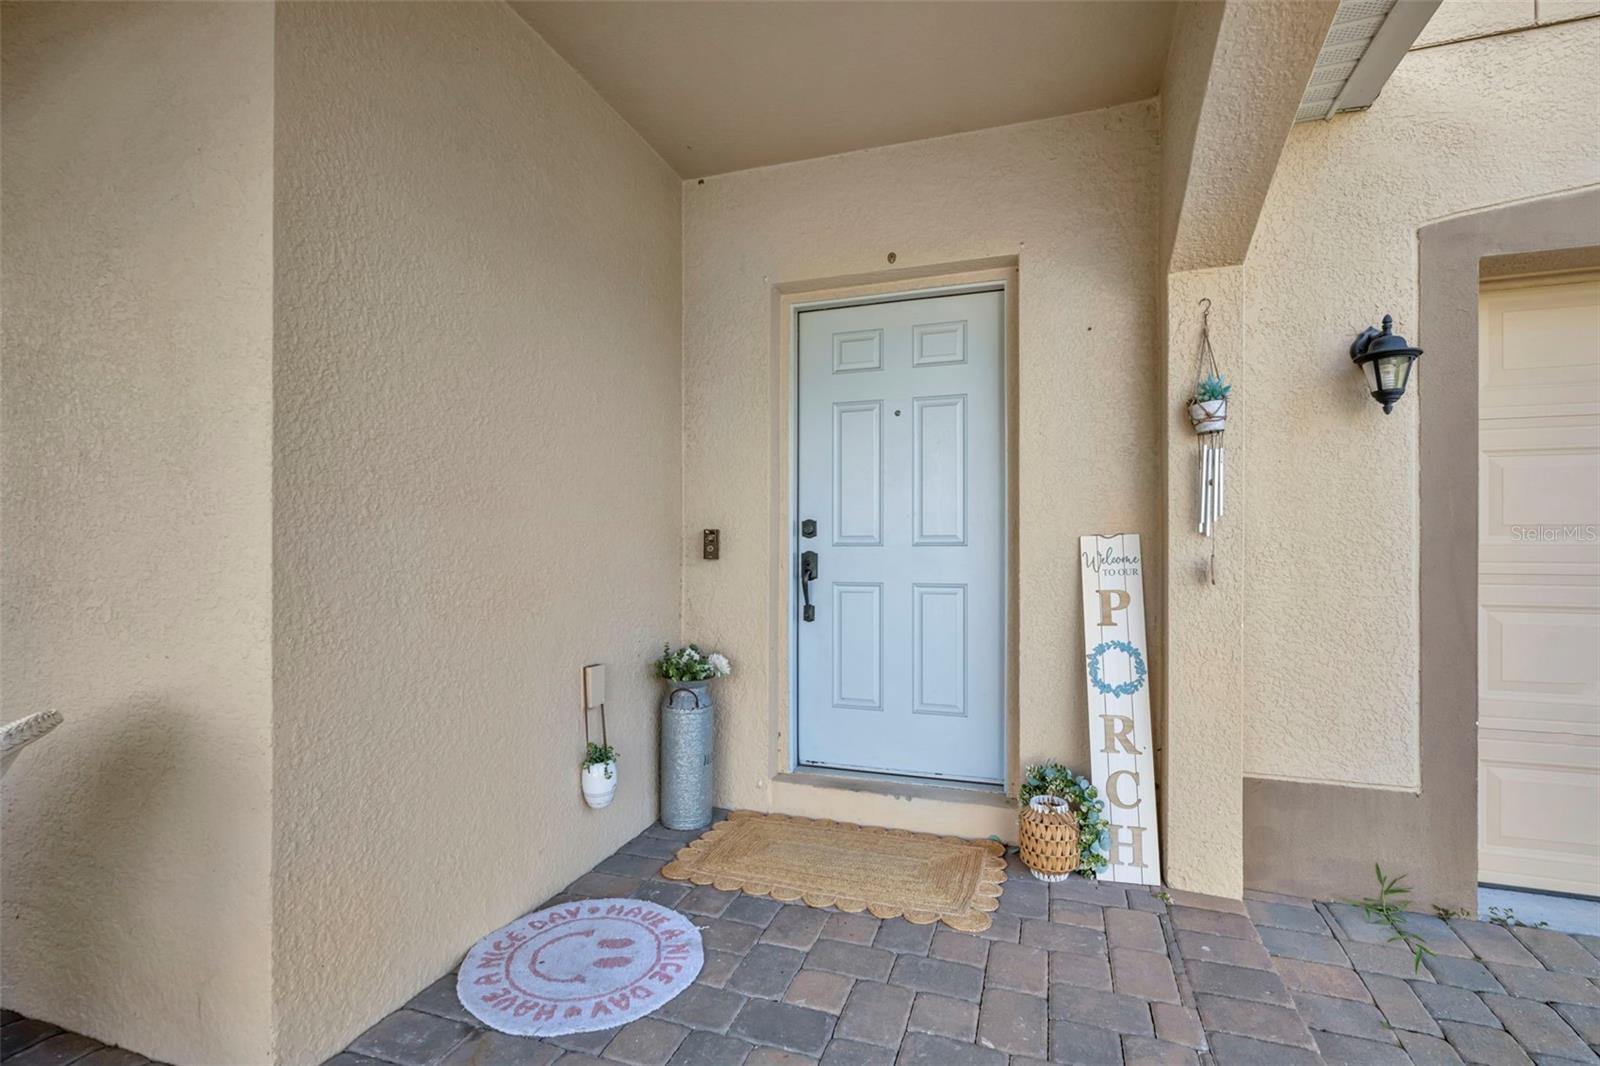
- Covered, Porch
- Construction Materials
- Stucco
- Foundation
- Slab
- Roof
- Shingle
- Fencing
- Fenced
Features & Amenities
- Garage Spaces
- 2.0
- Garage
- Yes
- Attached Garage
- Yes
- Parking Features
- Attached
Community/Association
- HOA
- Yes
- HOA Name
- BARRINGTON ESTATES PROPERTY HOLDING HOA
- HOA Phone
- $4,076,561,081
- HOA Fee
- $185
- HOA Fee Frequency
- Quarterly
- HOA Fee Includes
- Maintenance Grounds
- Community Features
- Gated
Utilities
- Utilities
- Cable Available, Cable Connected, Electricity Connected, Phone Available, Sewer Connected, Water Connected
- Sewer
- Public Sewer
- Water Source
- Public
Taxes
- Annual Tax Amount
- $6,910
- Tax Year
- $2,025
- Legal Description
- BARRINGTON ESTATES PHASE 1 PB 62 PG 46-49 LOT 107 ORB 5174 PG 1082 ORB 6469 PG 2363 2366
Other
- Derived Previous List Price
- $499,000
Data freshness
- SURF LOCAL last checked
- Nov 21, 2026, 2:00 PM EST
Location
Approximate location, shown from the displayed address.
Similar homes nearby
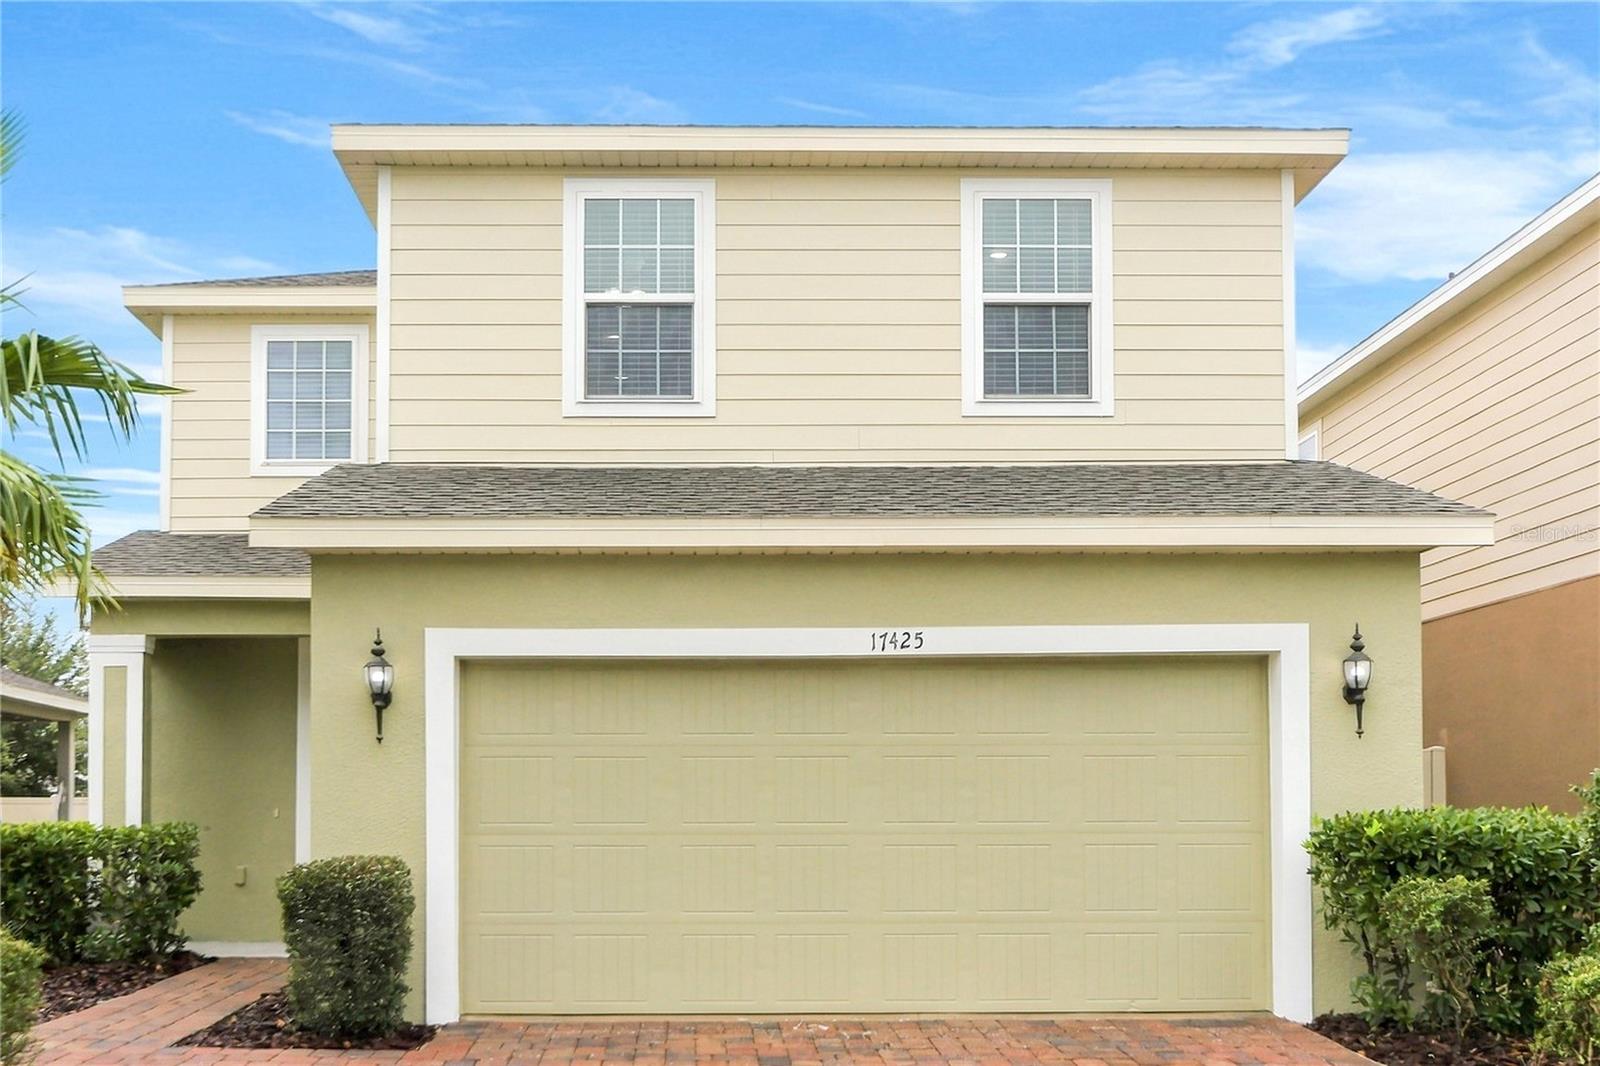
- $459,90017425 Painted Leaf Way, Clermont, FL 347144 Beds3 Baths2,445 sqftListing courtesy of TAH FLORIDA LLC · Data courtesy of: Stellar MLS
 Active
- $461,9903343 Mindfullness Dr, Clermont, FL 347144 Beds3 Baths1,823 sqftListing courtesy of LENNAR REALTY · Data courtesy of: Stellar MLS
 Active
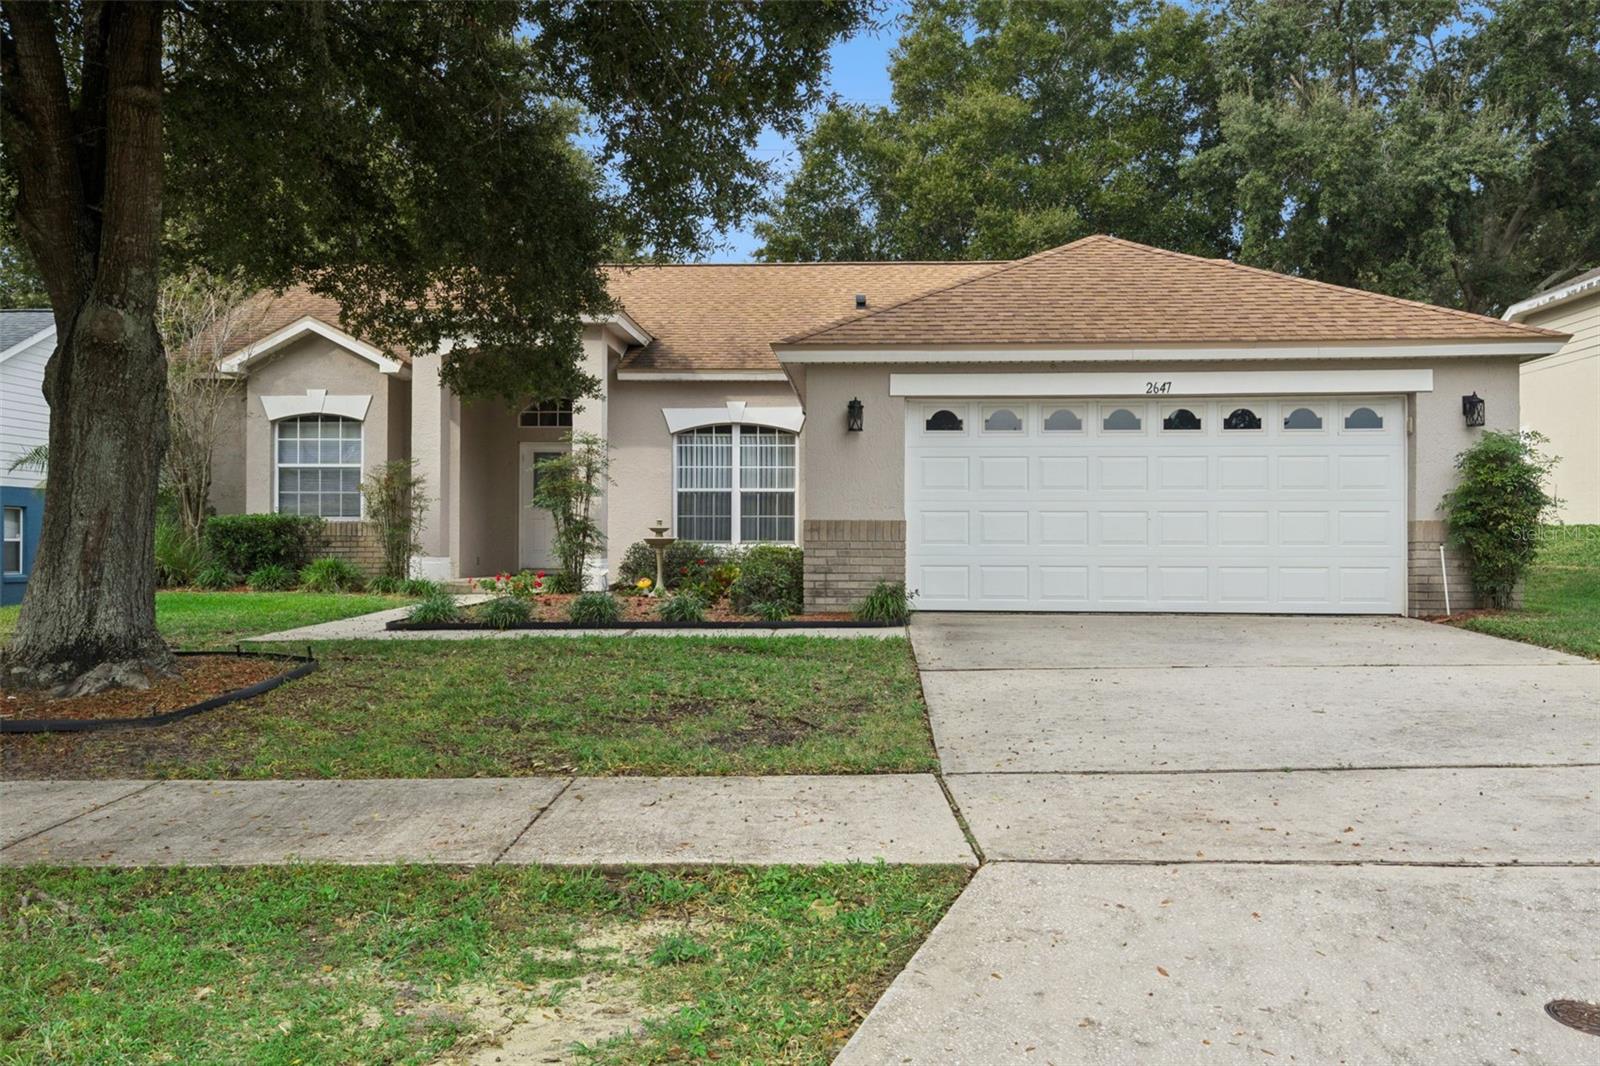
- $429,0002647 Cedaridge Cir, Clermont, FL 347113 Beds2 Baths1,862 sqftListing courtesy of ELITE EVOLUTION PROPERTIES · Data courtesy of: Stellar MLS
 Active
- $449,00016634 Lazy Breeze Loop, Clermont, FL 347144 Beds3 Baths2,072 sqftListing courtesy of HOMESMART · Data courtesy of: Stellar MLS
 Active
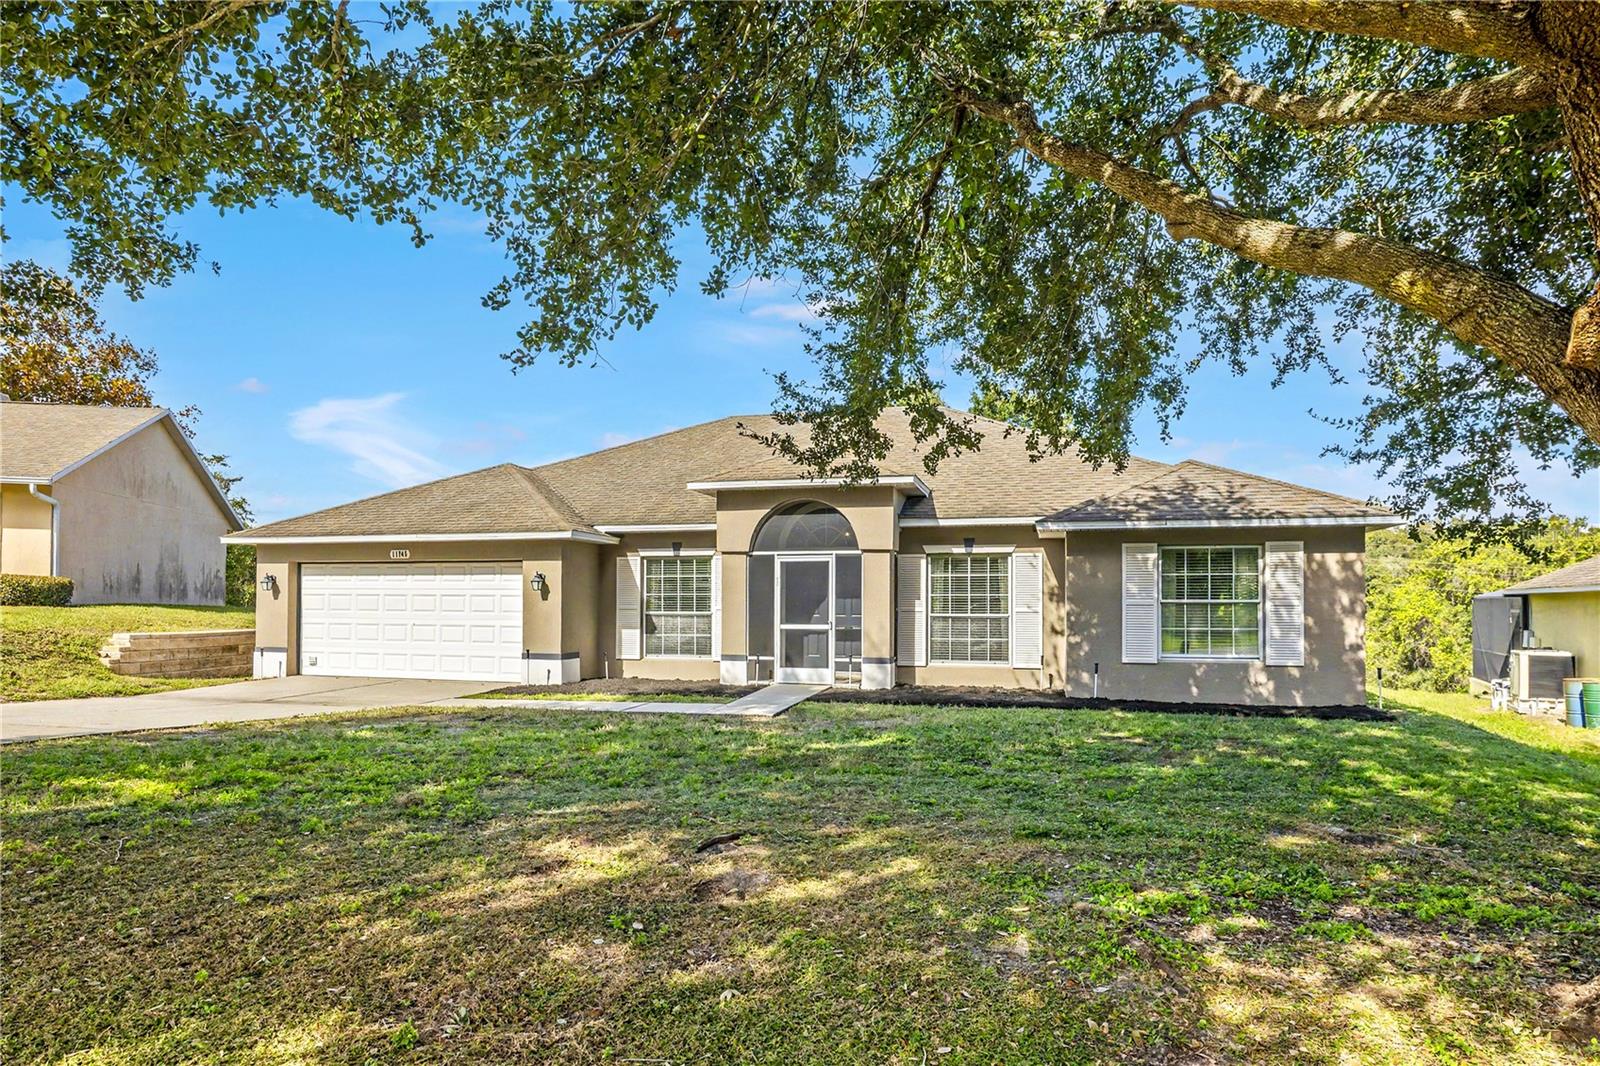
- $415,00011745 Clair Pl, Clermont, FL 347113 Beds2 Baths1,801 sqftListing courtesy of ERA GRIZZARD REAL ESTATE · Data courtesy of: Stellar MLS
 Active
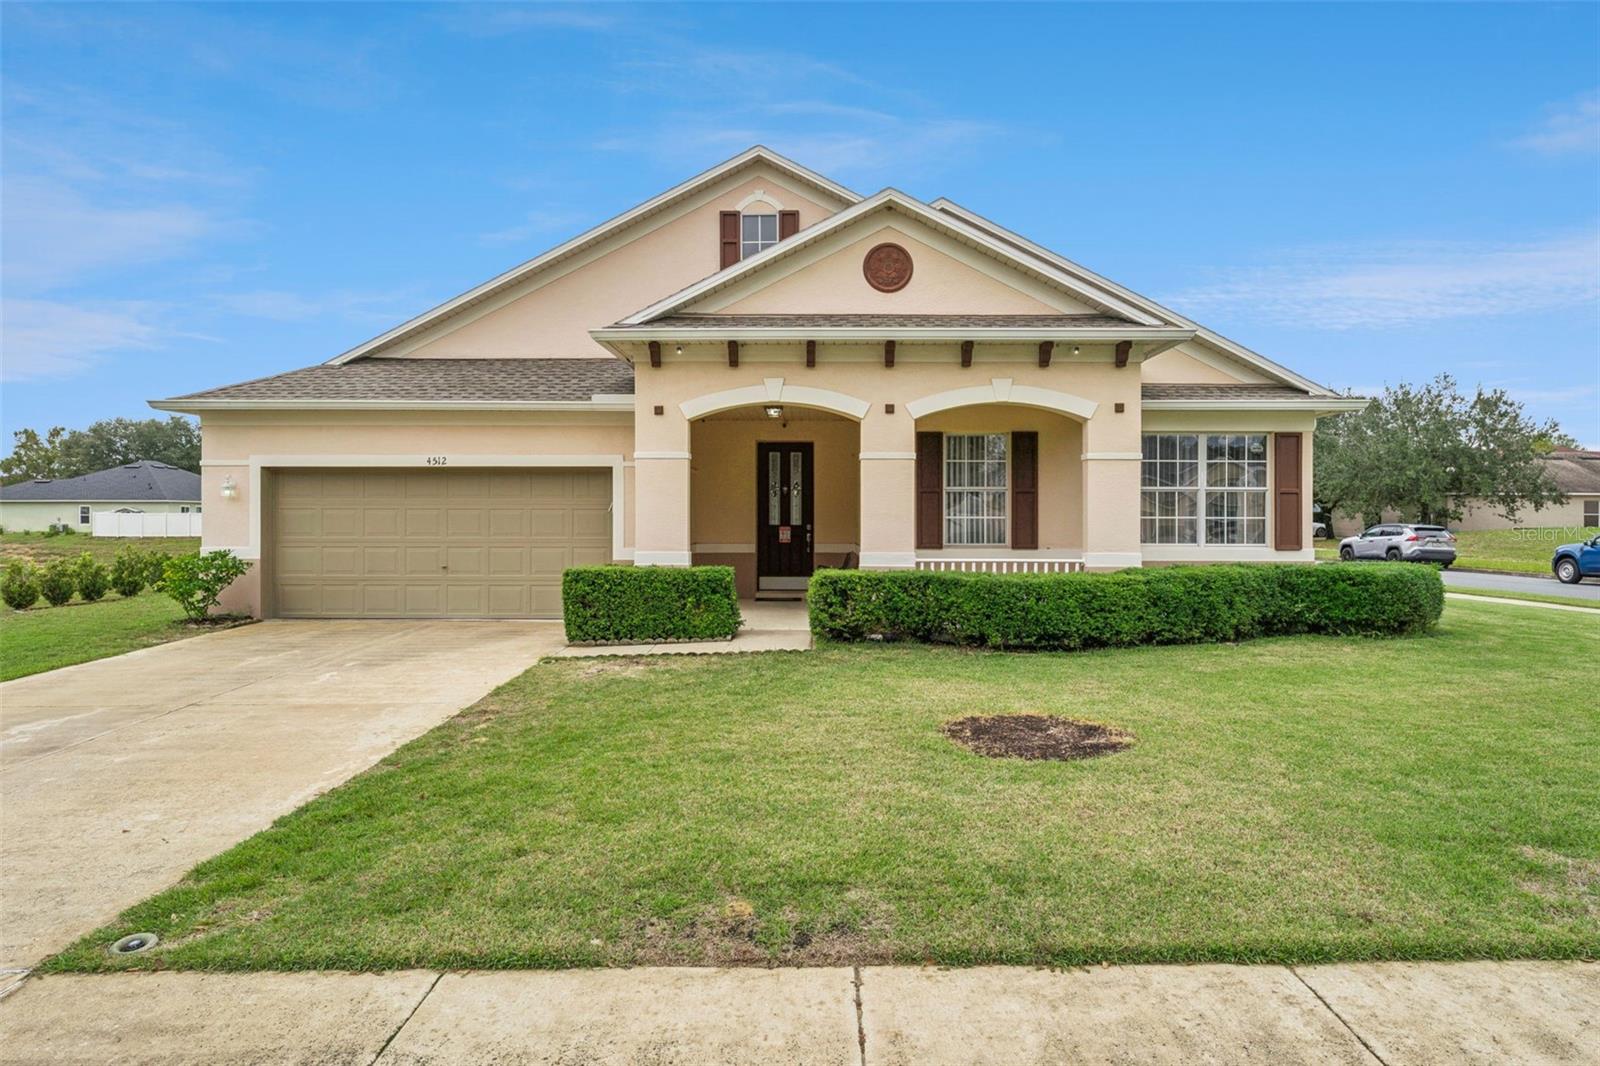
- $479,9004512 Barbados Loop, Clermont, FL 347114 Beds2 Baths2,737 sqftListing courtesy of CENTURY 21 HANCOCK · Data courtesy of: Stellar MLS
 Active
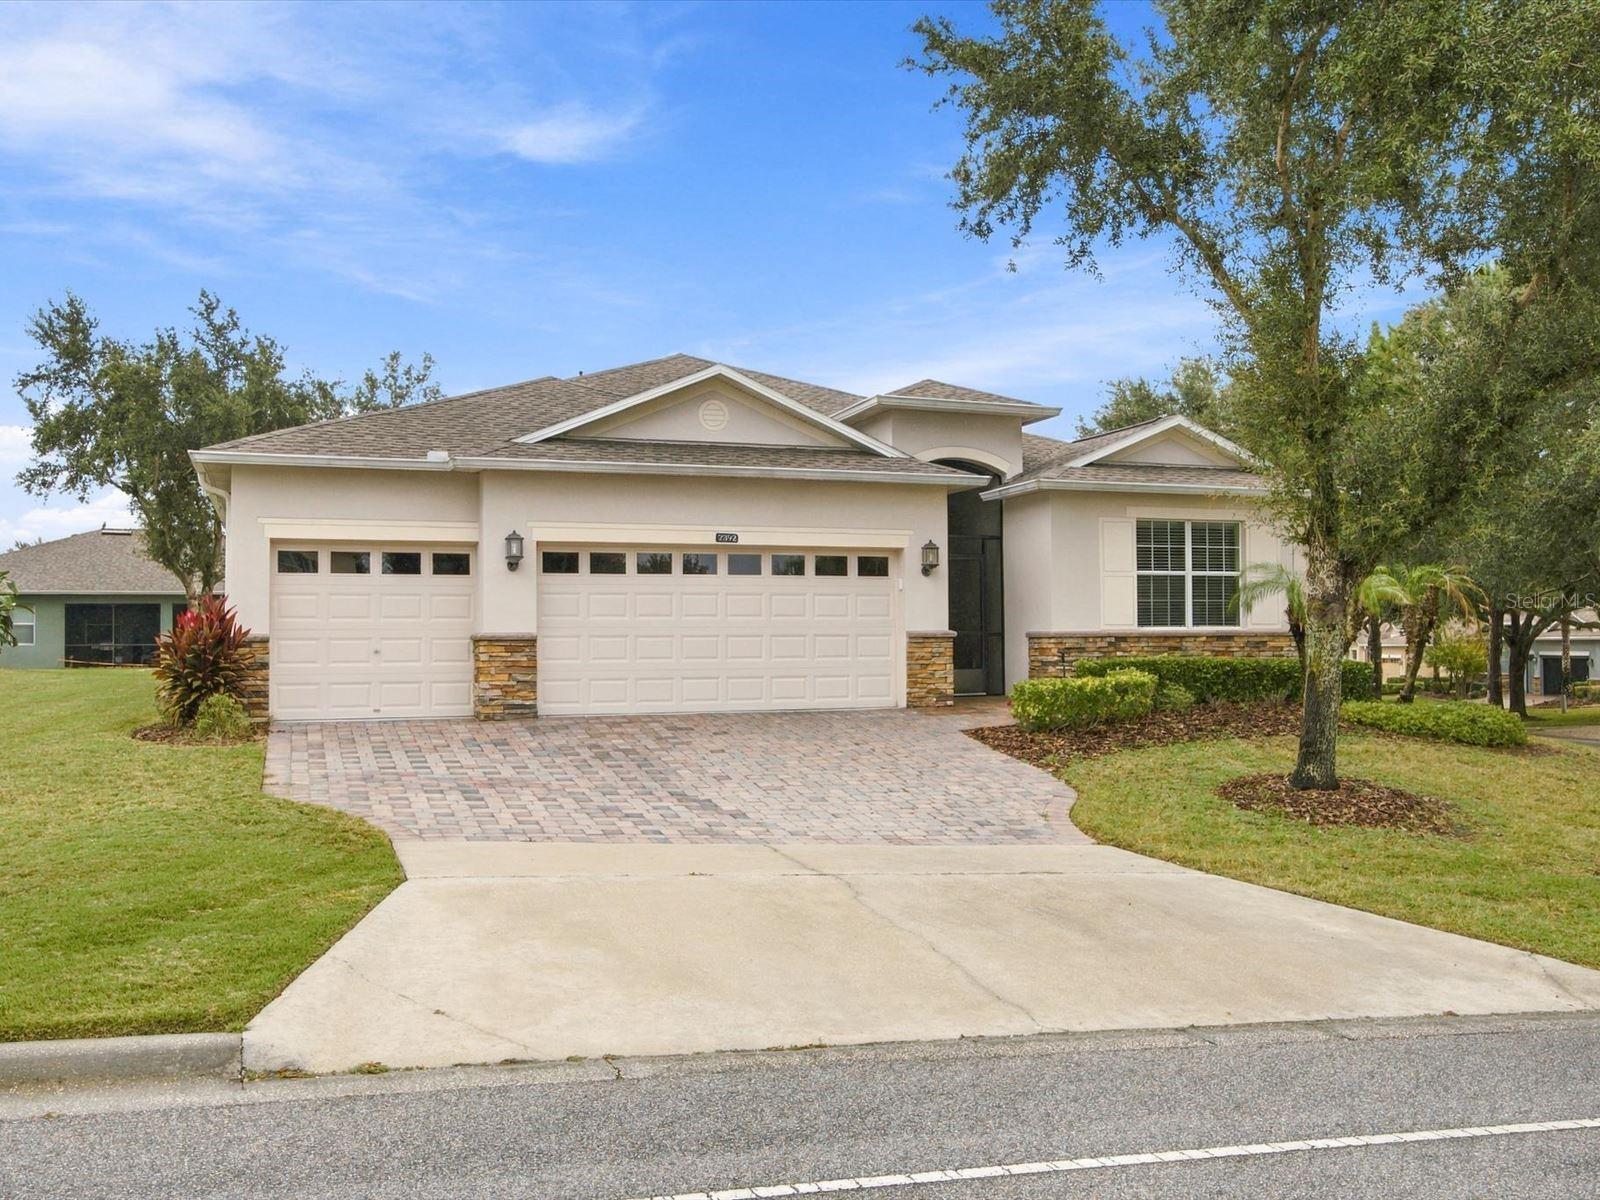
- $497,8992892 Sandy Cay St, Clermont, FL 347113 Beds3 Baths2,597 sqftListing courtesy of KELLER WILLIAMS ELITE PARTNERS III REALTY · Data courtesy of: Stellar MLS
 Active
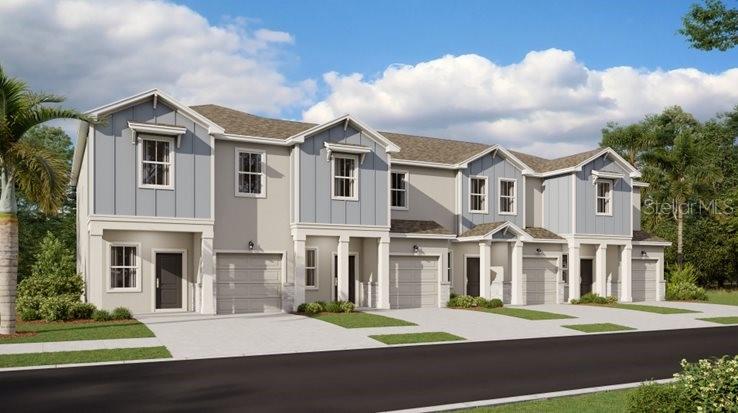
- $395,4905783 Energy Way, Clermont, FL 347143 Beds3 Baths1,834 sqftListing courtesy of LENNAR REALTY · Data courtesy of: Stellar MLS
 Active
What Sold Nearby
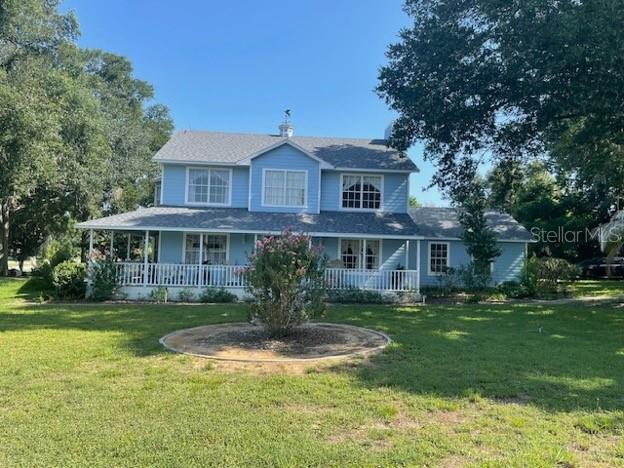 $547,00013205 Anderson Hill RdClermont, FL · Sold 2026-10-30
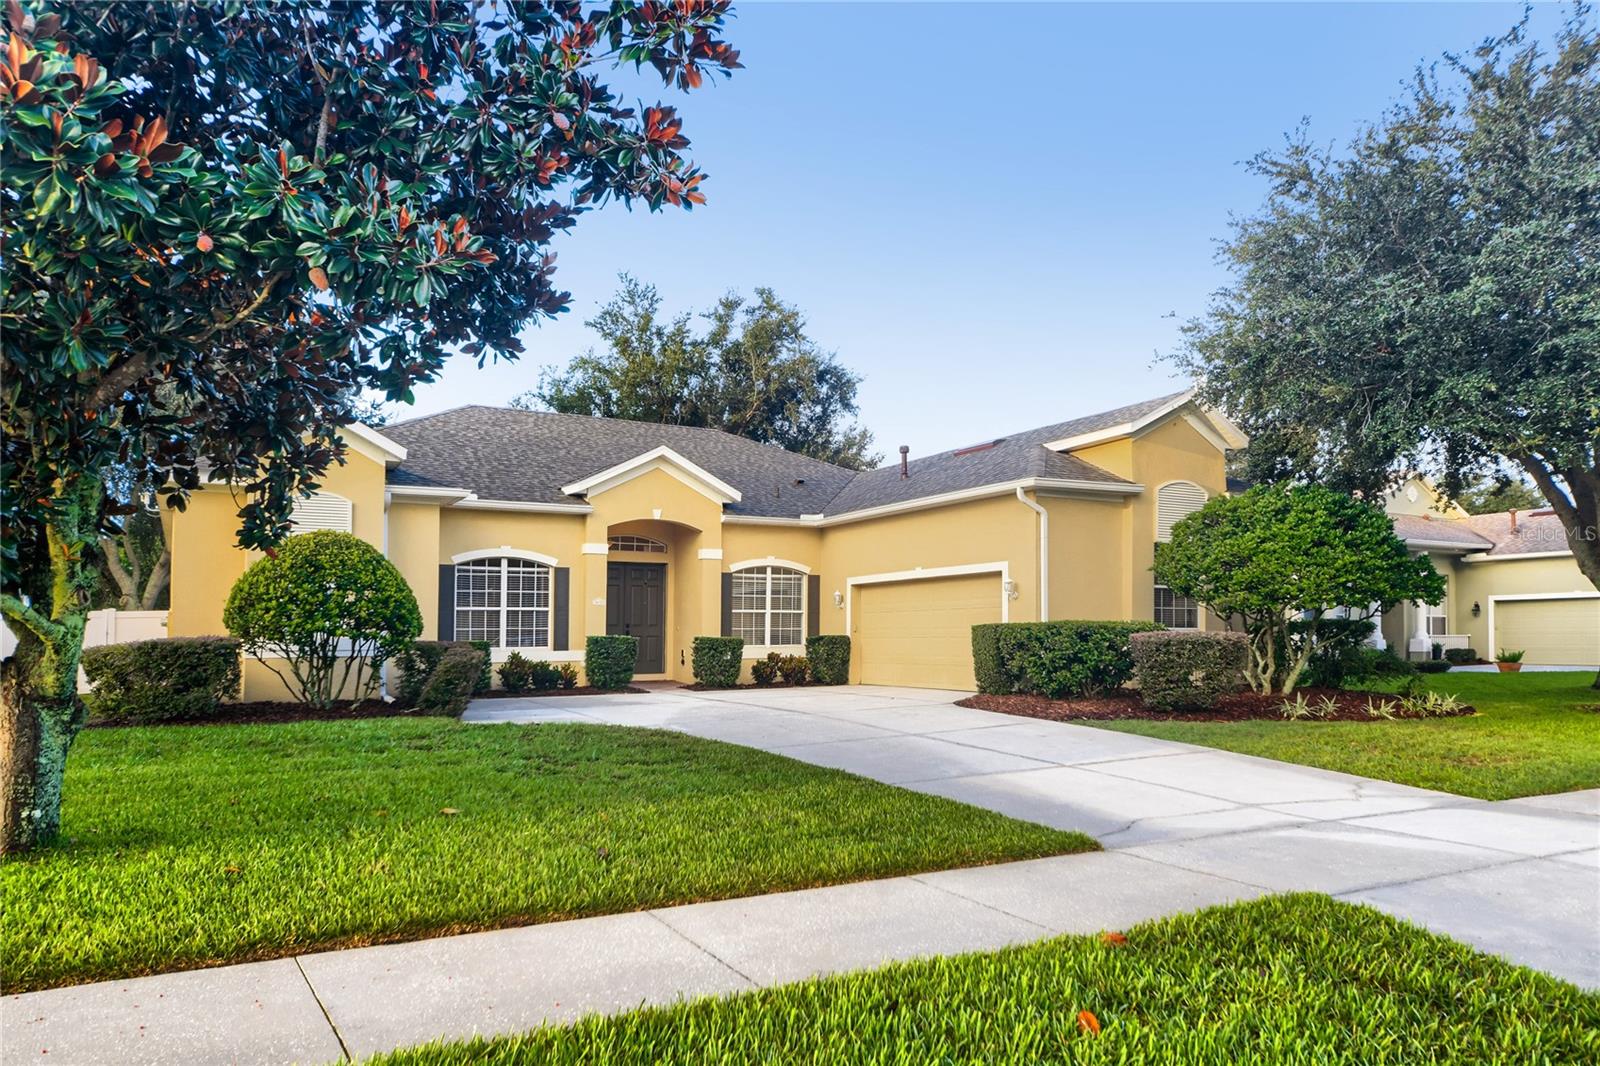 $481,0003650 Peacepipe WayClermont, FL · Sold 2026-10-30
 $720,0009223 Ivywood StClermont, FL · Sold 2026-10-30
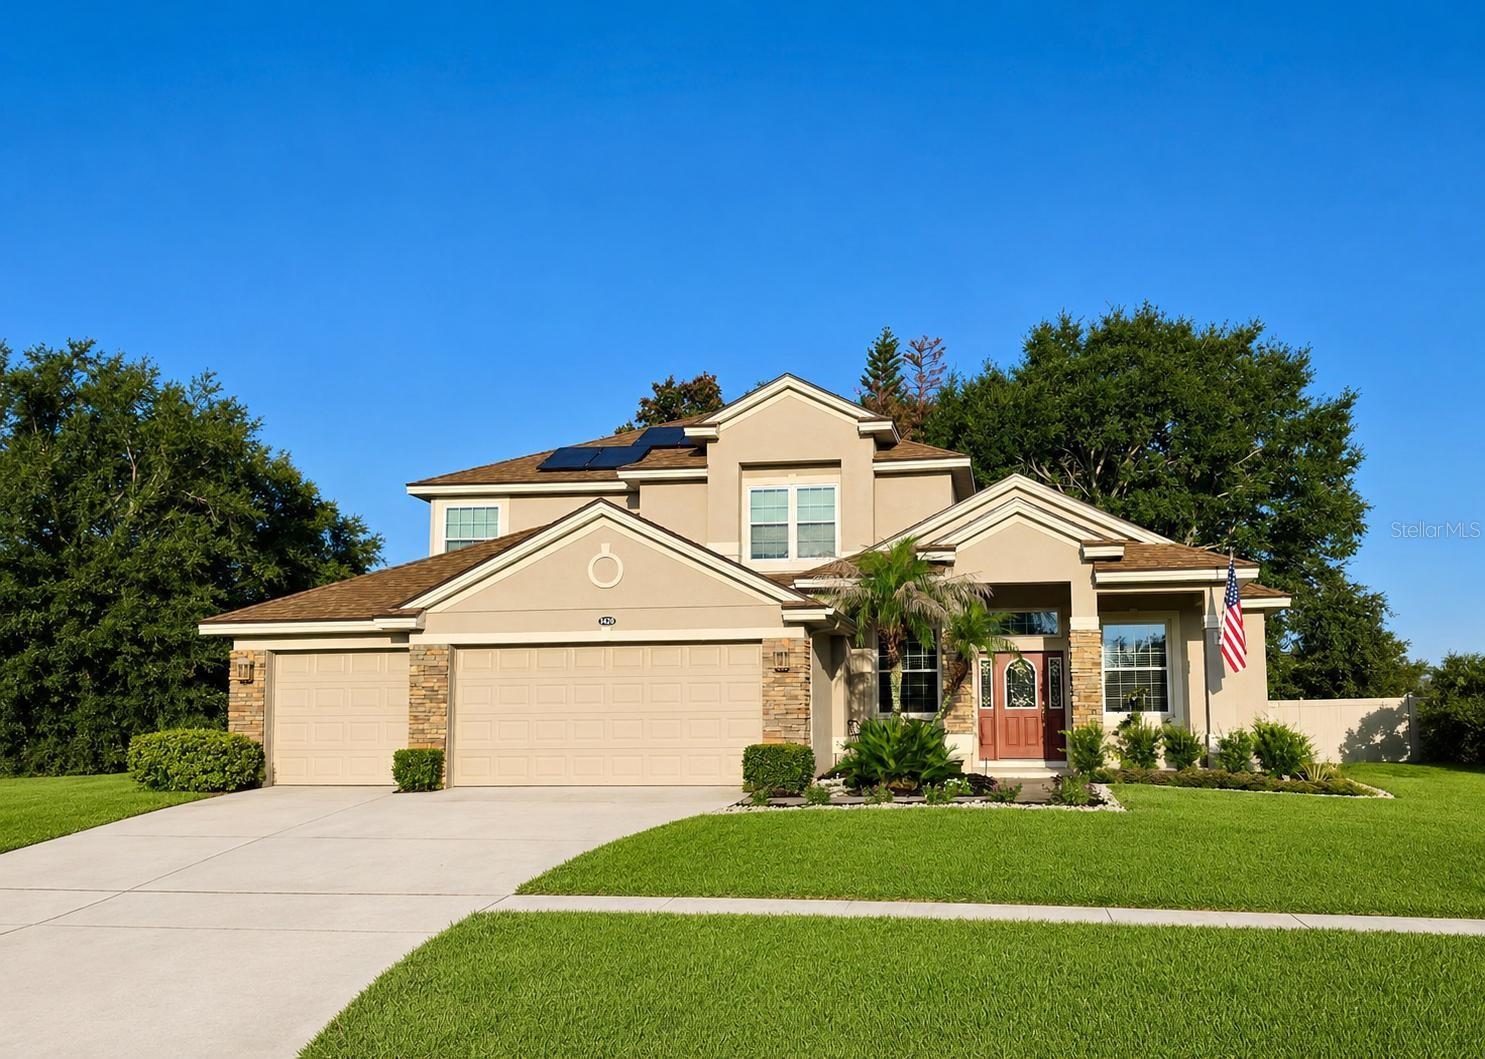 $521,0001423 Lakemist LnClermont, FL · Sold 2026-10-28
 $485,0003916 Payton CtClermont, FL · Sold 2026-10-28
 $485,0004418 Lions Gate AveClermont, FL · Sold 2026-10-28
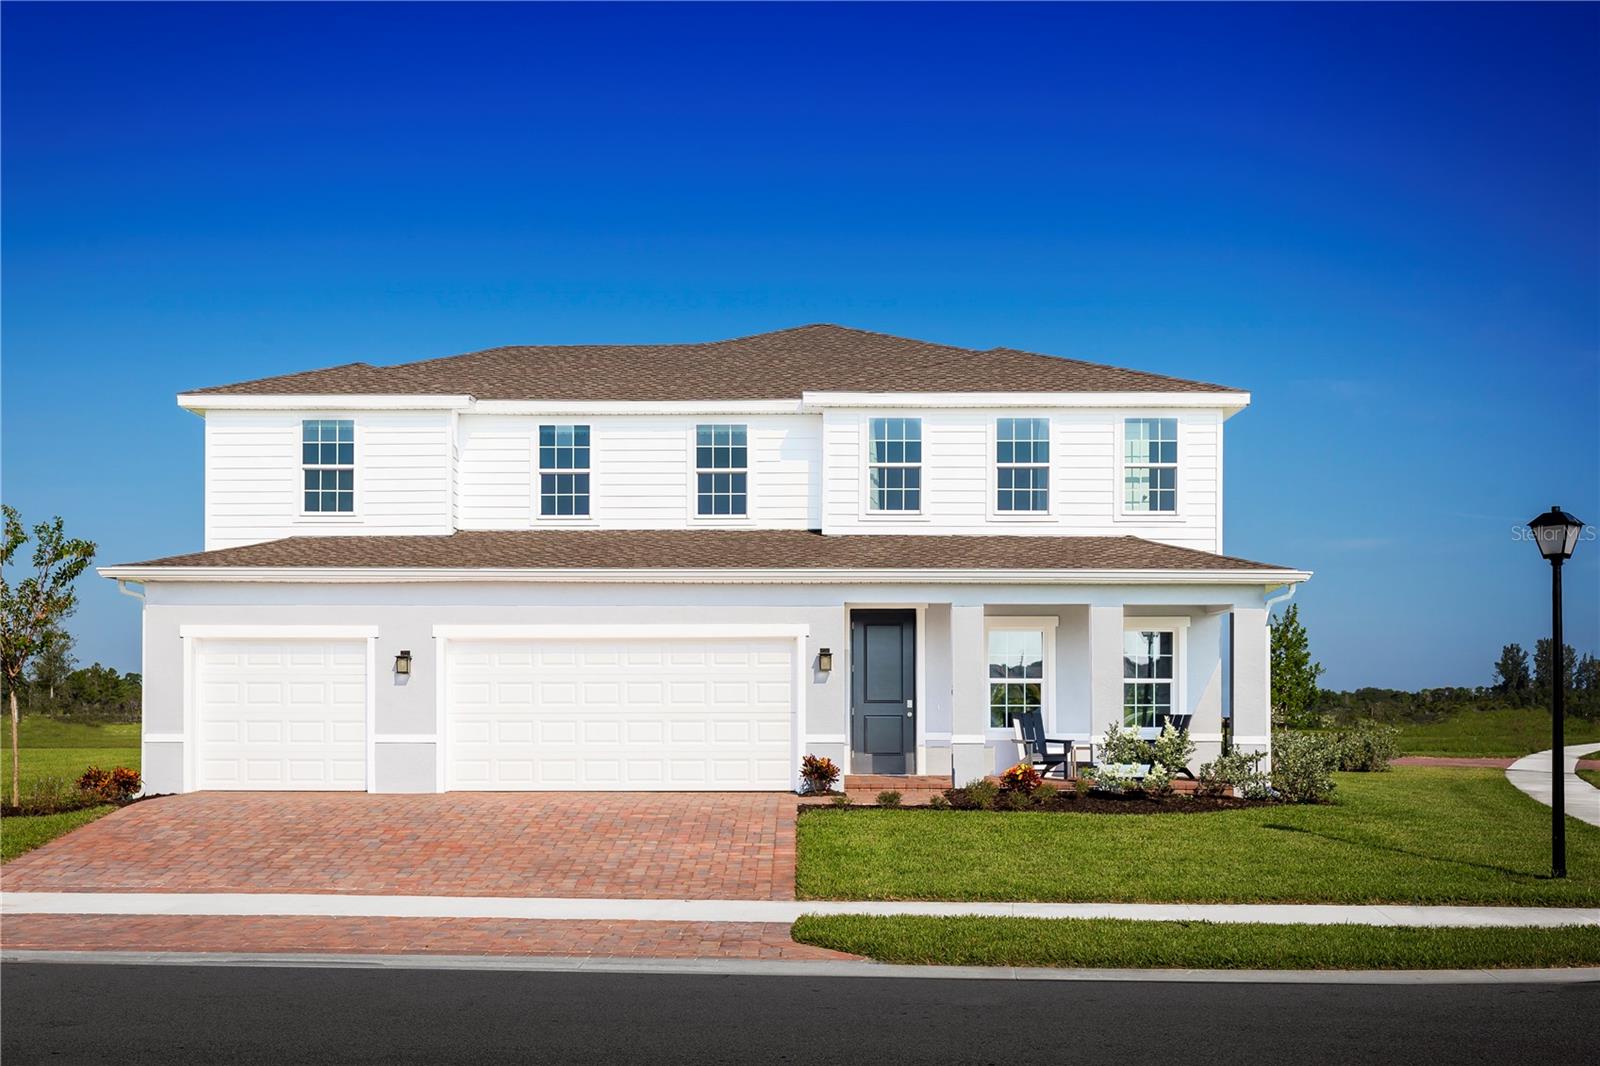 $696,37511054 Nellie Crossing CirClermont, FL · Sold 2026-10-27
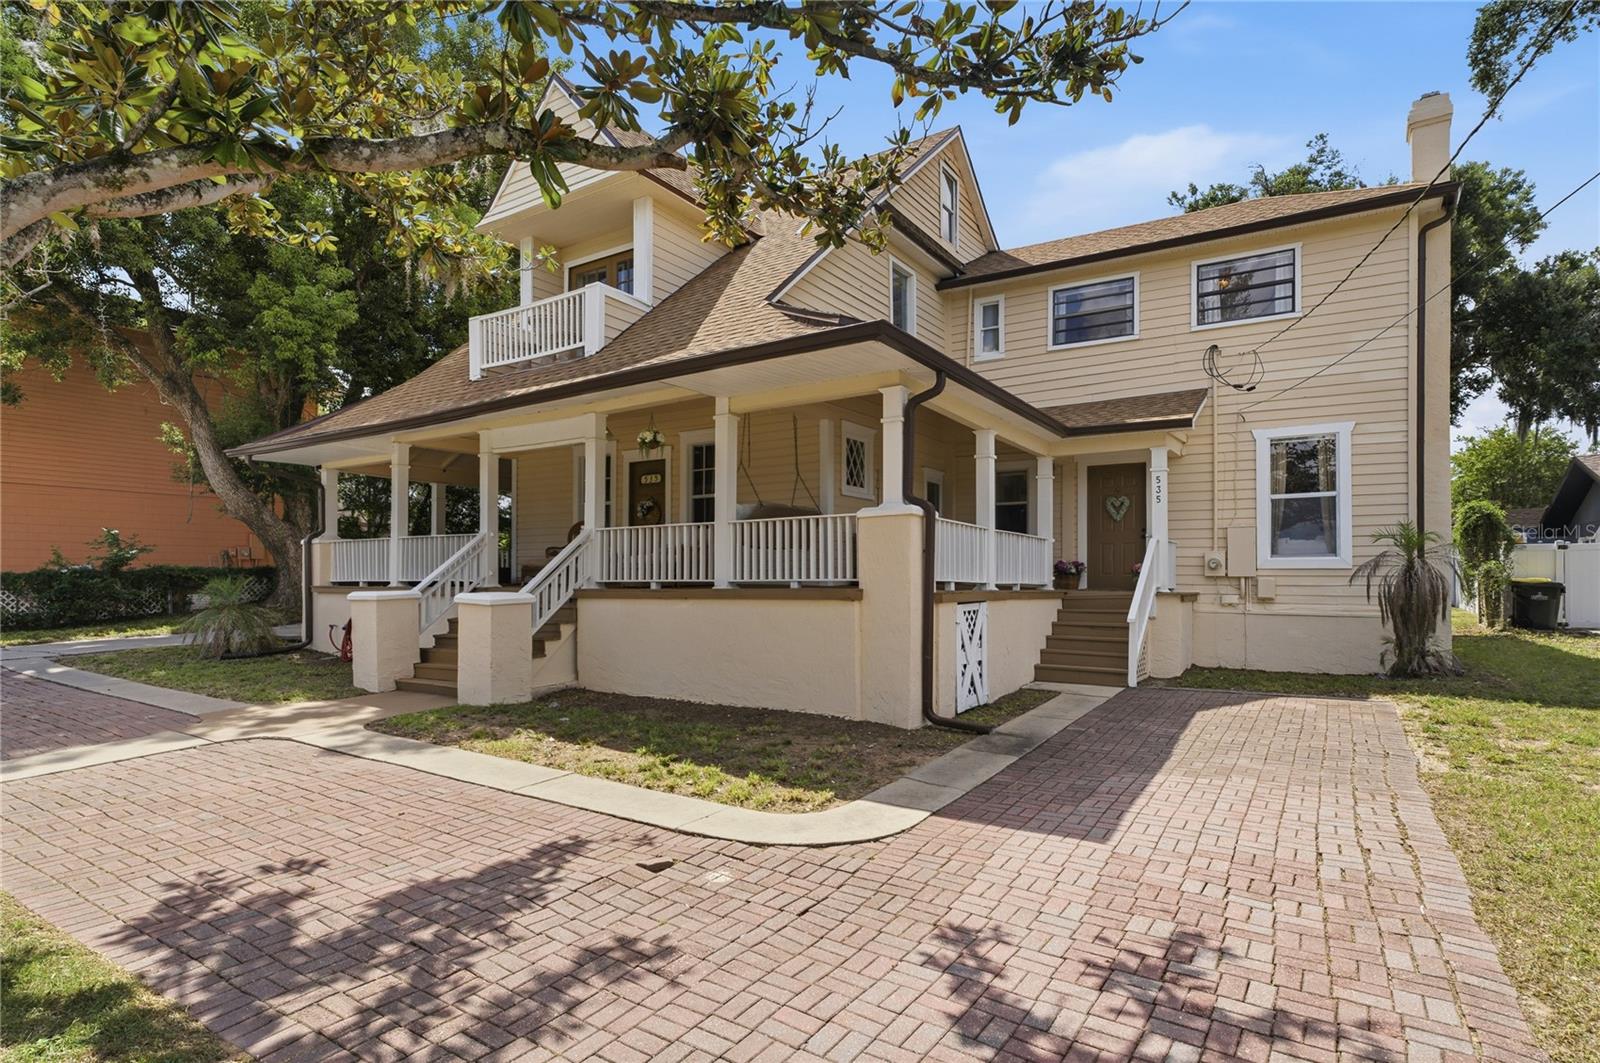 $740,000535 W Osceola StClermont, FL · Sold 2026-10-27
Flood
Flood zone X · Minimal flood risk
What's Nearby
Schools
- Pine Ridge Elementary SchoolRegal View Loop, Lake County, FL 34711, United States of America0.4 mi
More homes in Clermont
Homes for sale near Clermont
Data courtesy of: Stellar MLSDisclaimers and data details

Listings courtesy of Stellar MLS as distributed by MLS GRID. Based on information submitted to the MLS GRID. All data is obtained from various sources and may not have been verified by broker or MLS GRID. Supplied Open House Information is subject to change without notice. All information should be independently reviewed and verified for accuracy. Properties may or may not be listed by the office/agent presenting the information. Listing information is provided for consumers’ personal, non-commercial use, solely to identify prospective properties for potential purchase; all other use is strictly prohibited and may violate relevant federal and state law. Information deemed reliable but not guaranteed. Copyright © 2026 MLS GRID. All Rights Reserved.

Continental Real Estate Group, Inc
Broker: Derek Eisenberg
Listing last updated: Nov 17, 2026, 4:01 PM EST. SURF LOCAL last checked: Nov 21, 2026, 2:00 PM EST.