
 Active
3225 Laurel Ave
Clearwater, FL 33762 · Single family
$389,000
Listing courtesy of Kristine DeBerry, CHARLES RUTENBERG REALTY INC
- 2 Beds
- 2 Baths
- 1,268 sqft
Cynthia's Insights On This Property
- Built 2024
- Typical sale in 33762 over the last year: $312,500, $229 per sq ft
- Owners in 33762 stay about 10 years; 4% of homes changed hands last year


📊 Price Pulse
What would you pay for this place?
Sale prices come from county public records, not MLS data.Listing agent
Contact
Send a message and we'll pass it to the listing agent. Nothing is sent until you ask.
About this home
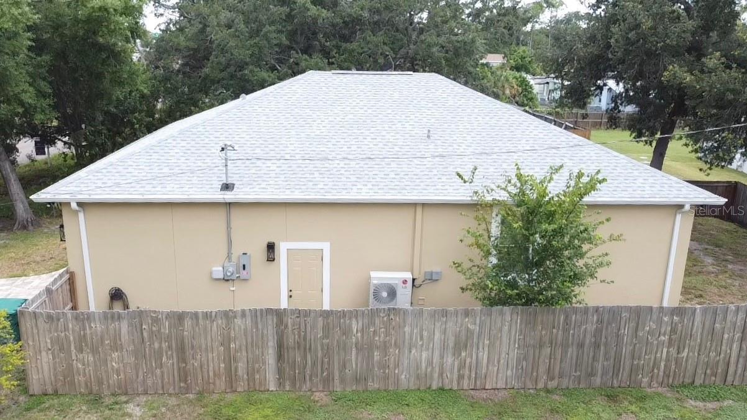
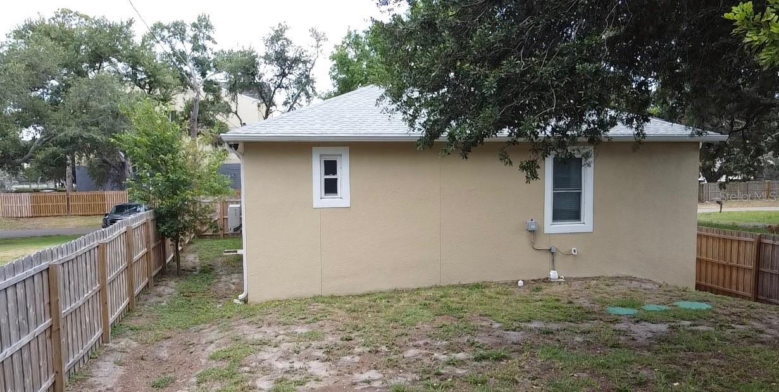
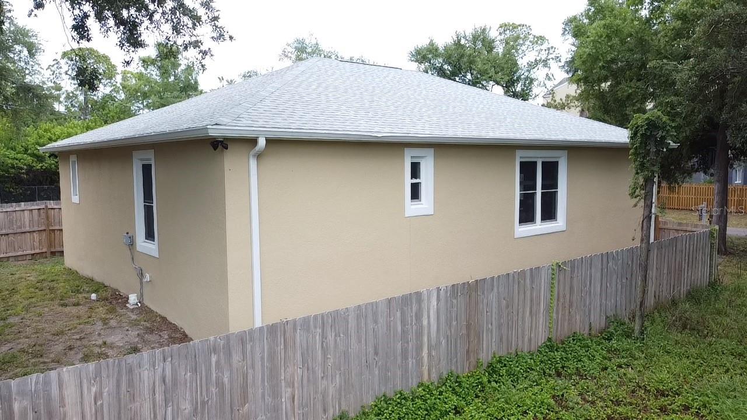
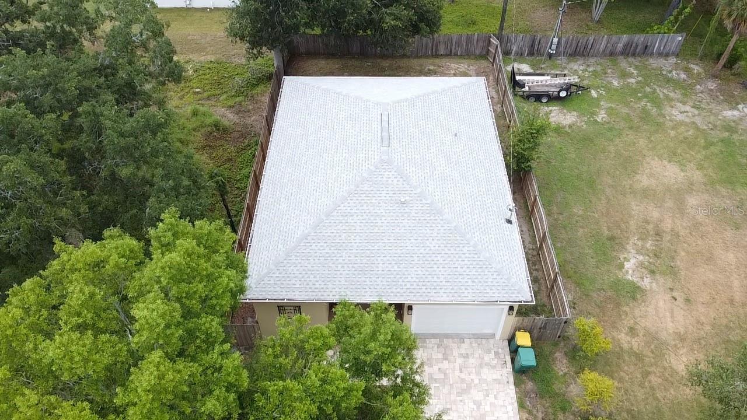
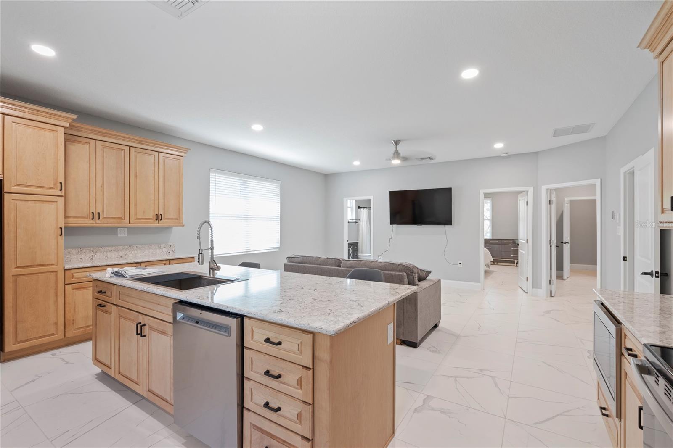
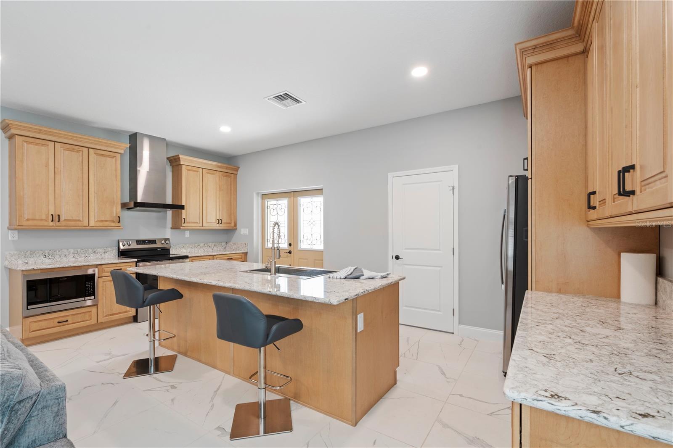
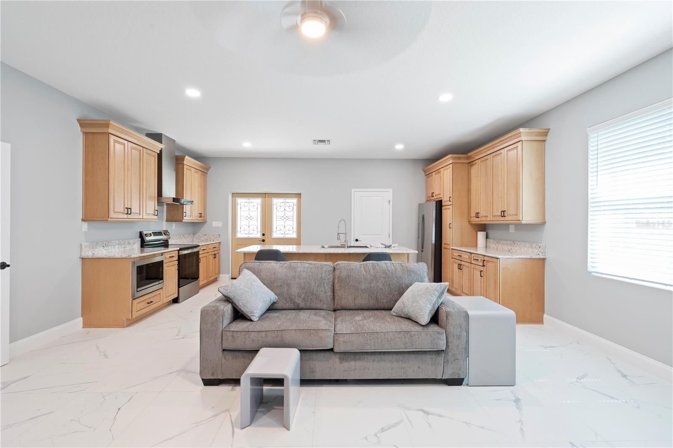
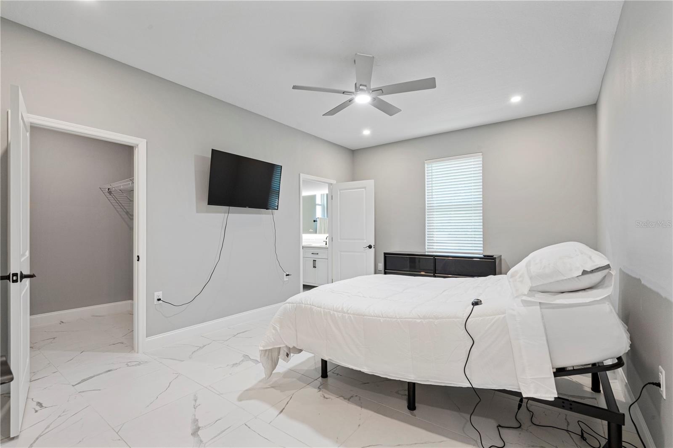
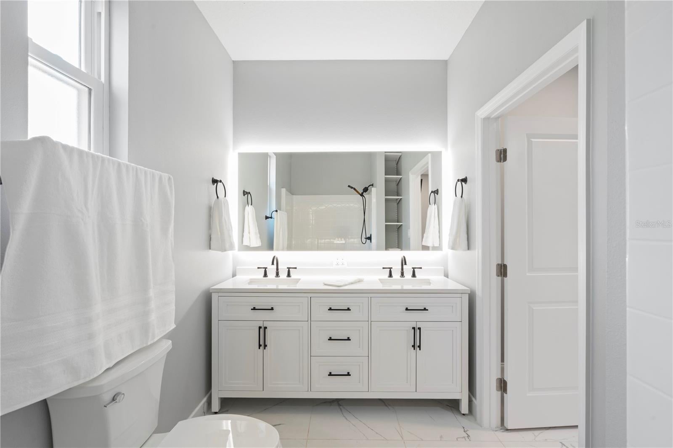
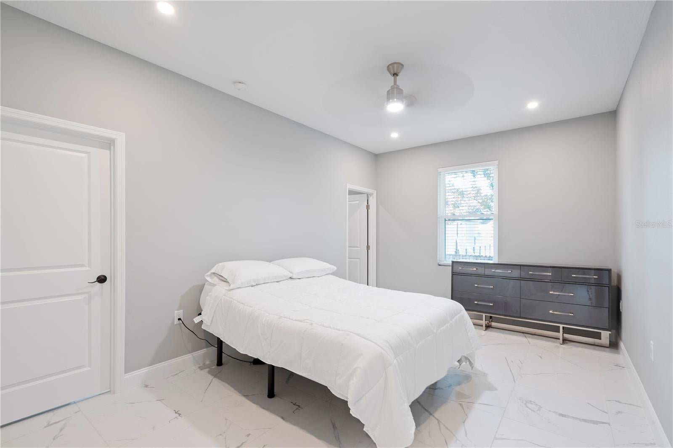
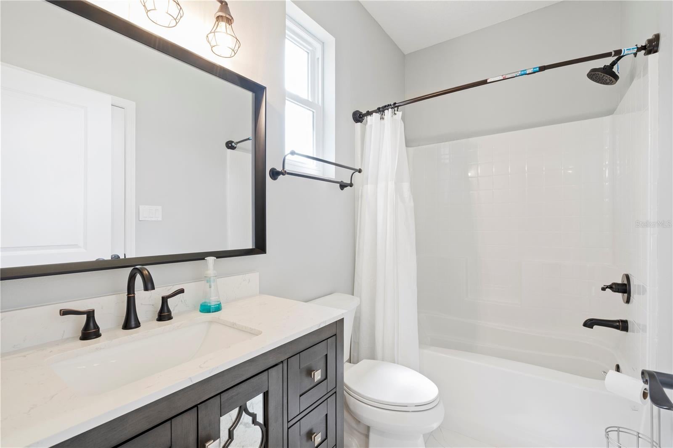
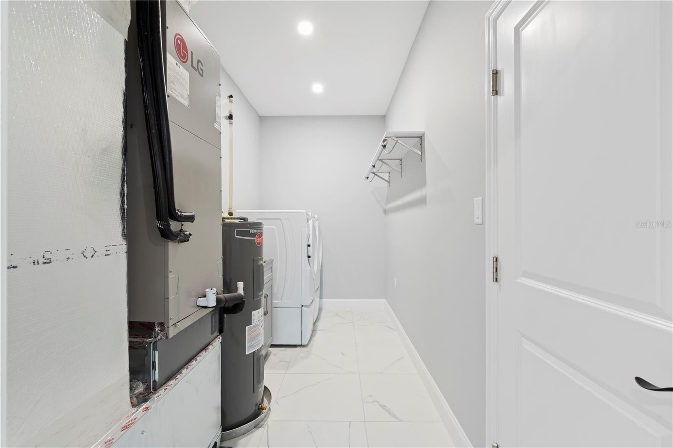
Owner will contribute $9,000 toward Buyers closing cost. It's love at first site, this house will sell itself upon the first showing!! Home is built at an elevation of 11'.4", FEMA requires 9' base flood elevation. Come walk through this home and discover what makes it so special. This brand-new residence is meticulously crafted with attention to detail, featuring a fully block exterior for strength and durability. Step inside DC to find a kitchen outfitted with custom wood cabinets, complete with slide-out drawers, and a massive pantry. Enjoy a lifetime warranty on the Quartz countertops, which include an island with a double-basin sink, a dishwasher, a cutting board integrated into the sink, and a microwave seamlessly built into the cabinetry. The kitchen is equipped with stainless steel appliances and a stainless steel hood vent for the range. The open concept design of the kitchen and living room provides a versatile space for your imagination to flourish. Additional features include a new septic system, double-insulated hurricane impact windows and doors, and hurricane glass in the garage door. The front door also has hurricane impact glass for enhanced security and protection. Inside, you'll appreciate the high ceilings at 9'4" and the primary bathroom, which boasts a double vanity, a luxurious walk-in shower with a seat, and an impressive 6' backlit, anti-fog mirror with extra lighting options. Above the front porch, you'll notice a charming wood ceiling that adds a unique touch. The garage is designed for convenience, with an 8' high and 12' wide door, complemented by approximately 14' ceilings, providing ample space for vehicles and storage. Additional storage is available in the attic, accessible via a pull-down ladder, featuring a plywood floor with an extra 100 sq ft of storage, and convenient attic lights. The home is equipped with an inverter-driven high-efficiency heat pump air conditioning system, ensuring optimal comfort and energy efficiency year-round, with a 12-year parts and labor warranty. Located in a secluded neighborhood just down the road from St. Petersburg Fire Station #14, this home offers easy access to all of Tampa Bay. The neighboring lots are currently being developed, promising a future neighborhood full of new housing.
moreless
- Property type
- Single family
- Year built
- 2024
- Lot size
- 5,001 sqft
- Garage
- 1 car
- On market
- 163 days
- Price per sqft
- $307
- Listing ID
- TB8516408
Show Full Details
Property Info
- Property Type
- Residential
- Property Subtype
- SingleFamilyResidence
- Year Built
- 2024
- Levels
- One
- Direction Faces
- South
- Subdivision
- Evergreen Acres Refile
- Lot Size (acres)
- 0.11
- Lot Size (sqft)
- 5001.0
- New Construction
- Yes
- Contract Date
- 2026-06-05
- On Market Date
- 2026-06-05
- Cumulative Days on Market
- 163
Interior Features
- Interior Features
- Open Floorplan, Stone Counters, Walk-In Closet(S)
- Flooring
- Ceramic Tile
- Laundry Features
- Electric Dryer Hookup, Laundry Room, Washer Hookup
- Levels
- One
- Door Features
- French Doors
Appliances
- Appliances
- Dishwasher, Disposal, Dryer, Electric Water Heater, Microwave, Range, Range Hood, Refrigerator, Washer
Heating & Cooling
- Heating
- Central
Exterior Features
- Exterior Features
- Lighting
- Construction Materials
- Concrete, Stucco
- Foundation
- Slab
- Roof
- Shingle
Features & Amenities
- Garage Spaces
- 1.0
- Garage
- Yes
- Attached Garage
- Yes
- Parking Features
- Attached
Utilities
- Utilities
- Cable Available, Cable Connected, Electricity Connected, Water Connected
- Sewer
- Septic Tank
- Water Source
- Public
Taxes
- Annual Tax Amount
- $7,000
- Tax Year
- $2,025
- Legal Description
- EVERGREEN ACRES REFILE "SEC""A""" BLK 43, LOT 1
Other
- Derived Previous List Price
- $394,000
Data freshness
- SURF LOCAL last checked
- Nov 21, 2026, 1:00 AM EST
Location
Approximate location, shown from the displayed address.
Similar homes nearby
- $421,9001374 Tuscola St, Clearwater, FL 337564 Beds2 Baths1,569 sqftListing courtesy of MAINSTAY BROKERAGE LLC · Data courtesy of: Stellar MLS
 Active
- $399,0001308 Laurel Dr, Clearwater, FL 337563 Beds2 Baths1,415 sqftListing courtesy of KELLER WILLIAMS REALTY PORTFOLIO COLLECTION · Data courtesy of: Stellar MLS
 Active
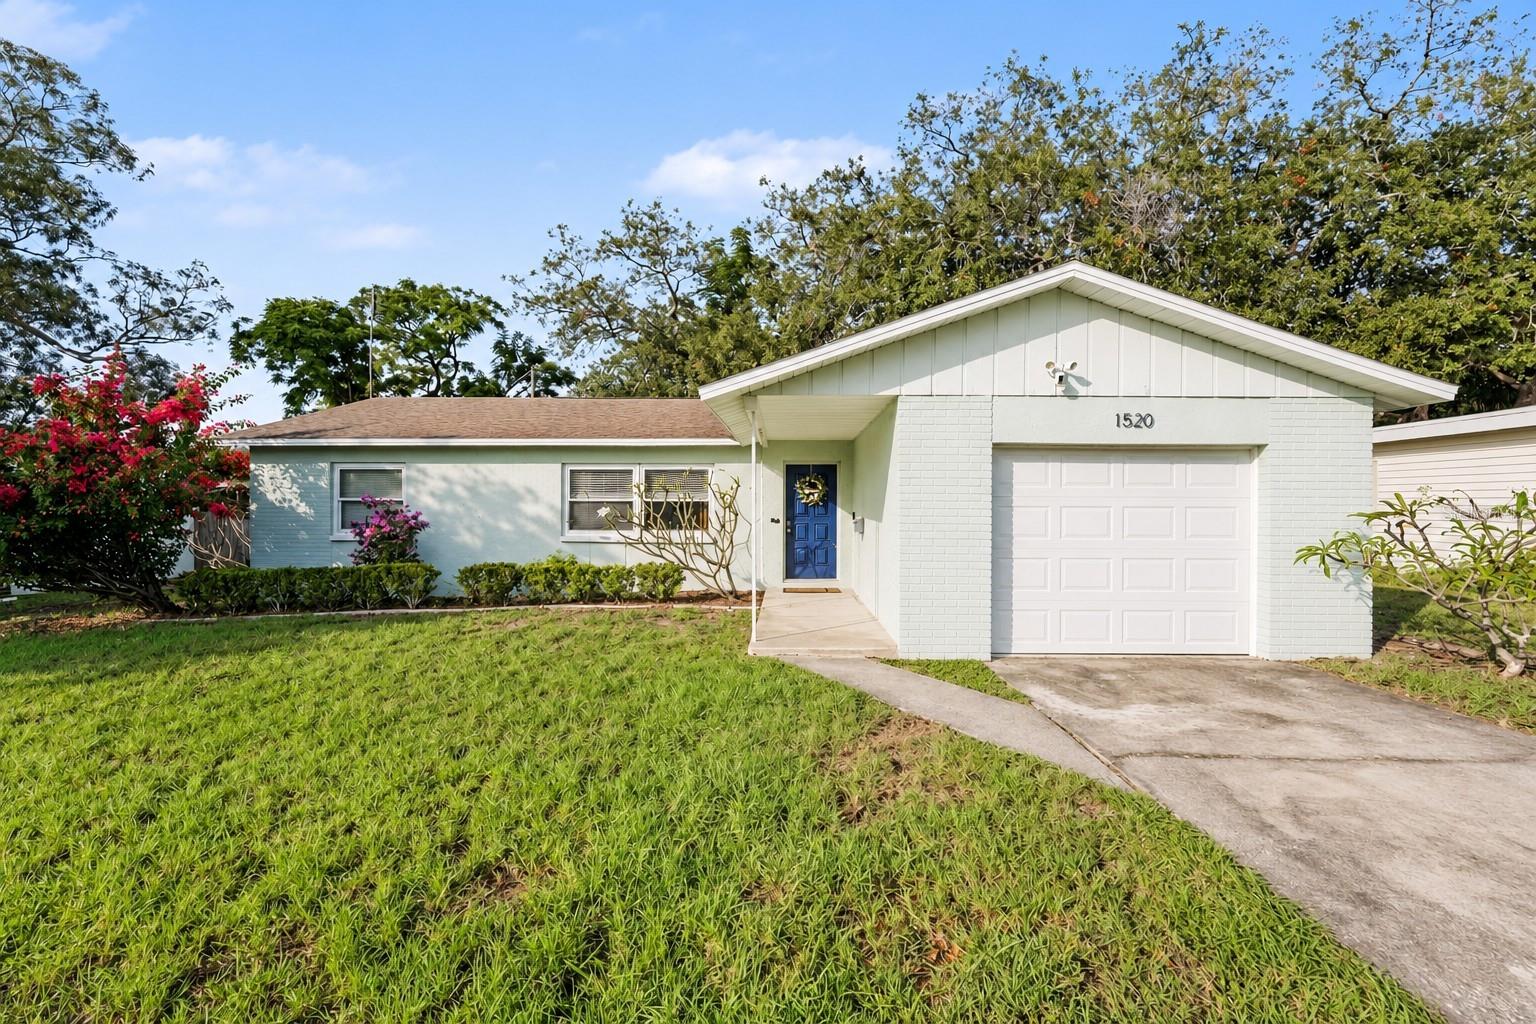
- $325,0001520 Levern St, Clearwater, FL 337553 Beds2 Baths1,210 sqftListing courtesy of MARK SPAIN REAL ESTATE · Data courtesy of: Stellar MLS
 Active
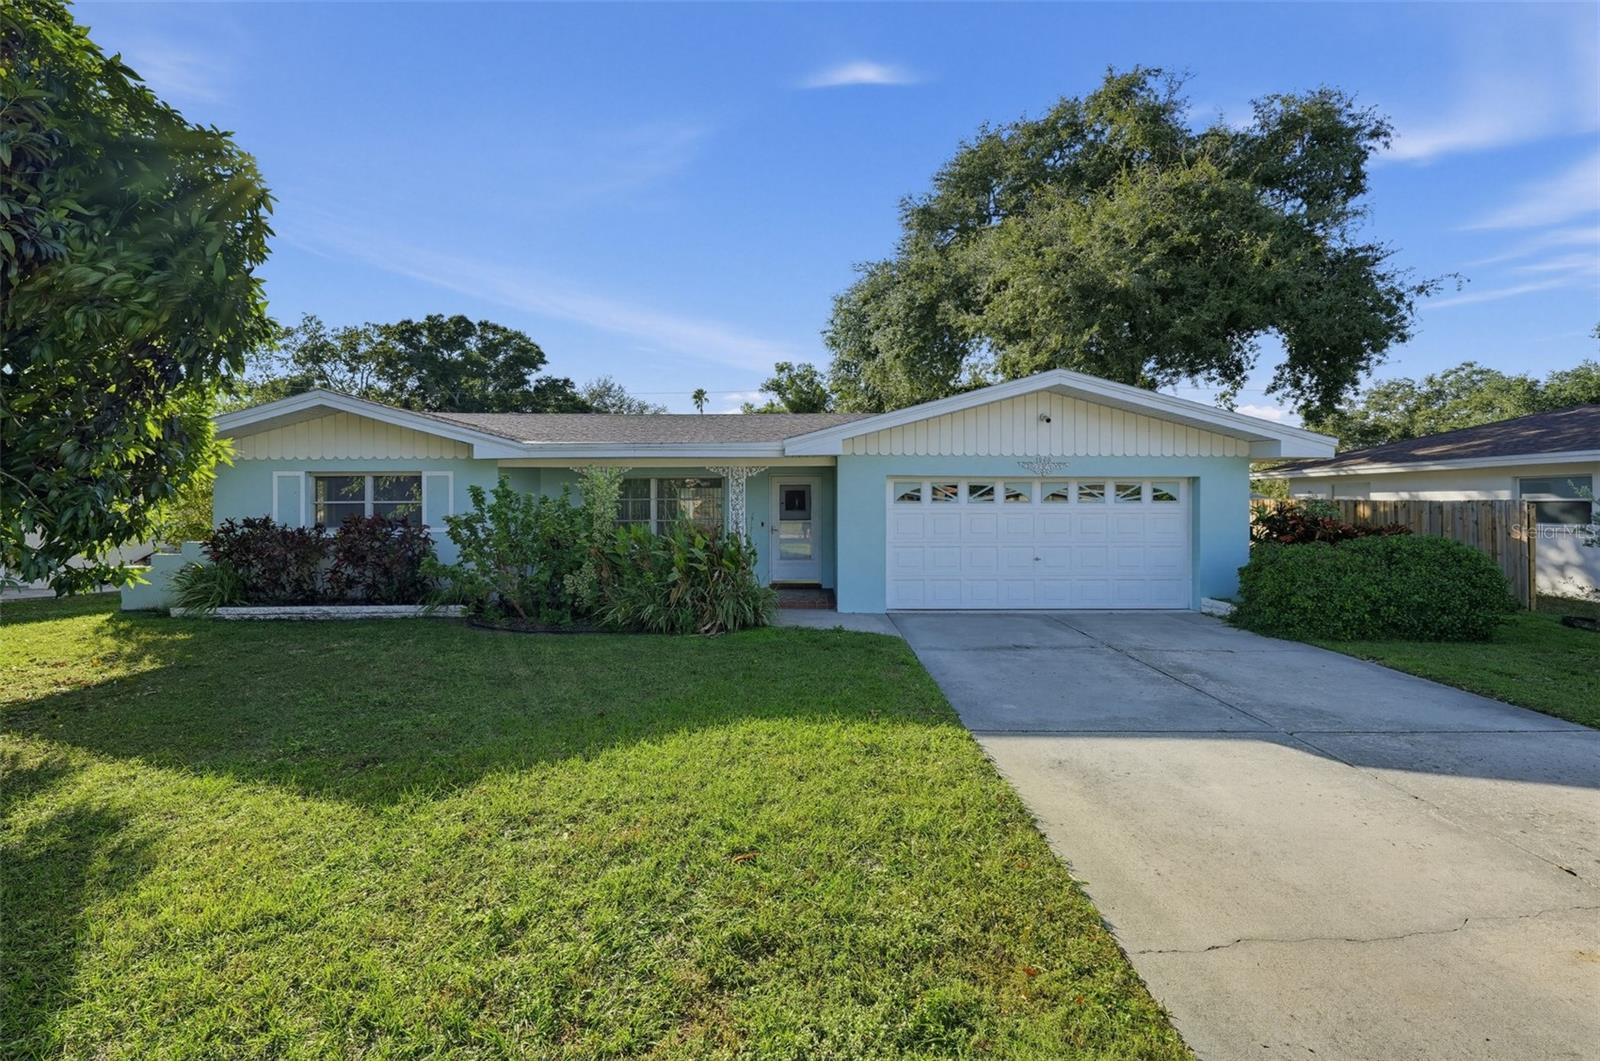
- $425,0001868 Bellemeade Dr, Clearwater, FL 337552 Beds2 Baths1,536 sqftListing courtesy of TRUDEALS REALTY CORP · Data courtesy of: Stellar MLS
 Active
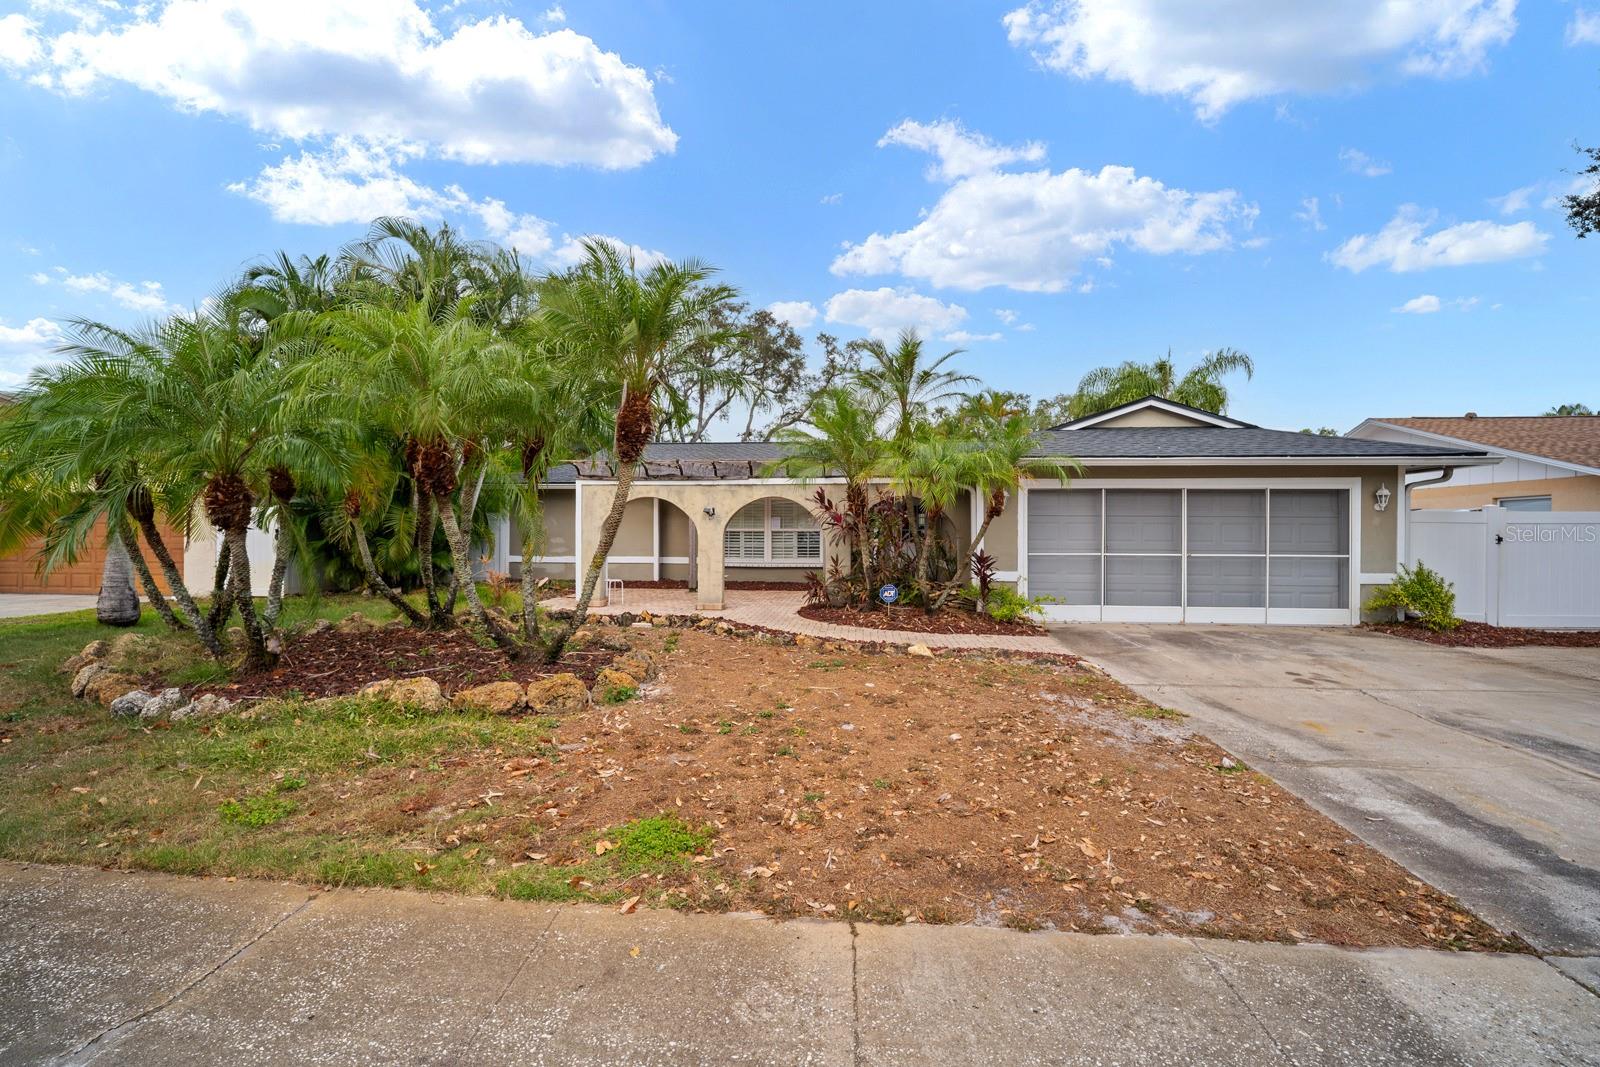
- $444,9002346 Timbercrest Cir S, Clearwater, FL 337633 Beds2 Baths1,489 sqftListing courtesy of LPT REALTY, LLC · Data courtesy of: Stellar MLS
 Active
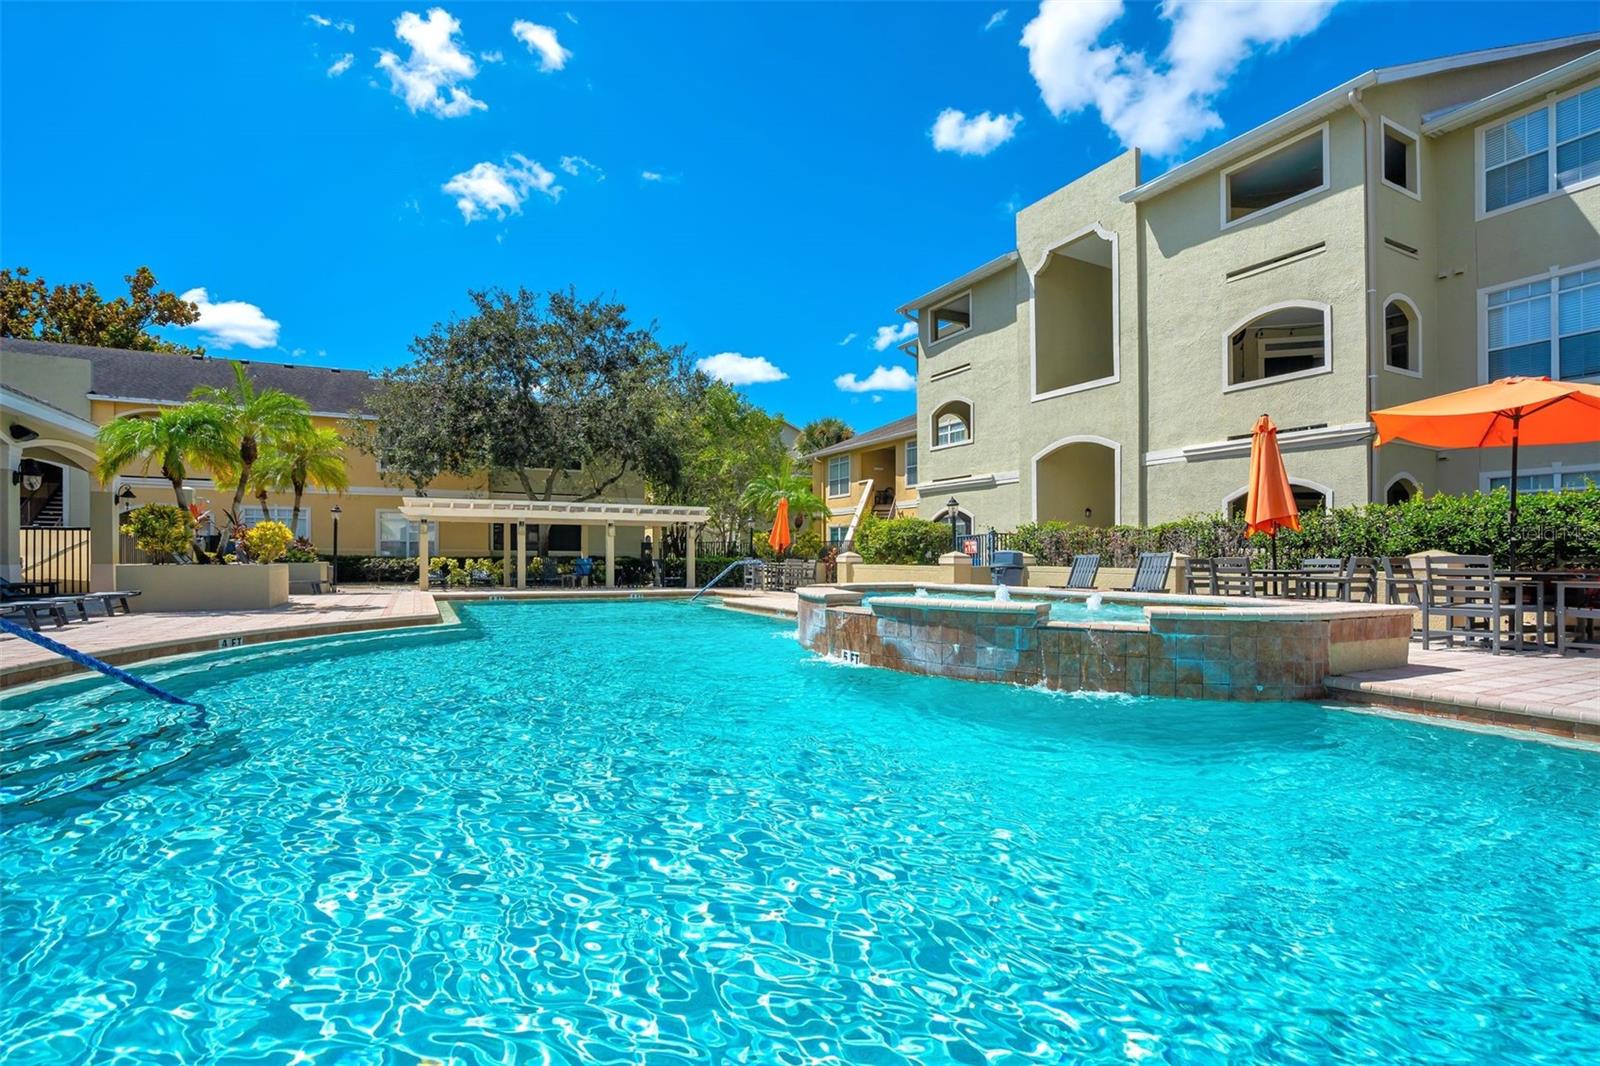
- $379,0001238 S Missouri Ave #104, Clearwater, FL 337562 Beds2 Baths1,096 sqftListing courtesy of COASTAL PROPERTIES GROUP INTERNATIONAL · Data courtesy of: Stellar MLS
 Active
- $439,9002009 San Sebastian Way S, Clearwater, FL 337632 Beds2 Baths1,057 sqftListing courtesy of CENTURY 21 INTEGRA · Data courtesy of: Stellar MLS
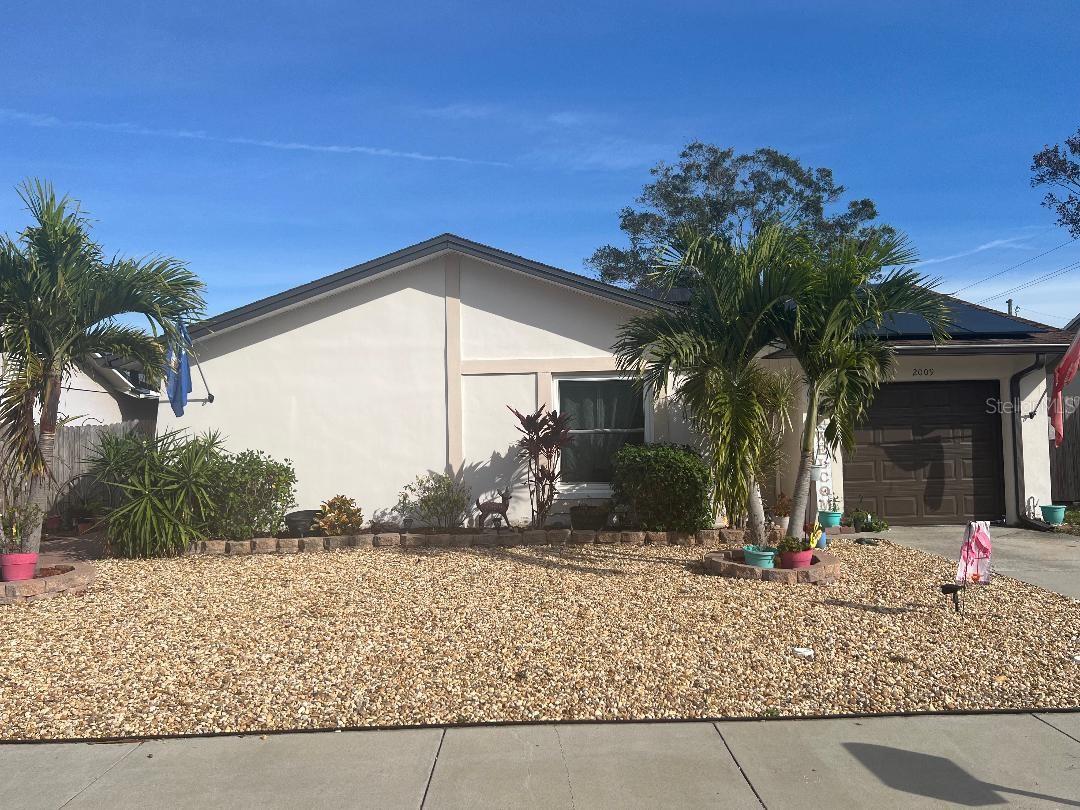 Under Contract
- $425,0001333 S Michigan Ave, Clearwater, FL 337564 Beds2 Baths1,750 sqftListing courtesy of RE/MAX COLLECTIVE · Data courtesy of: Stellar MLS
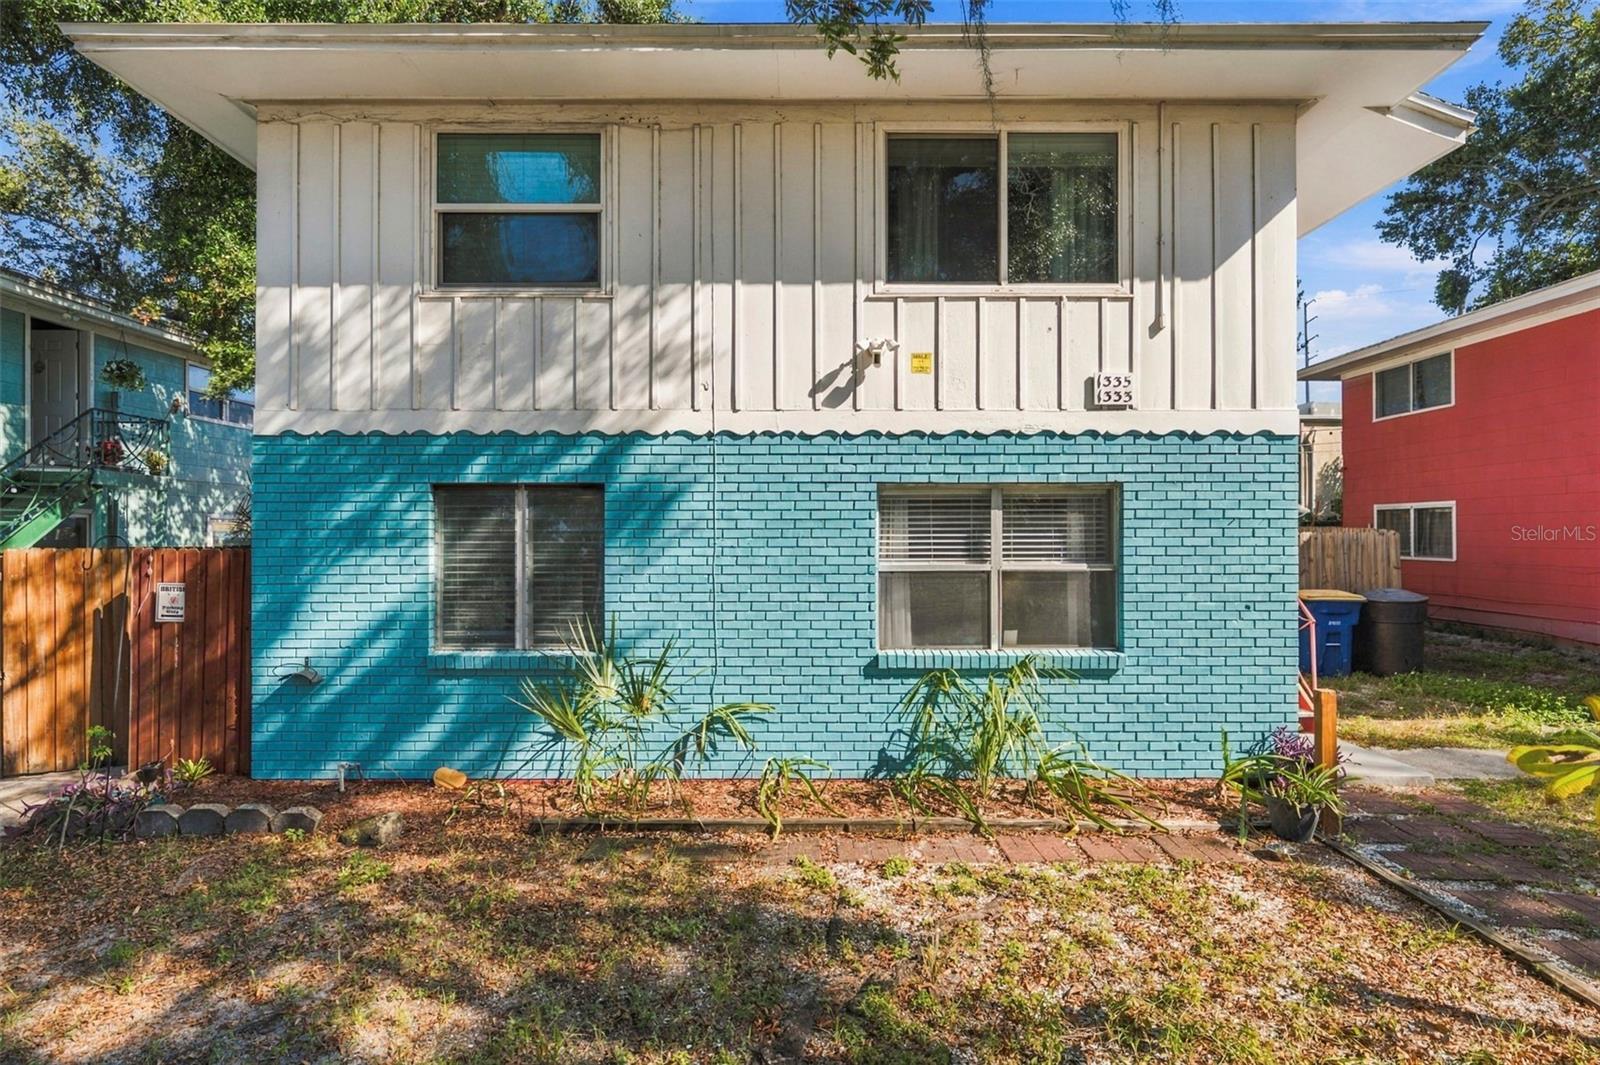 Active
What Sold Nearby
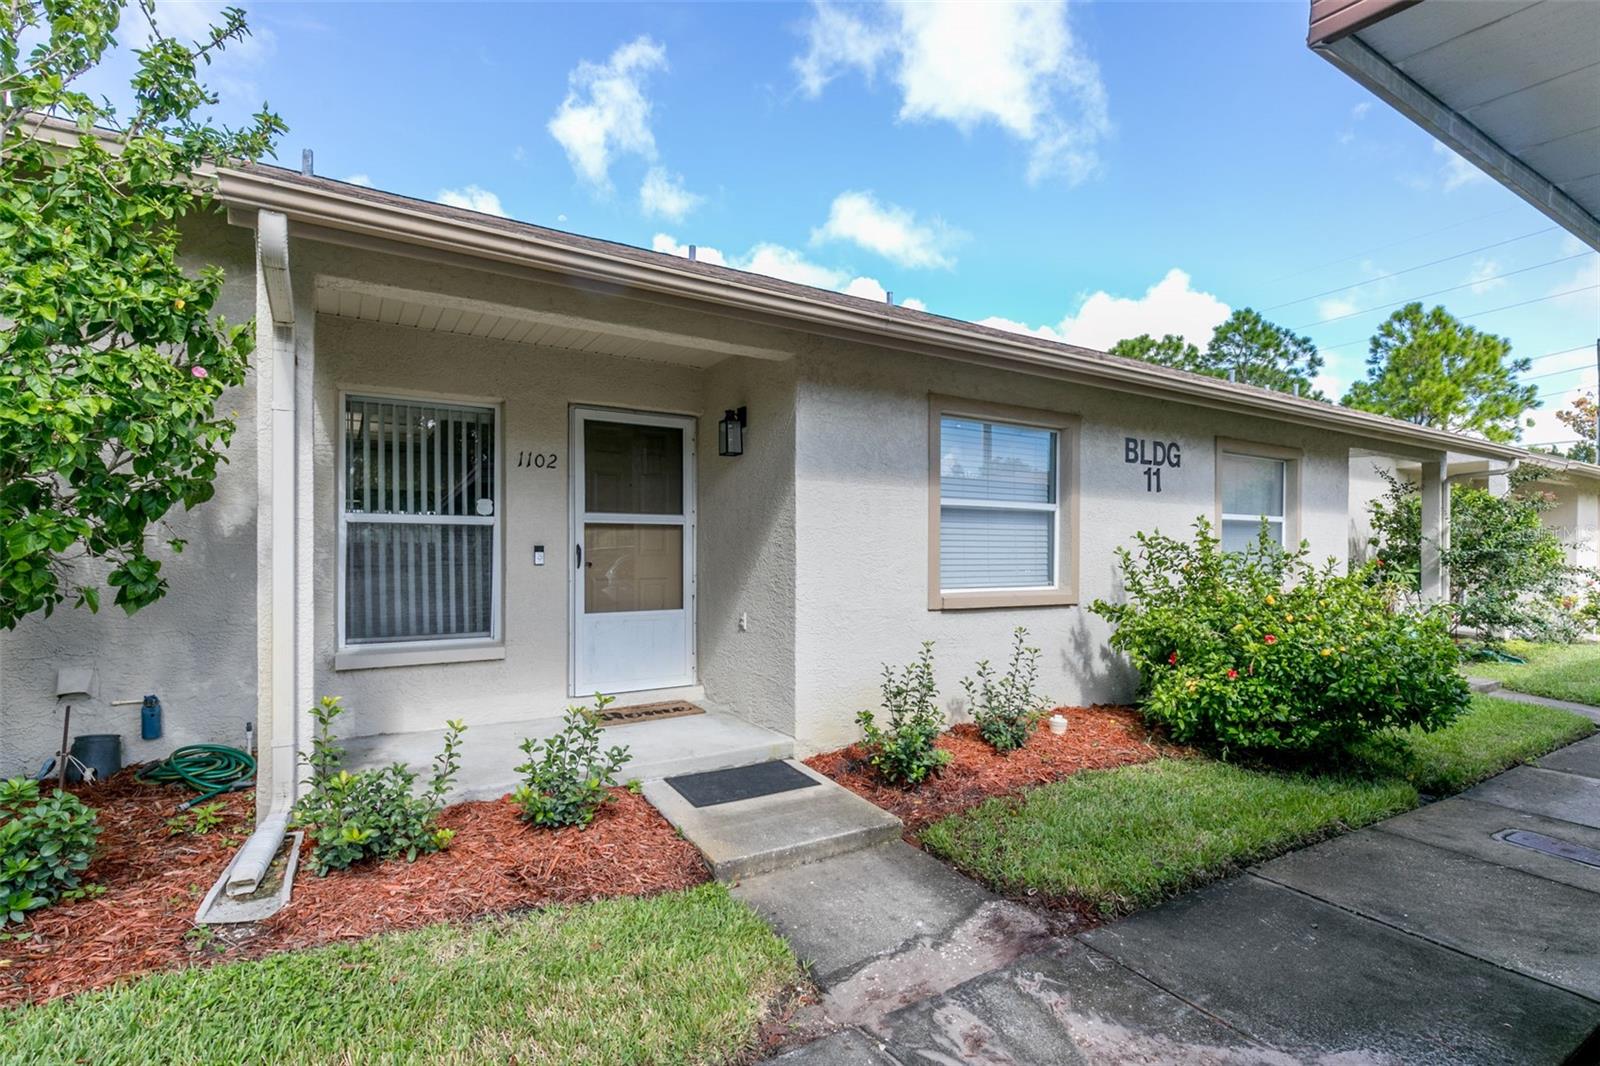 $179,90010853 43rd St NClearwater, FL · Sold 2026-10-30
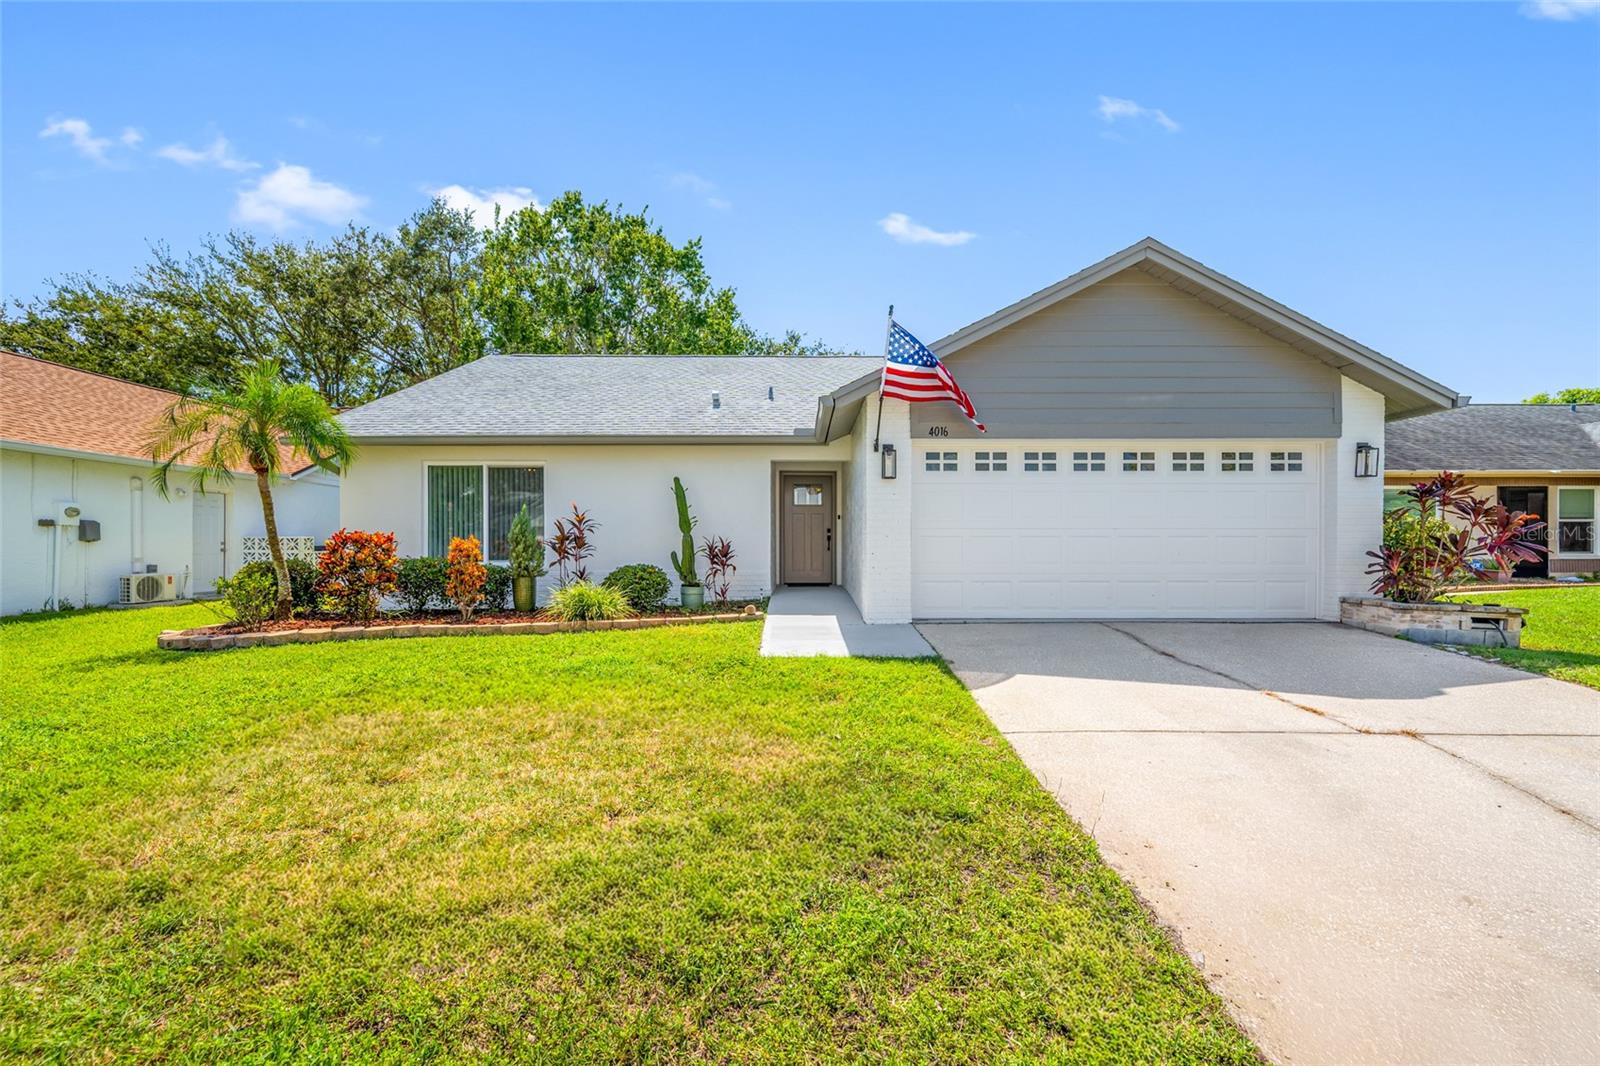 $389,0004016 103rd Ave NClearwater, FL · Sold 2026-10-28
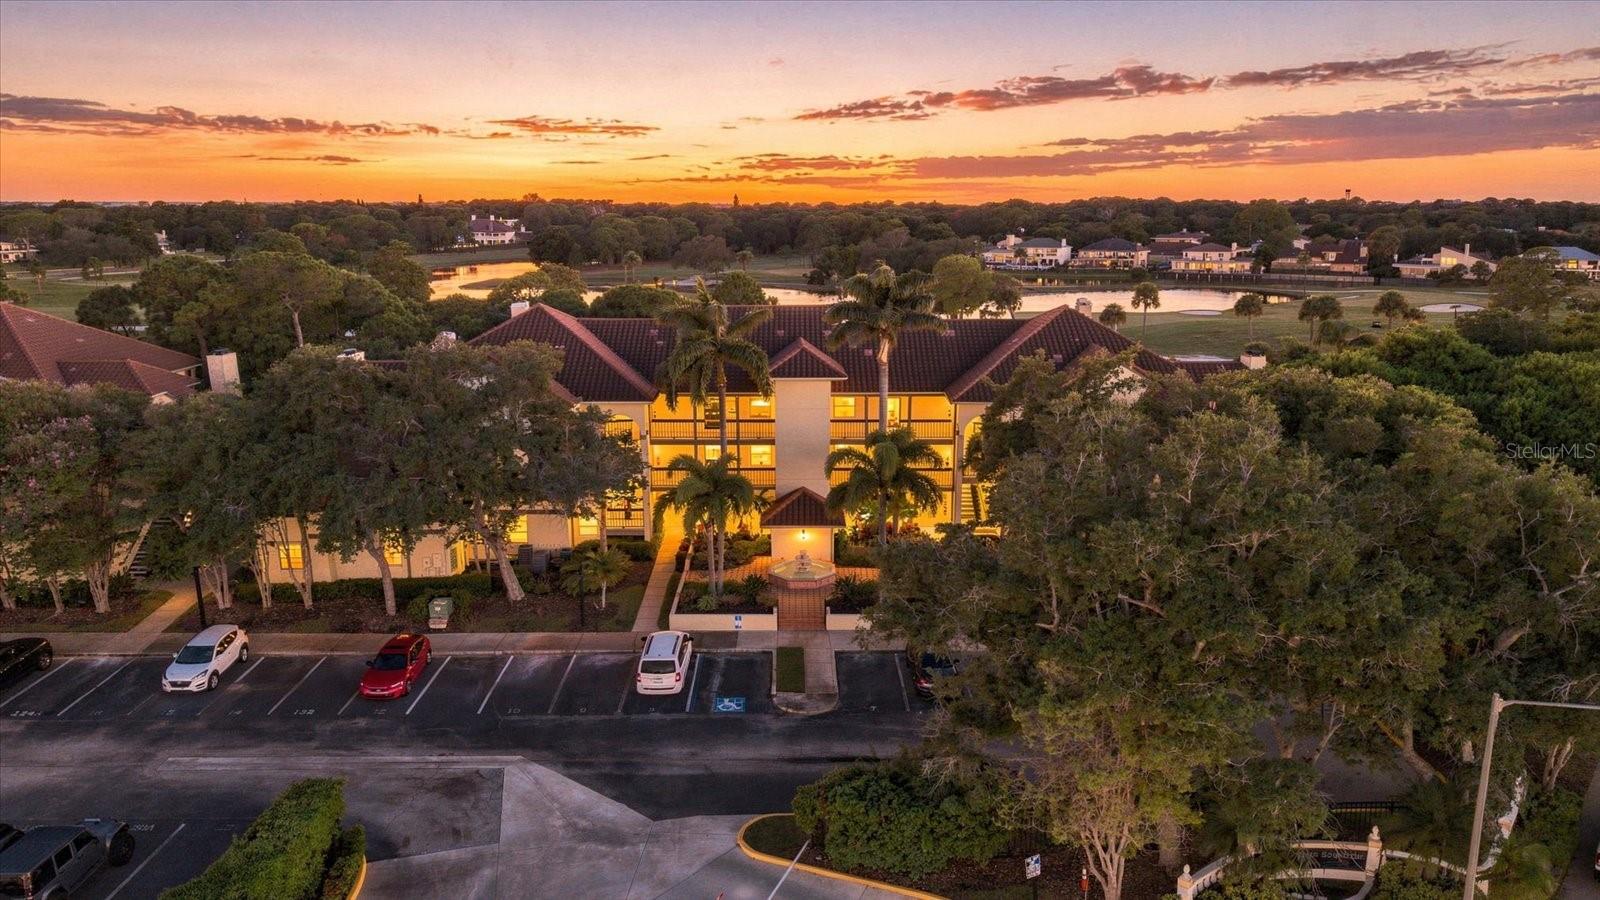 $230,0002400 Feather Sound DrClearwater, FL · Sold 2026-10-28
 $191,0002400 Feather Sound DrClearwater, FL · Sold 2026-10-16
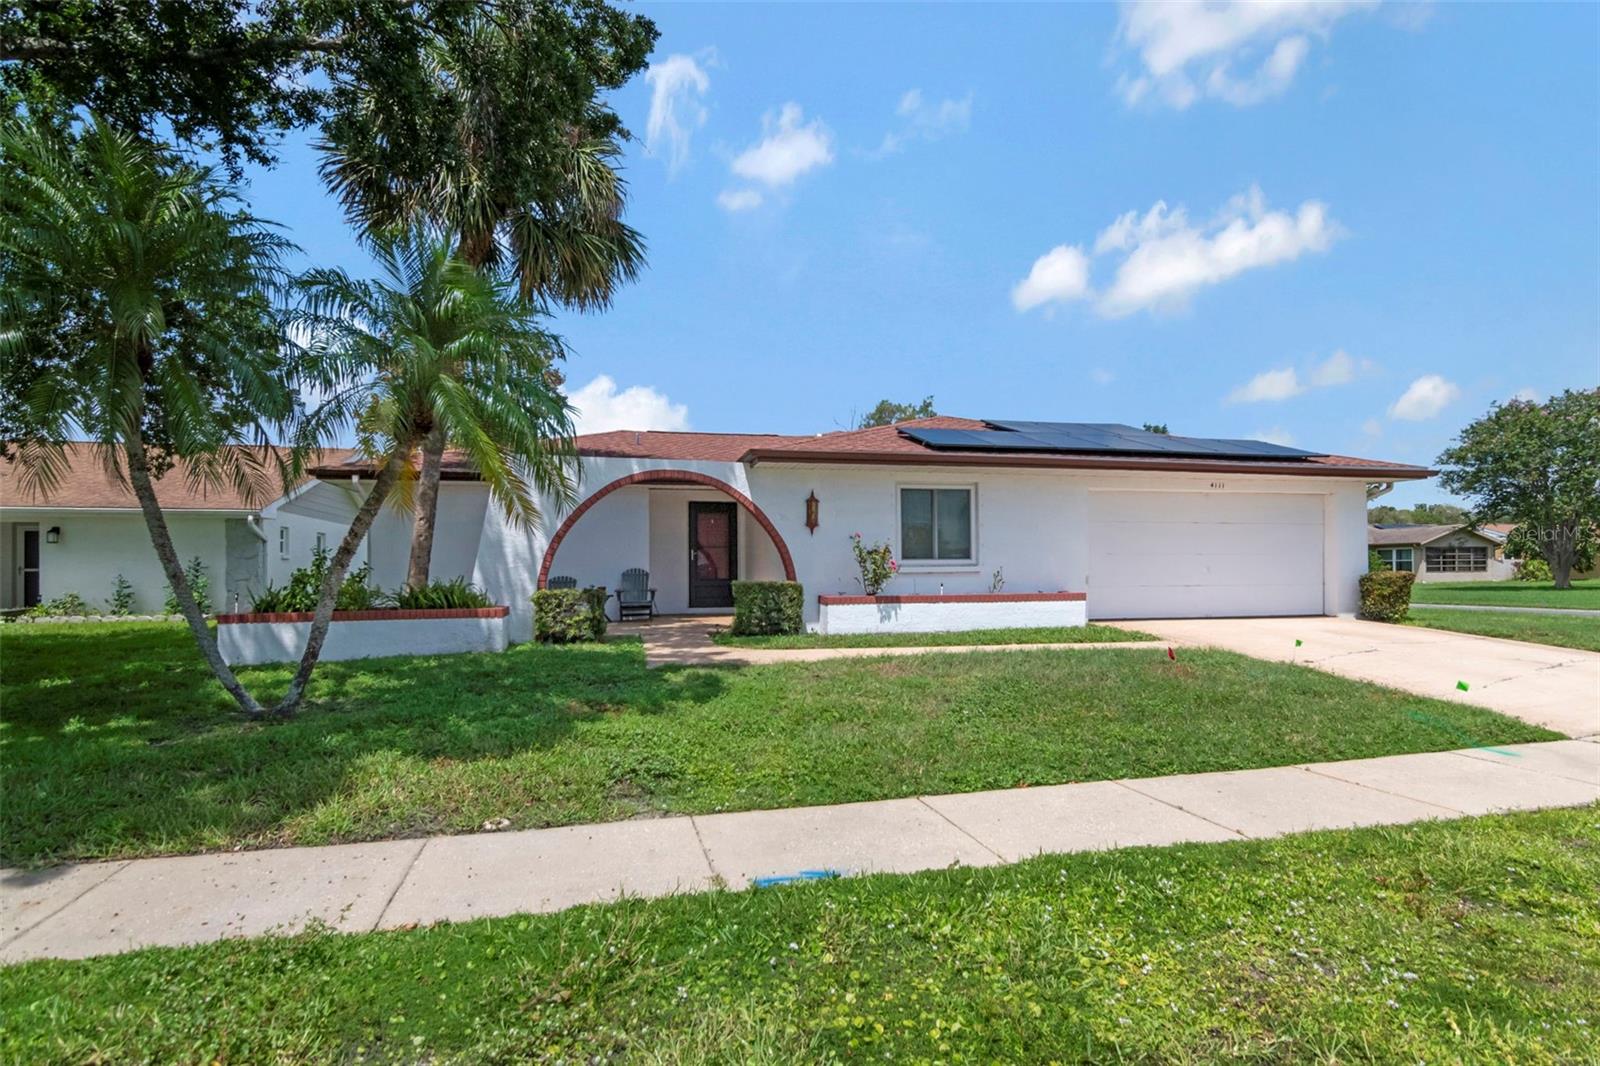 $310,0004111 105th Ave NClearwater, FL · Sold 2026-10-15
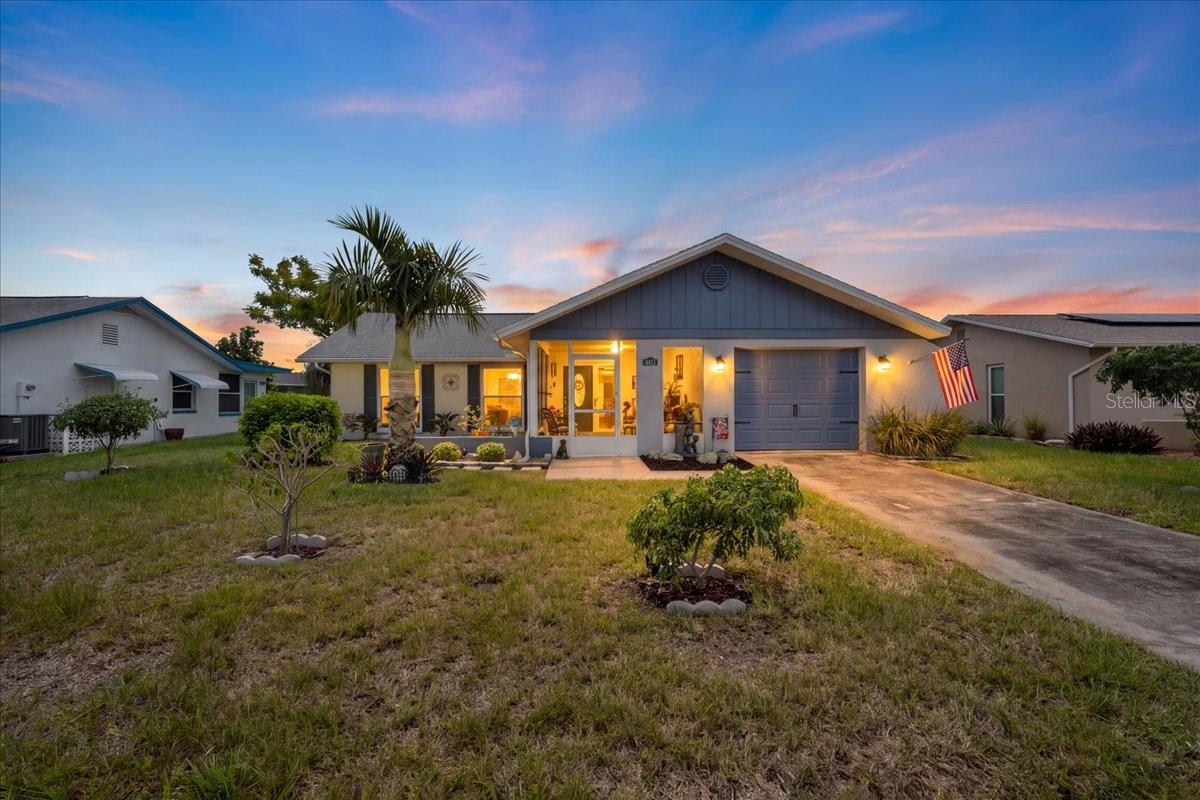 $320,0004411 Great Lakes Dr NClearwater, FL · Sold 2026-10-14
 $115,0002333 Feather Sound DrClearwater, FL · Sold 2026-10-14
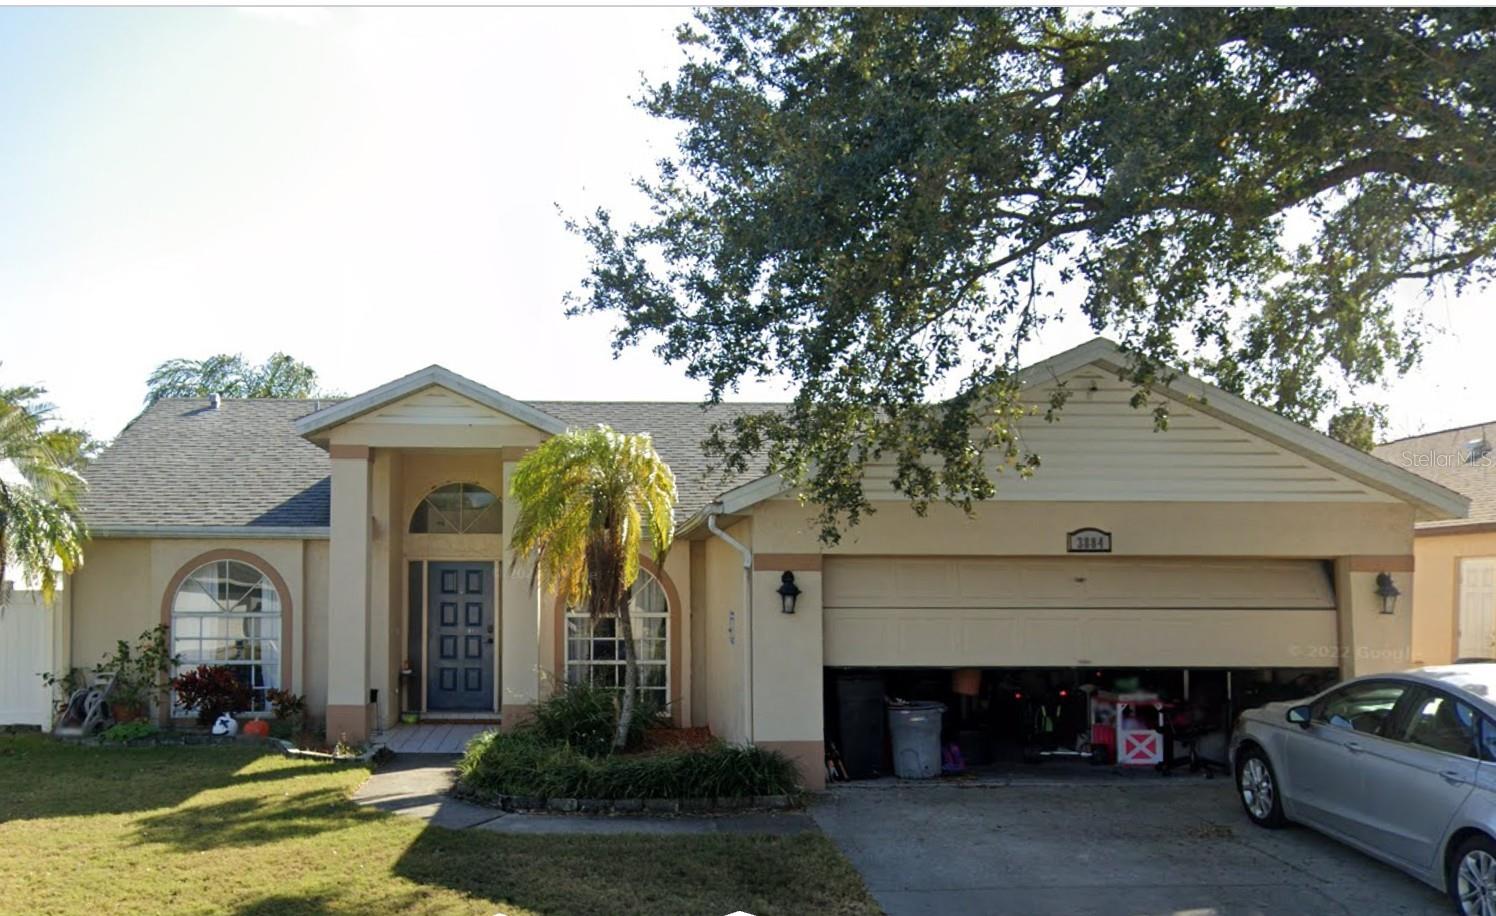 $295,0003884 105th Ave NClearwater, FL · Sold 2026-10-09
Flood
Flood zone AE · 100-year floodplain
What's Nearby
Restaurants
- Bob EvansExecutive Drive, Saint Petersburg, FL 33762, United States of America0.1 mi
- Campanella's Bar & Grill3580 Ulmerton Road, Clearwater, FL 33762, United States of America0.3 mi
- Lonni'sUlmerton Road, Saint Petersburg, FL 33729, United States of America0.5 mi
- Burt's Burgers n' Beers2325 Ulmerton Road, Clearwater, FL 33729, United States of America0.6 mi
- Cracker Barrel4011 Ulmerton Road, Clearwater, FL 33762, United States of America0.7 mi
- The Grand SiamUlmerton Road, Clearwater, FL 33729, United States of America0.7 mi
- Top Golf220 Carillon Parkway, Saint Petersburg, FL 33729, United States of America1.0 mi
- Courtside Grille110 Fountain Parkway North, Saint Petersburg, FL 33716, United States of America1.1 mi
Groceries
- Publix120 Carillon Parkway, Saint Petersburg, FL 33716, United States of America1.0 mi
Schools
- Bayside High School14405 49th Street North, Clearwater, FL 33762, United States of America1.4 mi
- Pinellas Juvenile Detention Center School140th Avenue North, South Highpoint, FL 33760, United States of America1.7 mi
Parks
- Earl R Maize ParkFeather Sound, Florida, United States of America1.1 mi
Coffee
- Starbucks2577 Ulmerton Road, Saint Petersburg, FL 33762, United States of America0.6 mi
- Nature's Table CafeCarillon Parkway, Saint Petersburg, FL 33729, United States of America0.7 mi
- Starbucks4000 Ulmerton Road, Clearwater, FL 33762, United States of America0.7 mi
- Big Storm Coffee & Creamery12924 49th Street North, Clearwater, FL 33762, United States of America1.5 mi
More homes in Clearwater
Homes for sale near Clearwater
Data courtesy of: Stellar MLSDisclaimers and data details

Listings courtesy of Stellar MLS as distributed by MLS GRID. Based on information submitted to the MLS GRID. All data is obtained from various sources and may not have been verified by broker or MLS GRID. Supplied Open House Information is subject to change without notice. All information should be independently reviewed and verified for accuracy. Properties may or may not be listed by the office/agent presenting the information. Listing information is provided for consumers’ personal, non-commercial use, solely to identify prospective properties for potential purchase; all other use is strictly prohibited and may violate relevant federal and state law. Information deemed reliable but not guaranteed. Copyright © 2026 MLS GRID. All Rights Reserved.

Continental Real Estate Group, Inc
Broker: Derek Eisenberg
Listing last updated: Nov 15, 2026, 7:17 AM EST. SURF LOCAL last checked: Nov 21, 2026, 1:00 AM EST.