
 Active


2900 Sandpiper Pl
Clearwater, FL 33762 · Single family
$950,000
Listing courtesy of Jason Miller, RE/MAX ACTION FIRST OF FLORIDA
- 4 Beds
- 3 Baths
- 2,756 sqft
Cynthia's Insights On This Property
- Built 1980 — before Florida's 2002 building code
- Last recorded sale: $512,000 in June 2004
- Typical sale in 33762 over the last year: $312,500, $229 per sq ft
- Owners in 33762 stay about 10 years; 4% of homes changed hands last year
- Taxes could jump about $2,700/yr after a sale (homestead cap resets)
- County record lists a private pool


📊 Price Pulse
What would you pay for this place?
Sale prices come from county public records, not MLS data.Listing agent
Contact
Send a message and we'll pass it to the listing agent. Nothing is sent until you ask.
About this home
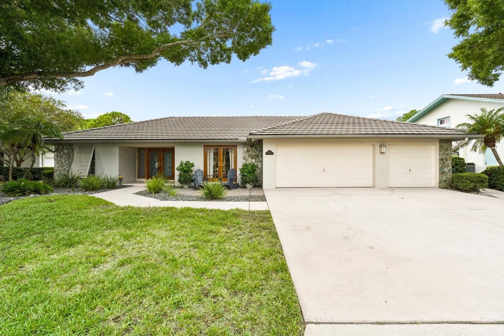
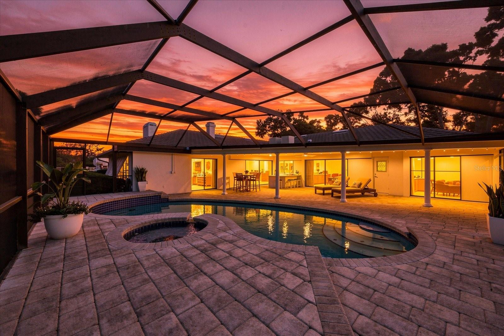
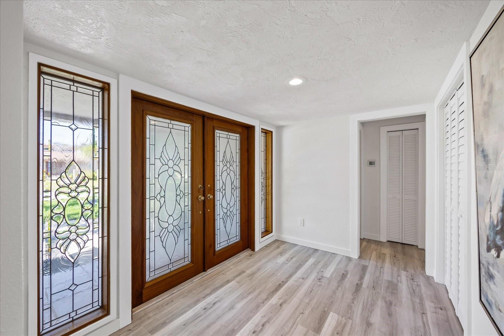
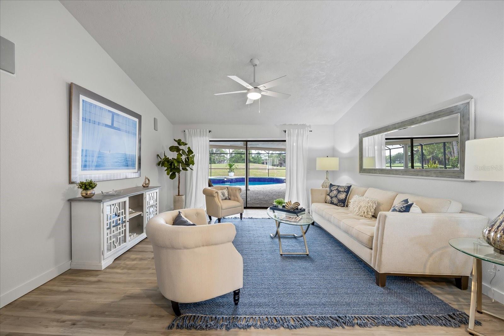
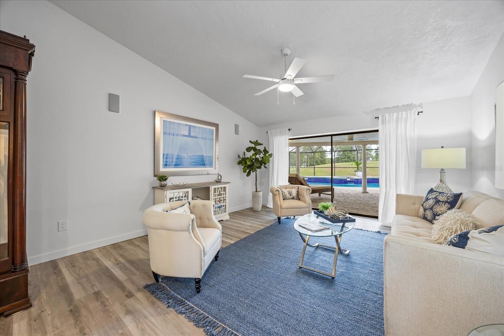
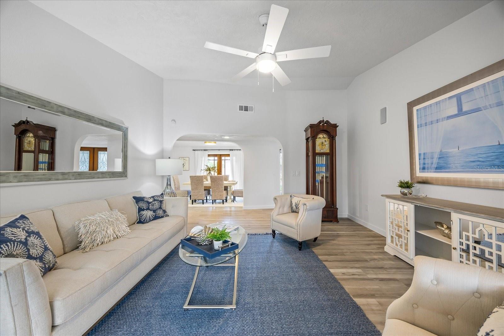
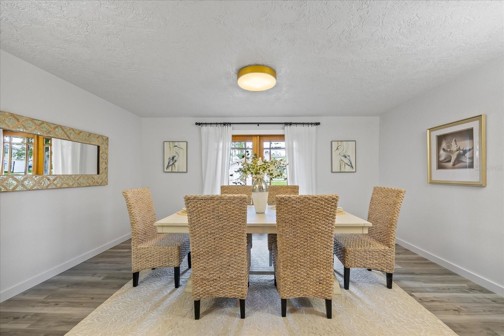
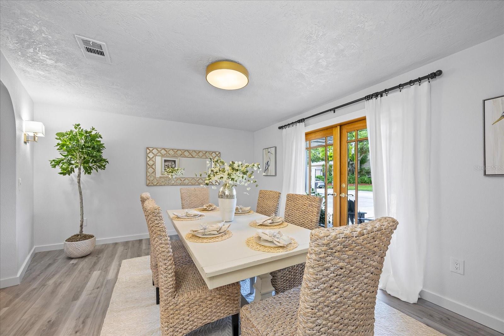
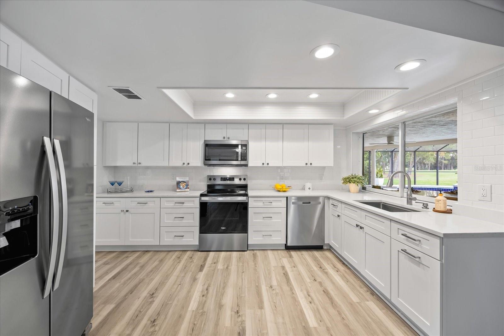
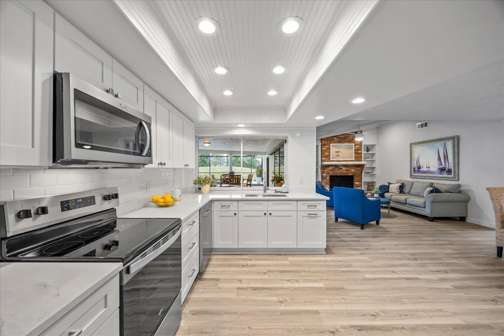
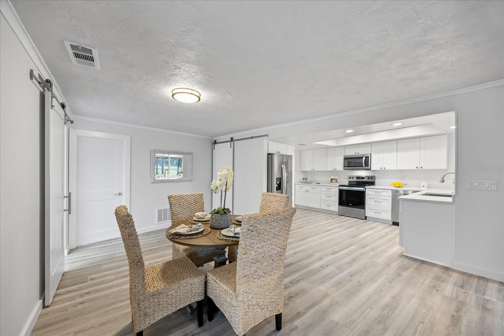
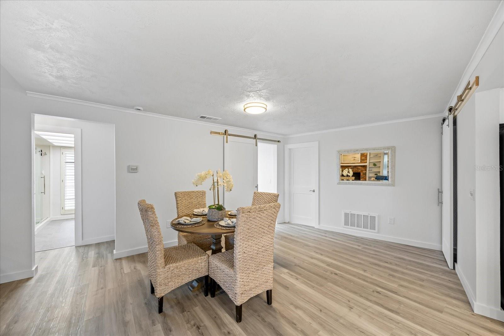
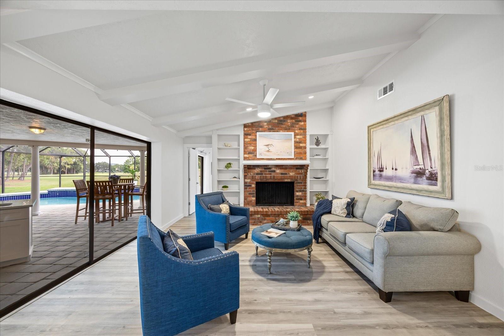
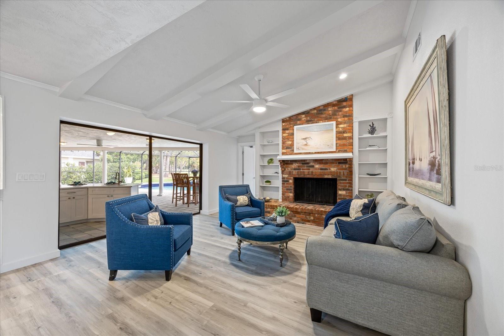
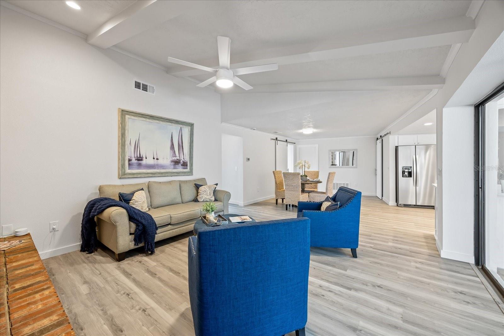
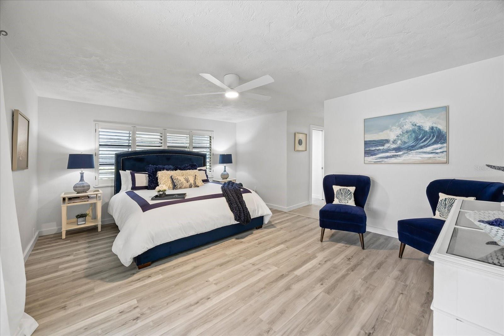
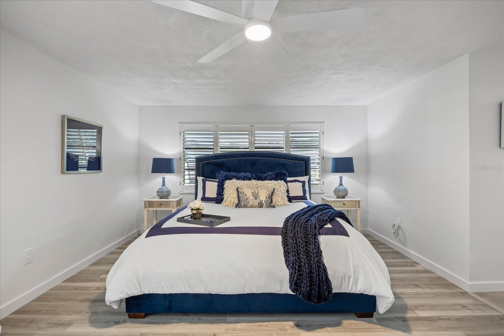
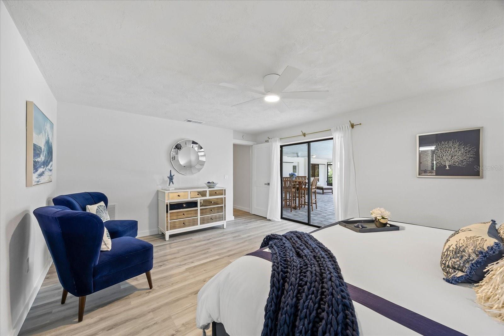
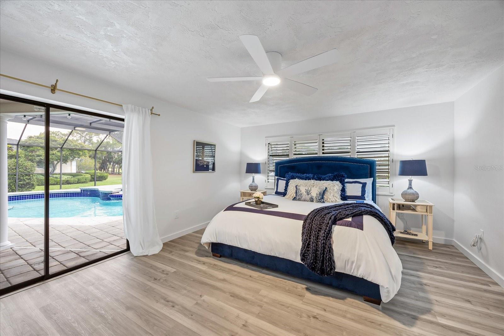
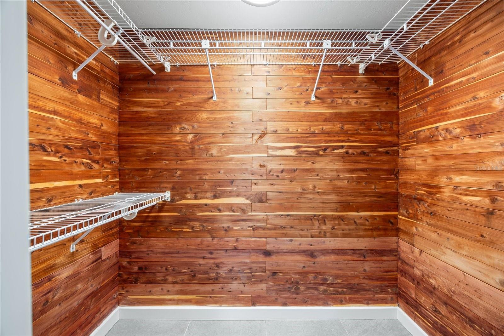
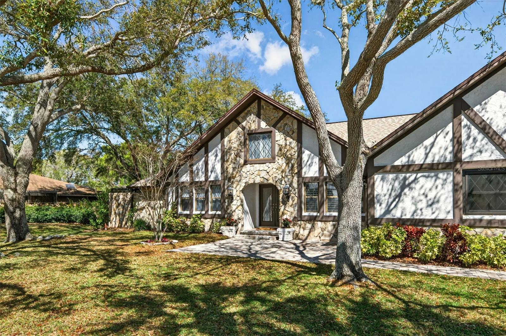
Golf Course Lifestyle in Feather Sound! This beautifully updated residence in the highly sought after Feather Sound community is perfectly positioned on the 13th fairway of Feather Sound Country Club golf course and offers the ideal blend of being centrally located and a friendly community lifestyle. A thoughtfully designed split floor plan, offering privacy and functionality for families and guests alike. The primary suite features a spacious walk-in closet, direct access to the screened pool deck. There is also a pool bath that is connected to the second bedroom which also has direct access to the covered pool deck as well as a walk-in closet. The remodeled kitchen is complete with quartz countertops, classic white shaker cabinets, subway tile backsplash, and a walk-in pantry for additional space. Adjacent to the kitchen, the spacious laundry room offers the opportunity to create a custom mud room or additional pantry space. The home's living spaces are thoughtfully designed for both comfort and connection, featuring a welcoming family room, an expansive dining area, and an open-concept layout ideal for relaxed, family-style living. A charming wood-burning fireplace serves as a warm focal point. Brand new HVAC installed in 2025!! Step outside to your private covered lanai and screened-in pool with spillover spa, set on a paver deck with serene views of the golf course. An outdoor wet bar adds the perfect touch for entertaining, grilling or relaxation. The oversized three-car garage has a new epoxy-coated floor, attic space and bonus tool room. Professional lighting and landscaping create a striking curb appeal in this desirable community.
moreless
- Property type
- Single family
- Year built
- 1980
- Lot size
- 0.28 acres
- Garage
- 3 cars
- On market
- 42 days
- Price per sqft
- $345
- HOA fees
- $21/mo
- Listing ID
- TB8552471
Show Full Details
Property Info
- Property Type
- Residential
- Property Subtype
- SingleFamilyResidence
- Year Built
- 1980
- Levels
- One
- Direction Faces
- North
- Lot Size (acres)
- 0.28
- Lot Size (sqft)
- 12349.0
- Contract Date
- 2026-09-27
- On Market Date
- 2026-09-27
- Cumulative Days on Market
- 42
Interior Features
- Interior Features
- Walk-In Closet(S)
- Flooring
- Tile, Vinyl
- Fireplace
- Yes
- Fireplace Features
- Wood Burning
- Laundry Features
- Electric Dryer Hookup, Inside, Laundry Room
- Levels
- One
- Door Features
- Sliding Doors
Appliances
- Appliances
- Dishwasher, Disposal, Dryer, Electric Water Heater, Microwave, Range, Refrigerator, Washer
Heating & Cooling
- Heating
- Central, Electric
- Cooling
- Central Air
Exterior Features
- Exterior Features
- Awning(S), Rain Gutters, Storage
- Patio & Porch Features
- Covered, Rear Porch, Screened
- Construction Materials
- Block, Stucco
- Foundation
- Slab
- Roof
- Tile
- Pool Features
- Gunite, In Ground, Salt Water, Screen Enclosure, Private
- Private Pool
- Yes
- Spa Features
- In Ground
- Spa
- Yes
- View
- Golf Course
Features & Amenities
- Garage Spaces
- 3.0
- Garage
- Yes
- Attached Garage
- Yes
- Parking Features
- Driveway, Garage Door Opener, Garage, Attached
- Lot Features
- On Golf Course, Paved
Community/Association
- HOA
- Yes
- HOA Name
- Dean Bartles
- HOA Fee
- $250
- HOA Fee Frequency
- Annually
- Community Features
- Street Lights
Utilities
- Utilities
- Cable Available, Electricity Connected, Phone Available, Sewer Connected, Water Connected
- Sewer
- Public Sewer
- Water Source
- Public
Taxes
- Annual Tax Amount
- $4,898
- Tax Year
- $2,025
- Legal Description
- FEATHER SOUND CUSTOM HOME SITE UNIT III LOT 21
Data freshness
- SURF LOCAL last checked
- Nov 21, 2026, 11:46 AM EST
Location
Approximate location, shown from the displayed address.
Similar homes nearby
- $995,0002391 Roberta Ln, Clearwater, FL 337644 Beds3 Baths3,461 sqftListing courtesy of COLDWELL BANKER REALTY · Data courtesy of: Stellar MLS
 Active
- $1,049,000202 Windward Psge #204, Clearwater, FL 337673 Beds4 Baths2,491 sqftListing courtesy of CHARLES RUTENBERG REALTY INC · Data courtesy of: Stellar MLS
 Active
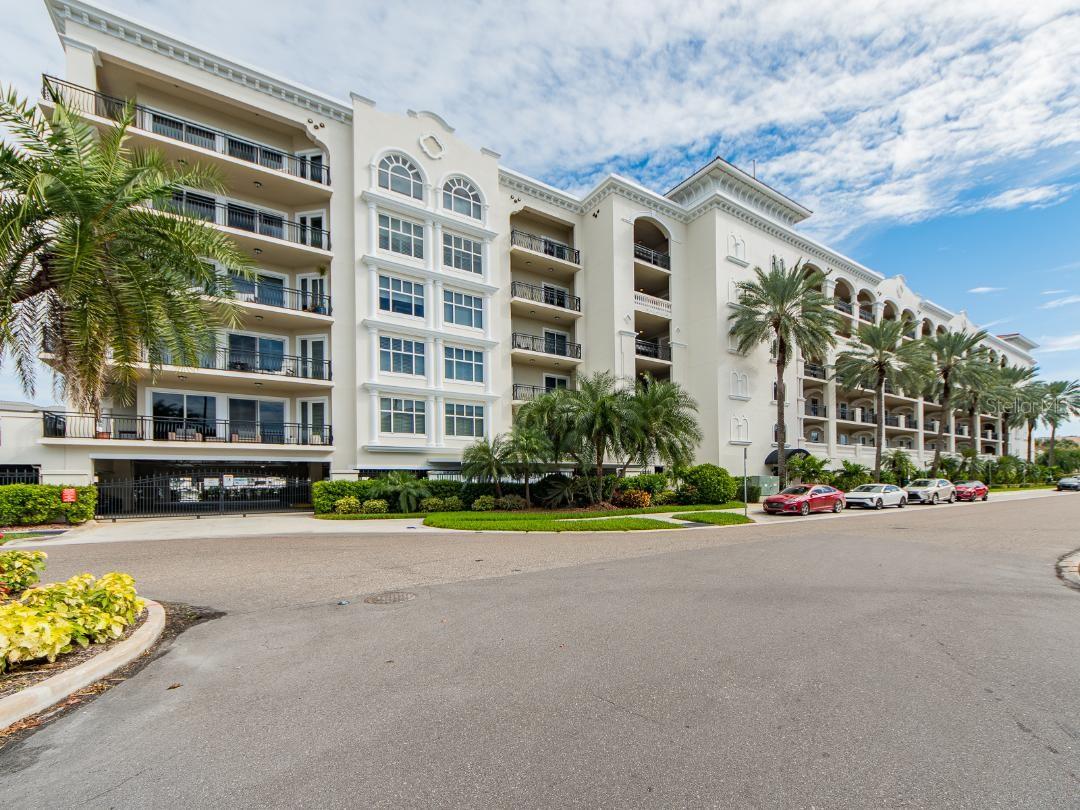
- $899,0001586 Gulf Blvd #2302, Clearwater, FL 337672 Beds2 Baths1,390 sqftListing courtesy of COASTAL PROPERTIES GROUP INTERNATIONAL · Data courtesy of: Stellar MLS
 Active
- $800,0001237 Smoke St, Clearwater, FL 33760Listing courtesy of CHARLES RUTENBERG REALTY INC · Data courtesy of: Stellar MLS
 Active
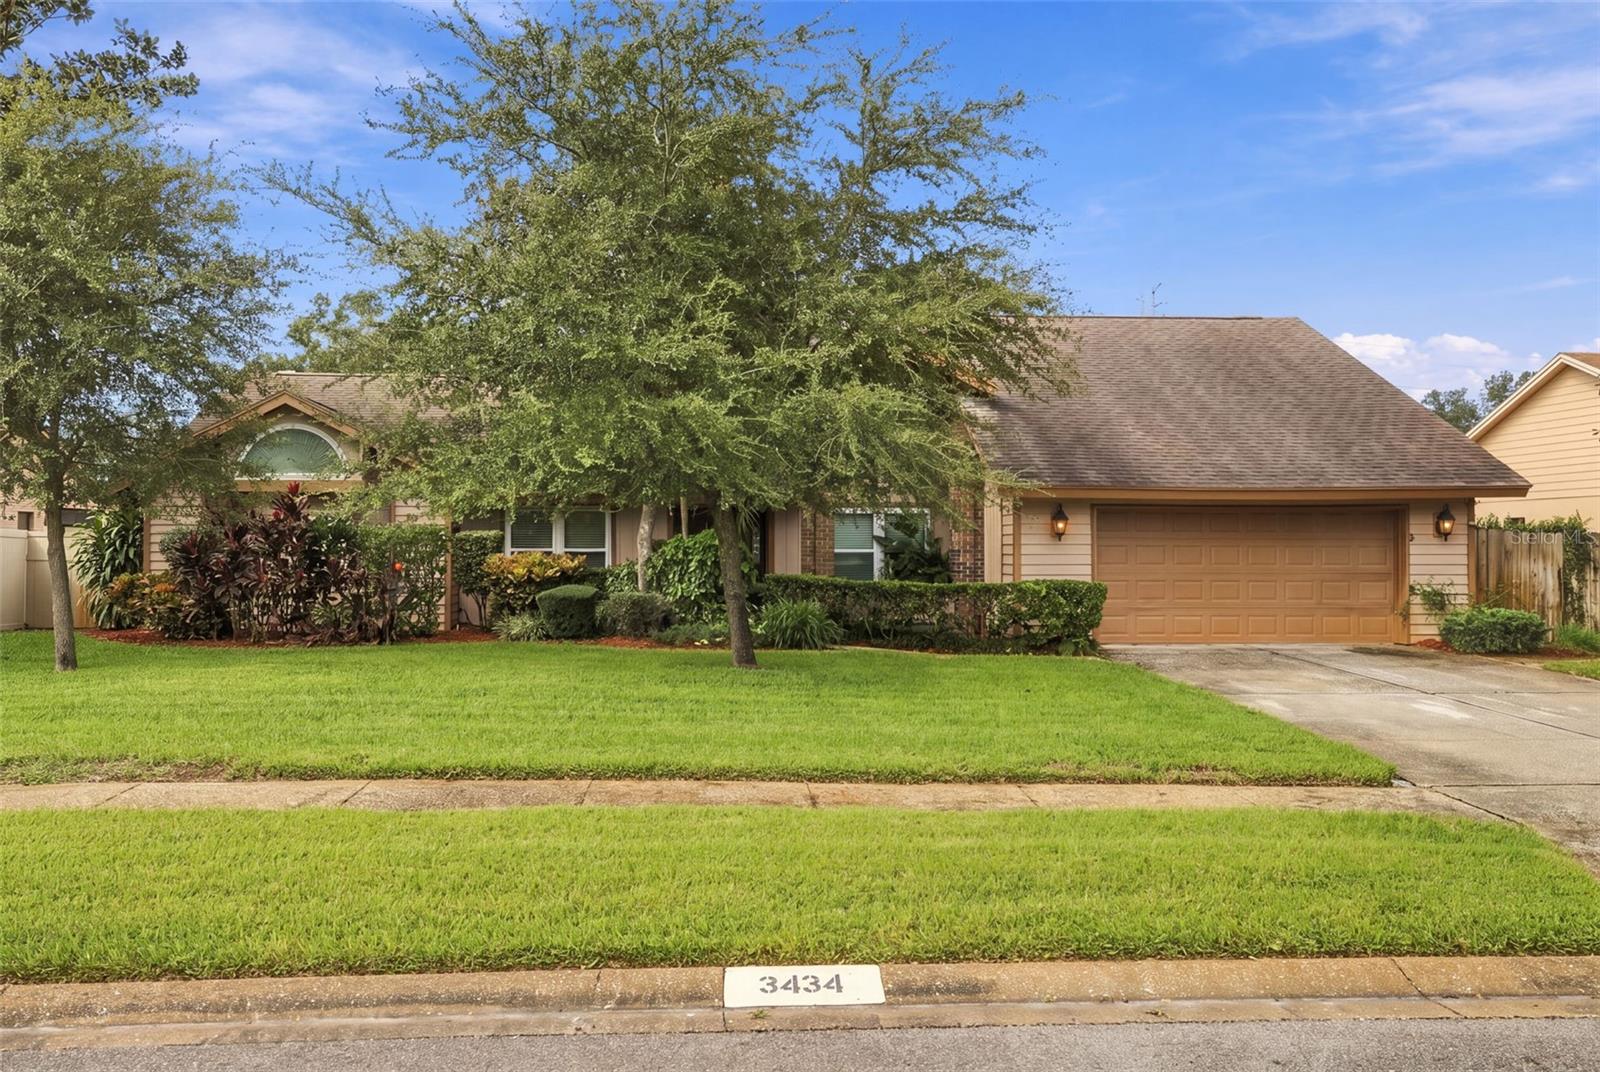
- $808,0003434 Beech Trl, Clearwater, FL 337614 Beds3 Baths2,988 sqftListing courtesy of KELLER WILLIAMS TAMPA PROPERTIES · Data courtesy of: Stellar MLS
 Active
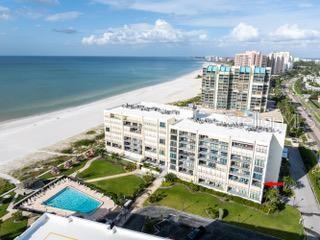
- $800,0001400 Gulf Blvd #303, Clearwater, FL 337672 Beds2 Baths1,392 sqftListing courtesy of SAVE WHEN YOU SELL REALTY INC · Data courtesy of: Stellar MLS
 Active
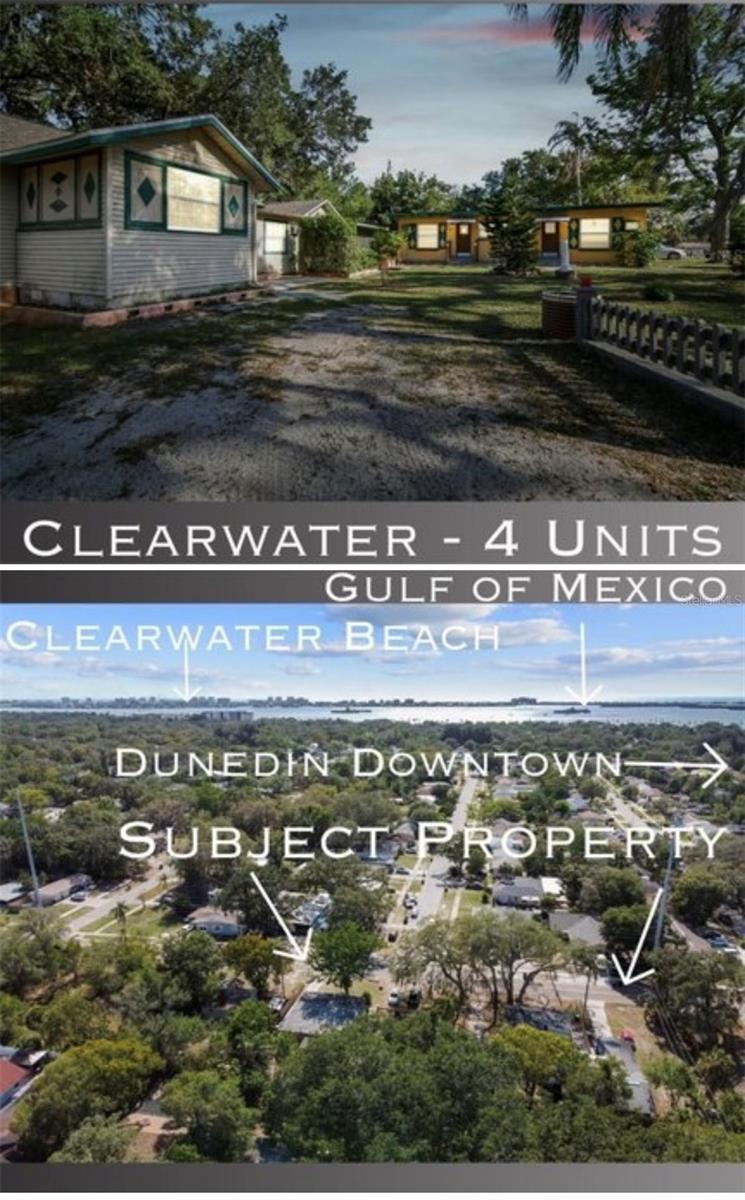
- $849,9902065 N Betty Ln, Clearwater, FL 337558 Beds4 Baths2,094 sqftListing courtesy of DALTON WADE INC · Data courtesy of: Stellar MLS
 Active
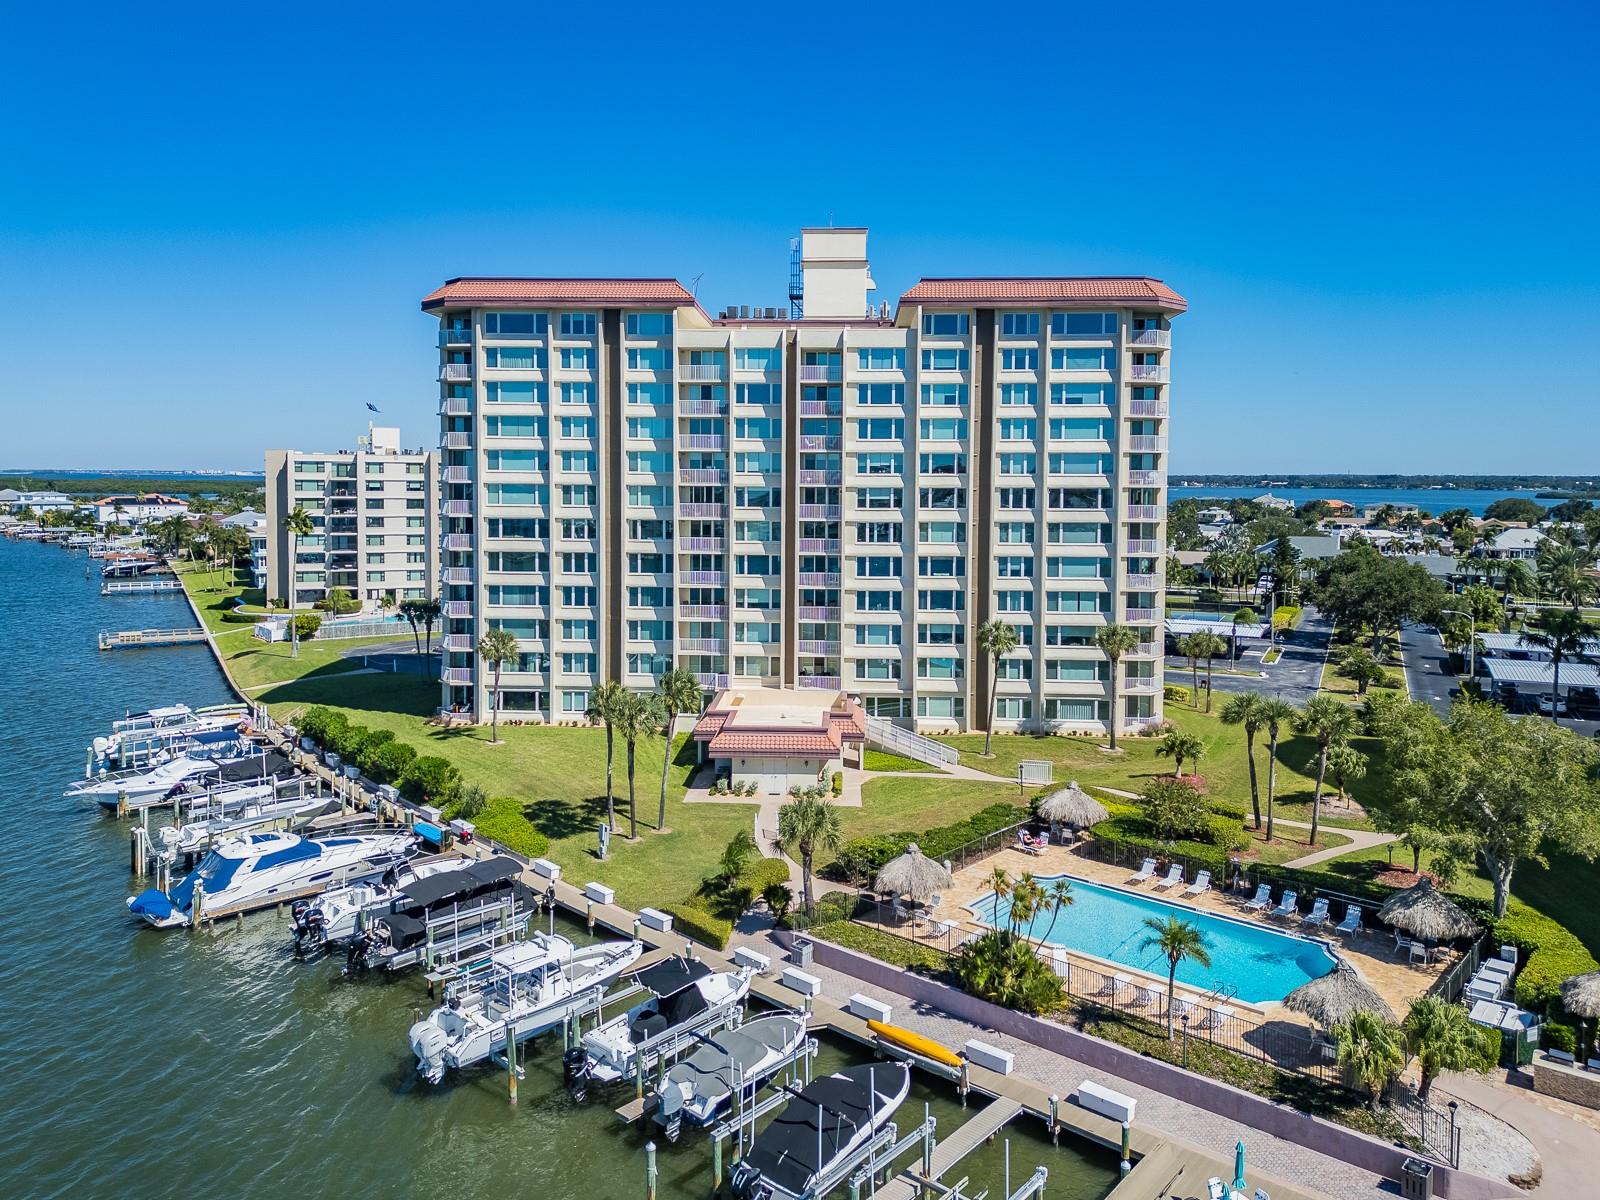
- $795,000736 Island Way #302, Clearwater, FL 337673 Beds2 Baths1,930 sqftListing courtesy of COASTAL PROPERTIES GROUP INTERNATIONAL · Data courtesy of: Stellar MLS
 Active
What Sold Nearby
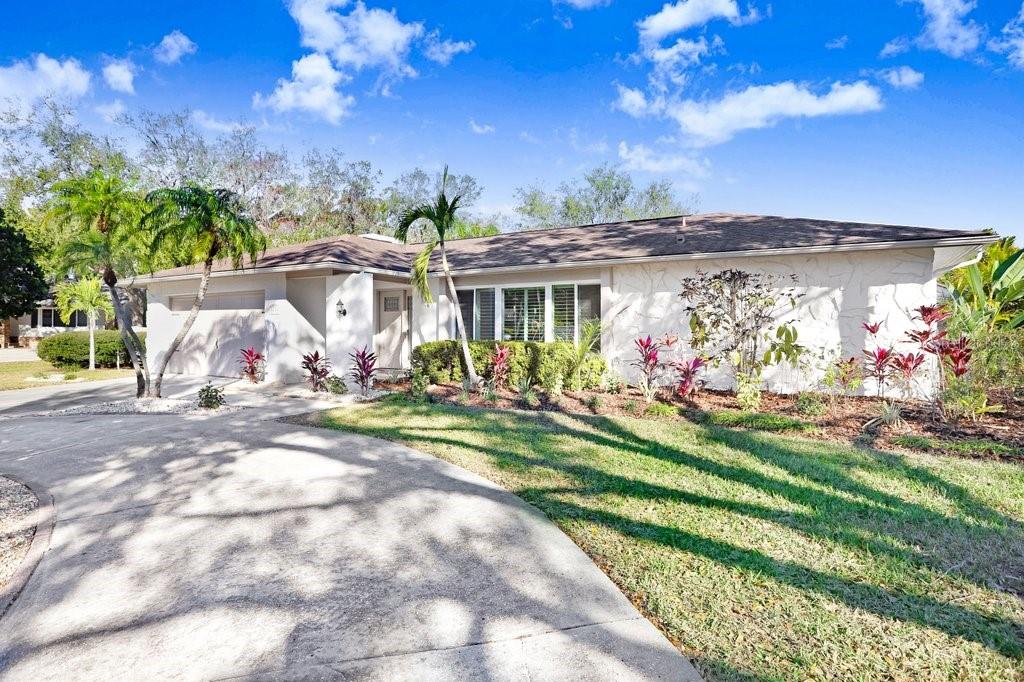
 $740,00013867 Feather Sound DrClearwater, FL · Sold 2026-09-25
 $712,5003039 Sandpiper CtClearwater, FL · Sold 2026-08-24
 $965,00014533 Teal CtClearwater, FL · Sold 2026-04-30
 $518,8902880 La Concha DrClearwater, FL · Sold 2026-04-16
 $640,0002421 Lake Point LnClearwater, FL · Sold 2026-01-15
 $579,0004880 163rd Ave NClearwater, FL · Sold 2025-12-24
 $605,0002817 La Concha DrClearwater, FL · Sold 2025-12-12
 $558,0002455 Lake Point LnClearwater, FL · Sold 2025-11-24
Flood
Flood zone AE · 100-year floodplain
What's Nearby
Restaurants
- Lonni'sUlmerton Road, Saint Petersburg, FL 33729, United States of America0.7 mi
- Burt's Burgers n' Beers2325 Ulmerton Road, Clearwater, FL 33729, United States of America0.7 mi
- The Grand SiamUlmerton Road, Clearwater, FL 33729, United States of America0.7 mi
- Bob EvansExecutive Drive, Saint Petersburg, FL 33762, United States of America0.8 mi
- Campanella's Bar & Grill3580 Ulmerton Road, Clearwater, FL 33762, United States of America1.0 mi
- Courtside Grille110 Fountain Parkway North, Saint Petersburg, FL 33716, United States of America1.0 mi
- Top Golf220 Carillon Parkway, Saint Petersburg, FL 33729, United States of America1.2 mi
- Cracker Barrel4011 Ulmerton Road, Clearwater, FL 33762, United States of America1.2 mi
Groceries
- Publix120 Carillon Parkway, Saint Petersburg, FL 33716, United States of America1.0 mi
Schools
- Bayside High School14405 49th Street North, Clearwater, FL 33762, United States of America1.7 mi
Parks
- Earl R Maize ParkFeather Sound, Florida, United States of America0.7 mi
Coffee
- Starbucks2577 Ulmerton Road, Saint Petersburg, FL 33762, United States of America0.7 mi
- Nature's Table CafeCarillon Parkway, Saint Petersburg, FL 33729, United States of America0.8 mi
- Starbucks4000 Ulmerton Road, Clearwater, FL 33762, United States of America1.2 mi
More homes in Clearwater
Homes for sale near Clearwater
Data courtesy of: Stellar MLSDisclaimers and data details

Listings courtesy of Stellar MLS as distributed by MLS GRID. Based on information submitted to the MLS GRID. All data is obtained from various sources and may not have been verified by broker or MLS GRID. Supplied Open House Information is subject to change without notice. All information should be independently reviewed and verified for accuracy. Properties may or may not be listed by the office/agent presenting the information. Listing information is provided for consumers’ personal, non-commercial use, solely to identify prospective properties for potential purchase; all other use is strictly prohibited and may violate relevant federal and state law. Information deemed reliable but not guaranteed. Copyright © 2026 MLS GRID. All Rights Reserved.

Continental Real Estate Group, Inc
Broker: Derek Eisenberg
Listing last updated: Nov 15, 2026, 2:09 PM EST. SURF LOCAL last checked: Nov 21, 2026, 11:46 AM EST.