
 Under Contract


2732 Via Murano #534
Clearwater, FL 33764 · Condo
$179,900
Listing courtesy of Alice Van Dorselaer and Kristin Van Dorselaer, CHARLES RUTENBERG REALTY INCData courtesy of: Stellar MLS
- 1 Bed
- 1 Bath
- 864 sqft
Cynthia's Insights On This Property
- Built 2001 — before Florida's 2002 building code
- Last recorded sale: $59,000 in May 2010
- Typical condo sale in 33764 over the last year: $152,500, $141 per sq ft
- 3% of homes in 33764 changed hands last year
- County record lists a private pool


📊 Price Pulse
What would you pay for this place?
Sale prices come from county public records, not MLS data.Listing agent
Contact
Send a message and we'll pass it to the listing agent. Nothing is sent until you ask.
About this home
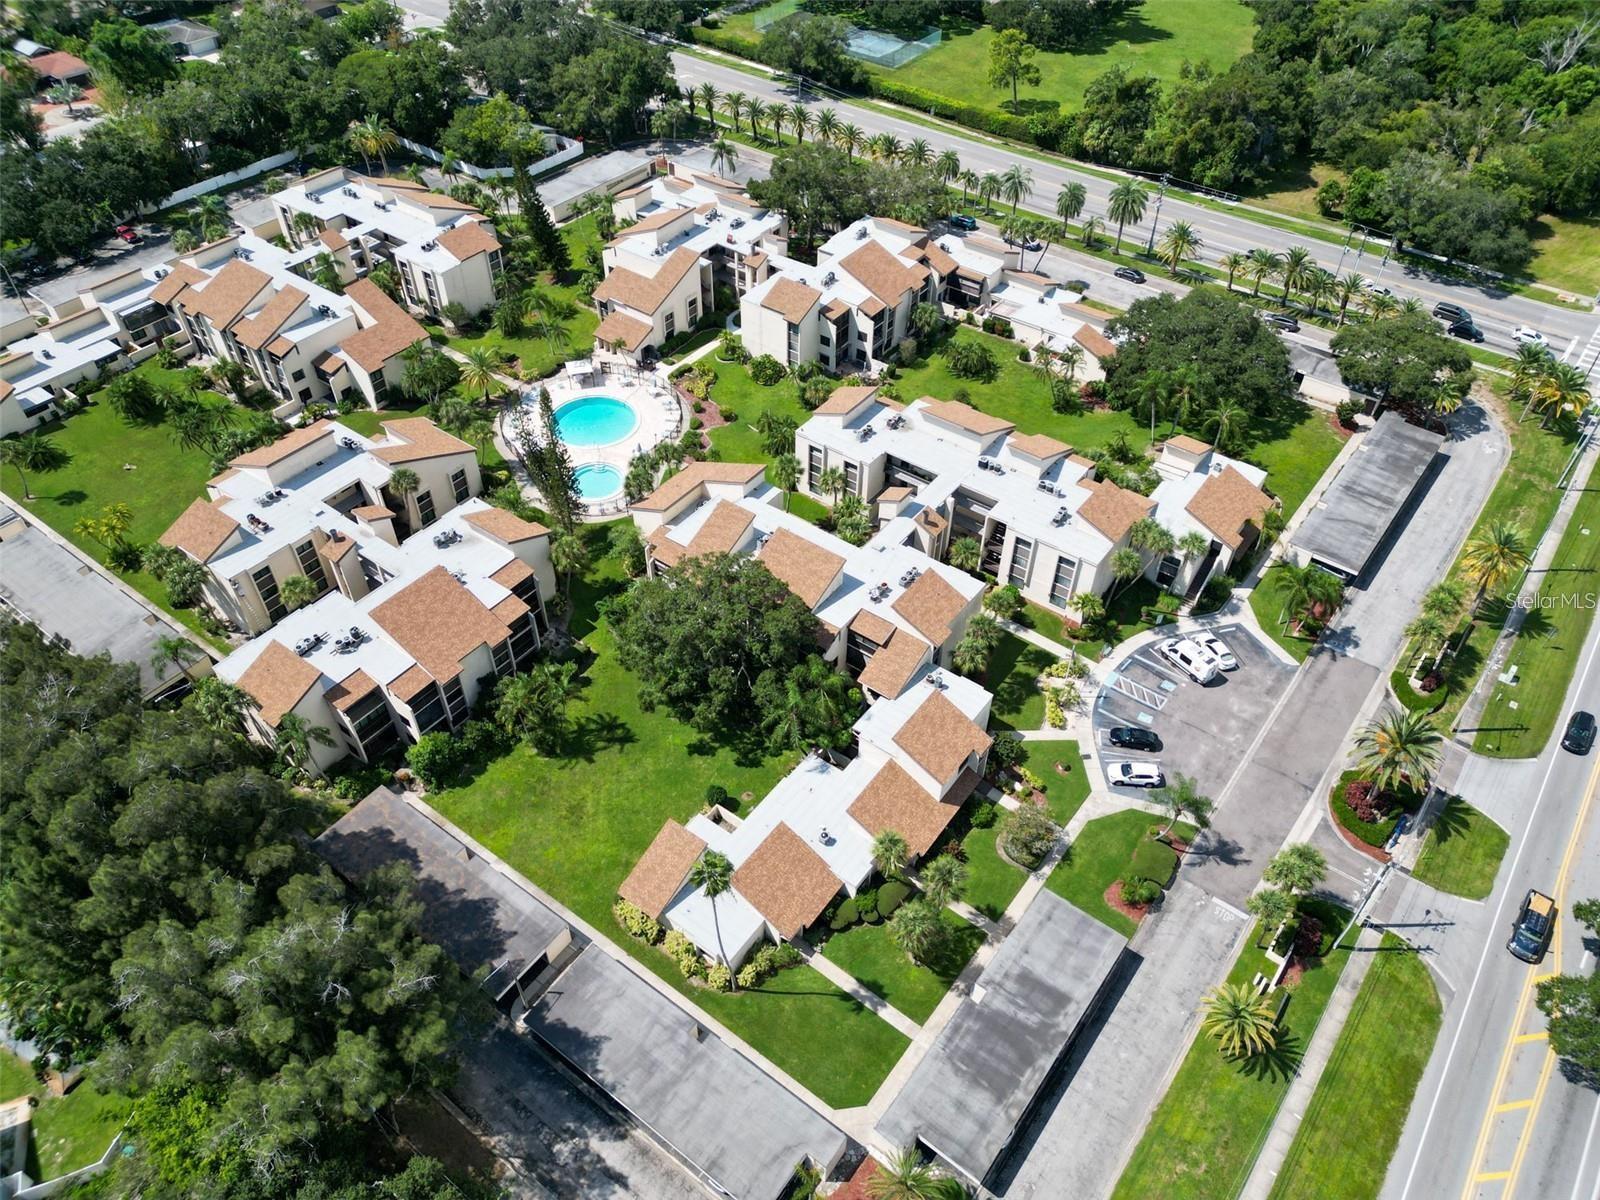
Under contract-accepting backup offers. Is it your dream to live on a waterfront property that feels like you are on vacation every single day that you wake up? Look no further! The Grand Venezia is a luxury waterfront, gated community, located on the gorgeous Tampa Bay. This is a much desirable third floor unit with a spacious bedroom and ample closet space. Once you enter this beautiful home, you will immediately notice the updated wood laminate flooring throughout the home along with a wide open floorplan. The open kitchen features pristine granite countertops throughout including a breakfast bar/ entertainment bar, which opens up to the dining room. If you like entertaining, this open floor plan is a dream come true. Additional features include 9' ceilings coupled with crown molding in the living, dining, kitchen, and master bedroom. This home also features a full size washer/ dryer. Florida sunrise and sunsets are absolutely stunning, which is why you will enjoy soaking up Florida's best on your outdoor patio. How about amenities? There is so much to do on the property! The Grand Venezia has resort style amenities which include geo thermal heated pool/spa, sauna, lighted pickle ball and tennis courts, playground & free car wash area. The updated fitness center is open 24/7 featuring cardio and strength training equipment. Enjoy walking or jogging on the 1.5 mile lighted water front promenade. The guard pavilion is attended 24 hours a day for the property. Don't wait! Own your piece of paradise which is just steps away from Tampa Bay! The home is FULLY furnished. A new water heater will be installed in July 2026.
moreless
- Property type
- Condo
- Year built
- 2001
- On market
- 236 days
- Price per sqft
- $208
- Listing ID
- TB8488947
Show Full Details
Property Info
- Property Type
- Residential
- Property Subtype
- Condominium
- Year Built
- 2001
- Levels
- One
- Direction Faces
- South
- Contract Date
- 2026-03-20
- On Market Date
- 2026-03-20
- Cumulative Days on Market
- 355
Interior Features
- Interior Features
- Stone Counters, Tray Ceiling(S)
- Flooring
- Ceramic Tile, Laminate
- Laundry Features
- Electric Dryer Hookup, Laundry Closet
- Levels
- One
- Window Features
- Blinds
Appliances
- Appliances
- Dishwasher, Disposal, Dryer, Gas Water Heater, Microwave, Range, Washer
Heating & Cooling
- Heating
- Central
- Cooling
- Central Air
Exterior Features
- Exterior Features
- Lighting
- Patio & Porch Features
- Covered, Patio
- Construction Materials
- Stucco, Frame
- Foundation
- Slab
- Roof
- Tile
- View
- Trees/Woods
Features & Amenities
- Parking Features
- Open
- Security Features
- Fire Sprinkler System, Gated Community, Smoke Detector(S)
Community/Association
- HOA
- Yes
- HOA Name
- Coleen Verdon
- HOA Phone
- $7,272,166,123
- HOA Fee Frequency
- Monthly
- HOA Fee Includes
- Cable Tv, Maintenance Grounds
- Association Amenities
- Cable Tv, Clubhouse, Fitness Center, Gated, Playground, Pool, Recreation Facilities, Sauna, Spa/Hot Tub, Tennis Court(S)
- Community Features
- Gated, Clubhouse, Playground, Pool, Tennis Court(S), Street Lights
Utilities
- Utilities
- Cable Available, Natural Gas Available, Cable Connected, Electricity Connected, Natural Gas Connected, Sewer Connected, Water Connected
- Sewer
- Public Sewer
- Water Source
- Public
Taxes
- Annual Tax Amount
- $3,685
- Tax Year
- $2,024
- Legal Description
- GRAND VENEZIA AT BAYWATCH CONDO UNIT 534
Other
- Derived Previous List Price
- $190,000
- Co List Agent Mls Id
- 260044709
- Co List Agent Full Name
- Kristin Van Dorselaer
- Co List Office Name
- CHARLES RUTENBERG REALTY INC
- Co List Office Mls Id
- 260000779
Data freshness
- SURF LOCAL last checked
- Nov 22, 2026, 4:04 PM EST
Location
Approximate location, shown from the displayed address.
Similar homes nearby
- $179,0002341 Haitian Dr #39, Clearwater, FL 337632 Beds2 Baths1,400 sqftListing courtesy of LISA HALL REALTY, INC · Data courtesy of: Stellar MLS
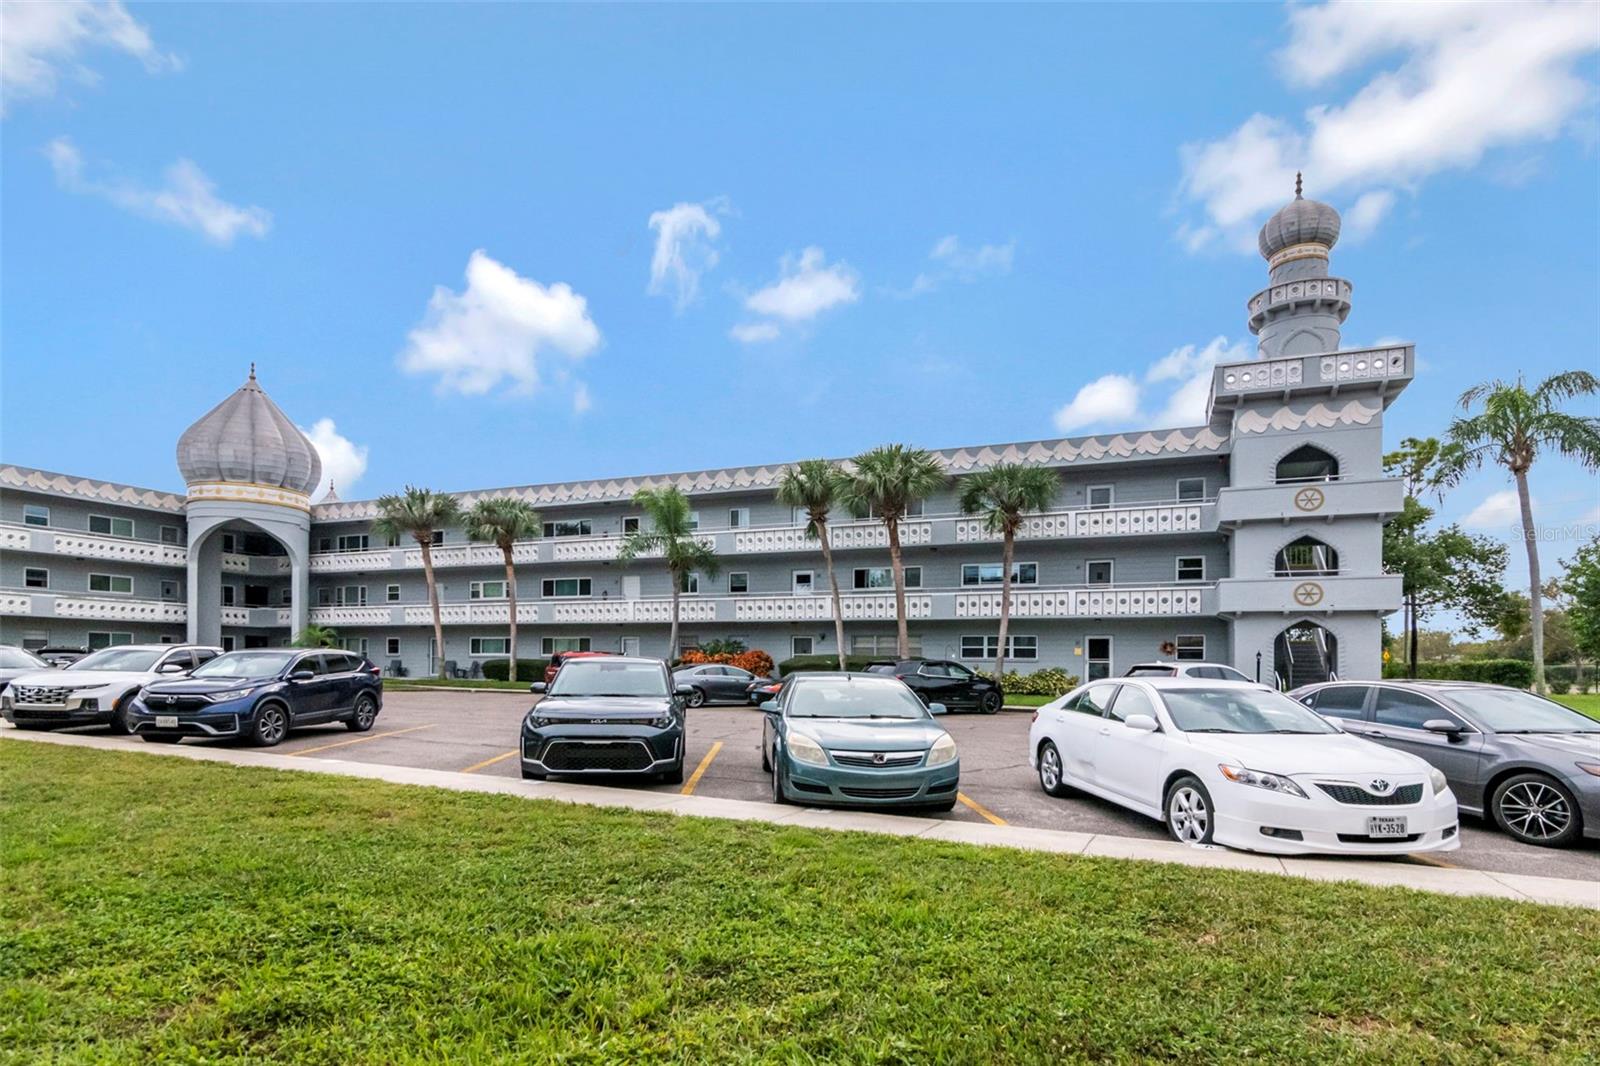 Active
- $200,0002101 Sunset Point Rd #2103, Clearwater, FL 337652 Beds2 Baths1,424 sqftListing courtesy of COLDWELL BANKER REALTY · Data courtesy of: Stellar MLS
 Active
- $199,0002260 Costa Rican Dr #2, Clearwater, FL 337632 Beds2 Baths1,370 sqftListing courtesy of CHARLES RUTENBERG REALTY INC · Data courtesy of: Stellar MLS
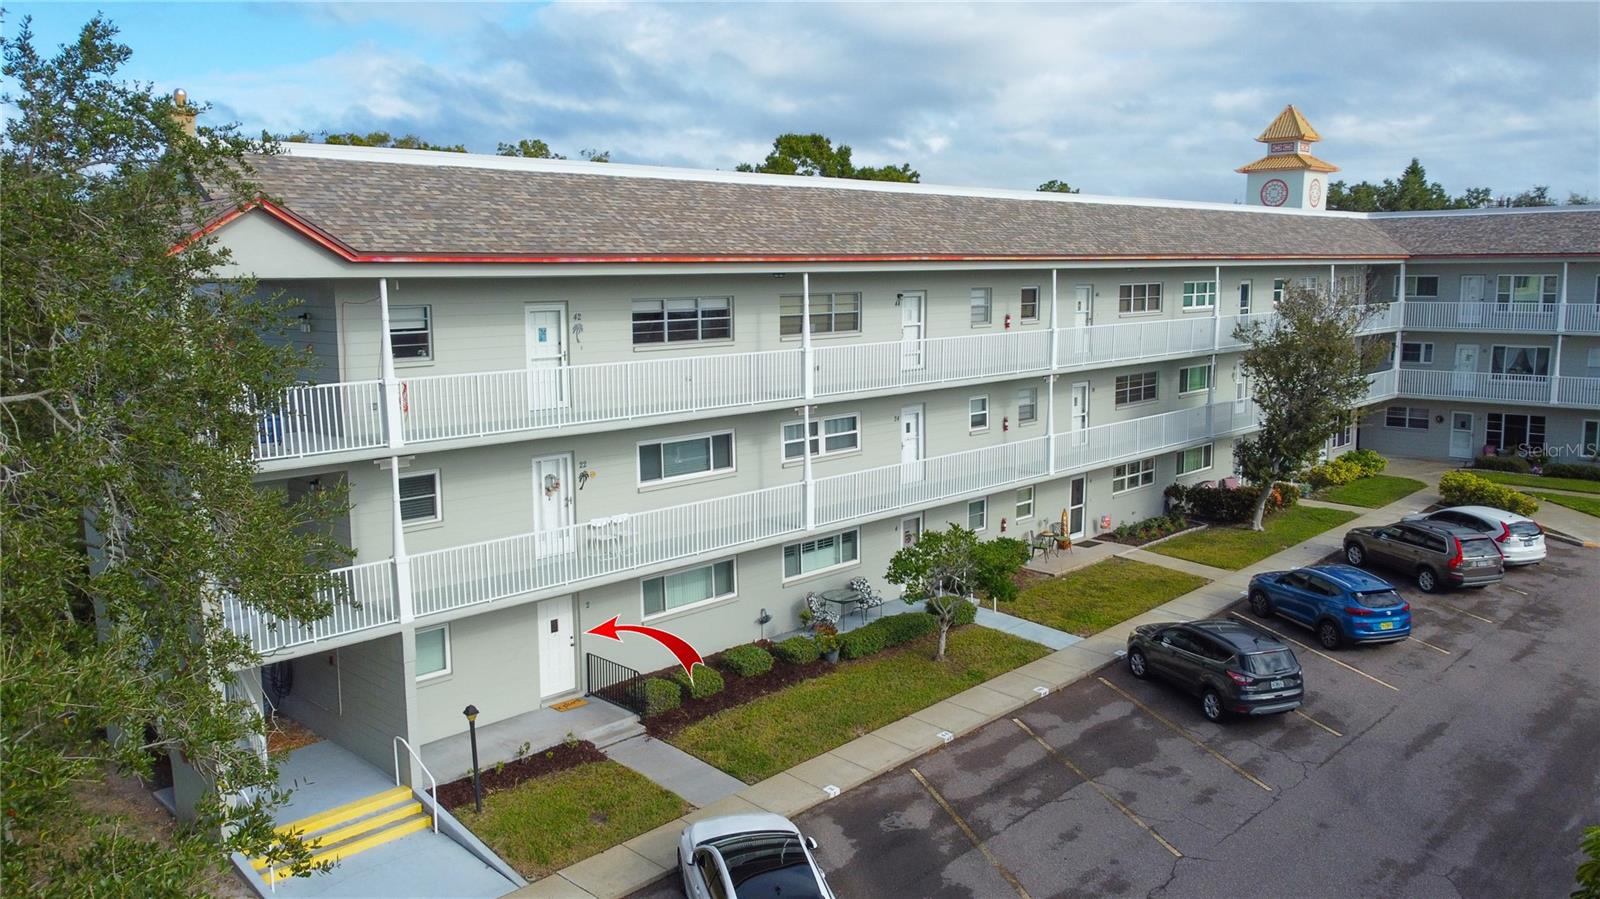 Active
- $170,0002400 Winding Creek Blvd #9-104, Clearwater, FL 337612 Beds2 Baths1,012 sqftListing courtesy of CHARLES RUTENBERG REALTY INC · Data courtesy of: Stellar MLS
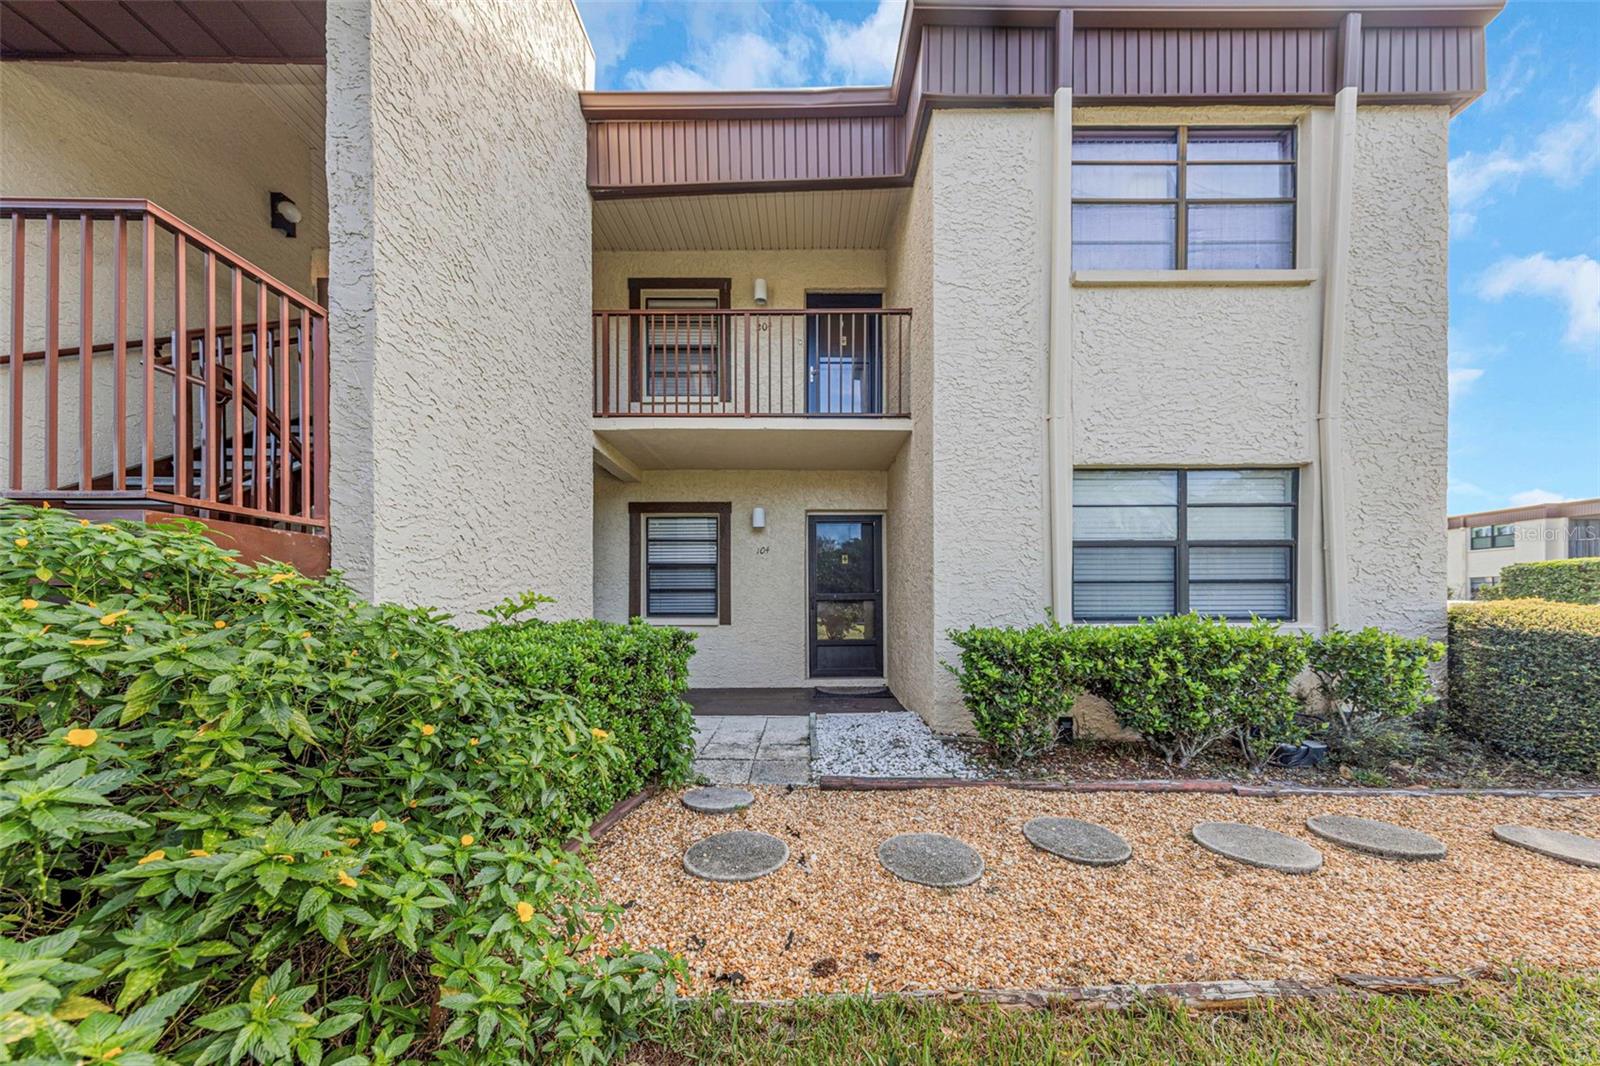 Active
- $149,000701 S Madison Ave #315, Clearwater, FL 337562 Beds2 Baths870 sqftListing courtesy of PARTNERSHIP REALTY INC. · Data courtesy of: Stellar MLS
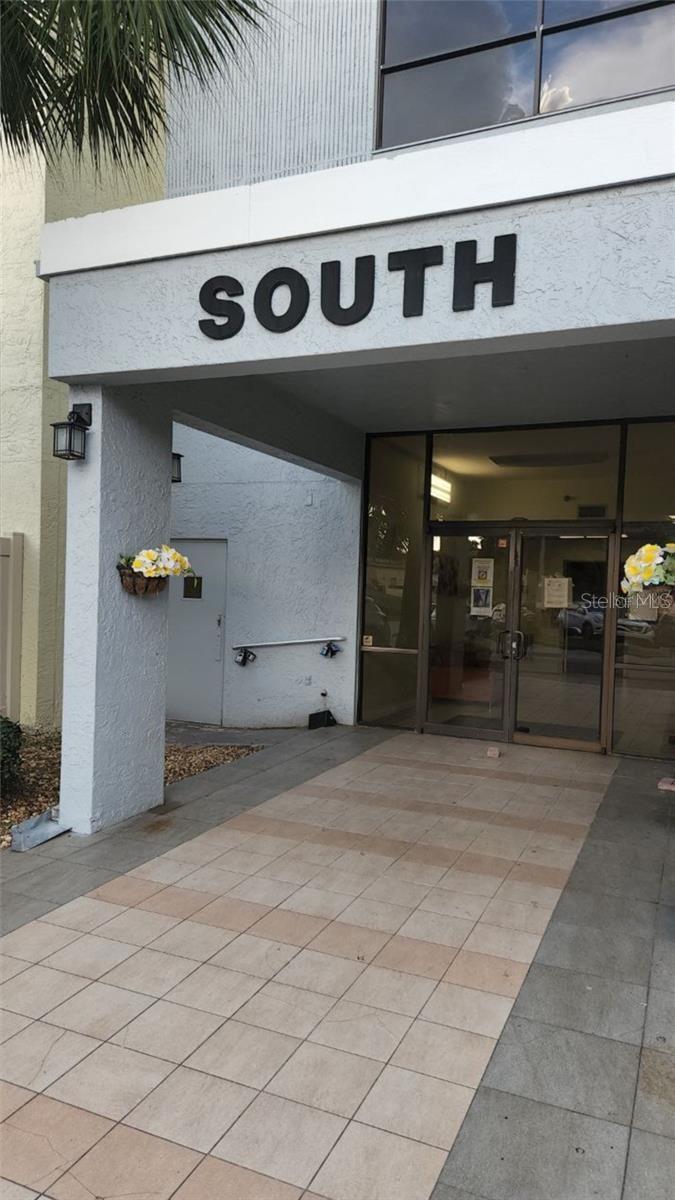 Active
- $200,0001905 Oyster Catcher Ln #924, Clearwater, FL 337622 Beds2 Baths1,115 sqftListing courtesy of VYLLA HOME · Data courtesy of: Stellar MLS
 Active
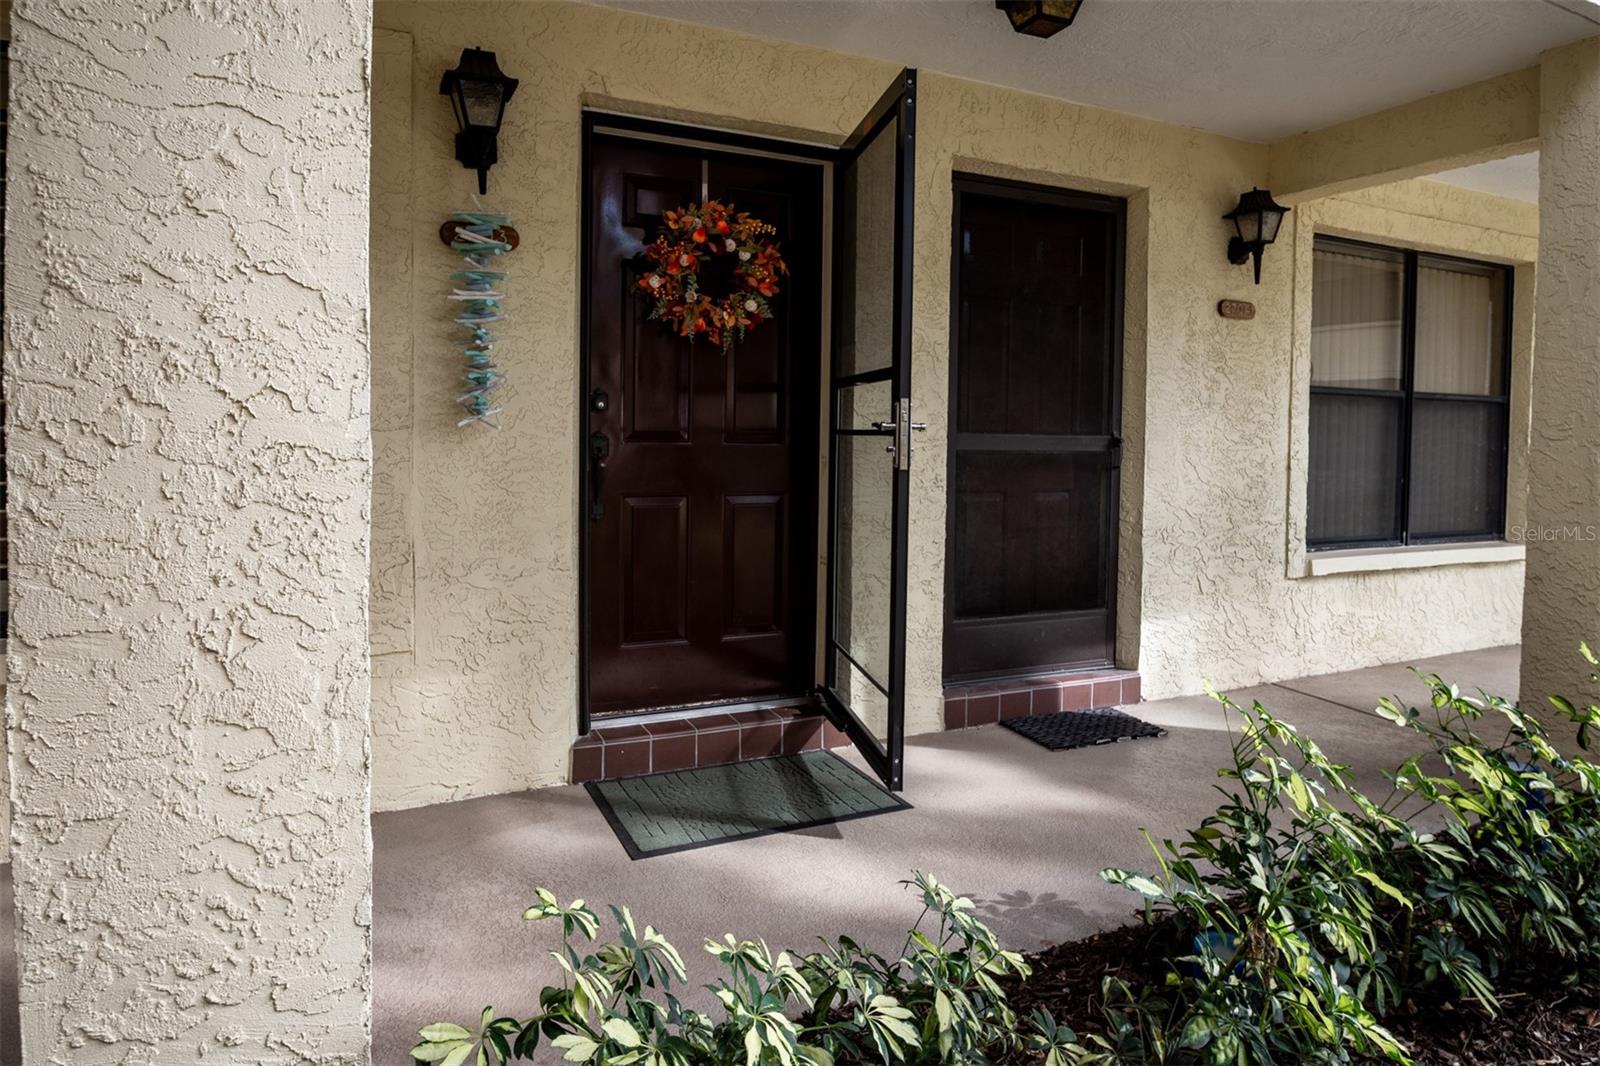
- $170,0002703 Hammock Ct, Clearwater, FL 337611 Bed2 Baths760 sqftListing courtesy of SELECT PROPERTIES INC · Data courtesy of: Stellar MLS
 Active
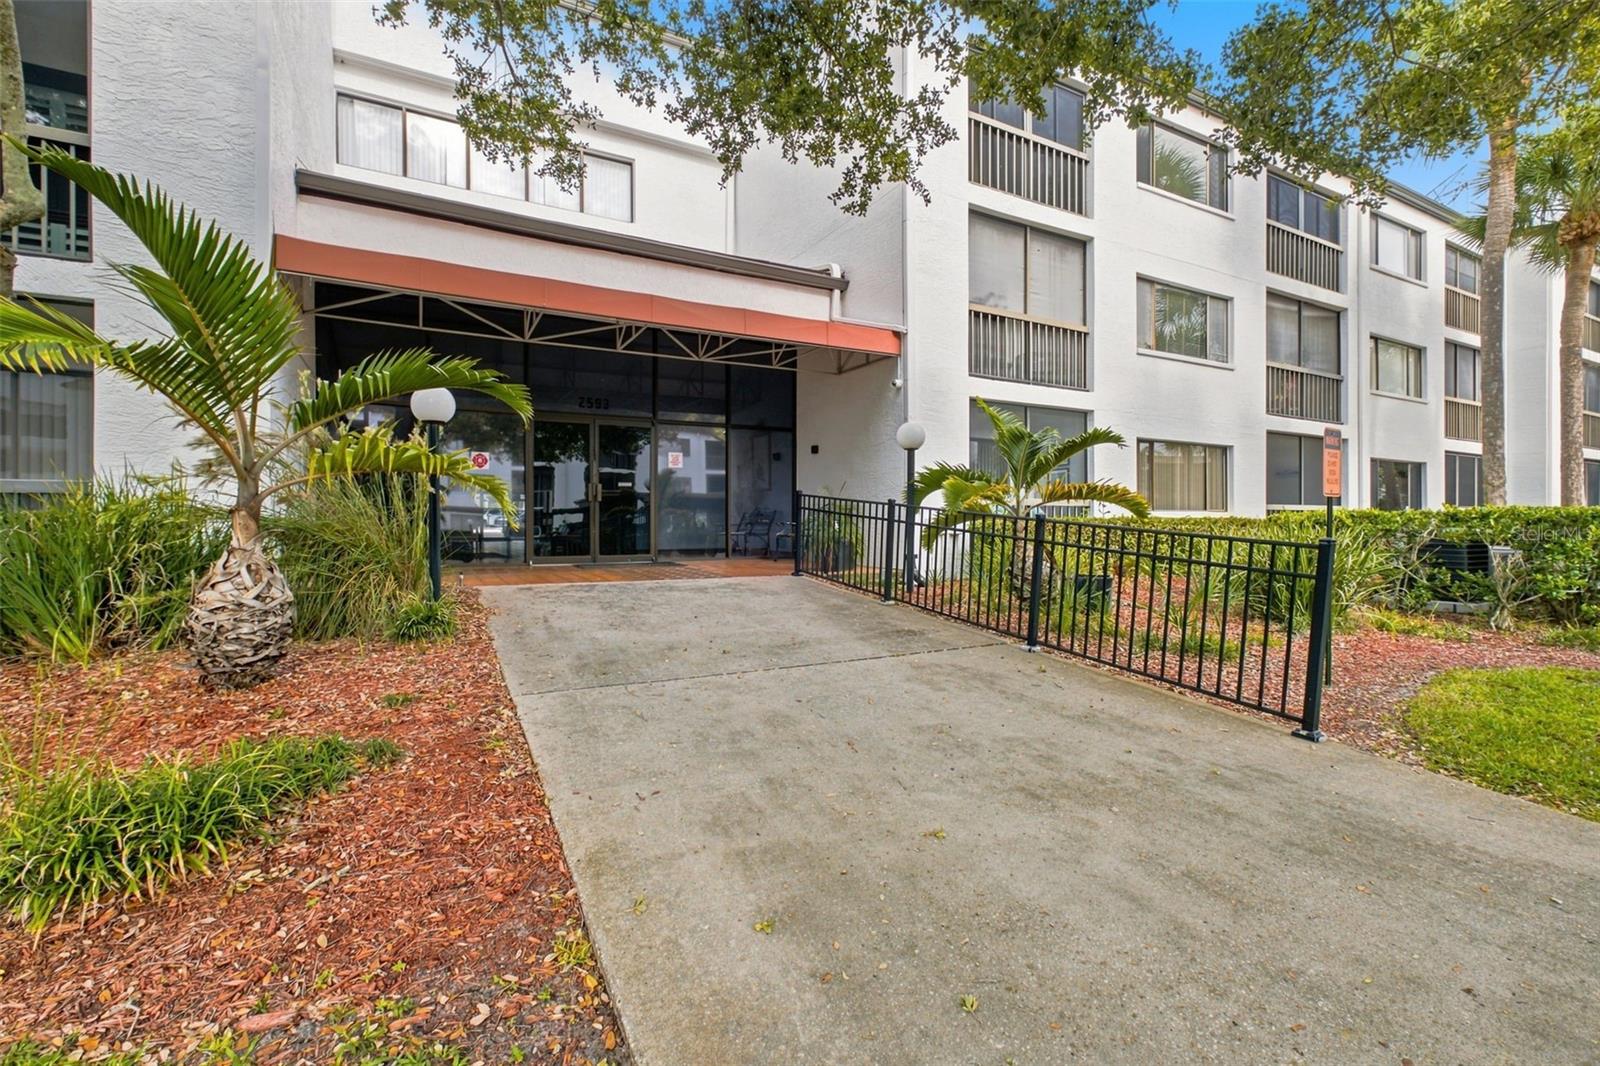
- $205,0002593 Countryside Blvd #7102, Clearwater, FL 337613 Beds2 Baths1,530 sqftListing courtesy of TROPIC SHORES REALTY · Data courtesy of: Stellar MLS
 Active
What Sold Nearby
 $108,0001550 S Belcher RdClearwater, FL · Sold 2026-10-26
 $210,0005265 E Bay DrClearwater, FL · Sold 2026-10-13
 $169,000221 Heron RdClearwater, FL · Sold 2026-10-07
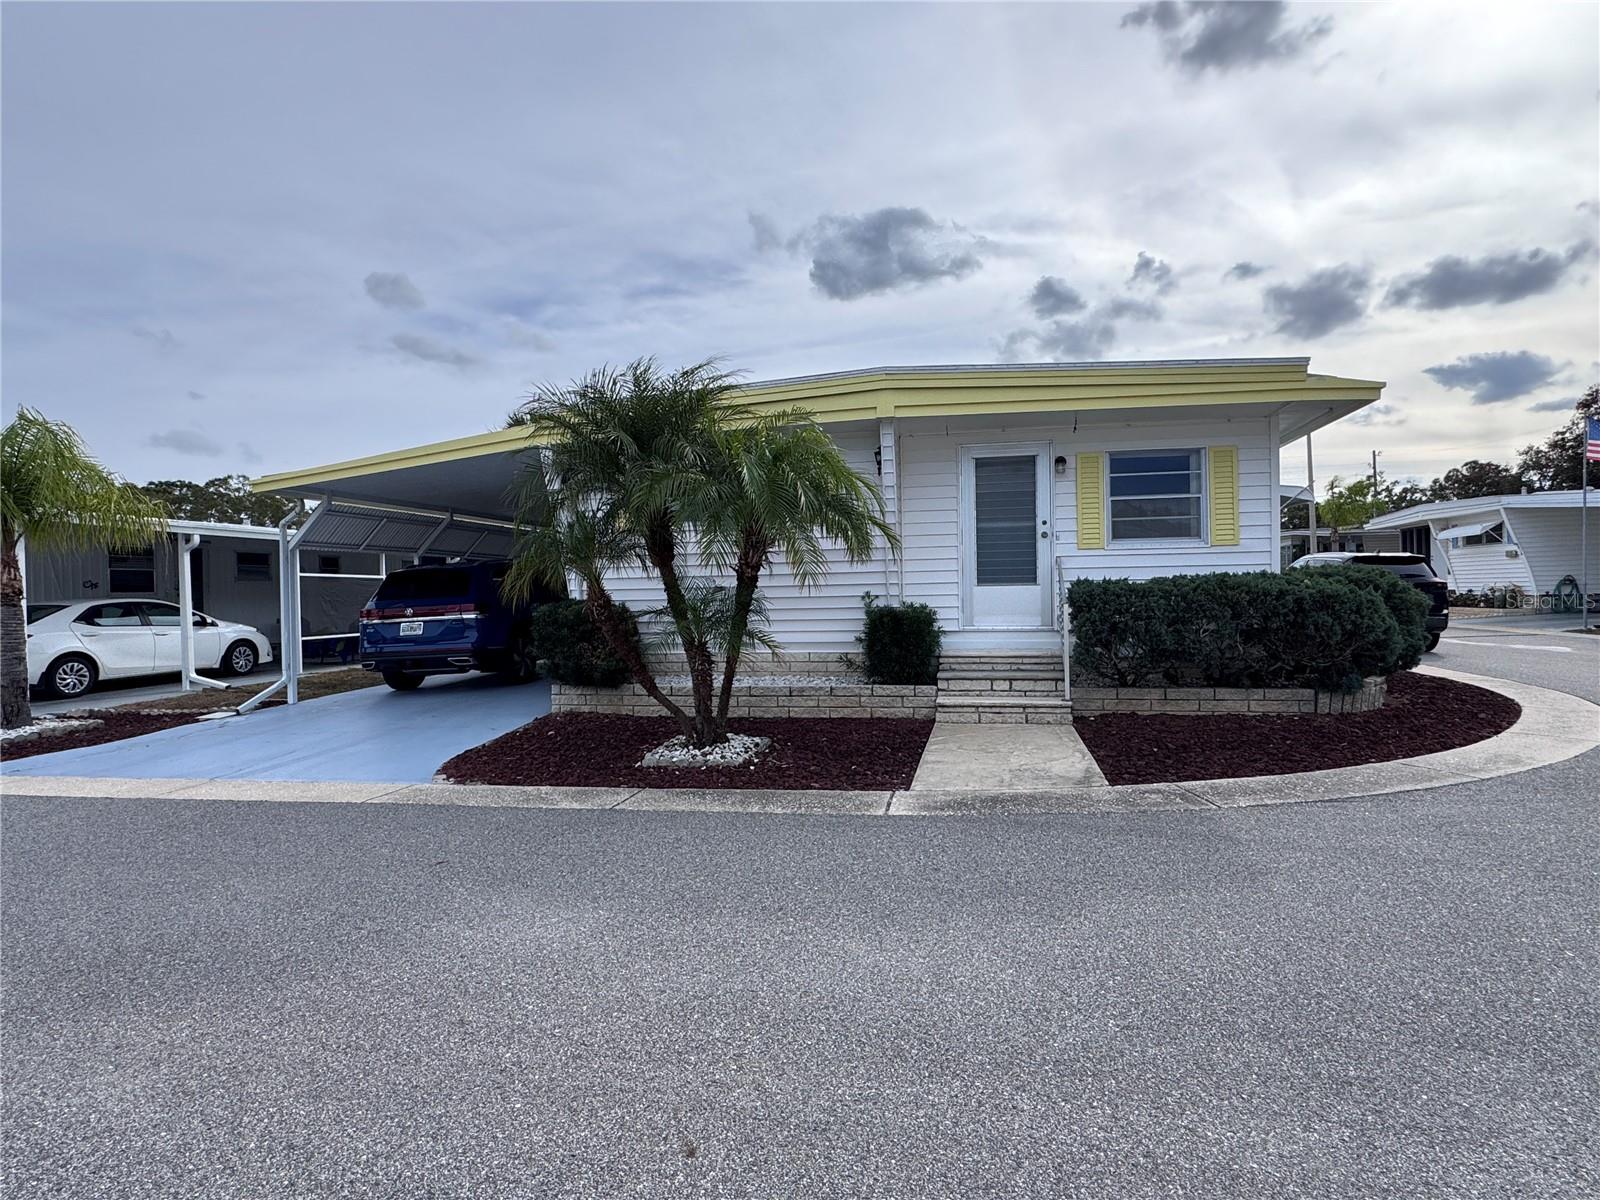 $80,0002331 Belleair RdClearwater, FL · Sold 2026-10-06
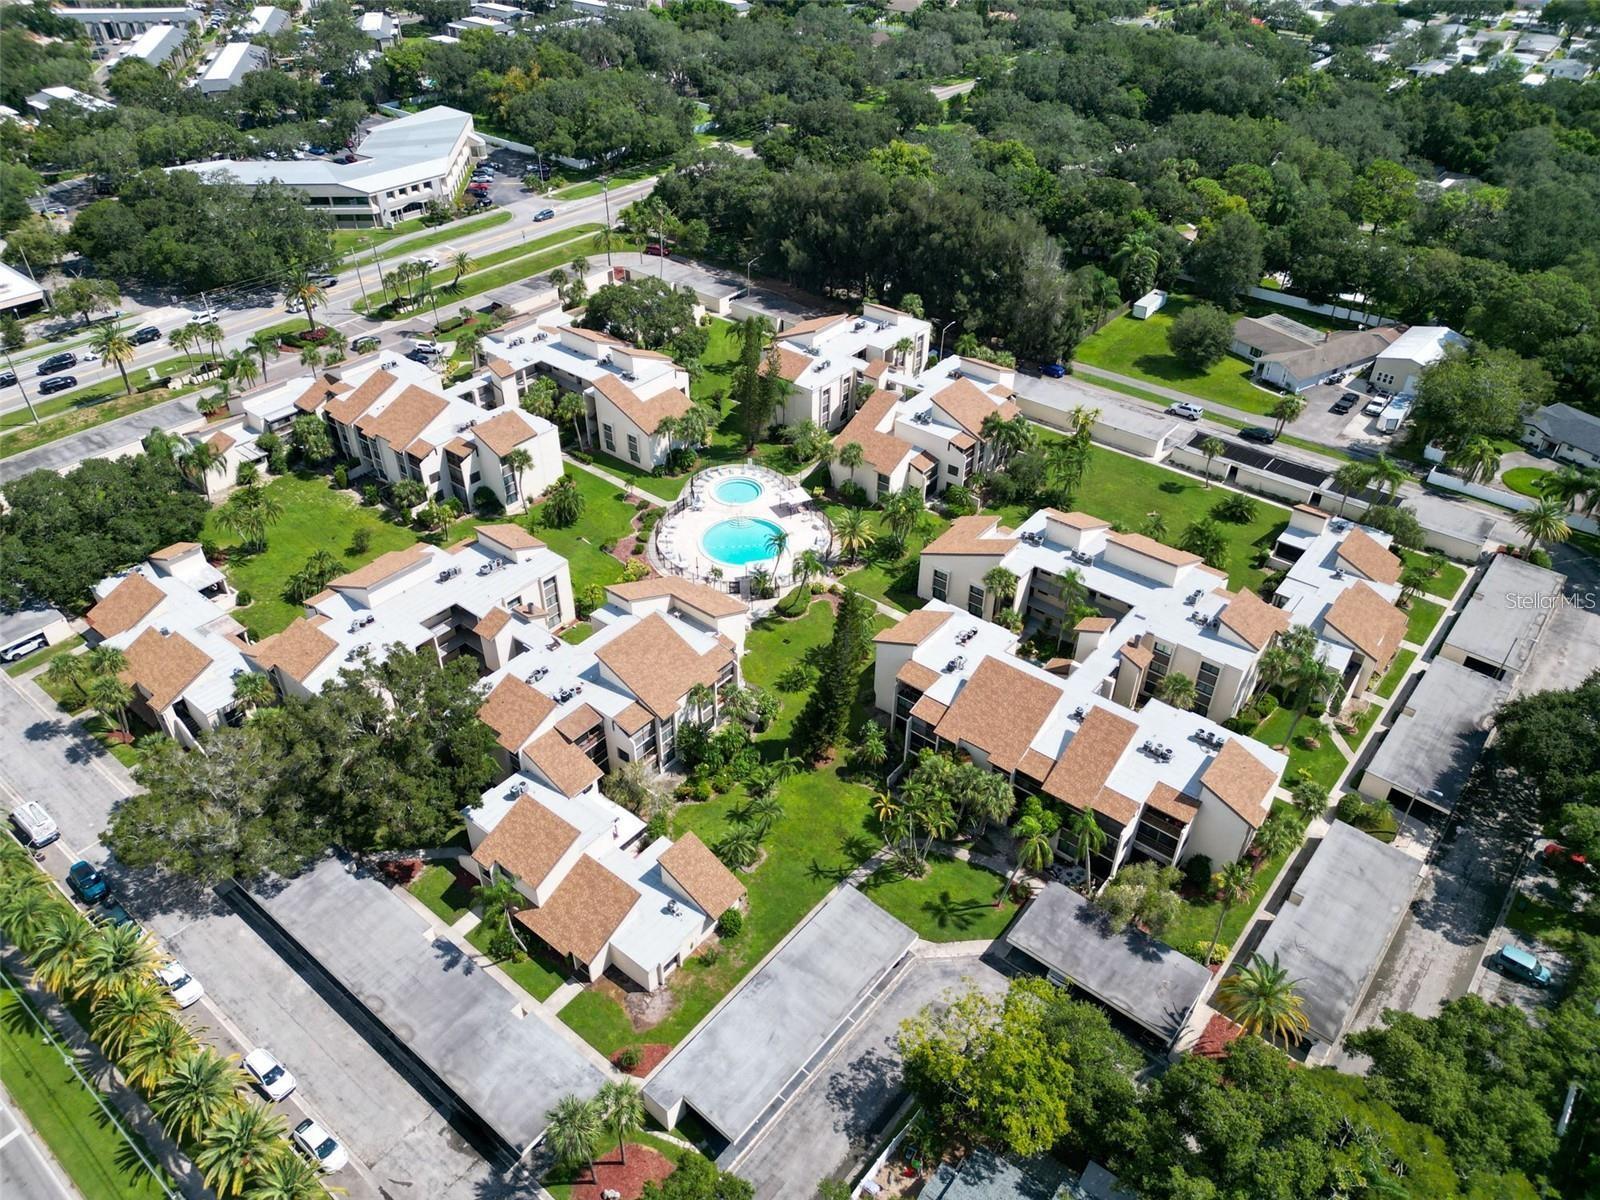 $116,0002209 Belleair RdClearwater, FL · Sold 2026-09-30
 $190,0005265 E Bay DrClearwater, FL · Sold 2026-09-30
 $109,0002209 Belleair RdClearwater, FL · Sold 2026-09-18
 $199,0002250 Druid Rd EClearwater, FL · Sold 2026-09-15
Flood
Flood zone AE · 100-year floodplain
What's Nearby
- The Copper MugSouth Belcher Road, Clearwater, FL 33771, United States of America1.3 mi
- Cafe Masse1449 South Belcher Road, Clearwater, FL 33764, United States of America1.3 mi
- First WatchEast Bay Drive, Largo, FL 33764, United States of America1.5 mi
- Cheddar's2655 Roosevelt Boulevard, Clearwater, FL 33760, United States of America1.5 mi
- Village Inn2659 Roosevelt Boulevard, Clearwater, FL 33760, United States of America1.6 mi
- Joe's Crab Shack2370 Gulf to Bay Boulevard, Clearwater, FL 33759, United States of America1.6 mi
- Fresca Italian Kitchen2570 Gulf to Bay Boulevard, Clearwater, FL 34619, United States of America1.6 mi
- Hibachi BuffetGulf to Bay Boulevard, Clearwater, FL 33759, United States of America1.7 mi
- Mediterranean Food MarketUS 19 Southbound Frontage Road, Clearwater, FL 33764, United States of America0.3 mi
- Publix5000 Pine Forest Drive, Largo, FL 33764, United States of America1.5 mi
- Walmart Supercenter2677 Roosevelt Boulevard, Clearwater, FL 33760, United States of America1.7 mi
- Euro Food & Deli4100 East Bay Drive, Largo, FL 33764, United States of America1.8 mi
- Clearwater Central Catholic High School2750 Haines Bayshore Road, Clearwater, FL 33760, United States of America0.6 mi
- Belcher Elementary School1839 Lancaster Drive, Clearwater, FL 33764, United States of America1.3 mi
- Oak Grove Middle SchoolSouth Belcher Road, Clearwater, FL 33764, United States of America1.5 mi
- Pinellas Vocational Technical Institute154th Avenue North, South Highpoint, FL 33760, United States of America1.8 mi
- Morningside Recreation ComplexClearwater, Florida, United States of America1.1 mi
- McMullen Tennis ComplexClearwater, Florida, United States of America1.3 mi
- Datsko Park3025, Largo, Florida, United States of America1.4 mi
- Northeast Park and Paw Place4630, Clearwater, FL 33764, United States of America1.5 mi
- Bayview ParkBayview, Florida, United States of America1.7 mi
- Bayview Park3035, Clearwater, FL 33755, United States of America1.8 mi
- Allen's Creek Park1281, Clearwater, FL 33764, United States of America1.8 mi
- D&E DonutsSouth Belcher Road, Clearwater, FL 33771, United States of America1.3 mi
- Milkster Creamery And CoffeeMall Perimeter Drive, Clearwater, FL 33759, United States of America1.4 mi
- Starbucks2600 Roosevelt Boulevard, Clearwater, FL 33760, United States of America1.5 mi
- Starbucks2833 Gulf to Bay Boulevard, Clearwater, FL 33759, United States of America1.6 mi
More homes in Clearwater
Homes for sale near Clearwater
Data courtesy of: Stellar MLSDisclaimers and data details
Listings courtesy of Stellar MLS as distributed by MLS GRID. Based on information submitted to the MLS GRID. All data is obtained from various sources and may not have been verified by broker or MLS GRID. Supplied Open House Information is subject to change without notice. All information should be independently reviewed and verified for accuracy. Properties may or may not be listed by the office/agent presenting the information. Listing information is provided for consumers’ personal, non-commercial use, solely to identify prospective properties for potential purchase; all other use is strictly prohibited and may violate relevant federal and state law. Information deemed reliable but not guaranteed. Copyright © 2026 MLS GRID. All Rights Reserved.

Continental Real Estate Group, Inc
Broker: Derek Eisenberg
Listing last updated: Nov 12, 2026, 9:32 AM EST. SURF LOCAL last checked: Nov 22, 2026, 4:04 PM EST.