
 Active
1724 Sharondale Dr
Clearwater, FL 33755 · Single family
$449,900
Listing courtesy of Stephanie See, RESULTS REAL ESTATE INC
- 4 Beds
- 3 Baths
- 1,703 sqft
Cynthia's Insights On This Property
- Built 1959 — before Florida's 2002 building code
- Typical sale in 33755 over the last year: $345,650, $276 per sq ft
- Owners in 33755 stay about 9 years; 4% of homes changed hands last year


📊 Price Pulse
What would you pay for this place?
Sale prices come from county public records, not MLS data.Listing agent
Contact
Send a message and we'll pass it to the listing agent. Nothing is sent until you ask.
About this home
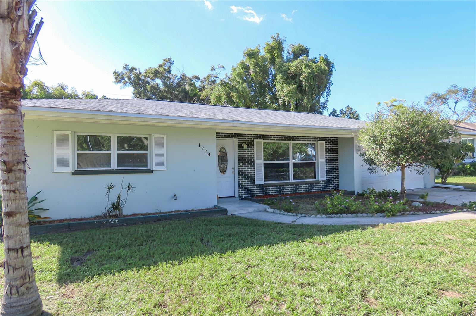
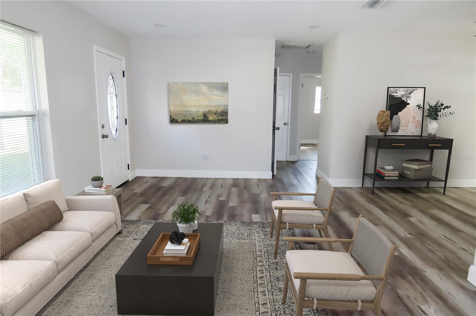
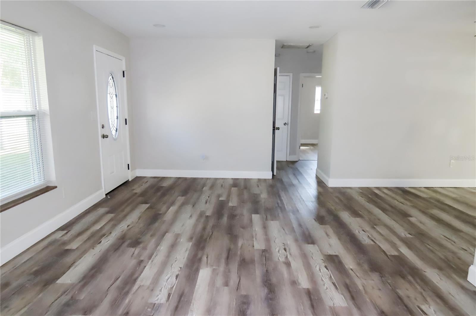
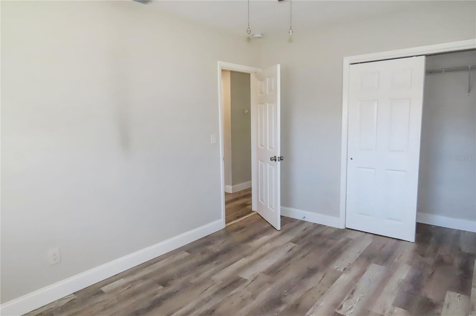
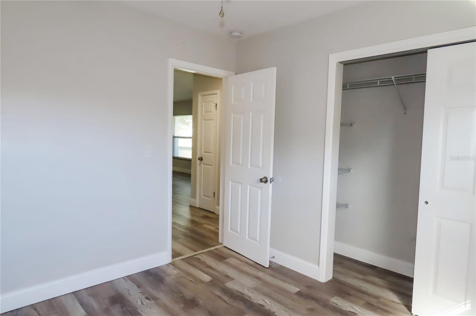
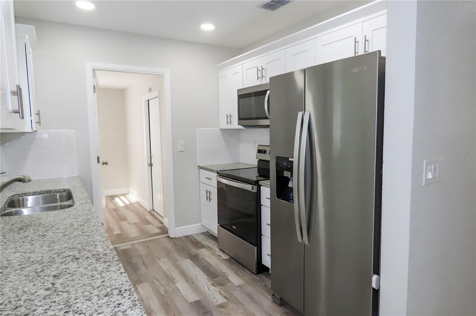
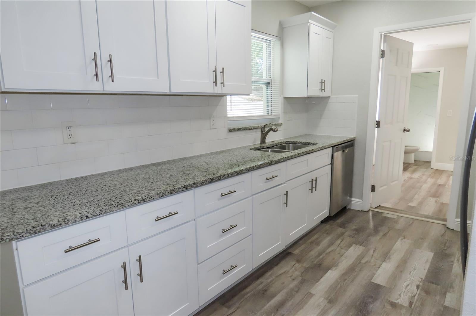
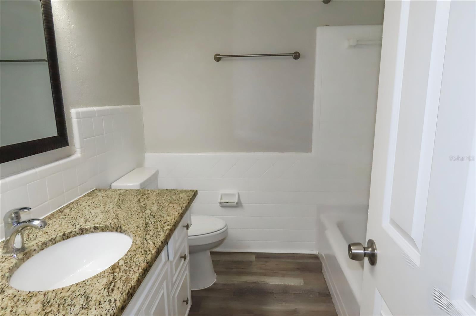
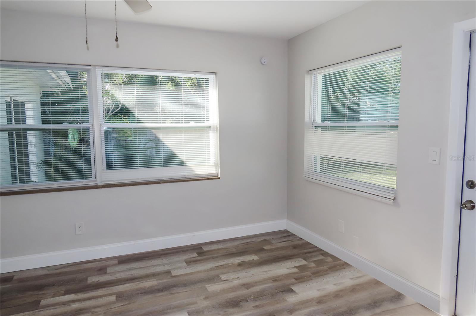
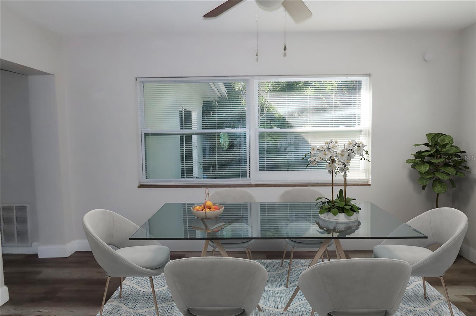
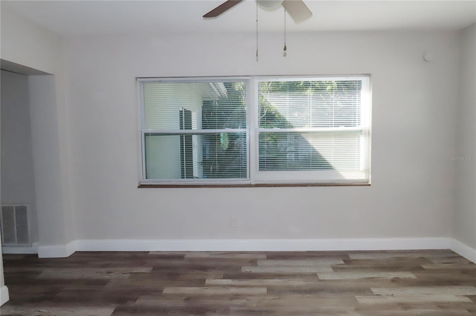
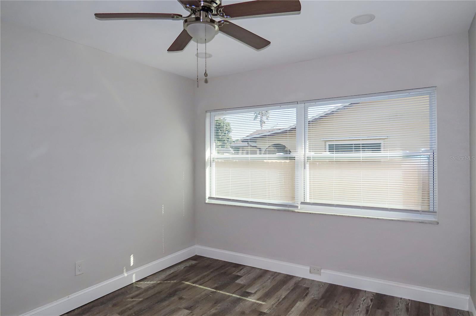
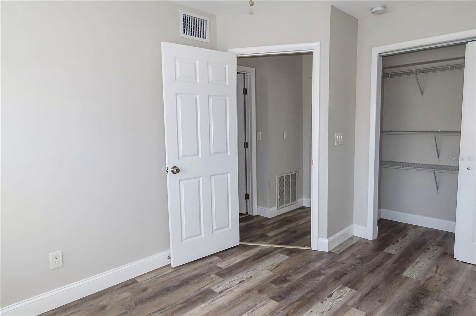
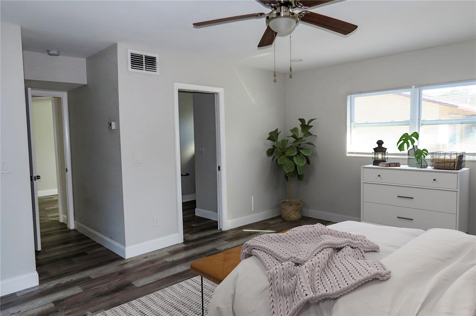
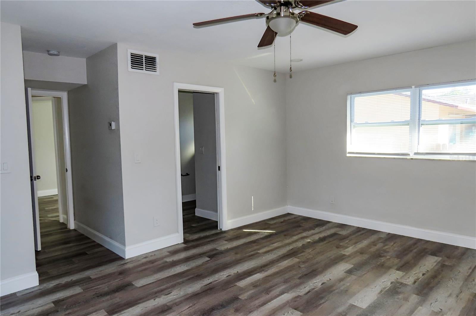
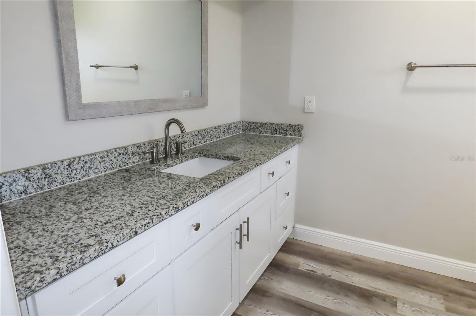
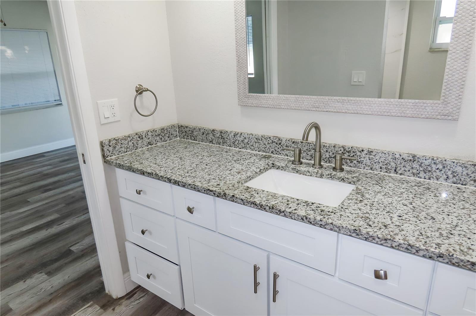
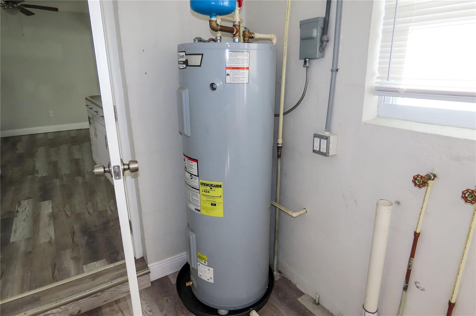
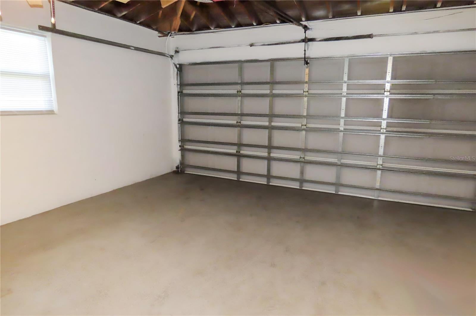
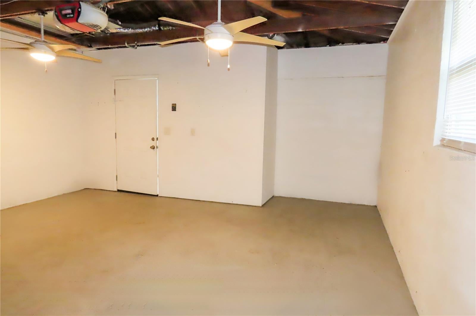
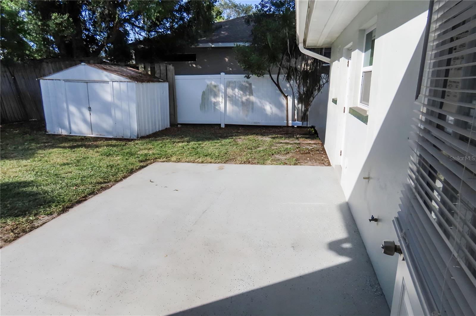
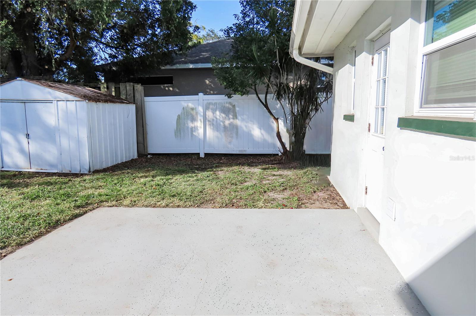
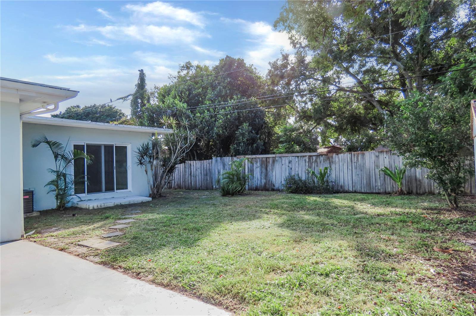
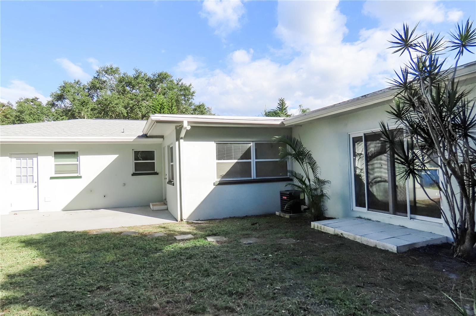
Virtually Staged. Flexible living spaces, updates completed within the last several years, and a generously sized yard come together in this four-bedroom, two-and-a-half-bath Clearwater home. Step inside to a bright living room with a large front window, recessed lighting, and vinyl plank flooring that continues throughout the interior for a cohesive look and feel. The spacious kitchen features white cabinetry, stone counters, a subway tile backsplash, stainless steel appliances, and room for a dining table. An adjoining room offers the flexibility to create a separate family room, formal dining area, or additional gathering space, allowing you to arrange the home around everyday living and entertaining. Two bedrooms and a full bathroom with a tub are positioned toward the front left side of the home, while the primary suite and fourth bedroom are situated toward the rear. The primary suite includes an updated private bathroom with a tiled walk-in shower and a generous vanity with a stone counter. The fourth bedroom provides options for sleeping space, a home office, or hobbies. A spacious laundry room conveniently connects the kitchen and garage, with an adjoining half bath adding everyday practicality and room to consider additional storage or an organized household drop zone. Outside, the rear patio provides a place for morning coffee, outdoor dining, or relaxing at the end of the day. The large, partially fenced yard offers room to garden, enjoy lawn games, or create distinct areas for seating and outdoor gatherings. Add planters, comfortable furniture, and your own landscaping touches to shape an outdoor setting that complements how you live. A large storage shed provides useful space for lawn equipment, tools, bicycles, and seasonal items, helping keep the garage available for other needs. Shopping and dining along Highland Avenue and Sunset Point Road within approximately one mile, with Crest Lake Park approximately two miles away and Clearwater Marine Aquarium approximately five miles away. Clearwater Beach is roughly six miles away for beach days and sunsets, while downtown St. Petersburg and downtown Tampa are each approximately 25 miles away, offering additional waterfront parks, museums, dining, entertainment, and sporting events. All distances are approximate and vary by route. With multiple living areas, four bedrooms, and usable outdoor space, this home offers a range of possibilities to make it your own. All information is believed to be accurate but is not guaranteed. Buyers and agents to verify all facts pertinent to their purchase decision.
moreless
- Property type
- Single family
- Year built
- 1959
- Lot size
- 7,741 sqft
- Garage
- 2 cars
- On market
- 18 days
- Price per sqft
- $264
- Listing ID
- TB8563413
Show Full Details
Property Info
- Property Type
- Residential
- Property Subtype
- SingleFamilyResidence
- Year Built
- 1959
- Levels
- One
- Direction Faces
- East
- Subdivision
- Woodmont Park Estates
- Lot Size (acres)
- 0.18
- Lot Size (sqft)
- 7741.0
- Contract Date
- 2026-10-31
- On Market Date
- 2026-10-31
- Cumulative Days on Market
- 18
Interior Features
- Interior Features
- Other, Stone Counters
- Laundry Features
- Electric Dryer Hookup, Laundry Room, Other, Washer Hookup
- Levels
- One
- Door Features
- Sliding Doors
Appliances
- Appliances
- Dishwasher, Microwave, Range, Refrigerator
Heating & Cooling
- Heating
- Central, Electric
- Cooling
- Central Air
Exterior Features
- Exterior Features
- Other
- Construction Materials
- Block, Stucco
- Foundation
- Other, Slab
- Roof
- Shingle
Features & Amenities
- Garage Spaces
- 2.0
- Garage
- Yes
- Attached Garage
- Yes
- Parking Features
- Attached
Utilities
- Utilities
- Electricity Connected, Water Connected
- Sewer
- Public Sewer
- Water Source
- Public
Taxes
- Annual Tax Amount
- $7,033
- Tax Year
- $2,025
- Legal Description
- WOODMONT PARK ESTATES LOT 60
Other
- Derived Previous List Price
- $459,900
Data freshness
- SURF LOCAL last checked
- Nov 21, 2026, 2:34 PM EST
Location
Approximate location, shown from the displayed address.
Similar homes nearby
- $421,9001374 Tuscola St, Clearwater, FL 337564 Beds2 Baths1,569 sqftListing courtesy of MAINSTAY BROKERAGE LLC · Data courtesy of: Stellar MLS
 Active
- $500,0002294 Springflower Dr, Clearwater, FL 337633 Beds3 Baths1,757 sqftListing courtesy of IMPACT REALTY TAMPA BAY · Data courtesy of: Stellar MLS
 Active
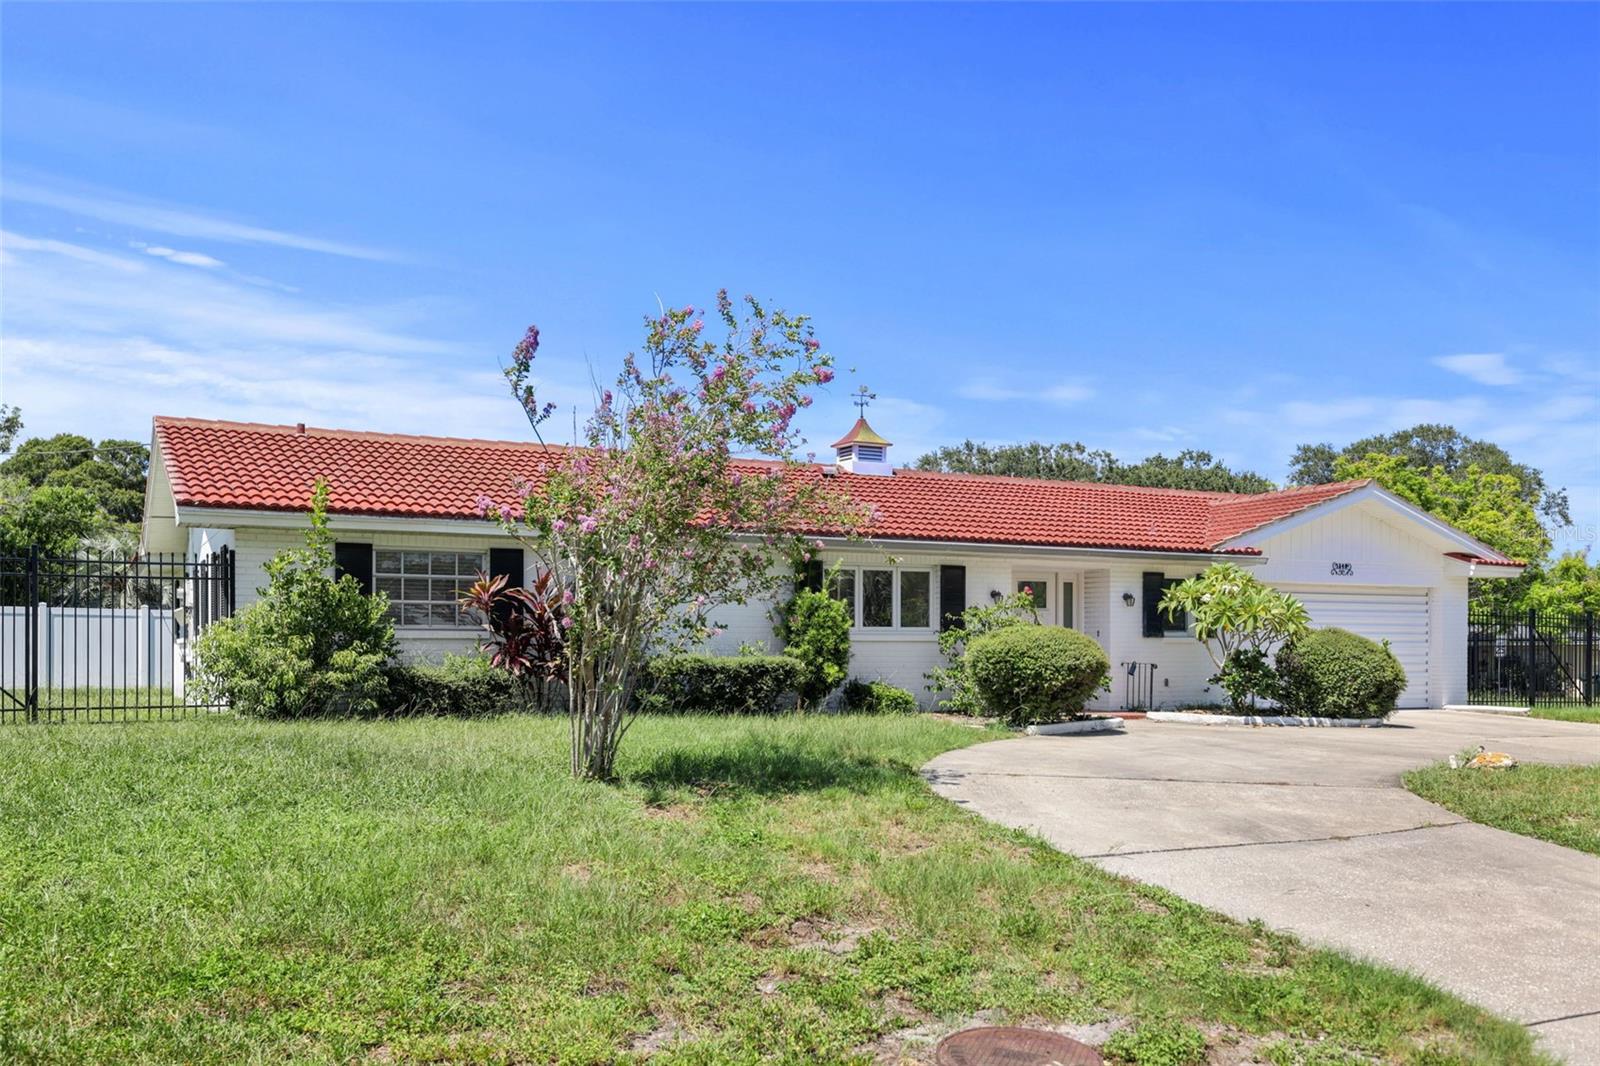
- $474,9501340 Ponce De Leon Blvd, Clearwater, FL 337563 Beds2 Baths1,473 sqftListing courtesy of HOFACKER & ASSOCIATES INC · Data courtesy of: Stellar MLS
 Active
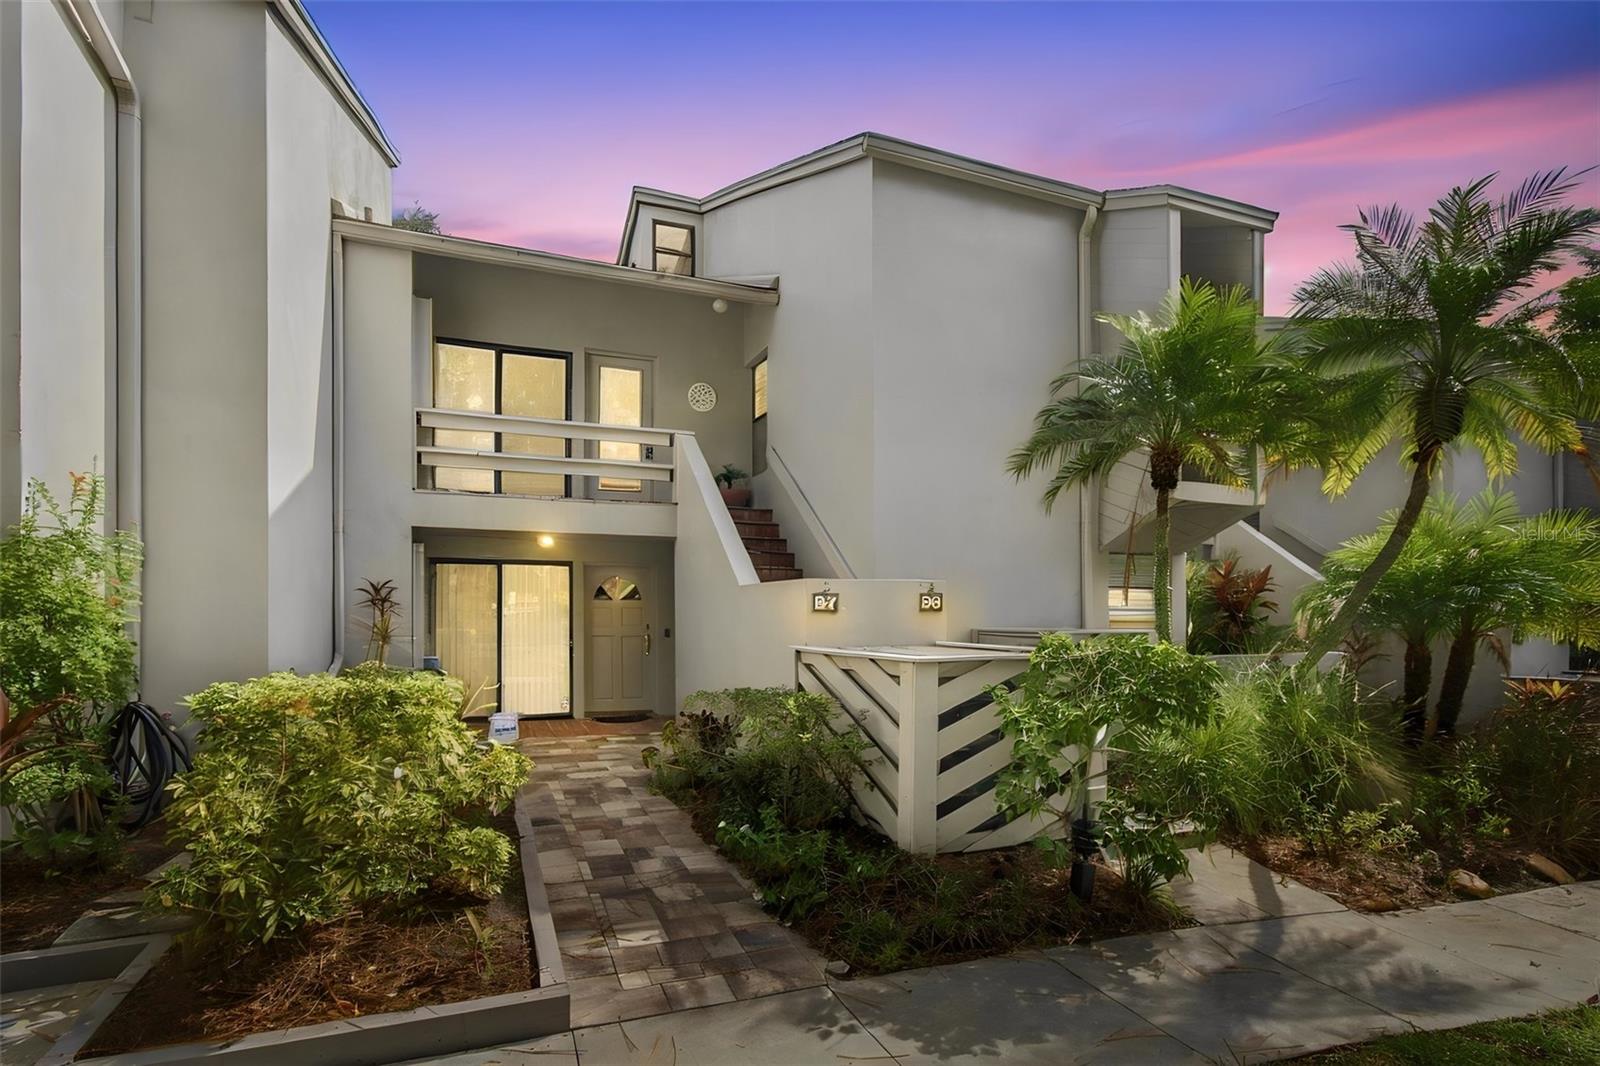
- $485,0001111 N Bayshore Blvd #B8, Clearwater, FL 337592 Beds2 Baths1,561 sqftListing courtesy of COASTAL PROPERTIES GROUP INTERNATIONAL · Data courtesy of: Stellar MLS
 Active
- $499,9003067 Pepperwood Ln W, Clearwater, FL 337613 Beds3 Baths1,899 sqftListing courtesy of PROTECTREALTY.COM · Data courtesy of: Stellar MLS
 Active
- $399,0001308 Laurel Dr, Clearwater, FL 337563 Beds2 Baths1,415 sqftListing courtesy of KELLER WILLIAMS REALTY PORTFOLIO COLLECTION · Data courtesy of: Stellar MLS
 Active
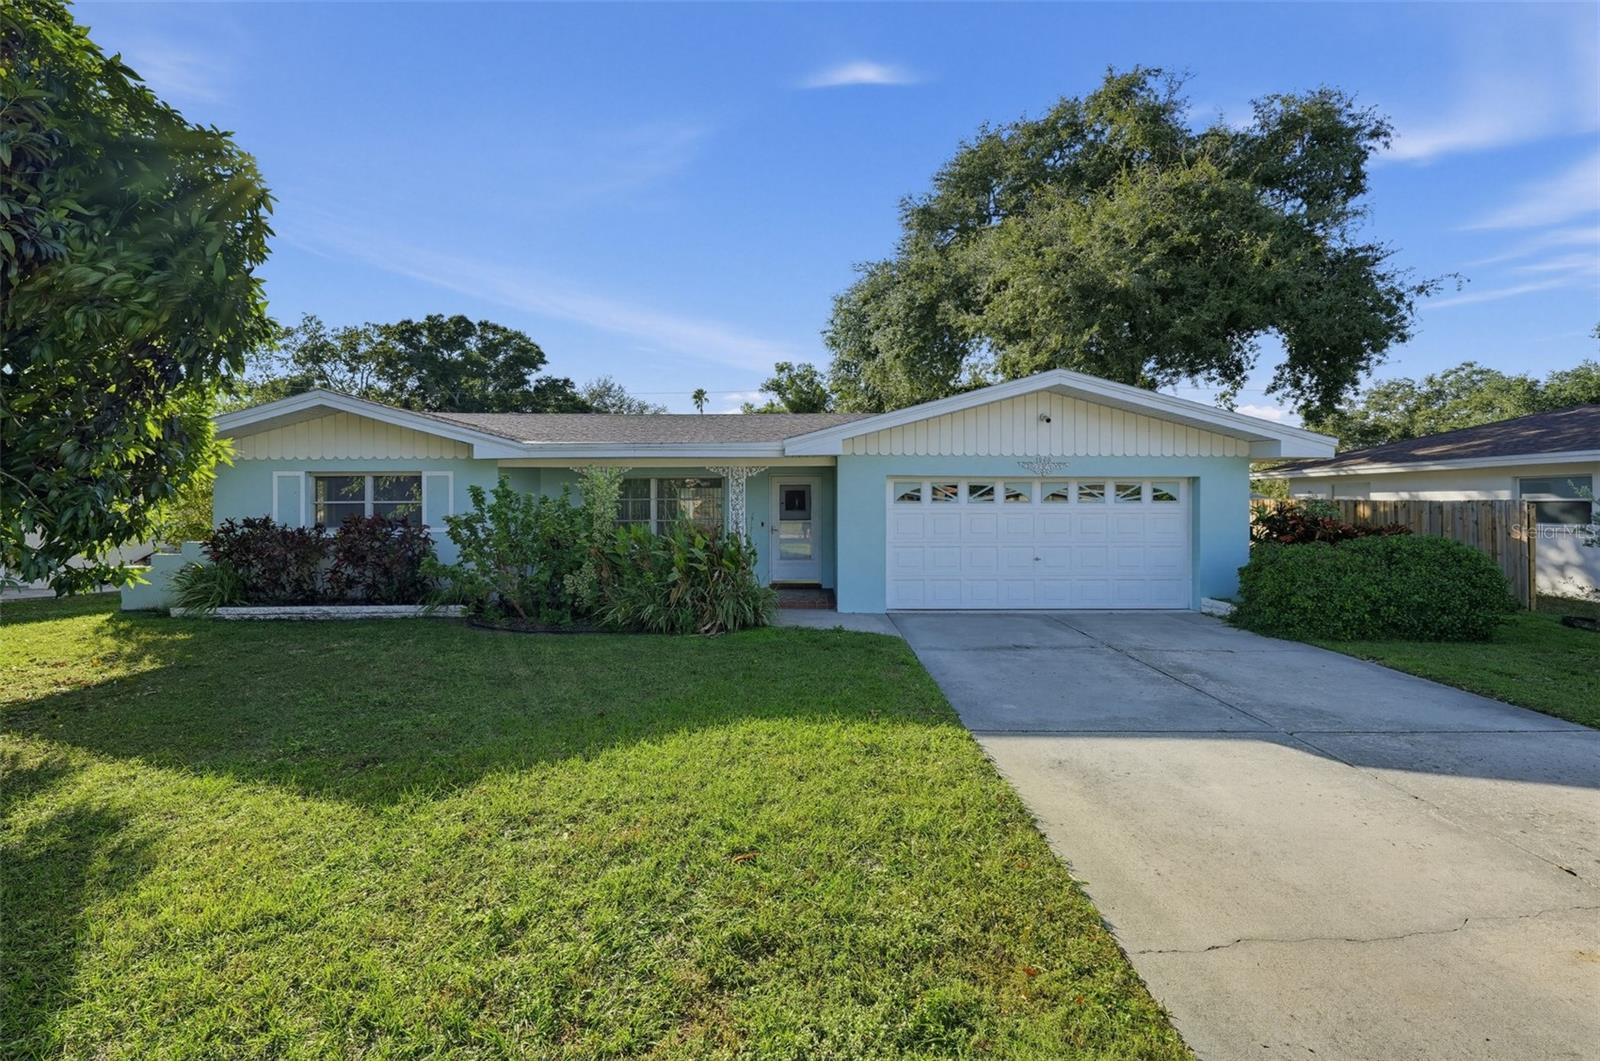
- $425,0001868 Bellemeade Dr, Clearwater, FL 337552 Beds2 Baths1,536 sqftListing courtesy of TRUDEALS REALTY CORP · Data courtesy of: Stellar MLS
 Active
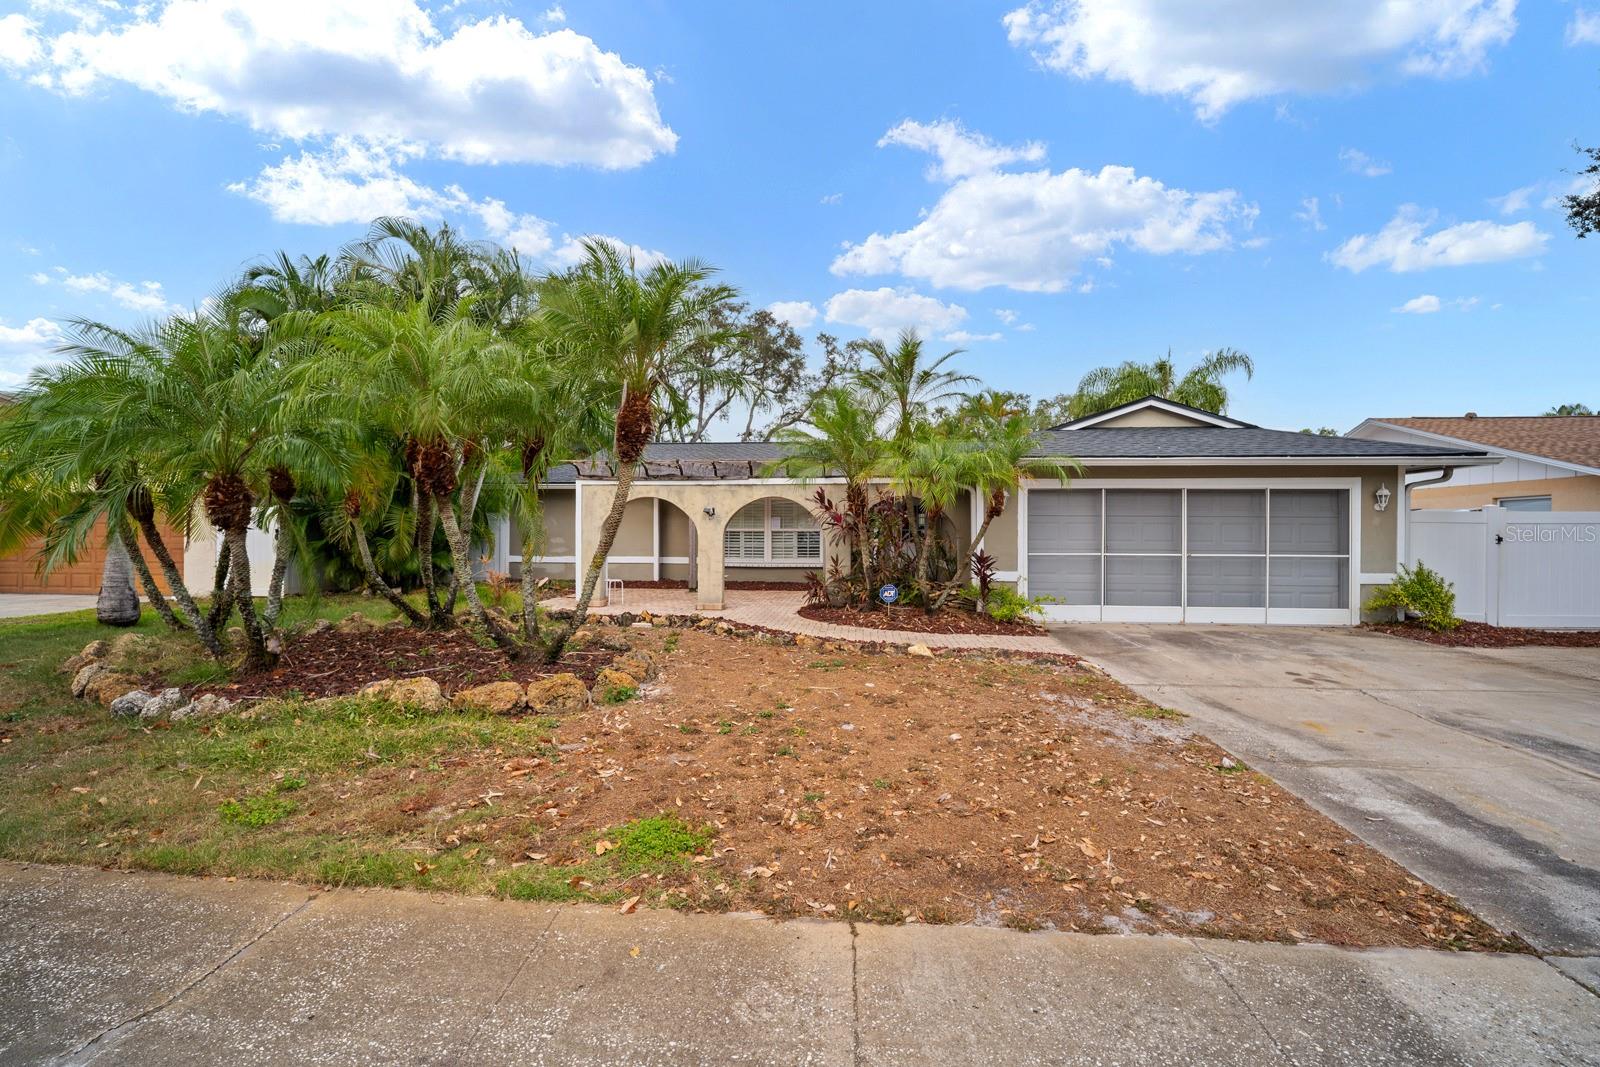
- $444,9002346 Timbercrest Cir S, Clearwater, FL 337633 Beds2 Baths1,489 sqftListing courtesy of LPT REALTY, LLC · Data courtesy of: Stellar MLS
 Active
What Sold Nearby
 $420,0001707 Ridgeway DrClearwater, FL · Sold 2026-10-30
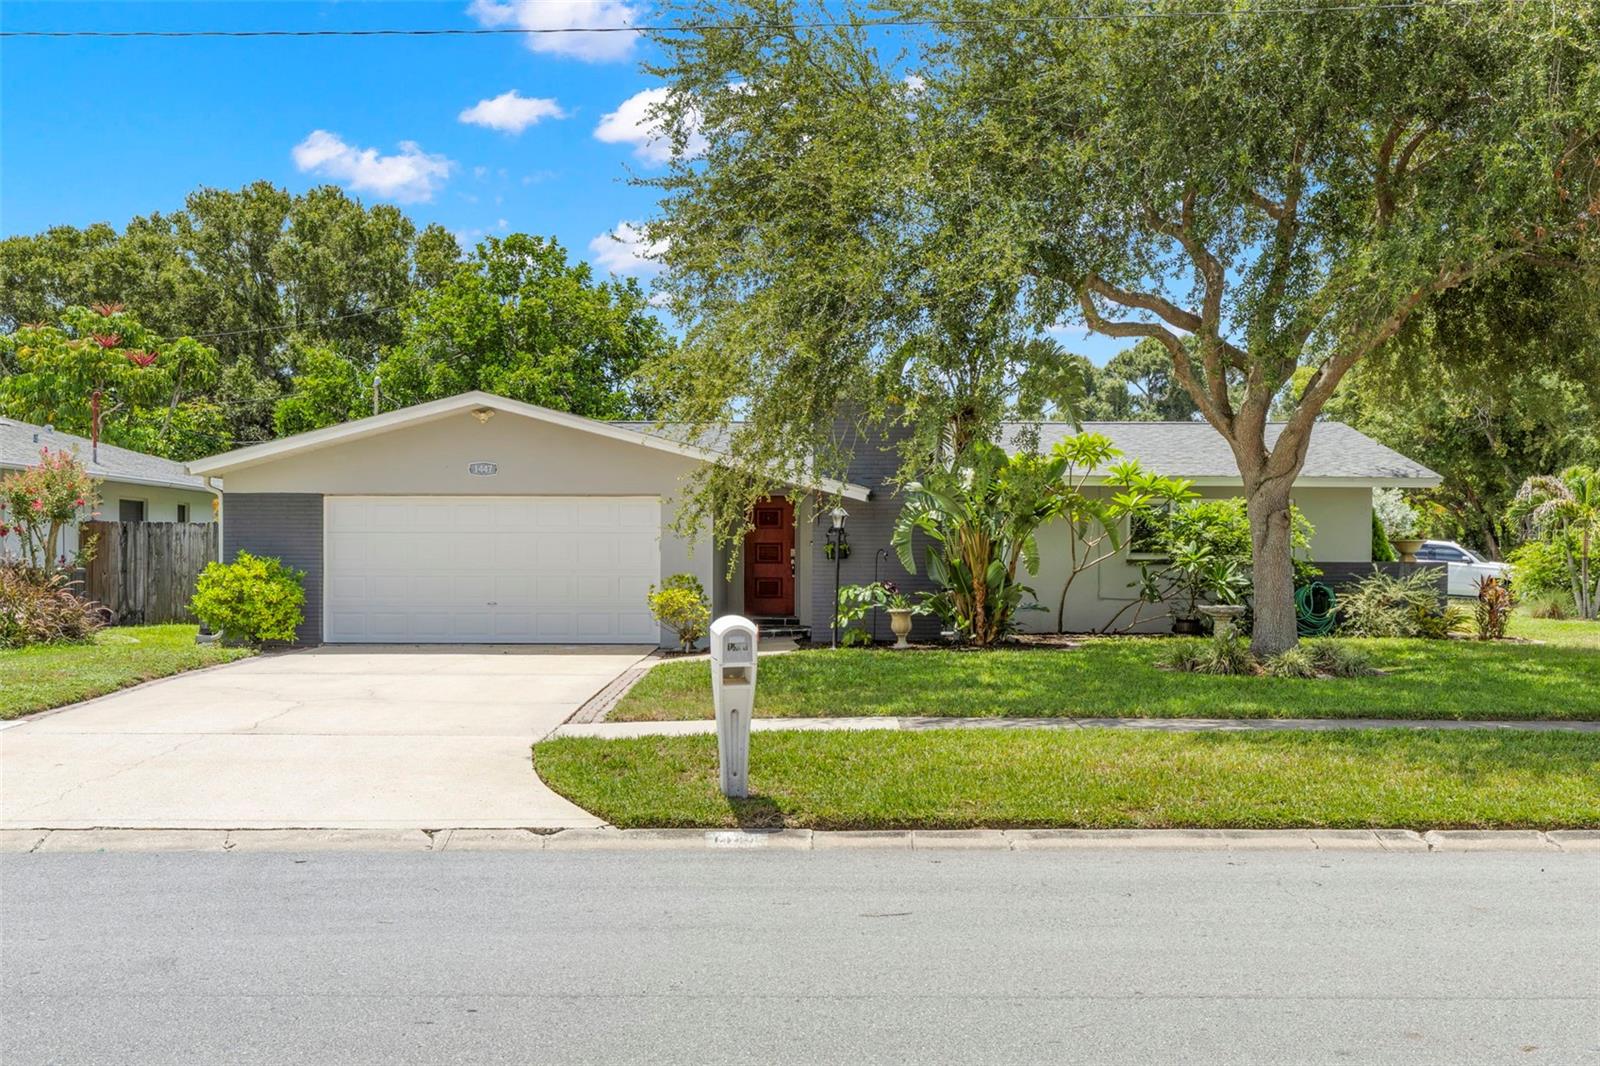 $430,0001447 Byram DrClearwater, FL · Sold 2026-10-30
 $735,0001061 Sedeeva StClearwater, FL · Sold 2026-10-26
 $345,0001613 N Martin Luther King Jr AveClearwater, FL · Sold 2026-10-19
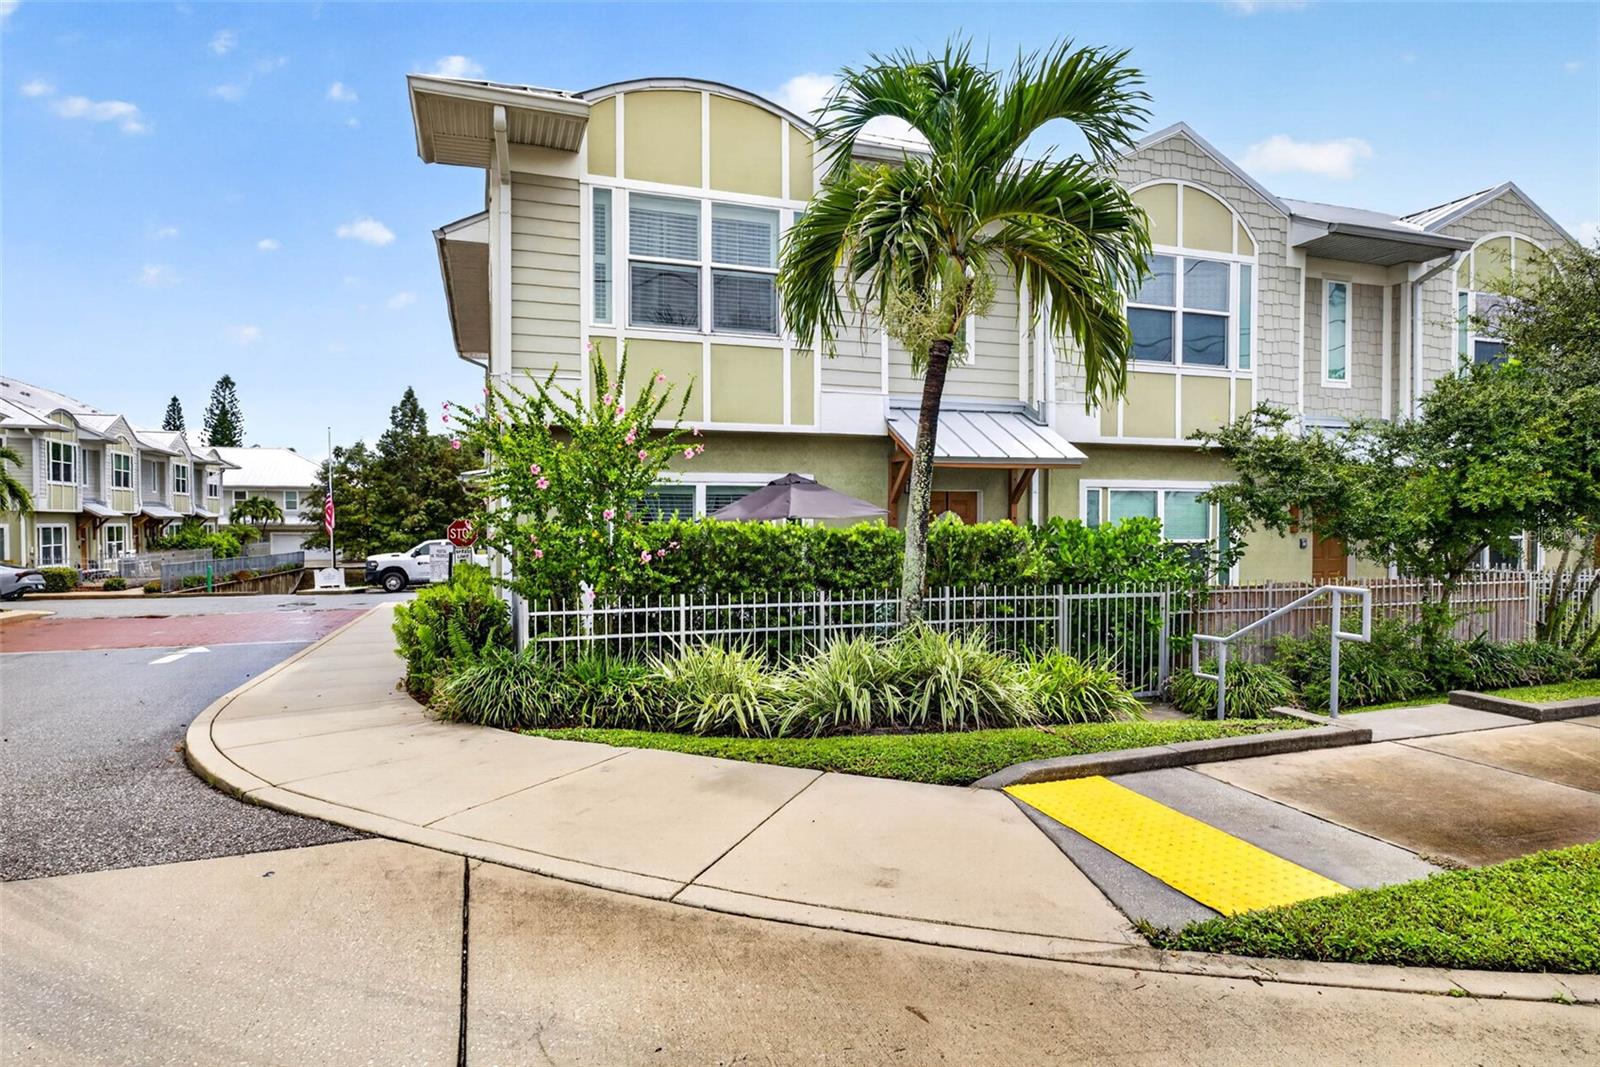 $335,000119 N Betty LnClearwater, FL · Sold 2026-10-16
 $310,0001796 Harbor DrClearwater, FL · Sold 2026-10-16
 $349,8001001 Carlton StClearwater, FL · Sold 2026-10-14
 $510,000570 Casler AveClearwater, FL · Sold 2026-10-06
Flood
Flood zone X · Minimal flood risk
What's Nearby
Restaurants
- Umberto's of Long Island150 Patricia Avenue, Dunedin, FL 34698, United States of America1.2 mi
- La Cabana Del Tio1709 Drew Street, Clearwater, FL 33755, United States of America1.2 mi
- Queen's Pizza1834 North Belcher Road, Clearwater, FL 33765, United States of America1.5 mi
- Dodge's Southern StylePatricia Avenue, Dunedin, FL 34698, United States of America1.5 mi
- Pierogi Grill1535 Gulf to Bay Boulevard, Clearwater, FL 33759, United States of America1.7 mi
- RumbaSouth Orion Avenue, Clearwater, FL 33765, United States of America1.7 mi
- Yaya'sSouth Mars Avenue, Clearwater, FL 33755, United States of America1.7 mi
- Capogna's DugoutSouth Keystone Avenue, Clearwater, FL 33756, United States of America1.7 mi
Groceries
- Walmart Neighborhood Market1803 North Highland Avenue, Clearwater, FL 33755, United States of America0.2 mi
- Dunedin Fresh Market390 Patricia Avenue, Dunedin, FL 34698, United States of America1.4 mi
- Publix1921 North Belcher Road, Clearwater, FL 33763, United States of America1.8 mi
Schools
- True SchoolOverlea Street, Clearwater, FL 33755, United States of America0.5 mi
- Clearwater Fundamental Middle School1660 Palmetto Street, Clearwater, FL 33755, United States of America0.6 mi
- Sandy Lane Elementary School1360 Sandy Lane, Clearwater, FL 33755, United States of America0.7 mi
- Former Curtis Fundamental Elementary School1210 Holt Avenue, Clearwater, FL 33755, United States of America1.0 mi
- Highland Park SchoolUnion Street, Dunedin, FL 33755, United States of America1.2 mi
- Curtis SchoolGrant Street, Clearwater, FL 33755, United States of America1.3 mi
- Skycrest SchoolNorth Corona Avenue, Clearwater, FL 33765, United States of America1.4 mi
- Dunedin Elementary SchoolMilwaukee Avenue, Dunedin, FL 34698, United States of America1.6 mi
Parks
- Lake Lucille Park1700, Clearwater, FL 33755, United States of America0.4 mi
- Montclair Park1821, Clearwater, FL 33763, United States of America0.8 mi
- Lake Hobart South440, Clearwater, FL 33755, United States of America0.9 mi
- Phillip Jones Park1240, Clearwater, FL 33755, United States of America1.0 mi
- Marymont Park1900, Clearwater, FL 33765, United States of America1.2 mi
- Charter Oaks Park2001, Clearwater, FL 33763, United States of America1.3 mi
- Garden Avenue Park1010, Clearwater, FL 33755, United States of America1.7 mi
- Cypress Point Park2236, Clearwater, FL 33763, United States of America1.9 mi
Coffee
- Caribou CoffeeGulf to Bay Boulevard, Clearwater, FL 33755, United States of America1.7 mi
More homes in Clearwater
Homes for sale near Clearwater
Data courtesy of: Stellar MLSDisclaimers and data details

Listings courtesy of Stellar MLS as distributed by MLS GRID. Based on information submitted to the MLS GRID. All data is obtained from various sources and may not have been verified by broker or MLS GRID. Supplied Open House Information is subject to change without notice. All information should be independently reviewed and verified for accuracy. Properties may or may not be listed by the office/agent presenting the information. Listing information is provided for consumers’ personal, non-commercial use, solely to identify prospective properties for potential purchase; all other use is strictly prohibited and may violate relevant federal and state law. Information deemed reliable but not guaranteed. Copyright © 2026 MLS GRID. All Rights Reserved.

Continental Real Estate Group, Inc
Broker: Derek Eisenberg
Listing last updated: Nov 18, 2026, 2:52 PM EST. SURF LOCAL last checked: Nov 21, 2026, 2:34 PM EST.