
Active
3370 Peppervine Pl
Chipley, FL 32428
$385,000
- 4 Beds
- 3 Baths
- 2,140 sqft
Listing courtesy of Wendy Russell, HomeSmart
(407) 476-0461
About this home
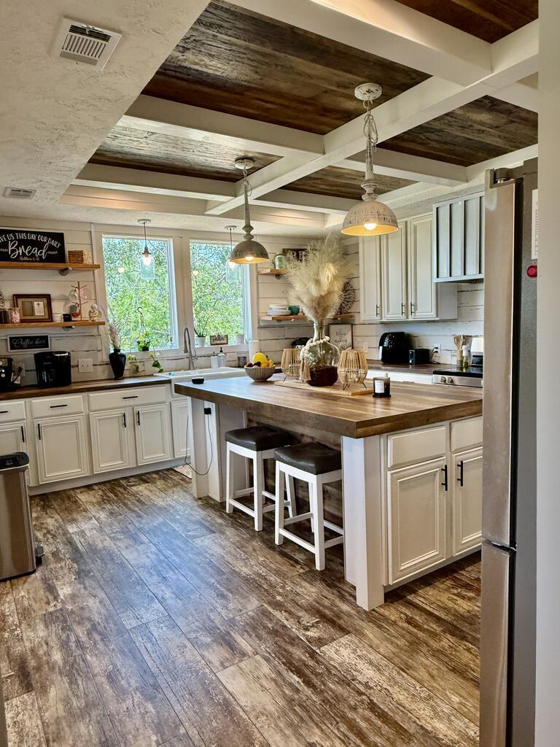
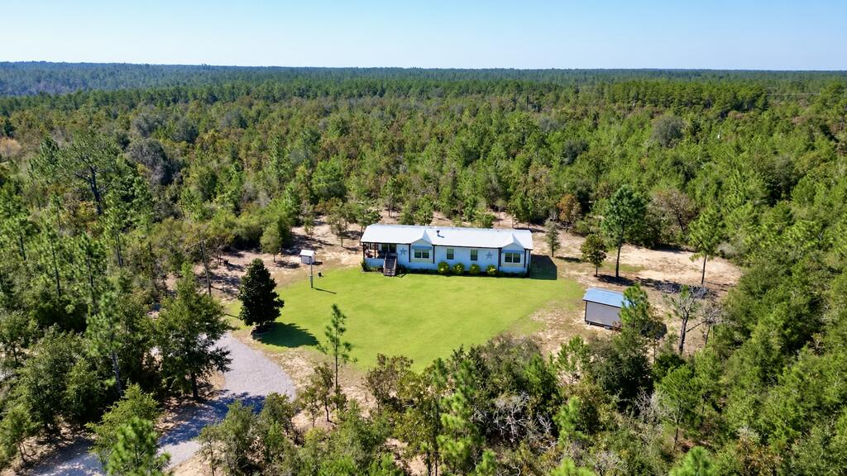
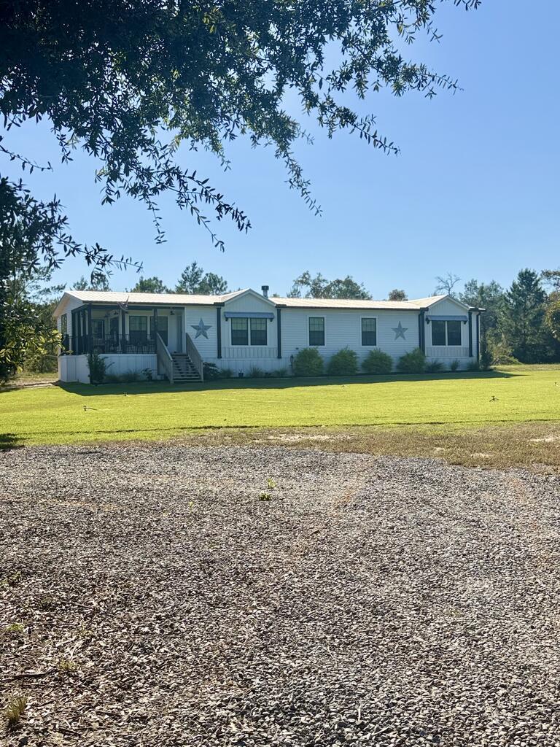
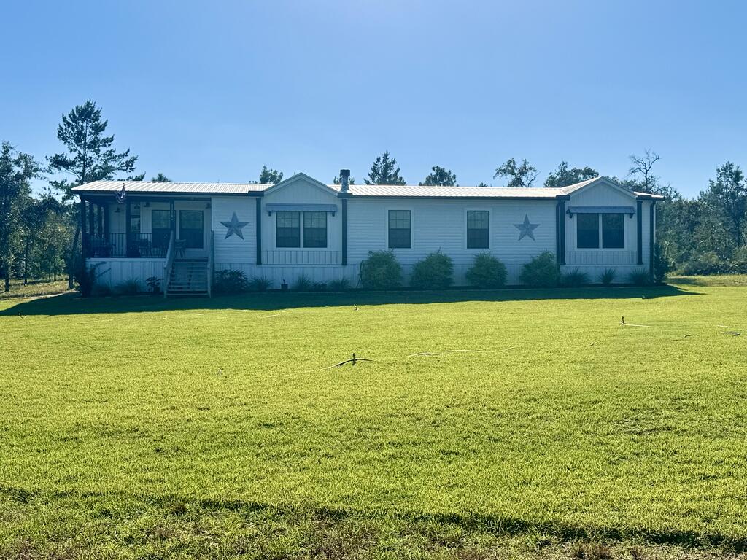
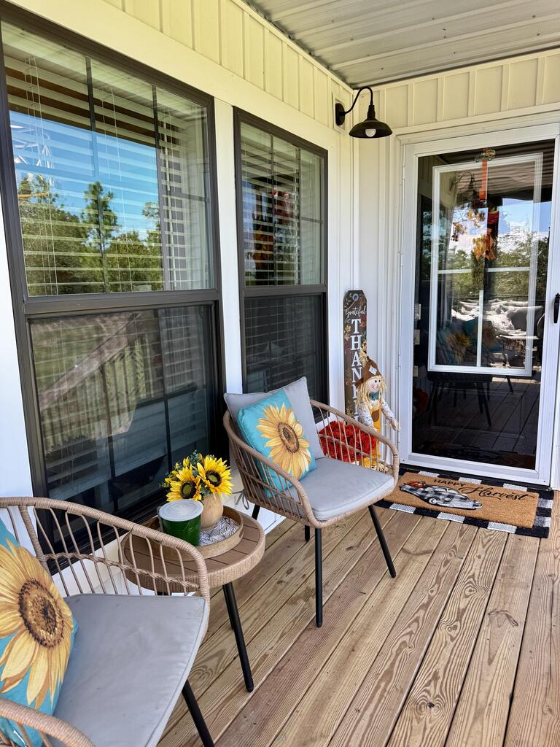
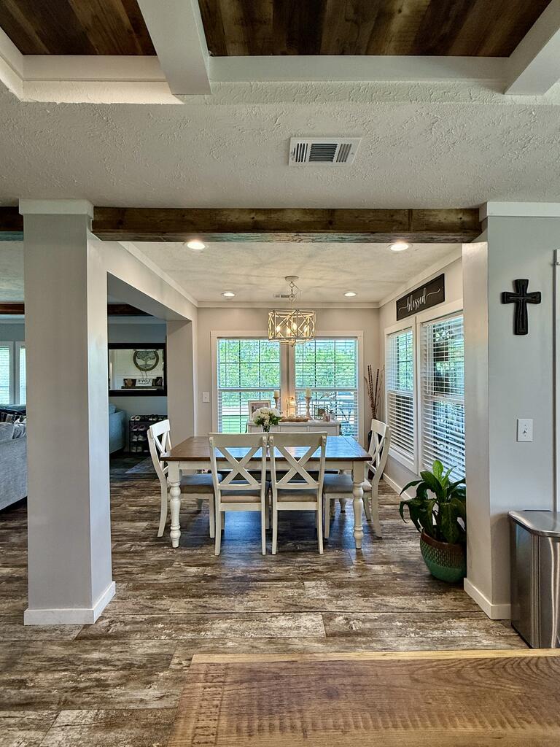
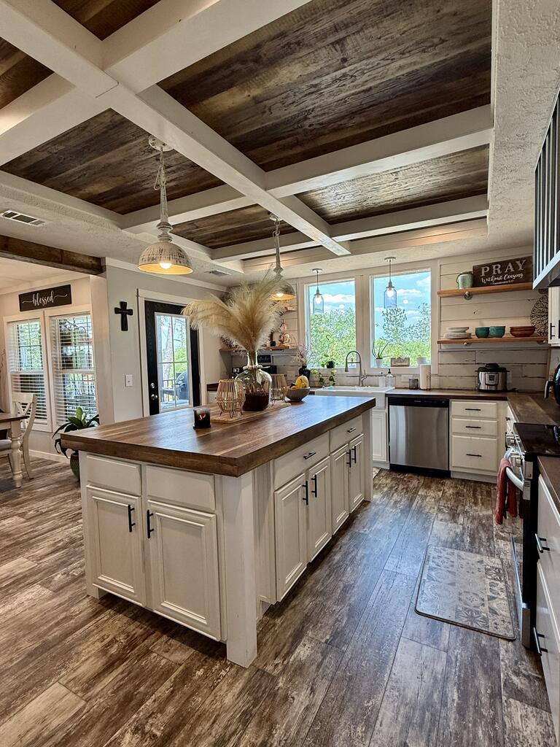
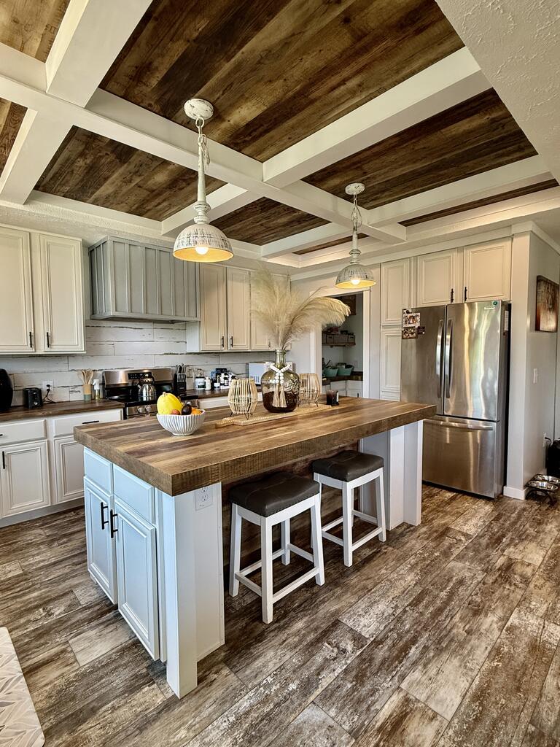
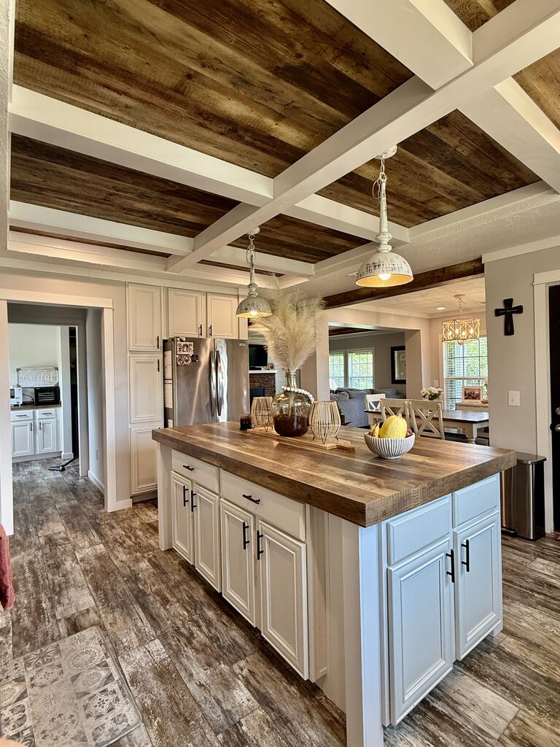
Privacy, land, and modern comfort meet in this upgraded 2024 Clayton LulaBell nestled on nearly five acres in Chipley! This beautfully designed manufactured home offers approximately 2,140 square feet with a spacious open floor plan, four bedrooms and 2.5 baths. Step inside to a stunning coastal-rustic interior that feels warm bright and inviting. The open-concept main living areas feature cedar beams throughout, complemented by charming shiplap accents and rich stained butcher block countertops- a beautiful blend you must see in person. The stunning kitchen and spa-like primary bath are sure to steal any buyer's heart! Smart Upgrades include an added back door off the laundry room for easy access and a built-in desk with floating wall shelves, ideal for remote work, study, or bill paying. Wood burning fireplace for cozy evenings. Self-closing cabinet drawers. Outside, an inviting front wrap-around covered porch welcomes you home and sets the tone for relaxed, indoor-outdoor living. Additional upgrades to Enjoy are a sodded front yard, horseshoe gravel driveway, 300-ft deep well w/ well house, and a 12x16 closed-in exterior shed w/metal roof for storage or workshop. The property features a large cleared area around the home plus approximately 3 acres of wooded, non-cleared land - great for hunting - complete with a deer feeder and walking or 4-wheeler trails for recreation or exploring. With its welcoming porch, designer interior, open living space, practical upgrades, and nearly five private acres, this is country living at its finest! Move-in Ready and waiting for you! Schedule your private showing today contact Wendy Russell at 404.697.2501
Facts
- Property type
- Manufactured
- Year built
- 2024
- Lot size
- 4.96 acres
- On market
- 5 days
- Price per sqft
- $180
- Listing ID
- 329798
Full details
Property Info
- Property Type
- Residential
- Property Subtype
- ManufacturedHome
- Year Built
- 2024
- Stories
- 1
- Lot Size (acres)
- 4.96
- New Construction
- Yes
- On Market Date
- 2026-10-23
Interior Features
- Interior Features
- Kitchen Island, Pantry, Walk-In Closet(S), Beamed Ceilings, Coffered Ceiling(S), Recessed Lighting
- Flooring
- Vinyl
- Fireplace Features
- Wood Burning
- Basement
- None
- Window Features
- Double Pane Windows
Appliances
- Appliances
- Dishwasher, Microwave
Heating & Cooling
- Heating
- Central, Electric
- Cooling
- Attic Fan, Central Air, Electric, Ceiling Fan(S), Whole House Fan
Exterior Features
- Patio & Porch Features
- Covered, Front Porch, Wrap Around, Porch
- Construction Materials
- Aluminum Siding, Vinyl Siding
- Roof
- Metal
- Other Structures
- Other, Storage
Features & Amenities
- Parking Features
- Circular Driveway
- Security Features
- Smoke Detector(S), Carbon Monoxide Detector(S)
- Lot Features
- Cleared, Level, Wooded, Landscaped
Utilities
- Utilities
- Electricity Available, Electricity Connected
- Sewer
- Septic Tank
- Water Source
- Well, Private
Taxes
- Annual Tax Amount
- 3126
- Tax Year
- 2025
Other
- Normalized Address Line
- 3370 Peppervine Pl
Listing last updated: Oct 27, 2026, 11:03 AM CDT. SURF LOCAL last checked: Nov 20, 2026, 6:16 AM CST.
Data courtesy of: Forgotten Coast REALTOR Association

Property information provided by the RAFGC MLS – a service of the REALTOR® Association of Franklin & Gulf Counties, Inc. ©2026

Berkshire Hathaway HomeServices Beach Properties of Florida
Broker: Jennifer Ledesma
jledesma@bpfla.com