
 Active
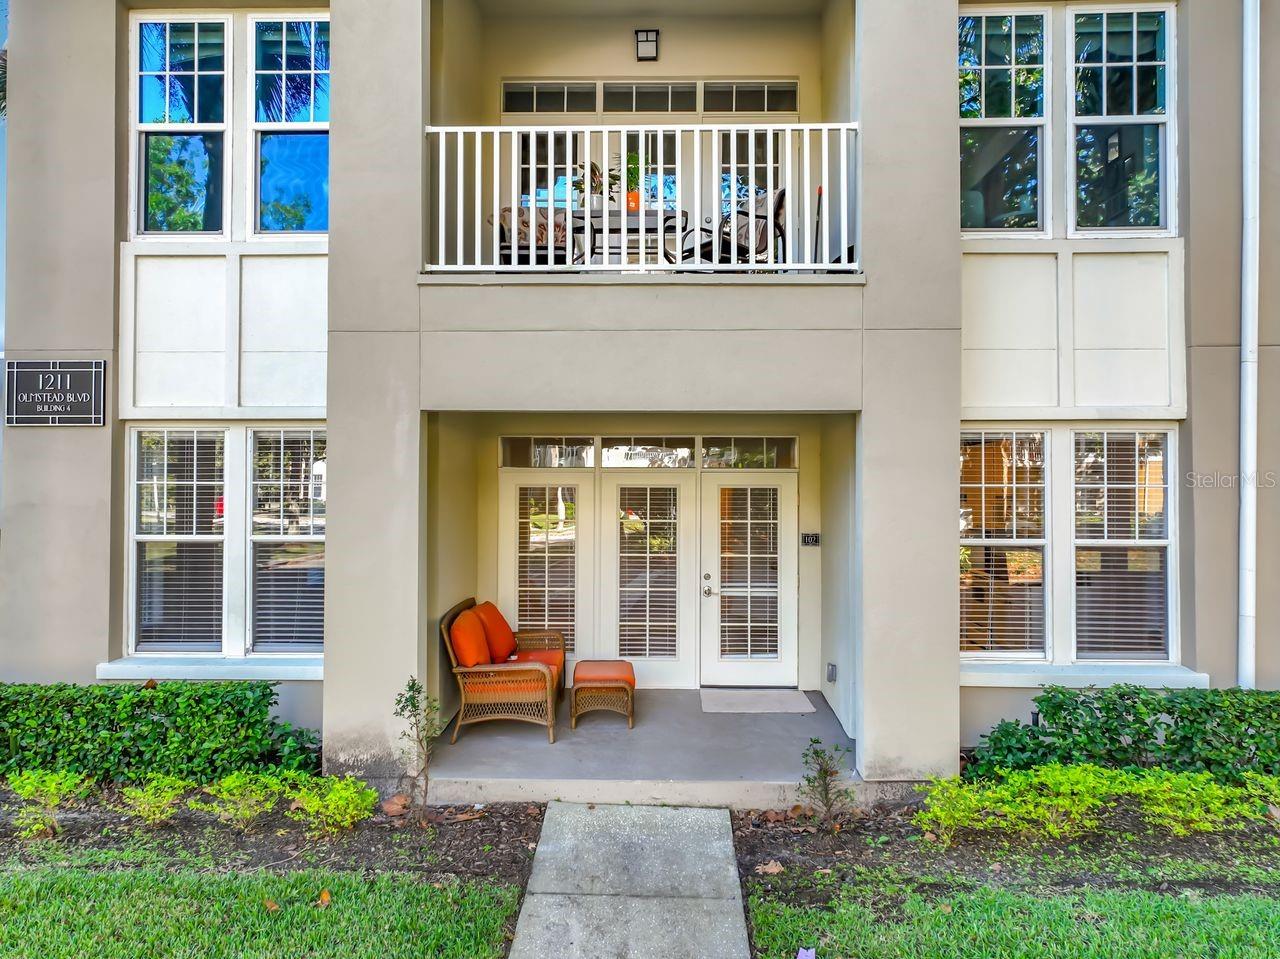
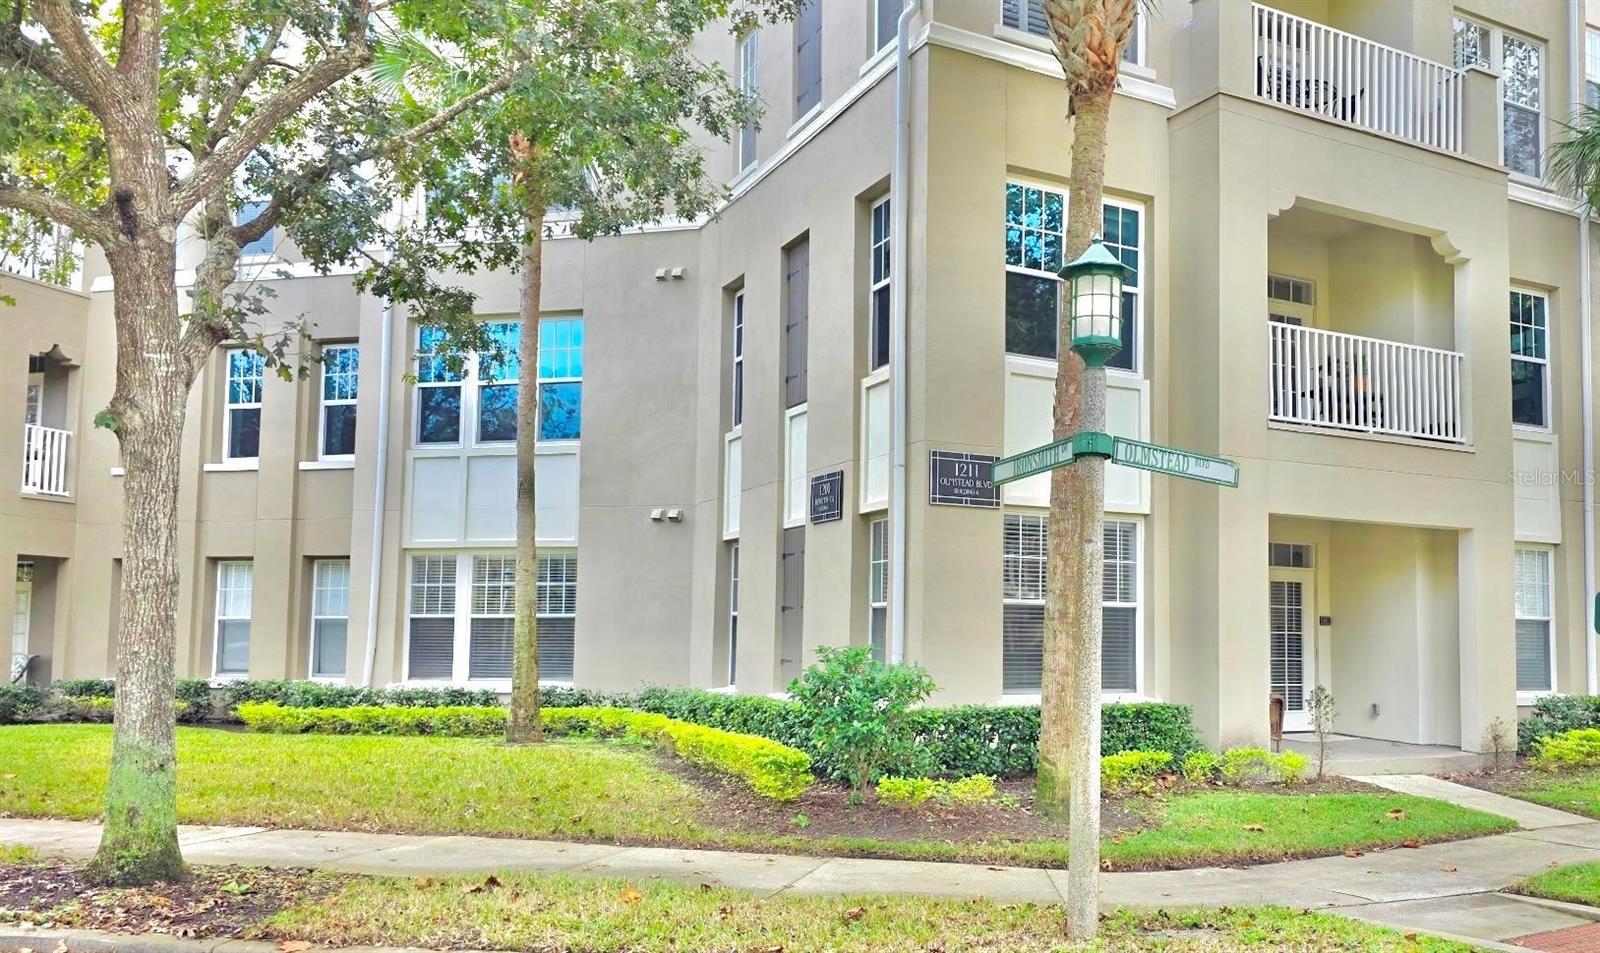
Home in Celebration, FL
Celebration, FL 34747 · Condo
$430,000
Listing courtesy of Thomas Belsky, CENTURY 21 CARIOTI
- 3 Beds
- 2 Baths
- 1,900 sqft
Cynthia's Insights On This Property
- Built 2007
- Last recorded sale: $483,900 in February 2007
- Typical condo sale in 34747 over the last year: $285,000, $217 per sq ft
- Owners in 34747 stay about 6 years; 5% of homes changed hands last year


📊 Price Pulse
What would you pay for this place?
Sale prices come from county public records, not MLS data.Listing agent

Contact
Send a message and we'll pass it to the listing agent. Nothing is sent until you ask.
About this home
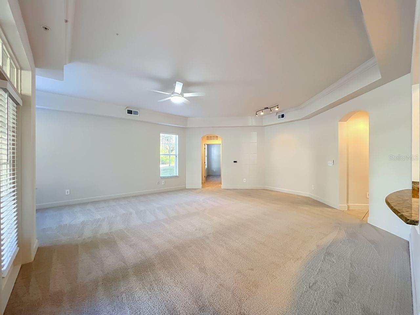
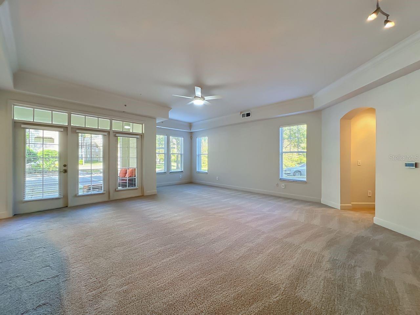
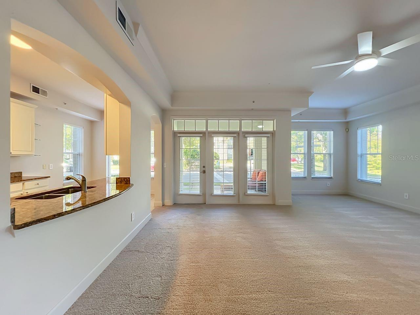
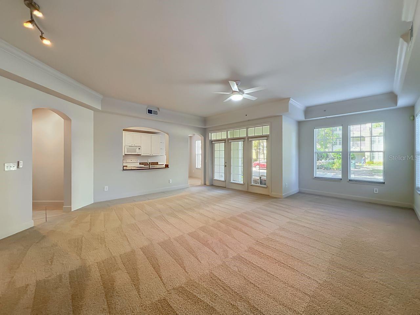
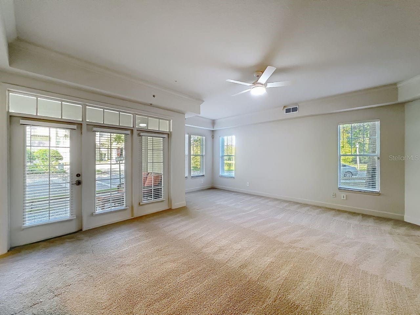
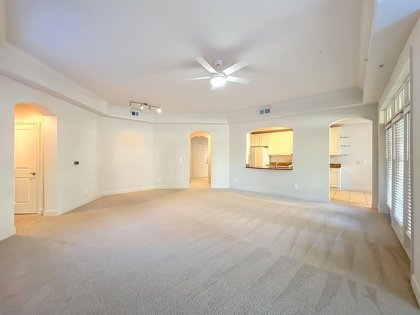
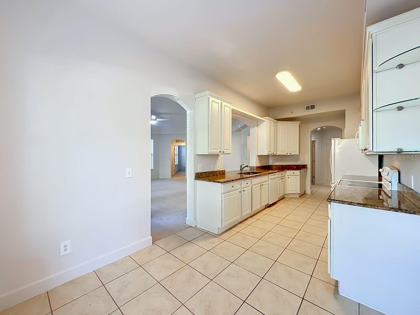
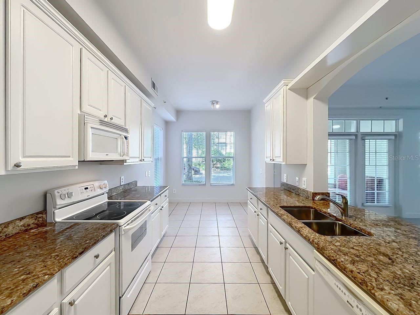
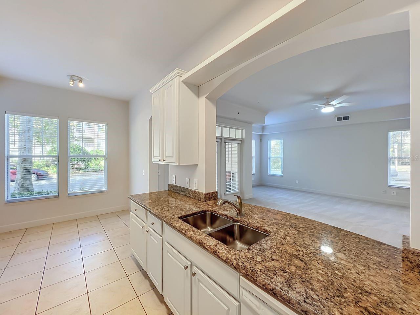
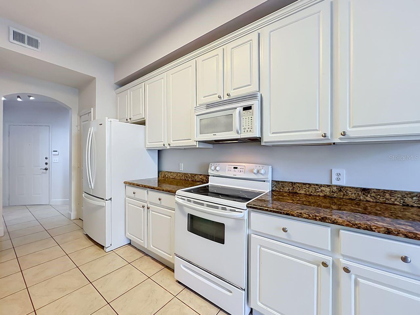
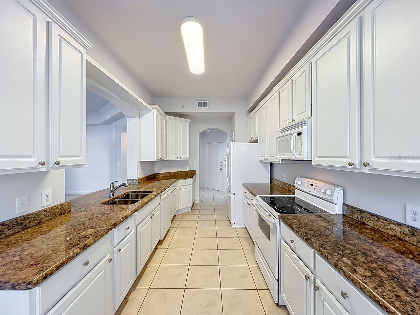
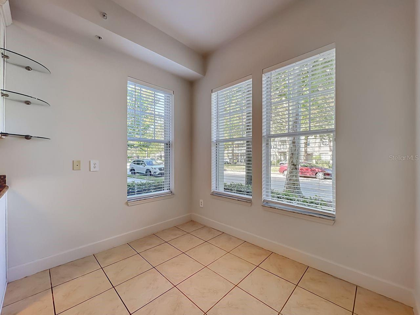
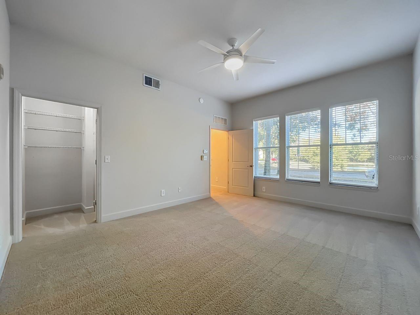
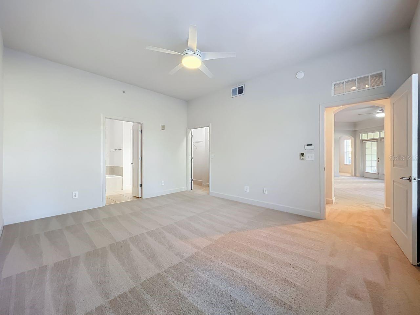
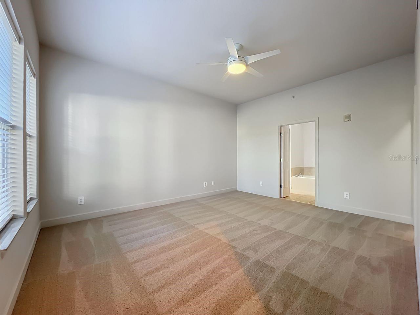
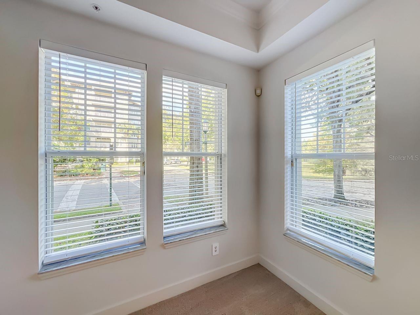
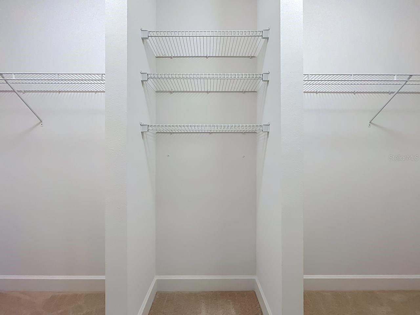
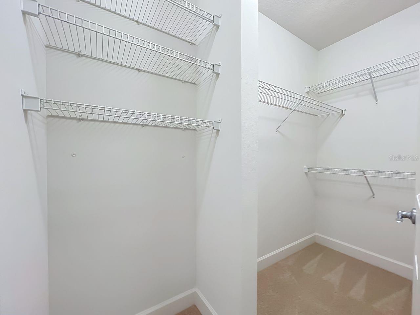
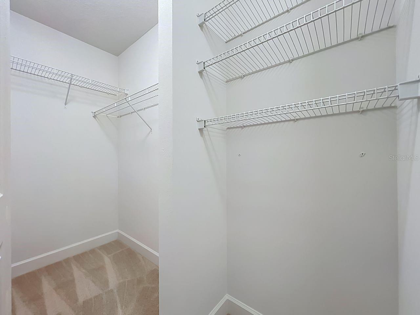
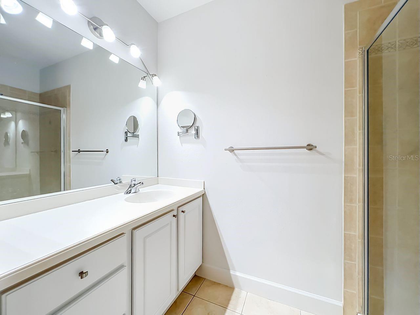
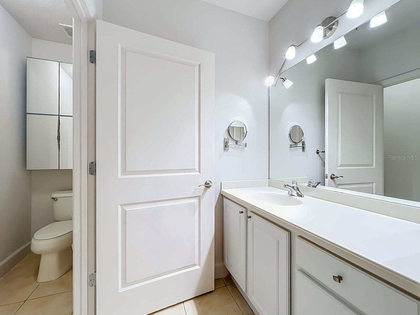
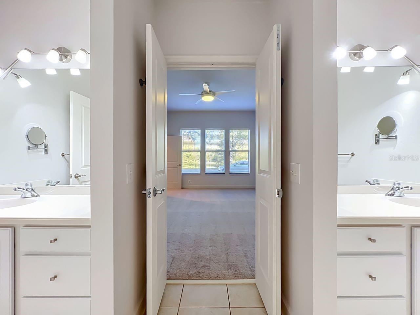
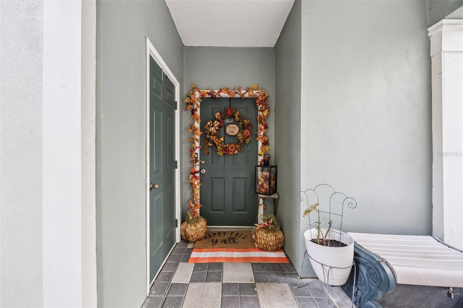
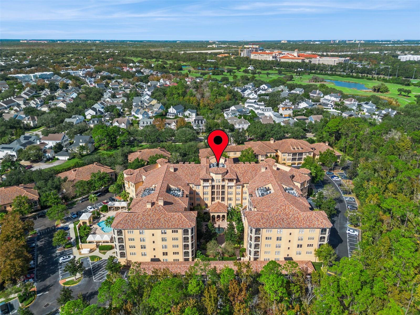
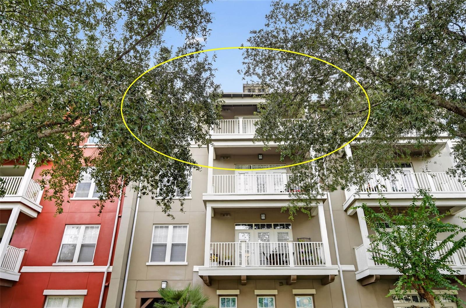
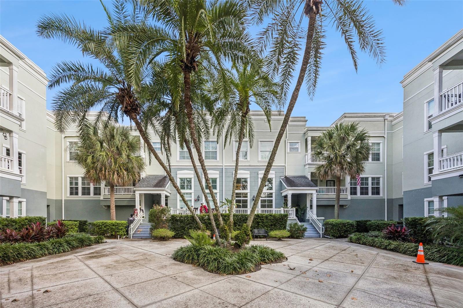
Ground floor 3 Bedroom 2 Bathroom + den and bonus room condo located in desirable Artisan Park in Celebration with attached oversized garage. This spacious condo features all new carpets, new blinds and has been freshly painted. Enjoy water views from the oversized living room and Primary Bedroom. The Primary Bedroom has a large walk in closet and huge Master Bath with Double vanities and Large garden Tub and separate shower stall. 2 additional Bedrooms on the opposite side of the condo share a Bathroom. There is a den and a bonus room perfect for an Office, Playroom or 4th Bedroom. Large galley kitchen with breakfast area. Large patio off the Living room. One car oversized attached garage with tons of space for storage. Ownership comes with full privileges of the exclusive Artisan Park Clubhouse complete with a resort-style heated salt water chlorinated pool and waterfall spa, a state-of-the-art fitness center with men’s and women’s locker rooms, restaurant and bar, a multipurpose room, summer kitchen, billiards, plasma TVs, and lounging areas. The Artisan Clubhouse hosts numerous events and classes, happy hours, and holiday parties! Close to Disney Theme Parks & Resorts, approximately 20 minutes to Orlando's International Airport! Easy access to I-4, the 417 and 429, approximately 1 hour to beaches on both coasts. Call today for your private showing.
moreless
- Property type
- Condo
- Year built
- 2007
- Lot size
- 0.68 acres
- Garage
- 1 car
- On market
- 3 days
- Price per sqft
- $226
- HOA fees
- $119/mo
- Listing ID
- S5161379
Show Full Details
Property Info
- Property Type
- Residential
- Property Subtype
- Condominium
- Year Built
- 2007
- Levels
- One
- Direction Faces
- West
- Neighborhood
- Artisan Park
- Lot Size (acres)
- 0.68
- Lot Size (sqft)
- 29535.0
- Contract Date
- 2026-11-14
- On Market Date
- 2026-11-14
- Cumulative Days on Market
- 3
Interior Features
- Interior Features
- Elevator, Eat-In Kitchen, Open Floorplan, Walk-In Closet(S)
- Flooring
- Carpet, Ceramic Tile
- Laundry Features
- Laundry Room
- Levels
- One
- Window Features
- Blinds
Appliances
- Appliances
- Dishwasher, Dryer, Microwave, Range, Refrigerator, Washer
Heating & Cooling
- Heating
- Central
- Cooling
- Central Air
Exterior Features
- Exterior Features
- Balcony
- Construction Materials
- Block
- Foundation
- Slab
- Roof
- Concrete, Shingle
Features & Amenities
- Garage Spaces
- 1.0
- Garage
- Yes
- Attached Garage
- Yes
- Parking Features
- Alley Access, Garage Door Opener, Garage Faces Rear, Oversized, Attached
Community/Association
- HOA
- Yes
- HOA Name
- Denise Anderson
- HOA Phone
- $4,075,664,752
- HOA Fee
- $357
- HOA Fee Frequency
- Quarterly
- HOA Fee Includes
- Maintenance Structure, Maintenance Grounds, Trash
- Association Amenities
- Basketball Court, Clubhouse, Elevator(S), Fitness Center, Golf Course, Park, Playground, Pool, Recreation Facilities, Storage, Tennis Court(S), Trail(S)
- Community Features
- Clubhouse, Fitness Center, Golf, Park, Playground, Pool, Restaurant, Sidewalks, Tennis Court(S), Street Lights
Utilities
- Utilities
- Cable Available, Electricity Available, Phone Available, Sewer Connected, Underground Utilities, Water Connected
- Sewer
- Public Sewer
- Water Source
- Public
Taxes
- Annual Tax Amount
- $5,766
- Tax Year
- $2,025
Data freshness
- SURF LOCAL last checked
- Nov 21, 2026, 4:30 AM EST
Similar homes nearby
- $369,000455 Water St, Celebration, FL 347472 Beds2 Baths1,234 sqftListing courtesy of BETTER HOMES & GARDENS LIFESTYLES REALTY · Data courtesy of: Stellar MLS
 Active
- $450,000501 Mirasol Cir #106, Celebration, FL 347472 Beds2 Baths1,424 sqftListing courtesy of TEAM DONOVAN · Data courtesy of: Stellar MLS
 Active
- $365,0001410 Celebration Ave #407, Celebration, FL 347472 Beds2 Baths1,435 sqftListing courtesy of FLORIDA IN MOTION REALTY INC · Data courtesy of: Stellar MLS
 Active
- $369,000473 Water St, Celebration, FL 347472 Beds2 Baths1,261 sqftListing courtesy of BETTER HOMES & GARDENS LIFESTYLES REALTY · Data courtesy of: Stellar MLS
 Active
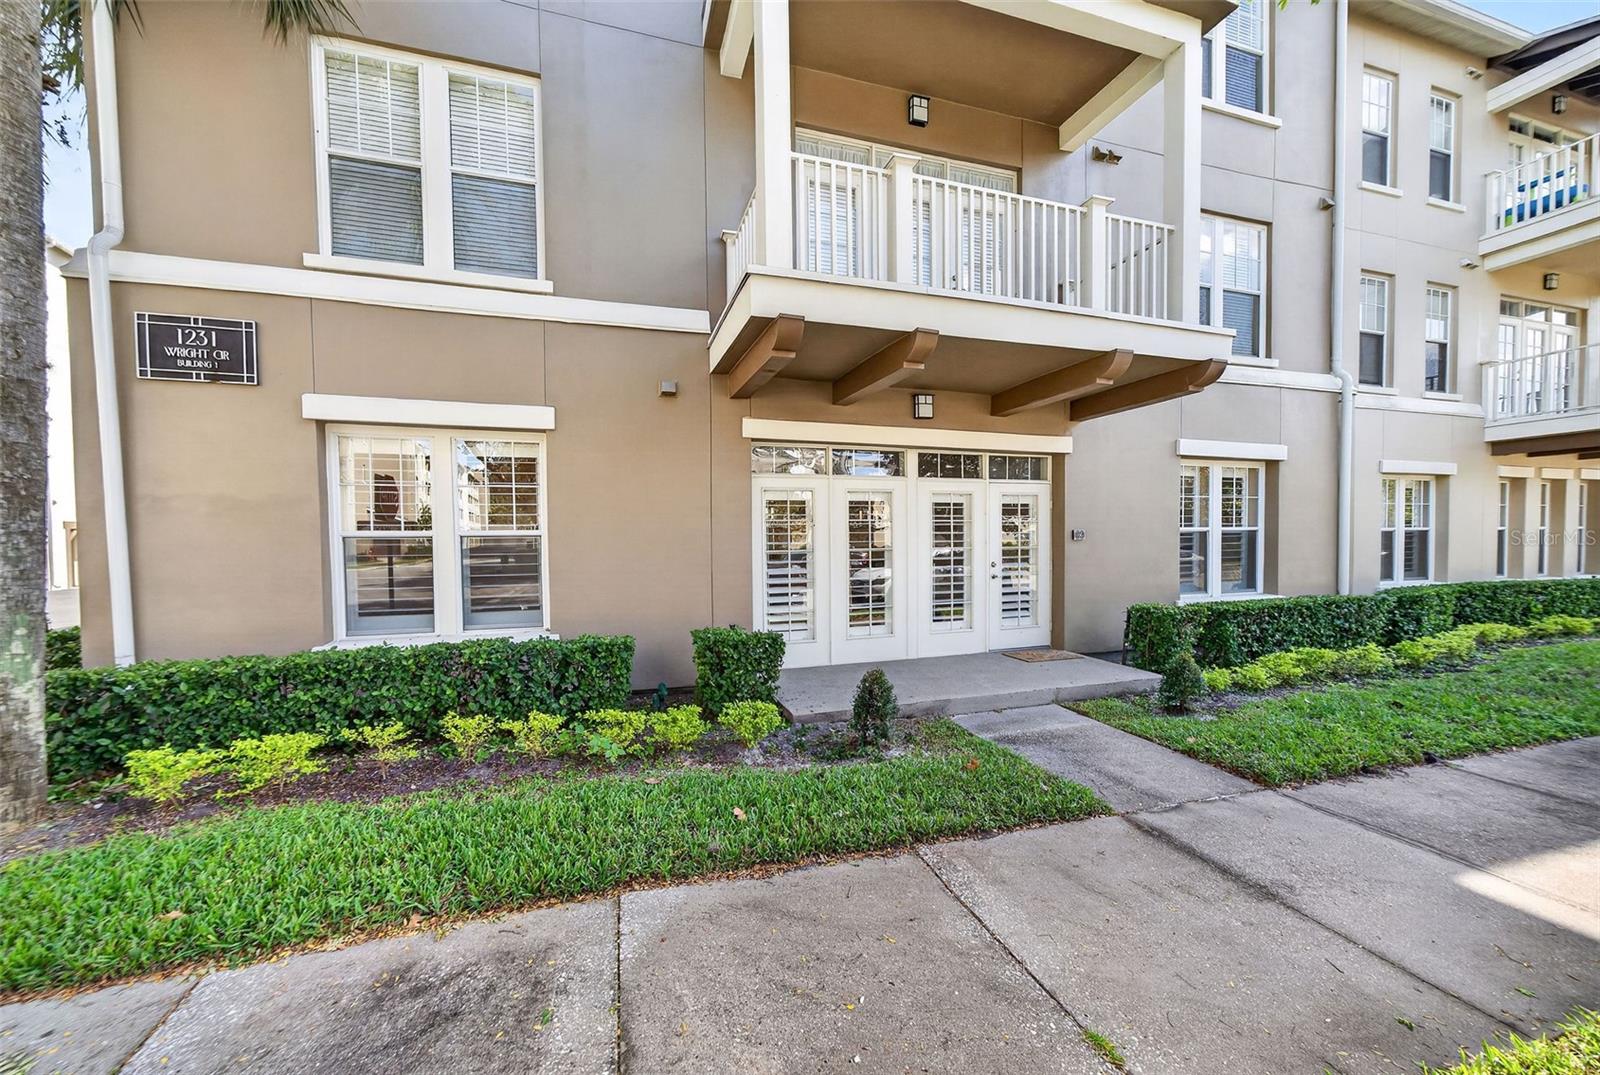
- $467,0001231 Wright Cir #108, Celebration, FL 347474 Beds2 Baths1,834 sqftListing courtesy of IMAGINATION REALTY, INC · Data courtesy of: Stellar MLS
 Active
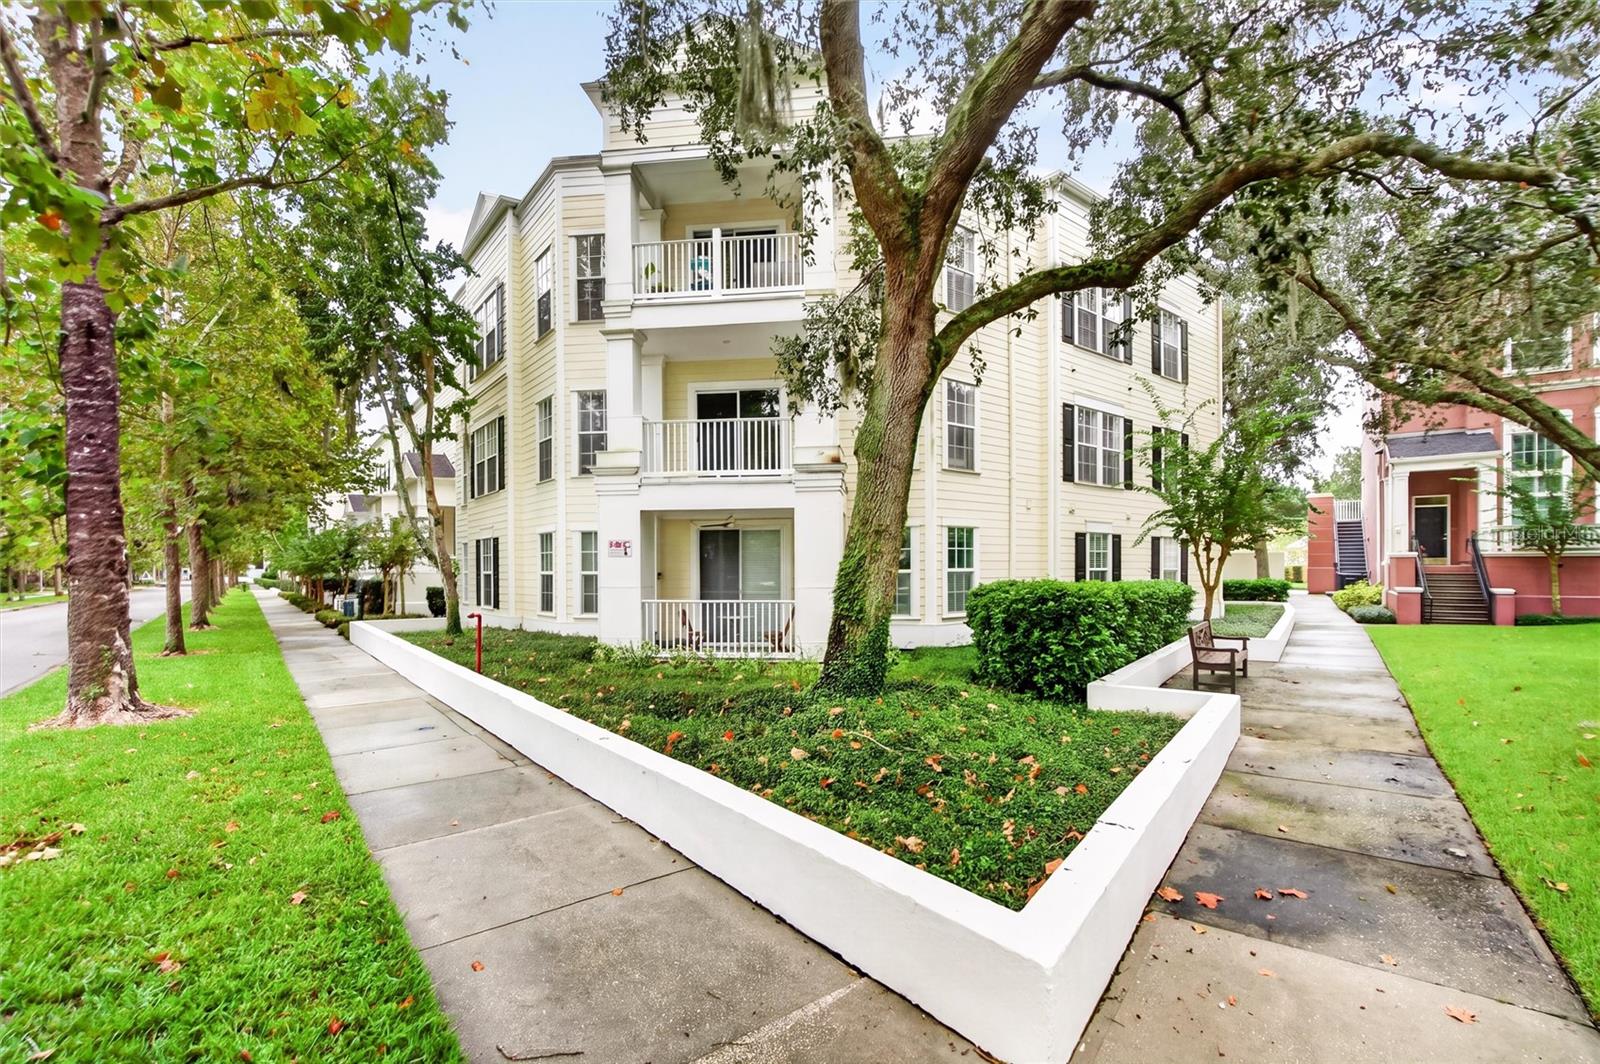
- $430,000460 Water St, Celebration, FL 347473 Beds2 Baths1,476 sqftListing courtesy of IMAGINATION REALTY, INC · Data courtesy of: Stellar MLS
 Active
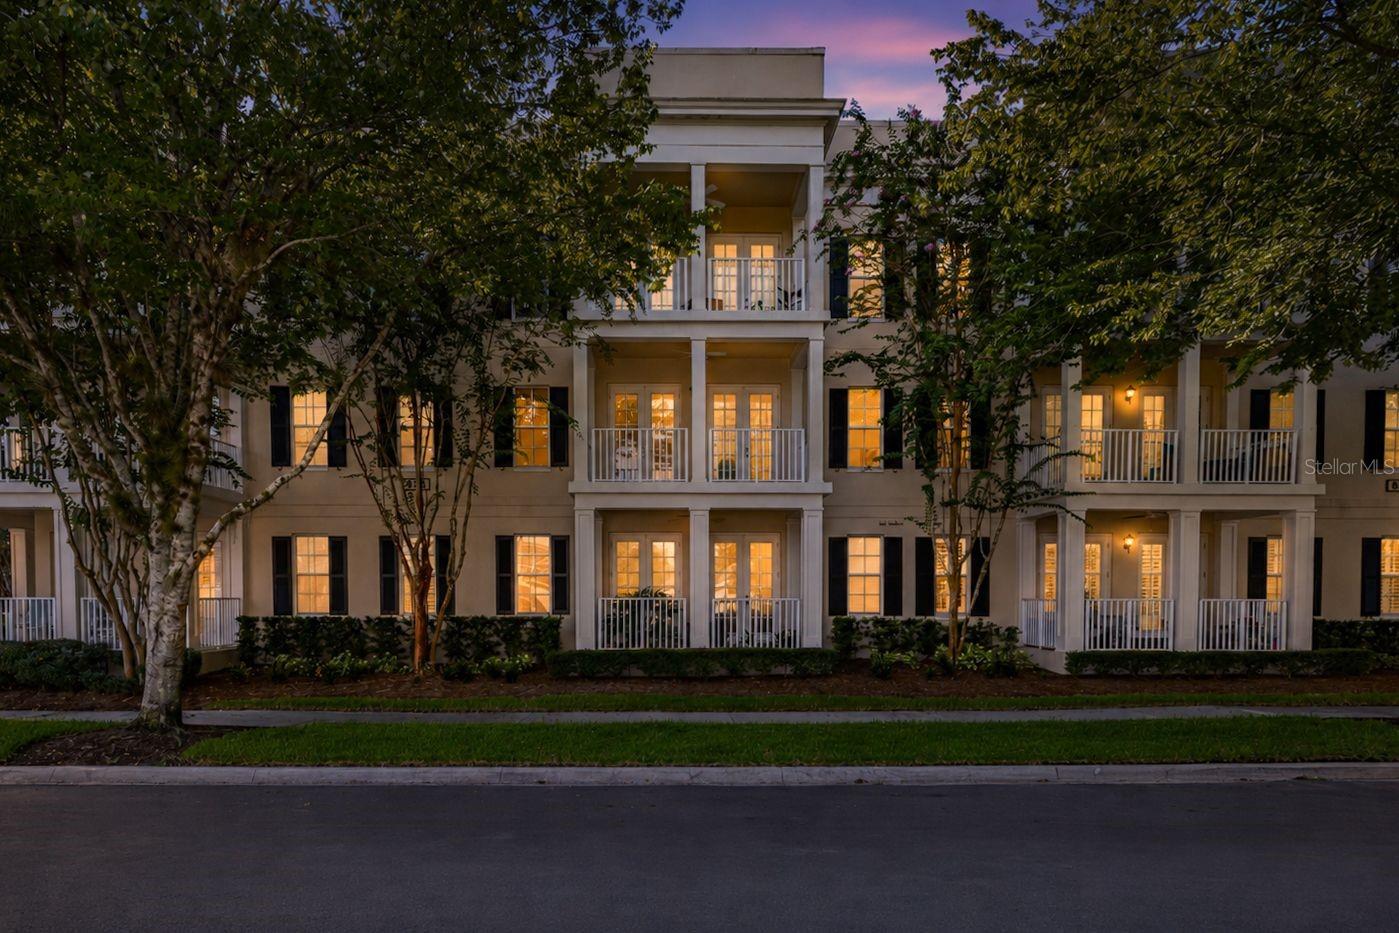
- $449,900834 Deer Woods Rd #203, Celebration, FL 347473 Beds2 Baths1,430 sqftListing courtesy of KELLER WILLIAMS REALTY AT THE LAKES · Data courtesy of: Stellar MLS
 Active
- $433,000803 Front St #4101, Celebration, FL 347471 Bed1 Bath1,082 sqftListing courtesy of CENTURY 21 BLUE SKY · Data courtesy of: Stellar MLS
 Active
More homes in Celebration
Homes for sale near Celebration
Data courtesy of: Stellar MLSDisclaimers and data details

Listings courtesy of Stellar MLS as distributed by MLS GRID. Based on information submitted to the MLS GRID. All data is obtained from various sources and may not have been verified by broker or MLS GRID. Supplied Open House Information is subject to change without notice. All information should be independently reviewed and verified for accuracy. Properties may or may not be listed by the office/agent presenting the information. Listing information is provided for consumers’ personal, non-commercial use, solely to identify prospective properties for potential purchase; all other use is strictly prohibited and may violate relevant federal and state law. Information deemed reliable but not guaranteed. Copyright © 2026 MLS GRID. All Rights Reserved.

Continental Real Estate Group, Inc
Broker: Derek Eisenberg
Listing last updated: Nov 17, 2026, 10:29 AM EST. SURF LOCAL last checked: Nov 21, 2026, 4:30 AM EST.