
 Active
1012 Tapestry Ln
Celebration, FL 34747 · Single family
$2,999,000
Listing courtesy of Brian DeMarie and Lisa Grinceri, TFP FLORIDA REALTY LLC
- 6 Beds
- 6 Baths
- 4,465 sqft
Cynthia's Insights On This Property
- Built 2005
- Last recorded sale: $1,425,000 in February 2022
- Typical sale in 34747 over the last year: $438,750, $220 per sq ft
- Owners in 34747 stay about 6 years; 5% of homes changed hands last year
- County record lists a private pool


📊 Price Pulse
What would you pay for this place?
Sale prices come from county public records, not MLS data.Listing agent
Contact
Send a message and we'll pass it to the listing agent. Nothing is sent until you ask.
About this home
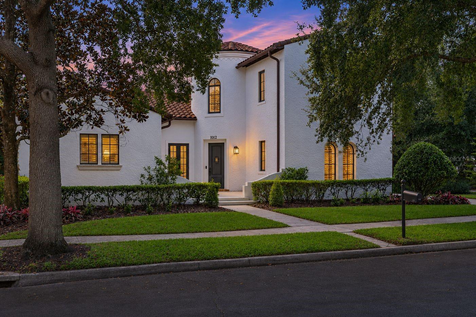
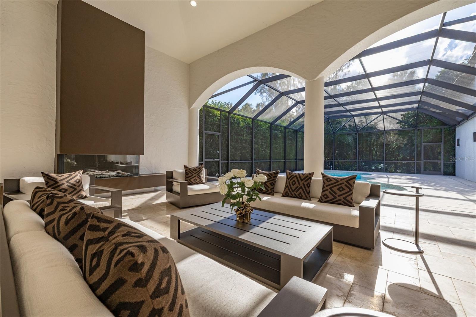
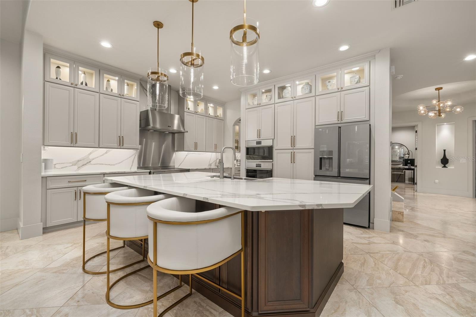
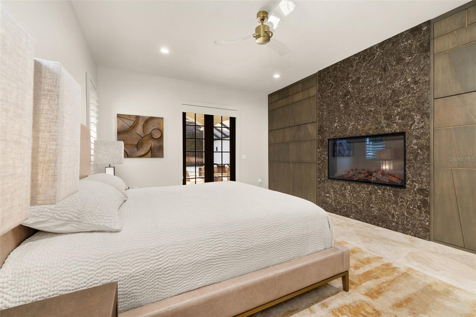
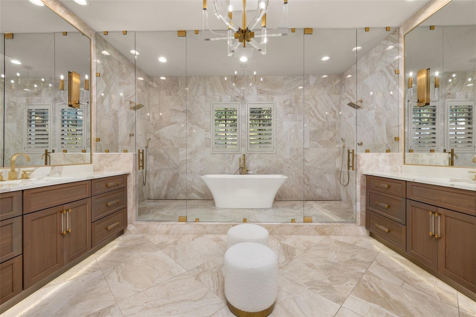
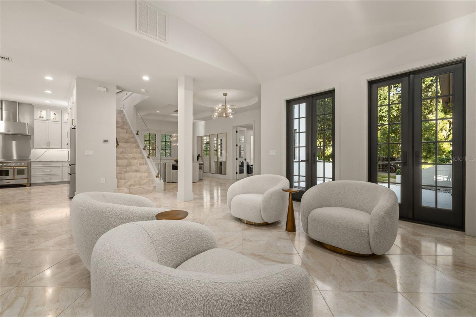
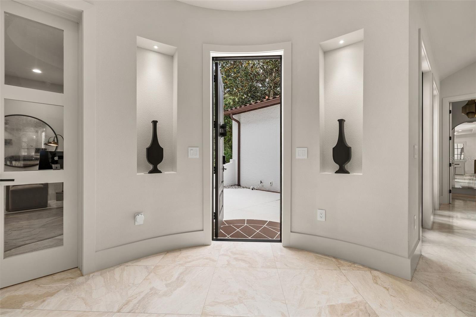
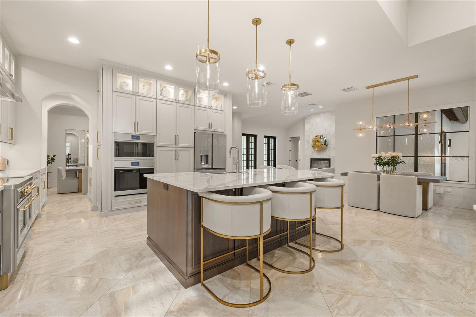
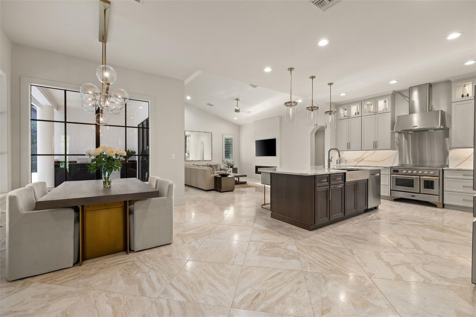
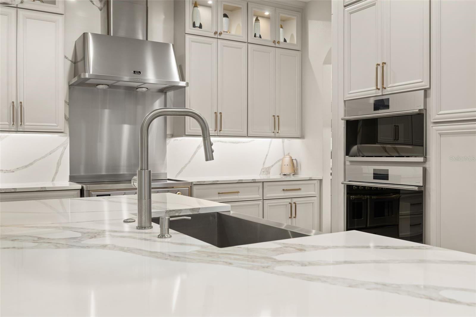
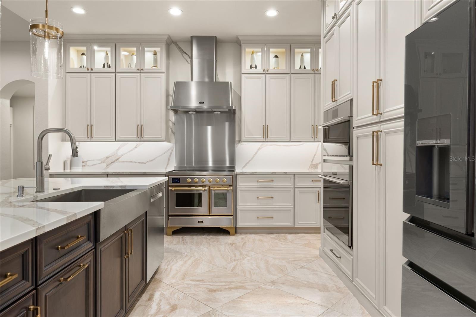
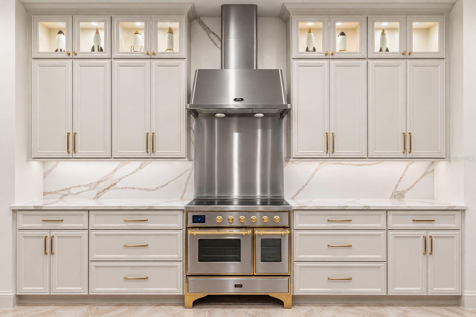
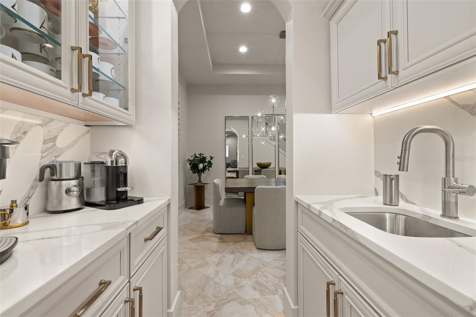
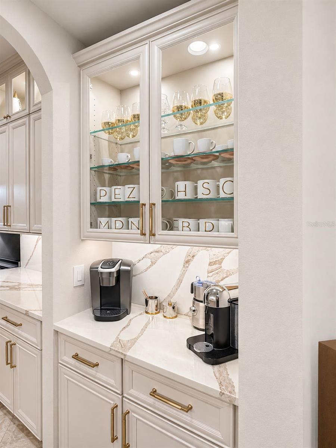
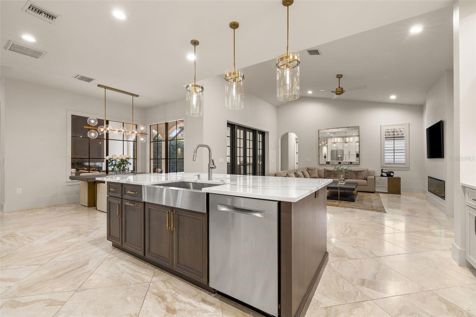
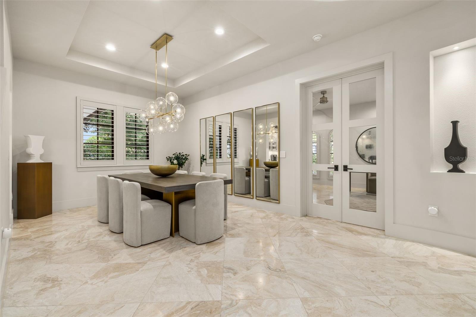
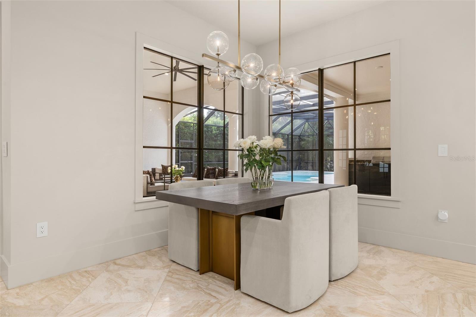
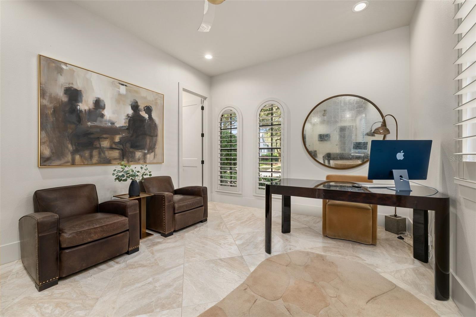
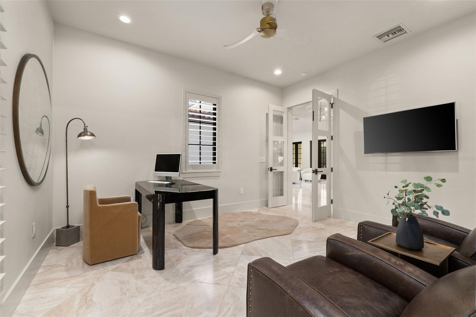
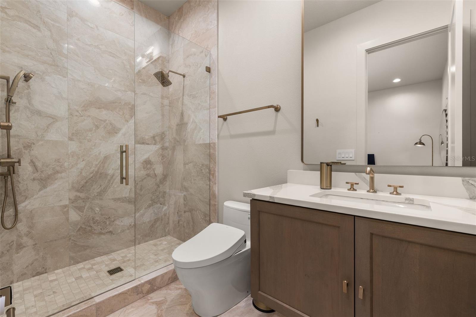
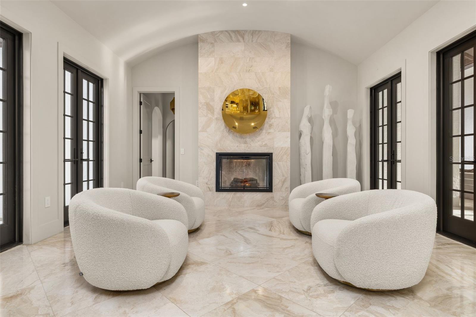
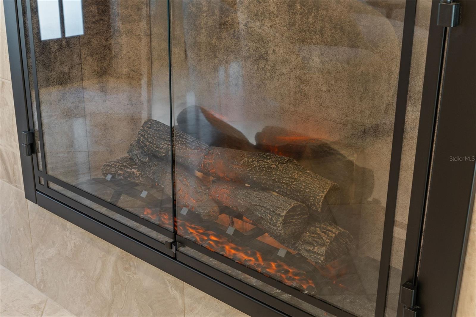
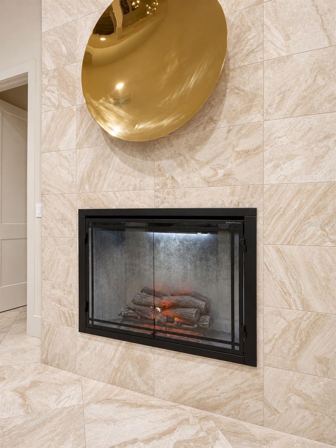
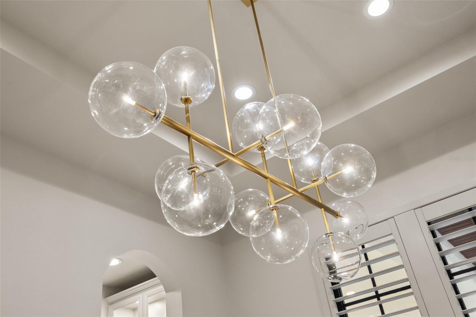
There are beautiful homes, and then there are homes that are truly extraordinary. Welcome to 1012 Tapestry Lane, a modern Mediterranean estate in Celebration's coveted Artisan Park, reimagined from the studs up with over $1.2 million in renovations. Created by its owners as their own home, every wall, ceiling and floor was redone and every finish chosen without compromise. Set on approximately one-third of an acre with conservation views front and back, the home is approached by a private drive beneath an elegant porte-cochère to a six-car garage and an expansive motor court with additional parking. Inside, marble flows throughout the main level, up a staircase edged in frameless glass and brushed-gold hardware, and out to the lanai and pool deck. Six 8-foot Andersen doors, modern plantation shutters and four designer fireplaces set the tone, including a statement marble fireplace crowned by a circular gold convex mirror. Sculptural glass-and-brass lighting and Restoration Hardware gold mirrors glow like modern jewelry, with Lutron smart lighting, dimming and under-cabinet lighting all controlled from your phone. The kitchen is a culinary showpiece: a hand-built ILVE range and hood from Venice, Italy, Café Platinum Glass appliances with four ovens including a Speed Cook Advantium, Starmark cabinetry with illuminated glass uppers, quartz counters and backsplash, an island with oversized farmhouse sink, and a coffee bar with a prep sink. The powder room features an Italian Murano glass floating vanity, gold vessel sink and Murano crystal mirror. The first-floor owner's suite features a handcrafted fireplace wall concealing Italian design inspired wardrobe storage with gold inlay detailing, plus two walk-in closets. The spa bath boasts a 10-foot glass wet room with dual showers, body jets and Newport Brass fixtures, and Victoria + Albert volcanic limestone sinks and freestanding tub beneath a John Richard chandelier. A first-floor office with walk-in closet and en-suite marble bath works equally well as a bedroom. Upstairs, two separate wings offer an en-suite bedroom, a second bedroom with hall bath and a turret room, plus a spacious bonus suite above the garage with its own staircase, bath and closet. All full baths are renovated with glass walk-in showers. Indoors meet outdoors on the over 600 sq ft covered lanai, with soaring ceilings, a three-sided fireplace and an outdoor kitchen overlooking a resurfaced, retiled heated pool and spa, surrounded by lush, private conservation. Residents enjoy the private Artisan Park clubhouse with resort-style pool, fitness center and on-site restaurant and bar, all within Celebration's charming downtown and trails. 1012 Tapestry Lane offers extraordinary space, craftsmanship and privacy, and a lifestyle that is distinctly Celebration. A home of this caliber, with this level of renovation, conservation surroundings and garage capacity, is a rare find, and one that deserves to be experienced in person.
moreless
- Property type
- Single family
- Year built
- 2005
- Lot size
- 0.34 acres
- Garage
- 5 cars
- On market
- 9 days
- Price per sqft
- $672
- HOA fees
- $148/mo
- Listing ID
- O6448600
Show Full Details
Property Info
- Property Type
- Residential
- Property Subtype
- SingleFamilyResidence
- Year Built
- 2005
- Levels
- Two
- Direction Faces
- North
- Neighborhood
- Artisan Park
- Lot Size (acres)
- 0.34
- Lot Size (sqft)
- 14636.0
- Contract Date
- 2026-11-11
- On Market Date
- 2026-11-11
- Cumulative Days on Market
- 9
Interior Features
- Interior Features
- Open Floorplan, Smart Home, Stone Counters, Walk-In Closet(S), Wet Bar
- Flooring
- Marble
- Fireplace
- Yes
- Fireplace Features
- Electric
- Laundry Features
- Laundry Room, Sink
- Levels
- Two
- Window Features
- Shutters
- Door Features
- Sliding Doors
Appliances
- Appliances
- Dishwasher, Disposal, Dryer, Microwave, Range Hood, Refrigerator, Washer
Heating & Cooling
- Heating
- Central
- Cooling
- Central Air
Exterior Features
- Exterior Features
- Outdoor Grill, Outdoor Kitchen
- Patio & Porch Features
- Enclosed, Screened
- Construction Materials
- Block, Stucco
- Foundation
- Slab
- Roof
- Tile
- Fencing
- Fenced
- Pool Features
- In Ground, Heated, Private
- Private Pool
- Yes
- Spa Features
- Heated, In Ground
- Spa
- Yes
Features & Amenities
- Garage Spaces
- 5.0
- Garage
- Yes
- Attached Garage
- Yes
- Carport
- Yes
- Parking Features
- Garage Door Opener, Attached
Community/Association
- HOA
- Yes
- HOA Name
- Grand Manors/Townhall
- HOA Phone
- $4,075,661,200
- HOA Fee
- $445
- HOA Fee Frequency
- Quarterly
- Association Amenities
- Clubhouse, Fitness Center, Pool, Spa/Hot Tub
- Community Features
- Clubhouse, Fitness Center, Park, Playground, Pool, Sidewalks, Tennis Court(S)
Utilities
- Utilities
- Electricity Connected, Sewer Connected, Water Connected
- Sewer
- Public Sewer
- Water Source
- Public
Taxes
- Annual Tax Amount
- $18,241
- Tax Year
- $2,025
- Legal Description
- CELEBRATION AREA 5 PB 15 PGS 44-98 LOT 216 19-25-28
Other
- Co List Agent Mls Id
- 261226022
- Co List Agent Full Name
- Lisa Grinceri
- Co List Office Name
- KELLER WILLIAMS REALTY AT THE LAKES
- Co List Office Mls Id
- 272550027
Data freshness
- SURF LOCAL last checked
- Nov 21, 2026, 5:08 PM EST
Location
Approximate location, shown from the displayed address.
What Sold Nearby
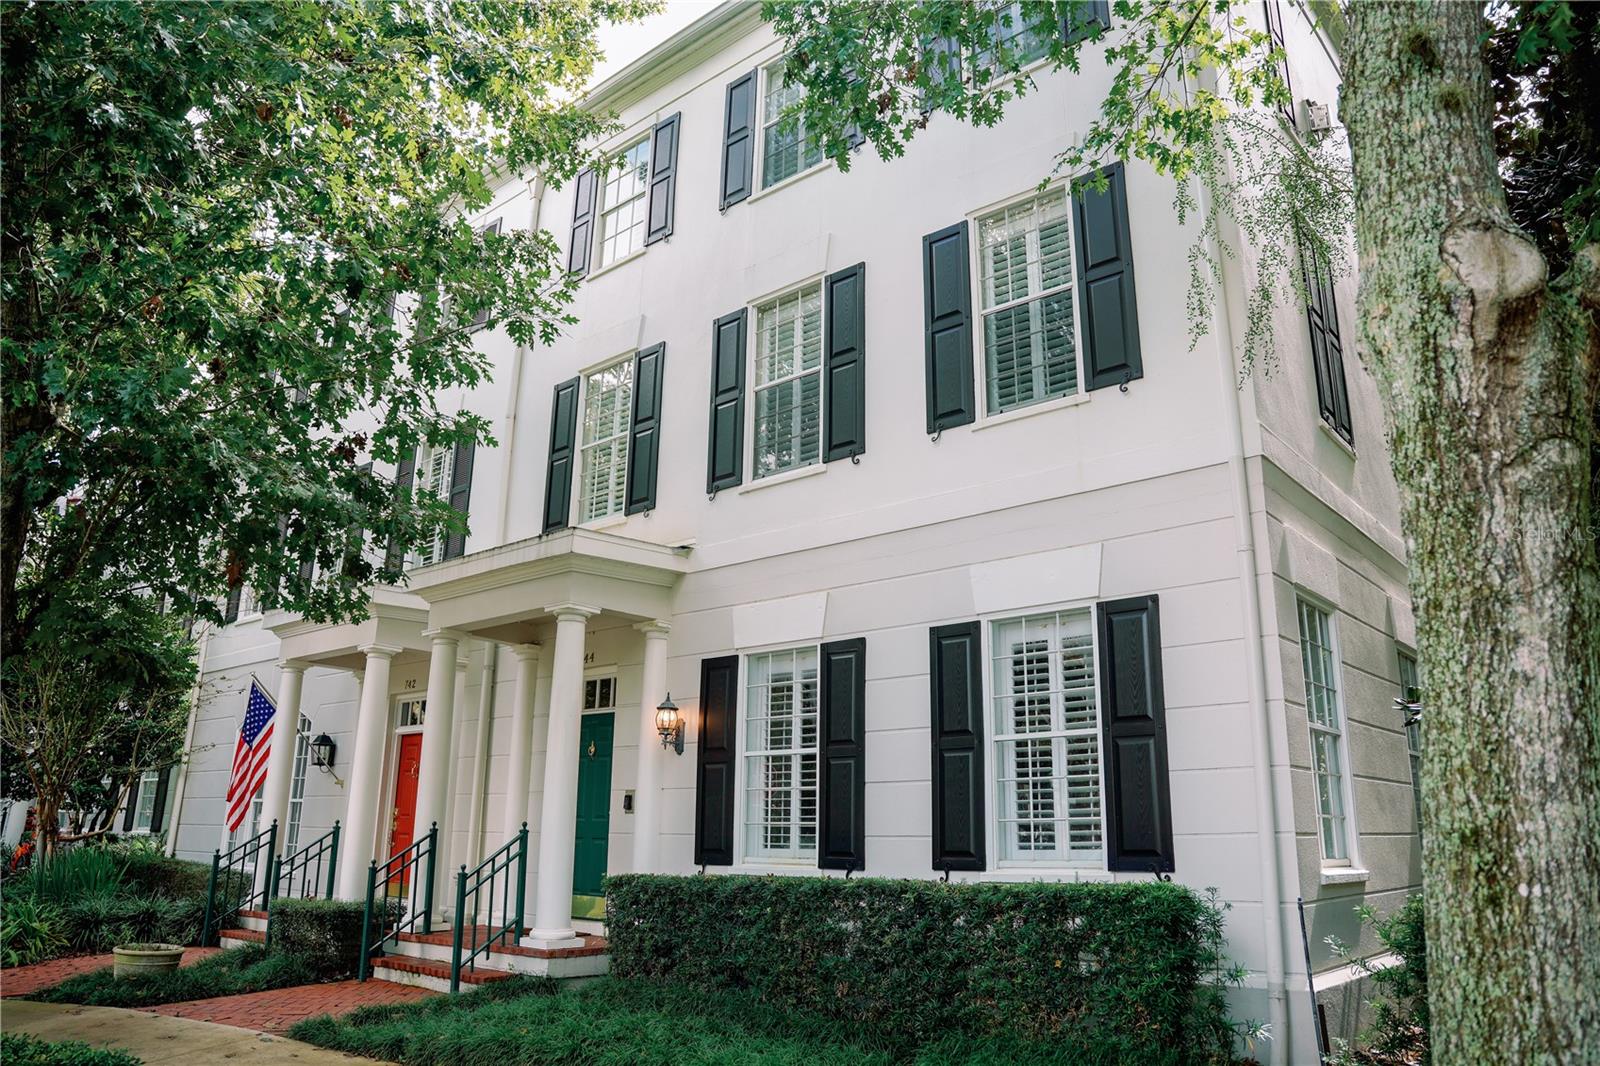 $1,100,000744 Mulberry AveCelebration, FL · Sold 2026-10-30
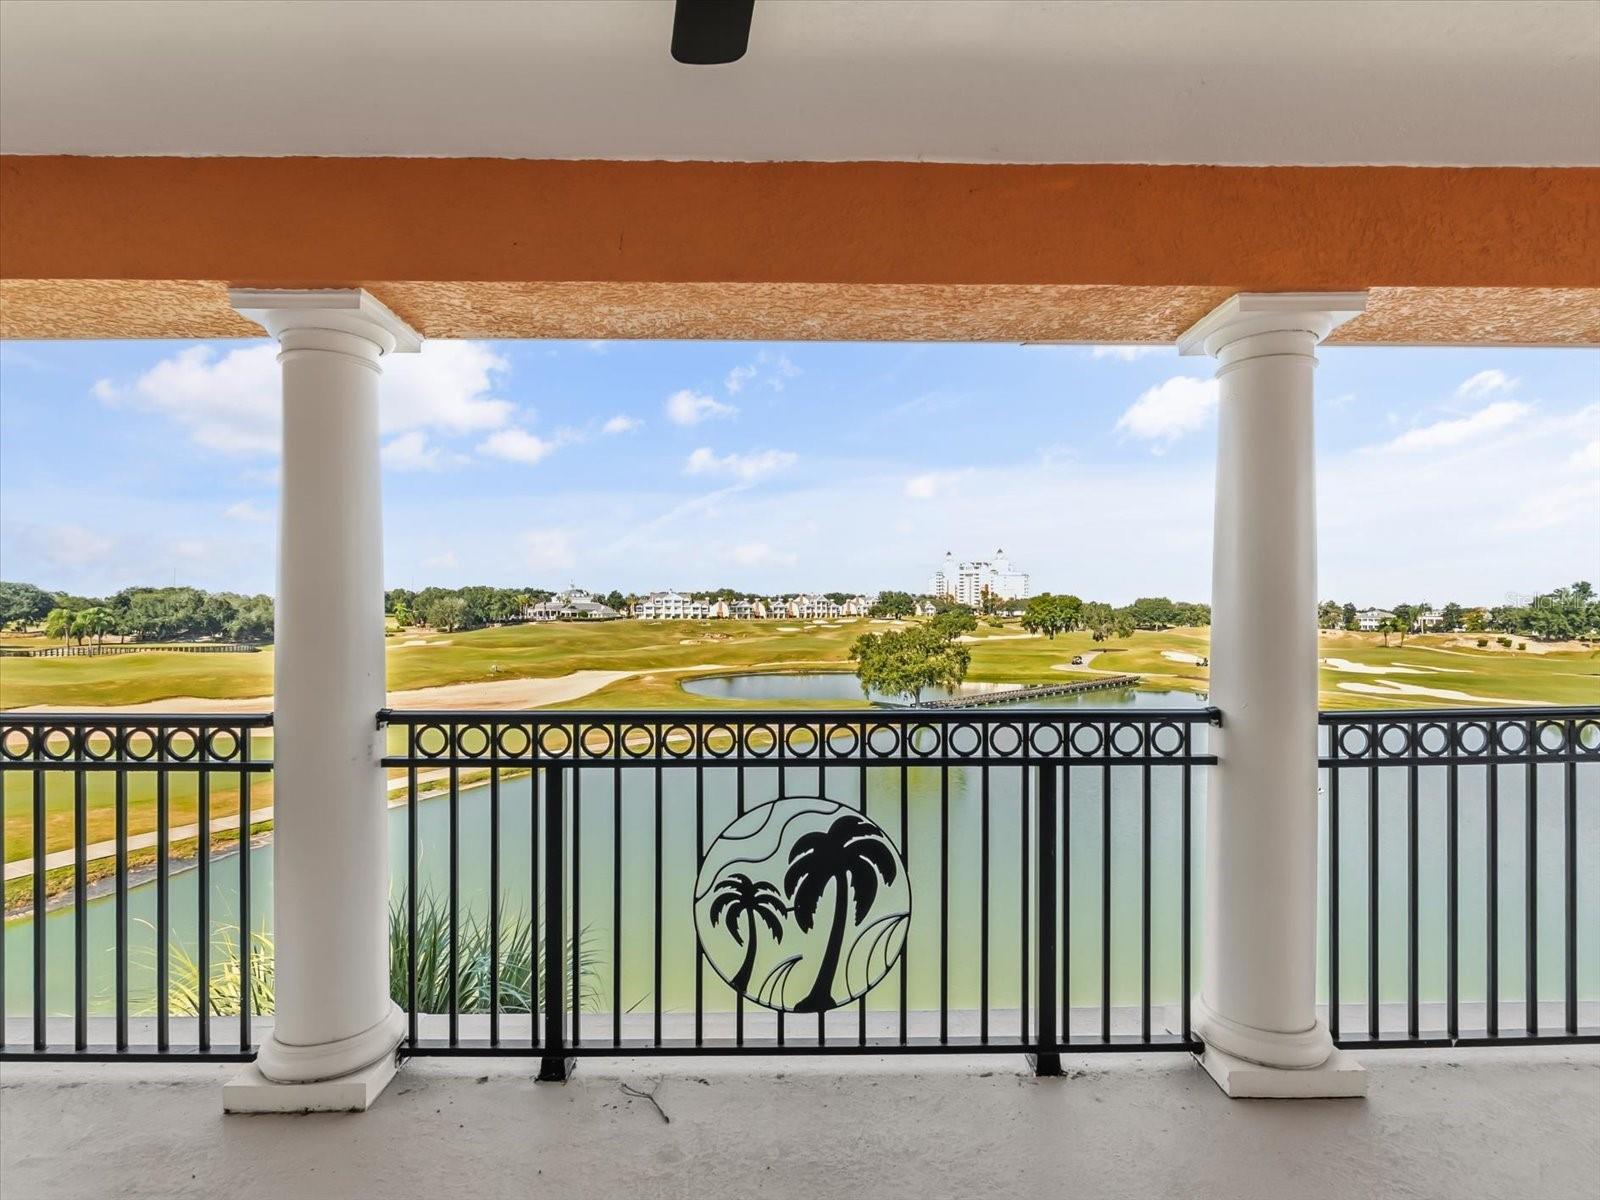 $885,0001554 Corolla CtReunion, FL · Sold 2026-10-30
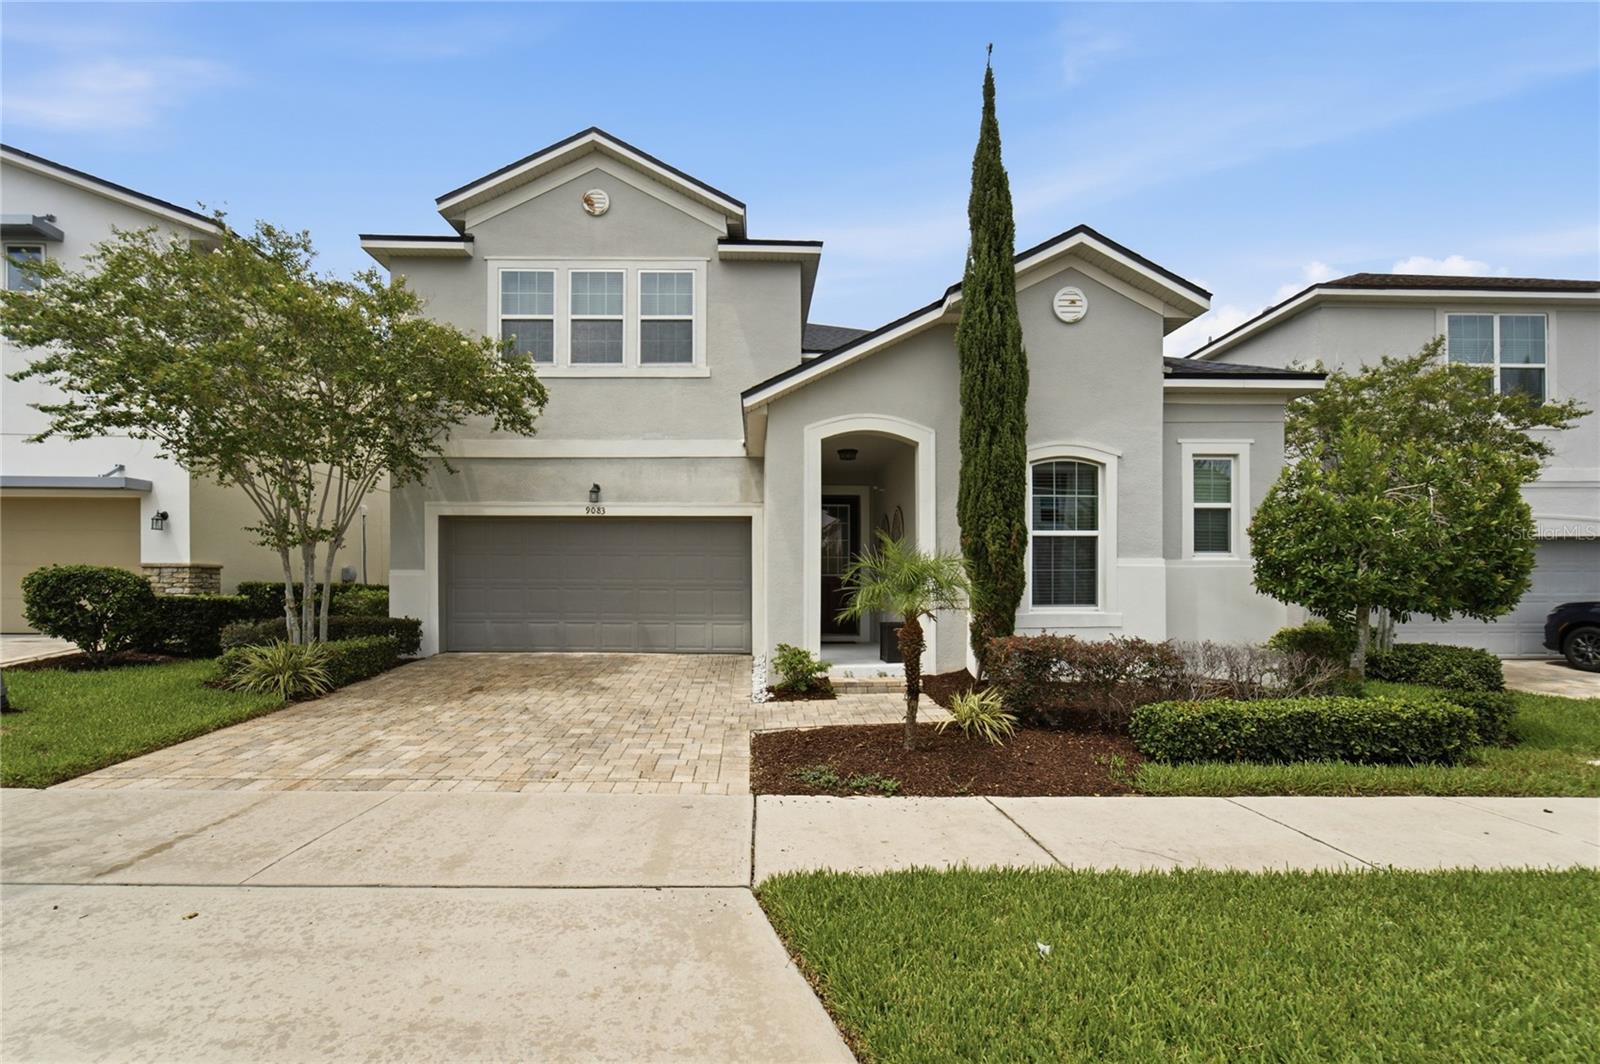 $610,0009083 Sunshine Ridge Loop LoopKissimmee, FL · Sold 2026-10-26
 $2,150,000908 Croton RdCelebration, FL · Sold 2026-10-23
 $499,0008951 Amelia Downs TrlKissimmee, FL · Sold 2026-10-21
 $230,0001424 Titian CtReunion, FL · Sold 2026-10-13
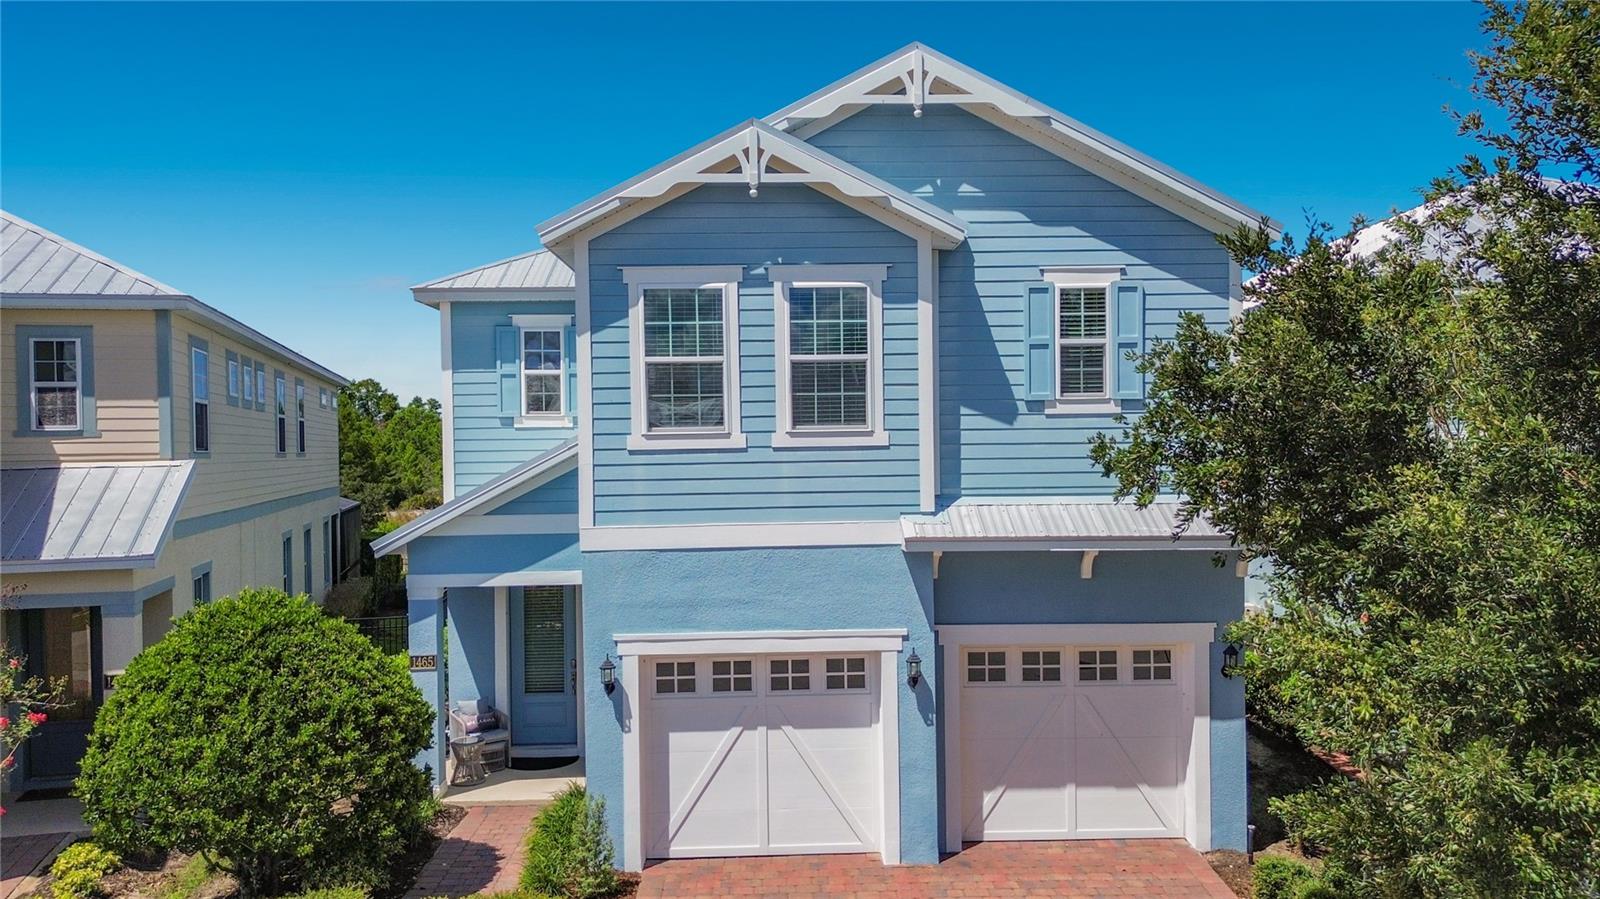 $750,0001465 Fairview CirKissimmee, FL · Sold 2026-10-09
 $595,0001844 Sandy Park TrlKissimmee, FL · Sold 2026-10-09
Flood
Flood zone X · Minimal flood risk
What's Nearby
Restaurants
- Artisan Park Club1343 Celebration Avenue, Celebration, FL 34747, United States of America0.4 mi
- Celebration Brewing Company1601 Future Way, Celebration, FL 34747, United States of America1.2 mi
- Avocado Mexican Grill715 Bloom Street, Celebration, FL 34747, United States of America1.7 mi
- Celebration Town Tavern721 Front Street, Celebration, FL 34747, United States of America1.8 mi
- Downtown Diner701 Front Street, Celebration, FL 34747, United States of America1.8 mi
- Regiano's691 Front Street, Celebration, FL 34747, United States of America1.8 mi
- Columbia649 Front Street, Celebration, FL 34747, United States of America1.8 mi
- New York Bakery Boys603 Market Street, Celebration, FL 34747, United States of America1.8 mi
Groceries
- Publix1725 Future Way, Celebration, FL 34747, United States of America1.3 mi
Schools
- Celebration High School1809 Celebration Boulevard, Celebration, FL 34747, United States of America1.0 mi
- Montessori Academy of Celebration901 Begonia Road, Celebration, FL 34747, United States of America1.2 mi
- Celebration School510 Campus Street, Celebration, FL 34747, United States of America1.7 mi
Parks
- Greene SquareCelebration, Florida, United States of America0.3 mi
- Celebration, FloridaUnited States of America0.5 mi
- Celebration, FloridaUnited States of America0.8 mi
- Celebration, FloridaUnited States of America0.8 mi
- Celebration, FloridaUnited States of America0.9 mi
- Celebration, FloridaUnited States of America1.0 mi
- Celebration, FloridaUnited States of America1.2 mi
- Celebration, FloridaUnited States of America1.2 mi
Coffee
- Kitanda1591 Future Way, Celebration, FL 34747, United States of America1.1 mi
- Starbucks715 Bloom Street, Celebration, FL 34747, United States of America1.8 mi
More homes in Celebration
Homes for sale near Celebration
Data courtesy of: Stellar MLSDisclaimers and data details

Listings courtesy of Stellar MLS as distributed by MLS GRID. Based on information submitted to the MLS GRID. All data is obtained from various sources and may not have been verified by broker or MLS GRID. Supplied Open House Information is subject to change without notice. All information should be independently reviewed and verified for accuracy. Properties may or may not be listed by the office/agent presenting the information. Listing information is provided for consumers’ personal, non-commercial use, solely to identify prospective properties for potential purchase; all other use is strictly prohibited and may violate relevant federal and state law. Information deemed reliable but not guaranteed. Copyright © 2026 MLS GRID. All Rights Reserved.

Continental Real Estate Group, Inc
Broker: Derek Eisenberg
Listing last updated: Nov 20, 2026, 1:19 PM EST. SURF LOCAL last checked: Nov 21, 2026, 5:08 PM EST.