
 Active
1259 Ash Tree Cv
Casselberry, FL 32707 · Single family
$529,900
Listing courtesy of Deon Paul, VYLLA HOME
- 4 Beds
- 4 Baths
- 2,687 sqft
Cynthia's Insights On This Property
- Built 2024
- Last recorded sale: $549,000 in May 2025
- Typical sale in 32707 over the last year: $335,000, $224 per sq ft
- Owners in 32707 stay about 9 years; 3% of homes changed hands last year


📊 Price Pulse
What would you pay for this place?
Sale prices come from county public records, not MLS data.Listing agent

Contact
Send a message and we'll pass it to the listing agent. Nothing is sent until you ask.
About this home
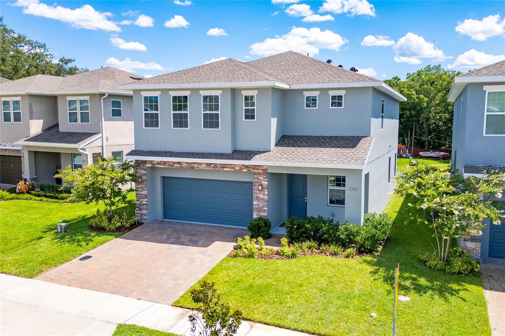
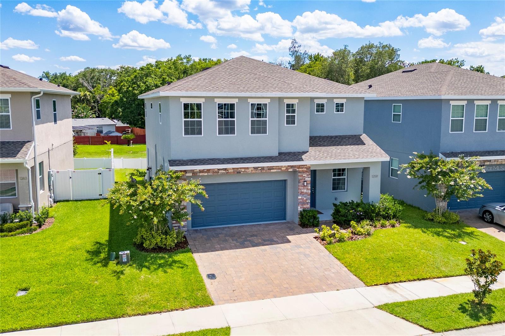
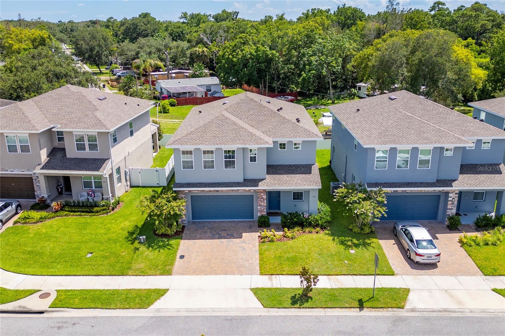
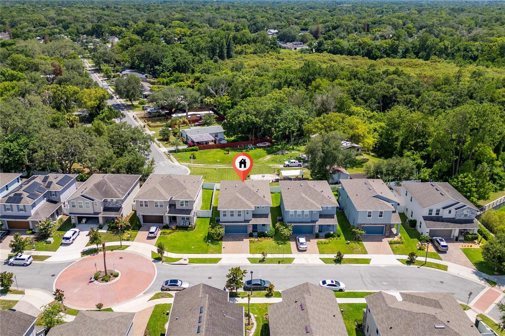
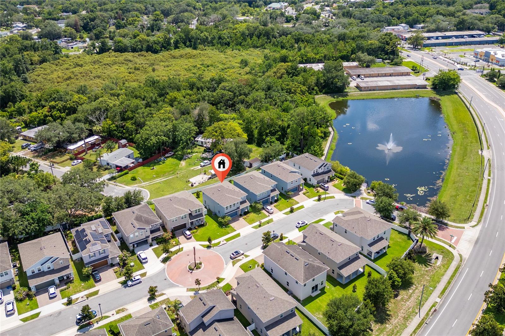
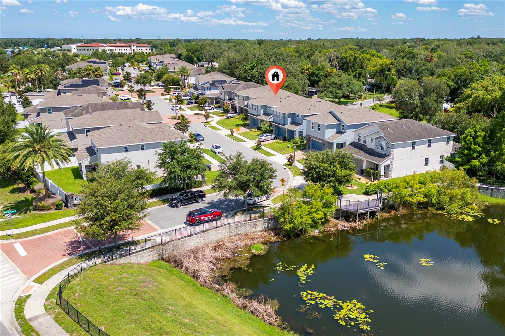
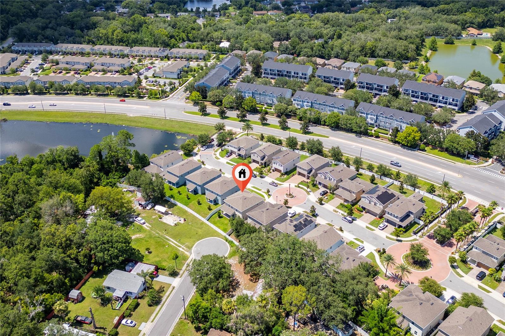
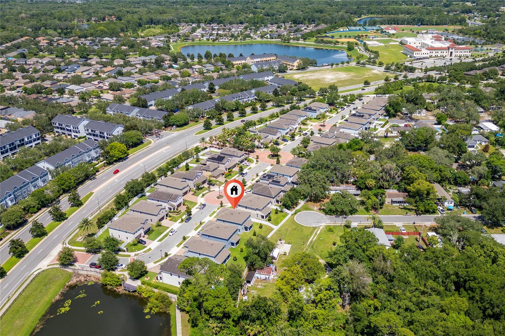
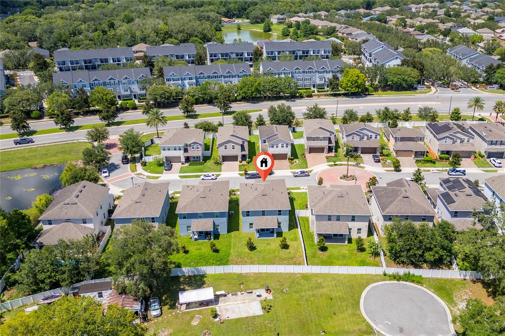
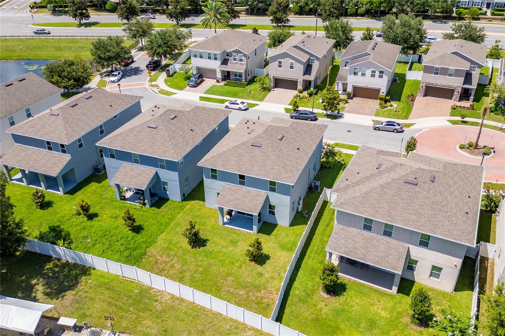
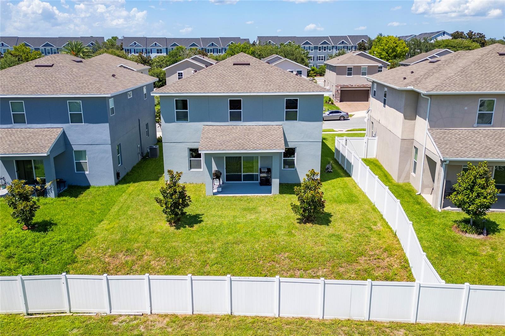
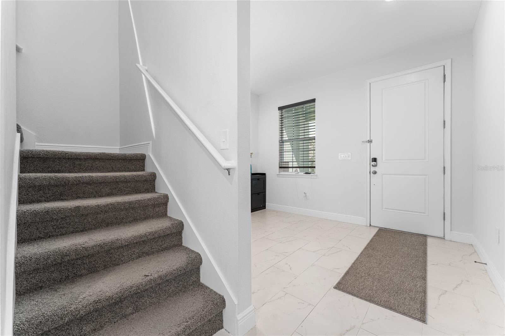
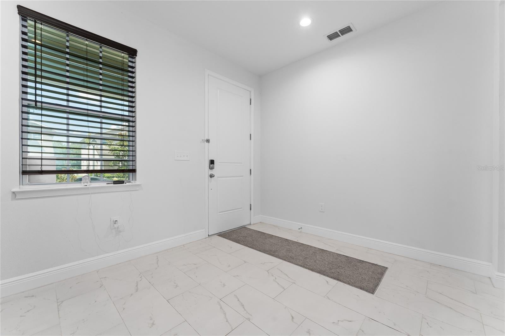
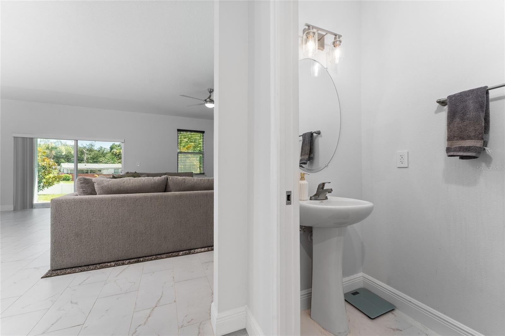
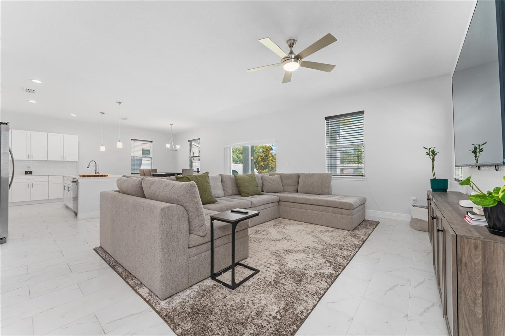
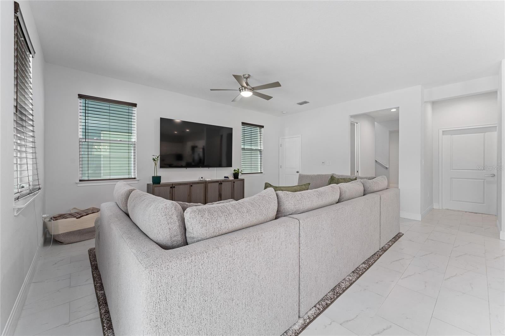
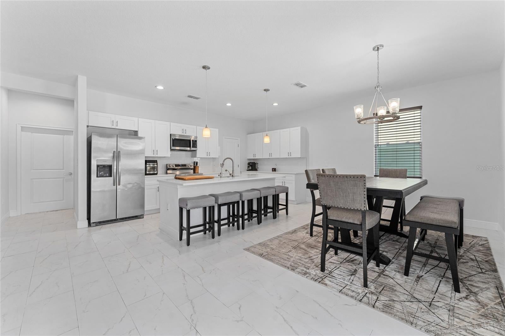
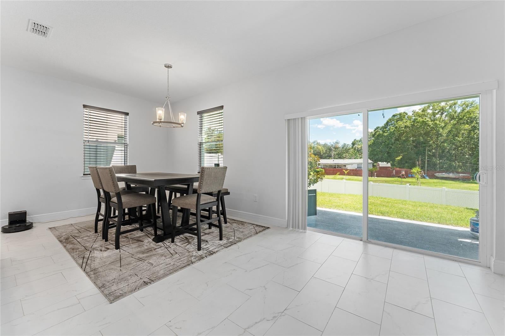
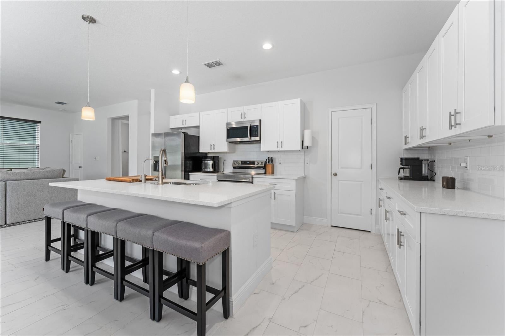
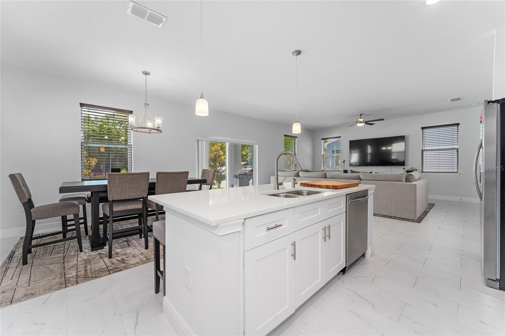
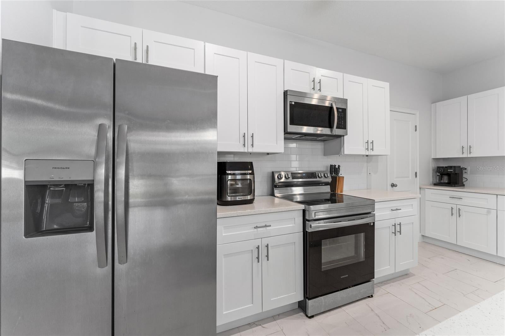
Welcome home to this highly sought-after Greenville Commons community in Casselberry. Filled with natural light, the Charleston Floor Plan offers 2,687 heated square feet of spacious, open, and modern design. The tile flooring throughout all living spaces on the main level, along with the kitchen featuring quartz countertops, 42” upper cabinetry, and essential appliances such as a refrigerator, microwave, dishwasher, and range. It also includes a dual sink island and a stylish backsplash. The kitchen flows into the dining area and the family/gathering room, which has sliding doors leading to the covered lanai. All bedrooms are located on the second floor, including a regular suite and the owner's suite. The owner's suite boasts two spacious walk-in closets, a dual vanity, and a stand-up shower with a glass enclosure. The laundry room is conveniently situated on the second floor. The home also features a water softener system and reverse osmosis for the drinking water. The community is ideally located just across from The Geneva School and is within minutes of downtown Orlando, as well as major roads, highways, shopping centers, restaurants, and entertainment venues. Additionally, the community offers a playground, a dog park, and scenic pond views.
moreless
- Property type
- Single family
- Year built
- 2024
- Lot size
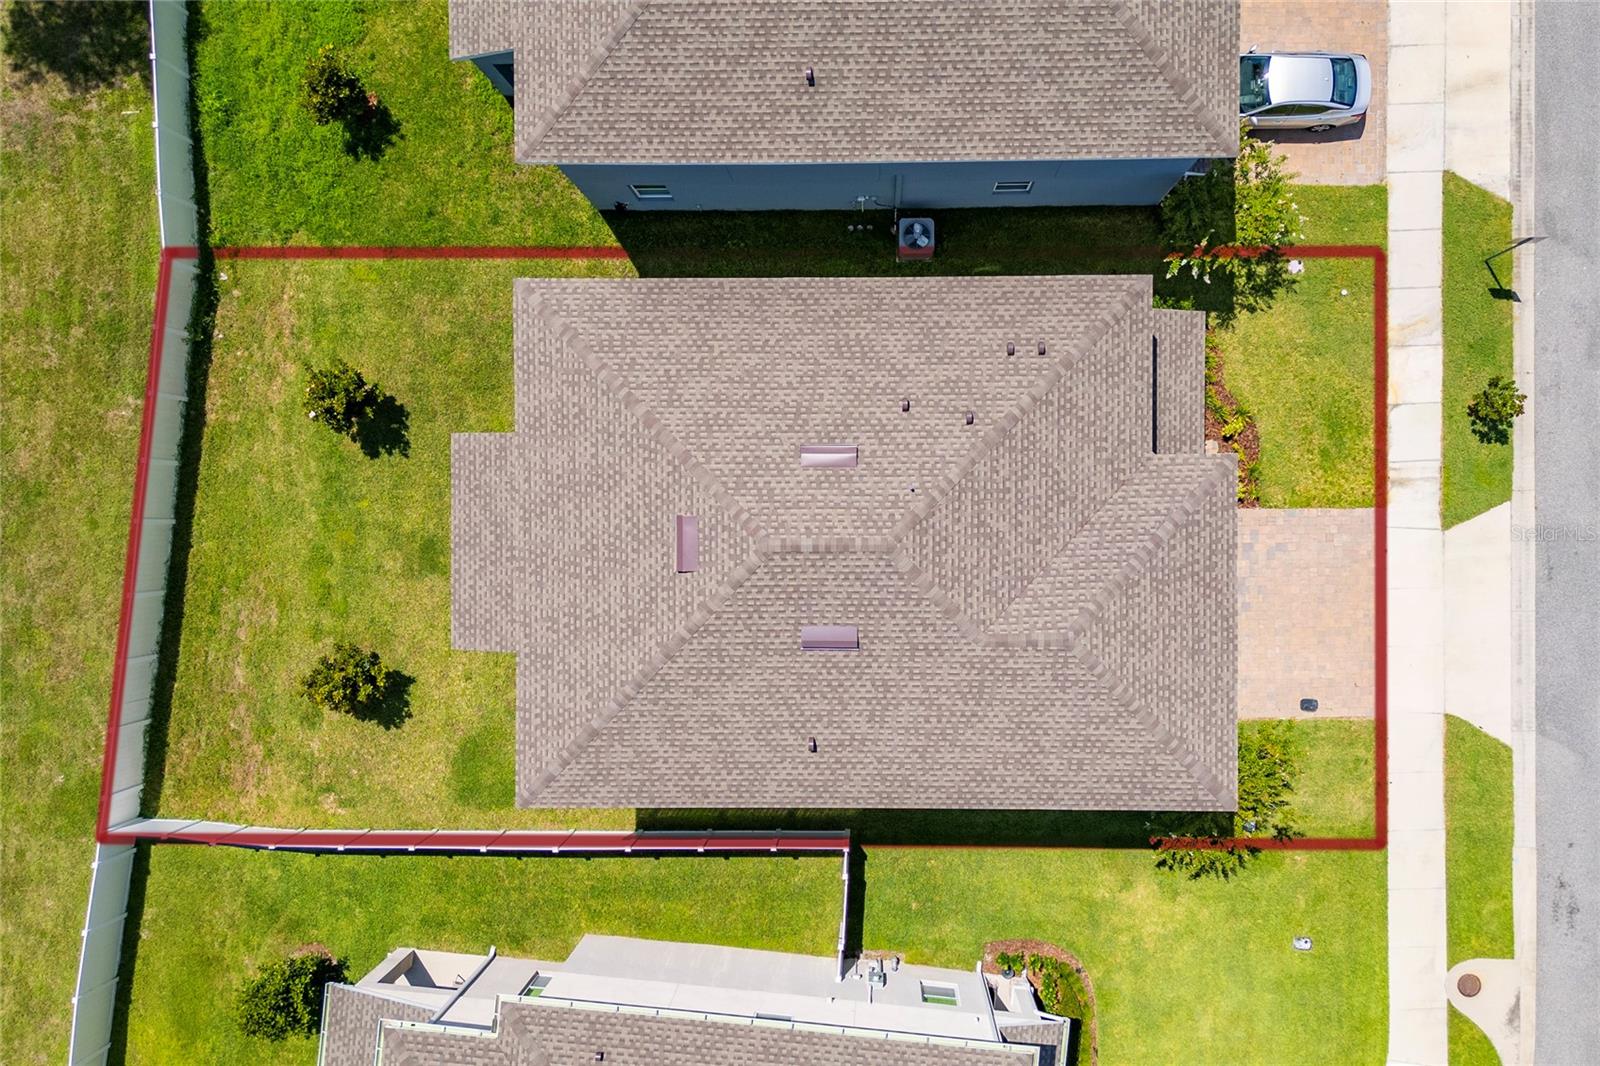
- 5,257 sqft
- Garage
- 2 cars
- On market
- 108 days
- Price per sqft
- $197
- HOA fees
- $140/mo
- Listing ID
- O6426316
Show Full Details
Property Info
- Property Type
- Residential
- Property Subtype
- SingleFamilyResidence
- Year Built
- 2024
- Levels
- Two
- Direction Faces
- Northwest
- Lot Size (acres)
- 0.12
- Lot Size (sqft)
- 5257.0
- Contract Date
- 2026-07-18
- On Market Date
- 2026-07-18
- Cumulative Days on Market
- 108
Interior Features
- Interior Features
- Open Floorplan, Walk-In Closet(S)
- Flooring
- Carpet, Ceramic Tile
- Laundry Features
- Laundry Room, Upper Level
- Levels
- Two
- Door Features
- Sliding Doors
Appliances
- Appliances
- Dishwasher, Disposal, Microwave, Range, Refrigerator
Heating & Cooling
- Heating
- Central, Electric
- Cooling
- Central Air
Exterior Features
- Construction Materials
- Block, Stucco, Frame
- Foundation
- Slab
- Roof
- Shingle
Features & Amenities
- Garage Spaces
- 2.0
- Garage
- Yes
- Attached Garage
- Yes
- Parking Features
- Attached
Community/Association
- HOA
- Yes
- HOA Name
- Jorge Miranda
- HOA Phone
- $3,522,272,100
- HOA Fee
- $140
- HOA Fee Frequency
- Monthly
- Community Features
- Street Lights
Utilities
- Utilities
- Cable Available, Cable Connected, Electricity Available, Electricity Connected, Sewer Connected, Water Connected
- Sewer
- Public Sewer
- Water Source
- Public
Taxes
- Annual Tax Amount
- $7,859
- Tax Year
- $2,025
- Legal Description
- LOT 38 GREENVILLE COMMONS PLAT BOOK 84 PGS 7-9
Other
- Derived Previous List Price
- $539,900
Data freshness
- SURF LOCAL last checked
- Nov 21, 2026, 8:00 AM EST
Location
Approximate location, shown from the displayed address.
Similar homes nearby
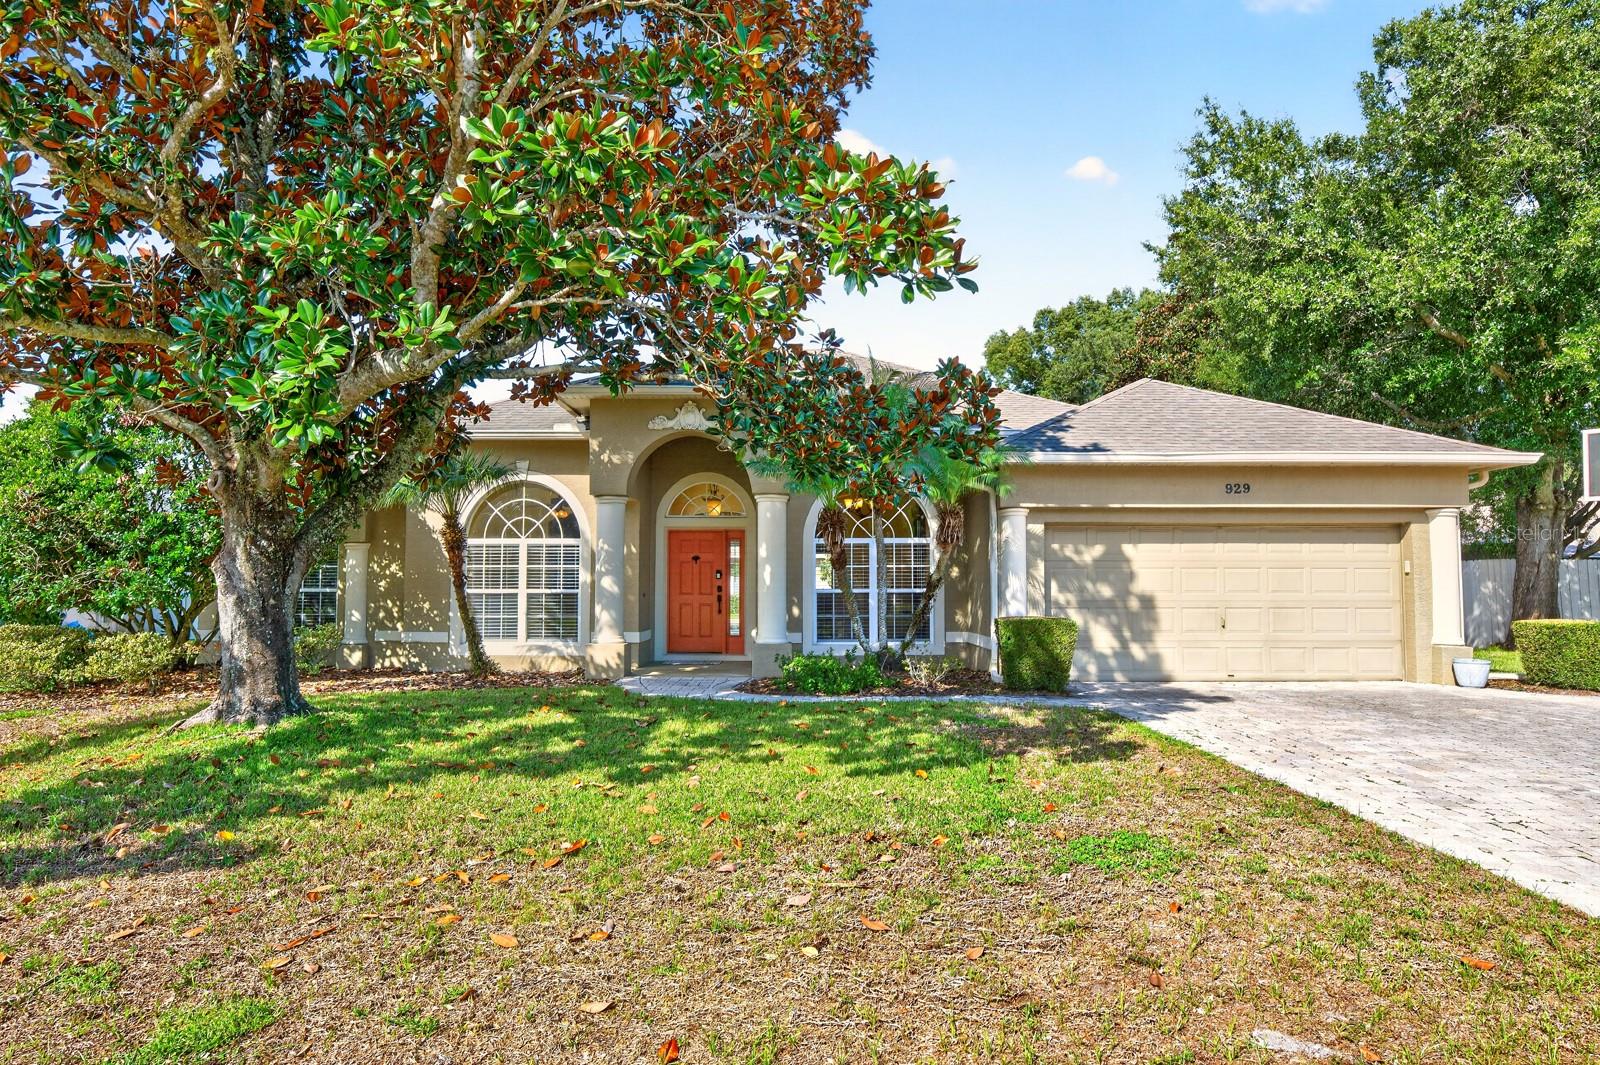
- $625,000929 Saza Run, Casselberry, FL 327074 Beds3 Baths2,519 sqftListing courtesy of WEMERT GROUP REALTY LLC · Data courtesy of: Stellar MLS
 Active
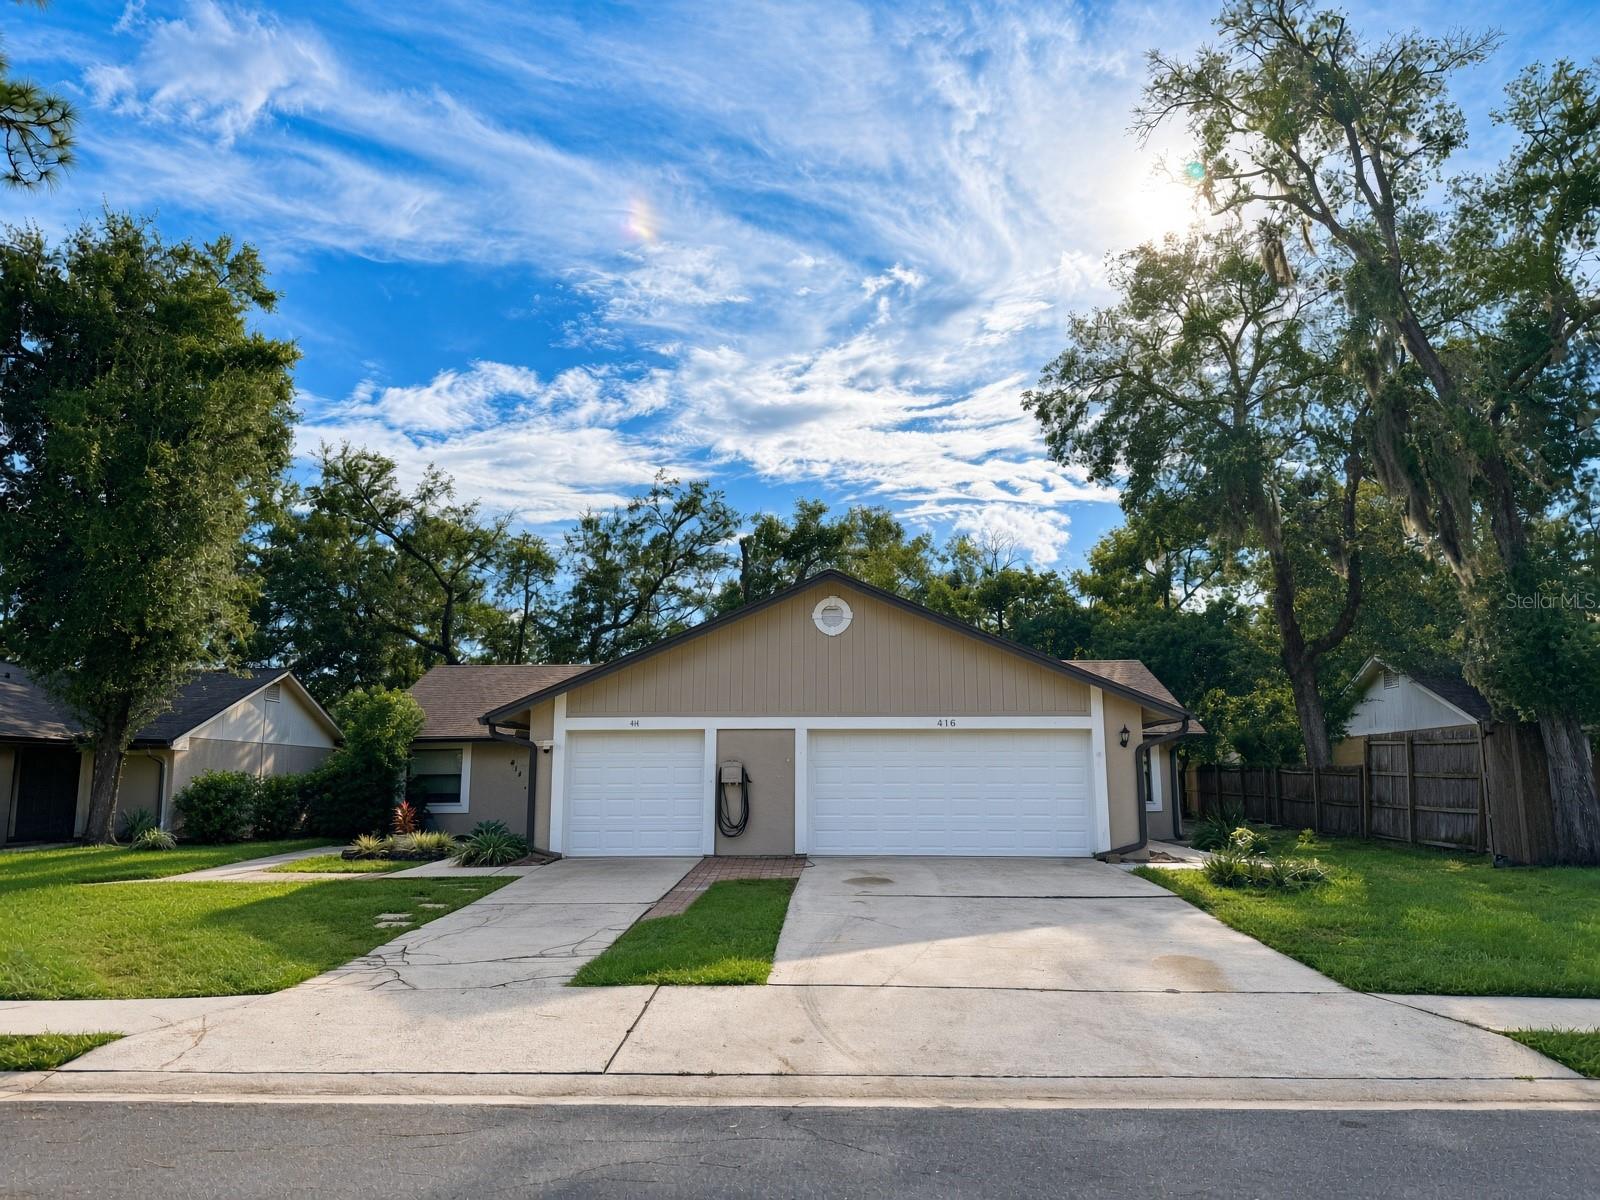
- $499,998414 Forest Park Ln #416, Casselberry, FL 327075 Beds3 Baths2,113 sqftListing courtesy of FUTURE HOME REALTY INC · Data courtesy of: Stellar MLS
 Active
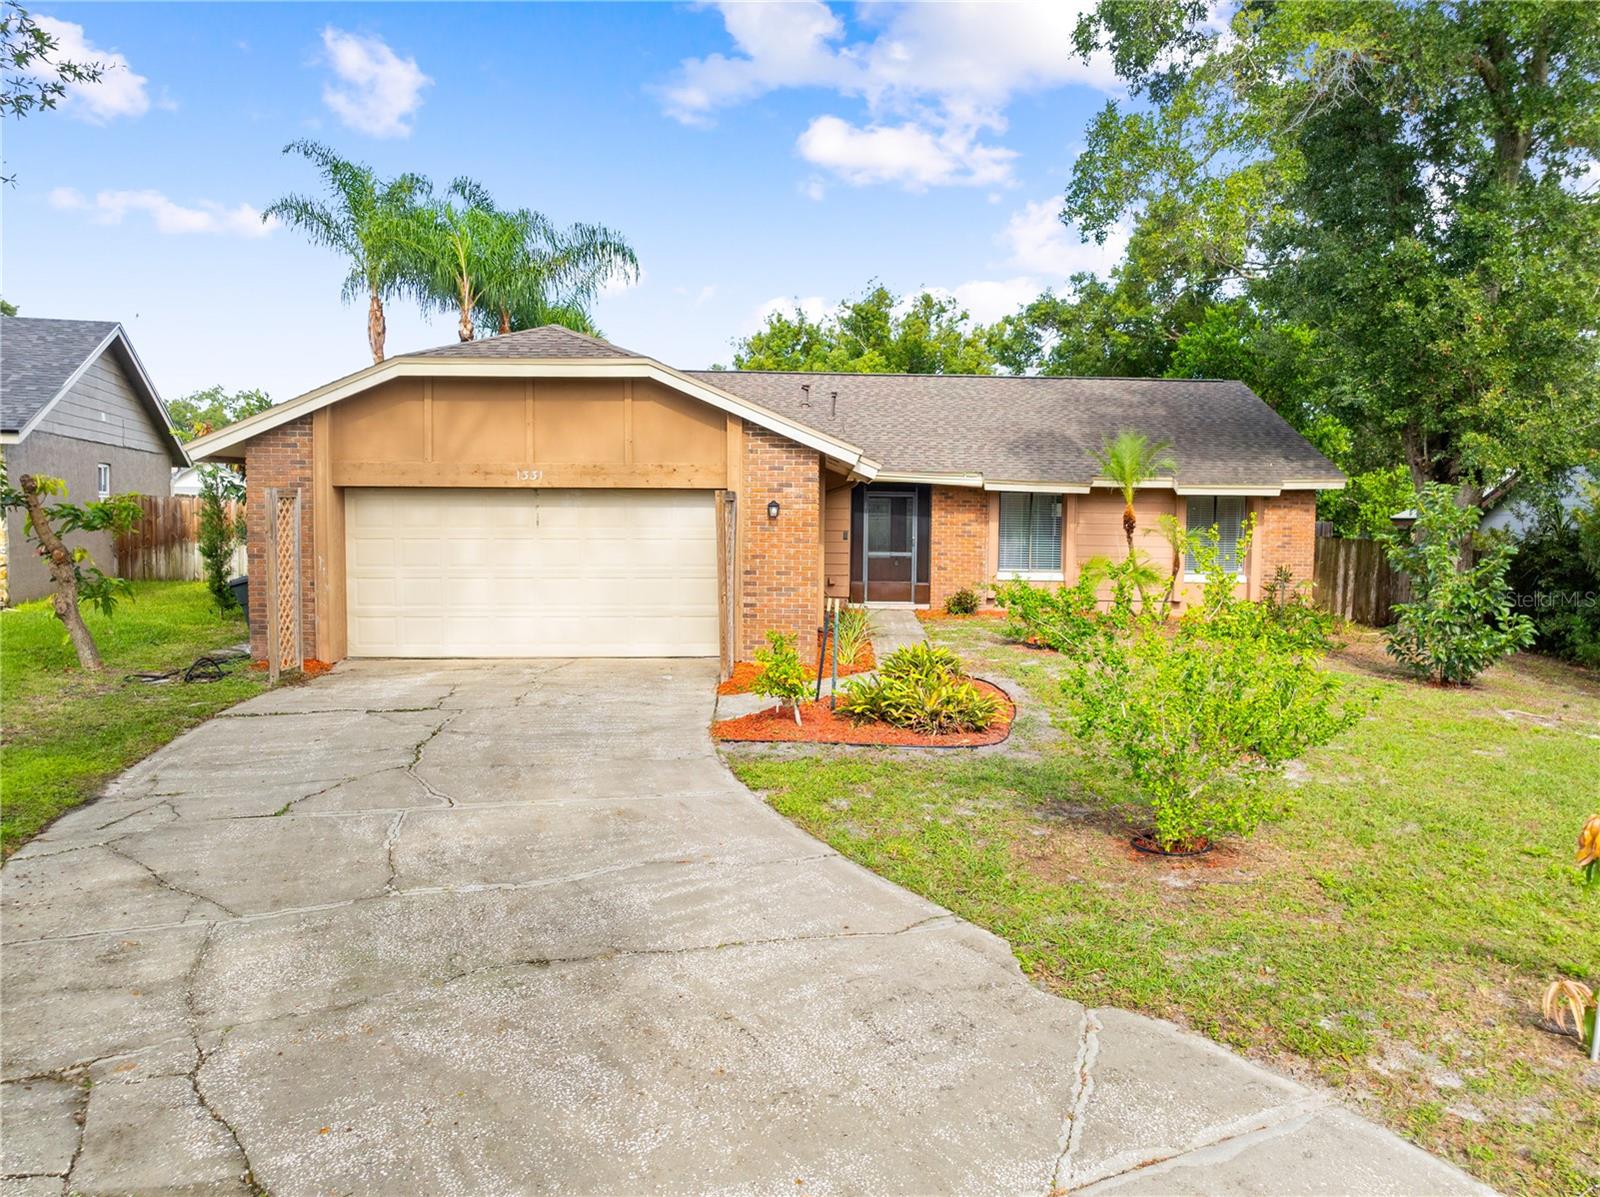
- $449,9001331 Queen Elaine Dr, Casselberry, FL 327073 Beds2 Baths1,706 sqftListing courtesy of LA ROSA REALTY LLC · Data courtesy of: Stellar MLS
 Active
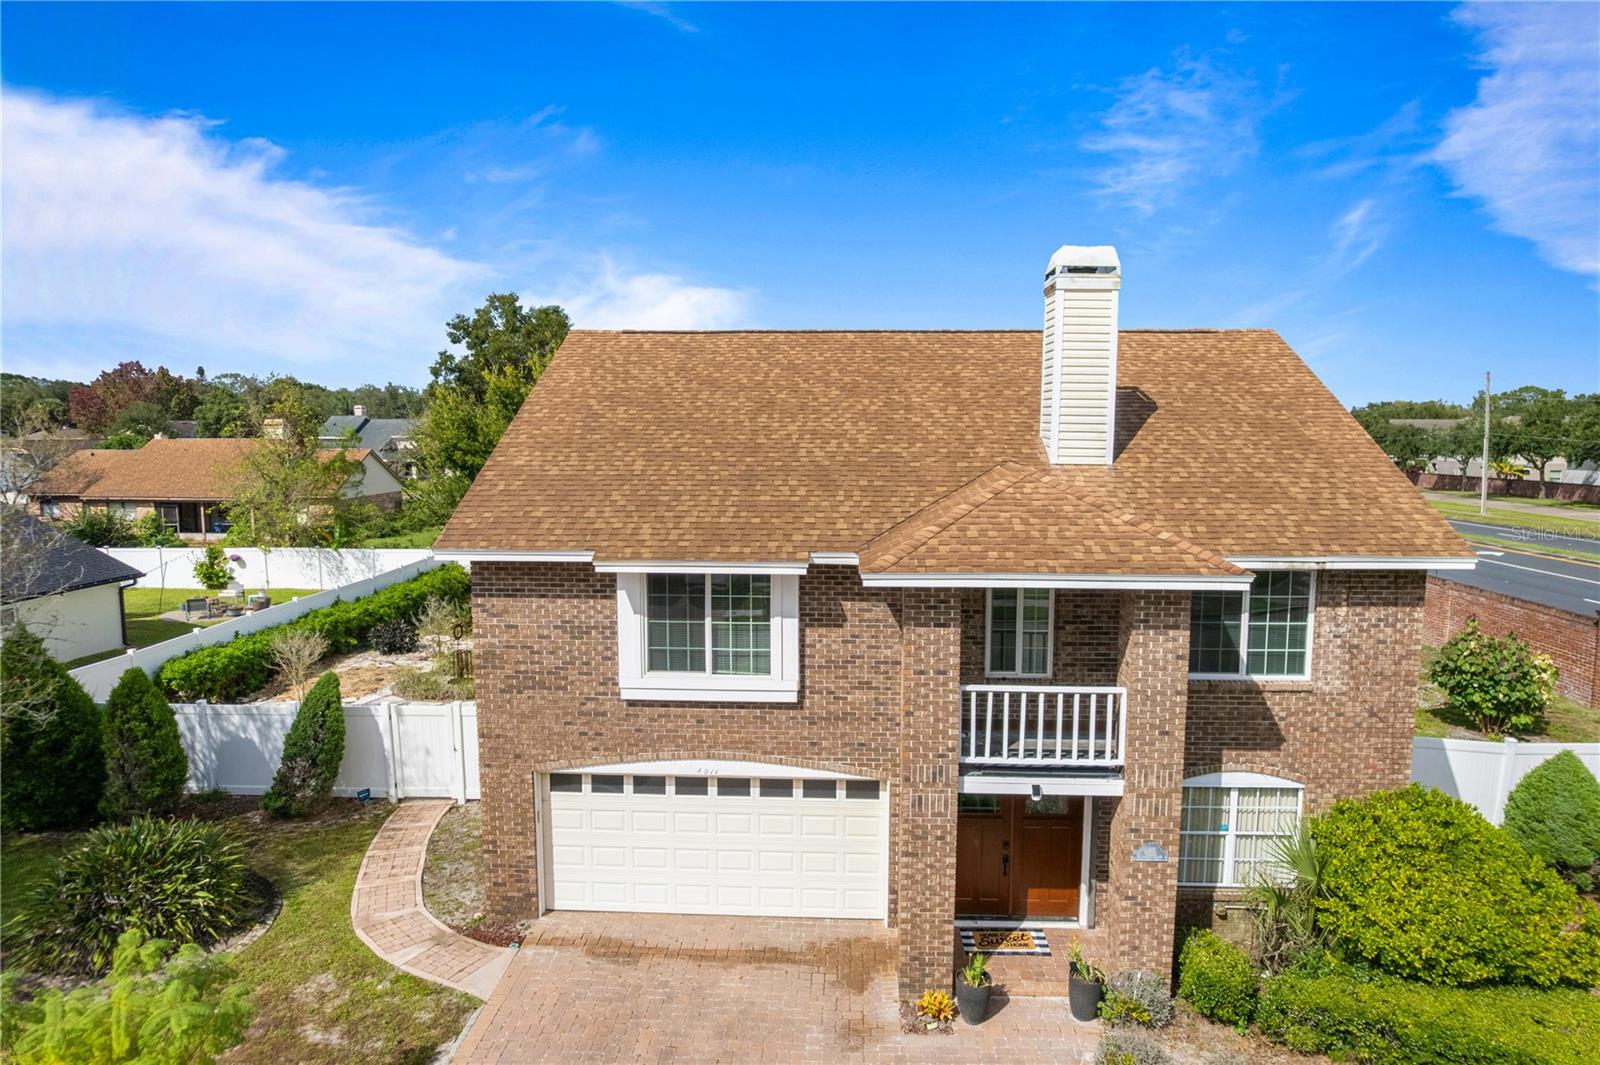
- $592,0004011 Gallagher Loop, Casselberry, FL 327074 Beds3 Baths2,730 sqftListing courtesy of NORTHGROUP REAL ESTATE, INC · Data courtesy of: Stellar MLS
 Active
- $530,000124 Park Ave, Casselberry, FL 327073 Beds3 Baths2,358 sqftListing courtesy of FLORIDA REALTY INVESTMENTS · Data courtesy of: Stellar MLS
 Active
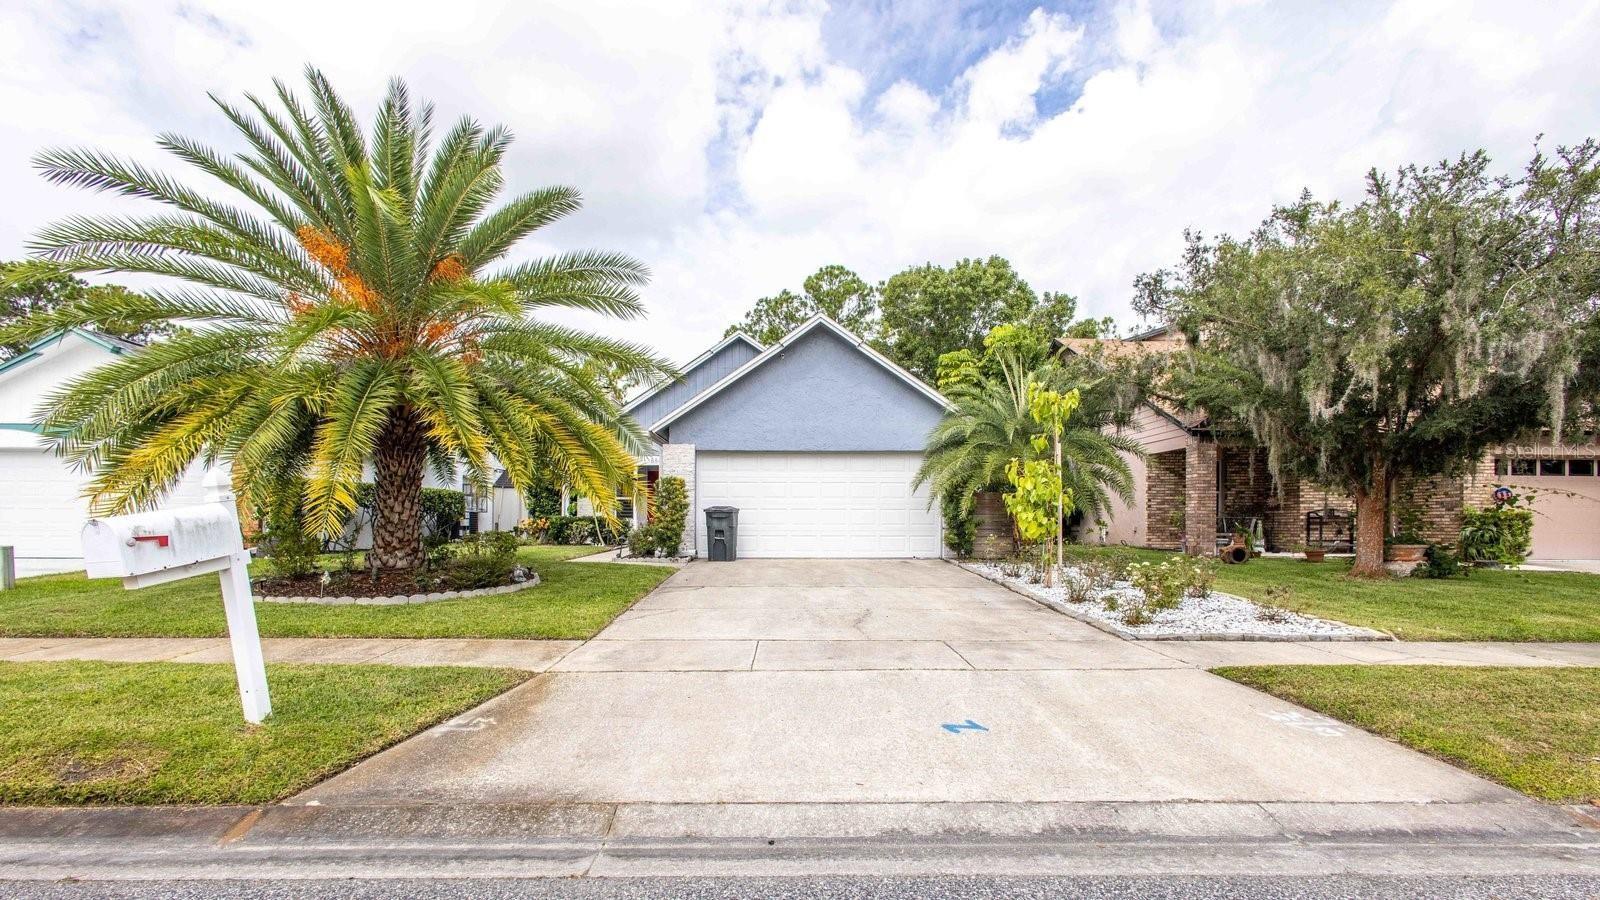
- $490,000884 N Lake Sterling Ct, Casselberry, FL 327074 Beds3 Baths2,210 sqftListing courtesy of LPT REALTY, LLC · Data courtesy of: Stellar MLS
 Active
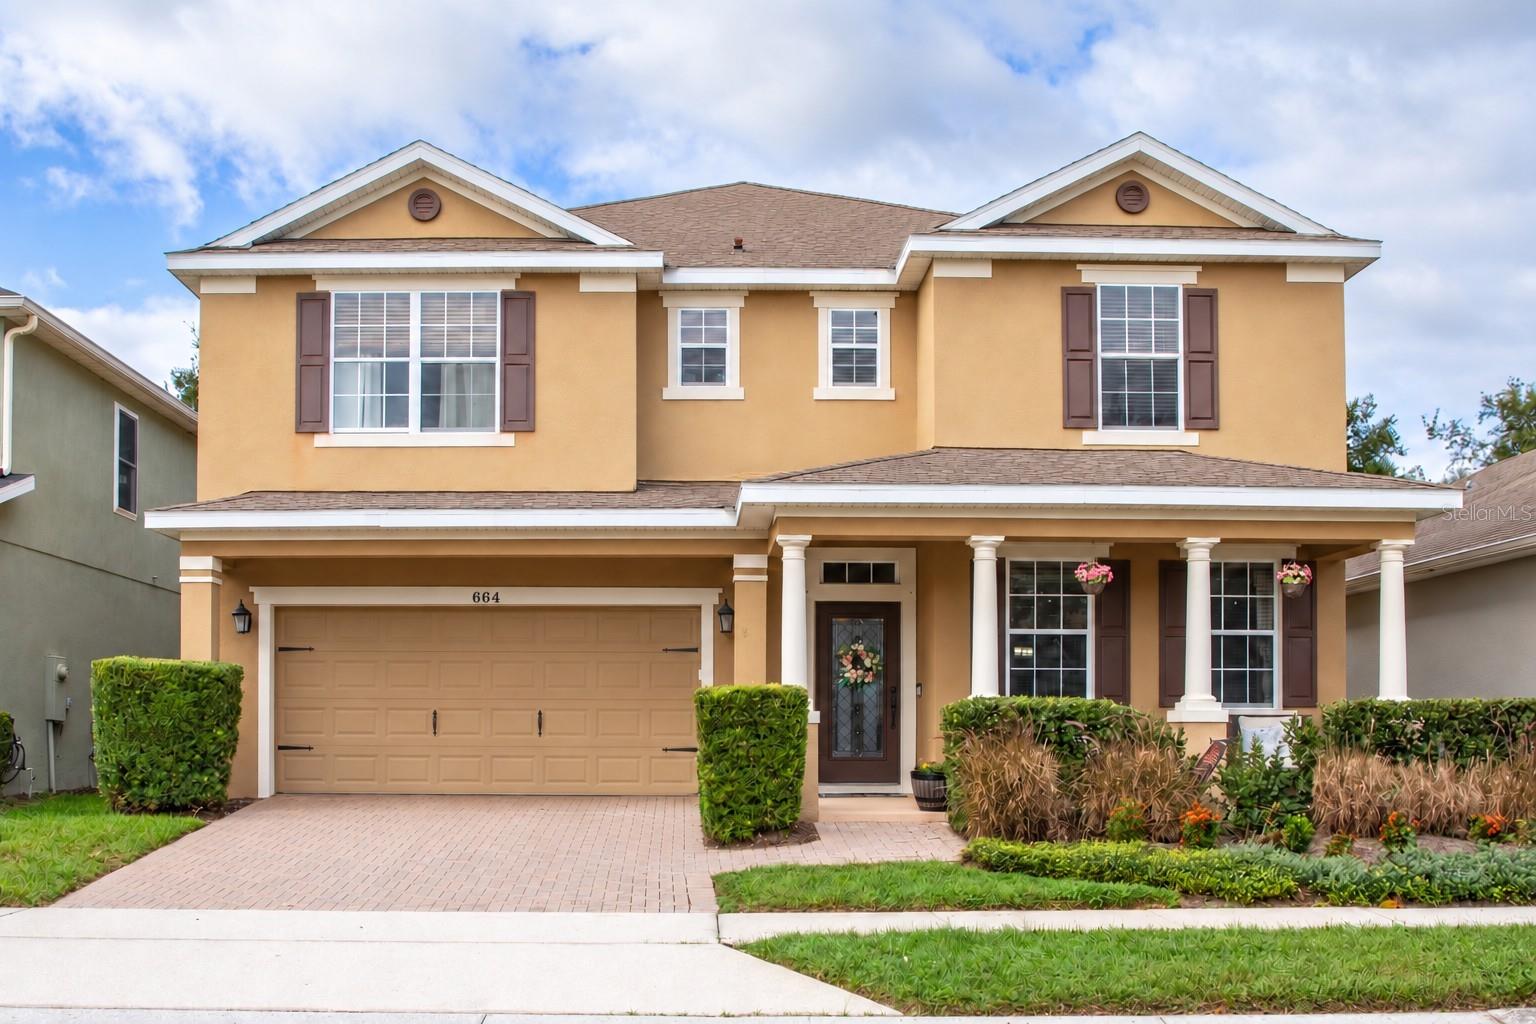
- $600,000664 Legacy Park Dr, Casselberry, FL 327074 Beds3 Baths3,744 sqftListing courtesy of CHARLES RUTENBERG REALTY ORLANDO · Data courtesy of: Stellar MLS
 Active
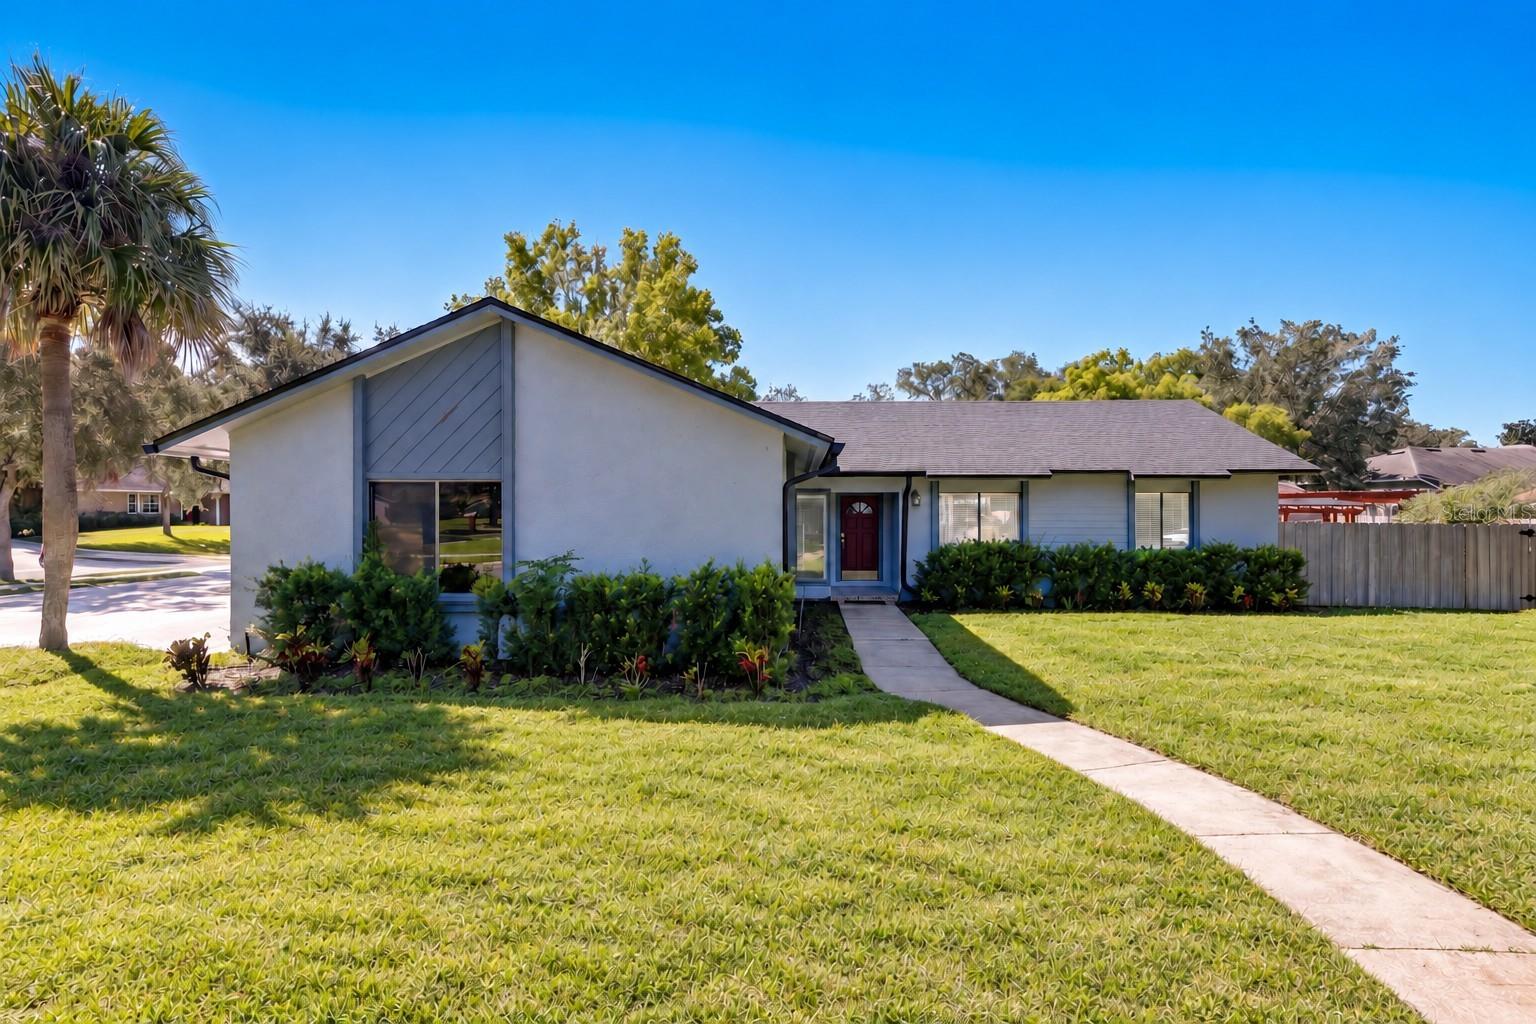
- $469,900954 Niblick Dr, Casselberry, FL 327074 Beds2 Baths2,038 sqftListing courtesy of EXP REALTY LLC · Data courtesy of: Stellar MLS
 Active
What Sold Nearby
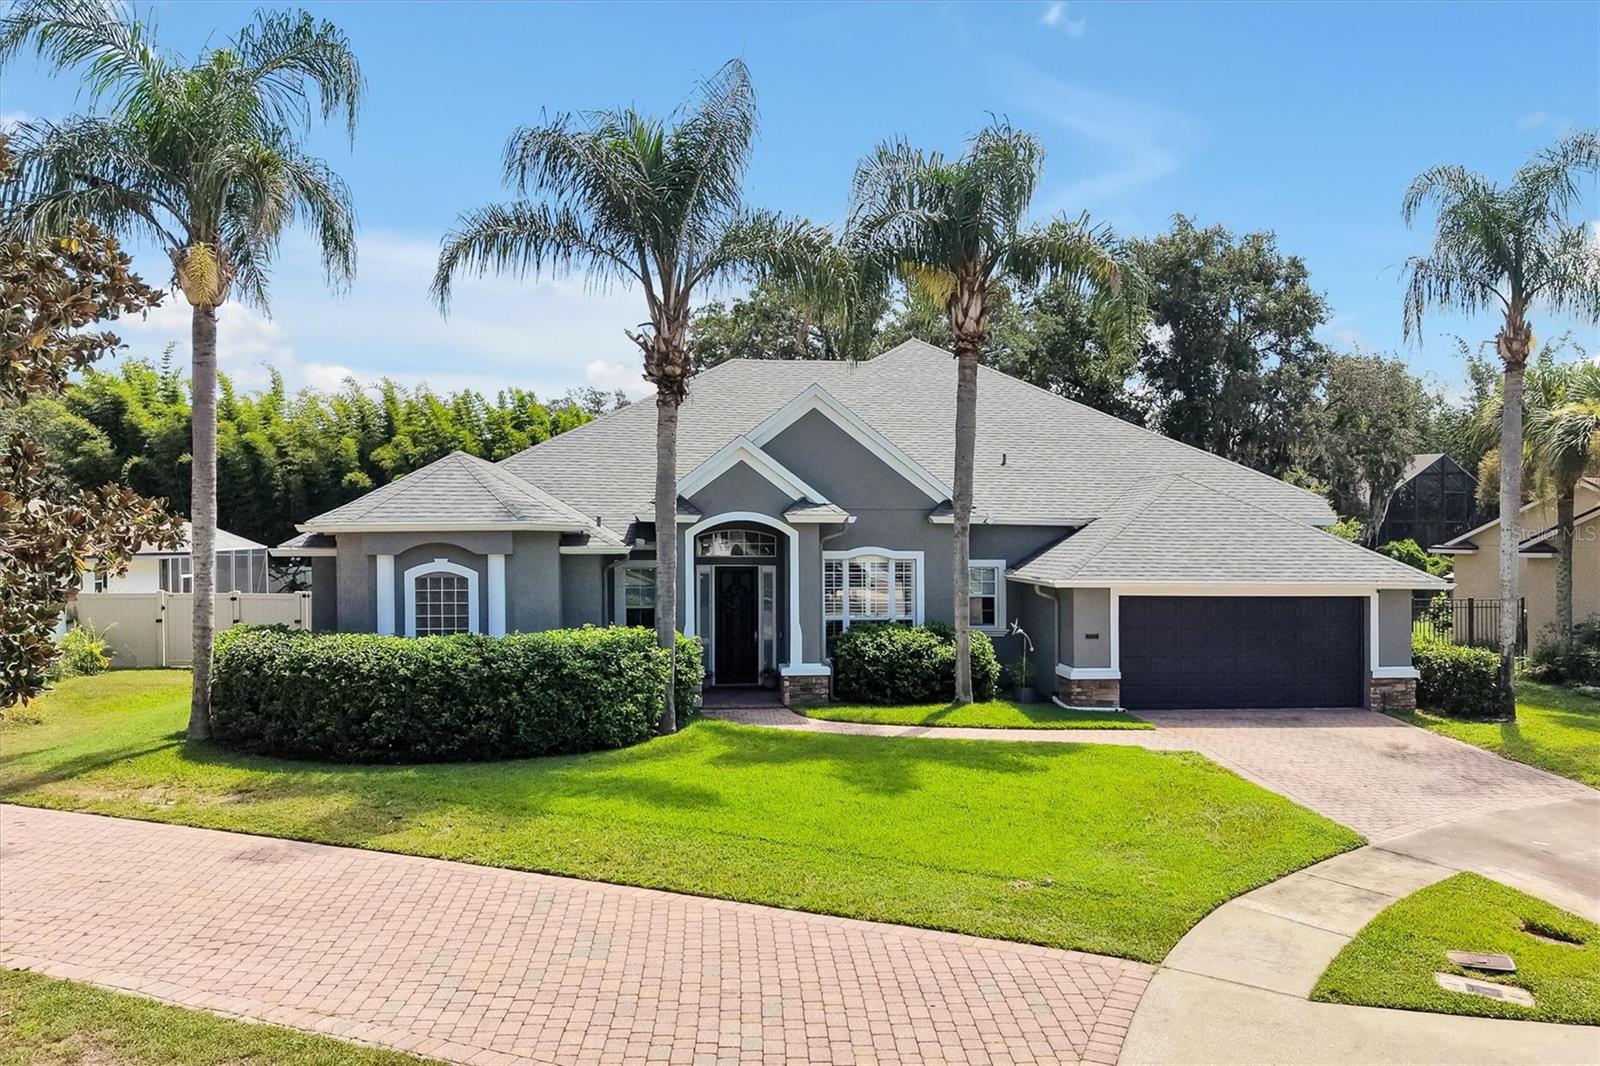 $640,000253 Bluestone PlCasselberry, FL · Sold 2026-10-20
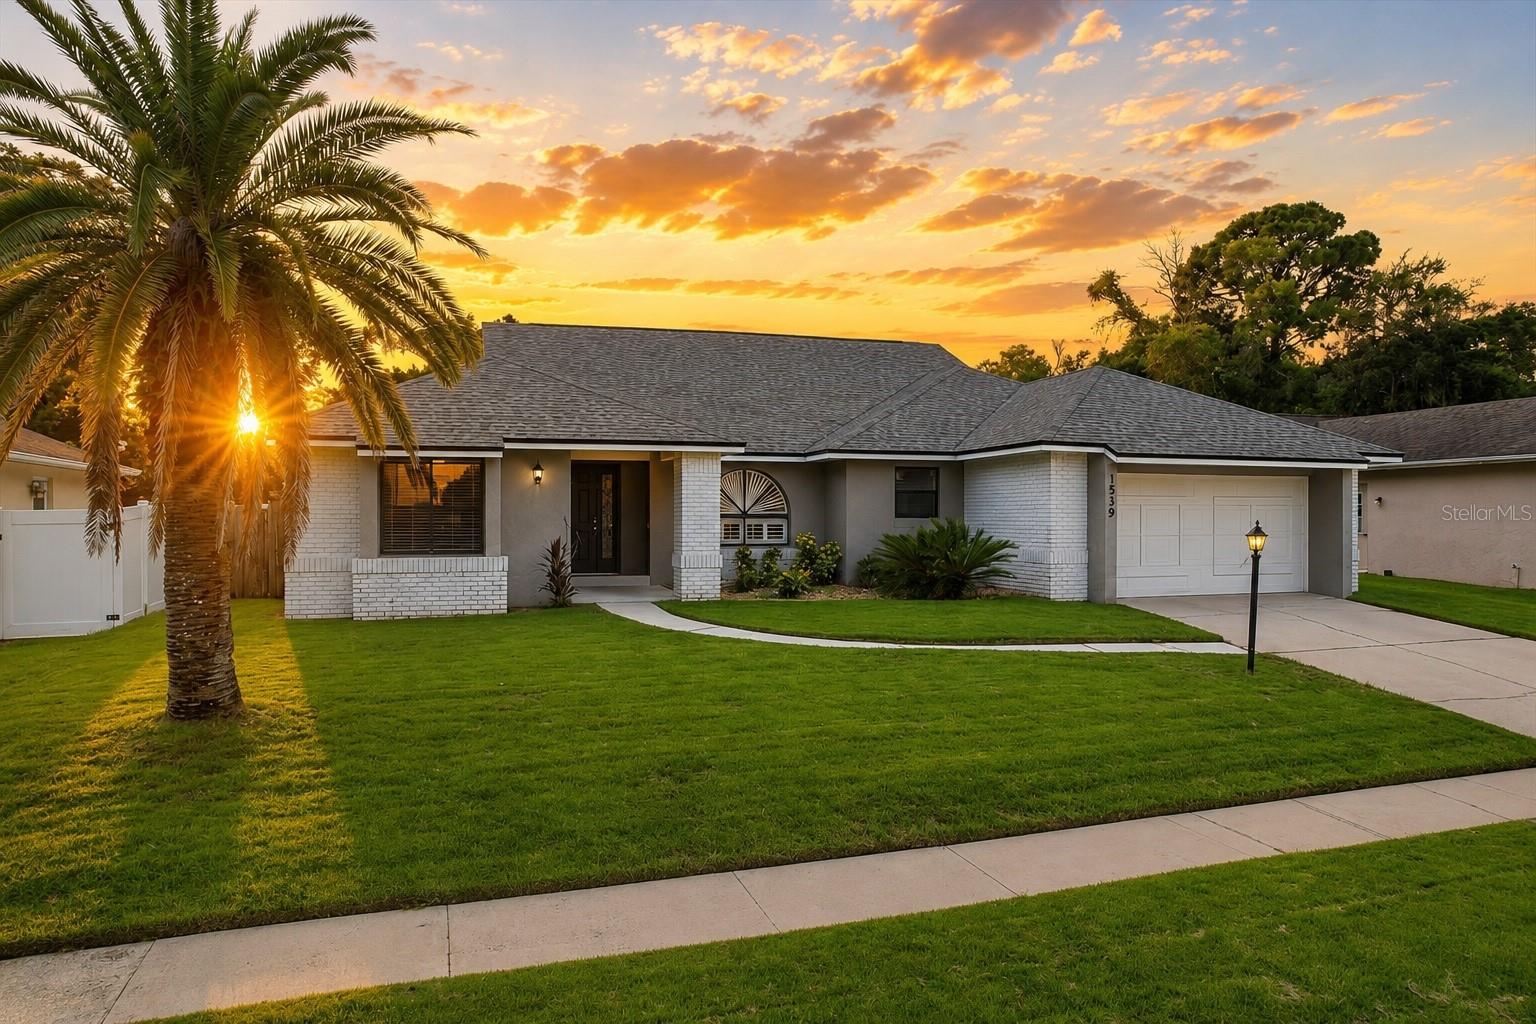 $460,0001539 Elf Stone DrCasselberry, FL · Sold 2026-10-02
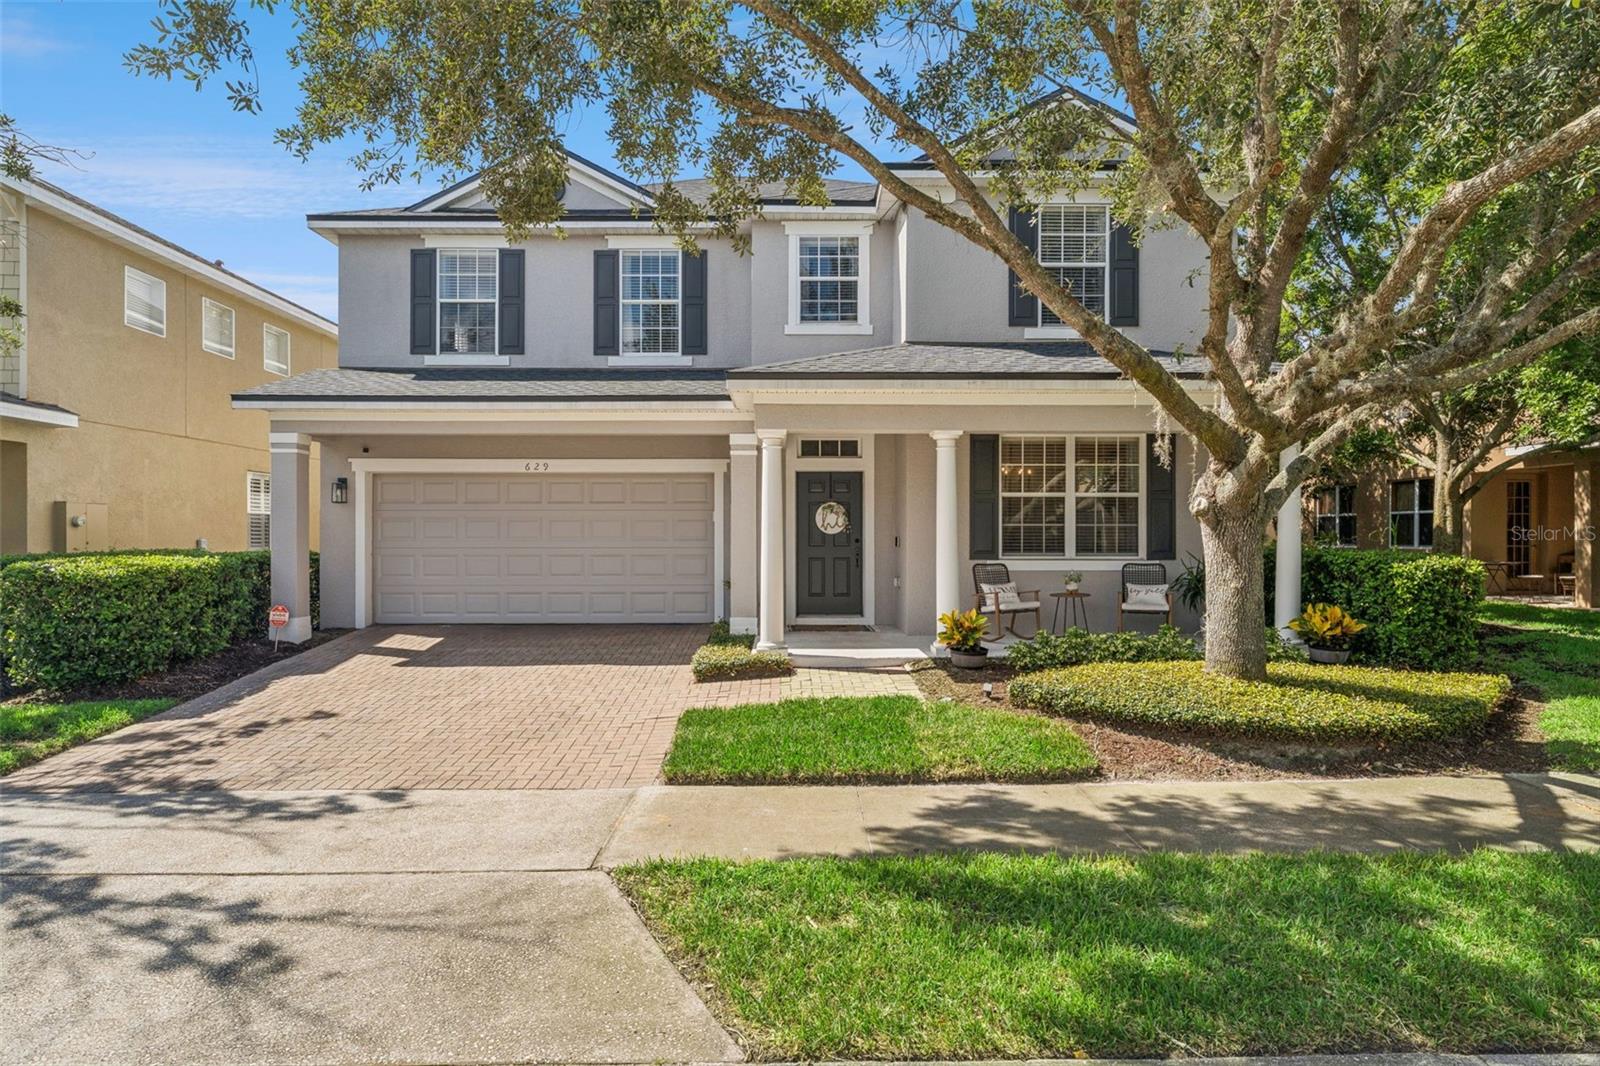 $525,000629 Legacy Park DrCasselberry, FL · Sold 2026-09-30
 $455,000204 Bluebird TrlCasselberry, FL · Sold 2026-09-22
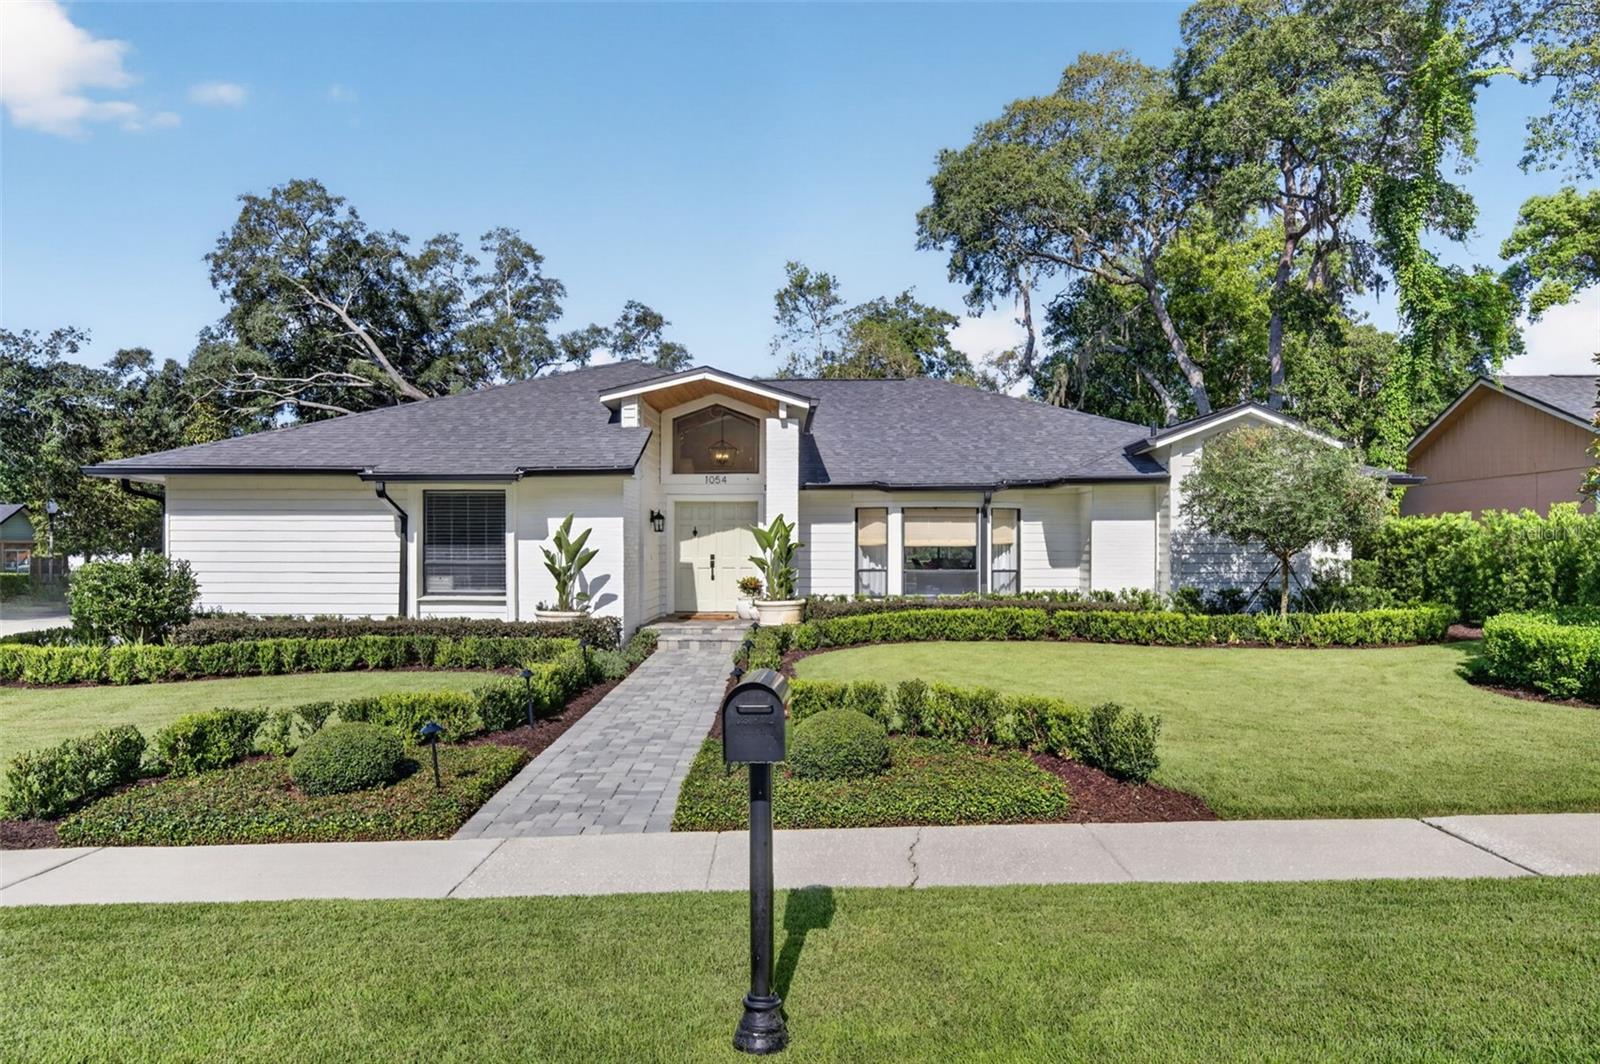 $750,0001054 Whispering CvCasselberry, FL · Sold 2026-09-15
 $525,0002833 Summer Brooke WayCasselberry, FL · Sold 2026-09-09
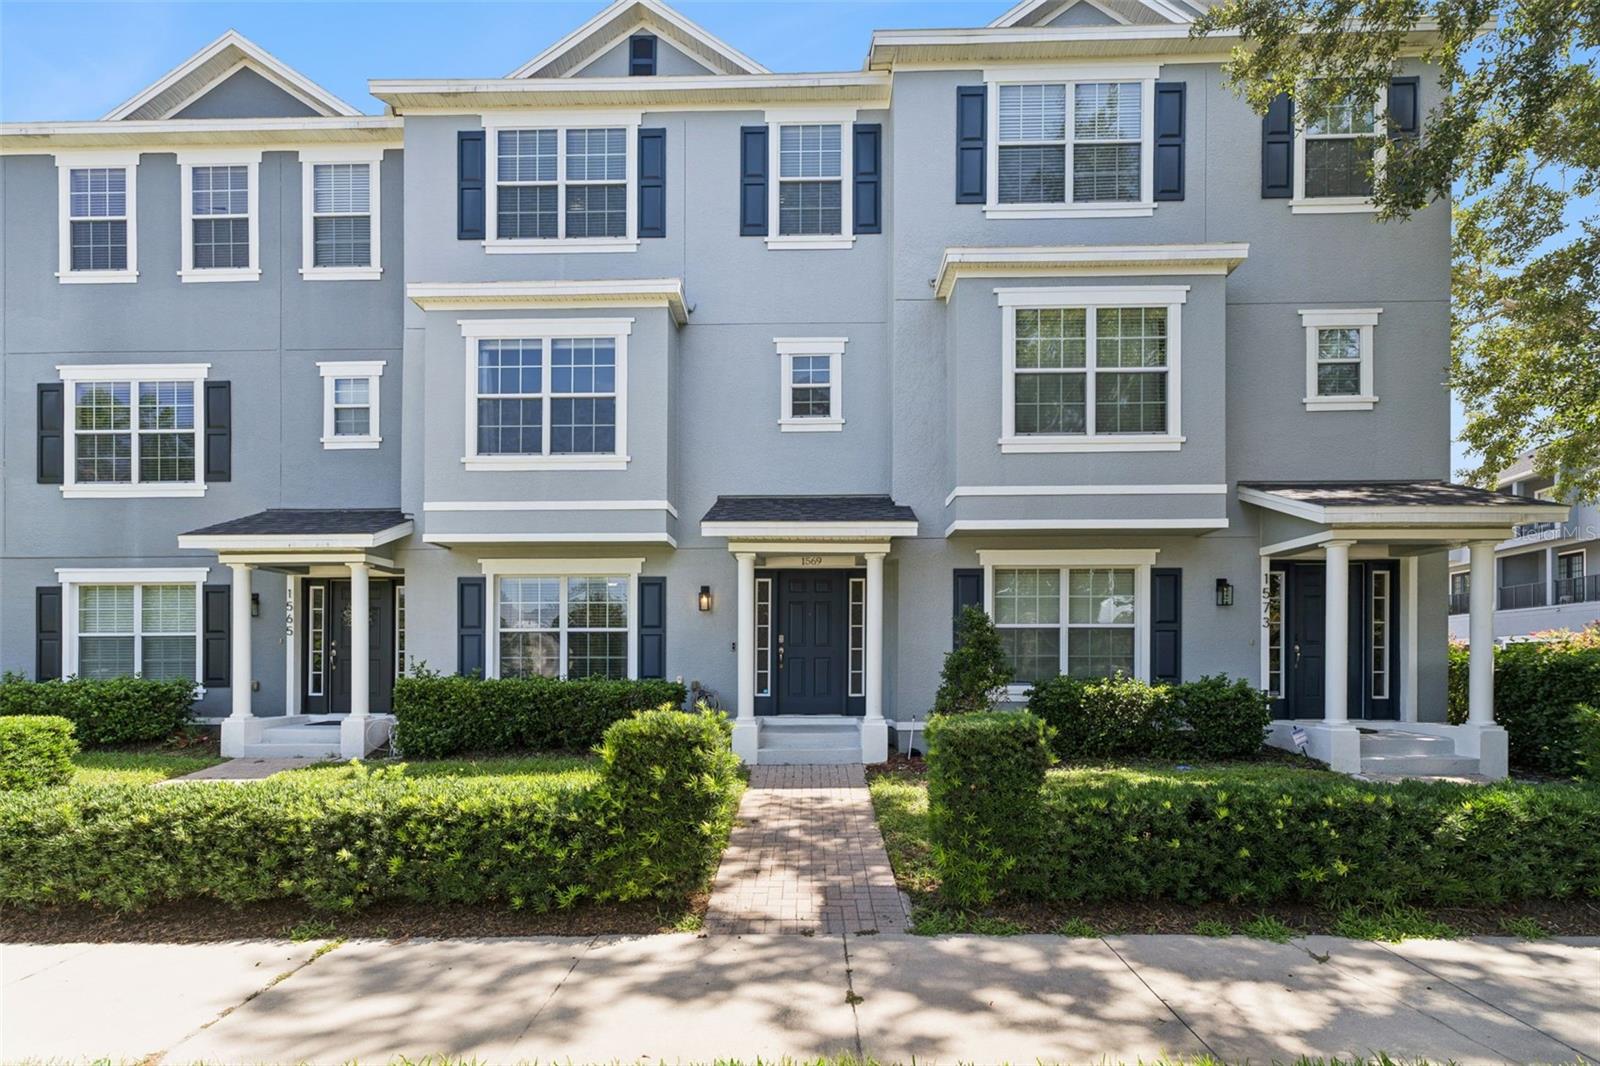 $380,0001569 Cloverbay LnCasselberry, FL · Sold 2026-08-28
 $468,800839 Mattocks CtCasselberry, FL · Sold 2026-08-26
Flood
Flood zone AE · 100-year floodplain
What's Nearby
Restaurants
- Pizza Hut130 North Winter Park Drive, Casselberry, FL 32707, United States of America0.8 mi
- Applebee'sButton Road, Casselberry, FL 32750, United States of America1.8 mi
Groceries
- Winn-Dixie1750 Sunshadow Drive, Casselberry, FL 32707, United States of America1.7 mi
- Publix3385 North Sunset Drive, Casselberry, FL 32707, United States of America1.8 mi
Schools
- The Geneva School1775 Seminola Boulevard, Casselberry, FL 32707, United States of America0.5 mi
- Casselberry Elementary SchoolWirz Trail, Casselberry, FL 32707, United States of America1.3 mi
- Crystal Bowl CircleCasselberry, FL 32707, United States of America1.4 mi
- South Seminole Middle SchoolWirz Trail, Casselberry, FL 32707, United States of America1.4 mi
- Winter Springs Elementary SchoolBrookside Drive, Winter Springs, FL 32750, United States of America1.4 mi
- Sterling Park Elementary SchoolBridlebrook Drive, Seminole County, FL 32707, United States of America1.7 mi
Parks
- Moss ParkWinter Springs, Florida, United States of America0.9 mi
- Casselberry Wheel Park East Location951, Winter Springs, FL 32707, United States of America1.0 mi
- Dewdrop ParkSeminole County, Florida, United States of America1.1 mi
- Crystal Bowl ParkCasselberry, Florida, United States of America1.1 mi
- Secret Lake ParkCasselberry, Florida, United States of America1.3 mi
- Torcaso ParkWinter Springs, Florida, United States of America1.8 mi
- Veterans Memorial ParkCasselberry, Florida, United States of America1.8 mi
Weather
- Fri
 75°/59°
- Sat75°/54°
- Sun76°/64°
- Mon73°/62°
- Tue77°/63°
More homes in Casselberry
Homes for sale near Casselberry
Data courtesy of: Stellar MLSDisclaimers and data details

Listings courtesy of Stellar MLS as distributed by MLS GRID. Based on information submitted to the MLS GRID. All data is obtained from various sources and may not have been verified by broker or MLS GRID. Supplied Open House Information is subject to change without notice. All information should be independently reviewed and verified for accuracy. Properties may or may not be listed by the office/agent presenting the information. Listing information is provided for consumers’ personal, non-commercial use, solely to identify prospective properties for potential purchase; all other use is strictly prohibited and may violate relevant federal and state law. Information deemed reliable but not guaranteed. Copyright © 2026 MLS GRID. All Rights Reserved.

Continental Real Estate Group, Inc
Broker: Derek Eisenberg
Listing last updated: Nov 3, 2026, 12:12 PM EST. SURF LOCAL last checked: Nov 21, 2026, 8:00 AM EST.