
 Active


526 SE 4th St
Cape Coral, FL 33990 · Single family
$578,900
Listing courtesy of Zak Yona, Century 21 Allpoints Realty
- 3 Beds
- 2 Baths
- 2,108 sqft
Cynthia's Insights On This Property
- Built 2025
- Typical sale in 33990 over the last year: $340,000, $213 per sq ft
- Owners in 33990 stay about 9 years; 5% of homes changed hands last year
- County record lists a canal-front lot and a canal view


📊 Price Pulse
What would you pay for this place?
Sale prices come from county public records, not MLS data.Listing agent
Contact
Send a message and we'll pass it to the listing agent. Nothing is sent until you ask.
About this home
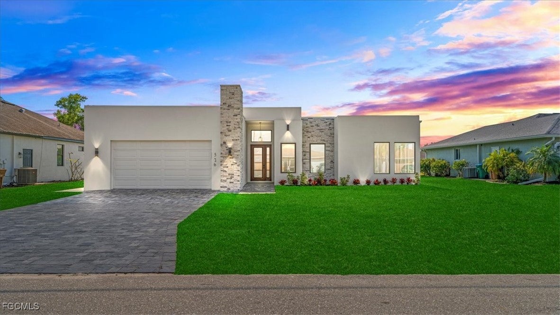
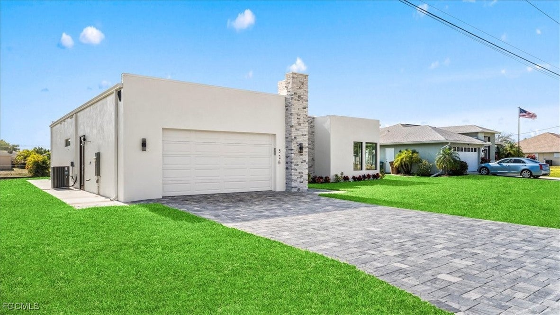
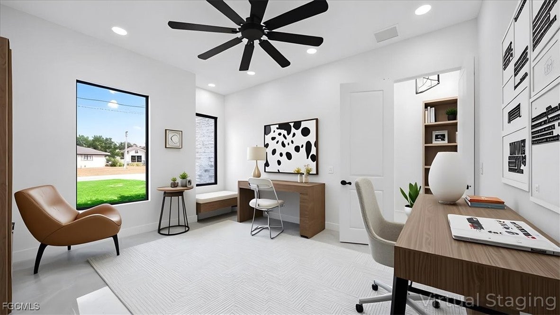
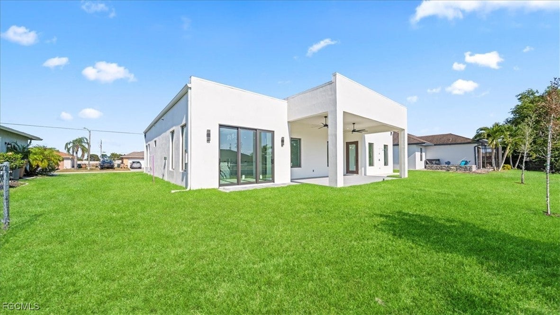
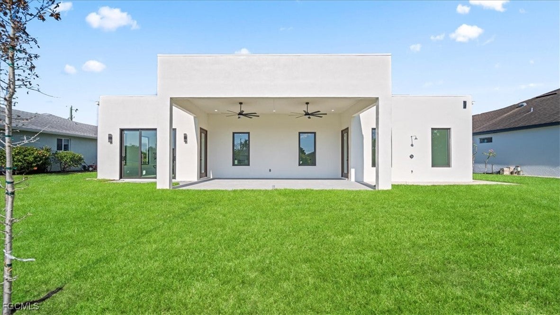
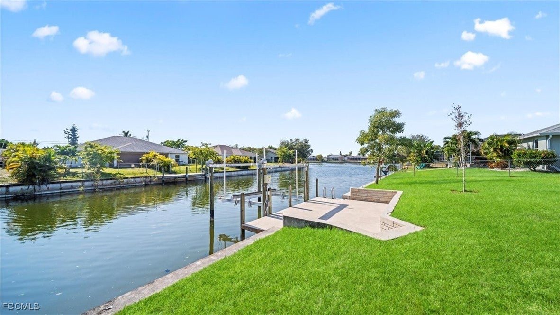
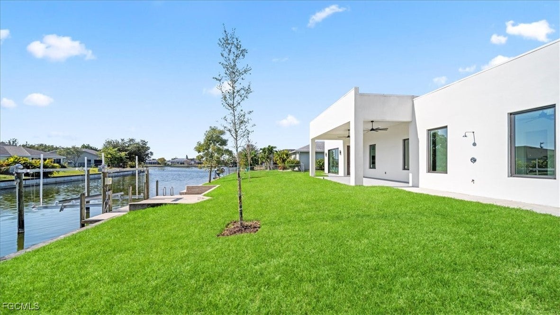
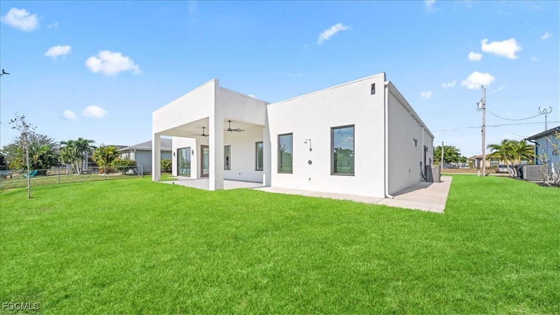
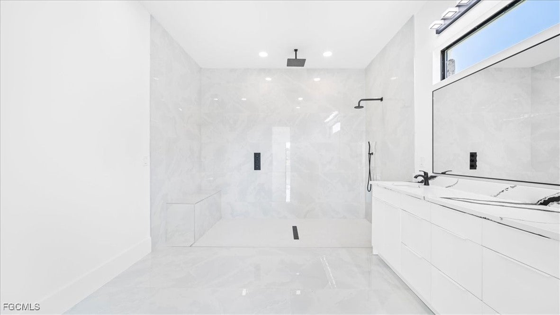
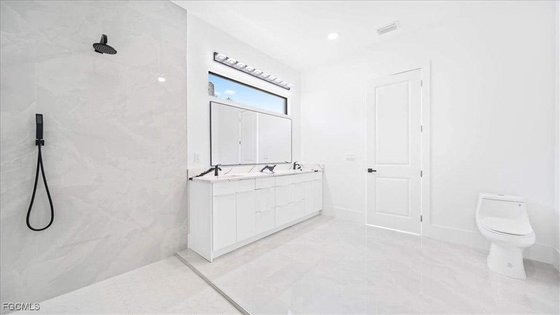
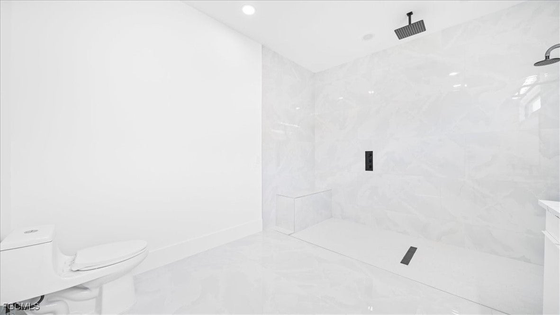
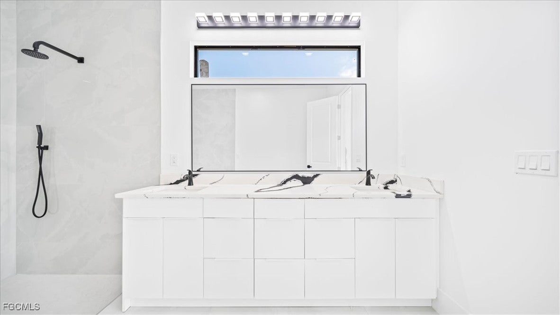
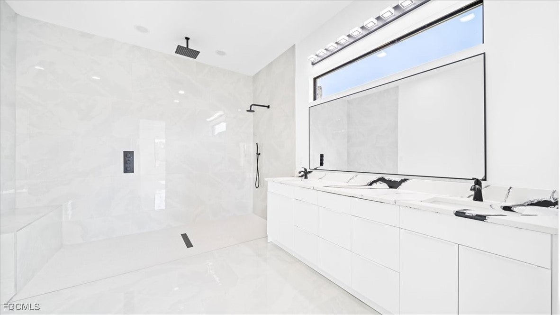
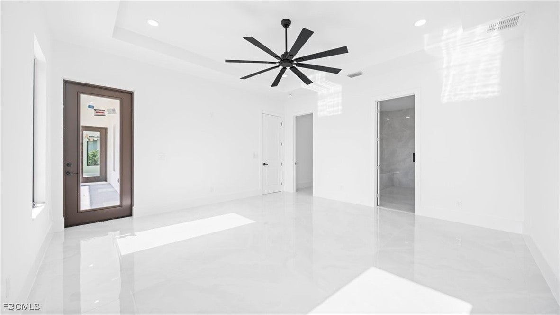
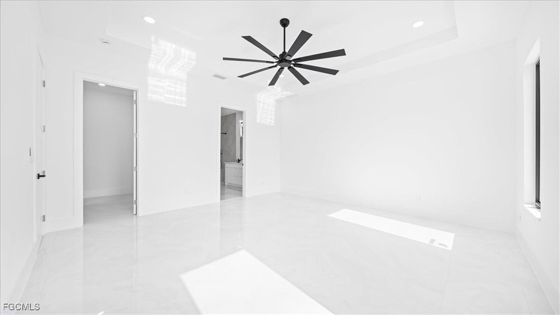
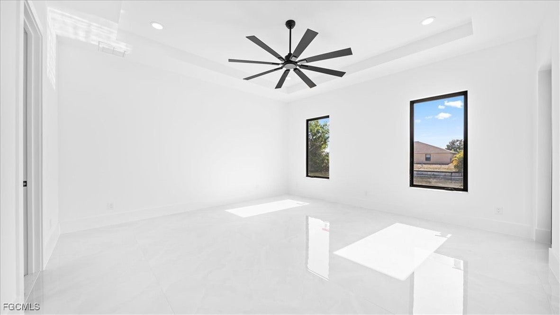
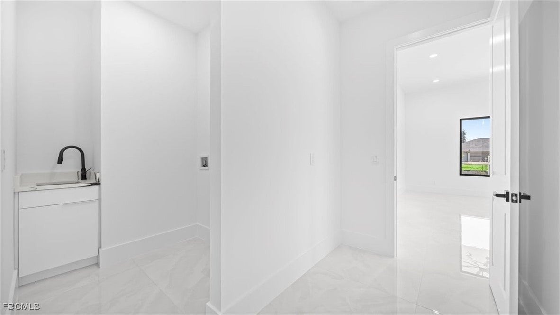
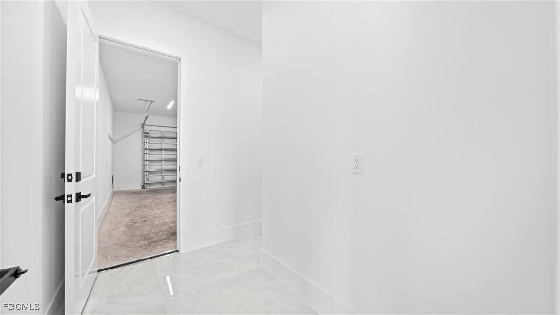
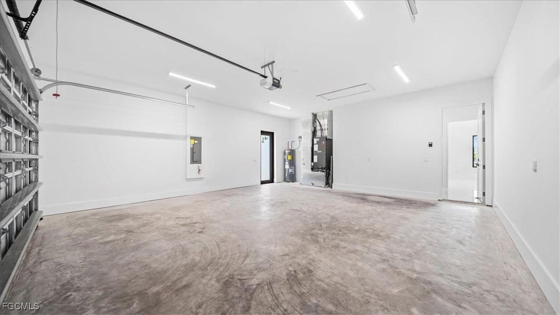
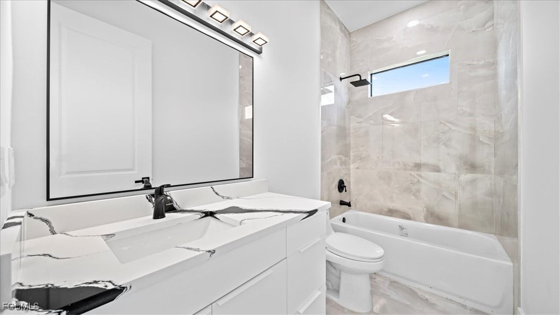
New Construction Modern Luxury Home. This is Dec/2025 home features 2,108 SF of living room with 3108 SF under roof, Located on the canal with new boat lift and loaded with features and upgrades rarely offered in most new homes, blending the lines between contemporary elegance and comfort. Open concept with large format 48x48 flooring, contemporary lighting and fans, high ceilings, vents, and sliding glass doors and windows overlooking around the house with a lot of sunlight. Entertainer's Kitchen with Mitered Edge Quartz Countertops, center island with waterfall edges and stainless-steel, dark European style cabinetry, wall oven, stainless steel appliance package, modern pendant lighting, and window in the kitchen for natural lighting. Cabinets bring a styling and modern look you won't find in "standard homes". The master bedroom feels like you are staying at a luxury resort, Master Bathroom feels more like stepping into a LUXURY HOTEL SUITE, open walk-in shower, CLOSET walk-in closet. Amble space for family. An office can be by the front entry. Your Oasis is completed by an incredible outdoor living space. High-end construction with full stucco ceilings, large tie-beams for NO PILLARS obstructing your view and patio space. Large backyard with place for pool or Jacuzzi. It will make you excited to call this HOME and leave your guests and family breathless when they visit. City Water & Sewer in. impact windows and doors, elevated new construction, built to be modern and safe. There is no comparison, this home features materials often reserved for high-end waterfront homes!
moreless
- Property type
- Single family
- Year built
- 2025
- Garage
- 2 cars
- On market
- 327 days
- Price per sqft
- $275
- Listing ID
- 2025020228
Show Full Details
Property Info
- Property Type
- Residential
- Property Subtype
- SingleFamilyResidence
- Year Built
- 2025
- Direction Faces
- Northwest
- District
- Hancock
- Lot Size (acres)
- 0.23
- New Construction
- Yes
- Contract Date
- 2025-11-13
- On Market Date
- 2025-12-07
- Cumulative Days on Market
- 330
Interior Features
- Interior Features
- Other
- Flooring
- Tile
Appliances
- Appliances
- Dishwasher, Freezer, Microwave, Refrigerator
Heating & Cooling
- Heating
- Central, Electric
- Cooling
- Central Air, Ceiling Fan(S), Electric
Exterior Features
- Construction Materials
- Block, Concrete, Stucco
- Roof
- Built-Up, Flat
- Pool Features
- Outdoor Pool
- View
- Canal
- Waterfront Features
- Canal Access
- Waterfront
- Yes
Features & Amenities
- Garage Spaces
- 2.0
- Garage
- Yes
- Attached Garage
- Yes
- Parking Features
- Attached, Garage
- Security Features
- Smoke Detector(S)
- Lot Features
- Rectangular Lot, Waterfront
Community/Association
- Association Amenities
- Other
Utilities
- Utilities
- Cable Not Available
Taxes
- Annual Tax Amount
- $1,548
- Tax Year
- $2,024
- Legal Description
- CAPE CORAL UNIT 23 BLK 1133 PB 14 PG 45 LOTS 13 + 14
Other
- Derived Previous List Price
- $598,900
Data freshness
- SURF LOCAL last checked
- Nov 22, 2026, 5:18 AM EST
Location
Approximate location, shown from the displayed address.
Similar homes nearby
- $649,0003912 SE 1st Pl, Cape Coral, FL 339043 Beds2 Baths1,813 sqftListing courtesy of Premiere Plus Realty Company · Data courtesy of: Florida Gulf Coast Multiple Listing Service
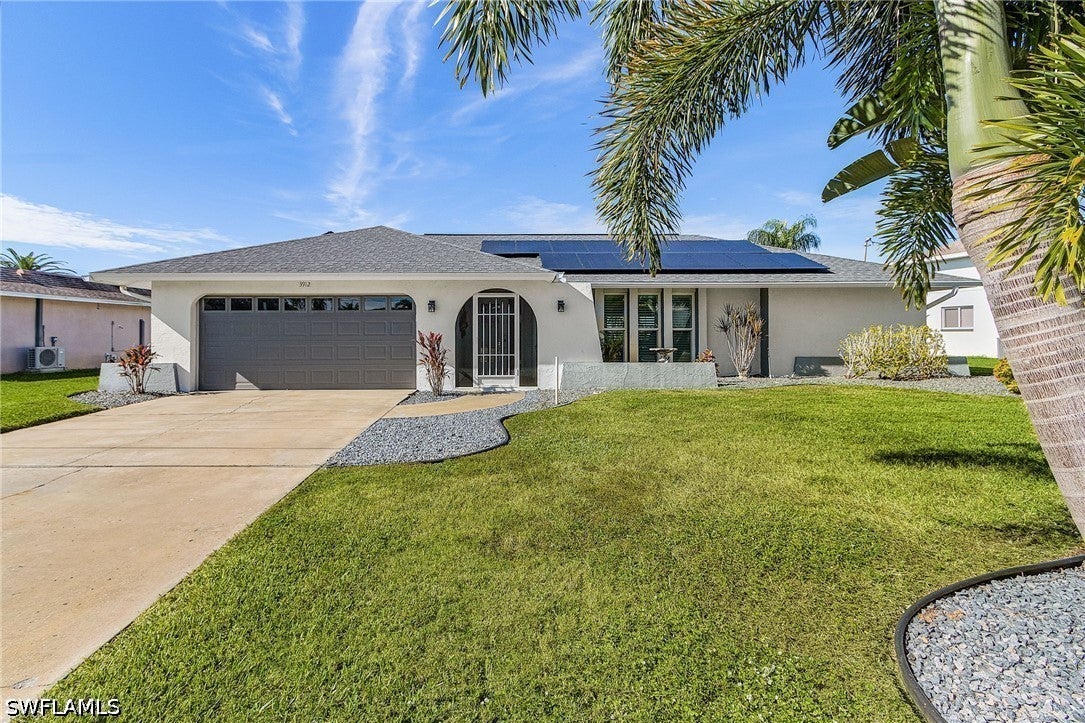 Active
- $649,9005781 Cape Harbour Dr #1109, Cape Coral, FL 339143 Beds2 Baths1,737 sqftListing courtesy of The Keyes Company · Data courtesy of: Florida Gulf Coast Multiple Listing Service
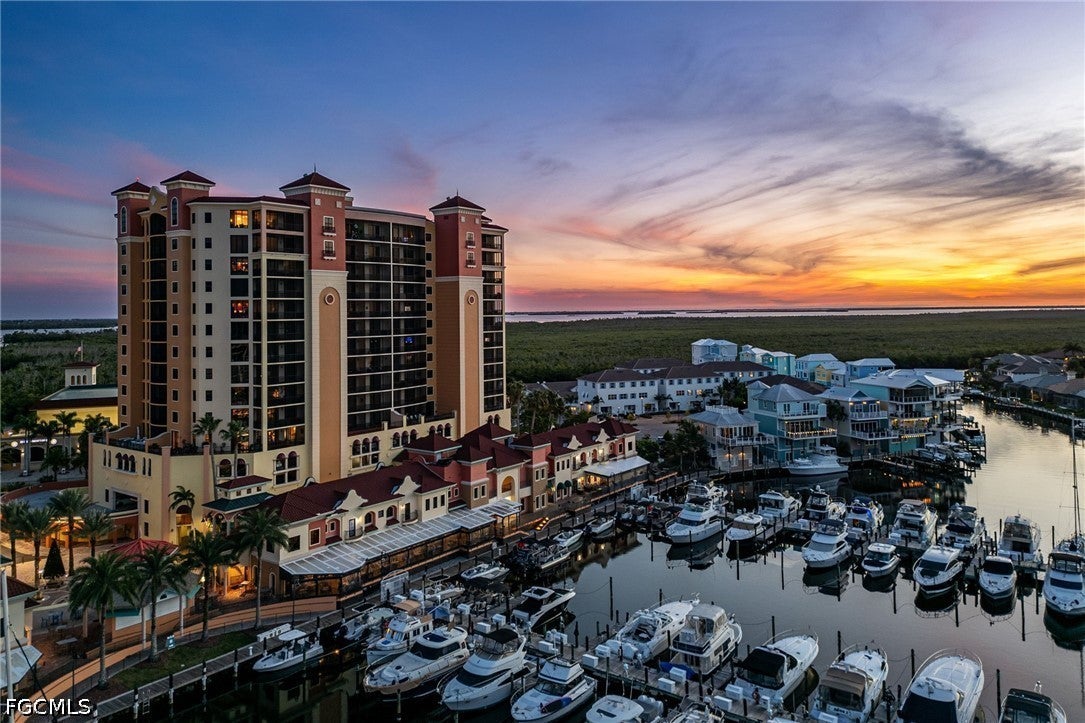 Active
- $579,90022 SE 10th Ave, Cape Coral, FL 339903 Beds2 Baths2,075 sqftListing courtesy of Epique Realty Inc. · Data courtesy of: Florida Gulf Coast Multiple Listing Service
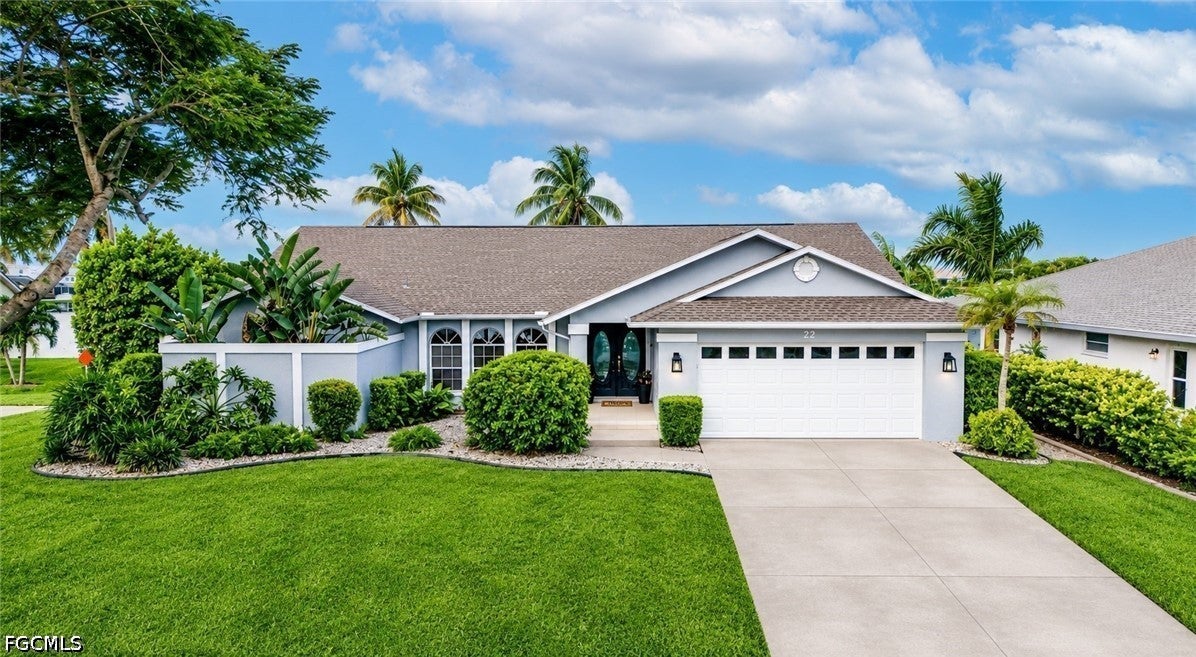 Active
- $520,000Home in Cape Coral, FL4 Beds3 Baths2,031 sqftListing courtesy of Starlink Realty, Inc · Data courtesy of: Florida Gulf Coast Multiple Listing Service
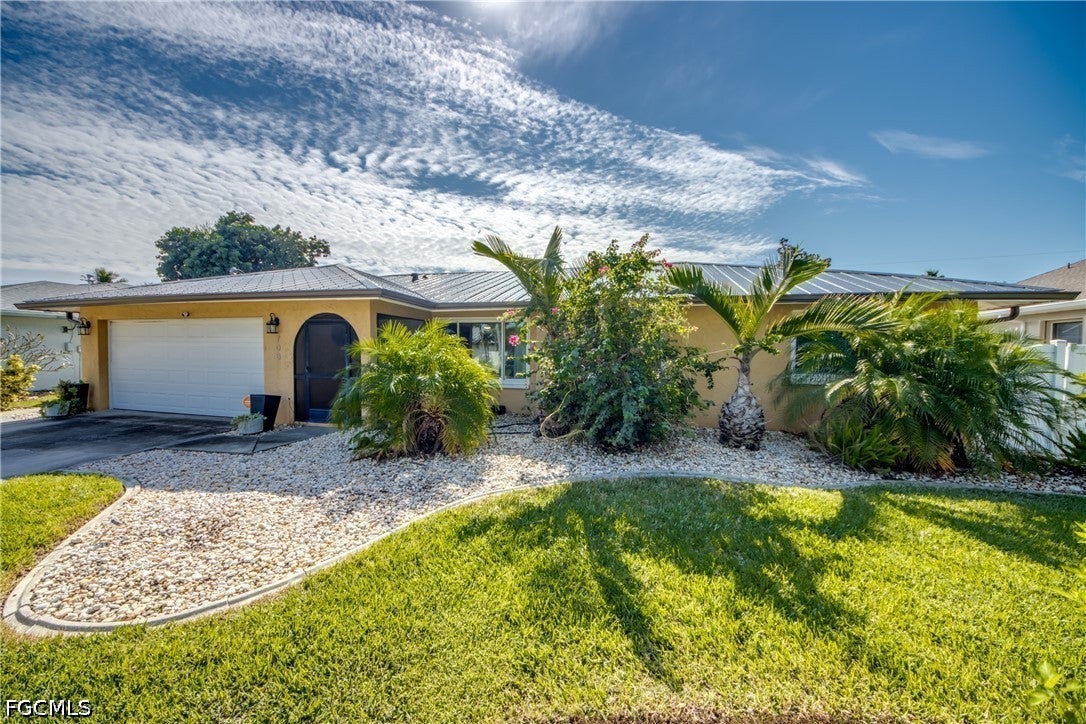 Active
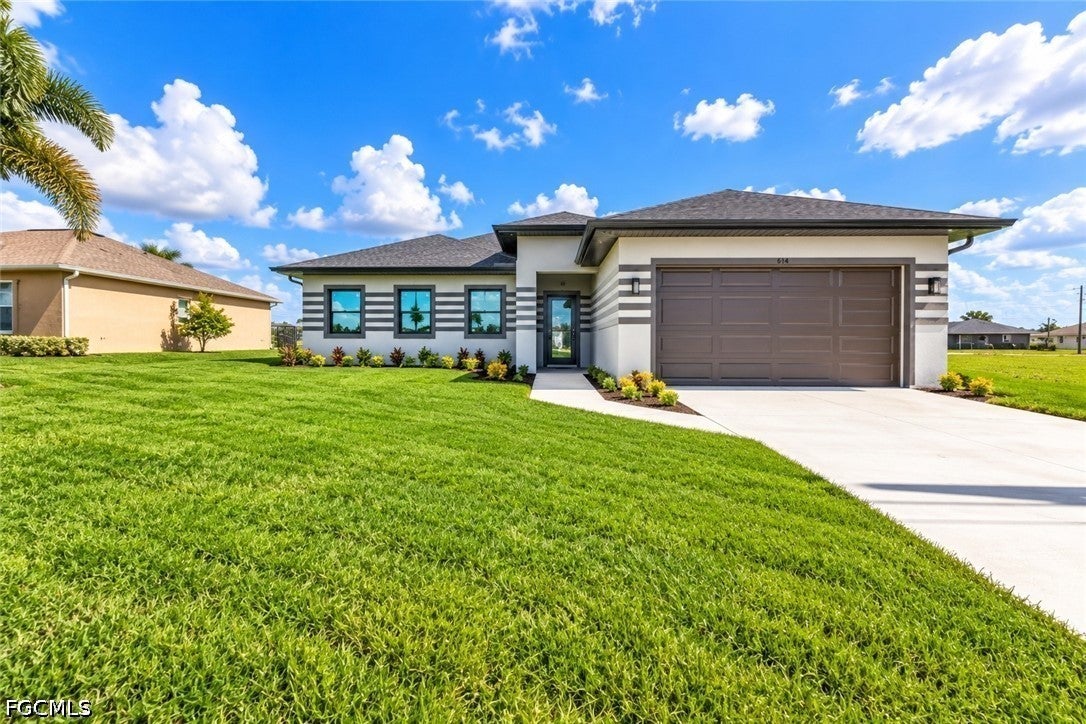
- $496,000614 NW 9th St, Cape Coral, FL 339933 Beds2 Baths1,902 sqftListing courtesy of Florida Brokers Real Estate · Data courtesy of: Florida Gulf Coast Multiple Listing Service
 Active
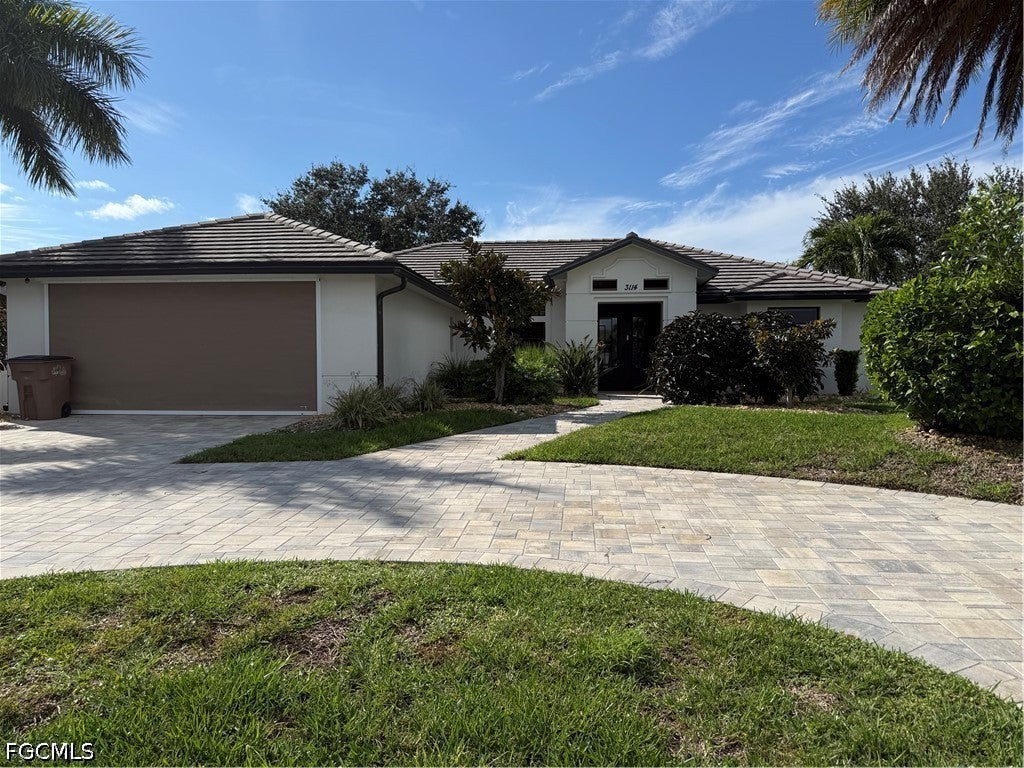
- $519,0003114 Chiquita Blvd S, Cape Coral, FL 339143 Beds2 Baths2,172 sqftListing courtesy of Hamilton Franklin Realty LLC · Data courtesy of: Florida Gulf Coast Multiple Listing Service
 Active
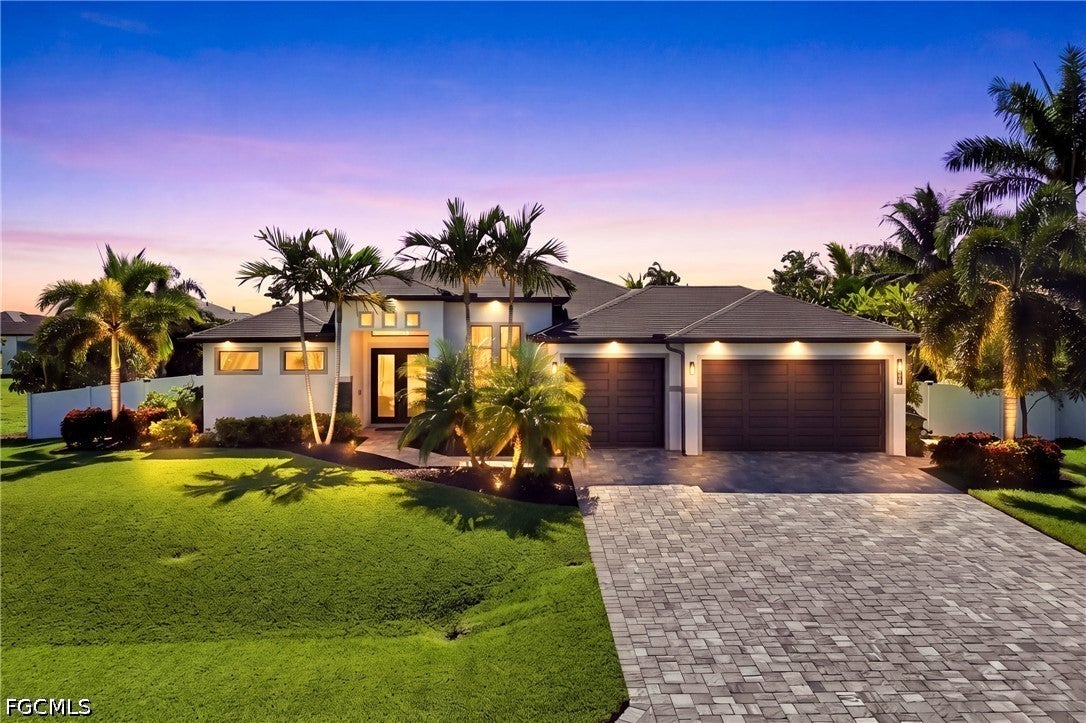
- $560,0003306 NW 5th Ter, Cape Coral, FL 339933 Beds2 Baths2,041 sqftListing courtesy of Re/Max Sunshine · Data courtesy of: Florida Gulf Coast Multiple Listing Service
 Active
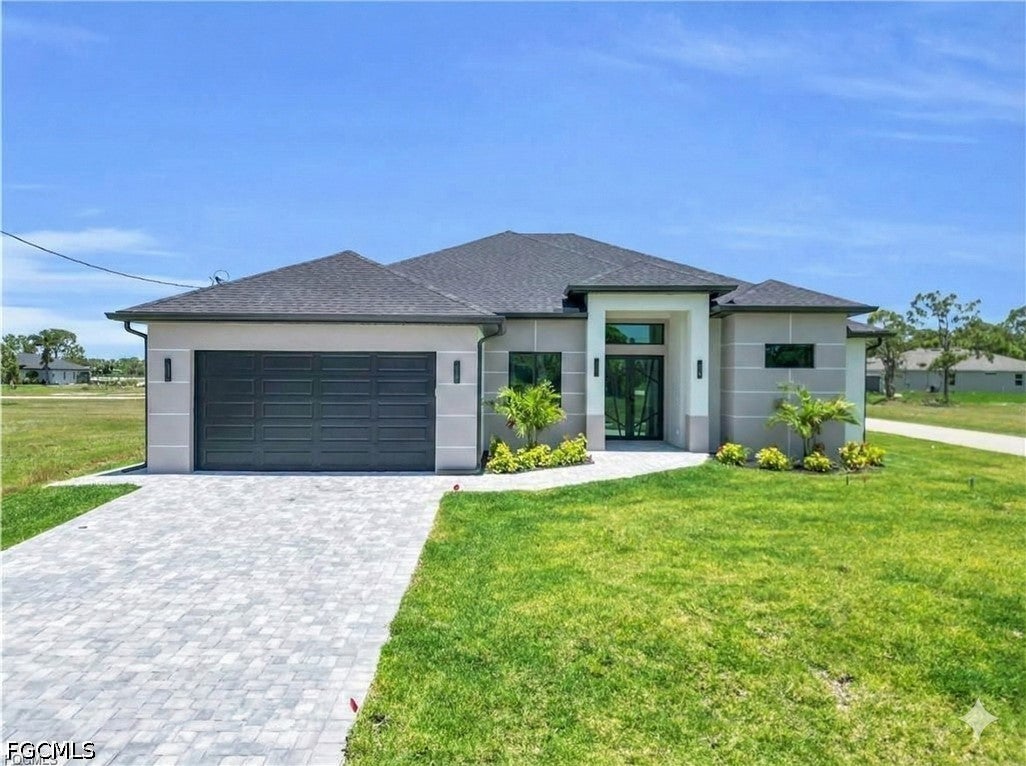
- $654,9004325 NE 9th Ct, Cape Coral, FL 339094 Beds3 Baths2,512 sqftListing courtesy of LoKation · Data courtesy of: Florida Gulf Coast Multiple Listing Service
 Active
What Sold Nearby
 $207,5001318 SE 12th StCape Coral, FL · Sold 2026-10-30
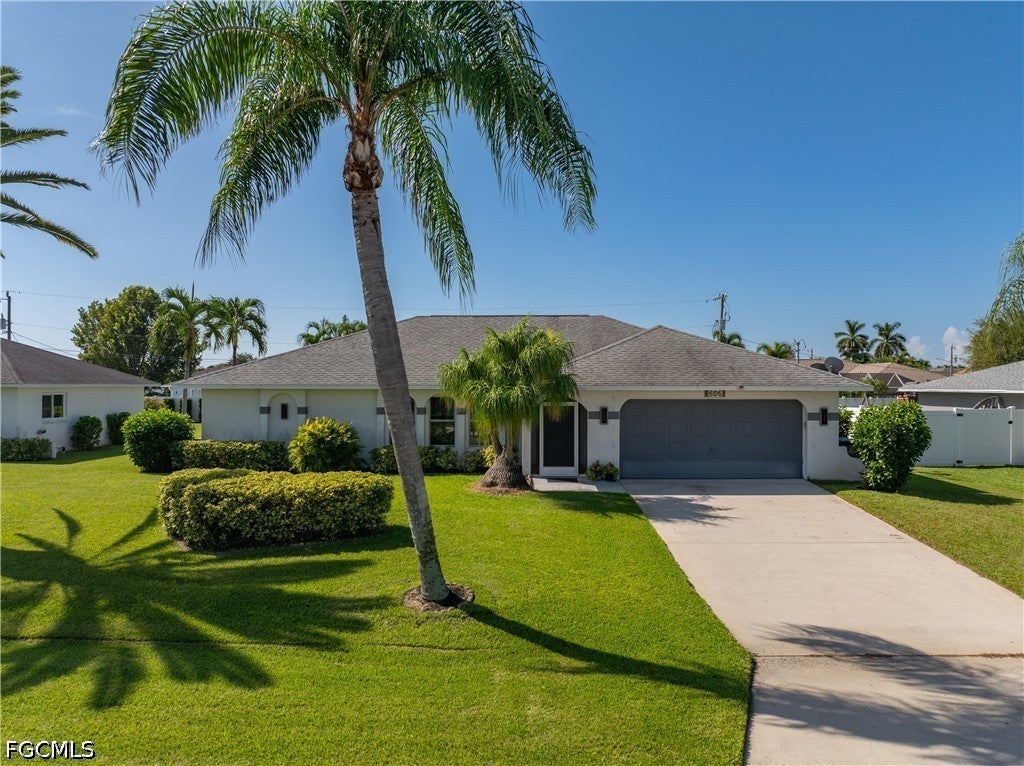 $375,000606 SE 15th StCape Coral, FL · Sold 2026-10-30
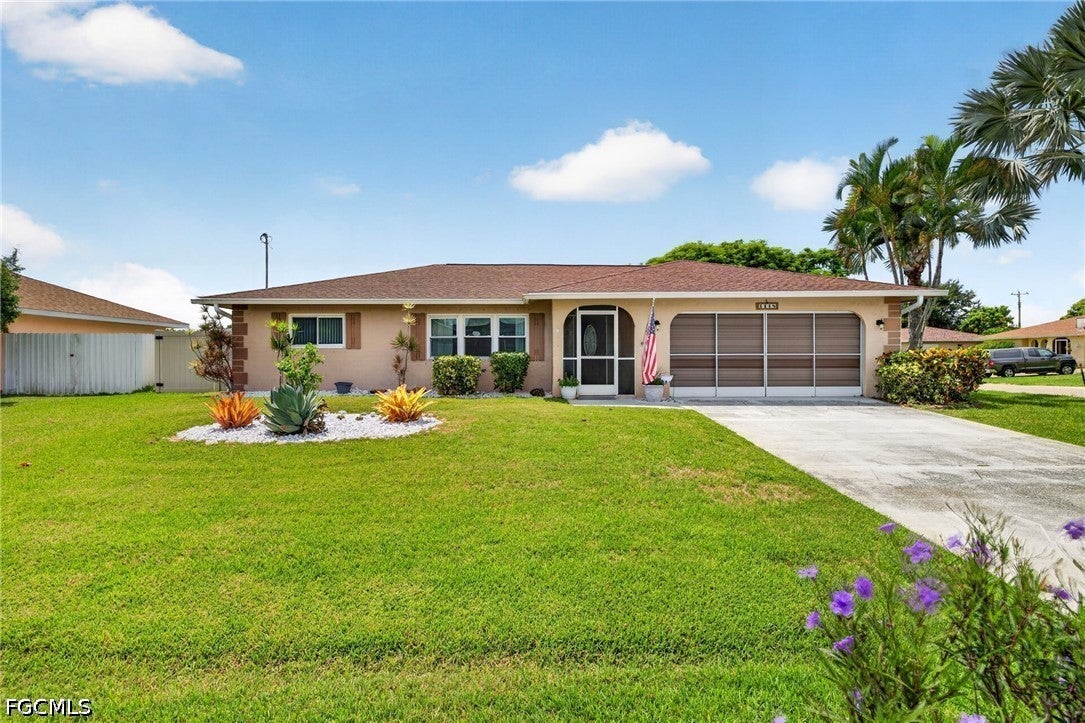 $315,0001118 SE 18th StCape Coral, FL · Sold 2026-10-30
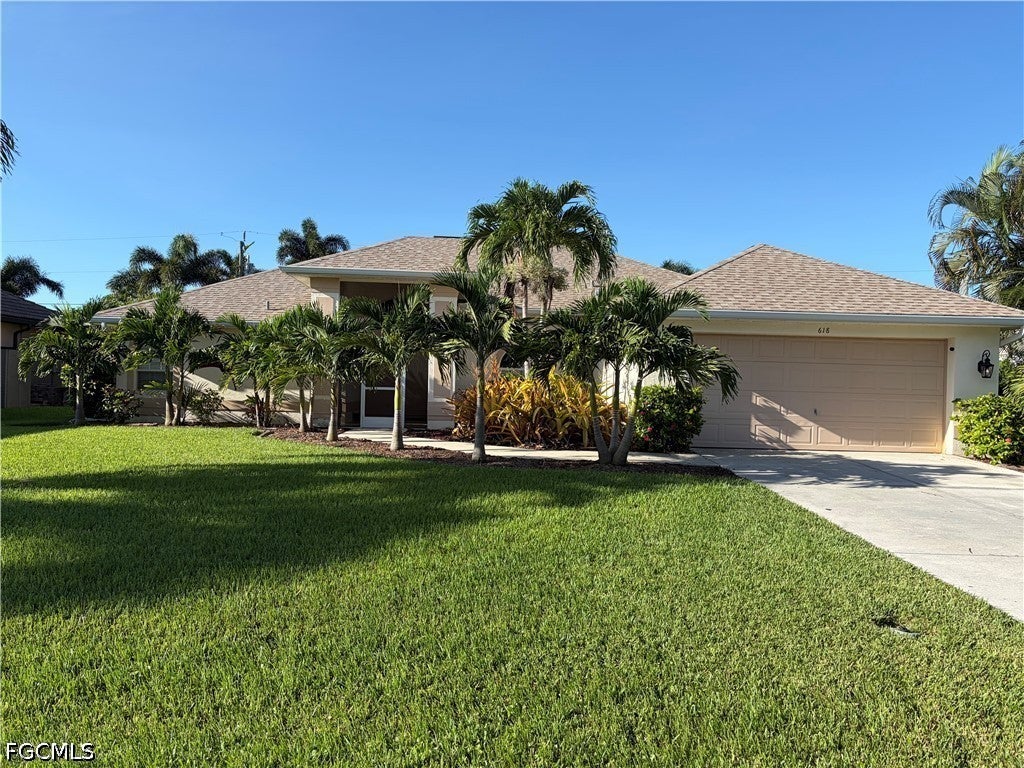 $384,000618 SE 18th StCape Coral, FL · Sold 2026-10-29
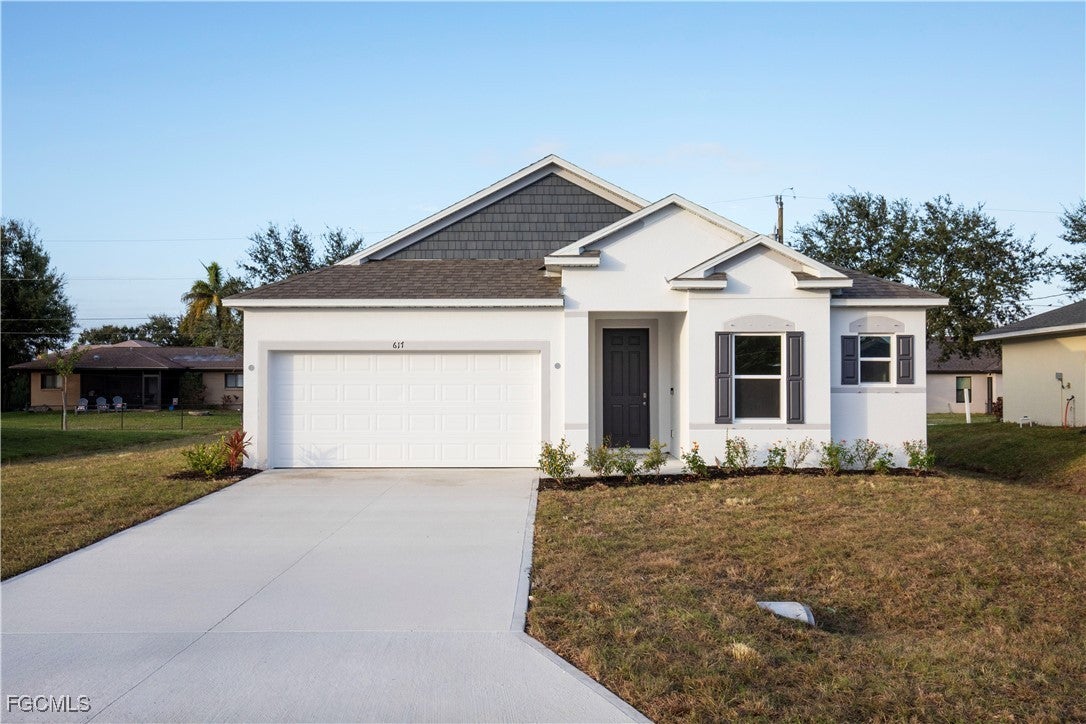 $384,240617 SE 3rd TerCape Coral, FL · Sold 2026-10-28
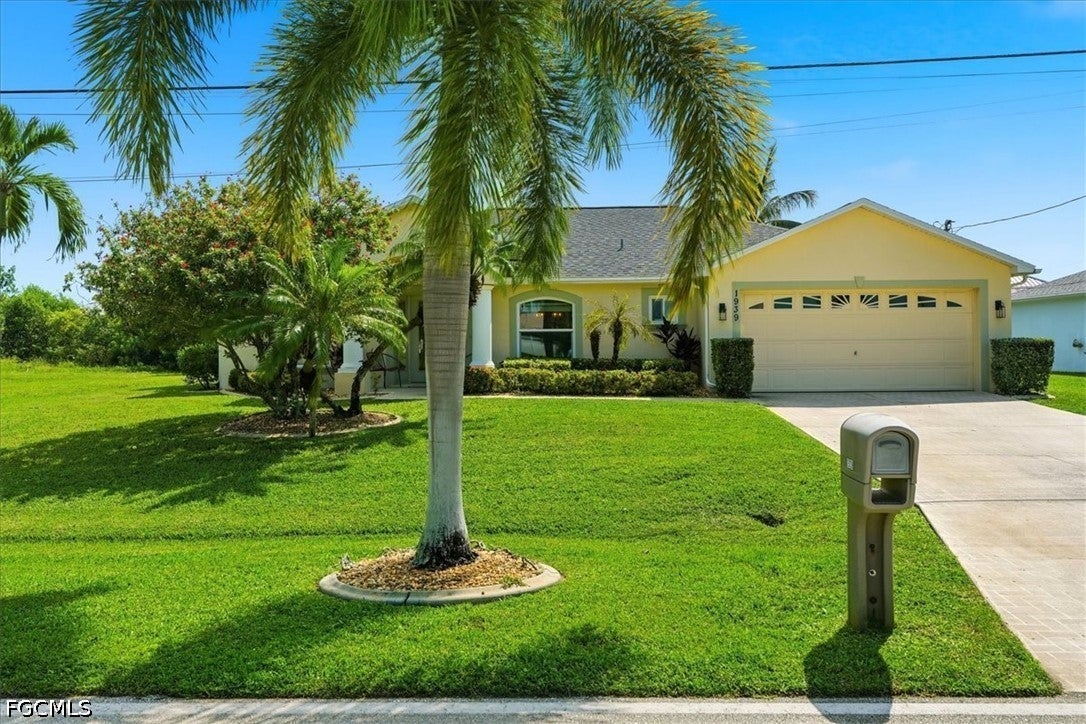 $530,0001939 SE 17th PlCape Coral, FL · Sold 2026-10-28
 $435,0001019 SE 5th PlCape Coral, FL · Sold 2026-10-26
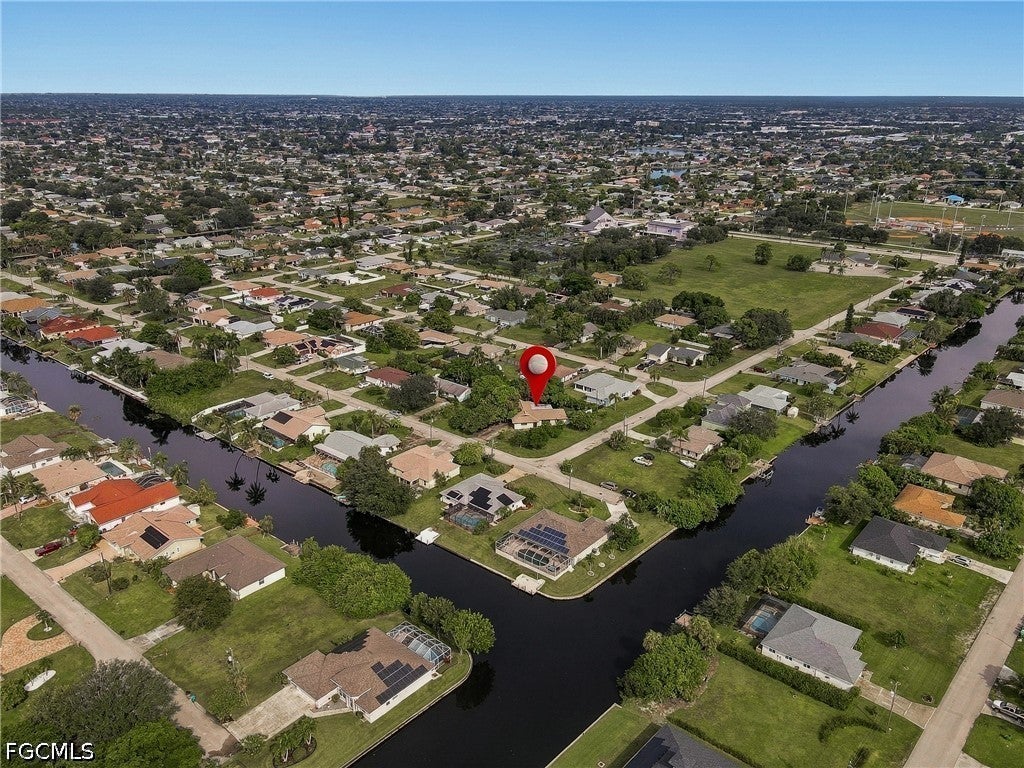 $292,0002225 SE 2nd StCape Coral, FL · Sold 2026-10-26
Flood
Flood zone X · Minimal flood risk
What's Nearby
Restaurants
- Hana Japanese SteakhouseSanta Barbara Boulevard, Cape Coral, FL 33990, United States of America0.8 mi
- 10 Twenty FiveNicholas Parkway, Cape Coral, FL 33990, United States of America1.1 mi
- Buffalo Wild Wings307 Southwest Pine Island Road, Cape Coral, FL 33991, United States of America1.1 mi
- Misto Bar & Grill231 Del Prado Boulevard South, Cape Coral, FL 33990, United States of America1.4 mi
- El TarrascoSouthwest Pine Island Road, Cape Coral, FL 33991, United States of America1.8 mi
- Time to Eat Tapas & WineDel Prado Boulevard South, Cape Coral, FL 33990, United States of America1.8 mi
- CicisSoutheast 15th Avenue, Cape Coral, FL 33990, United States of America1.9 mi
- MooringsSoutheast 16th Place, Cape Coral, FL 33990, United States of America1.9 mi
Groceries
- Key Food110 Northeast 2nd Place, Cape Coral, FL 33909, United States of America0.7 mi
- Publix100 Hancock Bridge Parkway, Cape Coral, FL 33991, United States of America0.9 mi
- Walmart Neighborhood Market505 Southwest Pine Island Road, Cape Coral, FL 33991, United States of America1.4 mi
Schools
- Caloosa Elementary-Middle SchoolSoutheast 6th Street, Cape Coral, FL 33990, United States of America1.3 mi
Parks
- Saratoga Lake Park170, Cape Coral, FL 33990, United States of America0.4 mi
- Lake Kennedy Community Park400, Cape Coral, FL 33991, United States of America0.8 mi
- William "Bill" Austen Youth Center & Eagle Skate Park315, Cape Coral, FL 33991, United States of America0.9 mi
- Reflections Park815, Cape Coral, FL 33915, United States of America1.0 mi
- Sun Splash Family WaterparkCape Coral, FL 33990, United States of America1.1 mi
- Caloosa Park610, Cape Coral, FL 33990, United States of America1.2 mi
- Giuffrida Park1044, Cape Coral, FL 33909, United States of America1.2 mi
- Burton Memorial Park1502, Cape Coral, FL 33909, United States of America1.6 mi
Coffee
- Durso's Delite Bakery & CafeHancock Bridge Parkway, Cape Coral, FL 33990, United States of America0.7 mi
- Cafe YOU1423 Southeast 10th Street, Cape Coral, FL 33990, United States of America1.4 mi
More homes in Cape Coral
Homes for sale near Cape Coral
Data courtesy of: Florida Gulf Coast Multiple Listing ServiceDisclaimers and data details

IDX information is provided exclusively for personal, non-commercial use, and may not be used for any purpose other than to identify prospective properties consumers may be interested in purchasing. Information is deemed reliable but not guaranteed. The listing broker’s offer of compensation is made only to participants of the MLS where the listing is filed.

Continental Real Estate Group, Inc
Broker: Derek Eisenberg
Listing last updated: Nov 2, 2026, 3:27 PM EST. SURF LOCAL last checked: Nov 22, 2026, 5:18 AM EST.