
 Active
5230 Tamiami Ct
Cape Coral, FL 33904 · Single family
$2,157,000
Listing courtesy of Jaroslaw Maras, Compass Florida, LLCData courtesy of: Florida Gulf Coast Multiple Listing Service
- 3 Beds
- 3 Baths
- 2,800 sqft
Cynthia's Insights On This Property
- Last recorded sale: $440,000 in January 2026
- Typical sale in 33904 over the last year: $359,900, $225 per sq ft
- Owners in 33904 stay about 8 years; 5% of homes changed hands last year
- County record lists a canal-front lot and a canal view


📊 Price Pulse
What would you pay for this place?
Sale prices come from county public records, not MLS data.Listing agent
Contact
Send a message and we'll pass it to the listing agent. Nothing is sent until you ask.
About this home
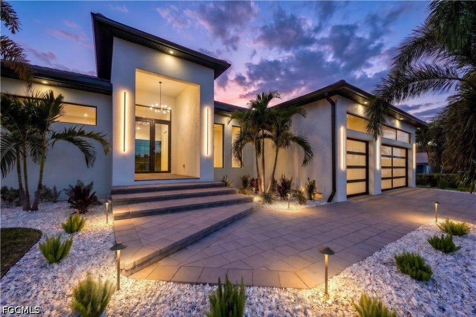
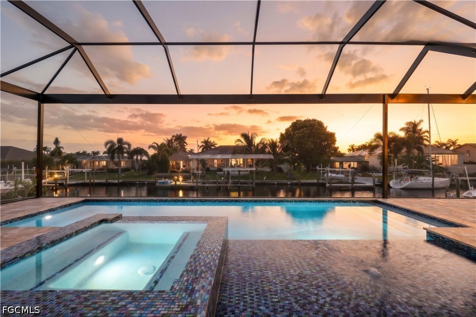
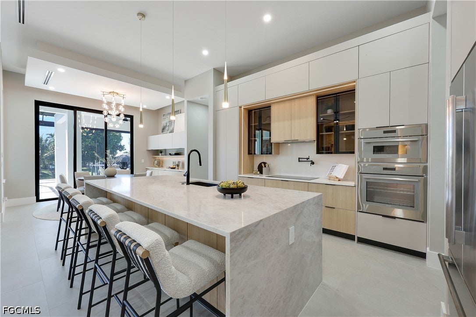
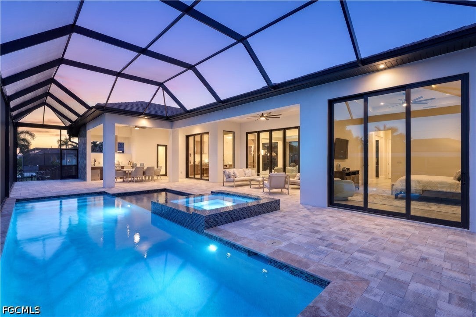
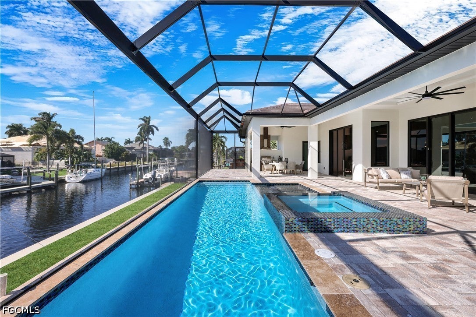
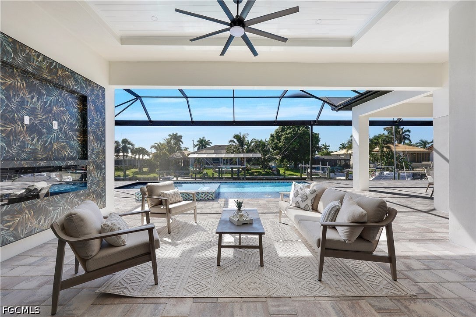
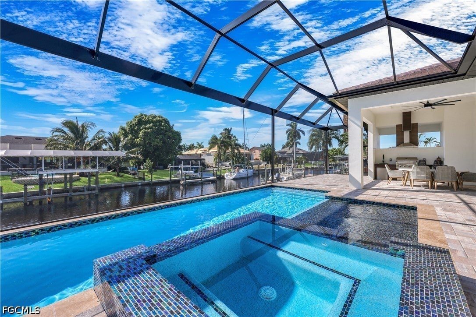
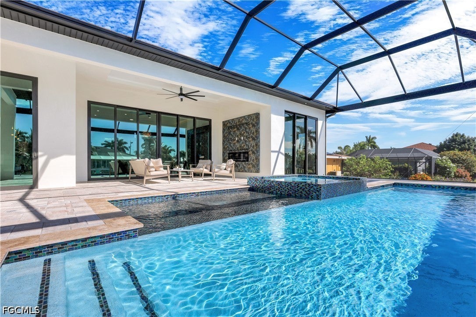
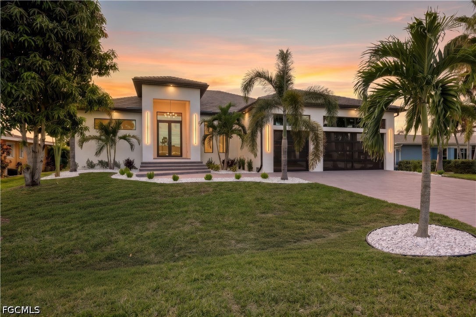
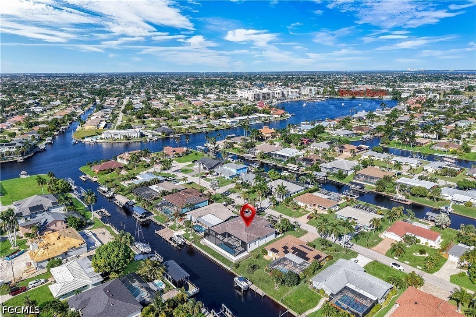
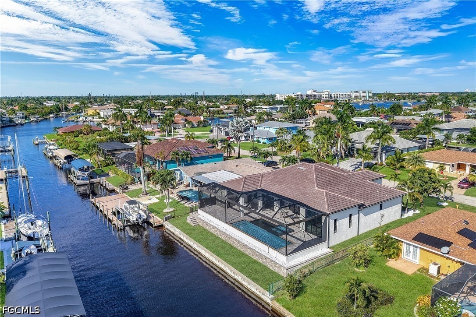
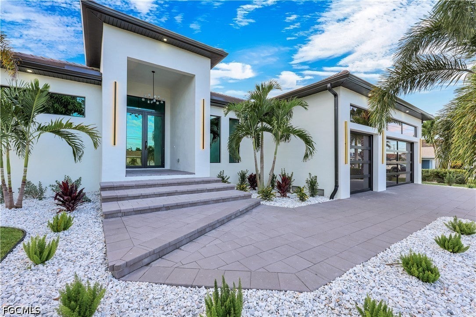
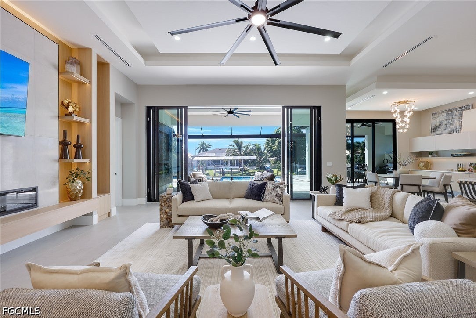
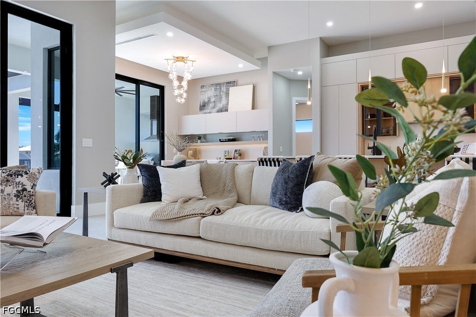
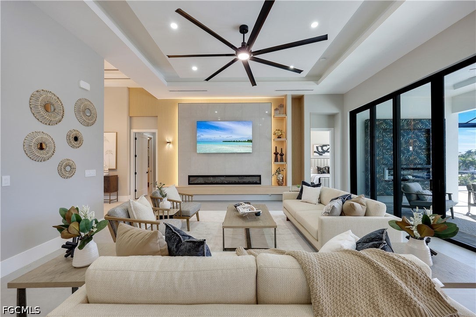
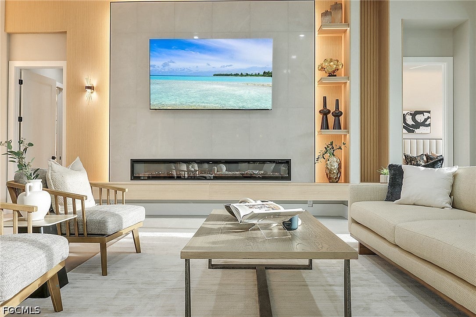
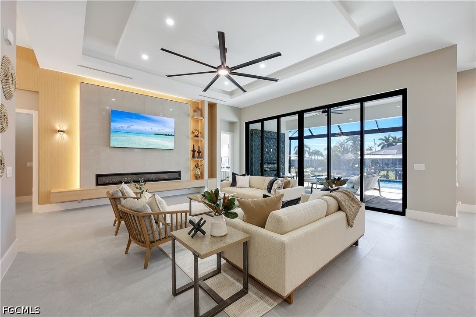
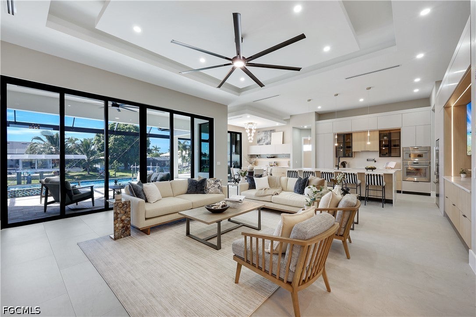
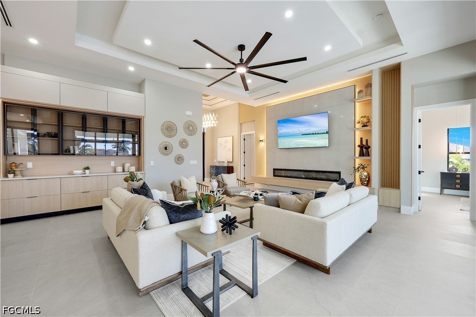
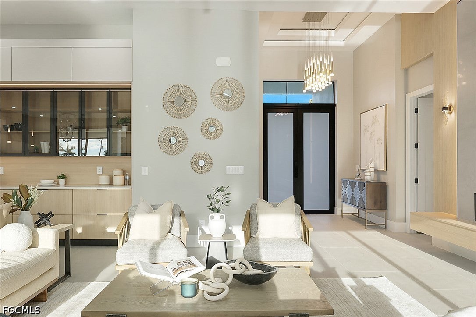
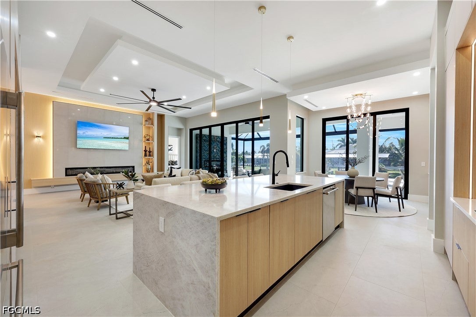
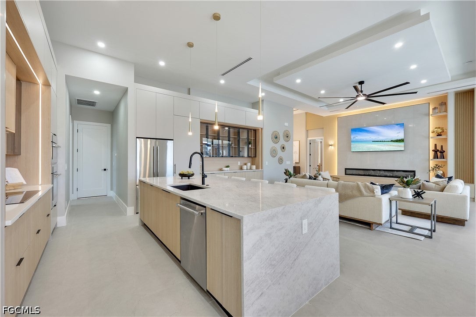
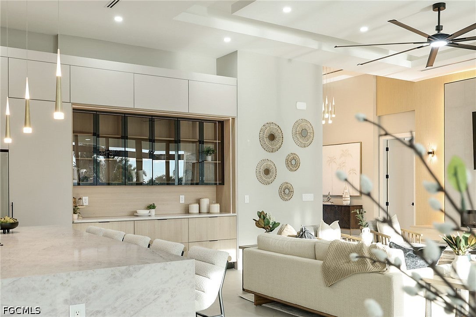
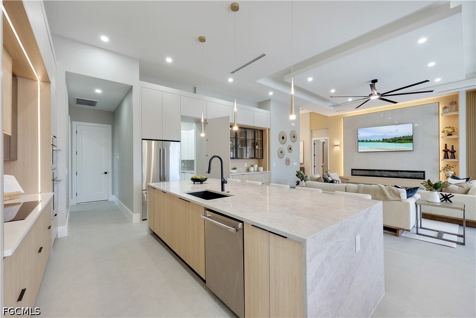
Experience the pinnacle of Southwest Florida waterfront living in this stunning, new construction home located on a Gulf access canal in beautiful SW Cape Coral. Showcasing sleek contemporary architecture and exceptional craftsmanship, this three-bedroom plus den, three-bathroom residence offers the perfect blend of luxury, comfort, and functionality. From the moment you arrive, the clean lines, modern façade, and spacious three-car garage set the tone for what awaits inside. Step through the impact-resistant double doors and into a bright, open-concept floor plan designed to maximize natural light and breathtaking canal views. Expansive impact-resistant windows and sliding glass doors seamlessly connect indoor and outdoor living spaces while providing peace of mind and energy efficiency. The heart of the home is the impressive modern kitchen, thoughtfully designed with both style and practicality in mind. Featuring sleek cabinetry, Thermador appliances, premium countertops, a large center island, a butler pantry with an additional LG refrigerator, and ample storage, this space is ideal for entertaining or everyday living. The kitchen flows effortlessly into the spacious living and dining areas, where a giant contemporary tiled fireplace creates a dramatic focal point and adds warmth and sophistication to the space. Tile flooring runs throughout the entire home, offering a cohesive look that is both elegant and easy to maintain. The luxurious primary suite is a private retreat with serene canal views, generous proportions, and a spacious walk-in closet. The spa-inspired primary bathroom features upscale finishes, dual vanities, and a beautifully appointed shower designed for relaxation. Two additional bedrooms provide comfort and flexibility for family and guests, while the dedicated den offers the perfect space for a home office, media room, or additional guest area. Step outside to your private waterfront oasis. The expansive screened lanai encloses a sparkling saltwater pool and heated Jacuzzi, creating the ultimate year-round retreat. Whether you are enjoying a morning swim, relaxing in the spa at sunset, or hosting weekend gatherings, this outdoor living space is designed to impress. The fully equipped outdoor barbecue area makes entertaining easy, while the picturesque canal view provides a tranquil and scenic backdrop; the canal itself provides bridge-free, near-immediate access to the open waters of the Gulf. With direct Gulf access, boating enthusiasts will appreciate the convenience and lifestyle that come with living on the water. This exceptional Gulf access property offers the very best of contemporary waterfront living in one of Florida’s most desirable coastal communities. Whether you are seeking a primary residence, seasonal retreat, or investment opportunity with no lease restrictions, this remarkable home delivers style, comfort, and the ultimate Florida lifestyle.
moreless
- Property type
- Single family
- Year built
- 2026
- Garage
- 3 cars
- On market
- 9 days
- Price per sqft
- $770
- Listing ID
- 2026044662
Show Full Details
Property Info
- Property Type
- Residential
- Property Subtype
- SingleFamilyResidence
- Year Built
- 2026
- Stories
- 1
- Direction Faces
- East
- District
- Caloosahatchee
- Lot Size (acres)
- 0.232
- New Construction
- Yes
- Contract Date
- 2026-10-23
- On Market Date
- 2026-10-25
- Cumulative Days on Market
- 12
Interior Features
- Interior Features
- Bidet, Built-In Features, Eat-In Kitchen, Kitchen Island, Pantry, Bar, Walk-In Closet(S)
- Flooring
- Tile
- Fireplace
- Yes
- Fireplace Features
- Outside
- Laundry Features
- Inside
Appliances
- Appliances
- Oven, Dishwasher, Electric Cooktop, Freezer, Disposal, Ice Maker, Microwave, Refrigerator, Self Cleaning Oven
Heating & Cooling
- Heating
- Central, Electric
- Cooling
- Central Air, Electric
Exterior Features
- Exterior Features
- Outdoor Grill, Outdoor Kitchen, Outdoor Shower
- Patio & Porch Features
- Screened, Porch
- Construction Materials
- Block, Concrete, Stucco
- Roof
- Tile
- Pool Features
- Electric Heat, Heated, In Ground, Screen Enclosure, Salt Water, Private
- Private Pool
- Yes
- Spa Features
- Gunite, In Ground
- Spa
- Yes
- View
- Canal
- Waterfront Features
- Canal Access, Navigable Water, Seawall
- Waterfront
- Yes
Features & Amenities
- Garage Spaces
- 3.0
- Garage
- Yes
- Attached Garage
- Yes
- Parking Features
- Attached, Garage, Garage Door Opener
- Security Features
- Smoke Detector(S)
- Lot Features
- Rectangular Lot, Waterfront
Utilities
- Utilities
- Cable Available, Underground Utilities
Taxes
- Annual Tax Amount
- $6,839
- Tax Year
- $2,025
- Legal Description
- CAPE CORAL UNIT 5 BLK 124 PB 11 PG 88 LOTS 25 + 26
Other
- Derived Previous List Price
- $2,157
Data freshness
- SURF LOCAL last checked
- Nov 22, 2026, 3:12 PM EST
Location
Approximate location, shown from the displayed address.
Similar homes nearby
- $2,449,0005419 Skyline Blvd, Cape Coral, FL 339145 Beds3 Baths2,908 sqftListing courtesy of Compass Florida LLC · Data courtesy of: Florida Gulf Coast Multiple Listing Service
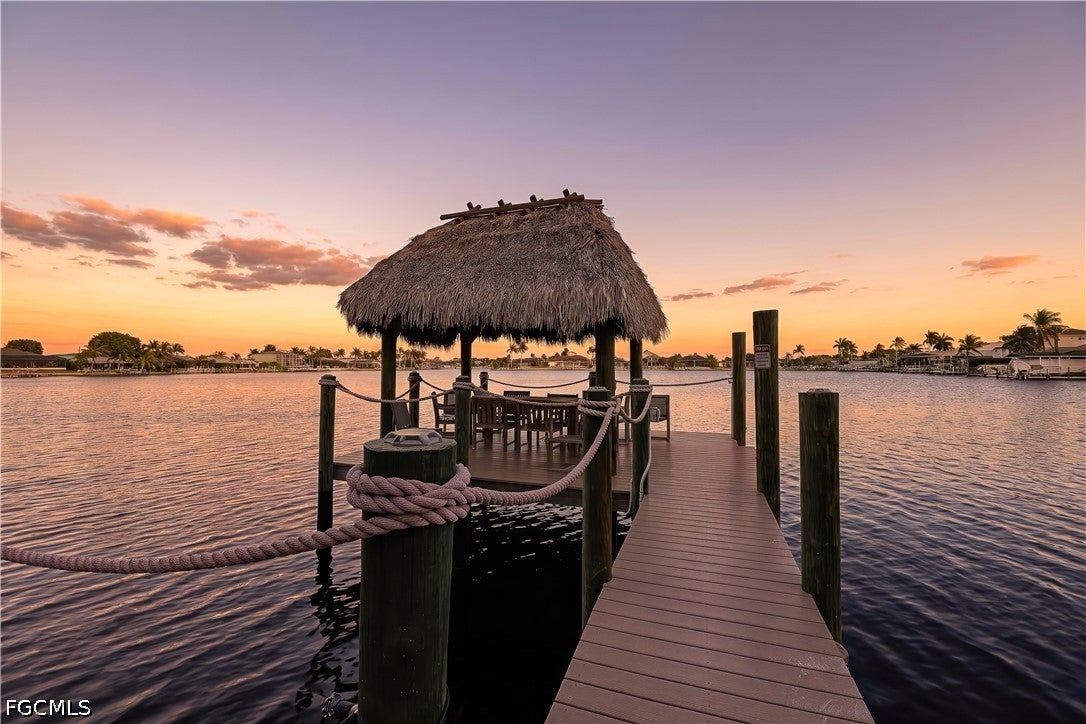 Active
- $1,995,000101 SW 39th Pl, Cape Coral, FL 339915 Beds4 Baths4,676 sqftListing courtesy of Premiere Plus Realty Company · Data courtesy of: Florida Gulf Coast Multiple Listing Service
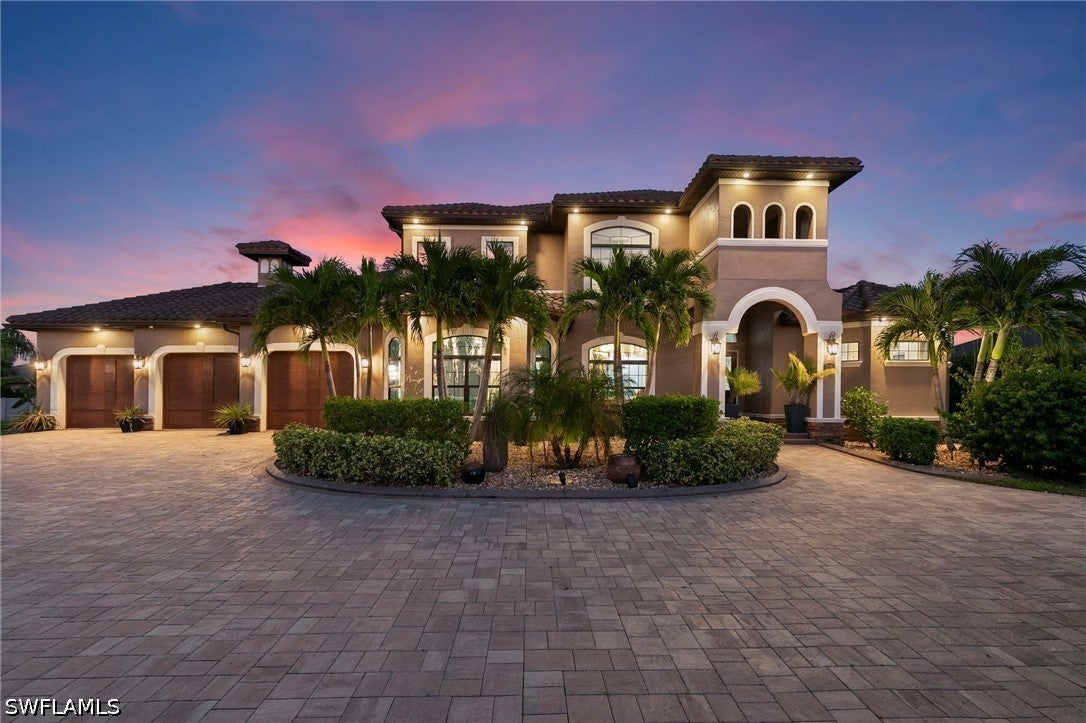 Active
- $1,749,00011853 Princess Grace Ct, Cape Coral, FL 339916 Beds6 Baths4,005 sqftListing courtesy of Re/Max Sunshine · Data courtesy of: Florida Gulf Coast Multiple Listing Service
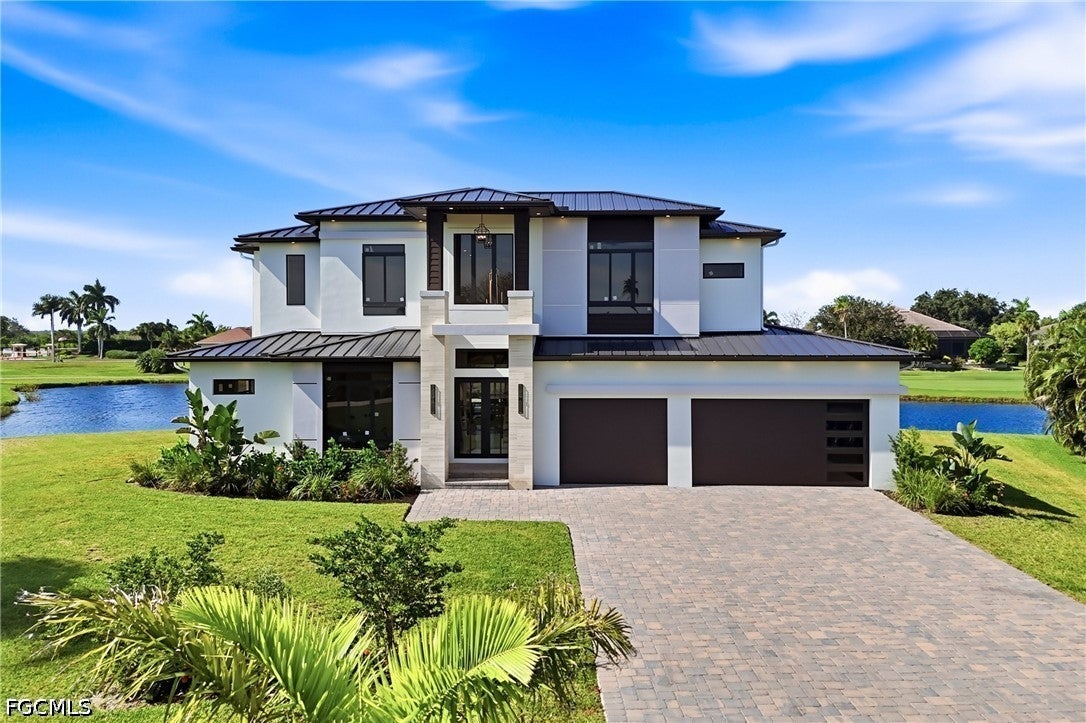 Active
- $1,895,0004938 Edith Esplanade, Cape Coral, FL 339043 Beds3 Baths2,405 sqftListing courtesy of Seaside Realty of Cape Coral LLC · Data courtesy of: Florida Gulf Coast Multiple Listing Service
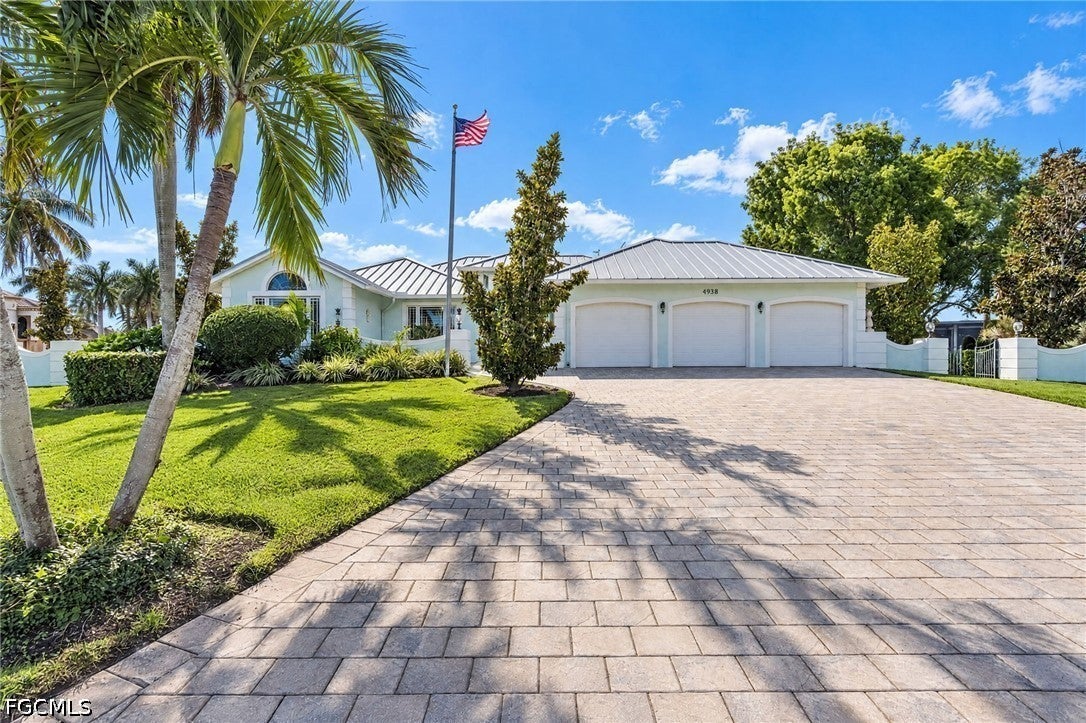 Active
- $2,150,000879 W Cape Estates Cir, Cape Coral, FL 339935 Beds5 Baths5,228 sqftListing courtesy of Realty One Group MVP · Data courtesy of: Florida Gulf Coast Multiple Listing Service
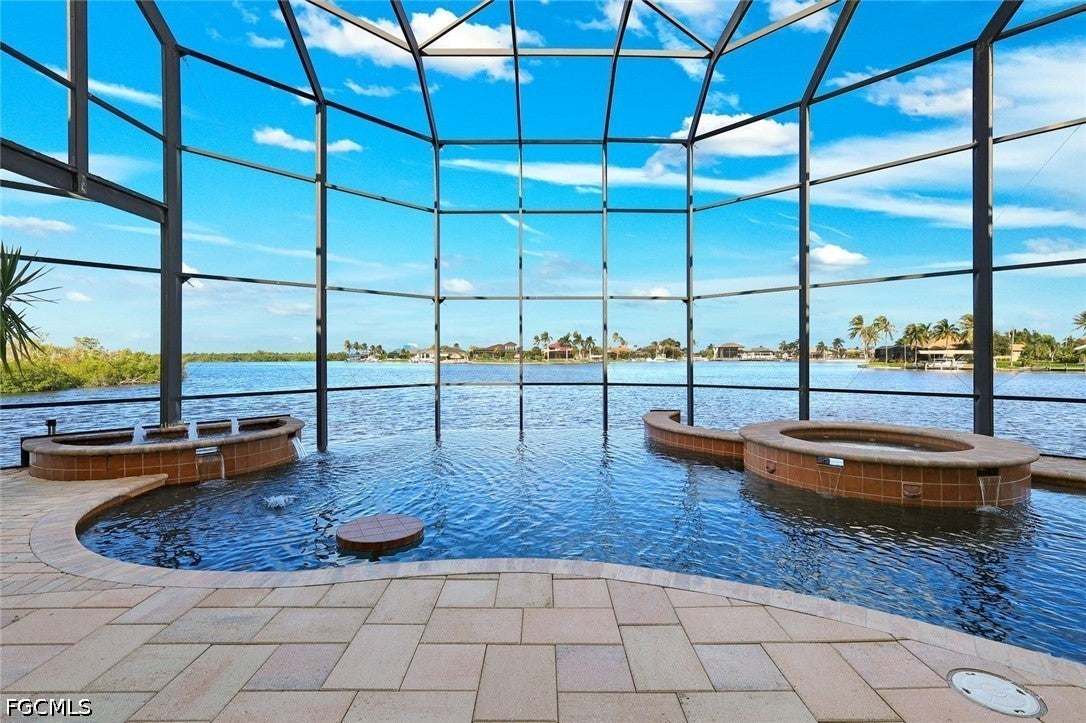 Active
- $1,950,0001950 SE 36th St, Cape Coral, FL 339045 Beds5 Baths4,751 sqftListing courtesy of Epique Realty Inc. · Data courtesy of: Florida Gulf Coast Multiple Listing Service
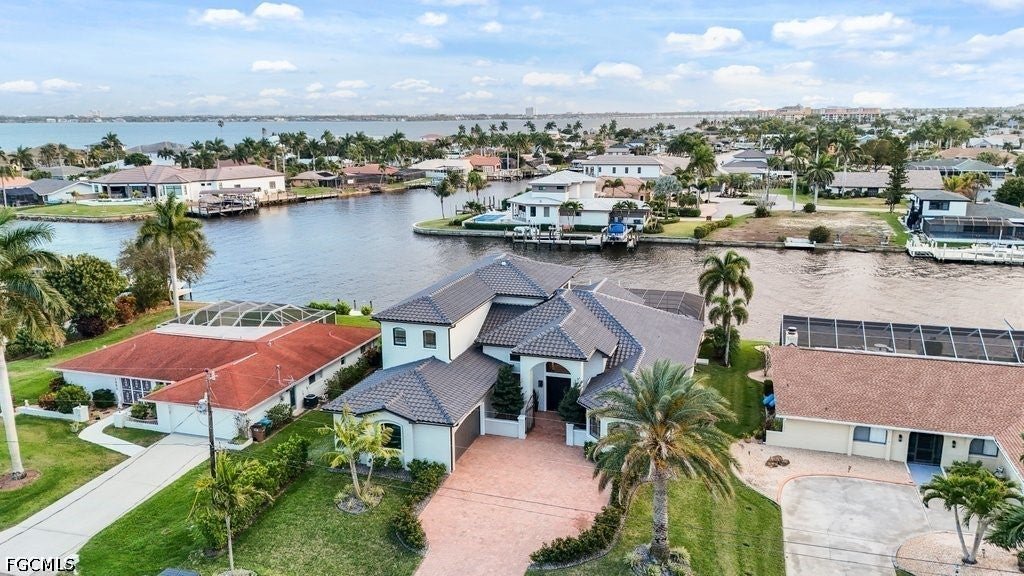 Active
- $1,899,9003813 NW 3rd Ter, Cape Coral, FL 339934 Beds4 Baths2,856 sqftListing courtesy of Cape Premier Realty LLC · Data courtesy of: Florida Gulf Coast Multiple Listing Service
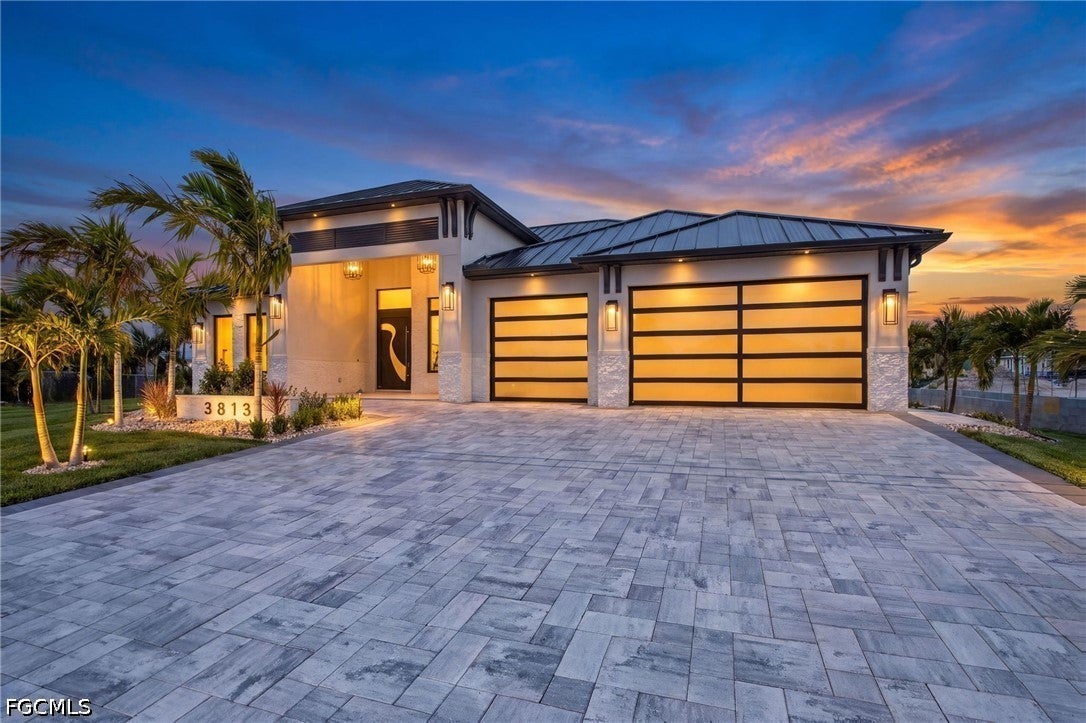 Active
- $2,400,0001504 SW 57th Ter, Cape Coral, FL 339144 Beds3 Baths3,399 sqftListing courtesy of Nesbit Real Estate, Inc. · Data courtesy of: Florida Gulf Coast Multiple Listing Service
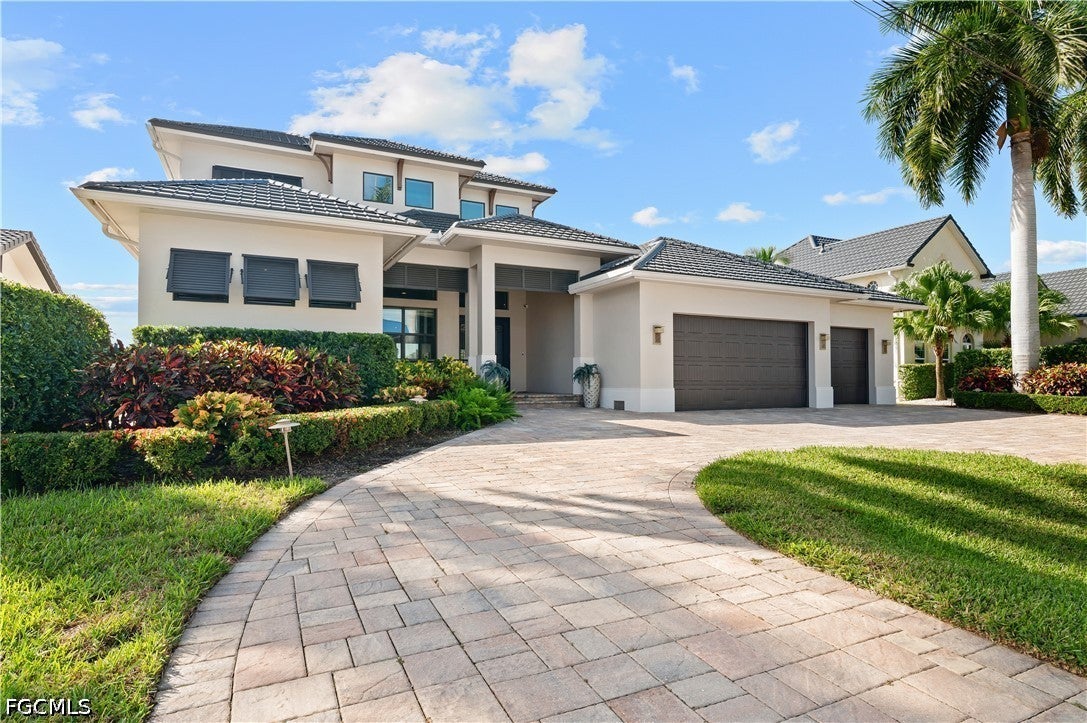 Active
What Sold Nearby
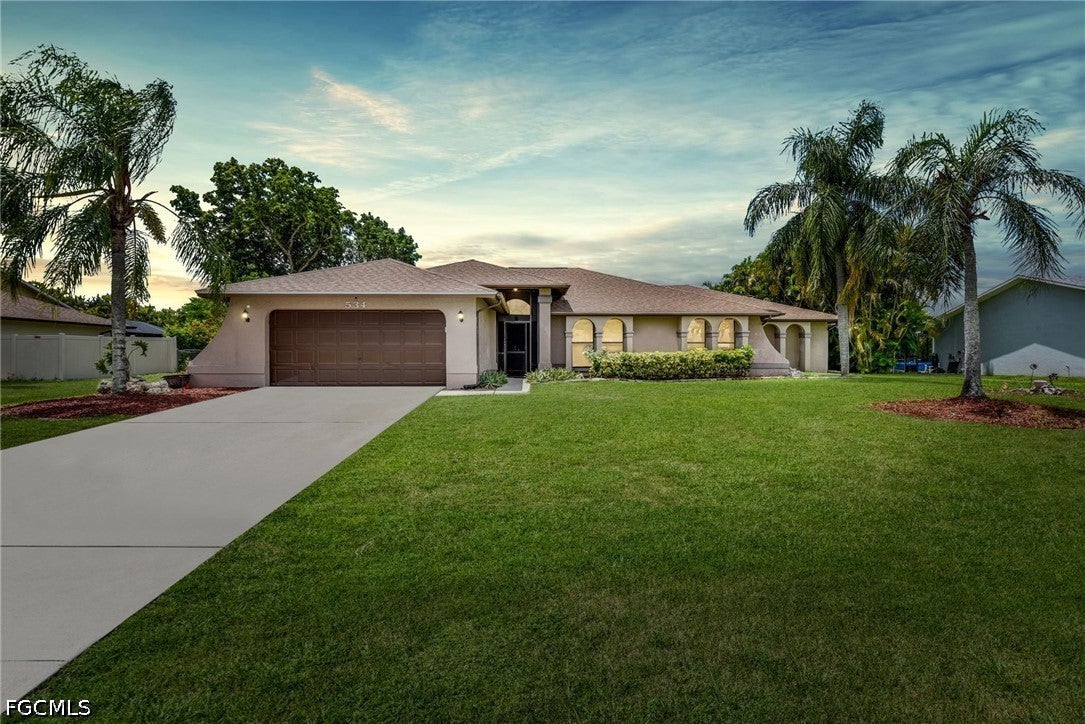 $380,000534 SE 32nd TerCape Coral, FL · Sold 2026-10-30
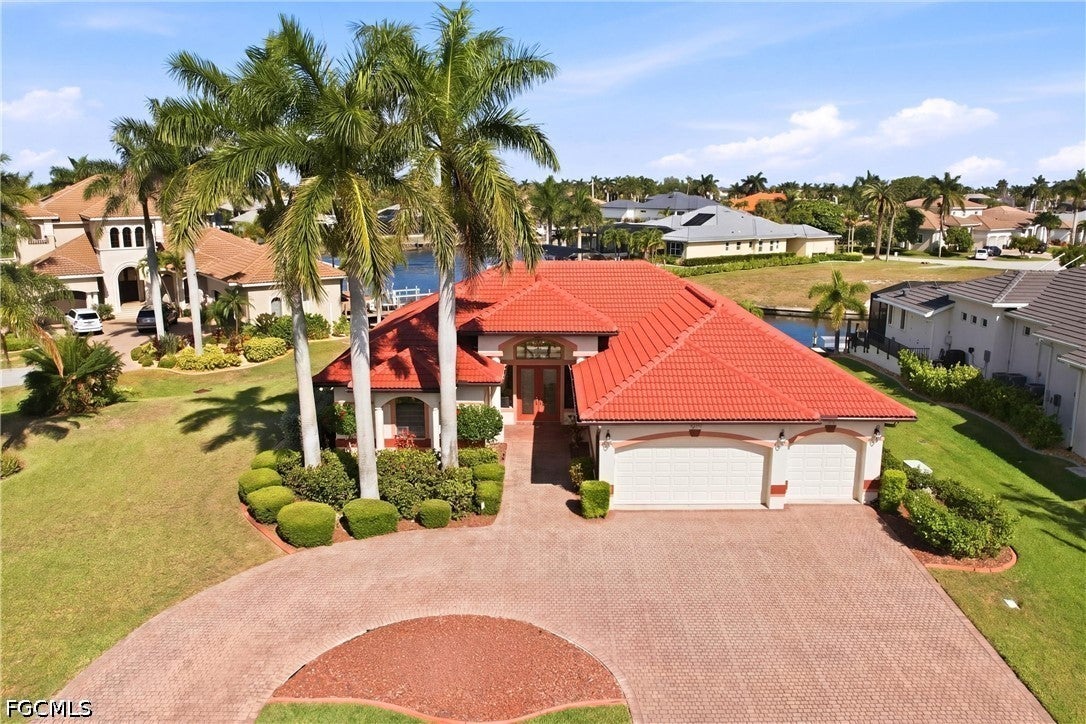 $1,100,0005072 Sorrento CtCape Coral, FL · Sold 2026-10-27
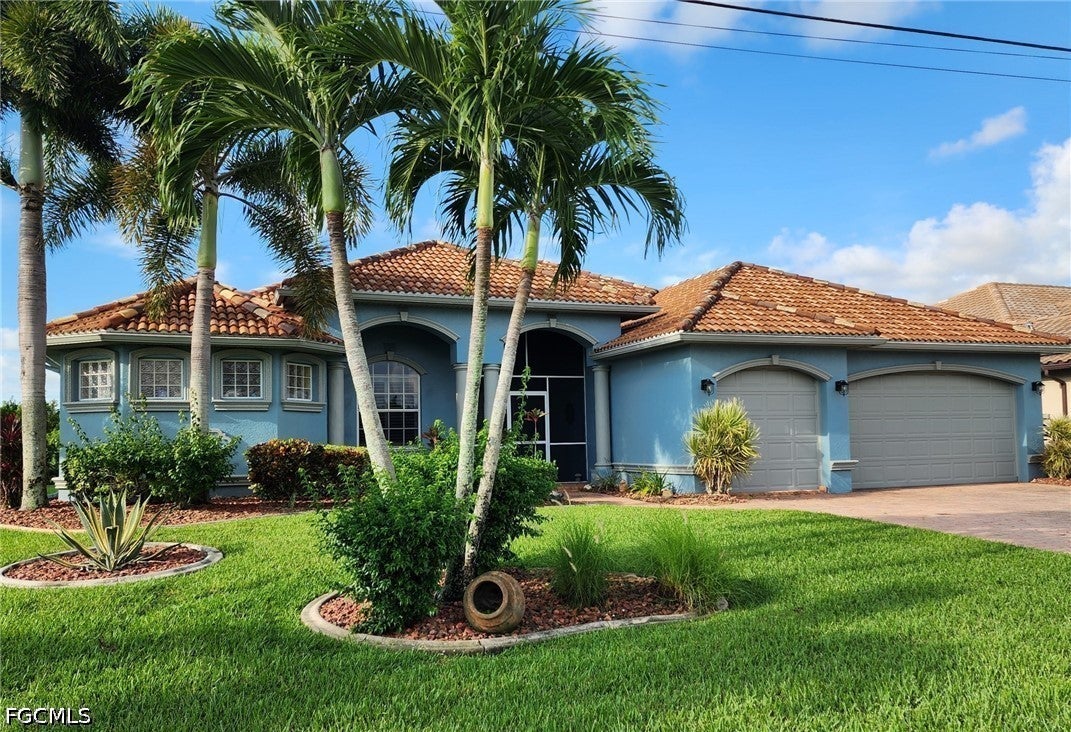 $630,000228 SE 30th TerCape Coral, FL · Sold 2026-10-22
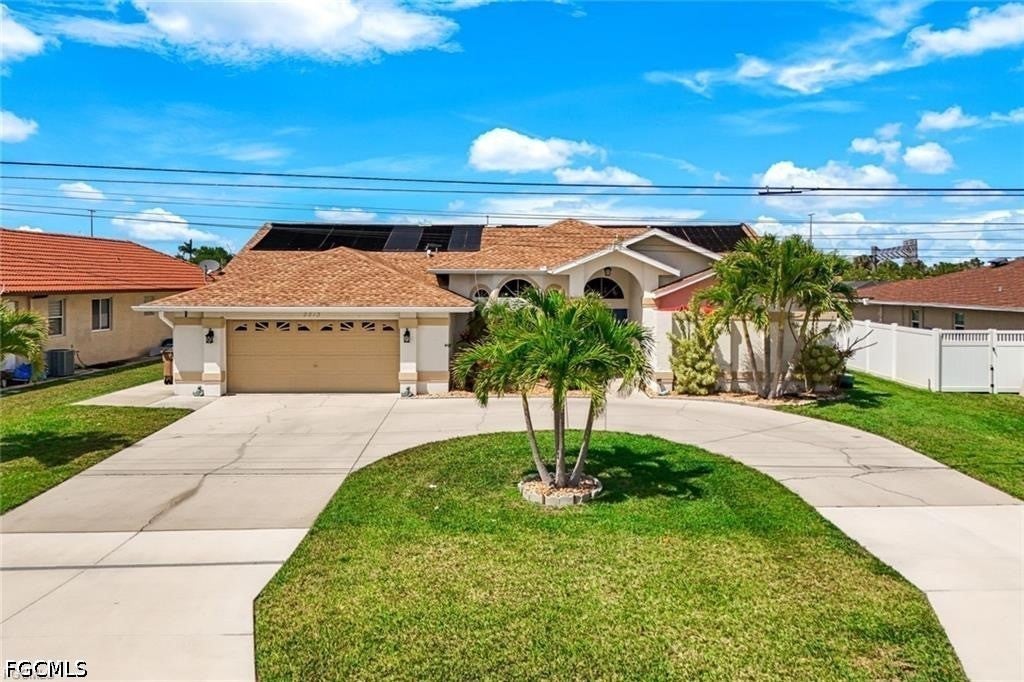 $645,0002013 Everest PkwyCape Coral, FL · Sold 2026-10-20
 $675,000418 Avalon DrCape Coral, FL · Sold 2026-10-19
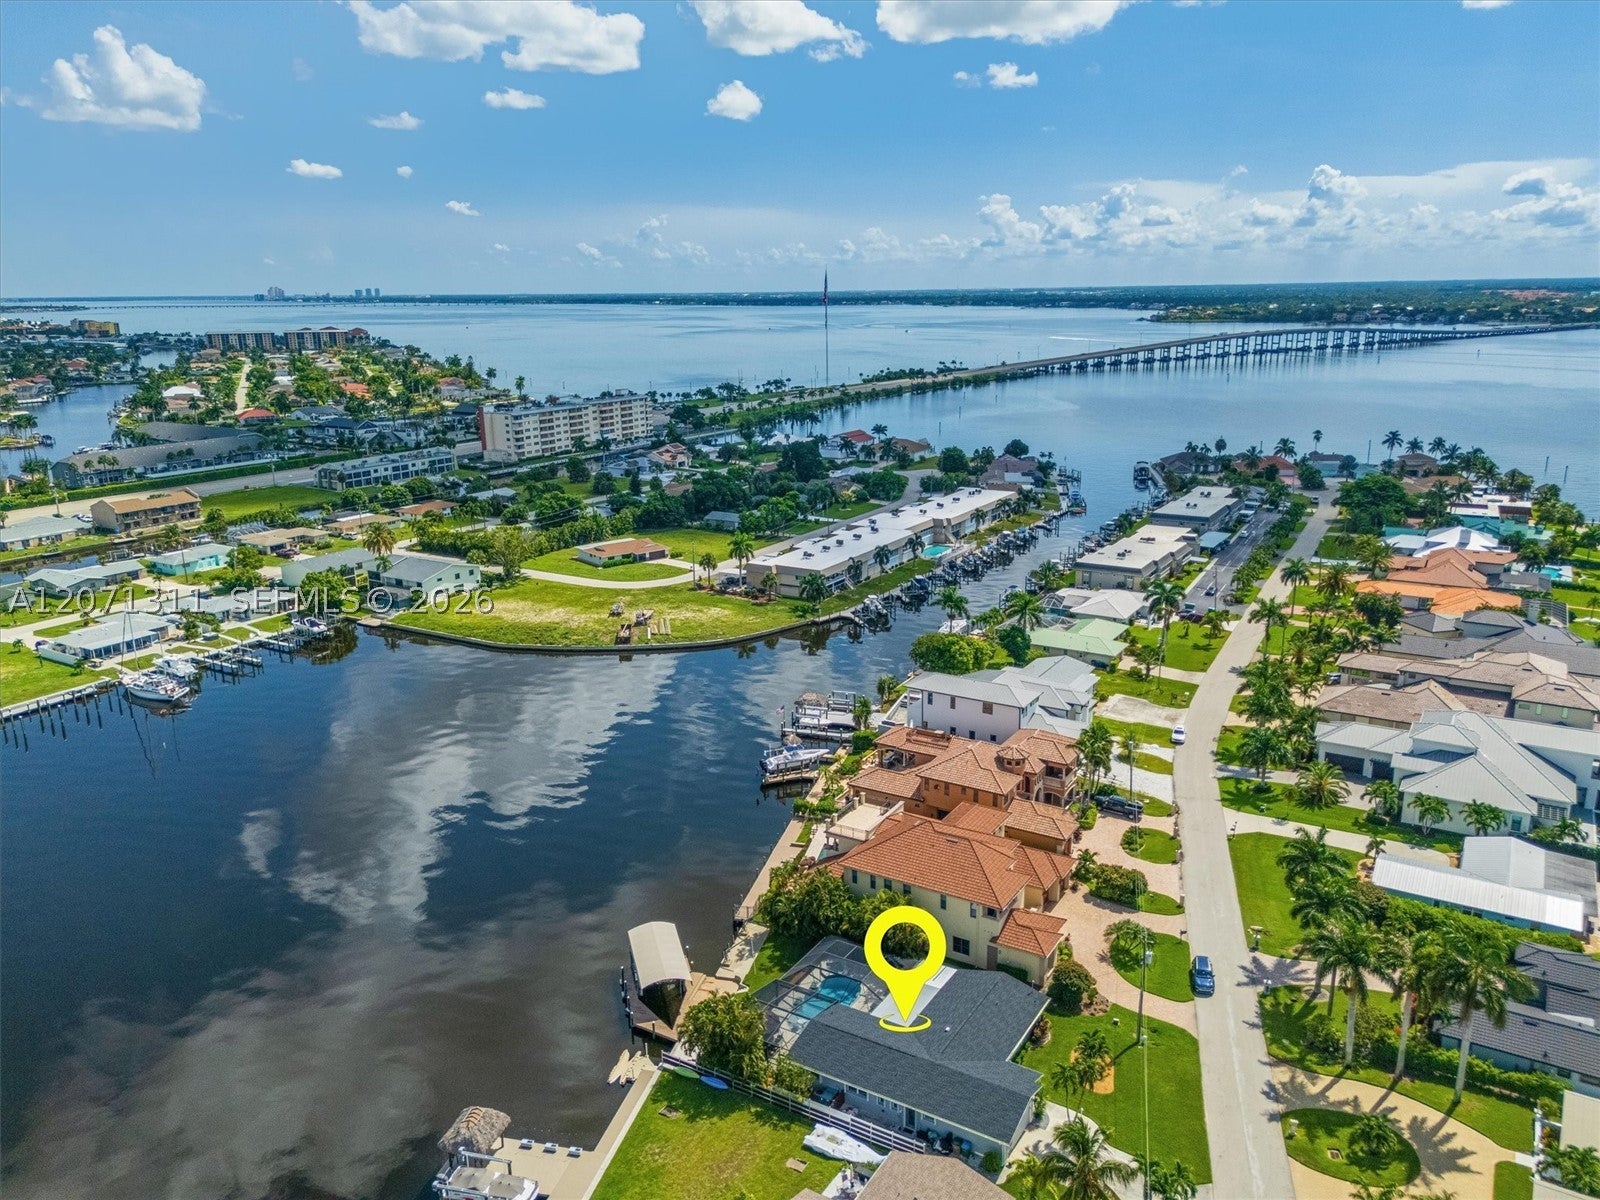 $1,075,0001633 Edith EsplandeCape Coral, FL · Sold 2026-10-16
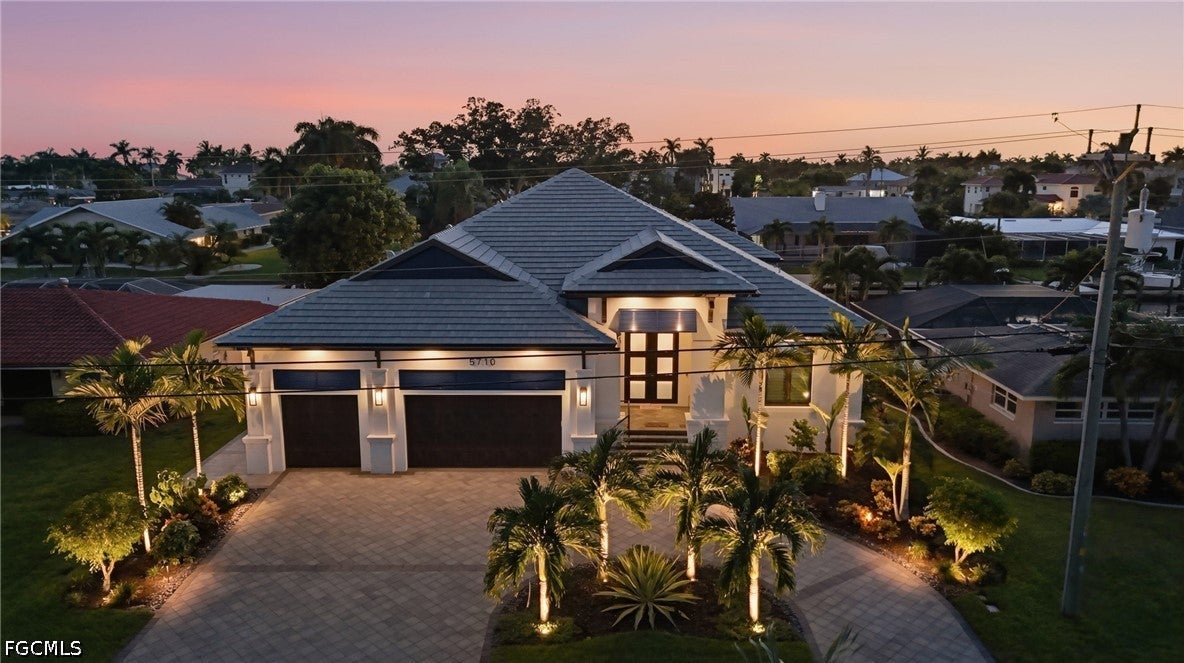 $2,180,0005710 Driftwood PkwyCape Coral, FL · Sold 2026-10-16
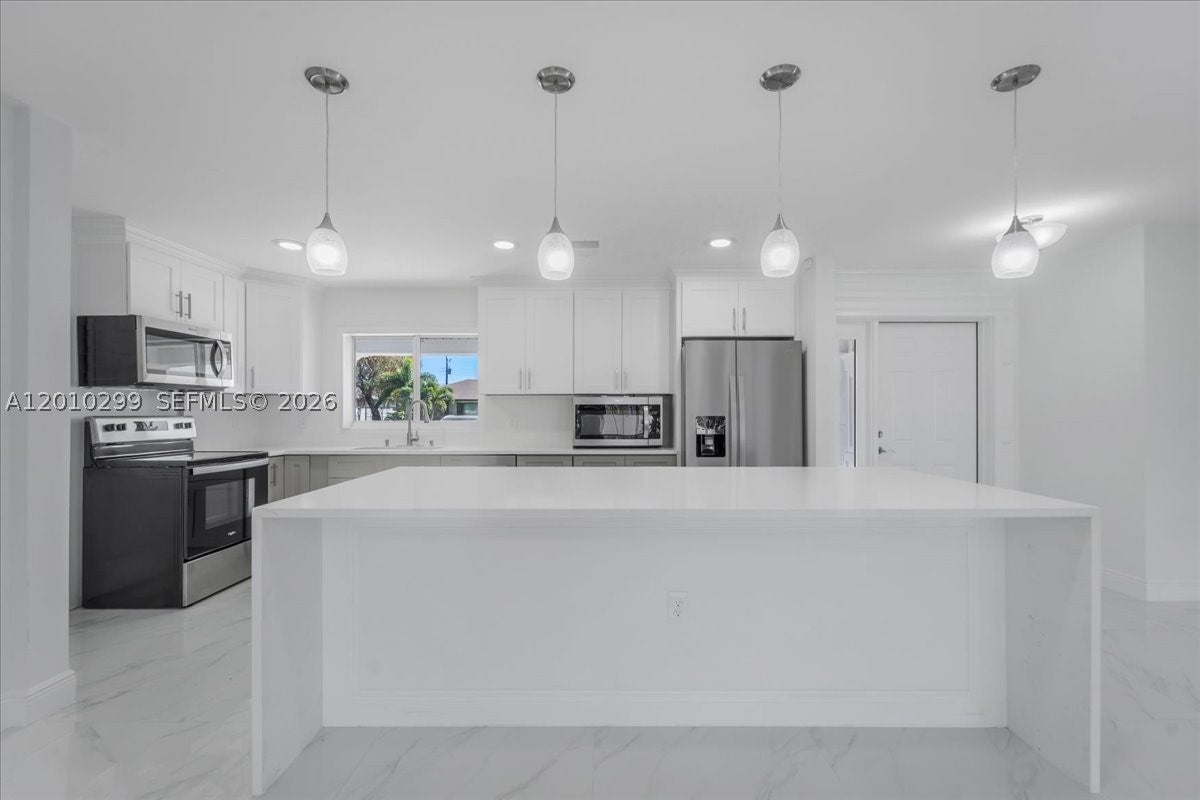 $255,000105 SE 45th TerOther, FL · Sold 2026-10-15
Flood
Flood zone AE · 100-year floodplain
What's Nearby
- Cork Soakers Deck & Wine Bar837 Southeast 47th Terrace, Cape Coral, FL 33904, United States of America0.9 mi
- Slate's4820 Candia Street, Cape Coral, FL 33904, United States of America0.9 mi
- Duval StreetSoutheast 47th Terrace, Cape Coral, FL 33904, United States of America1.3 mi
- Lehne BurgerCape Coral Parkway East, Cape Coral, FL 33904, United States of America1.3 mi
- Maria's Pizzeria & Restaurant1224 Southeast 46th Lane, Cape Coral, FL 33904, United States of America1.3 mi
- Boat House Tiki Bar and Grill5819 Driftwood Parkway, Cape Coral, FL 33904, United States of America1.5 mi
- Siam Hut Thai Restaurant4521 Del Prado Boulevard South, Cape Coral, FL 33904, United States of America1.7 mi
- Ford's Garage1719 Cape Coral Parkway East, Cape Coral, FL 33904, United States of America1.7 mi
- Publix127 Cape Coral Parkway West, Cape Coral, FL 33914, United States of America0.7 mi
- Winn-Dixie1016 Milton Street, Cape Coral, FL 33904, United States of America1.1 mi
- Cape Elementary SchoolSoutheast 46th Street, Cape Coral, FL 33904, United States of America1.4 mi
- McCubbin's Music ConservatorySoutheast 47th Terrace, Cape Coral, FL 33904, United States of America1.5 mi
- Legacy Education Alliance, Inc.Cape Coral Parkway East, Cape Coral, FL 33904, United States of America1.6 mi
- Four Freedoms Park4818, Cape Coral, FL 33904, United States of America0.5 mi
- Rotary Park Environmental Center5505, Cape Coral, FL 33914, United States of America1.0 mi
- Rubicond Park4533, Cape Coral, FL 33904, United States of America1.0 mi
- Founder's Park929, Cape Coral, FL 33904, United States of America1.2 mi
- Smiles ParkCape Coral, Florida, United States of America1.5 mi
- Pelican Baseball Complex4128, Cape Coral, FL 33914, United States of America1.6 mi
- Pelican Soccer Complex4020, Cape Coral, Florida, United States of America1.7 mi
- Veterans Park4140, Cape Coral, FL 33904, United States of America1.8 mi
- Starbucks4802 Chester Street, Cape Coral, FL 33904, United States of America0.9 mi
- Penny's Coffee Bar1112 Southeast 47th Terrace, Cape Coral, FL 33904, United States of America1.2 mi
More homes in Cape Coral
Homes for sale near Cape Coral
Data courtesy of: Florida Gulf Coast Multiple Listing ServiceDisclaimers and data details
IDX information is provided exclusively for personal, non-commercial use, and may not be used for any purpose other than to identify prospective properties consumers may be interested in purchasing. Information is deemed reliable but not guaranteed. The listing broker’s offer of compensation is made only to participants of the MLS where the listing is filed.

Continental Real Estate Group, Inc
Broker: Derek Eisenberg
Listing last updated: Nov 6, 2026, 4:27 PM EST. SURF LOCAL last checked: Nov 22, 2026, 3:12 PM EST.