
 Active
4317 NE 9th Ct
Cape Coral, FL 33909 · Single family
$654,900
Listing courtesy of Luis Coriano, LoKation
- 4 Beds
- 3 Baths
- 2,512 sqft
Cynthia's Insights On This Property
- Last recorded sale: $82,000 in May 2021
- Typical sale in 33909 over the last year: $285,000, $180 per sq ft
- Owners in 33909 stay about 6 years; 4% of homes changed hands last year
- County record lists a canal-front lot and a canal view


📊 Price Pulse
What would you pay for this place?
Sale prices come from county public records, not MLS data.Listing agent
Contact
Send a message and we'll pass it to the listing agent. Nothing is sent until you ask.
About this home
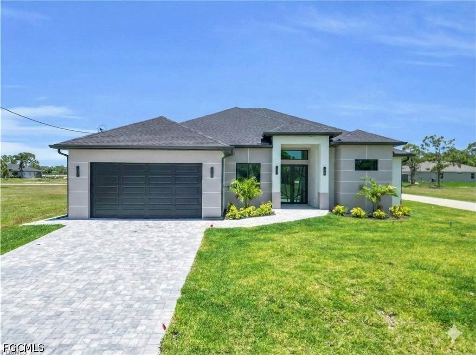
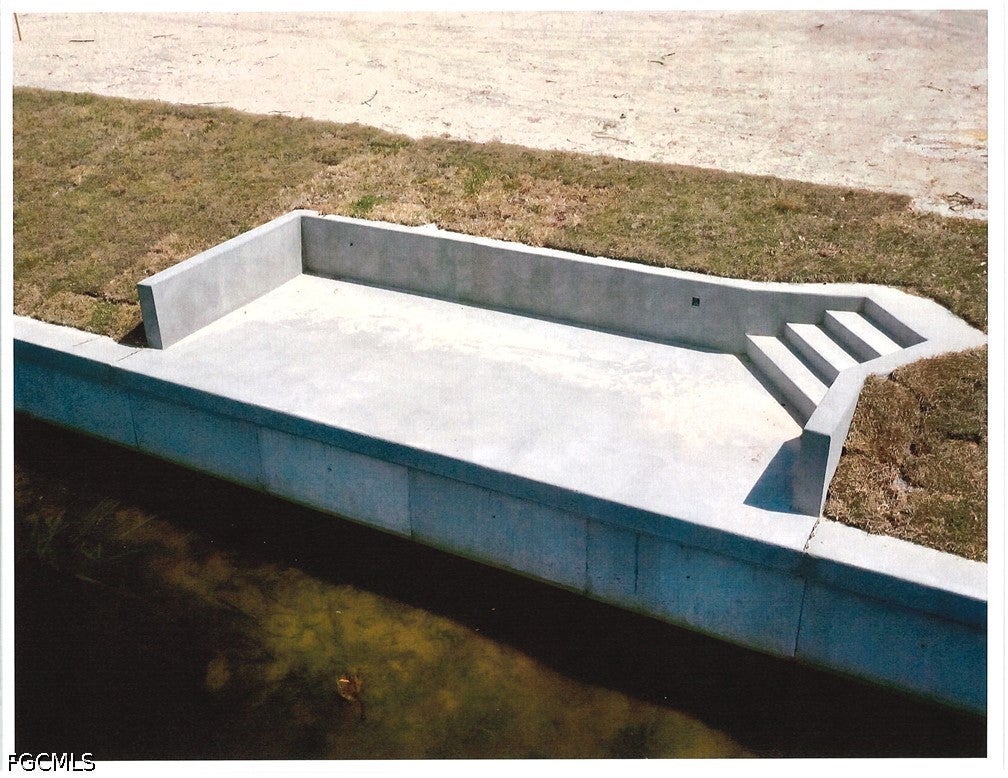
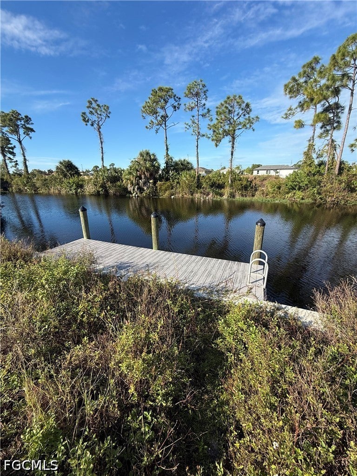
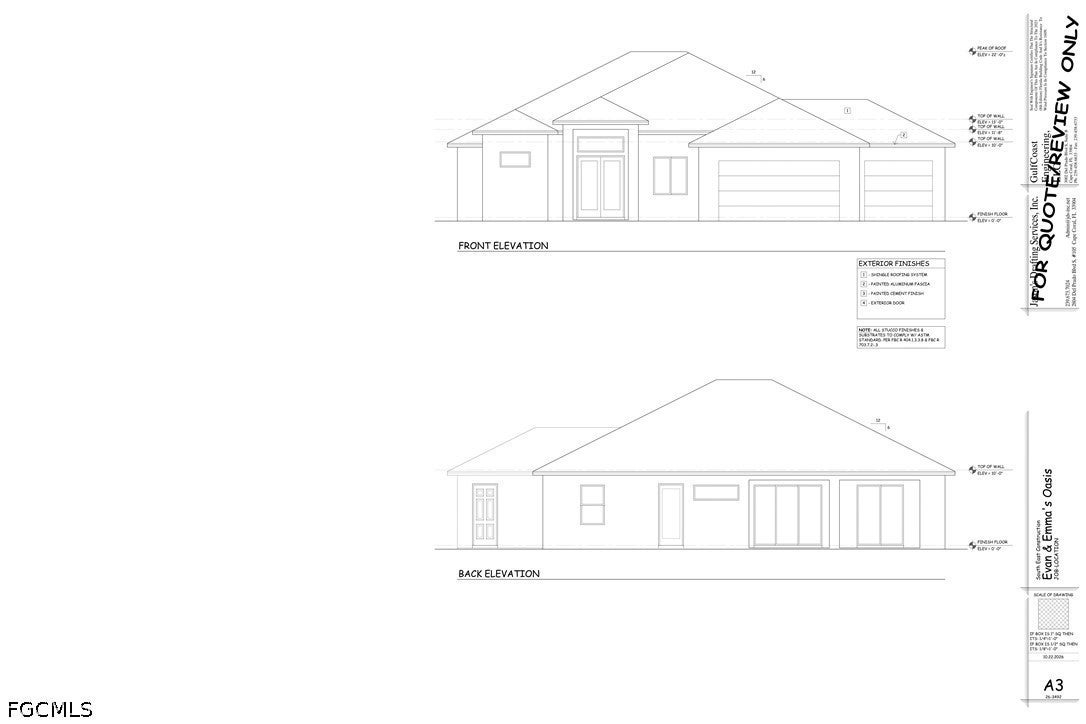
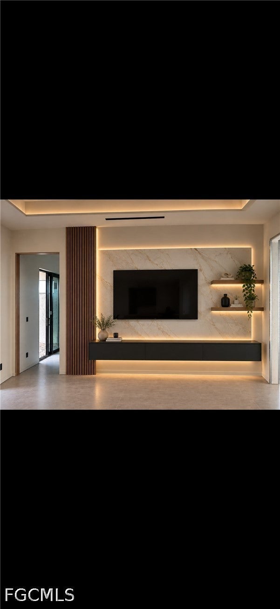
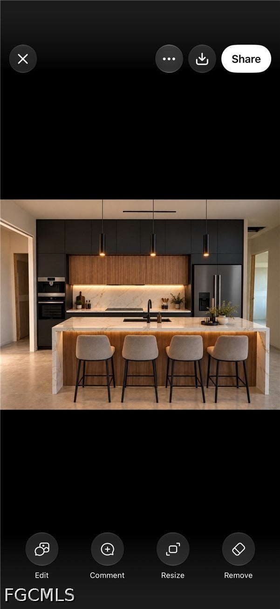
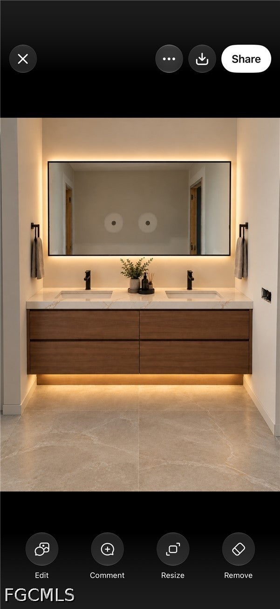
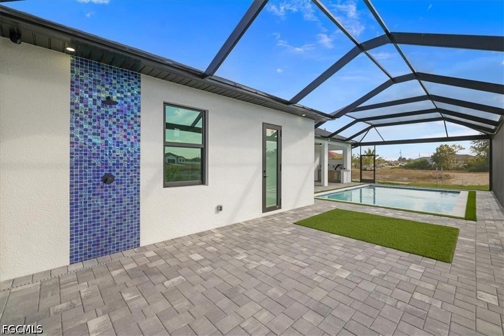
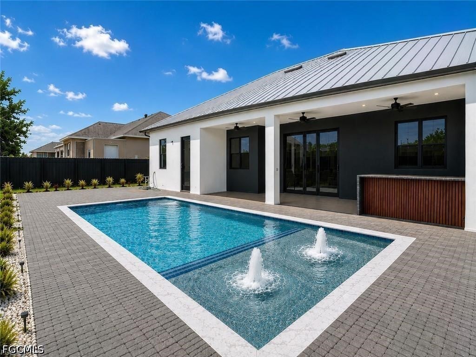
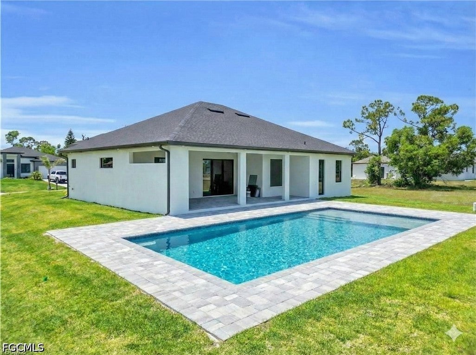
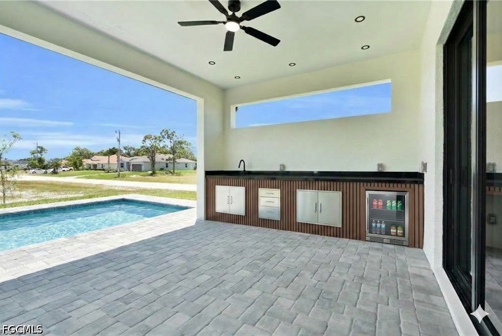
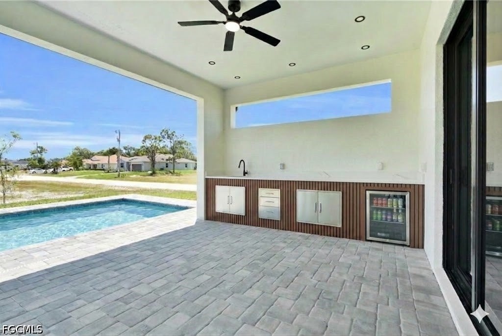
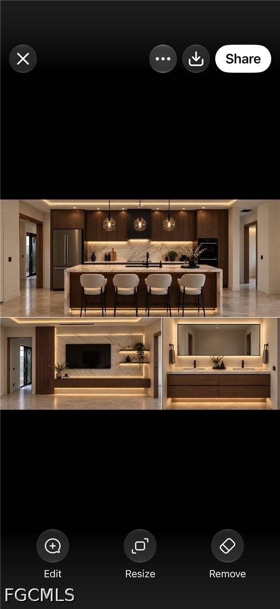
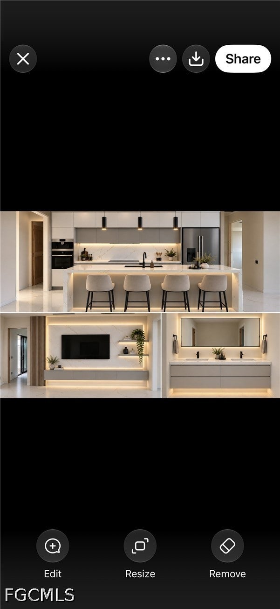
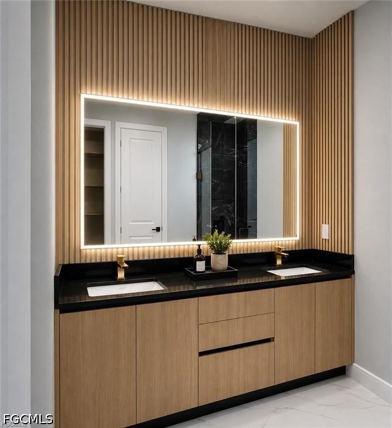
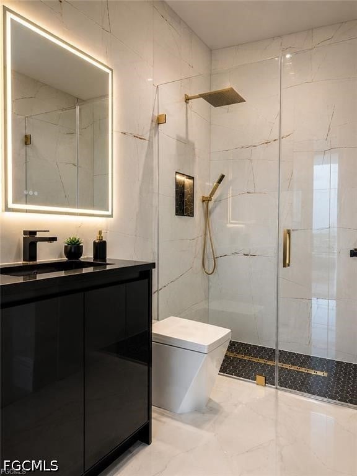
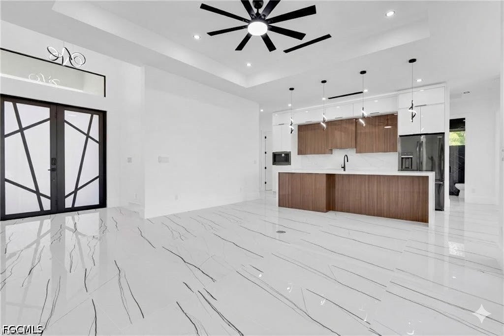
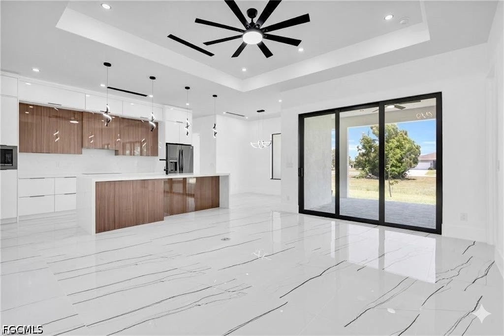
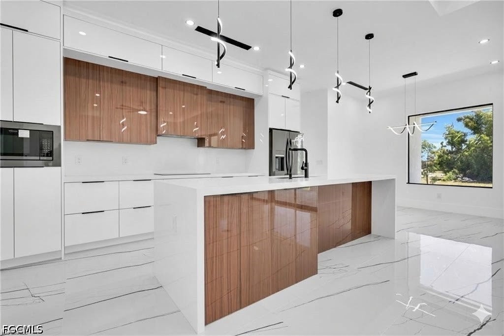
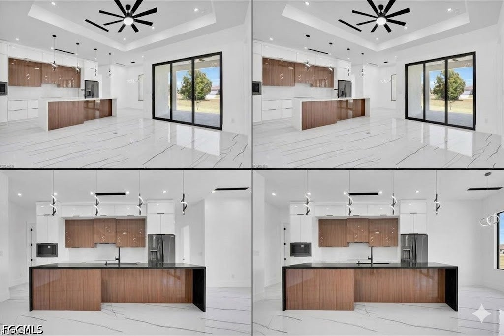
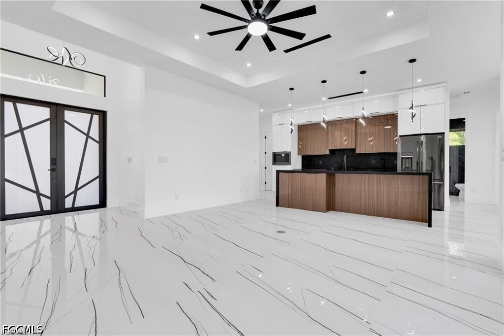
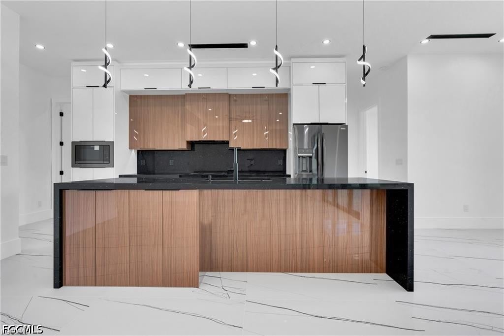
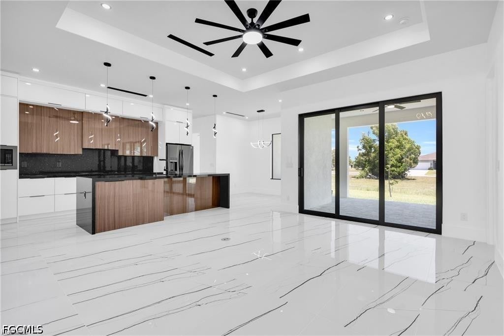
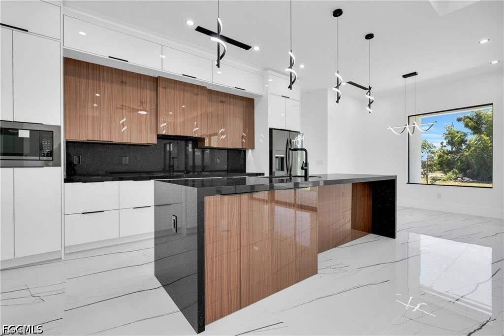
Custom Waterfront Luxury on a Freshwater Canal With Brand New Seawall Installed-This will include a Third Car Garage –Construction to start in 12-2026- Estimated Completion April 2027! Price includes upgraded 10ft front impact French Door, upgraded wall double oven kitchen, upgraded waterfall 10ft kitchen island, upgraded featured living wall, upgraded bathrooms and upgraded custom closet shelving. Concrete Dock and Boat Dock included in Price. Still time to pick your Kitchen and Colors. Experience the ultimate Florida waterfront lifestyle in this stunning, high-end custom home. Situated on a premium freshwater lot with a brand-new completed seawall, your backyard opens up to an intersecting 400-mile freshwater canal system. Fish, canoe, or take your pontoon boat out right from your own property. Best of all, enjoy absolute freedom and peace of mind: this home is situated entirely out of the flood zone, requiring No Flood Insurance, No HOA, No CDD, and No Water Bill. Interior Features & Multi-Generational Layout Designed with soaring high ceilings and premium finishes throughout, this single-story 4-bedroom, 3-bathroom home, Two Master Suites with Full Bathroom's and Access to the Pool Lanai Area, completely redefines "cookie-cutter." The heart of the home is a spectacular chef’s kitchen featuring a 10-foot island with a modern waterfall edge. The highly desirable floor plan boasts TWO Master Suites (perfect for an in-law suite setup). Both primary bedrooms feature luxurious full bathrooms, walk-in closets with custom shelving, and direct private access to the covered lanai and pool area. Outdoor Oasis & Climate-Controlled Three Car Garage Step out to your private backyard retreat, complete with a custom saltwater pool and spacious covered lanai. An elegant pavered driveway leads to a fully finished, attached Three- Car Garage that will thrill car enthusiasts and hobbyists. It is fully drywalled, features soundproof spray foam insulation, pull-down attic stairs for extra storage, and comes with its own dedicated AC and heating system—effectively expanding your climate-controlled footprint. Efficiency, Tech & Construction Full energy-efficient, Low-E impact glass on all exterior windows and doors. 2-10 Home Warranty included for complete peace of mind. Upgrade Option: Buyers have the option to upgrade to high end products, pool cage, reverse osmosis, interior metal framing and full-home spray foam insulation. Exclusive Promotions & Financing Incentives Builder Promo: Discounted upgrades. Zero Down Financing: 100% lender financing available with NO money down and NO mortgage insurance premium (PMI). Please Note: Construction will start in 12-2026 with an estimated completion date of April 2027. The photos provided are of a similar model home (which is available to view) for illustrative purposes only, and may feature upgraded options from previous builds. This home will start construction in 12-2026.
moreless
- Property type
- Single family
- Year built
- 2027
- Garage
- 3 cars
- On market
- 40 days
- Price per sqft
- $261
- Listing ID
- 2026042817
Show Full Details
Property Info
- Property Type
- Residential
- Property Subtype
- SingleFamilyResidence
- Year Built
- 2027
- Direction Faces
- Northeast
- District
- Jacarandas
- Neighborhood
- Gator Circle
- Lot Size (acres)
- 0.23
- Contract Date
- 2026-10-11
- On Market Date
- 2026-10-11
- Cumulative Days on Market
- 40
Interior Features
- Interior Features
- Built-In Features, Tray Ceiling(S), Entrance Foyer, Kitchen Island, Walk-In Closet(S)
- Flooring
- Vinyl
- Laundry Features
- Washer Hookup
- Door Features
- French Doors
Appliances
- Appliances
- Oven, Double Oven, Dishwasher, Electric Cooktop, Freezer, Disposal, Ice Maker, Microwave, Refrigerator, Water Purifier, Water Softener
Heating & Cooling
- Heating
- Heat Pump
- Cooling
- Heat Pump
Exterior Features
- Exterior Features
- Outdoor Kitchen
- Patio & Porch Features
- Porch
- Construction Materials
- Block, Concrete, Stucco
- Roof
- Shingle
- Pool Features
- Electric Heat, Heated, Salt Water, Private
- Private Pool
- Yes
- Spa Features
- Above Ground
- Spa
- Yes
- View
- Canal
- Waterfront Features
- Canal Access, Seawall
- Waterfront
- Yes
Features & Amenities
- Garage Spaces
- 3.0
- Garage
- Yes
- Attached Garage
- Yes
- Parking Features
- Attached, Driveway, Electric Vehicle Charging Station(S), Garage, Paved
- Security Features
- Security System
- Lot Features
- Rectangular Lot, Waterfront
Community/Association
- HOA Fee Includes
- Cable Tv, Internet
Utilities
- Utilities
- Cable Available
- Sewer
- Septic Tank
- Water Source
- Well
Taxes
- Annual Tax Amount
- $1,046
- Tax Year
- $2,025
- Legal Description
- CAPE CORAL UNIT 87 BLK 5726 PG 24 PG 85 LOTS 10 + 11
Other
- Derived Previous List Price
- $629,900
Data freshness
- SURF LOCAL last checked
- Nov 21, 2026, 10:26 PM EST
Location
Approximate location, shown from the displayed address.
Similar homes nearby
- $649,0003912 SE 1st Pl, Cape Coral, FL 339043 Beds2 Baths1,813 sqftListing courtesy of Premiere Plus Realty Company · Data courtesy of: Florida Gulf Coast Multiple Listing Service
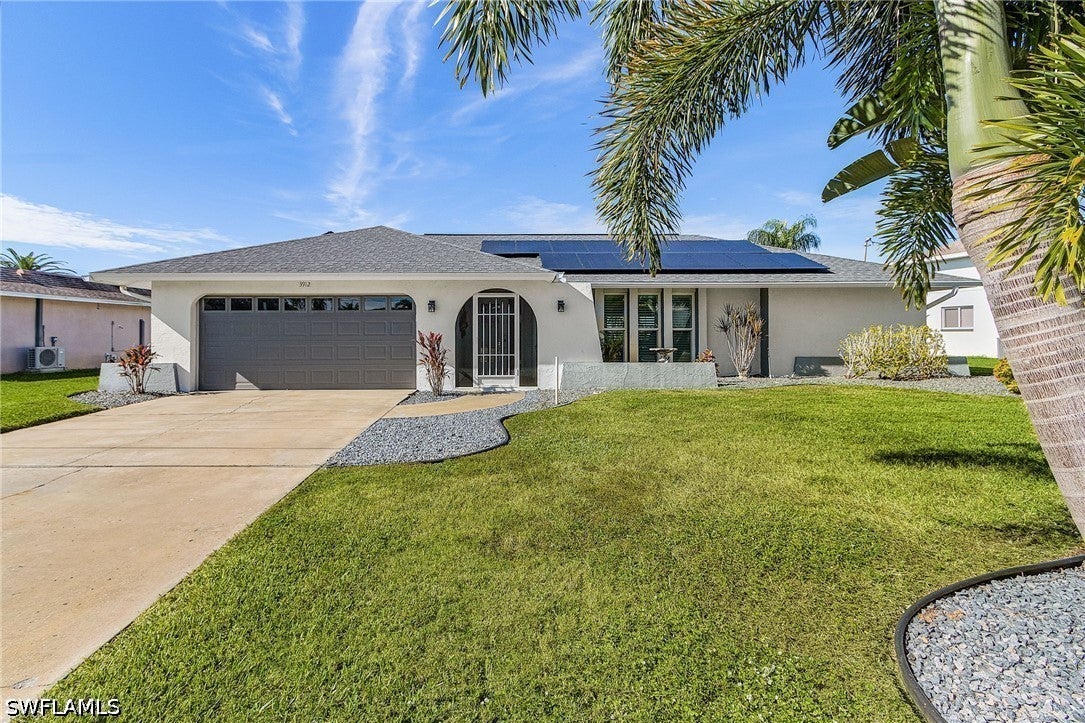 Active
- $579,90022 SE 10th Ave, Cape Coral, FL 339903 Beds2 Baths2,075 sqftListing courtesy of Epique Realty Inc. · Data courtesy of: Florida Gulf Coast Multiple Listing Service
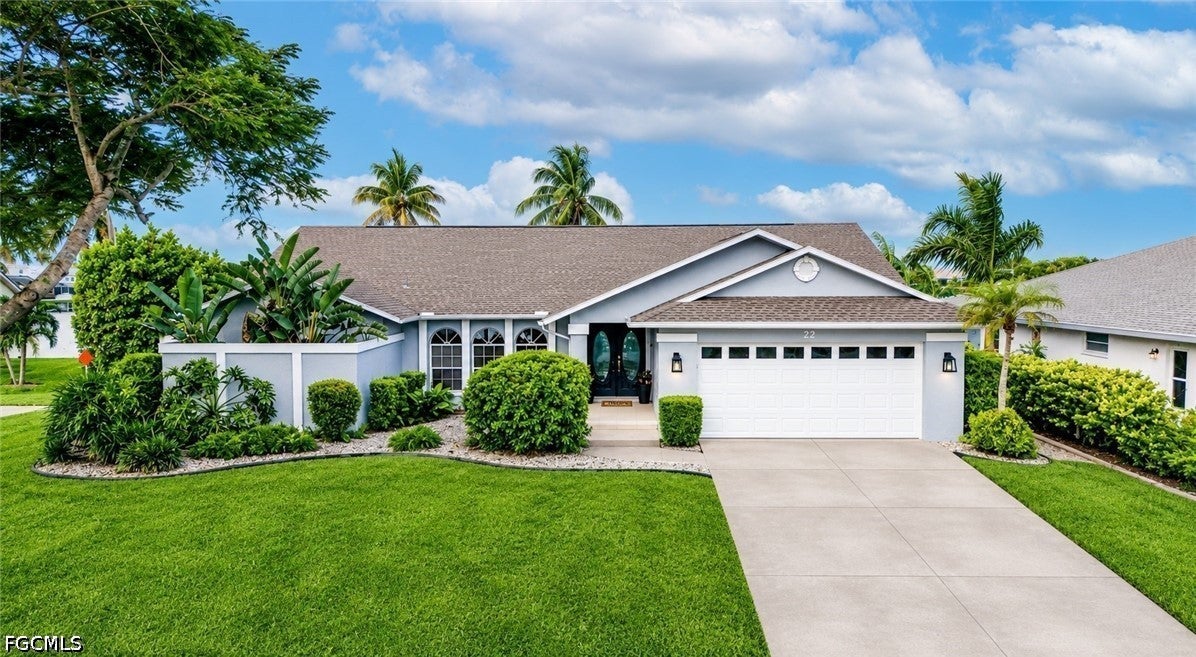 Active
- $560,0003306 NW 5th Ter, Cape Coral, FL 339933 Beds2 Baths2,041 sqftListing courtesy of Re/Max Sunshine · Data courtesy of: Florida Gulf Coast Multiple Listing Service
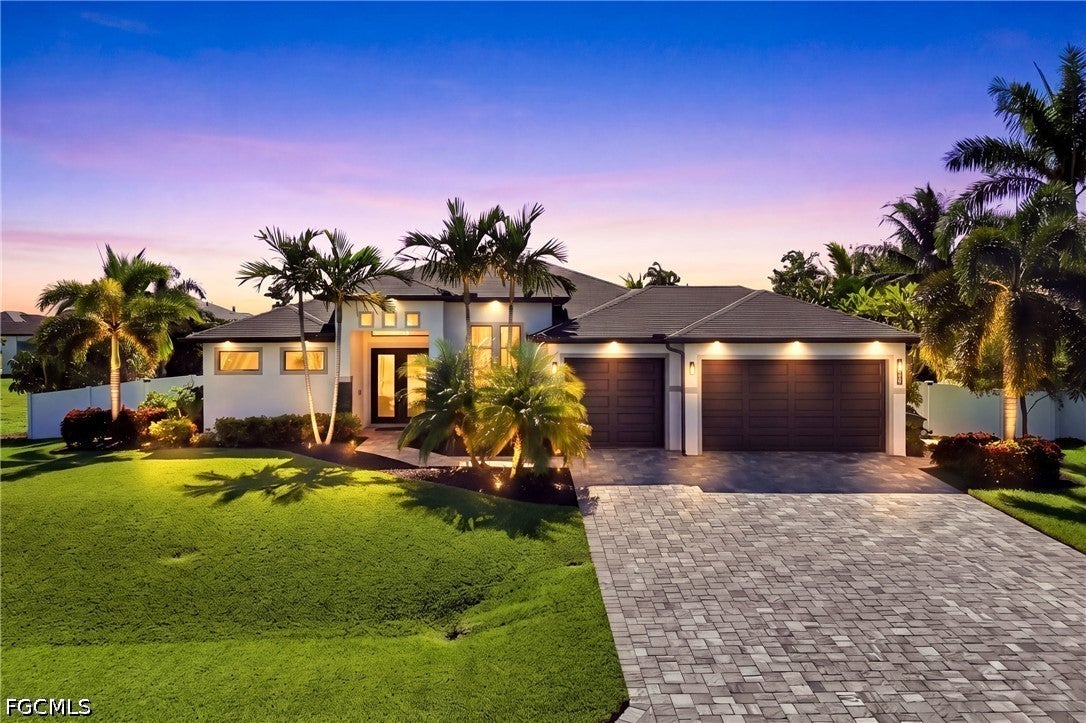 Active
- $785,0001206 SW 39th St, Cape Coral, FL 339143 Beds2 Baths2,131 sqftListing courtesy of Vacationhit Realty · Data courtesy of: Florida Gulf Coast Multiple Listing Service
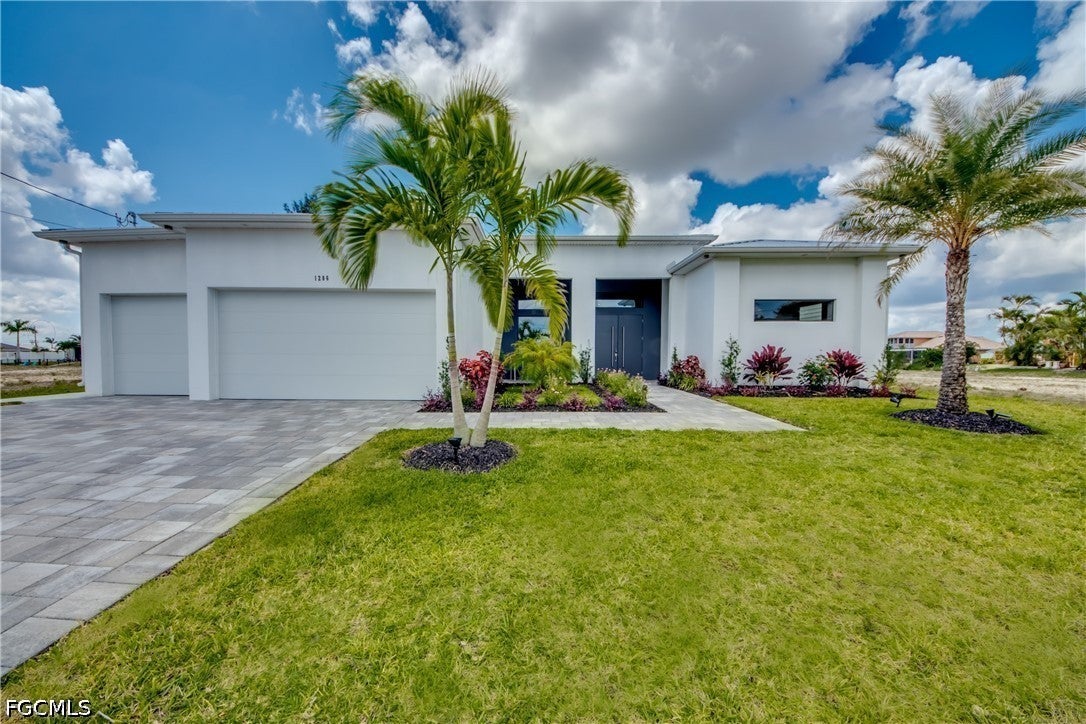 Active
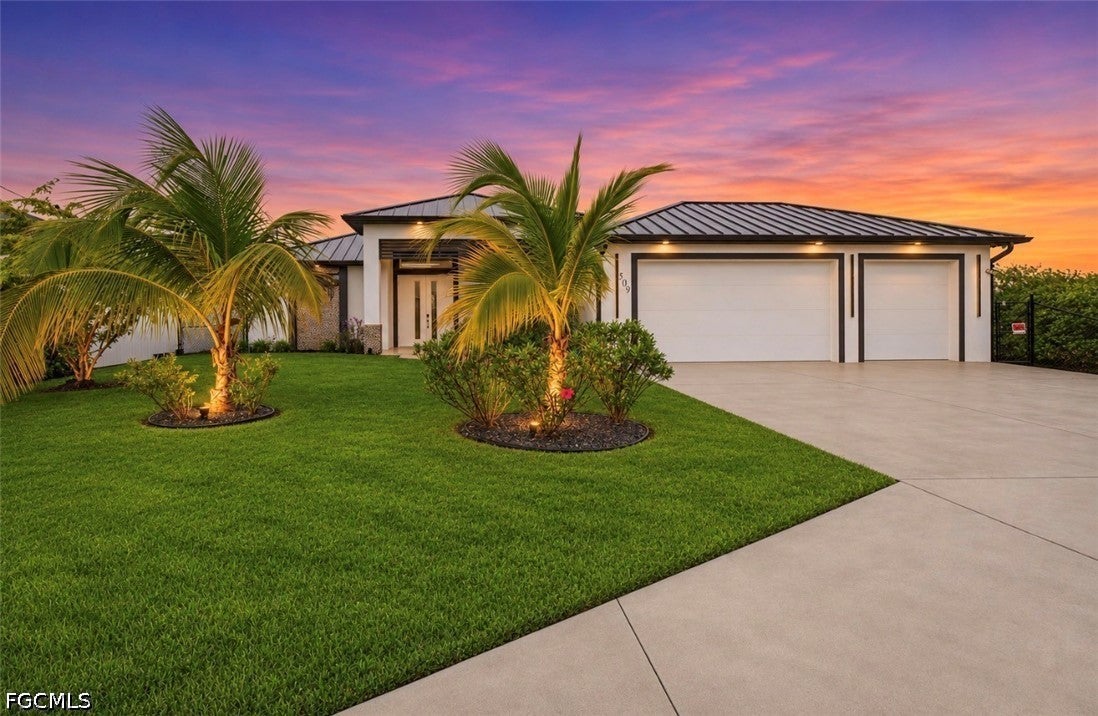
- $687,300509 NE 5th Ter, Cape Coral, FL 339094 Beds3 Baths2,000 sqftListing courtesy of Marzucco Real Estate · Data courtesy of: Florida Gulf Coast Multiple Listing Service
 Active
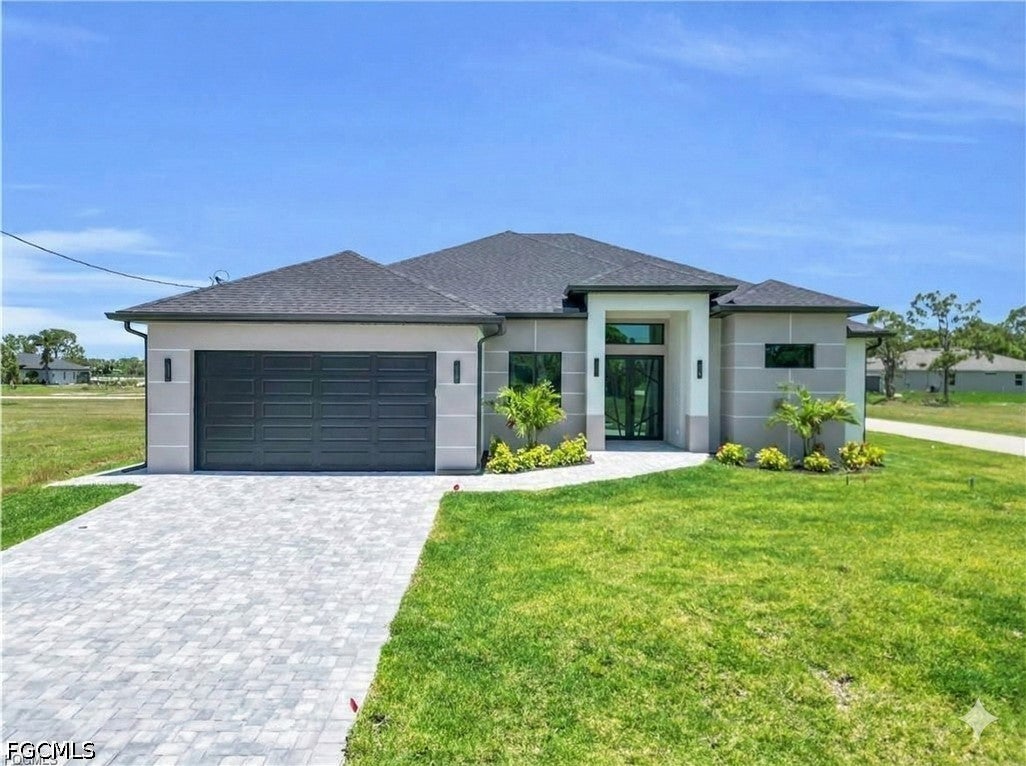
- $654,9004325 NE 9th Ct, Cape Coral, FL 339094 Beds3 Baths2,512 sqftListing courtesy of LoKation · Data courtesy of: Florida Gulf Coast Multiple Listing Service
 Active
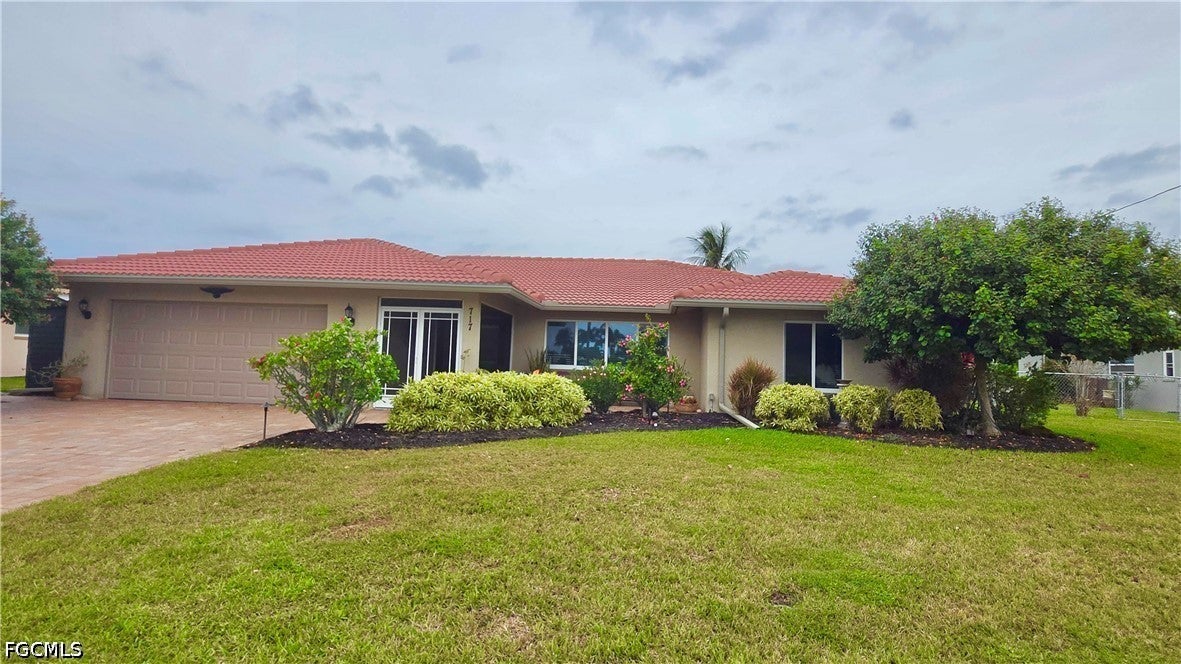
- $745,000717 SE 44th St, Cape Coral, FL 339043 Beds2 Baths2,029 sqftListing courtesy of Real Broker, LLC · Data courtesy of: Florida Gulf Coast Multiple Listing Service
 Active
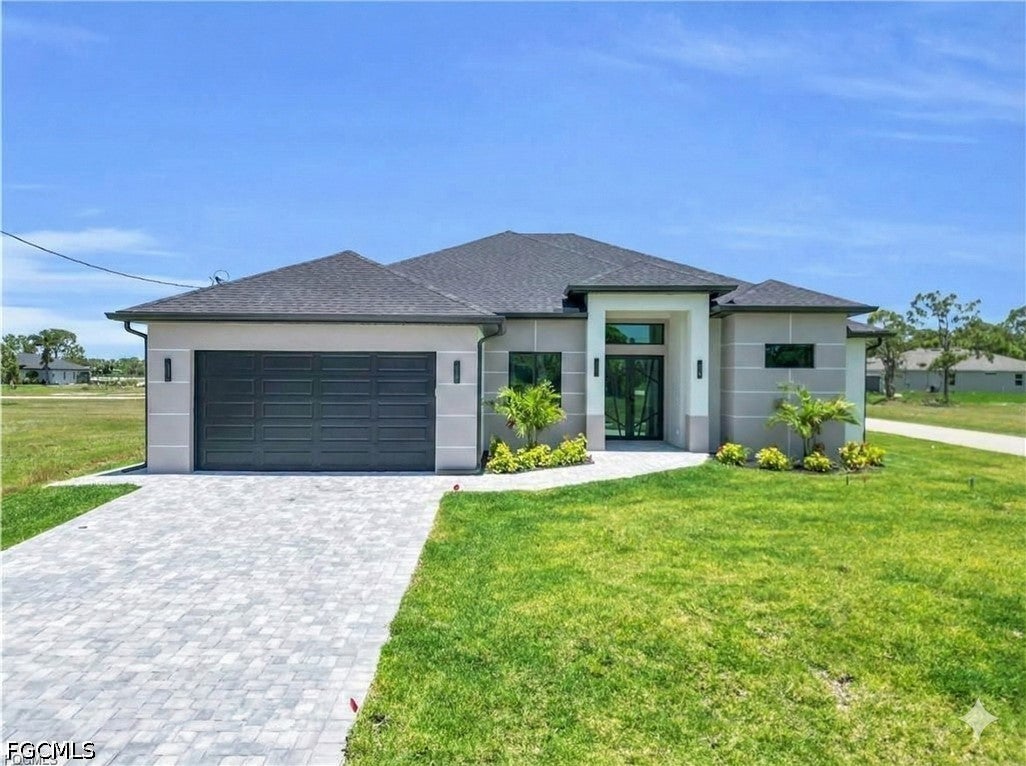
- $654,9004313 NE 9th Ct, Cape Coral, FL 339094 Beds3 Baths2,512 sqftListing courtesy of LoKation · Data courtesy of: Florida Gulf Coast Multiple Listing Service
 Active
What Sold Nearby
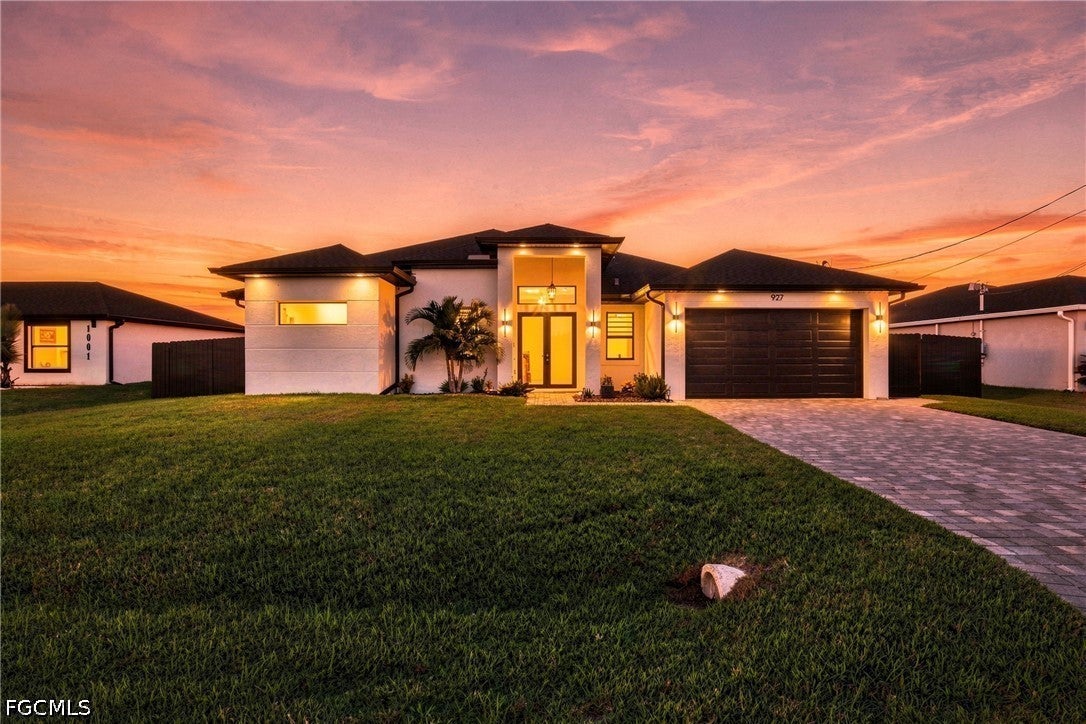 $505,000927 NE 13th PlCape Coral, FL · Sold 2026-10-29
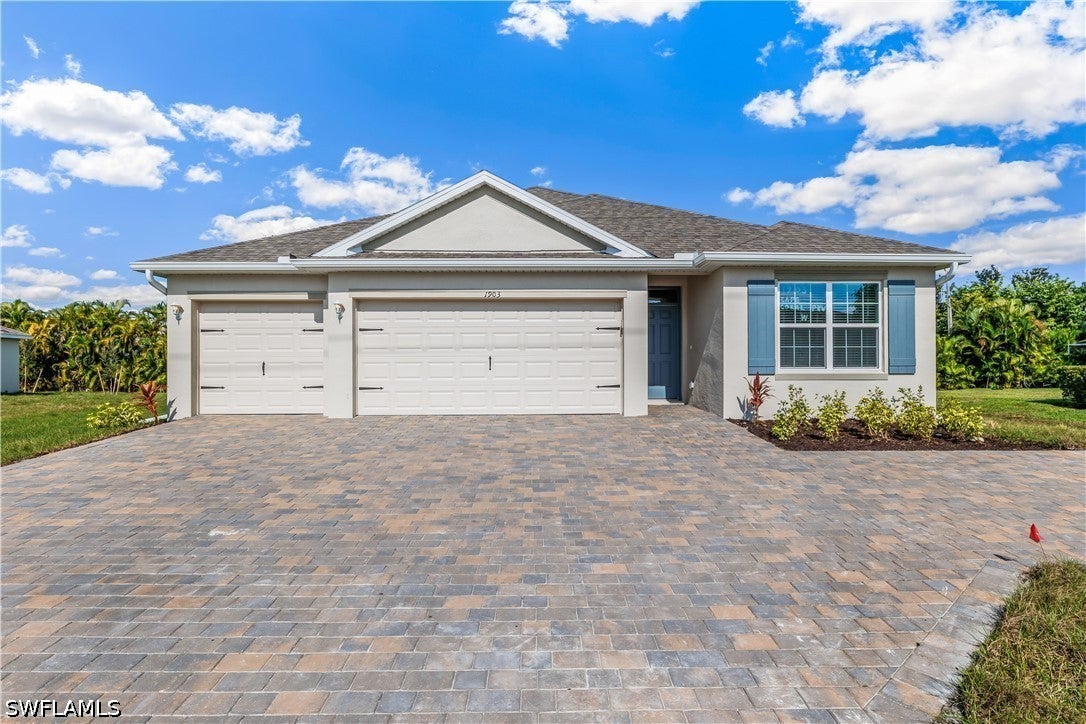 $405,000334 NE 10th TerCape Coral, FL · Sold 2026-10-28
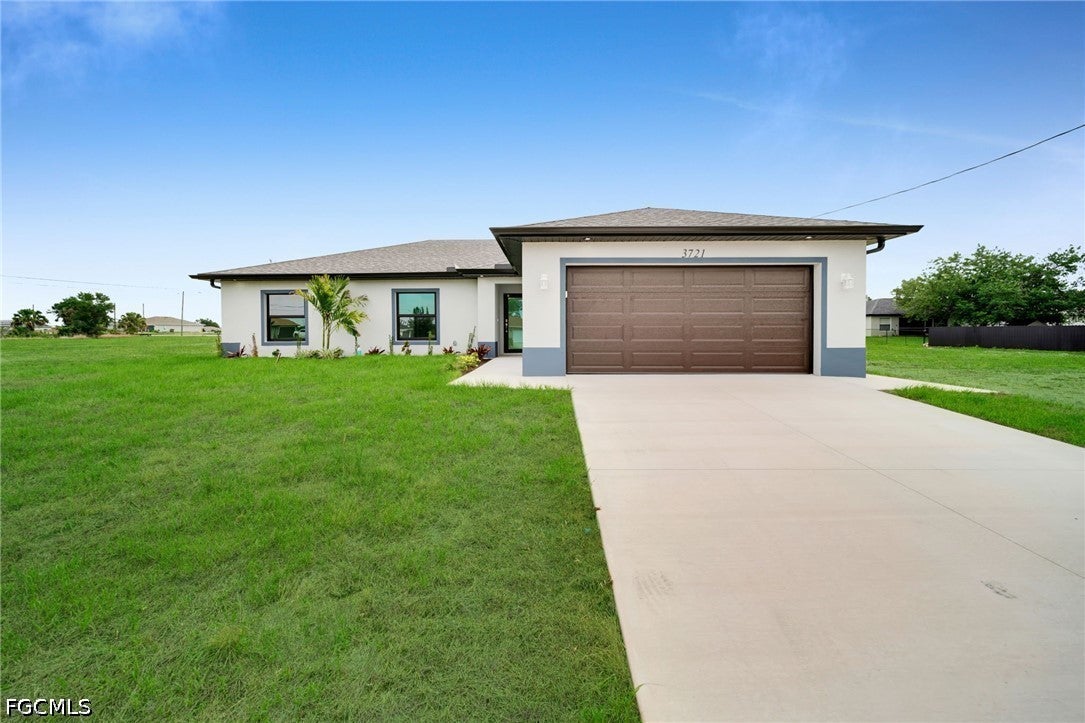 $355,0003721 NE 11th PlCape Coral, FL · Sold 2026-10-28
 $365,0001513 NE 43rd TerCape Coral, FL · Sold 2026-10-26
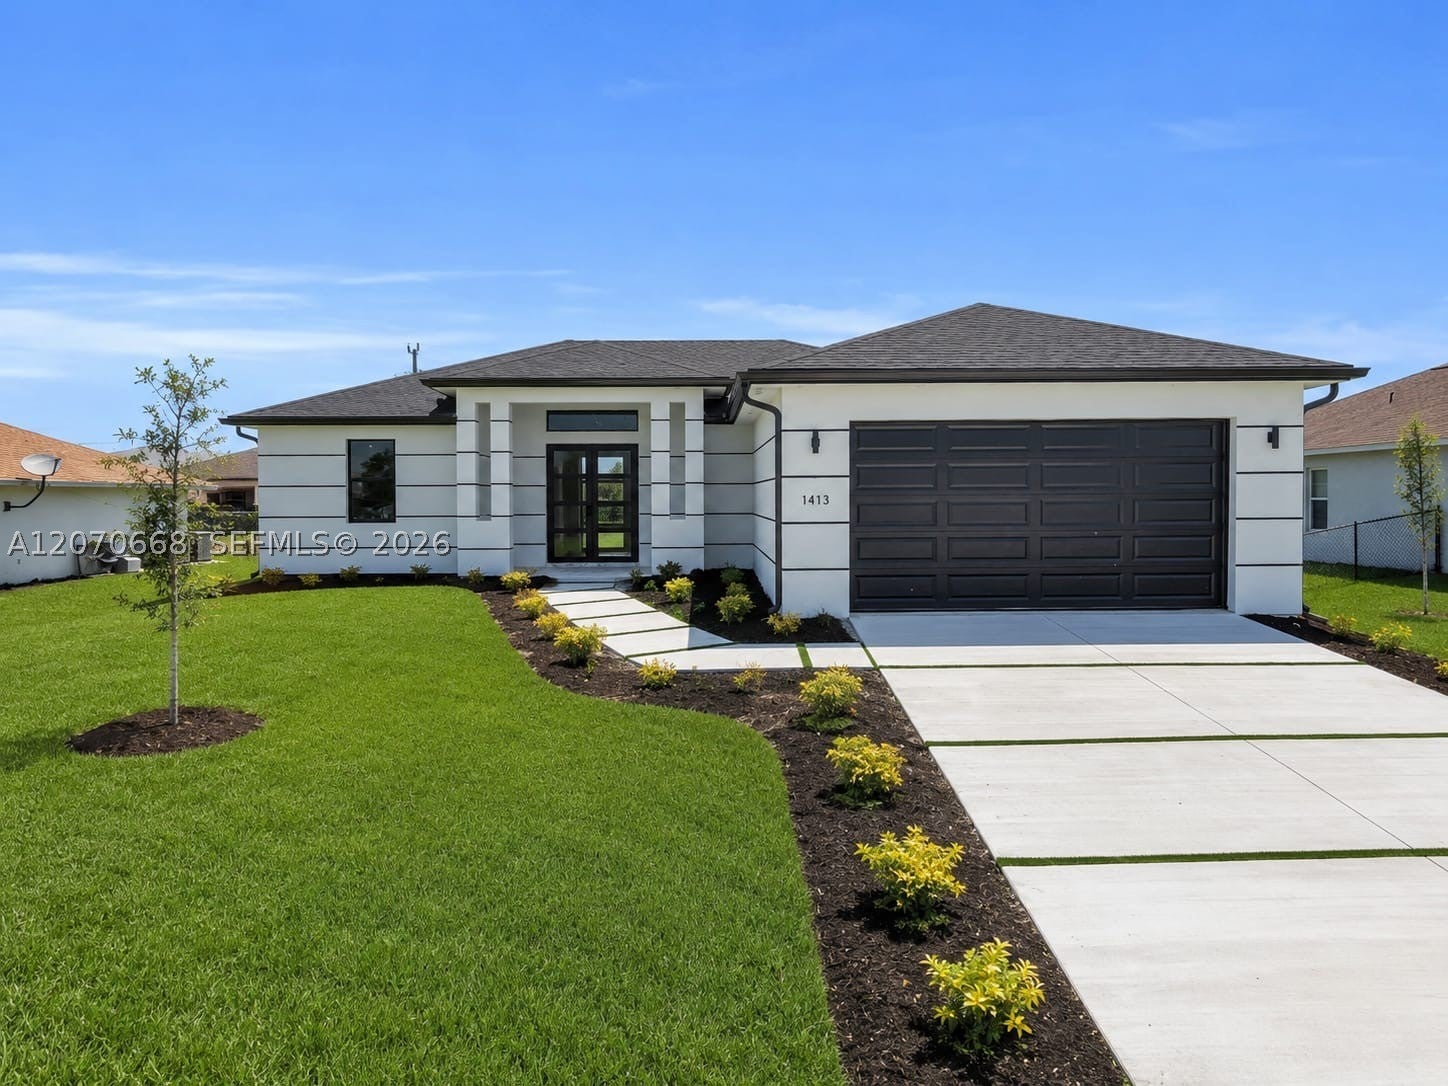 $395,0001413 NE 4th PlCape Coral, FL · Sold 2026-10-23
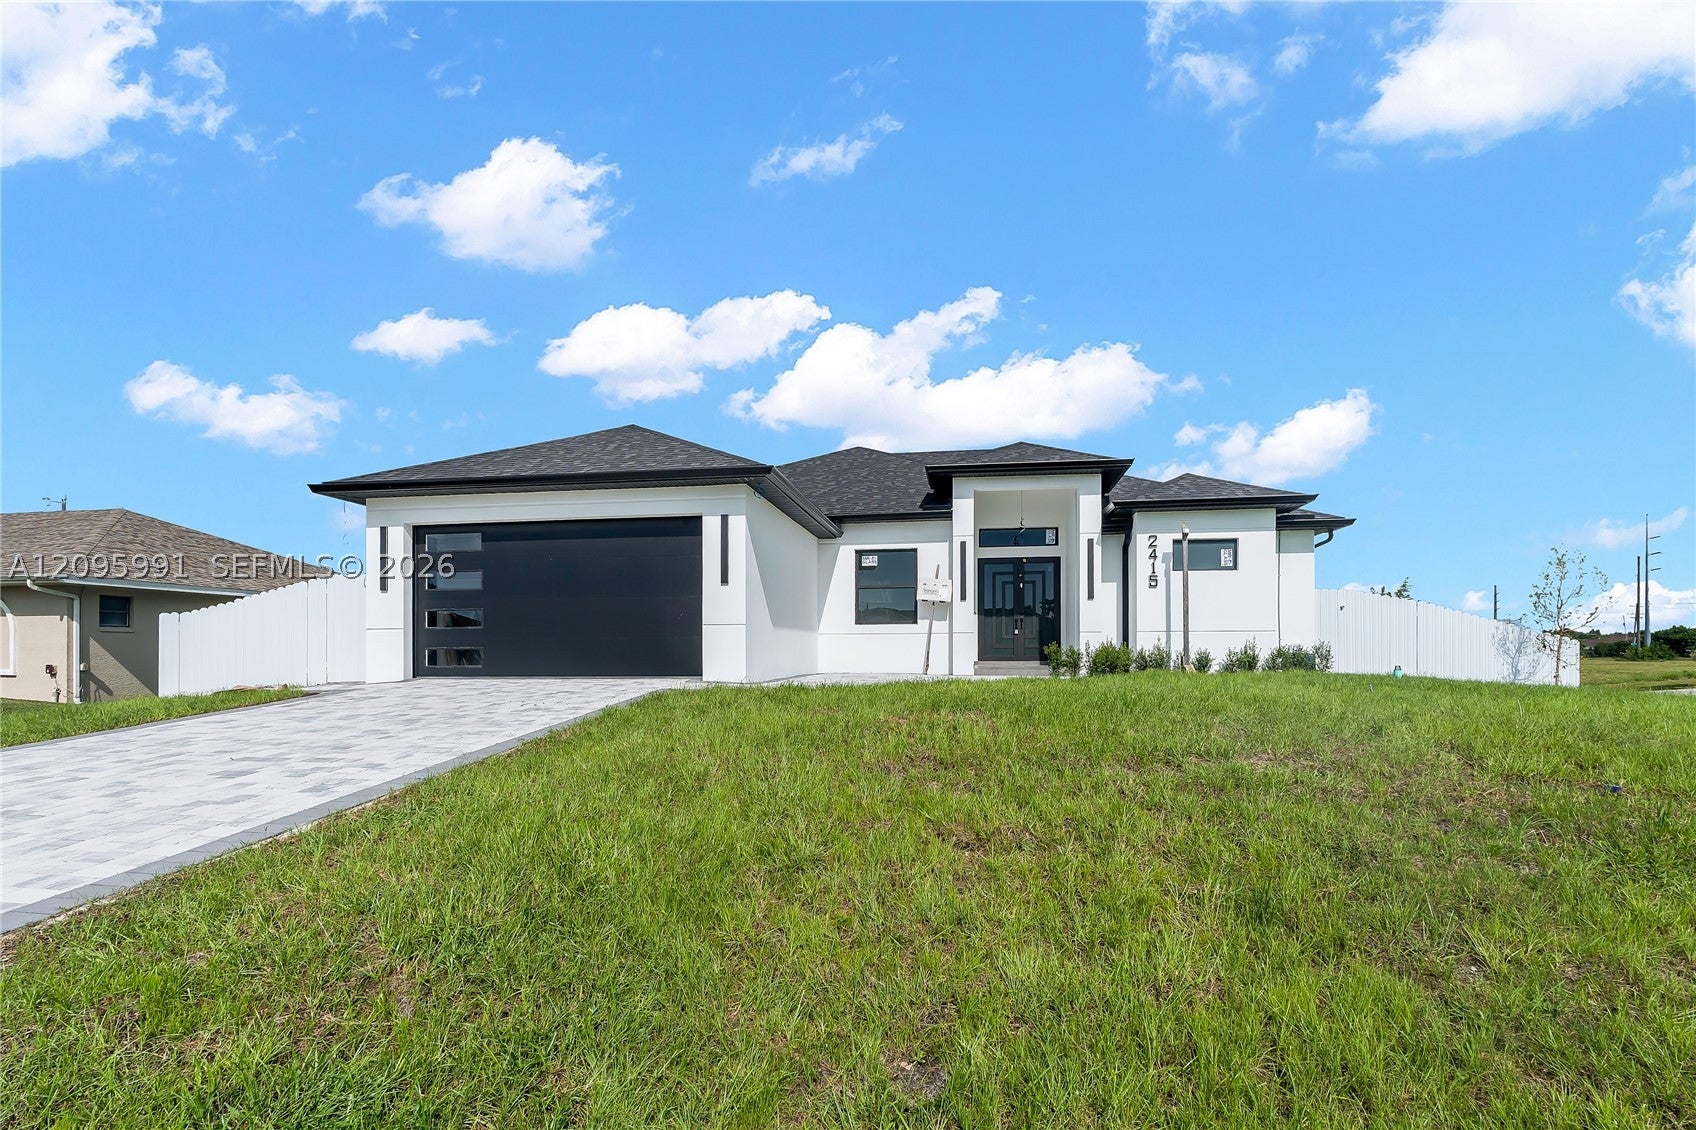 $470,0002415 NE 22nd PlCape Coral, FL · Sold 2026-10-20
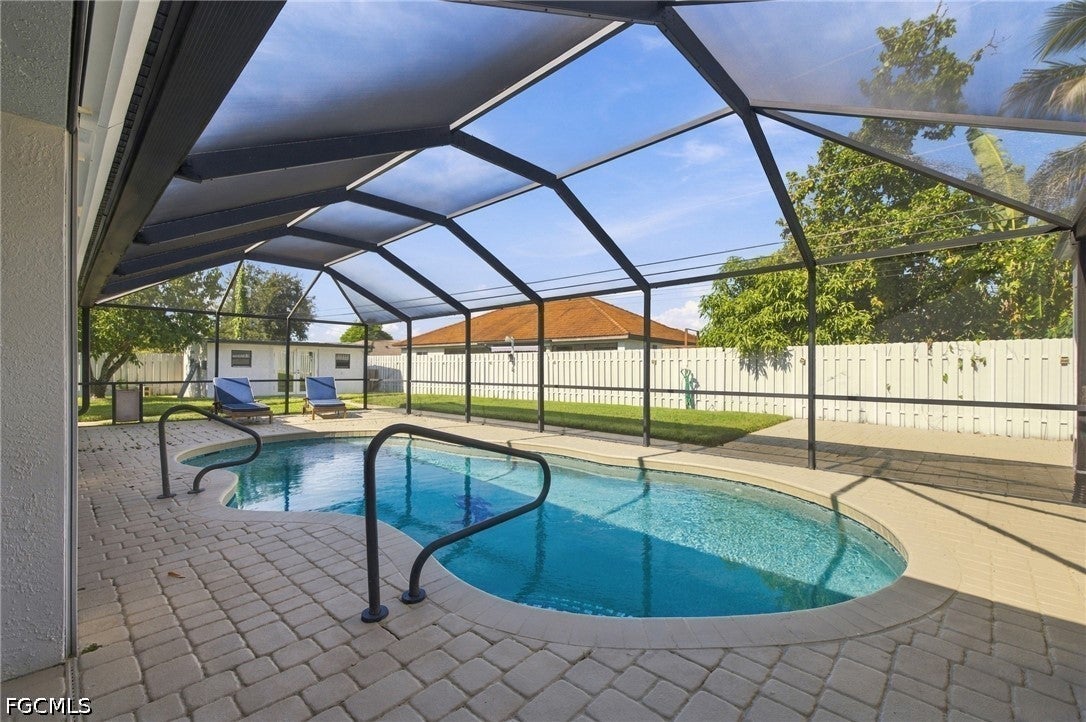 $550,000222 NE 22nd AveCape Coral, FL · Sold 2026-10-20
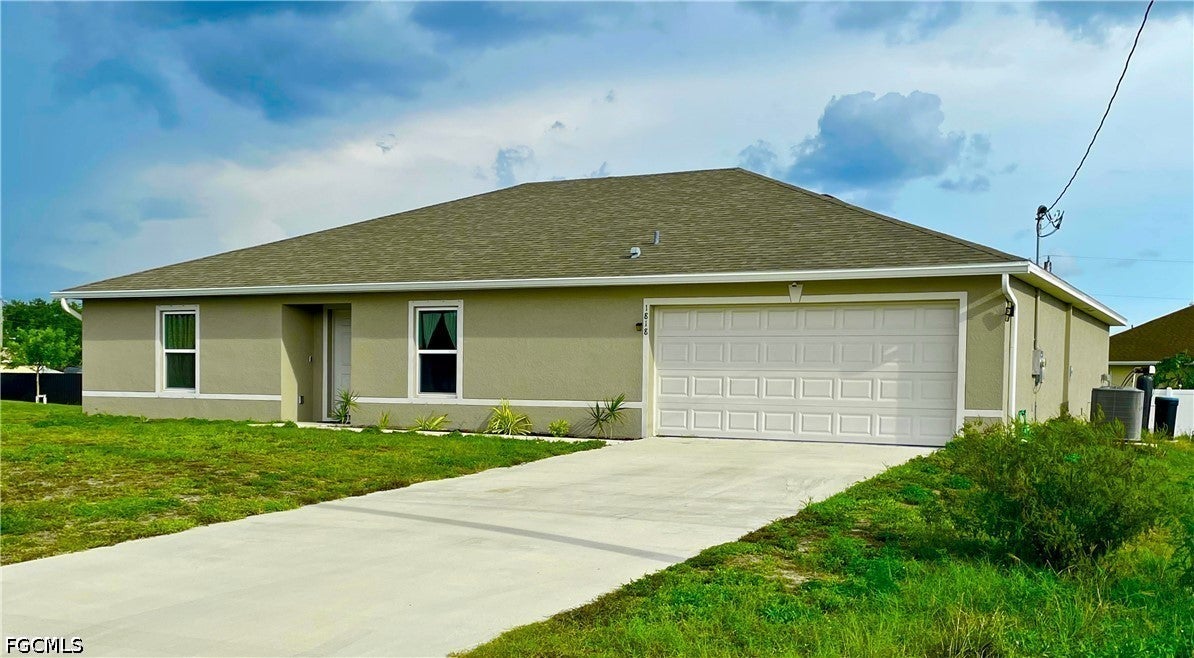 $285,0001818 NE 21st StCape Coral, FL · Sold 2026-10-19
Flood
Flood zone X · Minimal flood risk
What's Nearby
Schools
- Island Coast High School2125 De Navarra Parkway, Cape Coral, FL 33909, United States of America1.6 mi
More homes in Cape Coral
Homes for sale near Cape Coral
Data courtesy of: Florida Gulf Coast Multiple Listing ServiceDisclaimers and data details

IDX information is provided exclusively for personal, non-commercial use, and may not be used for any purpose other than to identify prospective properties consumers may be interested in purchasing. Information is deemed reliable but not guaranteed. The listing broker’s offer of compensation is made only to participants of the MLS where the listing is filed.

Continental Real Estate Group, Inc
Broker: Derek Eisenberg
Listing last updated: Nov 20, 2026, 7:22 AM EST. SURF LOCAL last checked: Nov 21, 2026, 10:26 PM EST.