
 Active
4313 NW 34th Ter
Cape Coral, FL 33993 · Single family
$455,000
Listing courtesy of Mike Darda, Compass Florida LLCData courtesy of: Florida Gulf Coast Multiple Listing Service
- 4 Beds
- 3 Baths
- 1,812 sqft
Cynthia's Insights On This Property
- Built 2025
- Typical sale in 33993 over the last year: $350,000, $202 per sq ft
- Owners in 33993 stay about 6 years; 4% of homes changed hands last year
- County record lists a private pool


📊 Price Pulse
What would you pay for this place?
Sale prices come from county public records, not MLS data.Listing agent
Contact
Send a message and we'll pass it to the listing agent. Nothing is sent until you ask.
About this home
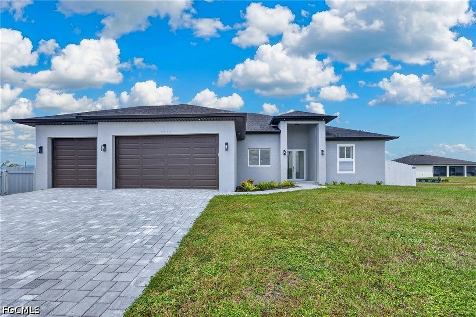
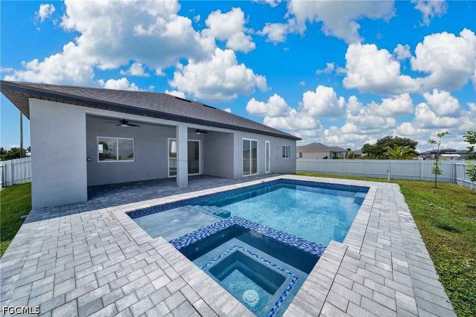
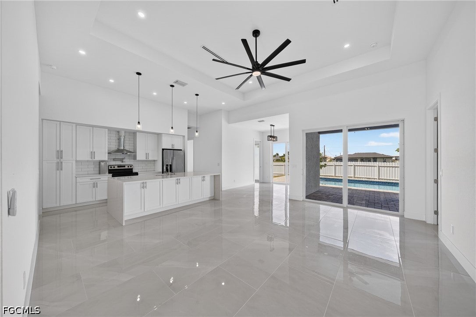
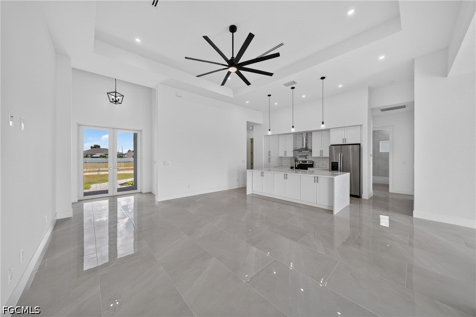
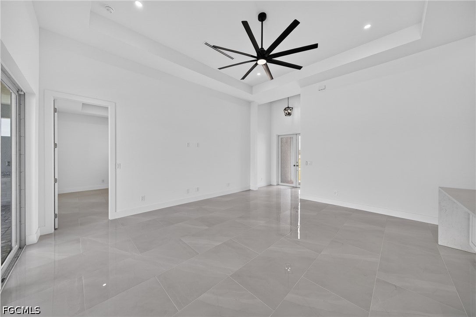
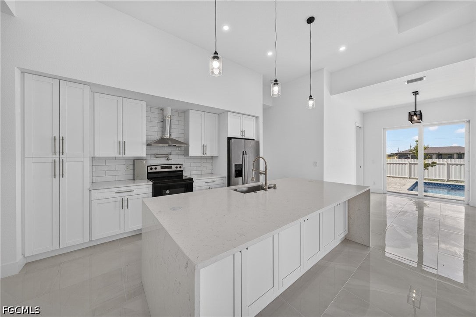
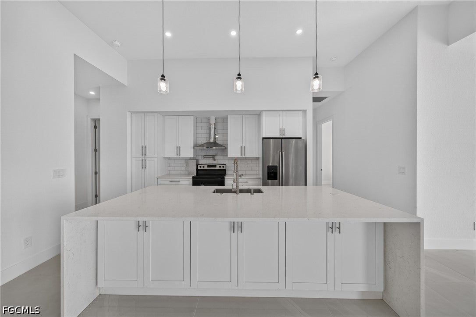
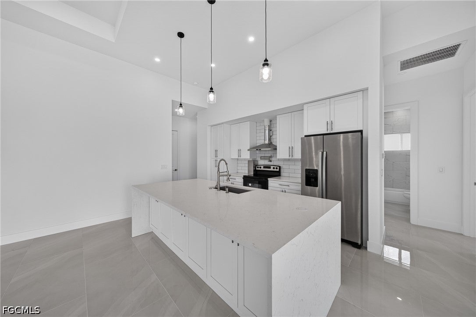
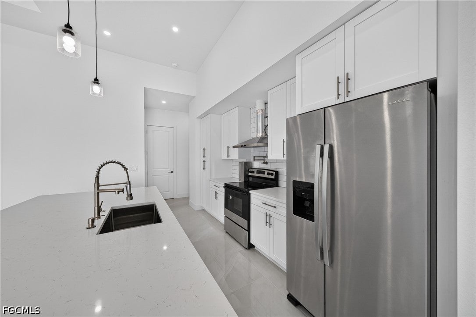
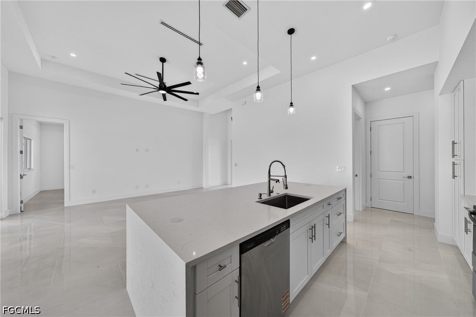
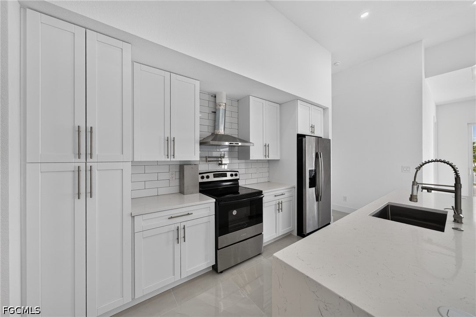
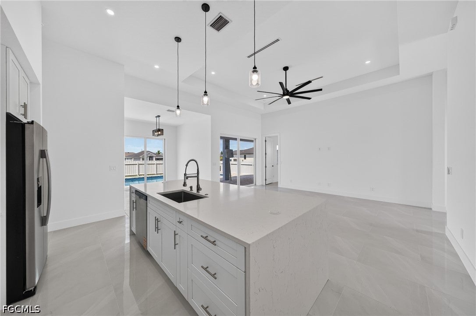
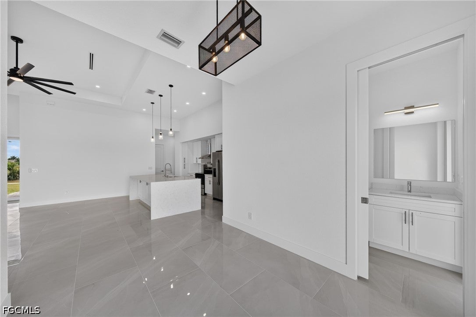
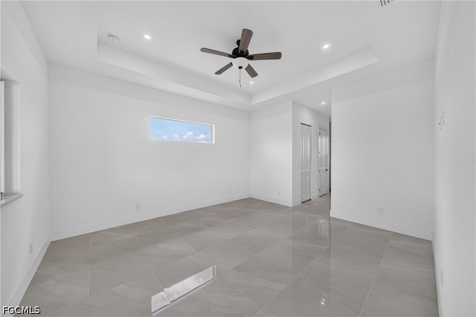
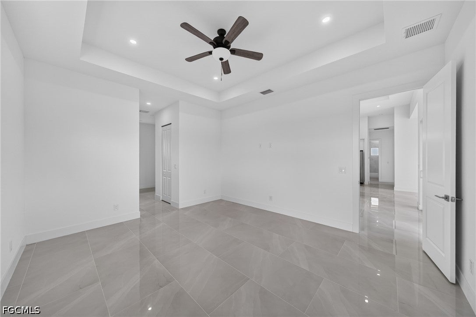
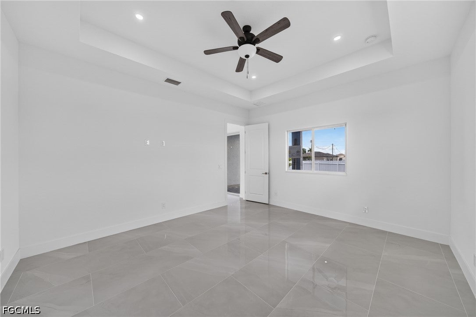
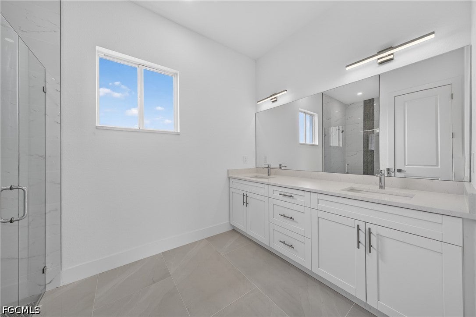
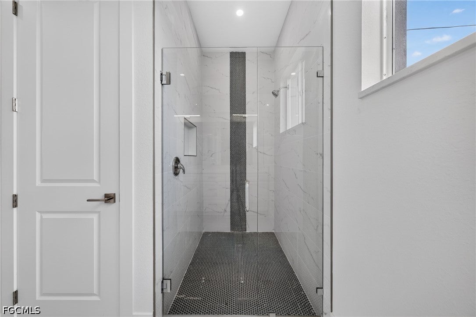
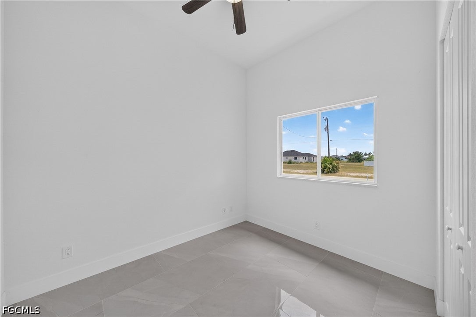
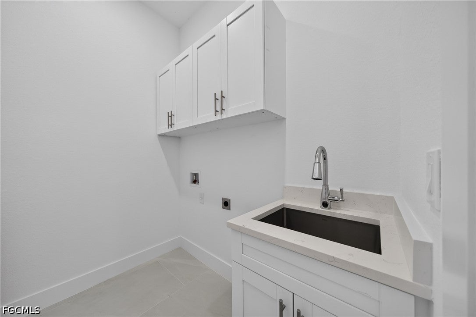
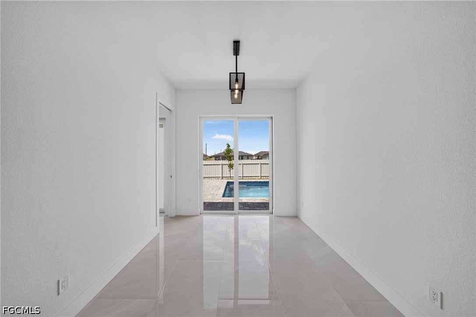
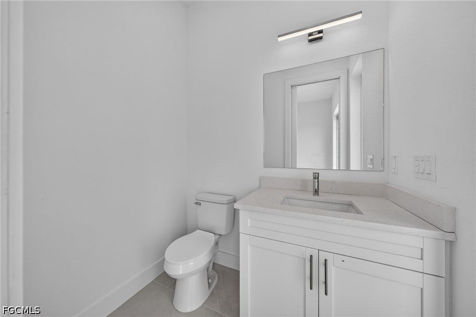
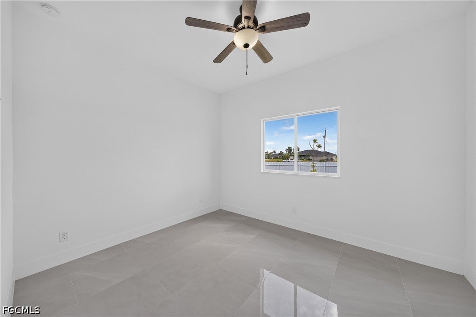
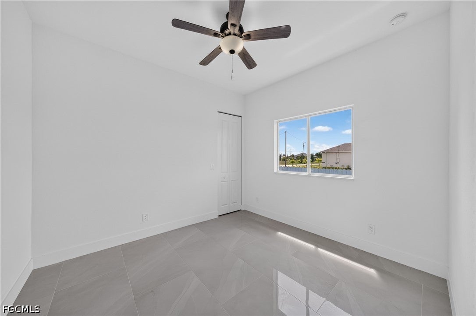
BRAND-NEW 4-BEDROOM POOL HOME | 3-CAR GARAGE | INTEGRATED SPA | FENCED YARD Experience modern Florida living in this stunning NEW CONSTRUCTION featuring 4 BEDROOMS, 2.5 bathrooms, a 3-CAR GARAGE and approximately 1,812 sq. ft. of air-conditioned living space. From the moment you enter through the impressive double front doors, you’ll notice the attention to detail. Tray ceilings extend throughout the home, including the bedrooms, while porcelain tile flooring, solid interior doors, modern finishes, and ceiling fans in every room create a clean, upscale feel. The open-concept kitchen is the centerpiece of the home, featuring white cabinetry, stainless steel appliances, quartz countertops, and a large waterfall-edge island overlooking the dining and living areas—perfect for entertaining and everyday living. Step outside and enjoy your own private Florida retreat. The POOL features a swim shelf and integrated SPA, surrounded by an attractive paver pool deck with plenty of room for lounging and entertaining. The lanai is also prepped for an outdoor kitchen, making it easy to create the ultimate indoor-outdoor entertaining space. A FENCED BACKYARD adds privacy and convenience. Additional features include IMPACT RESISTANT WINDOWS a 3-ton A/C system, advanced septic system, upgraded water filtration system, quartz countertops in the bathrooms, and quality finishes throughout. With new construction, four bedrooms, 2.5 baths, a 3-car garage, impact windows, fenced yard, and a resort-style pool and spa, this home checks all the boxes. Move in and start enjoying the Southwest Florida lifestyle! Schedule your private showing today.
moreless
- Property type
- Single family
- Year built
- 2025
- Garage
- 3 cars
- On market
- 29 days
- Price per sqft
- $251
- Listing ID
- 2026035152
Show Full Details
Property Info
- Property Type
- Residential
- Property Subtype
- SingleFamilyResidence
- Year Built
- 2025
- Stories
- 1
- Direction Faces
- South
- District
- Burnt Store
- Lot Size (acres)
- 0.23
- New Construction
- Yes
- Contract Date
- 2026-08-27
- On Market Date
- 2026-08-27
- Cumulative Days on Market
- 507
Interior Features
- Interior Features
- Eat-In Kitchen, Walk-In Closet(S)
- Flooring
- Tile
Appliances
- Appliances
- Dishwasher, Disposal, Range, Refrigerator
Heating & Cooling
- Heating
- Central, Electric
- Cooling
- Central Air, Ceiling Fan(S), Electric
Exterior Features
- Patio & Porch Features
- Patio, Porch
- Construction Materials
- Block, Concrete, Stucco
- Roof
- Shingle
- Fencing
- Fenced
- Pool Features
- In Ground, Private
- Private Pool
- Yes
- Spa Features
- In Ground
- Spa
- Yes
Features & Amenities
- Garage Spaces
- 3.0
- Garage
- Yes
- Attached Garage
- Yes
- Parking Features
- Attached, Driveway, Garage, Paved
- Security Features
- Smoke Detector(S)
- Lot Features
- Rectangular Lot
Utilities
- Utilities
- Cable Available
- Sewer
- Septic Tank
- Water Source
- Well
Taxes
- Annual Tax Amount
- $1,106
- Tax Year
- $2,025
- Legal Description
- CAPE CORAL UNIT 90 BLK 5440 PB 24 PG 17 LOTS 65 THRU 66
Other
- Derived Previous List Price
- $479,900
Data freshness
- SURF LOCAL last checked
- Nov 22, 2026, 5:00 PM EST
Location
Approximate location, shown from the displayed address.
Similar homes nearby
- $445,000610 NW 9th St, Cape Coral, FL 339933 Beds2 Baths2,006 sqftListing courtesy of John R. Wood Properties · Data courtesy of: Florida Gulf Coast Multiple Listing Service
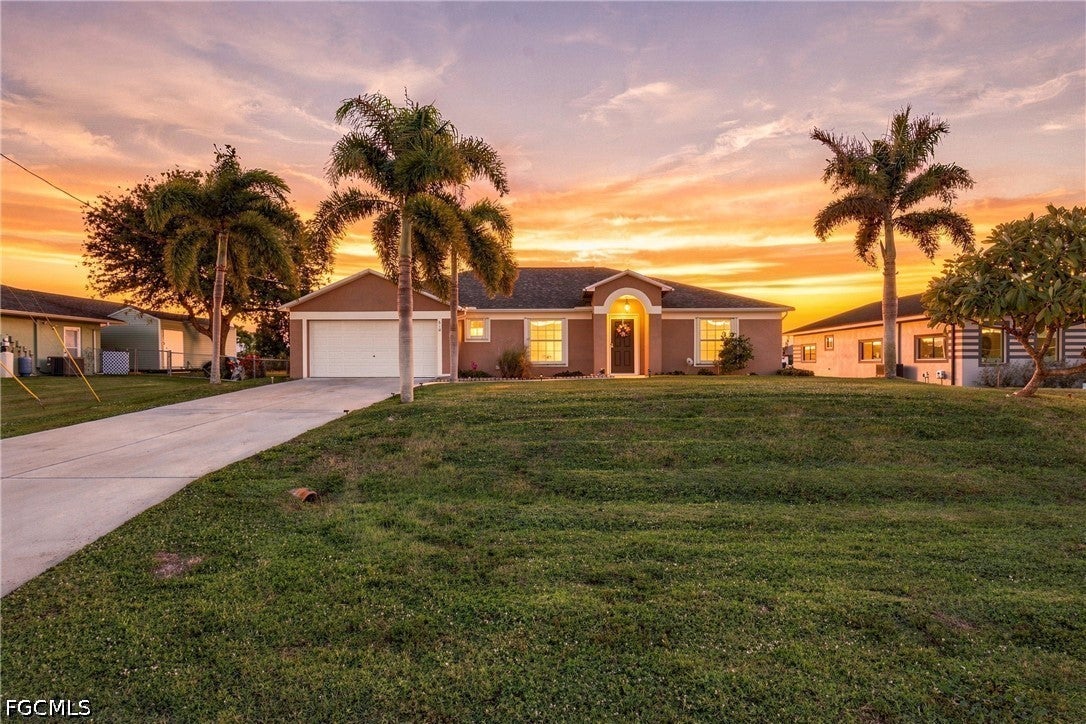 Active
- $449,9002544 SW 26th Ave, Cape Coral, FL 339143 Beds2 Baths1,777 sqftListing courtesy of Realty One Group MVP · Data courtesy of: Florida Gulf Coast Multiple Listing Service
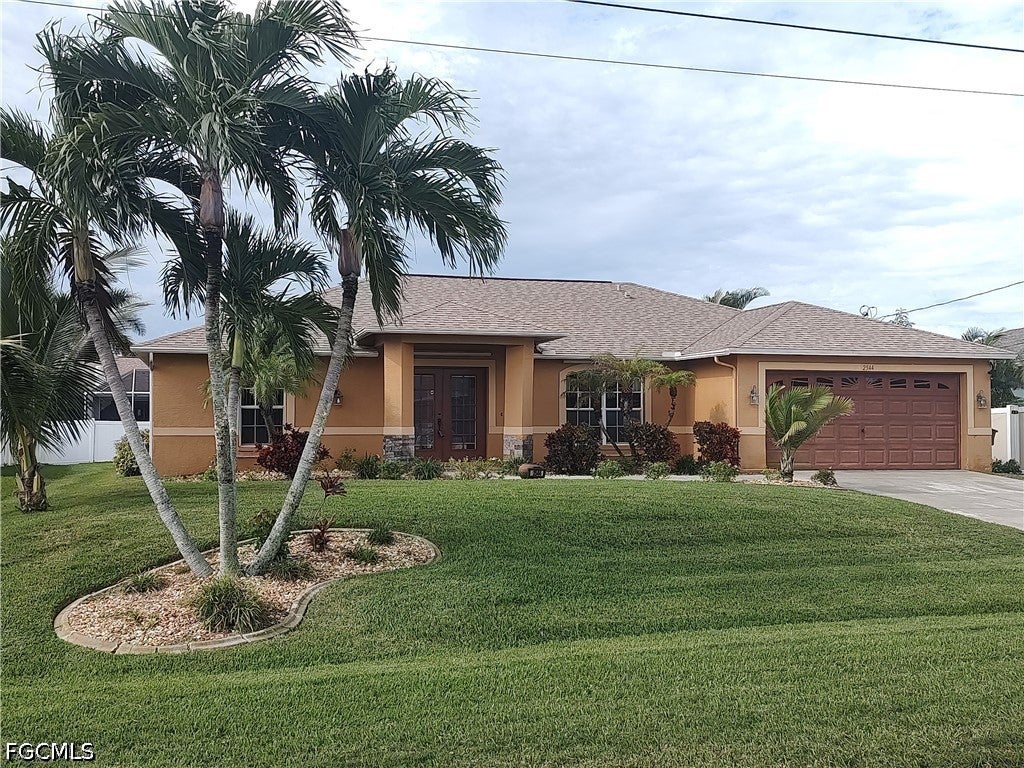 Active
- $496,000614 NW 9th St, Cape Coral, FL 339933 Beds2 Baths1,902 sqftListing courtesy of Florida Brokers Real Estate · Data courtesy of: Florida Gulf Coast Multiple Listing Service
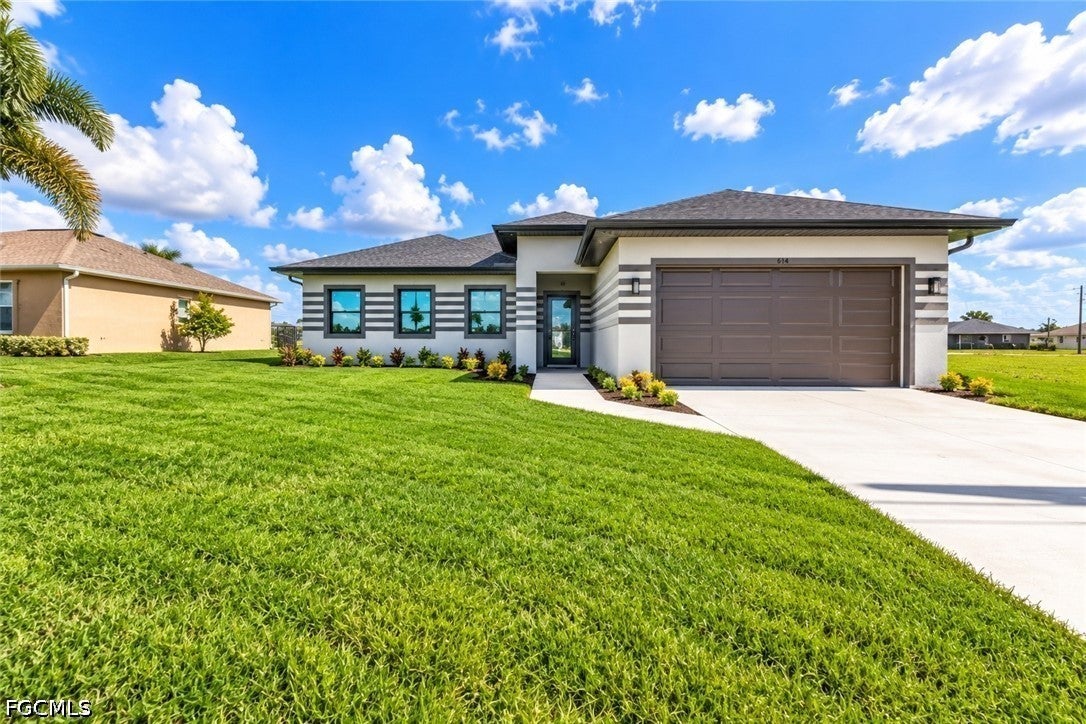 Active
- $520,000Home in Cape Coral, FL4 Beds3 Baths2,031 sqftListing courtesy of Starlink Realty, Inc · Data courtesy of: Florida Gulf Coast Multiple Listing Service
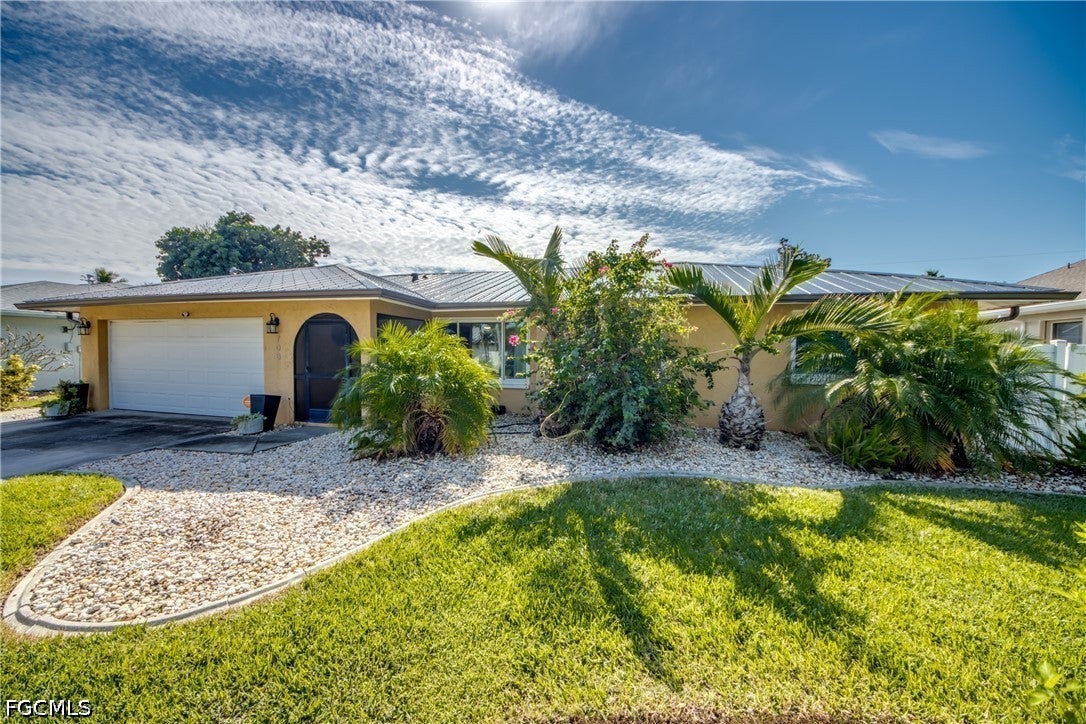 Active
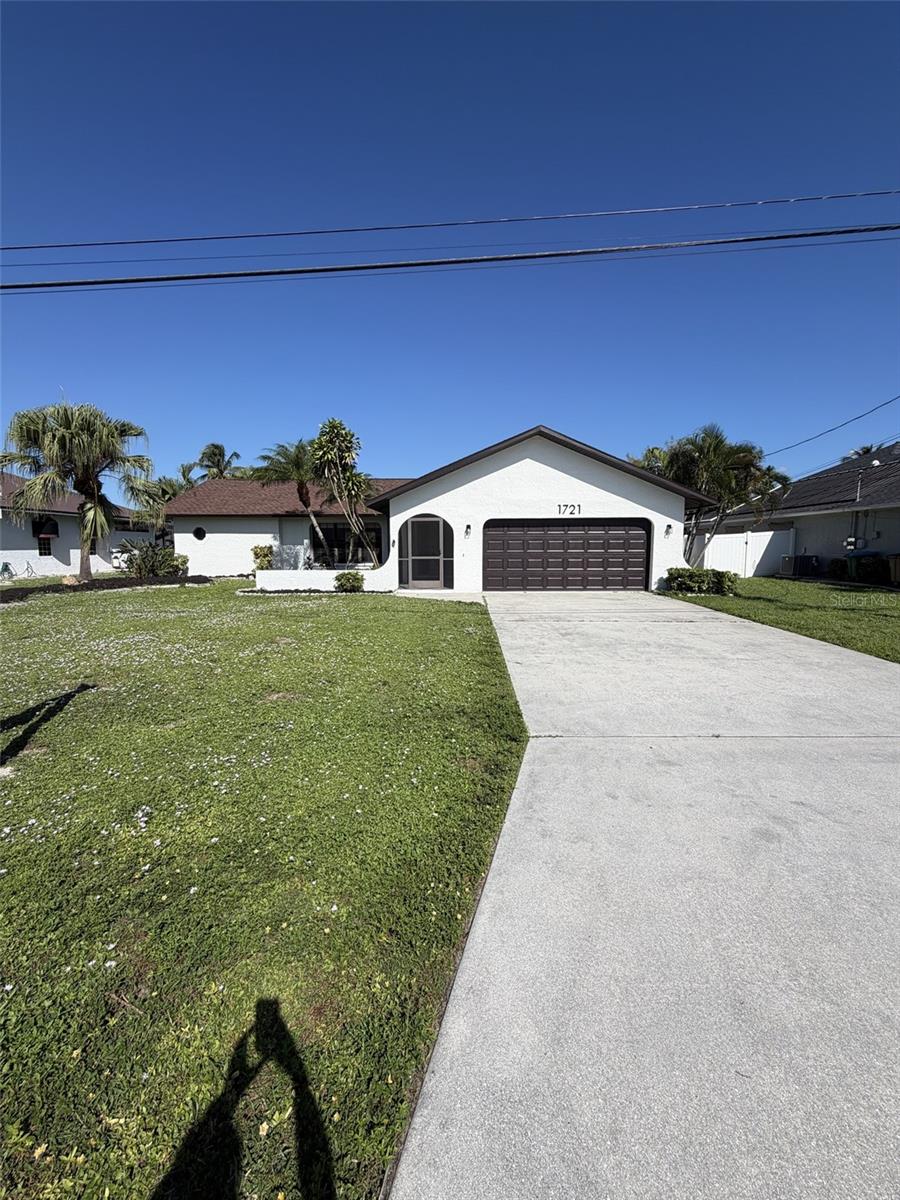
- $435,0001721 SE 7th St, Cape Coral, FL 339903 Beds2 Baths1,702 sqftListing courtesy of KW FLORIDA LIVING · Data courtesy of: Stellar MLS
 Active
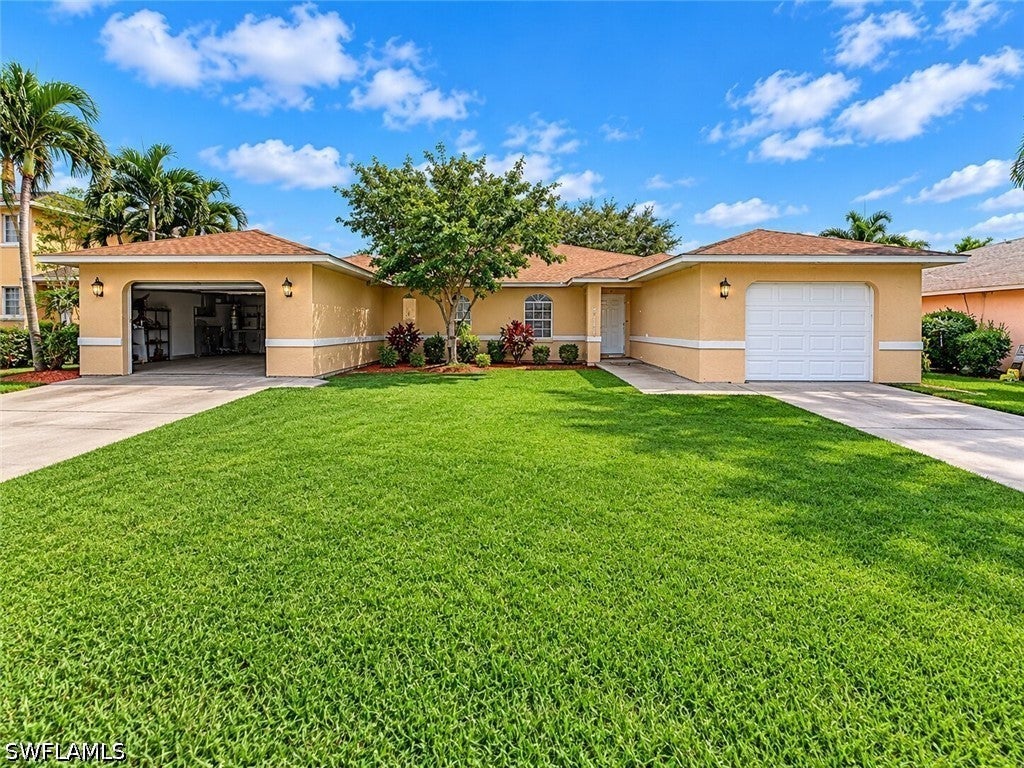
- $424,9004143 Skyline Blvd, Cape Coral, FL 339146 Beds4 BathsListing courtesy of Knowledge Base Real Estate · Data courtesy of: Florida Gulf Coast Multiple Listing Service
 Active
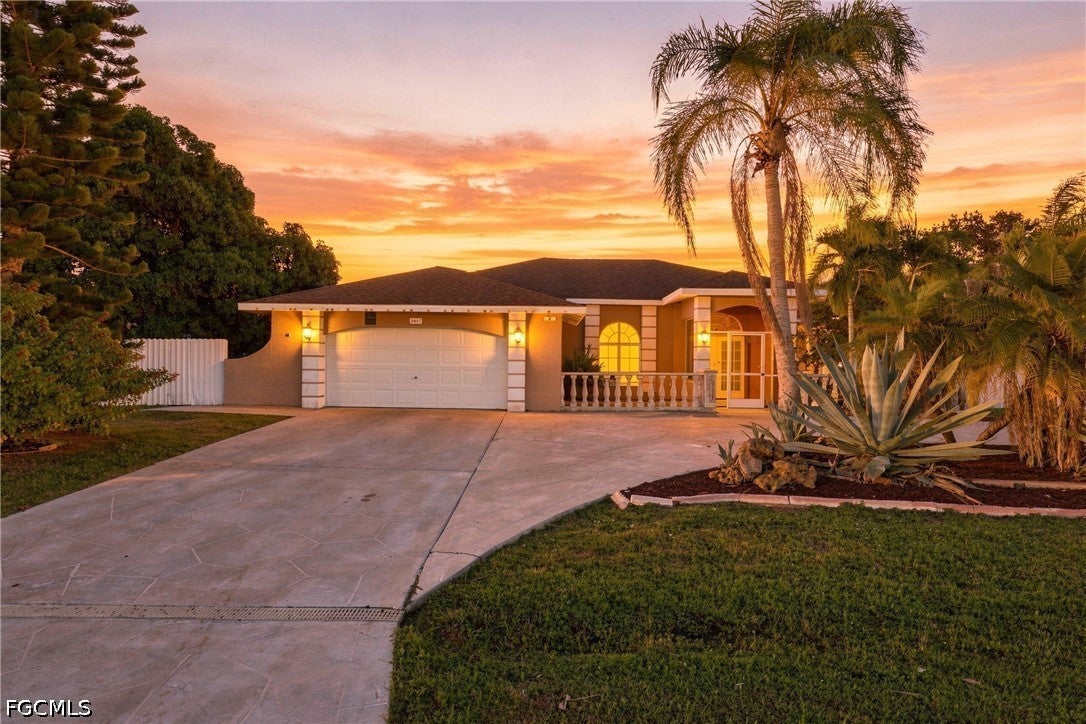
- $499,0002017 SE 8th Ave, Cape Coral, FL 339904 Beds4 Baths2,561 sqftListing courtesy of John R. Wood Properties · Data courtesy of: Florida Gulf Coast Multiple Listing Service
 Active
- $461,000706 NE 20th St, Cape Coral, FL 339094 Beds3 Baths2,461 sqftListing courtesy of Marzucco Real Estate · Data courtesy of: Florida Gulf Coast Multiple Listing Service
 Active
What Sold Nearby
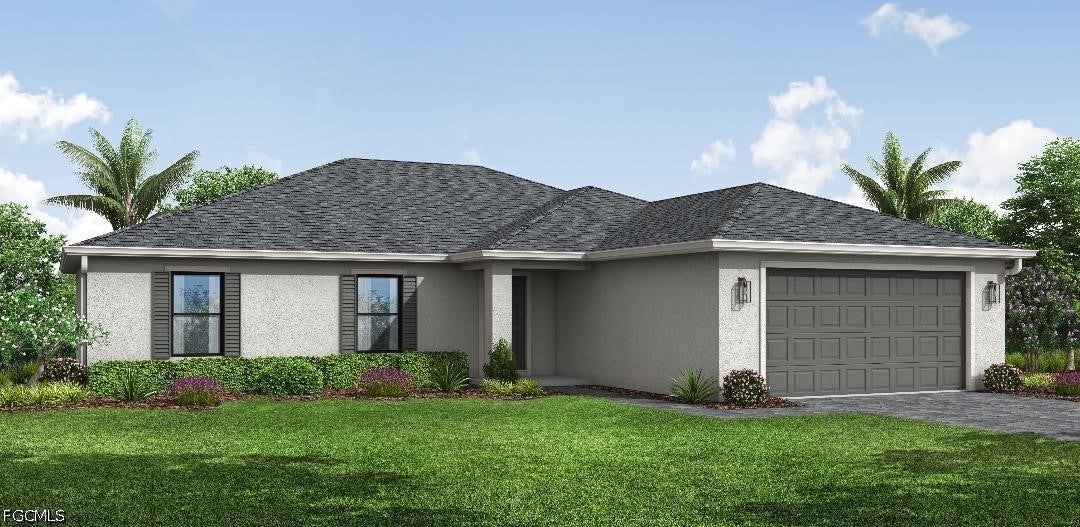 $315,0001821 NW 3rd AveCape Coral, FL · Sold 2026-10-31
 $339,0001505 NW 17th StCape Coral, FL · Sold 2026-10-30
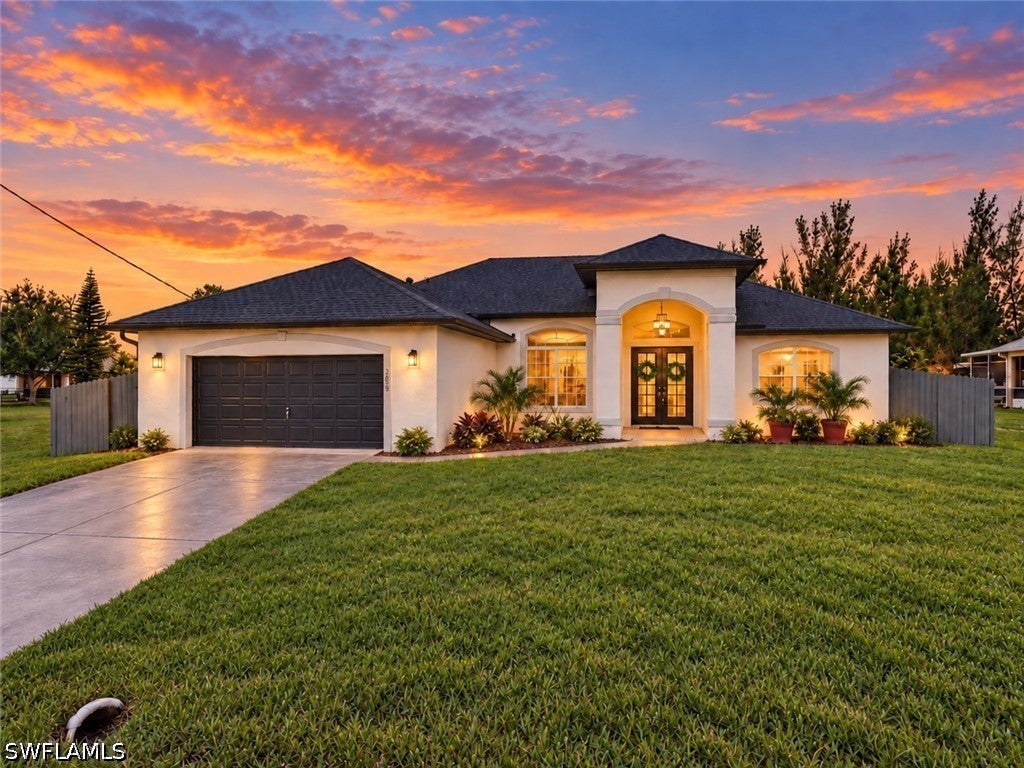 $324,9002619 NW 10th TerCape Coral, FL · Sold 2026-10-30
 $372,0001719 NW 10th PlCape Coral, FL · Sold 2026-10-30
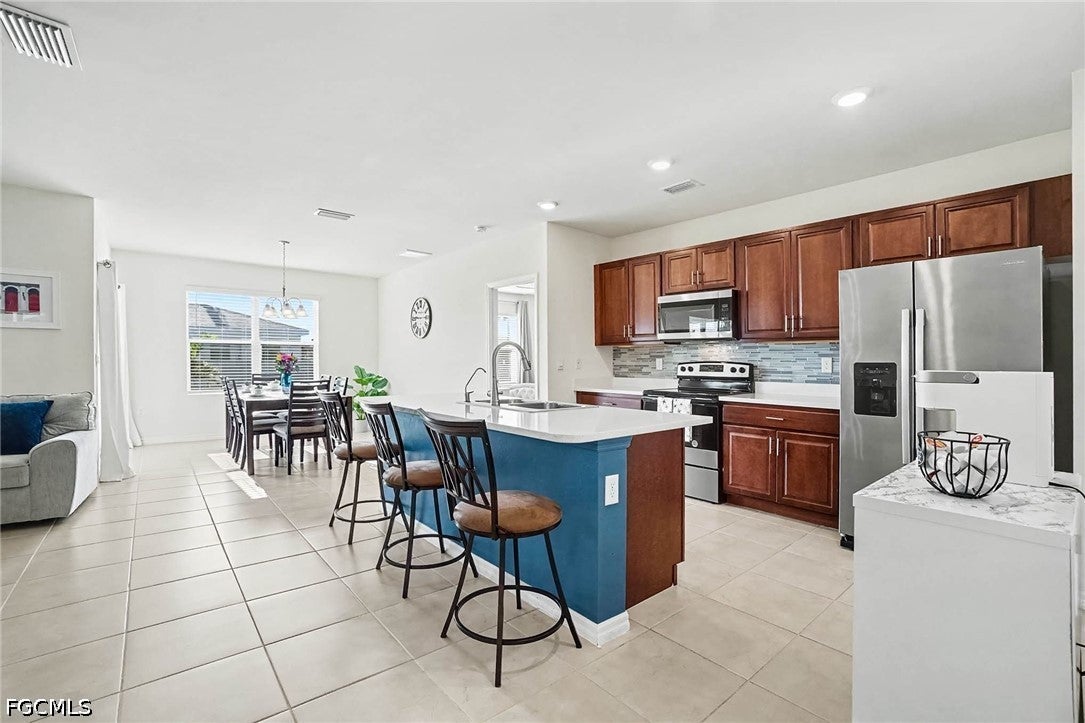 $269,0001813 NW 24th PlCape Coral, FL · Sold 2026-10-30
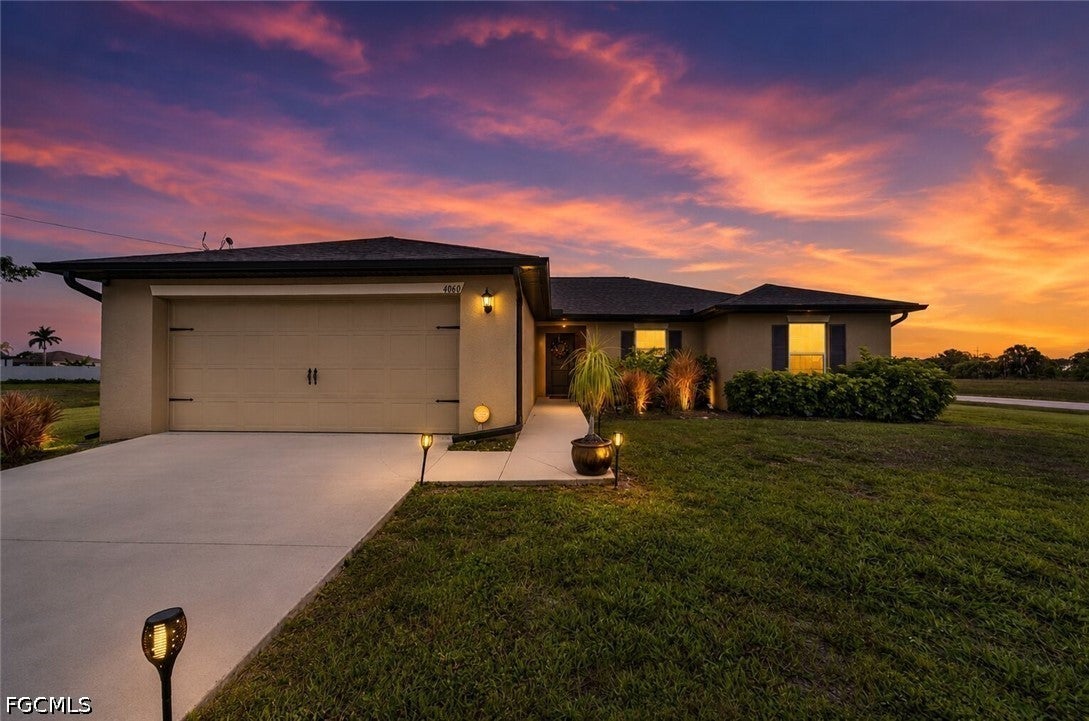 $298,0004060 NW 36th AveCape Coral, FL · Sold 2026-10-30
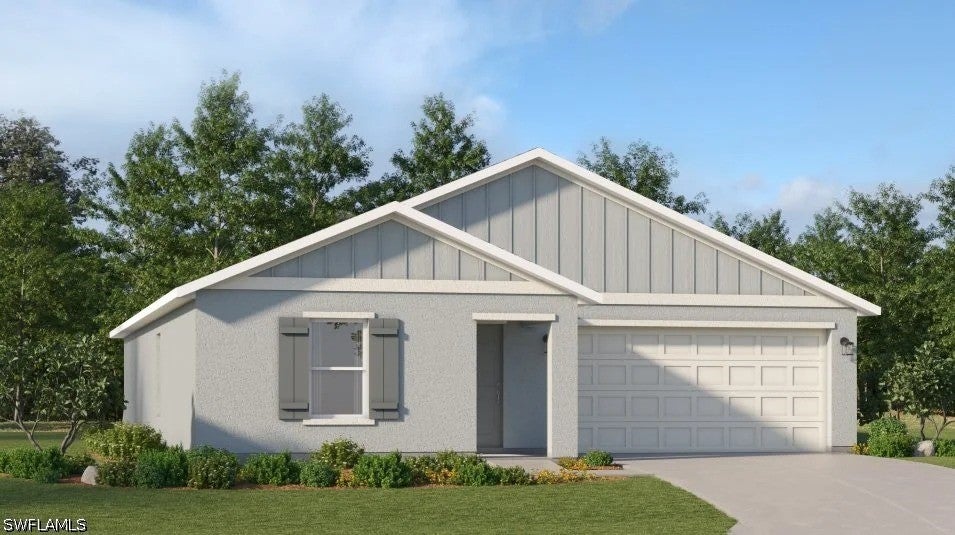 $291,9901713 NW 15th TerCape Coral, FL · Sold 2026-10-29
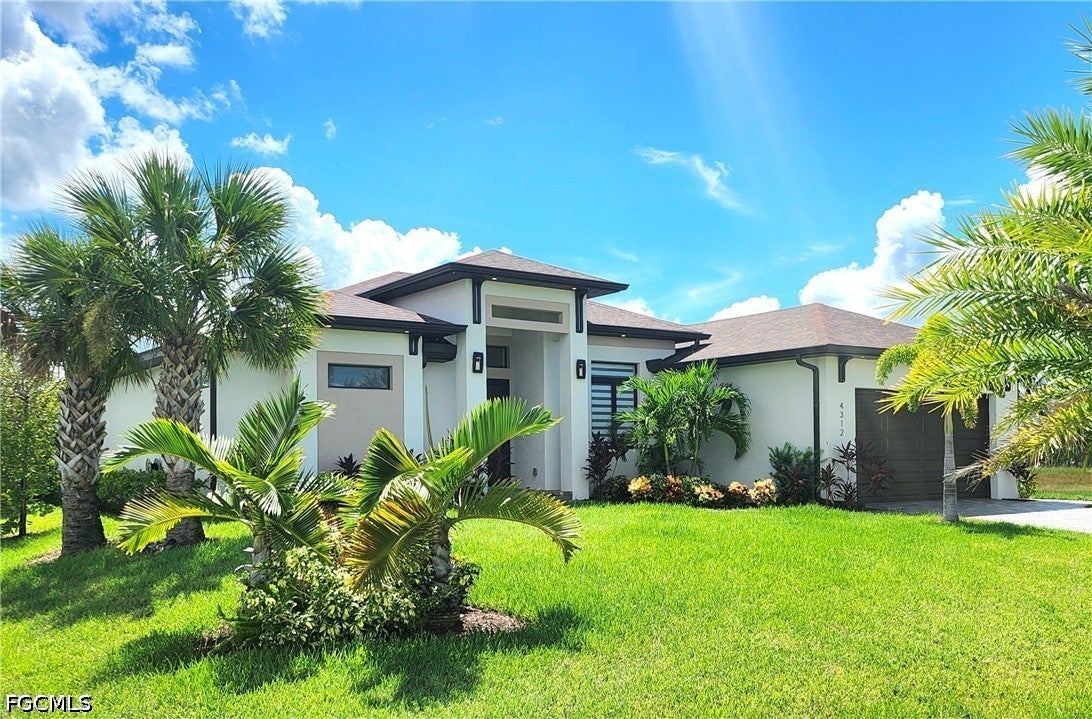 $545,0004312 NW 27th LnCape Coral, FL · Sold 2026-10-29
Flood
Flood zone AE · 100-year floodplain
More homes in Cape Coral
Homes for sale near Cape Coral
Data courtesy of: Florida Gulf Coast Multiple Listing ServiceDisclaimers and data details
IDX information is provided exclusively for personal, non-commercial use, and may not be used for any purpose other than to identify prospective properties consumers may be interested in purchasing. Information is deemed reliable but not guaranteed. The listing broker’s offer of compensation is made only to participants of the MLS where the listing is filed.

Continental Real Estate Group, Inc
Broker: Derek Eisenberg
Listing last updated: Sep 25, 2026, 3:36 PM EDT. SURF LOCAL last checked: Nov 22, 2026, 5:00 PM EST.