
 Active






4231 NW 12th Ln
Cape Coral, FL 33993 · Single family
$1,080,000
Listing courtesy of Mike Darda and Andrew Darda, Compass Florida LLC
- 4 Beds
- 4 Baths
- 3,258 sqft
Cynthia's Insights On This Property
- Built 2023
- Last recorded sale: $98,500 in April 2023
- Typical sale in 33993 over the last year: $350,000, $202 per sq ft
- Owners in 33993 stay about 6 years; 4% of homes changed hands last year
- County record lists a private pool


📊 Price Pulse
What would you pay for this place?
Sale prices come from county public records, not MLS data.Listing agent
Contact
Send a message and we'll pass it to the listing agent. Nothing is sent until you ask.
About this home
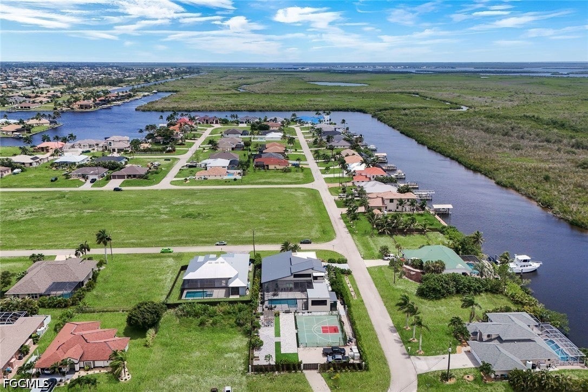
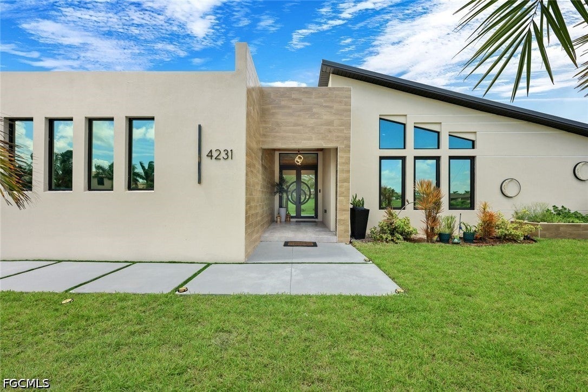
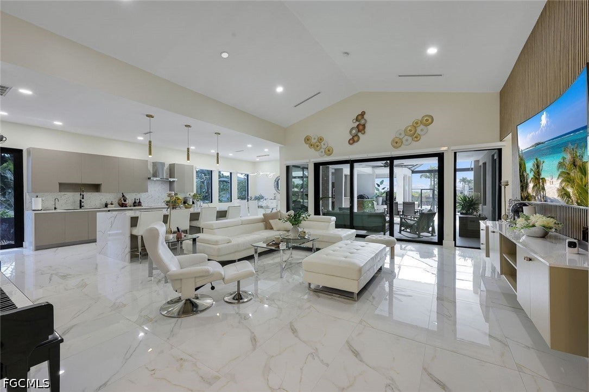
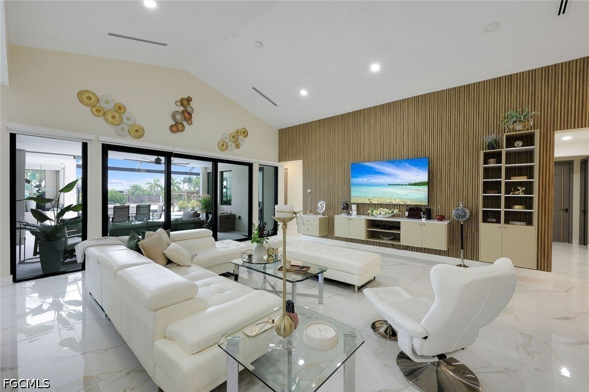
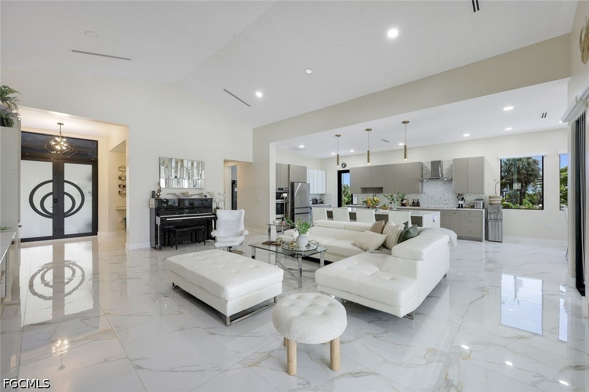
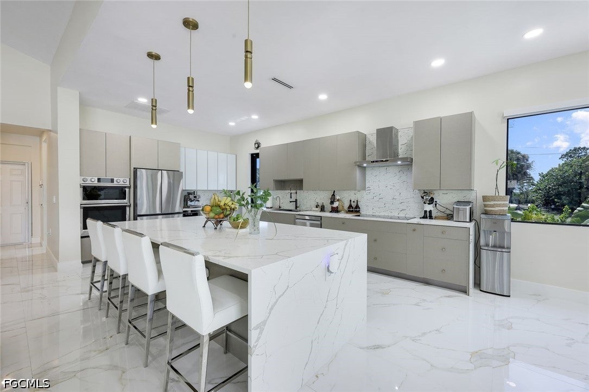
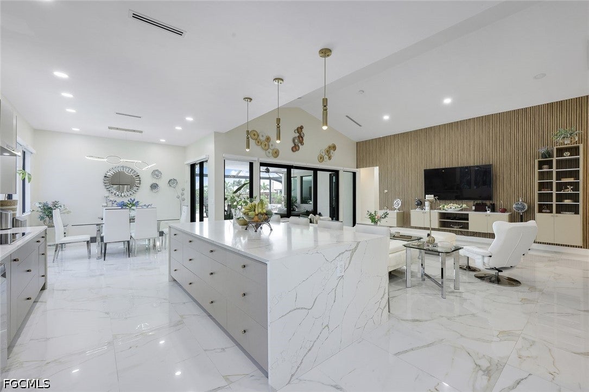
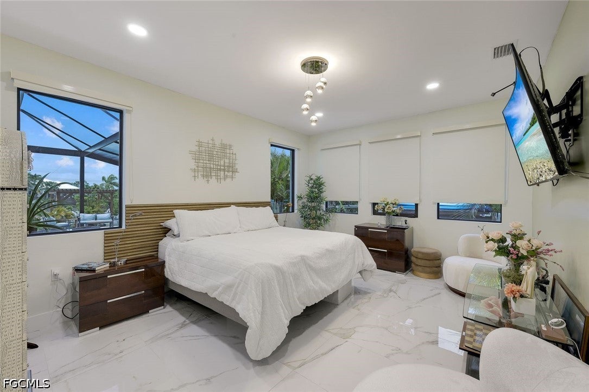
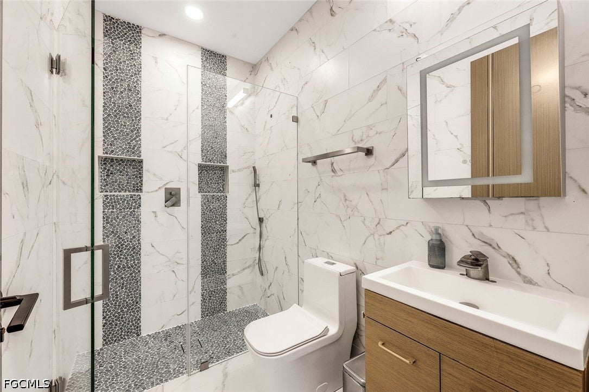
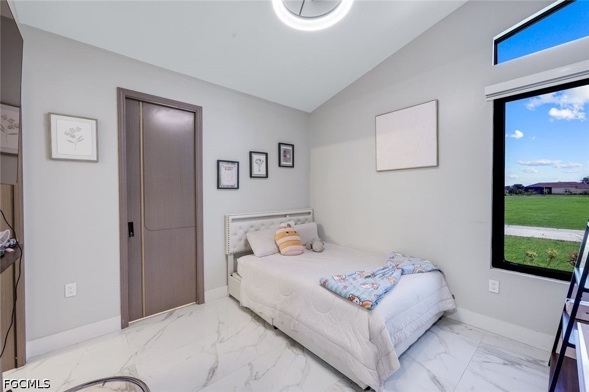
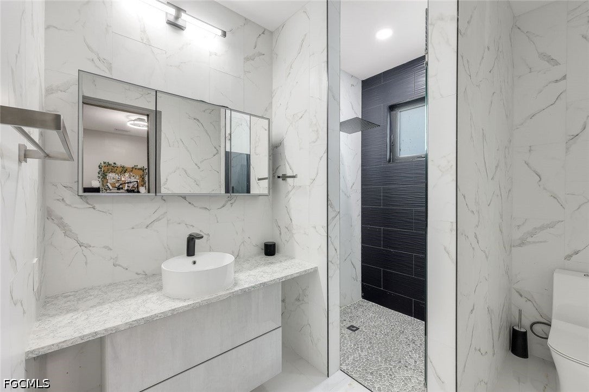
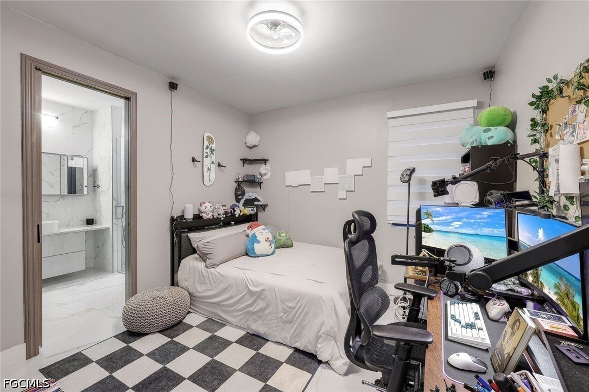
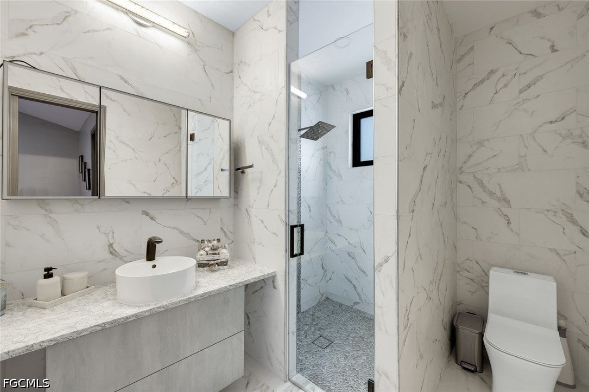
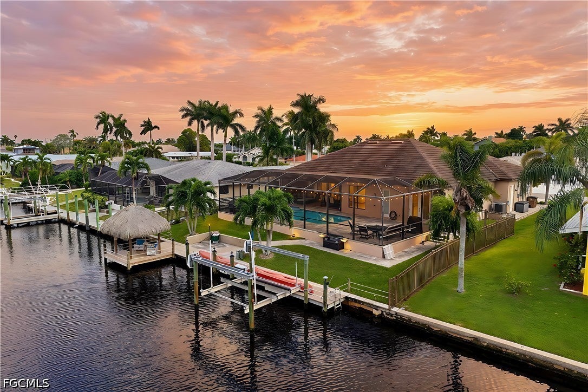
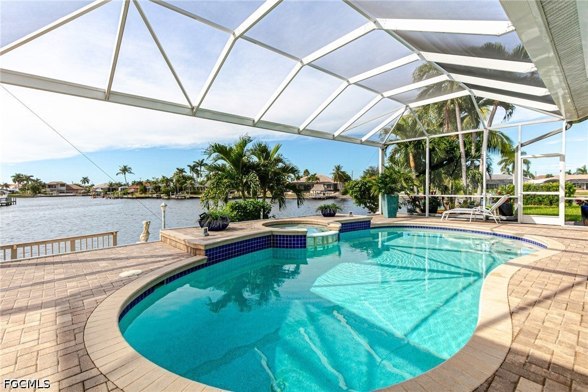
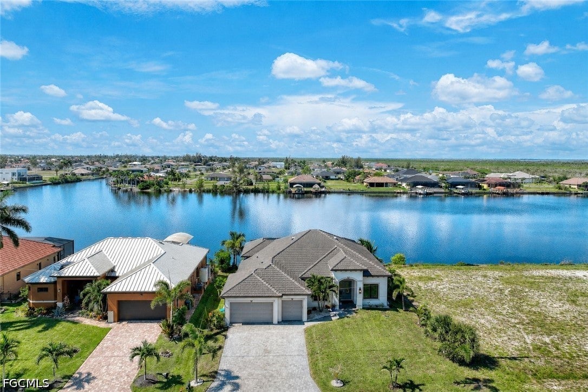
Rare combination of space, privacy, sports, and contemporary home. Featuring 4 bedrooms, 4 full baths, and 3,258 SF of living space on an extraordinary 0.51-acre lot. With parking for up to 9 vehicles behind a private automatic gate, a basketball & pickleball court, an outdoor gym, a 2nd-floor open-air game room and balcony, and a resort-caliber pool and outdoor kitchen, this is a property built for the family that refuses to compromise on space, quality, or lifestyle! Custom-built front entry doors, a metal roof at a 20% pitch, solid concrete block construction engineered with the structural capacity to add a second story, hurricane impact windows and doors throughout, and a completely gated and private perimeter create a home that is as much a fortress as it is a family retreat. Soaring cathedral and vaulted ceilings that open up the space, with views to the pool, gazebo, and private backyard setting that make the home feel connected to the outdoors at every turn. The entertainer's kitchen is anchored by a massive center island with marble waterfall edges, bar top seating, a sleek modern appliance package, and a walk-in pantry. A full formal dining space and casual bar-top seating. The primary suite is exceptional in every respect. Five windows flood the room with light, the spa-inspired bathroom features an oversized walk-in shower with multiple heads, and the California Closet built-in system is the kind of walk-in closet that buyers talk about long after the showing. The junior master suite functions equally well as an in-law suite or private guest quarters. Every bedroom is generously sized with its own full ensuite bath, walk-in closet with built-in system, and custom desk — accommodating families, guests, and work-from-home needs simultaneously without anyone feeling cramped. The private backyard is a world of its own! The oversized custom saltwater pool with a large sun shelf! Solid concrete subfloor, surrounded by an expansive paver deck, mature palms, lush fruit trees, and a gazebo. The outdoor kitchen is as large and well-equipped as most indoor kitchens — featuring a full-size refrigerator, grill, smoker, marble countertops, a vented hood, a side burner, and bar-top seating that can accommodate a crowd. A covered open-air room currently used as a private gym, a second-floor open-air game room and balcony, and the pickleball/basketball court complete an outdoor living package! The automatic gate and driveway provide secure parking for up to 9+ vehicles. Ideal for large families, car enthusiasts, business owners, or storing a boat or trailer behind a private & secure perimeter. The Seven Islands Project: Marriott-branded hotel, waterfront restaurants, a tiki bar, a public marina, a lagoon resort beach, condominiums, an outdoor amphitheater, a splash pad, a kayak launch, a dog park, and a food truck park. Cape Coral Grove: national grocer, major retailers, boutique shops, hotel, 4 public parks, farmers markets, and destination dining.
moreless
- Property type
- Single family
- Year built
- 2023
- Lot size
- 0.51 acres
- Garage
- 2 cars
- On market
- 77 days
- Price per sqft
- $331
- Listing ID
- 2026031311
Show Full Details
Property Info
- Property Type
- Residential
- Property Subtype
- SingleFamilyResidence
- Year Built
- 2023
- Stories
- 1
- Direction Faces
- South
- District
- Burnt Store
- Lot Size (acres)
- 0.5059
- Contract Date
- 2026-07-29
- On Market Date
- 2026-07-29
- Cumulative Days on Market
- 263
Interior Features
- Interior Features
- Breakfast Bar, Built-In Features, Cathedral Ceiling(S), Entrance Foyer, Kitchen Island, Pantry, Vaulted Ceiling(S), Bar
- Flooring
- Tile
- Laundry Features
- Inside
- Window Features
- Window Coverings
- Door Features
- French Doors
Appliances
- Appliances
- Oven, Double Oven, Dryer, Dishwasher, Electric Cooktop, Freezer, Disposal, Microwave, Range, Refrigerator, Self Cleaning Oven, Water Purifier, Washer, Water Softener
Heating & Cooling
- Heating
- Central, Electric
- Cooling
- Central Air, Ceiling Fan(S), Electric
Exterior Features
- Exterior Features
- Balcony, Courtyard, Outdoor Grill, Outdoor Kitchen, Outdoor Shower, Storage
- Patio & Porch Features
- Deck, Patio, Screened, Porch
- Construction Materials
- Block, Concrete, Stucco
- Roof
- Metal
- Fencing
- Fenced
- Other Structures
- Gazebo
- Pool Features
- In Ground, Screen Enclosure, Salt Water, Private
- Private Pool
- Yes
Features & Amenities
- Garage Spaces
- 2.0
- Garage
- Yes
- Attached Garage
- Yes
- Parking Features
- Attached, Driveway, Garage, Paved, Rv Access/Parking, Garage Door Opener
- Security Features
- Smoke Detector(S)
- Lot Features
- Corner Lot
Community/Association
- Association Amenities
- Basketball Court, None, Playground, Storage
Utilities
- Utilities
- Cable Available
- Sewer
- Septic Tank
- Water Source
- Well
Taxes
- Annual Tax Amount
- $16,919
- Tax Year
- $2,025
- Legal Description
- CAPE CORAL UNIT 81 BLK 5231 PB 24 PG 107 LOTS 31 + 32
Other
- Derived Previous List Price
- $1,139,900
- Co List Agent Mls Id
- 3220339
- Co List Agent Full Name
- Andrew Darda
- Co List Agent State License
- 258016541
- Co List Office Name
- Compass Florida LLC
- Co List Office Mls Id
- FCFLLC1
Data freshness
- SURF LOCAL last checked
- Nov 22, 2026, 9:42 AM EST
Location
Approximate location, shown from the displayed address.
Similar homes nearby
- $879,0001913 SE 37th St, Cape Coral, FL 339043 Beds2 Baths2,067 sqftListing courtesy of RE/MAX Realty Group · Data courtesy of: Florida Gulf Coast Multiple Listing Service
 Active
- $1,175,0001932 SW 50th Ter, Cape Coral, FL 339143 Beds2 Baths2,174 sqftListing courtesy of Epique Realty Inc. · Data courtesy of: Florida Gulf Coast Multiple Listing Service
 Active
- $1,150,0005215 SW 23rd Ave, Cape Coral, FL 339144 Beds4 Baths3,453 sqftListing courtesy of Compass Florida LLC · Data courtesy of: Florida Gulf Coast Multiple Listing Service
 Active
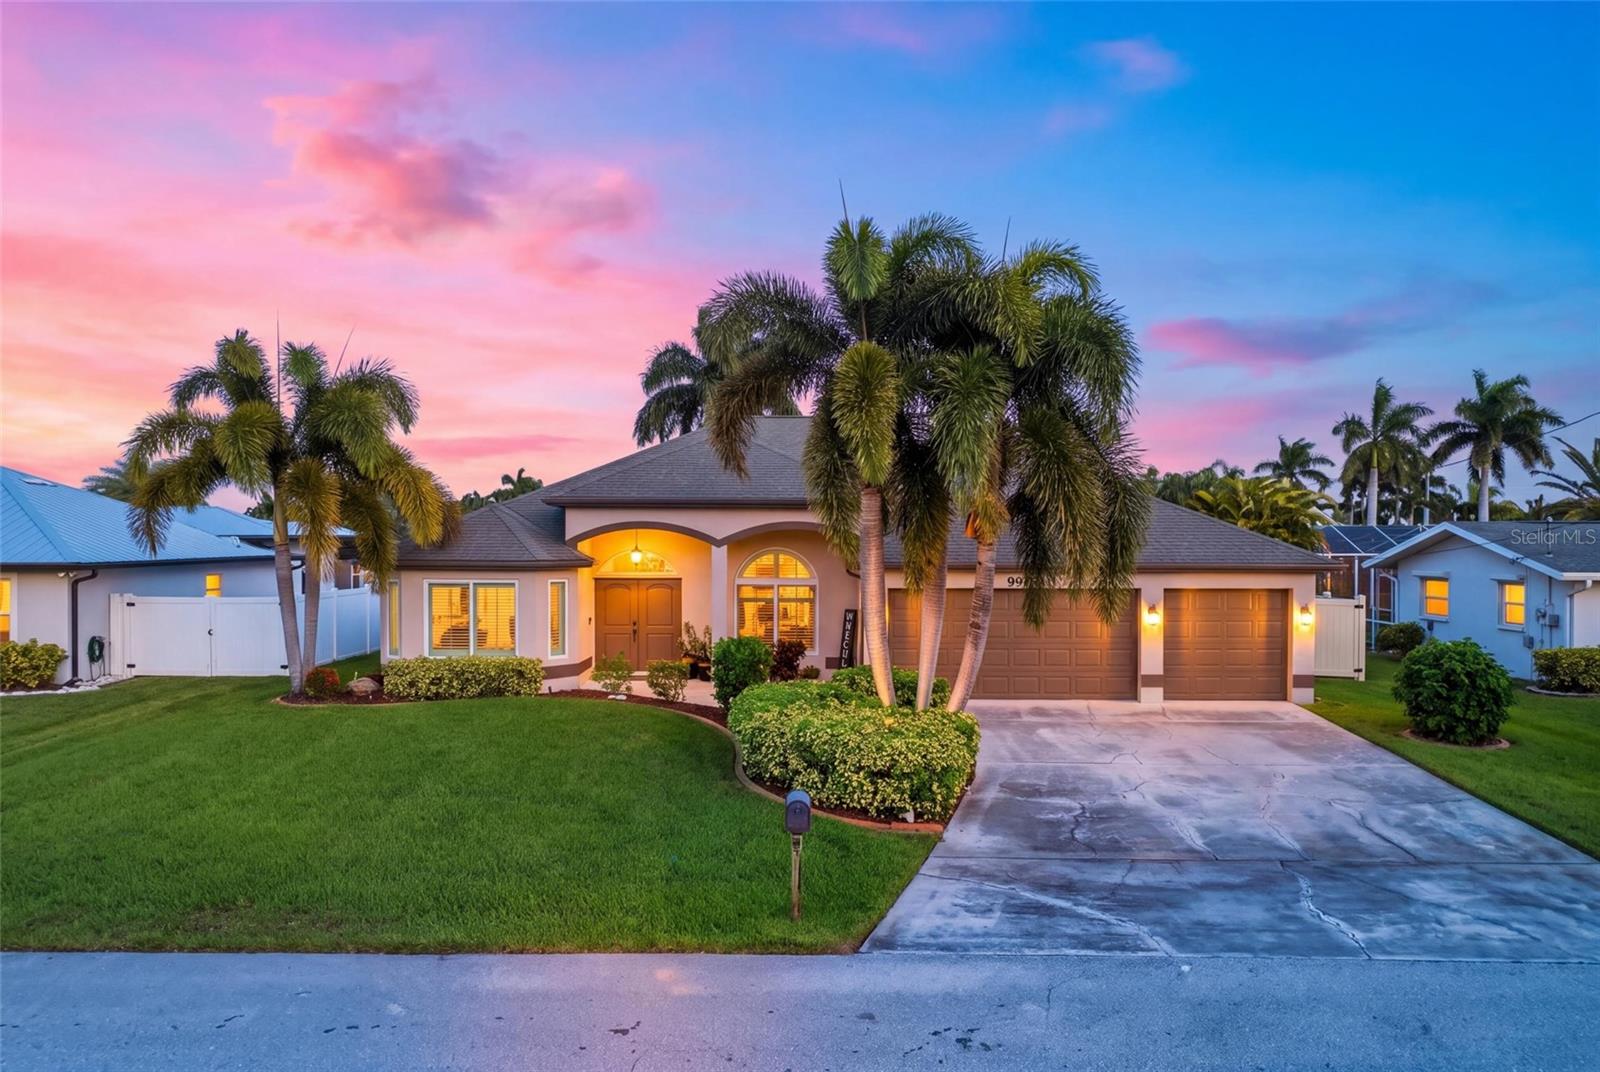
- $1,090,0003109 SE 18th Pl, Cape Coral, FL 339043 Beds2 Baths1,822 sqftListing courtesy of THE KEYES COMPANY · Data courtesy of: Stellar MLS
 Active
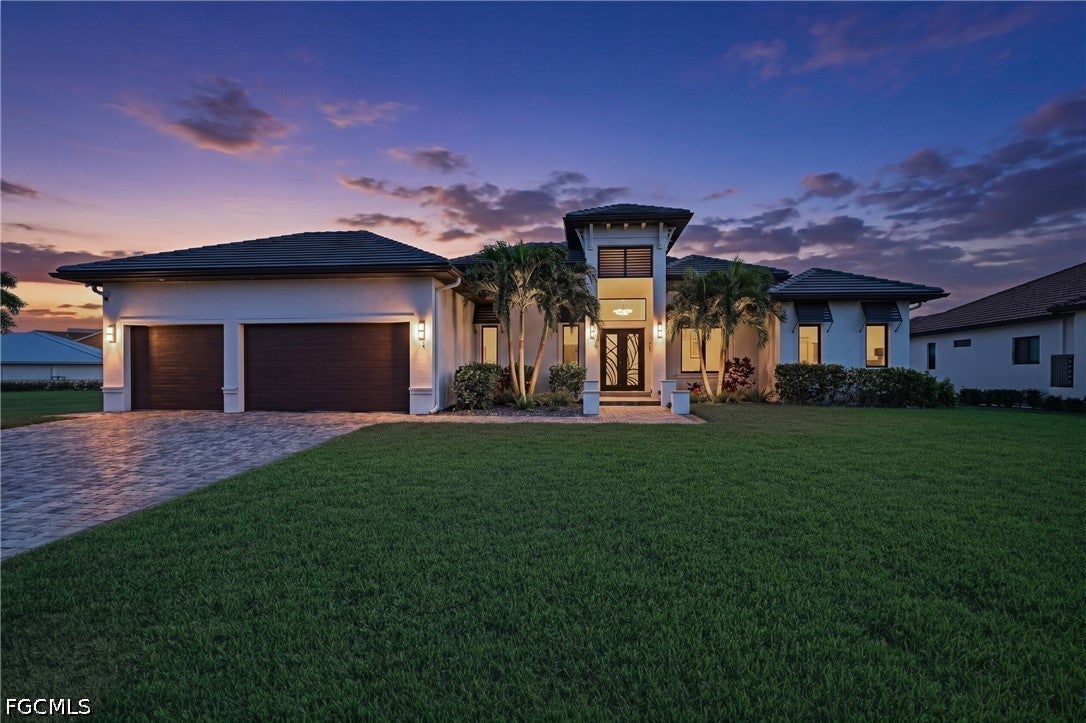
- $1,075,00011994 Royal Tee Cir, Cape Coral, FL 339914 Beds5 Baths2,874 sqftListing courtesy of Compass Florida LLC · Data courtesy of: Florida Gulf Coast Multiple Listing Service
 Active
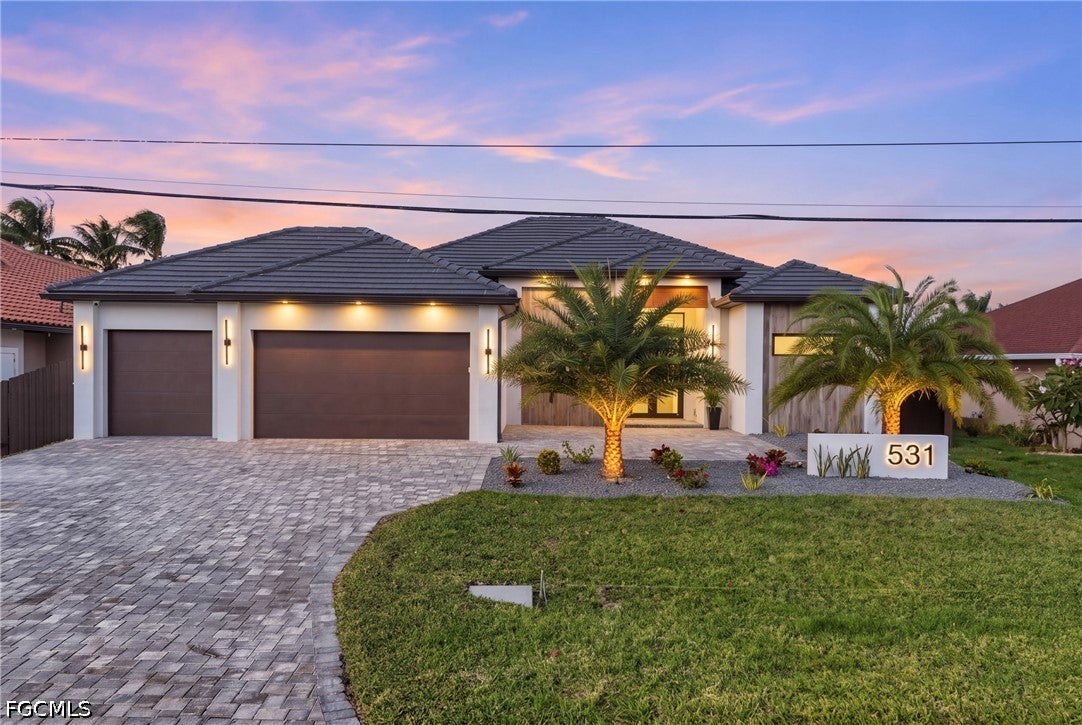
- $1,129,000531 SW 40th Ter, Cape Coral, FL 339144 Beds3 Baths2,070 sqftListing courtesy of Pelican Vista Realty · Data courtesy of: Florida Gulf Coast Multiple Listing Service
 Active
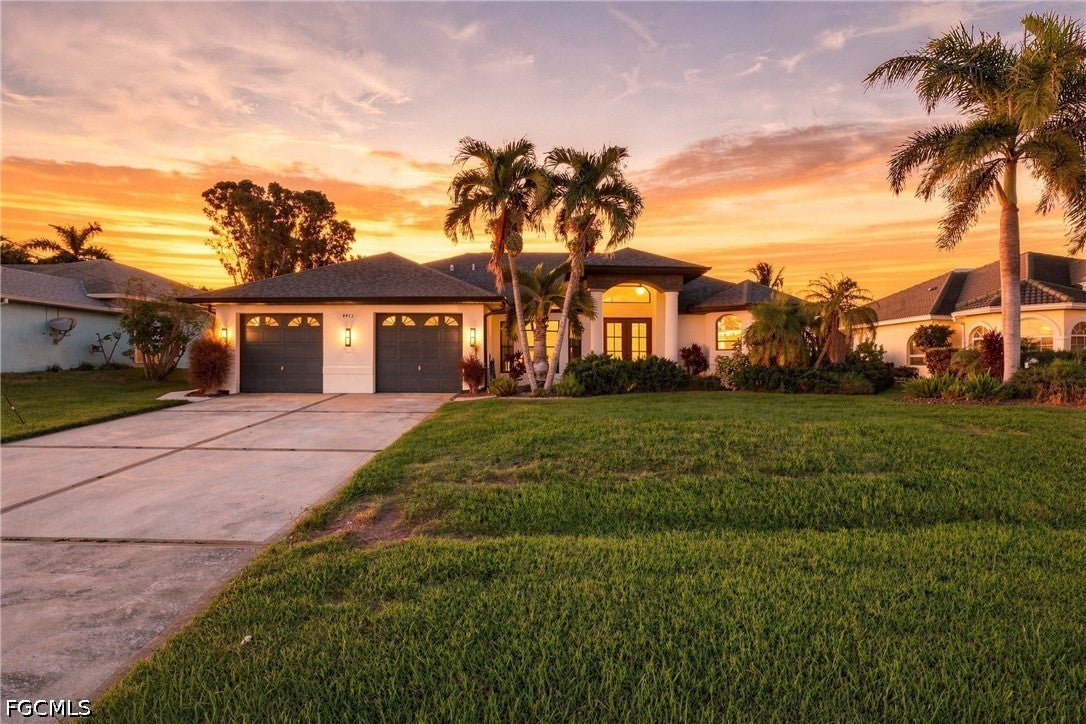
- $925,0004413 SW 13th Ave, Cape Coral, FL 339144 Beds3 Baths2,612 sqftListing courtesy of RE/MAX Trend · Data courtesy of: Florida Gulf Coast Multiple Listing Service
 Active
- $1,249,0002318 SE 27th St, Cape Coral, FL 339043 Beds2 Baths1,973 sqftListing courtesy of Royal Shell Real Estate, Inc. · Data courtesy of: Florida Gulf Coast Multiple Listing Service
 Active
What Sold Nearby
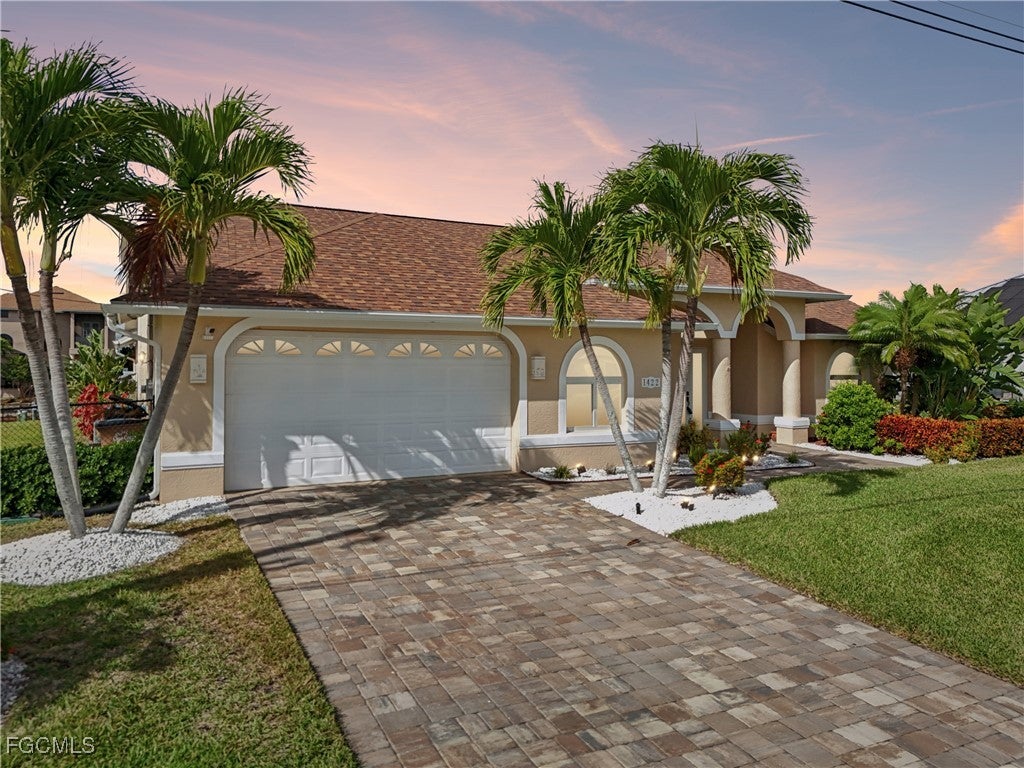 $700,0001422 NW 38th PlCape Coral, FL · Sold 2026-10-30
 $375,0002010 NW 2nd PlCape Coral, FL · Sold 2026-10-29
 $1,015,0003900 Gulfstream PkwyCape Coral, FL · Sold 2026-10-23
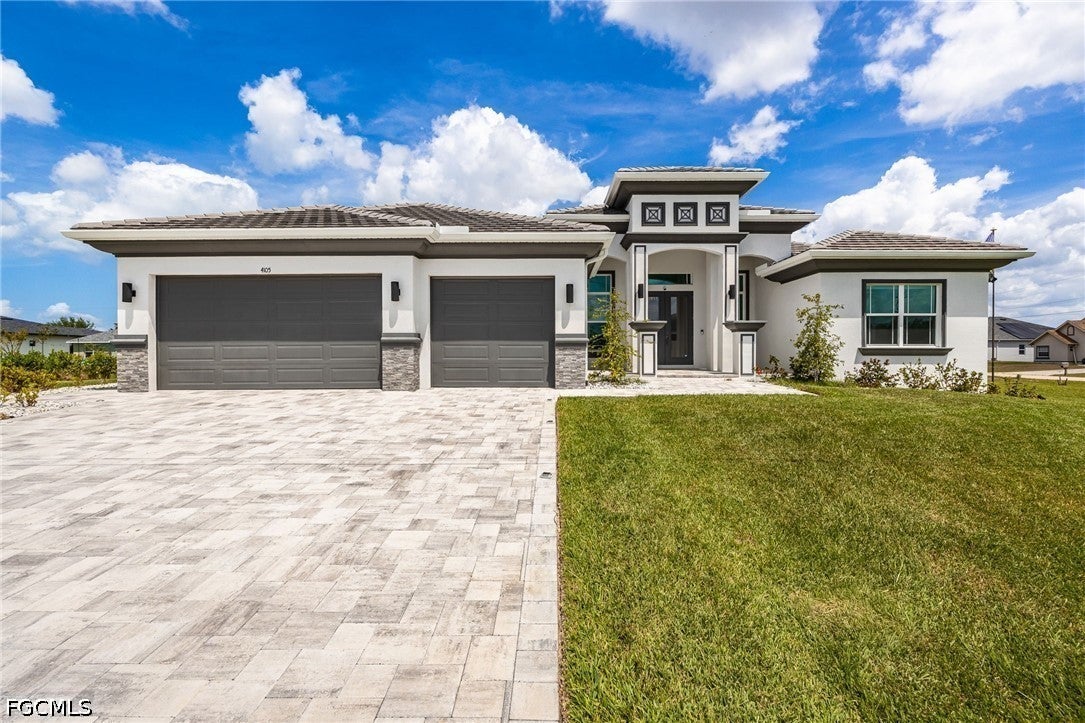 $713,0004105 NW 20th StCape Coral, FL · Sold 2026-10-22
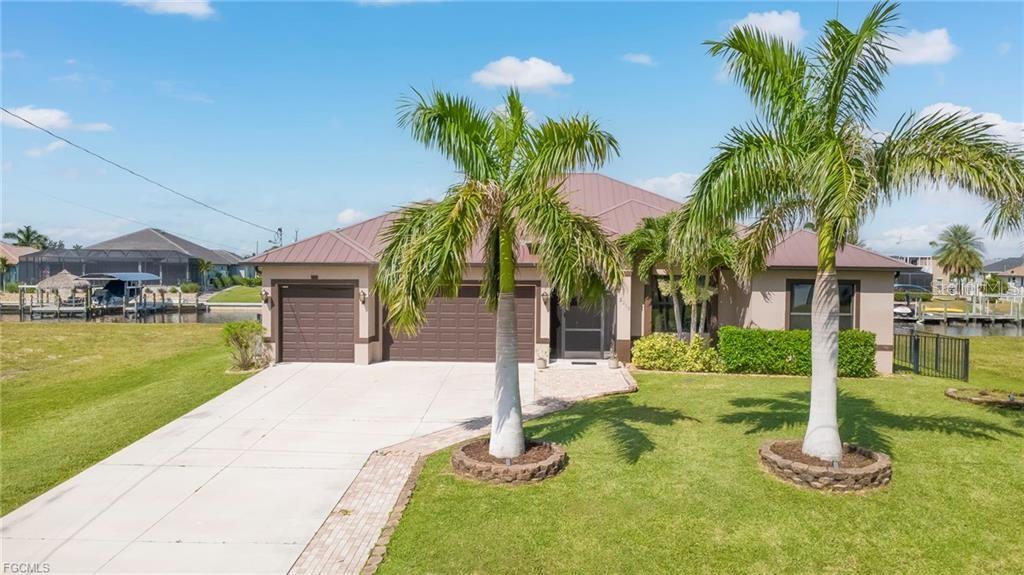 $655,0002218 NW 37th PlCape Coral, FL · Sold 2026-10-20
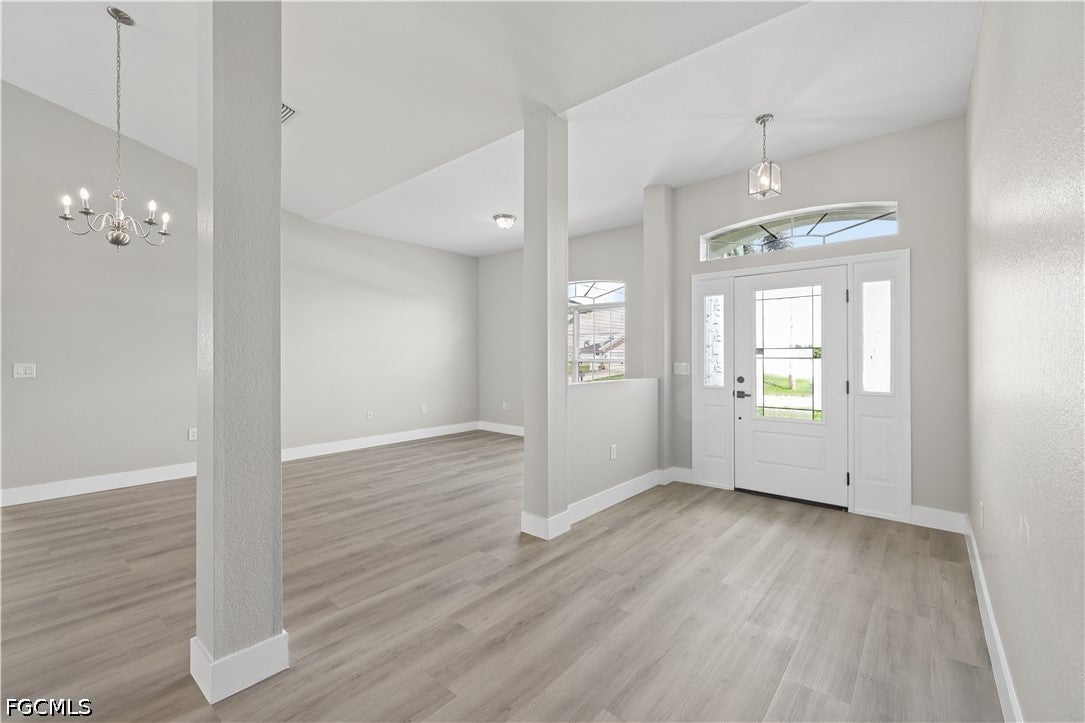 $395,000930 NW Juanita PlCape Coral, FL · Sold 2026-10-19
 $542,5001005 NW 3rd PlCape Coral, FL · Sold 2026-10-09
 $1,047,5004612 NW 33rd TerCape Coral, FL · Sold 2026-09-29
Flood
Flood zone AE · 100-year floodplain
More homes in Cape Coral
Homes for sale near Cape Coral
Data courtesy of: Florida Gulf Coast Multiple Listing ServiceDisclaimers and data details

IDX information is provided exclusively for personal, non-commercial use, and may not be used for any purpose other than to identify prospective properties consumers may be interested in purchasing. Information is deemed reliable but not guaranteed. The listing broker’s offer of compensation is made only to participants of the MLS where the listing is filed.

Continental Real Estate Group, Inc
Broker: Derek Eisenberg
Listing last updated: Oct 14, 2026, 5:02 PM EDT. SURF LOCAL last checked: Nov 22, 2026, 9:42 AM EST.