
 Active

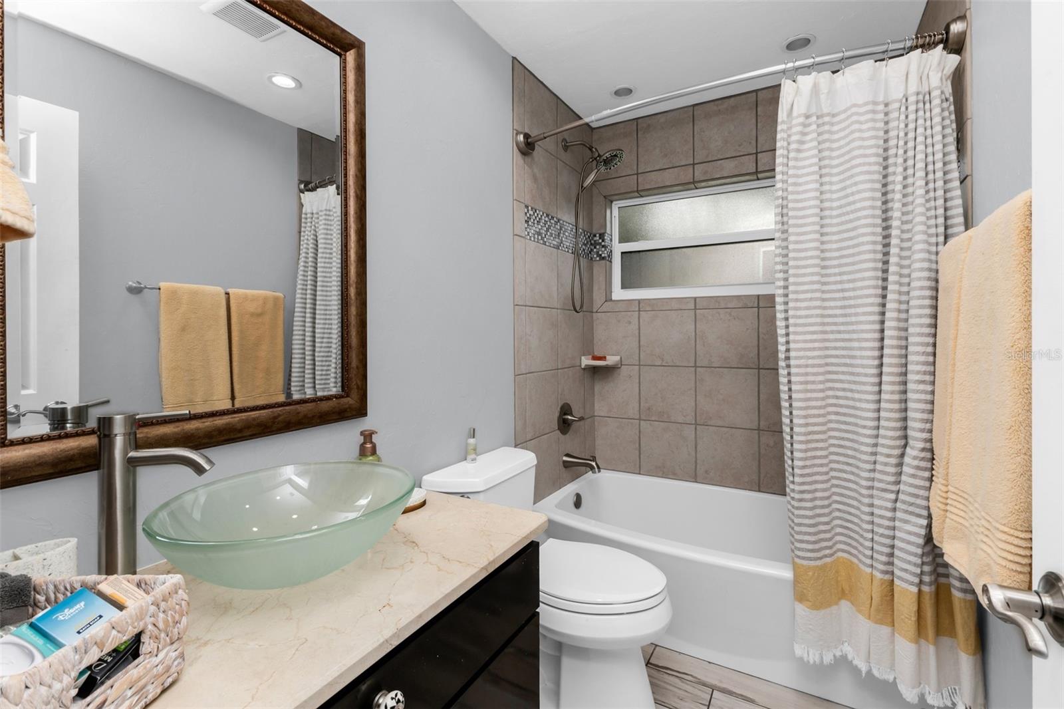
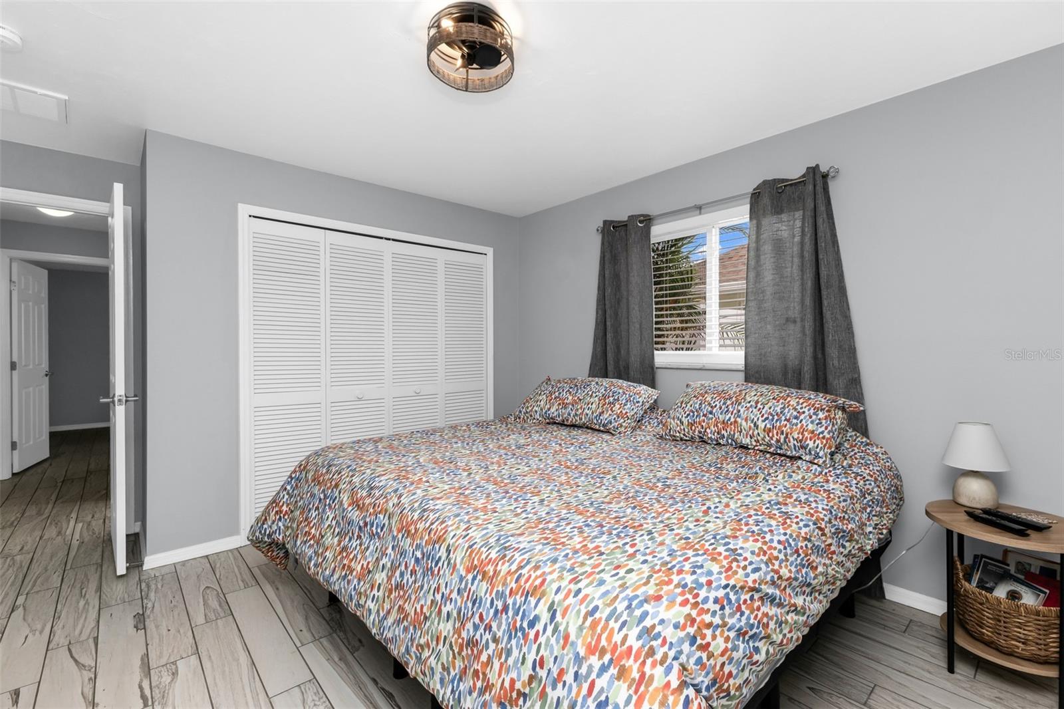
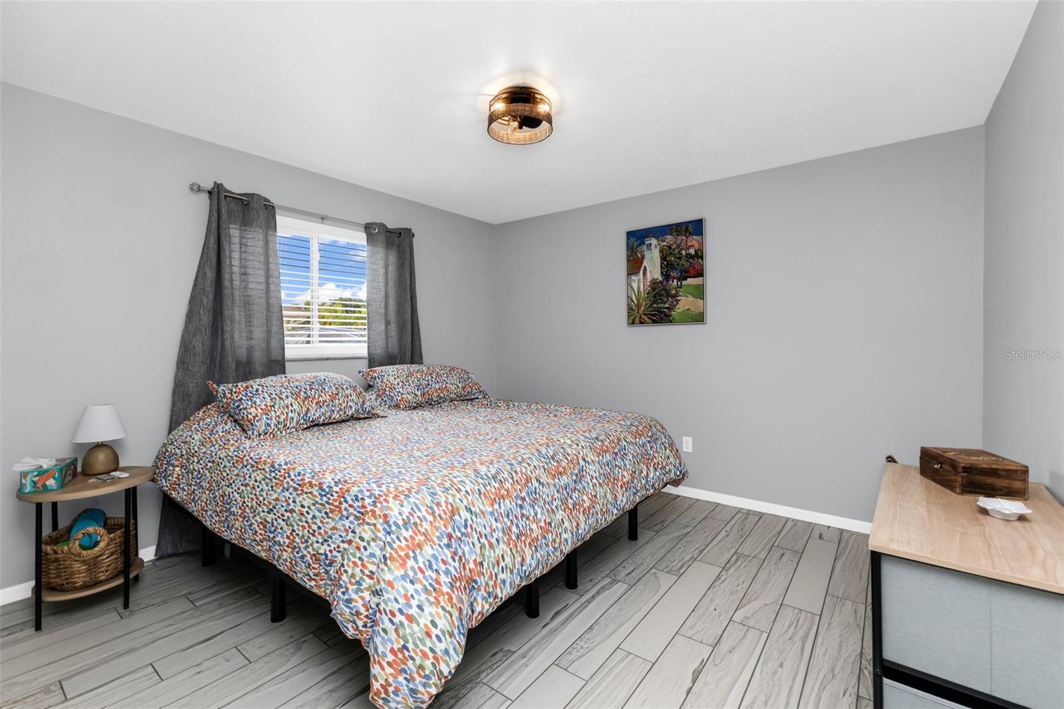
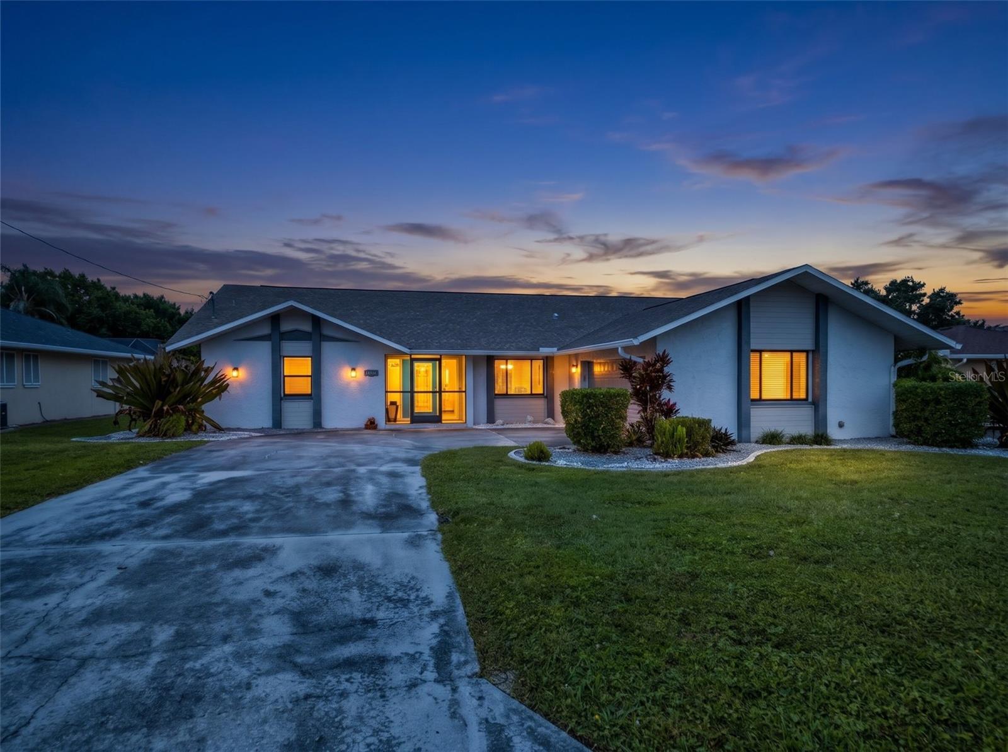
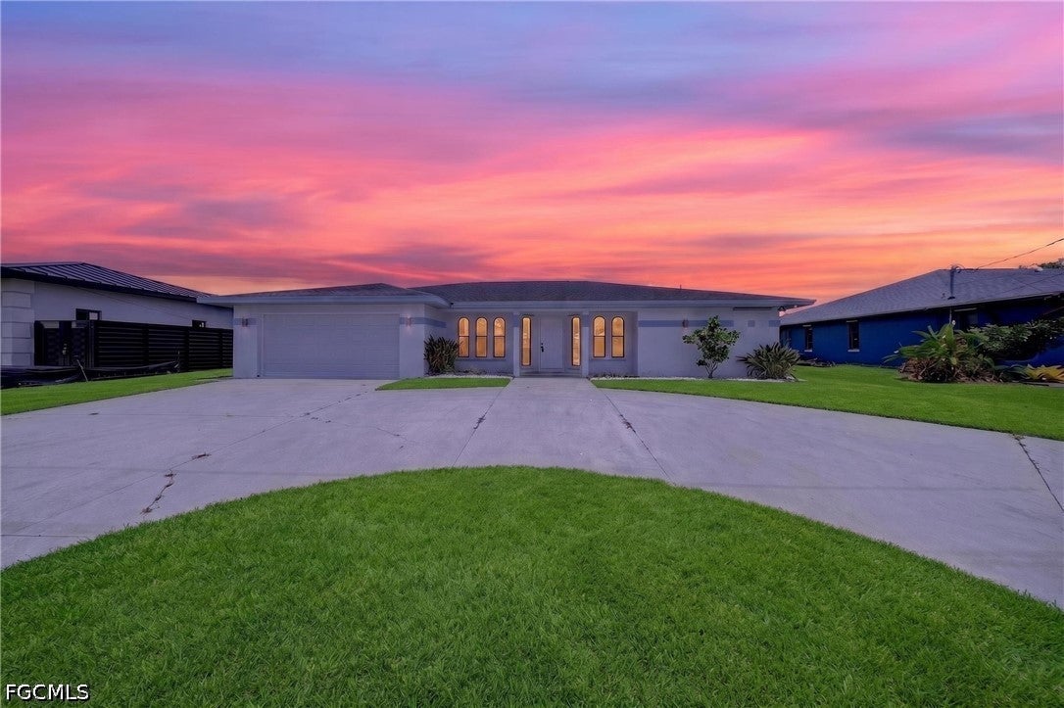
3914 SE 9th Ct
Cape Coral, FL 33904 · Single family
$435,000
Listing courtesy of Douglas Vandetta, RE/MAX PALM REALTYData courtesy of: Stellar MLS
- 3 Beds
- 3 Baths
- 2,233 sqft
Cynthia's Insights On This Property
- Built 1986 — before Florida's 2002 building code
- Last recorded sale: $451,000 in July 2021
- Typical sale in 33904 over the last year: $359,900, $225 per sq ft
- Owners in 33904 stay about 8 years; 5% of homes changed hands last year
- County record lists a private pool and a golf course view


📊 Price Pulse
What would you pay for this place?
Sale prices come from county public records, not MLS data.Listing agent

Contact
Send a message and we'll pass it to the listing agent. Nothing is sent until you ask.
About this home
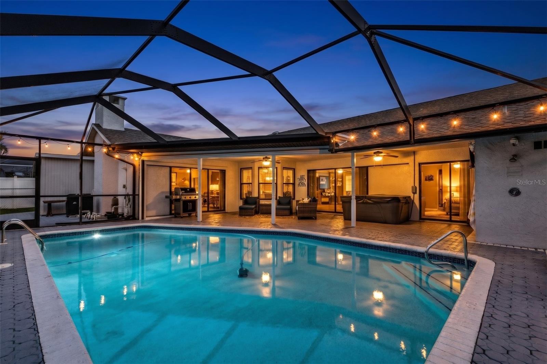
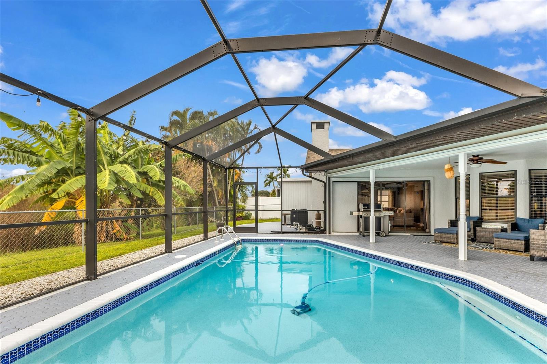
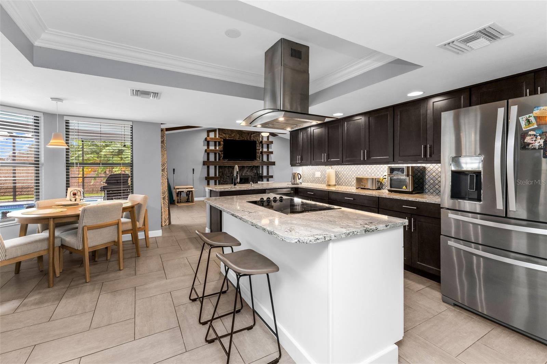
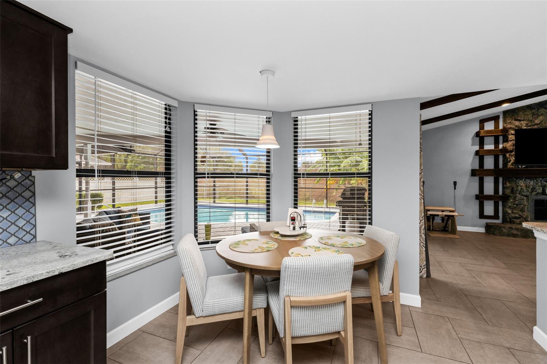
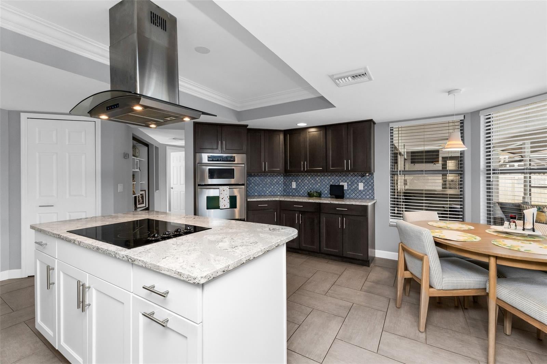
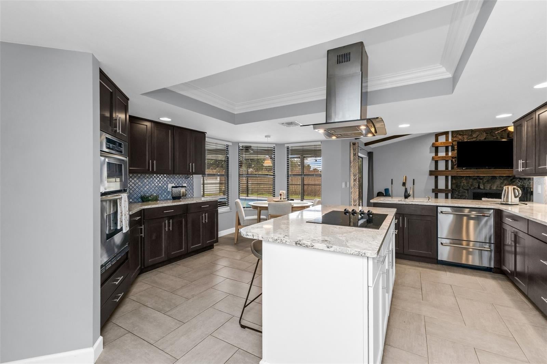
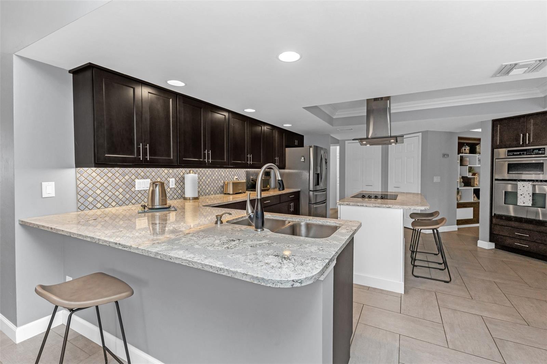
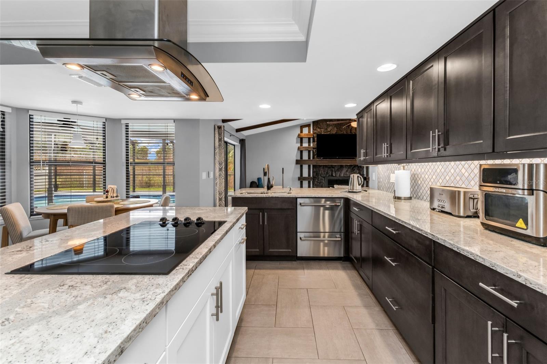
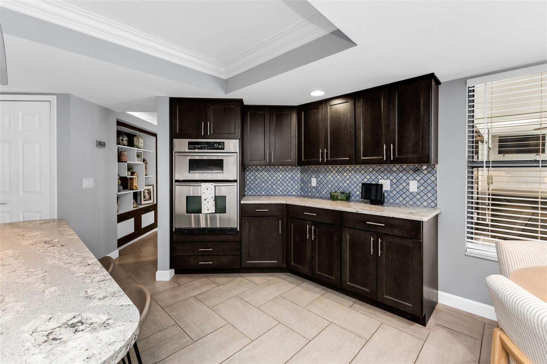
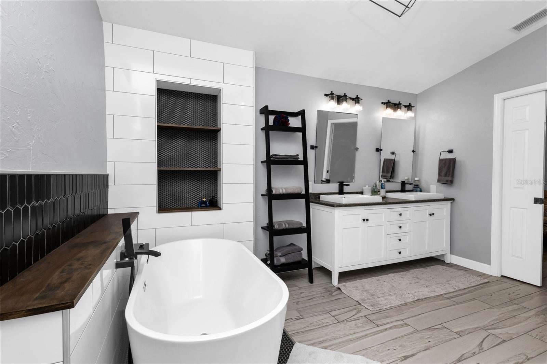
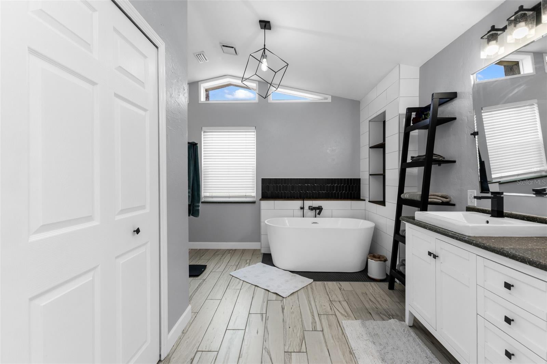
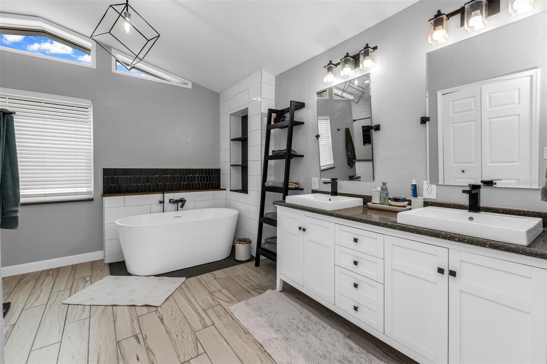
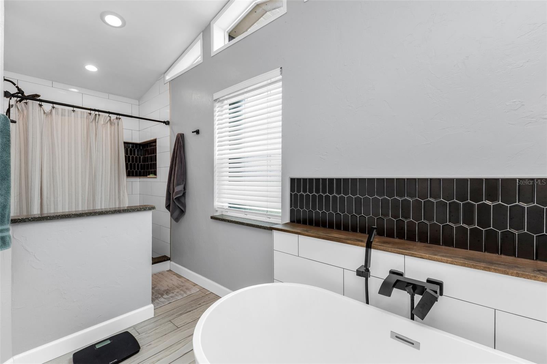
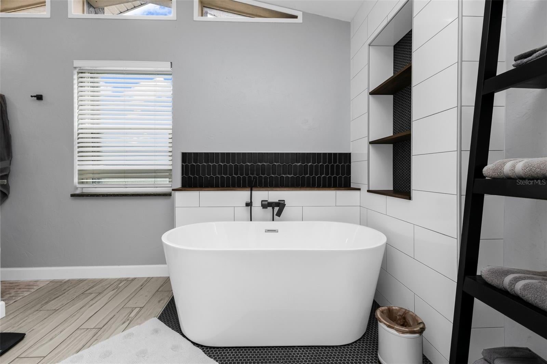
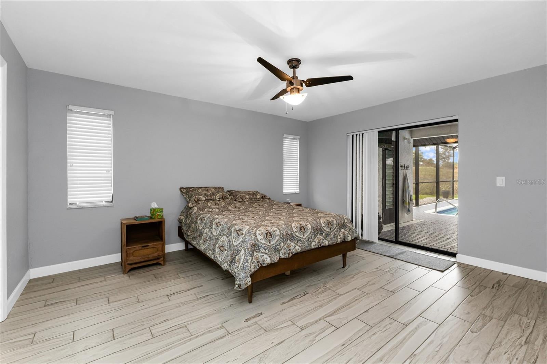
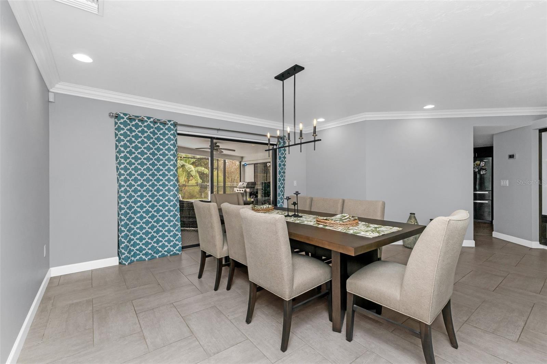
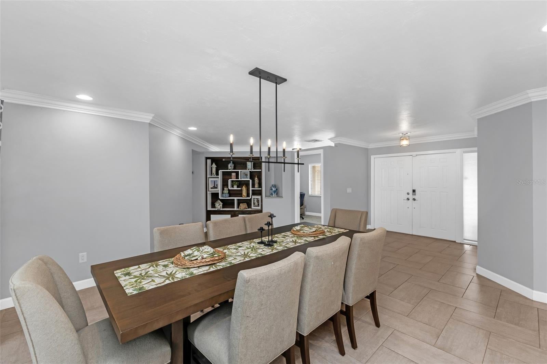
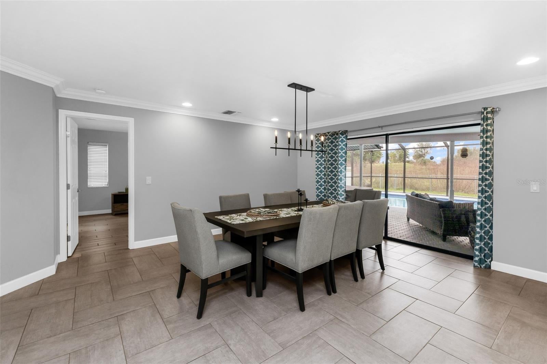
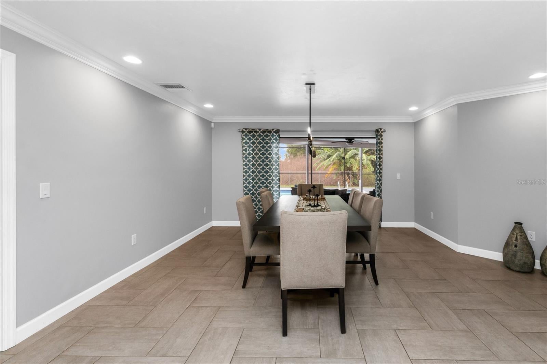
Welcome to this spacious 3-bedroom, 2.5-bath pool home offering 2,233 square feet of living space in desirable Southeast Cape Coral! Designed for comfortable Florida living and entertaining, this home features tile flooring throughout, generous living areas, and an expansive outdoor lanai with a convenient half bath. The inviting family room showcases cathedral ceilings and a wood-burning fireplace, creating a warm and welcoming gathering space. The kitchen features a tray ceiling, solid-surface countertops, built-in oven and cooktop, breakfast bar, and a separate eating area. The large, bright formal dining room offers sliding glass doors leading directly to the lanai, making indoor-outdoor entertaining a breeze. The spacious primary suite features an en-suite bathroom complete with a large soaking tub, double vanity, walk-in shower, and linen closet, along with sliding glass doors providing direct access to the lanai. The versatile den/study offers additional space to accommodate your lifestyle, whether you need a home office, hobby room, or quiet retreat. An oversized laundry room with additional storage adds even more convenience and functionality. Step outside and enjoy your own Florida oasis! The generous outdoor living area and screened-in pool provide the perfect setting for relaxing, entertaining, and enjoying the Southwest Florida sunshine. This home backs up to approximately 174 acres of land owned by the City of Cape Coral, formerly the Cape Coral Golf Club. The City is exploring potential future uses for this property, including public parks and recreational opportunities. Buyers are encouraged to review the City's proposals and plans at the official link below. Future development and amenities are subject to City decisions and approvals.
moreless
- Property type
- Single family
- Year built
- 1986
- Lot size
- 10,019 sqft
- Garage
- 2 cars
- On market
- 7 days
- Price per sqft
- $195
- Listing ID
- C7532821
Show Full Details
Property Info
- Property Type
- Residential
- Property Subtype
- SingleFamilyResidence
- Year Built
- 1986
- Levels
- One
- Direction Faces
- East
- District
- Caloosahatchee
- Neighborhood
- Bimini Basin
- Lot Size (acres)
- 0.23
- Lot Size (sqft)
- 10019.0
- Contract Date
- 2026-11-01
- On Market Date
- 2026-11-02
- Cumulative Days on Market
- 7
Interior Features
- Interior Features
- Beamed Ceilings, Built-In Features, Cathedral Ceiling(S), Crown Molding, Eat-In Kitchen, Stone Counters, Tray Ceiling(S), Walk-In Closet(S)
- Flooring
- Ceramic Tile
- Fireplace
- Yes
- Fireplace Features
- Wood Burning
- Laundry Features
- Electric Dryer Hookup, Inside, Laundry Room, Sink, Washer Hookup
- Levels
- One
- Door Features
- Sliding Doors
Appliances
- Appliances
- Convection Oven, Cooktop, Dishwasher, Disposal, Range Hood, Refrigerator
Heating & Cooling
- Heating
- Electric
- Cooling
- Central Air
Exterior Features
- Exterior Features
- Private Yard
- Patio & Porch Features
- Covered, Screened
- Construction Materials
- Stucco
- Foundation
- Slab
- Roof
- Shingle
- Pool Features
- In Ground, Private
- Private Pool
- Yes
- Spa Features
- Heated
- Spa
- Yes
- View
- Trees/Woods
Features & Amenities
- Garage Spaces
- 2.0
- Garage
- Yes
- Attached Garage
- Yes
- Parking Features
- Electric Vehicle Charging Station(S), Attached
- Lot Features
- Landscaped, Private
Utilities
- Utilities
- Cable Available, Electricity Connected, Phone Available, Sewer Connected
- Sewer
- Public Sewer
- Water Source
- Public
Taxes
- Annual Tax Amount
- $7,595
- Tax Year
- $2,025
- Legal Description
- CAPE CORAL UNIT 14 BLK 476 PB 13 PG 67 LOTS 15 + 16
Data freshness
- SURF LOCAL last checked
- Nov 22, 2026, 5:40 PM EST
Location
Approximate location, shown from the displayed address.
Similar homes nearby
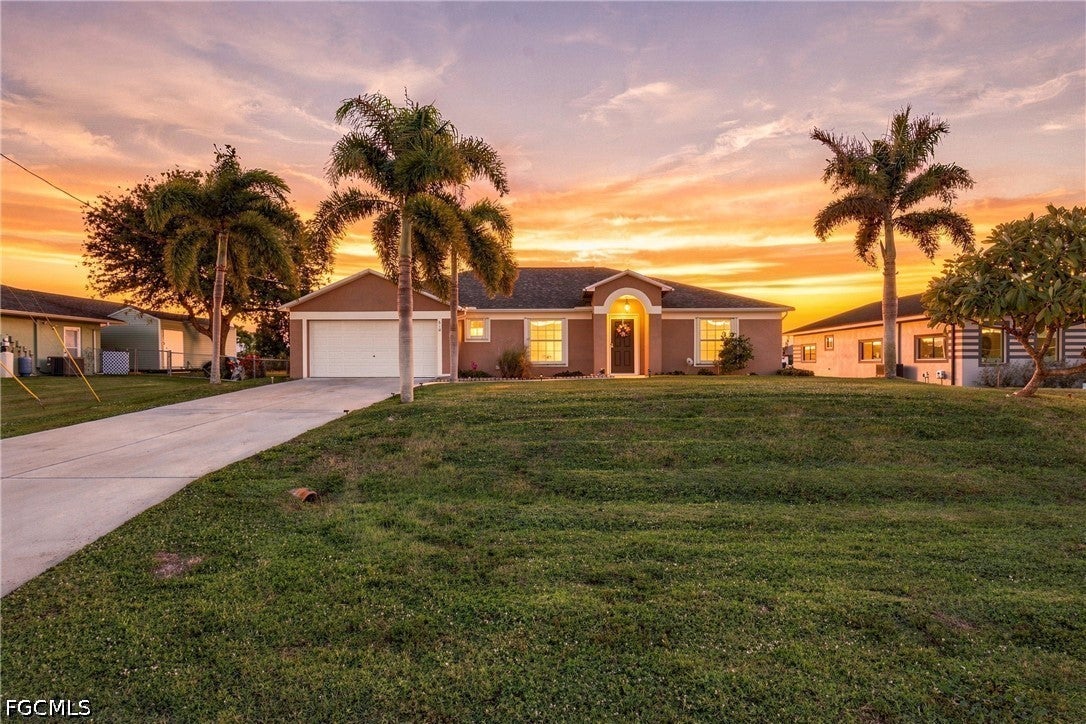
- $445,000610 NW 9th St, Cape Coral, FL 339933 Beds2 Baths2,006 sqftListing courtesy of John R. Wood Properties · Data courtesy of: Florida Gulf Coast Multiple Listing Service
 Active
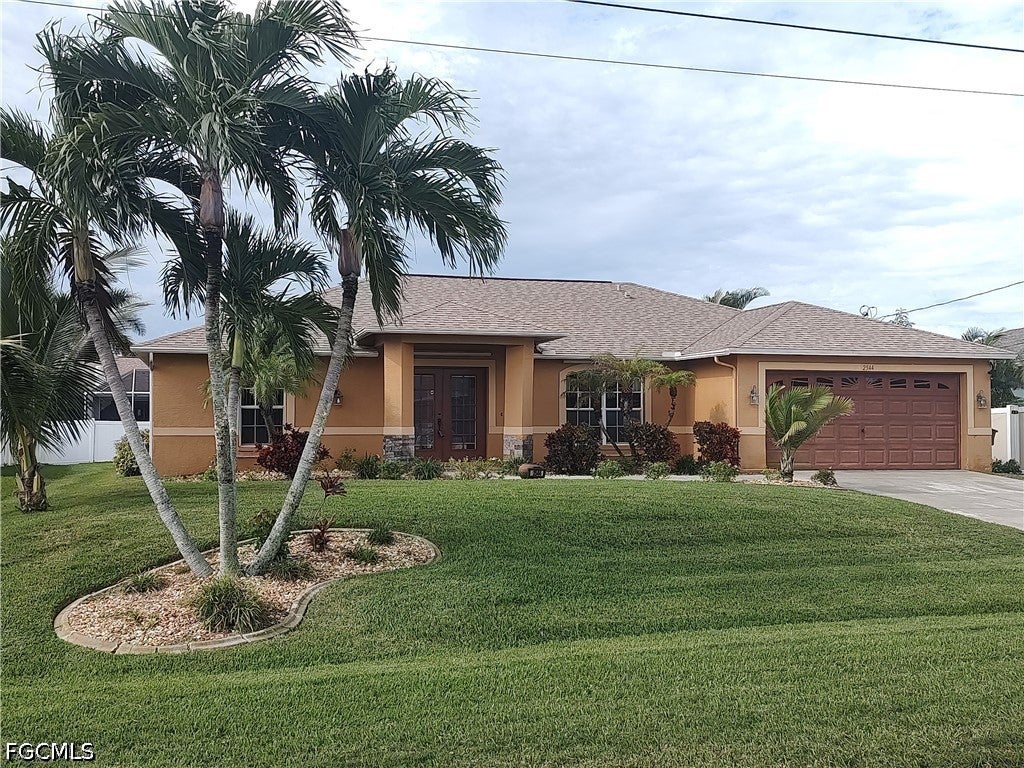
- $449,9002544 SW 26th Ave, Cape Coral, FL 339143 Beds2 Baths1,777 sqftListing courtesy of Realty One Group MVP · Data courtesy of: Florida Gulf Coast Multiple Listing Service
 Active
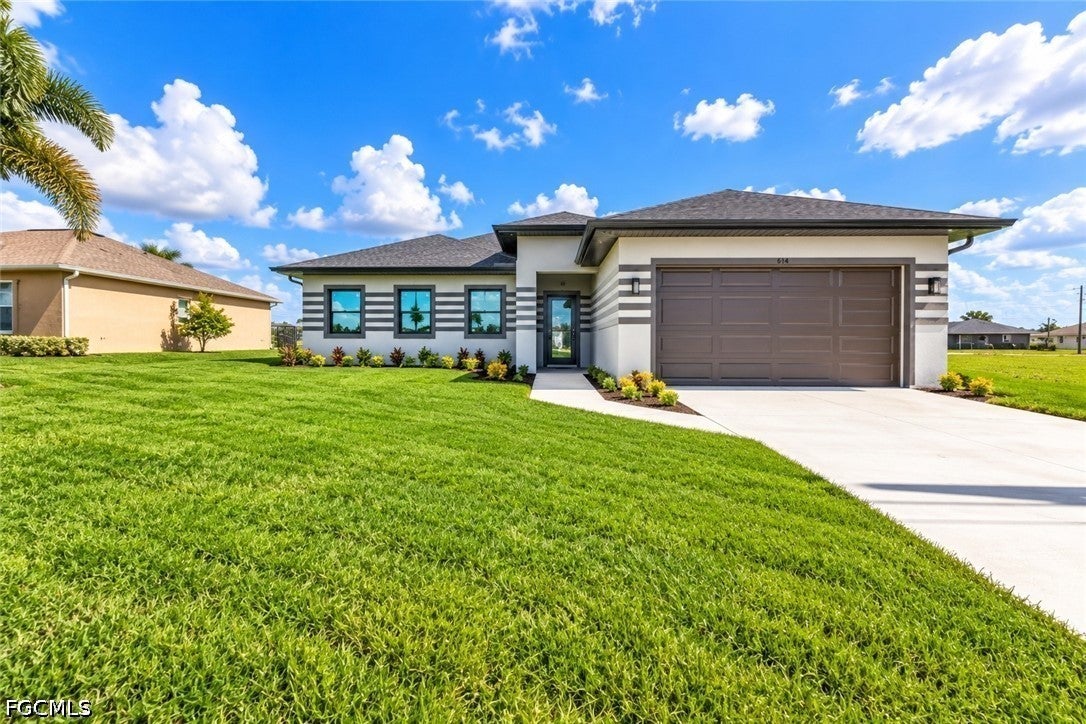
- $496,000614 NW 9th St, Cape Coral, FL 339933 Beds2 Baths1,902 sqftListing courtesy of Florida Brokers Real Estate · Data courtesy of: Florida Gulf Coast Multiple Listing Service
 Active
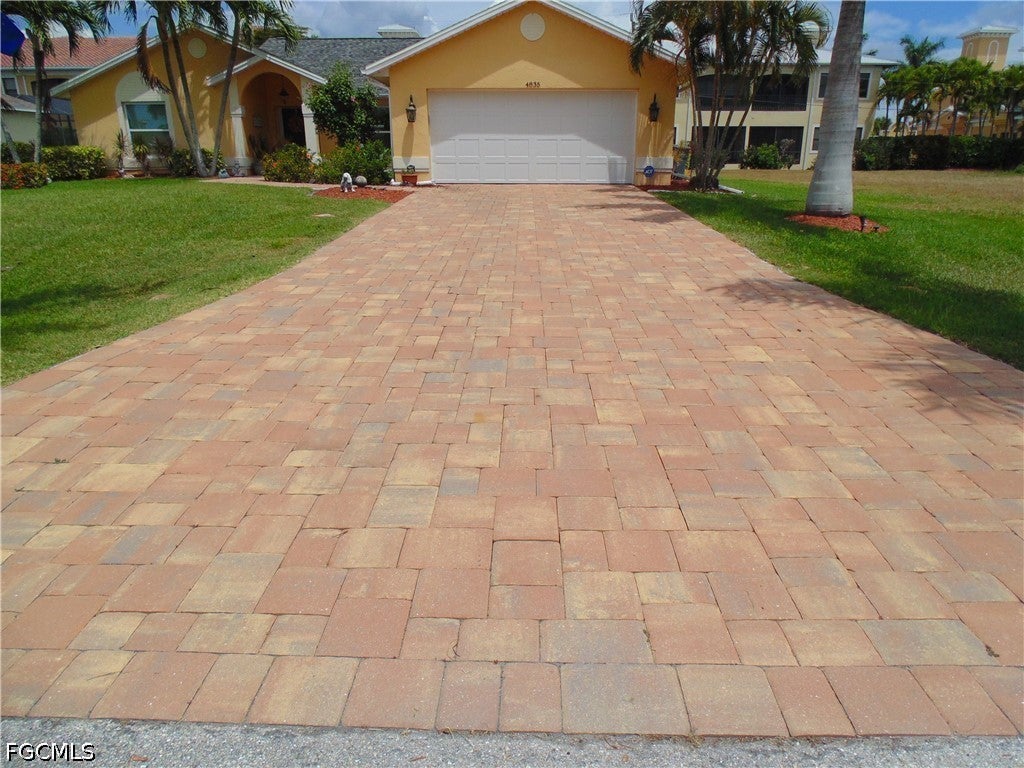
- $360,0004835 SW 18th Ave, Cape Coral, FL 339143 Beds2 Baths1,523 sqftListing courtesy of Sun Gulf Realty, LLC · Data courtesy of: Florida Gulf Coast Multiple Listing Service
 Active
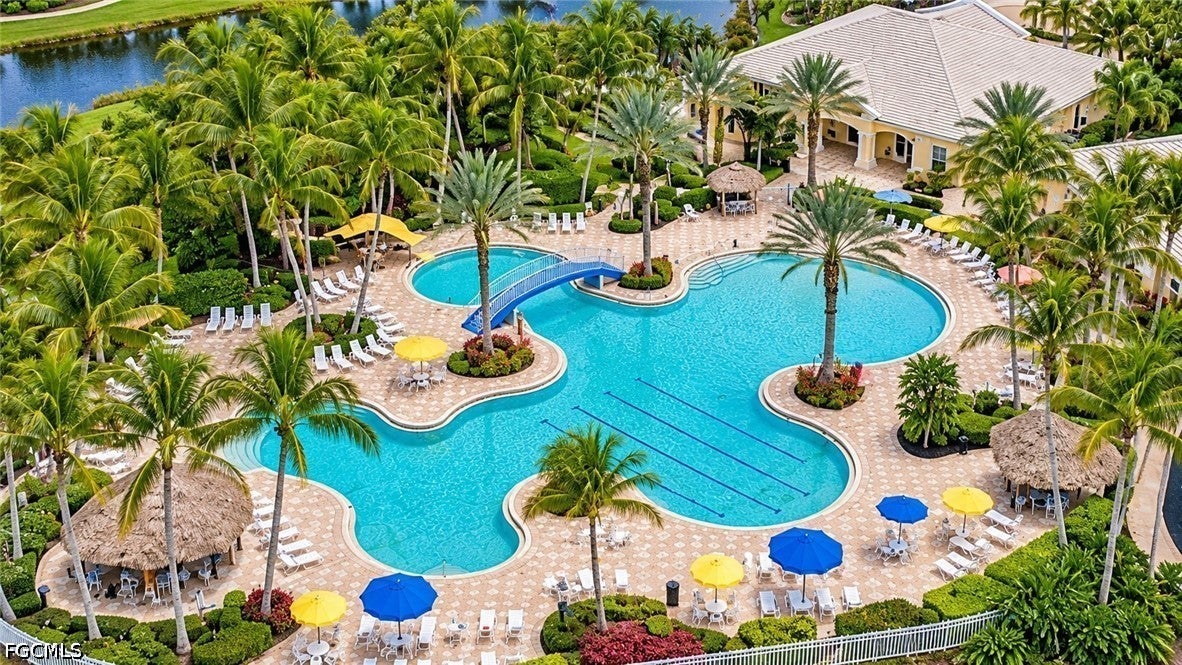
- $355,0002507 Hopefield Ct, Cape Coral, FL 339913 Beds2 Baths1,507 sqftListing courtesy of John R. Wood Properties · Data courtesy of: Florida Gulf Coast Multiple Listing Service
 Active
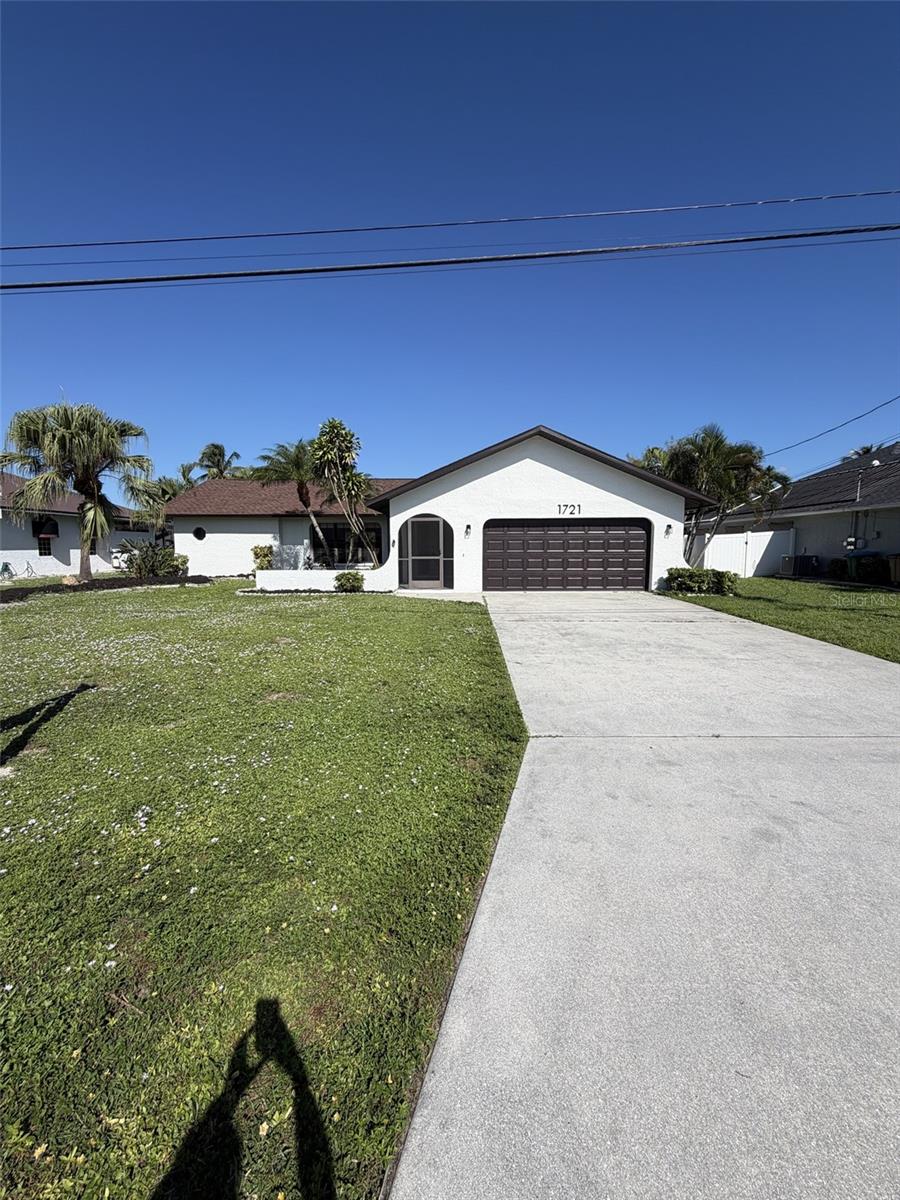
- $435,0001721 SE 7th St, Cape Coral, FL 339903 Beds2 Baths1,702 sqftListing courtesy of KW FLORIDA LIVING · Data courtesy of: Stellar MLS
 Active
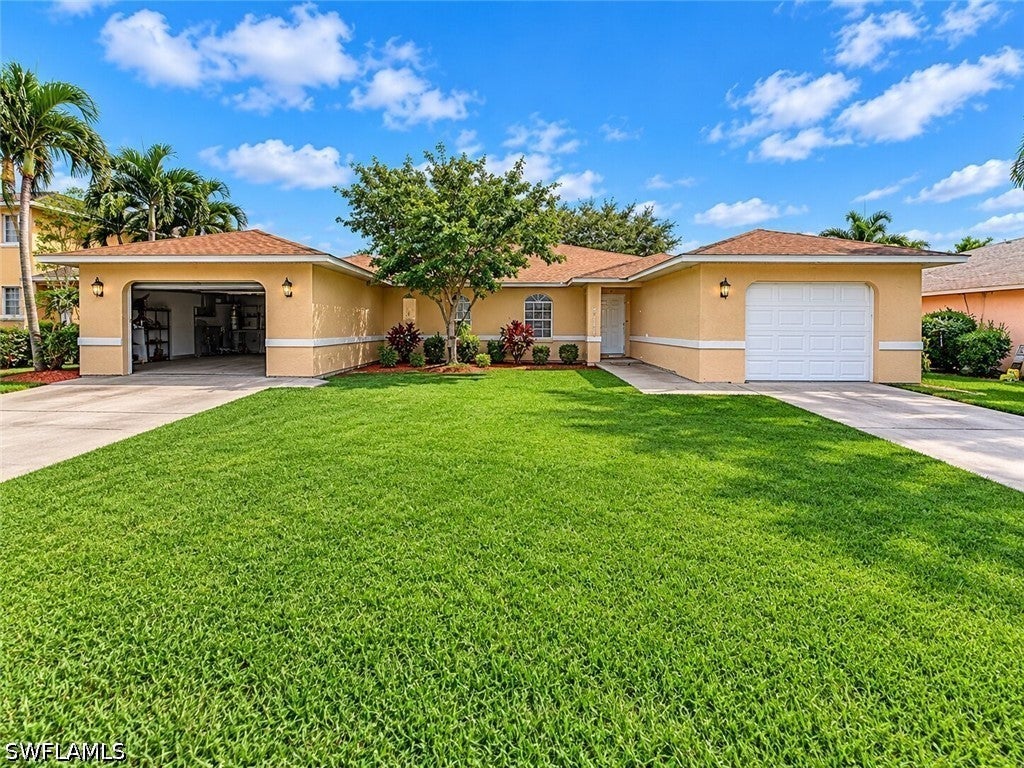
- $424,9004143 Skyline Blvd, Cape Coral, FL 339146 Beds4 BathsListing courtesy of Knowledge Base Real Estate · Data courtesy of: Florida Gulf Coast Multiple Listing Service
 Active
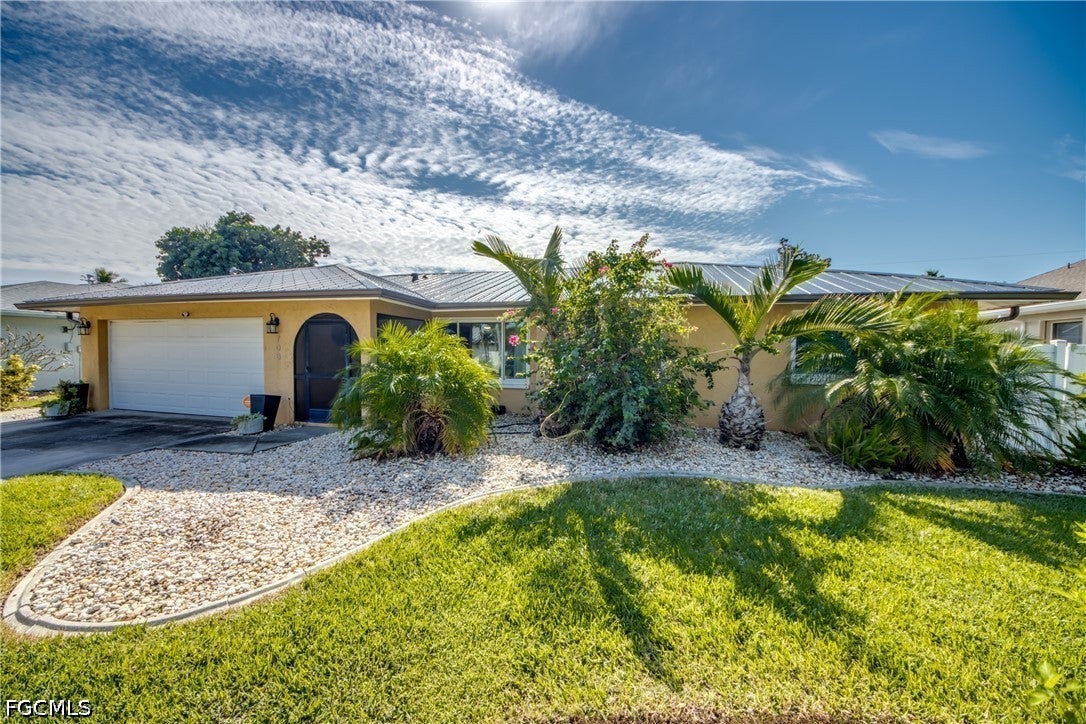
- $520,000Home in Cape Coral, FL4 Beds3 Baths2,031 sqftListing courtesy of Starlink Realty, Inc · Data courtesy of: Florida Gulf Coast Multiple Listing Service
 Active
What Sold Nearby
 $760,000914 Dolphin DrCape Coral, FL · Sold 2026-10-30
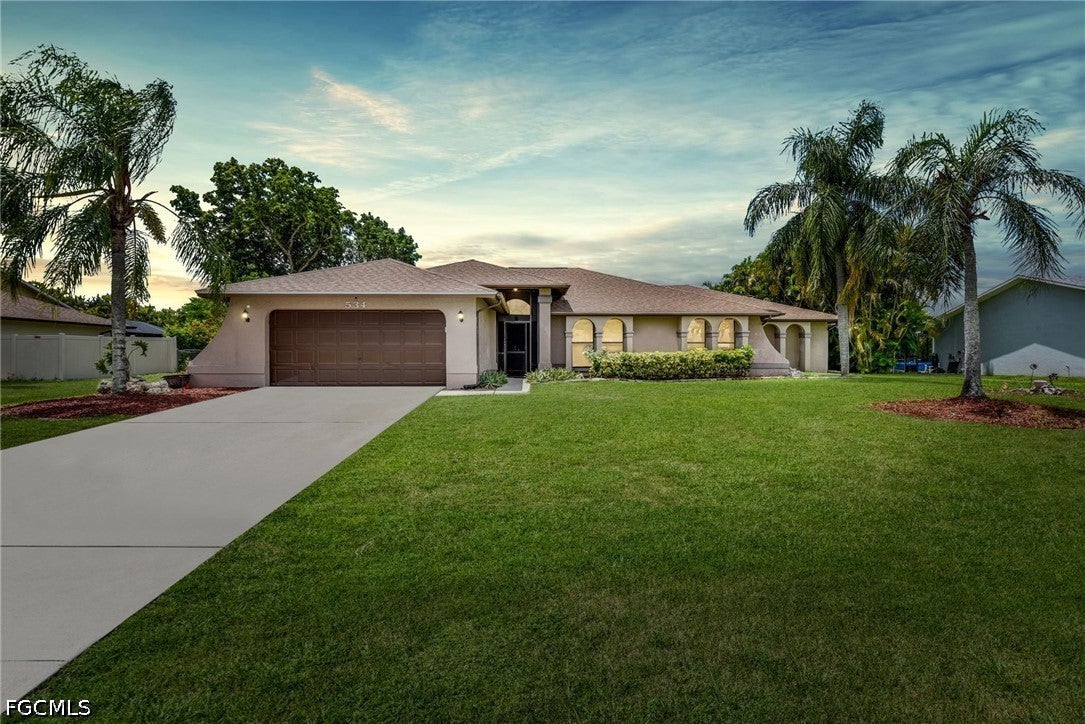 $380,000534 SE 32nd TerCape Coral, FL · Sold 2026-10-30
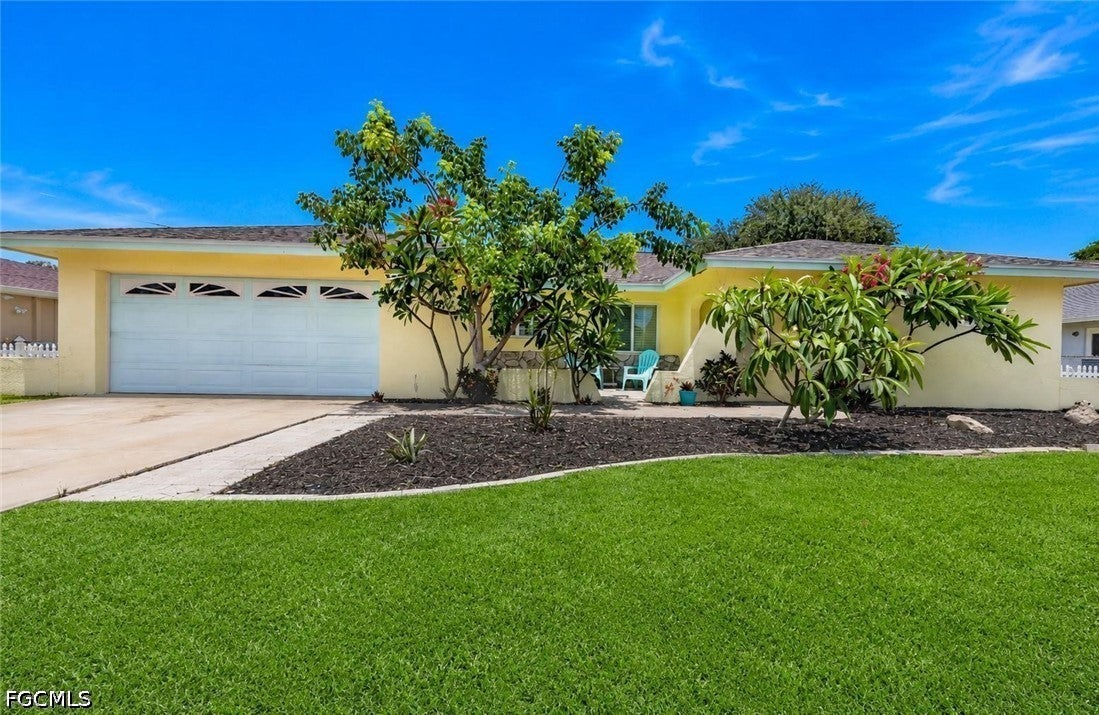 $360,0003937 SE 9th CtCape Coral, FL · Sold 2026-10-29
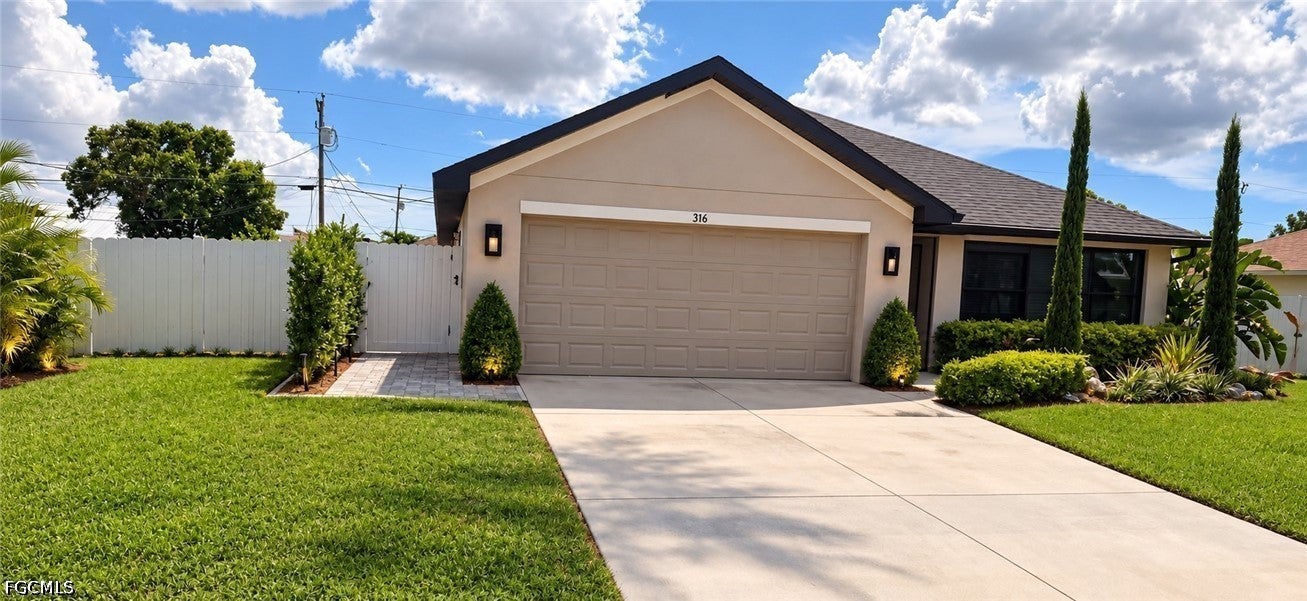 $480,000316 SE 30th StCape Coral, FL · Sold 2026-10-27
 $404,000304 SE 29th TerCape Coral, FL · Sold 2026-10-27
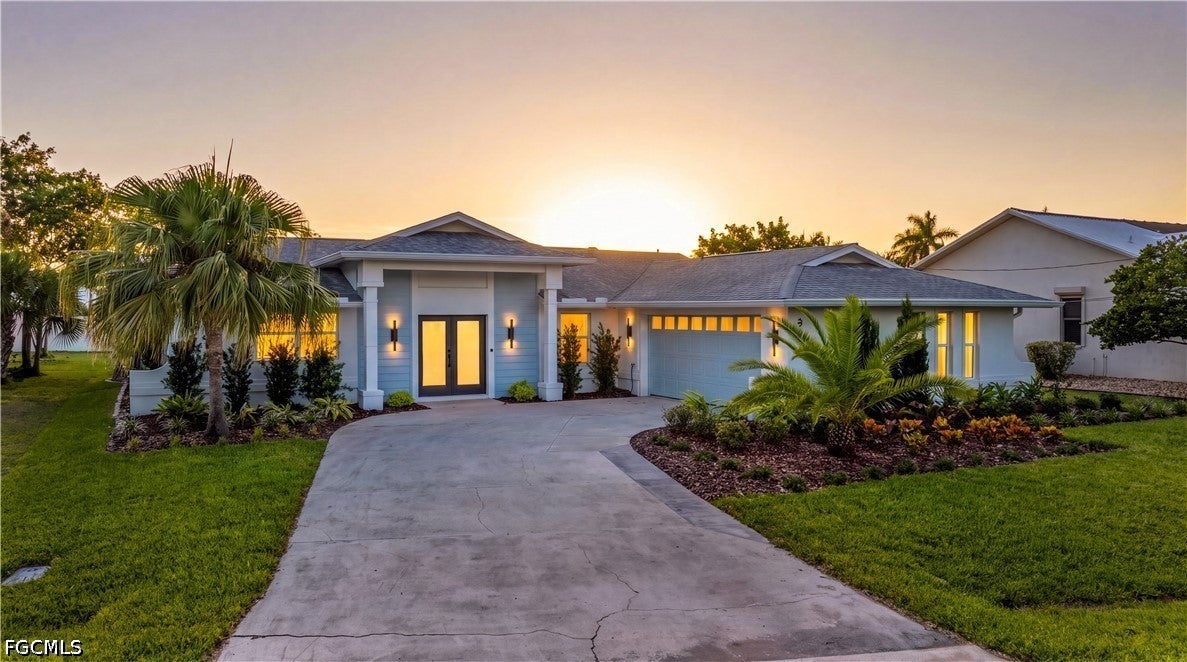 $375,0003715 SE 21st AveCape Coral, FL · Sold 2026-10-27
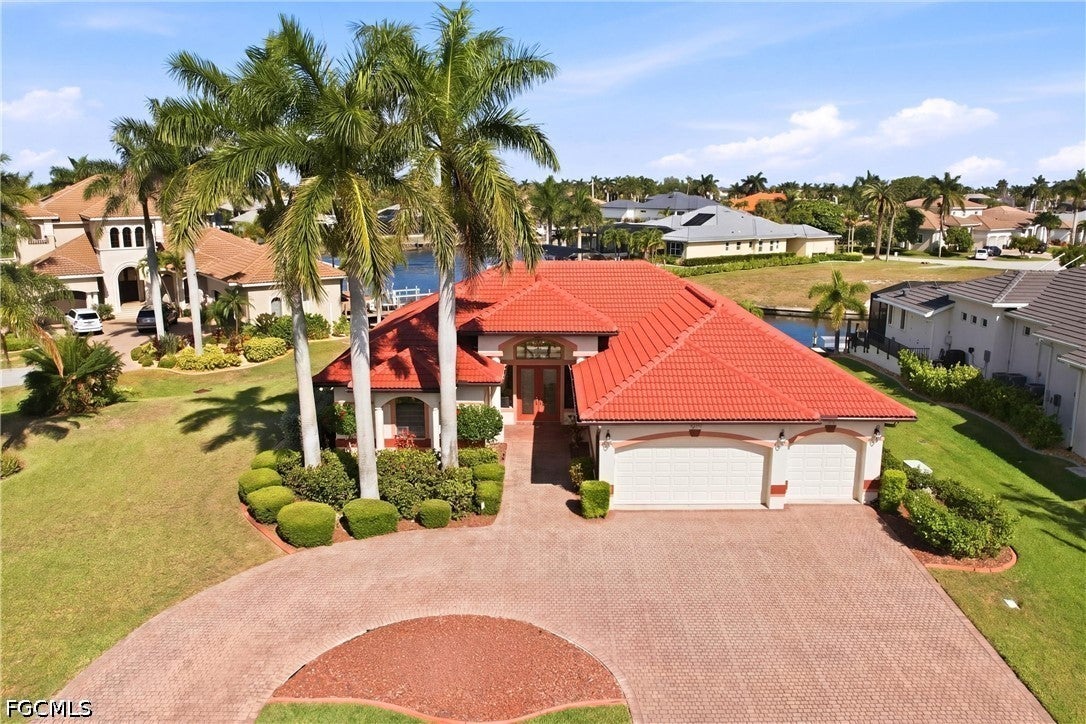 $1,100,0005072 Sorrento CtCape Coral, FL · Sold 2026-10-27
 $450,0001417 Everest Pkwy ECape Coral, FL · Sold 2026-10-23
Flood
Flood zone AE · 100-year floodplain
What's Nearby
- Cork Soakers Deck & Wine Bar837 Southeast 47th Terrace, Cape Coral, FL 33904, United States of America1.1 mi
- Maria's Pizzeria & Restaurant1224 Southeast 46th Lane, Cape Coral, FL 33904, United States of America1.1 mi
- Duval StreetSoutheast 47th Terrace, Cape Coral, FL 33904, United States of America1.2 mi
- Siam Hut Thai Restaurant4521 Del Prado Boulevard South, Cape Coral, FL 33904, United States of America1.2 mi
- Slate's4820 Candia Street, Cape Coral, FL 33904, United States of America1.2 mi
- Waffle HouseDel Prado Boulevard South, Cape Coral, FL 33904, United States of America1.3 mi
- Lehne BurgerCape Coral Parkway East, Cape Coral, FL 33904, United States of America1.3 mi
- Ford's Garage1719 Cape Coral Parkway East, Cape Coral, FL 33904, United States of America1.5 mi
- Winn-Dixie1016 Milton Street, Cape Coral, FL 33904, United States of America1.3 mi
- Publix127 Cape Coral Parkway West, Cape Coral, FL 33914, United States of America1.6 mi
- Cape Coral Christian SchoolSoutheast 41st Terrace, Cape Coral, FL 33904, United States of America0.8 mi
- Cape Elementary SchoolSoutheast 46th Street, Cape Coral, FL 33904, United States of America1.0 mi
- McCubbin's Music ConservatorySoutheast 47th Terrace, Cape Coral, FL 33904, United States of America1.3 mi
- Pelican Elementary SchoolSouthwest 3rd Avenue, Cape Coral, FL 33914, United States of America1.5 mi
- Legacy Education Alliance, Inc.Cape Coral Parkway East, Cape Coral, FL 33904, United States of America1.5 mi
- Pelican Elementary SchoolSouthwest 3rd Avenue, Cape Coral, FL 33914, United States of America1.5 mi
- Smiles ParkCape Coral, Florida, United States of America0.6 mi
- Rubicond Park4533, Cape Coral, FL 33904, United States of America0.8 mi
- Founder's Park929, Cape Coral, FL 33904, United States of America1.0 mi
- Pelican Soccer Complex4020, Cape Coral, Florida, United States of America1.5 mi
- Cape Coral, FloridaUnited States of America1.6 mi
- Pelican Baseball Complex4128, Cape Coral, FL 33914, United States of America1.7 mi
- Jason Verdow Memorial Park801, Cape Coral, FL 33904, United States of America1.7 mi
- Bernice Braden Park2051, Cape Coral, FL 33904, United States of America1.9 mi
- Starbucks4802 Chester Street, Cape Coral, FL 33904, United States of America1.2 mi
- Penny's Coffee Bar1112 Southeast 47th Terrace, Cape Coral, FL 33904, United States of America1.2 mi
More homes in Cape Coral
Homes for sale near Cape Coral
Data courtesy of: Stellar MLSDisclaimers and data details
Listings courtesy of Stellar MLS as distributed by MLS GRID. Based on information submitted to the MLS GRID. All data is obtained from various sources and may not have been verified by broker or MLS GRID. Supplied Open House Information is subject to change without notice. All information should be independently reviewed and verified for accuracy. Properties may or may not be listed by the office/agent presenting the information. Listing information is provided for consumers’ personal, non-commercial use, solely to identify prospective properties for potential purchase; all other use is strictly prohibited and may violate relevant federal and state law. Information deemed reliable but not guaranteed. Copyright © 2026 MLS GRID. All Rights Reserved.

Continental Real Estate Group, Inc
Broker: Derek Eisenberg
Listing last updated: Nov 9, 2026, 3:59 PM EST. SURF LOCAL last checked: Nov 22, 2026, 5:40 PM EST.