
 Active
3813 NW 3rd Ter
Cape Coral, FL 33993 · Single family
$1,899,900
Listing courtesy of Salima Begic, Cape Premier Realty LLC
- 4 Beds
- 4 Baths
- 2,856 sqft
Cynthia's Insights On This Property
- Last recorded sale: $320,000 in March 2025
- Typical sale in 33993 over the last year: $350,000, $202 per sq ft
- Owners in 33993 stay about 6 years; 4% of homes changed hands last year
- County record lists a canal-front lot and a canal view


📊 Price Pulse
What would you pay for this place?
Sale prices come from county public records, not MLS data.Listing agent
Contact
Send a message and we'll pass it to the listing agent. Nothing is sent until you ask.
About this home
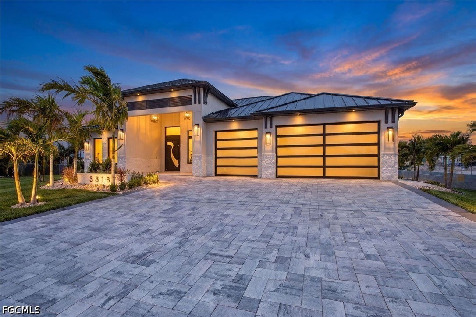
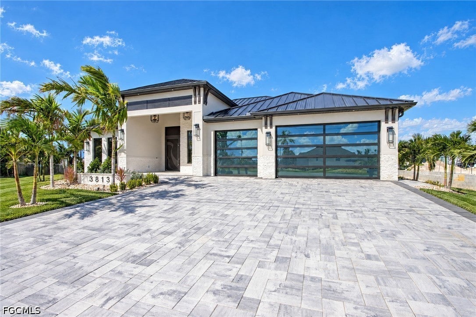
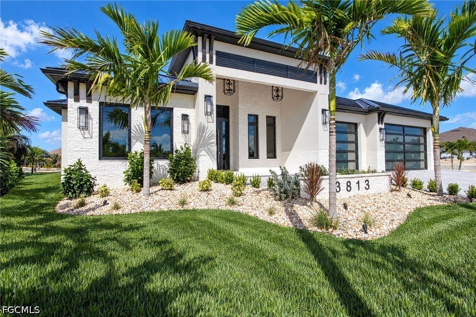
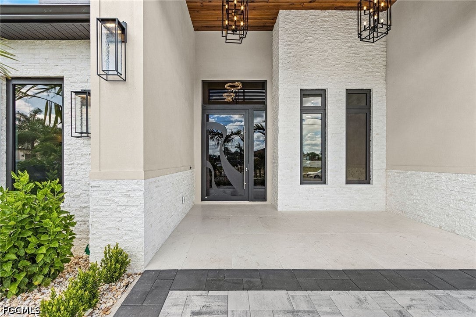
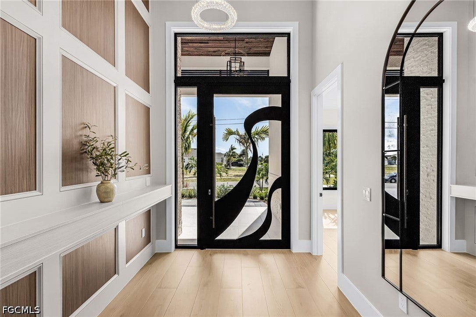
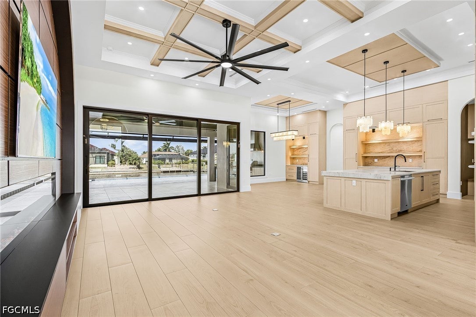
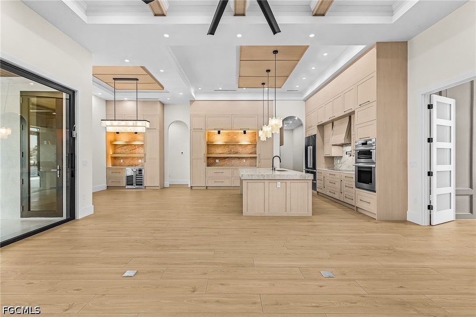
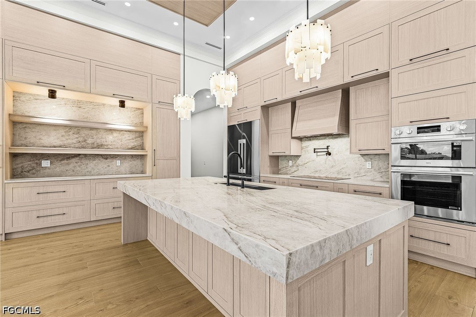
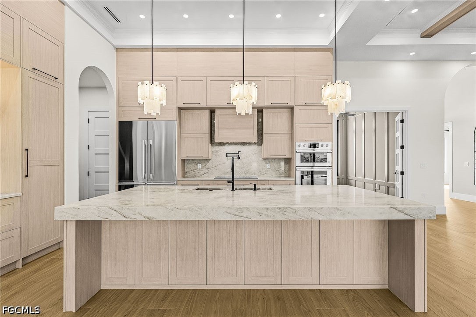
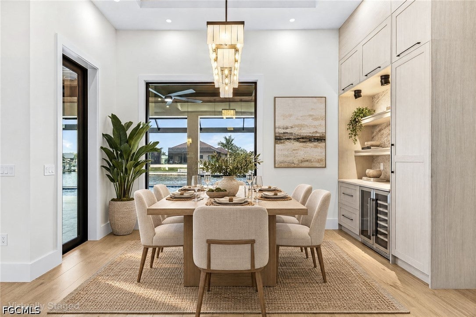
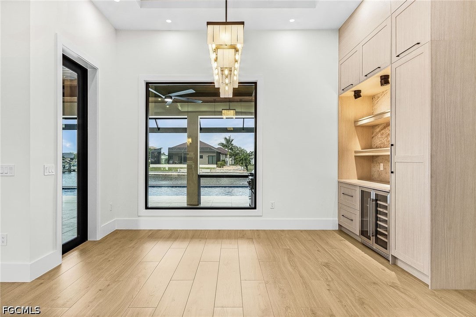
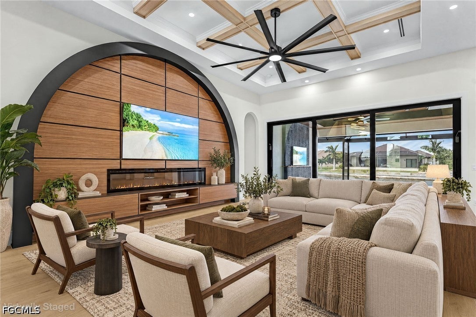
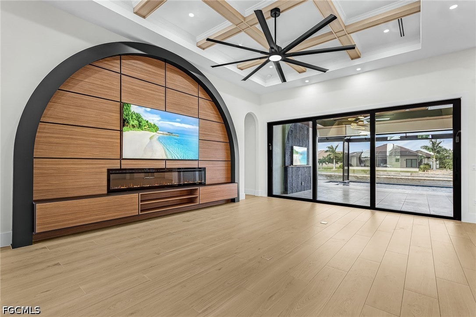
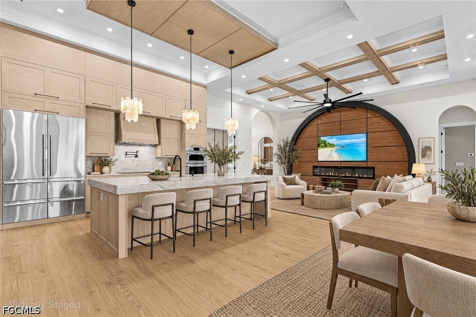
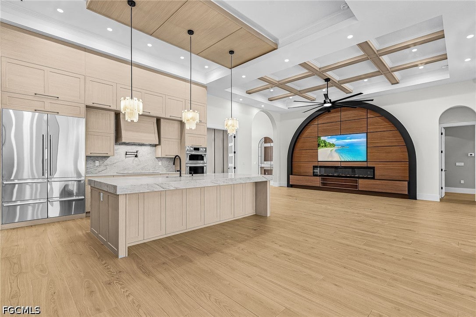
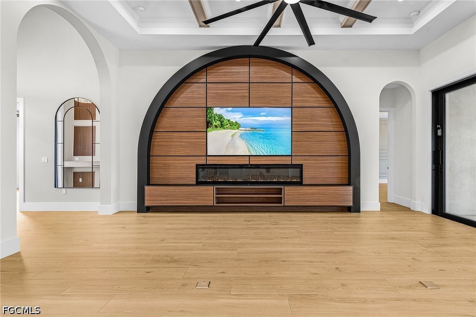
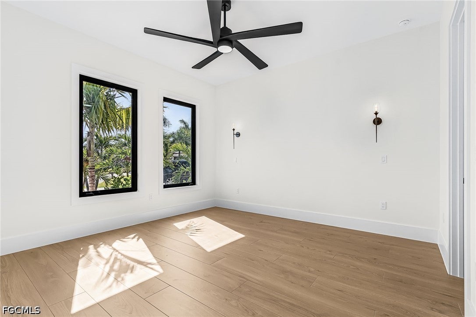
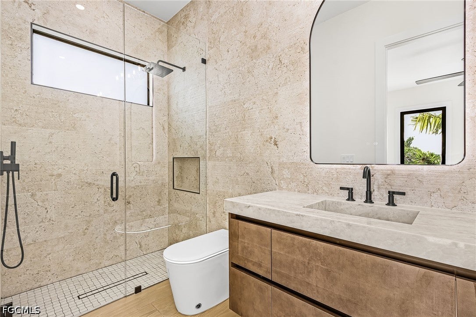
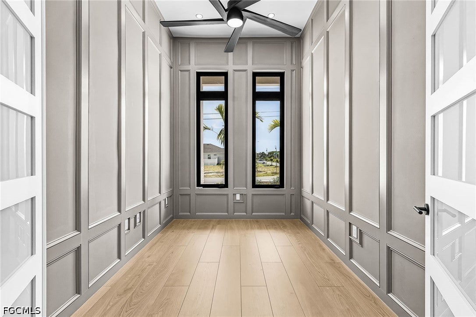
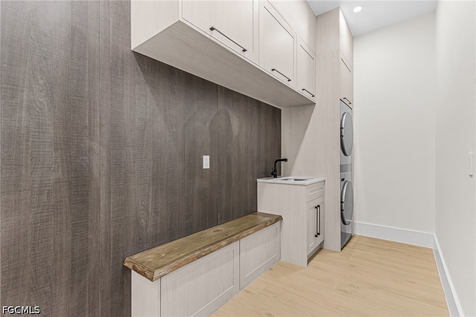
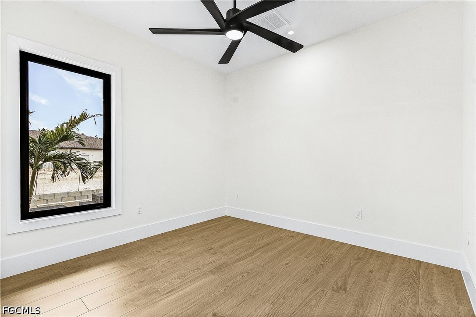
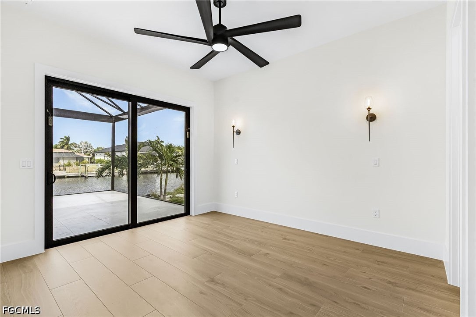
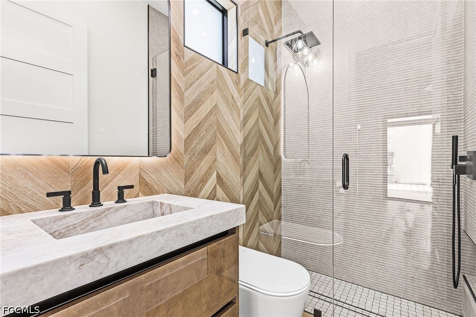
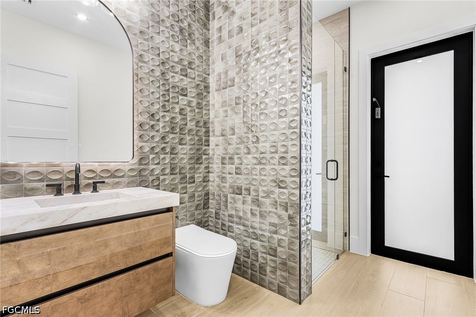
Brand-New Waterfront Luxury Home – Move-In Ready! The Epitome of Luxury Living in Cape Coral, Florida! Welcome to this STUNNING NEW CONSTRUCTION home, overlooking the Bonefish canal, with GULF ACCESS offering 2,856 sq. ft. of living space, featuring 4 Bedrooms + Den, 4 Full Bathrooms, and a Spacious 3-Car Garage. Designed with incredible attention to detail, this home showcases modern luxury, upgraded finishes, and exceptional indoor-outdoor living. Featuring a durable STANDING SEAM METAL ROOF, hurricane-impact windows and doors, and upgraded tropical landscaping. There’s a 10ft SEAWALL and the entire property has been ELEVATED for additional peace of mind. Step inside and experience modern luxury with an open-concept floor plan, impressive 12-foot coffered ceilings in the main living area with beautiful PORCELAIN WOOD-GRAIN TILE FLOORING throughout offering both elegance and durability. The gourmet kitchen features QUARTZ COUNTERTOPS, a large mitered-edge island, soft-close shaker cabinetry, quartz backsplash, a pot filler, and upgraded SKS stainless steel appliances, including a 48-inch SKS refrigerator, built-in oven and microwave, 36-inch induction cooktop, and custom hood, all designed for style and function. The kitchen flows seamlessly into the living area, featuring a CUSTOM WOOD-PANELED ENTERTAINMENT CENTER with built-in shelving, TV, and electric fireplace. The dining area offers an elegant chandelier and a dedicated dry bar with additional cabinetry and a LARGE BUILT-IN WINE COOLER. The spacious primary suite serves as a private waterfront retreat with direct lanai access and features a custom walk-in closet with built-in shelving and mirrors. The luxurious primary bathroom offers a floating double vanity, quartz countertops, digital mirrors, a freestanding soaking tub, and an impressive wet room with custom tile finishes. Additional highlights include smart toilets, upgraded guest bathrooms, and custom closet shelving throughout. Outdoor living is a MUST-SEE! Enjoy your private screened lanai featuring an UPGRADED HEATED POOL with an INFINITY-EDGE SPA overlooking a large body of water, a spectacular sight! The outdoor entertainment area includes a fully equipped BBQ kitchen with built-in sink, custom hood, additional cabinetry, and drink refrigerator. Relax by the large mounted TV with built-in ceiling speakers and beautiful stone backsplash. Additional features include shiplap ceilings, two ceiling fans, a picture-screen enclosure, travertine stone pool deck, lanai and front entry, and an outdoor shower with decorative stone backsplash. Electric and remotely controlled roll-down shutters provide added convenience, privacy, and protection. No expense spared on the details! This exceptional home combines modern design, luxury finishes, and incredible outdoor entertaining space. There is SO MUCH MORE to appreciate in person. This home is 100% COMPLETED and move-in ready! Schedule your private showing today!
moreless
- Property type
- Single family
- Year built
- 2026
- Lot size
- 0.26 acres
- Garage
- 3 cars
- On market
- 11 days
- Price per sqft
- $665
- Listing ID
- 2026045486
Show Full Details
Property Info
- Property Type
- Residential
- Property Subtype
- SingleFamilyResidence
- Year Built
- 2026
- Stories
- 1
- Direction Faces
- South
- District
- Burnt Store
- Lot Size (acres)
- 0.258
- New Construction
- Yes
- Contract Date
- 2026-11-04
- On Market Date
- 2026-11-04
- Cumulative Days on Market
- 11
Interior Features
- Interior Features
- Breakfast Bar, Bidet, Built-In Features, Coffered Ceiling(S), Entrance Foyer, Eat-In Kitchen, Kitchen Island, Walk-In Closet(S)
- Flooring
- Tile
- Fireplace
- Yes
- Laundry Features
- Washer Hookup, Inside
- Window Features
- Shutters
Appliances
- Appliances
- Oven, Cooktop, Dryer, Dishwasher, Freezer, Disposal, Ice Maker, Microwave, Refrigerator, Wine Cooler, Washer
Heating & Cooling
- Heating
- Central, Electric
- Cooling
- Central Air, Ceiling Fan(S), Electric
Exterior Features
- Exterior Features
- Outdoor Grill, Outdoor Kitchen, Outdoor Shower, Gas Grill
- Patio & Porch Features
- Screened, Porch
- Construction Materials
- Block, Concrete, Stucco
- Roof
- Metal
- Pool Features
- Electric Heat, Heated, In Ground, Screen Enclosure, Pool/Spa Combo, Private
- Private Pool
- Yes
- Spa Features
- Gunite, In Ground
- Spa
- Yes
- View
- Canal, Water
- Waterfront Features
- Canal Access, Seawall
- Waterfront
- Yes
Features & Amenities
- Garage Spaces
- 3.0
- Garage
- Yes
- Attached Garage
- Yes
- Parking Features
- Attached, Covered, Driveway, Garage, Paved, Garage Door Opener
- Security Features
- Smoke Detector(S)
- Lot Features
- Rectangular Lot, Waterfront
Utilities
- Utilities
- Cable Available
- Sewer
- Public Sewer
- Water Source
- Public
Taxes
- Annual Tax Amount
- $4,153
- Tax Year
- $2,025
- Legal Description
- CAPE CORAL UNIT 59 BLK 4154 PB 19 PG 144 LOTS 24 + 25
Data freshness
- SURF LOCAL last checked
- Nov 21, 2026, 4:30 PM EST
Location
Approximate location, shown from the displayed address.
Similar homes nearby
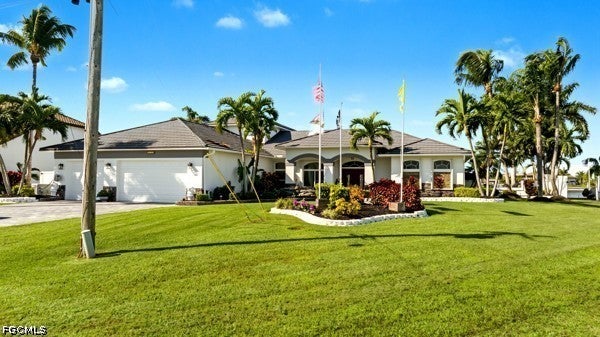
- $1,700,0002834 NW 42nd Pl, Cape Coral, FL 339933 Beds3 Baths2,979 sqftListing courtesy of Experience Real Estate Group · Data courtesy of: Florida Gulf Coast Multiple Listing Service
 Active
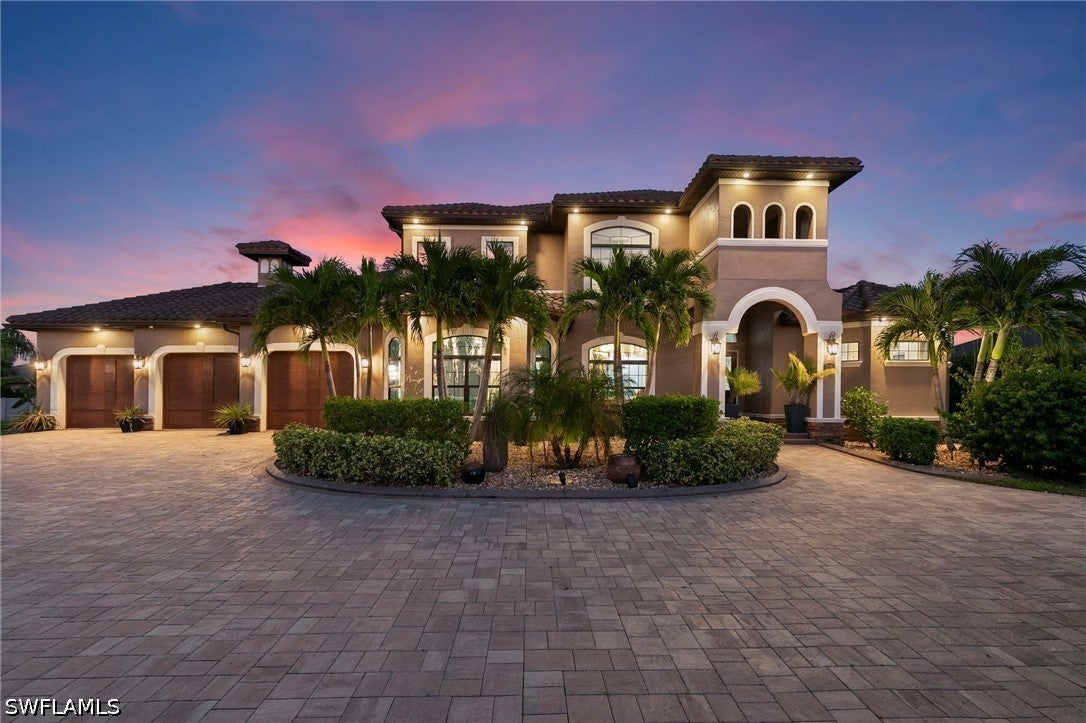
- $1,995,000101 SW 39th Pl, Cape Coral, FL 339915 Beds4 Baths4,676 sqftListing courtesy of Premiere Plus Realty Company · Data courtesy of: Florida Gulf Coast Multiple Listing Service
 Active
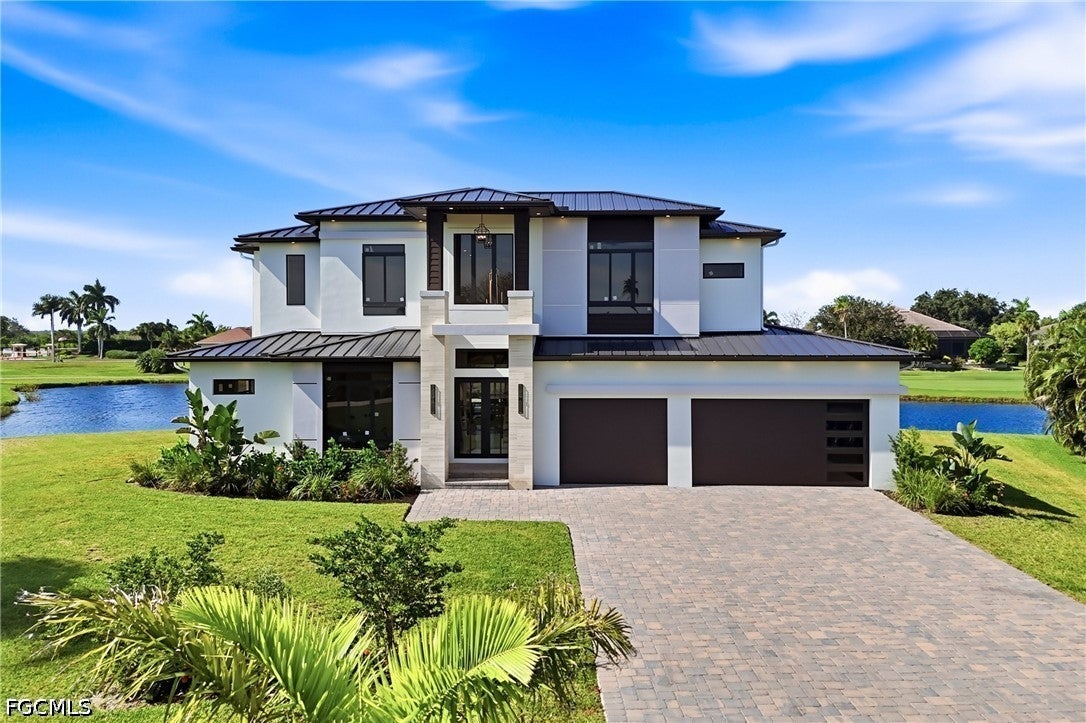
- $1,749,00011853 Princess Grace Ct, Cape Coral, FL 339916 Beds6 Baths4,005 sqftListing courtesy of Re/Max Sunshine · Data courtesy of: Florida Gulf Coast Multiple Listing Service
 Active
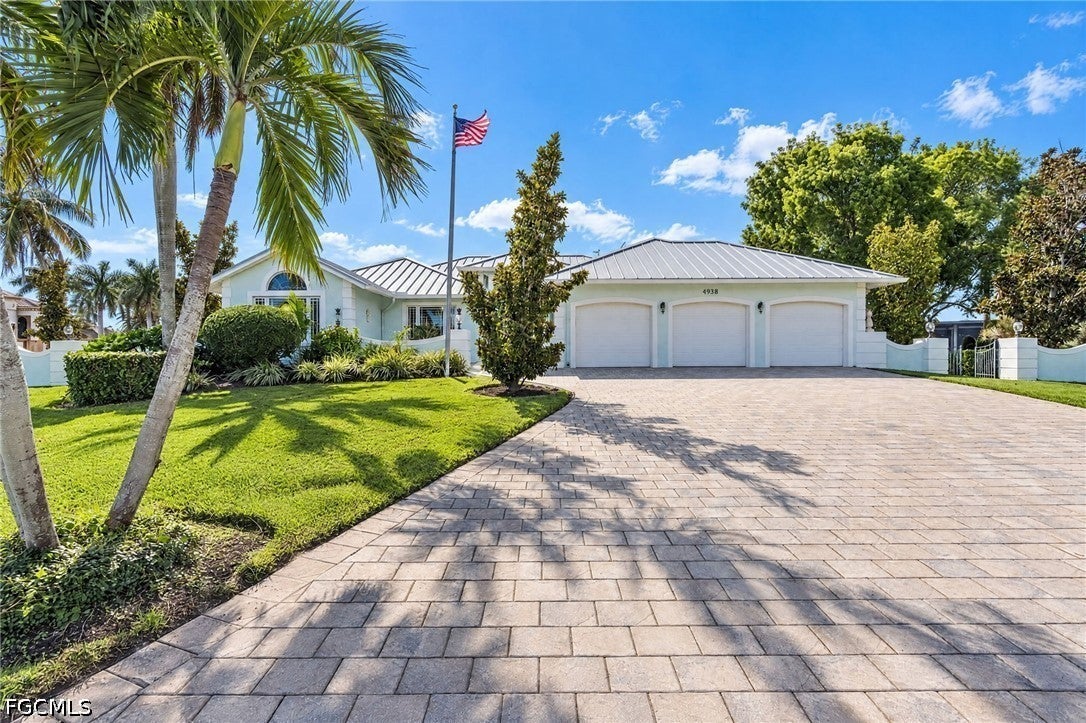
- $1,895,0004938 Edith Esplanade, Cape Coral, FL 339043 Beds3 Baths2,405 sqftListing courtesy of Seaside Realty of Cape Coral LLC · Data courtesy of: Florida Gulf Coast Multiple Listing Service
 Active
- $1,650,0006029 Tarpon Estates Ct, Cape Coral, FL 339144 Beds5 Baths3,348 sqftListing courtesy of Berkshire Hathaway FL Realty · Data courtesy of: Florida Gulf Coast Multiple Listing Service
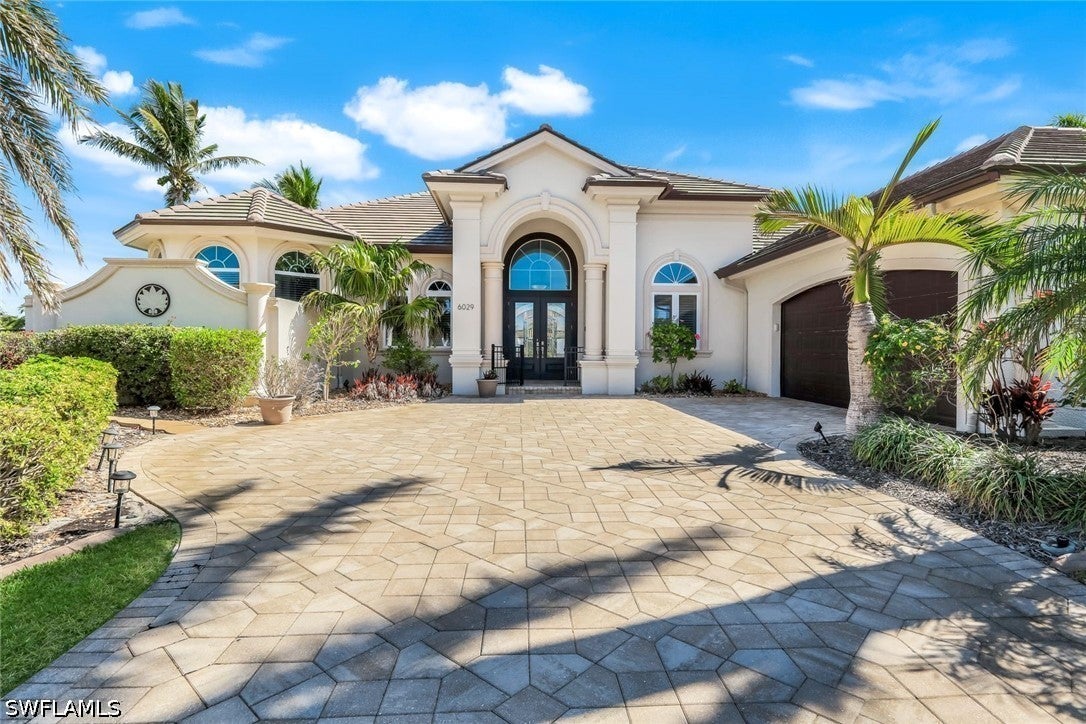 Active
- $1,595,00016571 Sanctuary Estates Dr, Cape Coral, FL 339934 Beds5 Baths3,576 sqftListing courtesy of RE/MAX Realty Team · Data courtesy of: Florida Gulf Coast Multiple Listing Service
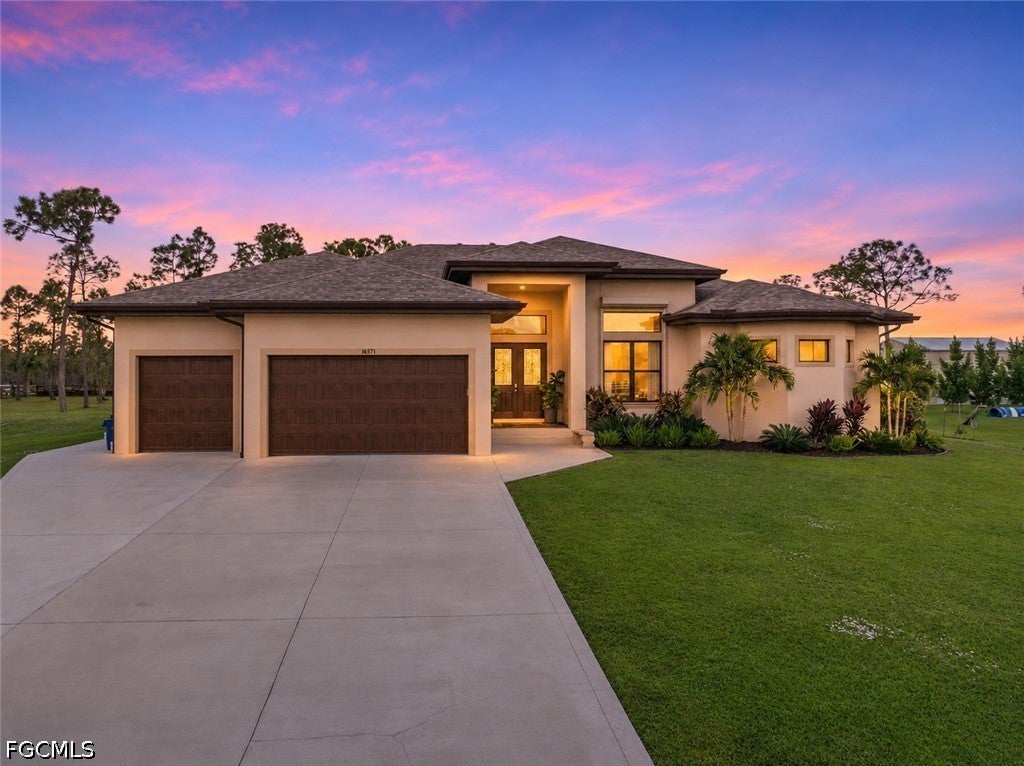 Active
- $1,649,0005374 Cobalt Ct, Cape Coral, FL 339044 Beds3 Baths1,700 sqftListing courtesy of EXP Realty LLC · Data courtesy of: Florida Gulf Coast Multiple Listing Service
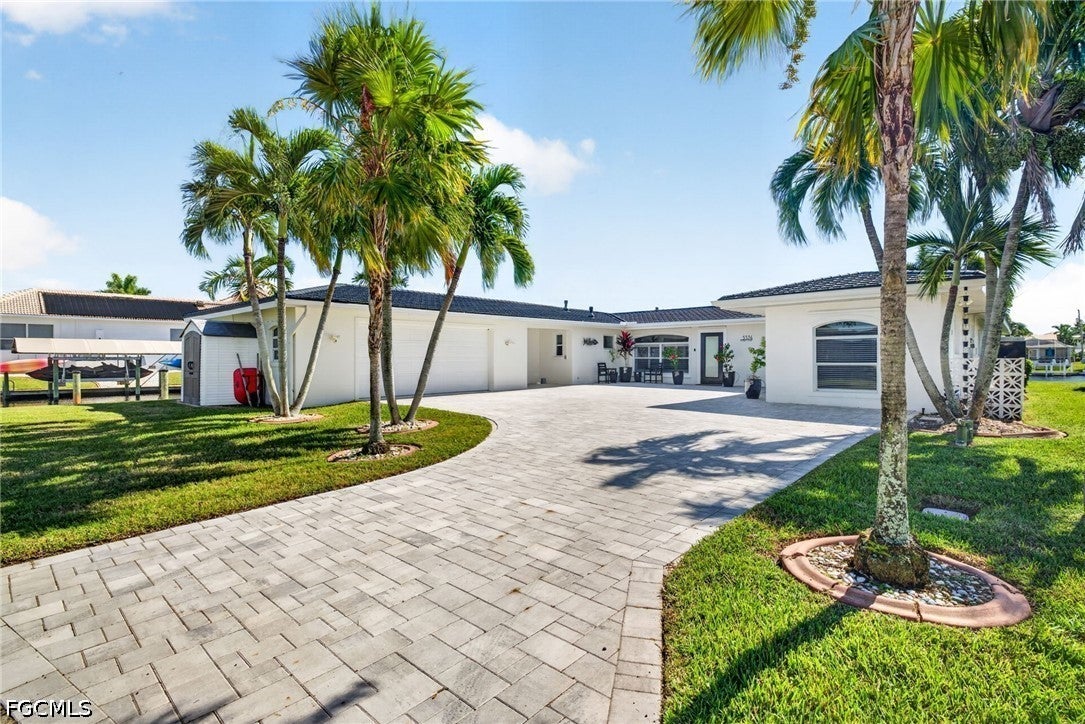 Active
- $2,150,000879 W Cape Estates Cir, Cape Coral, FL 339935 Beds5 Baths5,228 sqftListing courtesy of Realty One Group MVP · Data courtesy of: Florida Gulf Coast Multiple Listing Service
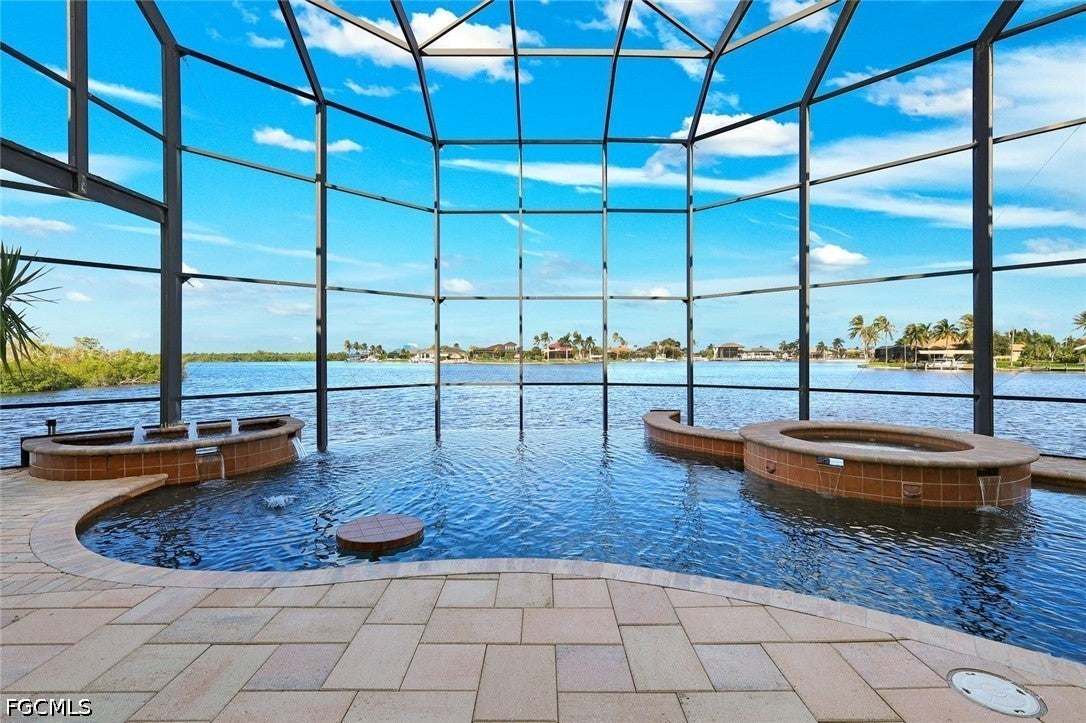 Active
What Sold Nearby
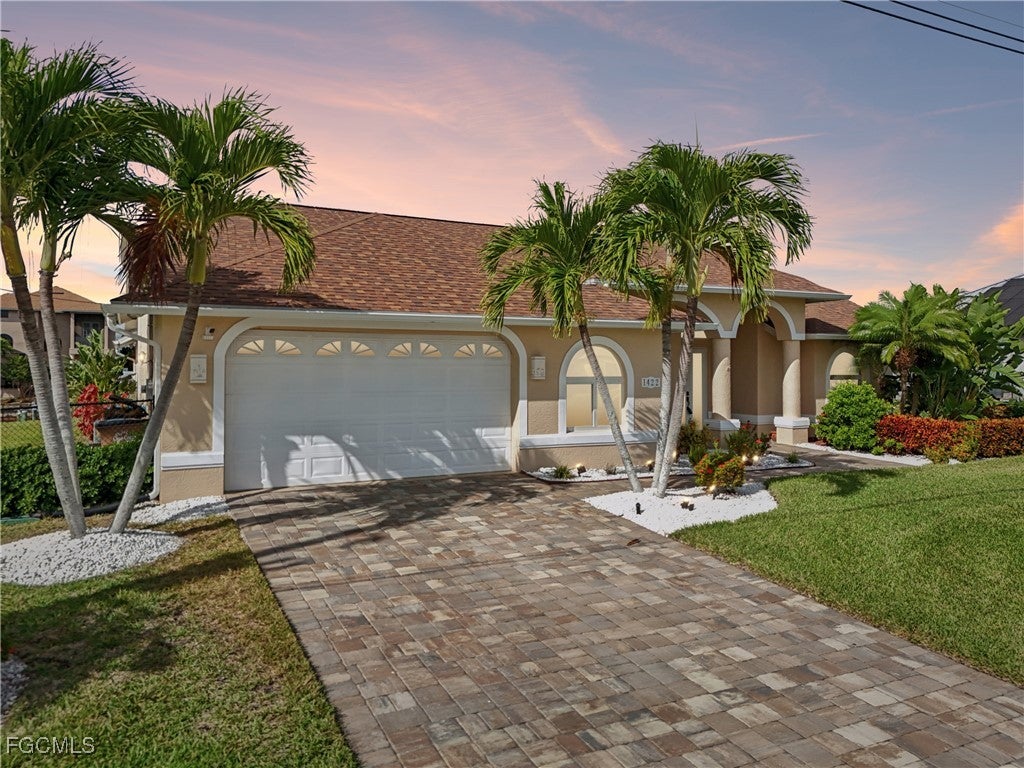 $700,0001422 NW 38th PlCape Coral, FL · Sold 2026-10-30
 $375,0002010 NW 2nd PlCape Coral, FL · Sold 2026-10-29
 $1,015,0003900 Gulfstream PkwyCape Coral, FL · Sold 2026-10-23
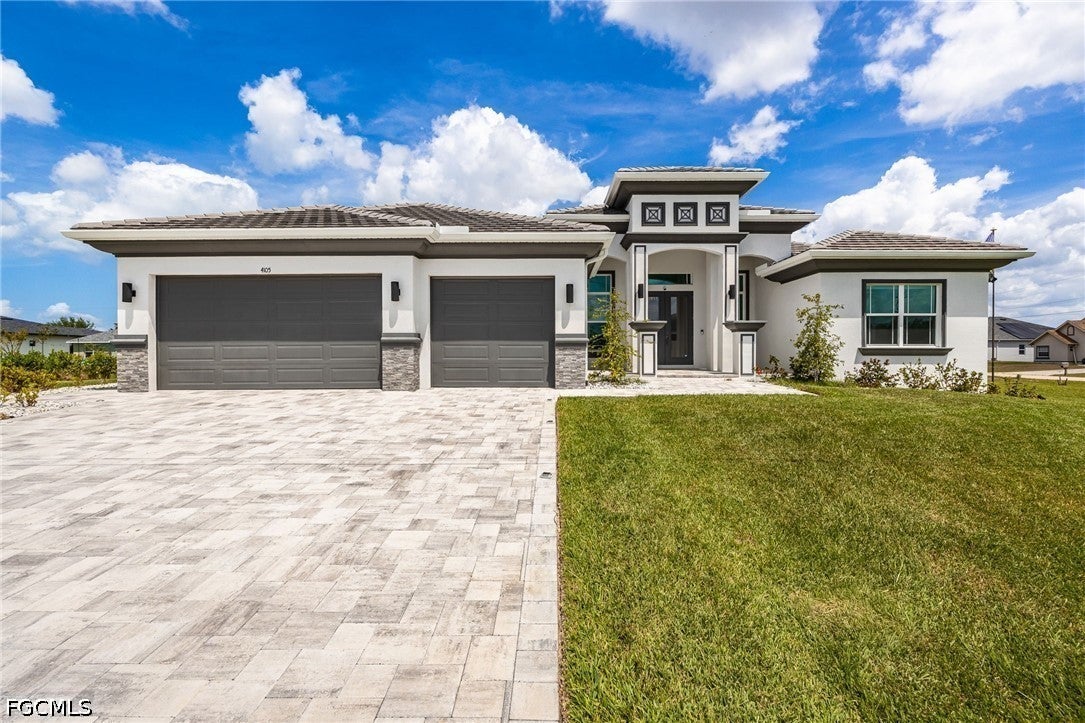 $713,0004105 NW 20th StCape Coral, FL · Sold 2026-10-22
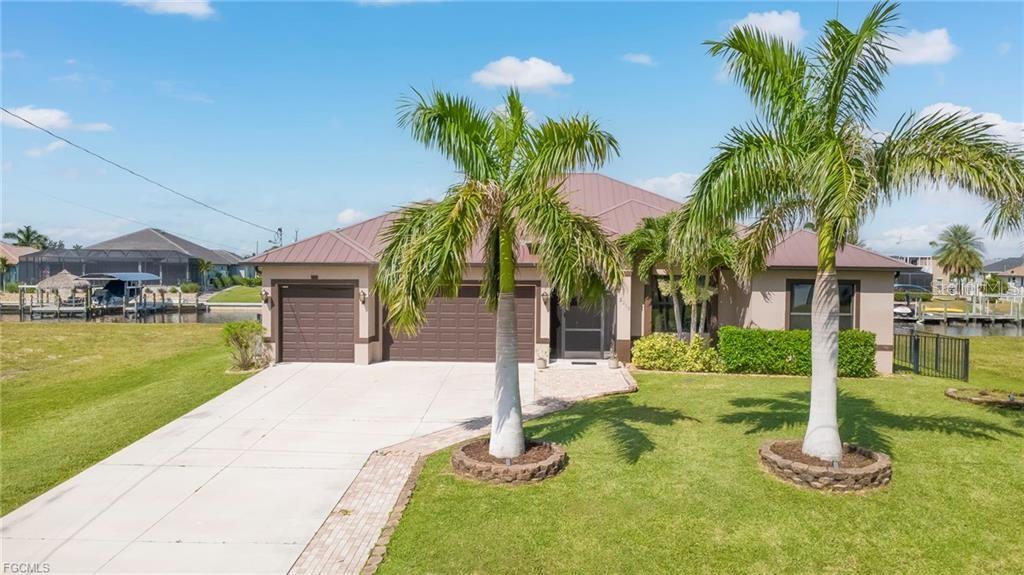 $655,0002218 NW 37th PlCape Coral, FL · Sold 2026-10-20
 $395,000930 NW Juanita PlCape Coral, FL · Sold 2026-10-19
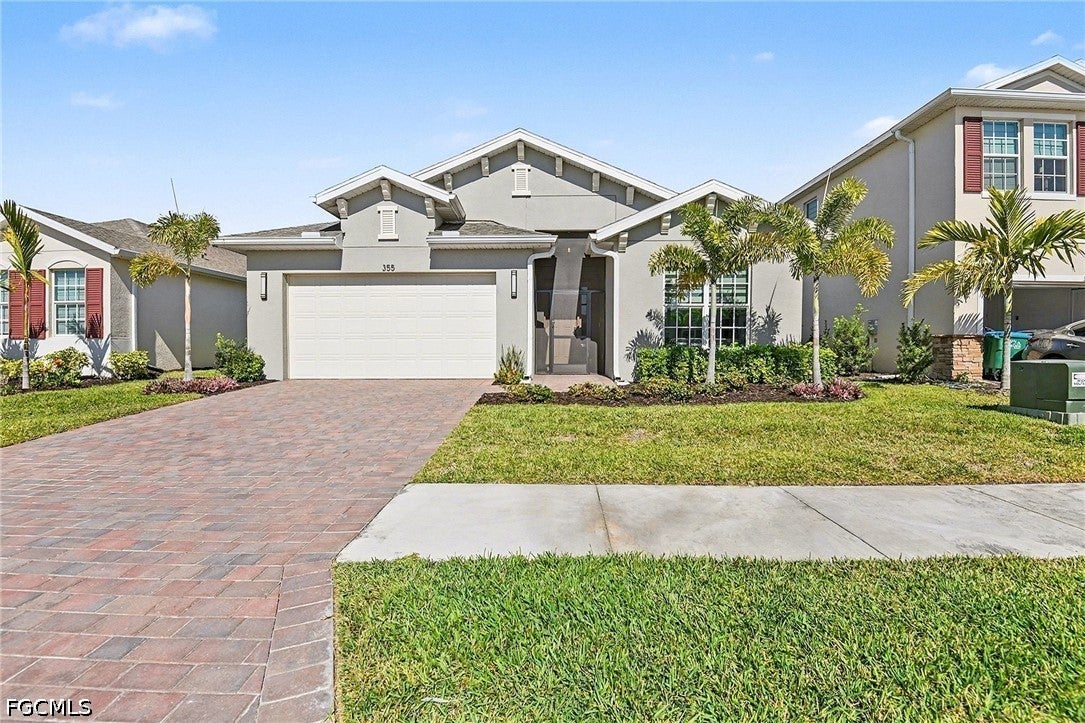 $469,900355 Spring Hill Lake LoopCape Coral, FL · Sold 2026-10-14
 $542,5001005 NW 3rd PlCape Coral, FL · Sold 2026-10-09
Flood
Flood zone AE · 100-year floodplain
What's Nearby
Restaurants
- Miceli's Waterfront Restaurant3930 Southwest Pine Island Road, Matlacha, FL 33993, United States of America1.4 mi
- Hooked Island GrillPine Island Road Northwest, Matlacha, FL 33993, United States of America1.8 mi
Groceries
- Publix3015 Southwest Pine Island Road, Cape Coral, FL 33991, United States of America1.6 mi
Schools
- Southwest 3rd LaneCape Coral, FL 33991, United States of America1.5 mi
Parks
- Sirenia VistaCape Coral, FL 33991, United States of America1.0 mi
- Burnt Store Boat Ramp230, Cape Coral, Florida, United States of America1.1 mi
- Joe Stonis Park3444, Cape Coral, FL 33991, United States of America1.2 mi
- Jim Jeffers Park2817, Cape Coral, FL 33991, United States of America1.6 mi
More homes in Cape Coral
Homes for sale near Cape Coral
Data courtesy of: Florida Gulf Coast Multiple Listing ServiceDisclaimers and data details

IDX information is provided exclusively for personal, non-commercial use, and may not be used for any purpose other than to identify prospective properties consumers may be interested in purchasing. Information is deemed reliable but not guaranteed. The listing broker’s offer of compensation is made only to participants of the MLS where the listing is filed.

Continental Real Estate Group, Inc
Broker: Derek Eisenberg
Listing last updated: Nov 15, 2026, 3:03 PM EST. SURF LOCAL last checked: Nov 21, 2026, 4:30 PM EST.