
 Active
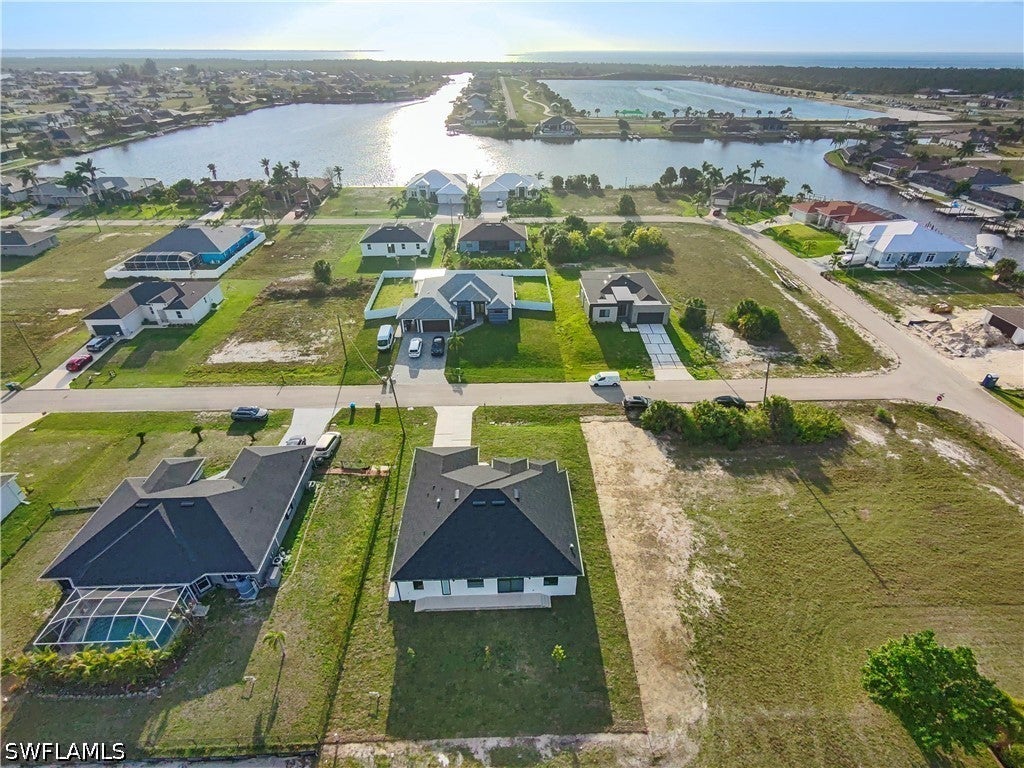
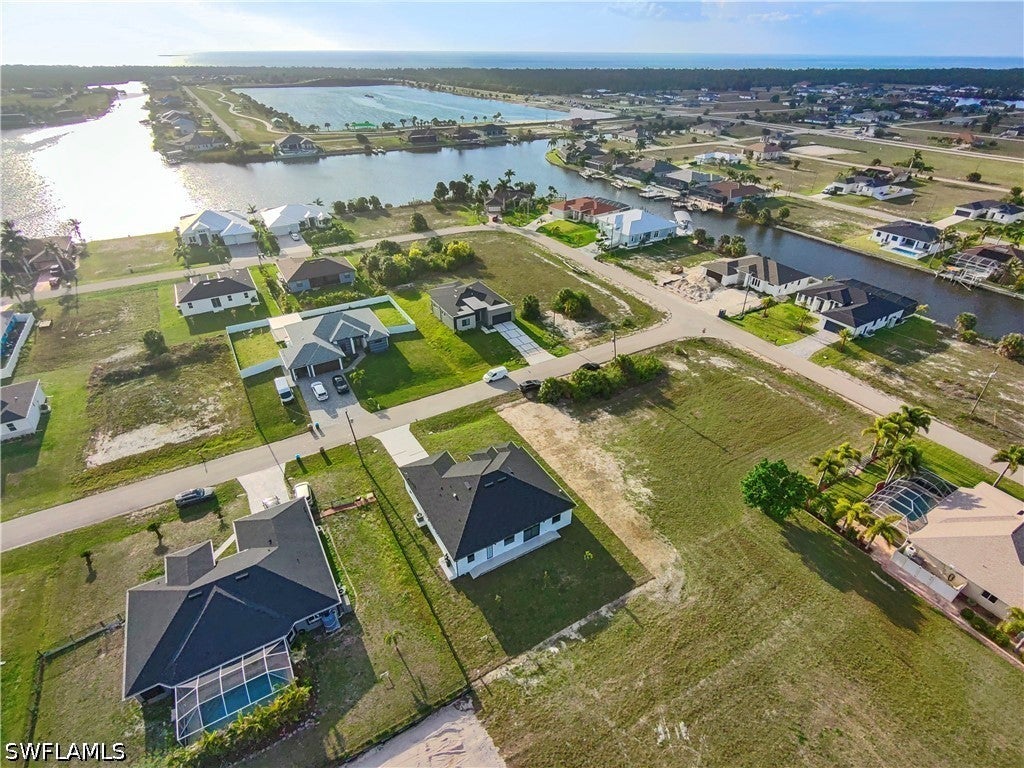
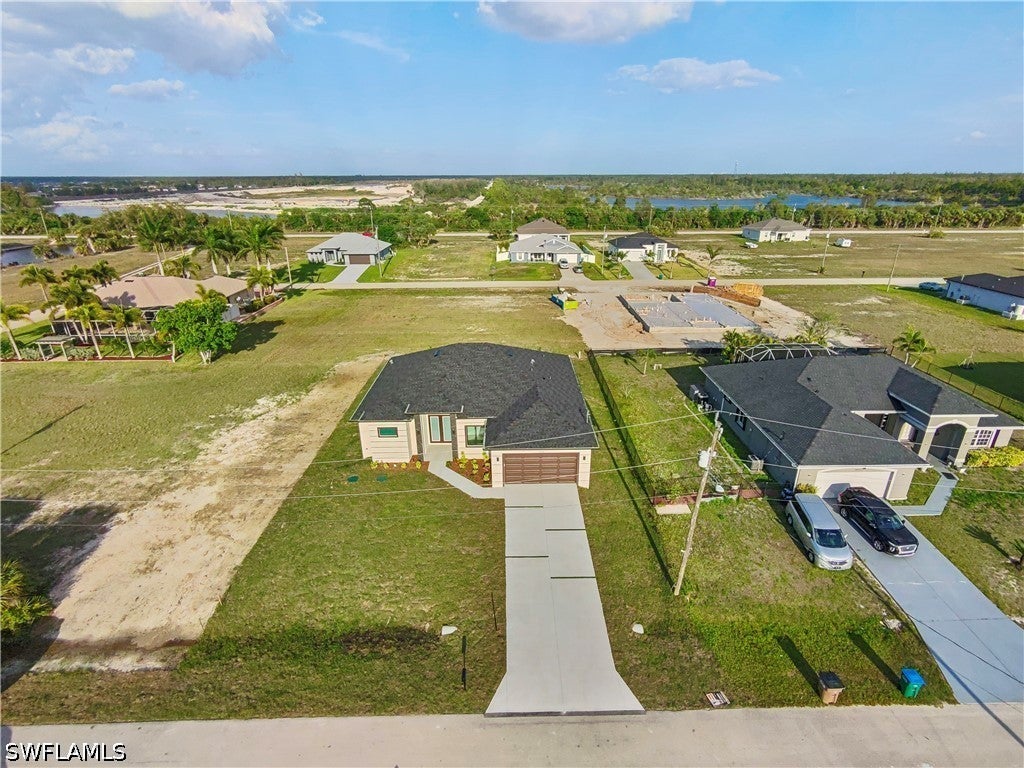
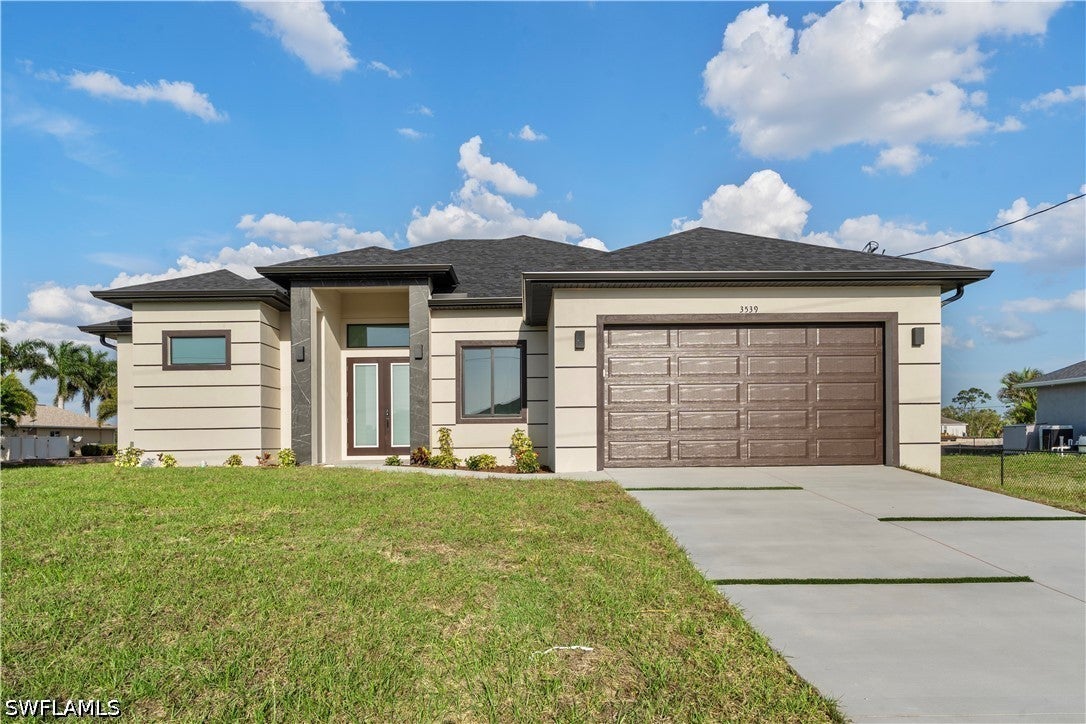
3539 NW 41st Pl
Cape Coral, FL 33993 · Single family
$430,000
Listing courtesy of Zulma Arencibia, Keller Williams Marco Realty
- 4 Beds
- 3 Baths
- 2,150 sqft
Cynthia's Insights On This Property
- Last recorded sale: $75,000 in November 2023
- Typical sale in 33993 over the last year: $350,000, $202 per sq ft
- Owners in 33993 stay about 6 years; 4% of homes changed hands last year


📊 Price Pulse
What would you pay for this place?
Sale prices come from county public records, not MLS data.Listing agent
Contact
Send a message and we'll pass it to the listing agent. Nothing is sent until you ask.
About this home
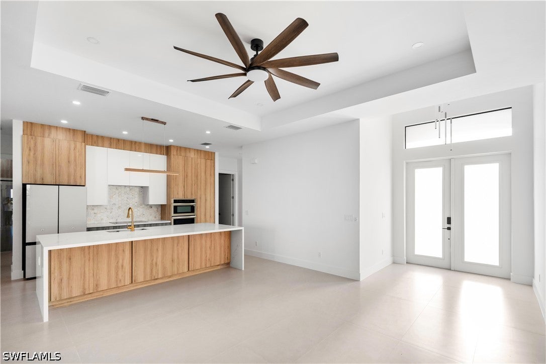
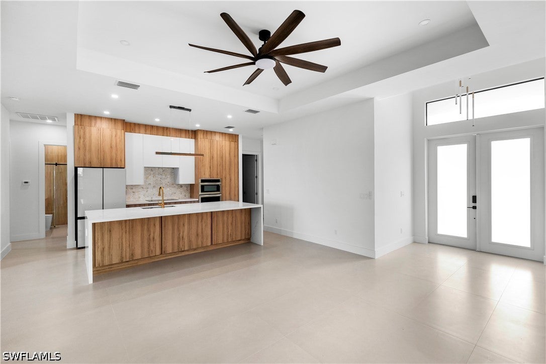
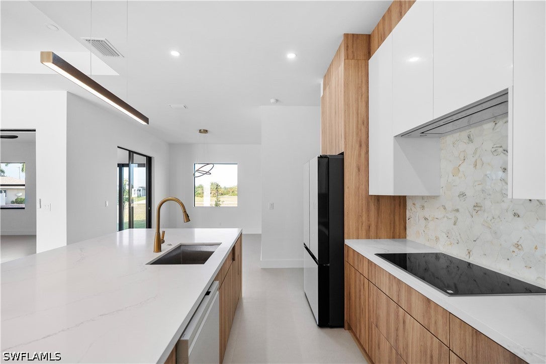
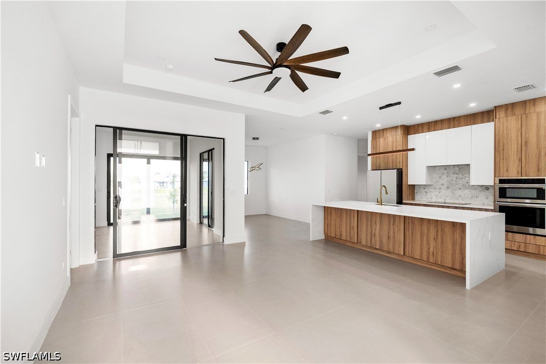
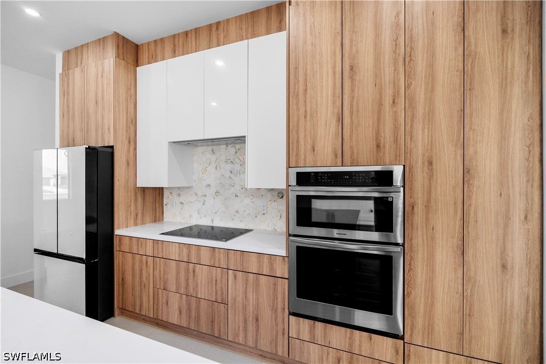
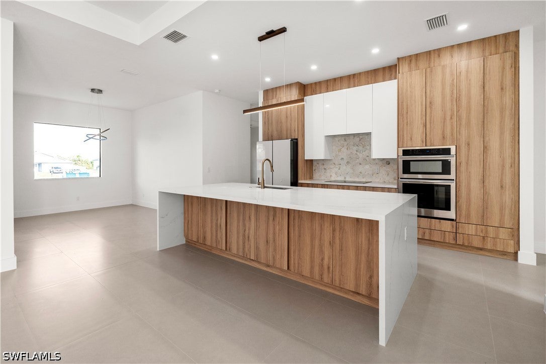
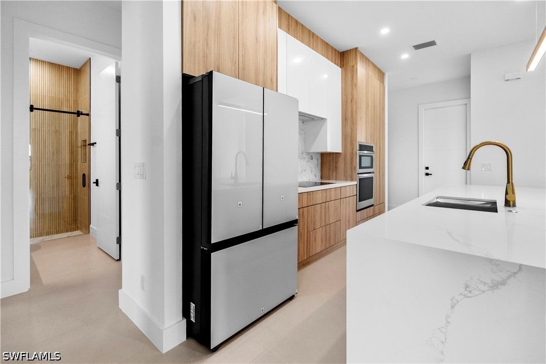
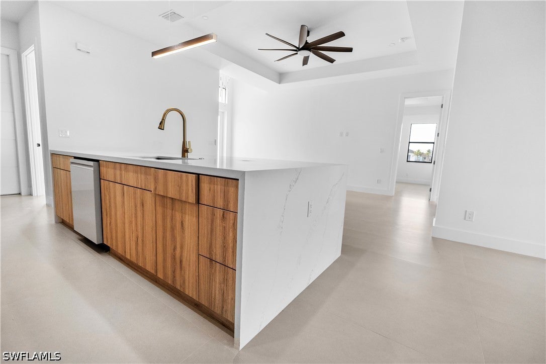
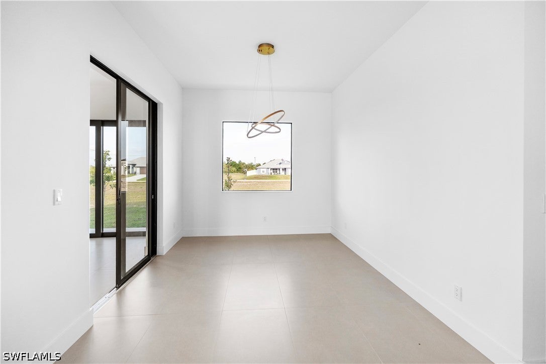
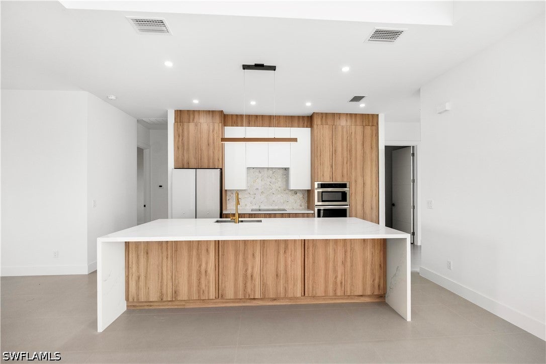
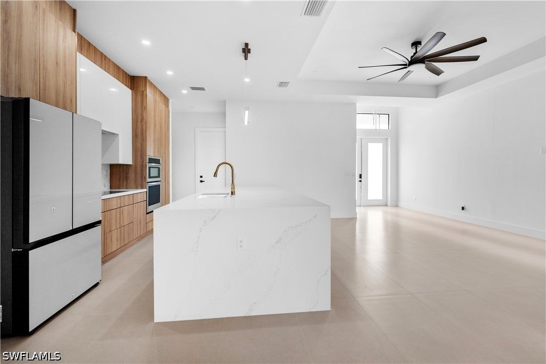
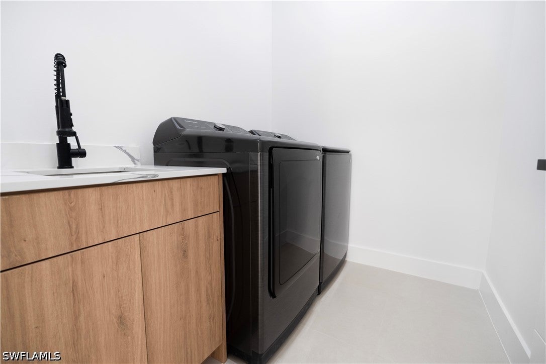
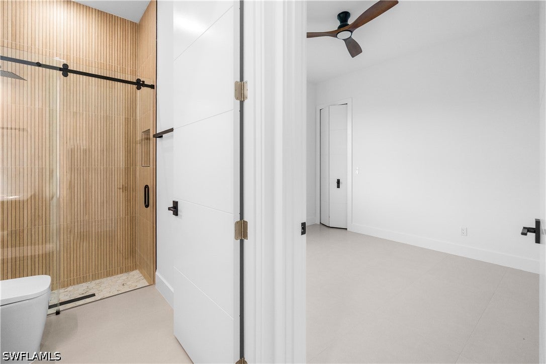
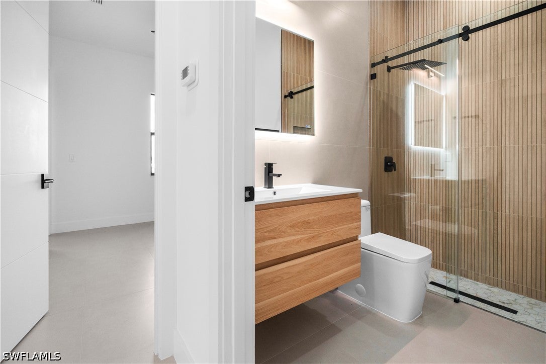
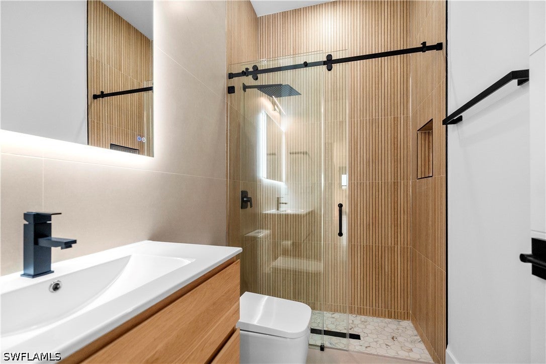
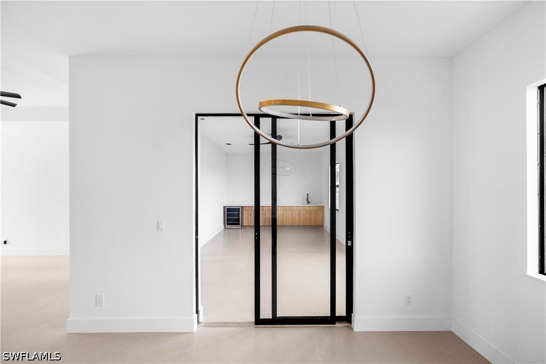
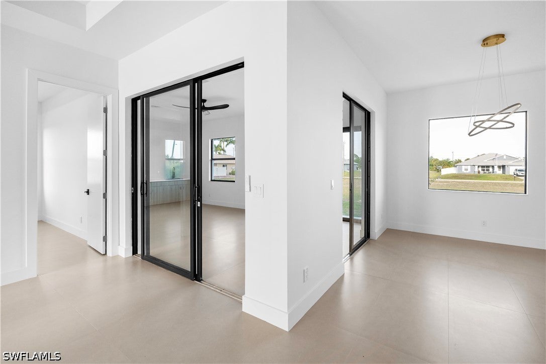
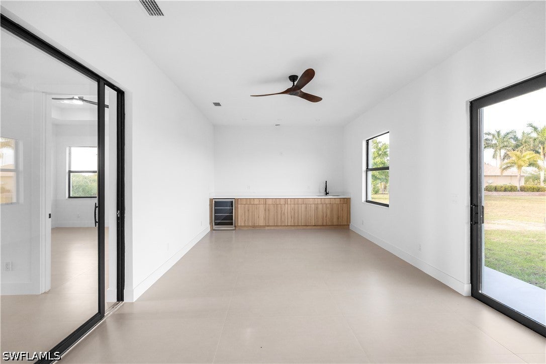
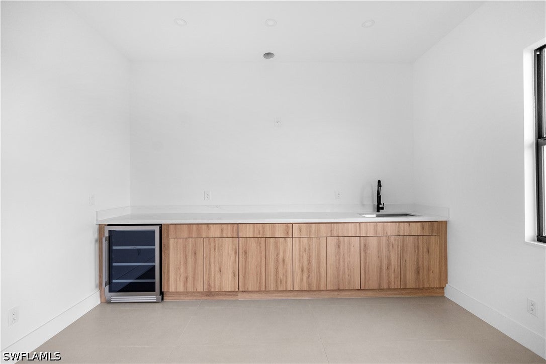
***The seller contributes $5,000 toward the buyer's closing costs through concessions***.Truly exceptional offering in Northwest Cape Coral—this move-in-ready home is a European-inspired oasis with modern design and elevated materials rarely seen in the area. Built to updated 2025 elevation requirements with an elevation certificate, the home is FEMA compliant, offering enhanced flood protection and potential insurance savings. Impact-resistant windows and doors provide durability and peace of mind. The open-concept layout features high ceilings and large-format Spanish porcelain tile throughout. The kitchen includes ceiling-height custom cabinetry, a quartz waterfall island, and Samsung appliances, including washer and dryer. The primary suite offers two custom walk-in closets and a spa-like en-suite bath with soaking tub and walk-in shower. An additional bedroom has its own en-suite and walk-in closet, while the remaining bedrooms share a third full bath. All bathrooms feature European fixtures, full-height tile, and LED mirrors. An enclosed lanai/flex space adds versatility for a media room, office, gym, or entertaining. A whole-house reverse osmosis system delivers clean water throughout. Set on a 10,000 SF pool-ready lot with a 2-car garage, near Crystal Lake Park, Coral Oaks Golf Course, and Charlotte Harbor Preserve. Highlights: FEMA compliant · 2025 elevation · Impact windows & doors · RO system · Quartz island · Custom cabinetry · European baths · LED mirrors · Enclosed lanai · 2-car garage · Pool-ready · No HOA.
moreless
- Property type
- Single family
- Year built
- 2026
- Garage
- 2 cars
- On market
- 220 days
- Price per sqft
- $200
- Listing ID
- 226014789
Show Full Details
Property Info
- Property Type
- Residential
- Property Subtype
- SingleFamilyResidence
- Year Built
- 2026
- Stories
- 1
- Direction Faces
- West
- District
- Burnt Store
- Lot Size (acres)
- 0.23
- New Construction
- Yes
- Contract Date
- 2026-04-08
- On Market Date
- 2026-04-09
- Cumulative Days on Market
- 220
Interior Features
- Interior Features
- High Ceilings, Other, Walk-In Closet(S)
- Flooring
- Tile
- Laundry Features
- Inside
Appliances
- Appliances
- Oven, Dryer, Dishwasher, Electric Cooktop, Freezer, Disposal, Microwave, Refrigerator
Heating & Cooling
- Heating
- Central, Electric
- Cooling
- Central Air, Electric
Exterior Features
- Exterior Features
- Other
- Construction Materials
- Block, Concrete, Stucco
- Roof
- Shingle
- View
- Trees/Woods
Features & Amenities
- Garage Spaces
- 2.0
- Garage
- Yes
- Attached Garage
- Yes
- Parking Features
- Attached, Garage, Garage Door Opener
- Security Features
- Smoke Detector(S)
- Lot Features
- Rectangular Lot
Utilities
- Utilities
- Cable Not Available
- Sewer
- Septic Tank
- Water Source
- Well
Taxes
- Annual Tax Amount
- $1,106
- Tax Year
- $2,025
- Legal Description
- CAPE CORAL UNIT 90 BLK 5447 PB 24 PG 21 LOTS 20 + 21
Other
- Derived Previous List Price
- $450,000
Data freshness
- SURF LOCAL last checked
- Nov 22, 2026, 4:56 AM EST
Location
Approximate location, shown from the displayed address.
Similar homes nearby
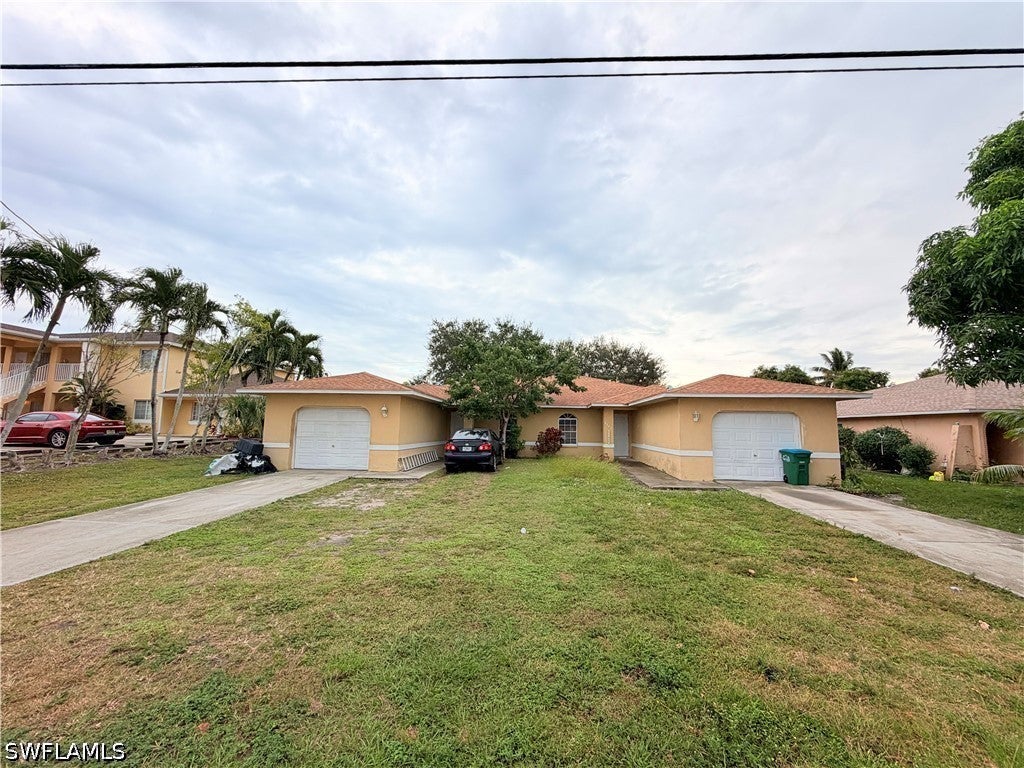
- $424,9004143 Skyline Blvd, Cape Coral, FL 339146 Beds4 BathsListing courtesy of Knowledge Base Real Estate · Data courtesy of: Florida Gulf Coast Multiple Listing Service
 Active
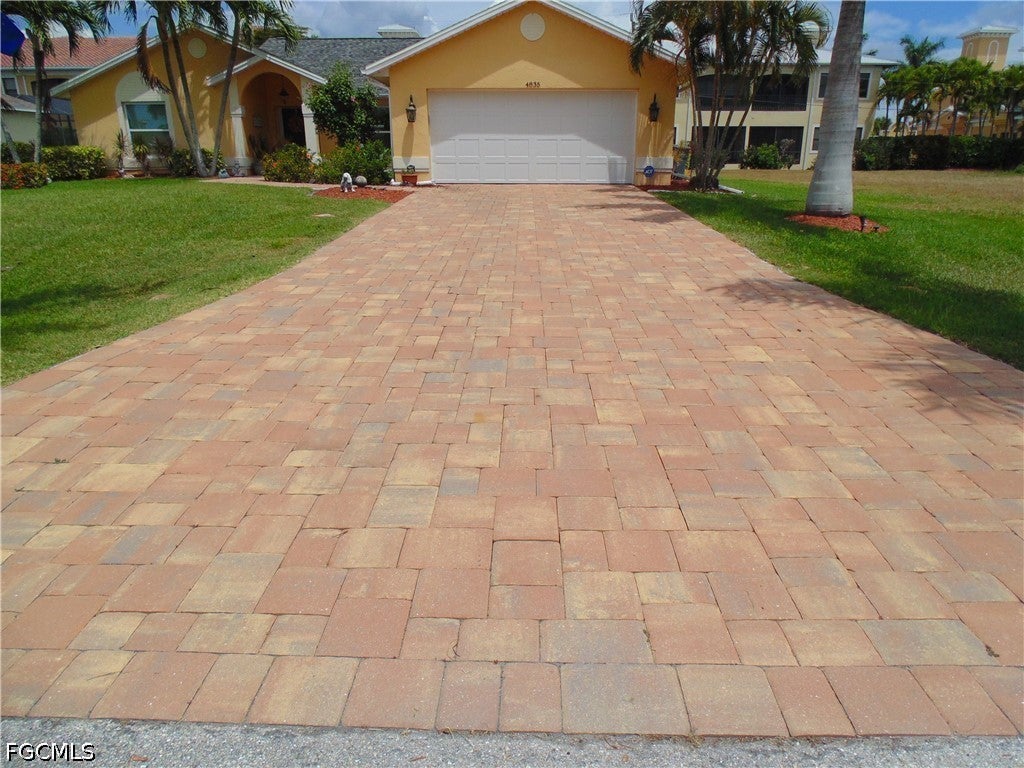
- $360,0004835 SW 18th Ave, Cape Coral, FL 339143 Beds2 Baths1,523 sqftListing courtesy of Sun Gulf Realty, LLC · Data courtesy of: Florida Gulf Coast Multiple Listing Service
 Active
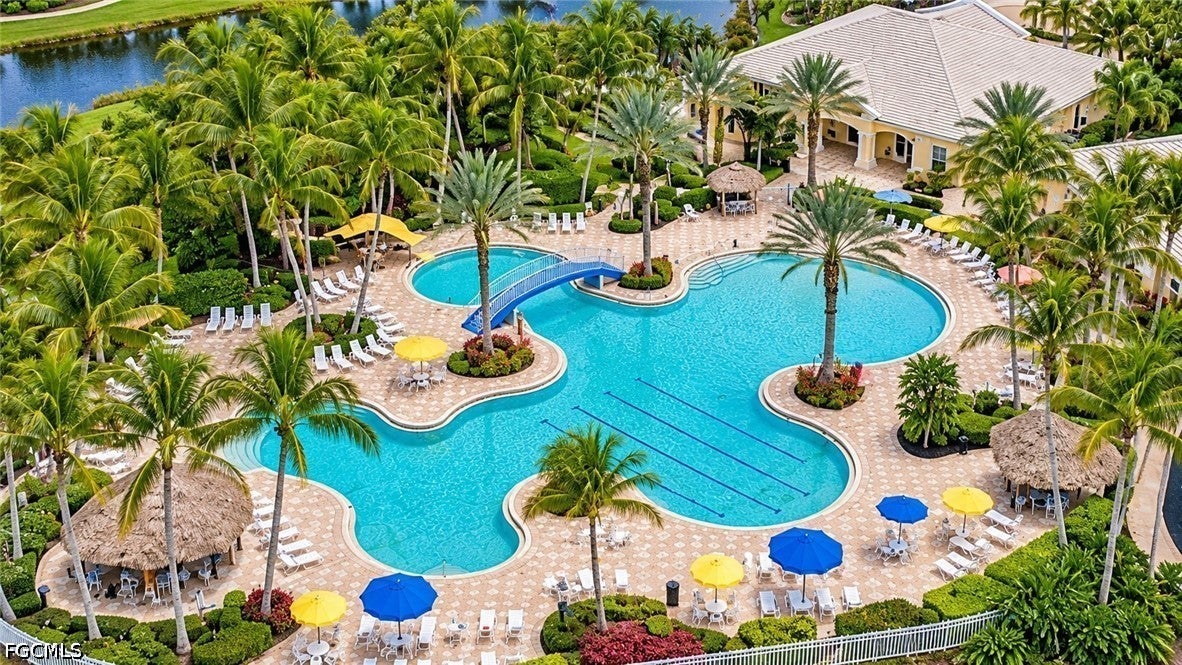
- $355,0002507 Hopefield Ct, Cape Coral, FL 339913 Beds2 Baths1,507 sqftListing courtesy of John R. Wood Properties · Data courtesy of: Florida Gulf Coast Multiple Listing Service
 Active
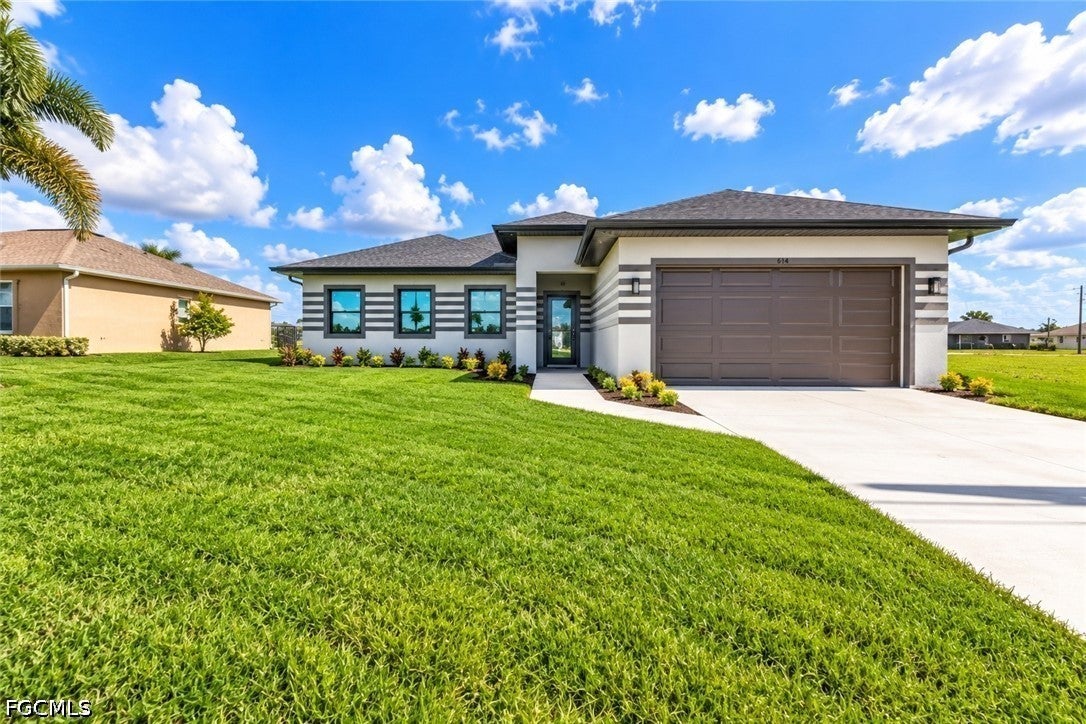
- $496,000614 NW 9th St, Cape Coral, FL 339933 Beds2 Baths1,902 sqftListing courtesy of Florida Brokers Real Estate · Data courtesy of: Florida Gulf Coast Multiple Listing Service
 Active
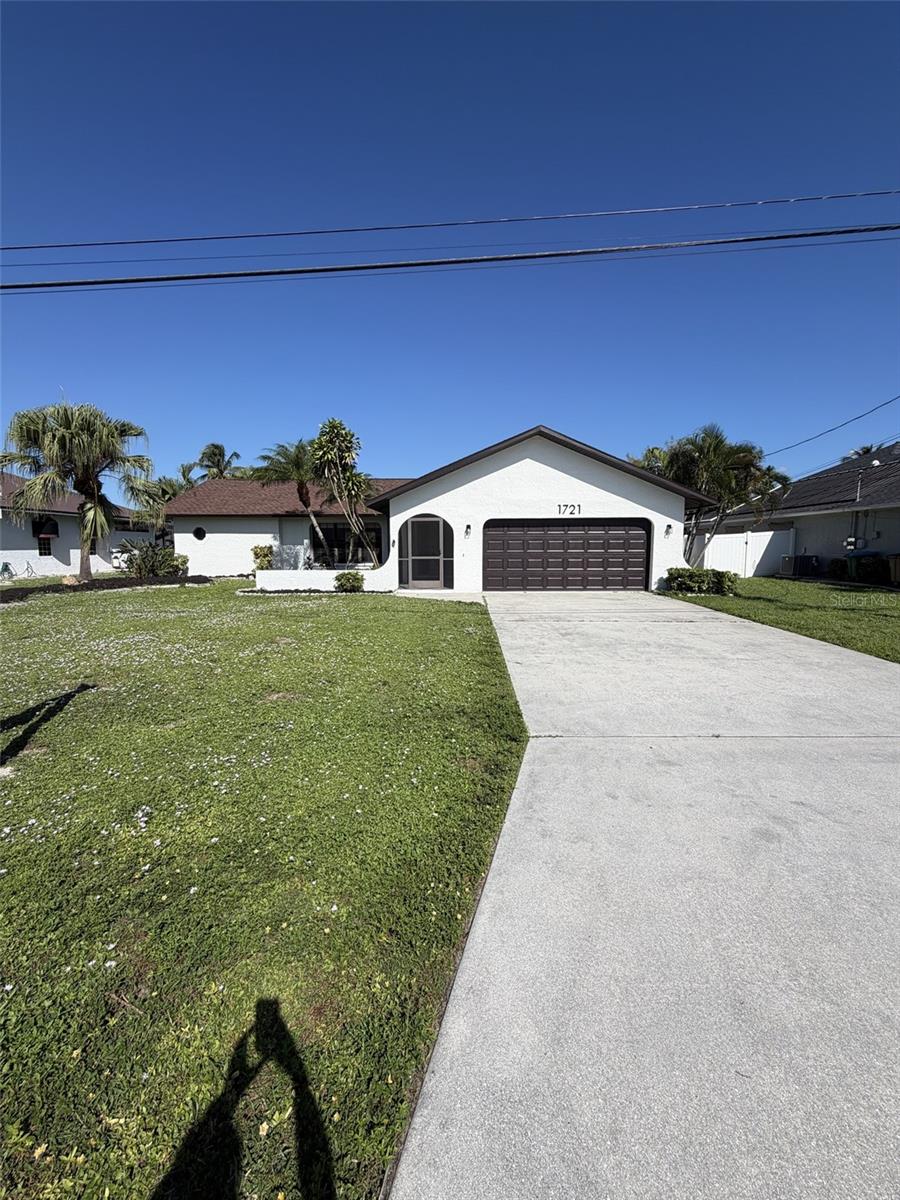
- $435,0001721 SE 7th St, Cape Coral, FL 339903 Beds2 Baths1,702 sqftListing courtesy of KW FLORIDA LIVING · Data courtesy of: Stellar MLS
 Active
- $357,0001842 NW 37th Pl, Cape Coral, FL 33993Listing courtesy of Coldwell Banker Realty · Data courtesy of: Florida Gulf Coast Multiple Listing Service
 Active
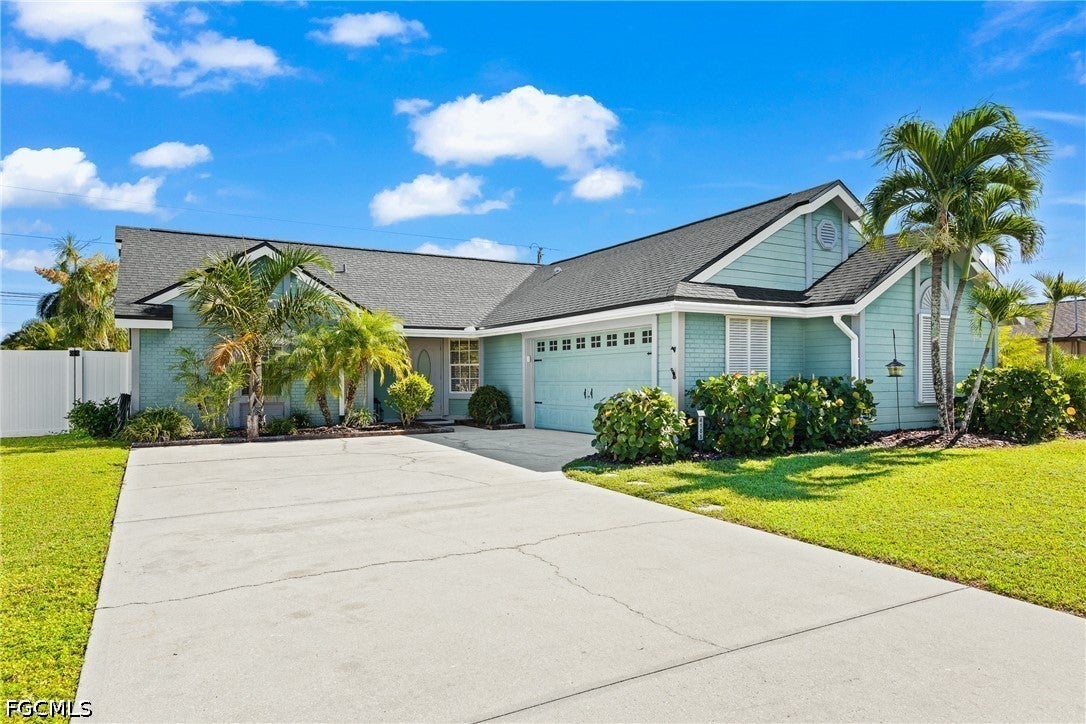
- $370,0204105 SW 6th Ave, Cape Coral, FL 339143 Beds2 Baths1,446 sqftListing courtesy of Century 21 Sunbelt Realty · Data courtesy of: Florida Gulf Coast Multiple Listing Service
 Active
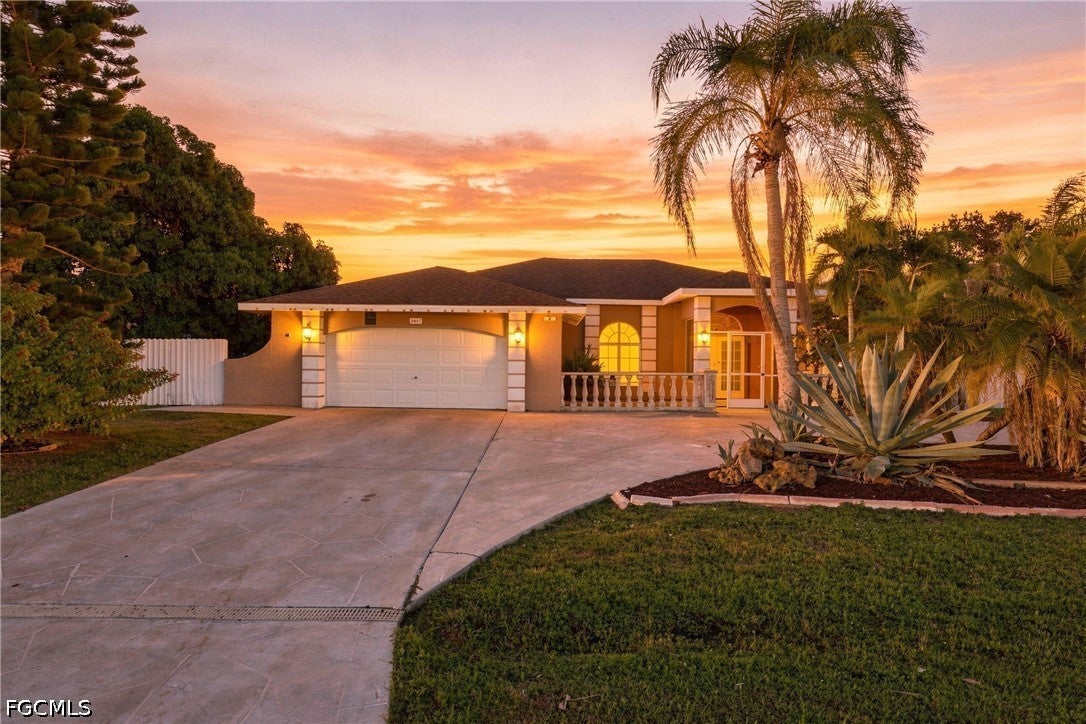
- $499,0002017 SE 8th Ave, Cape Coral, FL 339904 Beds4 Baths2,561 sqftListing courtesy of John R. Wood Properties · Data courtesy of: Florida Gulf Coast Multiple Listing Service
 Active
What Sold Nearby
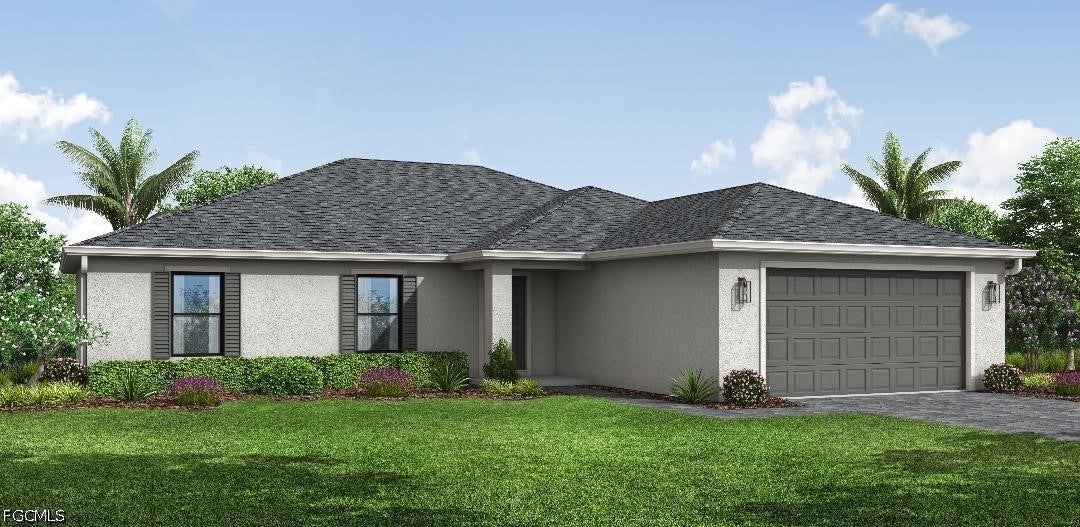 $315,0001821 NW 3rd AveCape Coral, FL · Sold 2026-10-31
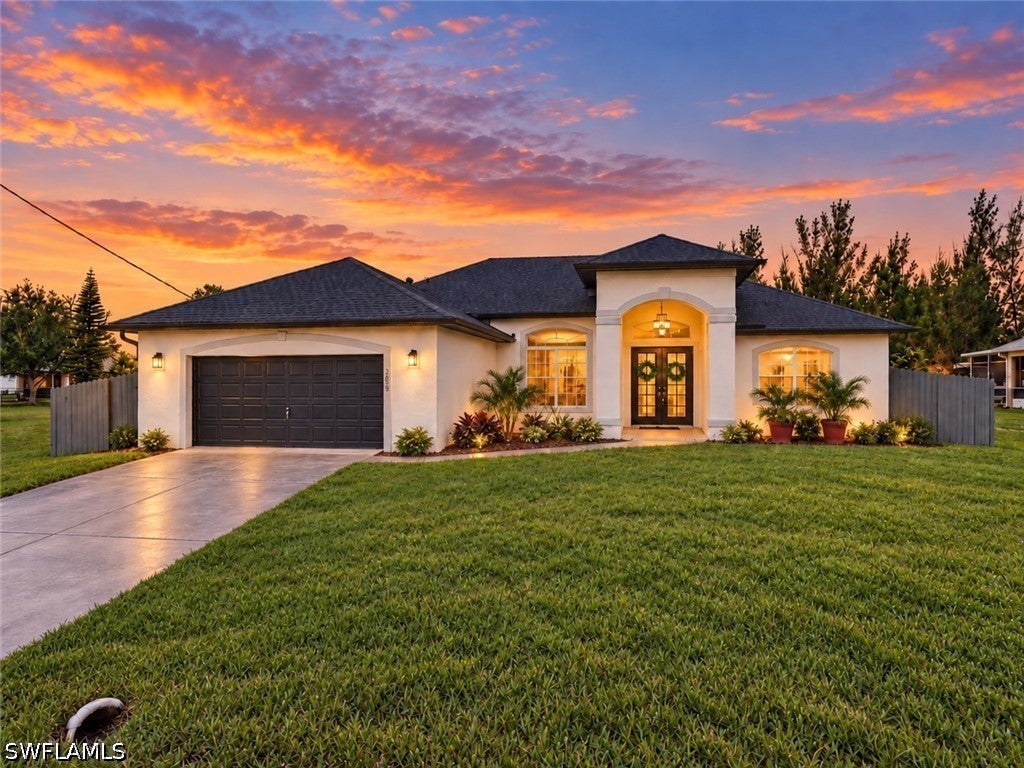 $324,9002619 NW 10th TerCape Coral, FL · Sold 2026-10-30
 $372,0001719 NW 10th PlCape Coral, FL · Sold 2026-10-30
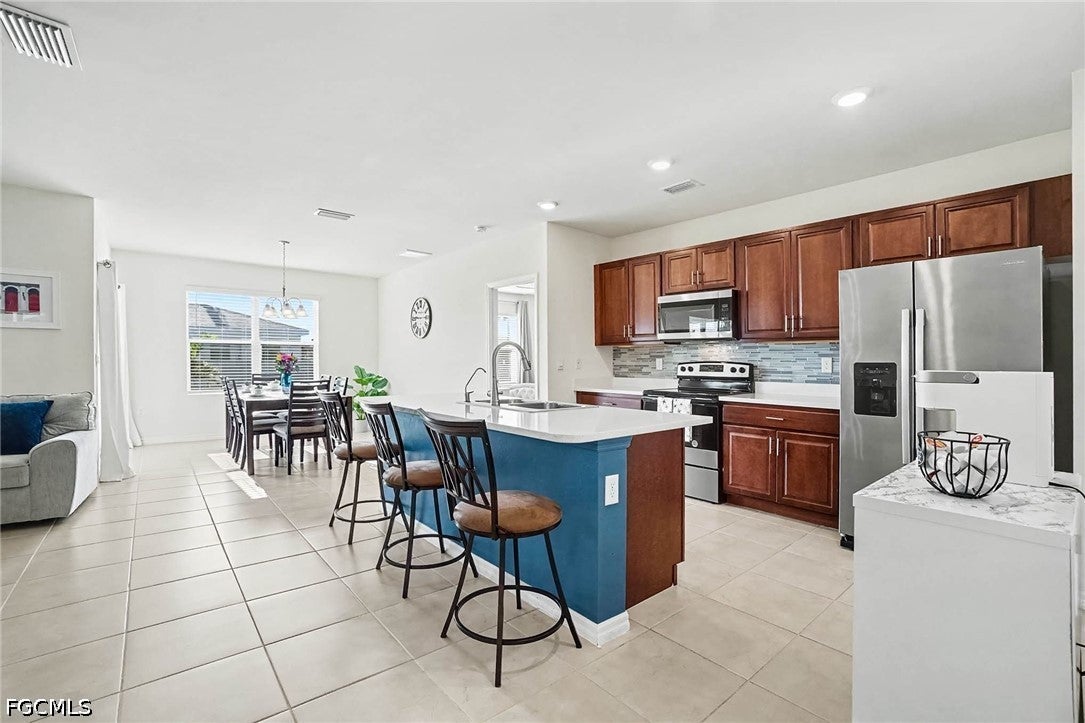 $269,0001813 NW 24th PlCape Coral, FL · Sold 2026-10-30
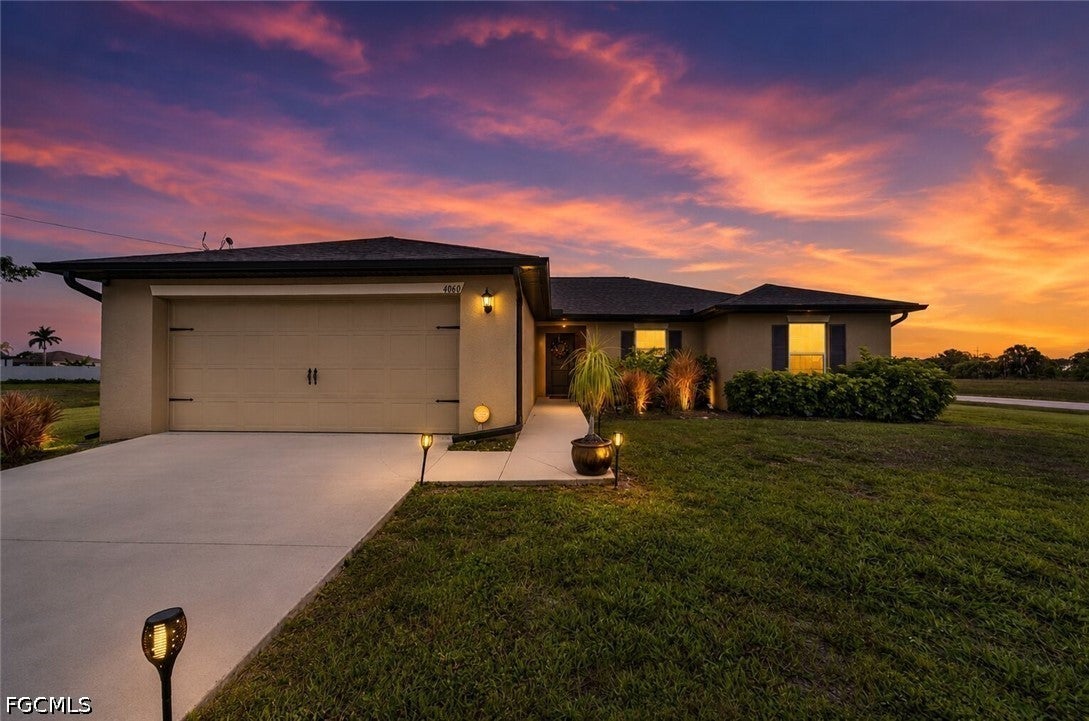 $298,0004060 NW 36th AveCape Coral, FL · Sold 2026-10-30
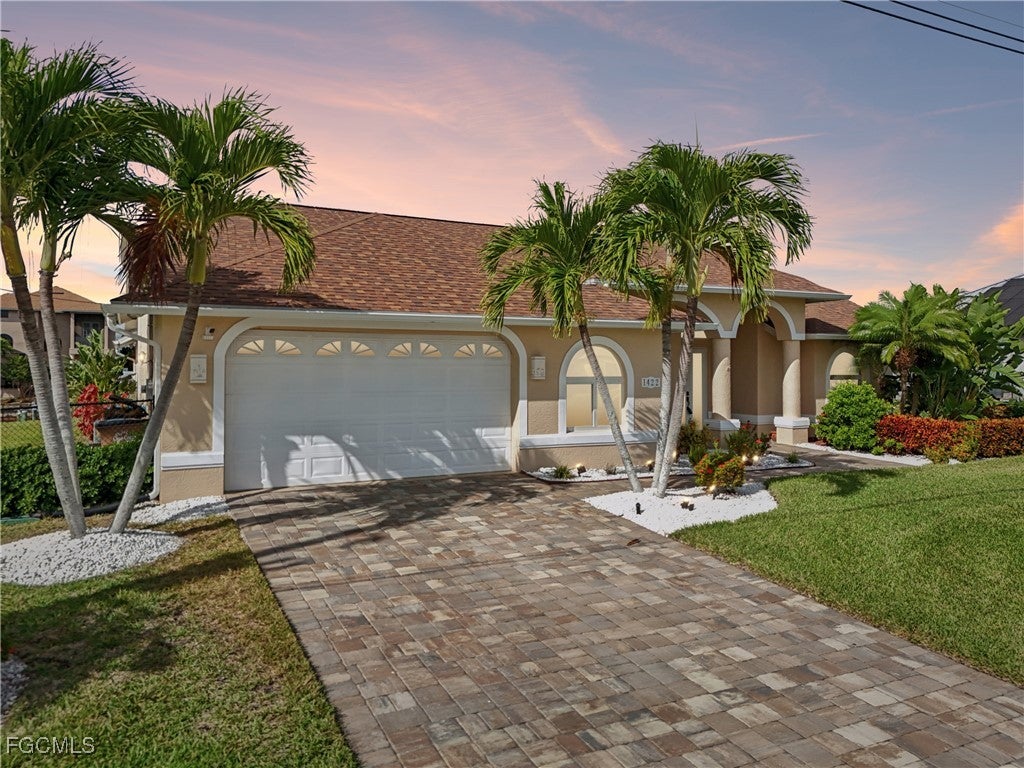 $700,0001422 NW 38th PlCape Coral, FL · Sold 2026-10-30
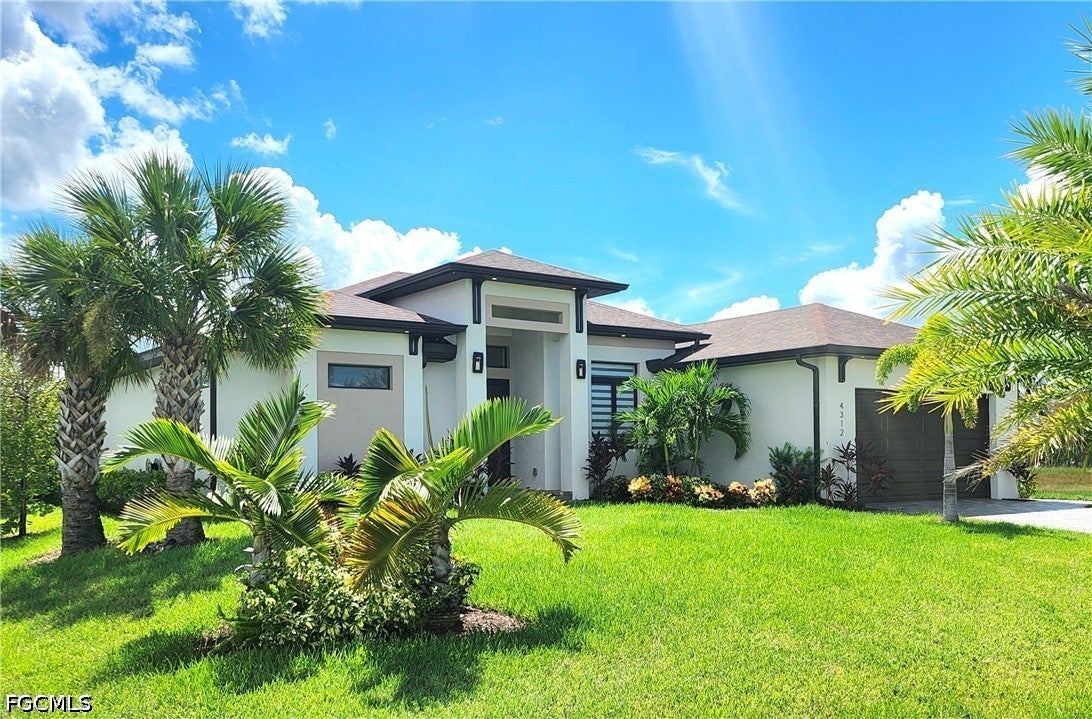 $545,0004312 NW 27th LnCape Coral, FL · Sold 2026-10-29
 $375,0002010 NW 2nd PlCape Coral, FL · Sold 2026-10-29
Flood
Flood zone AE · 100-year floodplain
More homes in Cape Coral
Homes for sale near Cape Coral
Data courtesy of: Florida Gulf Coast Multiple Listing ServiceDisclaimers and data details

IDX information is provided exclusively for personal, non-commercial use, and may not be used for any purpose other than to identify prospective properties consumers may be interested in purchasing. Information is deemed reliable but not guaranteed. The listing broker’s offer of compensation is made only to participants of the MLS where the listing is filed.

Continental Real Estate Group, Inc
Broker: Derek Eisenberg
Listing last updated: Nov 15, 2026, 3:03 PM EST. SURF LOCAL last checked: Nov 22, 2026, 4:56 AM EST.