
 Active
3326 SW 26th Pl
Cape Coral, FL 33914 · Single family
$729,000
Listing courtesy of Heimo Langenbach, Sea Breeze International Mgmt
- 3 Beds
- 2 Baths
- 2,162 sqft
Cynthia's Insights On This Property
- Built 2005
- Last recorded sale: $535,000 in February 2019
- Typical sale in 33914 over the last year: $470,000, $250 per sq ft
- Owners in 33914 stay about 8 years; 5% of homes changed hands last year
- County record lists a private pool, a canal-front lot and a canal view


📊 Price Pulse
What would you pay for this place?
Sale prices come from county public records, not MLS data.Listing agent
Contact
Send a message and we'll pass it to the listing agent. Nothing is sent until you ask.
About this home
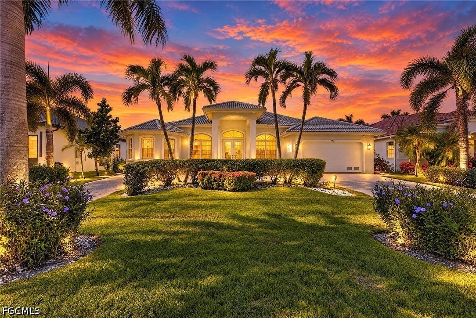
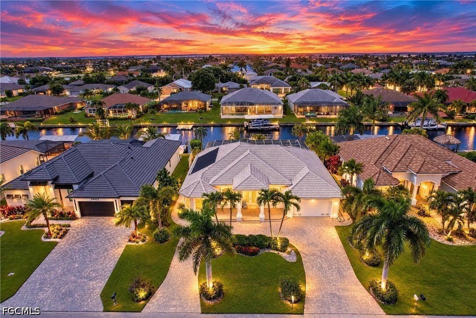
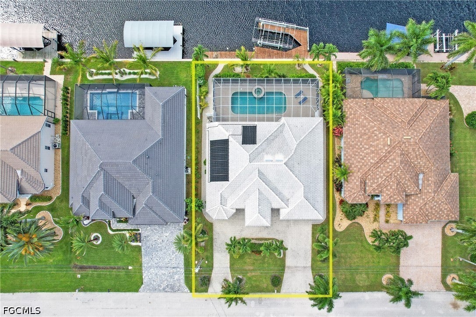
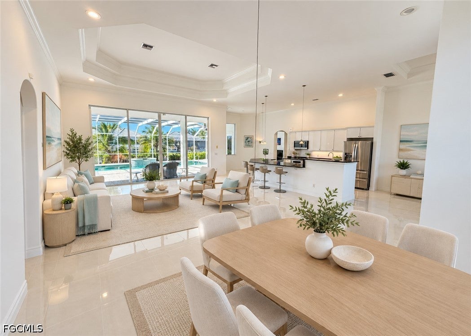
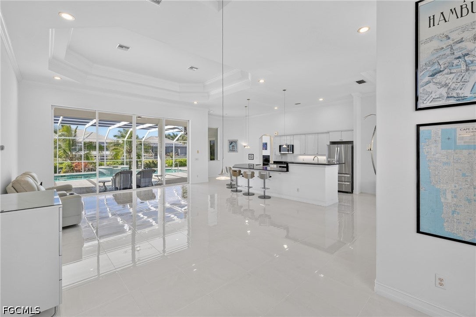
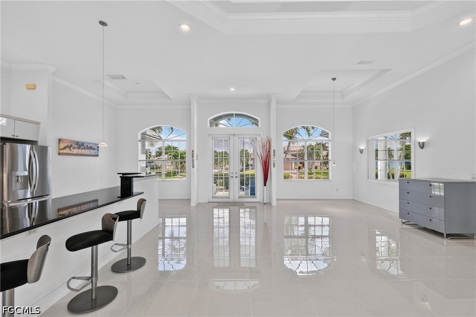
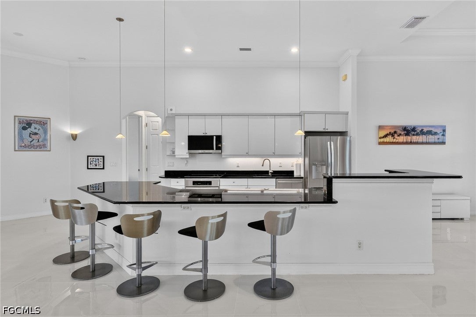
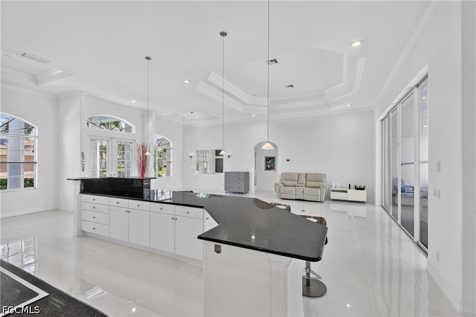
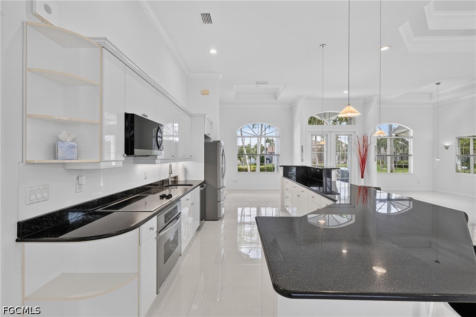
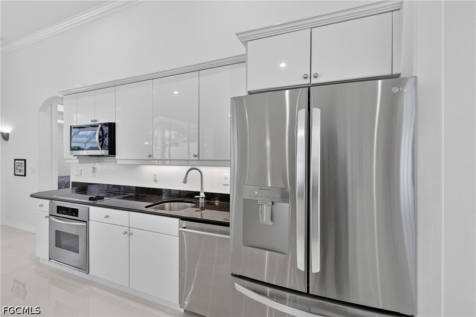
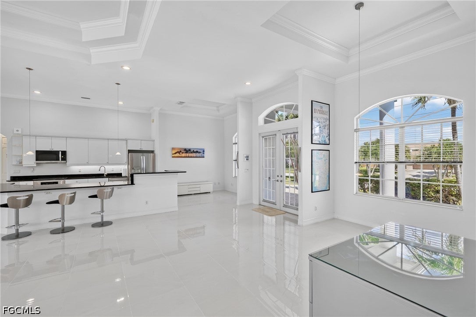
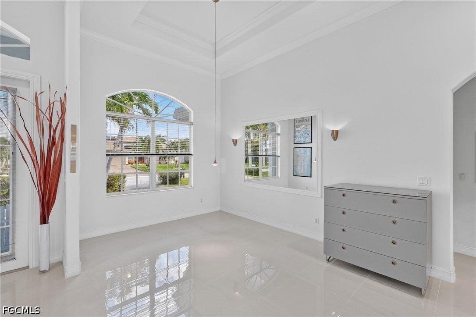
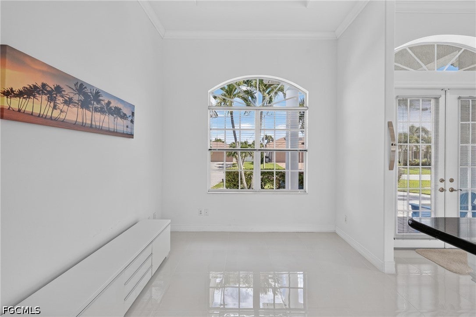
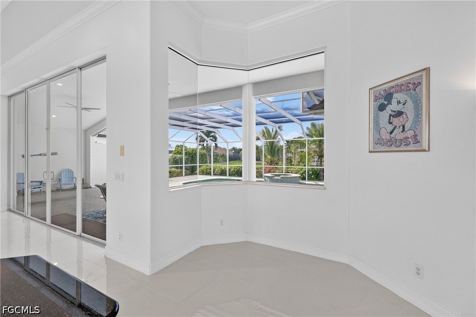
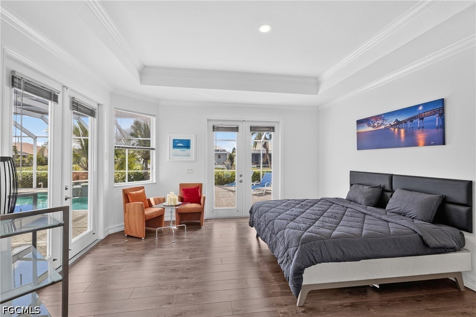
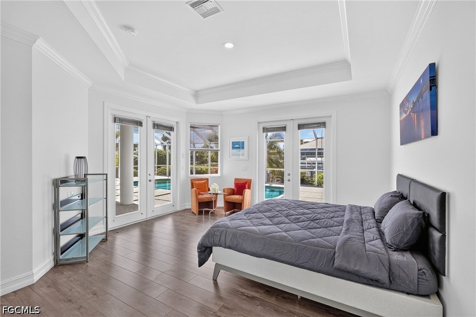
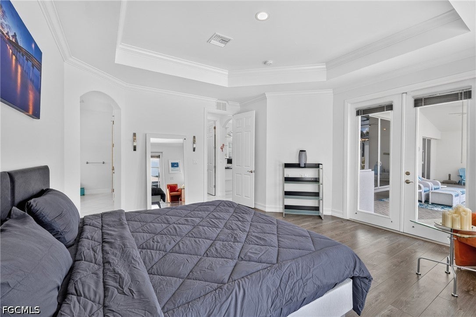
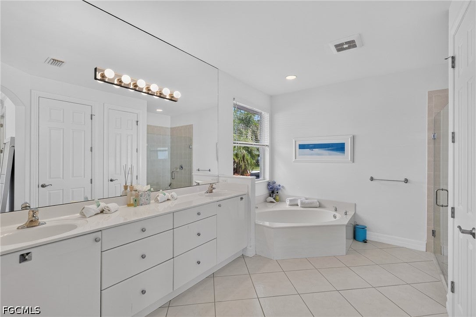
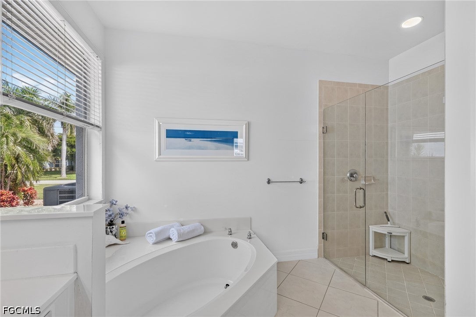
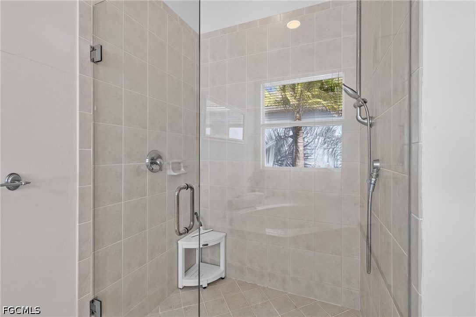
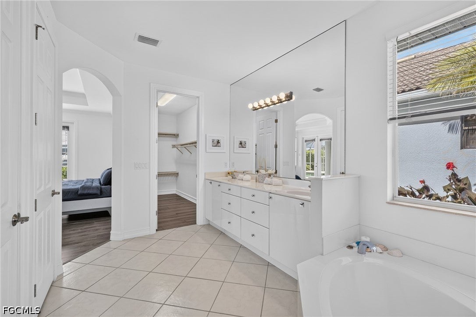
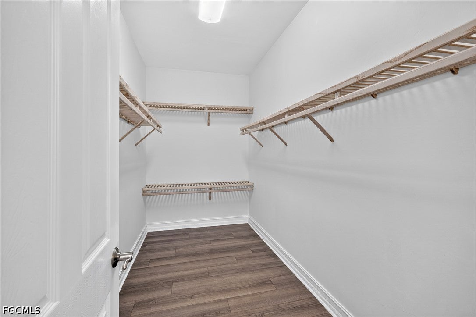
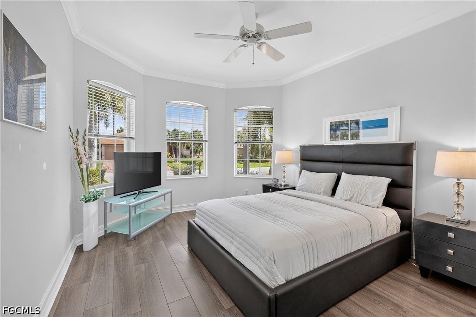
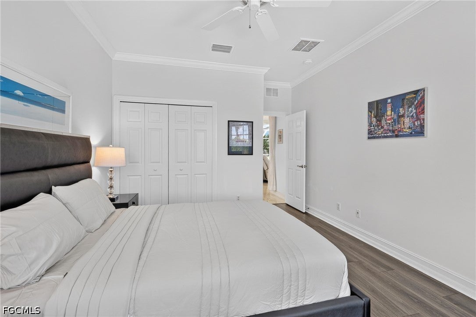
Set on an inviting, palm-lined street near Surfside Boulevard, this Southwest Cape Coral home combines Gulf access, western sunset views and spacious interiors with distinctive architectural character. A circular paver driveway and mature tropical landscaping create a welcoming arrival. Inside, the generous great room features a decorative tray ceiling reaching 14 feet at its highest point, while 10-foot-tall sliding glass doors frame views of the pool and canal. Natural light, large windows and newly installed living-room tile enhance the open, airy feel of this 3-bedroom, 2-bath home. The spacious kitchen brings together white cabinetry, black granite countertops and a breakfast bar, complemented by a breakfast nook and separate dining area. The split-bedroom layout places the primary suite apart from the two guest bedrooms, offering privacy for owners and visitors alike. Both the primary suite and one guest bedroom open directly to the lanai and pool deck. The primary suite also includes a walk-in closet, dual sinks, a soaking tub and a shower. The great room opens onto a spacious covered lanai, with the adjoining pool deck and screened enclosure spanning the full width of the home. The oversized saltwater pool features solar and electric heating, alongside a spa with a spillover waterfall. Western exposure brings sunset views over the canal, and a covered outdoor shower recessed into the home features a glass enclosure. Foxtail, pygmy date and coconut palms, flowering plants and an avocado tree give the grounds an established tropical character. Paver walkways extend along both sides of the home to the waterfront. The private dock includes a Captain’s Walk, a 10,000-pound boat lift, water and electricity; wood decking was replaced in 2022. Gulf access requires no lock passage; bridge restrictions apply. Located near the Oasis school campus, the home is offered partially furnished and includes an attached two-car garage and Bosch washer and dryer. No HOA; all utility assessments paid. The 2019 elevation certificate documents a finished-floor elevation of 8.5 feet NAVD88, which would be 1.5 feet above the currently mapped base flood elevation of 7 feet. An existing flood insurance policy is available for transfer, subject to insurer requirements. Schedule a private showing to experience the neighborhood setting, generous rooms and waterfront views firsthand. One living room photo has been virtually staged.
moreless
- Property type
- Single family
- Year built
- 2005
- Garage
- 2 cars
- On market
- 3 days
- Price per sqft
- $337
- Listing ID
- 2026044838
Show Full Details
Property Info
- Property Type
- Residential
- Property Subtype
- SingleFamilyResidence
- Year Built
- 2005
- Stories
- 1
- Direction Faces
- East
- District
- Pelican
- Lot Size (acres)
- 0.23
- Contract Date
- 2026-10-25
- On Market Date
- 2026-10-25
- Cumulative Days on Market
- 3
Interior Features
- Flooring
- Laminate, Tile
- Window Features
- Window Coverings
Appliances
- Appliances
- Dryer, Dishwasher, Ice Maker, Microwave, Range, Refrigerator, Washer
Heating & Cooling
- Heating
- Central, Electric
- Cooling
- Central Air, Electric
Exterior Features
- Construction Materials
- Block, Other, Concrete, Stucco
- Roof
- Tile
- Pool Features
- In Ground, Private
- Private Pool
- Yes
- Spa Features
- Gunite, In Ground
- Spa
- Yes
- View
- Canal, Water
- Waterfront Features
- Canal Access
- Waterfront
- Yes
Features & Amenities
- Garage Spaces
- 2.0
- Garage
- Yes
- Attached Garage
- Yes
- Parking Features
- Attached, Garage, Garage Door Opener
- Security Features
- Security System
- Lot Features
- Rectangular Lot, Waterfront
Utilities
- Utilities
- Cable Available
- Sewer
- Public Sewer
- Water Source
- Public
Taxes
- Annual Tax Amount
- $11,992
- Tax Year
- $2,025
- Legal Description
- CAPE CORAL UNIT 74 BLK 4894 PB 22 PG 130 LOTS 25 + 26
Other
- Derived Previous List Price
- $739,000
Data freshness
- SURF LOCAL last checked
- Nov 22, 2026, 7:58 AM EST
Location
Approximate location, shown from the displayed address.
Similar homes nearby
- $649,0003912 SE 1st Pl, Cape Coral, FL 339043 Beds2 Baths1,813 sqftListing courtesy of Premiere Plus Realty Company · Data courtesy of: Florida Gulf Coast Multiple Listing Service
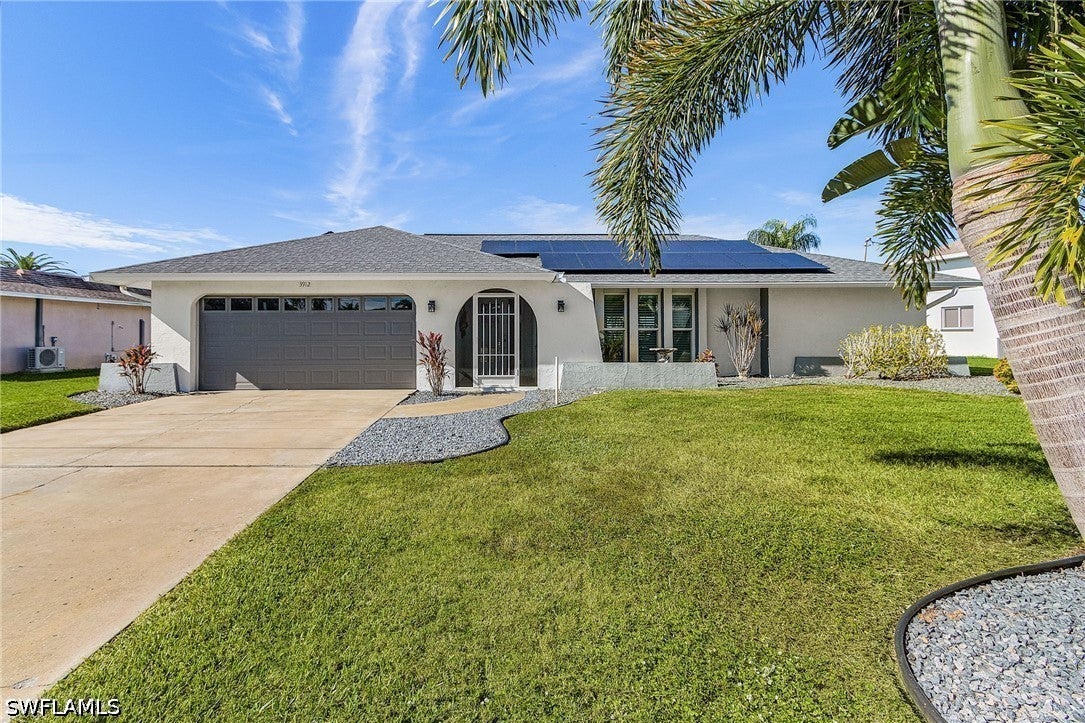 Active
- $649,9005781 Cape Harbour Dr #1109, Cape Coral, FL 339143 Beds2 Baths1,737 sqftListing courtesy of The Keyes Company · Data courtesy of: Florida Gulf Coast Multiple Listing Service
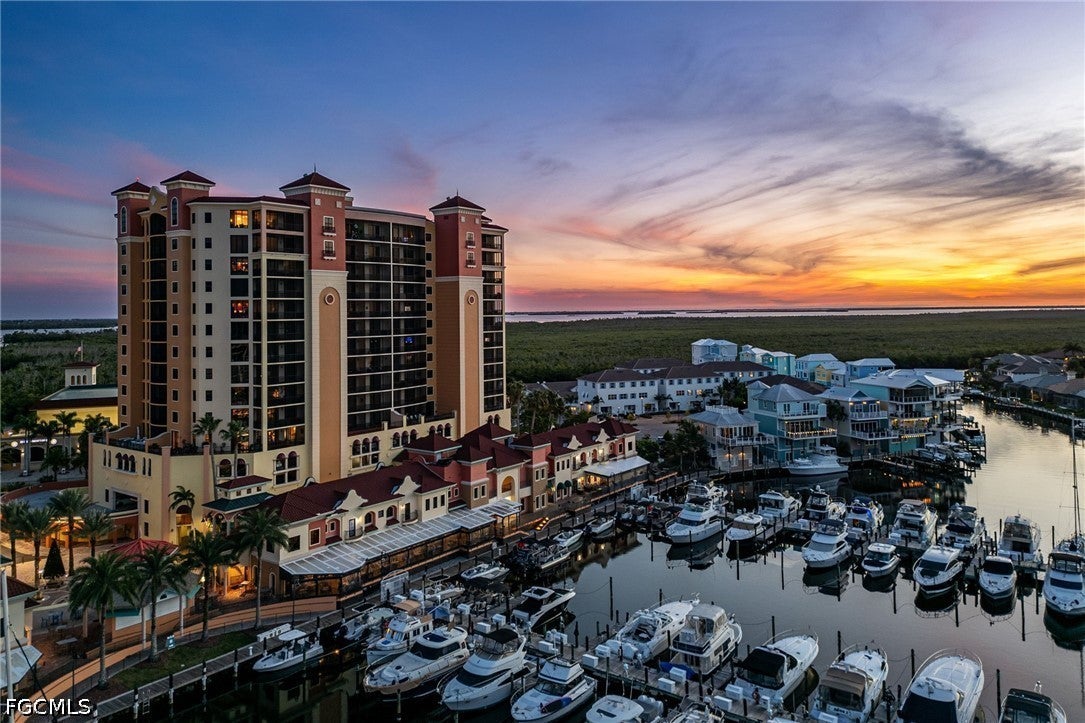 Active
- $849,0003726 NW 42nd Pl, Cape Coral, FL 339933 Beds2 Baths2,235 sqftListing courtesy of Dalton Wade Inc · Data courtesy of: Florida Gulf Coast Multiple Listing Service
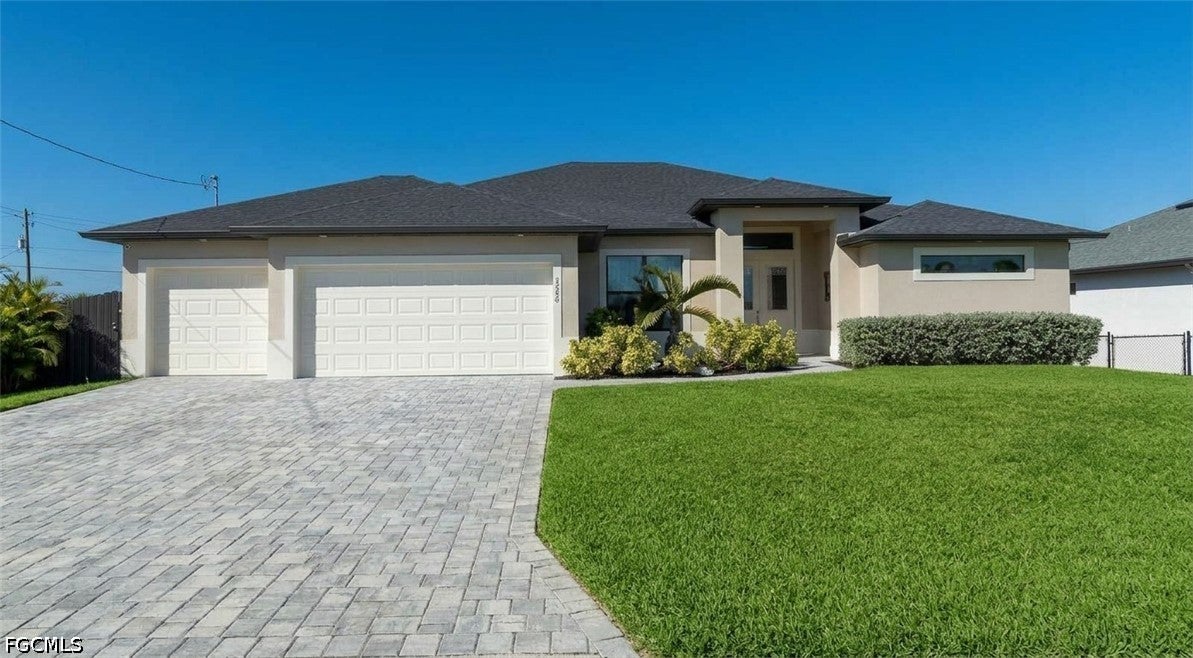 Active
- $654,9004325 NE 9th Ct, Cape Coral, FL 339094 Beds3 Baths2,512 sqftListing courtesy of LoKation · Data courtesy of: Florida Gulf Coast Multiple Listing Service
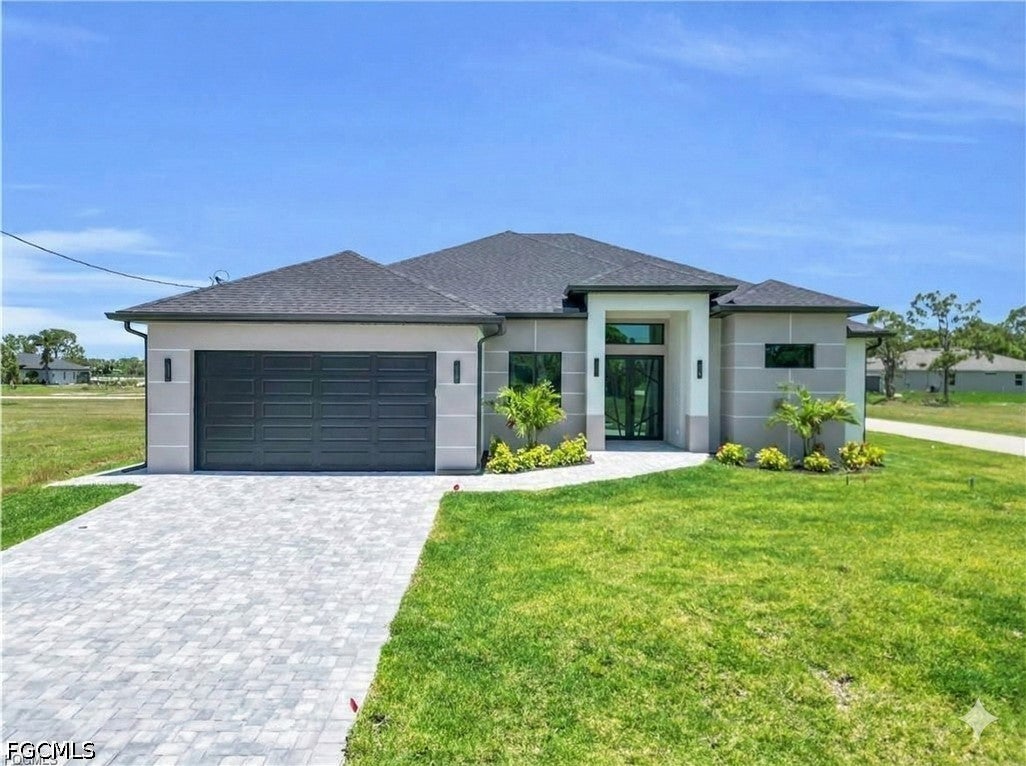 Active
- $789,900726 NW 38th Pl, Cape Coral, FL 339934 Beds2 Baths2,576 sqftListing courtesy of KW Florida Living · Data courtesy of: Florida Gulf Coast Multiple Listing Service
 Active
- $687,300509 NE 5th Ter, Cape Coral, FL 339094 Beds3 Baths2,000 sqftListing courtesy of Marzucco Real Estate · Data courtesy of: Florida Gulf Coast Multiple Listing Service
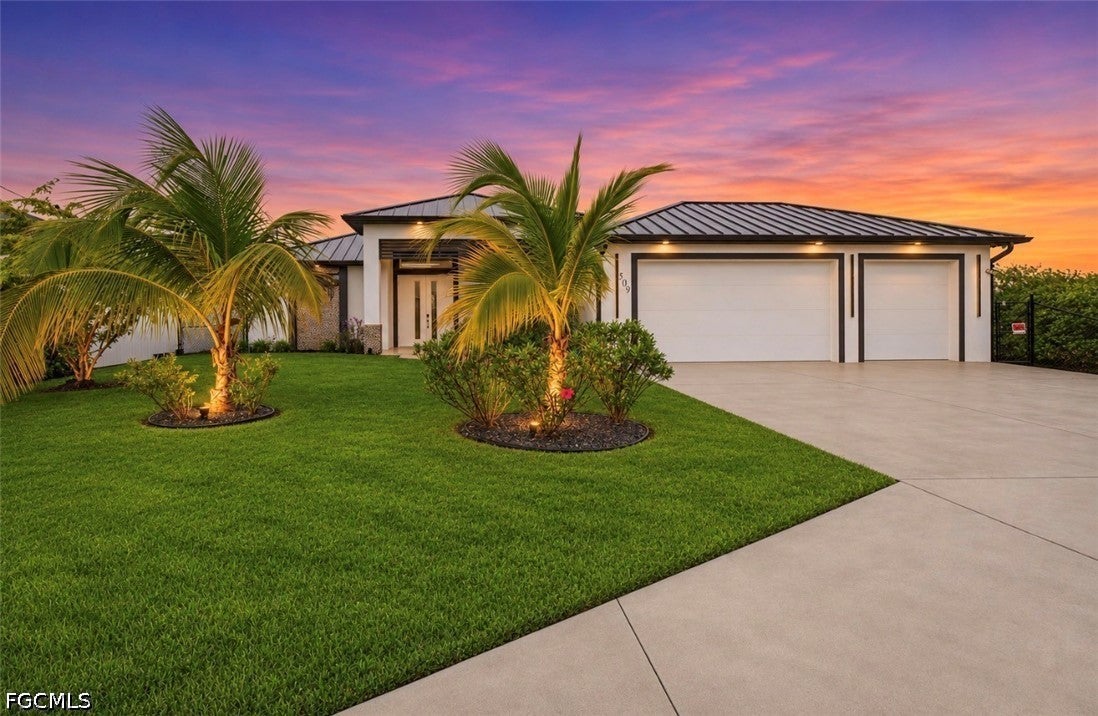 Active
- $654,9004313 NE 9th Ct, Cape Coral, FL 339094 Beds3 Baths2,512 sqftListing courtesy of LoKation · Data courtesy of: Florida Gulf Coast Multiple Listing Service
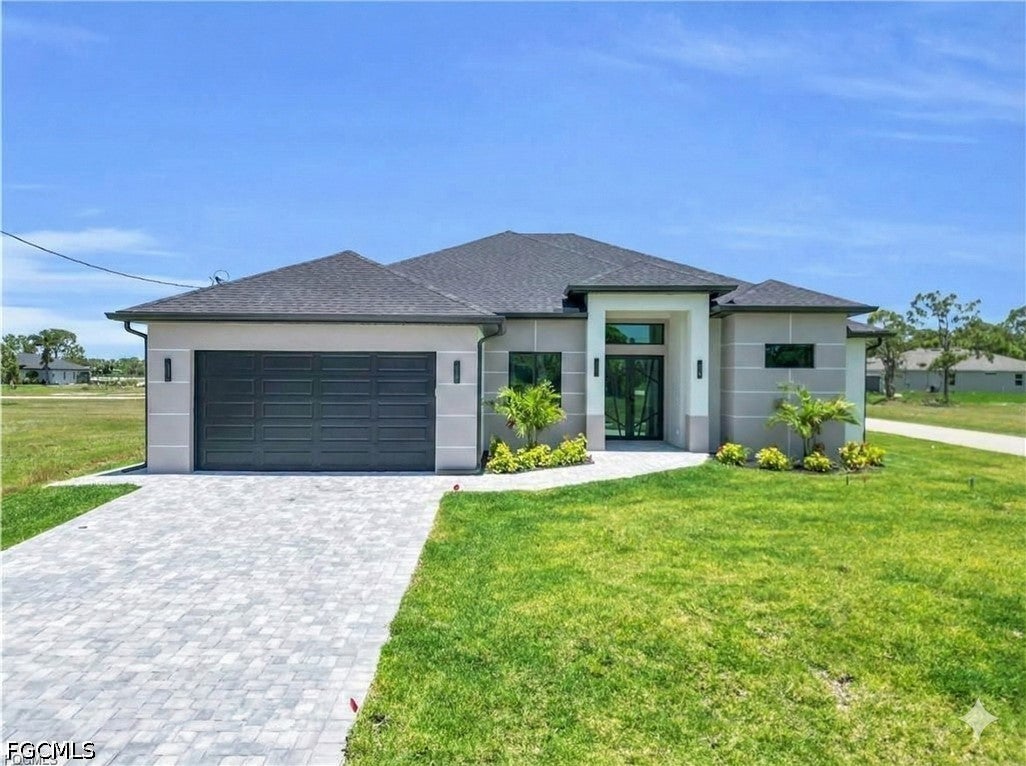 Active
- $785,0001206 SW 39th St, Cape Coral, FL 339143 Beds2 Baths2,131 sqftListing courtesy of Vacationhit Realty · Data courtesy of: Florida Gulf Coast Multiple Listing Service
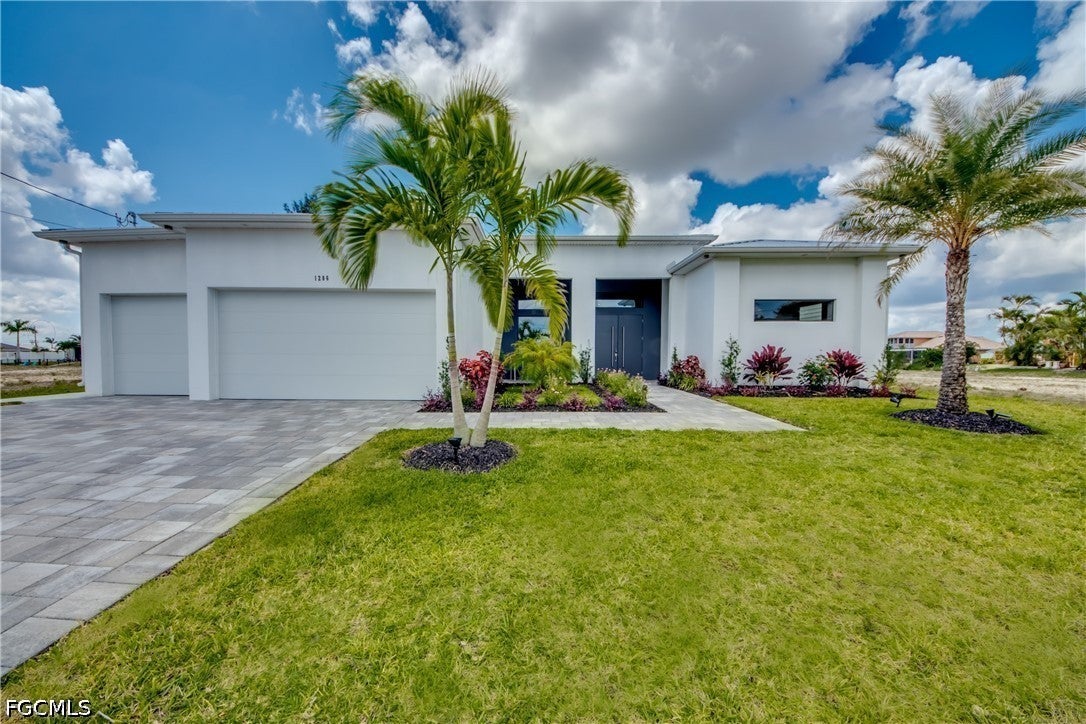 Active
What Sold Nearby
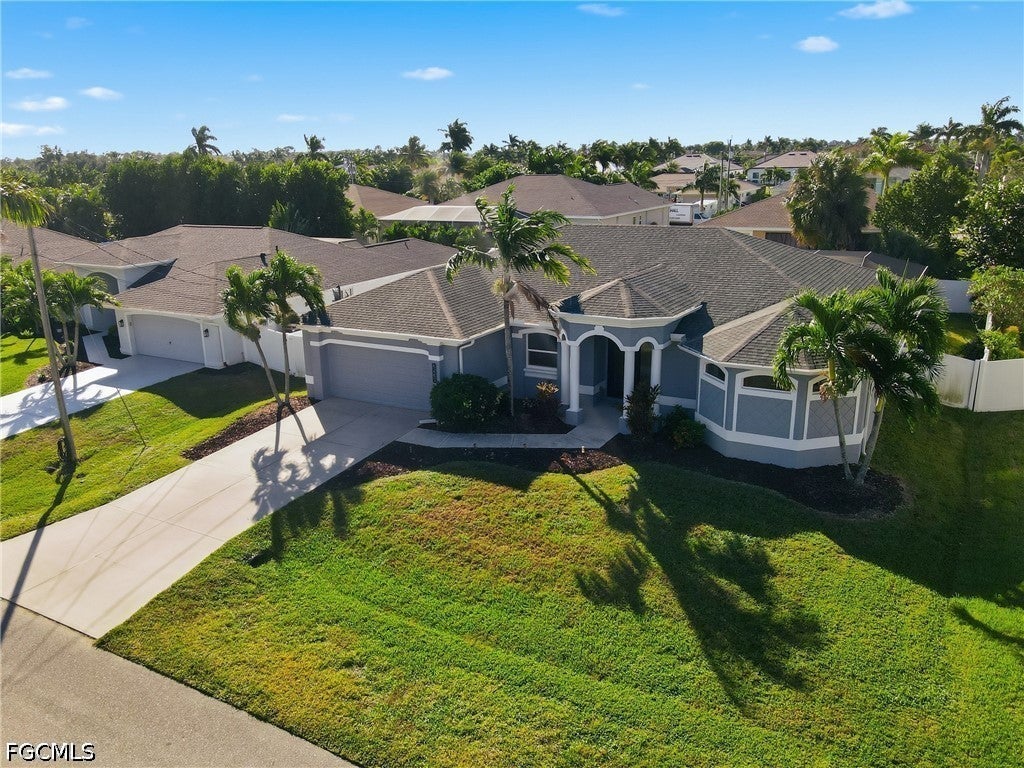 $430,0002538 SW 35th LnCape Coral, FL · Sold 2026-10-30
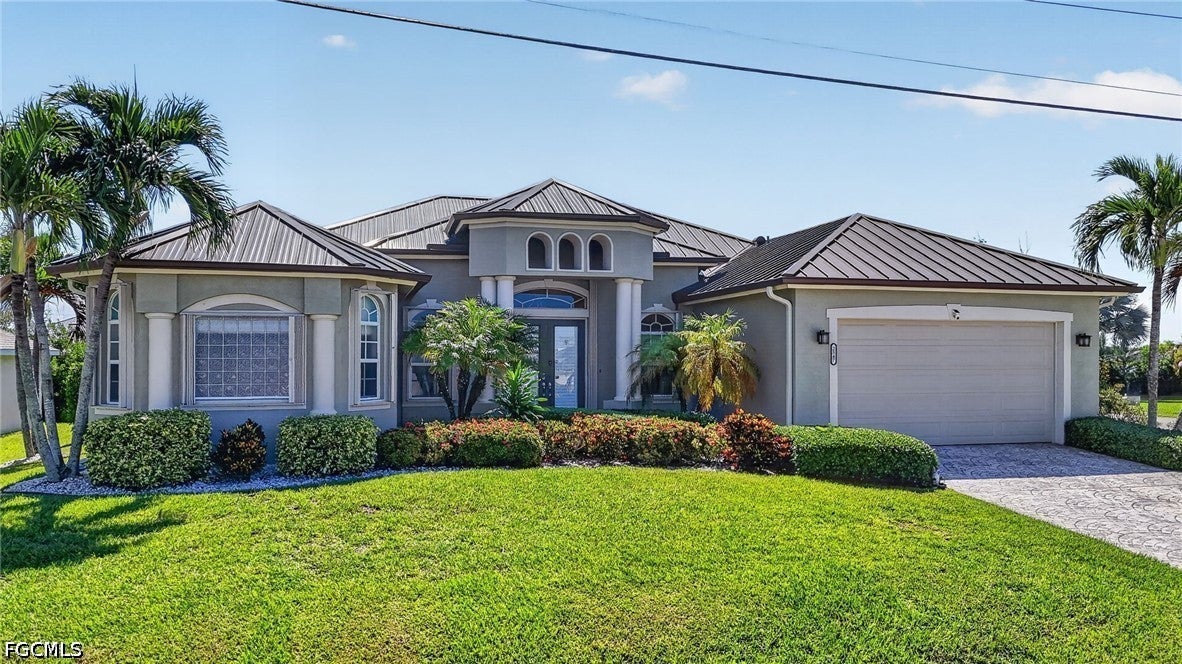
 $670,0004315 SW 22nd CtCape Coral, FL · Sold 2026-10-30
 $561,5002547 SW 5th AveCape Coral, FL · Sold 2026-10-30
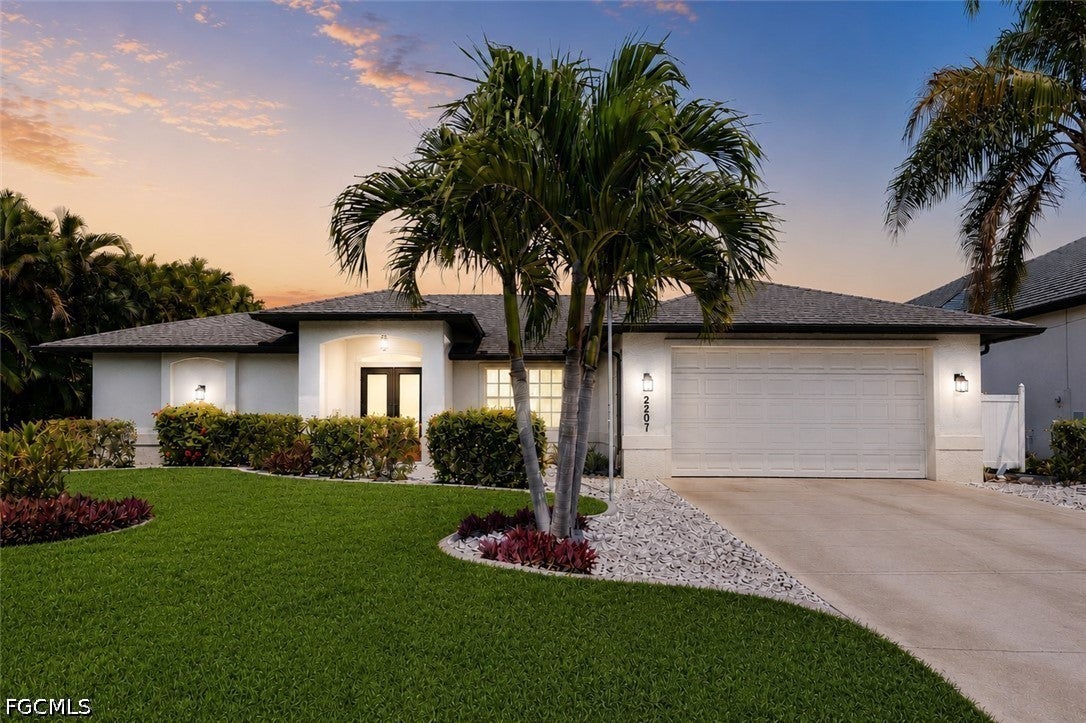 $845,0002207 SW 52nd StCape Coral, FL · Sold 2026-10-30
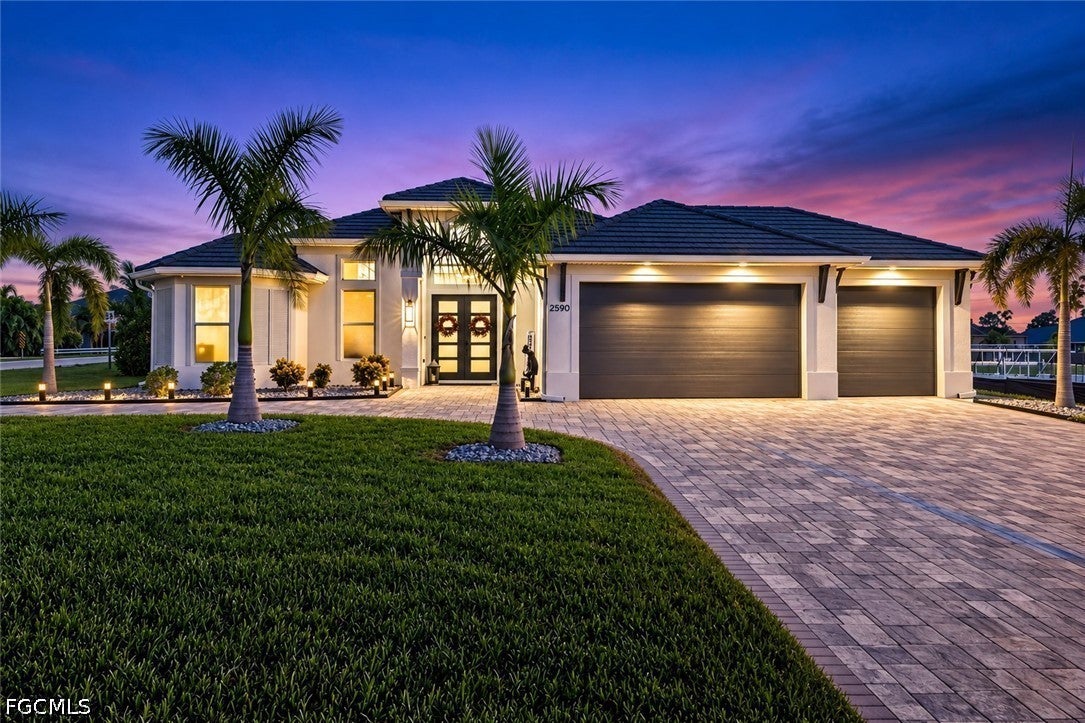 $805,0002590 Surfside BlvdCape Coral, FL · Sold 2026-10-29
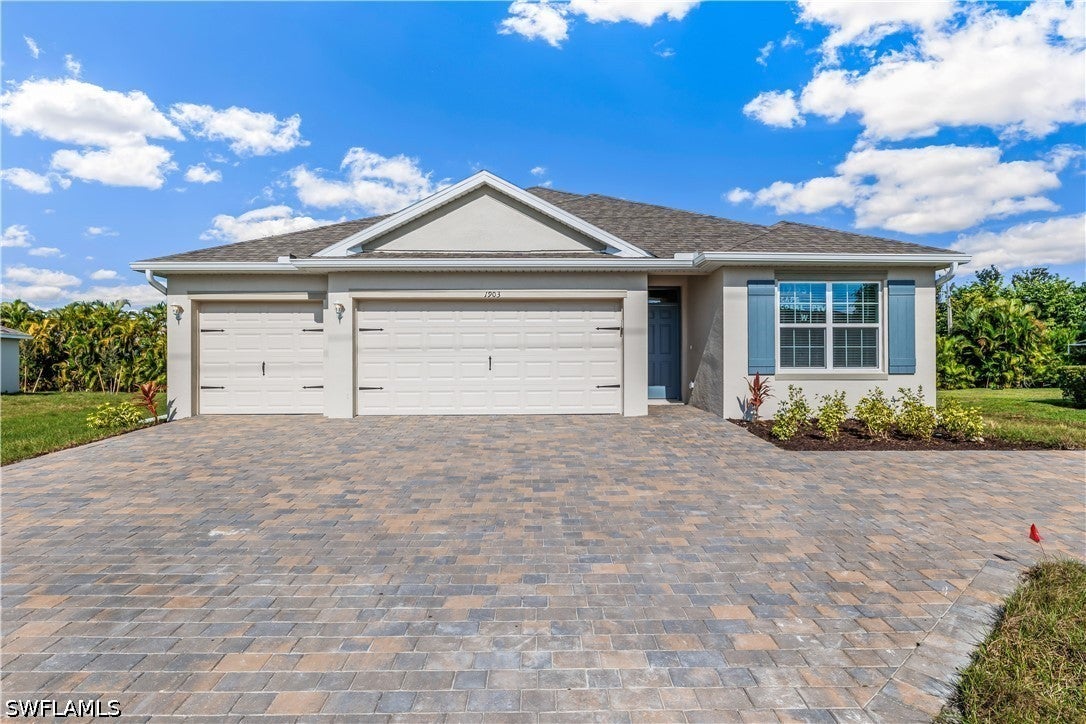 $404,4152103 SW 4th StCape Coral, FL · Sold 2026-10-28
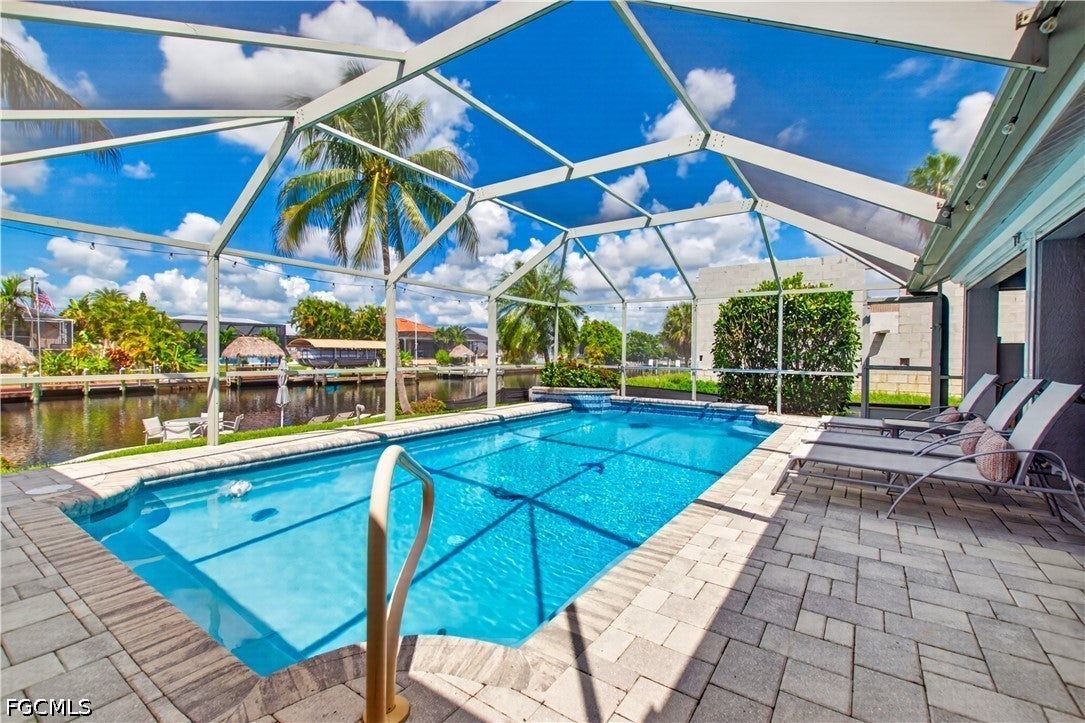 $739,0004404 SW 5th AveCape Coral, FL · Sold 2026-10-28
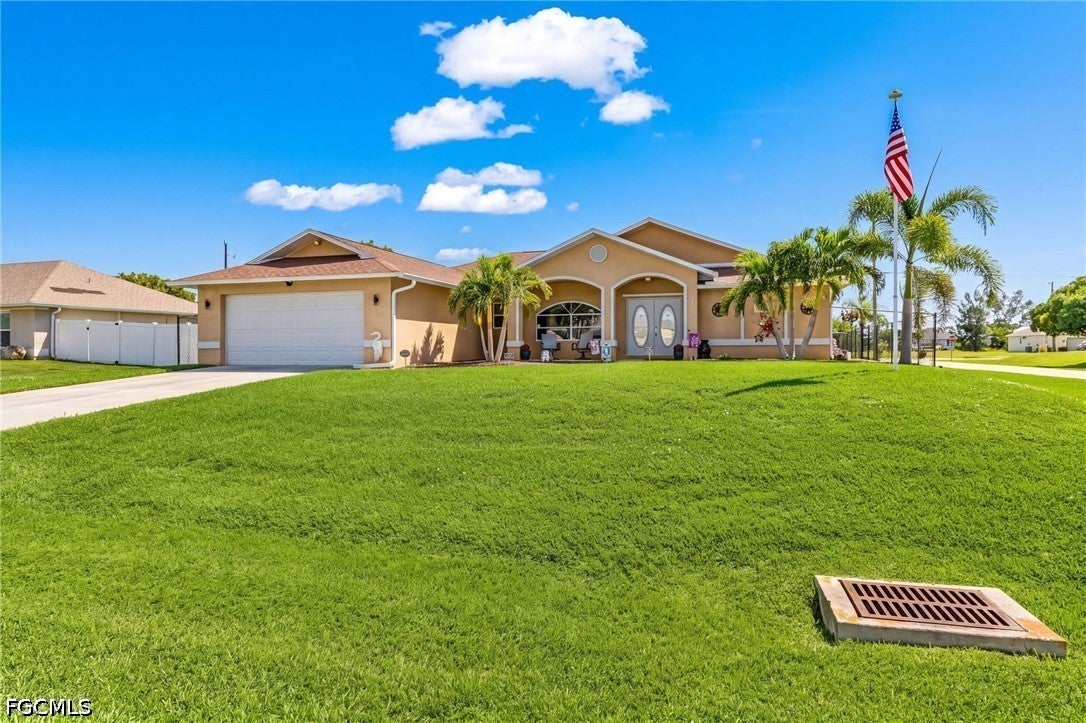 $435,0003415 SW 12th AveCape Coral, FL · Sold 2026-10-28
Flood
Flood zone AE · 100-year floodplain
What's Nearby
Restaurants
- Woody's Island Rum & GrillsShops at Surfside, Cape Coral, FL 33991, United States of America1.3 mi
- Duke of Germany3816 South Chiquita Boulevard, Cape Coral, FL 33914, United States of America1.5 mi
Schools
- Oasis Elementary SchoolOasis Boulevard, Cape Coral, FL 33914, United States of America0.3 mi
- Oasis Middle SchoolOasis Boulevard, Cape Coral, FL 33914, United States of America0.4 mi
- Ida S. Baker High SchoolAgualinda Boulevard, Cape Coral, FL 33914, United States of America0.7 mi
- Gulf SchoolSouthwest 34th Street, Cape Coral, FL 33914, United States of America1.0 mi
- Gulf Elementary SchoolSouthwest 34th Street, Cape Coral, FL 33914, United States of America1.0 mi
Parks
- Calypso ParkCape Coral, Florida, United States of America1.4 mi
- Storm Football Complex2602, Cape Coral, FL 33914, United States of America1.6 mi
More homes in Cape Coral
Homes for sale near Cape Coral
Data courtesy of: Florida Gulf Coast Multiple Listing ServiceDisclaimers and data details

IDX information is provided exclusively for personal, non-commercial use, and may not be used for any purpose other than to identify prospective properties consumers may be interested in purchasing. Information is deemed reliable but not guaranteed. The listing broker’s offer of compensation is made only to participants of the MLS where the listing is filed.

Continental Real Estate Group, Inc
Broker: Derek Eisenberg
Listing last updated: Oct 28, 2026, 5:02 PM EDT. SURF LOCAL last checked: Nov 22, 2026, 7:58 AM EST.