
 Active


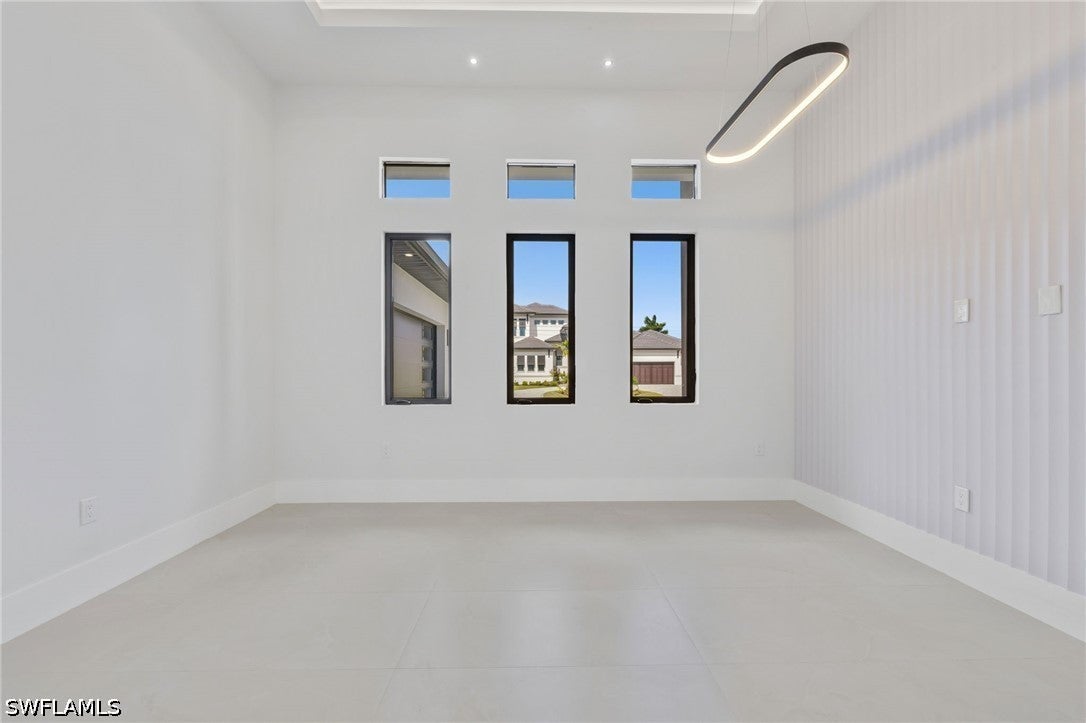
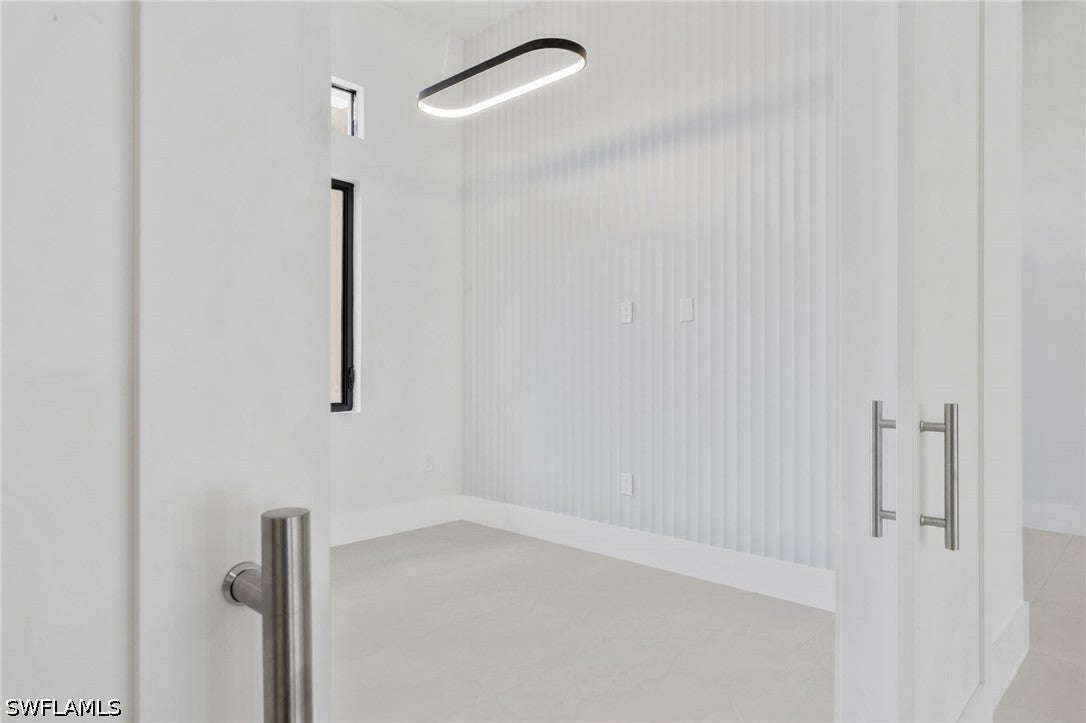
2810 SW 47th Ter
Cape Coral, FL 33914 · Single family
$1,160,000
Listing courtesy of Steven Torres, John R Wood PropertiesData courtesy of: Florida Gulf Coast Multiple Listing Service
- 3 Beds
- 3 Baths
- 2,593 sqft
Cynthia's Insights On This Property
- Last recorded sale: $150,000 in April 2025
- Typical sale in 33914 over the last year: $470,000, $250 per sq ft
- Owners in 33914 stay about 8 years; 5% of homes changed hands last year


📊 Price Pulse
What would you pay for this place?
Sale prices come from county public records, not MLS data.Listing agent
Contact
Send a message and we'll pass it to the listing agent. Nothing is sent until you ask.
About this home
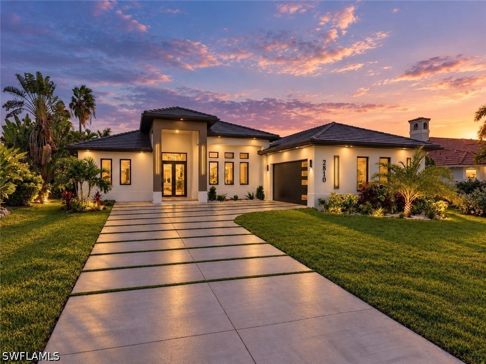
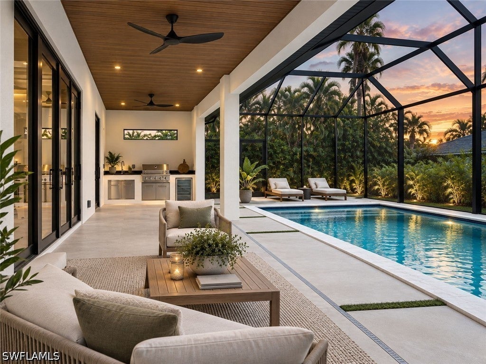
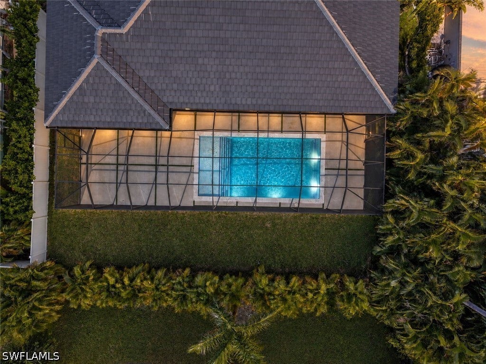
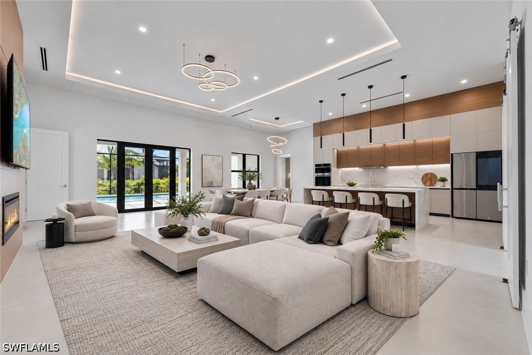
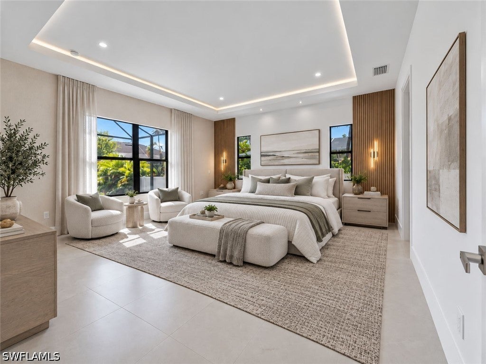
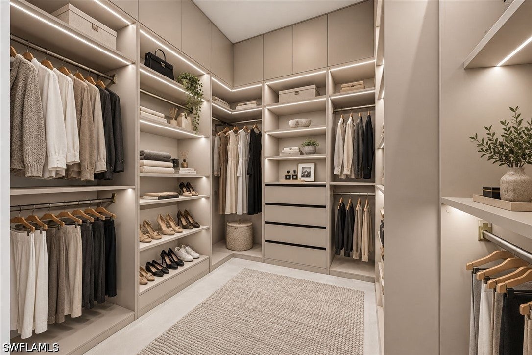
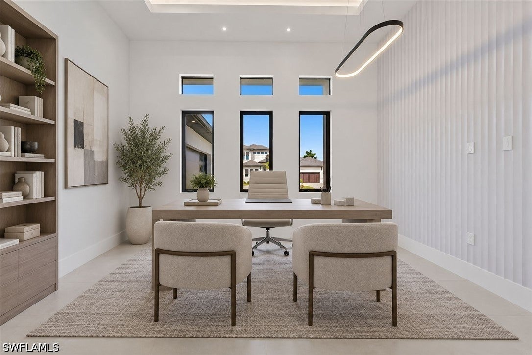
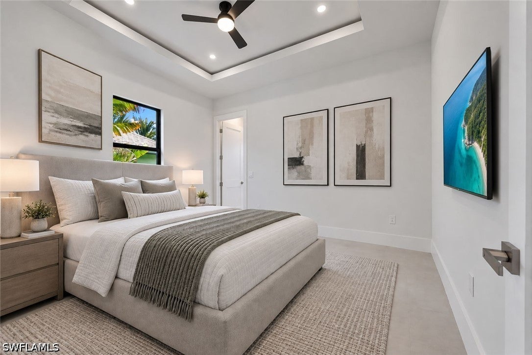
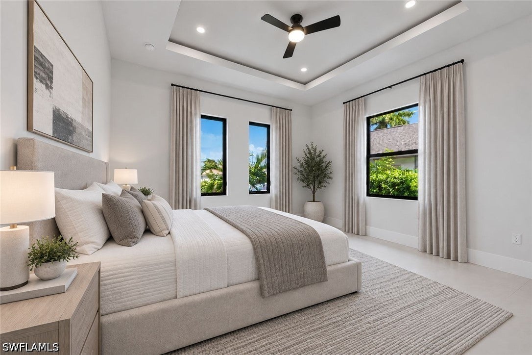
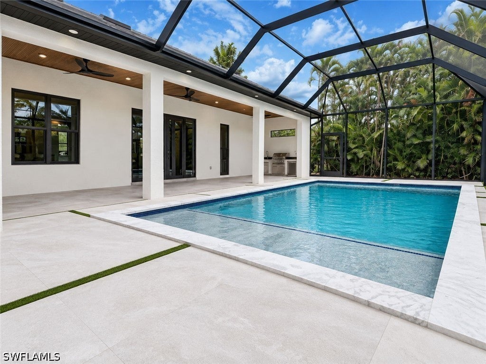
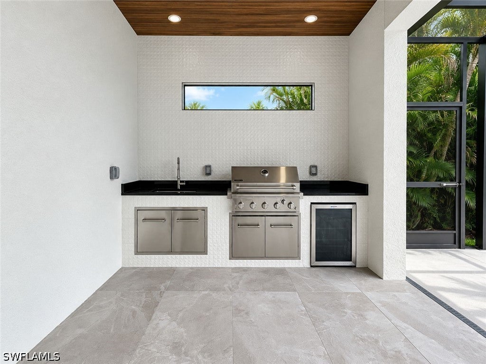
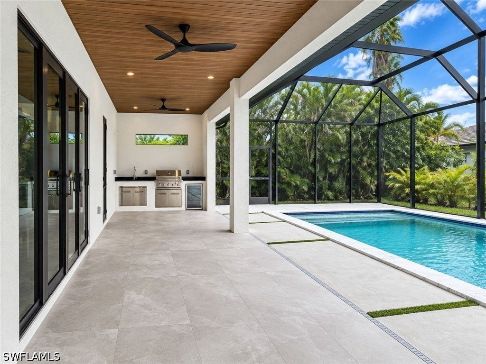
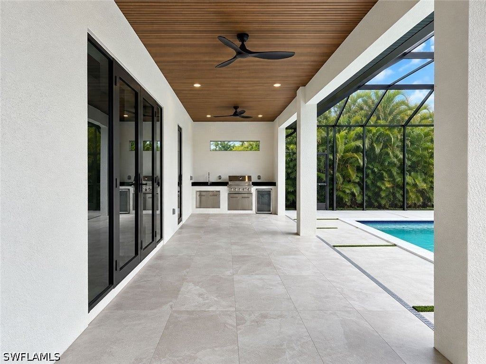
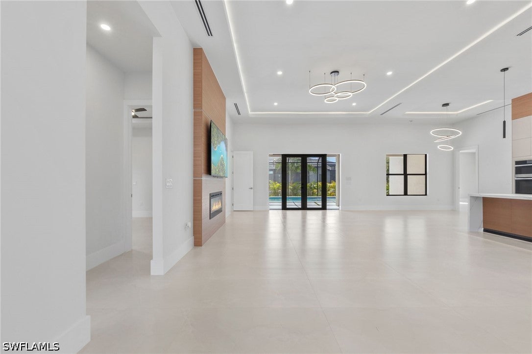
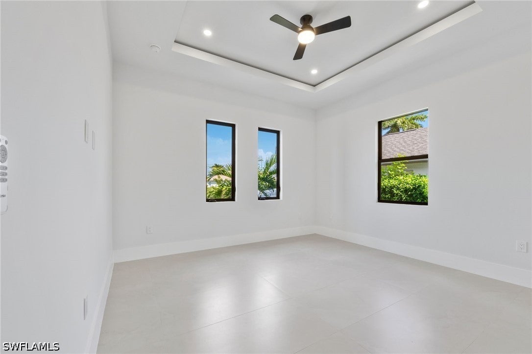
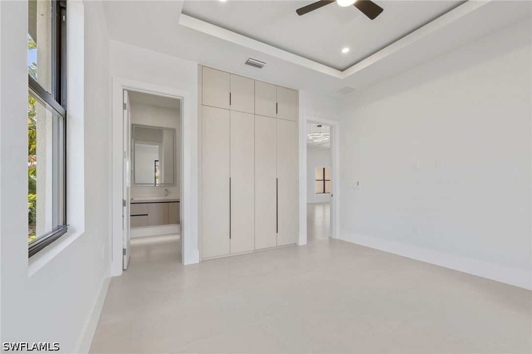
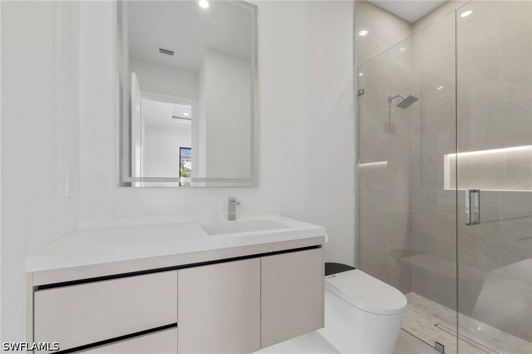
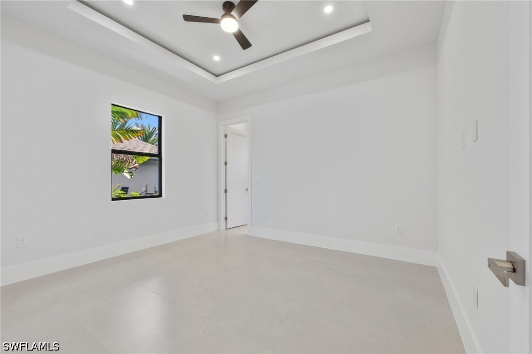
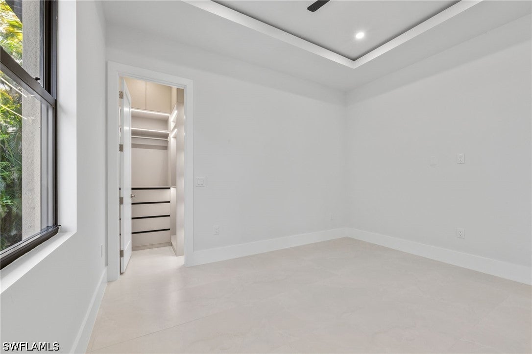
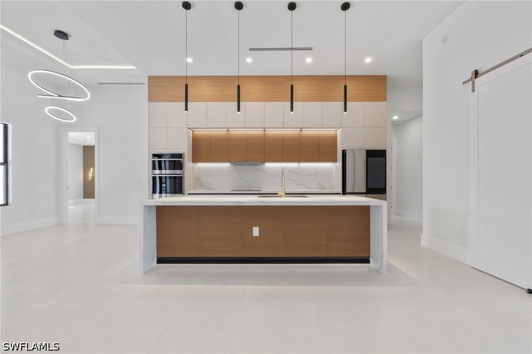
One or more photo(s) has been virtually staged, AI generated or rendered. Discover exceptional design and effortless Florida living in this stunning 2026 new-construction residence in Southwest Cape Coral. Offering 2,593 square feet of living space and 3,890 total square feet, this thoughtfully designed home features 3 bedrooms plus a den, 3 full bathrooms, a 3-car garage, and a private screened pool on an approximately quarter-acre lot with no HOA fees. From the moment you arrive, the striking entrance, tile roof, tropical landscaping, and contemporary architecture create a memorable first impression. Inside, soaring 12-foot ceilings, expansive porcelain tile flooring, designer lighting, and recessed LED accents complement the open-concept floor plan. The spacious great room connects seamlessly to the dining area and kitchen, creating an inviting setting for entertaining. A custom entertainment wall with warm wood accents, an integrated fireplace, and an included 85-inch television serves as the centerpiece of the living space. The kitchen combines style and functionality with custom cabinetry, natural wood accents, an oversized waterfall-edge island, sleek countertops, premium appliances, a built-in wall oven, cooktop, and generous pantry storage. Statement pendant lighting adds a refined finishing touch. The spacious primary suite offers a peaceful retreat with ambient ceiling lighting and abundant natural light. Its spa-inspired bathroom features dual vanities, illuminated mirrors, an expansive glass-enclosed shower with rainfall fixtures, and a separate soaking tub. Two walk-in closets provide custom cabinetry, integrated lighting, and organized storage. Two additional bedrooms offer comfortable accommodations, while the generous den is ideal for a home office, study, or flexible living space. Step outside to your private tropical retreat, where a screened-in pool with a sun shelf invites you to enjoy the Southwest Florida sunshine. The expansive covered lanai features wood-look ceiling finishes, recessed lighting, ceiling fans, and a fully equipped outdoor kitchen with a built-in grill, sink, and beverage refrigerator. Imagine weekend gatherings, quiet mornings with coffee, or relaxing evenings by the pool, all within the privacy of your own backyard. Additional highlights include impact-resistant windows and doors, a tile roof, a 5-ton central air-conditioning system with contemporary linear vents, a spacious laundry room, a tiled 3-car garage, and two included 85-inch televisions. Located in desirable Southwest Cape Coral, this home offers convenient access to Cape Harbour and Tarpon Point, known for their waterfront restaurants, boutique shopping, marinas, and lively coastal atmosphere. Explore nearby Rotary Park's nature trails and butterfly gardens, enjoy boating excursions, or spend an evening dining along the waterfront.
moreless
- Property type
- Single family
- Year built
- 2026
- Garage
- 3 cars
- On market
- 23 days
- Price per sqft
- $447
- Listing ID
- 226039475
Show Full Details
Property Info
- Property Type
- Residential
- Property Subtype
- SingleFamilyResidence
- Year Built
- 2026
- Stories
- 1
- Direction Faces
- North
- District
- Pelican
- Lot Size (acres)
- 0.248
- New Construction
- Yes
- Contract Date
- 2026-10-29
- On Market Date
- 2026-10-29
- Cumulative Days on Market
- 23
Interior Features
- Interior Features
- Bidet, Built-In Features, Kitchen Island, Pantry, Walk-In Closet(S)
- Flooring
- Tile
- Laundry Features
- Inside
Appliances
- Appliances
- Oven, Dryer, Dishwasher, Electric Cooktop, Disposal, Ice Maker, Microwave, Refrigerator, Washer
Heating & Cooling
- Heating
- Central, Electric
- Cooling
- Central Air, Ceiling Fan(S), Electric
Exterior Features
- Exterior Features
- Outdoor Grill, Outdoor Kitchen
- Patio & Porch Features
- Patio, Screened, Porch
- Construction Materials
- Block, Concrete, Stucco
- Roof
- Tile
- Pool Features
- In Ground, Private
- Private Pool
- Yes
Features & Amenities
- Garage Spaces
- 3.0
- Garage
- Yes
- Attached Garage
- Yes
- Parking Features
- Attached, Driveway, Garage, Paved, Garage Door Opener
- Security Features
- Smoke Detector(S)
- Lot Features
- Rectangular Lot
Utilities
- Utilities
- Cable Available
- Sewer
- Public Sewer
- Water Source
- Public
Taxes
- Annual Tax Amount
- $2,225
- Tax Year
- $2,025
- Legal Description
- CAPE CORAL UNIT 73 BLK 4994 PB 23 PG 29 LOTS 22 + 23 + POR VAC ALLEY OR 4043 PG 2563
Data freshness
- SURF LOCAL last checked
- Nov 22, 2026, 4:44 PM EST
Location
Approximate location, shown from the displayed address.
Similar homes nearby
- $1,175,0001932 SW 50th Ter, Cape Coral, FL 339143 Beds2 Baths2,174 sqftListing courtesy of Epique Realty Inc. · Data courtesy of: Florida Gulf Coast Multiple Listing Service
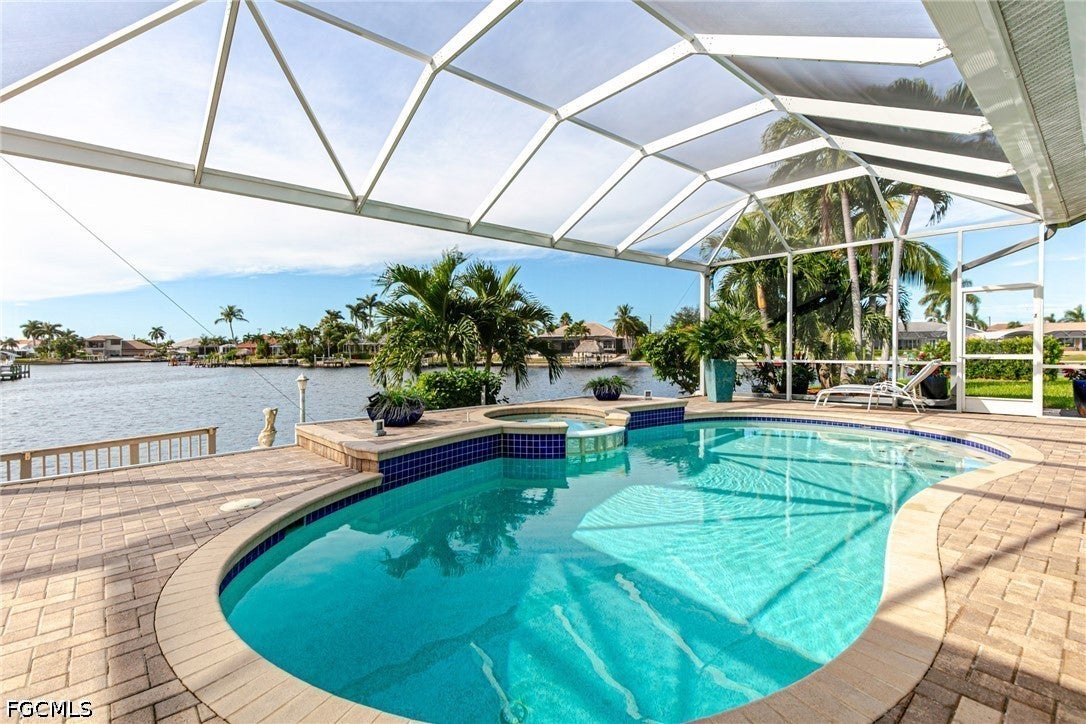 Active
- $1,150,0005215 SW 23rd Ave, Cape Coral, FL 339144 Beds4 Baths3,453 sqftListing courtesy of Compass Florida LLC · Data courtesy of: Florida Gulf Coast Multiple Listing Service
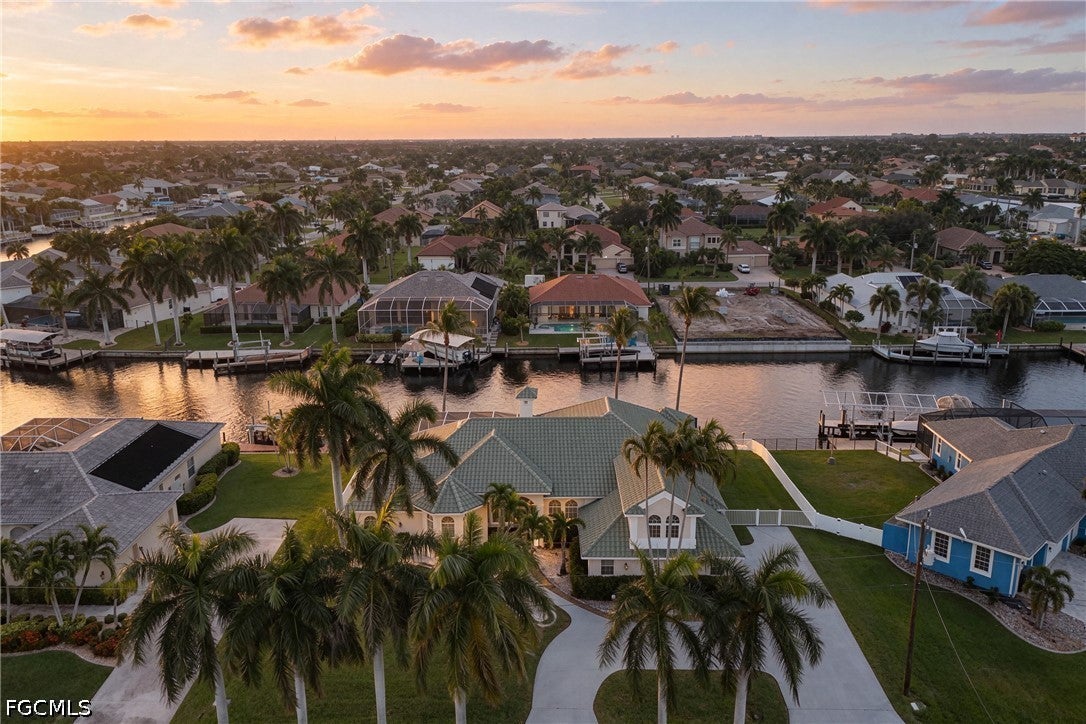 Active
- $1,090,0003109 SE 18th Pl, Cape Coral, FL 339043 Beds2 Baths1,822 sqftListing courtesy of THE KEYES COMPANY · Data courtesy of: Stellar MLS
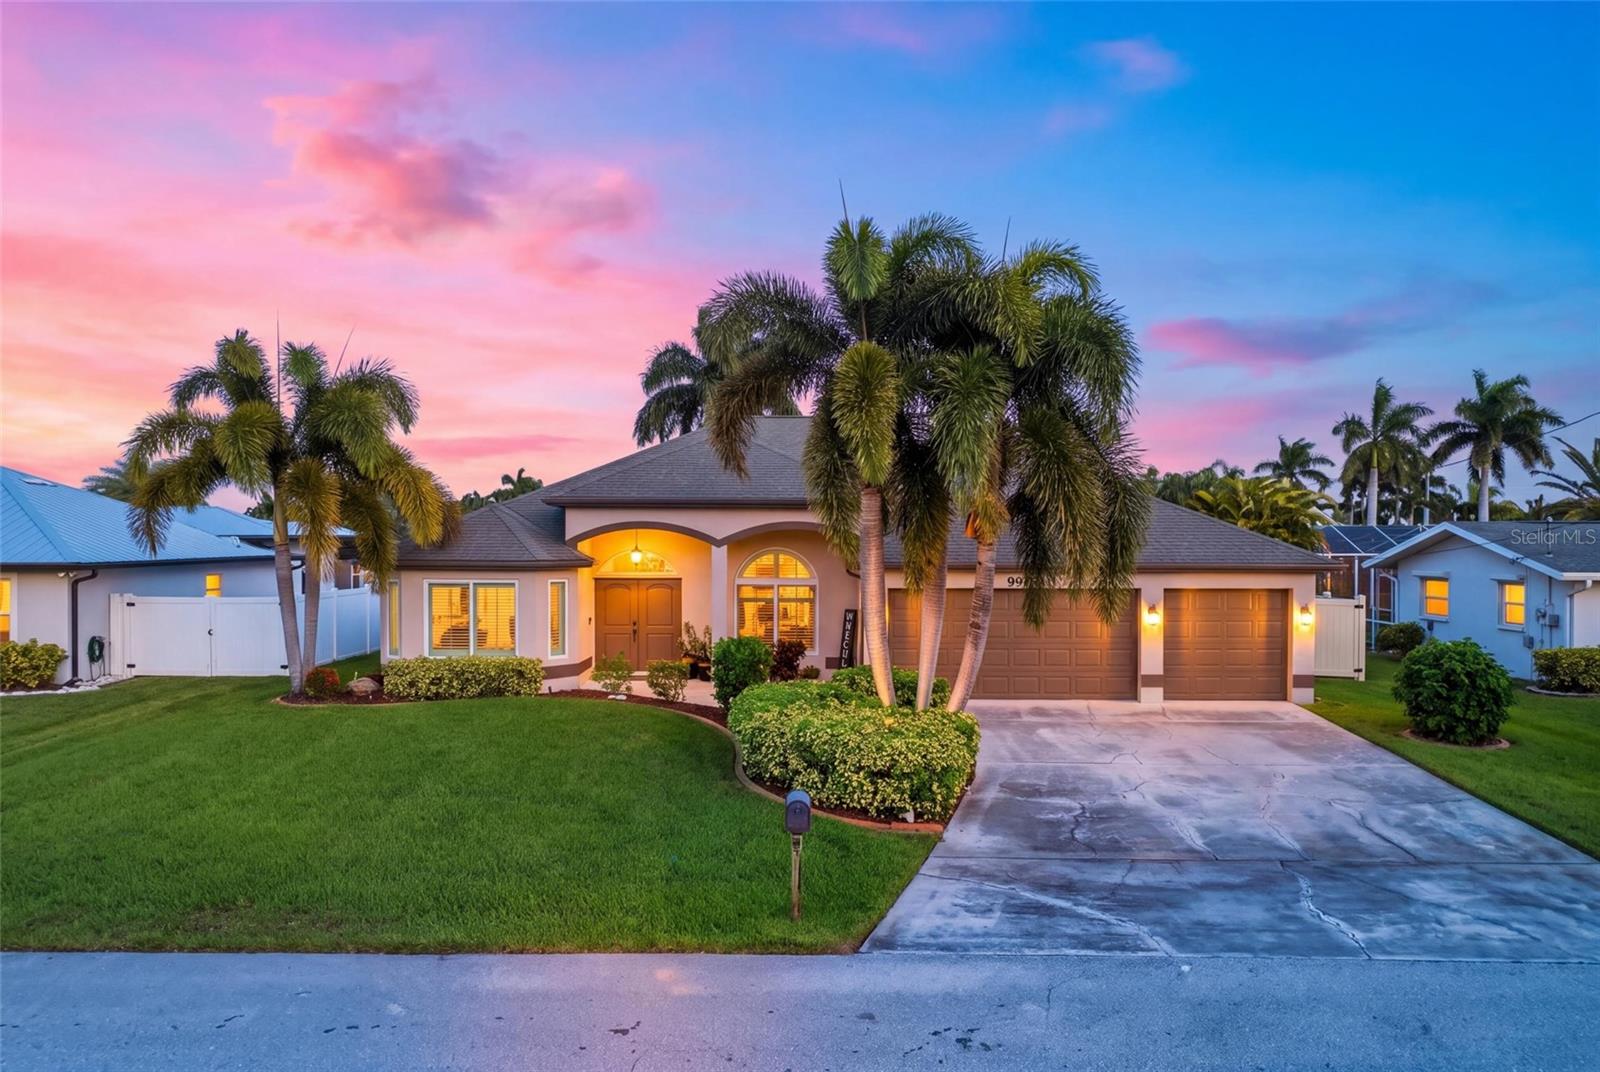 Active
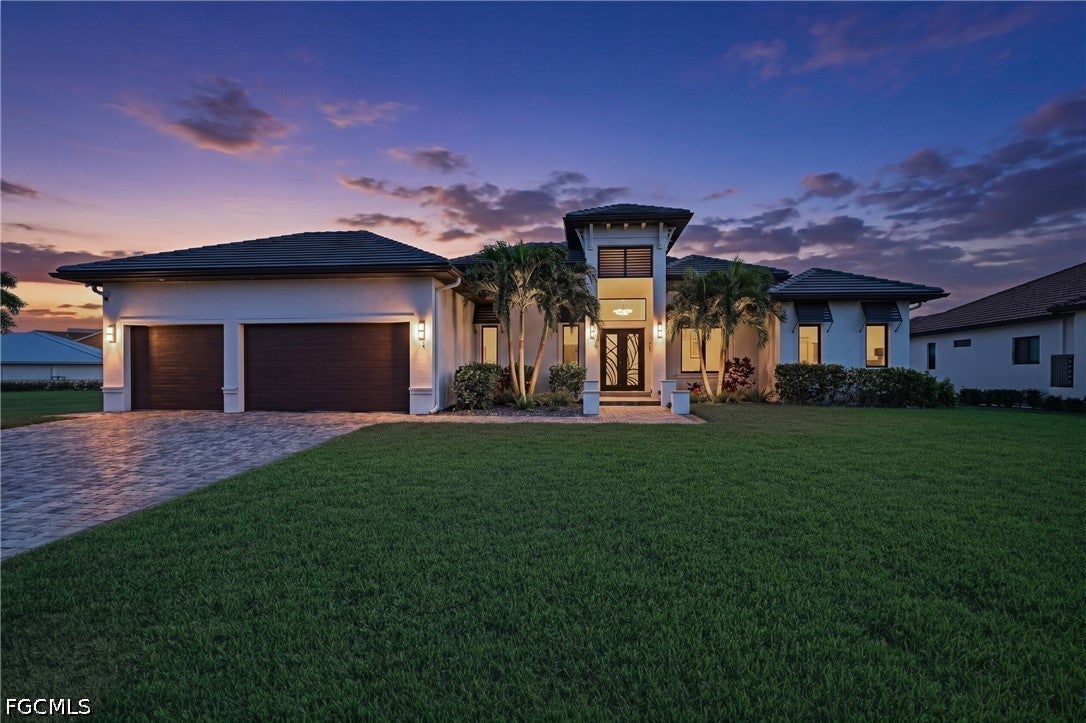
- $1,075,00011994 Royal Tee Cir, Cape Coral, FL 339914 Beds5 Baths2,874 sqftListing courtesy of Compass Florida LLC · Data courtesy of: Florida Gulf Coast Multiple Listing Service
 Active
- $1,249,0002318 SE 27th St, Cape Coral, FL 339043 Beds2 Baths1,973 sqftListing courtesy of Royal Shell Real Estate, Inc. · Data courtesy of: Florida Gulf Coast Multiple Listing Service
 Active
- $1,299,9003026 SW 17th Pl, Cape Coral, FL 339144 Beds4 Baths3,458 sqftListing courtesy of Schooner Bay Realty, Inc. · Data courtesy of: Florida Gulf Coast Multiple Listing Service
 Active
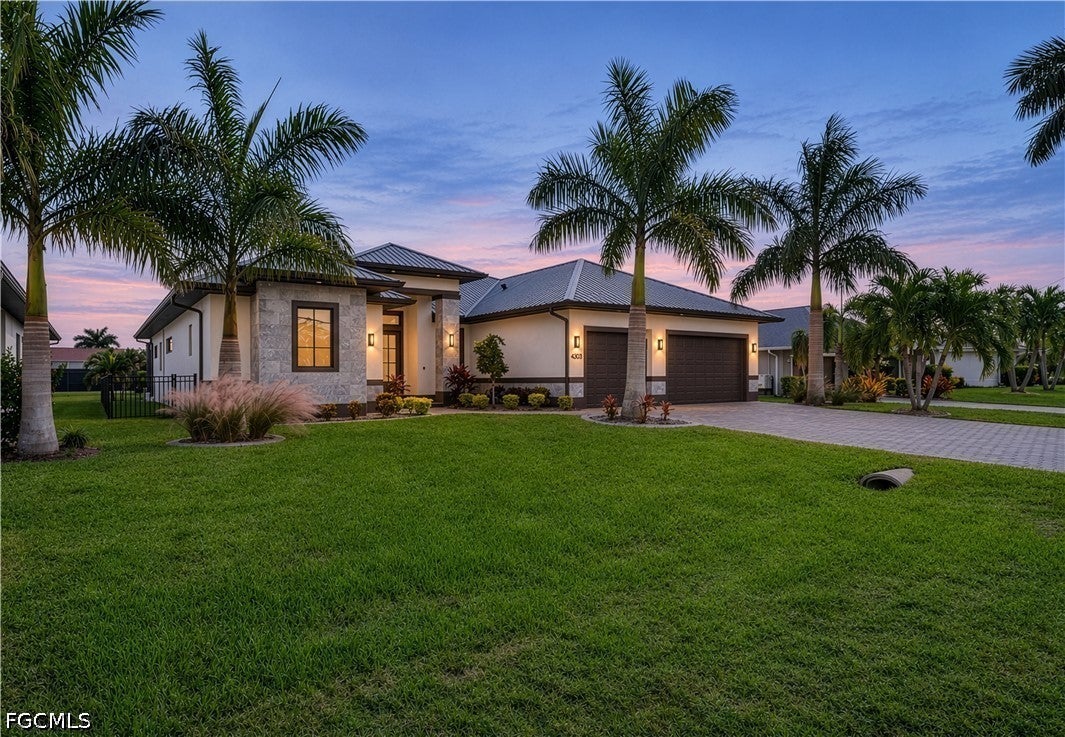
- $1,335,0004303 SW 25th Pl, Cape Coral, FL 339145 Beds5 Baths3,082 sqftListing courtesy of VIP Realty Group Inc · Data courtesy of: Florida Gulf Coast Multiple Listing Service
 Active
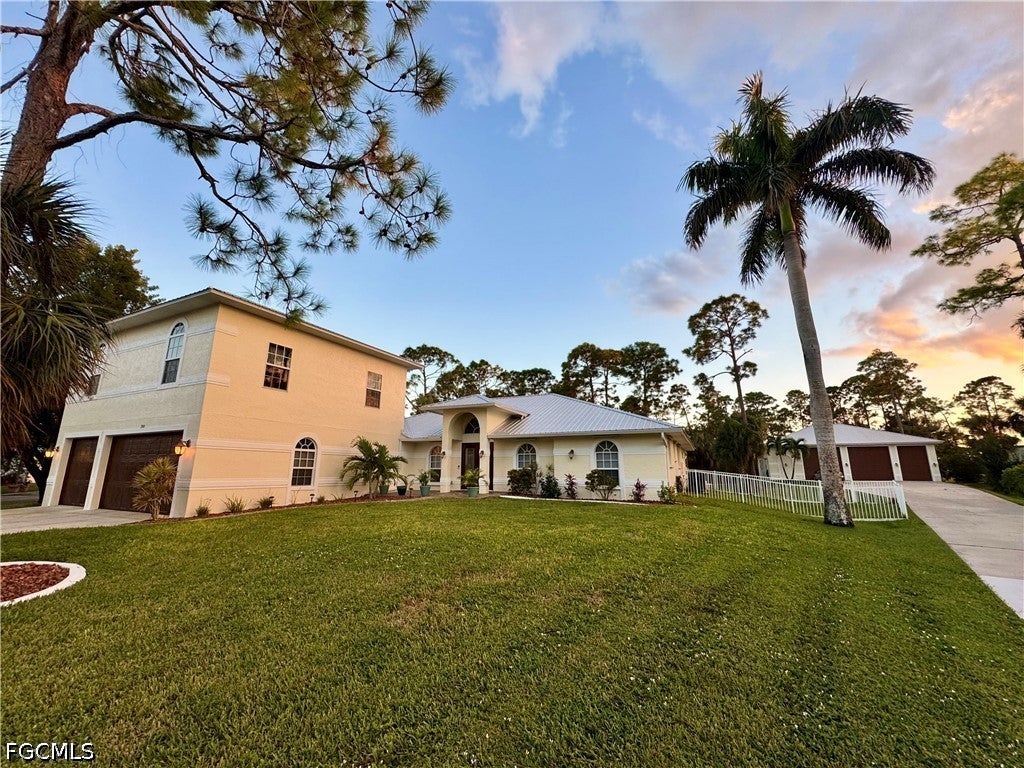
- $995,0003510 Delilah Dr, Cape Coral, FL 339934 Beds3 Baths3,331 sqftListing courtesy of Century 21 Selling Paradise · Data courtesy of: Florida Gulf Coast Multiple Listing Service
 Active
What Sold Nearby
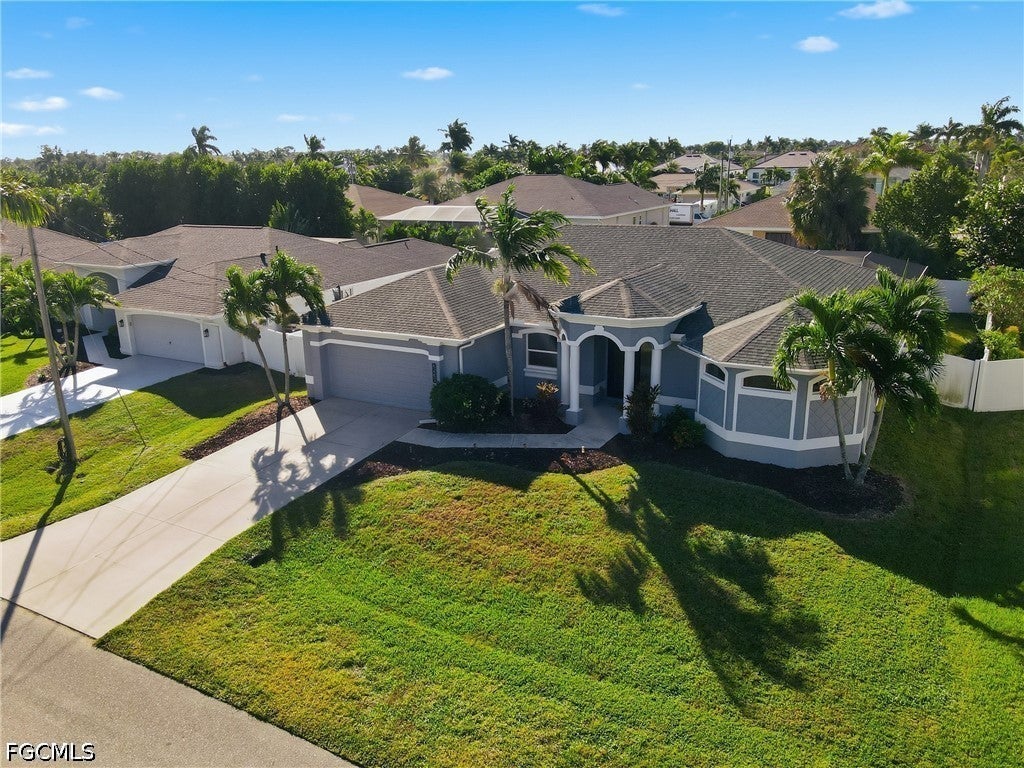 $430,0002538 SW 35th LnCape Coral, FL · Sold 2026-10-30
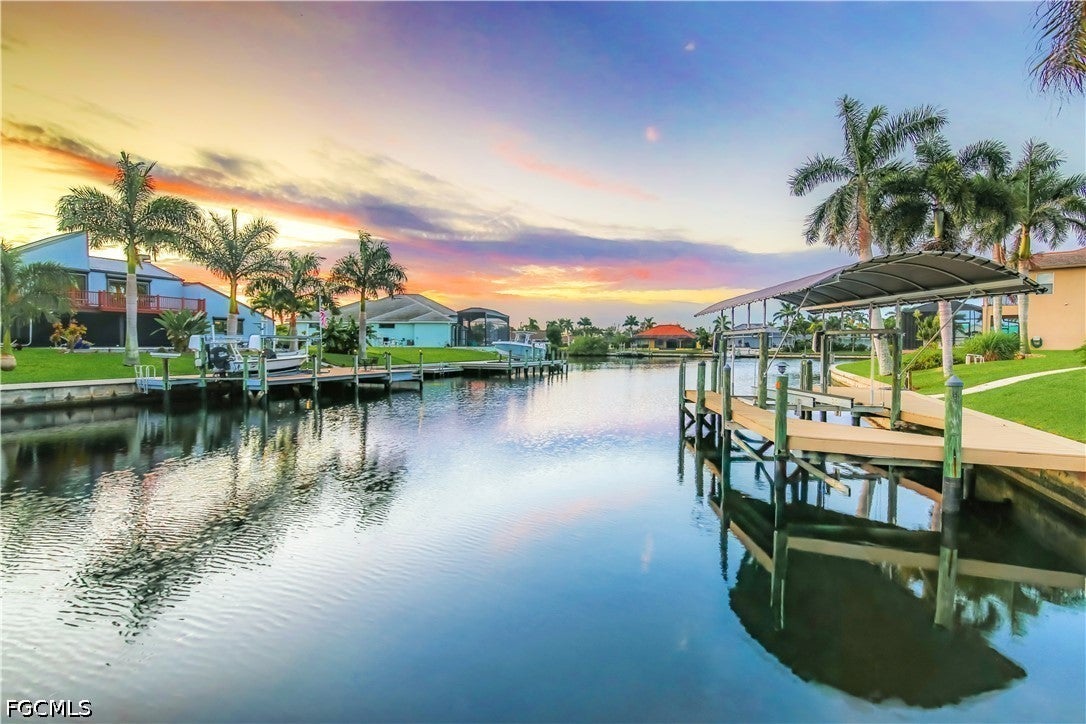 $670,0004315 SW 22nd CtCape Coral, FL · Sold 2026-10-30
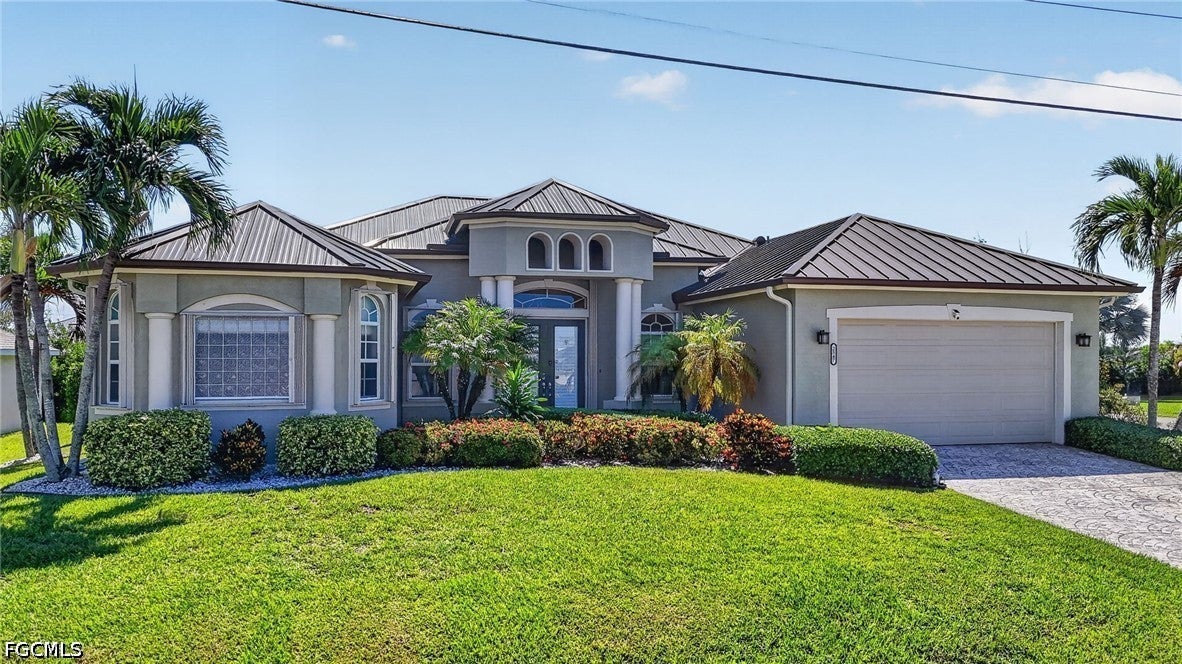 $561,5002547 SW 5th AveCape Coral, FL · Sold 2026-10-30
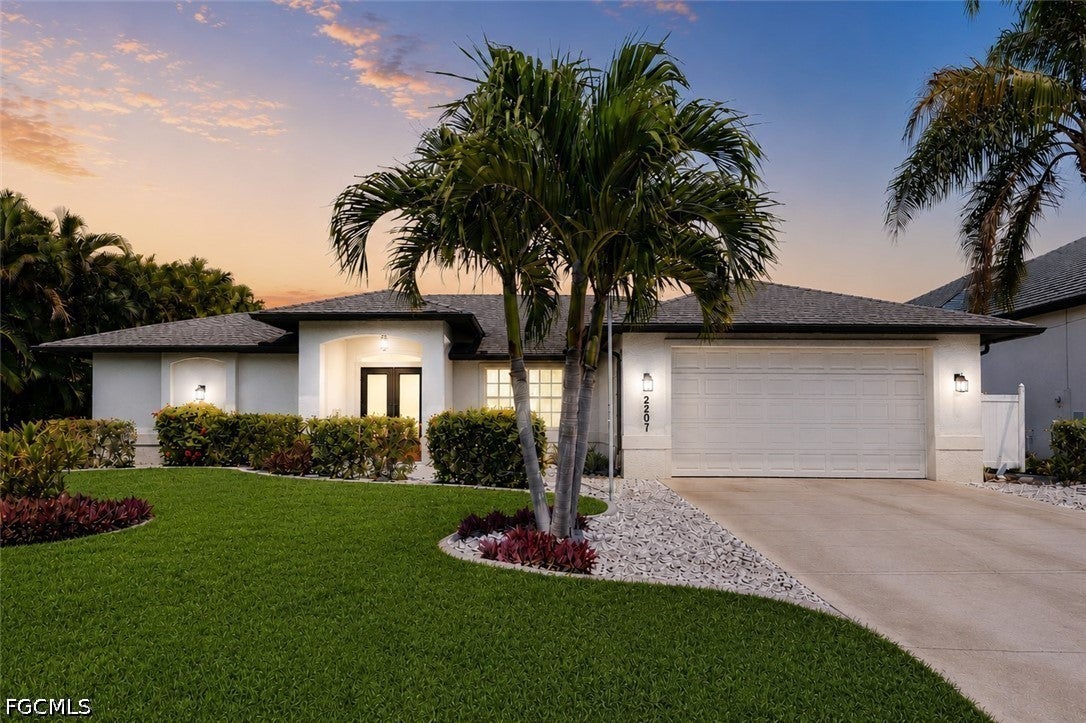 $845,0002207 SW 52nd StCape Coral, FL · Sold 2026-10-30
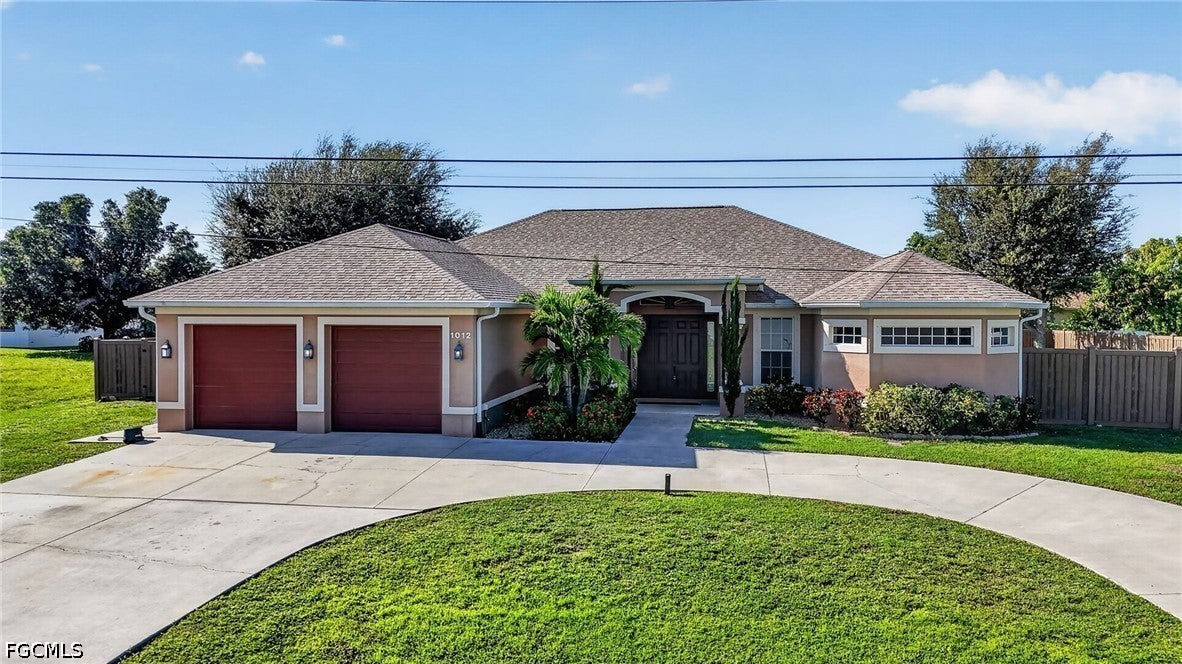 $500,0001012 SW 39th TerCape Coral, FL · Sold 2026-10-29
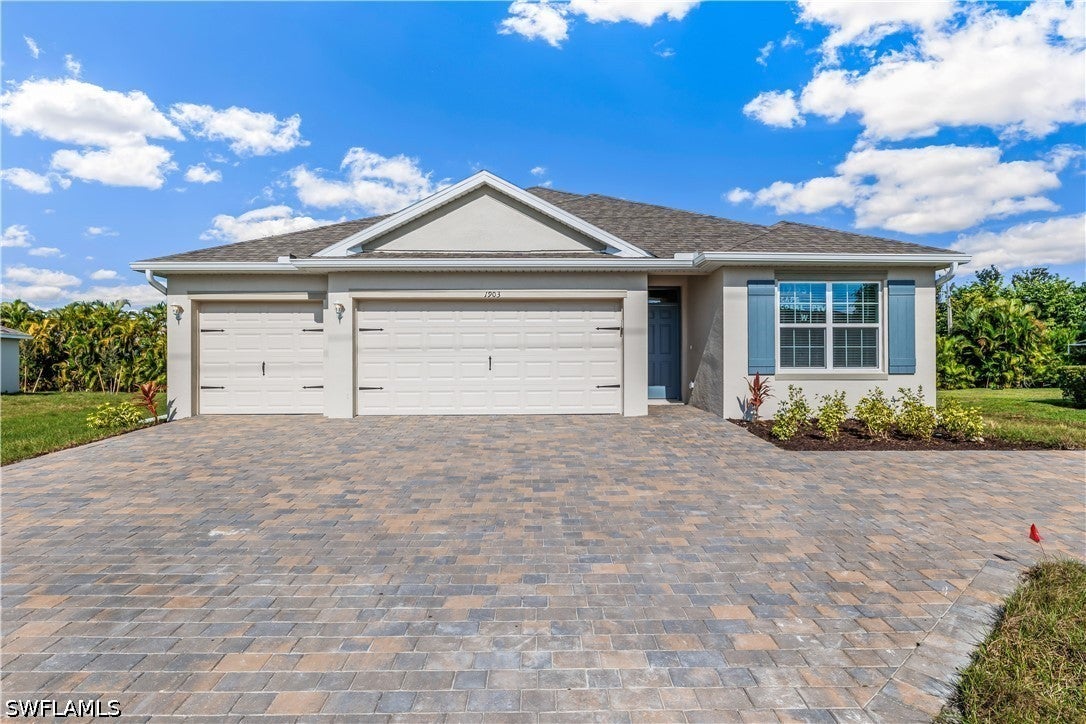 $404,4152103 SW 4th StCape Coral, FL · Sold 2026-10-28
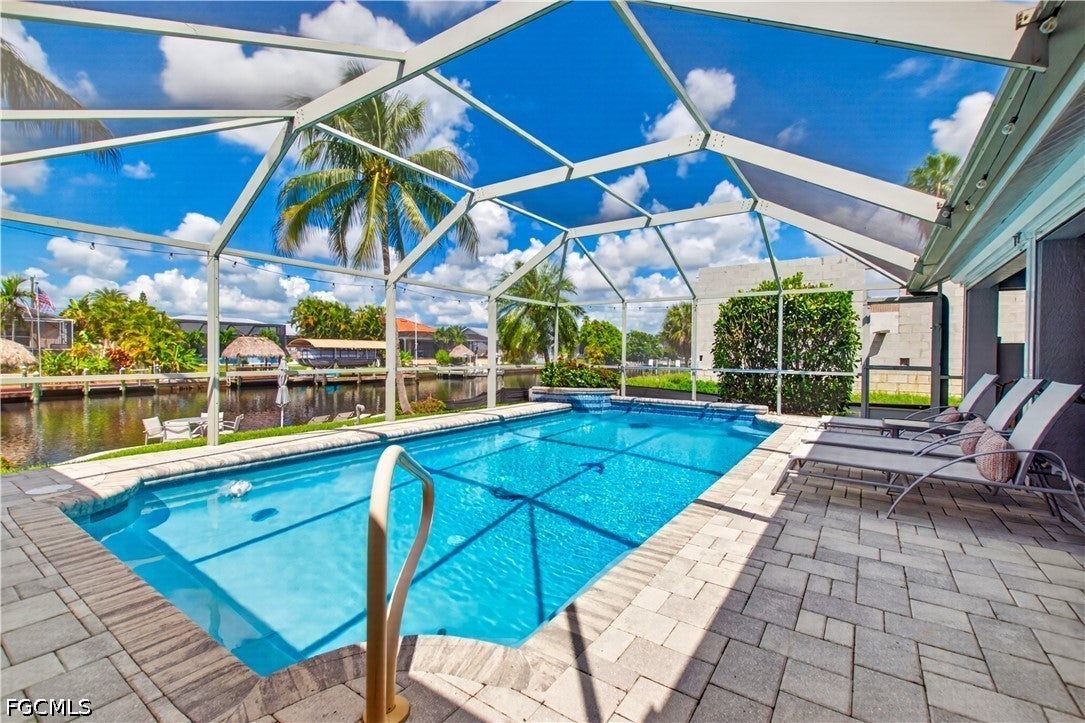 $739,0004404 SW 5th AveCape Coral, FL · Sold 2026-10-28
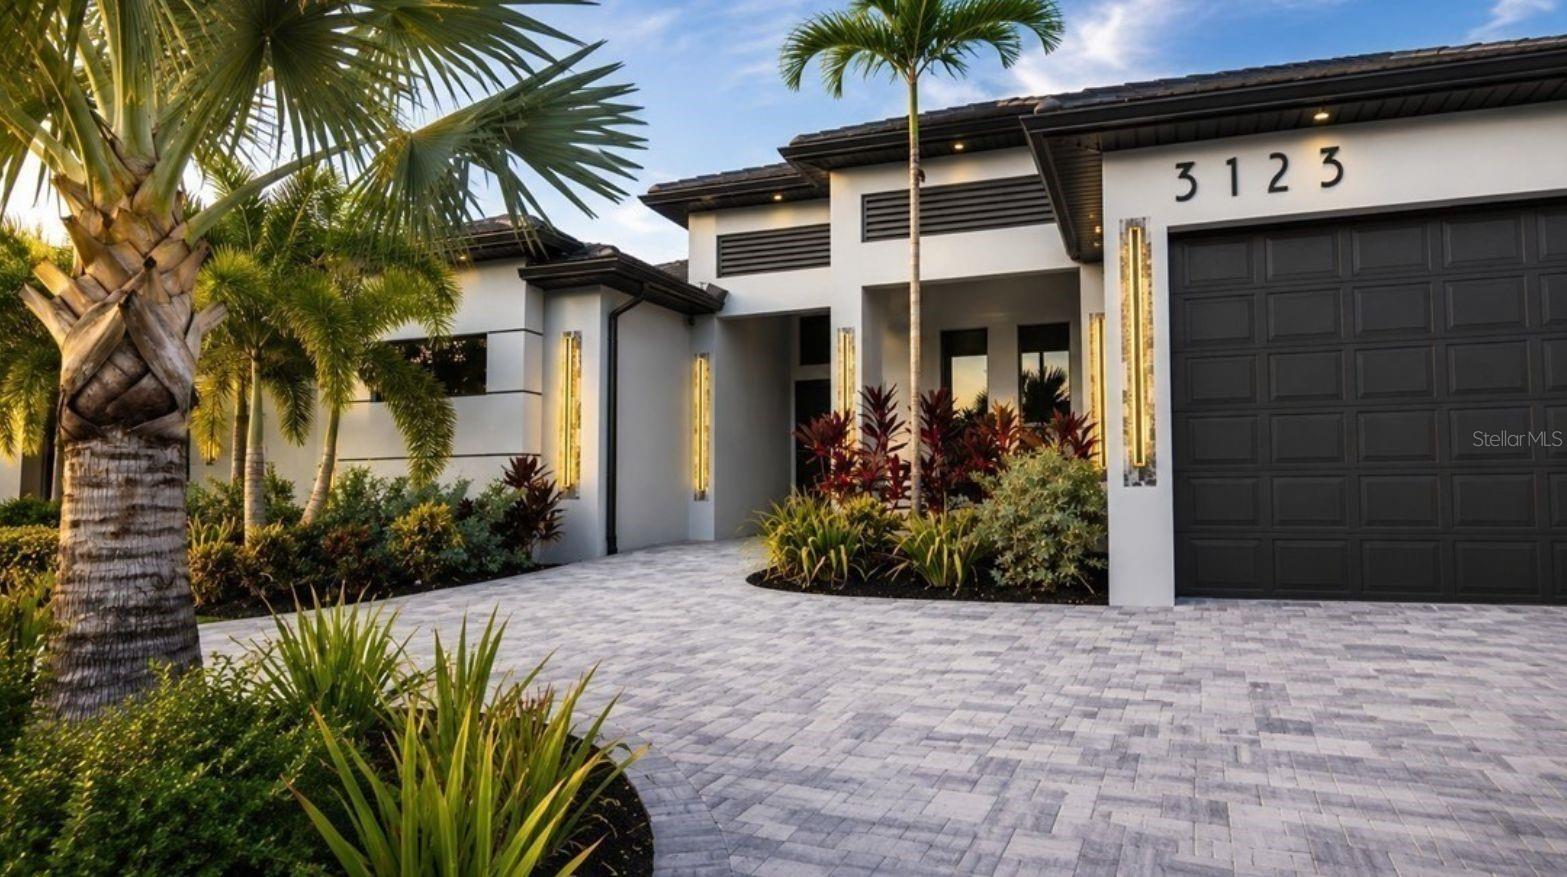 $1,340,0003123 SW 29th AveCape Coral, FL · Sold 2026-10-27
Flood
Flood zone AE · 100-year floodplain
What's Nearby
- Lobster Lady Seafood Market1715 Cape Coral Parkway West, Cape Coral, FL 33914, United States of America1.4 mi
- Overtime Pizzeria & Sports Pub1708 Cape Coral Parkway West, Cape Coral, FL 33914, United States of America1.5 mi
- Publix1616 Cape Coral Parkway West, Cape Coral, FL 33914, United States of America1.5 mi
- Oasis Middle SchoolOasis Boulevard, Cape Coral, FL 33914, United States of America1.8 mi
- Oasis Elementary SchoolOasis Boulevard, Cape Coral, FL 33914, United States of America1.8 mi
- Camelot Park1718, Cape Coral, FL 33914, United States of America1.6 mi
More homes in Cape Coral
Homes for sale near Cape Coral
Data courtesy of: Florida Gulf Coast Multiple Listing ServiceDisclaimers and data details
IDX information is provided exclusively for personal, non-commercial use, and may not be used for any purpose other than to identify prospective properties consumers may be interested in purchasing. Information is deemed reliable but not guaranteed. The listing broker’s offer of compensation is made only to participants of the MLS where the listing is filed.

Continental Real Estate Group, Inc
Broker: Derek Eisenberg
Listing last updated: Nov 21, 2026, 1:32 PM EST. SURF LOCAL last checked: Nov 22, 2026, 4:44 PM EST.