
 Active
2517 SW 38th St
Cape Coral, FL 33914 · Single family
$1,429,000
Listing courtesy of Aldin Rekic, Realty One Group MVPData courtesy of: Florida Gulf Coast Multiple Listing Service
- 4 Beds
- 3 Baths
- 2,440 sqft
Cynthia's Insights On This Property
- Built 2025
- Last recorded sale: $225,000 in December 2024
- Typical sale in 33914 over the last year: $470,000, $250 per sq ft
- Owners in 33914 stay about 8 years; 5% of homes changed hands last year
- County record lists a private pool, a canal-front lot and a canal view


📊 Price Pulse
What would you pay for this place?
Sale prices come from county public records, not MLS data.Listing agent
Contact
Send a message and we'll pass it to the listing agent. Nothing is sent until you ask.
About this home
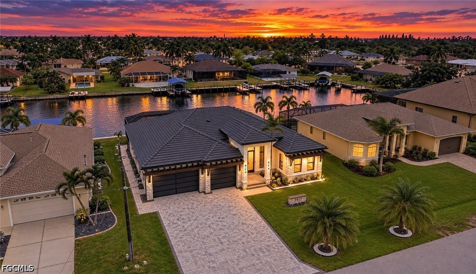
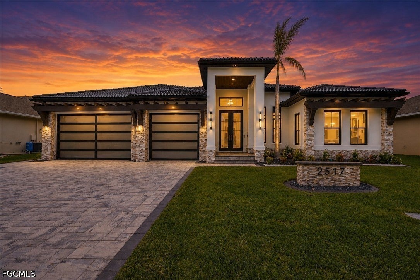
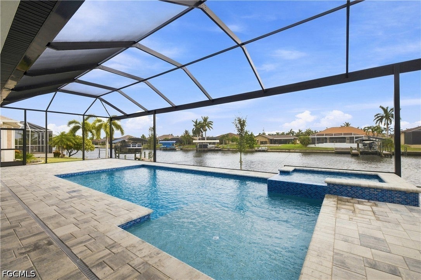
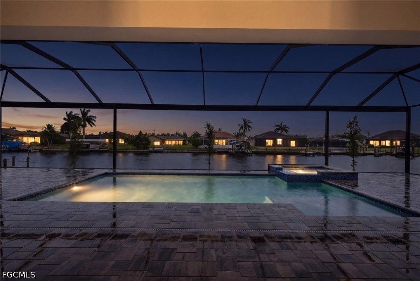
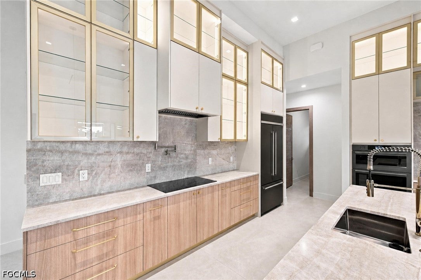
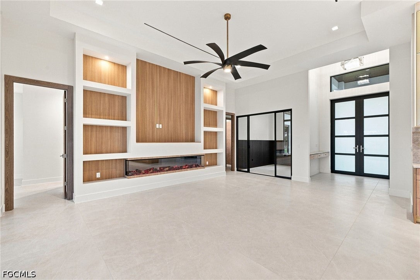
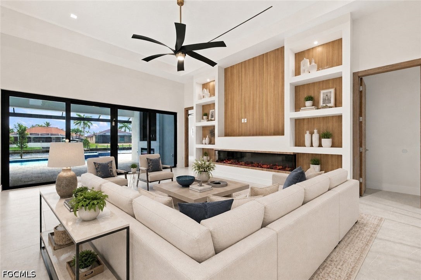
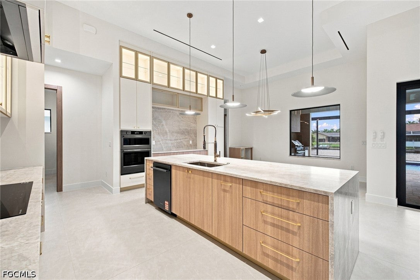
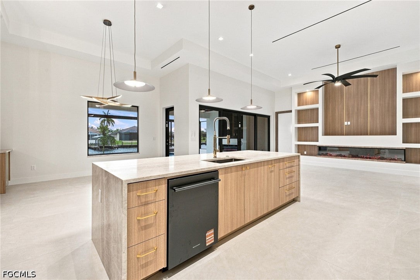
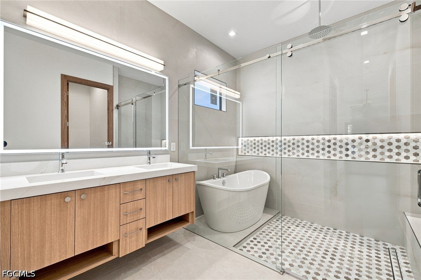
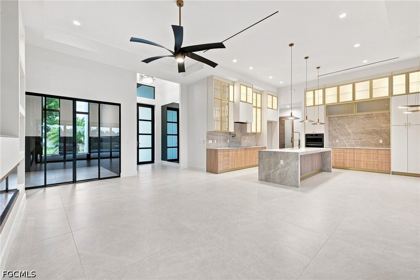
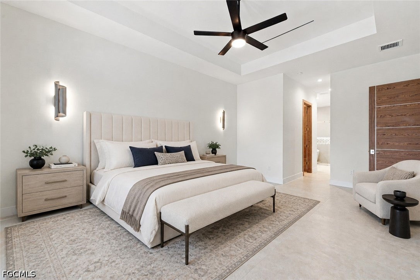
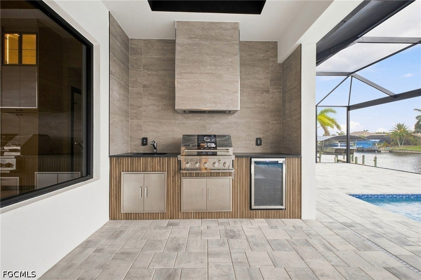
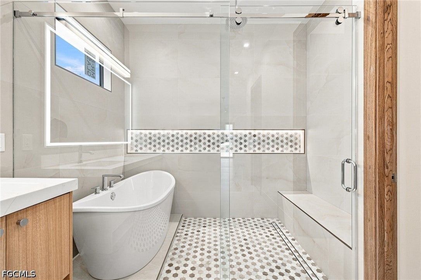
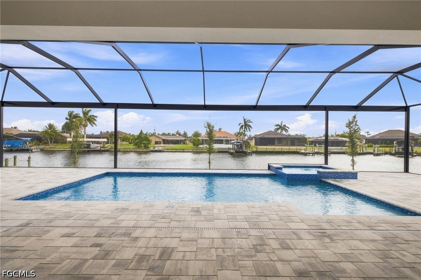
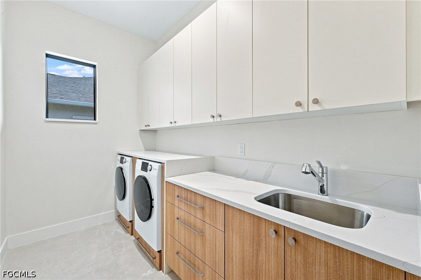
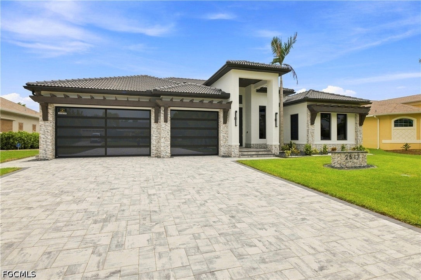
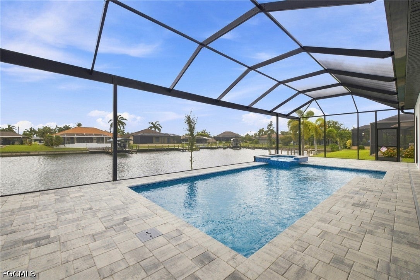
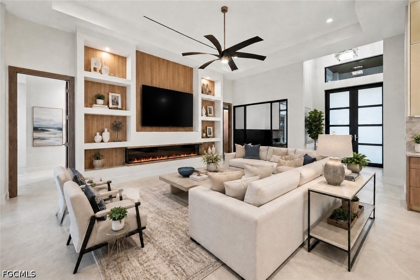
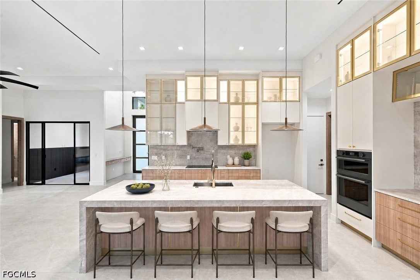
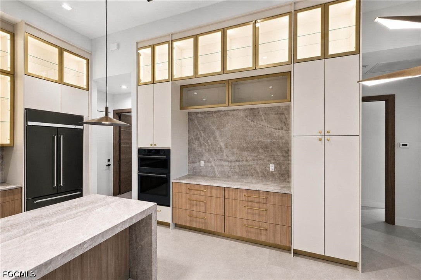
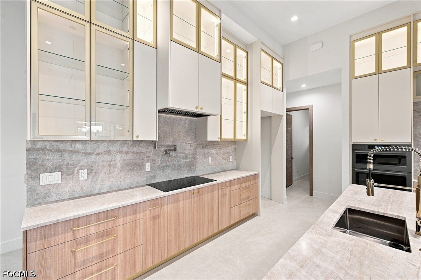
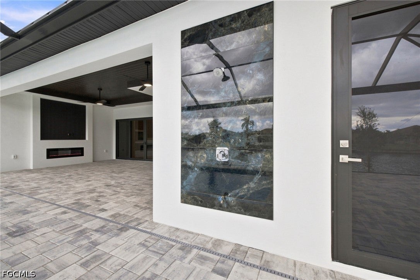
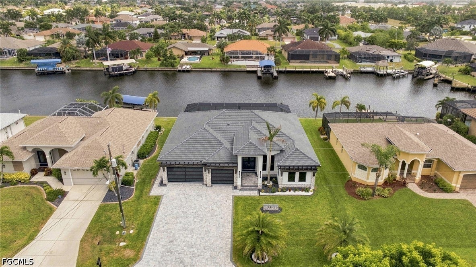
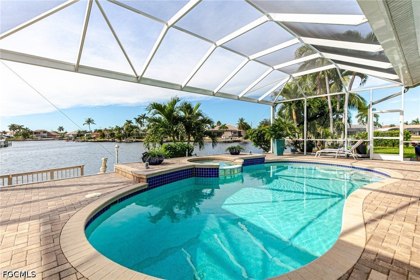
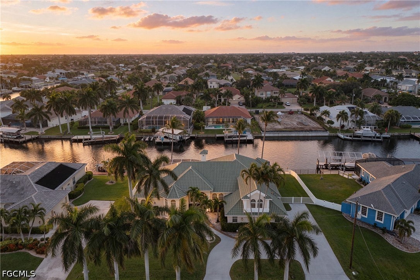
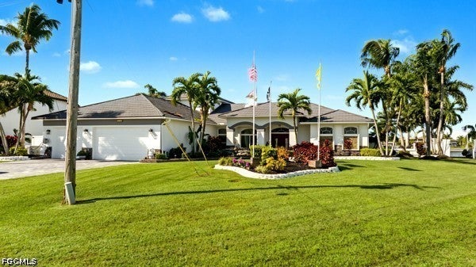
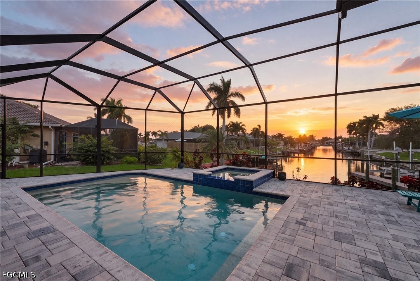
BRAND NEW 2026 never-lived-in luxury Gulf-access residence featuring 4 bedrooms plus a den, 3 full bathrooms, 2,440 sq. ft. under air, and 3,691 total sq. ft NO HOA! NO CDD! Exceptional Gulf-access waterfront setting with only one bridge out, situated along a spectacular 170-foot-wide canal offering expansive water views and boating directly from your backyard. City Water and Sewer with ALL ASSESSMENTS PAID! Striking contemporary curb appeal highlighted by a soaring 16-foot covered entry, black tile roof, stacked-stone accents, sleek black glass garage doors, architectural rooflines, and an expansive paver driveway. A dedicated paver walkway along the west side provides direct access from the garage to the screened pool and outdoor living area. Resort-style screened outdoor living area with a heated saltwater pool and spa, paver deck, outdoor kitchen and grill, fireplace, and outdoor shower—an exceptional setting for entertaining and enjoying the Florida lifestyle. Showstopping designer kitchen featuring Taj Mahal countertops and backsplash, custom two-tone cabinetry, illuminated glass-front display cabinets, brushed-gold hardware, juniper-finish built-in appliances, induction electric cooktop with pot filler, and custom range hood. Dramatic floor-to-ceiling feature wall anchoring the main living space with a panoramic linear electric fireplace, warm wood detailing, integrated lighting, and custom display niches. Luxurious waterfront primary suite featuring a coffered ceiling, tranquil canal views, and two custom walk-in closets with illuminated built-ins. The spa-inspired primary bath showcases a freestanding soaking tub, oversized glass-enclosed rainfall shower, designer tile accents, dual-sink floating vanity, and smart toilet. Well-appointed junior suite offering a private en-suite full bathroom, dedicated closet, and linen storage—creating a private retreat for guests or extended family. Sophisticated private den framed by expansive, black-trimmed glass doors with custom wall detailing and a contemporary ceiling fan ideal as a home office or versatile flex space. Upscale laundry room with premium washer and dryer, extensive two-tone cabinetry, generous countertop workspace, abundant storage, and an integrated utility sink. Professionally manicured grounds featuring lush lawn, tropical palms, thoughtfully designed landscaping, black-and-white decorative stone beds, and a custom stone address monument. Spacious 738 sq. ft. 3-car garage featuring a 9-foot-tall garage door for added clearance, glass-panel garage doors that bring in natural light, striking geometric LED ceiling lighting, and a 4-prong 240-volt outlet for EV charging. Hurricane-impact windows and doors throughout, plus a builder warranty for added peace of mind. Prime SW Cape Coral near schools, Cape Harbour, dining & boating. Elevation Certificate Survey available, Certificate of occupancy in. A true waterfront showpiece.
moreless
- Property type
- Single family
- Year built
- 2026
- Garage
- 3 cars
- On market
- 82 days
- Price per sqft
- $586
- Listing ID
- 2026025596
Show Full Details
Property Info
- Property Type
- Residential
- Property Subtype
- SingleFamilyResidence
- Year Built
- 2026
- Stories
- 1
- Direction Faces
- South
- District
- Pelican
- Lot Size (acres)
- 0.23
- New Construction
- Yes
- Contract Date
- 2026-09-01
- On Market Date
- 2026-09-01
- Cumulative Days on Market
- 82
Interior Features
- Interior Features
- Coffered Ceiling(S), Entrance Foyer, Kitchen Island, Pantry, Walk-In Closet(S)
- Flooring
- Tile
- Fireplace
- Yes
- Fireplace Features
- Outside
- Laundry Features
- Washer Hookup, Inside
- Window Features
- Display Window(S)
Appliances
- Appliances
- Oven, Dryer, Dishwasher, Electric Cooktop, Freezer, Indoor Grill, Ice Maker, Microwave, Refrigerator, Wine Cooler, Washer
Heating & Cooling
- Heating
- Central, Electric
- Cooling
- Central Air, Ceiling Fan(S), Electric
Exterior Features
- Exterior Features
- Outdoor Grill, Outdoor Kitchen, Outdoor Shower
- Patio & Porch Features
- Patio, Screened, Porch
- Construction Materials
- Block, Concrete, Stucco
- Roof
- Tile
- Pool Features
- Electric Heat, Heated, In Ground, Screen Enclosure, Salt Water, Pool/Spa Combo, Private
- Private Pool
- Yes
- Spa Features
- In Ground
- Spa
- Yes
- View
- Canal, Pool, Water
- Waterfront Features
- Canal Access, Navigable Water, Seawall
- Waterfront
- Yes
Features & Amenities
- Garage Spaces
- 3.0
- Garage
- Yes
- Attached Garage
- Yes
- Parking Features
- Attached, Driveway, Garage, Paved, Garage Door Opener
- Security Features
- Smoke Detector(S)
- Lot Features
- Rectangular Lot, Waterfront
Utilities
- Utilities
- Cable Available
- Sewer
- Public Sewer
- Water Source
- Public
Taxes
- Annual Tax Amount
- $4,240
- Tax Year
- $2,025
- Legal Description
- CAPE CORAL UNIT 74 BLK 4887 PB 22 PG 125 LOTS 57 + 58
Other
- Derived Previous List Price
- $1,449,000
Data freshness
- SURF LOCAL last checked
- Nov 22, 2026, 5:40 PM EST
Location
Approximate location, shown from the displayed address.
Similar homes nearby
- $1,175,0001932 SW 50th Ter, Cape Coral, FL 339143 Beds2 Baths2,174 sqftListing courtesy of Epique Realty Inc. · Data courtesy of: Florida Gulf Coast Multiple Listing Service
 Active
- $1,150,0005215 SW 23rd Ave, Cape Coral, FL 339144 Beds4 Baths3,453 sqftListing courtesy of Compass Florida LLC · Data courtesy of: Florida Gulf Coast Multiple Listing Service
 Active
- $1,700,0002834 NW 42nd Pl, Cape Coral, FL 339933 Beds3 Baths2,979 sqftListing courtesy of Experience Real Estate Group · Data courtesy of: Florida Gulf Coast Multiple Listing Service
 Active
- $1,440,0002201 Beach Pkwy W, Cape Coral, FL 339145 Beds4 Baths2,630 sqftListing courtesy of Compass Florida LLC · Data courtesy of: Florida Gulf Coast Multiple Listing Service
 Active
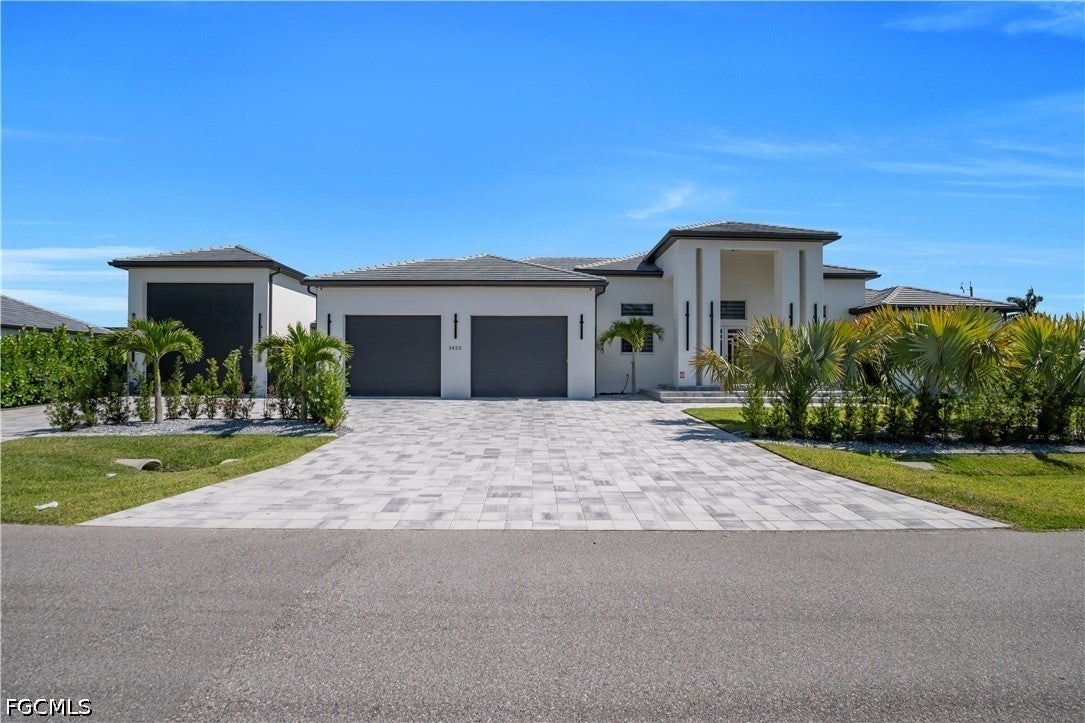
- $1,395,0003420 NW 1st Ter, Cape Coral, FL 339934 Beds6 Baths3,523 sqftListing courtesy of Florilife Realty, LLC · Data courtesy of: Florida Gulf Coast Multiple Listing Service
 Active
- $1,249,0002318 SE 27th St, Cape Coral, FL 339043 Beds2 Baths1,973 sqftListing courtesy of Royal Shell Real Estate, Inc. · Data courtesy of: Florida Gulf Coast Multiple Listing Service
 Active
- $1,299,9003026 SW 17th Pl, Cape Coral, FL 339144 Beds4 Baths3,458 sqftListing courtesy of Schooner Bay Realty, Inc. · Data courtesy of: Florida Gulf Coast Multiple Listing Service
 Active
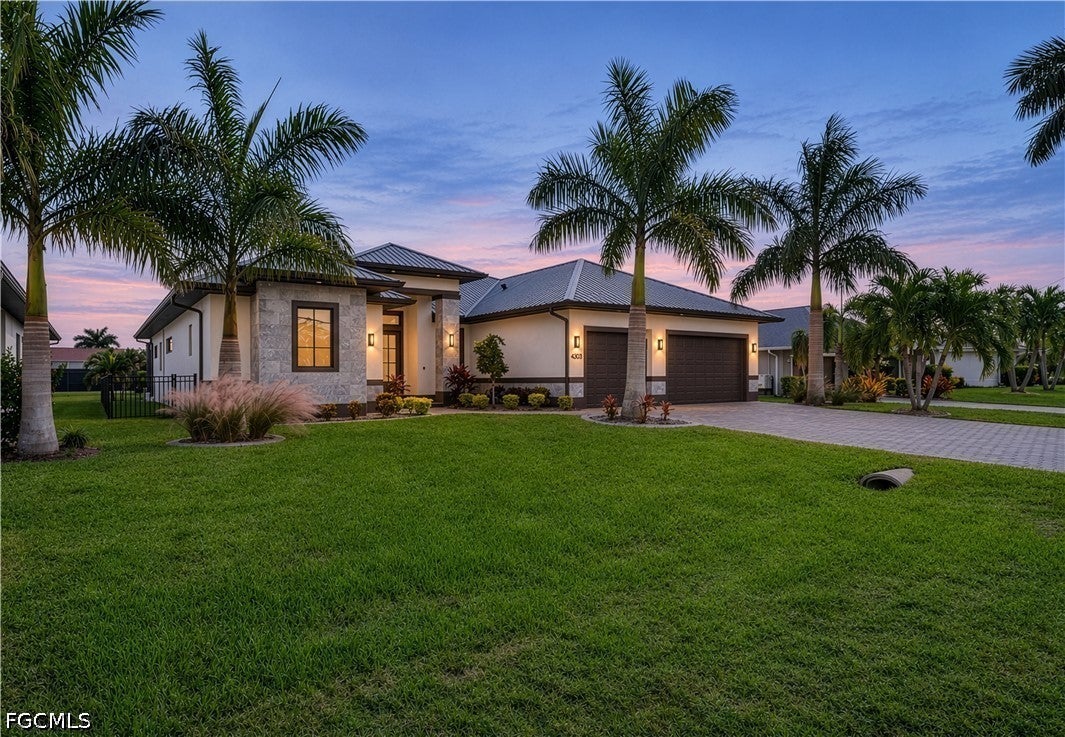
- $1,335,0004303 SW 25th Pl, Cape Coral, FL 339145 Beds5 Baths3,082 sqftListing courtesy of VIP Realty Group Inc · Data courtesy of: Florida Gulf Coast Multiple Listing Service
 Active
What Sold Nearby
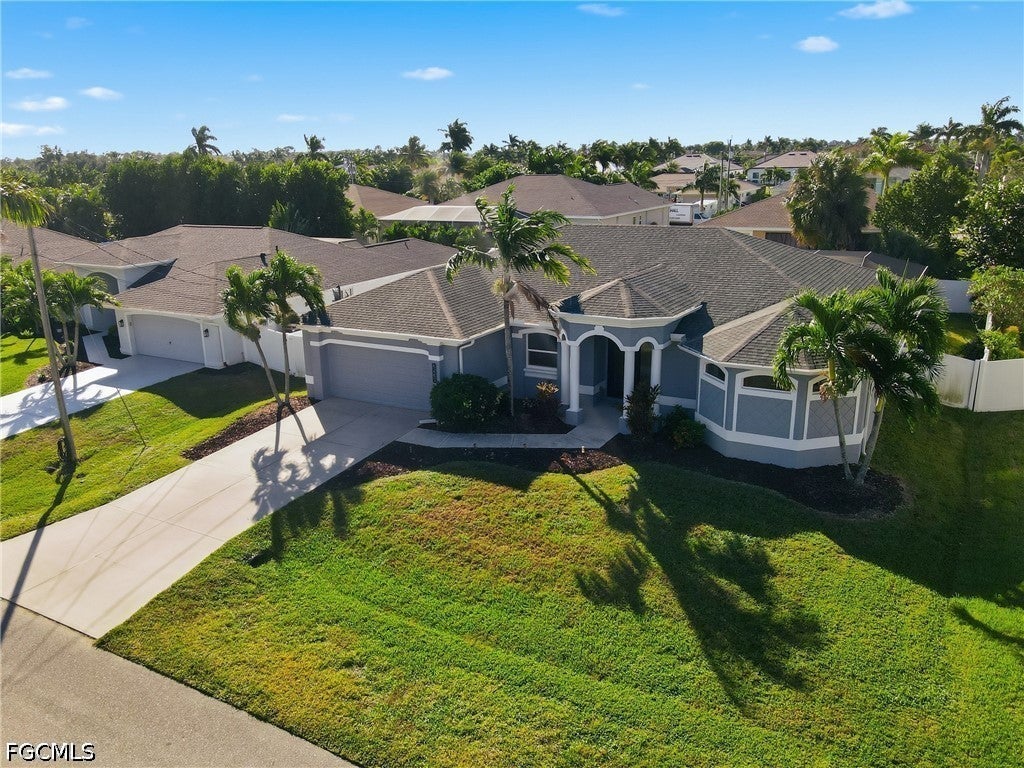 $430,0002538 SW 35th LnCape Coral, FL · Sold 2026-10-30
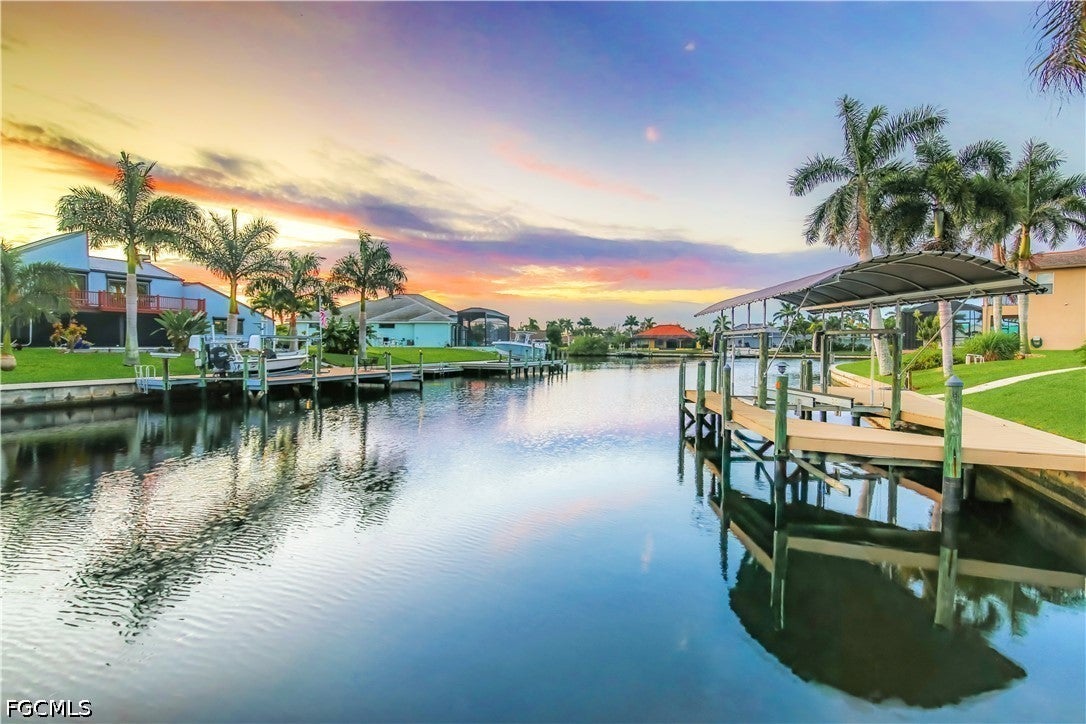 $670,0004315 SW 22nd CtCape Coral, FL · Sold 2026-10-30
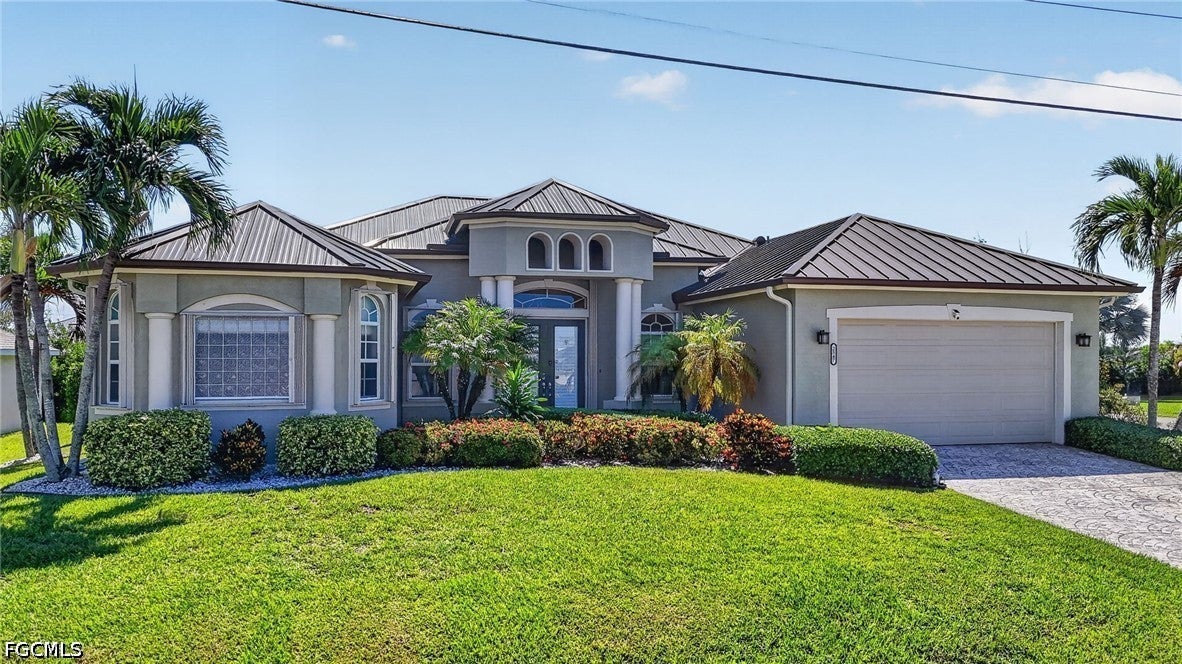 $561,5002547 SW 5th AveCape Coral, FL · Sold 2026-10-30
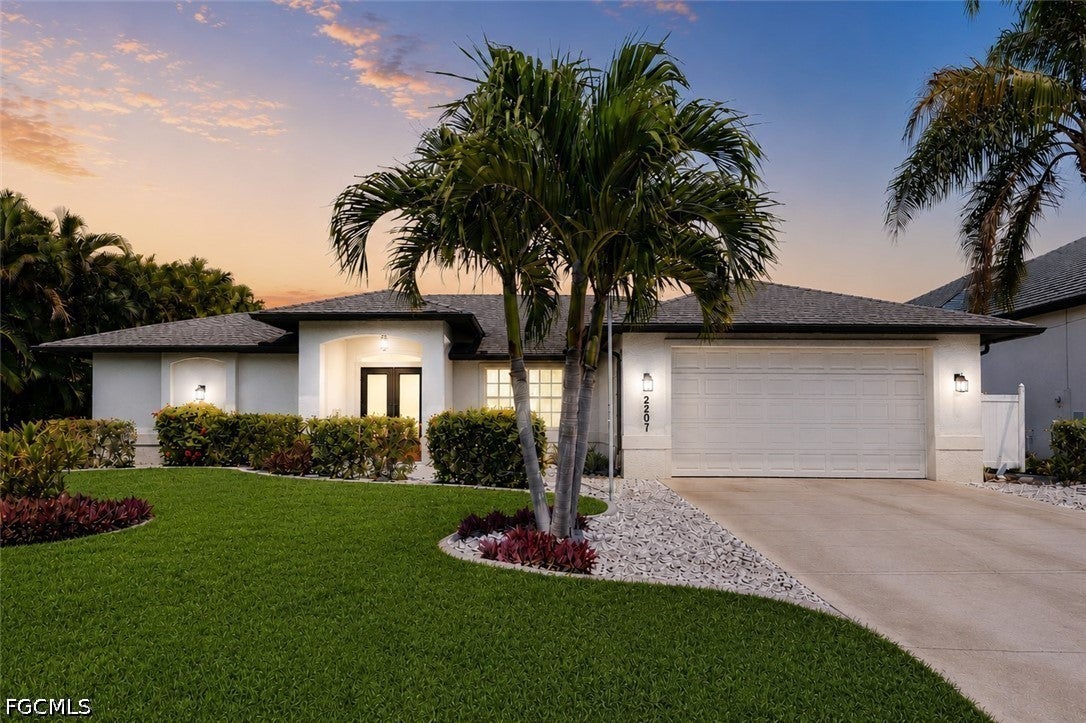 $845,0002207 SW 52nd StCape Coral, FL · Sold 2026-10-30
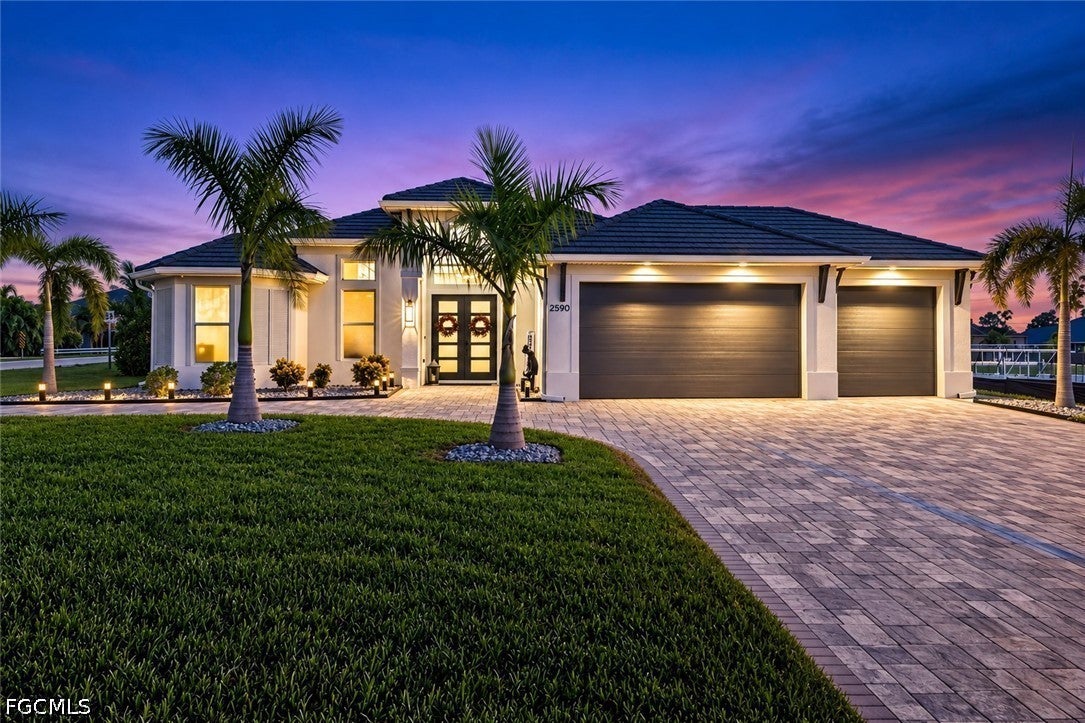 $805,0002590 Surfside BlvdCape Coral, FL · Sold 2026-10-29
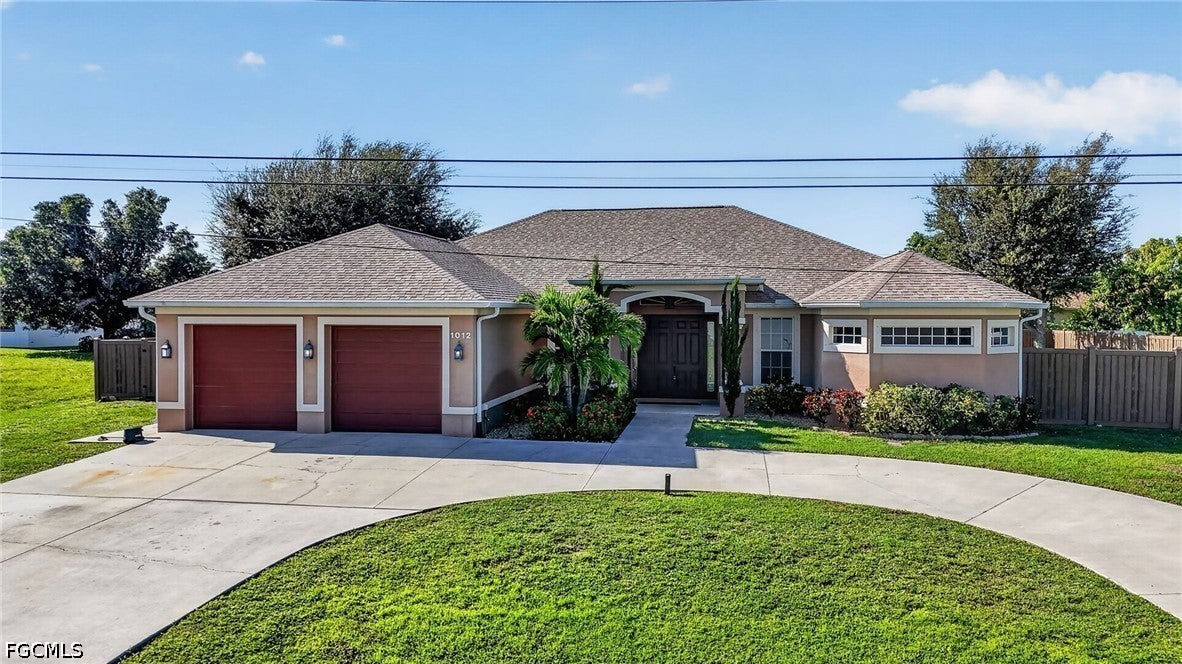 $500,0001012 SW 39th TerCape Coral, FL · Sold 2026-10-29
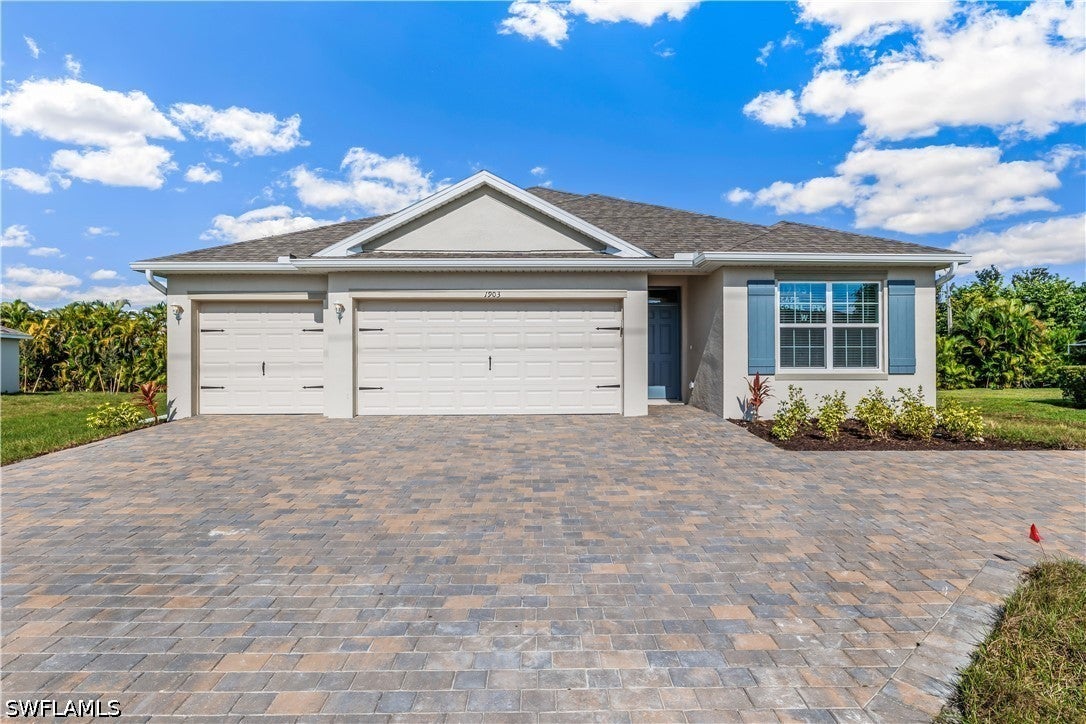 $404,4152103 SW 4th StCape Coral, FL · Sold 2026-10-28
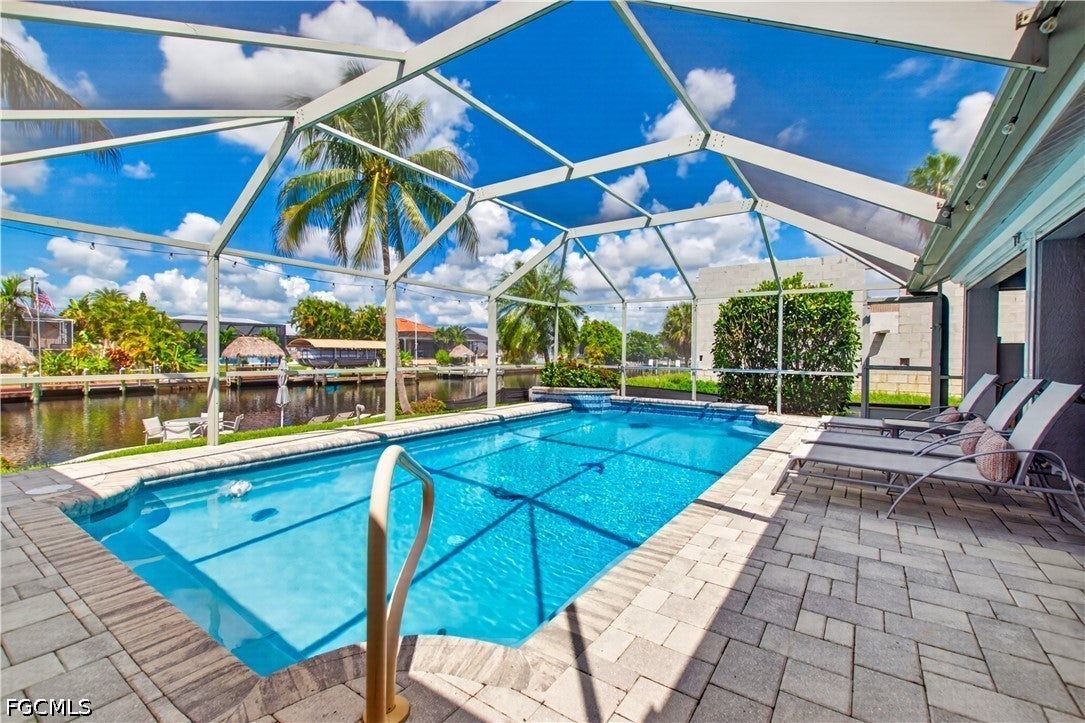 $739,0004404 SW 5th AveCape Coral, FL · Sold 2026-10-28
Flood
Flood zone X · Minimal flood risk
What's Nearby
- Duke of Germany3816 South Chiquita Boulevard, Cape Coral, FL 33914, United States of America1.1 mi
- Lobster Lady Seafood Market1715 Cape Coral Parkway West, Cape Coral, FL 33914, United States of America1.6 mi
- Overtime Pizzeria & Sports Pub1708 Cape Coral Parkway West, Cape Coral, FL 33914, United States of America1.7 mi
- Woody's Island Rum & GrillsShops at Surfside, Cape Coral, FL 33991, United States of America1.8 mi
- Publix1616 Cape Coral Parkway West, Cape Coral, FL 33914, United States of America1.8 mi
- Oasis Middle SchoolOasis Boulevard, Cape Coral, FL 33914, United States of America0.4 mi
- Oasis Elementary SchoolOasis Boulevard, Cape Coral, FL 33914, United States of America0.5 mi
- Ida S. Baker High SchoolAgualinda Boulevard, Cape Coral, FL 33914, United States of America0.6 mi
- Gulf SchoolSouthwest 34th Street, Cape Coral, FL 33914, United States of America0.8 mi
- Gulf Elementary SchoolSouthwest 34th Street, Cape Coral, FL 33914, United States of America0.9 mi
- Storm Football Complex2602, Cape Coral, FL 33914, United States of America1.8 mi
More homes in Cape Coral
Homes for sale near Cape Coral
Data courtesy of: Florida Gulf Coast Multiple Listing ServiceDisclaimers and data details
IDX information is provided exclusively for personal, non-commercial use, and may not be used for any purpose other than to identify prospective properties consumers may be interested in purchasing. Information is deemed reliable but not guaranteed. The listing broker’s offer of compensation is made only to participants of the MLS where the listing is filed.

Continental Real Estate Group, Inc
Broker: Derek Eisenberg
Listing last updated: Nov 22, 2026, 3:03 PM EST. SURF LOCAL last checked: Nov 22, 2026, 5:40 PM EST.