
 Active



1912 NW 24th Ter
Cape Coral, FL 33993 · Single family
$410,000
Listing courtesy of Robert Guth, RE/MAX TrendData courtesy of: Florida Gulf Coast Multiple Listing Service
- 3 Beds
- 2 Baths
- 1,893 sqft
Cynthia's Insights On This Property
- Built 2025
- Typical sale in 33993 over the last year: $350,000, $202 per sq ft
- Owners in 33993 stay about 6 years; 4% of homes changed hands last year


📊 Price Pulse
What would you pay for this place?
Sale prices come from county public records, not MLS data.Listing agent
Contact
Send a message and we'll pass it to the listing agent. Nothing is sent until you ask.
About this home
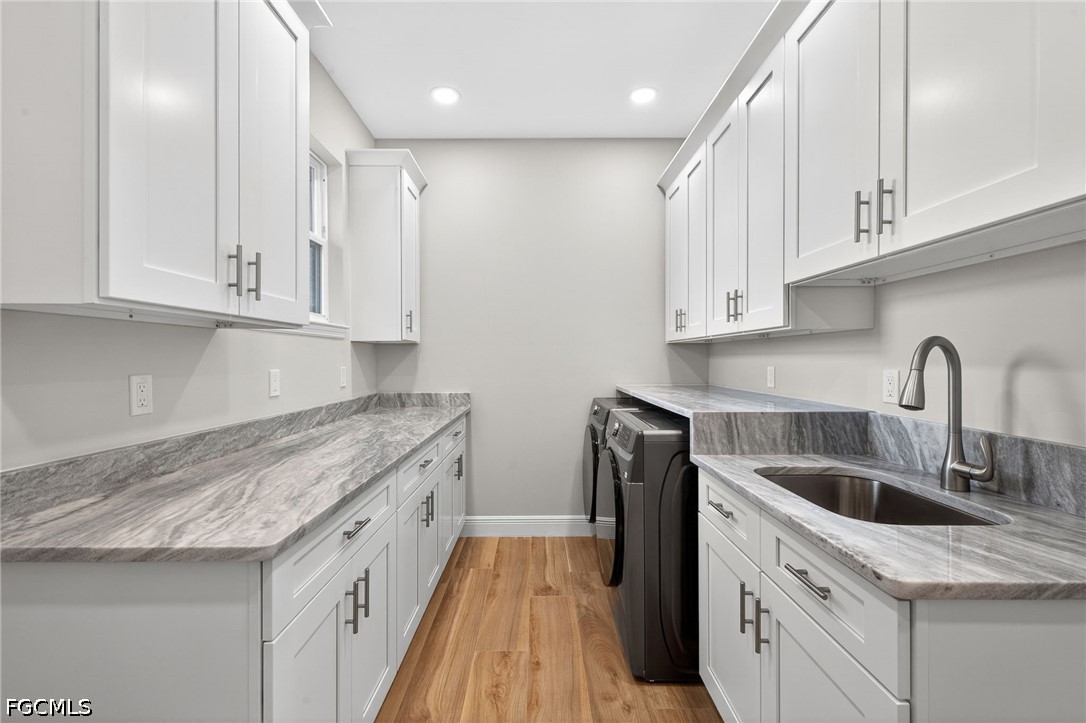
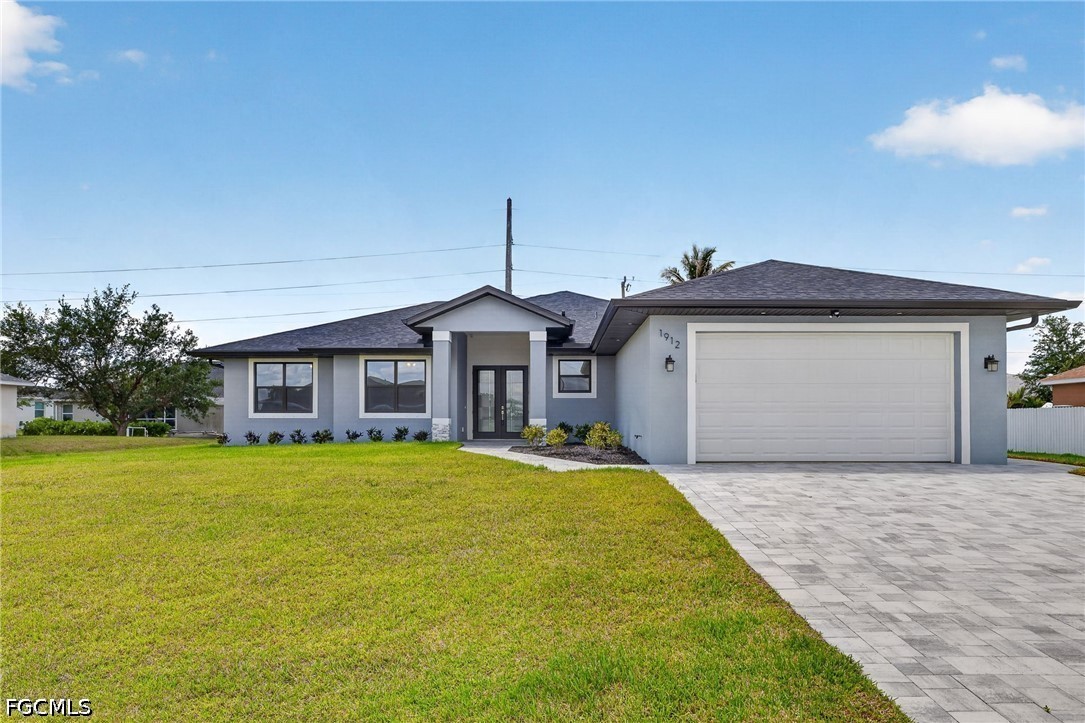
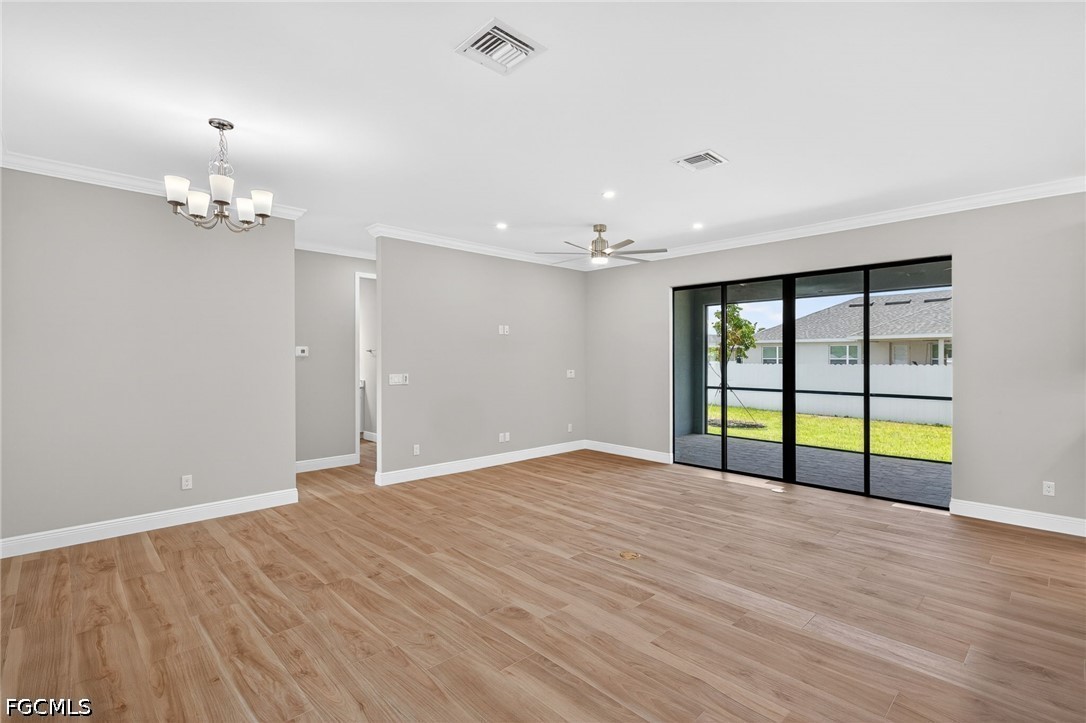
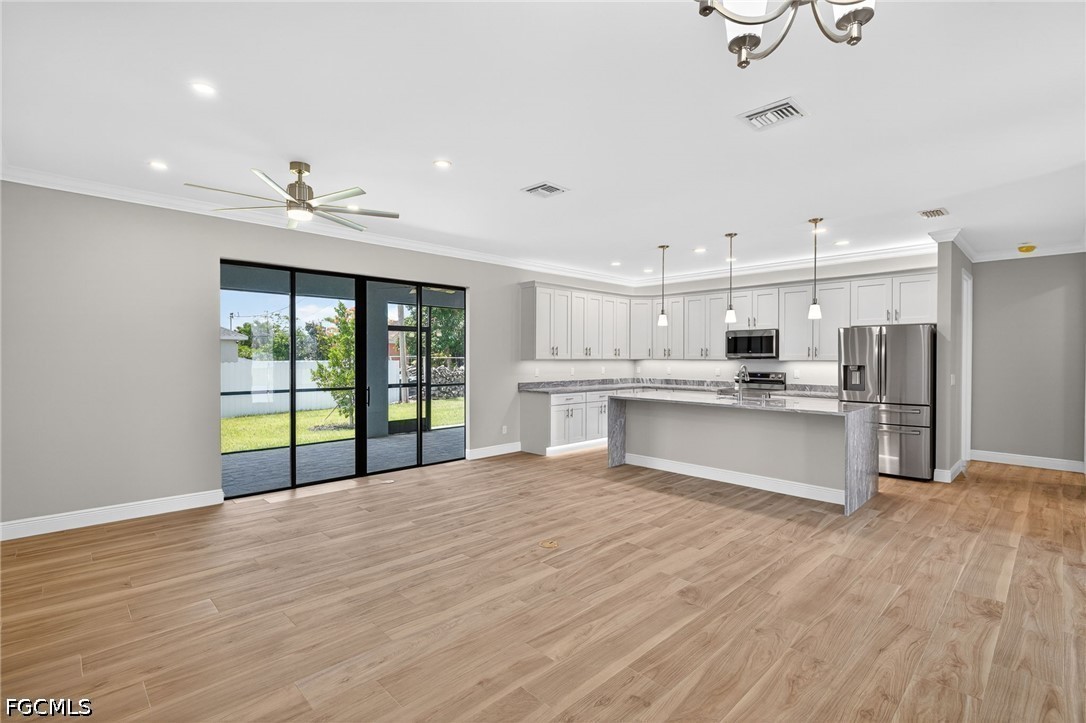
NEVER LIVED IN-NO FLOOD ZONE-OVERSIZED GARAGE-HIGH-END UPGRADES-MASSIVE PANTRY & LAUNDRY ROOMS. This 2025-built residence is a compelling synthesis of modern engineering, sophisticated design, and forward-thinking practicality—an impeccably appointed 3-bedroom + den, 2-bathroom home encompassing 1,893 square feet of refined living space. Never before occupied, this brand-new concrete-constructed home offers the rare advantage of immediate luxury without the staggering post-purchase upgrade expenses so often encountered in new construction. Here, virtually every desirable enhancement has already been meticulously integrated. Inside, soaring 9.5-foot ceilings and expansive open-concept living spaces create an atmosphere of airy elegance, while ceramic tile flooring flows seamlessly throughout the entire home, delivering both visual continuity and effortless maintenance. Crown molding enriches the principal living areas with understated architectural sophistication, while strategically placed floor outlets in the great room enhance both functionality and furniture flexibility. The chef-inspired kitchen is a showcase of craftsmanship and innovation, featuring upgraded granite countertops with dramatic waterfall legs, 42-inch shaker cabinetry with soft-close doors and drawers, stainless-steel appliances, an upgraded refrigerator, and a multi-cycle dishwasher. Ambient over, under, and toe-kick lighting elevate the culinary environment into something extraordinary. Adjacent to the kitchen, an exceptionally designed walk-in pantry rivals those found in luxury estates, complete with high-end cabinetry and integrated under-cabinet illumination. The owner’s suite was curated with comfort and indulgence in mind, offering a spa-inspired bathroom, ceramic tile shower, dual vanities with an elegant center tower, & elongated comfort-height toilet. Spacious guest bedrooms and a versatile den provide remarkable livability without wasted square footage. Even the laundry room transcends expectations—an expansive, beautifully designed utility space featuring abundant cabinetry and a brand-new washer and dryer, blending practicality with aesthetic refinement. The oversized garage was thoughtfully constructed with additional depth to comfortably accommodate two full-size Ford F-250 trucks. Outdoors, the property’s curb appeal is striking. A professionally curated landscape package surrounds the triple lot with lush St. Augustine grass and a fully automated irrigation system. The widened paver driveway, expansive screened lanai, and dramatic soffit lighting create an unforgettable first impression both day and night. Practical future-focused enhancements abound, including pre-wired security lighting, switched outlets for holiday décor, pre-installed 100-amp service for a future pool, heat-dispersing roof vents, dual-pane insulated windows, and a durable PEX plumbing system engineered for long-term efficiency and reliability.
moreless
- Property type
- Single family
- Year built
- 2025
- Lot size
- 0.34 acres
- Garage
- 2 cars
- On market
- 168 days
- Price per sqft
- $217
- Listing ID
- 2026020757
Show Full Details
Property Info
- Property Type
- Residential
- Property Subtype
- SingleFamilyResidence
- Year Built
- 2025
- Stories
- 1
- Direction Faces
- North
- District
- Mariner
- Lot Size (acres)
- 0.344
- New Construction
- Yes
- Contract Date
- 2026-05-06
- On Market Date
- 2026-05-06
- Cumulative Days on Market
- 534
Interior Features
- Interior Features
- Eat-In Kitchen, Pantry, Vaulted Ceiling(S), Walk-In Closet(S)
- Flooring
- Tile
- Laundry Features
- Washer Hookup, Inside
- Window Features
- Shutters
Appliances
- Appliances
- Dryer, Dishwasher, Freezer, Disposal, Microwave, Range, Refrigerator, Water Purifier, Washer, Water Softener
Heating & Cooling
- Heating
- Central, Electric
- Cooling
- Central Air, Ceiling Fan(S), Electric
Exterior Features
- Patio & Porch Features
- Screened, Porch
- Construction Materials
- Block, Concrete, Stucco
- Roof
- Shingle
- Pool Features
- Outdoor Pool
Features & Amenities
- Garage Spaces
- 2.0
- Garage
- Yes
- Attached Garage
- Yes
- Parking Features
- Attached, Garage, Garage Door Opener
- Security Features
- Smoke Detector(S)
Utilities
- Utilities
- Cable Available
- Sewer
- Septic Tank
- Water Source
- Well
Taxes
- Annual Tax Amount
- $1,018
- Tax Year
- $2,025
- Legal Description
- CAPE CORAL UNIT 80 BLK 5135 PB 22 PG 142 LOTS 7 THRU 9
Other
- Derived Previous List Price
- $415,000
Data freshness
- SURF LOCAL last checked
- Nov 22, 2026, 3:24 PM EST
Location
Approximate location, shown from the displayed address.
Similar homes nearby
- $445,000610 NW 9th St, Cape Coral, FL 339933 Beds2 Baths2,006 sqftListing courtesy of John R. Wood Properties · Data courtesy of: Florida Gulf Coast Multiple Listing Service
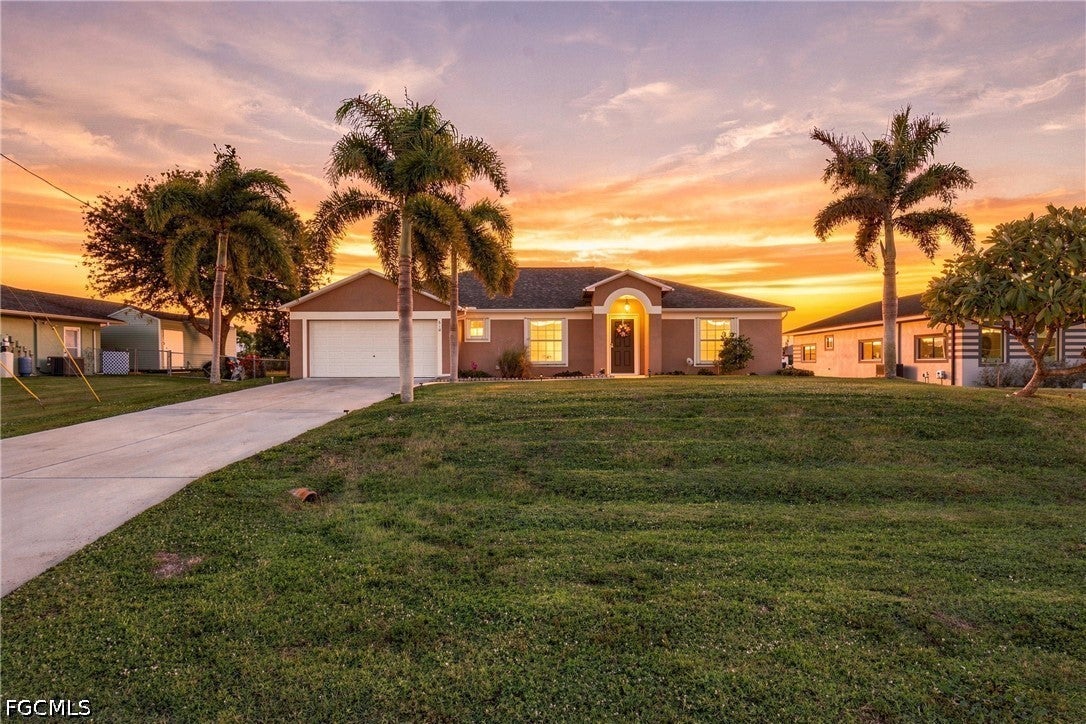 Active
- $449,9002544 SW 26th Ave, Cape Coral, FL 339143 Beds2 Baths1,777 sqftListing courtesy of Realty One Group MVP · Data courtesy of: Florida Gulf Coast Multiple Listing Service
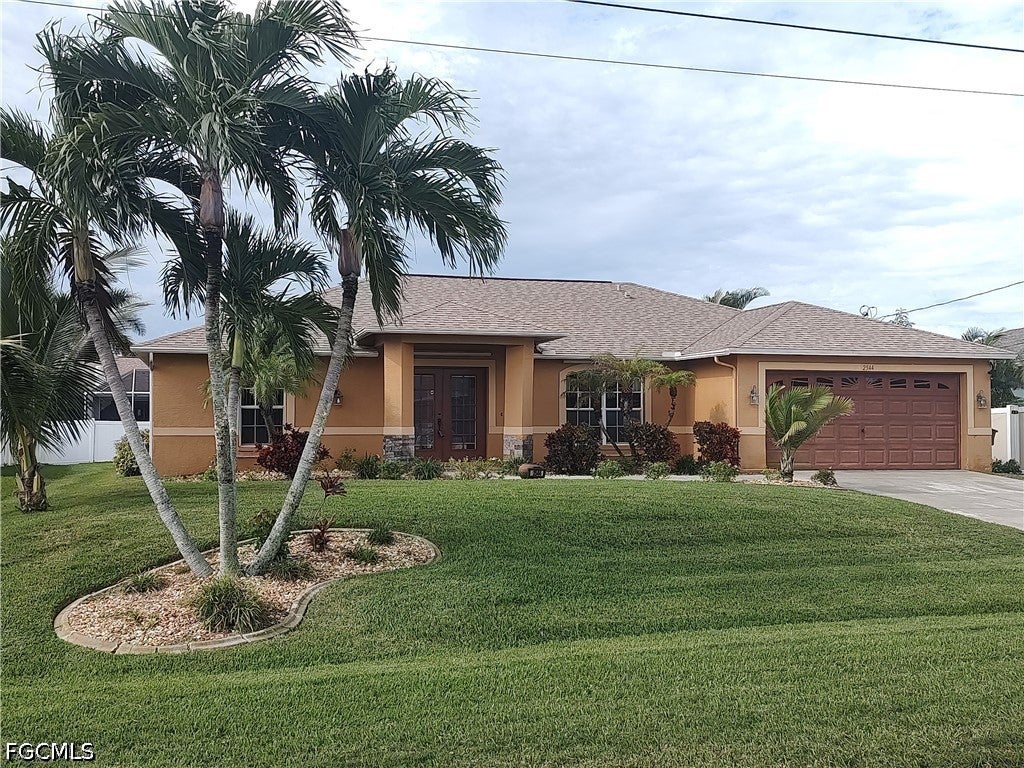 Active
- $424,9004143 Skyline Blvd, Cape Coral, FL 339146 Beds4 BathsListing courtesy of Knowledge Base Real Estate · Data courtesy of: Florida Gulf Coast Multiple Listing Service
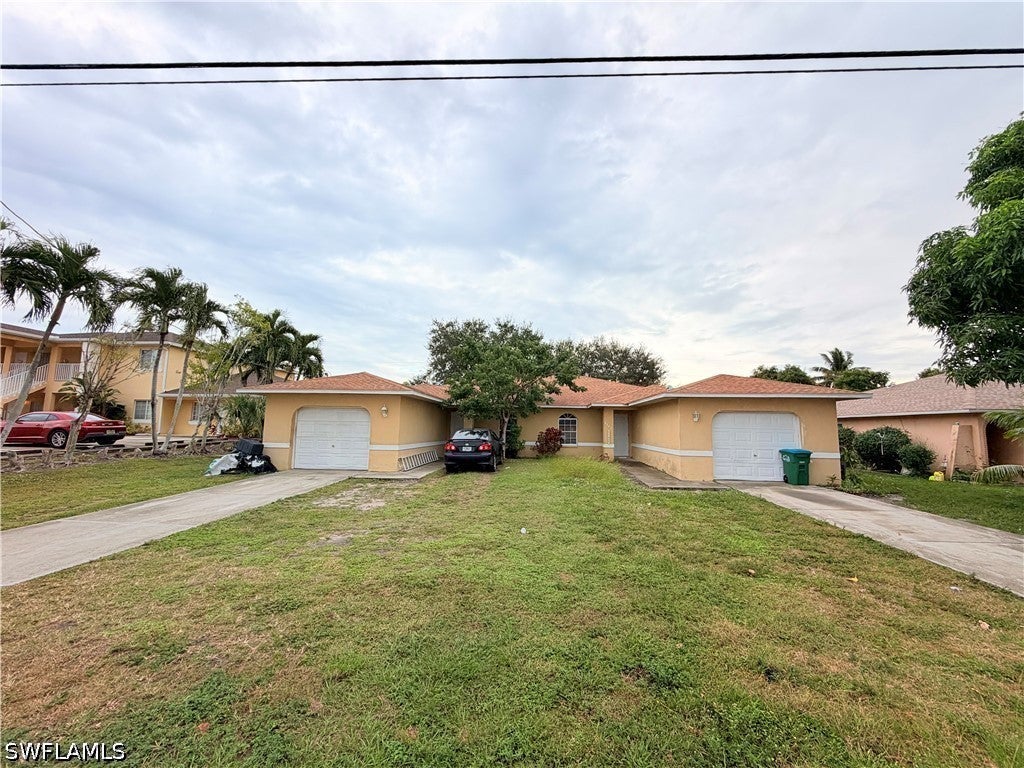 Active
- $360,0004835 SW 18th Ave, Cape Coral, FL 339143 Beds2 Baths1,523 sqftListing courtesy of Sun Gulf Realty, LLC · Data courtesy of: Florida Gulf Coast Multiple Listing Service
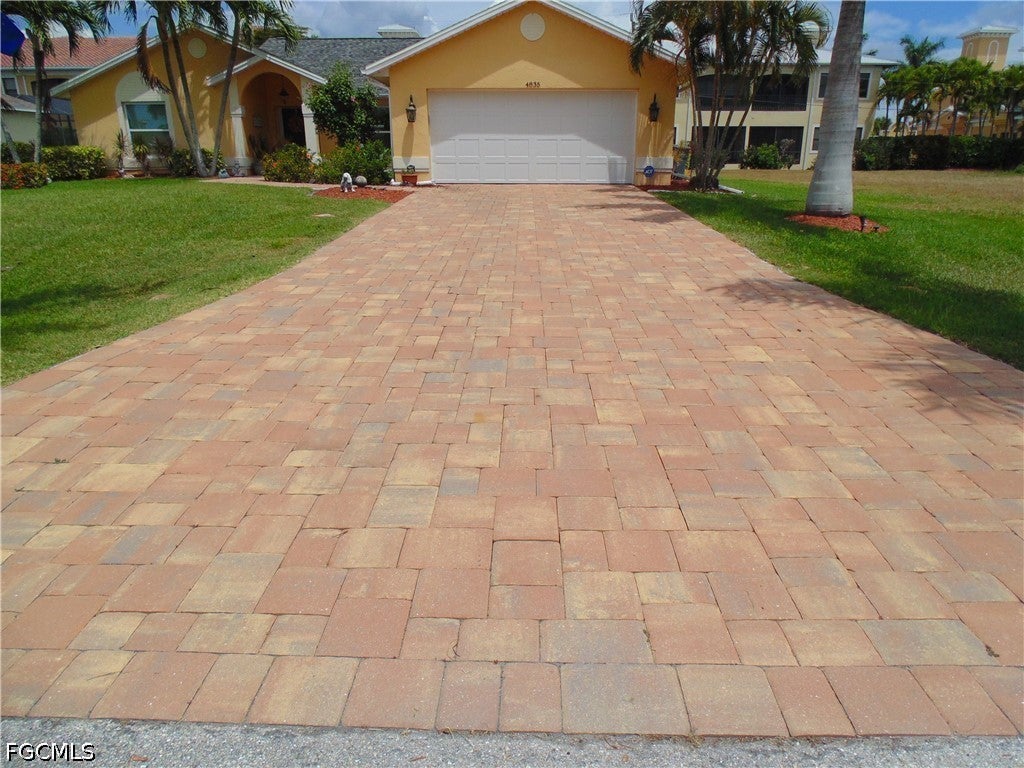 Active
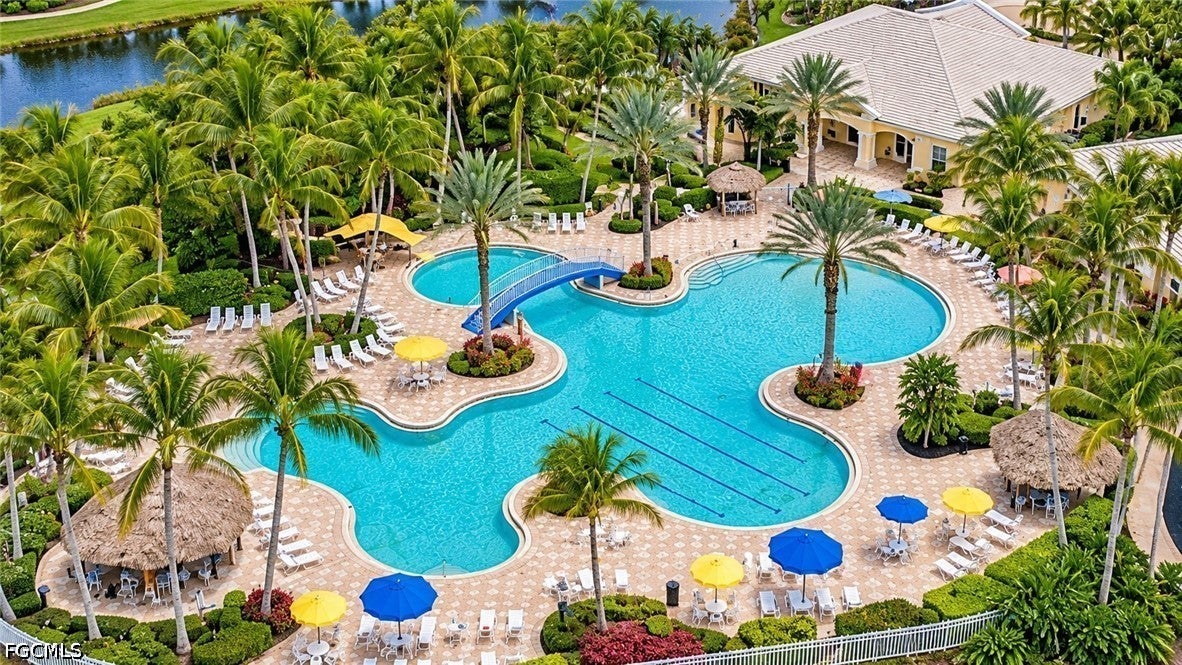
- $355,0002507 Hopefield Ct, Cape Coral, FL 339913 Beds2 Baths1,507 sqftListing courtesy of John R. Wood Properties · Data courtesy of: Florida Gulf Coast Multiple Listing Service
 Active
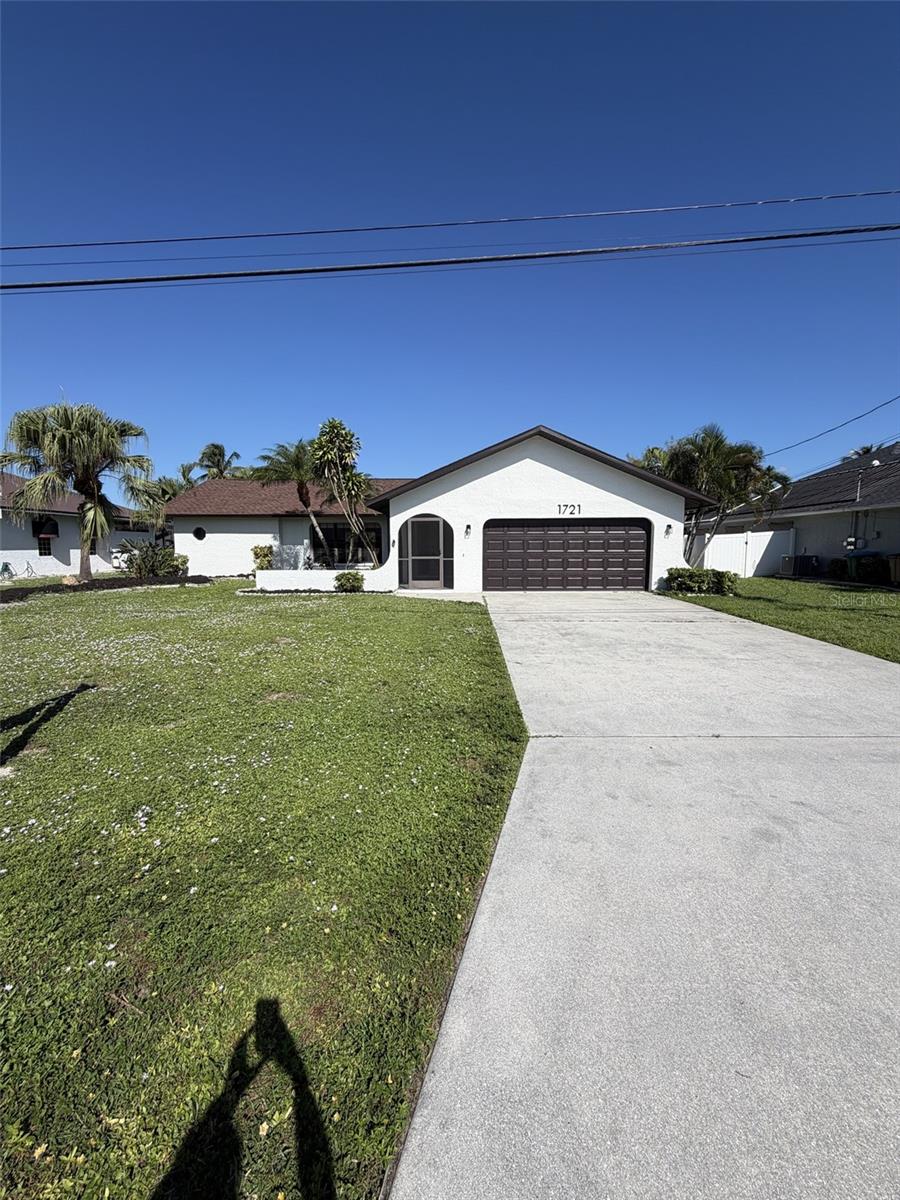
- $435,0001721 SE 7th St, Cape Coral, FL 339903 Beds2 Baths1,702 sqftListing courtesy of KW FLORIDA LIVING · Data courtesy of: Stellar MLS
 Active
- $461,000706 NE 20th St, Cape Coral, FL 339094 Beds3 Baths2,461 sqftListing courtesy of Marzucco Real Estate · Data courtesy of: Florida Gulf Coast Multiple Listing Service
 Active
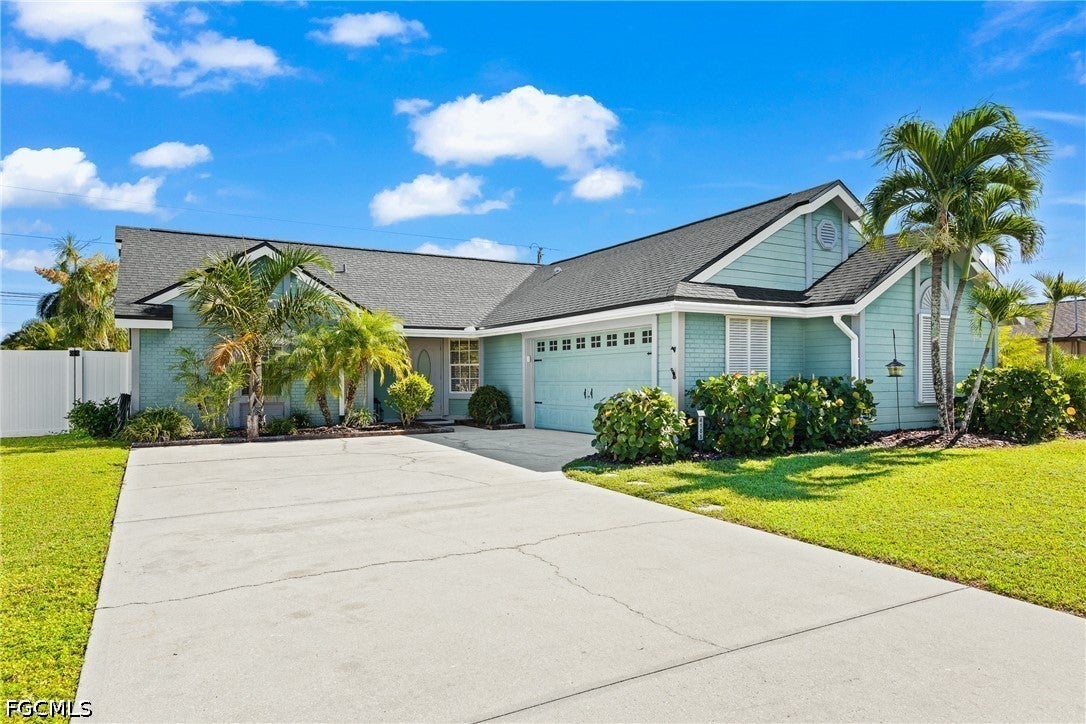
- $370,0204105 SW 6th Ave, Cape Coral, FL 339143 Beds2 Baths1,446 sqftListing courtesy of Century 21 Sunbelt Realty · Data courtesy of: Florida Gulf Coast Multiple Listing Service
 Active
What Sold Nearby
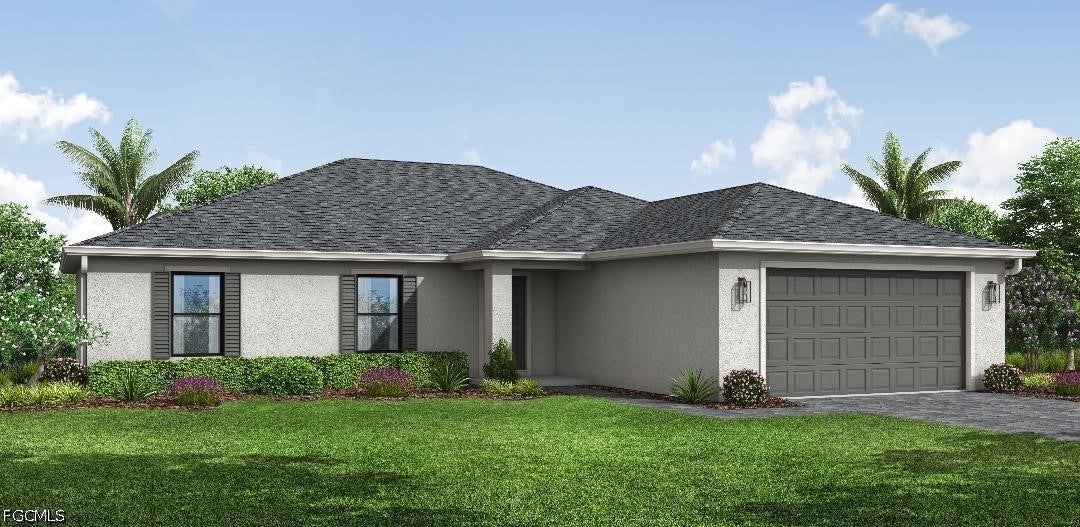 $315,0001821 NW 3rd AveCape Coral, FL · Sold 2026-10-31
 $339,0001505 NW 17th StCape Coral, FL · Sold 2026-10-30
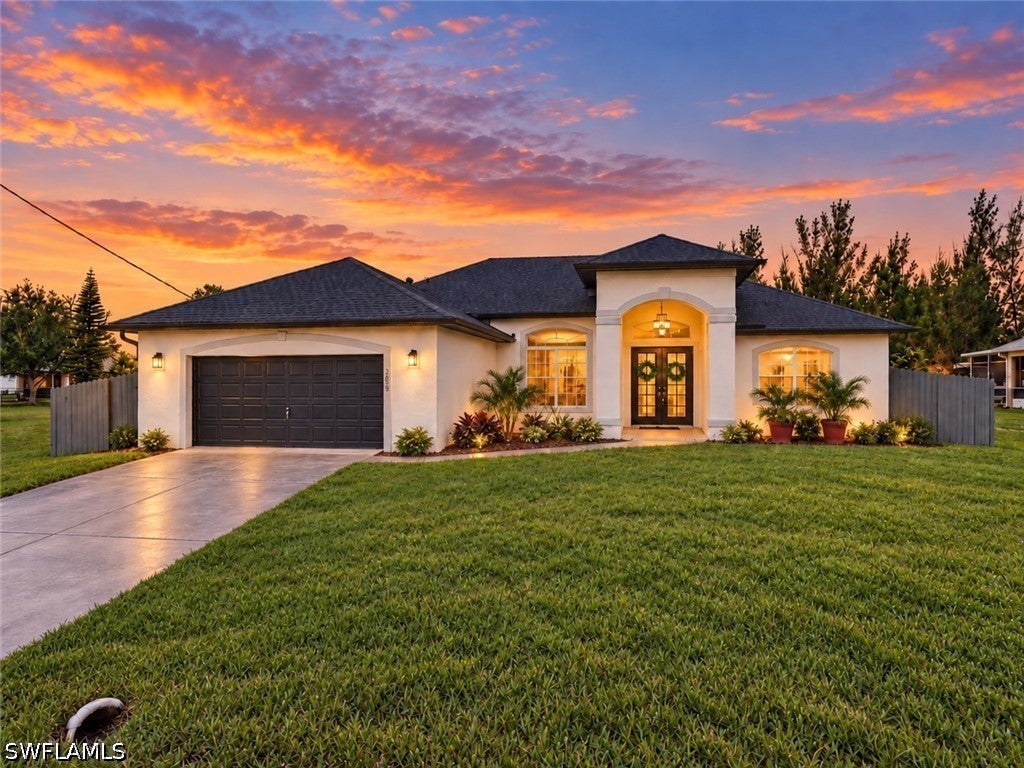 $324,9002619 NW 10th TerCape Coral, FL · Sold 2026-10-30
 $372,0001719 NW 10th PlCape Coral, FL · Sold 2026-10-30
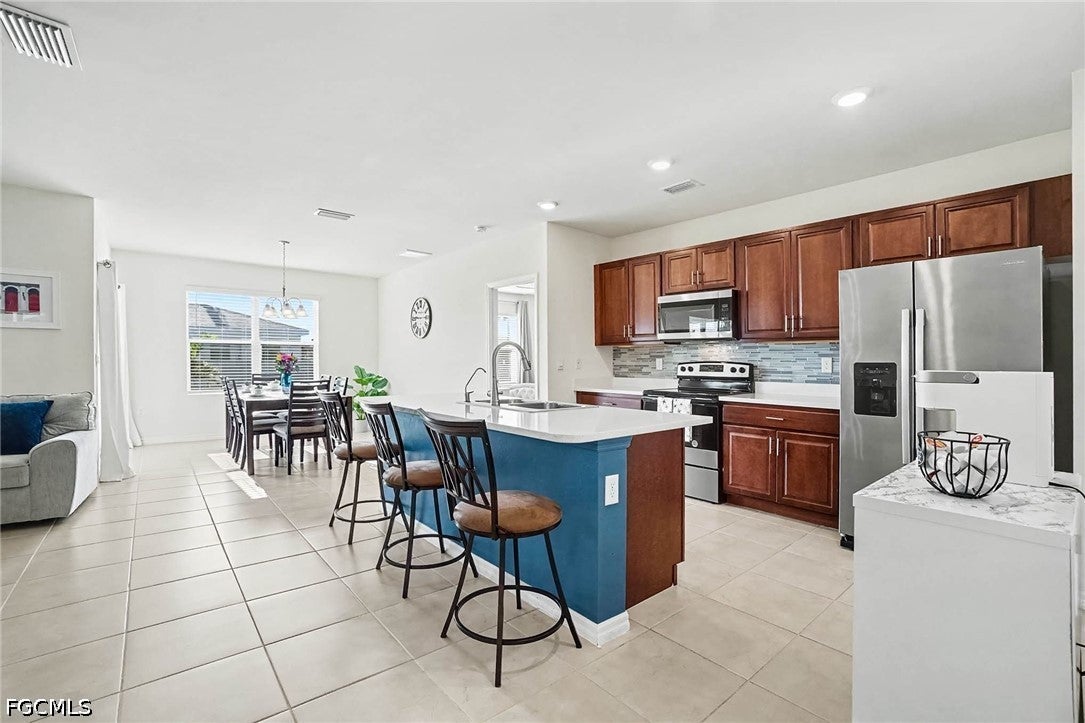 $269,0001813 NW 24th PlCape Coral, FL · Sold 2026-10-30
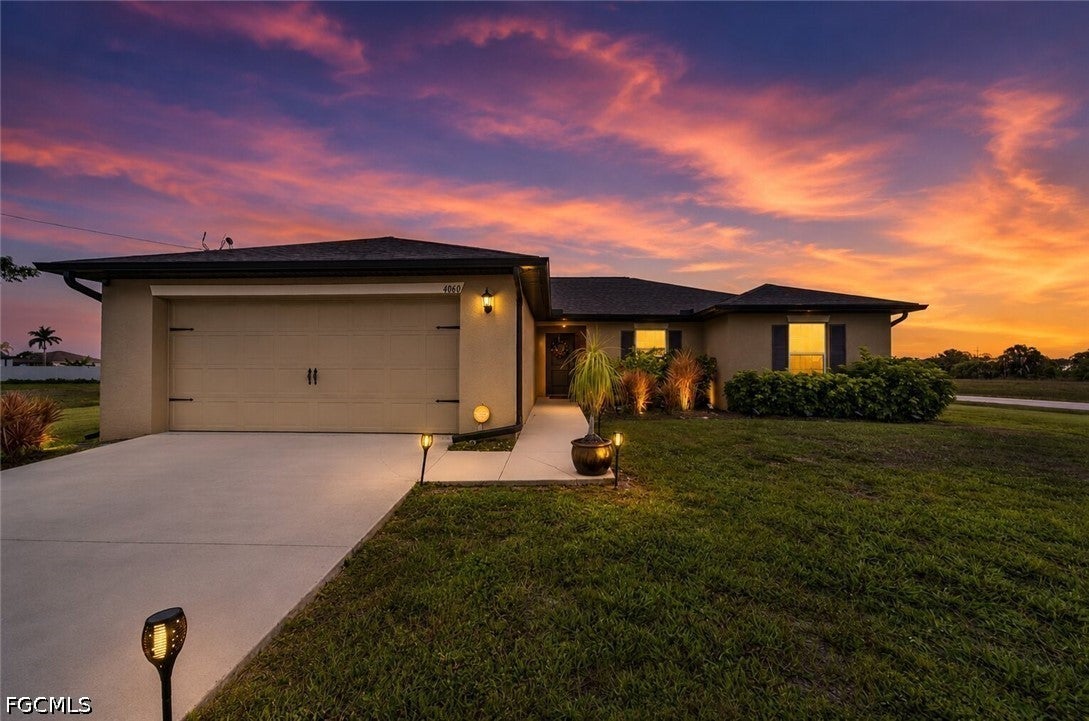 $298,0004060 NW 36th AveCape Coral, FL · Sold 2026-10-30
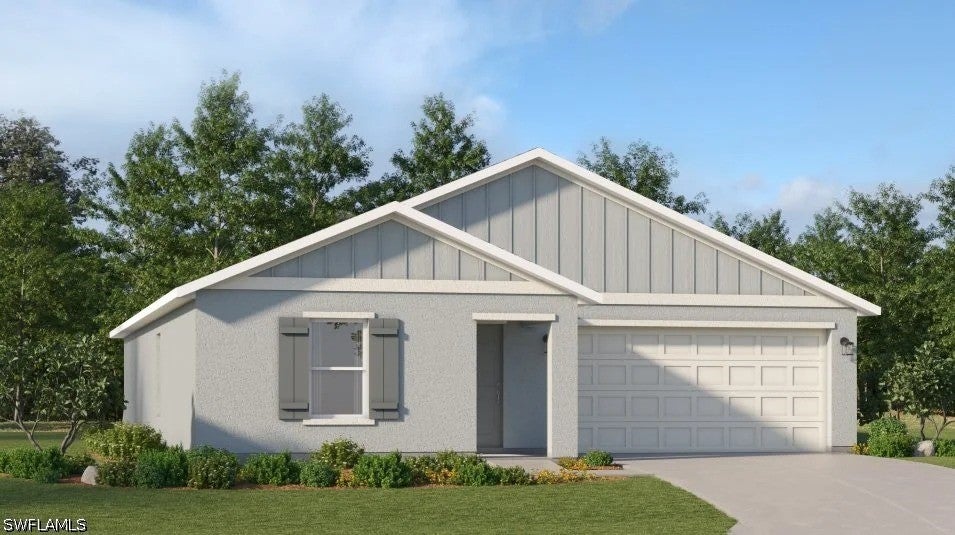 $291,9901713 NW 15th TerCape Coral, FL · Sold 2026-10-29
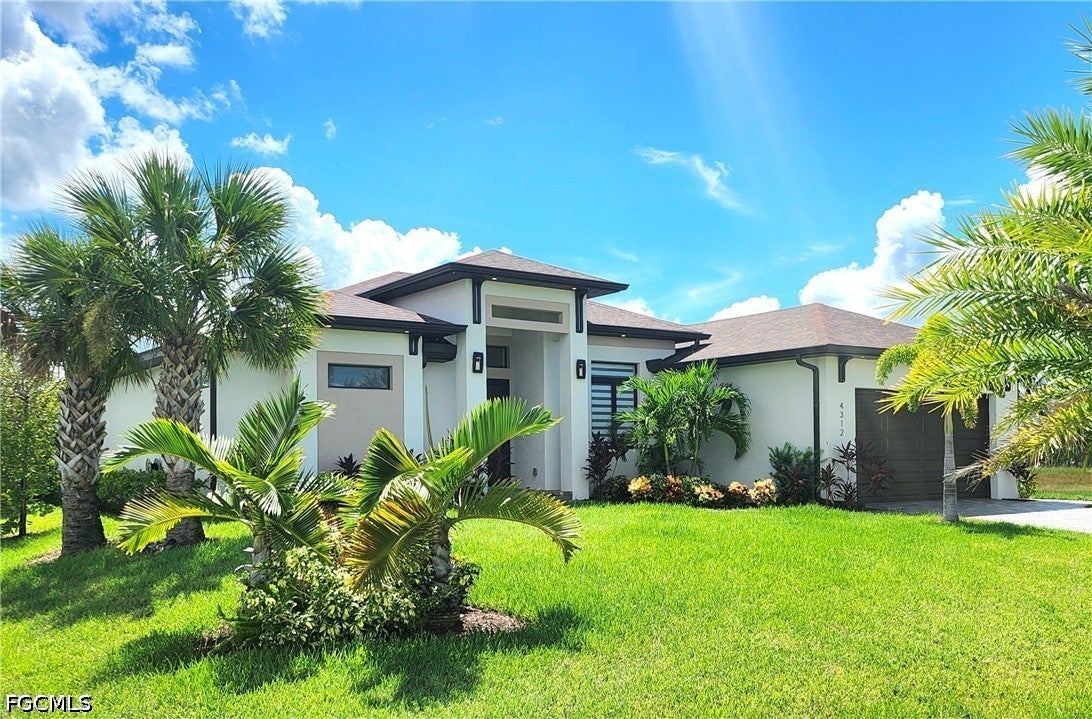 $545,0004312 NW 27th LnCape Coral, FL · Sold 2026-10-29
Flood
Flood zone X · Minimal flood risk
What's Nearby
- Seahawk ParkCape Coral, FL 33993, United States of America1.2 mi
- Northwest Softball Complex1030, Cape Coral, FL 33991, United States of America1.8 mi
More homes in Cape Coral
Homes for sale near Cape Coral
Data courtesy of: Florida Gulf Coast Multiple Listing ServiceDisclaimers and data details
IDX information is provided exclusively for personal, non-commercial use, and may not be used for any purpose other than to identify prospective properties consumers may be interested in purchasing. Information is deemed reliable but not guaranteed. The listing broker’s offer of compensation is made only to participants of the MLS where the listing is filed.

Continental Real Estate Group, Inc
Broker: Derek Eisenberg
Listing last updated: Oct 21, 2026, 12:37 PM EDT. SURF LOCAL last checked: Nov 22, 2026, 3:24 PM EST.