
 Active










1237 NW 37th Ave
Cape Coral, FL 33993 · Single family
$519,900
Listing courtesy of Andy Molina and Alejandro Muguercia, Ace Realty & Associates, LLC
- 3 Beds
- 3 Baths
- 1,910 sqft
Cynthia's Insights On This Property
- Last recorded sale: $55,000 in March 2024
- Typical sale in 33993 over the last year: $350,000, $202 per sq ft
- Owners in 33993 stay about 6 years; 4% of homes changed hands last year


📊 Price Pulse
What would you pay for this place?
Sale prices come from county public records, not MLS data.Listing agent
Contact
Send a message and we'll pass it to the listing agent. Nothing is sent until you ask.
About this home
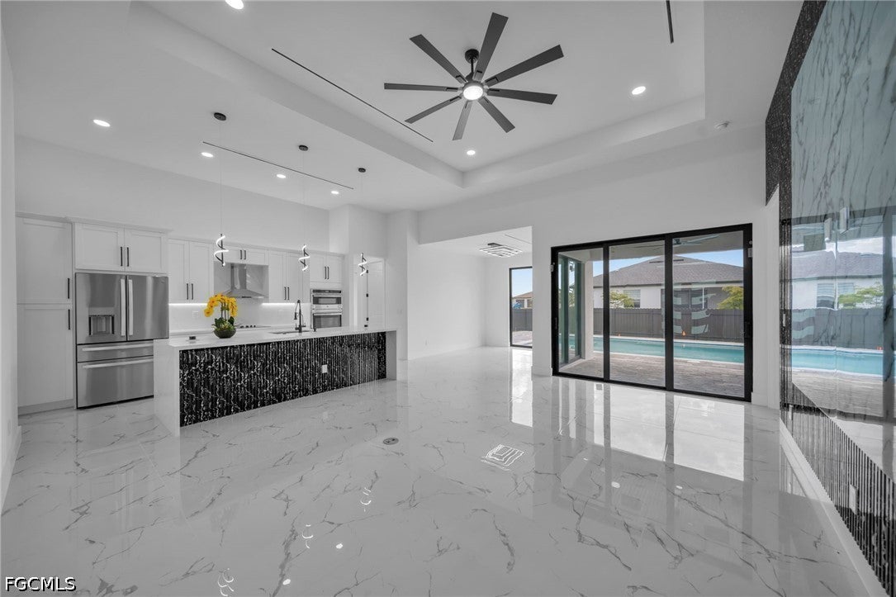
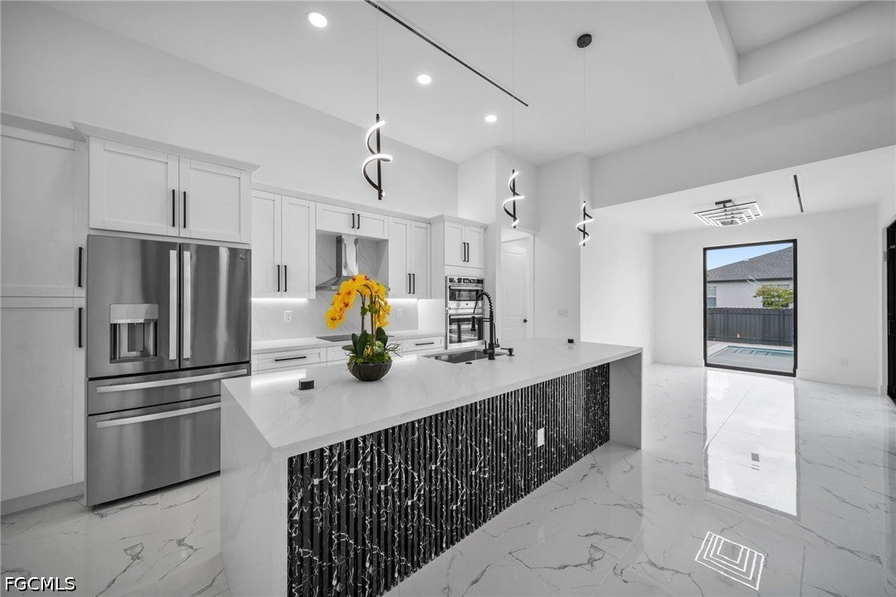
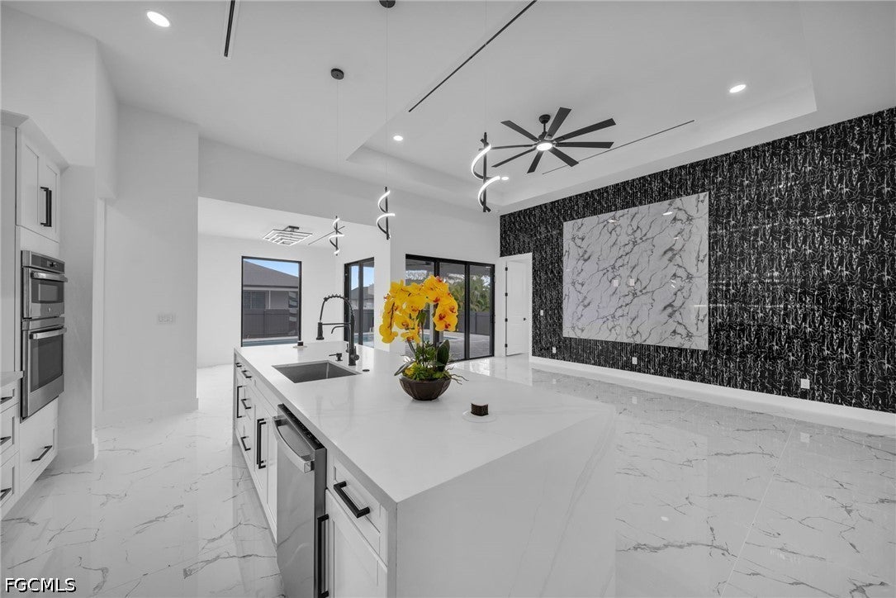
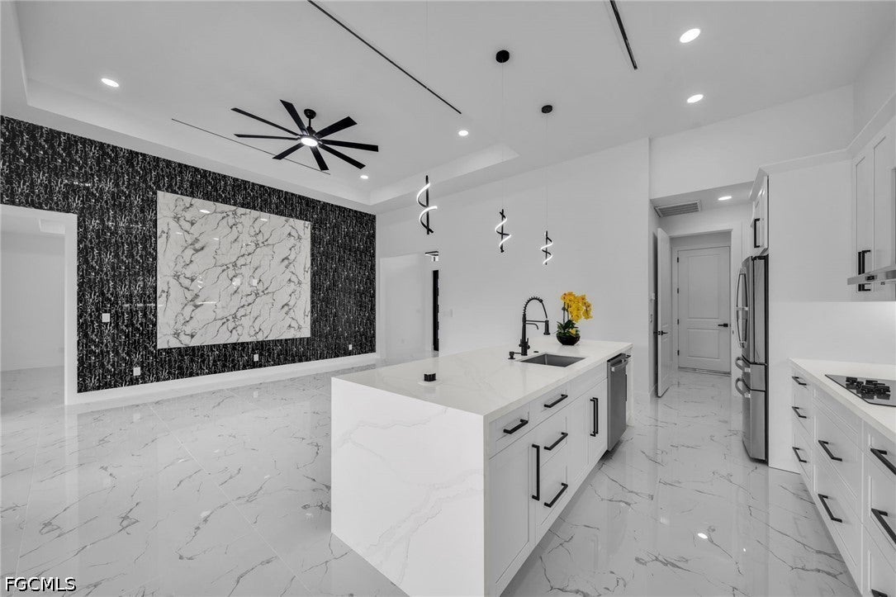
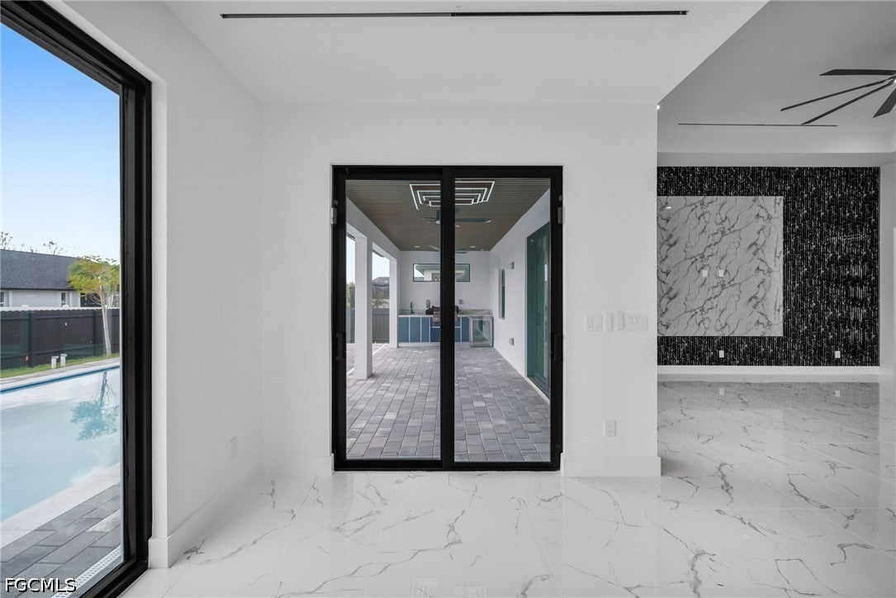
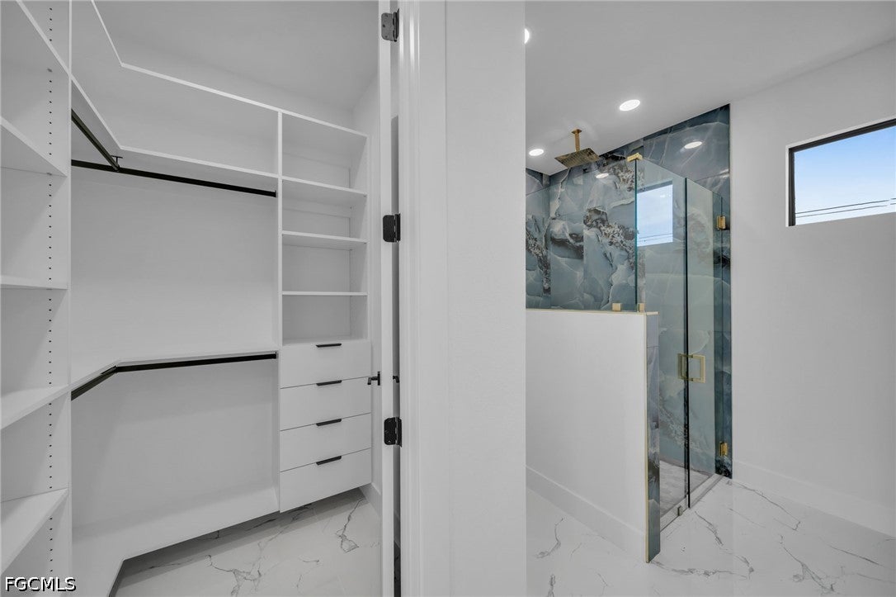
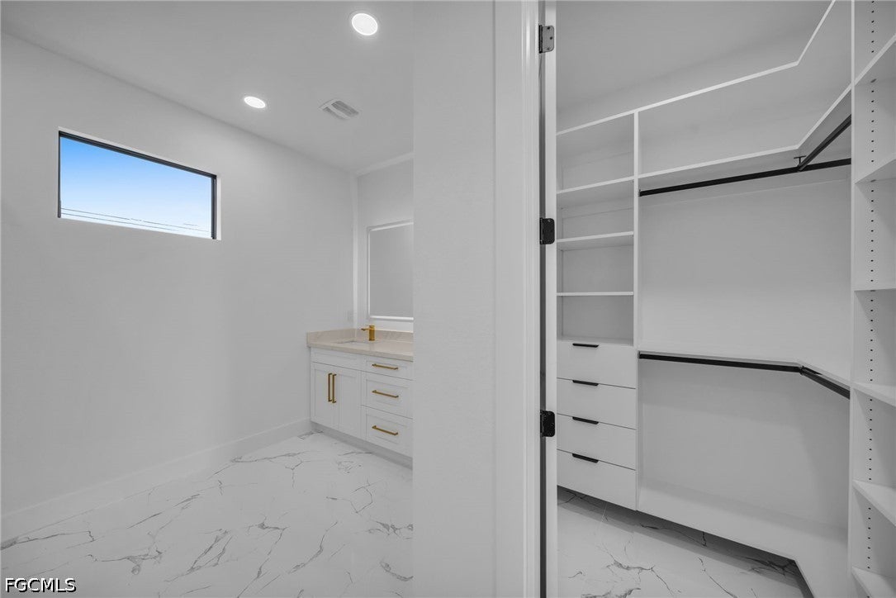
Step into modern Florida luxury in this brand-new 2026-built Sapphire model, offering 1,910 sq ft of refined living, 3 bedrooms + Den and 3 baths with a sleek, contemporary feel throughout. An expansive great room with soaring tray ceilings, full-home polished porcelain “marble” tile, and a dramatic wood-slat feature wall with book-matched slab detail creates a stunning first impression. The chef’s kitchen is the heart of the home, showcasing a large waterfall island, white shaker cabinetry, quartz counters and backsplash, walk-in pantry, premium stainless appliances, and bold gold hardware illuminated by sculptural LED pendants. Corner and triple sliders stack completely to blend indoor and outdoor living, opening to a pavered lanai, outdoor kitchen with grill and fridge, and a sparkling pool for effortless entertaining. The split plan primary suite features a tray ceiling, generous walk-in closet, and spa-inspired bath with double vanities and an oversized walk-in shower, while guest rooms enjoy a stylish bath that doubles as a pool bath. Additional upgrades include impact-rated windows and doors built to 2023 Florida Building Code, tall interior doors, designer fans and lighting, dedicated laundry room, and an oversized 2-car garage, all in a clean, modern package that feels like a boutique resort the moment you walk in.
moreless
- Property type
- Single family
- Year built
- 2026
- Garage
- 2 cars
- On market
- 178 days
- Price per sqft
- $272
- Listing ID
- 2026016247
Show Full Details
Property Info
- Property Type
- Residential
- Property Subtype
- SingleFamilyResidence
- Year Built
- 2026
- Stories
- 1
- Direction Faces
- West
- District
- Burnt Store
- Lot Size (acres)
- 0.23
- New Construction
- Yes
- Contract Date
- 2026-04-07
- On Market Date
- 2026-04-07
- Cumulative Days on Market
- 204
Interior Features
- Interior Features
- Built-In Features, High Ceilings, Pantry, Walk-In Closet(S)
- Flooring
- Tile
- Door Features
- French Doors
Appliances
- Appliances
- Cooktop, Dryer, Dishwasher, Freezer, Disposal, Microwave, Refrigerator, Washer
Heating & Cooling
- Heating
- Central, Electric
- Cooling
- Central Air, Electric
Exterior Features
- Exterior Features
- Outdoor Grill, Outdoor Kitchen
- Patio & Porch Features
- Patio
- Construction Materials
- Block, Concrete, Stucco
- Foundation
- Raised
- Roof
- Shingle
- Pool Features
- In Ground, Private
- Private Pool
- Yes
Features & Amenities
- Garage Spaces
- 2.0
- Garage
- Yes
- Attached Garage
- Yes
- Parking Features
- Attached, Garage, Garage Door Opener
- Lot Features
- Rectangular Lot
Utilities
- Utilities
- Cable Not Available
- Sewer
- Septic Tank
- Water Source
- Well
Taxes
- Annual Tax Amount
- $1,172
- Tax Year
- $2,025
- Legal Description
- CAPE CORAL UNIT 60 BLK 4238 PB 19 PG 165 LOTS 19 + 20
Other
- Derived Previous List Price
- $539,900
- Co List Agent Mls Id
- P3577937
- Co List Agent Full Name
- Alejandro Muguercia
- Co List Agent State License
- 258034371
- Co List Office Name
- Ace Realty & Associates, LLC
- Co List Office Mls Id
- PO14986
Data freshness
- SURF LOCAL last checked
- Nov 21, 2026, 5:10 AM EST
Location
Approximate location, shown from the displayed address.
Similar homes nearby
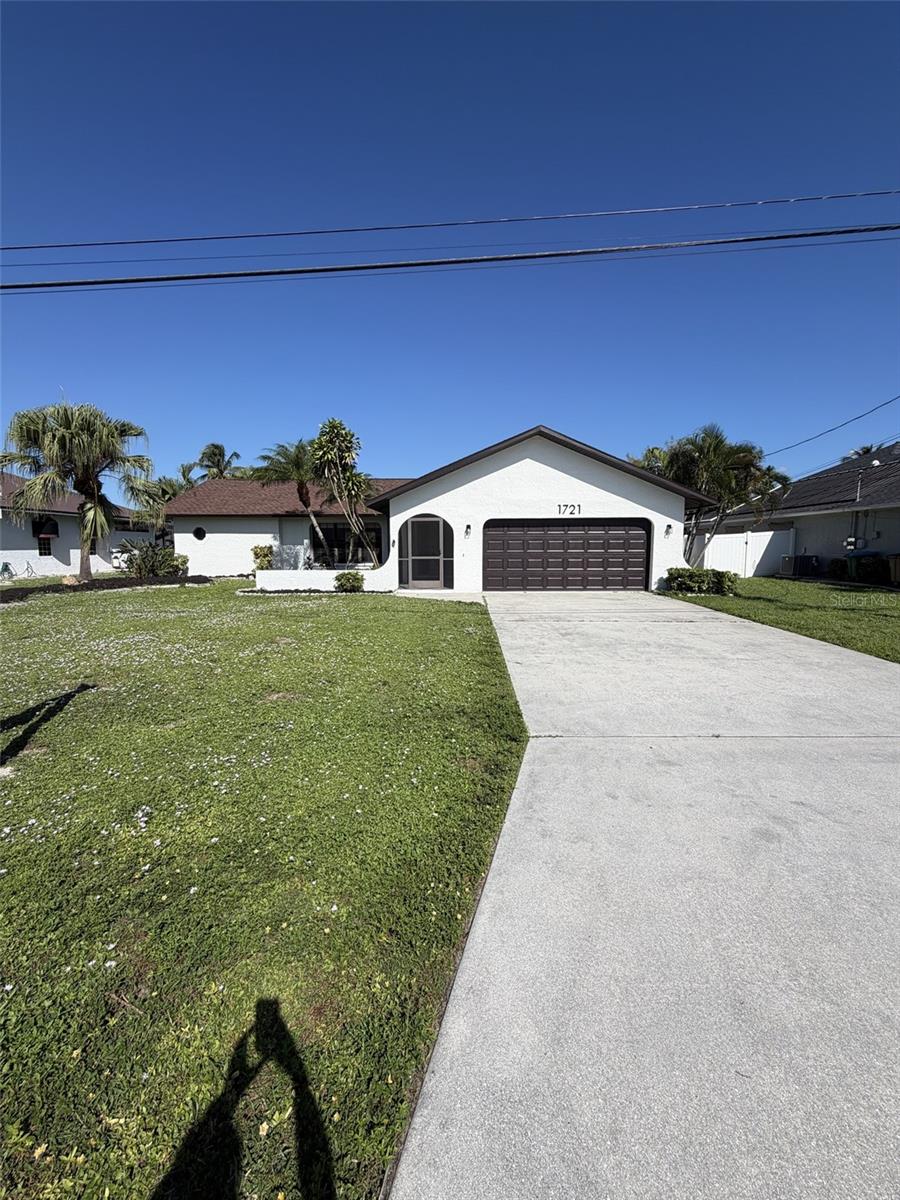
- $435,0001721 SE 7th St, Cape Coral, FL 339903 Beds2 Baths1,702 sqftListing courtesy of KW FLORIDA LIVING · Data courtesy of: Stellar MLS
 Active
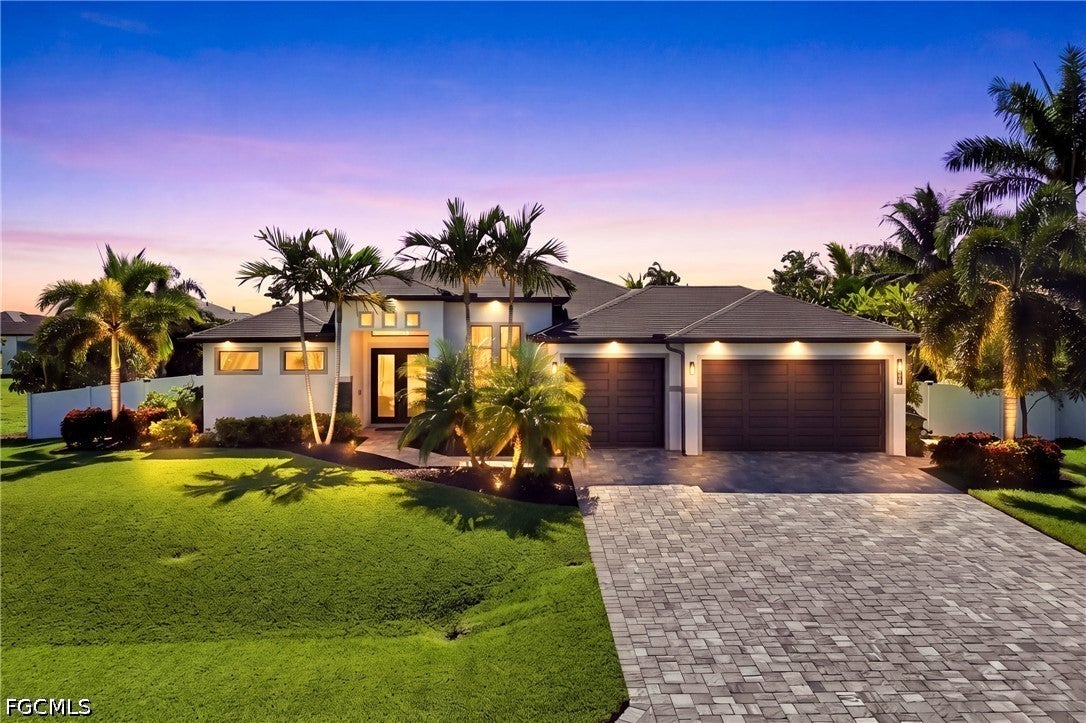
- $560,0003306 NW 5th Ter, Cape Coral, FL 339933 Beds2 Baths2,041 sqftListing courtesy of Re/Max Sunshine · Data courtesy of: Florida Gulf Coast Multiple Listing Service
 Active
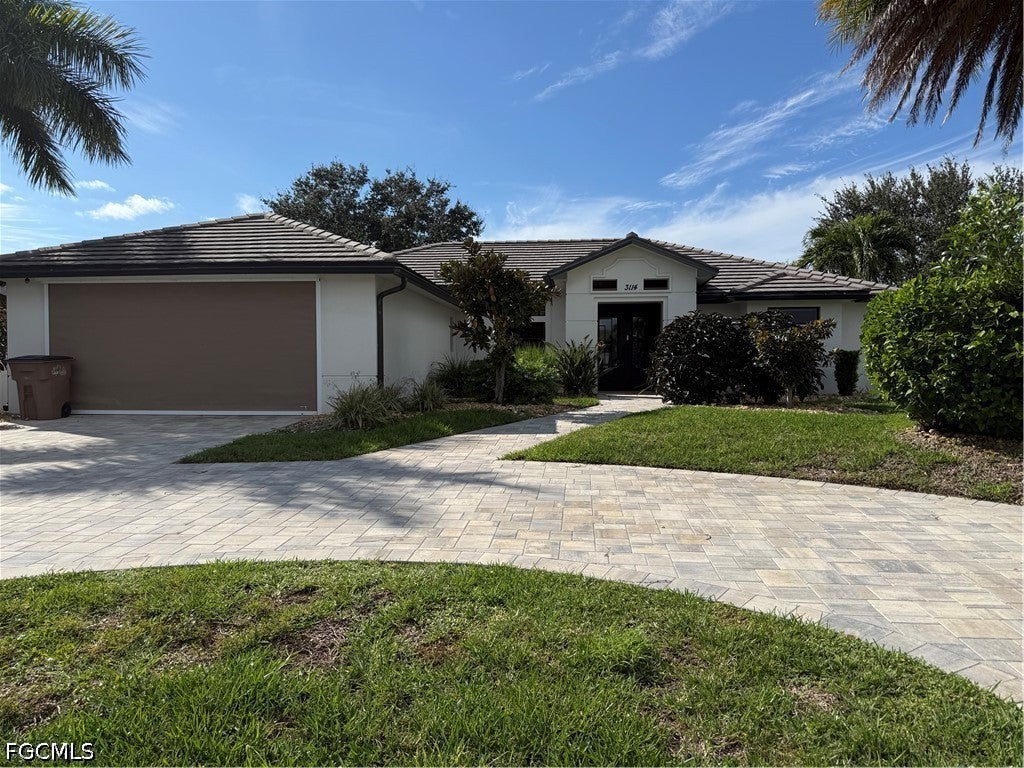
- $519,0003114 Chiquita Blvd S, Cape Coral, FL 339143 Beds2 Baths2,172 sqftListing courtesy of Hamilton Franklin Realty LLC · Data courtesy of: Florida Gulf Coast Multiple Listing Service
 Active
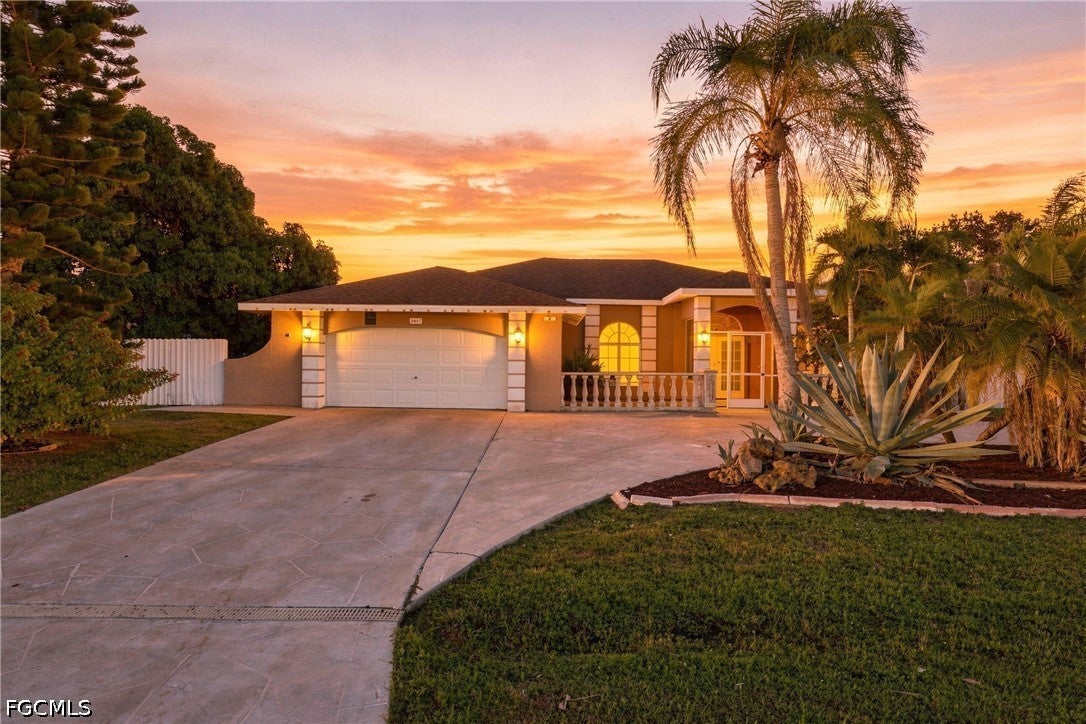
- $499,0002017 SE 8th Ave, Cape Coral, FL 339904 Beds4 Baths2,561 sqftListing courtesy of John R. Wood Properties · Data courtesy of: Florida Gulf Coast Multiple Listing Service
 Active
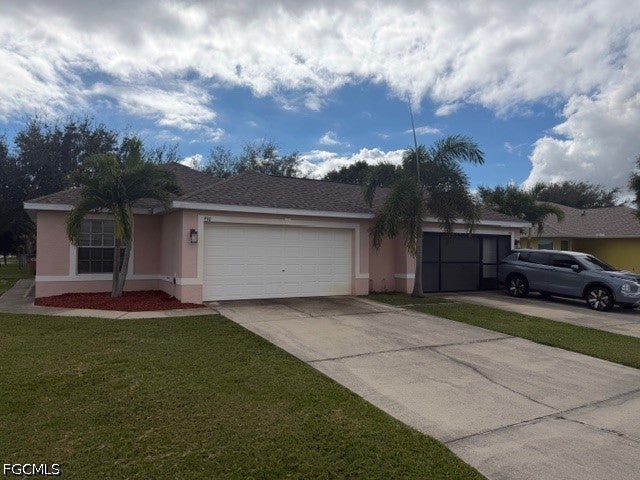
- $439,900928 SE 13th Ter #930, Cape Coral, FL 339906 Beds4 BathsListing courtesy of RE/MAX Trend · Data courtesy of: Florida Gulf Coast Multiple Listing Service
 Active
- $461,000706 NE 20th St, Cape Coral, FL 339094 Beds3 Baths2,461 sqftListing courtesy of Marzucco Real Estate · Data courtesy of: Florida Gulf Coast Multiple Listing Service
 Active
- $484,9001003 NW 13th St, Cape Coral, FL 339933 Beds2 Baths1,788 sqftListing courtesy of RE/MAX Realty Team · Data courtesy of: Florida Gulf Coast Multiple Listing Service
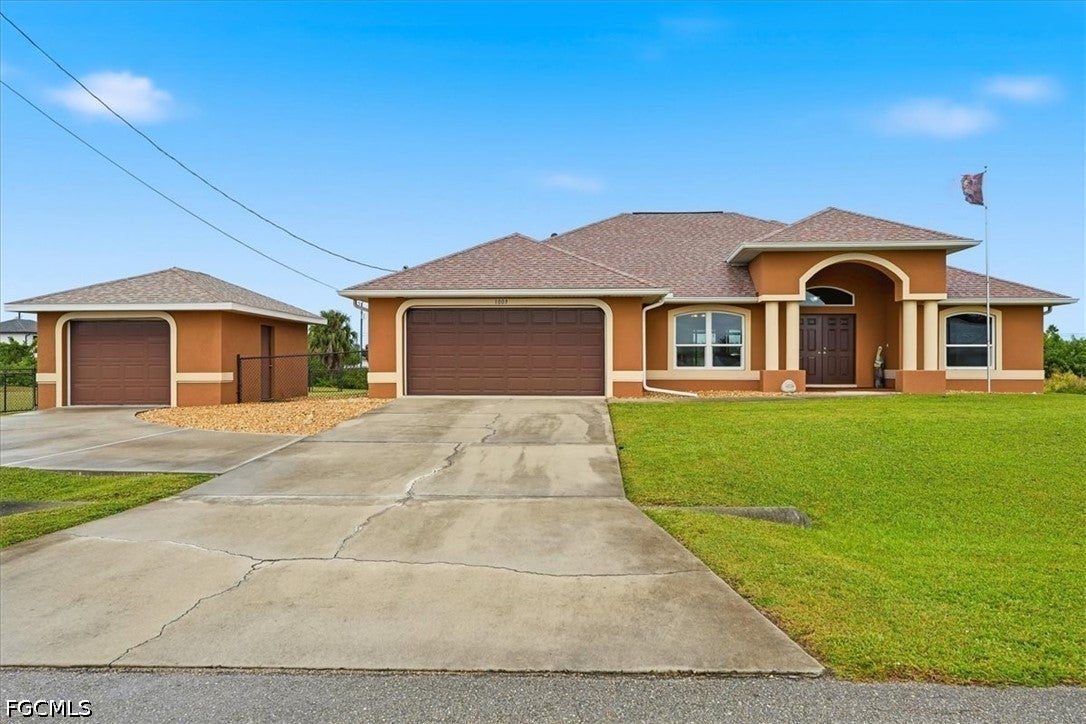 Active
- $499,9005425 Sands Blvd, Cape Coral, FL 339143 Beds2 Baths2,112 sqftListing courtesy of Raso Realty Inc · Data courtesy of: Florida Gulf Coast Multiple Listing Service
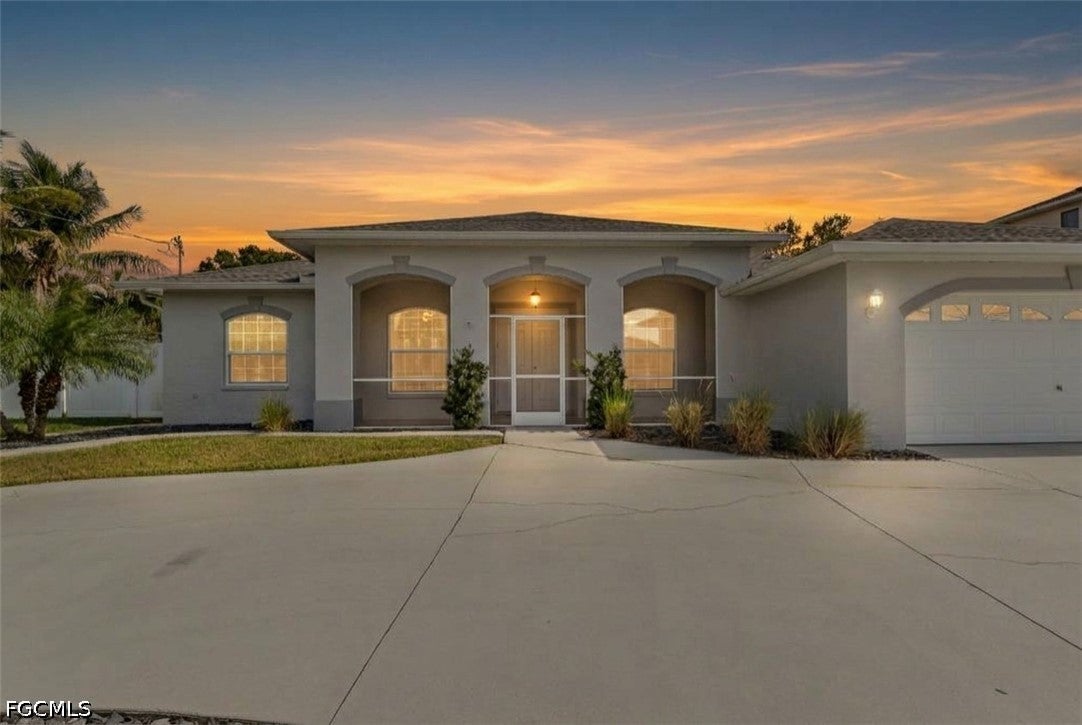 Active
What Sold Nearby
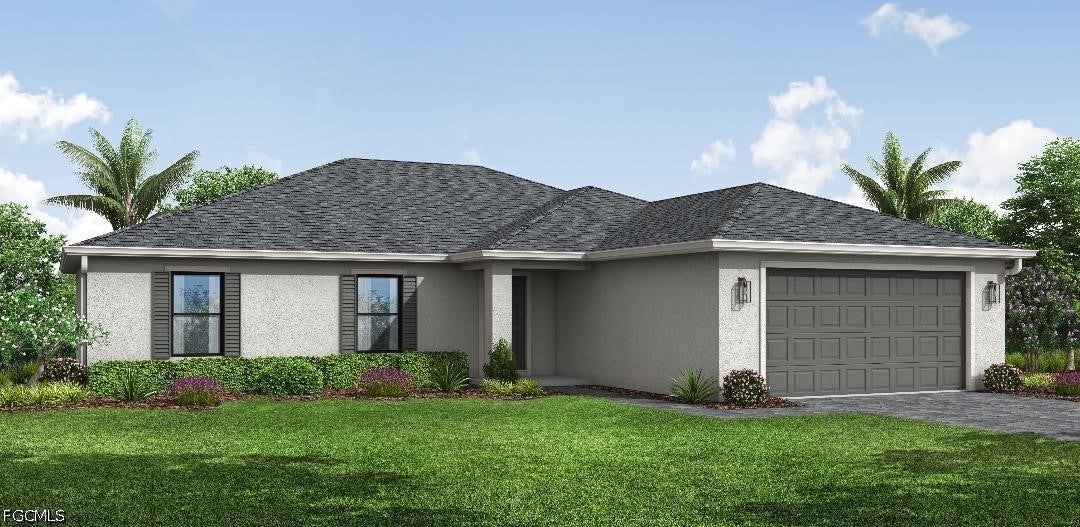 $315,0001821 NW 3rd AveCape Coral, FL · Sold 2026-10-31
 $339,0001505 NW 17th StCape Coral, FL · Sold 2026-10-30
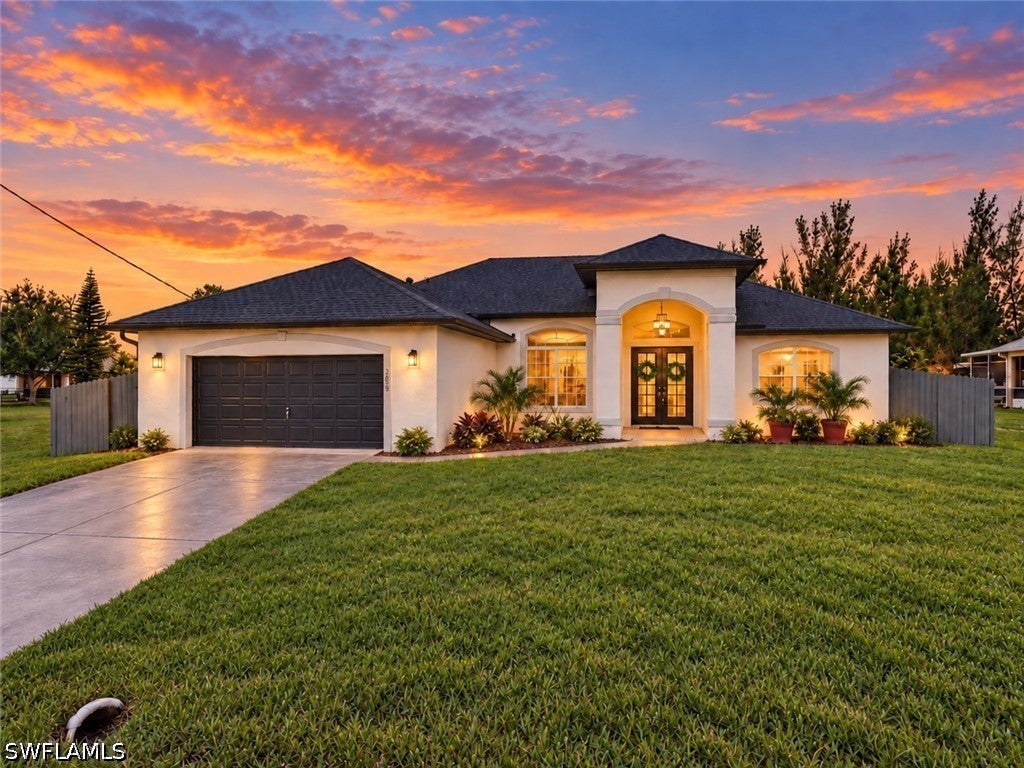 $324,9002619 NW 10th TerCape Coral, FL · Sold 2026-10-30
 $372,0001719 NW 10th PlCape Coral, FL · Sold 2026-10-30
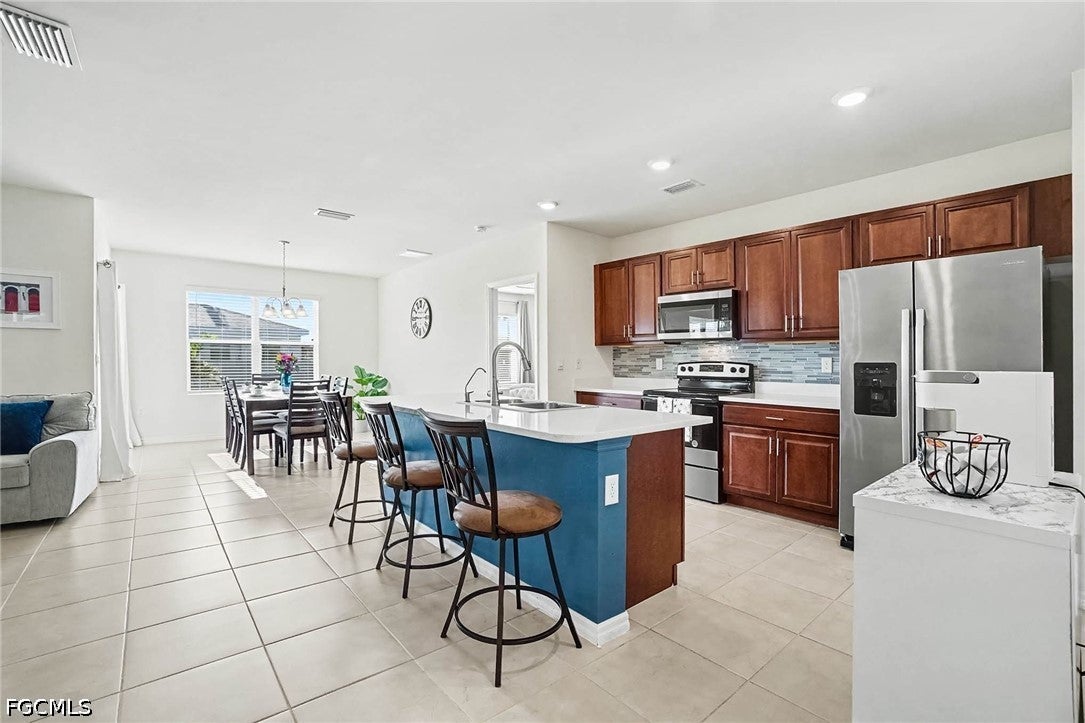 $269,0001813 NW 24th PlCape Coral, FL · Sold 2026-10-30
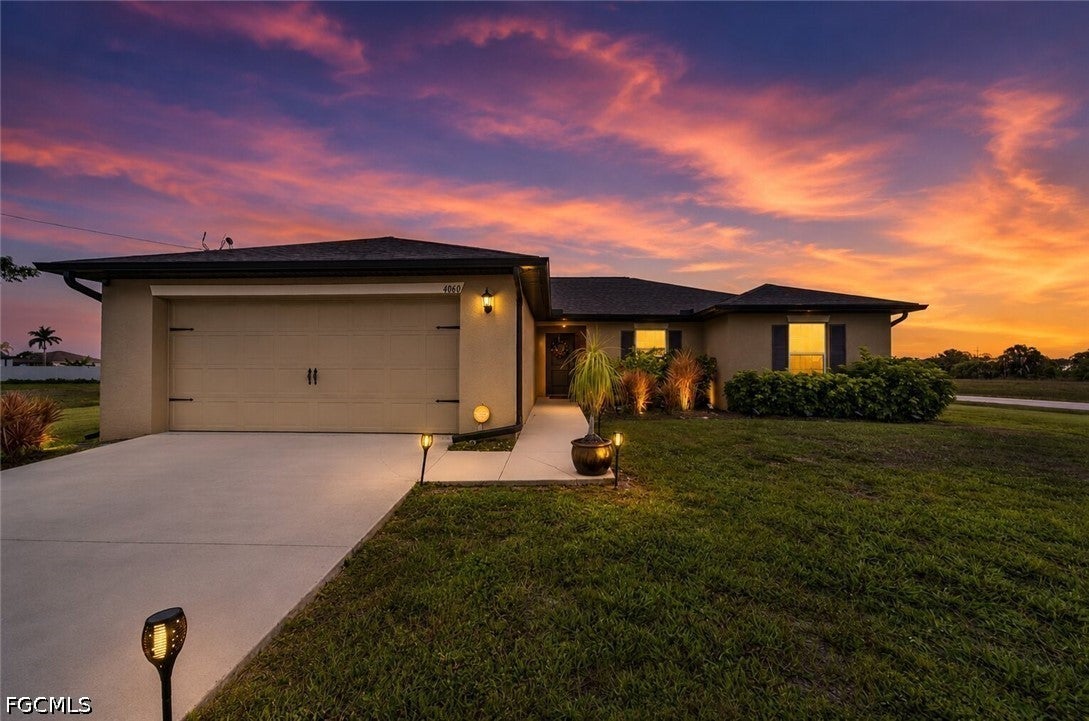 $298,0004060 NW 36th AveCape Coral, FL · Sold 2026-10-30
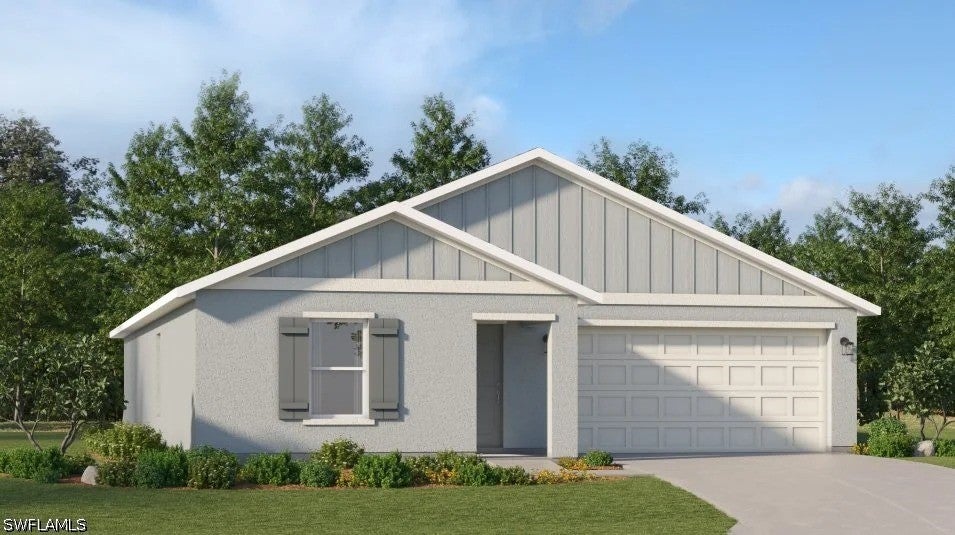 $291,9901713 NW 15th TerCape Coral, FL · Sold 2026-10-29
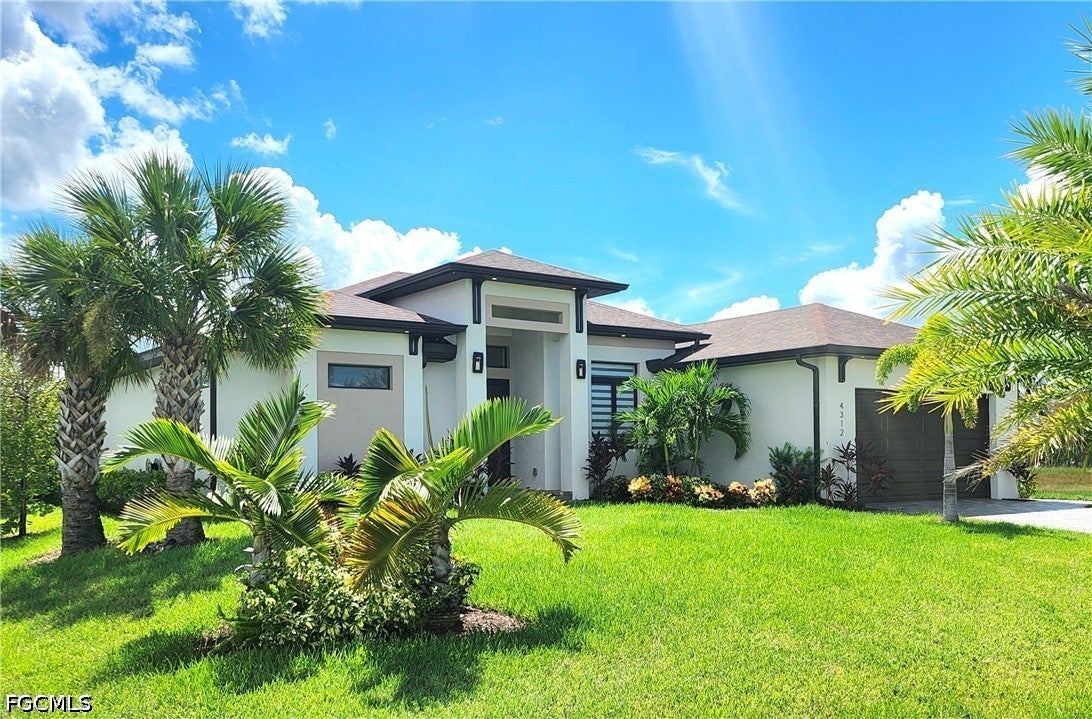 $545,0004312 NW 27th LnCape Coral, FL · Sold 2026-10-29
Flood
Flood zone AE · 100-year floodplain
More homes in Cape Coral
Homes for sale near Cape Coral
Data courtesy of: Florida Gulf Coast Multiple Listing ServiceDisclaimers and data details

IDX information is provided exclusively for personal, non-commercial use, and may not be used for any purpose other than to identify prospective properties consumers may be interested in purchasing. Information is deemed reliable but not guaranteed. The listing broker’s offer of compensation is made only to participants of the MLS where the listing is filed.

Continental Real Estate Group, Inc
Broker: Derek Eisenberg
Listing last updated: Oct 28, 2026, 7:27 PM EDT. SURF LOCAL last checked: Nov 21, 2026, 5:10 AM EST.