
 Active


1114 SW 8th Pl Pl
Cape Coral, FL 33991 · Single family
$699,999
Listing courtesy of Melissa Luzardo Perez, LLC, STARLINK REALTYData courtesy of: Stellar MLS
- 4 Beds
- 3 Baths
- 1,935 sqft
Cynthia's Insights On This Property
- Last recorded sale: $90,000 in April 2025
- Typical sale in 33991 over the last year: $375,000, $207 per sq ft
- Owners in 33991 stay about 7 years; 4% of homes changed hands last year
- County record lists a canal-front lot and a canal view


📊 Price Pulse
What would you pay for this place?
Sale prices come from county public records, not MLS data.Listing agent
Contact
Send a message and we'll pass it to the listing agent. Nothing is sent until you ask.
About this home
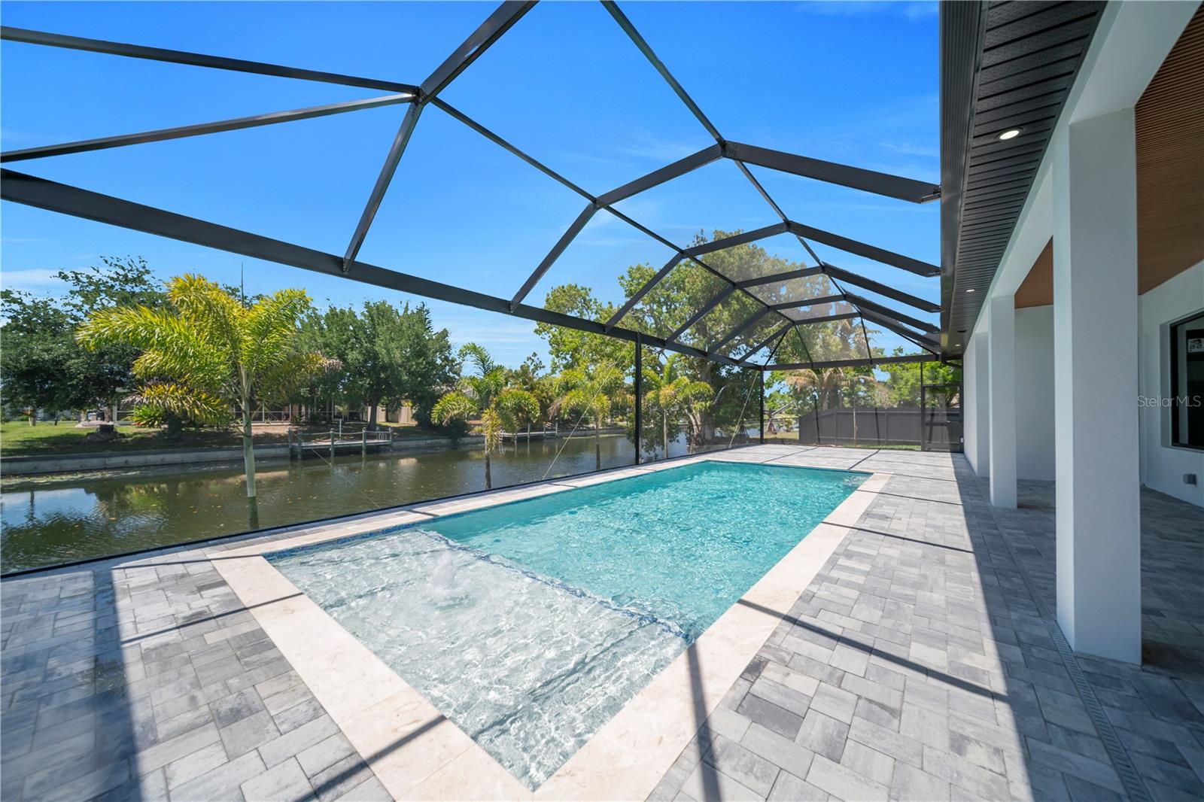
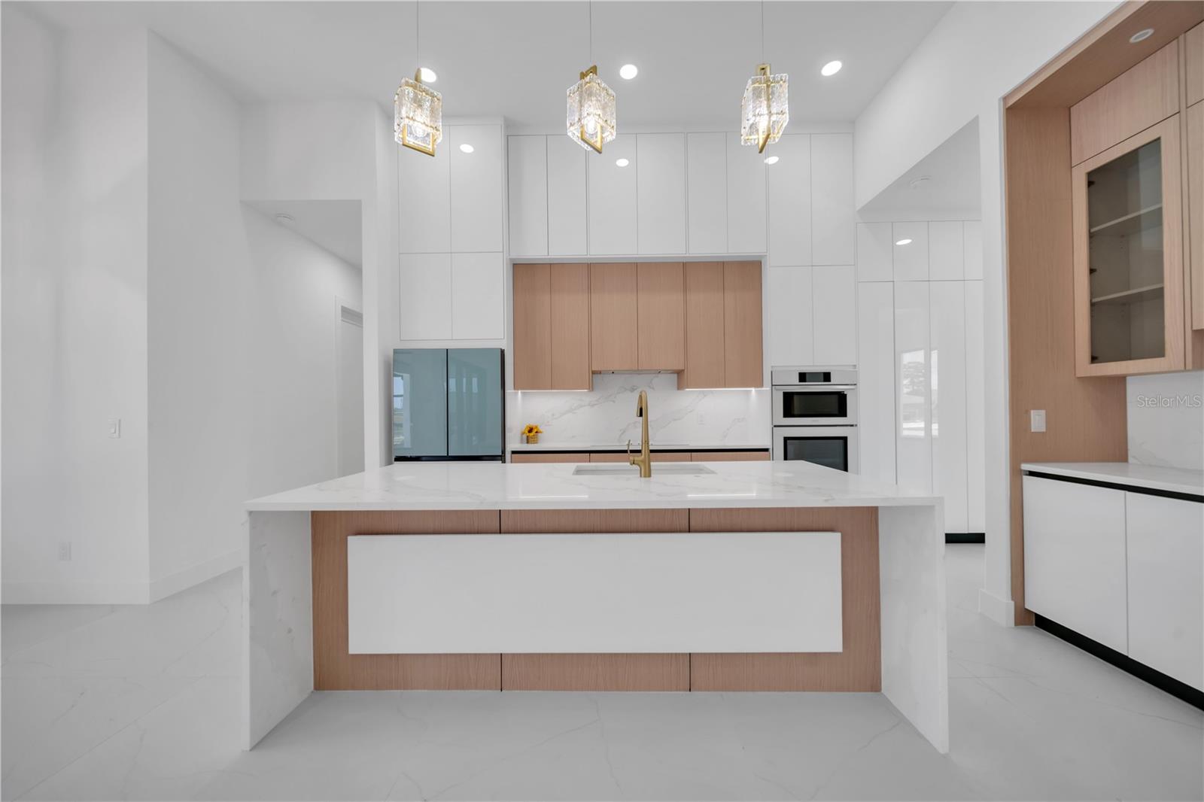
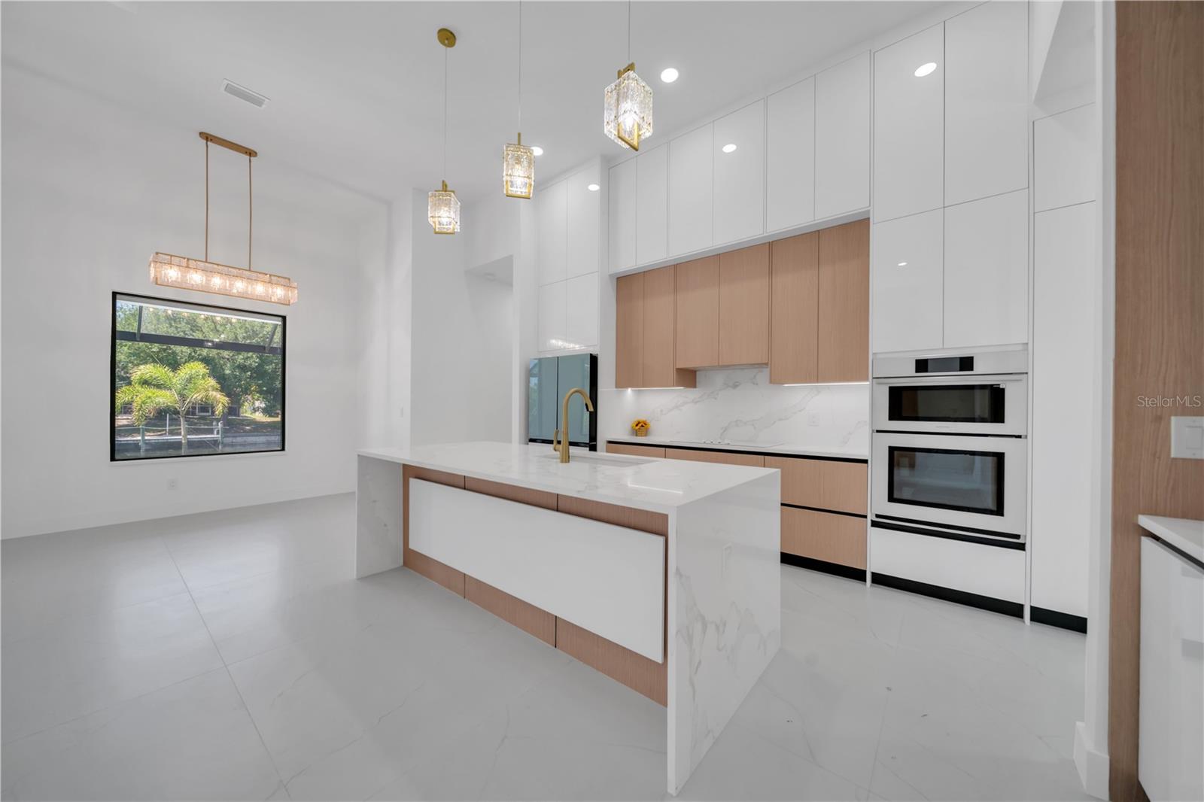
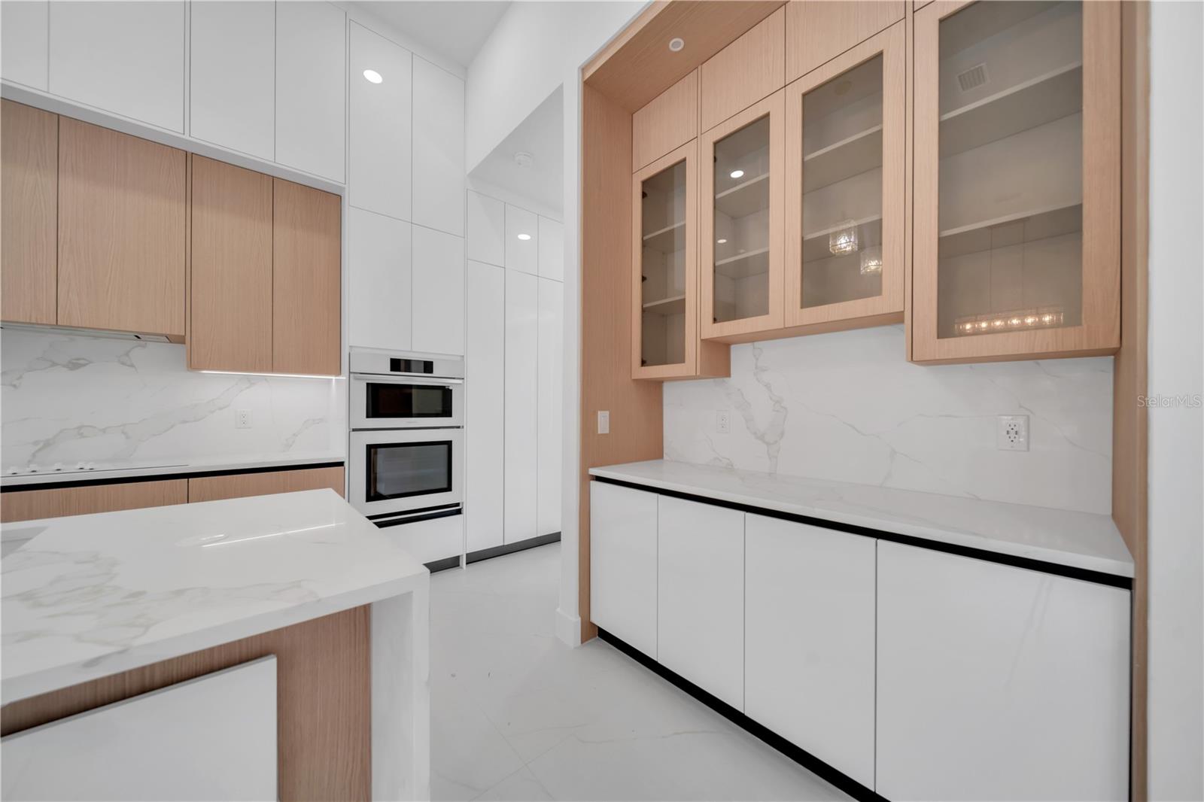
One or more photos have been virtually staged, AI generated, or rendered. This new construction waterfront home is thoughtfully designed to combine comfort, style, and functionality in a peaceful Florida setting. Situated on an oversized lot with city water and sewer, the residence offers privacy, spacious living, and modern finishes throughout. The open-concept layout is centered around a chef-inspired kitchen featuring a large island, quartz countertops, and elegant architectural details, while expansive living spaces are filled with natural light and create a seamless indoor-outdoor flow. Step outside to enjoy a resort-style pavered pool, outdoor kitchen, and tranquil freshwater canal views perfect for kayaking, paddleboarding, or relaxing evenings by the water. The split-bedroom floor plan includes a dedicated pool bath and a versatile fourth bedroom ideal for guests, a home office, or flex space. Additional highlights include a spacious three-car garage, modern lighting, heated floors in the primary bathroom, and quality construction designed for both everyday living and entertaining. Additional locations available.
moreless
- Property type
- Single family
- Year built
- 2026
- Lot size
- 0.36 acres
- Garage
- 3 cars
- On market
- 161 days
- Price per sqft
- $362
- Listing ID
- TB8505757
Show Full Details
Property Info
- Property Type
- Residential
- Property Subtype
- SingleFamilyResidence
- Year Built
- 2026
- Levels
- One
- Direction Faces
- West
- District
- Trafalgar
- Lot Size (acres)
- 0.36
- Lot Size (sqft)
- 15507.0
- New Construction
- Yes
- Contract Date
- 2026-05-06
- On Market Date
- 2026-05-06
- Cumulative Days on Market
- 161
Interior Features
- Interior Features
- Coffered Ceiling(S), Dry Bar, Eat-In Kitchen, Other, Tray Ceiling(S), Walk-In Closet(S)
- Flooring
- Tile
- Fireplace
- Yes
- Laundry Features
- Laundry Room, Other
- Levels
- One
- Window Features
- Window Coverings, Window Treatments
Appliances
- Appliances
- Cooktop, Dishwasher, Dryer, Freezer, Microwave, Other, Range, Refrigerator, Washer
Heating & Cooling
- Heating
- Central, Electric
- Cooling
- Central Air
Exterior Features
- Exterior Features
- Courtyard, Outdoor Grill, Outdoor Kitchen, Private Yard
- Construction Materials
- Stucco
- Foundation
- Concrete Perimeter
- Roof
- Shingle
- Pool Features
- Other, Private
- Private Pool
- Yes
Features & Amenities
- Garage Spaces
- 3.0
- Garage
- Yes
- Attached Garage
- Yes
- Parking Features
- Other, Attached
- Security Features
- Smoke Detector(S)
Utilities
- Utilities
- Cable Available, Electricity Available, Other
- Sewer
- Public Sewer
- Water Source
- Public
Taxes
- Annual Tax Amount
- $2,756
- Tax Year
- $2,024
- Legal Description
- CAPE CORAL UNIT 63 BLK 4366 PB 21 PG 75 LOTS 20 THRU 22
Other
- Derived Previous List Price
- $729,999
Data freshness
- SURF LOCAL last checked
- Nov 22, 2026, 3:06 PM EST
Location
Approximate location, shown from the displayed address.
Similar homes nearby
- $736,0002605 Beach Pkwy W, Cape Coral, FL 339143 Beds2 Baths2,597 sqftListing courtesy of EXP Realty LLC · Data courtesy of: Florida Gulf Coast Multiple Listing Service
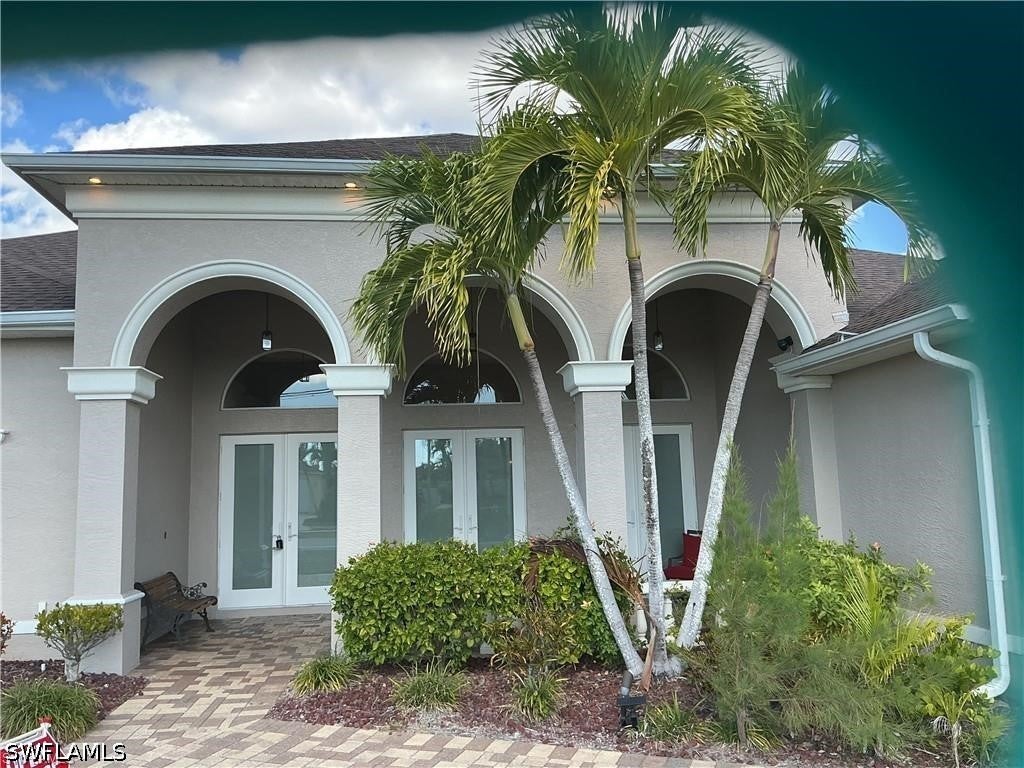 Active
- $649,0003912 SE 1st Pl, Cape Coral, FL 339043 Beds2 Baths1,813 sqftListing courtesy of Premiere Plus Realty Company · Data courtesy of: Florida Gulf Coast Multiple Listing Service
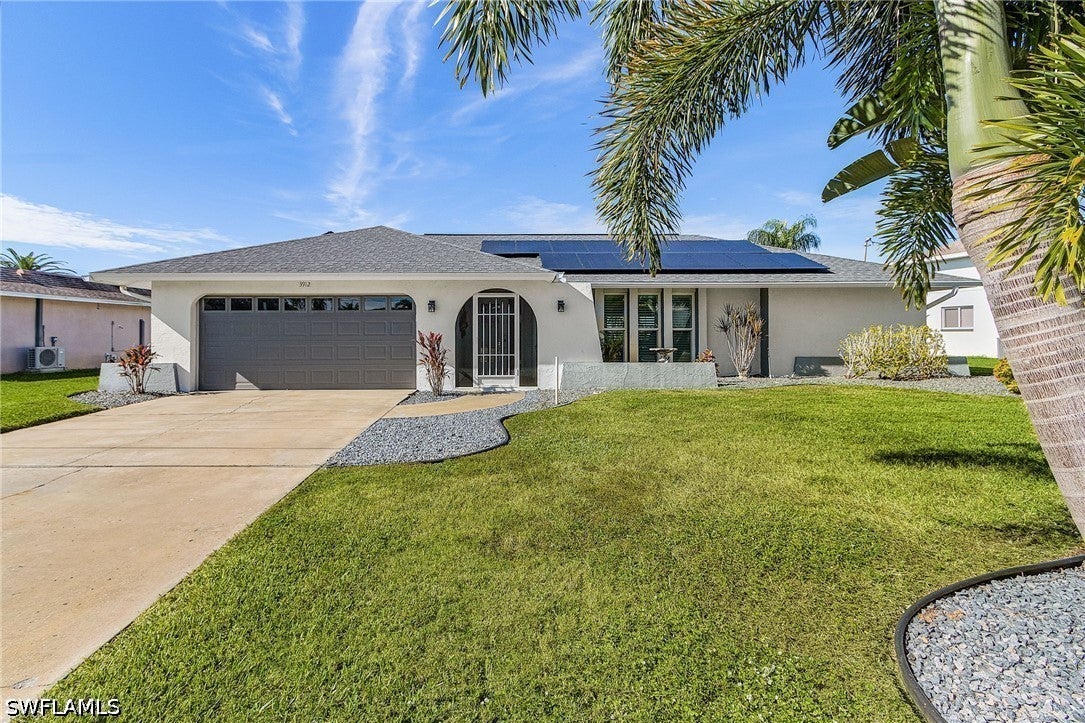 Active
- $649,9005781 Cape Harbour Dr #1109, Cape Coral, FL 339143 Beds2 Baths1,737 sqftListing courtesy of The Keyes Company · Data courtesy of: Florida Gulf Coast Multiple Listing Service
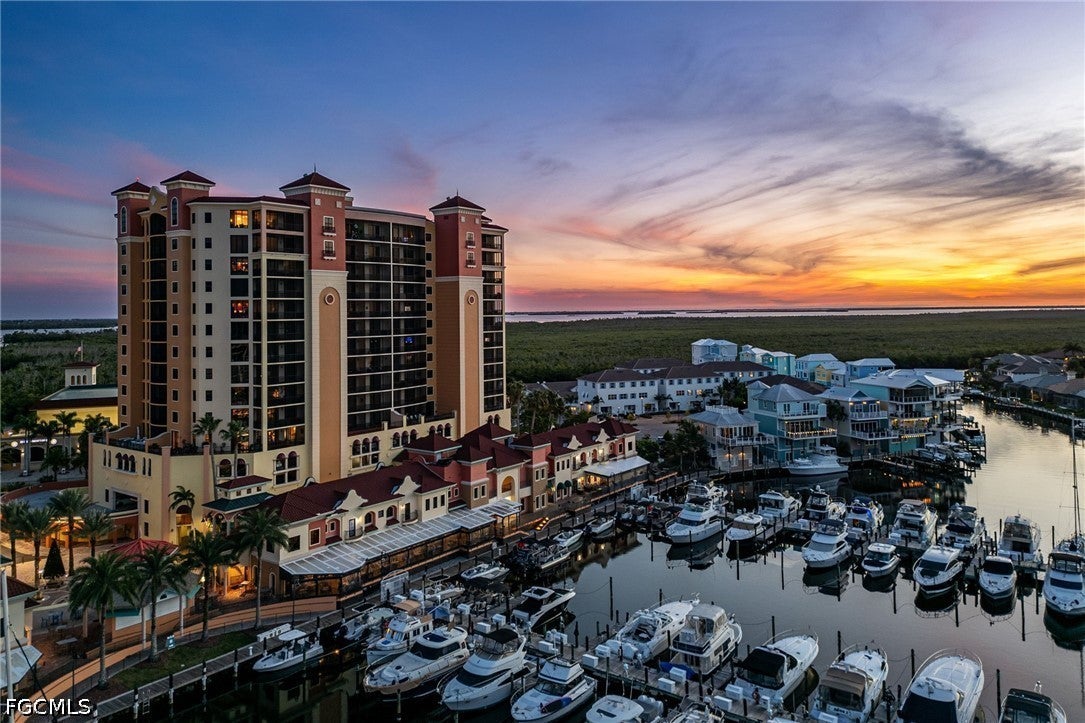 Active
- $579,90022 SE 10th Ave, Cape Coral, FL 339903 Beds2 Baths2,075 sqftListing courtesy of Epique Realty Inc. · Data courtesy of: Florida Gulf Coast Multiple Listing Service
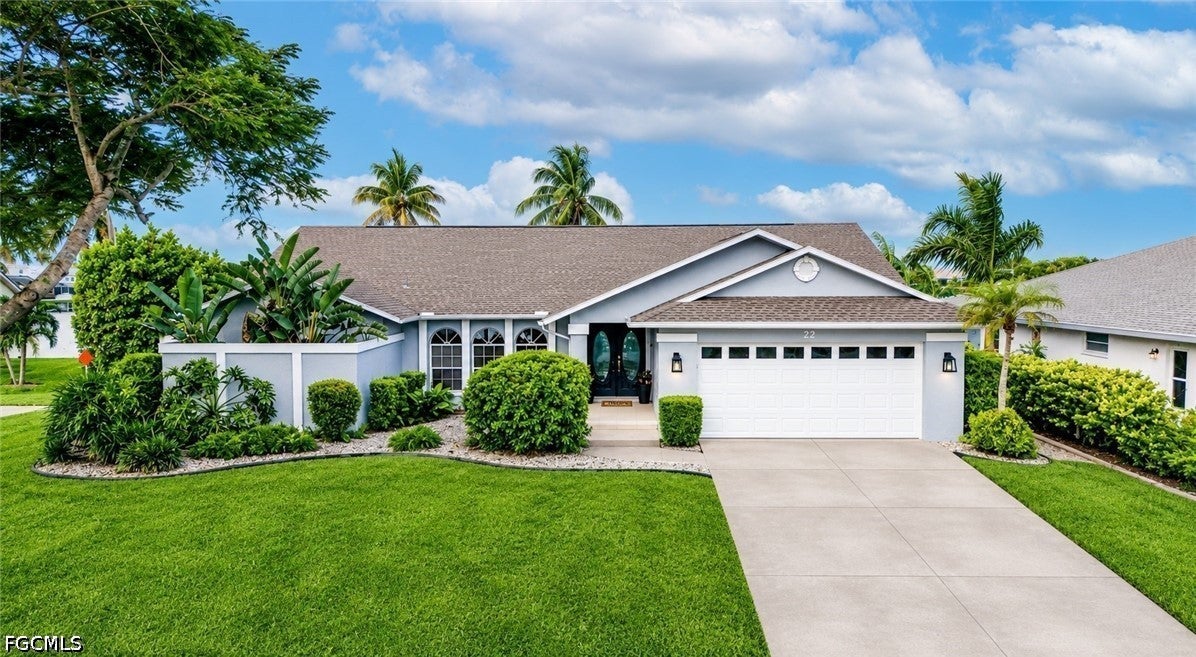 Active
- $789,900726 NW 38th Pl, Cape Coral, FL 339934 Beds2 Baths2,576 sqftListing courtesy of KW Florida Living · Data courtesy of: Florida Gulf Coast Multiple Listing Service
 Active
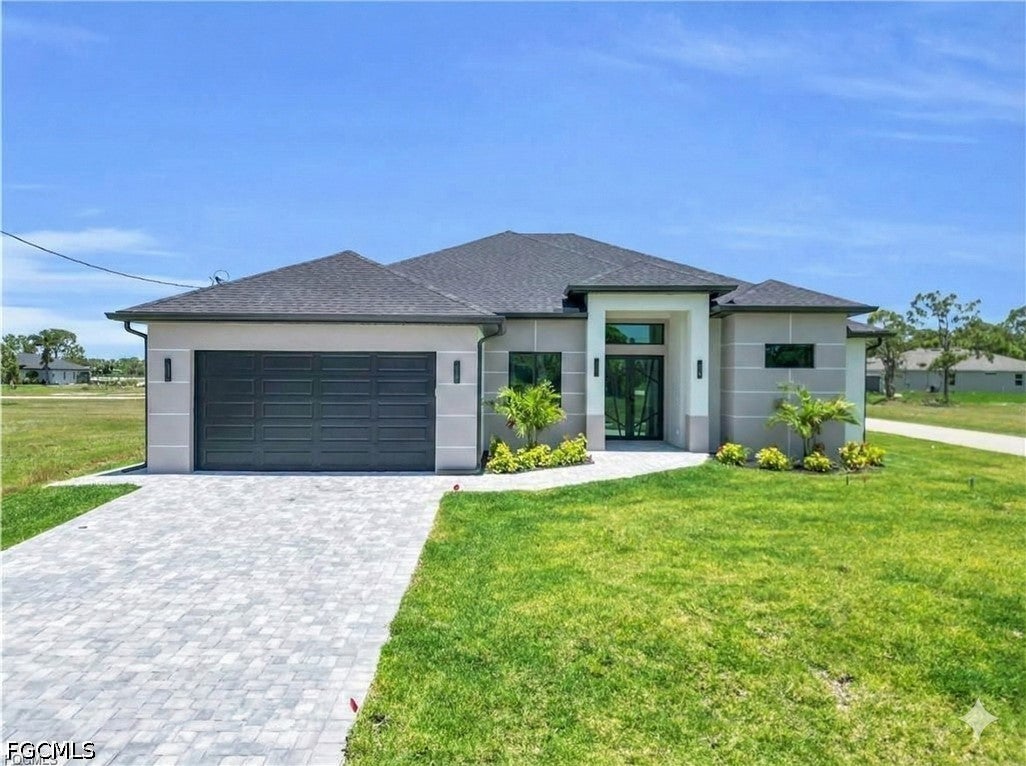
- $654,9004325 NE 9th Ct, Cape Coral, FL 339094 Beds3 Baths2,512 sqftListing courtesy of LoKation · Data courtesy of: Florida Gulf Coast Multiple Listing Service
 Active
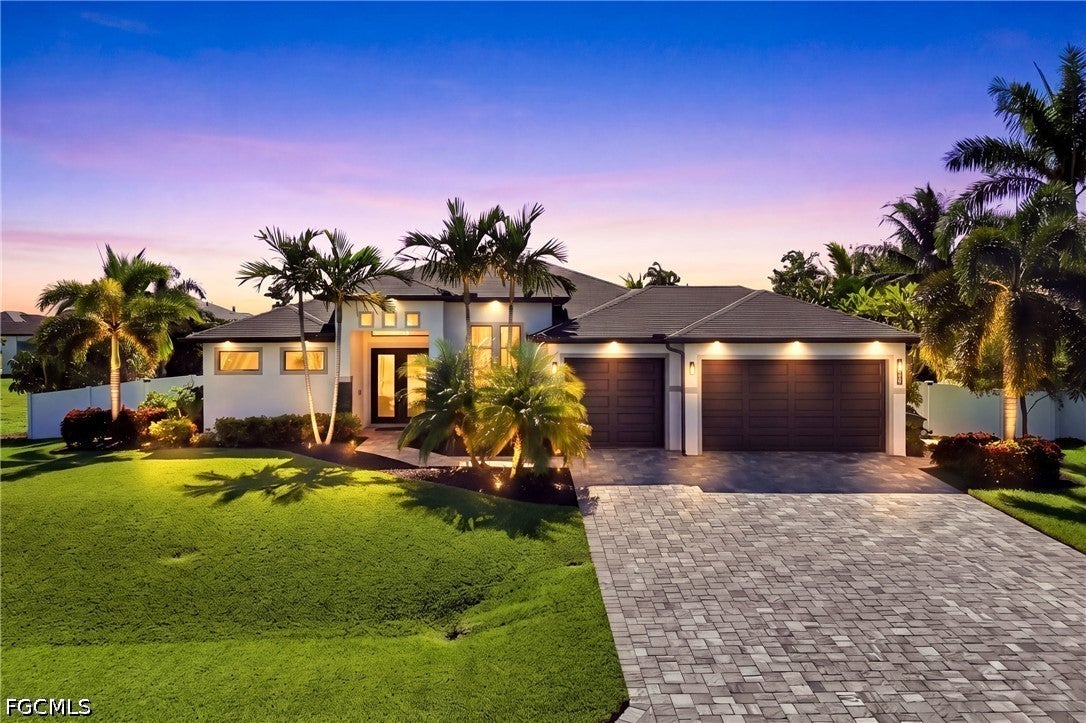
- $560,0003306 NW 5th Ter, Cape Coral, FL 339933 Beds2 Baths2,041 sqftListing courtesy of Re/Max Sunshine · Data courtesy of: Florida Gulf Coast Multiple Listing Service
 Active
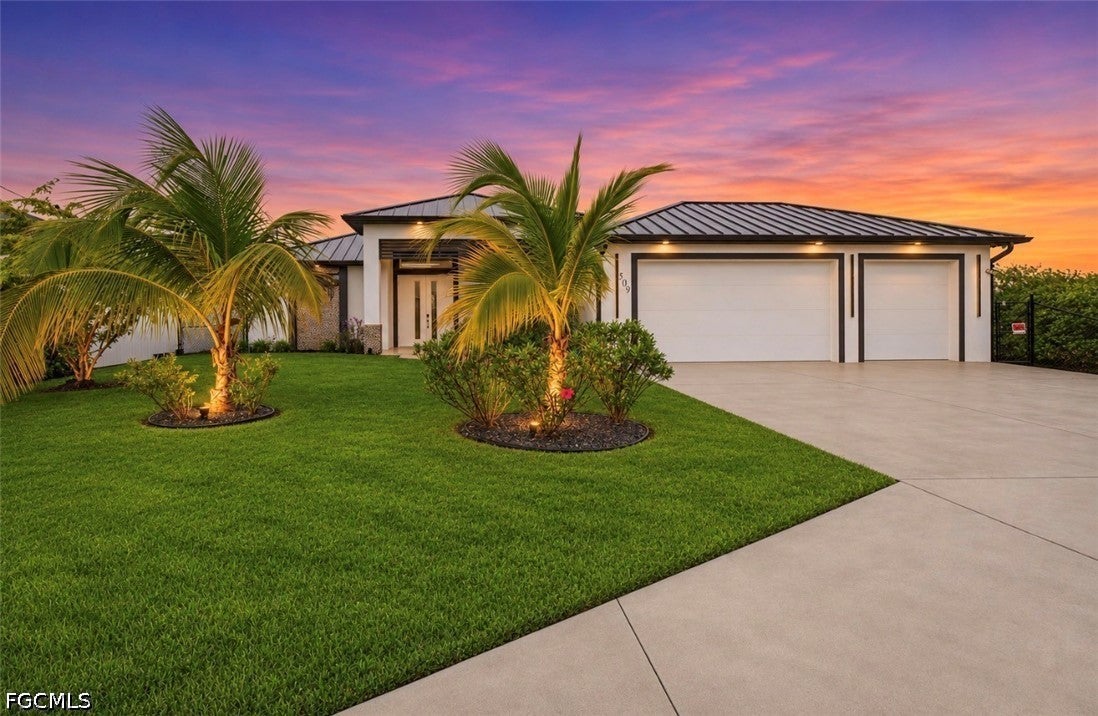
- $687,300509 NE 5th Ter, Cape Coral, FL 339094 Beds3 Baths2,000 sqftListing courtesy of Marzucco Real Estate · Data courtesy of: Florida Gulf Coast Multiple Listing Service
 Active
What Sold Nearby
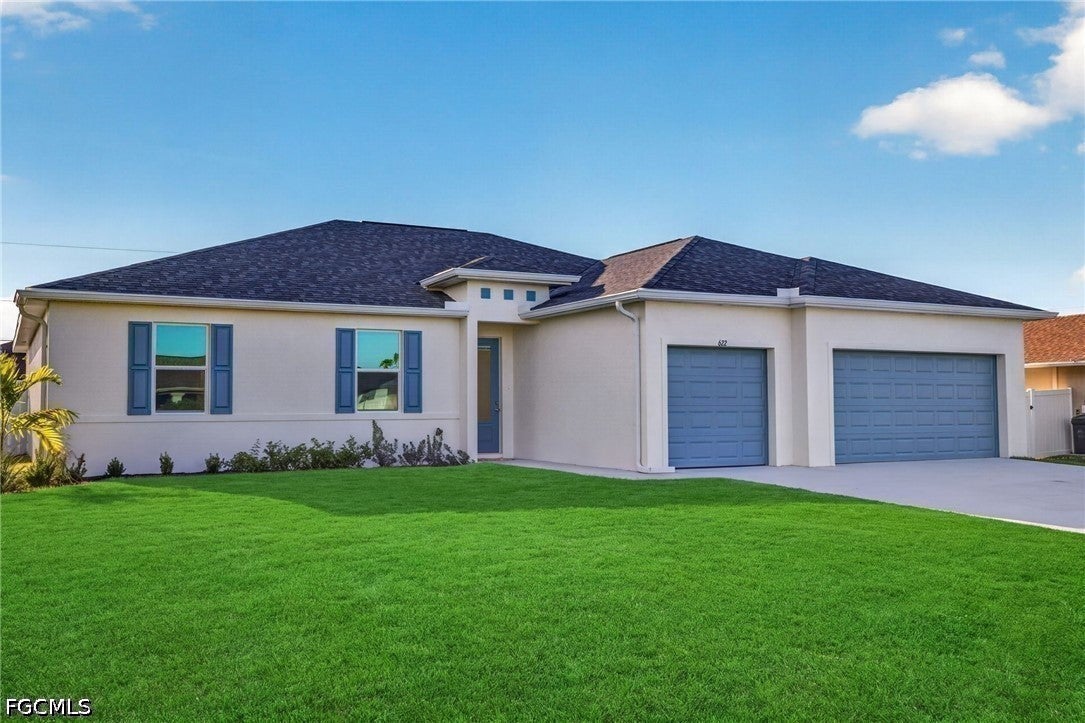 $531,000925 SW 6th CtCape Coral, FL · Sold 2026-10-30
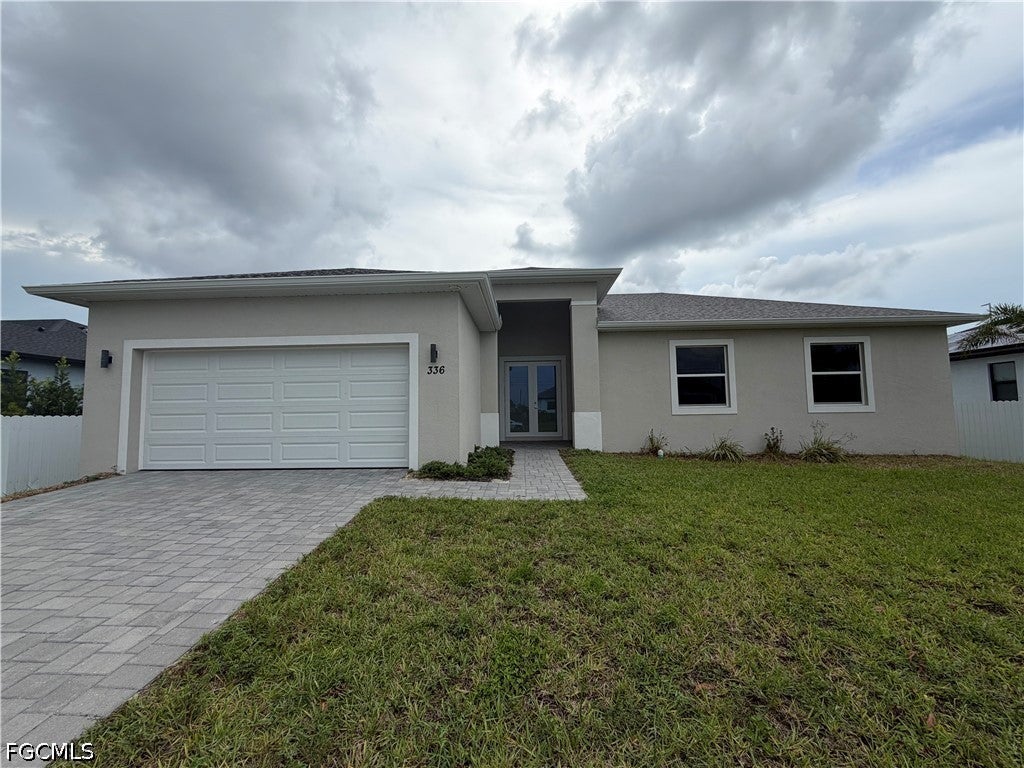 $335,000336 SW 31st PlCape Coral, FL · Sold 2026-10-30
 $538,0003504 SW 6th StCape Coral, FL · Sold 2026-10-30
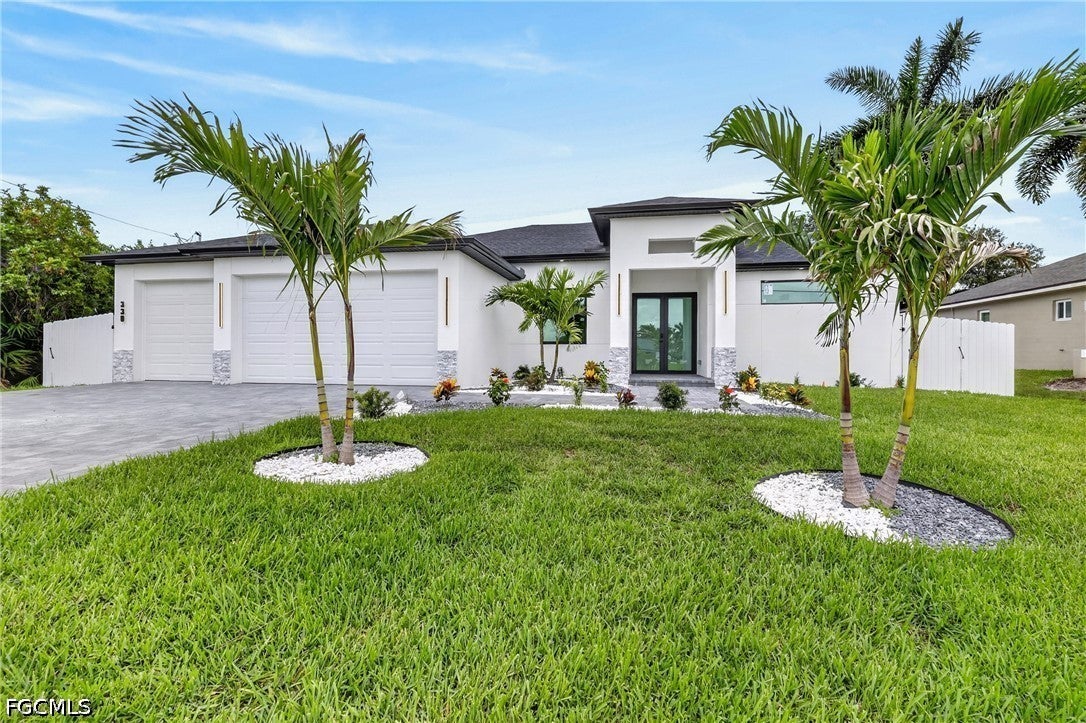 $550,000330 SW 26th PlCape Coral, FL · Sold 2026-10-30
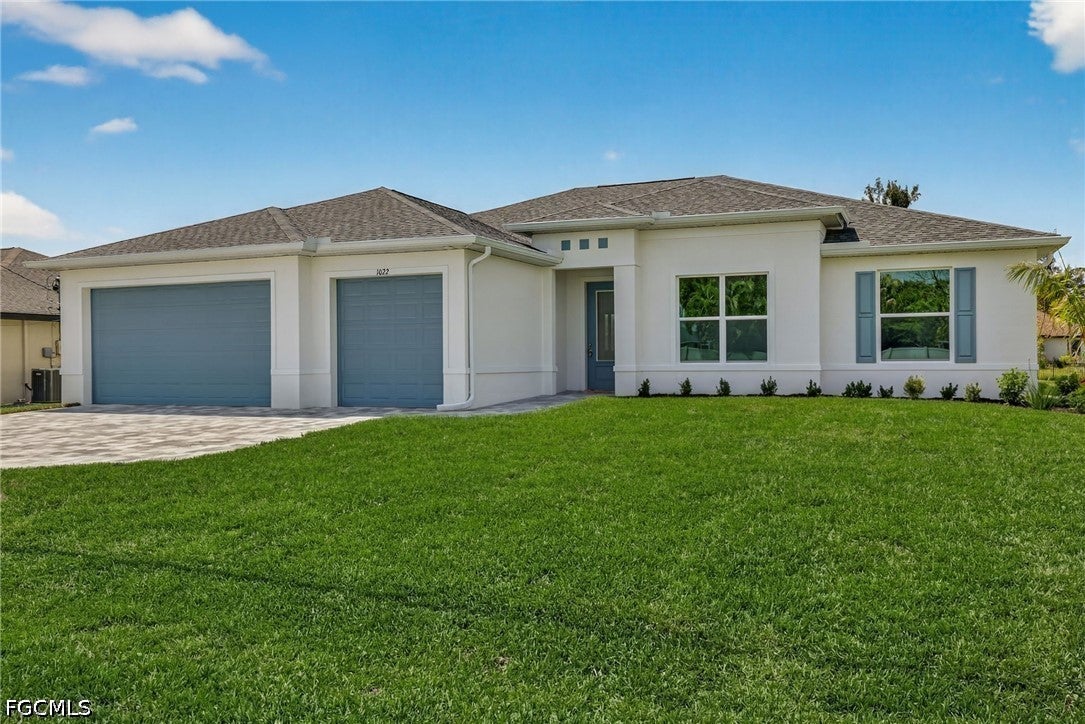 $638,5001022 SW 15th AveCape Coral, FL · Sold 2026-10-30
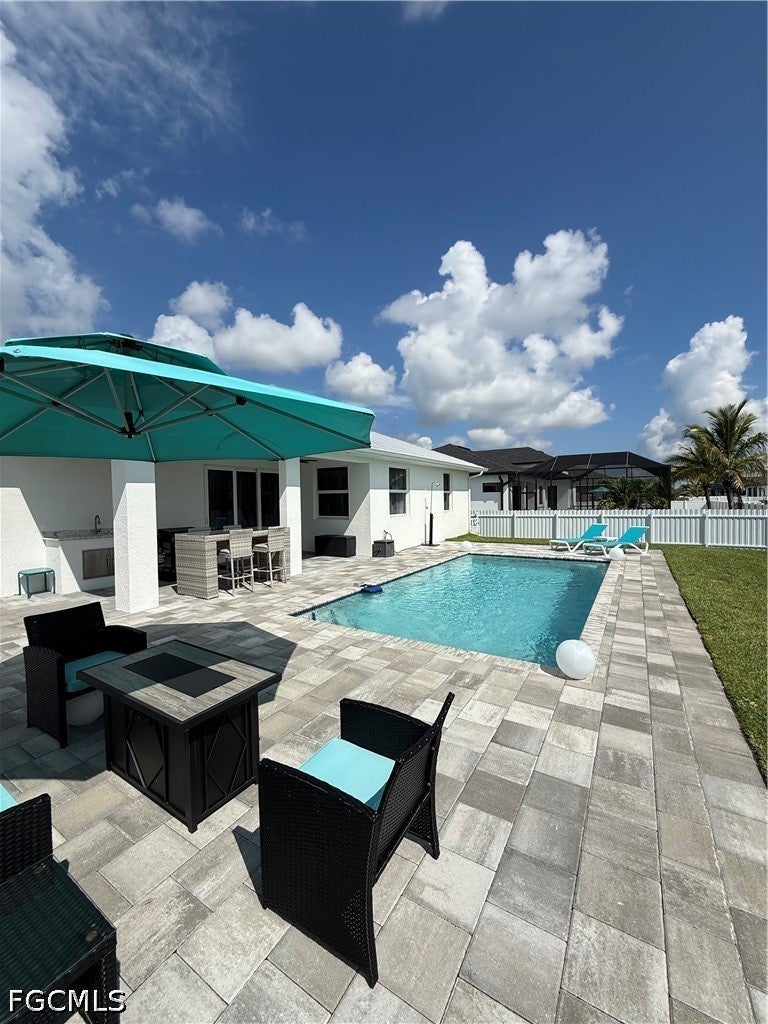 $500,000141 SW 35th PlCape Coral, FL · Sold 2026-10-29
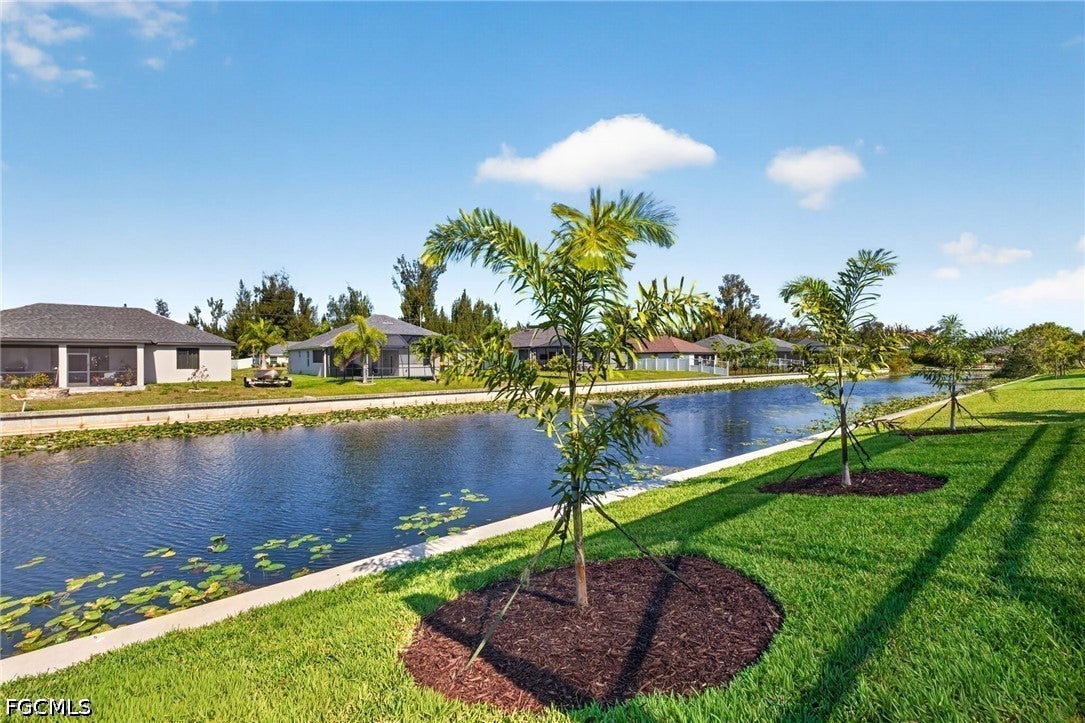 $651,2481030 SW 15th AveCape Coral, FL · Sold 2026-10-29
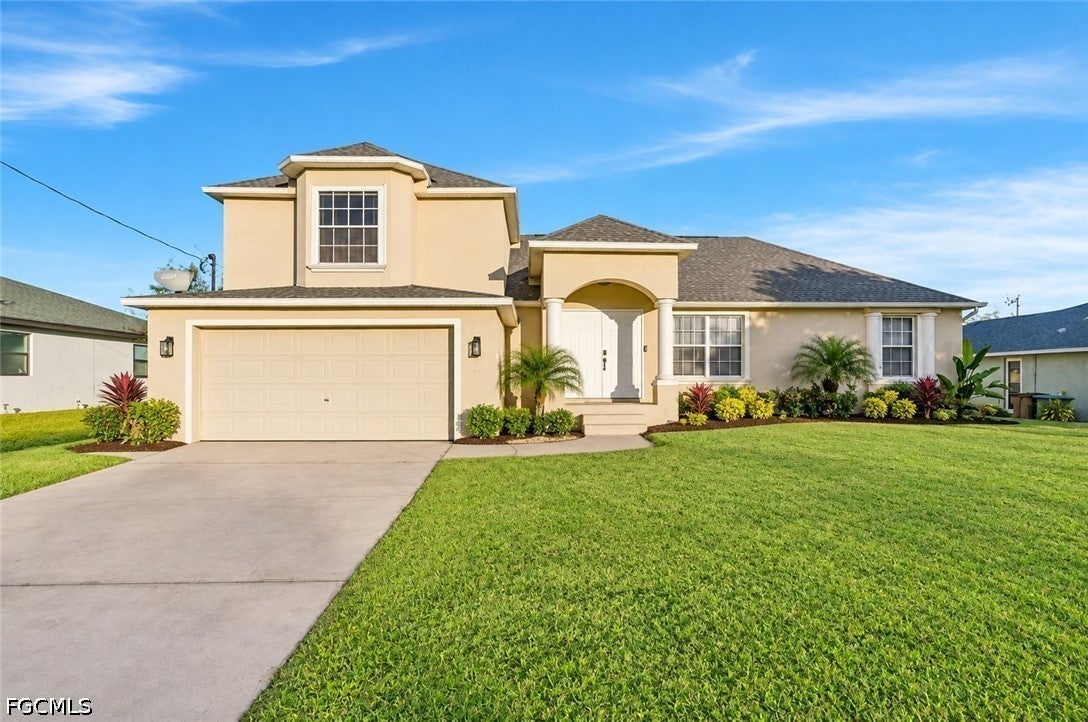 $330,0002311 SW 4th CtCape Coral, FL · Sold 2026-10-29
Flood
Flood zone X · Minimal flood risk
What's Nearby
- Bonefish Grill900 Southwest Pine Island Road, Cape Coral, FL 33991, United States of America0.8 mi
- Chen's China BistroSouthwest 4th Street, Cape Coral, FL 33991, United States of America0.8 mi
- Hurricane Grill & WingsSouthwest Pine Island Road, Cape Coral, FL 33991, United States of America0.8 mi
- El TarrascoSouthwest Pine Island Road, Cape Coral, FL 33991, United States of America0.9 mi
- 10 Twenty FiveNicholas Parkway, Cape Coral, FL 33990, United States of America1.2 mi
- Buffalo Wild Wings307 Southwest Pine Island Road, Cape Coral, FL 33991, United States of America1.6 mi
- Hana Japanese SteakhouseSanta Barbara Boulevard, Cape Coral, FL 33990, United States of America1.6 mi
- Il Primo2209 Santa Barbara Boulevard, Cape Coral, FL 33990, United States of America1.9 mi
- Farmer Joe's1401 Southwest Pine Island Road, Cape Coral, FL 33991, United States of America0.9 mi
- Aldi1481 Southwest Pine Island Road, Cape Coral, FL 33991, United States of America0.9 mi
- Walmart Neighborhood Market505 Southwest Pine Island Road, Cape Coral, FL 33991, United States of America1.4 mi
- Publix100 Hancock Bridge Parkway, Cape Coral, FL 33991, United States of America1.5 mi
- Challenger Middle SchoolTrafalgar Parkway, Cape Coral, FL 33991, United States of America0.7 mi
- Patriot ElementarySouthwest 18th Street, Cape Coral, FL 33991, United States of America0.8 mi
- Trafalgar Middle SchoolTrafalgar Parkway, Cape Coral, FL 33991, United States of America1.7 mi
- Trafalgar Elementary SchoolSouthwest 20th Avenue, Cape Coral, FL 33991, United States of America1.7 mi
- Cape Coral High SchoolSouthwest 2nd Avenue, Cape Coral, FL 33914, United States of America1.8 mi
- Strausser BMX Sports Complex1410, Cape Coral, FL 33991, United States of America0.4 mi
- BMX Park Boat RampCape Coral, Florida, United States of America0.5 mi
- Sun Splash Family WaterparkCape Coral, FL 33990, United States of America1.0 mi
- William "Bill" Austen Youth Center & Eagle Skate Park315, Cape Coral, FL 33991, United States of America1.3 mi
- Lake Kennedy Community Park400, Cape Coral, FL 33991, United States of America1.3 mi
- Saratoga Lake Park170, Cape Coral, FL 33990, United States of America1.7 mi
- Cape Coral Sports Complex1410, Cape Coral, FL 33991, United States of America1.8 mi
More homes in Cape Coral
Homes for sale near Cape Coral
Data courtesy of: Stellar MLSDisclaimers and data details
Listings courtesy of Stellar MLS as distributed by MLS GRID. Based on information submitted to the MLS GRID. All data is obtained from various sources and may not have been verified by broker or MLS GRID. Supplied Open House Information is subject to change without notice. All information should be independently reviewed and verified for accuracy. Properties may or may not be listed by the office/agent presenting the information. Listing information is provided for consumers’ personal, non-commercial use, solely to identify prospective properties for potential purchase; all other use is strictly prohibited and may violate relevant federal and state law. Information deemed reliable but not guaranteed. Copyright © 2026 MLS GRID. All Rights Reserved.

Continental Real Estate Group, Inc
Broker: Derek Eisenberg
Listing last updated: Oct 28, 2026, 11:02 AM EDT. SURF LOCAL last checked: Nov 22, 2026, 3:06 PM EST.