
 Active
1040 NE 44th St
Cape Coral, FL 33909 · Single family
$329,900
Listing courtesy of Charles Gilkey, IV, Christopher Alan Realty LLC
- 4 Beds
- 2 Baths
- 1,829 sqft
Cynthia's Insights On This Property
- Last recorded sale: $43,500 in April 2026
- Typical sale in 33909 over the last year: $285,000, $180 per sq ft
- Owners in 33909 stay about 6 years; 4% of homes changed hands last year


📊 Price Pulse
What would you pay for this place?
Sale prices come from county public records, not MLS data.Listing agent
Contact
Send a message and we'll pass it to the listing agent. Nothing is sent until you ask.
About this home
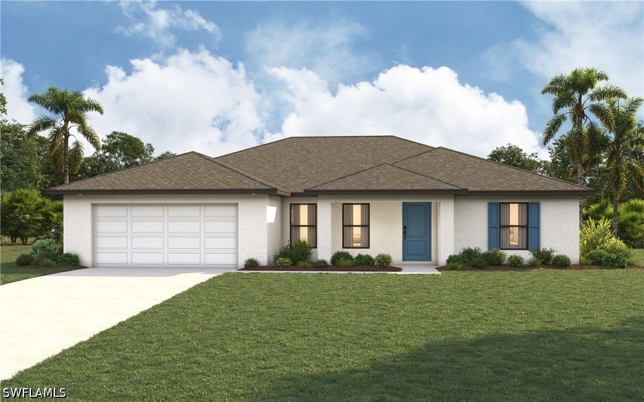
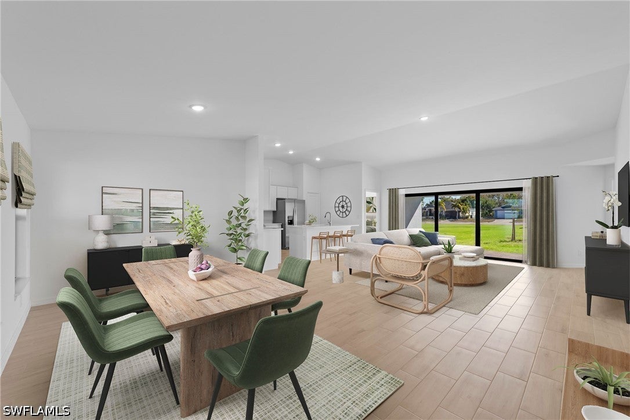
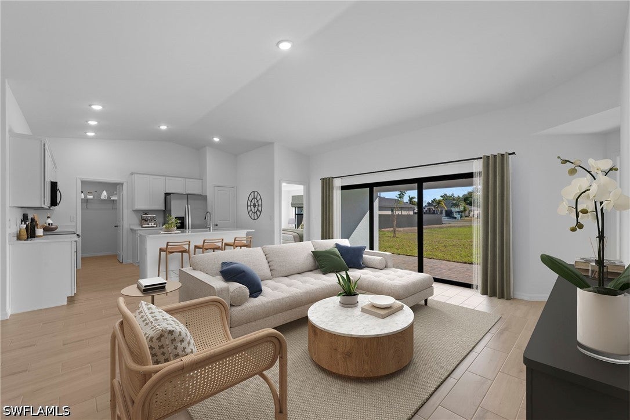
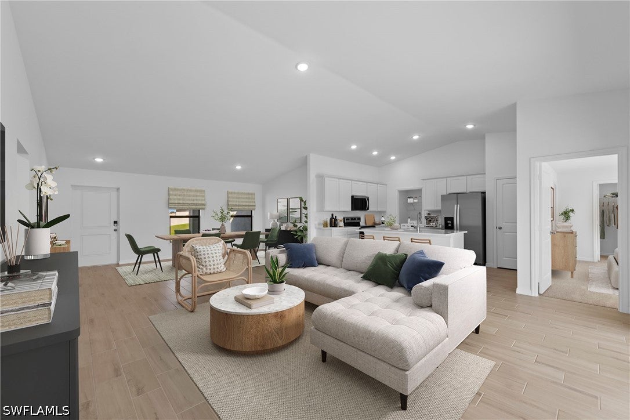
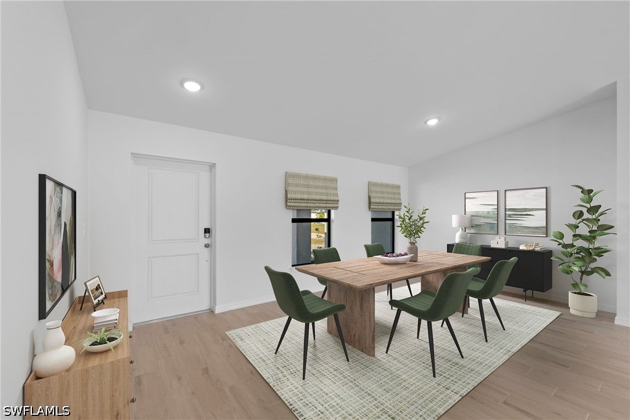
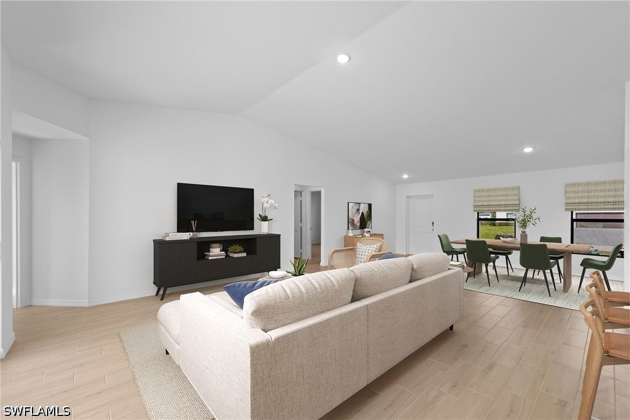
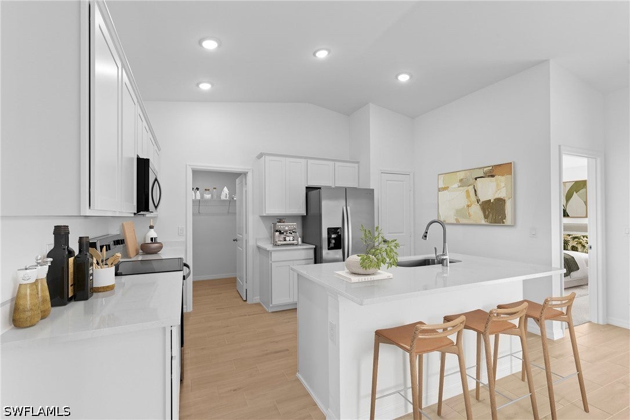
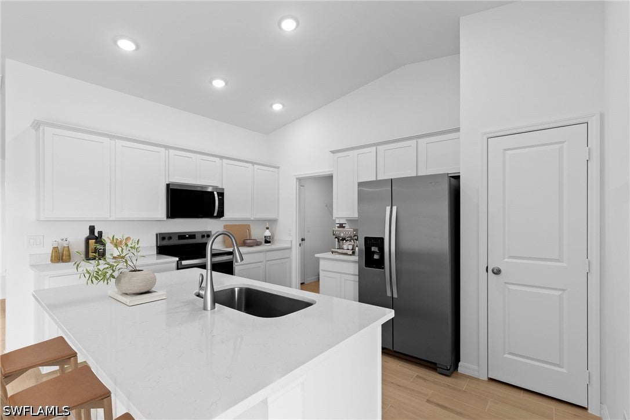
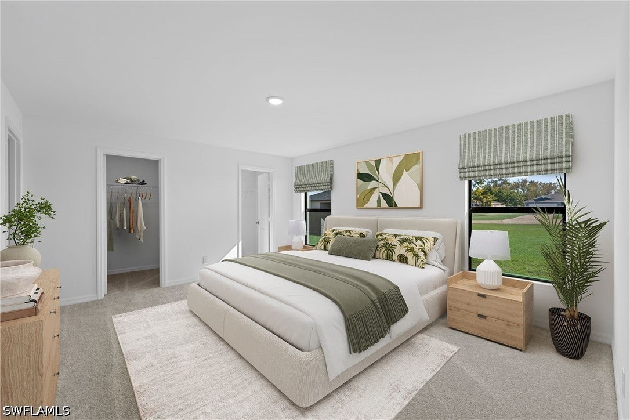
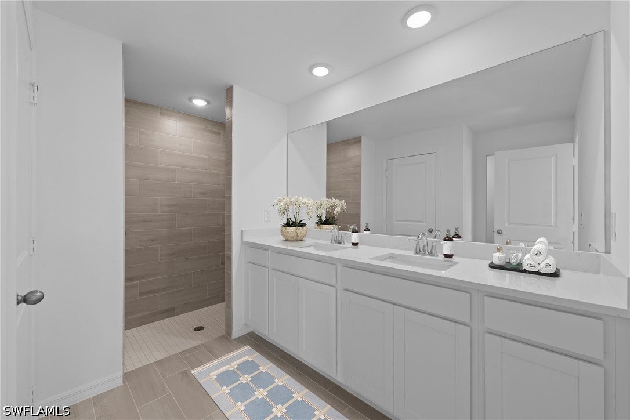
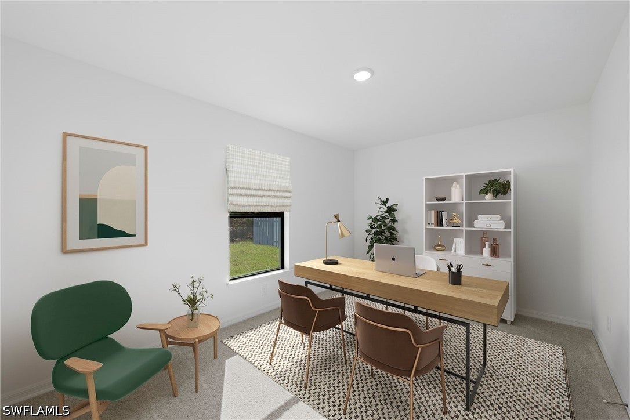
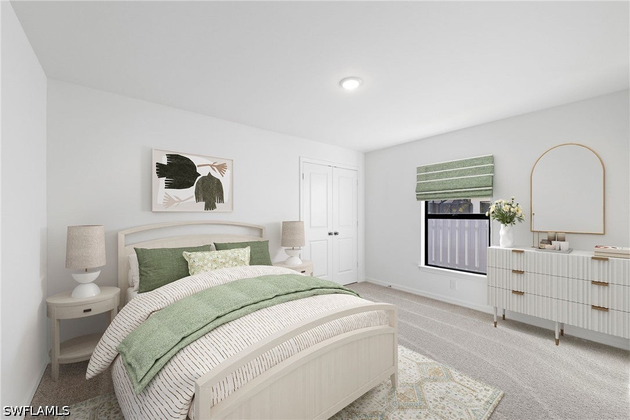
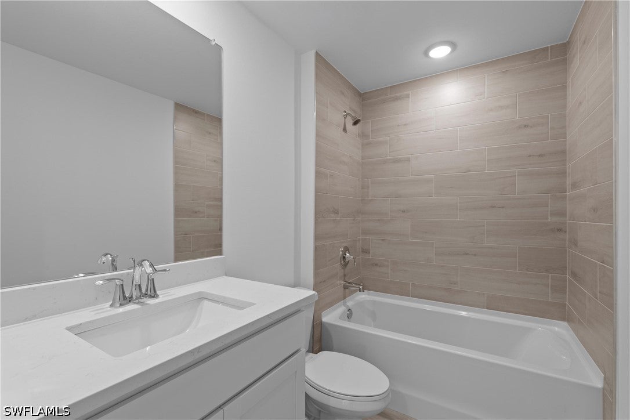
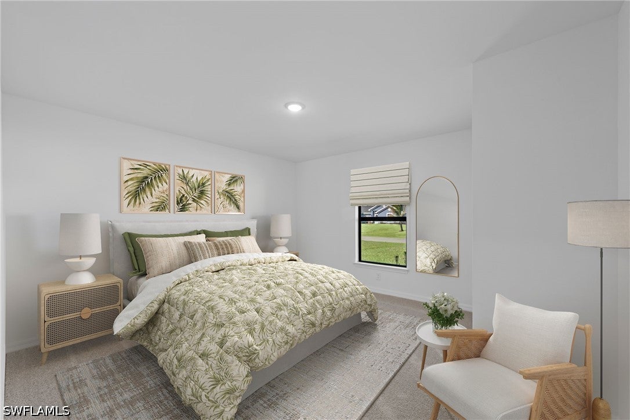
One or more photo(s) has been virtually staged, AI generated or rendered. New construction - MOVE-IN READY! SPECIAL INCENTIVES: LOW fixed FHA/VA 30-yr fixed financing – OR – get up to $18k toward closing costs, rate buydowns, and prepaids when using preferred lender and title. The St. Augustine blends elegant design with everyday functionality, offering the perfect balance of indoor comfort and outdoor living. A welcoming covered front porch leads into the heart of the home, where an open-concept layout with a vaulted ceiling creates a sense of spaciousness and flow. The dining area with double windows, gourmet kitchen with a freestanding island and pantry, and expansive Great Room with sliding glass doors all work together to maximize natural light and create an inviting atmosphere. Step outside to the large covered lanai—ideal for relaxing or entertaining. The private Primary Suite is a true retreat, featuring two generous walk-in closets and an en-suite bathroom with a dual sink vanity, a tiled walk-in shower, and a large linen closet for added convenience. On the opposite side of the home, three additional bedrooms provide flexibility for family, guests, or the perfect home office. Additional features include: Quartz countertops in kitchen and baths, Shaker-style cabinetry with soft-close doors, stainless steel kitchen appliance package, upgraded plank tile flooring in main living areas, hurricane-impact windows and doors, covered entry, and an attached 2-car garage with direct access to the laundry room. Pictures, renderings, & virtual tour are of similar home & are used for display purposes only.
moreless
- Property type
- Single family
- Year built
- 2026
- Garage
- 2 cars
- On market
- 8 days
- Price per sqft
- $180
- Listing ID
- 226041293
Show Full Details
Property Info
- Property Type
- Residential
- Property Subtype
- SingleFamilyResidence
- Year Built
- 2026
- Stories
- 1
- Direction Faces
- North
- District
- Jacarandas
- Neighborhood
- Gator Circle
- Lot Size (acres)
- 0.233
- New Construction
- Yes
- Contract Date
- 2026-11-12
- On Market Date
- 2026-11-12
- Cumulative Days on Market
- 8
Interior Features
- Interior Features
- Breakfast Bar, Kitchen Island, Pantry, Vaulted Ceiling(S), Walk-In Closet(S)
- Flooring
- Carpet, Tile
- Laundry Features
- Washer Hookup, Inside
- Window Features
- Skylight(S)
Appliances
- Appliances
- Dishwasher, Ice Maker, Microwave, Range, Refrigerator
Heating & Cooling
- Heating
- Central, Electric
- Cooling
- Central Air, Electric
Exterior Features
- Patio & Porch Features
- Patio, Porch
- Construction Materials
- Block, Concrete, Stucco
- Roof
- Shingle
- Pool Features
- Outdoor Pool
Features & Amenities
- Garage Spaces
- 2.0
- Garage
- Yes
- Attached Garage
- Yes
- Parking Features
- Attached, Driveway, Garage, Paved, Garage Door Opener
- Security Features
- Smoke Detector(S)
- Lot Features
- Rectangular Lot
Utilities
- Utilities
- Cable Available
- Sewer
- Septic Tank
- Water Source
- Well
Taxes
- Annual Tax Amount
- $746
- Tax Year
- $2,025
- Legal Description
- CAPE CORAL UNIT 87 BLK 5724 PB 24 PG 80 LOT 21
Other
- Derived Previous List Price
- $334,990
Data freshness
- SURF LOCAL last checked
- Nov 22, 2026, 12:50 AM EST
Location
Approximate location, shown from the displayed address.
Similar homes nearby
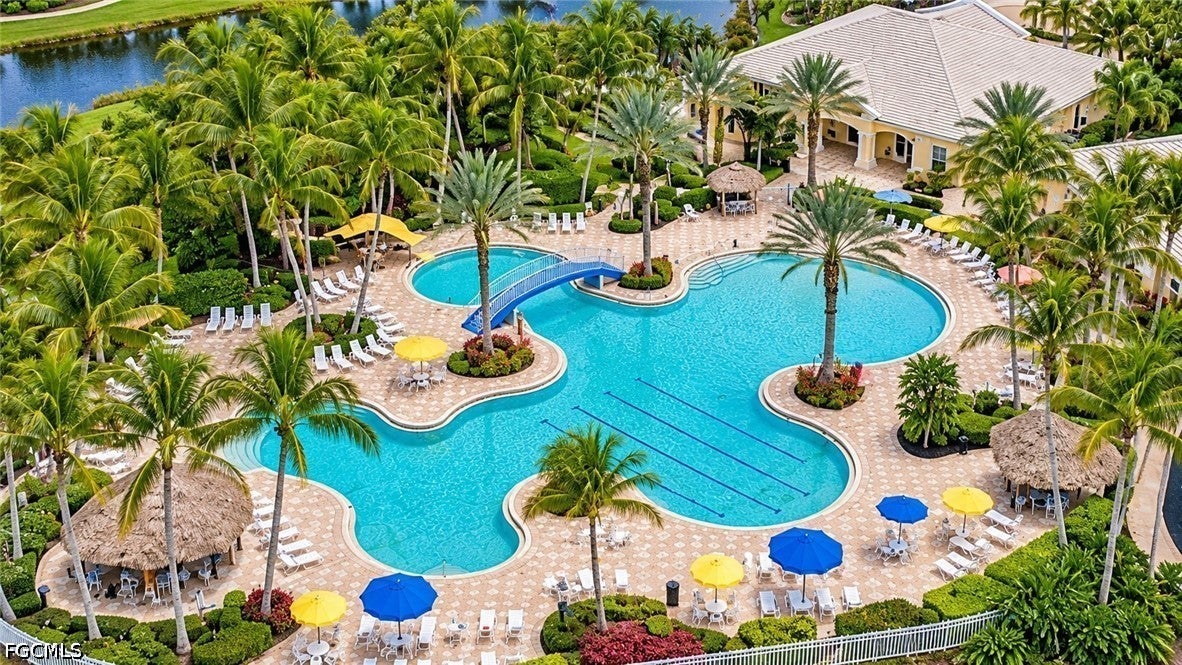
- $355,0002507 Hopefield Ct, Cape Coral, FL 339913 Beds2 Baths1,507 sqftListing courtesy of John R. Wood Properties · Data courtesy of: Florida Gulf Coast Multiple Listing Service
 Active
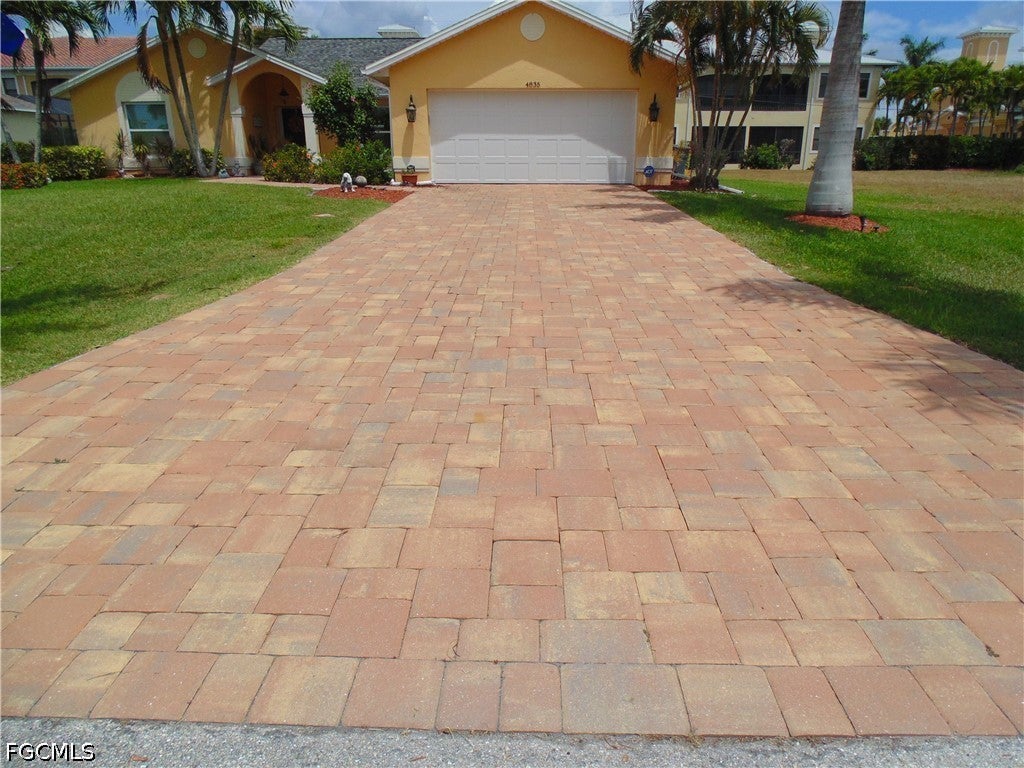
- $360,0004835 SW 18th Ave, Cape Coral, FL 339143 Beds2 Baths1,523 sqftListing courtesy of Sun Gulf Realty, LLC · Data courtesy of: Florida Gulf Coast Multiple Listing Service
 Active
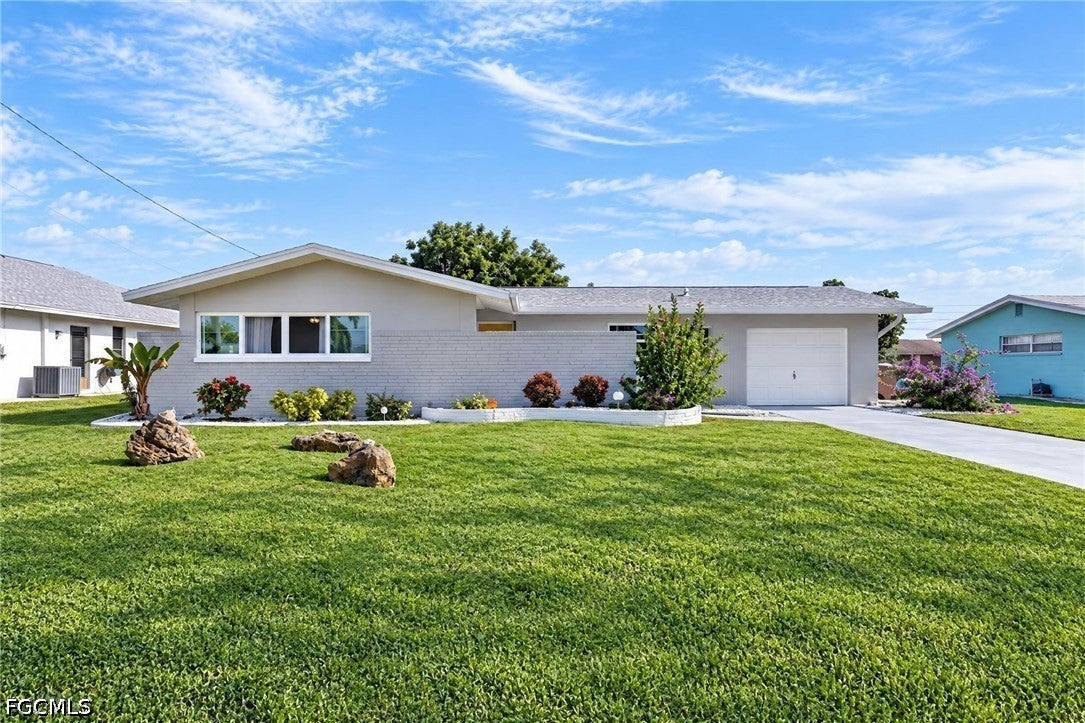
- $325,0004015 SE 1st Pl, Cape Coral, FL 339043 Beds2 Baths1,370 sqftListing courtesy of Realty One Group MVP · Data courtesy of: Florida Gulf Coast Multiple Listing Service
 Active
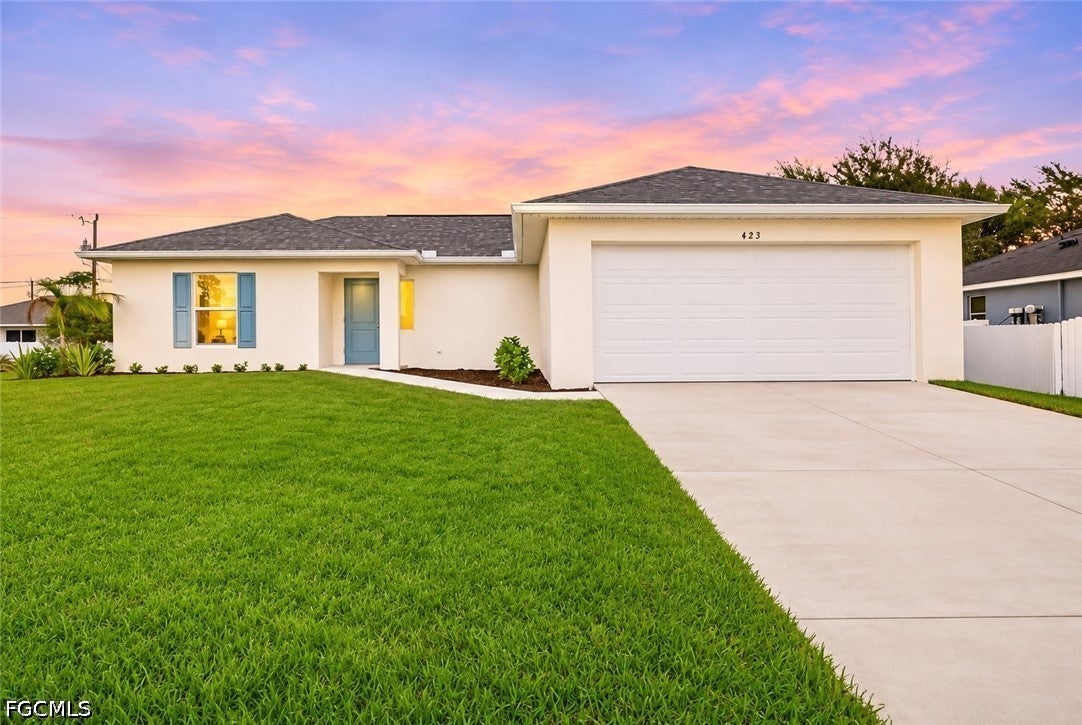
- $282,900423 NE 24th Ter, Cape Coral, FL 339093 Beds2 Baths1,313 sqftListing courtesy of Sunlife Homes LLC · Data courtesy of: Florida Gulf Coast Multiple Listing Service
 Active
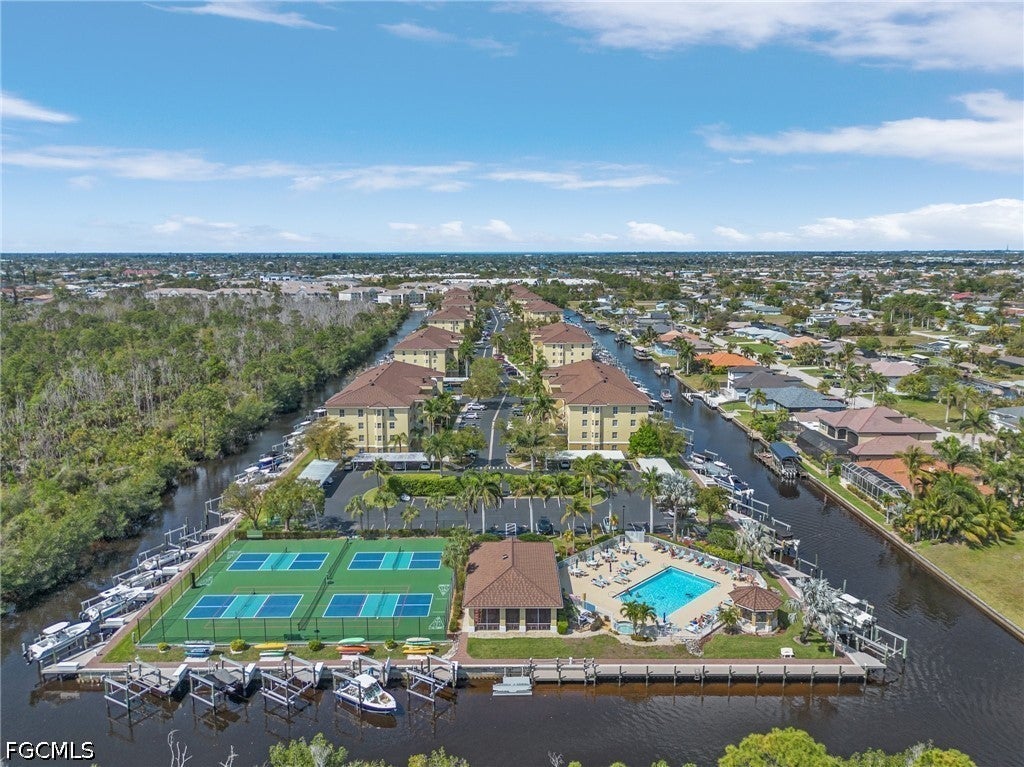
- $285,0001787 Four Mile Cove Pkwy #443, Cape Coral, FL 339902 Beds2 Baths1,226 sqftListing courtesy of Sabella Realty Inc · Data courtesy of: Florida Gulf Coast Multiple Listing Service
 Active
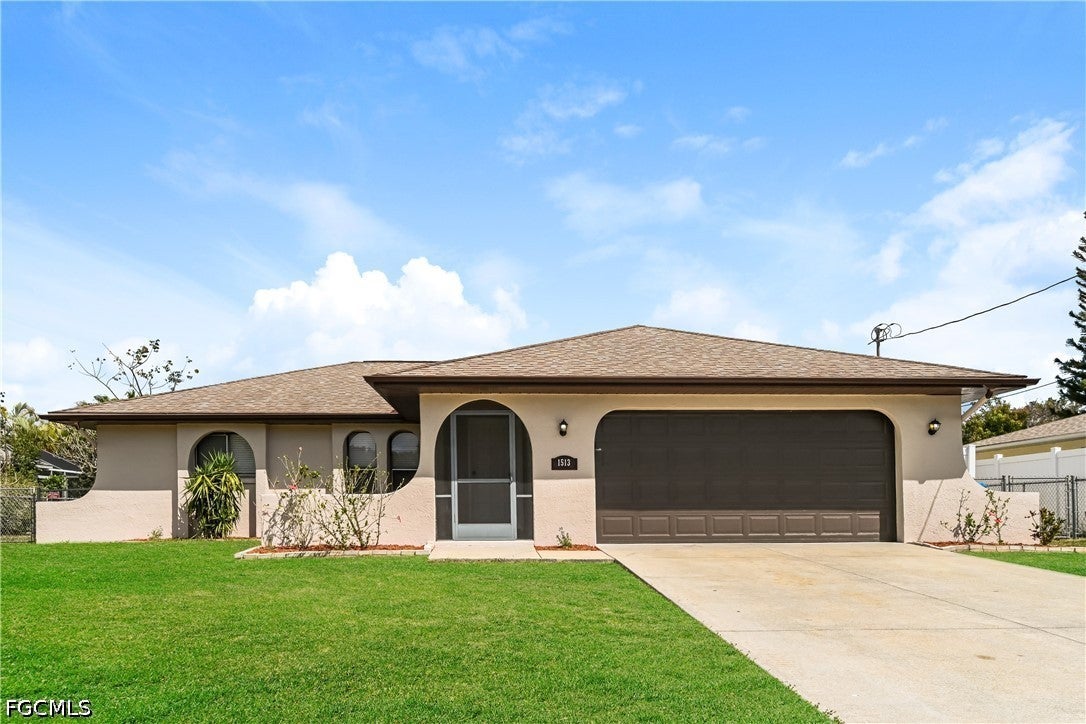
- $310,0001513 SE 17th Ter, Cape Coral, FL 339903 Beds2 Baths1,339 sqftListing courtesy of Sovereign Real Estate Group · Data courtesy of: Florida Gulf Coast Multiple Listing Service
 Active
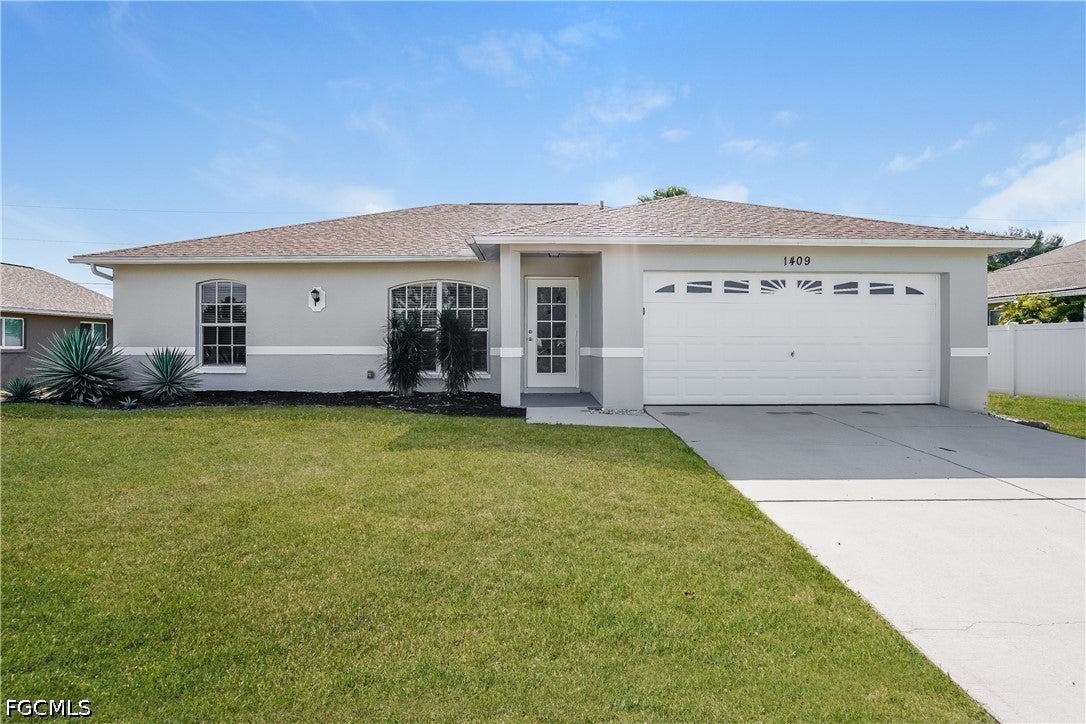
- $320,0001409 SW 2nd Pl, Cape Coral, FL 339913 Beds2 Baths1,421 sqftListing courtesy of Sovereign Real Estate Group · Data courtesy of: Florida Gulf Coast Multiple Listing Service
 Active
- $310,0001532 NE 34th Ln, Cape Coral, FL 339094 Beds2 Baths2,164 sqftListing courtesy of Marzucco Real Estate · Data courtesy of: Florida Gulf Coast Multiple Listing Service
 Active
What Sold Nearby
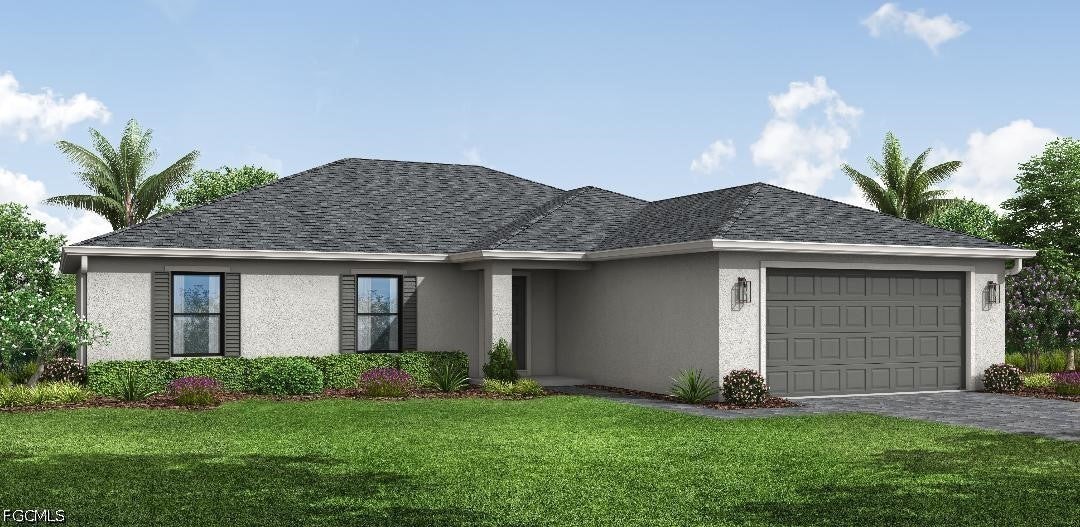 $362,000301 NE 10th StCape Coral, FL · Sold 2026-10-31
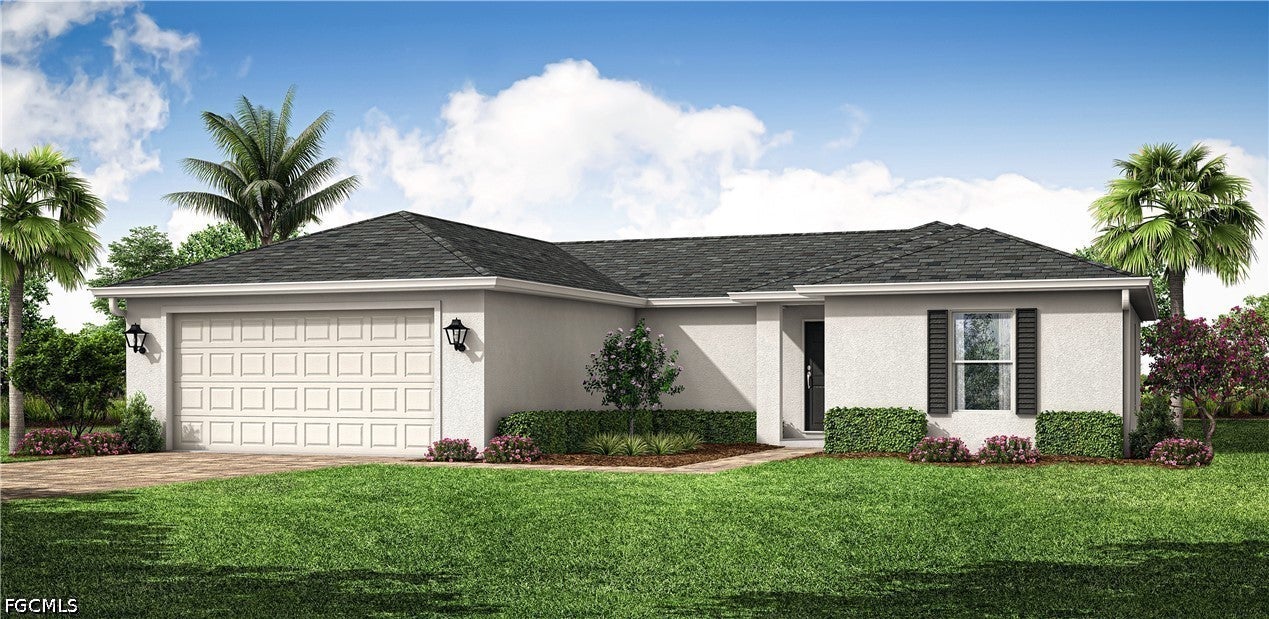 $300,0002222 NE Juanita PlCape Coral, FL · Sold 2026-10-31
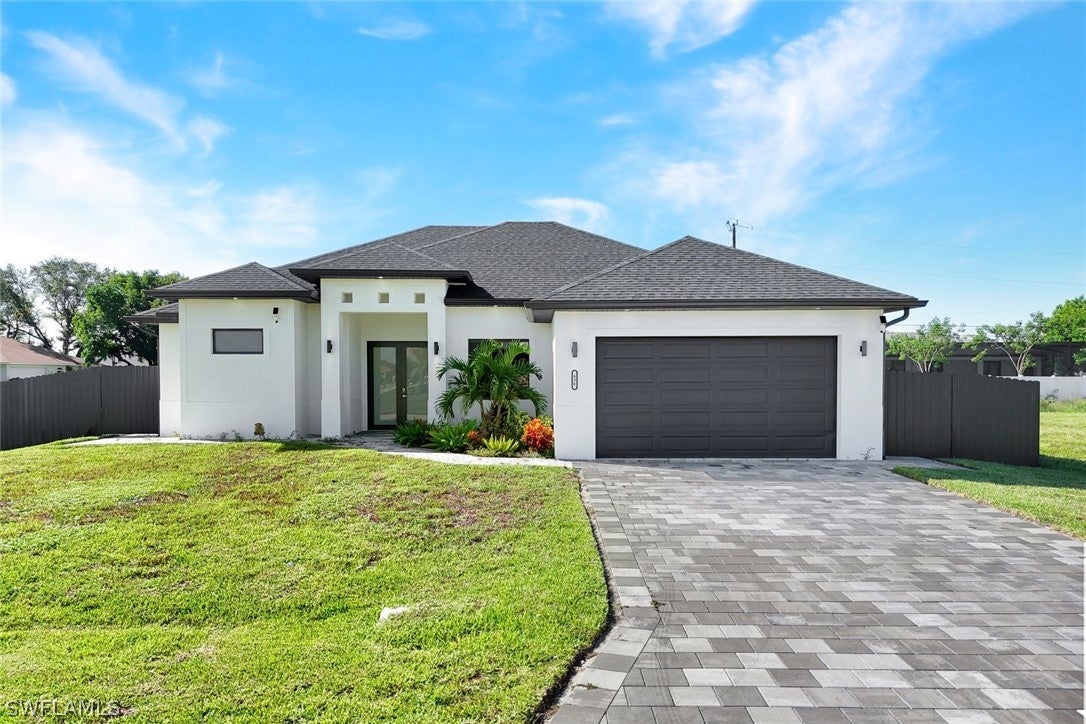 $500,000636 NE 8th TerCape Coral, FL · Sold 2026-10-30
 $334,0001024 NE 33rd LnCape Coral, FL · Sold 2026-10-29
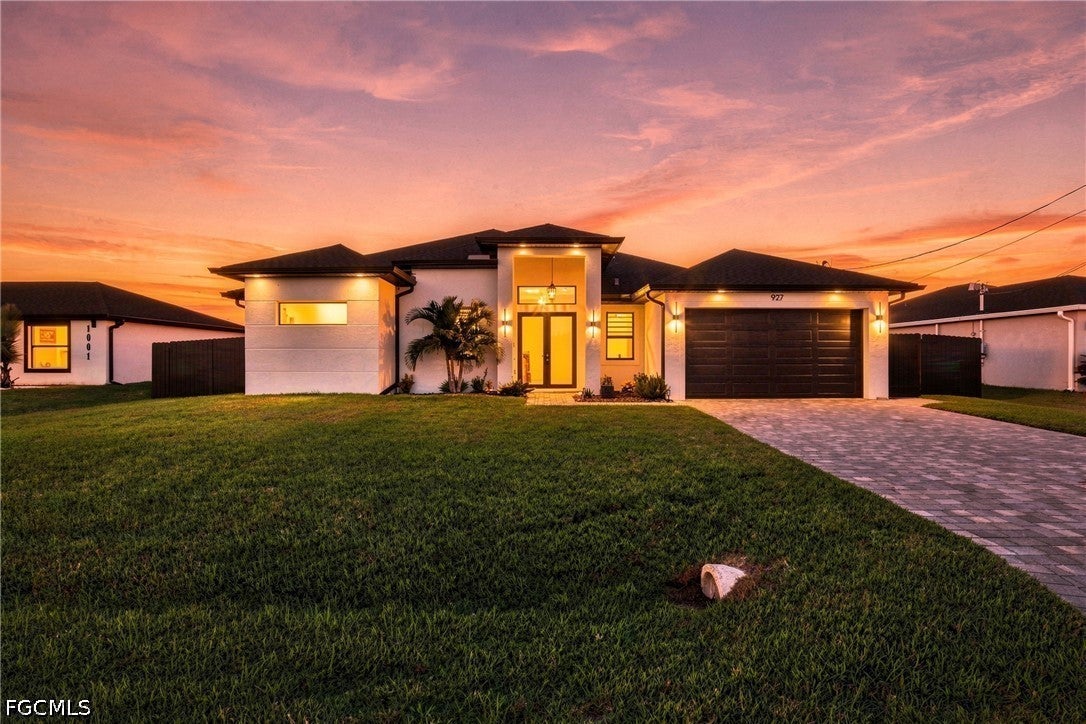 $505,000927 NE 13th PlCape Coral, FL · Sold 2026-10-29
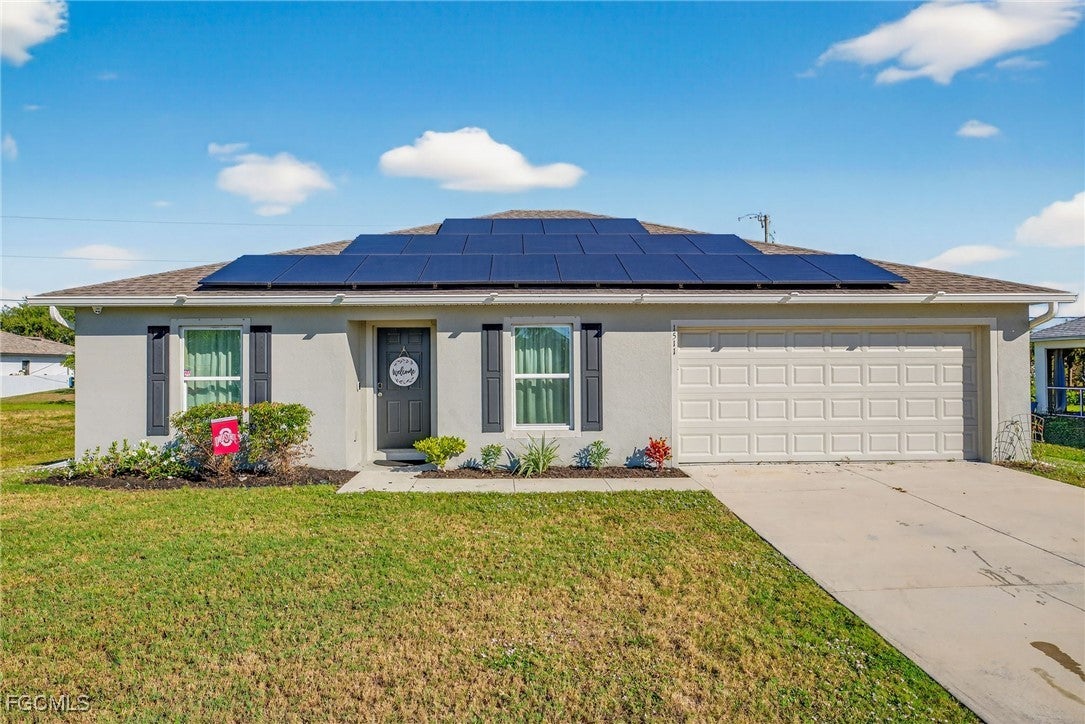 $290,0001511 NE 13th TerCape Coral, FL · Sold 2026-10-29
 $263,400203 NE 24th TerCape Coral, FL · Sold 2026-10-28
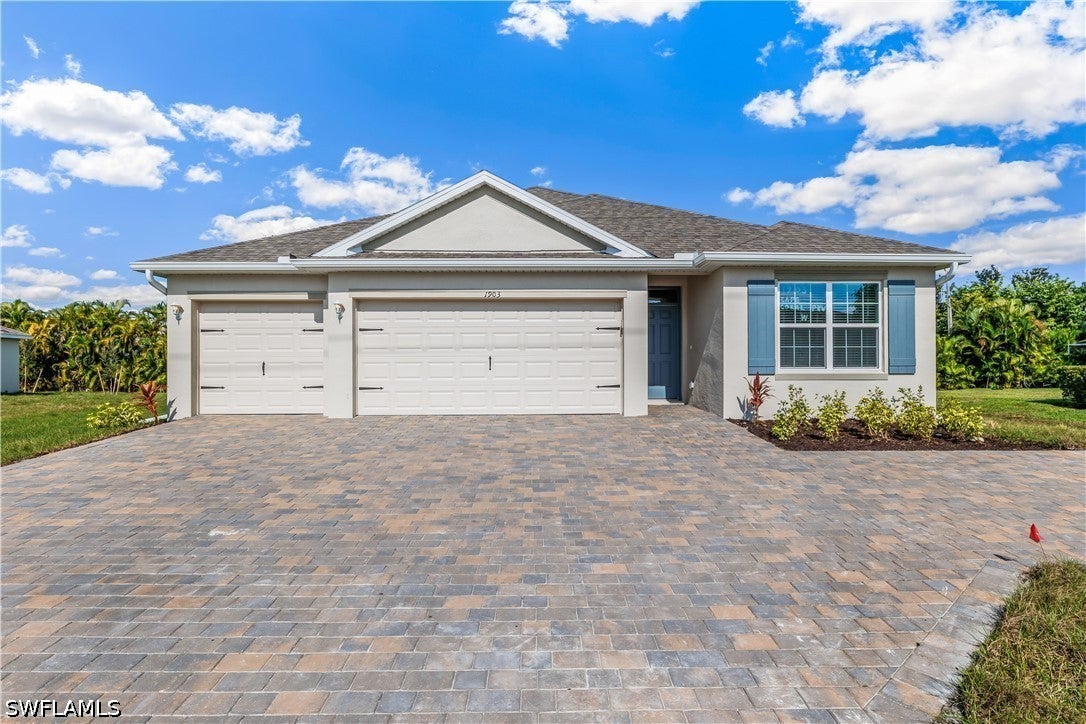 $405,000334 NE 10th TerCape Coral, FL · Sold 2026-10-28
Flood
Flood zone X · Minimal flood risk
What's Nearby
Schools
- Island Coast High School2125 De Navarra Parkway, Cape Coral, FL 33909, United States of America1.4 mi
More homes in Cape Coral
Homes for sale near Cape Coral
Data courtesy of: Florida Gulf Coast Multiple Listing ServiceDisclaimers and data details

IDX information is provided exclusively for personal, non-commercial use, and may not be used for any purpose other than to identify prospective properties consumers may be interested in purchasing. Information is deemed reliable but not guaranteed. The listing broker’s offer of compensation is made only to participants of the MLS where the listing is filed.

Continental Real Estate Group, Inc
Broker: Derek Eisenberg
Listing last updated: Nov 20, 2026, 10:13 AM EST. SURF LOCAL last checked: Nov 22, 2026, 12:50 AM EST.