
 Active

454 Connie Way
Cantonment, FL 32533 · Single family
$345,000
Listing courtesy of Taylor Dover Bryan, Woodlands & Homes, LLC
- 4 Beds
- 2 Baths
- 1,814 sqft


📊 Price Pulse
What would you pay for this place?
Sale prices come from county public records, not MLS data.Listing agent

Contact
Send a message and we'll pass it to the listing agent. Nothing is sent until you ask.
About this home
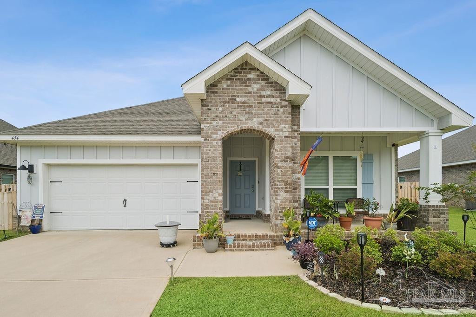
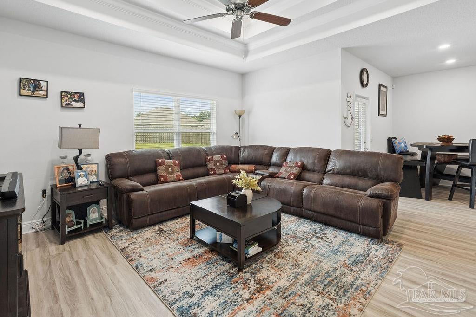
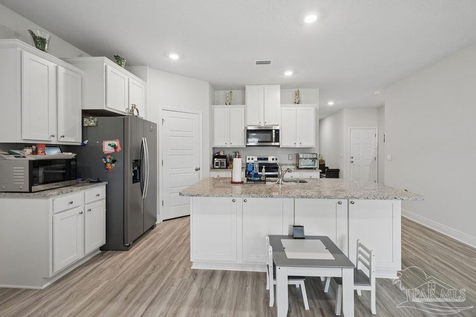
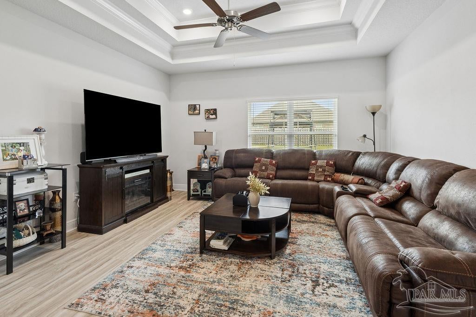
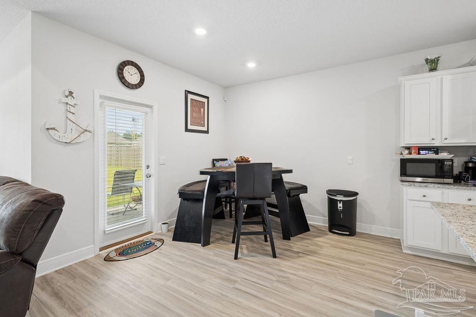
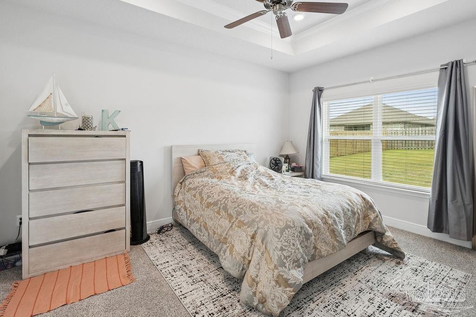
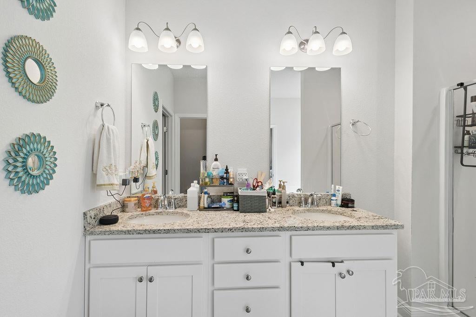
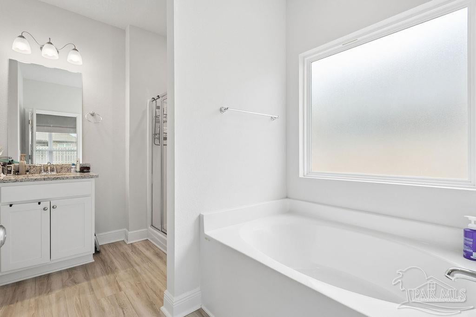
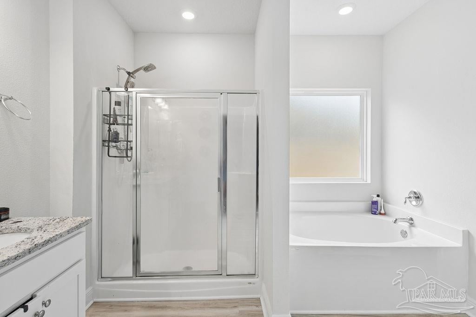
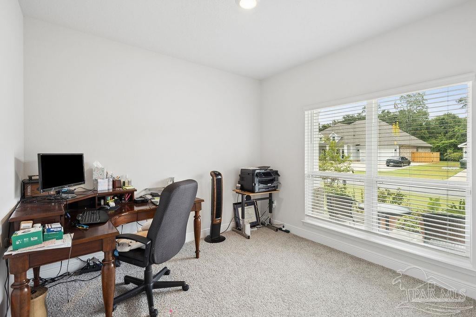
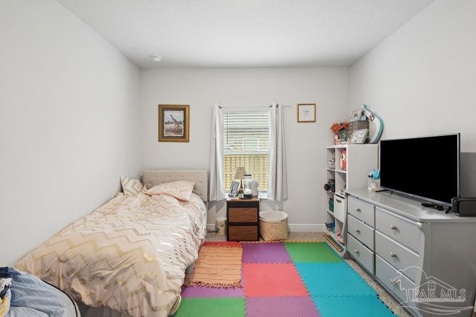
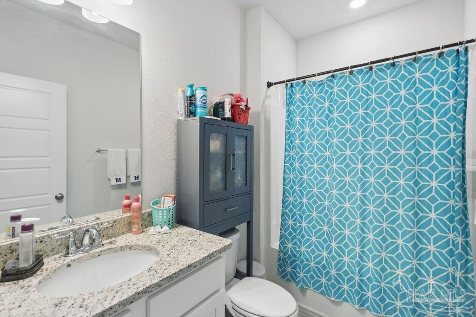
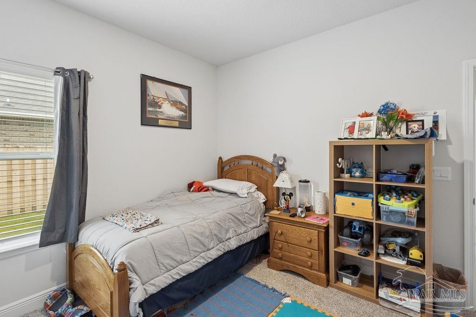
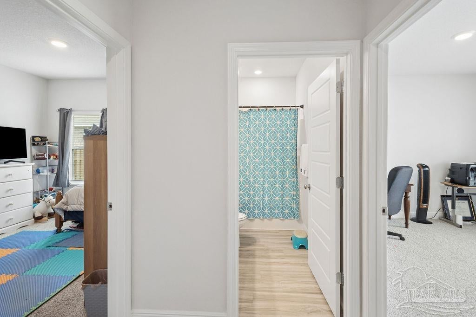
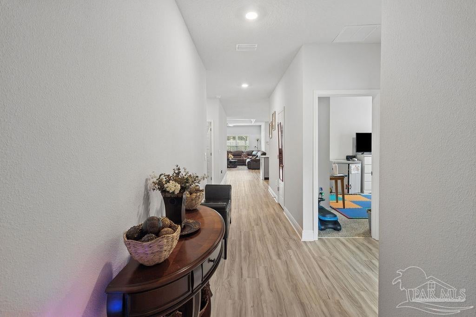
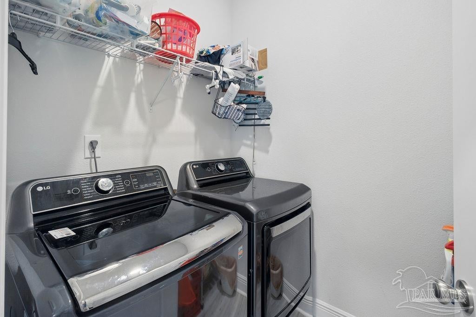
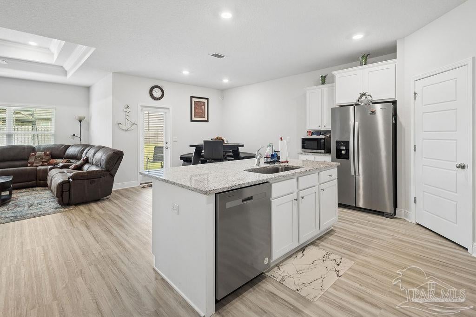
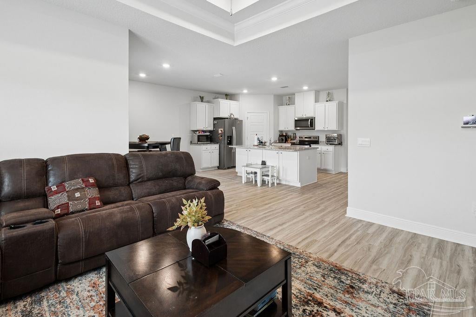
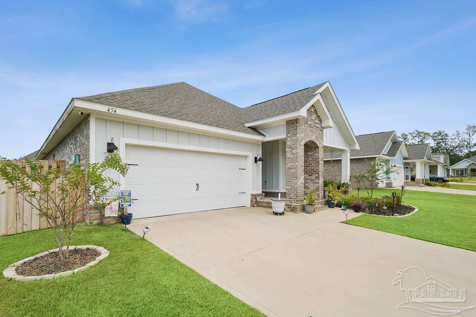
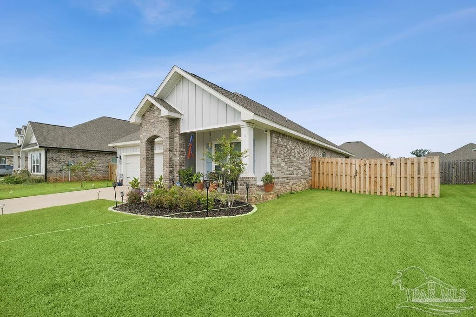
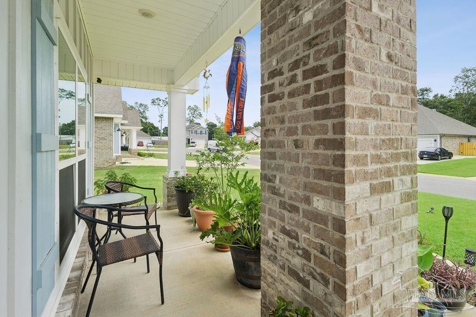
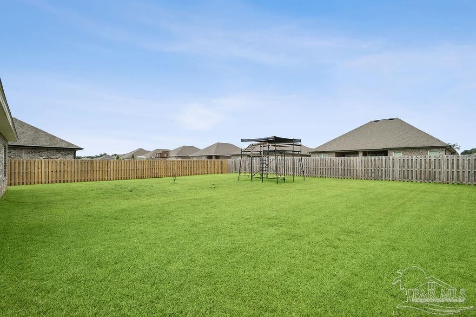
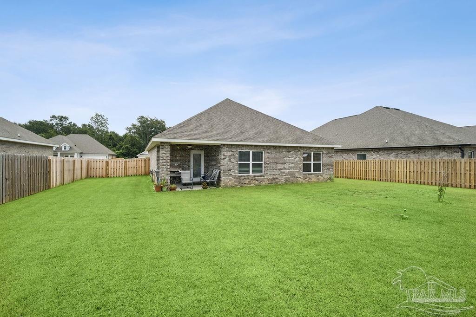
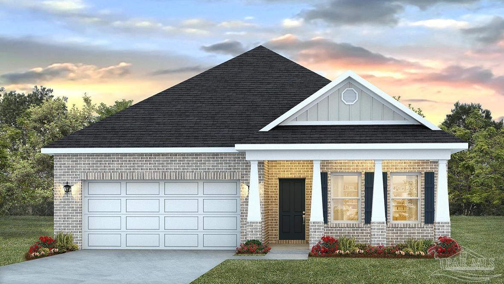
Move-In Ready & Exceptionally Well Maintained! Looking for an affordable, turnkey 4-bedroom home in a peaceful neighborhood? This beautifully maintained Rhett floor plan checks all the boxes. Offering 4 bedrooms, 2 bathrooms, and a spacious 2-car garage, this home is designed for comfortable everyday living with Hardie board accents on the front elevation and brick construction on the remaining exterior. The open-concept layout features durable luxury vinyl plank flooring throughout the main living areas, with carpet in the bedrooms that has been exceptionally well cared for. The living room is highlighted by an elegant double tray ceiling, creating an inviting space to gather. The kitchen is both functional and stylish, complete with granite countertops, stainless steel appliances (refrigerator included), a large center island with double-sided storage cabinets, and an oversized walk-in pantry. Every window is outfitted with 2-inch blinds, allowing natural light to fill the home while providing privacy when desired. The spacious primary suite offers a relaxing retreat with a double vanity, separate water closet, walk-in closet, garden tub, and separate shower. Step outside to enjoy the fully fenced backyard, perfect for children, pets, or entertaining. The covered back patio provides a great place to relax or host family and friends, while the welcoming front porch is the perfect spot to enjoy the quiet neighborhood atmosphere. The backyard also offers the convenience of RV and boat parking behind the fence. As an added bonus, the Ninja Warrior-style playground set conveys with the home, making this backyard ready for fun from day one. If you’ve been searching for a clean, well-maintained home that’s truly move-in ready, this one is ready to welcome you home.
moreless
- Property type
- Single family
- Year built
- 2024
- Lot size
- 0.26 acres
- Garage
- 2 cars
- On market
- 88 days
- Price per sqft
- $190
- HOA fees
- $21/mo
- Listing ID
- 686883
Show Full Details
Property Info
- Property Type
- Residential
- Property Subtype
- SingleFamilyResidence
- Year Built
- 2024
- Stories
- 1
- Levels
- One
- Neighborhood
- Cantonment
- Lot Size (acres)
- 0.26
- Lot Size (sqft)
- 11325.6
- Contract Date
- 2026-08-02
- On Market Date
- 2026-08-02
- Cumulative Days on Market
- 88
Interior Features
- Flooring
- Carpet
- Levels
- One
Appliances
- Appliances
- Electric Water Heater
Heating & Cooling
- Heating
- Central
- Cooling
- Central Air, Ceiling Fan(S)
Exterior Features
- Construction Materials
- Frame
- Foundation
- Slab
- Roof
- Shingle
- Fencing
- Back Yard
Features & Amenities
- Garage Spaces
- 2.0
- Garage
- Yes
Community/Association
- HOA
- Yes
- HOA Fee
- $250
- HOA Fee Frequency
- Annually
Utilities
- Electric
- Circuit Breakers
- Sewer
- Public Sewer
- Water Source
- Public
Taxes
- Legal Description
- egal Description LT 20 BLK H GRAYSTONE ESTATES PHASE THREE PB 20 P 65/65A OR 9253 P
Other
- Derived Previous List Price
- $369,000
Data freshness
- SURF LOCAL last checked
- Nov 21, 2026, 12:16 PM CST
Location
Approximate location, shown from the displayed address.
Similar homes nearby
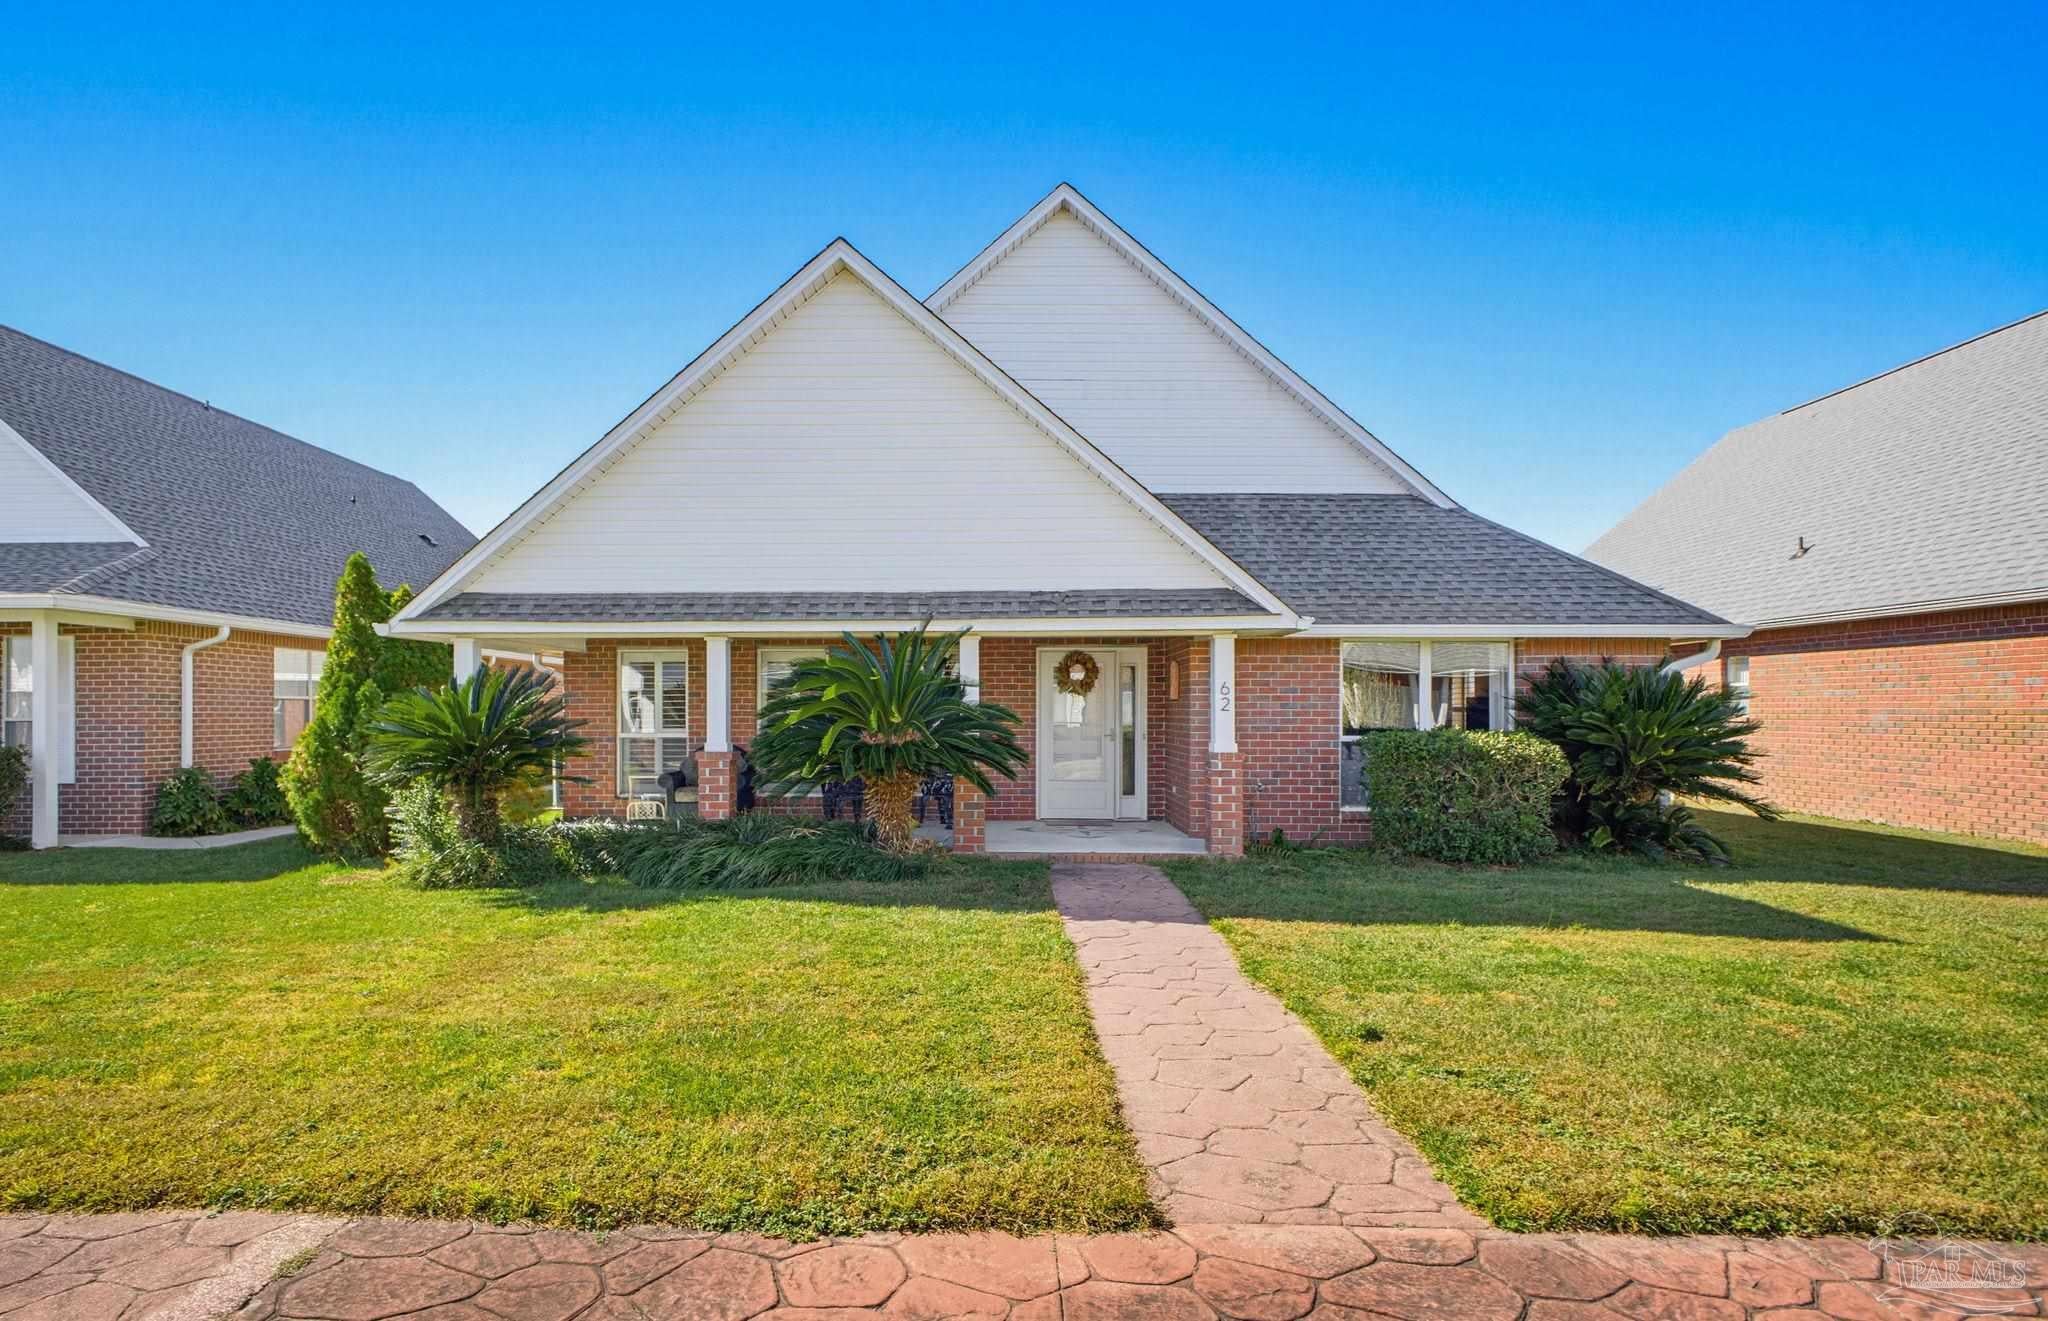
- $334,90062 Culpepper St, Cantonment, FL 325333 Beds2 Baths1,796 sqftListing courtesy of Century 21 BE3 · Data courtesy of: Pensacola Association of REALTORS
 Active
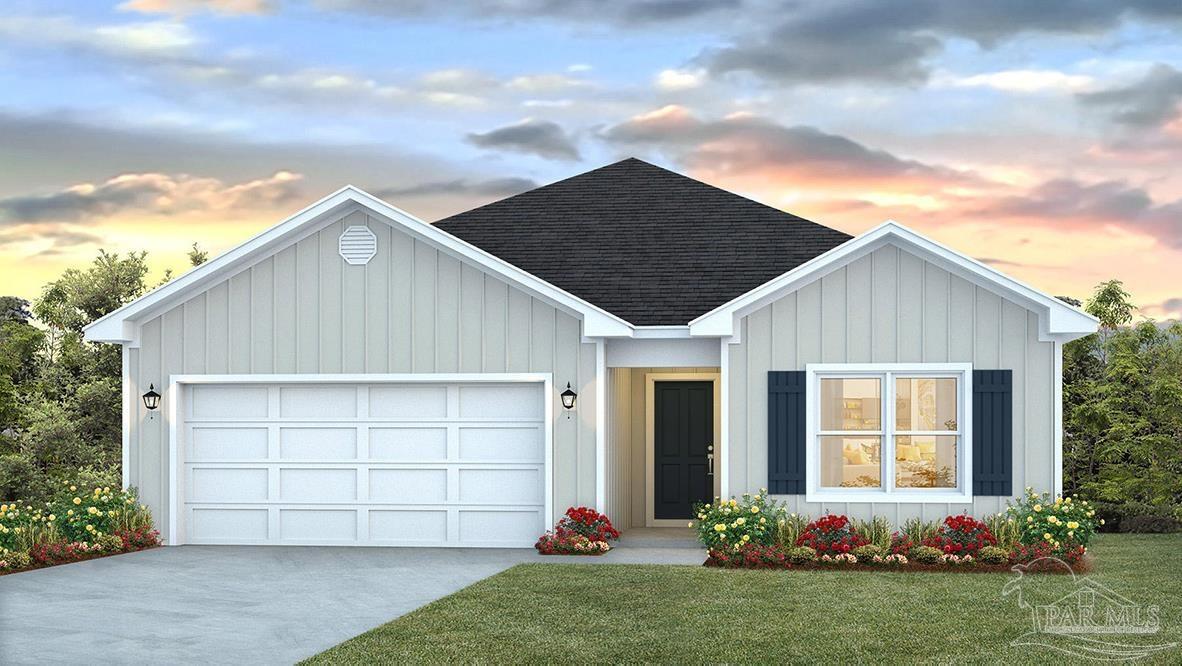
- $307,9001977 Caracara St, Cantonment, FL 325334 Beds2 Baths1,787 sqftListing courtesy of D R Horton Realty of NW Florida, LLC · Data courtesy of: Pensacola Association of REALTORS
 Active
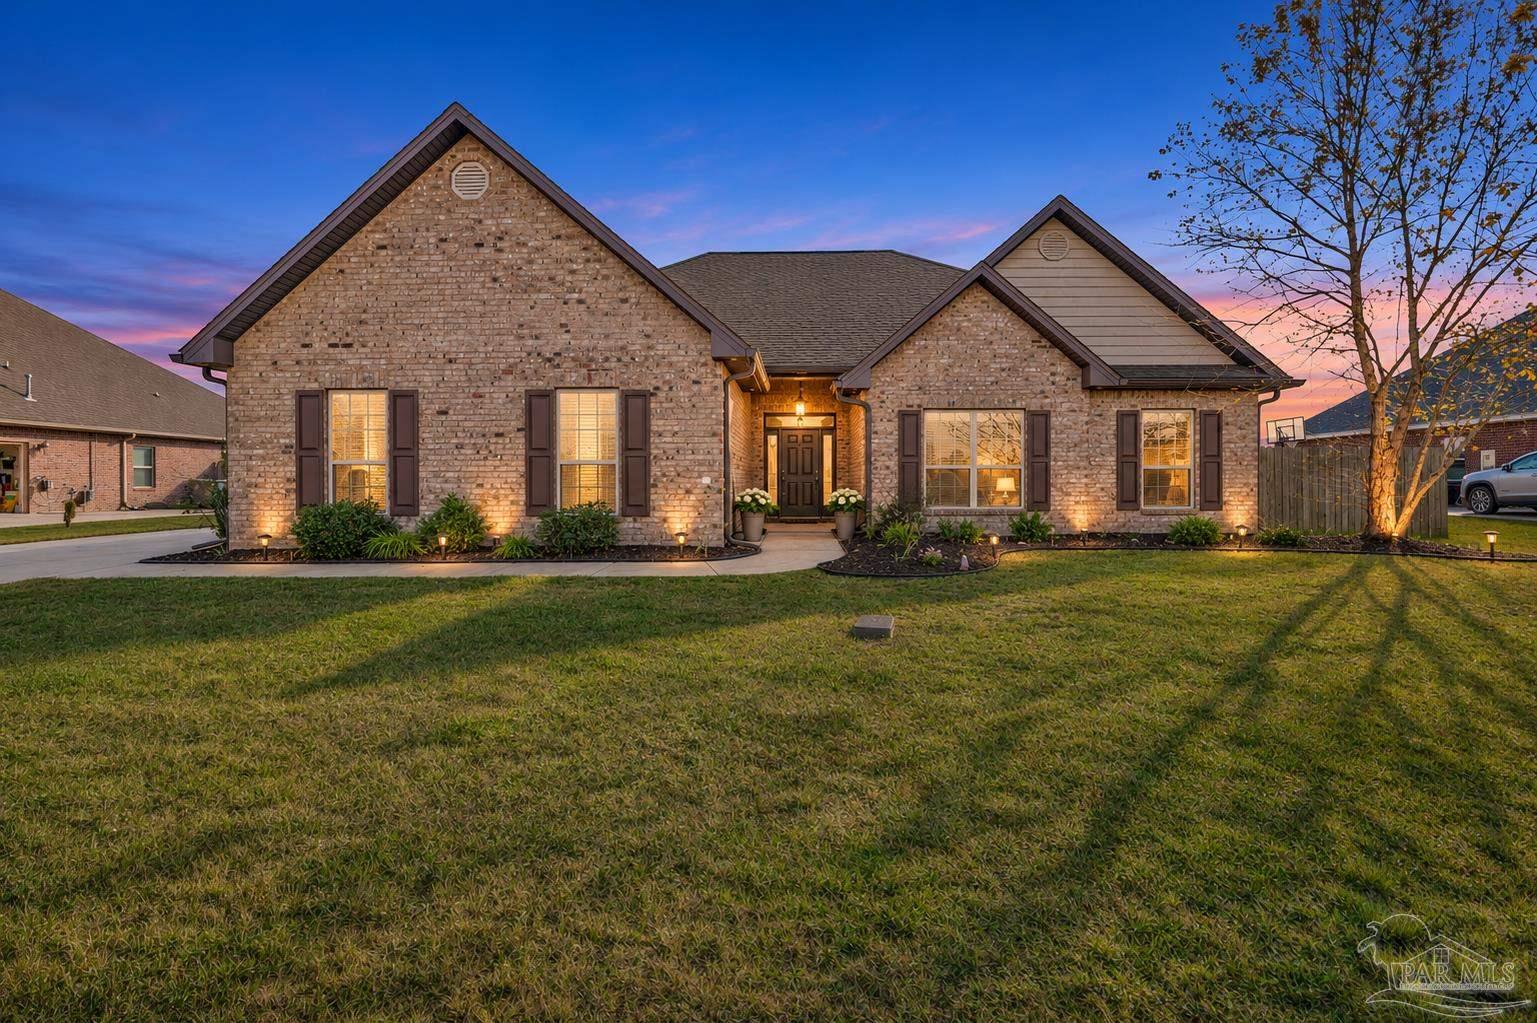
- $399,000937 Aberdeen Dr, Cantonment, FL 325334 Beds3 Baths2,426 sqftListing courtesy of Levin Rinke Realty · Data courtesy of: Pensacola Association of REALTORS
 Active
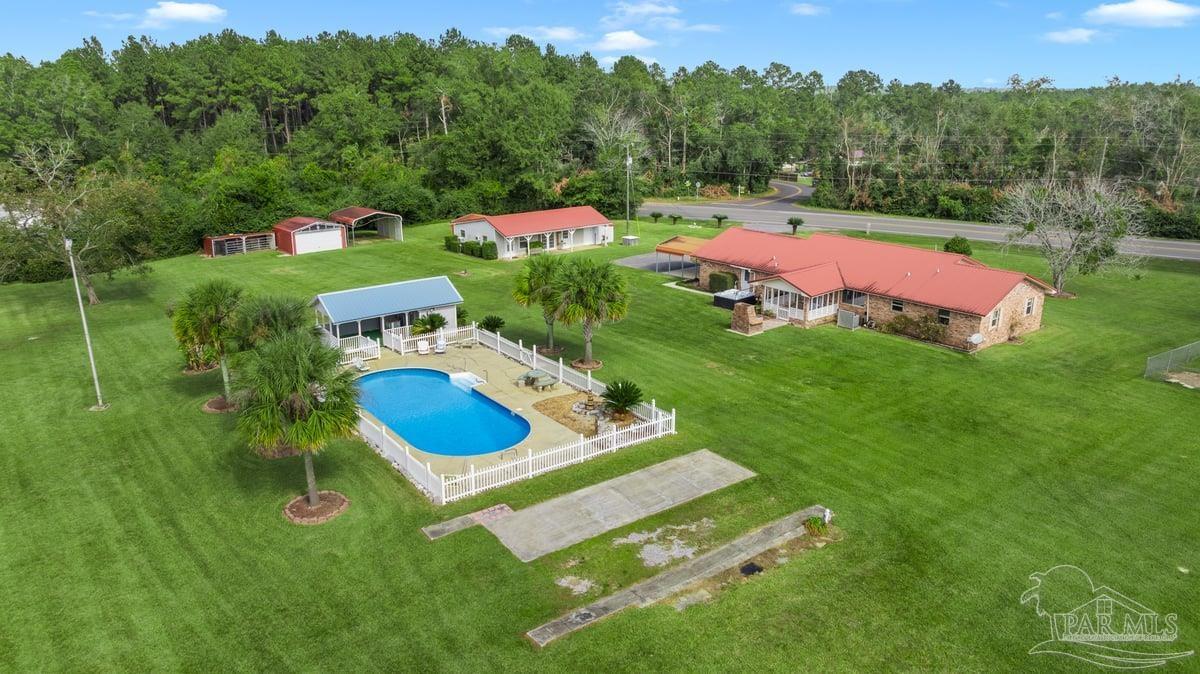
- $385,000401 Jacks Branch Rd, Cantonment, FL 325333 Beds2 Baths1,540 sqftListing courtesy of Gulf Real Estate Group, LLC · Data courtesy of: Pensacola Association of REALTORS
 Under Contract
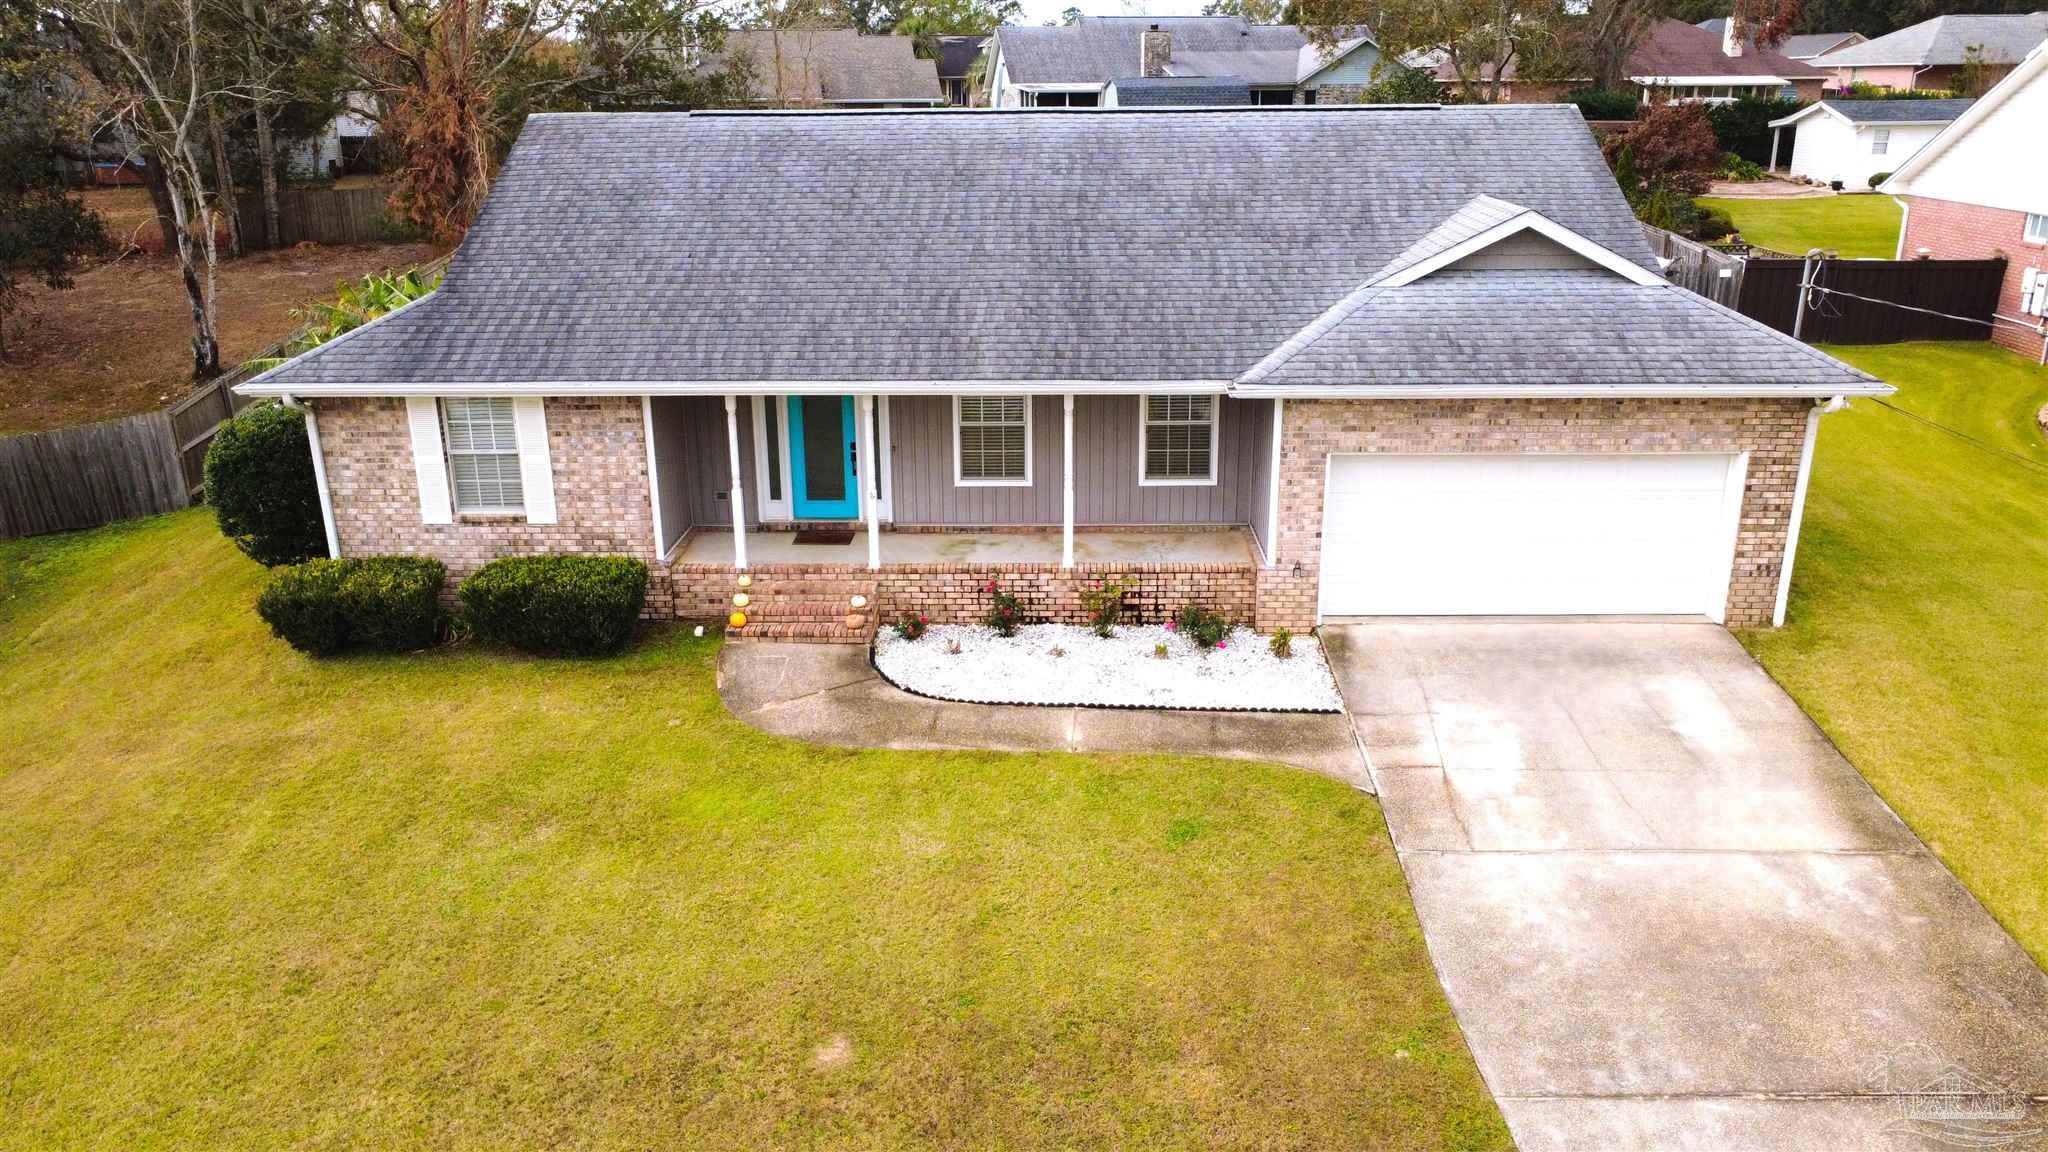
- $329,0003228 Windmill Cir, Cantonment, FL 325333 Beds2 Baths1,904 sqftListing courtesy of Coldwell Banker Realty · Data courtesy of: Pensacola Association of REALTORS
 Active
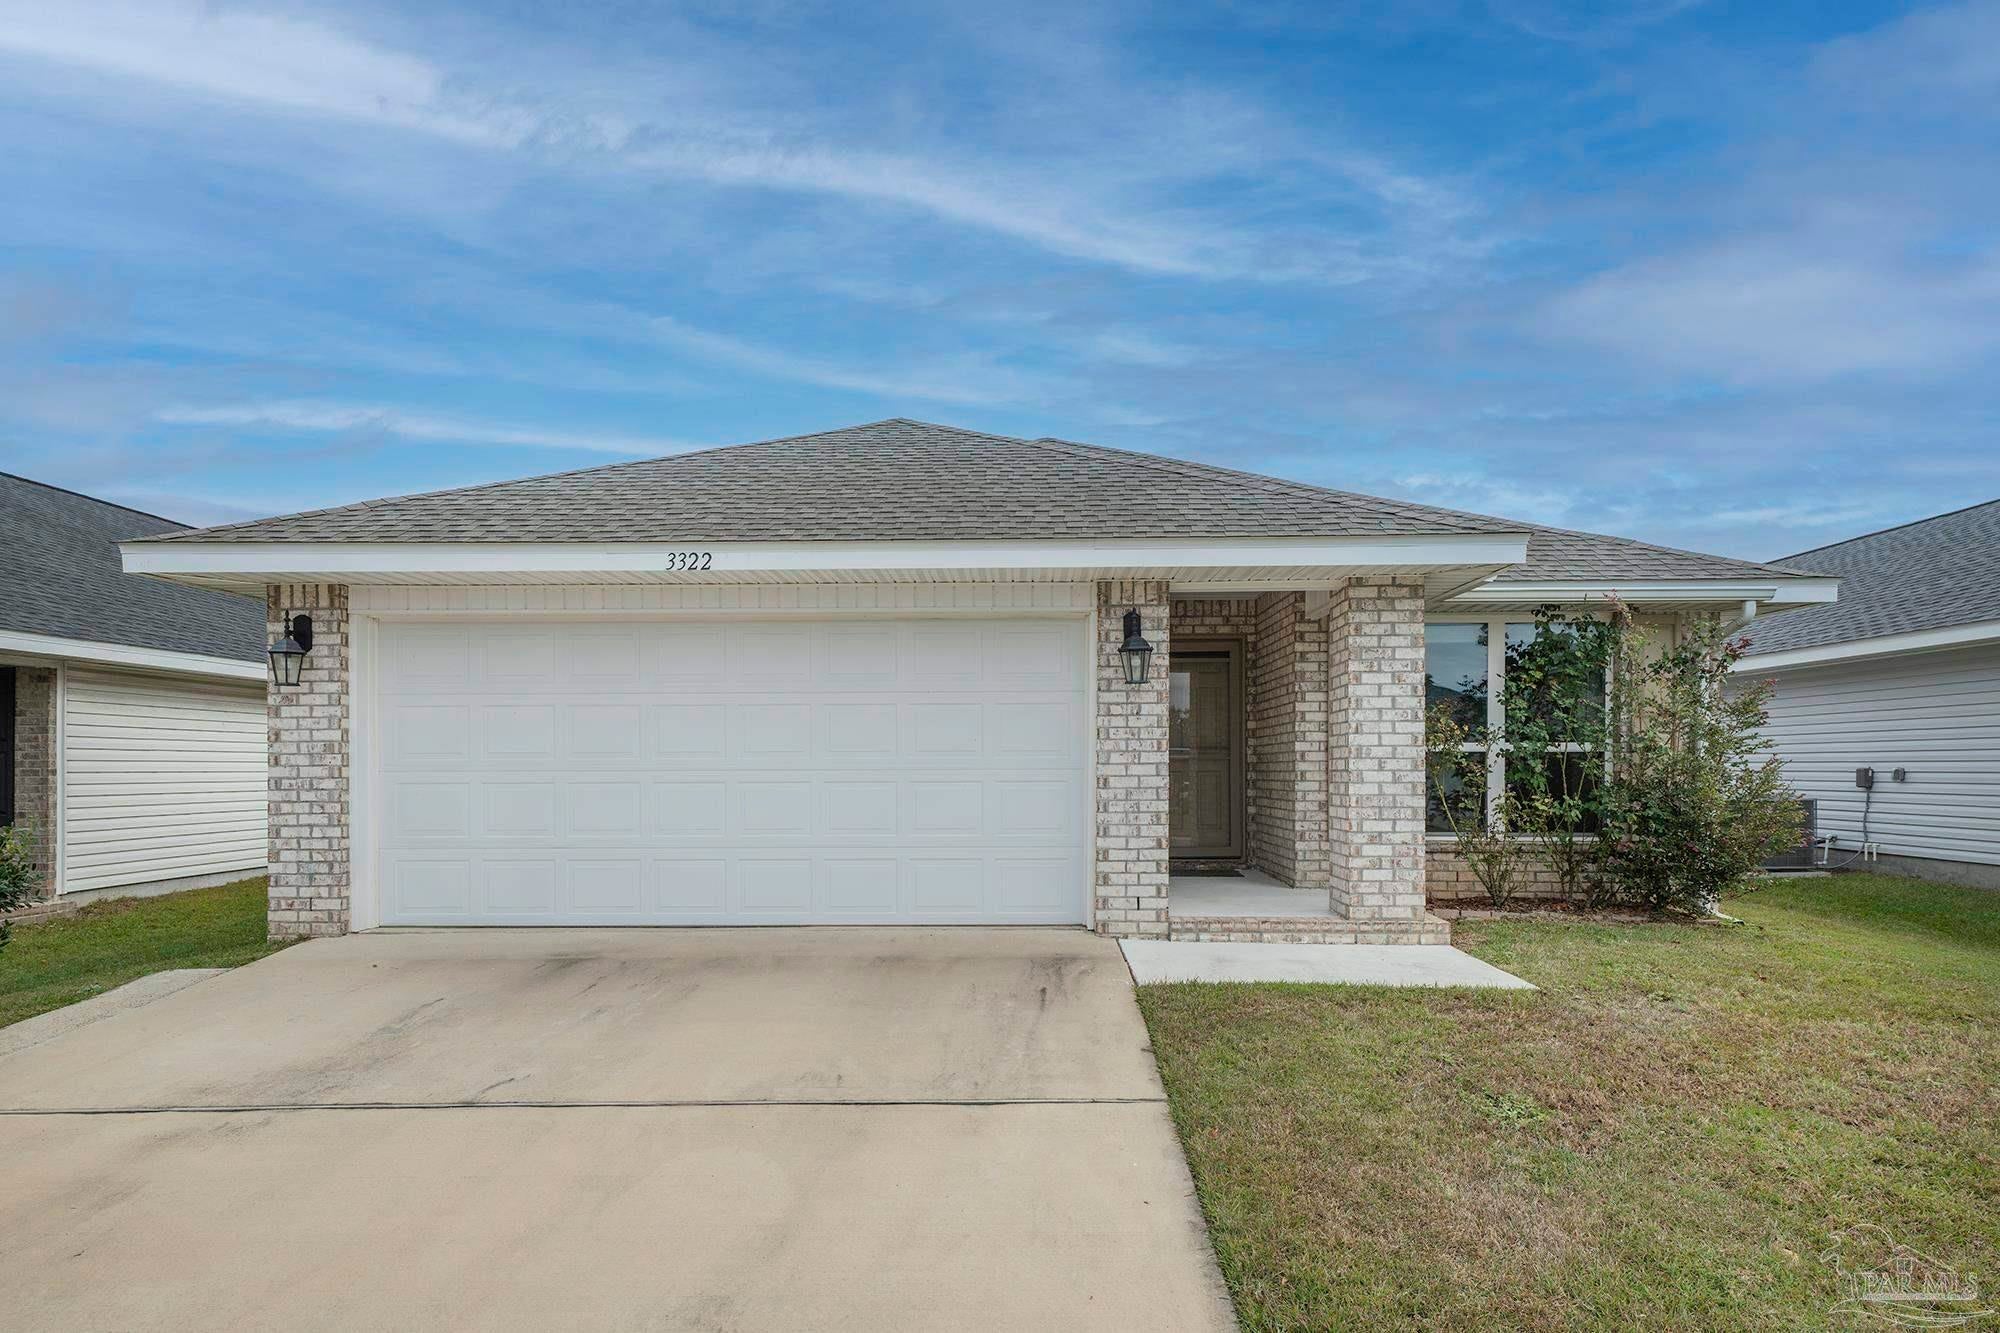
- $315,0003322 Bliss Ln, Cantonment, FL 325333 Beds2 Baths1,491 sqftListing courtesy of RE/MAX HORIZONS REALTY · Data courtesy of: Pensacola Association of REALTORS
 Active
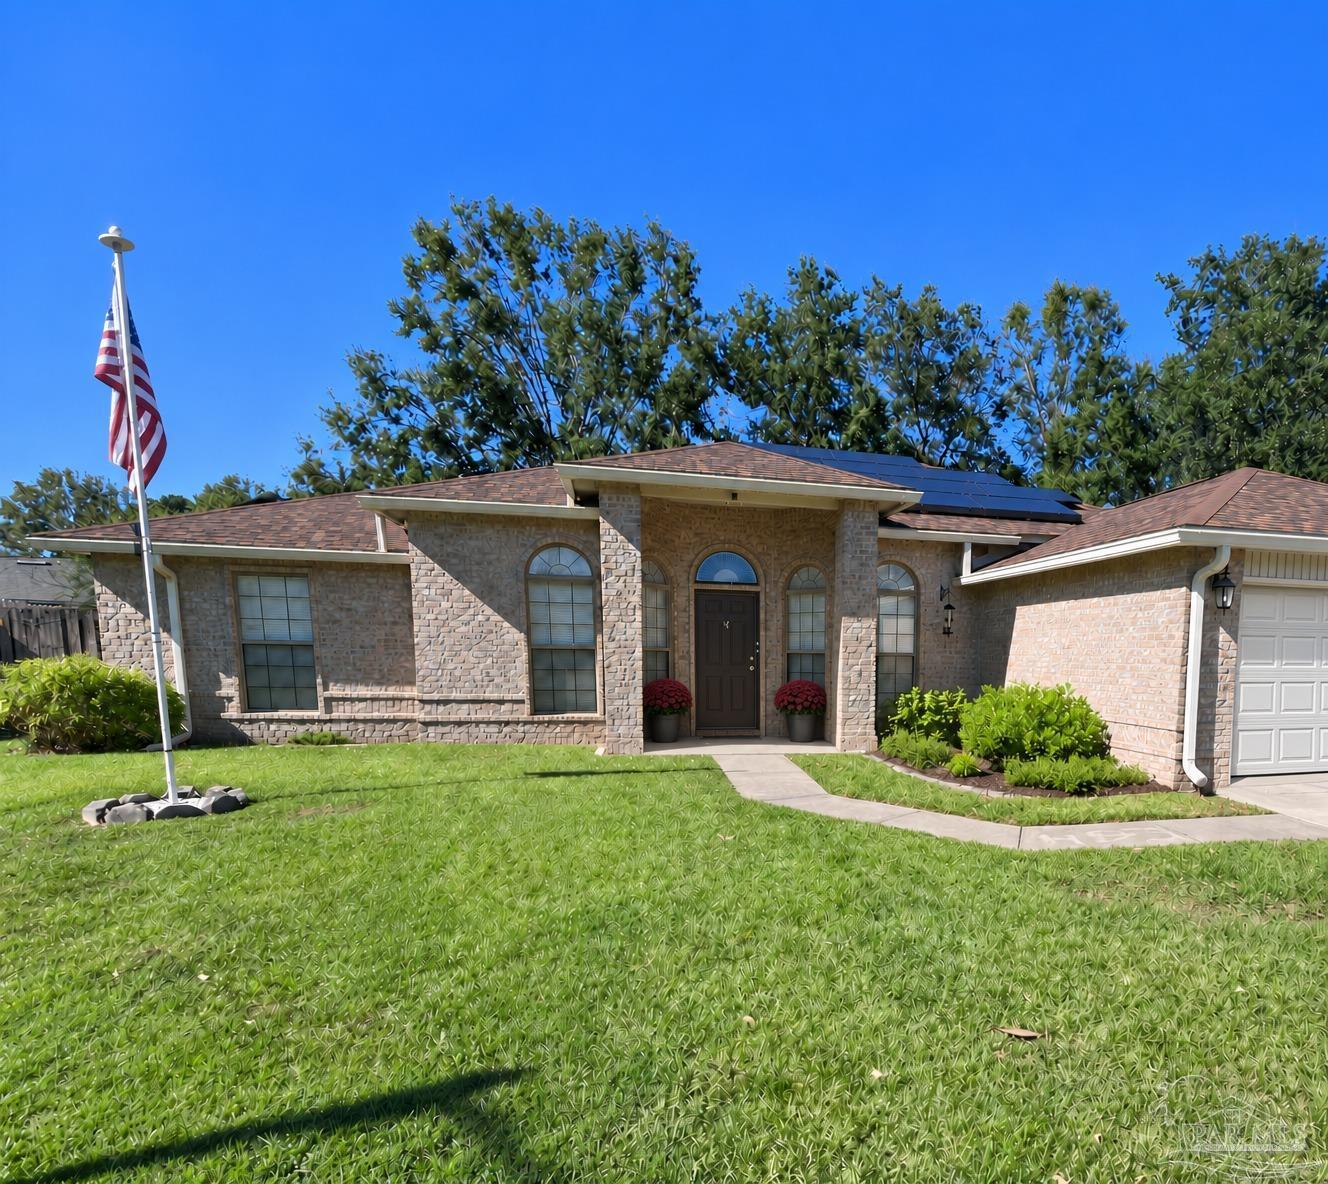
- $334,9002243 Liberty Loop Rd, Cantonment, FL 325335 Beds2 Baths1,981 sqftListing courtesy of RE/MAX HORIZONS REALTY · Data courtesy of: Pensacola Association of REALTORS
 Active
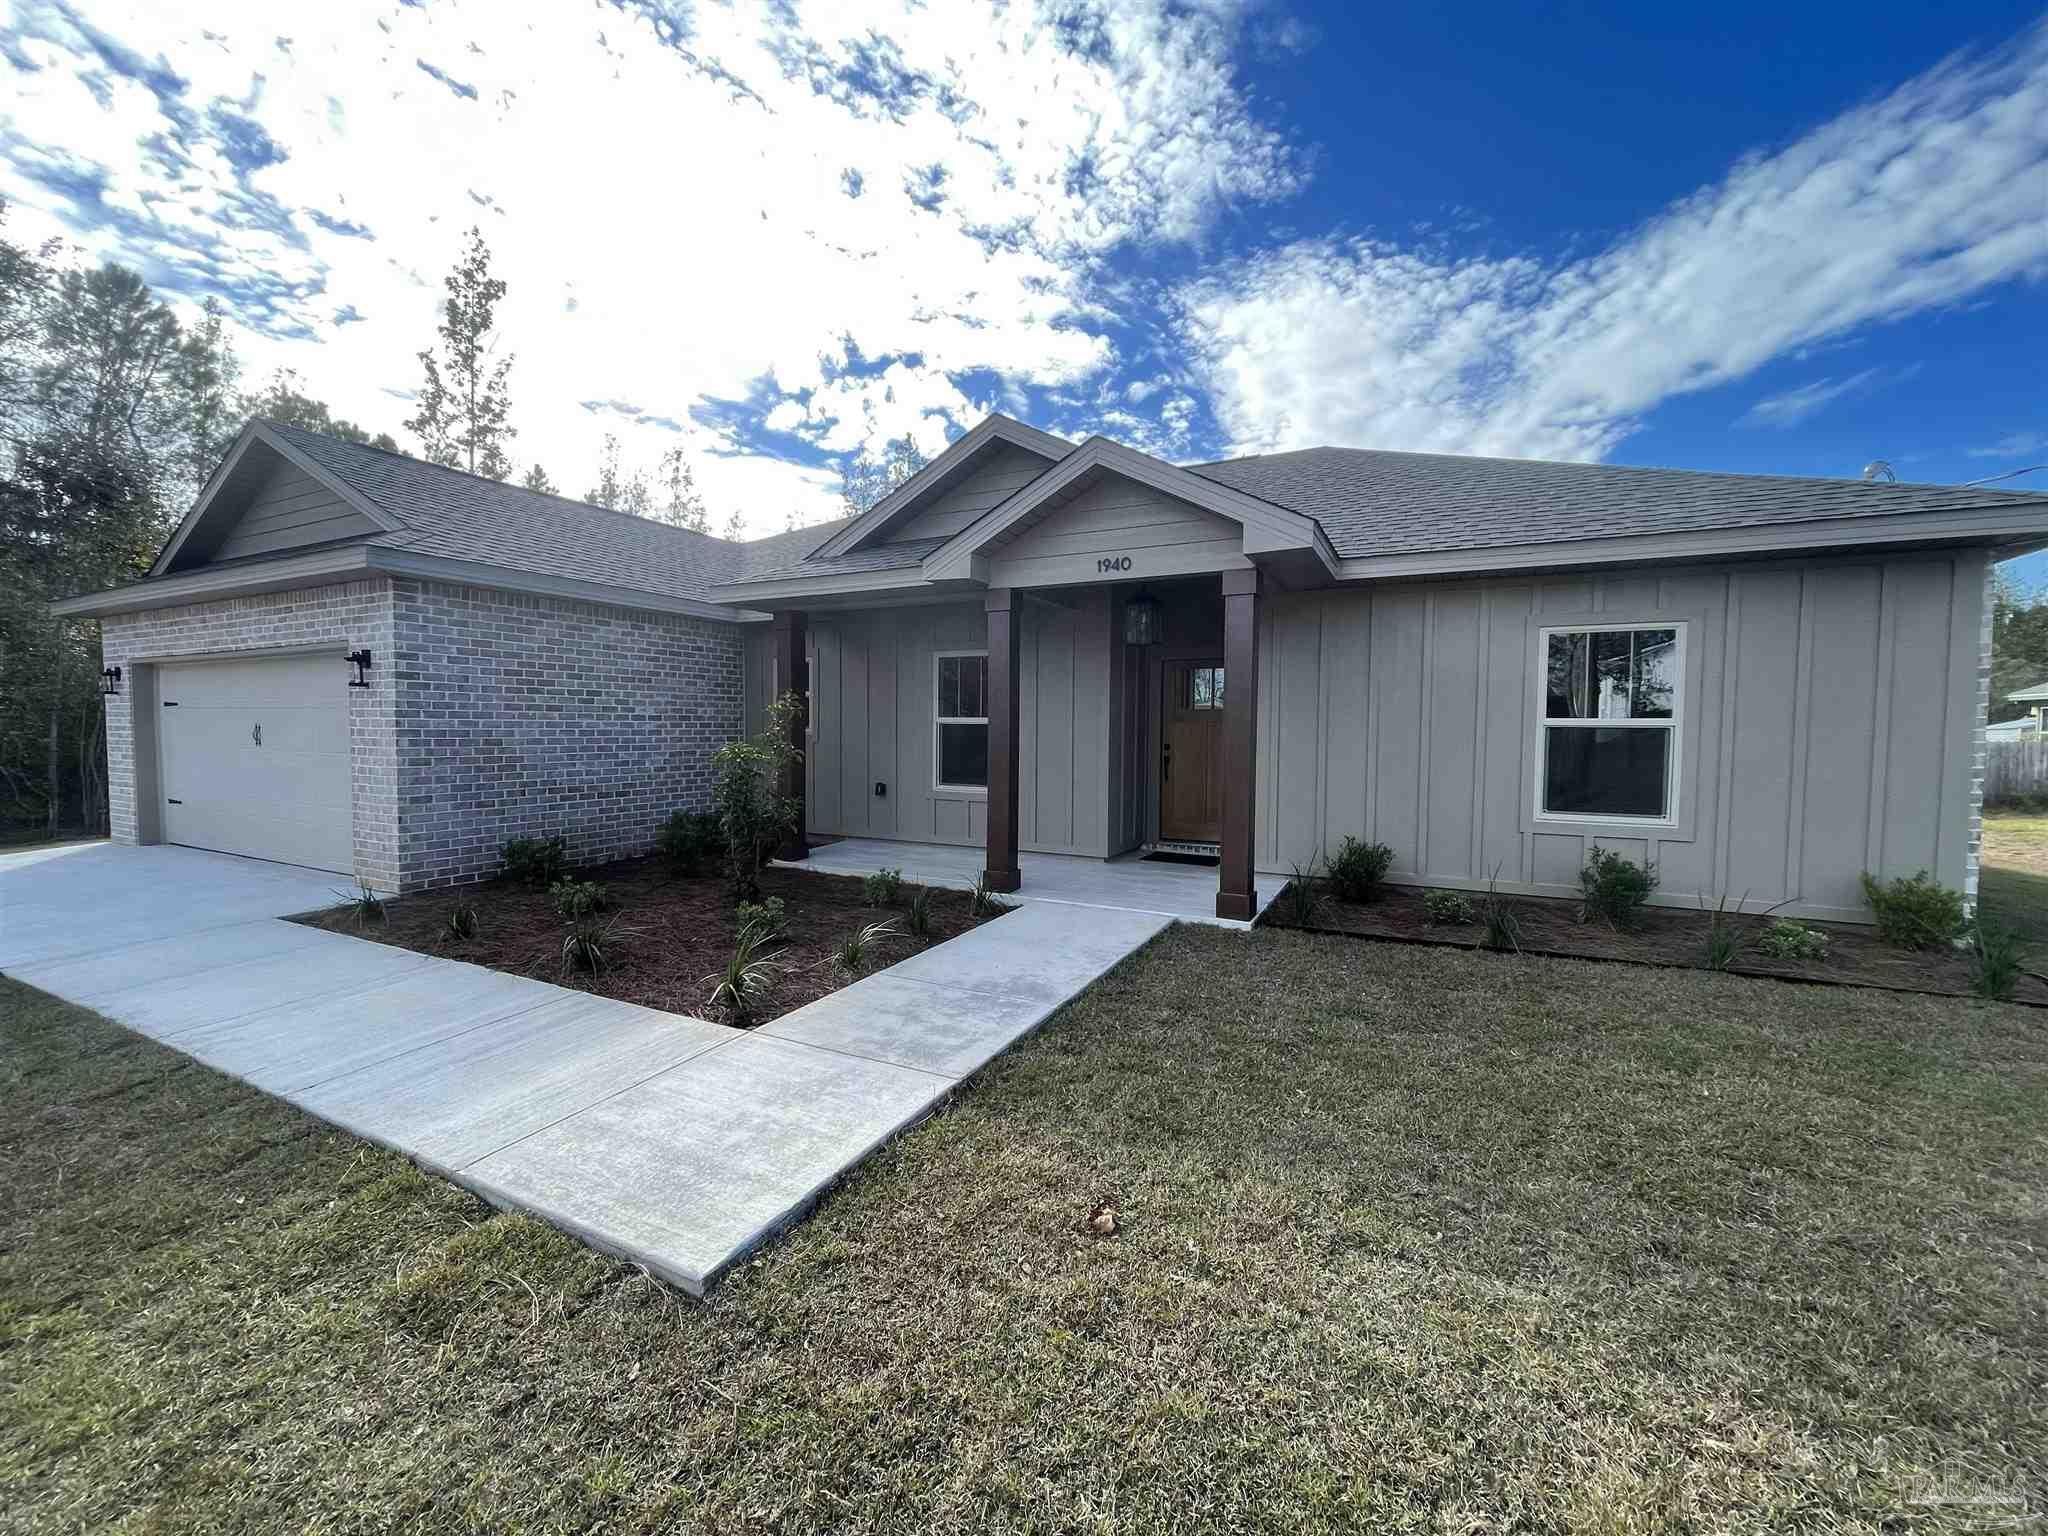
- $369,9001940 Fox Quarry Rd, Cantonment, FL 325333 Beds2 Baths1,544 sqftListing courtesy of Engel & Volkers Pensacola · Data courtesy of: Pensacola Association of REALTORS
 Active
What Sold Nearby
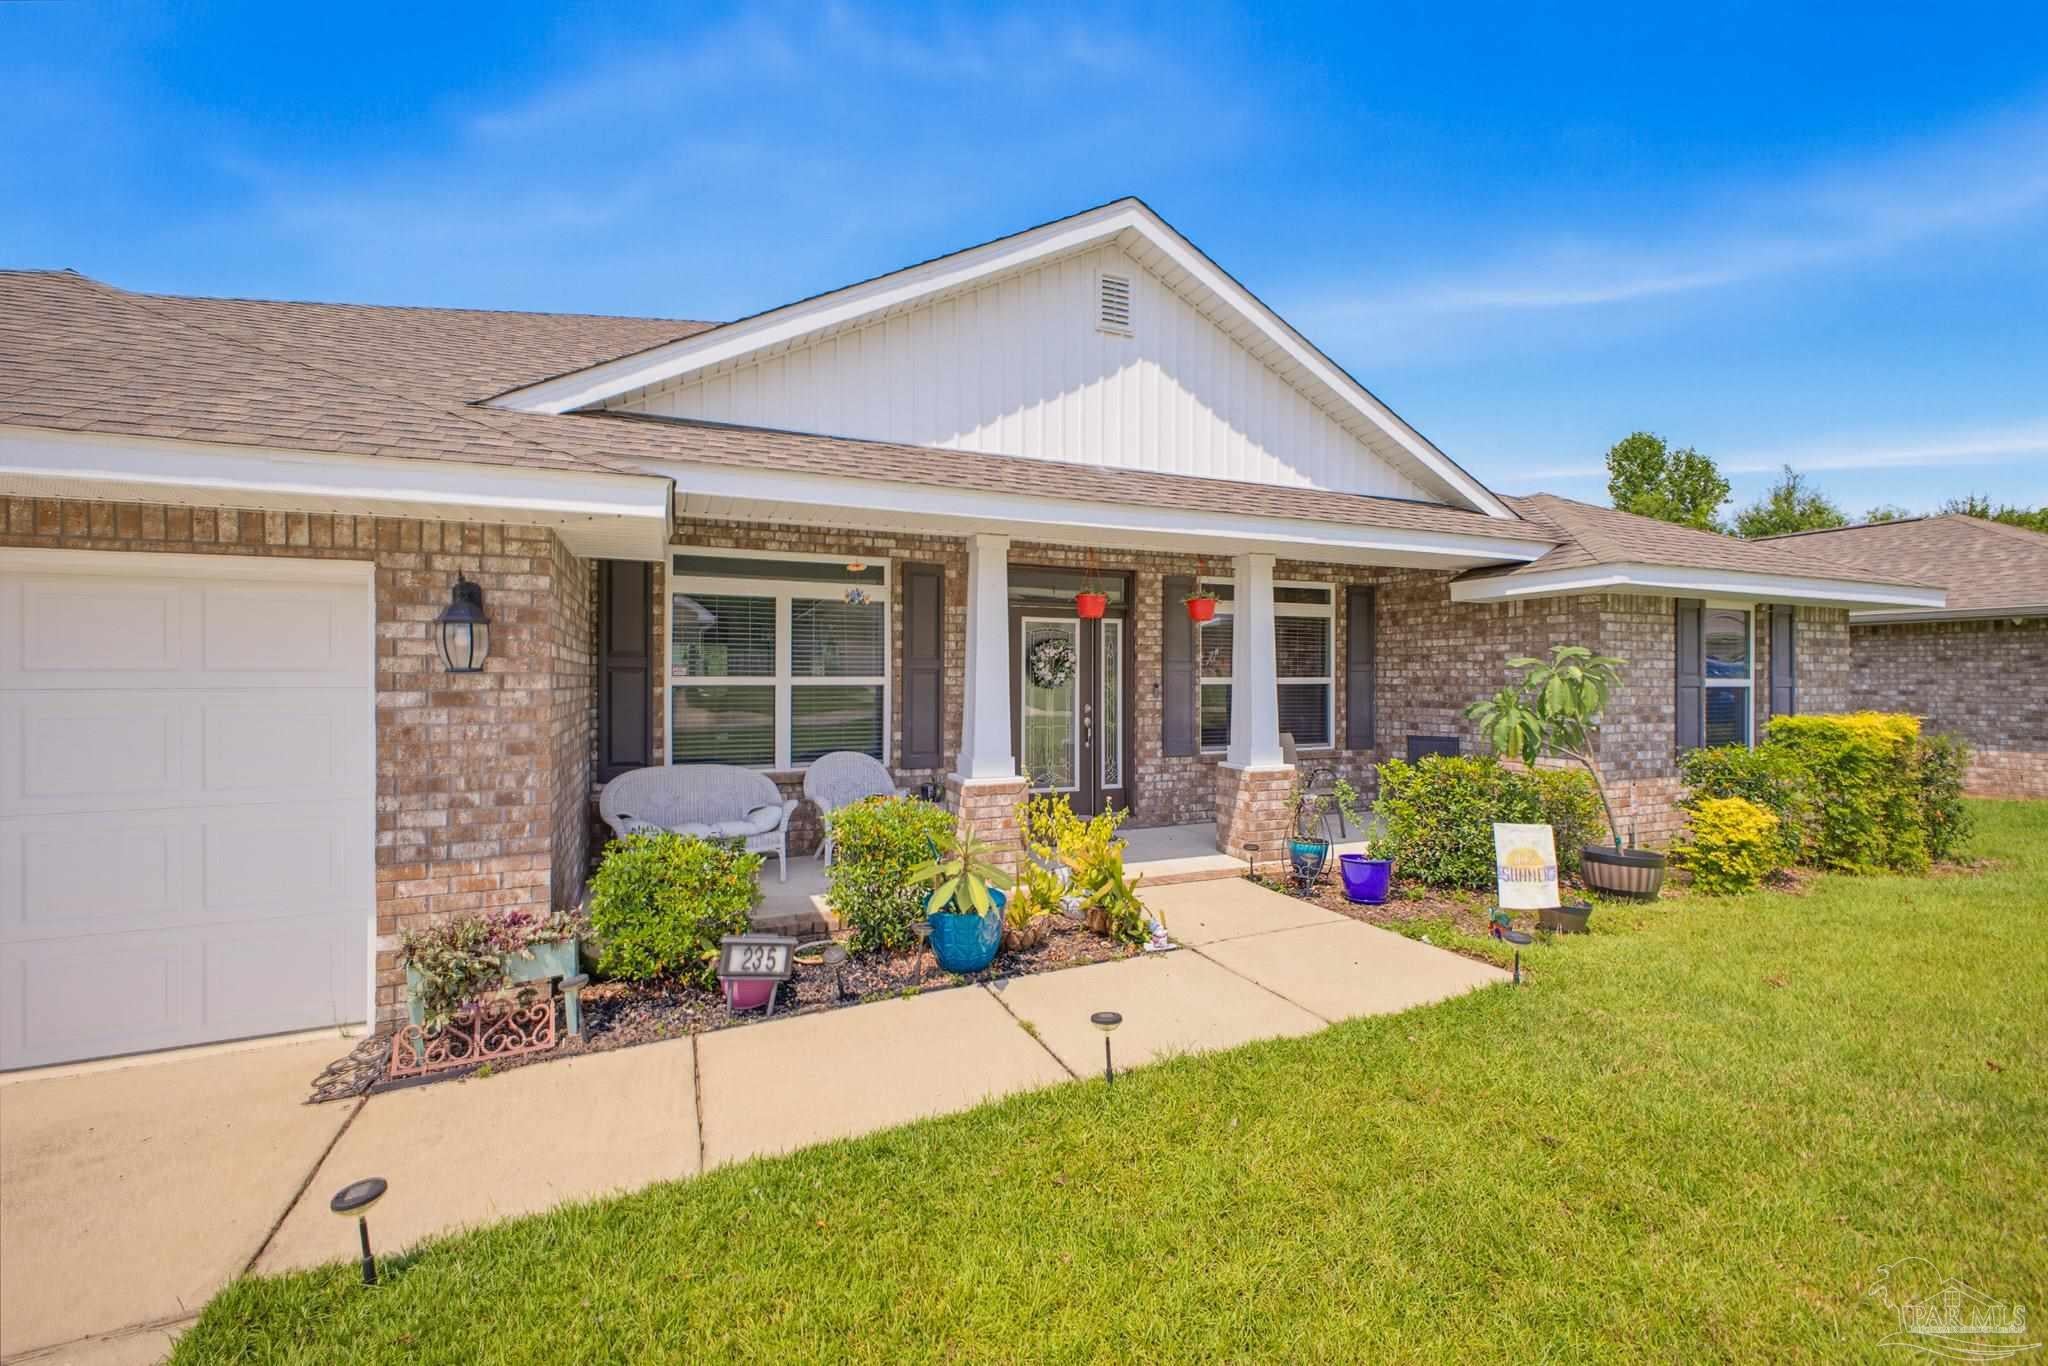 $343,000235 Promenade LnCantonment, FL · Sold 2026-10-30
 $299,900313 Makaira DrCantonment, FL · Sold 2026-10-30
 $295,0001593 Hunters Creek CirCantonment, FL · Sold 2026-10-30
 $309,9002268 Kildeer StCantonment, FL · Sold 2026-10-30
 $349,9002985 Ironweed CirCantonment, FL · Sold 2026-10-30
 $342,0002305 Habersham LnCantonment, FL · Sold 2026-10-30
 $379,9003279 Water Birch RdCantonment, FL · Sold 2026-10-29
 $360,0001830 Cedar Park DrCantonment, FL · Sold 2026-10-27
Flood
Flood zone X · Minimal flood risk
What's Nearby
Schools
- Ransom Middle SchoolWest Kingsfield Road, Escambia County, FL 32533, United States of America1.6 mi
- Kingsfield ElementaryWest Kingsfield Road, Escambia County, FL 32533, United States of America1.6 mi
- Jim Allen Elementary SchoolCR 95A, Cottage Hill, FL 32577, United States of America1.8 mi
Parks
- Santa Maria Plaza/Farm Hill Park199, Farm Hill, FL 32533, United States of America1.1 mi
- Paper ParkEscambia County, Florida, United States of America1.2 mi
- Escambia County, FloridaUnited States of America1.3 mi
- Escambia County, FloridaUnited States of America1.5 mi
More homes in Cantonment
Homes for sale near Cantonment
Data courtesy of: Pensacola Association of REALTORSDisclaimers and data details

The data relating to real estate for sale on this website comes in part from the Internet Data exchange (IDX) program of Pensacola Association of REALTORS®, Inc. IDX information is provided exclusively for consumers’ personal, non-commercial use and may not be used for any purpose other than to identify prospective properties consumers may be interested in purchasing. Real estate listings held by brokerage firms other than Continental Real Estate Group, Inc are governed by the PAR Rules and Regulations and detailed information about them includes the name of the listing companies. Information herein is believed to be accurate and timely, but no warranty as such is expressed or implied. Copyright © 2026 Pensacola Association of REALTORS®, Inc. All Rights Reserved.

Continental Real Estate Group, Inc
Broker: Derek Eisenberg
Listing last updated: Oct 29, 2026, 8:24 PM CDT. SURF LOCAL last checked: Nov 21, 2026, 12:16 PM CST.