
 Under Contract

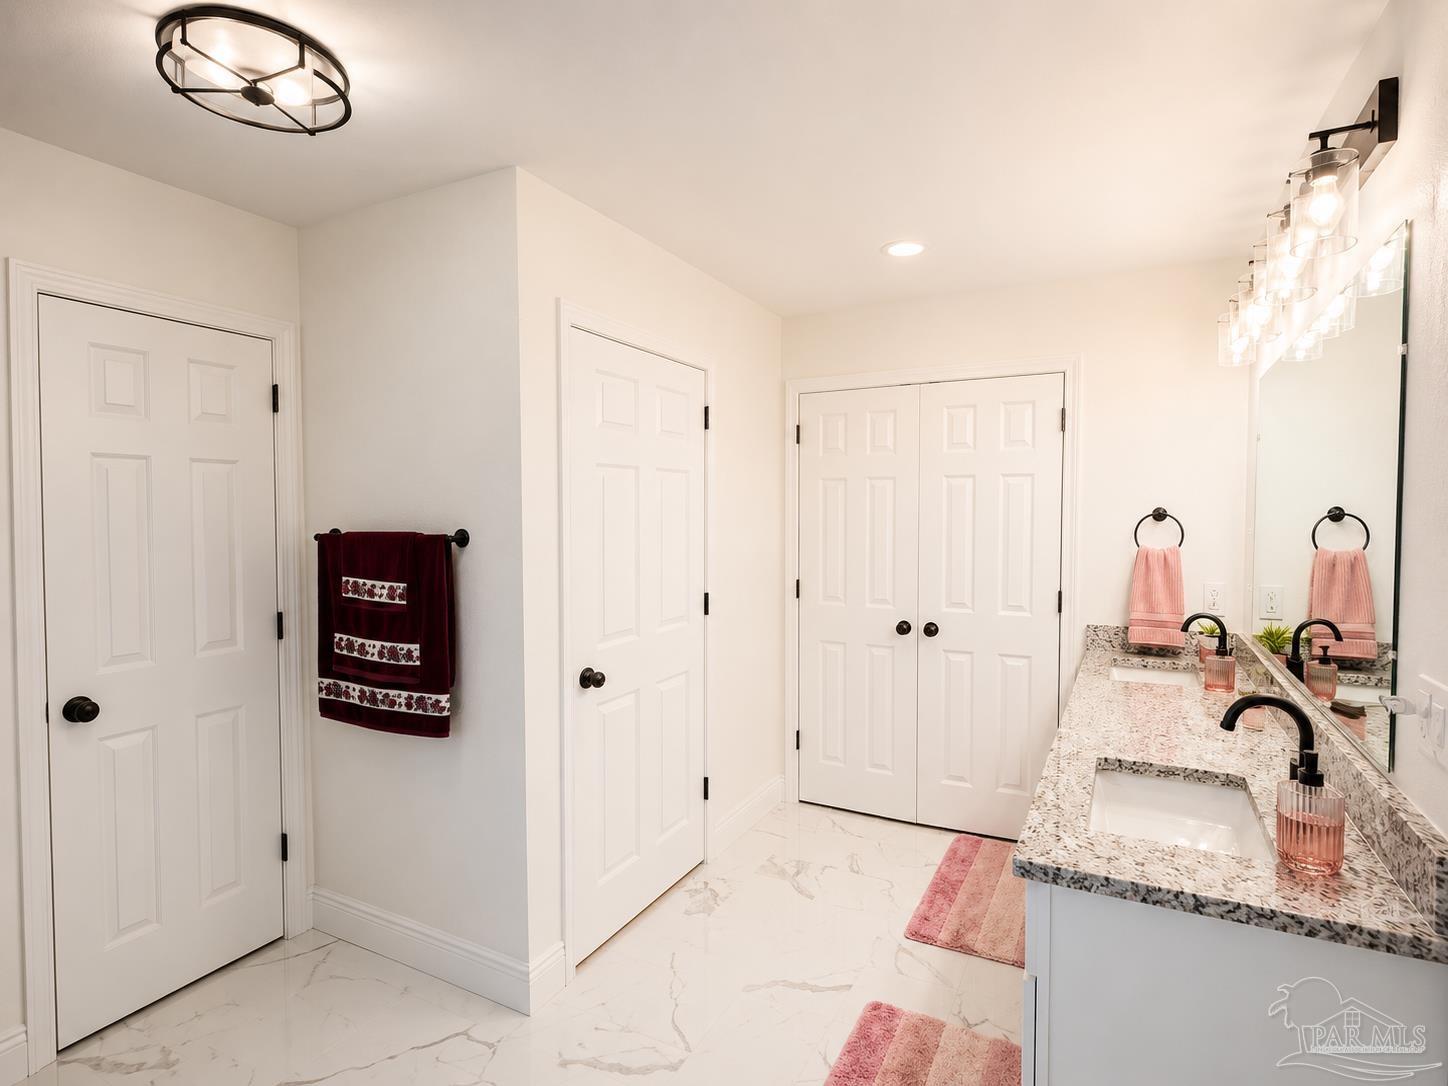
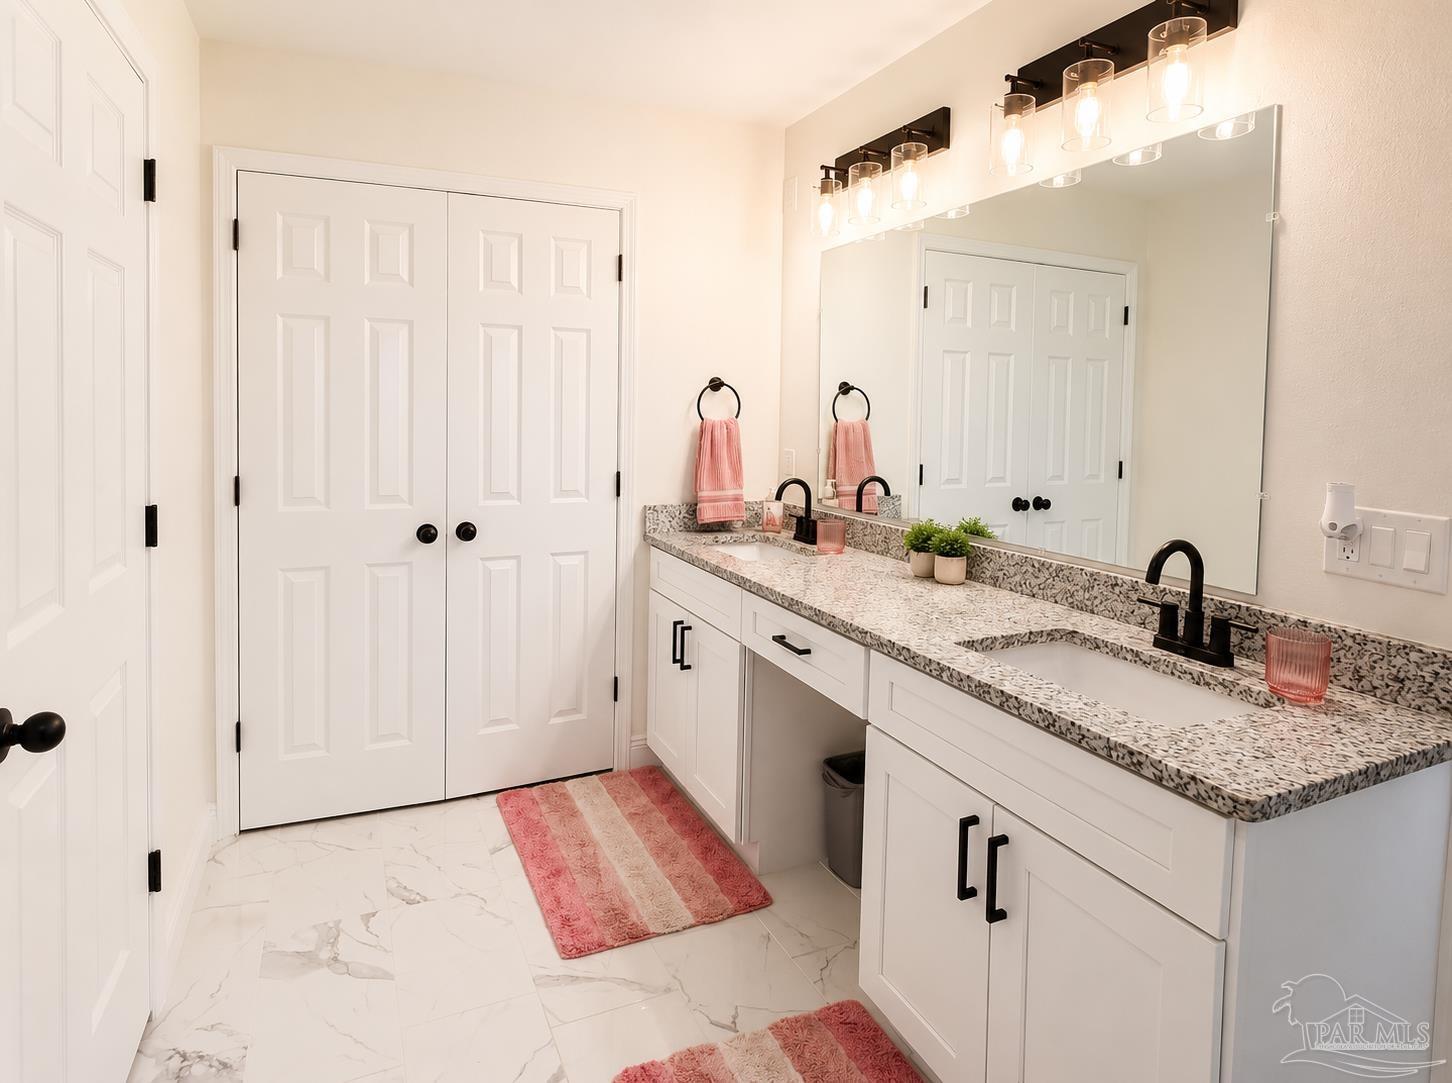
4189 Rocky Branch Rd
Cantonment, FL 32533 · Single family
$589,900
Listing courtesy of Baylan Denson and Joshua Deason, Gulf Real Estate Group, LLC
- 4 Beds
- 3 Baths
- 3,086 sqft


📊 Price Pulse
What would you pay for this place?
Sale prices come from county public records, not MLS data.Listing agent

Contact
Send a message and we'll pass it to the listing agent. Nothing is sent until you ask.
About this home
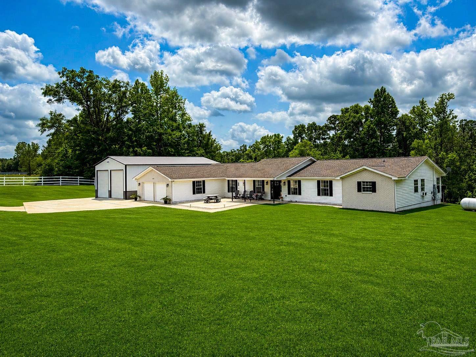
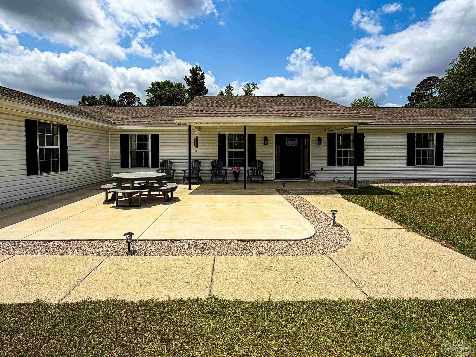
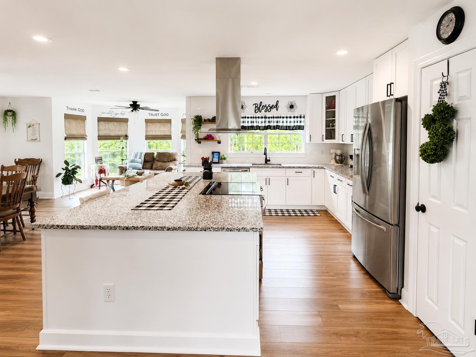
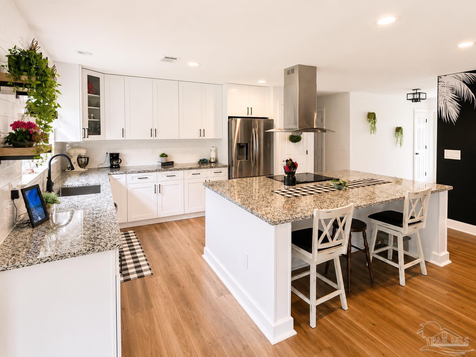
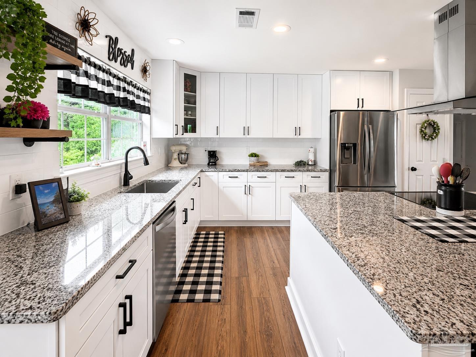
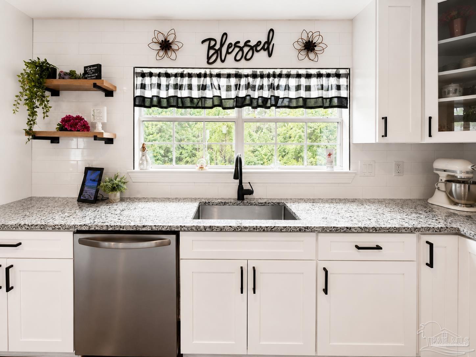
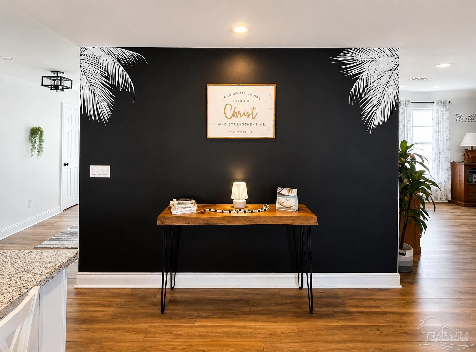
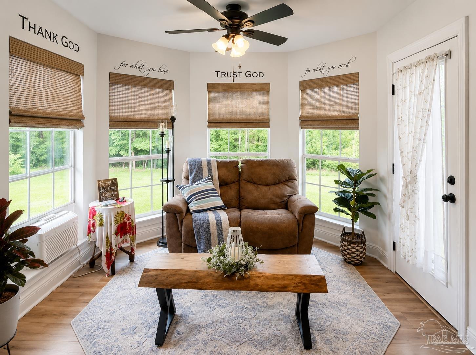
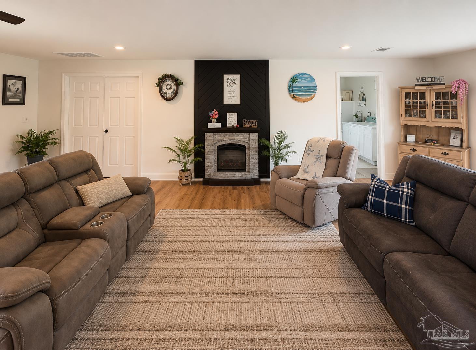
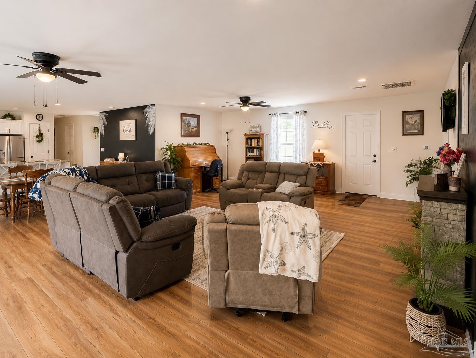
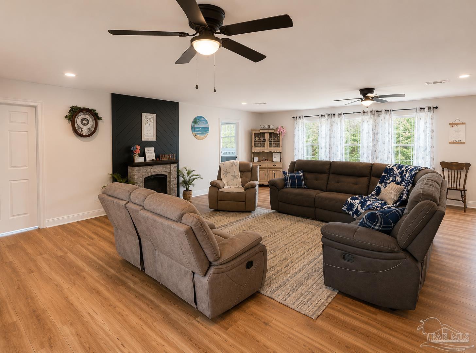
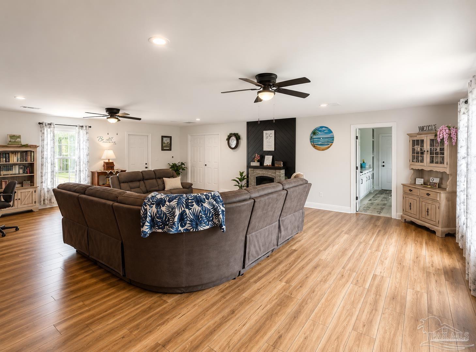
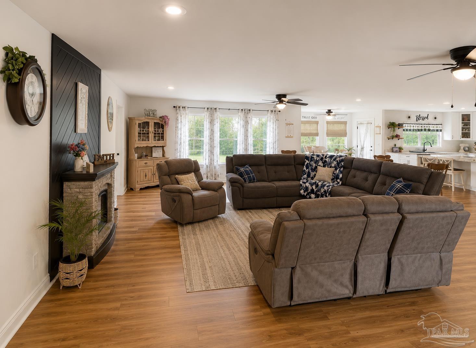
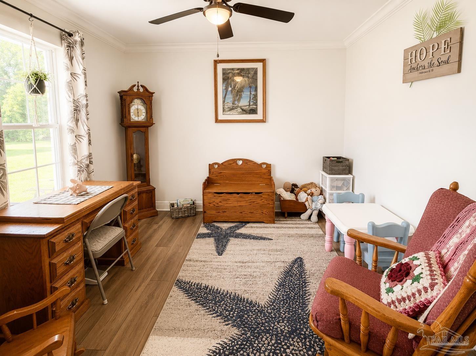
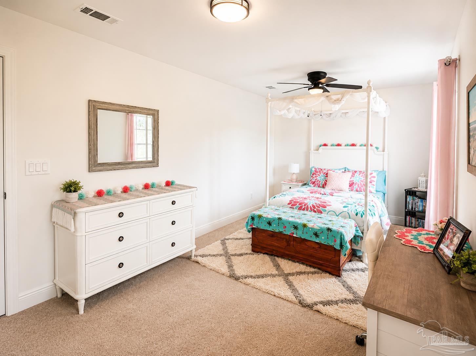
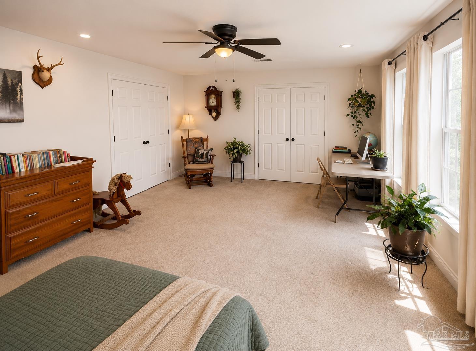
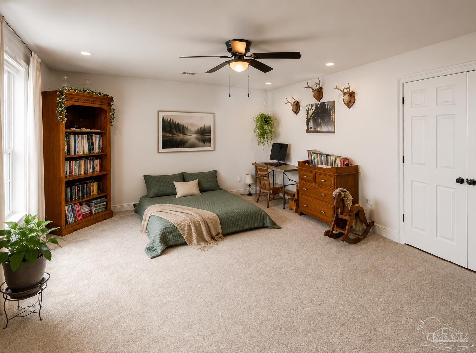
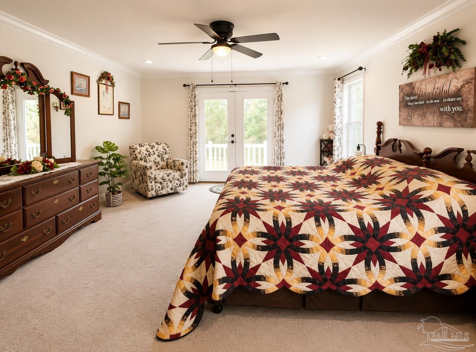
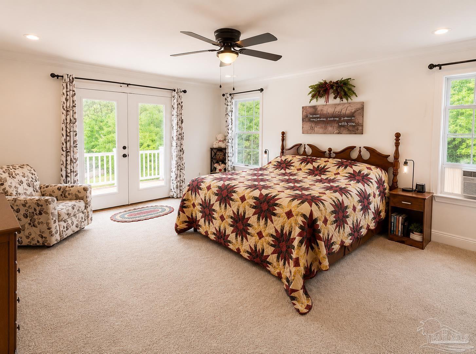
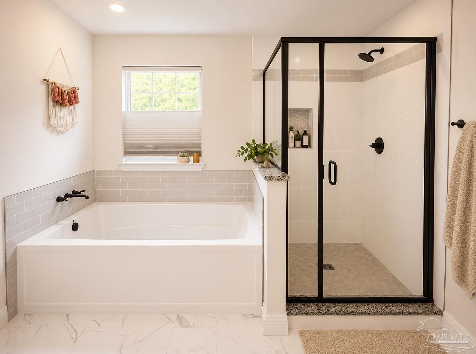
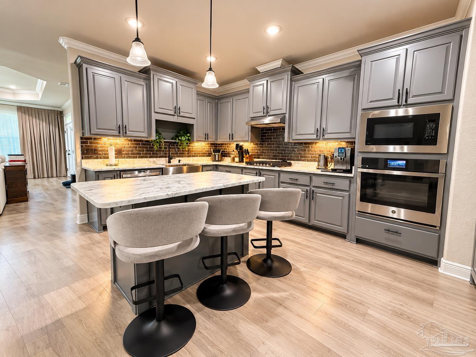
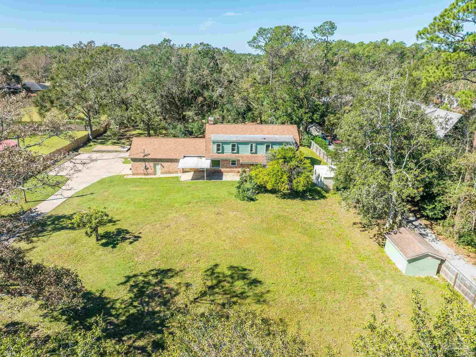
This home offers the perfect blend of modern updates, functional space, and peaceful country living on 2.31 beautiful acres. This fully remodeled 4-bedroom, 3-bath home has been thoughtfully designed with an open-concept layout that feels both spacious and inviting from the moment you walk in. The heart of the home is the expansive chef’s kitchen featuring granite countertops, a massive center island, abundant cabinet storage, and extensive counter space perfect for cooking, entertaining, or gathering with family and friends. The kitchen flows seamlessly into the oversized living area, creating an ideal space for everyday living and hosting guests. Just off the kitchen, the breakfast nook provides the perfect setting for casual dining with views of the property, while an additional flex space offers endless possibilities for a home office, study, playroom, or sitting area. The interior showcases durable wood-style ceramic tile flooring throughout the main living areas, adding warmth and elegance while being easy to maintain. Bedrooms are finished with comfortable carpeting, and all bathrooms feature tile flooring along with granite countertops that carry the home’s upscale finishes throughout. The oversized laundry room provides exceptional functionality with ample room for storage and organization. The split and spacious layout offers privacy and comfort for families of all sizes. Outside, the 2.31-acre property provides endless opportunities to enjoy the outdoors with plenty of room for recreation, entertaining, gardening, or simply enjoying the peaceful surroundings. This property combines modern interior finishes with the space and freedom that are increasingly hard to find. The home also features a new 1,500 square foot large shop with a bathroom. This can be used as a workshop, a home gym, storage, or converted into additional living space!
moreless
- Property type
- Single family
- Year built
- 1979
- Lot size
- 2.31 acres
- Garage
- 2 cars
- On market
- 143 days
- Price per sqft
- $191
- Listing ID
- 682455
Show Full Details
Property Info
- Property Type
- Residential
- Property Subtype
- SingleFamilyResidence
- Year Built
- 1979
- Stories
- 1
- Levels
- One
- Neighborhood
- Cantonment
- Lot Size (acres)
- 2.306
- Lot Size (sqft)
- 100449.36
- Contract Date
- 2026-06-02
- On Market Date
- 2026-05-12
- Cumulative Days on Market
- 143
Interior Features
- Interior Features
- Eat-In Kitchen
- Flooring
- Tile, Carpet, Simulated Wood
- Levels
- One
Appliances
- Appliances
- Water Heater, Electric Water Heater
Heating & Cooling
- Heating
- Central
- Cooling
- Multi Units, Central Air, Ceiling Fan(S)
Exterior Features
- Construction Materials
- Brick, Frame
- Foundation
- Slab
- Roof
- Shingle
Features & Amenities
- Garage Spaces
- 2.0
- Garage
- Yes
- Parking Features
- Detached, Oversized, Rv Access/Parking
Community/Association
- HOA Fee Frequency
- Annually
Utilities
- Electric
- Circuit Breakers
- Sewer
- Septic Tank
- Water Source
- Private
Taxes
- Legal Description
- Beg At Nw Corner Of Ne 1/4 Of Se 1/4 Sly Alg W Line Of Ne 1/4 Of Se 1/4 104 Ft For Pob Cont Same Course 416 Ft 90 Deg Left 208 Ft 90 Deg Left 416 Ft 90 Deg Left 208 Ft To Pob Also Beg At Ne Cor S 0 Deg 34 Min 3 Sec E Alg The E Li Of Sd Sec 24 3971 81/100 Ft S 89 Deg 59 Min 36 Sec W 1376 01/100 Ft N 0 Deg 7 Min 2 Sec W 1218 20/100 Ft To Nw Cor Of Parcel Desc In Or 1237 P 206 For Pob Cont N 0 Deg 7 Min 2 Sec W 411 26/100 Ft To Wly R/W Li Of Rocky Branch Rd (50 Ft R/W) As Desc In Or 3916 P 795 Sely Alg Sd R/W Li Alg Arc Of Curve Concave Nely Radius Of 355 88/100 Ft (Delta 59 Deg 10 Min Ch Brg S 29 Deg 42 Min 1 Sec E Ch Dist 351 39/100 Ft) For Arc Dist 367 50/100 Ft To Pt Alg Sd R/W Li S 59 Deg 17 Min 1 Sec E 5 26/100 Ft To Pc Alg Sd R/W Li Alg Arc Of Curve To Rt Radius Of 2446 70/100 Ft (Delta 0 Deg 49 Min 19 Sec Ch Brg S 58 Deg 52 Min 22 Sec E Ch Dist 35 10/100 Ft) For Arc Dist 35 10/100 Ft To Nly Projection Of E Li Of Parcel In Or 1237 P 206 S 0 Deg 7 Min 2 Sec E 84 78/100 Ft To Ne Cor Of Parcel In Or 1237 P 206 S 89 Deg 52 Min 58 Sec W Alg N Li Of Sd Parcel 208 Ft To Pob Also Beginning At The Northwesterly Most Corner Of That Certain Parcel As Described In Official Records Book 5531 At Page 1397 Of Escambia County, Florida, Said Point Also Being On The Southerly Right Of Way Line Of Rocky Branch Road (50 R/W); Thence Go Along Said Southerly Right Of Way Line Being In A Curve Having A Radius Of 2446.70 Feet And Being Concave To The Southwesterly, For An Arc Distance Of 139.55 Feet (Chord Bearing = South 56 Degrees 17 Minutes 17 Seconds East, Chord Distance =139.5 Feet, Delta Angle 3 Degrees ); Thence Departing Said Southerly Right Of Way, Go South 42 Degrees 25 Minutes 04 Seconds West For A Distance Of 171.60 Feet To A Point Of The West Line Of That Afore Said Parcel Of Land Described In (O.R.Book 5531, Pg 1397); Thence Go North Oo Degrees 07 Minutes 02Seconds West For A Distance Of 204.00 Feet To The Point Of Beginning Or 9083 P 1982 Less Or 9011 P 659 Groce
Other
- Derived Previous List Price
- $595,000
- Co List Agent Mls Id
- 8939
- Co List Agent Full Name
- Joshua Deason
- Co List Office Name
- Gulf Real Estate Group, LLC
- Co List Office Mls Id
- GWRE01
Data freshness
- SURF LOCAL last checked
- Nov 21, 2026, 2:12 PM CST
Location
Approximate location, shown from the displayed address.
Similar homes nearby
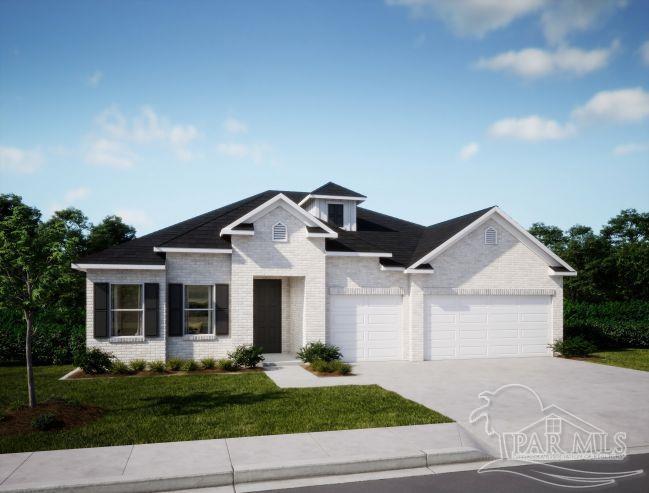
- $517,9001111 Hwy 297 A, Cantonment, FL 325334 Beds3 Baths2,675 sqftListing courtesy of New Home Star Florida LLC · Data courtesy of: Pensacola Association of REALTORS
 Active
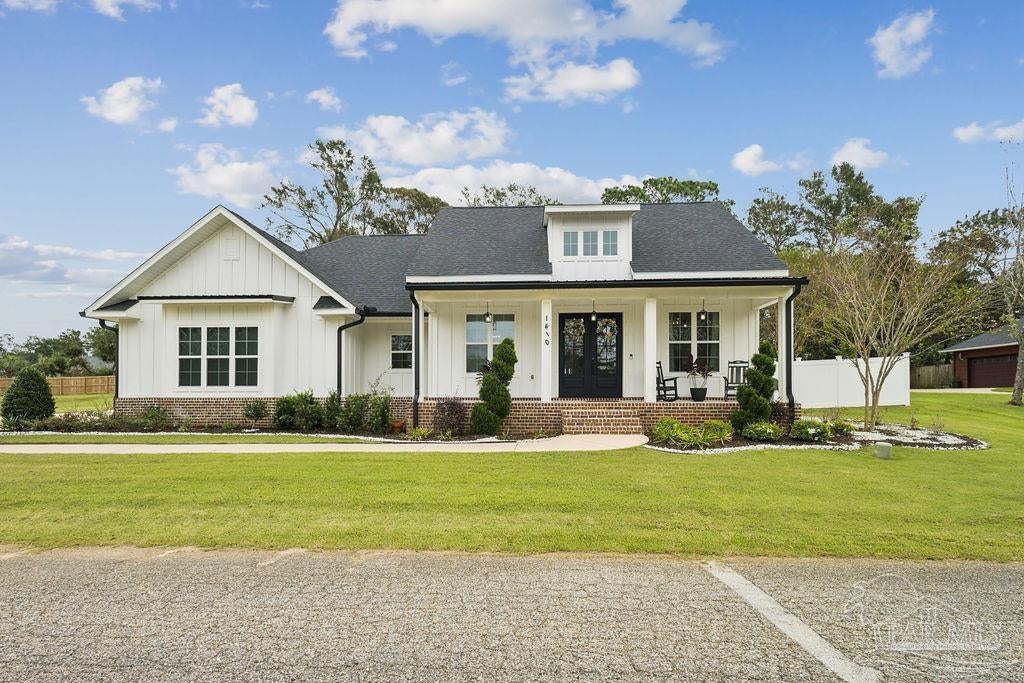
- $535,0001410 Kingslake Dr, Cantonment, FL 325333 Beds2 Baths1,863 sqftListing courtesy of Woodlands & Homes, LLC · Data courtesy of: Pensacola Association of REALTORS
 Under Contract
- $475,0002362 Habersham Ln, Cantonment, FL 325333 Beds2 Baths2,103 sqftListing courtesy of Nexthome Momentum Realty · Data courtesy of: Pensacola Association of REALTORS
 Active
- $545,0002175 Paddlewheel Way, Cantonment, FL 325334 Beds2 Baths2,850 sqftListing courtesy of Connell & Company Realty Inc. · Data courtesy of: Pensacola Association of REALTORS
 Active
- $567,0003603 Perdido Lake Rd, Cantonment, FL 325335 Beds3 Baths2,640 sqftListing courtesy of Properties of Pensacola, LLC · Data courtesy of: Pensacola Association of REALTORS
 Active
- $515,00010219 Edendale Ln, Cantonment, FL 325334 Beds3 Baths3,061 sqftListing courtesy of LPT Realty · Data courtesy of: Pensacola Association of REALTORS
 Under Contract
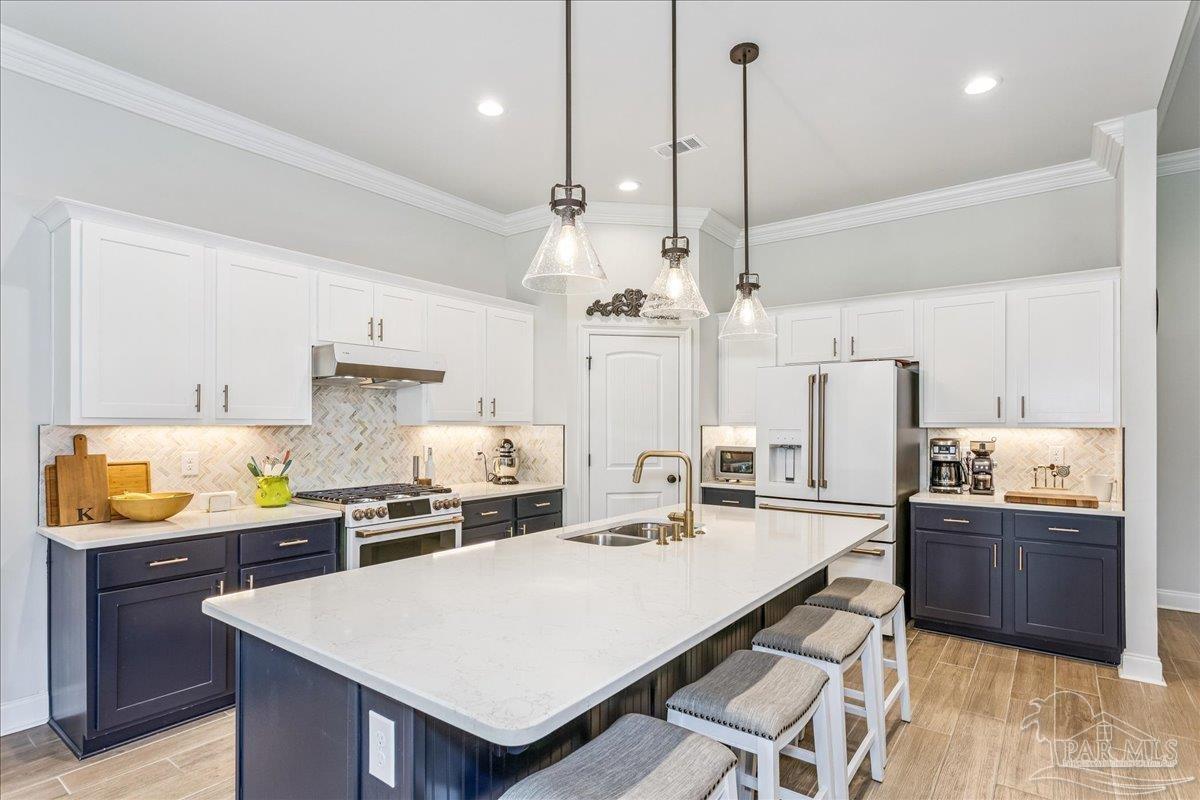
- $510,0003096 Mountain Laurel Trl, Cantonment, FL 325334 Beds2 Baths2,314 sqftListing courtesy of Levin Rinke Realty · Data courtesy of: Pensacola Association of REALTORS
 Active
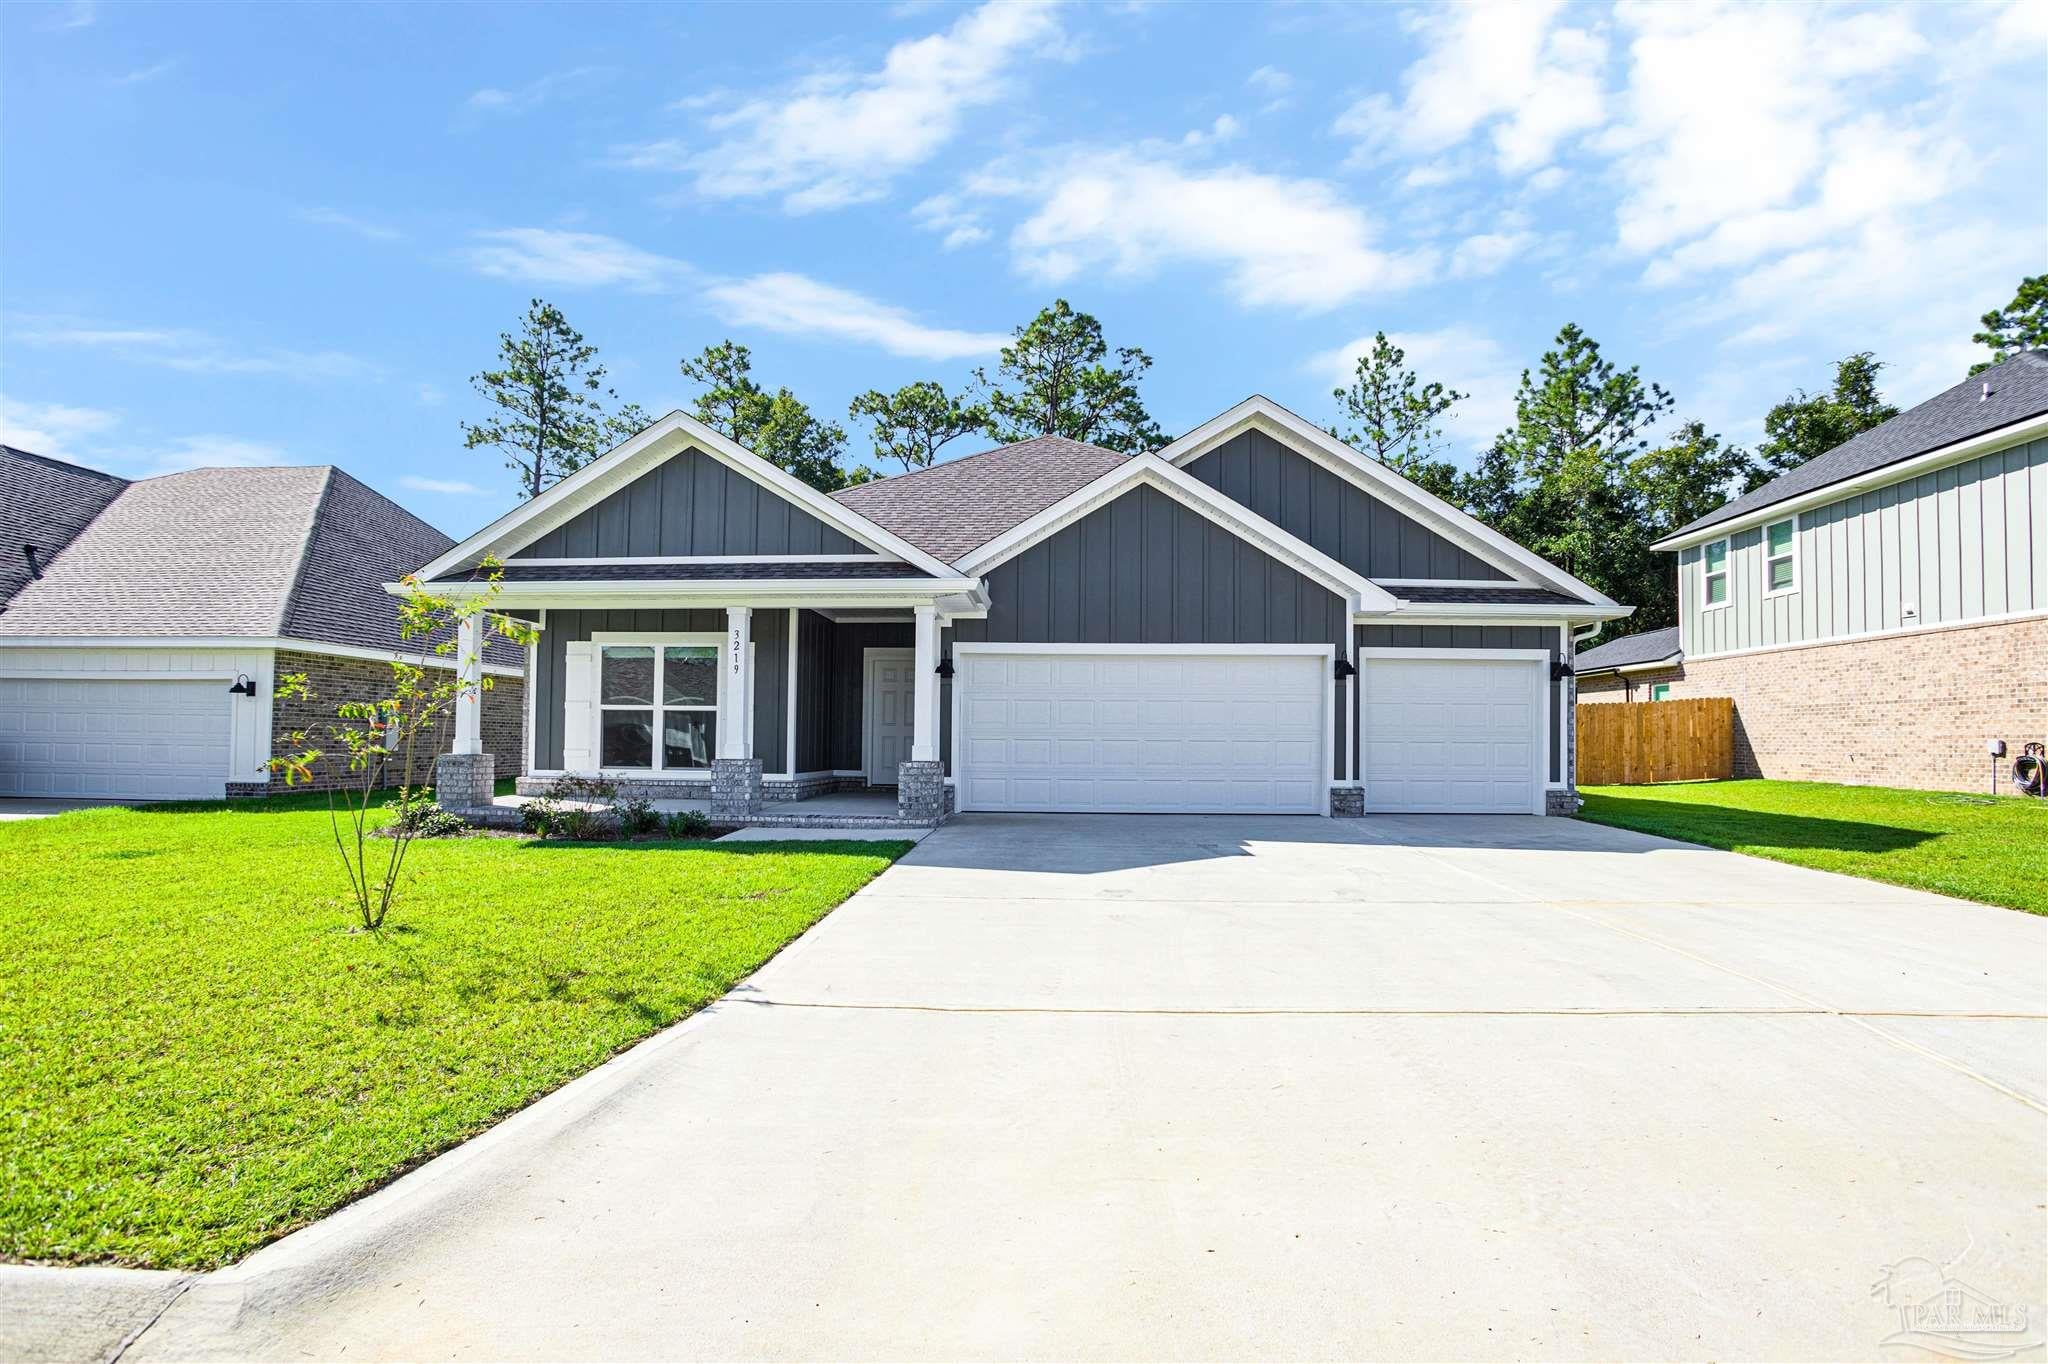
- $479,9003219 Water Birch Rd, Cantonment, FL 325334 Beds3 Baths2,304 sqftListing courtesy of Little Ranch Realty, LLC · Data courtesy of: Pensacola Association of REALTORS
 Active
What Sold Nearby
 $449,9003235 Water Birch RdCantonment, FL · Sold 2026-10-30
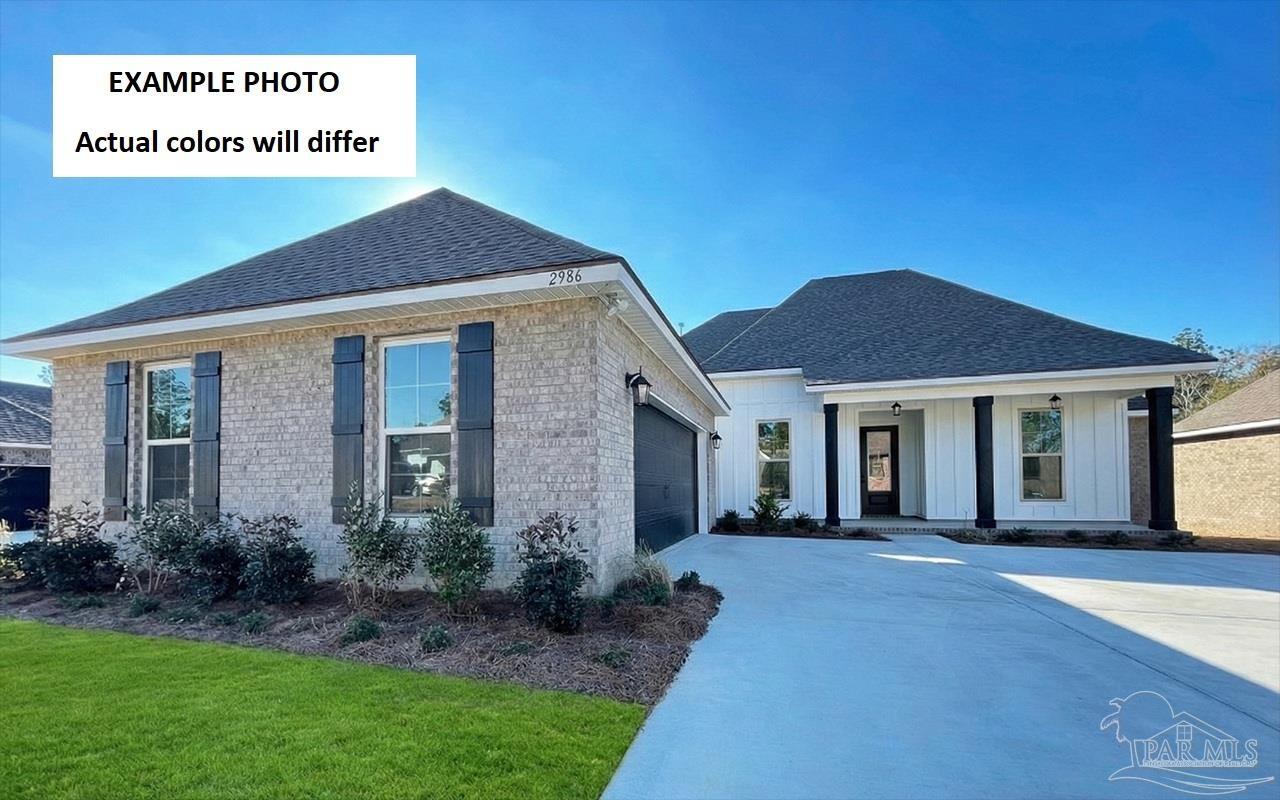 $583,8842936 Mountain Laurel TrlCantonment, FL · Sold 2026-10-28
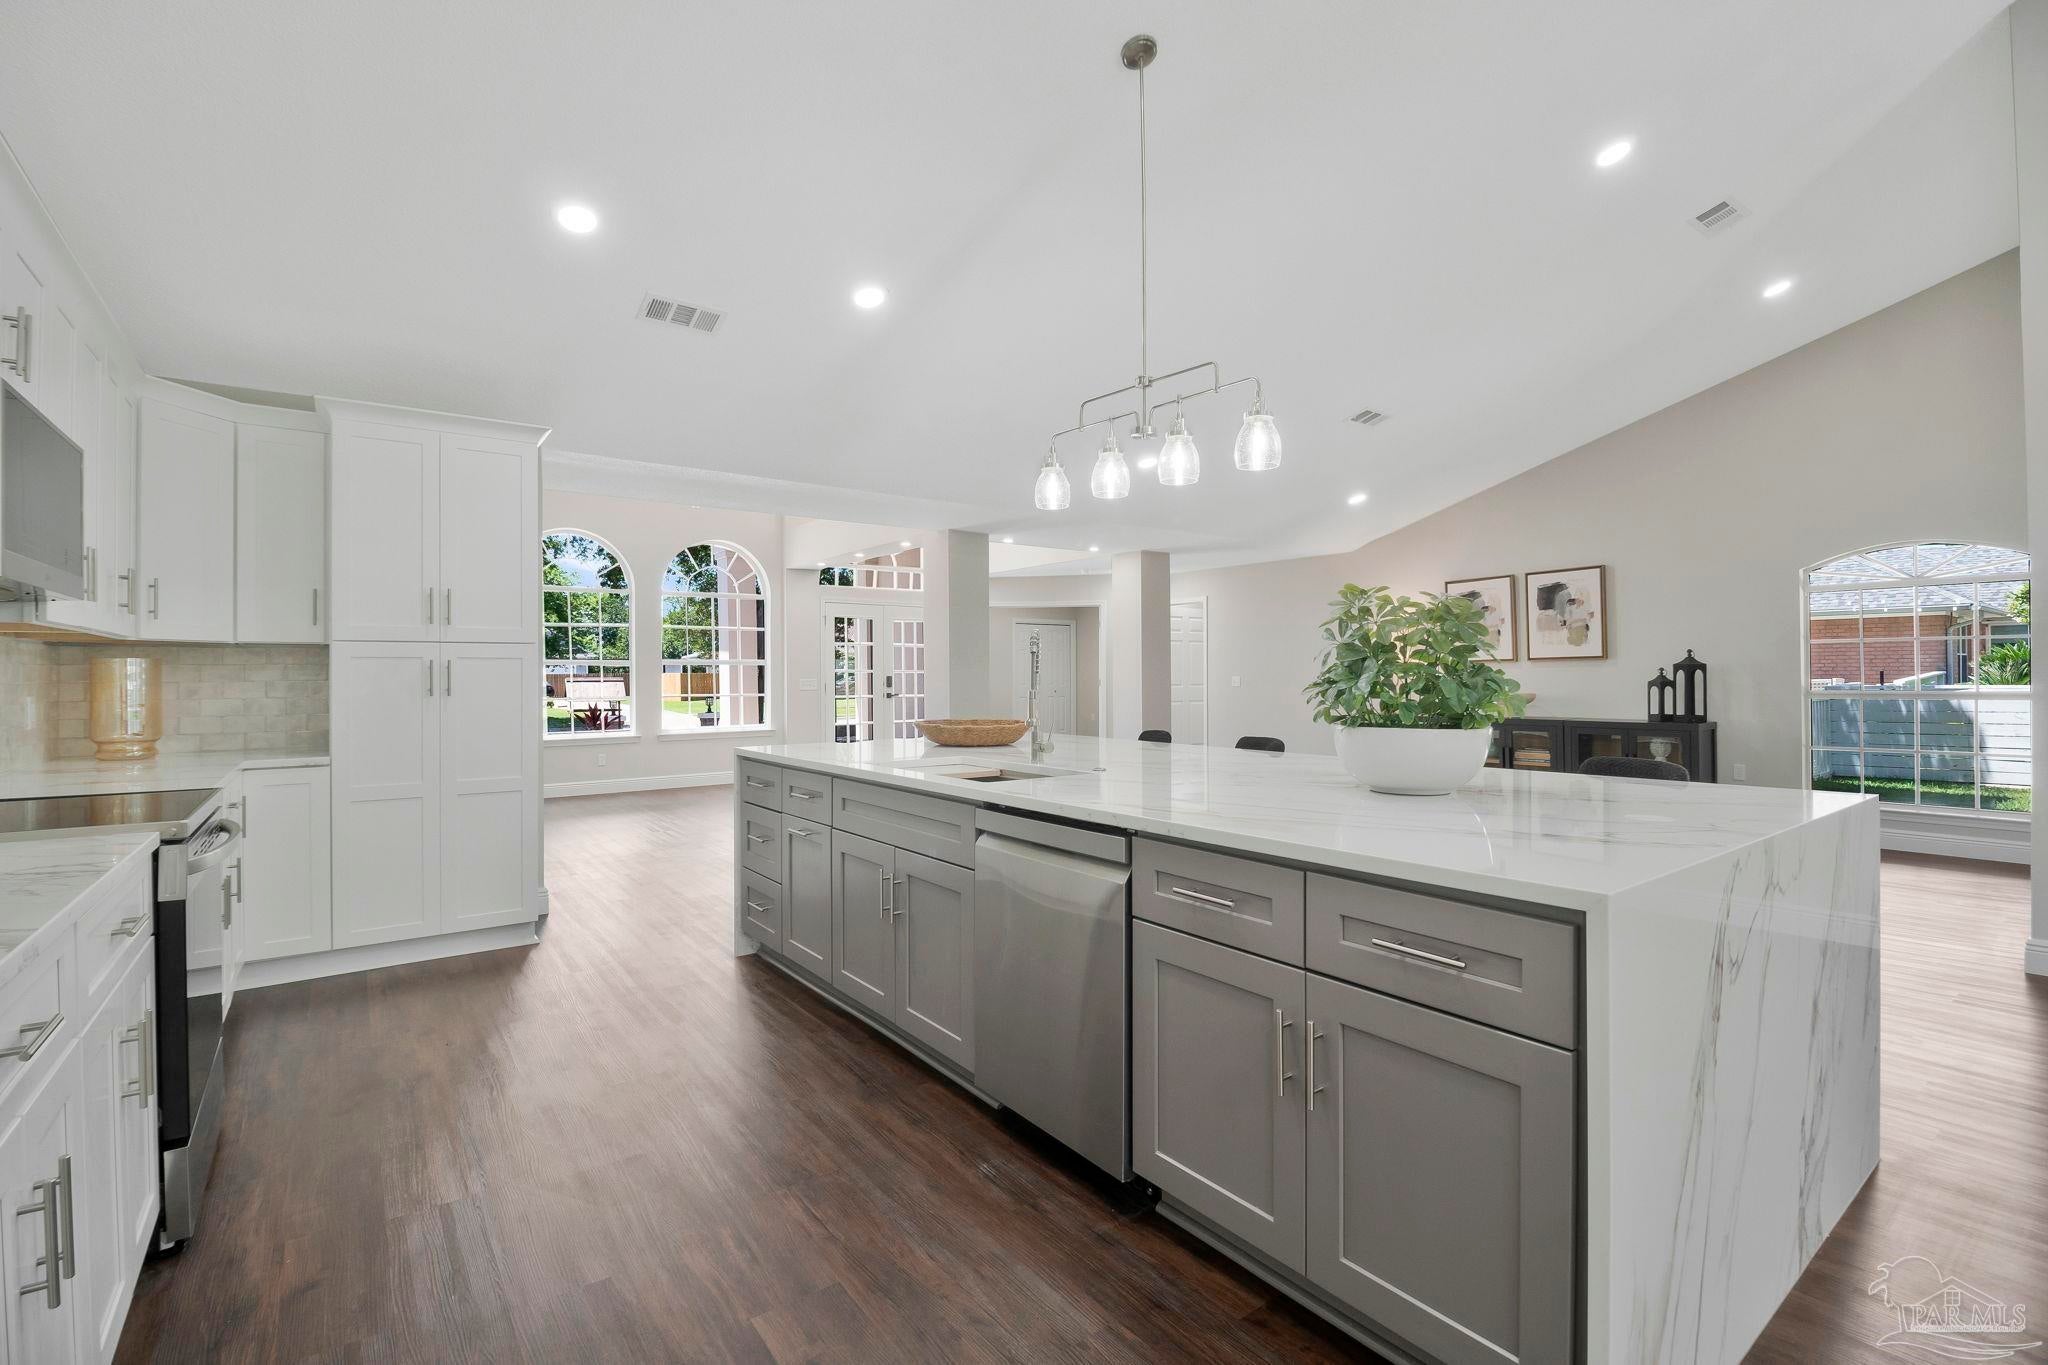 $589,000116 Mt Pilot StCantonment, FL · Sold 2026-10-23
 $425,0003259 Water Birch RdCantonment, FL · Sold 2026-10-22
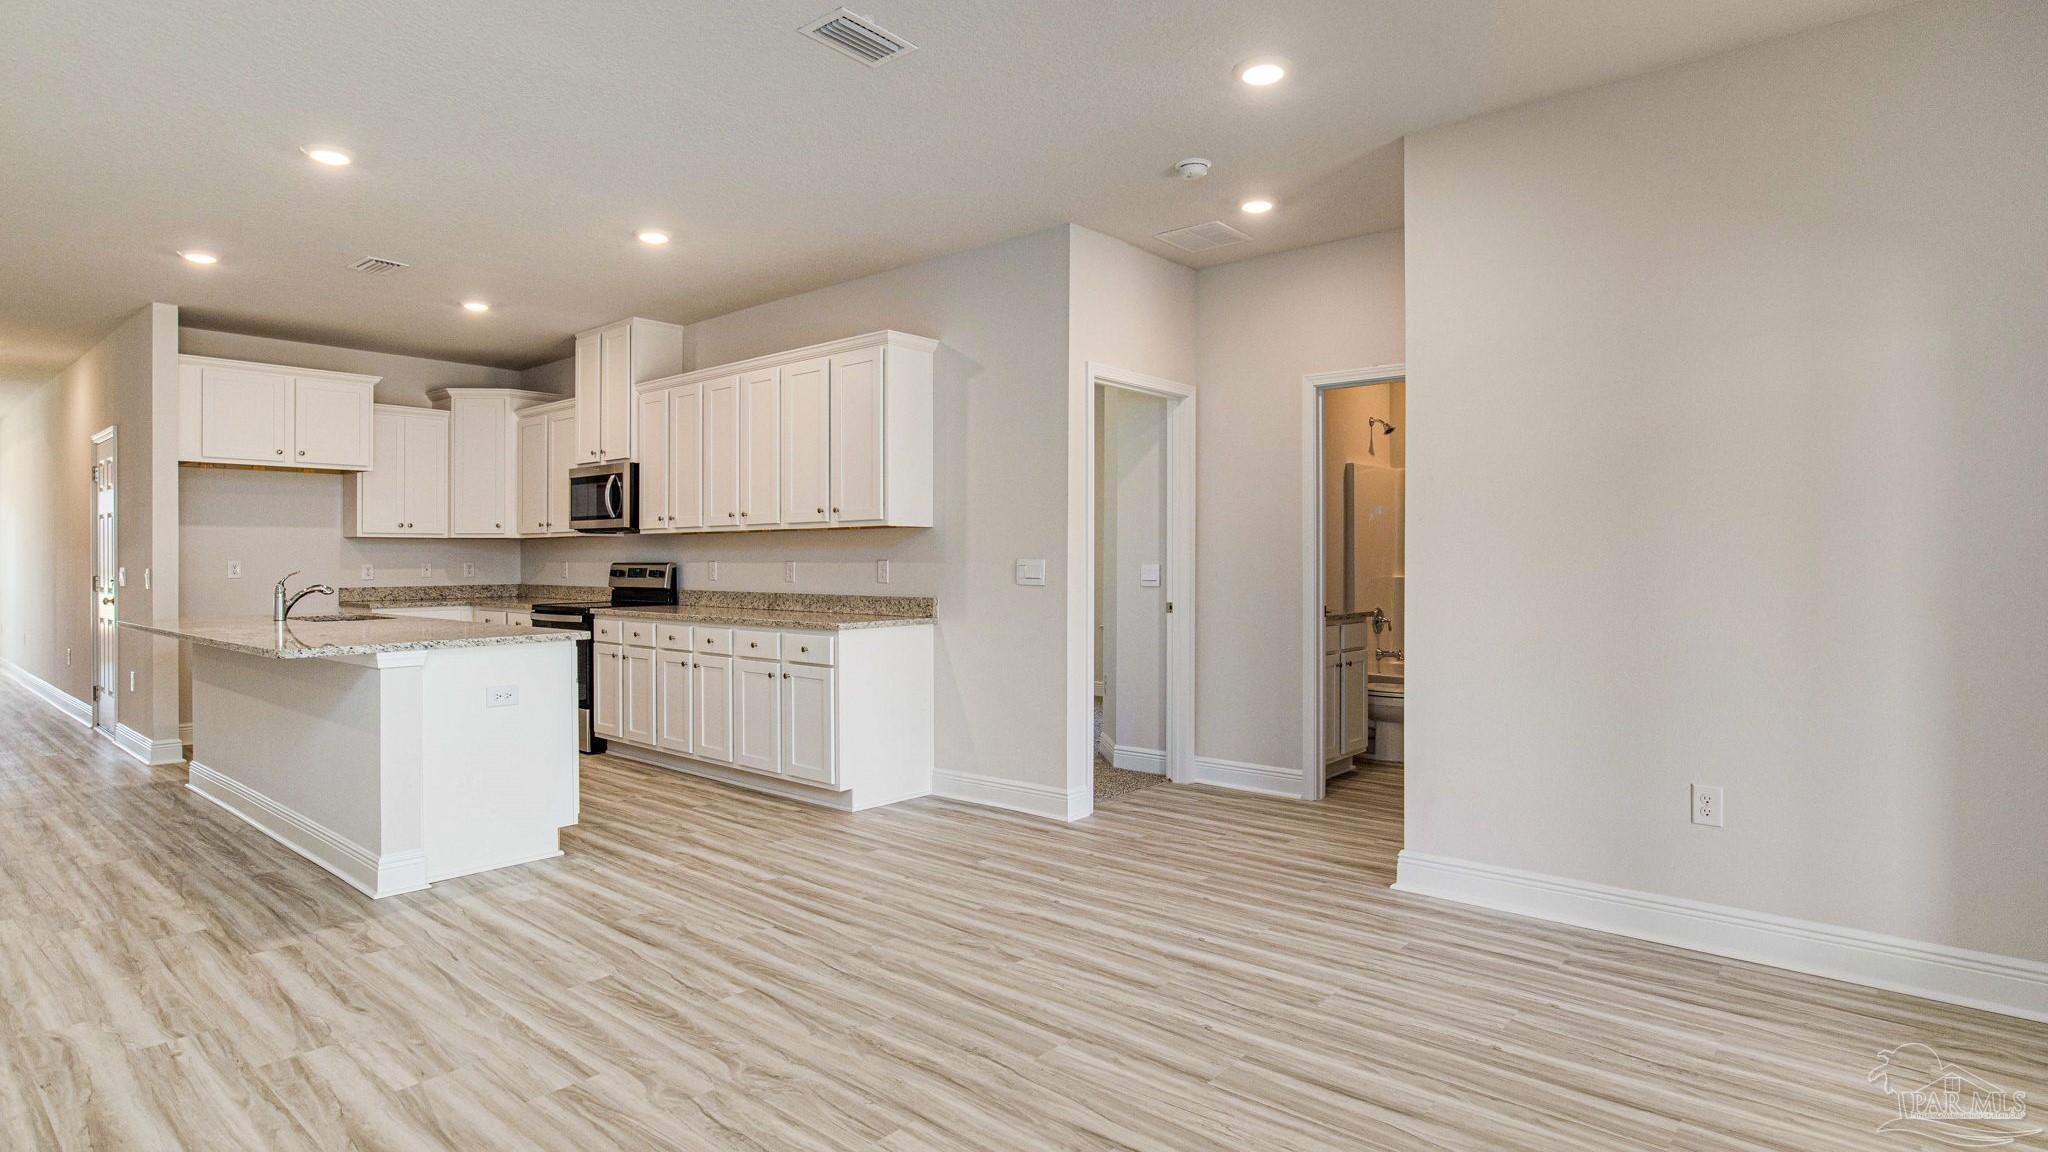 $475,1103263 Water Birch RdCantonment, FL · Sold 2026-10-19
 $603,000386 Tybrisa CtCantonment, FL · Sold 2026-10-16
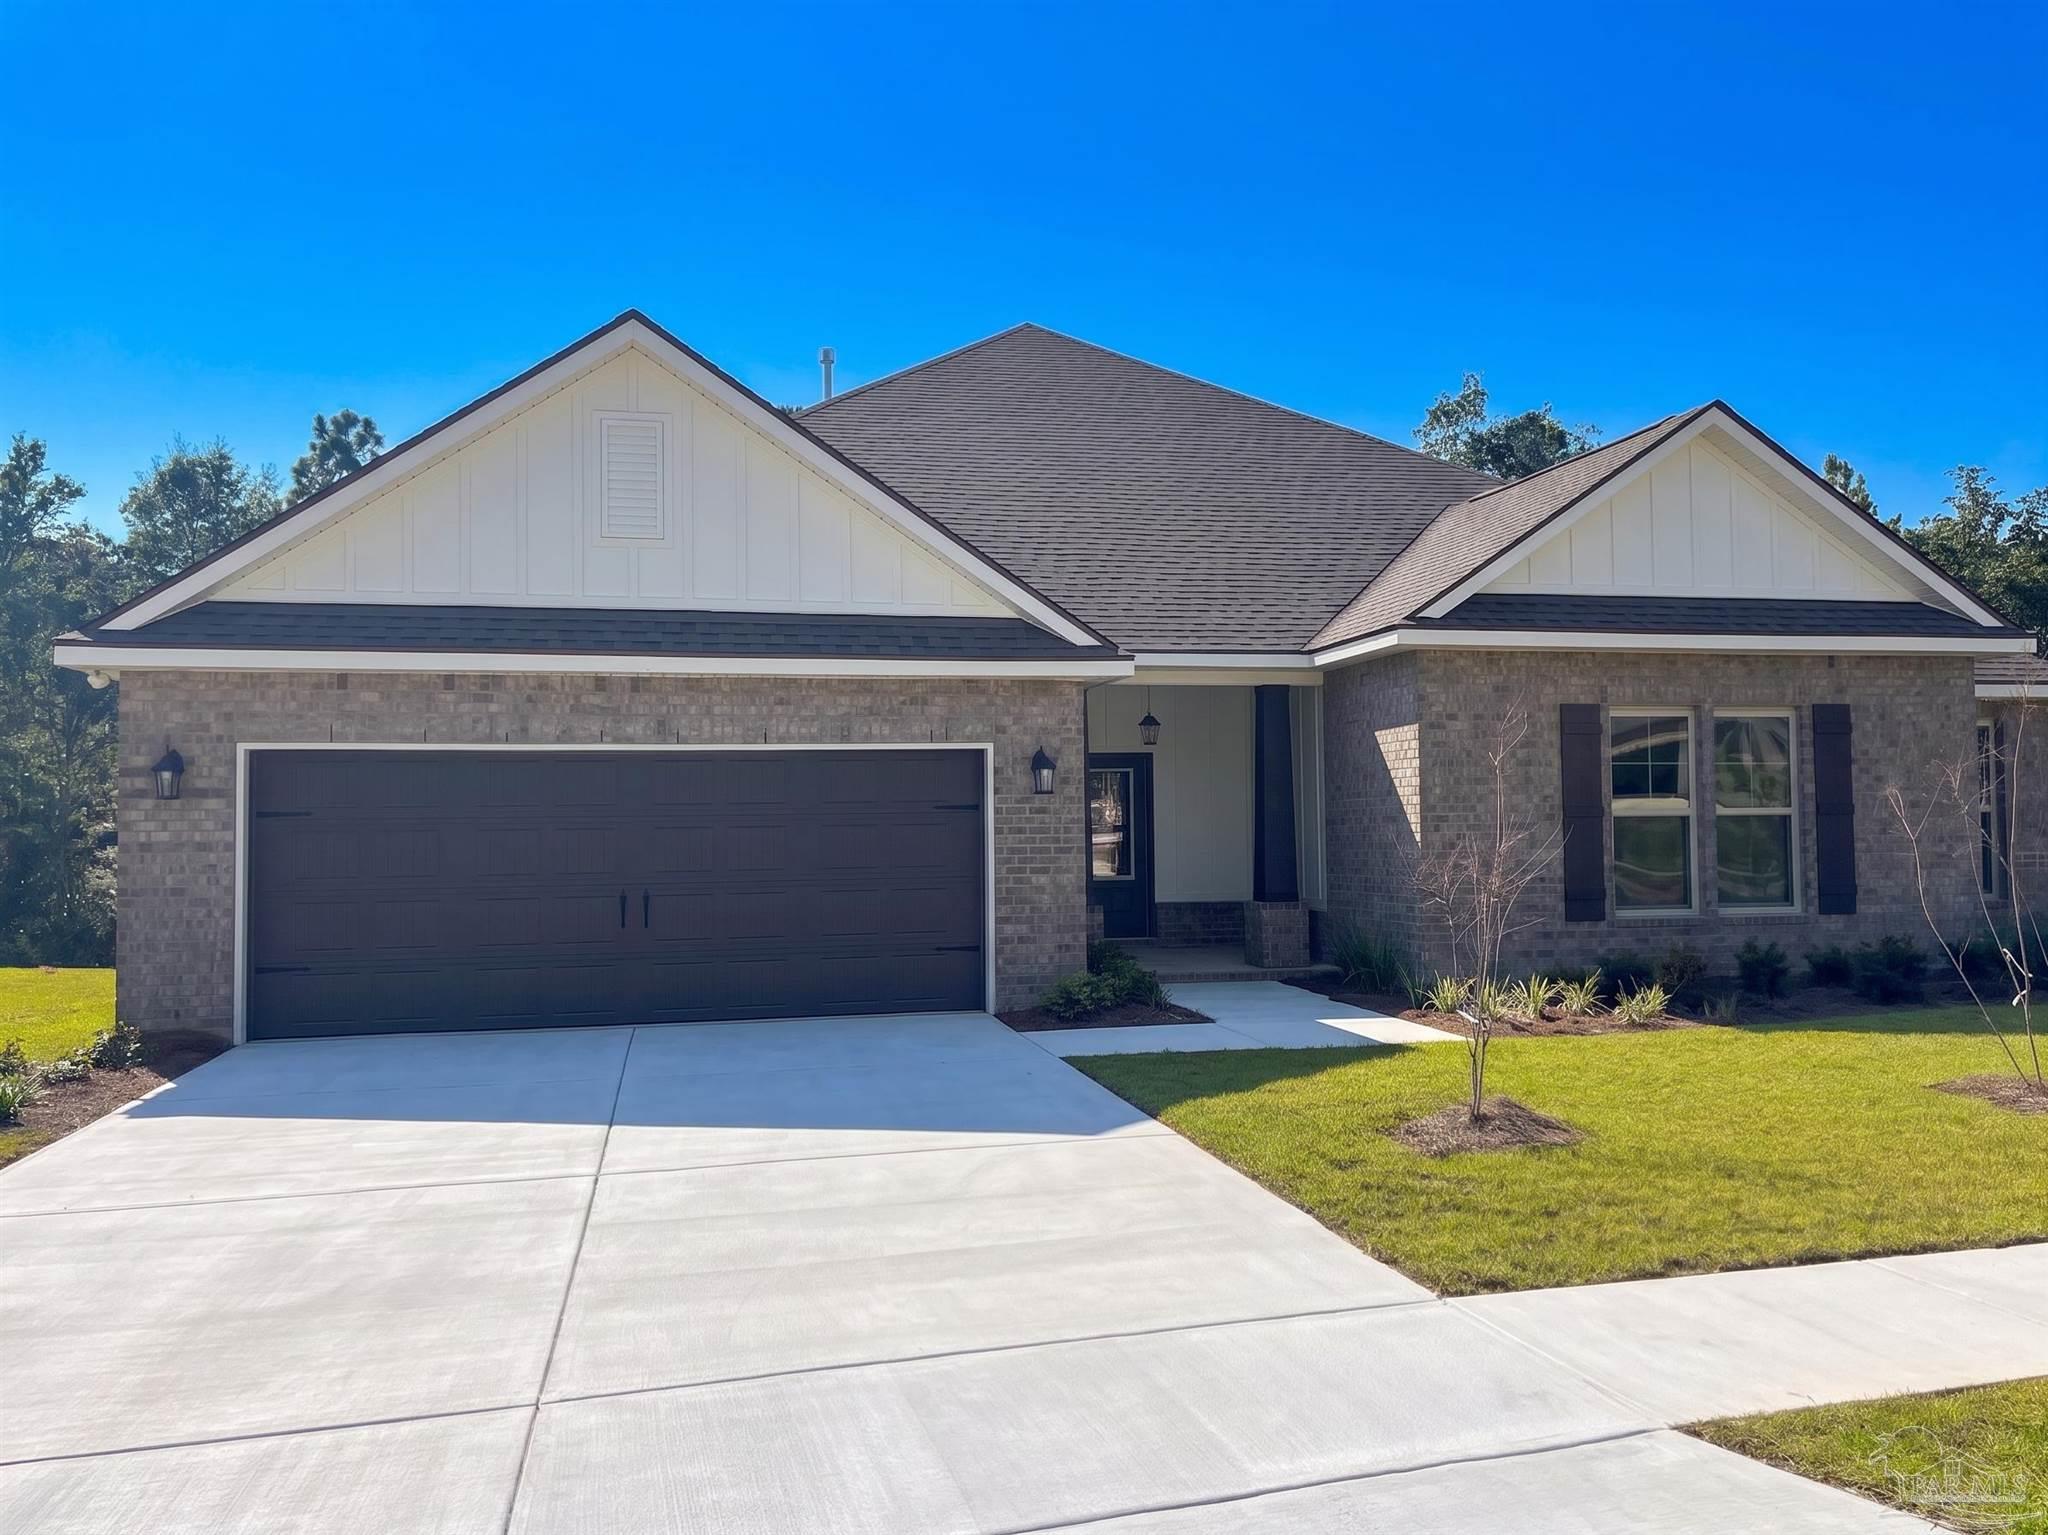 $576,4492994 Mountain Laurel TrlCantonment, FL · Sold 2026-10-16
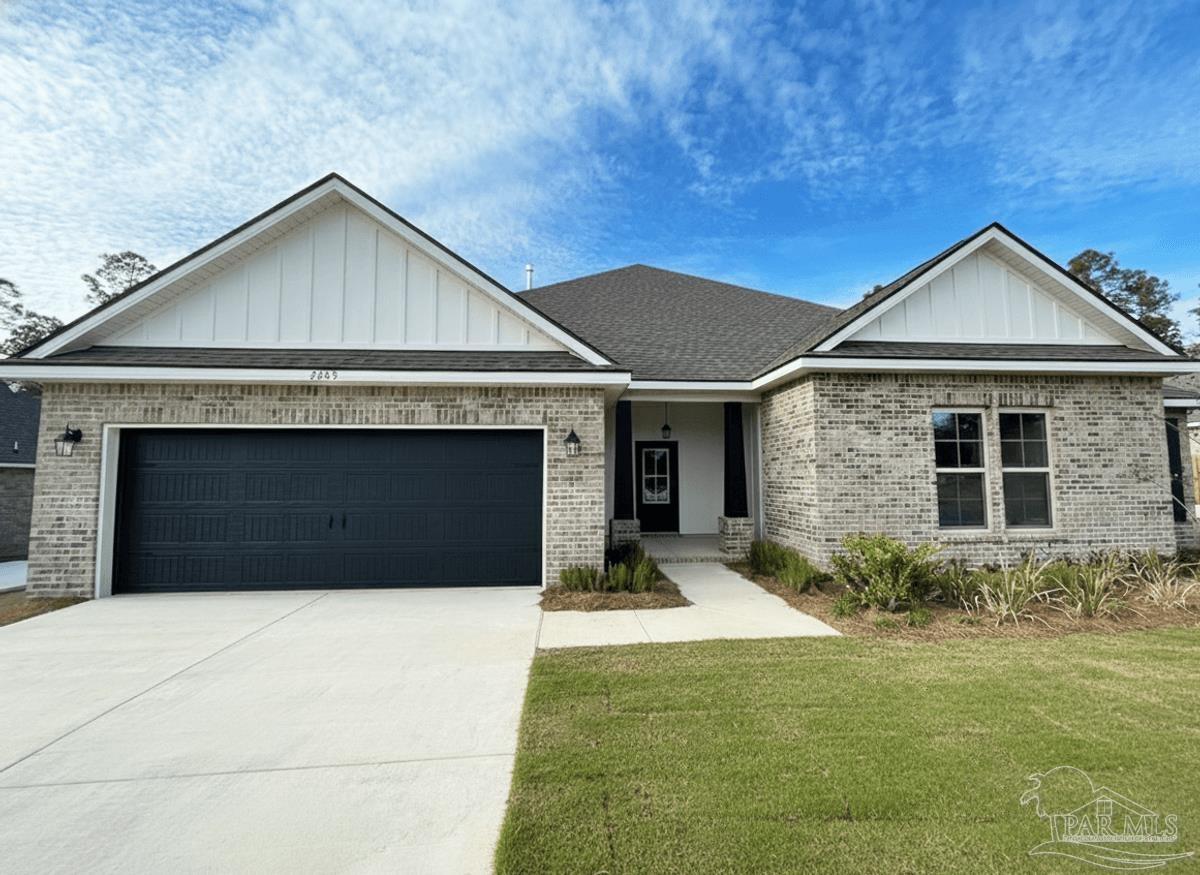 $572,8552845 Mountain Laurel TrlCantonment, FL · Sold 2026-10-16
Flood
Flood zone X · Minimal flood risk
More homes in Cantonment
Homes for sale near Cantonment
Data courtesy of: Pensacola Association of REALTORSDisclaimers and data details

The data relating to real estate for sale on this website comes in part from the Internet Data exchange (IDX) program of Pensacola Association of REALTORS®, Inc. IDX information is provided exclusively for consumers’ personal, non-commercial use and may not be used for any purpose other than to identify prospective properties consumers may be interested in purchasing. Real estate listings held by brokerage firms other than Continental Real Estate Group, Inc are governed by the PAR Rules and Regulations and detailed information about them includes the name of the listing companies. Information herein is believed to be accurate and timely, but no warranty as such is expressed or implied. Copyright © 2026 Pensacola Association of REALTORS®, Inc. All Rights Reserved.

Continental Real Estate Group, Inc
Broker: Derek Eisenberg
Listing last updated: Oct 23, 2026, 10:18 AM CDT. SURF LOCAL last checked: Nov 21, 2026, 2:12 PM CST.