
 Active
2667 Avalon St
Cantonment, FL 32533 · Single family
$320,000
Listing courtesy of Tabitha Thompson, MITCHELL RESIDENTIAL
- 3 Beds
- 2 Baths
- 1,706 sqft


📊 Price Pulse
What would you pay for this place?
Sale prices come from county public records, not MLS data.Listing agent

Contact
Send a message and we'll pass it to the listing agent. Nothing is sent until you ask.
About this home
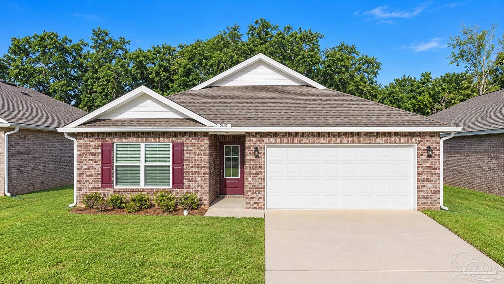
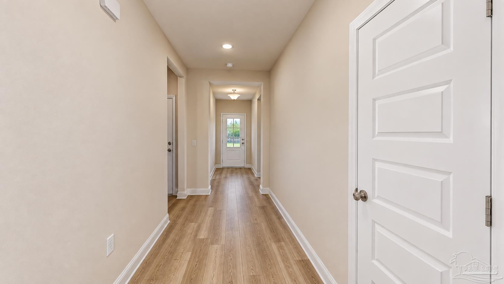
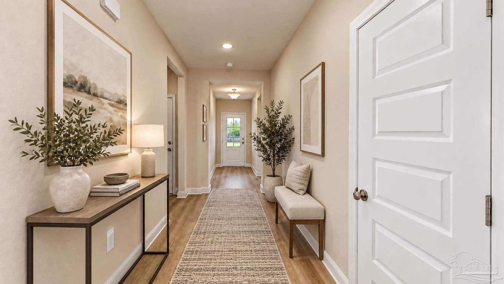
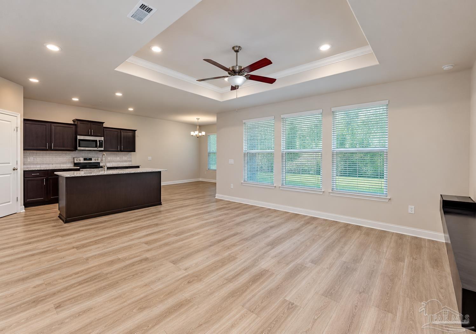
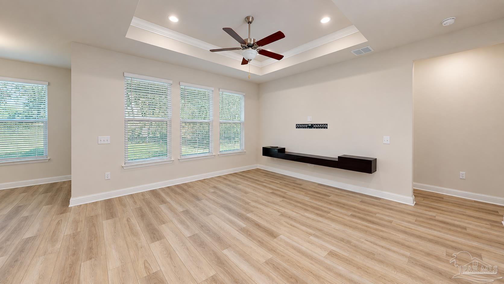
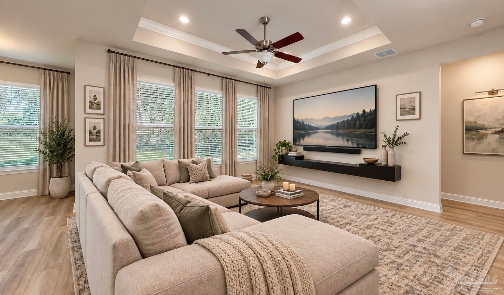
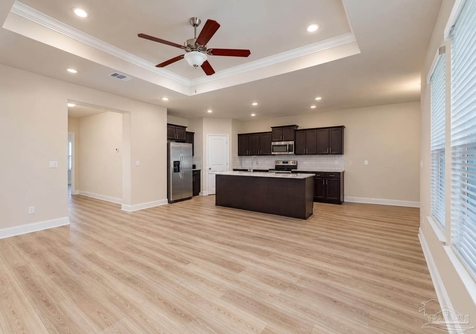
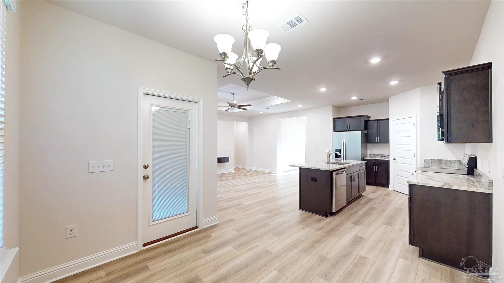
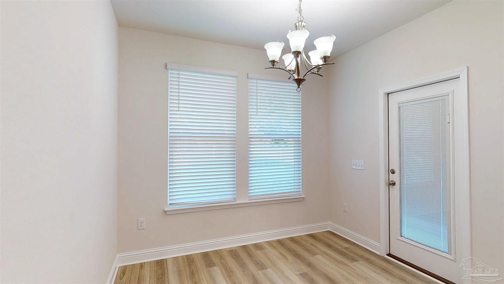
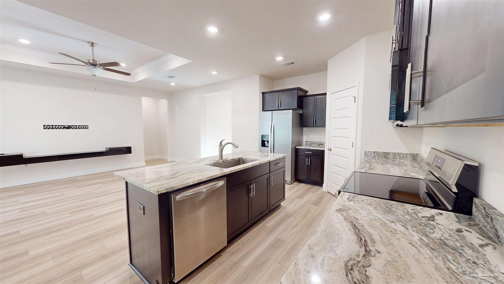
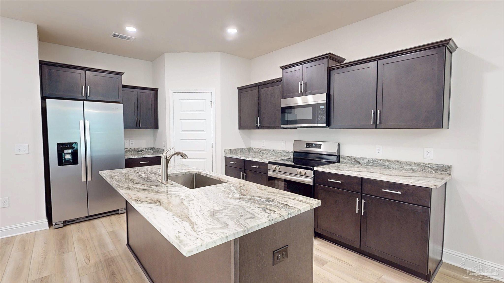
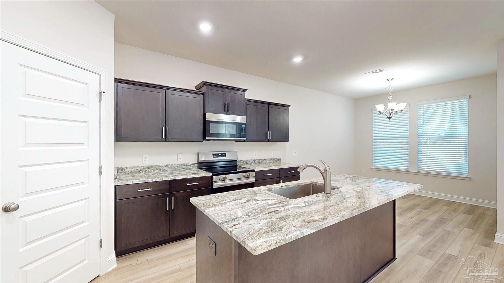
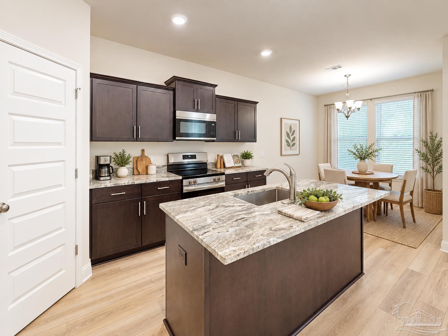
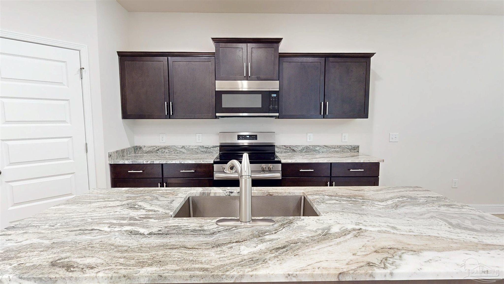
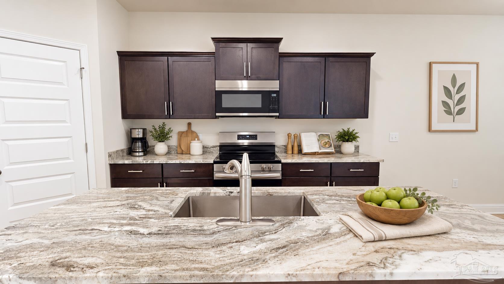
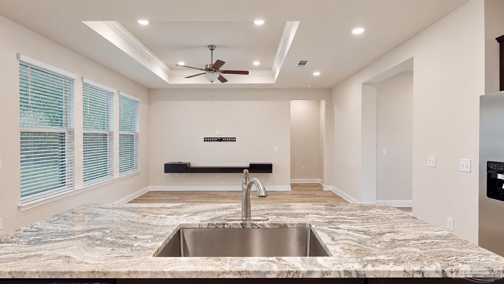
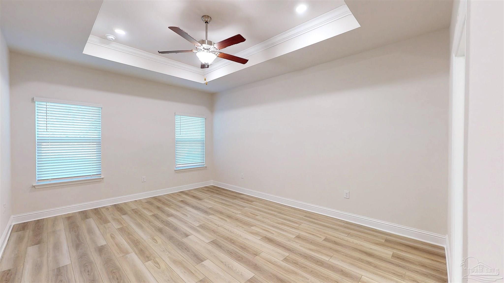
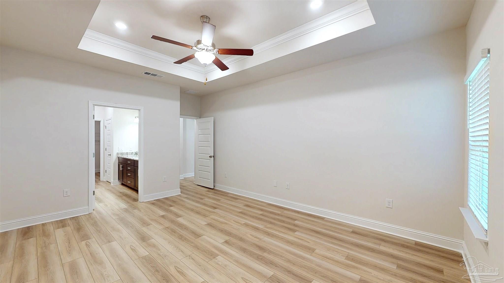
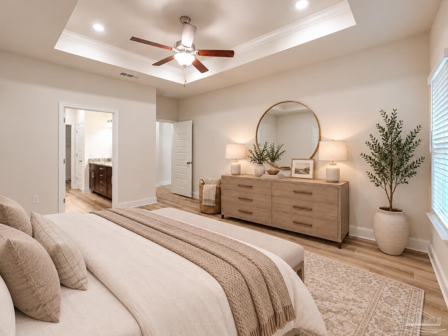
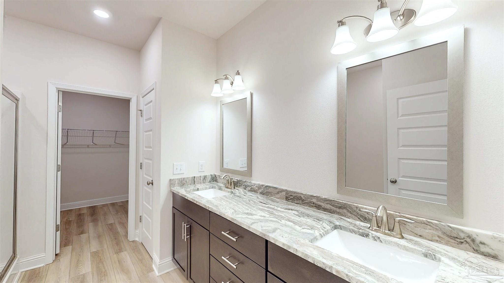
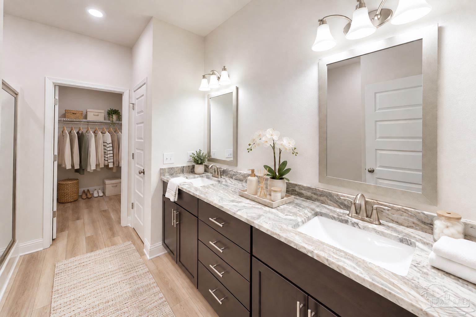
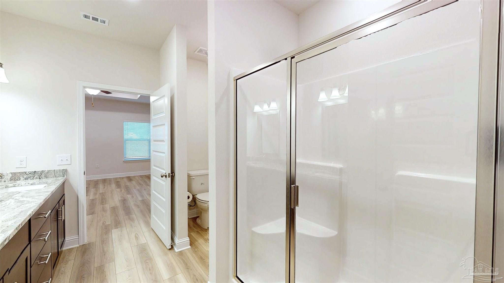
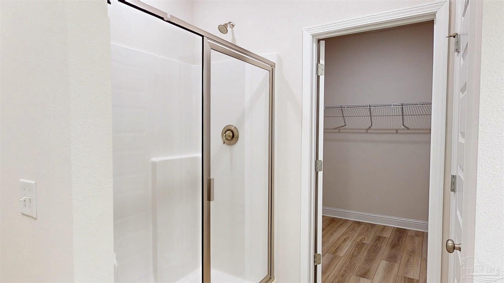
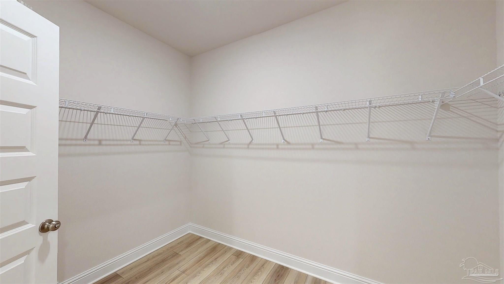
BETTER THAN NEW 2024 Built, NO CARPET! LVP THROUGHOUT, PRIVATE BACK YARD! Sprinkler System, Private backyard with spectacular view, washer, dryer, and fridge, community park and sidewalks throughout the community. This gorgeous home was built in 2024 and is better than new nestled against a greenbelt in the prestigious Bentley Oaks Neighborhood. FOUR SIDES BRICK. You will see wildlife such as deer, an array of birds, and squirrels. 9 ft ceilings throughout with spectacular architectural details throughout. Color is of LVP is lighthouse by Shaw flooring. Conveniently located minutes from I-10, easy commute to bases, downtown and to the beach. This is the Dogwood floor plan w/ 3 bedrooms 2 baths. The gorgeous cabinets throughout are stained, color obsidian, for easy maintenance and longevity. They are made of real birch wood, full overlay, dovetail tongue and groove with soft close doors and drawers. This home stands out with fantasy brown 3 cm hard marble, counter tops in kitchen and bath and Stainless appliances are featured, as well as brushed Nickle bar pulls on cabinets. A built-in microwave is also included. The breakfast room has easy access to spacious covered center lanai, perfect for entertaining, oversized pantry and LED lighting makes meal prep a dream. The main suite has trey ceilings and ceiling fan. Deluxe master bath has 5 ft shower, framed mirrors over sinks, LED ceiling lights, and large walk in closet. Double garage with opener, 30 year architectural shingles, energy efficient double pane vinyl windows, storm shutter window protection, and covered by StrucSure until 2034, a 10year limited warranty. Call today to view this gorgeous home. Please see attached 3D tour.
moreless
- Property type
- Single family
- Year built
- 2024
- Lot size
- 6,534 sqft
- Garage
- 2 cars
- On market
- 58 days
- Price per sqft
- $188
- HOA fees
- $27/mo
- Listing ID
- 689249
Show Full Details
Property Info
- Property Type
- Residential
- Property Subtype
- SingleFamilyResidence
- Year Built
- 2024
- Stories
- 1
- Levels
- One
- Neighborhood
- Cantonment
- Lot Size (acres)
- 0.15
- Lot Size (sqft)
- 6534.0
- Contract Date
- 2026-09-19
- On Market Date
- 2026-09-19
- Cumulative Days on Market
- 58
Interior Features
- Interior Features
- Kitchen Island, Pantry, Ceiling Fan(S), Crown Molding, High Ceilings, High Speed Internet, Recessed Lighting
- Laundry Features
- Inside
- Levels
- One
- Window Features
- Insulated Windows, Double Pane Windows, Shutters
Appliances
- Appliances
- Electric Water Heater, Dishwasher, Disposal, Microwave, Refrigerator
Heating & Cooling
- Heating
- Central
- Cooling
- Ceiling Fan(S), Central Air
Exterior Features
- Construction Materials
- Brick, Frame
- Foundation
- Slab
- Roof
- Shingle
Features & Amenities
- Garage Spaces
- 2.0
- Garage
- Yes
- Parking Features
- Guest, Garage Door Opener
- Security Features
- Security System, Smoke Detector(S)
- Lot Features
- Interior Lot
Community/Association
- HOA
- Yes
- HOA Fee
- $318
- HOA Fee Frequency
- Annually
- Community Features
- Sidewalks
Utilities
- Utilities
- Cable Available, Underground Utilities
- Electric
- Circuit Breakers
- Sewer
- Public Sewer
- Water Source
- Public
Taxes
- Legal Description
- Lt 8 Blk A Bentley Oaks Unit 4 Phase 3 Pb 20 P 41/41A Or 9239 P 1067
Other
- Derived Previous List Price
- $325,000
Data freshness
- SURF LOCAL last checked
- Nov 20, 2026, 9:20 PM CST
Location
Approximate location, shown from the displayed address.
Similar homes nearby
- $334,90062 Culpepper St, Cantonment, FL 325333 Beds2 Baths1,796 sqftListing courtesy of Century 21 BE3 · Data courtesy of: Pensacola Association of REALTORS
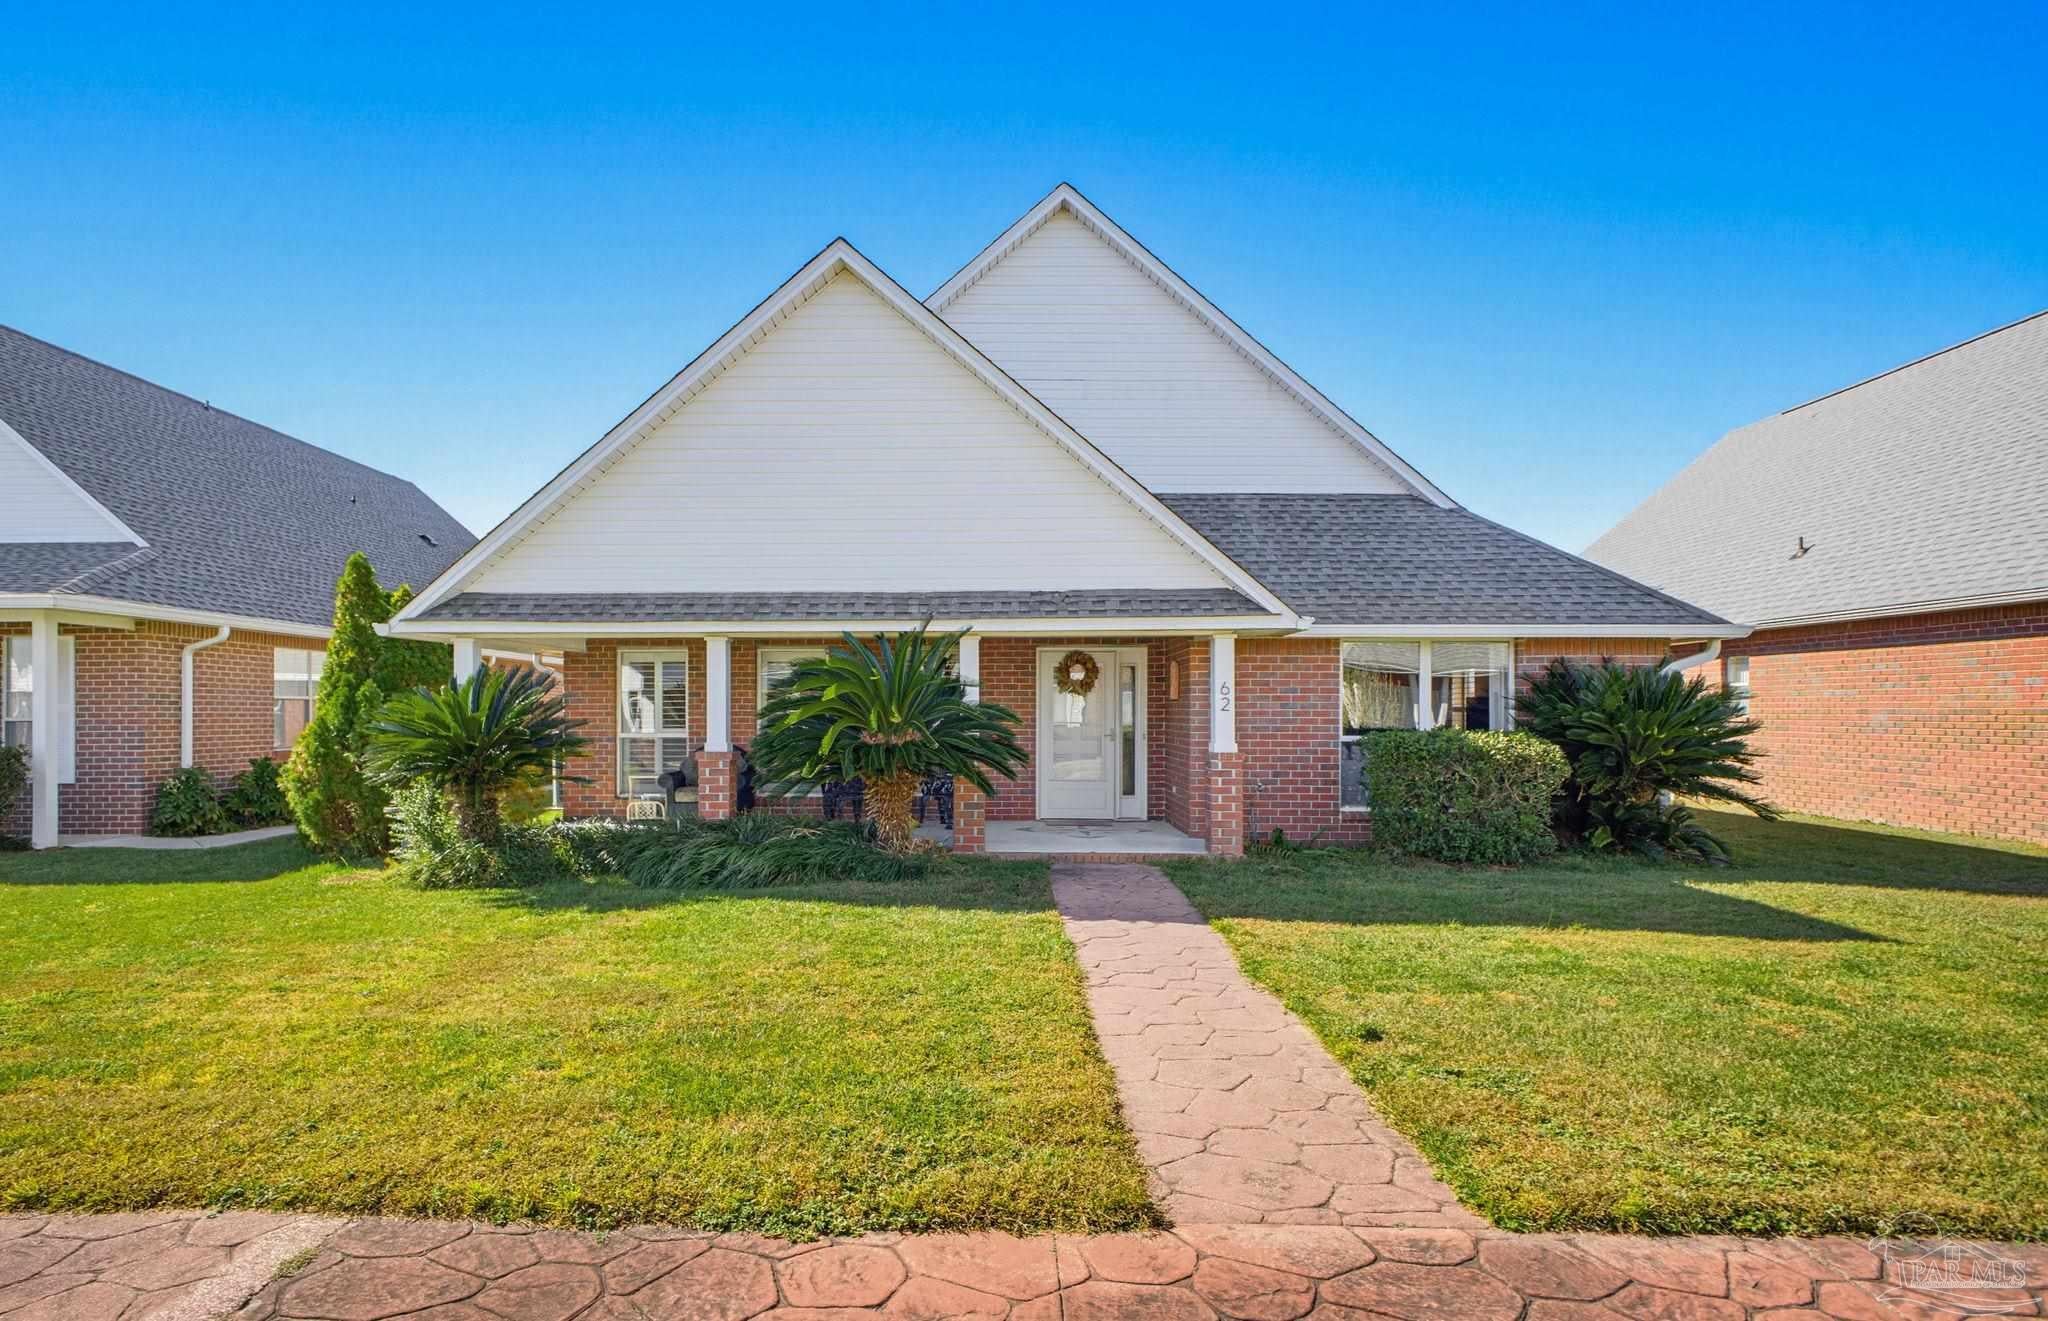 Active
- $307,9001977 Caracara St, Cantonment, FL 325334 Beds2 Baths1,787 sqftListing courtesy of D R Horton Realty of NW Florida, LLC · Data courtesy of: Pensacola Association of REALTORS
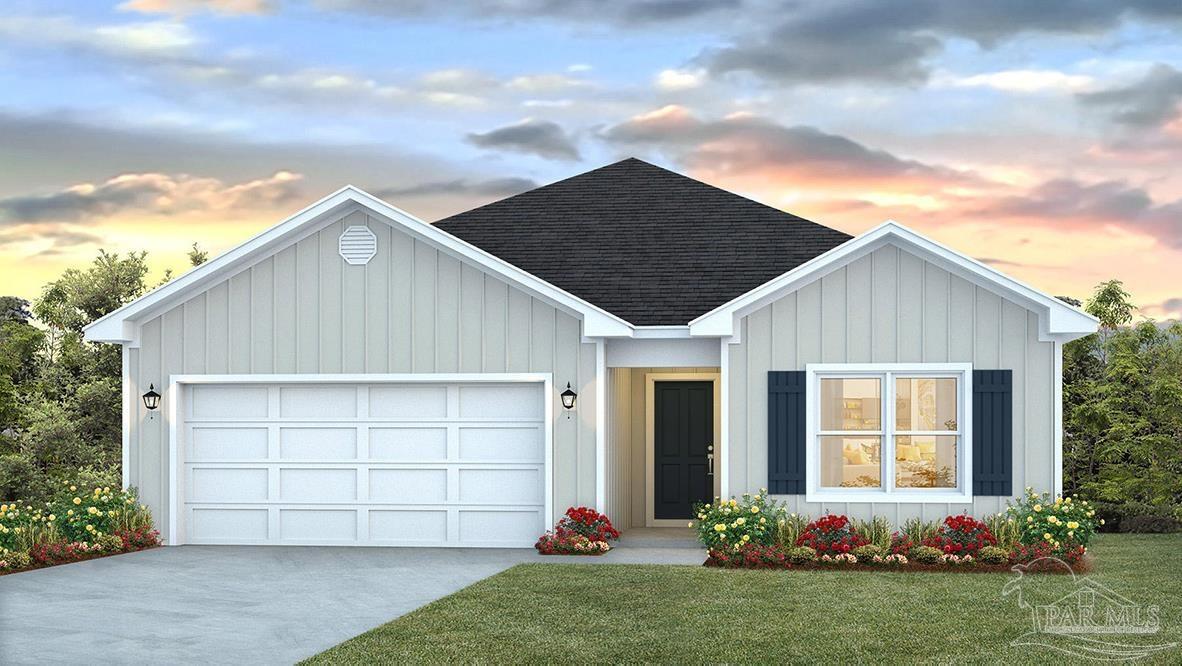 Active
- $329,0003228 Windmill Cir, Cantonment, FL 325333 Beds2 Baths1,904 sqftListing courtesy of Coldwell Banker Realty · Data courtesy of: Pensacola Association of REALTORS
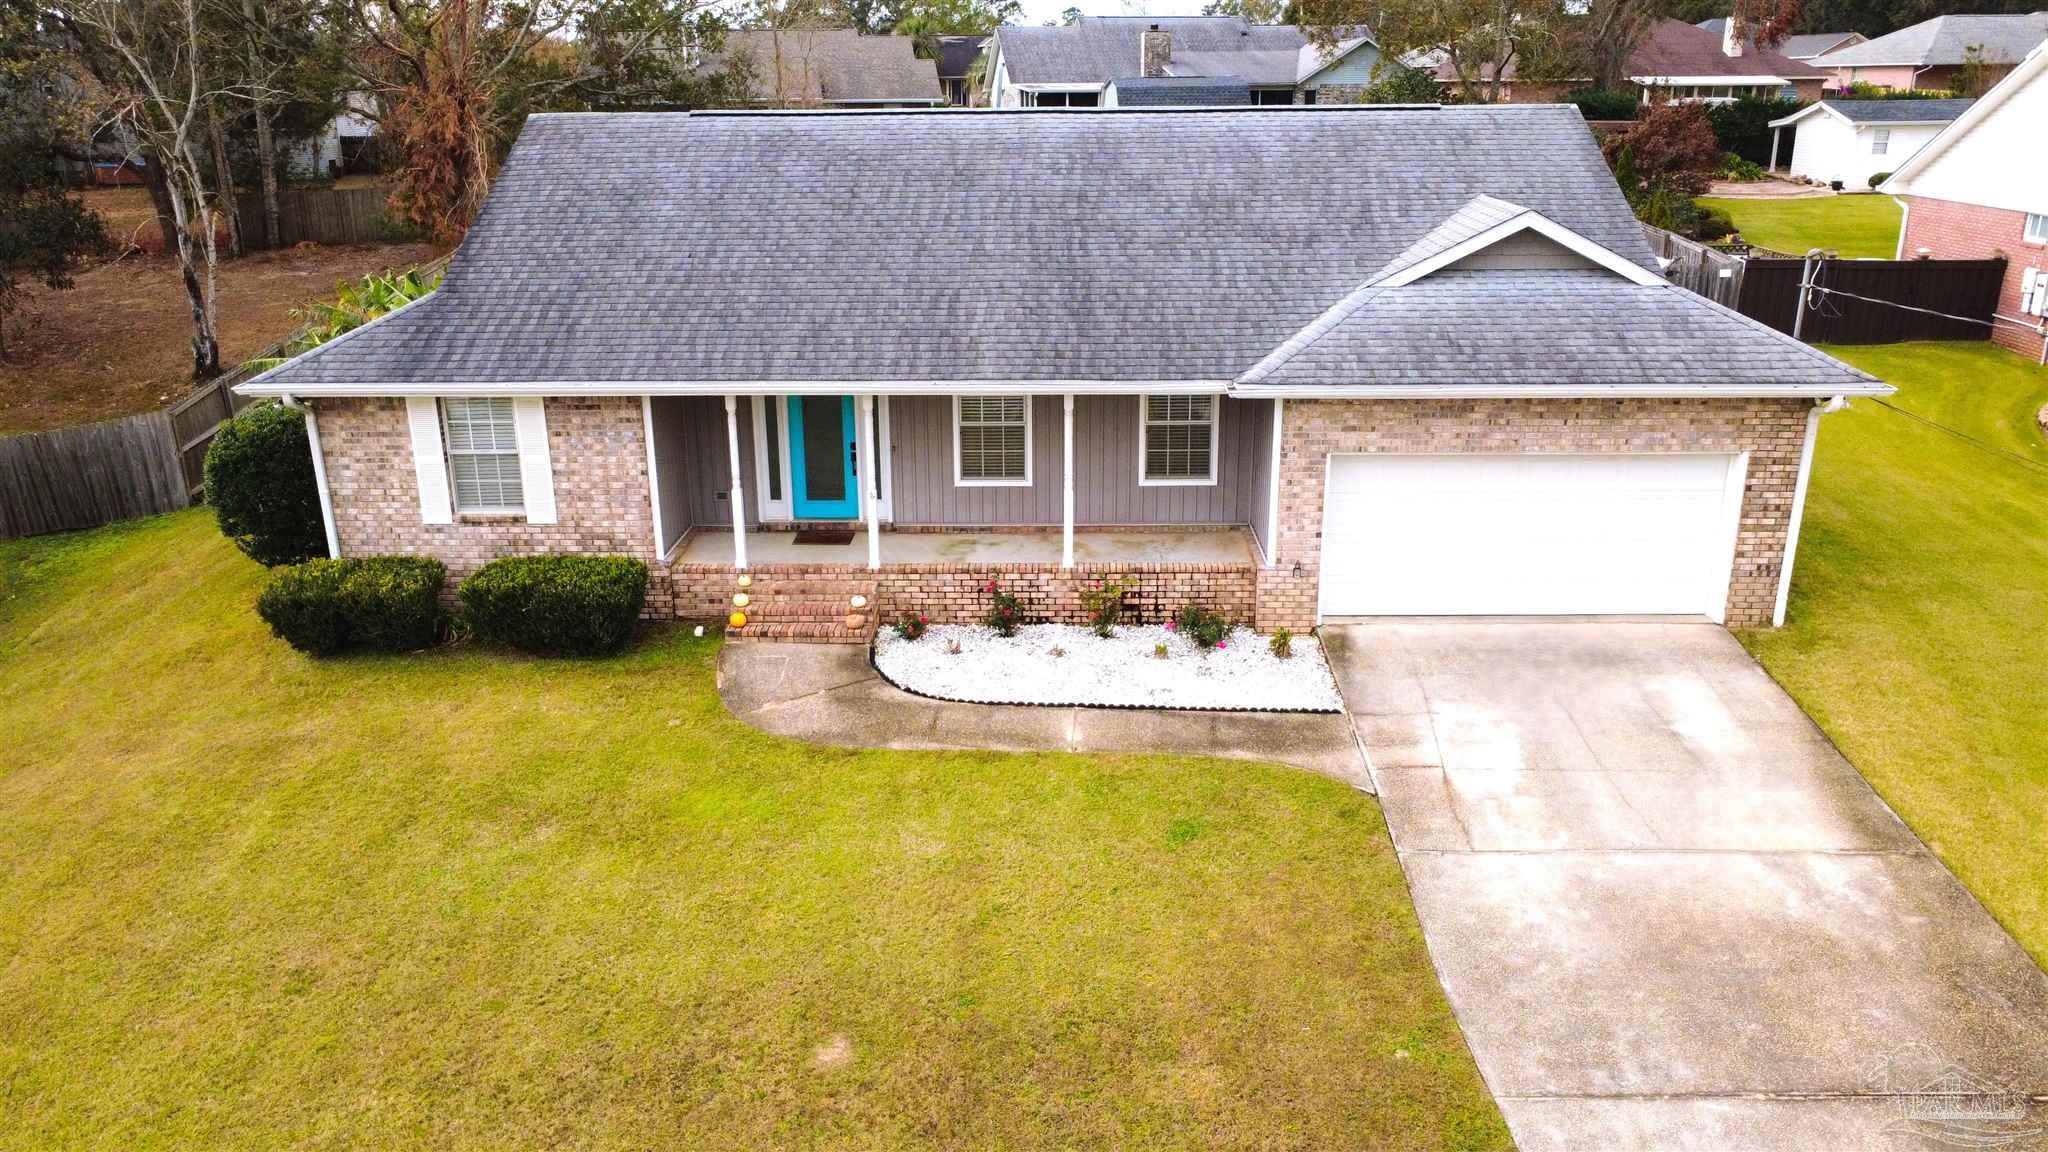 Active
- $315,0003322 Bliss Ln, Cantonment, FL 325333 Beds2 Baths1,491 sqftListing courtesy of RE/MAX HORIZONS REALTY · Data courtesy of: Pensacola Association of REALTORS
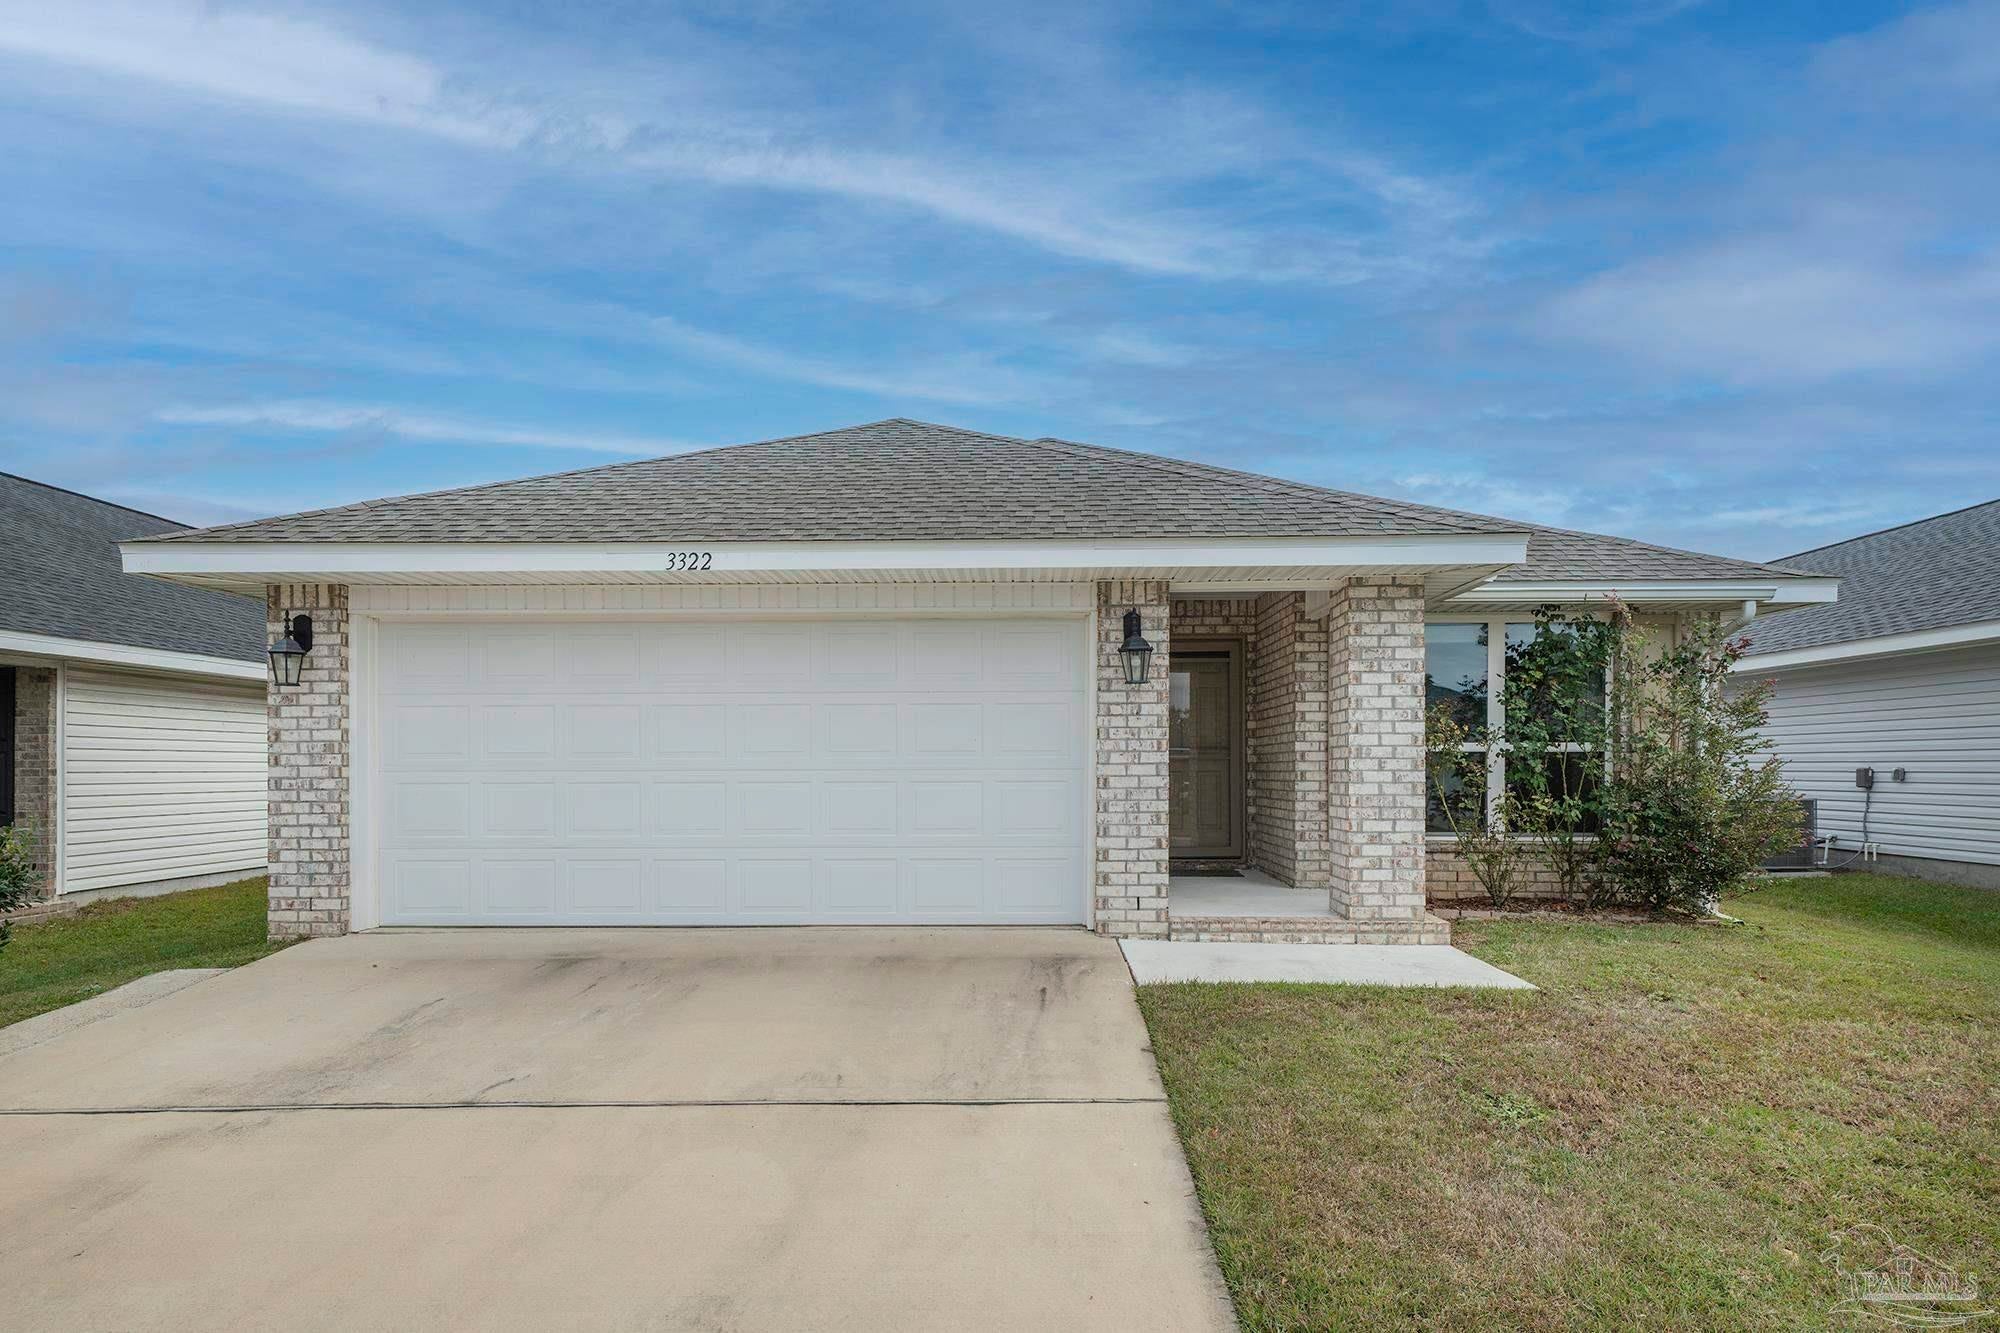 Active
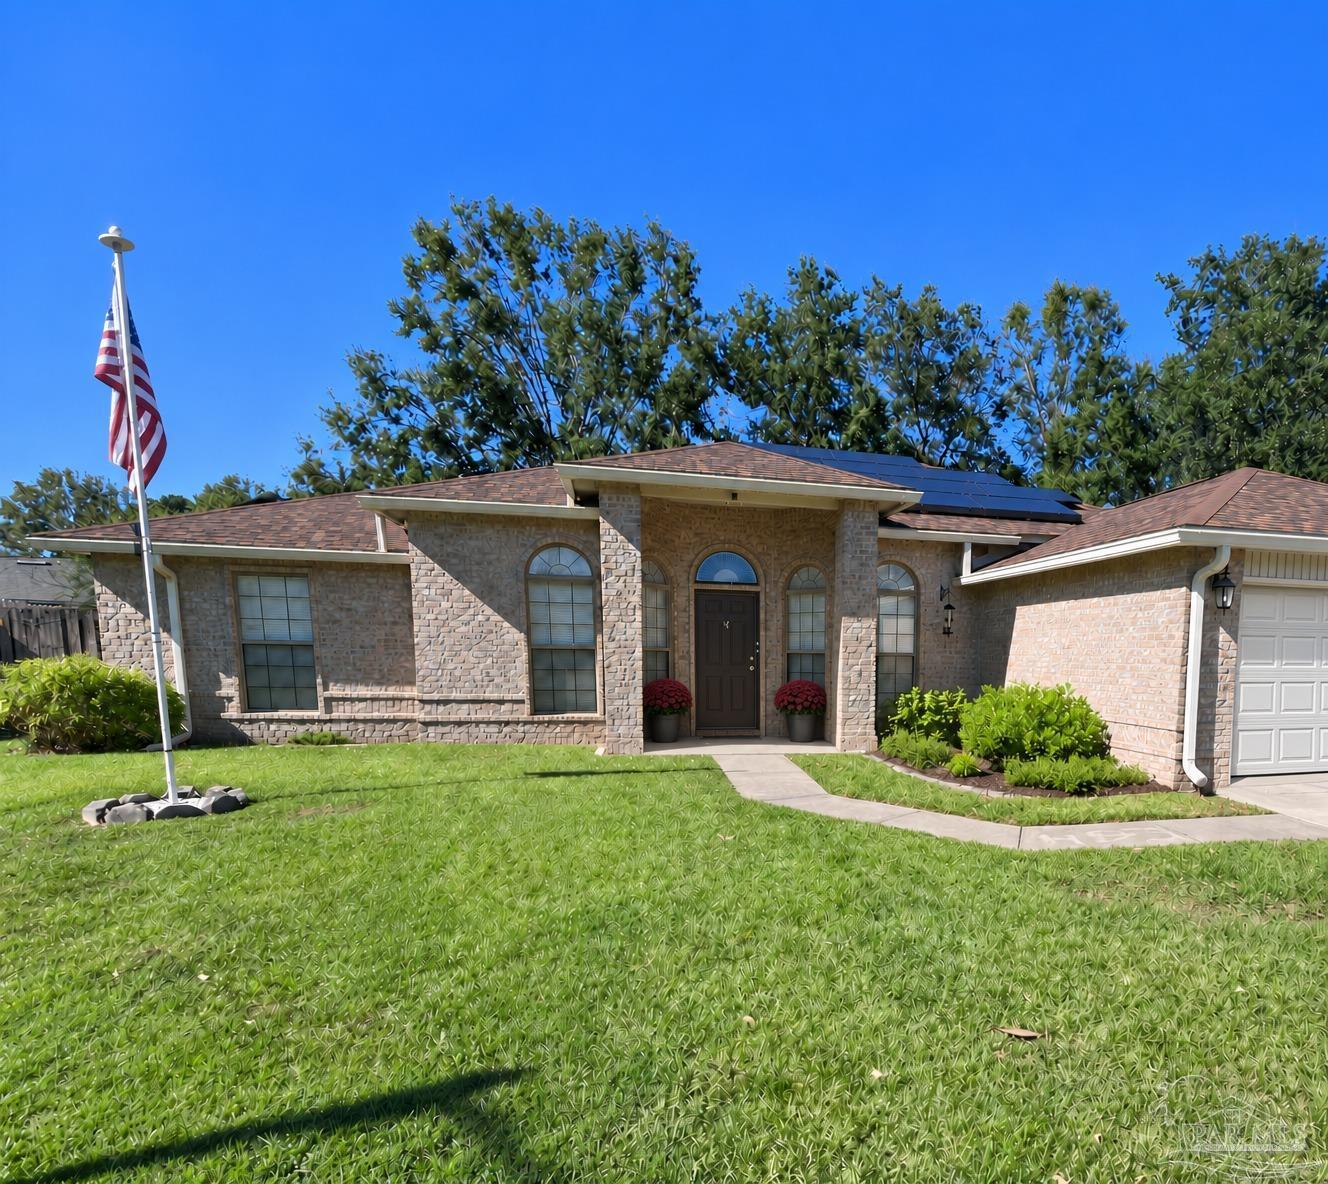
- $334,9002243 Liberty Loop Rd, Cantonment, FL 325335 Beds2 Baths1,981 sqftListing courtesy of RE/MAX HORIZONS REALTY · Data courtesy of: Pensacola Association of REALTORS
 Active
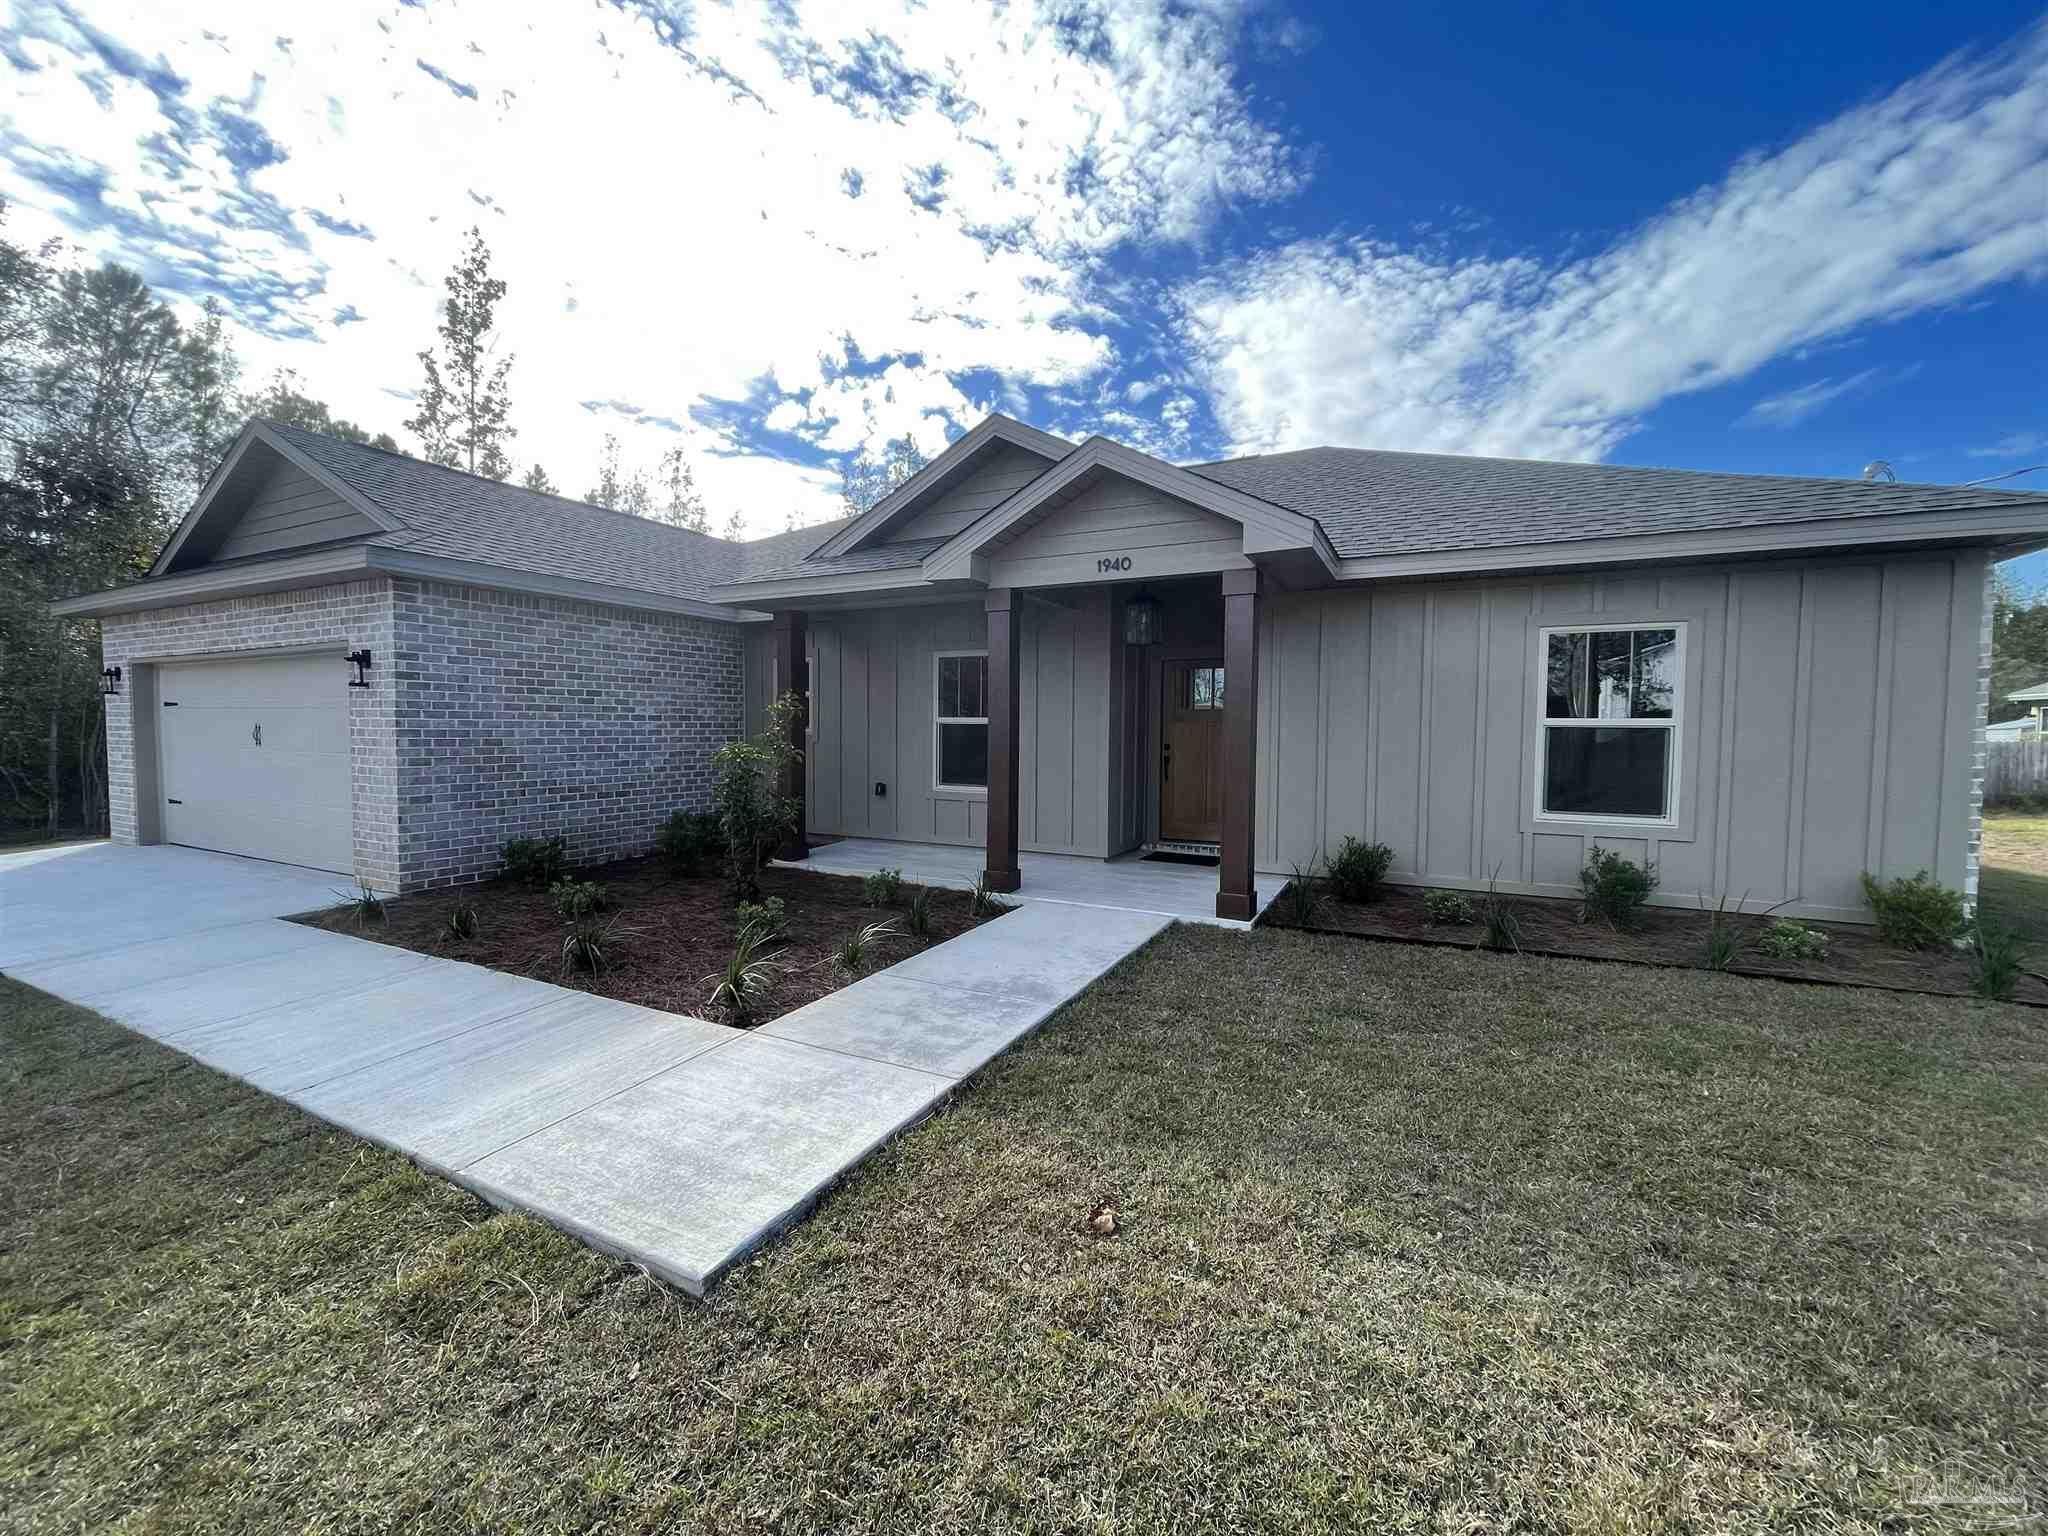
- $369,9001940 Fox Quarry Rd, Cantonment, FL 325333 Beds2 Baths1,544 sqftListing courtesy of Engel & Volkers Pensacola · Data courtesy of: Pensacola Association of REALTORS
 Active
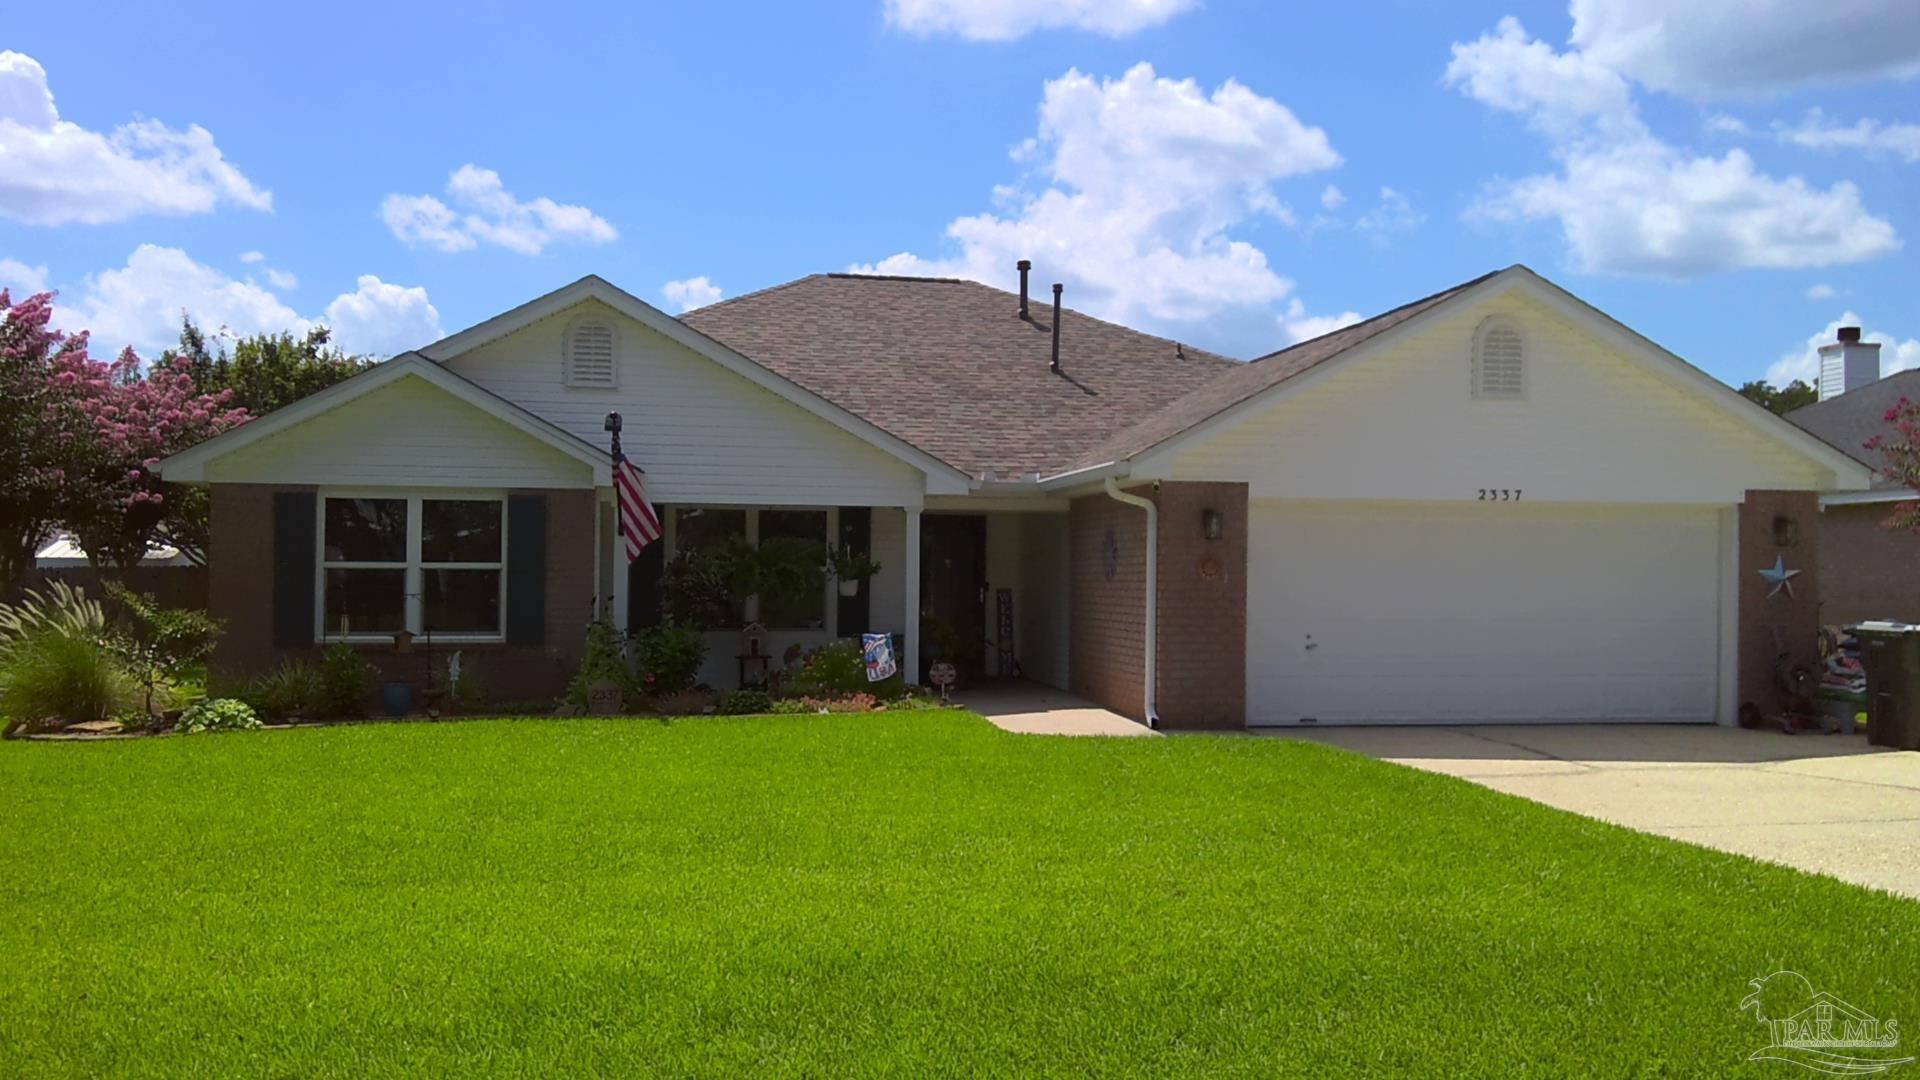
- $315,0002337 Brightview Pl, Cantonment, FL 325333 Beds2 Baths1,757 sqftListing courtesy of RE/MAX HORIZONS REALTY · Data courtesy of: Pensacola Association of REALTORS
 Under Contract
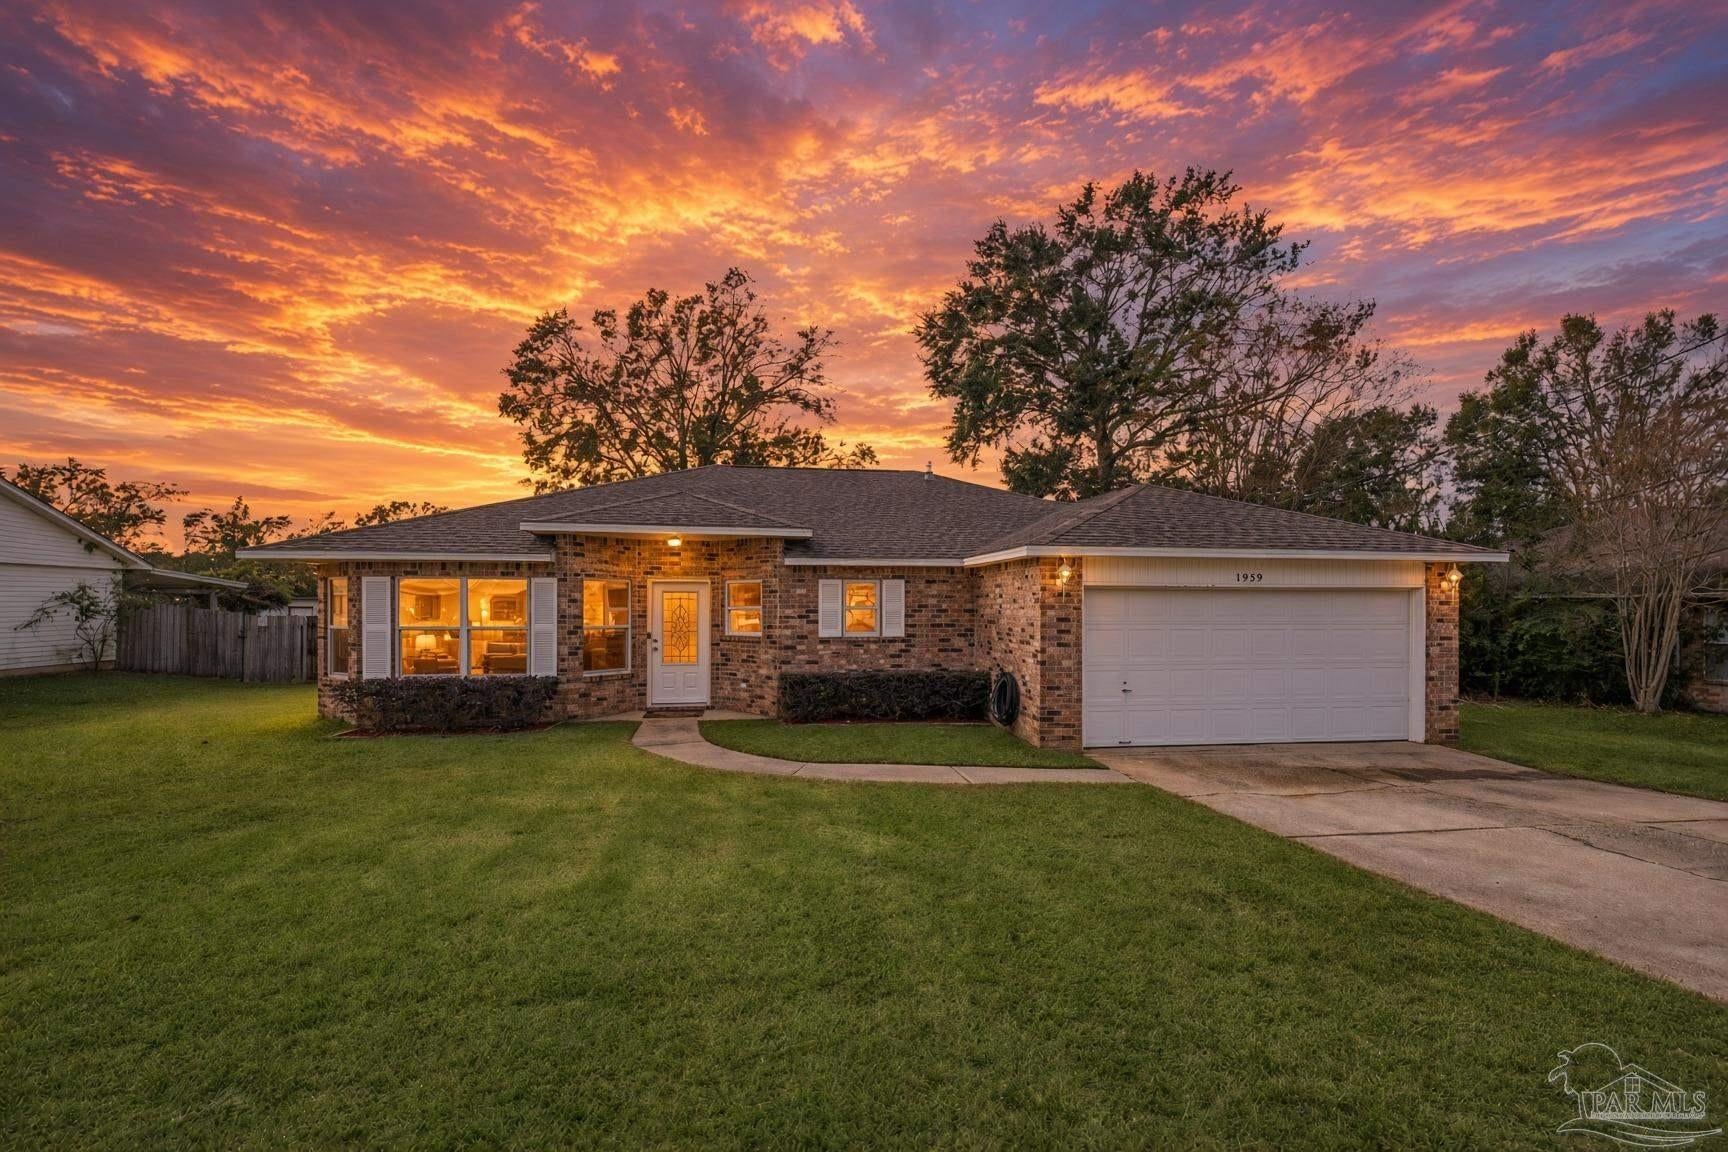
- $259,0001959 Winners Cir, Cantonment, FL 325333 Beds2 Baths1,740 sqftListing courtesy of Levin Rinke Realty · Data courtesy of: Pensacola Association of REALTORS
 Active
What Sold Nearby
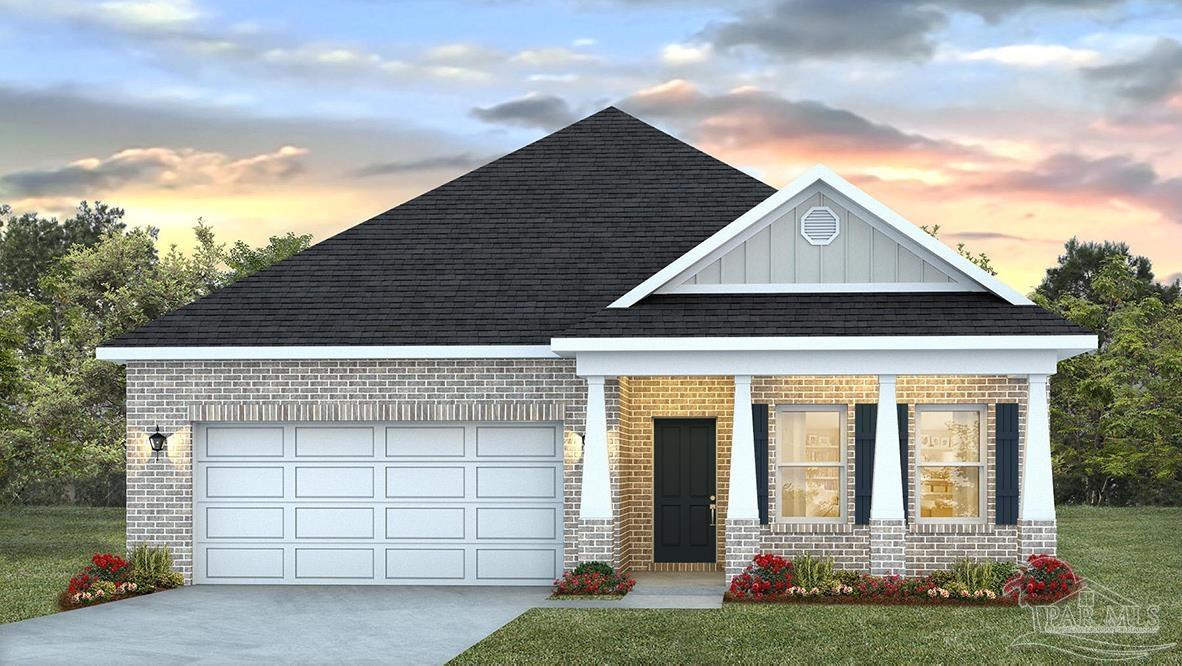 $299,900313 Makaira DrCantonment, FL · Sold 2026-10-30
 $295,0001593 Hunters Creek CirCantonment, FL · Sold 2026-10-30
 $309,9002268 Kildeer StCantonment, FL · Sold 2026-10-30
 $342,0002305 Habersham LnCantonment, FL · Sold 2026-10-30
 $379,9003279 Water Birch RdCantonment, FL · Sold 2026-10-29
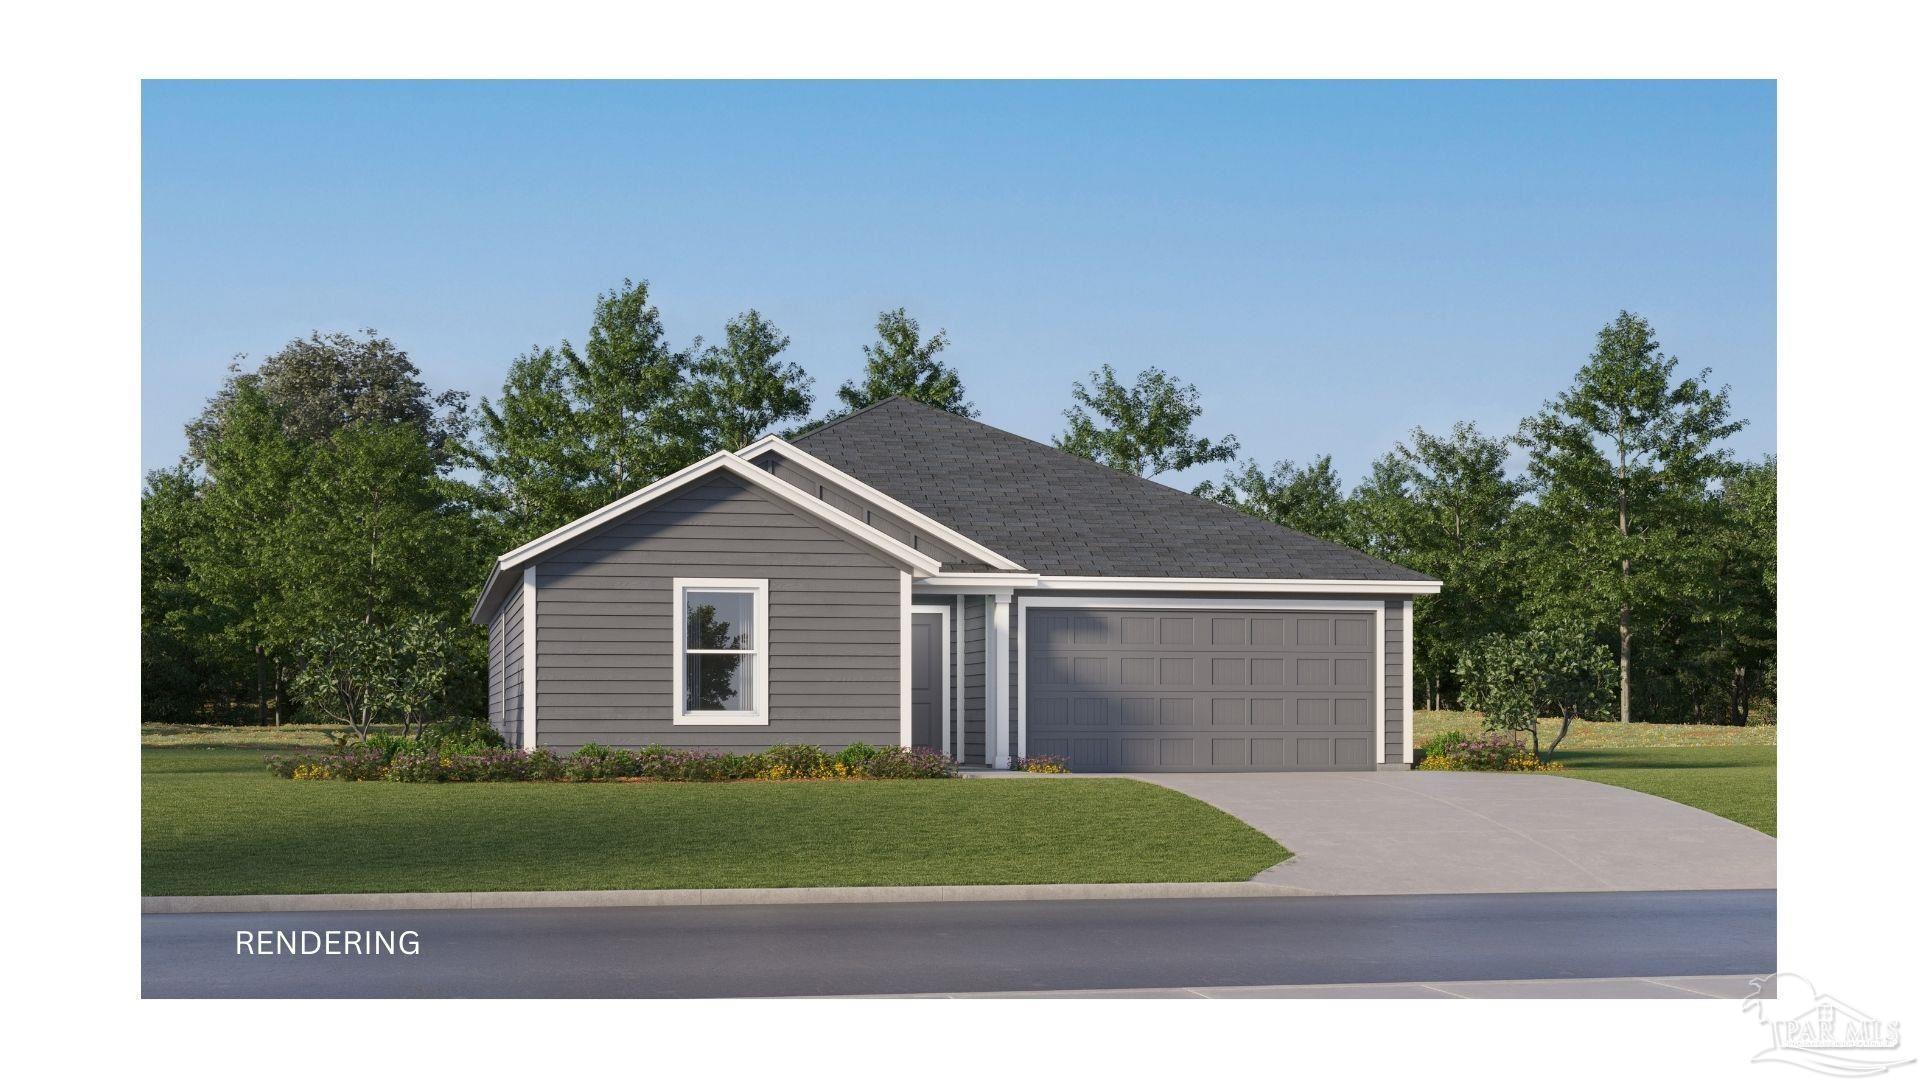 $258,990842 Bella Terra WayCantonment, FL · Sold 2026-10-28
 $360,0001830 Cedar Park DrCantonment, FL · Sold 2026-10-27
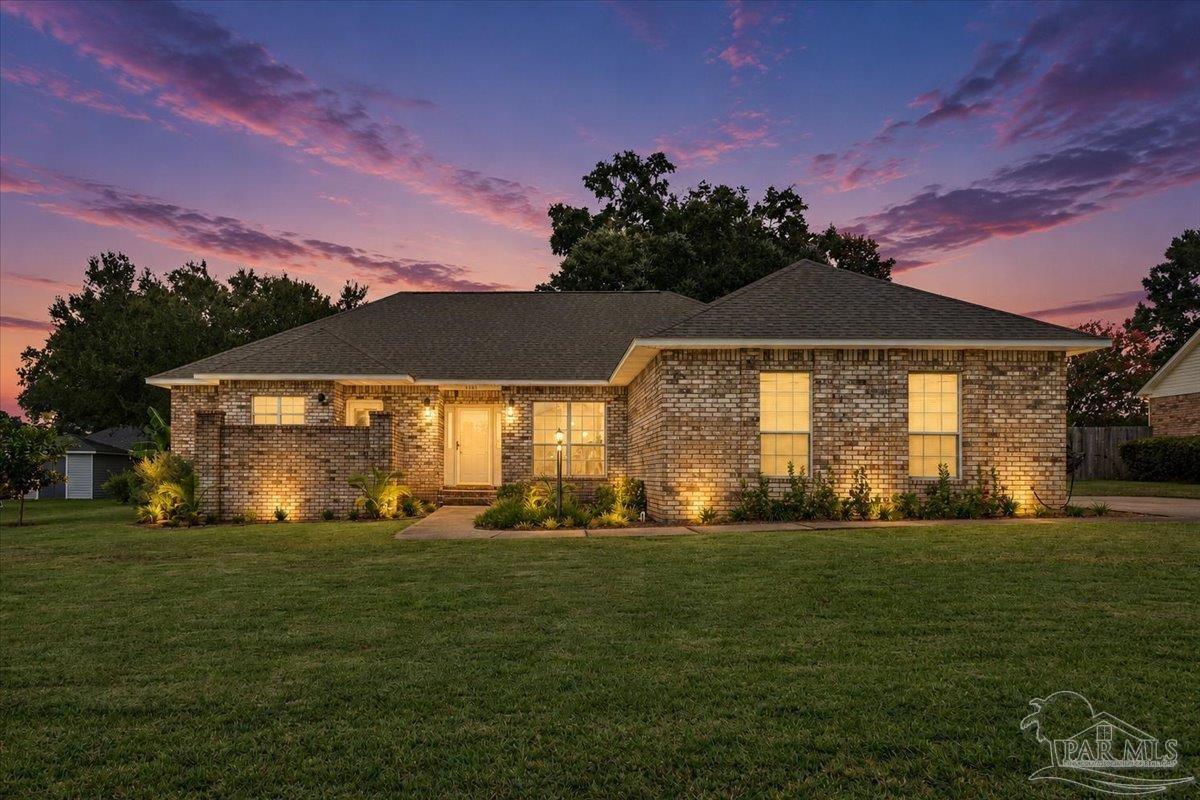 $341,7003288 Copper Ridge CirCantonment, FL · Sold 2026-10-23
Flood
Flood zone X · Minimal flood risk
What's Nearby
Schools
- Kingsfield ElementaryWest Kingsfield Road, Escambia County, FL 32533, United States of America0.2 mi
- Ransom Middle SchoolWest Kingsfield Road, Escambia County, FL 32533, United States of America0.4 mi
Parks
- Escambia County, FloridaUnited States of America0.9 mi
More homes in Cantonment
Homes for sale near Cantonment
Data courtesy of: Pensacola Association of REALTORSDisclaimers and data details

The data relating to real estate for sale on this website comes in part from the Internet Data exchange (IDX) program of Pensacola Association of REALTORS®, Inc. IDX information is provided exclusively for consumers’ personal, non-commercial use and may not be used for any purpose other than to identify prospective properties consumers may be interested in purchasing. Real estate listings held by brokerage firms other than Continental Real Estate Group, Inc are governed by the PAR Rules and Regulations and detailed information about them includes the name of the listing companies. Information herein is believed to be accurate and timely, but no warranty as such is expressed or implied. Copyright © 2026 Pensacola Association of REALTORS®, Inc. All Rights Reserved.

Continental Real Estate Group, Inc
Broker: Derek Eisenberg
Listing last updated: Nov 16, 2026, 9:28 AM CST. SURF LOCAL last checked: Nov 20, 2026, 9:20 PM CST.